
Toronto, Ontario
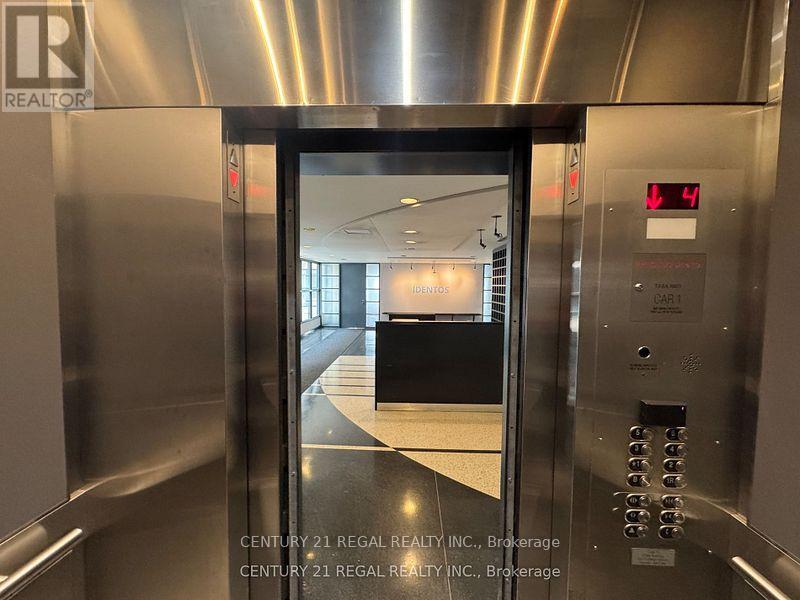
Incredible Opportunity to take over the Entire 4th floor of the Iconic CHIN Building in the Heart of Little Italy! This Bold, Light-filled Space Features Private Offices, Boardrooms, Private Washrooms, and a Jaw-dropping 95-foot South-facing Terrace with Unbeatable Views over College Street. Impress Clients from the Moment they step into your Elegant Elevator-accessed Lobby, and Enjoy the Convenience of On-site Maintenance, Full-time Security, and Direct Access to Green P Parking. Surrounded by over 30 of Toronto's Top Restaurants, this Location blends Professional Polish with Urban Energy. Make Your Mark at one of the city's Most Recognizable Addresses! Book your Private Tour Today! (id:61852)
Century 21 Regal Realty Inc.
Toronto, Ontario
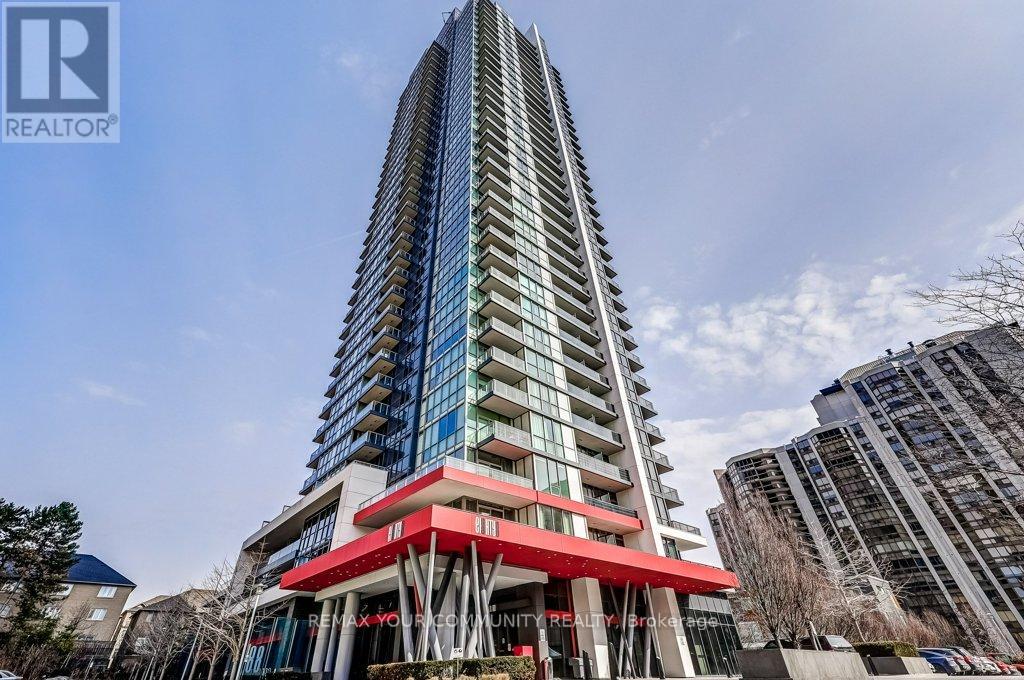
Stylish One Bedroom Condo In A Prime North York Location! With A Parking Spot & Storage Locker, This Bright And Functional Suite Features 9/ Ceilings, Floor-To-Ceiling Windows, And An Open Concept Layout That Maximizes Space And Natural Light. Modern Kitchen, Full-Size Washer & Dryer, And A Cozy Bedroom Offering Comfortable Living. Outdoor With A Large Private Terrace Featuring Privacy Screens-Perfect For Relaxing Or Entertaining.Fantastic Building Amenities Include A Fully Equipped Gym With Yoga Studio, Wifi Lounge, Meeting Room, Games Room With Pool/Ping Pong Table, Elegant Party Room, And Two Bbq Areas. Beautiful Outdoor Water Feature Adds A Tranquil And Serene Touch. Separate Room For Bike Storage. Steps To Subway, Hwy 401, Amazing Shops & Restaurants On Yonge St, And More-Urban Living At Its Best! (id:61852)
RE/MAX Your Community Realty
Toronto, Ontario
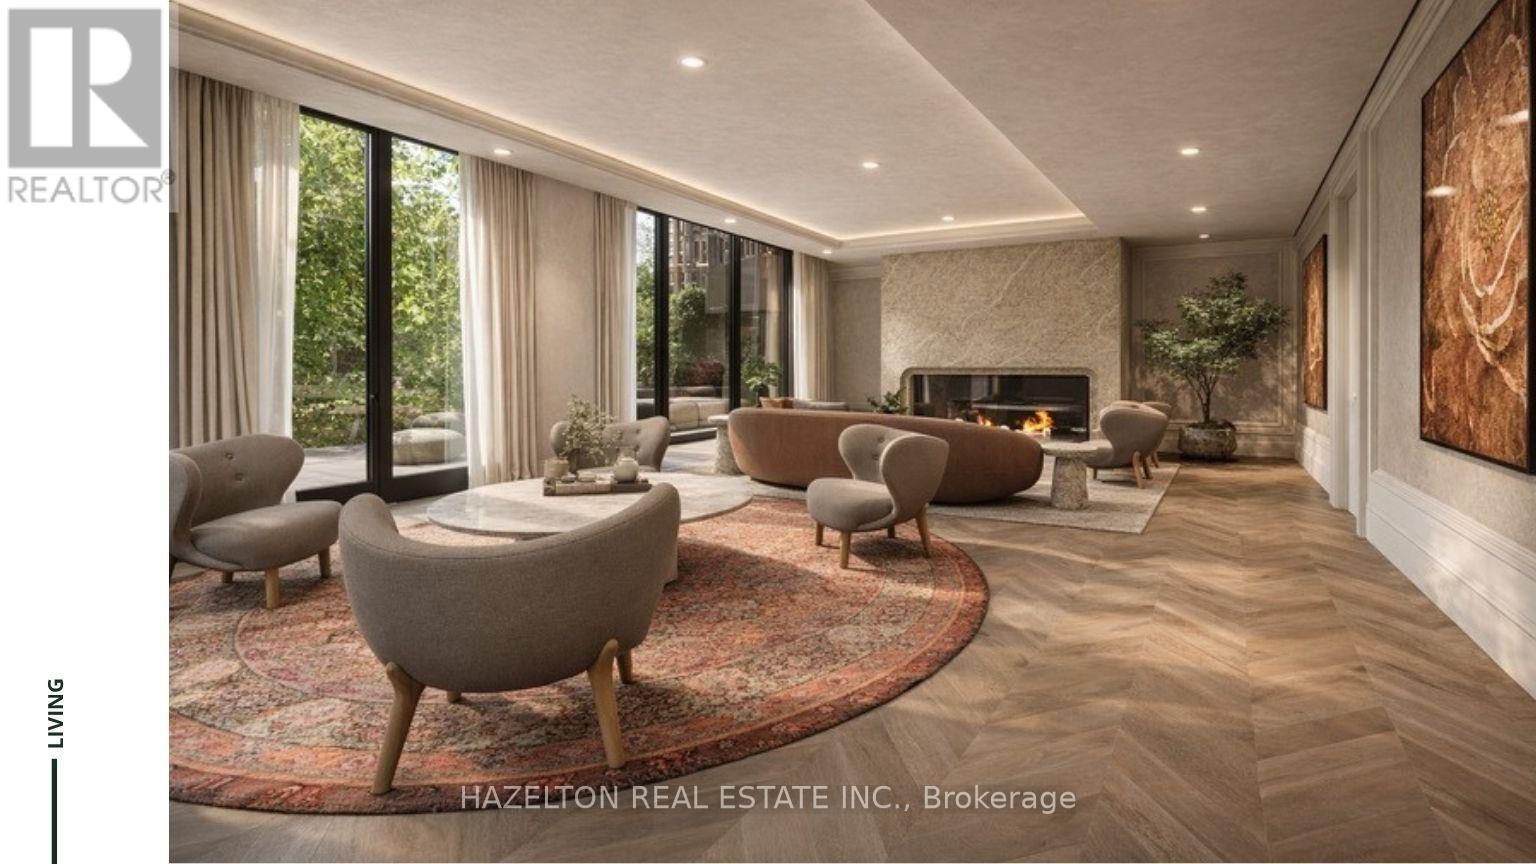
Rosedale life doesn't get any better ...spectacular is simply an understatement. Almost 5200 of grand living space atop perhaps the finest building in the city. Overlooking the magnificent private gardens and the Rosedale Valley ravine, the synthesis of nature and sunshine throughout this suite is magical. An enormous 1440 sf of expansive south facing terrace plus a private rooftop terrace of approx 6000 sf, with south and east and west views including the city skyline provide extraordinary outdoor living seamlessly integrated into the living space through multiple access points and floor to ceiling windows throughout. The entertaining space is designed on a grand, yet warm scale, a separate media room (or 4th bedroom w/3 piece ensuite, or amazing home office) for endless movies, and an entire north wing thoughtfully places the 3 generous bedrooms in a private area unto themselves with their own terraces . An elevator from the lobby or garage opens into back foyer, or hallway access through the more formal front entrance. This is presented with the opportunity for the Purchaser to choose their colours and materials. Dada and Molteni millwork, hardwood, stone and custom wall treatment all included. Truly an extraordinary once in a life time opportunity. (id:61852)
Hazelton Real Estate Inc.
Toronto, Ontario
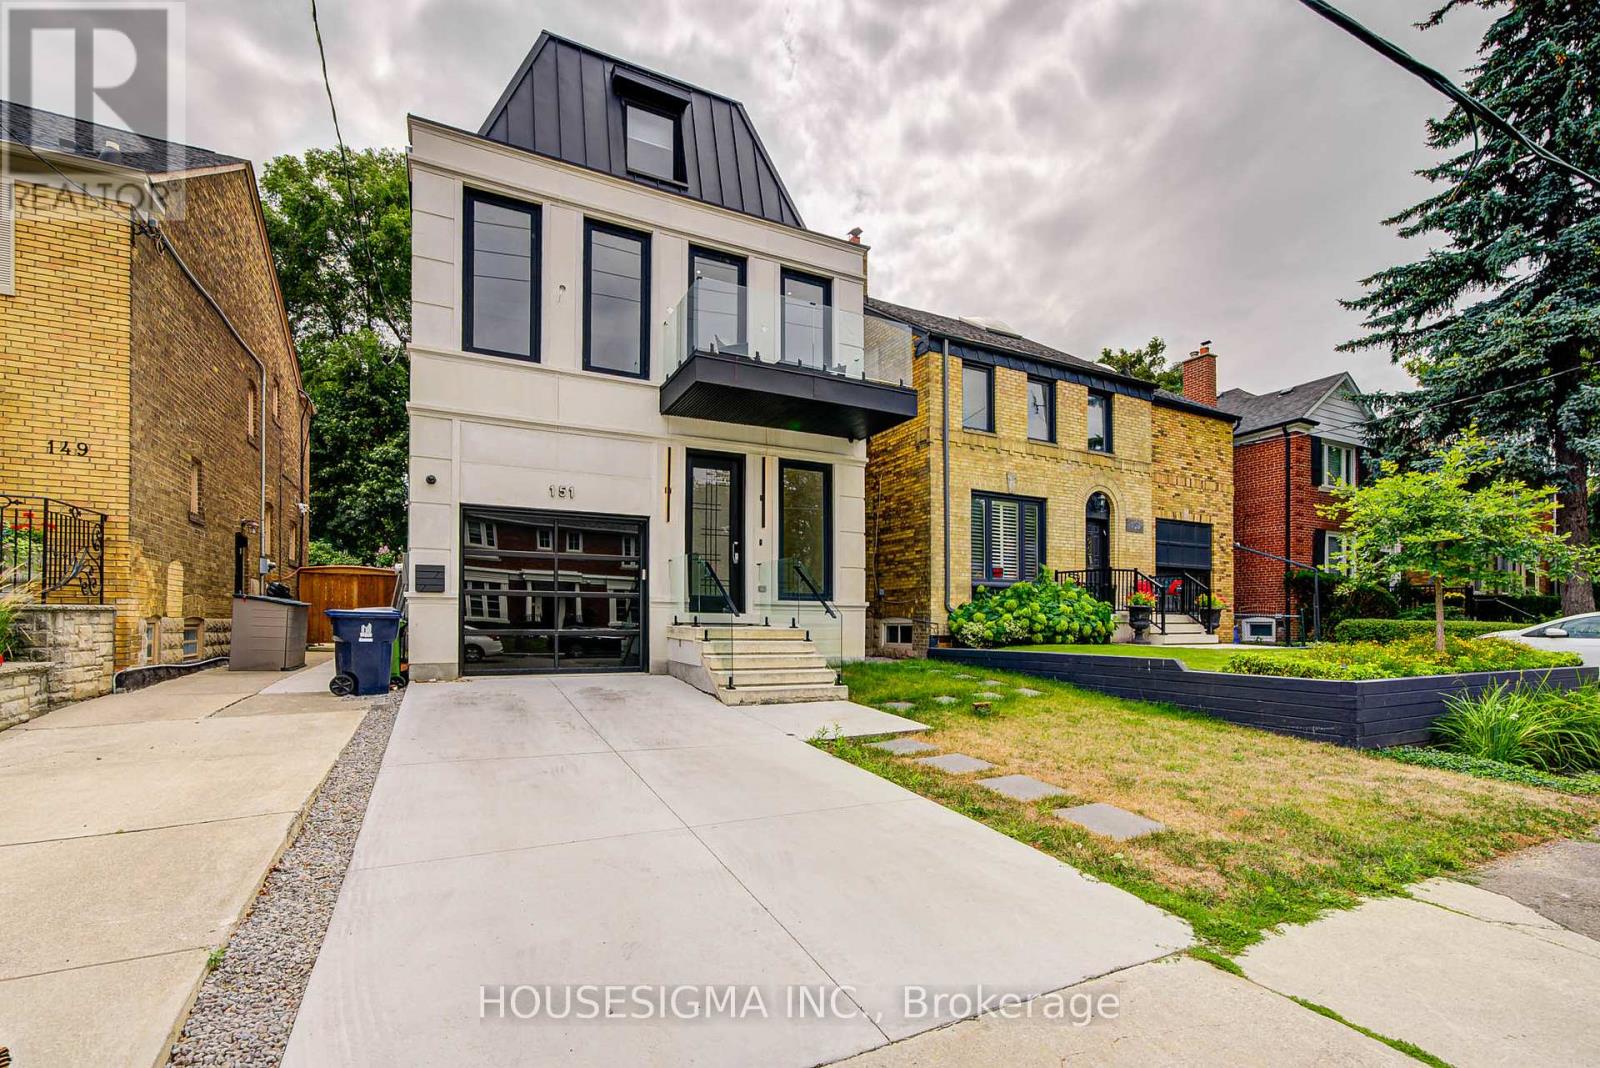
An exceptional opportunity in one of Toronto's most sought-after neighborhoods. This stunning three-story residence sets a new standard for modern luxury, Offering over 4,600 sq ft of thoughtfully designed living space. The home features a private elevator, custom millwork, and exquisite stone finishes throughout. The main level is crafted for seamless entertaining, with 10-foot ceilings, expansive windows, and an open-concept living and dining area that flows into a showpiece chef's kitchen. Premium JENNAIR appliances, a striking Centre island, and a retractable porcelain breakfast table anchor the space, while the family room-complete with fireplace, built-ins, and walk-out-opens to a private landscaped yard. The second floor offers three spacious bedrooms, each with its own ensuite, along with a sleek glass-enclosed office and convenient laundry. The entire third level is dedicated to a luxurious primary retreat, featuring a spa-inspired ensuite with heated floors, freestanding tub, dual rain shower, and smart toilet. A generous walk-in closet, sitting area with minibar, and private balcony complete this serene escape. The lower level adds incredible flexibility with a second kitchen, recreation room with integrated speakers, guest or nanny suite, gym, media room, and walk-out access. Additional highlights include in-floor heating, a roughed-in snow-melt system, and full Control4 smart home automation. Steps to top schools, parks, and premier amenities-this is elevated living at its finest. (id:61852)
Housesigma Inc.
Toronto, Ontario
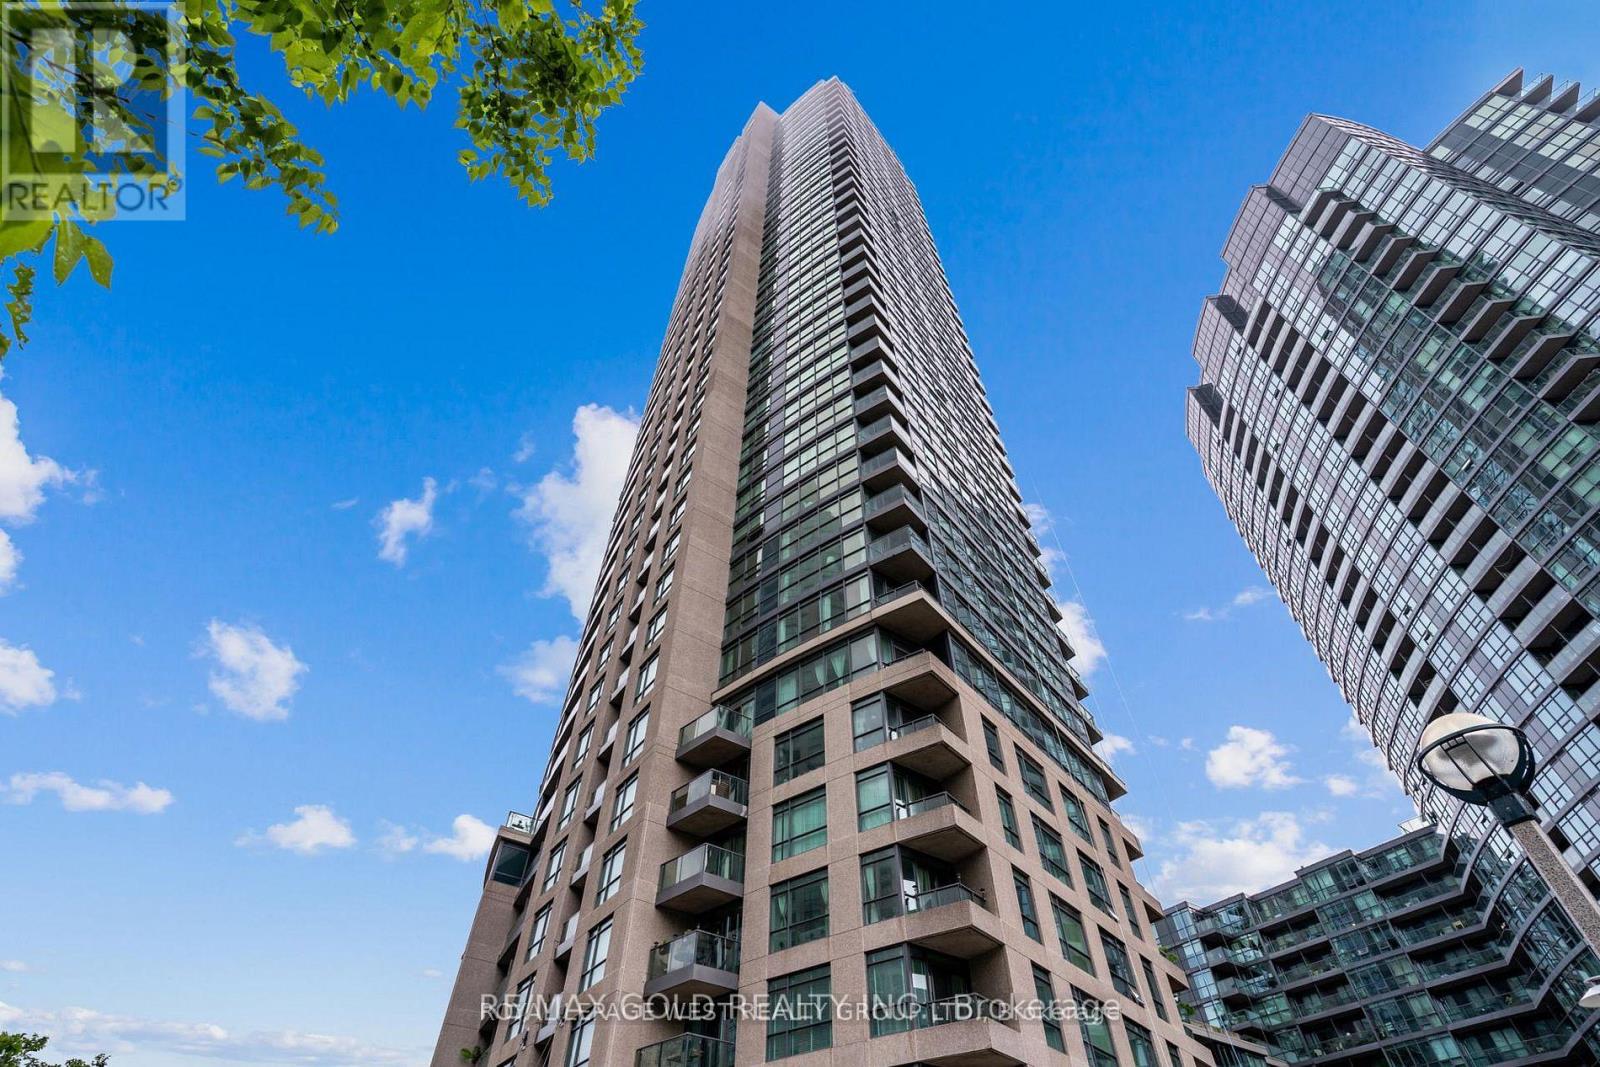
Spectacular Sunsets, SW View Of Ontario Place from LR/DR & Balcony. Spacious 1 Bed + Large Den suite at Waterpark City! Functional layout with balcony, This bright suite features an open-concept layout, floor-to-ceiling windows featuring full-sized kitchen appliances, breakfast bar, in-suite laundry. Enjoy premium amenities including an 24 Hrs Concierge, Indoor pool, Gym, Sauna, Yoga Studio, Media Room, Billiard Room , Rooftop Terrace with BBQs, Hot Tub and panoramic city views. Prime location steps to BMO Field, Exhibition Place, TTC, Liberty Village, King/Queen West, The Bentway, and the Waterfront, with quick access to the Financial District and Billy Bishop Airport. Great investment opportunity in a high-demand area. (id:61852)
RE/MAX Gold Realty Inc.
Toronto, Ontario
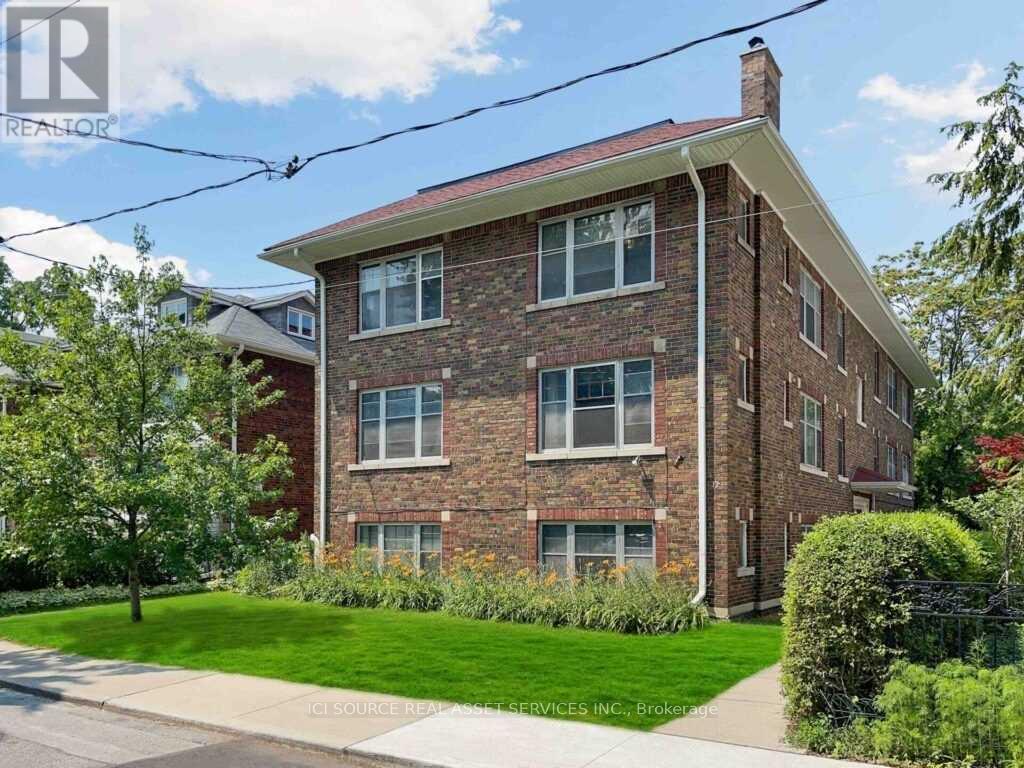
In The Heart Of Downtown Toronto, 4 Bedroom Plus Dining/Living Room With Wood-Burning Fireplace. Renovated Kitchen And Bathroom With Ensuite Laundry. 10 Ft Ceilings, Hardwood Floors Throughout. Steps To Spadina Subway, U Of T, Restaurants, Grocery And Shops. Street Parking Is Available. *For Additional Property Details Click The Brochure Icon Below* (id:61852)
Ici Source Real Asset Services Inc.
Toronto, Ontario
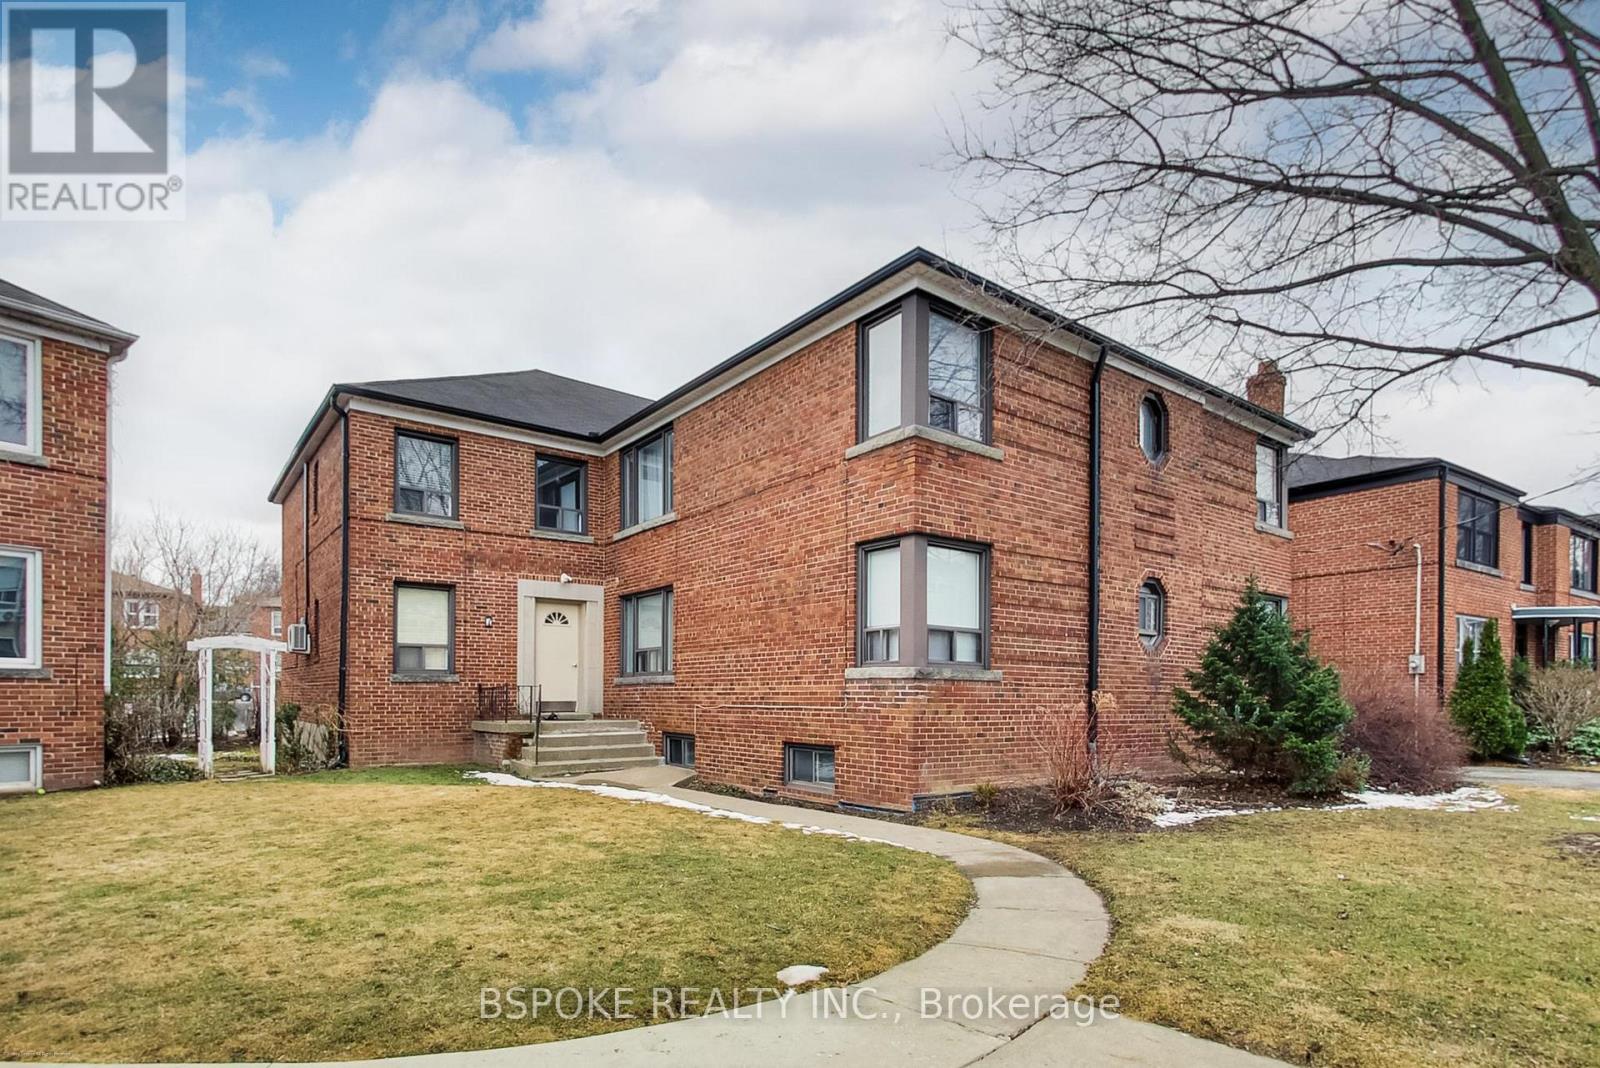
Less upkeep. More intention. A home that reflects how you actually want to live now. Located in a boutique fourplex on a quiet, tree-lined street in Cedarvale, this second-floor suite offers approximately 1,200 sq ft of well-planned living space-larger than most options at this price point, without the demands of a full house. The layout is functional and easy to live in, with defined principal rooms that allow for both everyday comfort and hosting. A dedicated dining room sits alongside the eat-in kitchen, where a large breakfast bar creates a natural gathering point. The kitchen is equipped with granite countertops, a gas stove, a stainless steel refrigerator, a built-in dishwasher, and a full pantry. Two well-sized bedrooms and a large den provide flexibility for guests, a home office, or additional living space. Hardwood floors run throughout, and the second-floor position brings in excellent natural light and an open outlook. Storage is thoughtfully integrated, with multiple large closets, built-in organizers, and a private basement locker. Laundry is conveniently located downstairs, accessed directly from the kitchen via a back stair. Additional features include a ductless A/C unit and two parking spaces-one in the garage and one on the surface. A convenient exit to the garage further simplifies day-to-day routines. Monthly maintenance fees include all utilities and property taxes, offering clarity and predictability in your monthly expenses. (id:61852)
Bspoke Realty Inc.
Toronto, Ontario

Yorkville perfection, this nearly 1600 sq ft condo is a gem within a premier boutique building, located in the city's best neighborhood. This residence boasts numerous luxurious upgrades, including elegant hardwood floors and marble finishes in all three bathrooms. The kitchen features stunning marble countertops and a matching slab backsplash, creating a seamless and sophisticated look with top of the line built in appliances. The living area is enhanced by a romantic gas fireplace with a custom mantle, perfect for relaxing romantic evenings. Two charming juliette balconies (one in each bedroom) with lovely clear views over the leafy green treetops of Ramsden Park. The custom coffered ceilings with recessed lighting add an extra layer of elegance and sophistication to the home. Relaxing evenings in the generously sized den, with wall-to-wall built-in millwork to provide exceptional storage makes this an ideal home office or TV space. A bright and well sized primary bedroom features a custom walk in closet interior, designed to maximize space and organization and a 3 piece marble ensuite. This condo is a perfect blend of luxury and comfort, making it an ideal home in one of the city's most sought-after locations. (id:61852)
Hazelton Real Estate Inc.
Toronto, Ontario
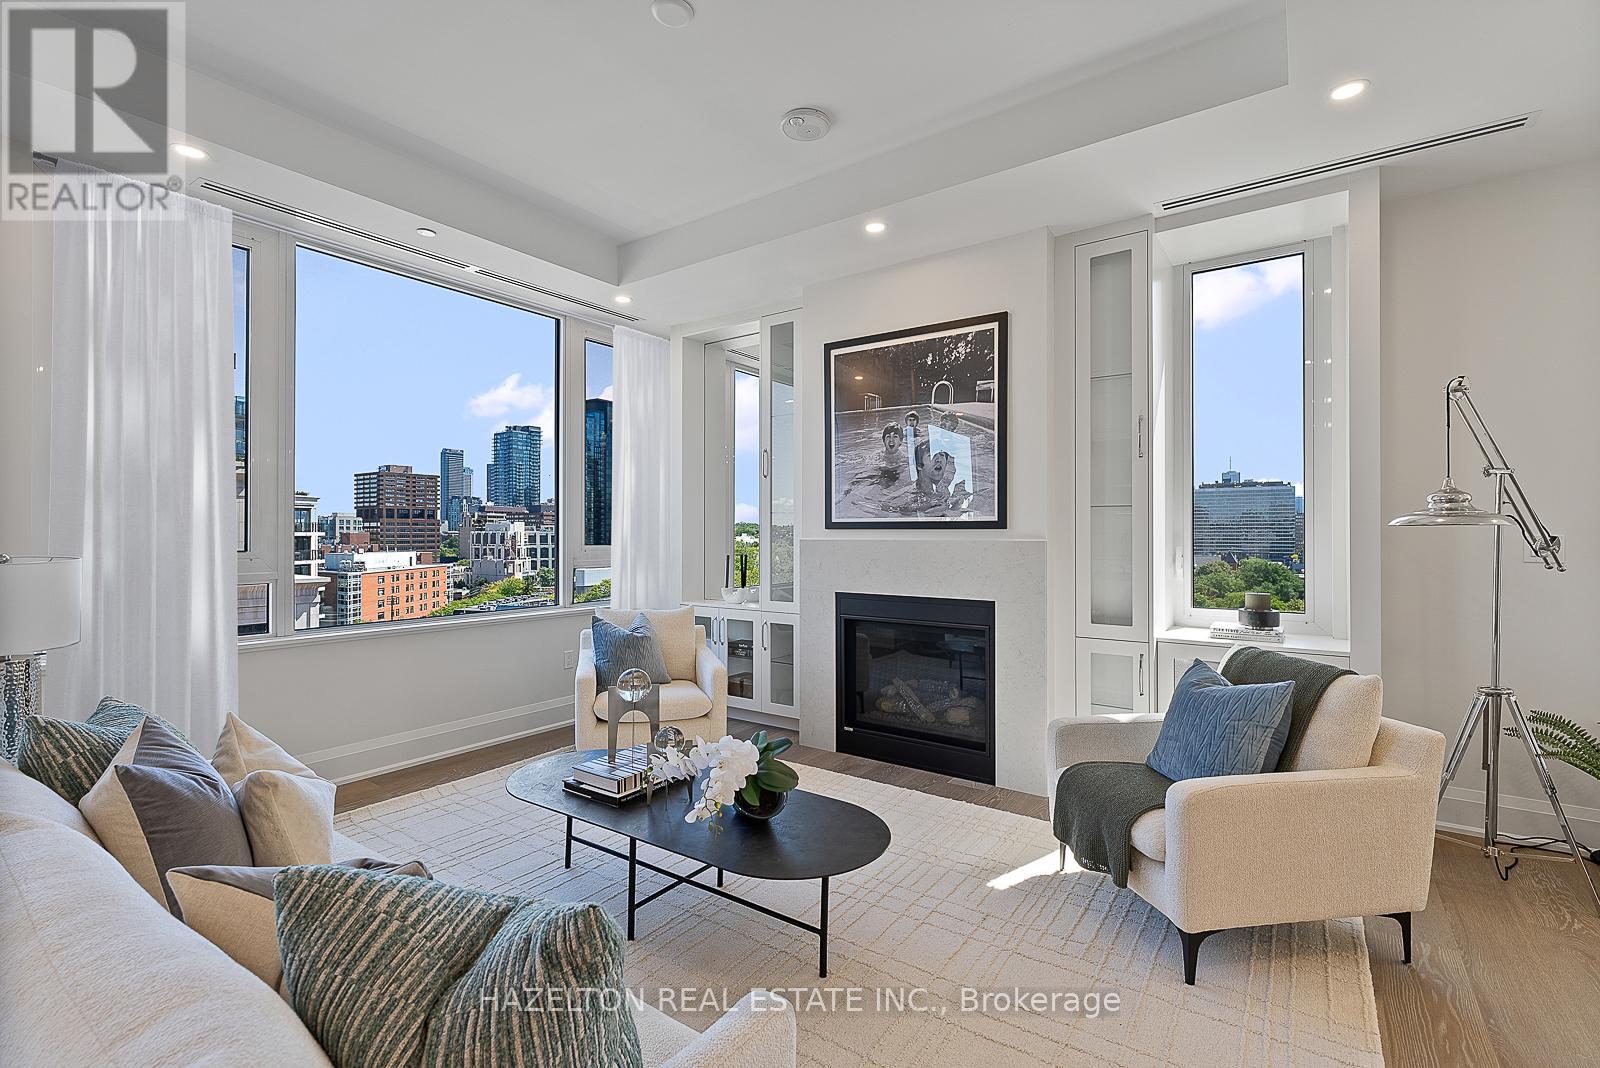
This incredibly spacious and bright three-bedroom residence is in the brand-new boutique building at 128 Hazelton. Wrapping around the south, east and north sides of the building, this suite occupies approximately half a floor, offering divine light and breathtaking views. With tall 10-foot ceilings and an abundance of windows, the space is bathed in natural sunlight. The generously sized south-facing balcony provides a perfect spot to soak in the sun and enjoy the scenic treetop views over the city. Open living and dining rooms are expansive and inviting, featuring a wet bar for entertaining and a romantic gas fireplace that adds warmth and charm. The kitchen, breakfast room, and family room, combined into an open space on the south side are designed for casual dining and relaxation, creating a cozy atmosphere for curling up with a good movie or enjoying a leisurely breakfast. The three bedrooms, each with its own ensuite bathroom, are thoughtfully positioned on the north side of the building. This layout ensures privacy and quiet enjoyment, with entertaining space in one wing and bedrooms in another wing, making it an ideal retreat to call home. 2865 sq ft plus a south facing balcony . (id:61852)
Hazelton Real Estate Inc.
Toronto, Ontario

Luxury Studio Condo In Trendy Queen West Area! Highly Desirable 1 Bdrm Unit W/Floor To Ceiling Windows! Clear View! 9' Ceiling.Open Concept. Sparkling&Spotless! Nicely Finished! Freshly Painted, Newly Installed Vinyl Floor Through-out! European Style Kitchen With Integrated Miele Built-in Appliances, Quarts Counter-Top. MBr With Large Window, 2 Closets. 4 Pc Semi Ensuite Bath W/Separate Soaker Tub. Excellent Location In The Heart Of Financial/Entertainment Dist. Convenient access to the PATH, Step To Subway. Prime Location Surrounded By Restaurants,Theatres, Shops, Arts Centre.Well Maintained Buildg W/24 Hr Concierge. Super Amenities ! (id:61852)
RE/MAX Crossroads Realty Inc.
Toronto, Ontario
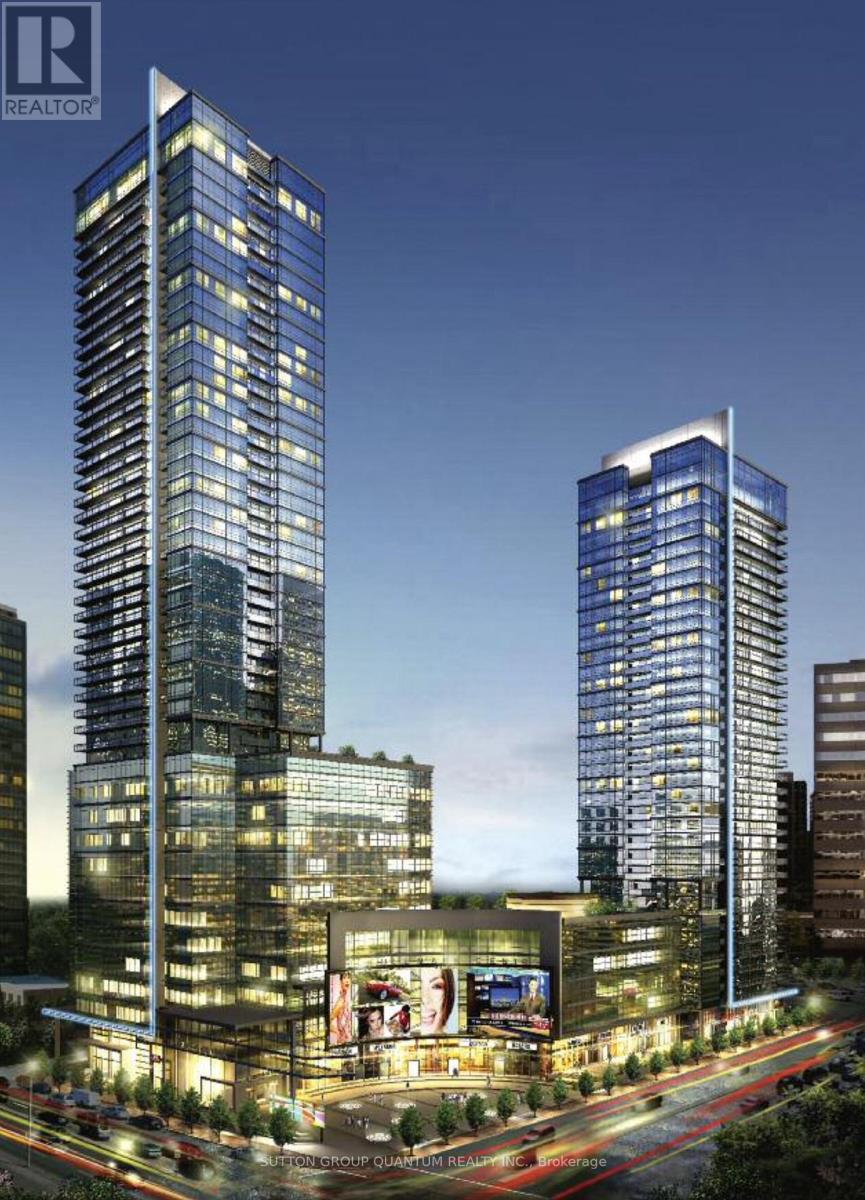
* * * Available Immediate * * * Welcome To The Hullmark Centre Condominiums. This High Floor 1 Bedroom Suite Features Approximately 546 Interior Square Feet. Designer Kitchen Cabinetry With Stainless Steel Appliances, Under Cabinet Lighting, An Undermount Sink & Granite Counter Tops. Bright Windows With Laminate Flooring Throughout Facing West City Views. A Spacious Sized Bedroom With A Large Closet & A Large Window. A Direct Underground T.T.C. Subway Connection. Steps To Yonge Sheppard Centre Mall With 4 Levels Of Retail Shoppes, Fitness Club, Grocery Stores & Restaurants. Minutes Drive To Highways 401, 404 & D.V.P. Click On The Video Tour! (id:61852)
Sutton Group Quantum Realty Inc.
Toronto, Ontario
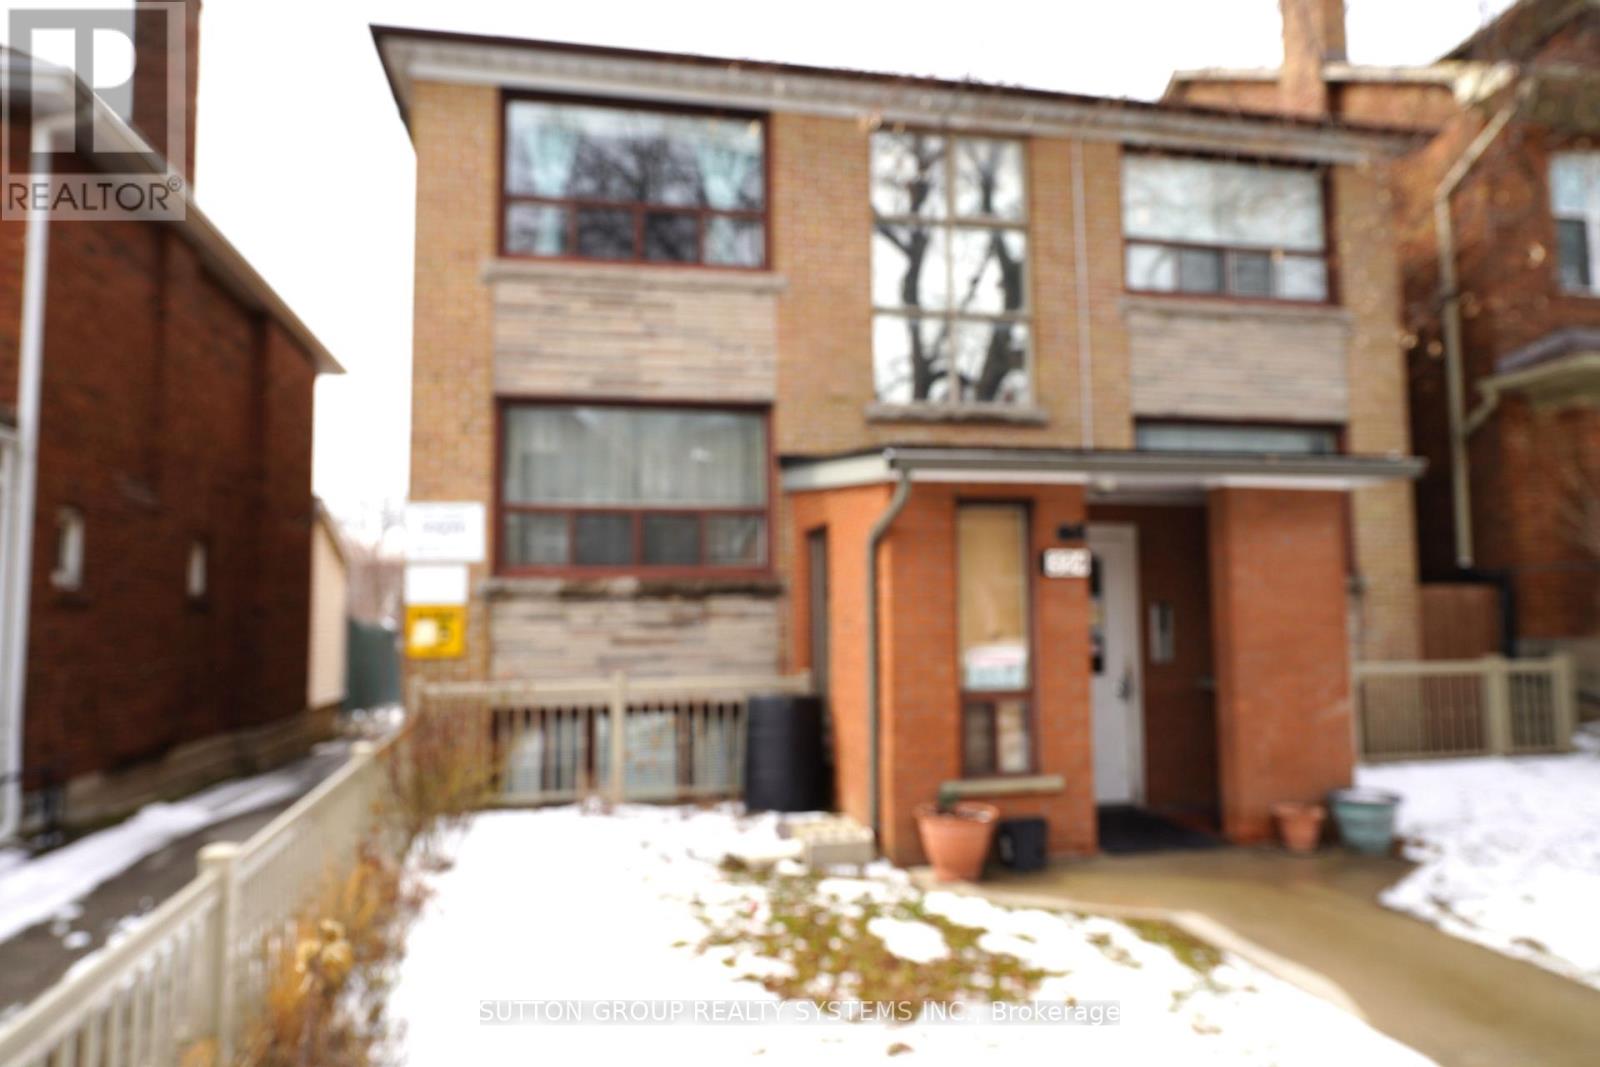
Welcome To This Renovated and Spacious Two Bedroom Apartment, Located In One Of Oakwood/Corso Italia Most Desirable Communities, Family Friendly, Tree Lined Street, High 8 Feet Ceiling, Large Eat-In Kitchen, Large Windows, Full Four Piece Bathroom, Easy Access To Transit, St. Clair, Shops, School, Cafes, Restaurants, And Parks. Easy Walk to Eglinton Crosstown LRT, Shared Onsite Laundry Room With Two Washers and Two Dryers. (id:61852)
Sutton Group Realty Systems Inc.