
Toronto, Ontario
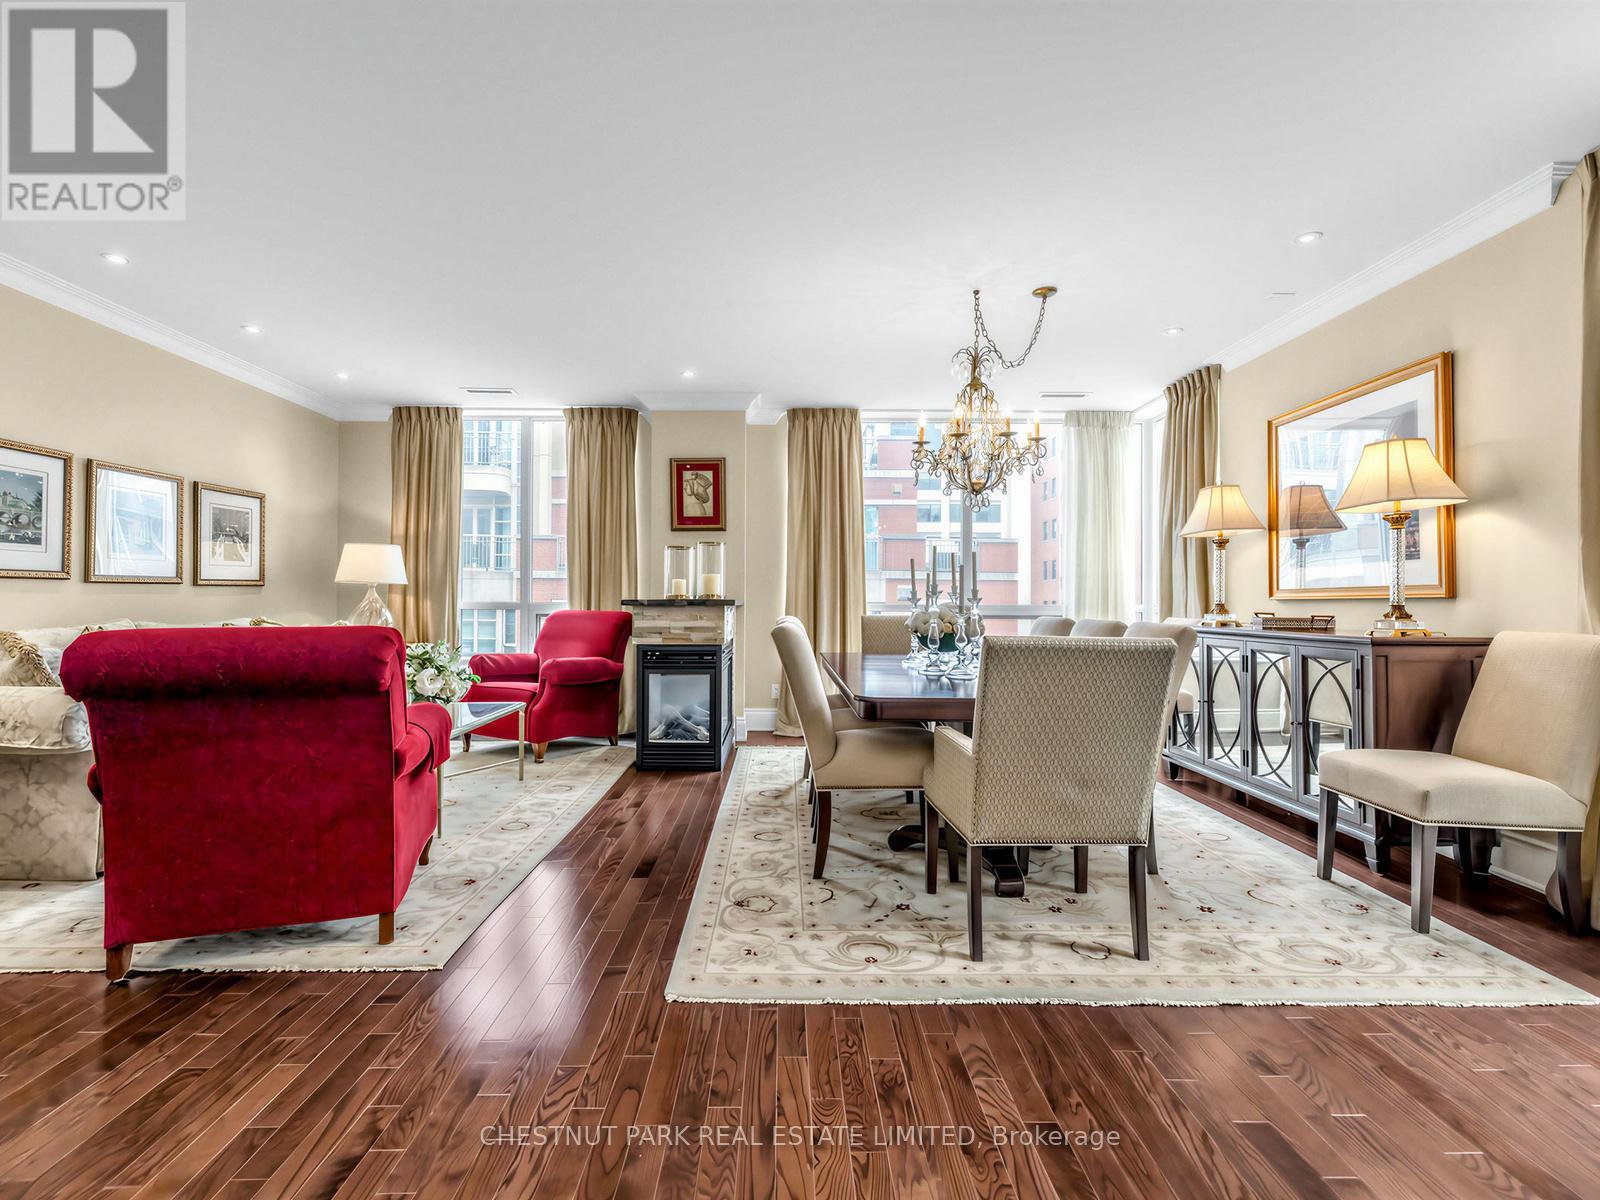
Refined and elegant. this expansive 1,735 sq ft south-east corner residence is filled with natural light and designed for both comfortable living and sophisticated entertaining. Featuring two private balconies, 9 ft ceilings and engineered hardwood flooring throughout, the suite offers a gracious, well-proportioned layout.The updated eat-in kitchen is both functional and beautifully appointed, complete with granite countertops, matching backsplash, stainless steel appliances and abundant storage. A walkout to the balcony with a gas BBQ line makes outdoor dining effortless. The oversized formal living and dining rooms are anchored by a striking three-way gas fireplace, creating a warm and inviting atmosphere.A thoughtfully designed split-bedroom floor plan ensures privacy. The primary retreat is a true sanctuary, featuring a custom walk-in closet, an additional double closet and a spacious 6-piece marble ensuite with double vanities and excellent storage. A generous adjoining sitting area or home office offers flexibility and could easily be converted into a third bedroom. The second bedroom, currently used as a den, includes a double closet and ample space.Complete with the rare offering of two-car parking and two lockers, this exceptional condo is located just steps from the shops, dining and easy transit of Yonge & St Clair. Residents enjoy premium amenities including 24-hour concierge, visitor parking, a fitness centre, guest suite and party room. (id:61852)
Chestnut Park Real Estate Limited
Toronto, Ontario
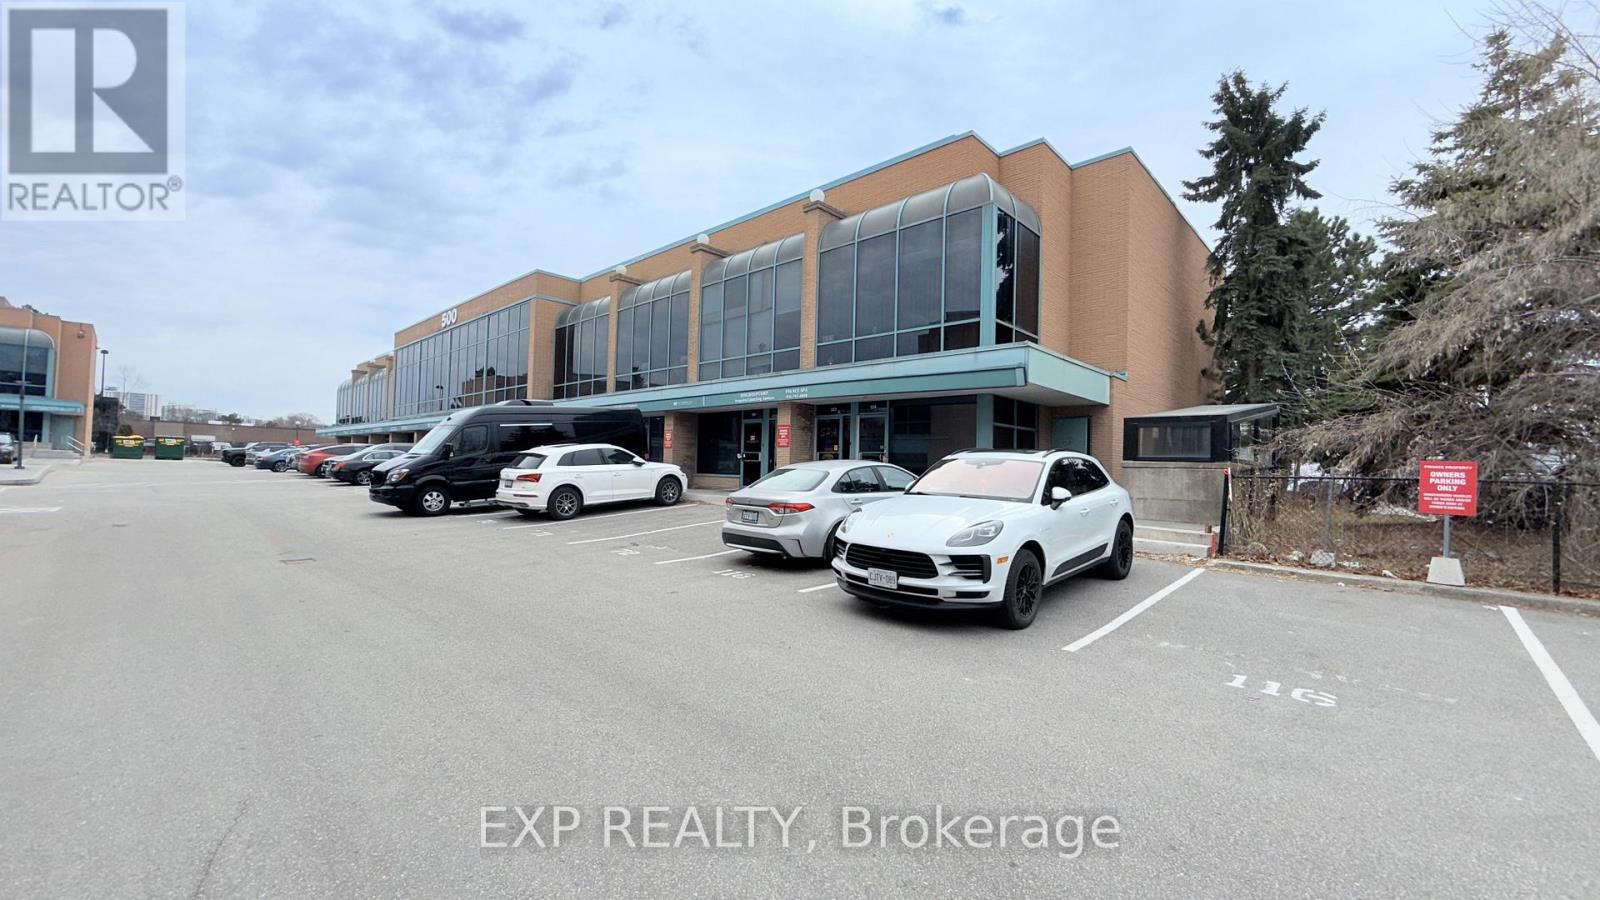
Location, Location, Location, steps to TTC, Very close to the DVP, 3 minutes to 401. Very bright & spacious Loft-Style Office Space on the 2nd and 3rd floor with 4 offices at 1250sf. Newly painted Unit with Reception area and large private offices, Storage Room, full Kitchen, 3-Piece Bathroom w/ Shower and Hardwood Flooring. 18 ft Ceiling, large windows facing into the parking area. Lots of Natural light. 4 deeded Parking Spaces #70 (Surface) & #10, #11 and #12 (Underground). Maintenance Fee Incl: Water, Snow Removal, Garbage, Property Maintenance. Hydro is paid by owner. Very well maintained property. Maintenance fee does not incl. HST. (id:61852)
Exp Realty
Toronto, Ontario
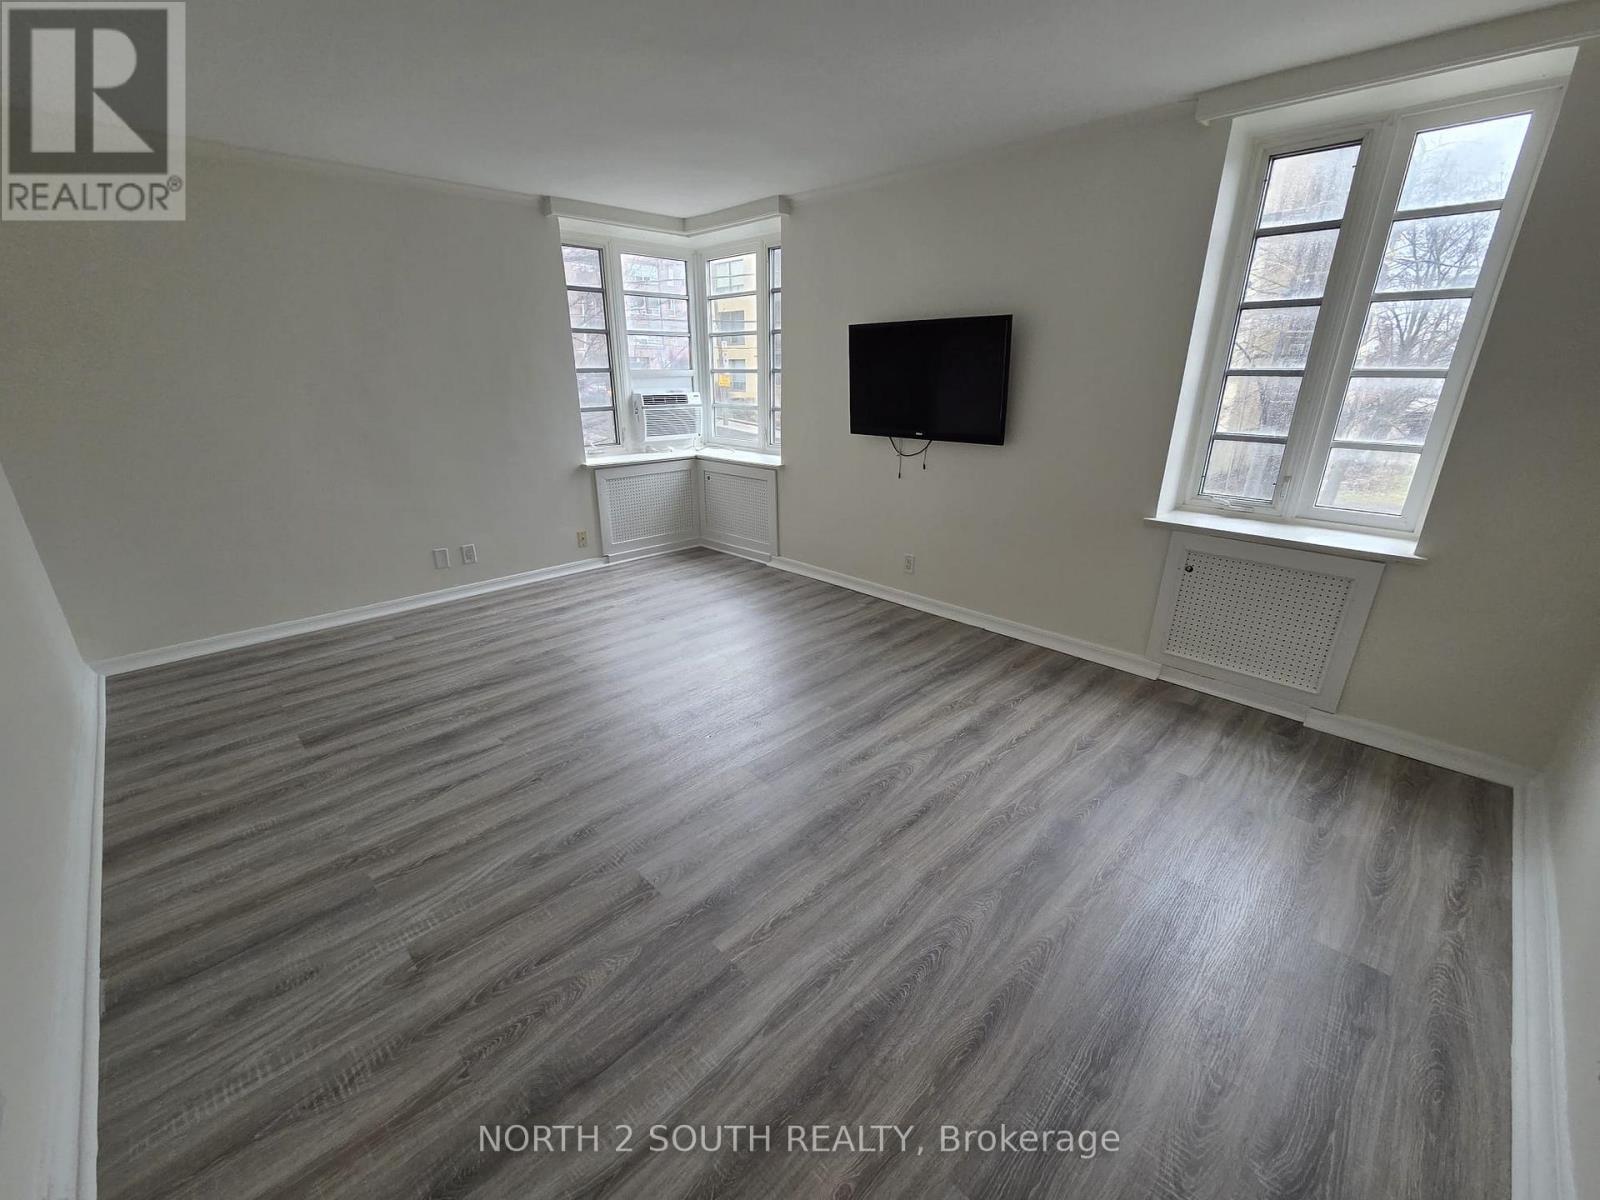
Charming, oversized and newly updated one-bedroom unit is set within a historic, well-maintained Art Deco building known for its quiet atmosphere and timeless character. The unit is steps away from two Eglinton LRT Stations, great shops and restaurants, and offers both comfort and style. Enjoy the added value of maintenance fees that include property taxes, all utilities, premium Rogers TV package and internet. An incredible benefit for budget. The building is pet-friendly, making it perfect for animal lovers. This unit offers exceptional convenience and strong future growth potential. Move in with confidence. Offers welcome anytime! New appliances, floors and paint! (id:61852)
North 2 South Realty
Toronto, Ontario
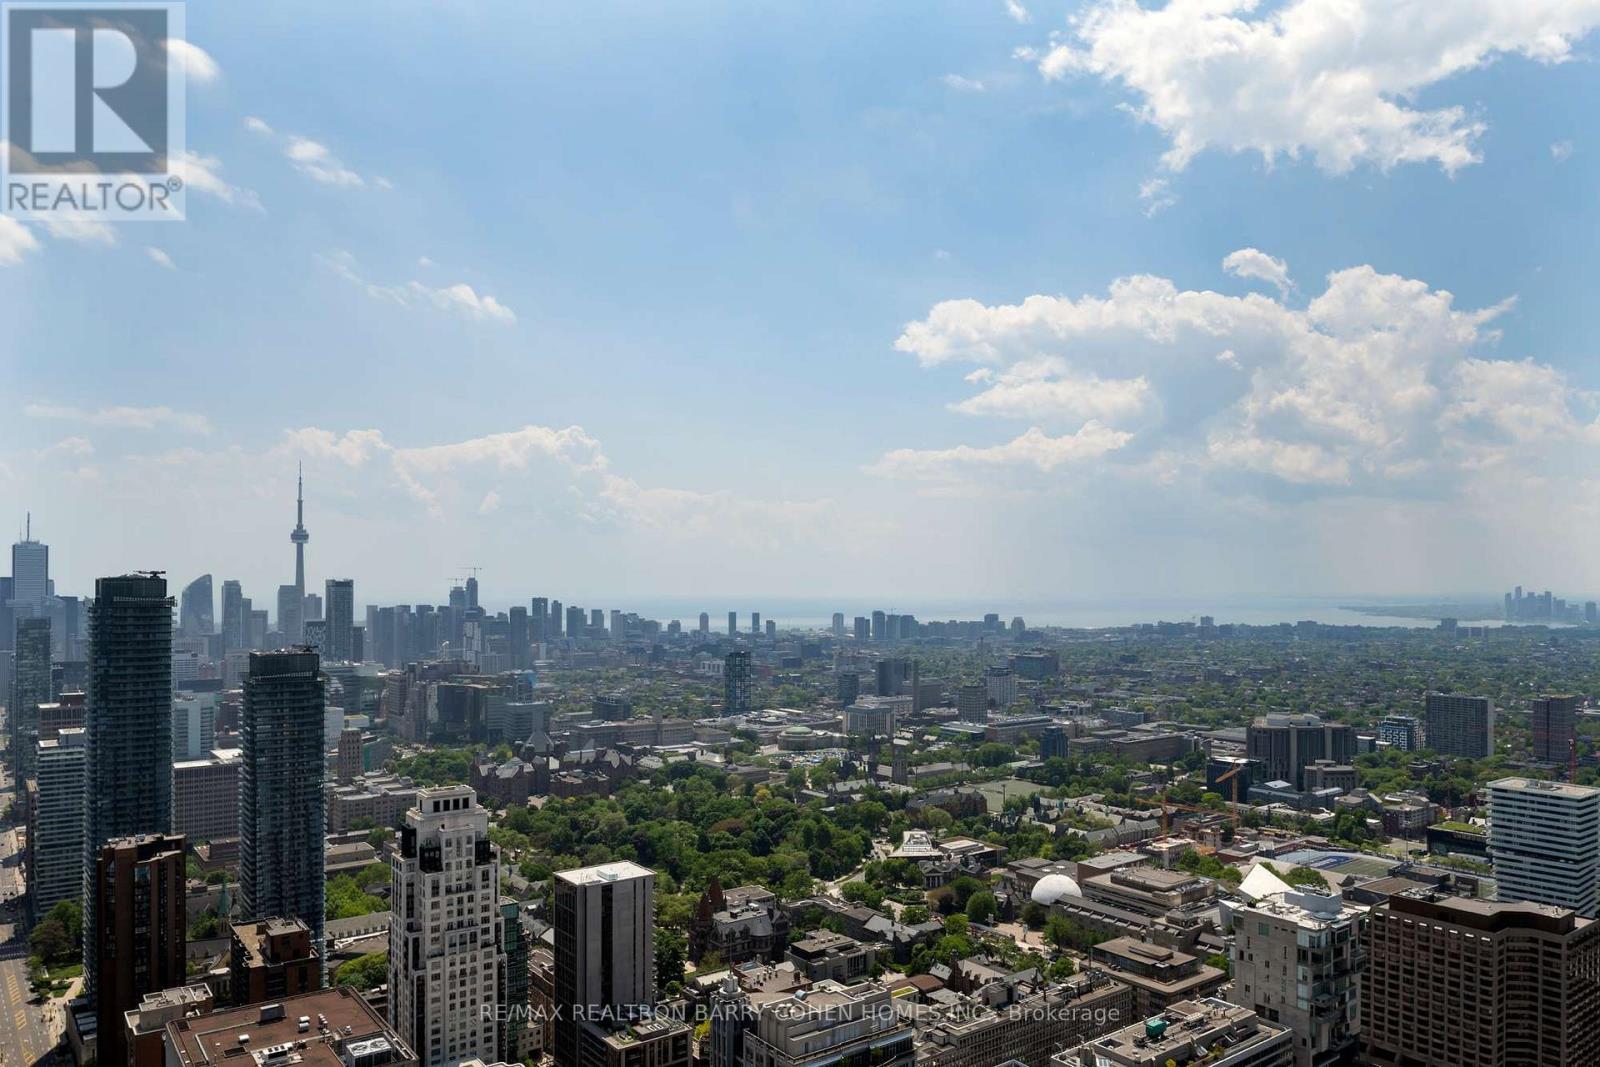
Penthouse Grandeur At The City's Most Iconic Address - Four Seasons Private Residences. Exquisitely Custom Designed And Finished By Its Owner. Spanning Over Half The Building's Floor Plate. 12 Foot High Ceilings. Floor-To-Ceiling Windows Overlooking The Captivating Lake Ontario And CN Tower With Breathtaking South, East And North Views. Two Expansive Private Terraces Perfect For Entertaining And Warm Family Lifestyle. Gourmet Eat-In Kitchen With Large Terrace, Lacanache 87" Gas Range, Custom Brass Hood. Onyx Floors. Granite Countertops. Wine Cellar, 3 Gas Fireplaces With Marble Mantels, Soaring And Domed Ceilings With Custom Plaster Embellishment And Crown Moulding. Custom Wall Panelling Throughout. Fabulous And Full Primary Bedroom Suite With Spa Like Ensuite, Steam And His+Her Closets. Walk-In Wine Room. Two Private Elevators. Extensive List Of Custom Luxe Appointments. In Suite Hotel Dining And Services. Steps To Yorkville, The Residence Shops And City Parks. Truly A Rare Find! **EXTRAS** Lacanache 87" Gas Range W/ D/O, Grill,Griddle & Simmer Plate,Paneled Miele Dw, Miele B/I Coffee Maker,Microwave,2Warming Drawers, B/I Miele Steam & Electrical Oven, 2Paneled Miele F/F Drawers, Double Faber Exhaust, Miele W/D, ELF From Italy (id:61852)
RE/MAX Realtron Barry Cohen Homes Inc.
Toronto, Ontario
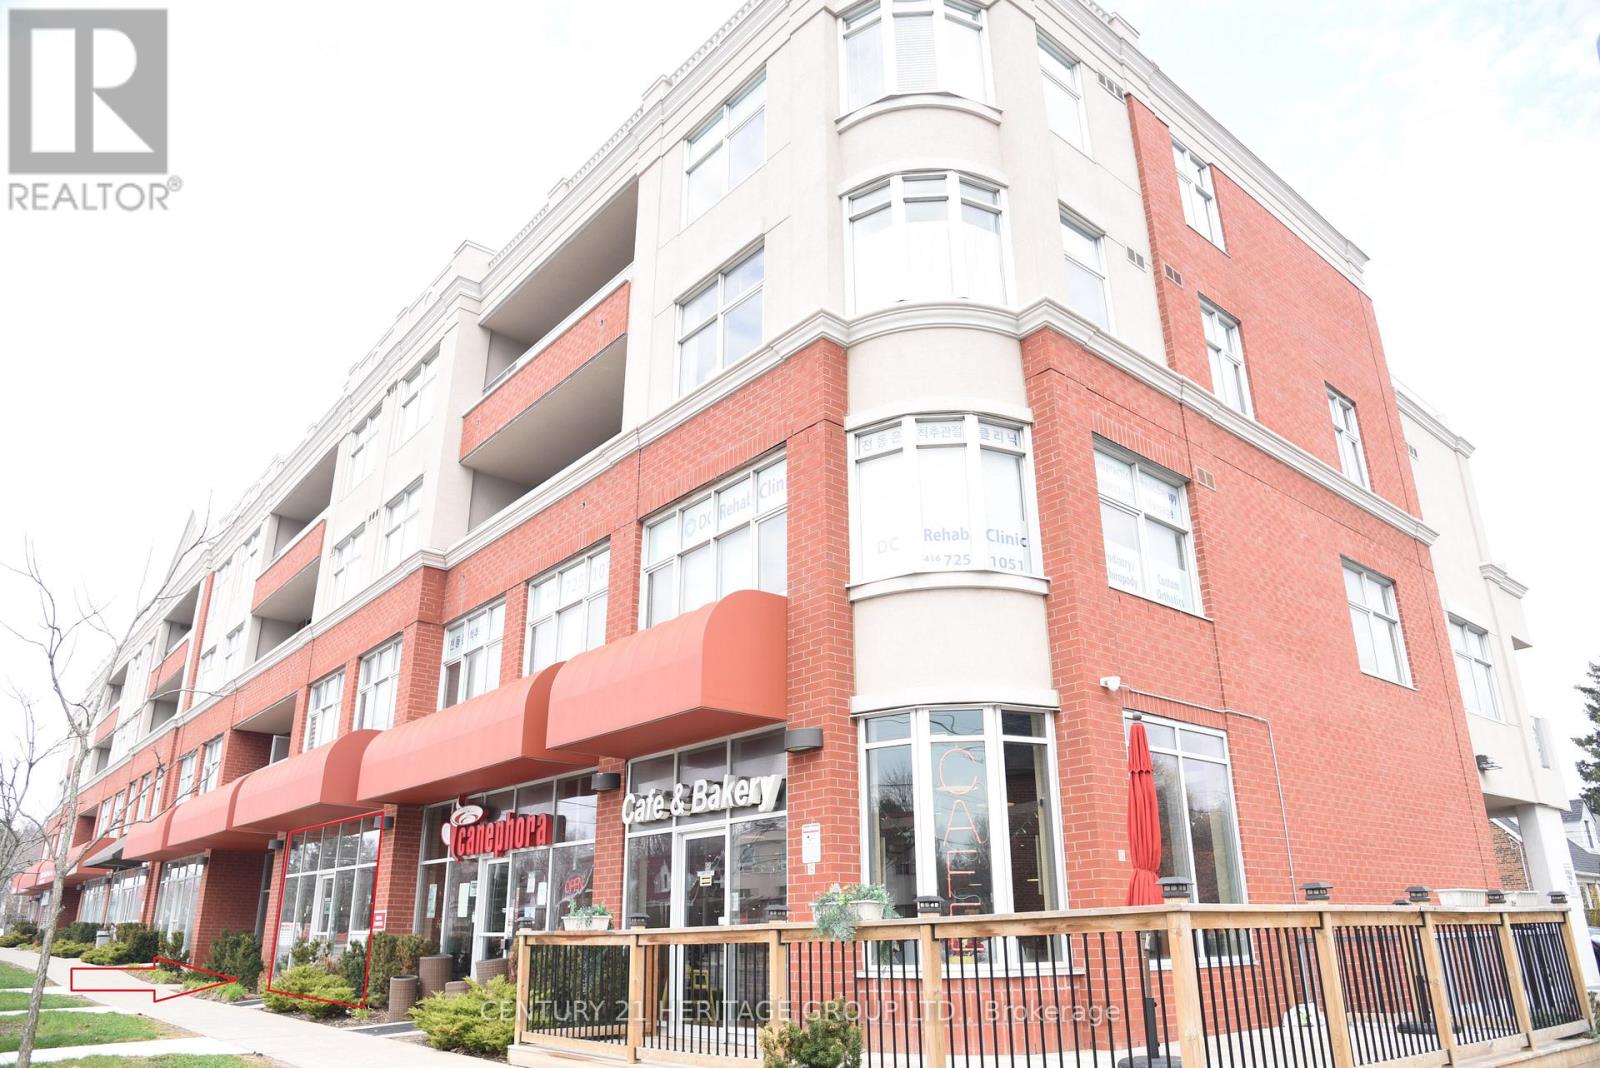
Prime North York opportunity! This functional commercial office unit features a well-designed, efficient layout with multiple private offices-ideal for professionals who value privacy and productivity. Located in a highly regarded building with direct access to Finch Avenue West and only 4 minutes from Finch Subway Station, the property offers exceptional connectivity and convenience. The seller is cooperative and motivated. Surrounded by numerous city-approved townhouse and condominium developments, the area promises added density and a growing customer base. Suitable for a wide range of professional uses including law firms, accounting practices, medical offices, laboratories, architectural studios, or wellness centre. Current businesses in the building include medical doctors, pharmacy, lawyers, accountants, local café, and Domino's Pizza-creating a vibrant and diverse professional environment. Don't miss the chance to secure a turnkey office space in one of North York's most high-traffic, high- demand corridors. (id:61852)
Century 21 Heritage Group Ltd.
Toronto, Ontario
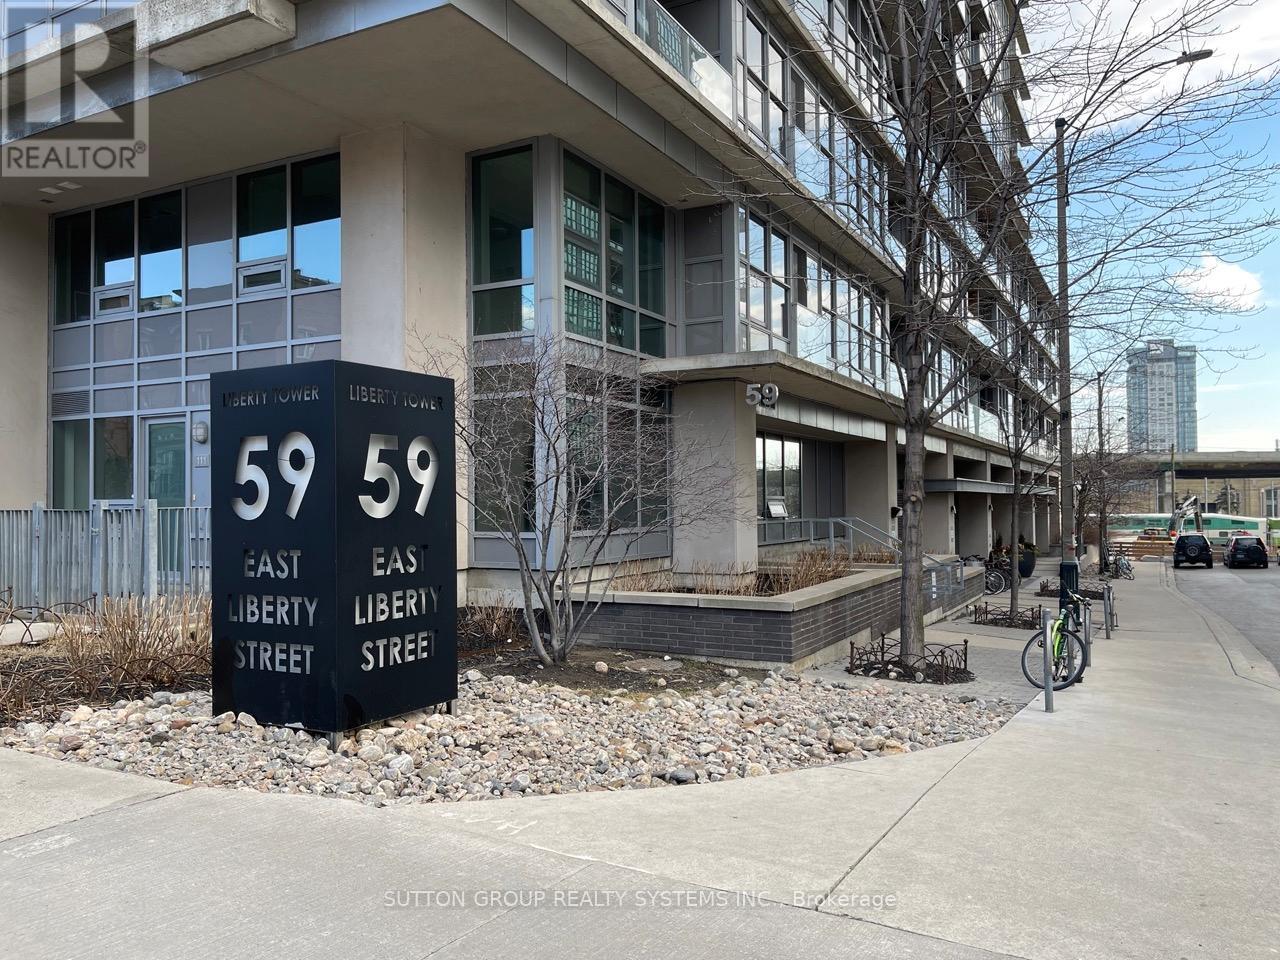
Bright and spacious 1 bedroom in the heart of Liberty Village with optimal layout, premium finishes and plenty of natural light. Kitchen features distinctive breakfast bar/island, granite counters, SS appliances and track lighting. Great location just minutes from restaurants, bars, shops, parks and transits. Well-maintained building offers 24-hrs concierge, gym, indoor pool, rooftop terrace and visitor parking. (id:61852)
Sutton Group Realty Systems Inc.
Toronto, Ontario

Approx 560 Sf (As Per Builder's Plan) 1 Bedroom W/ West view, at Empress Walk. Direct Access to subway & Empress Walk Mall. Close to Hwy 401, Schools, Library, Community Centre, Shops & Restaurants. Single Family Residence. (id:61852)
Express Realty Inc.
Toronto, Ontario
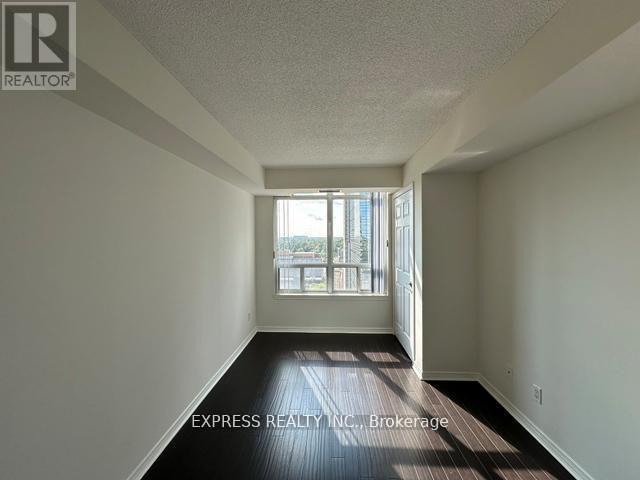
Approx 560 Sf (As Per Builder's Plan) 1 Bedroom W/ West view, at Empress Walk. Direct Access to subway & Empress Walk Mall. Close to Hwy 401, Schools, Library, Community Centre, Shops & Restaurants. Single Family Residence. (id:61852)
Express Realty Inc.
Toronto, Ontario
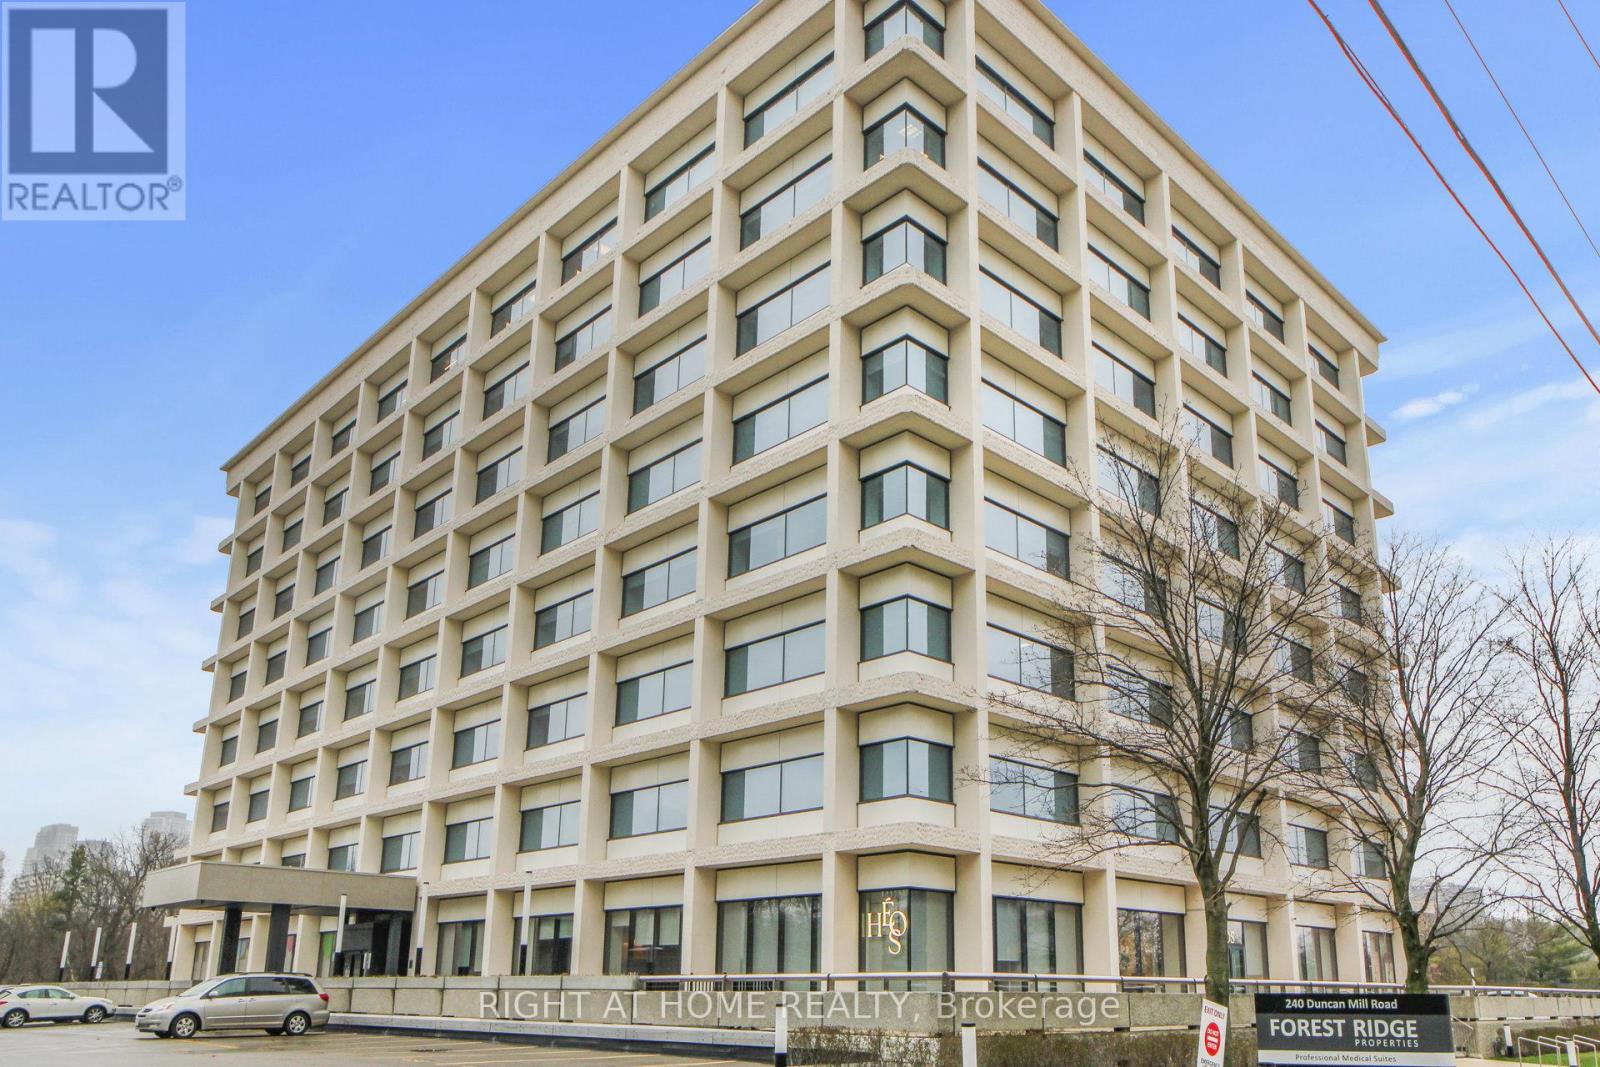
Immerse your business in this professional room of 230 sq ft by joining a thriving group of medical professionals in this world-class Healthcare facility - Forest Ridge. Share their 3rd floor office / examination / consulting space suite totalling 3000 sq ft. Offering Office 4 with 230 sq ft enhanced by a wall of windows, your sublet includes use of shared kitchenette & ensuite accessible washroom. Separate, public, gender specific washrooms also available in hallway adjacent to office. This is a premier Health Care Building with newly completed, extensive renovations - new elevators. As desired, share in use of existing Internet service & receptionist for small additional fee. New grads receive a bonus of either their 13th month free or free Internet for their first year. Lobby & floor level suite signage included. On site security. Surface parking via meter & underground parking thru building management. Ample visitor parking. Close to Hwys 401 & 404. Longer lease terms available with the usual annual lease increases. (id:61852)
Right At Home Realty
Toronto, Ontario
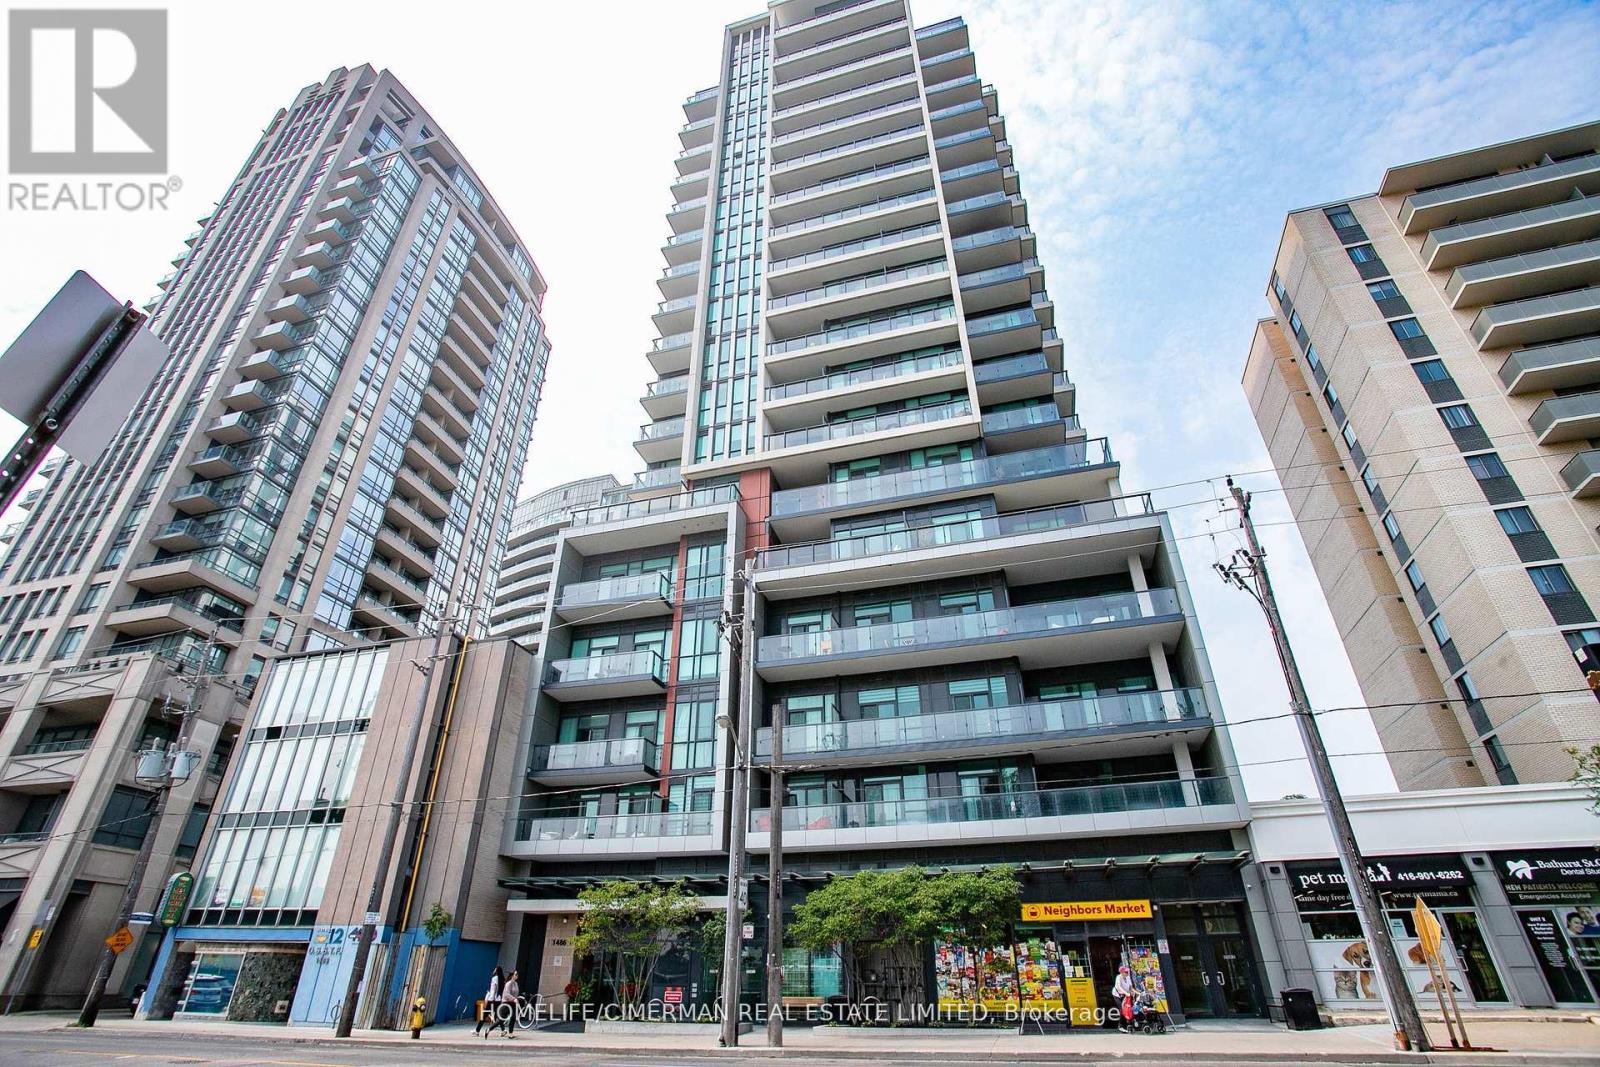
Beautiful, Bright and Spacious Corner Unit, 927 square foot modern condo in one of the most desirable Toronto neighborhoods. Featuring 2 nice sized bedrooms, primary bedroom with walk in closet and ensuite washroom, a 2nd full washroom, a den which could be used as a bedroom, office, nursery or whatever you would like. Additionally, there is NO carpet, 2 separate balconies, quality window coverings, parking, locker and so MUCH MORE! This building is walking distance to St Clair west subway, St Clair shops and restaurants, the Wychwood Barns, bakeries, bike trails and so much more. New floors, a great split plan layout, kitchen island, loads of natural light with floor to ceiling windows make this a wonderful place to call home. Building amenities include, exercise room, terrace, party room, bbq's ++. (id:61852)
Homelife/cimerman Real Estate Limited
Toronto, Ontario
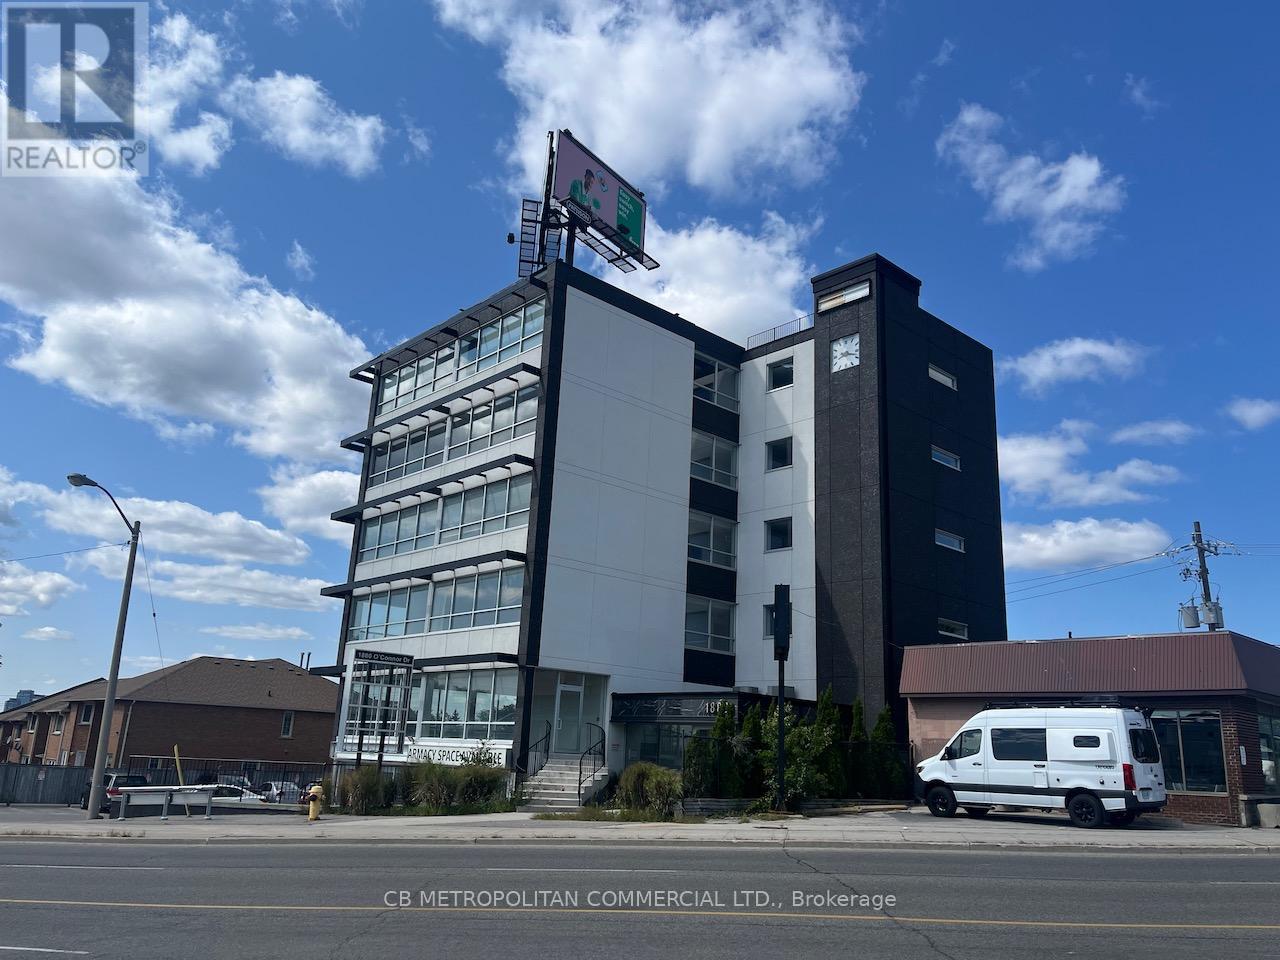
Best value in the Golden Mile precinctBrokerage (id:61852)
Cb Metropolitan Commercial Ltd.
Toronto, Ontario
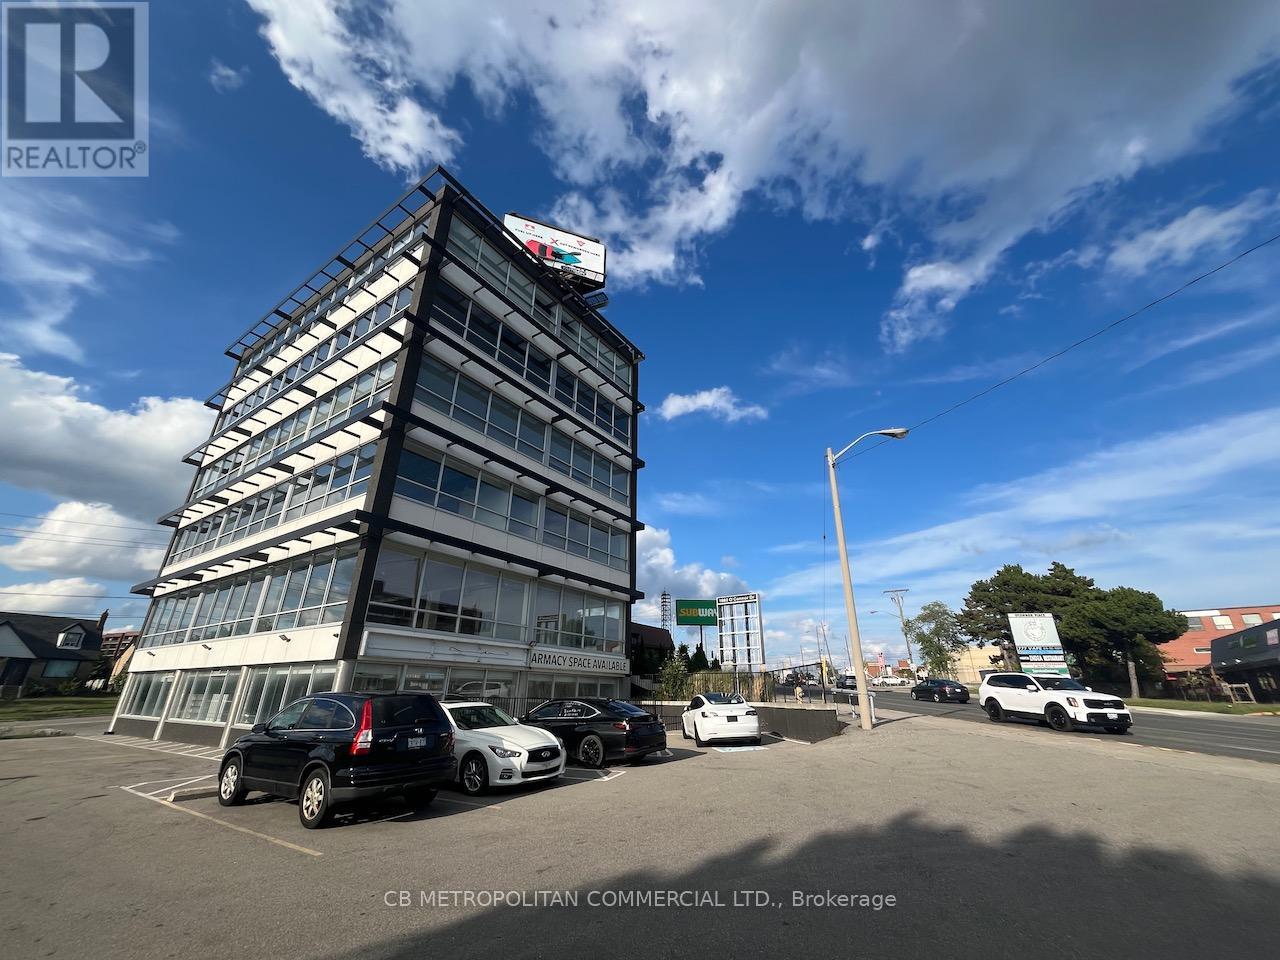
Best value in the Golden Mile precinct (id:61852)
Cb Metropolitan Commercial Ltd.