
Whitchurch-Stouffville, Ontario
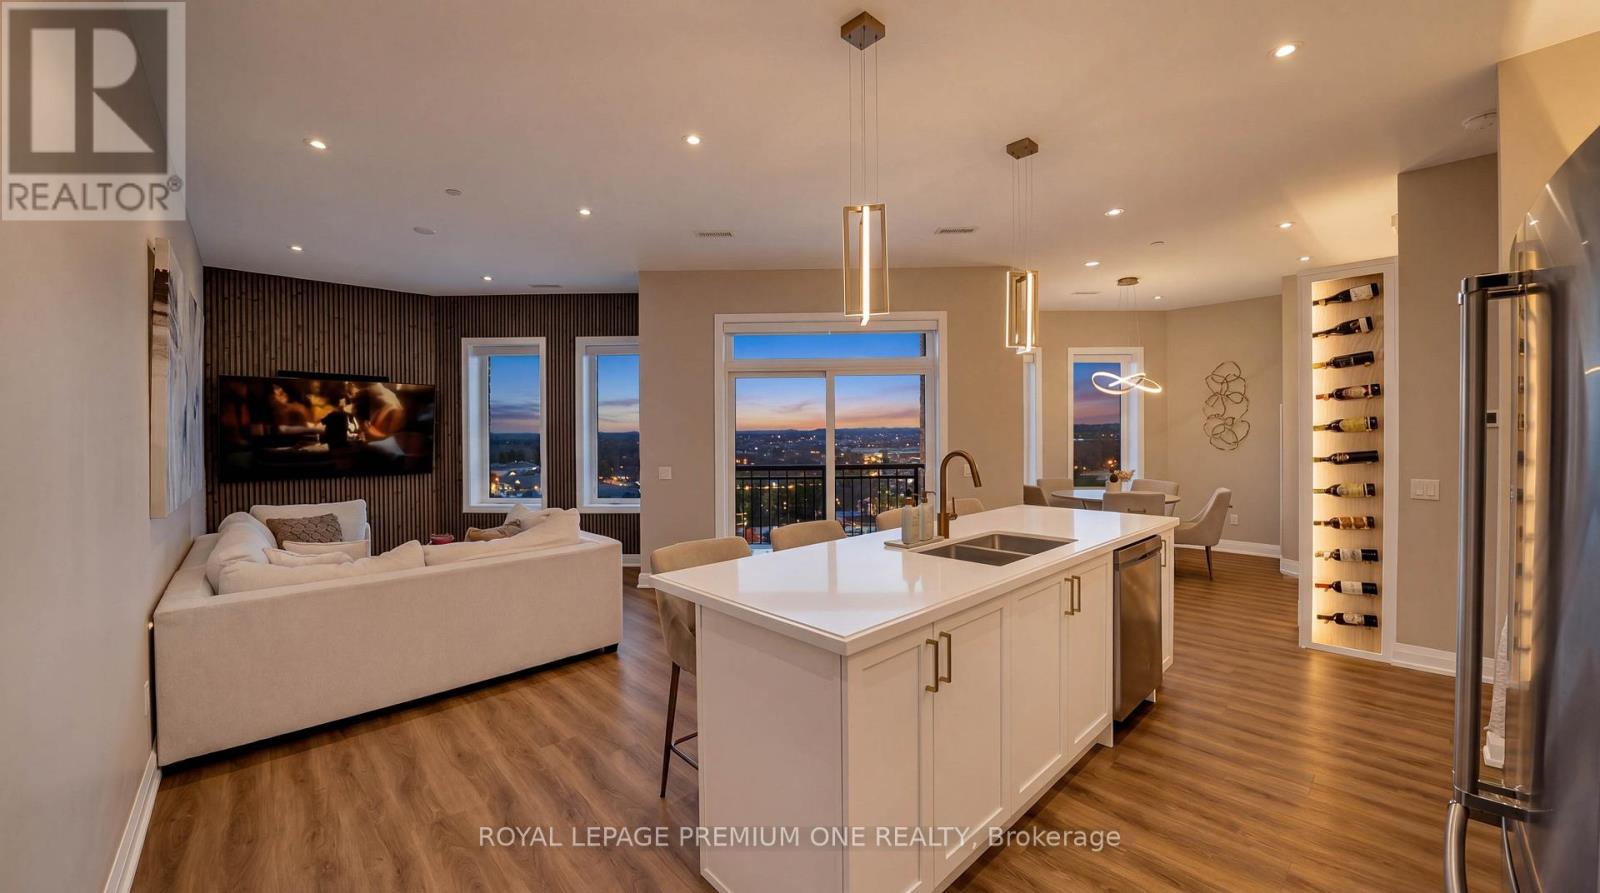
Luxury Penthouse Living - Rare Corner Unit with Premium Upgrades. 1,165 sq ft penthouse suite, plus a 60 sq ft private balcony, perfectly positioned on a desirable main street-facing corner. featuring 2 spacious bedrooms, 2 full bathrooms, and 2 premium parking spots. This rare corner unit offers 10-foot ceilings, exceptional natural light, and is the only layout of its kind on each floor. The standout custom bar includes a quartz countertop, built-in mini fridge, cabinetry, pantry, and an illuminated wine rack-perfect for entertaining. Additional highlights: Custom blinds in every room + automatic patio blinds Redesigned primary bedroom layout for enhanced space and flow Unique rounded HVAC detail for a modern finish Family Room Feature Wall with mounted TV and outlets Energy-efficient Geothermal building - heat included. Parking & Storage: 2 parking spots (including VIP spot beside elevators)VIP locker conveniently located in front of one parking space Maintenance fees include both parking spots Building Amenities :Party Room, Games Room, Fully equipped Gym. Prime Location: Conveniently located across from everyday essentials including No Frills, Dollarama, and Wendy's. Close to public transit, GO station, schools, parks, shopping, and more. (id:61852)
Royal LePage Premium One Realty
Aurora, Ontario
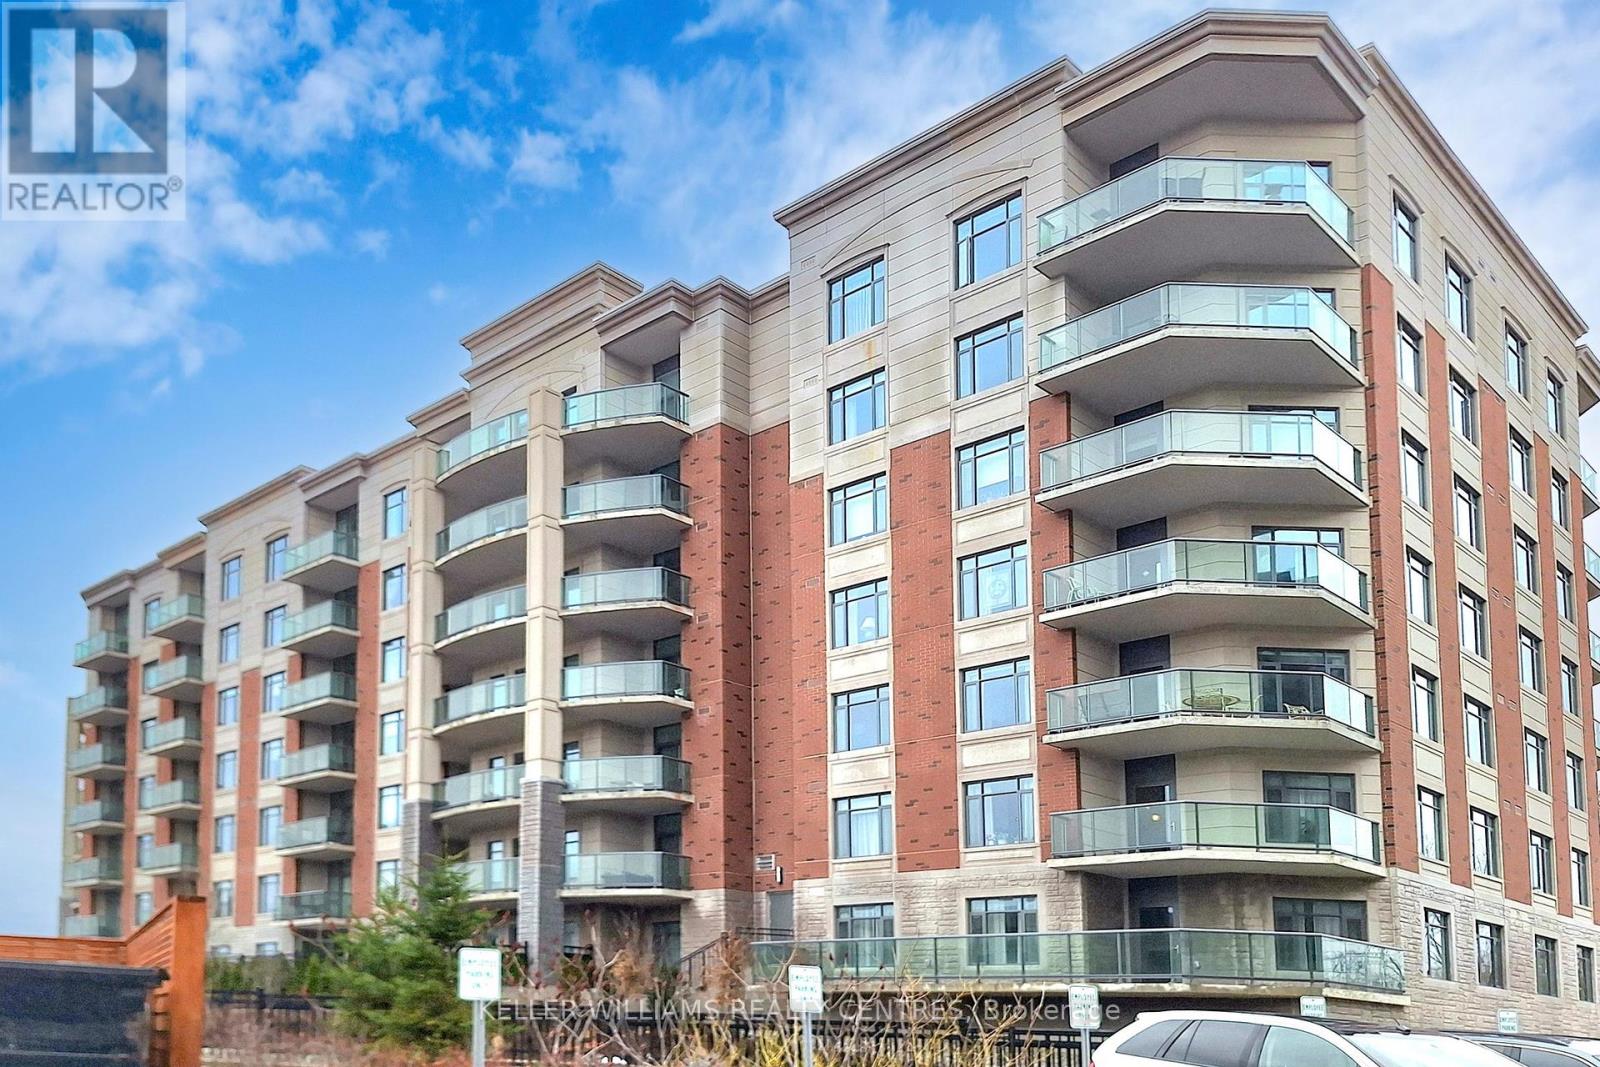
Welcome to the prestigious Meadows of Aurora - an upscale 55+ Senior Lifestyle Community offering exceptional, resort-style Amenities and a true sense of refined living. This spectacular South-West facing Corner Suite offers 1282 sqft of thoughtfully designed space, plus a private Balcony with serene pond views and breathtaking Sunsets. Flooded with natural light, this 2-Bedroom Layout combines comfort, elegance and functionality. The upgraded kitchen is a true showpiece, featuring Quartz Countertops, a Centre Island, built-in Oven, Double Sink and custom finishes - perfect for both everyday living and entertaining. A custom Dining Peninsula adds both style and practicality, while additional custom cabinetry, drawers and Backsplash elevate the entire space. Enjoy the added convenience of custom Hallway Closets for extra storage, along with a dedicated in-suite Freezer.The spacious Primary retreat offers a walk-in Closet and a beautifully appointed 3-piece Ensuite. The second Bedroom provides flexibility for Guests, a Home Office or Hobby Space. Relax and unwind on your private Balcony, where tranquil Pond views and stunning Sunset Skies create the perfect backdrop to everyday living. (id:61852)
Keller Williams Realty Centres
Newmarket, Ontario
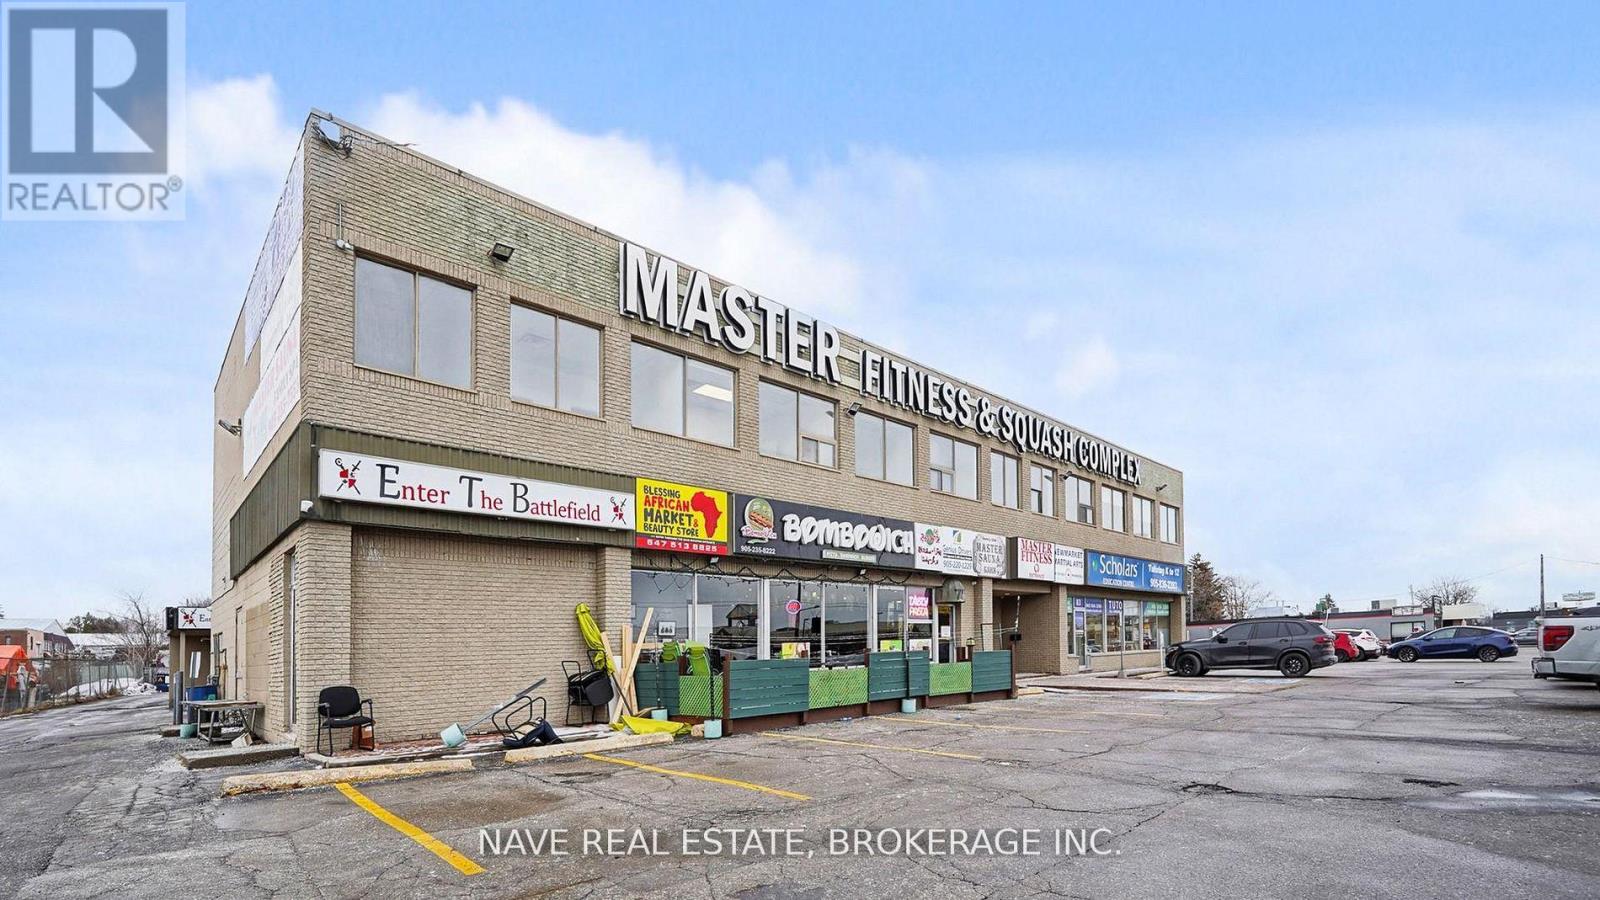
Professional small-format office space available for lease, well-suited for a range of professional and service-based uses. This space is ideal for medical practitioners, allied health professionals, therapists, counsellors, accountants, legal professionals, consultants, insurance or financial services, and other office-based business operations. Tenants benefit from access to shared common areas and bathrooms, with convenient visitor parking available for clients. (id:61852)
Nave Real Estate
Aurora, Ontario
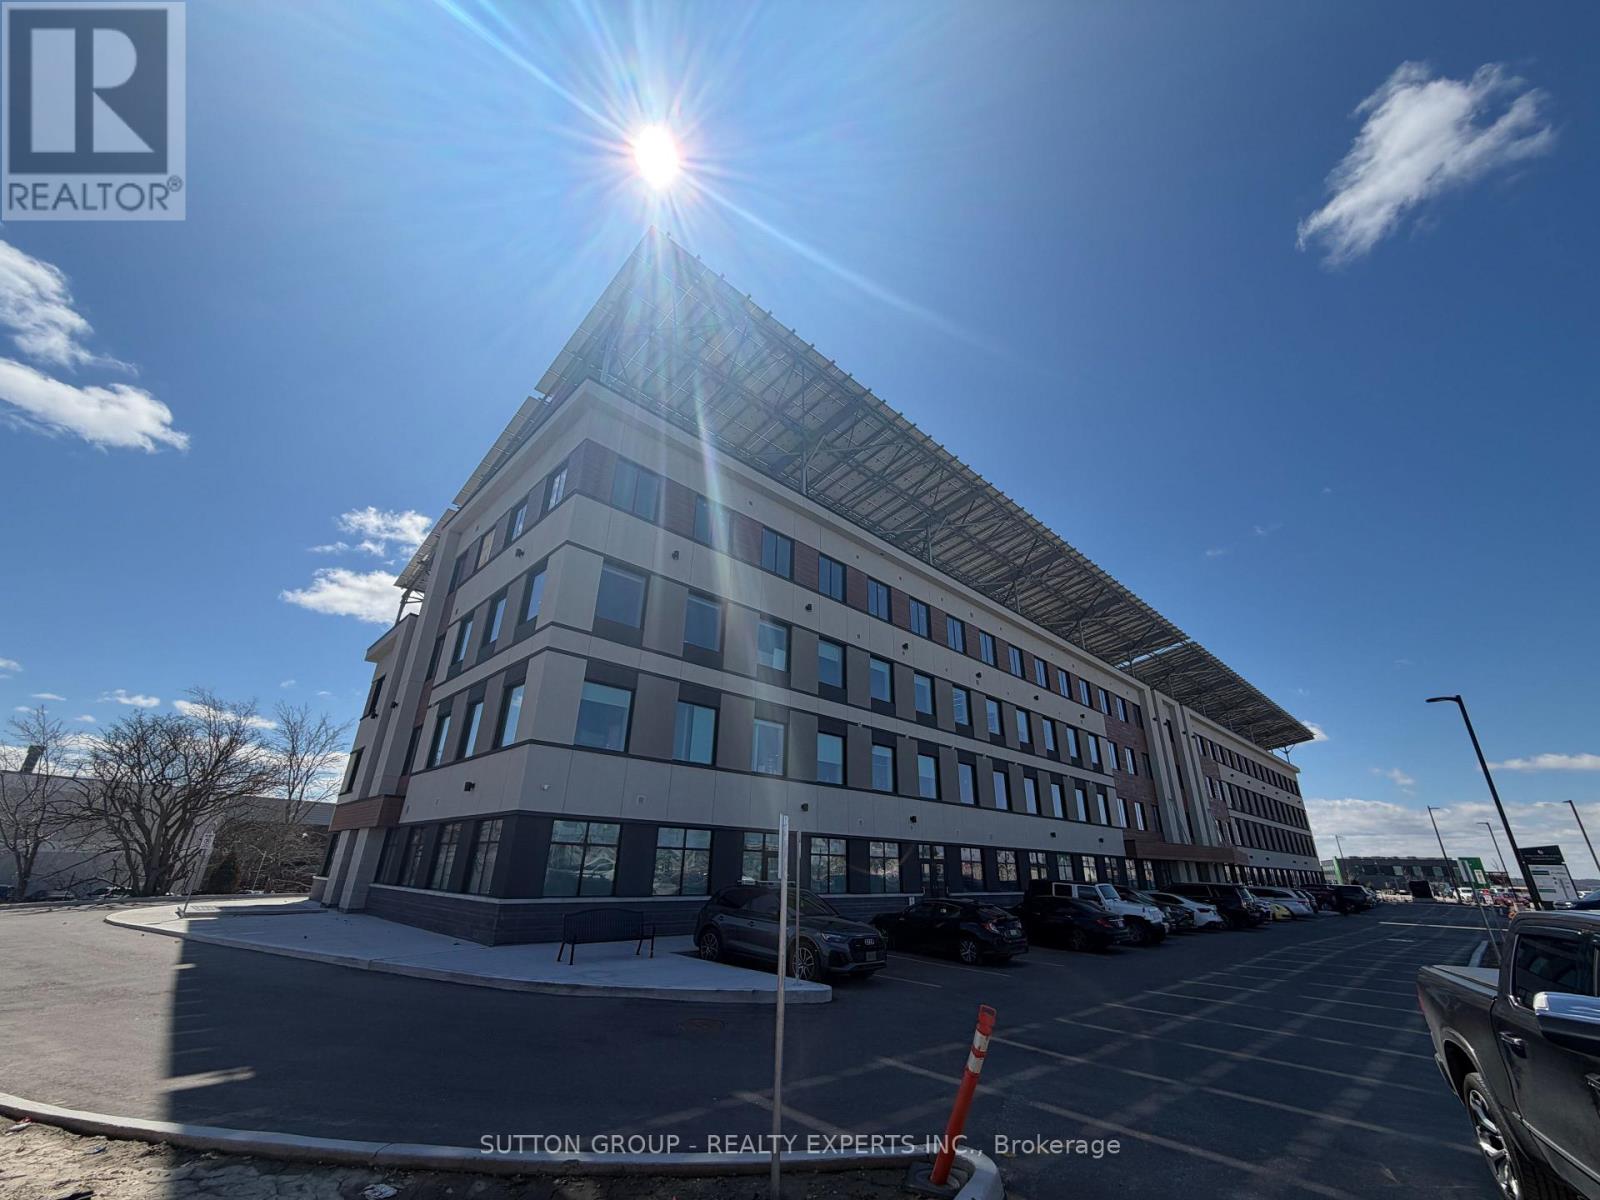
Commercial Shell Unit Available For Lease On The Main Floor Located In Aurora's Brand NewWellington Street East Business Centre. Located Just Off Highway 404 On Wellington Street In An Expanding Commercial/Retail Area. This Building operates at a Net Zero Carbon which helps in reducing the operating costs while also operating at high efficiency. 2 Underground Parking Spots With Ample Visitor Parking. Main Floor Access Allows For Seamless Entry & Great Exposure. This Unit is Net Rent Free For Up to 2 months. (id:61852)
Sutton Group - Realty Experts Inc.
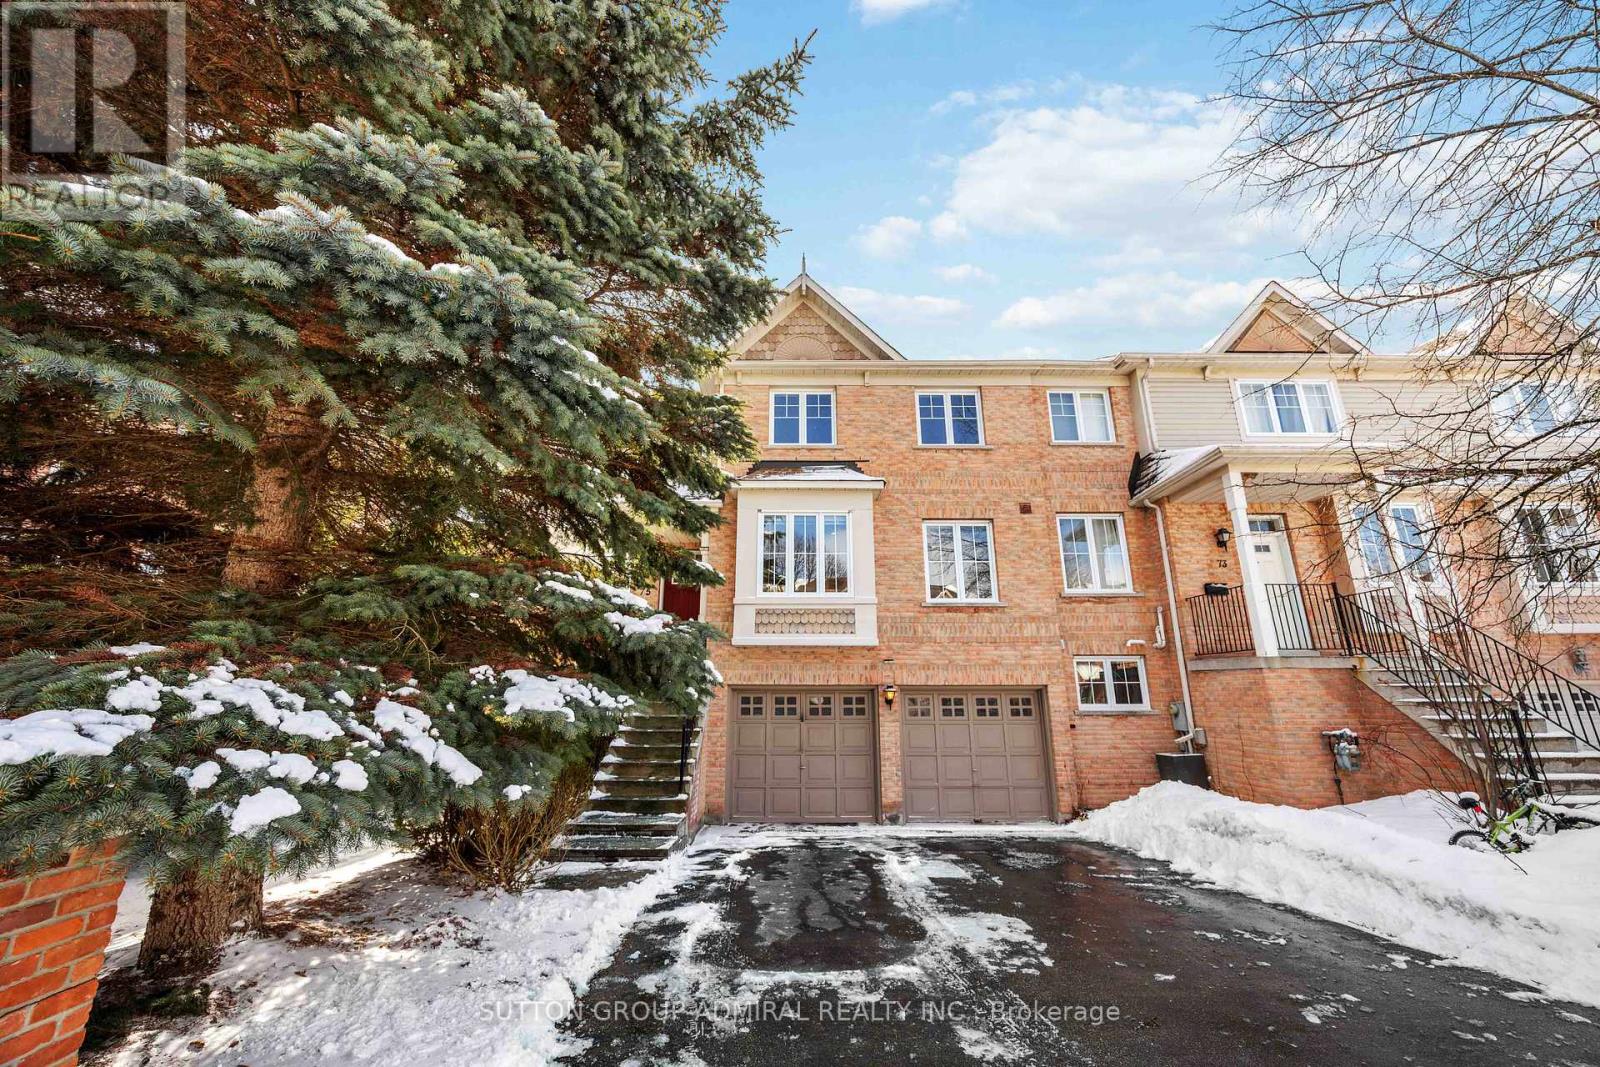
Markham, Ontario
Welcome to 75 James Scott Road, An End-Unit Townhouse That Perfectly Blends Contemporary Style With Everyday Comfort In A Prime Markham Location. This Double Garage Home Features A Fully Renovated Modern Kitchen, Complete With Sleek Cabinetry, Premium Finishes, And High-End Appliances Designed For The Home Chef, Complemented By Elegantly Renovated Bathrooms Boasting A Clean, Relaxing Aesthetic. Sunlight Pours Through The Spacious Living Areas, Highlighting The Sophisticated Attention To Detail And The Sunfilled Finished Walk-Out Basement, Which Offers A Versatile Space For A Home Office Or Recreation Room With Direct Access To The Private Backyard. This Move-In-Ready Property Is Perfectly Situated For A Convenient Lifestyle, Located Just Minutes From Markville Mall, Offering Seamless Commuting With Immediate Access To Highway 407 And Top Schools Such As Markville Secondary School. Just 10 Mins Walk To The Milne Dam Conserv Park & 5 Mins Walk To Rouge Valley Trail And Lush Parks, This Home Offers A Rare Opportunity For Luxury Living In A Highly Sought-After, Family-Friendly Community! A Must See! (id:61852)
Sutton Group-Admiral Realty Inc.
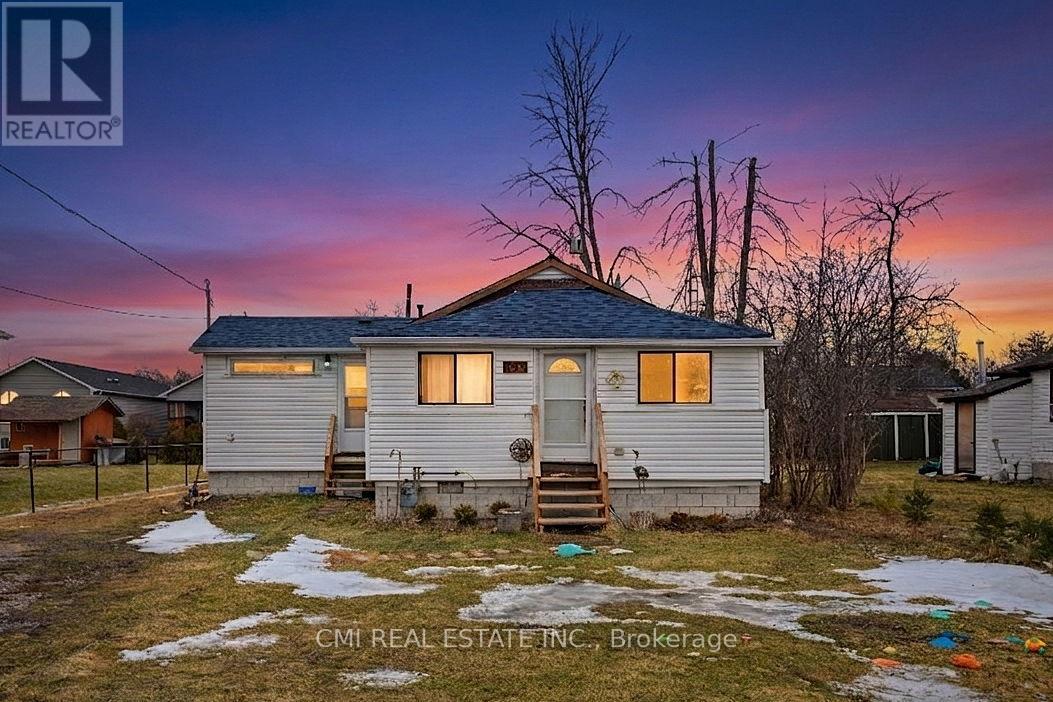
Georgina, Ontario
Steps to the Shore: Your Year-Round Lakeside Retreat Experience the perfect blend of comfort and nature in this well-maintained 3-bedroom detached home, ideally situated directly across from Willow Beach. Located on a quiet, no-exit street, this property offers stunning lakeshore views and seasonal outdoor activities right at your doorstep. The highlight is a spacious sunroom that provides panoramic views of Lake Simcoe and the beautifully landscaped front yard. Enjoy serene "country" living while remaining minutes from Highway 404 and all essential local amenities. Your chance to own a piece of paradise starts here! (id:61852)
Cmi Real Estate Inc.
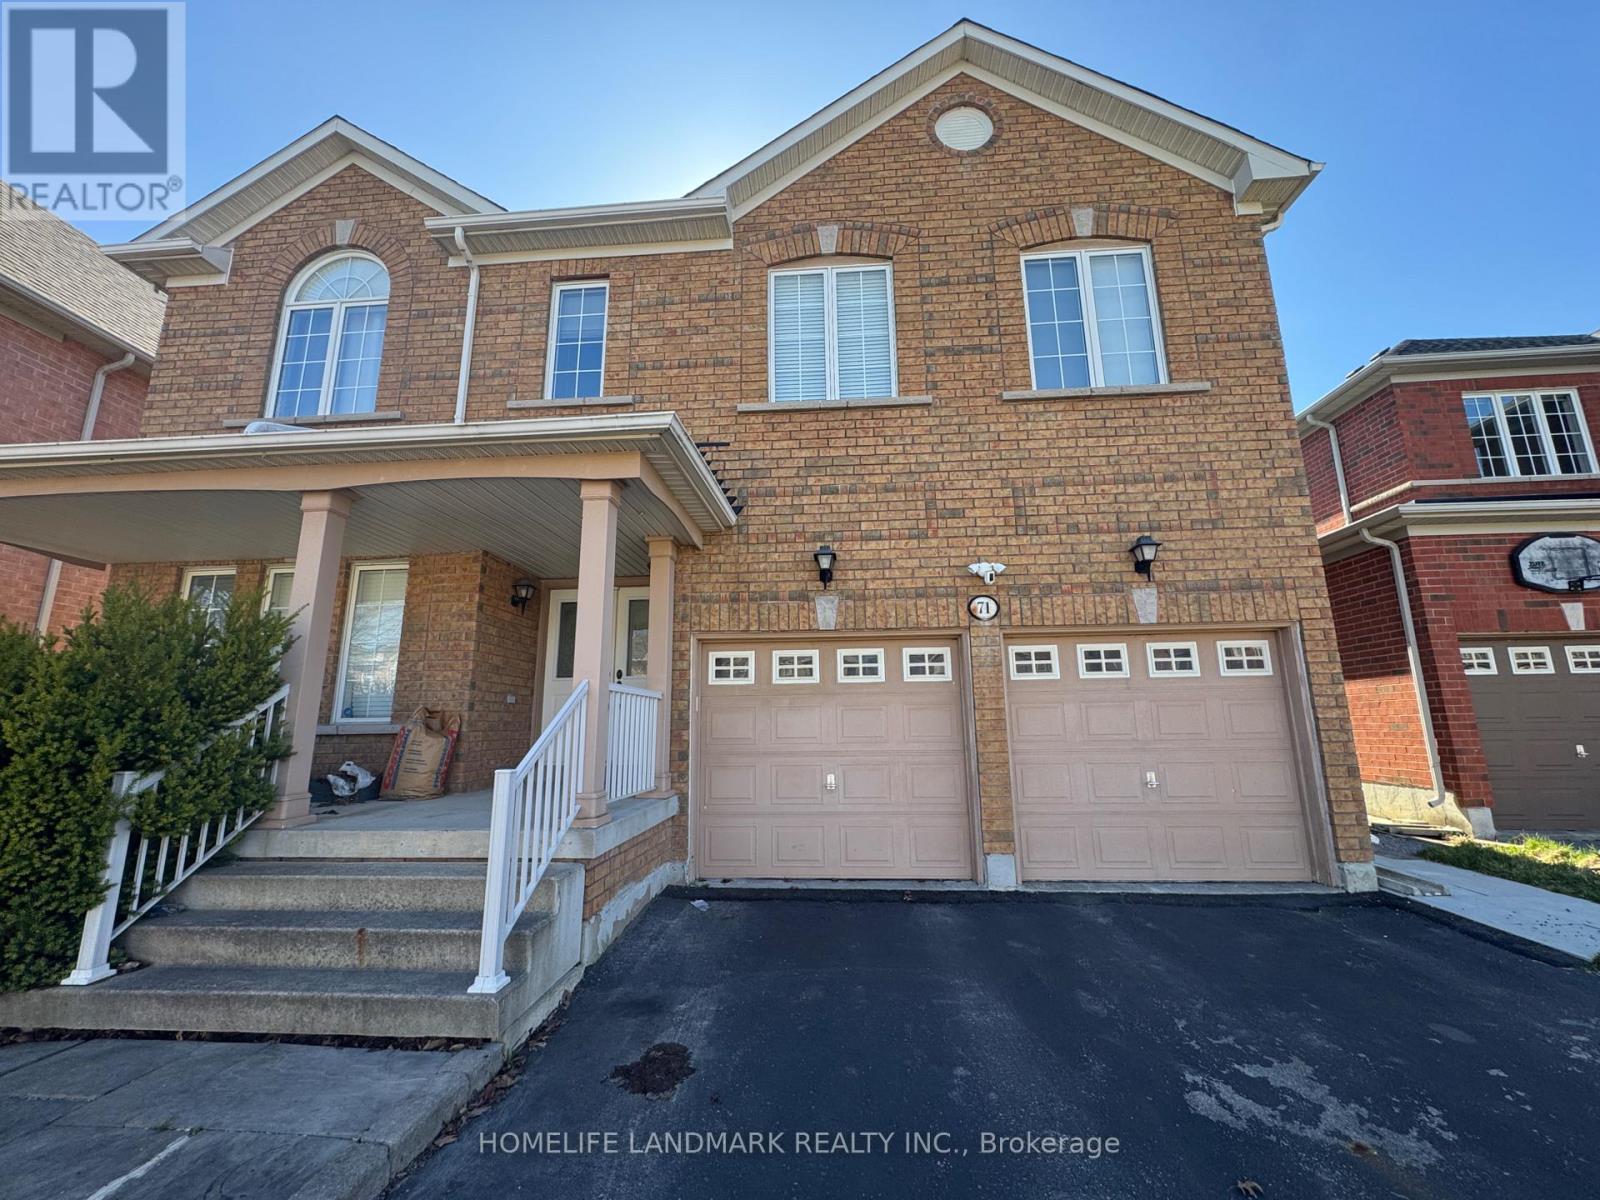
Richmond Hill, Ontario
1 bedroom + small den with private walk-up entrance in prestigious Rouge Woods (Major Mackenzie & Bayview). Open-concept kitchen and living area with brand-new fridge, microwave, range hood, induction cooktop, washer & dryer. Long driveway fits 2 cars. Located in the top-ranked Bayview Secondary School district, minutes to Hwy 404, T&T Supermarket, Costco, Walmart, FreshCo, Food Basics and PetSmart. Tenant pays 1/3 of utilities. No pets, no smoking. Available immediately. (id:61852)
Homelife Landmark Realty Inc.
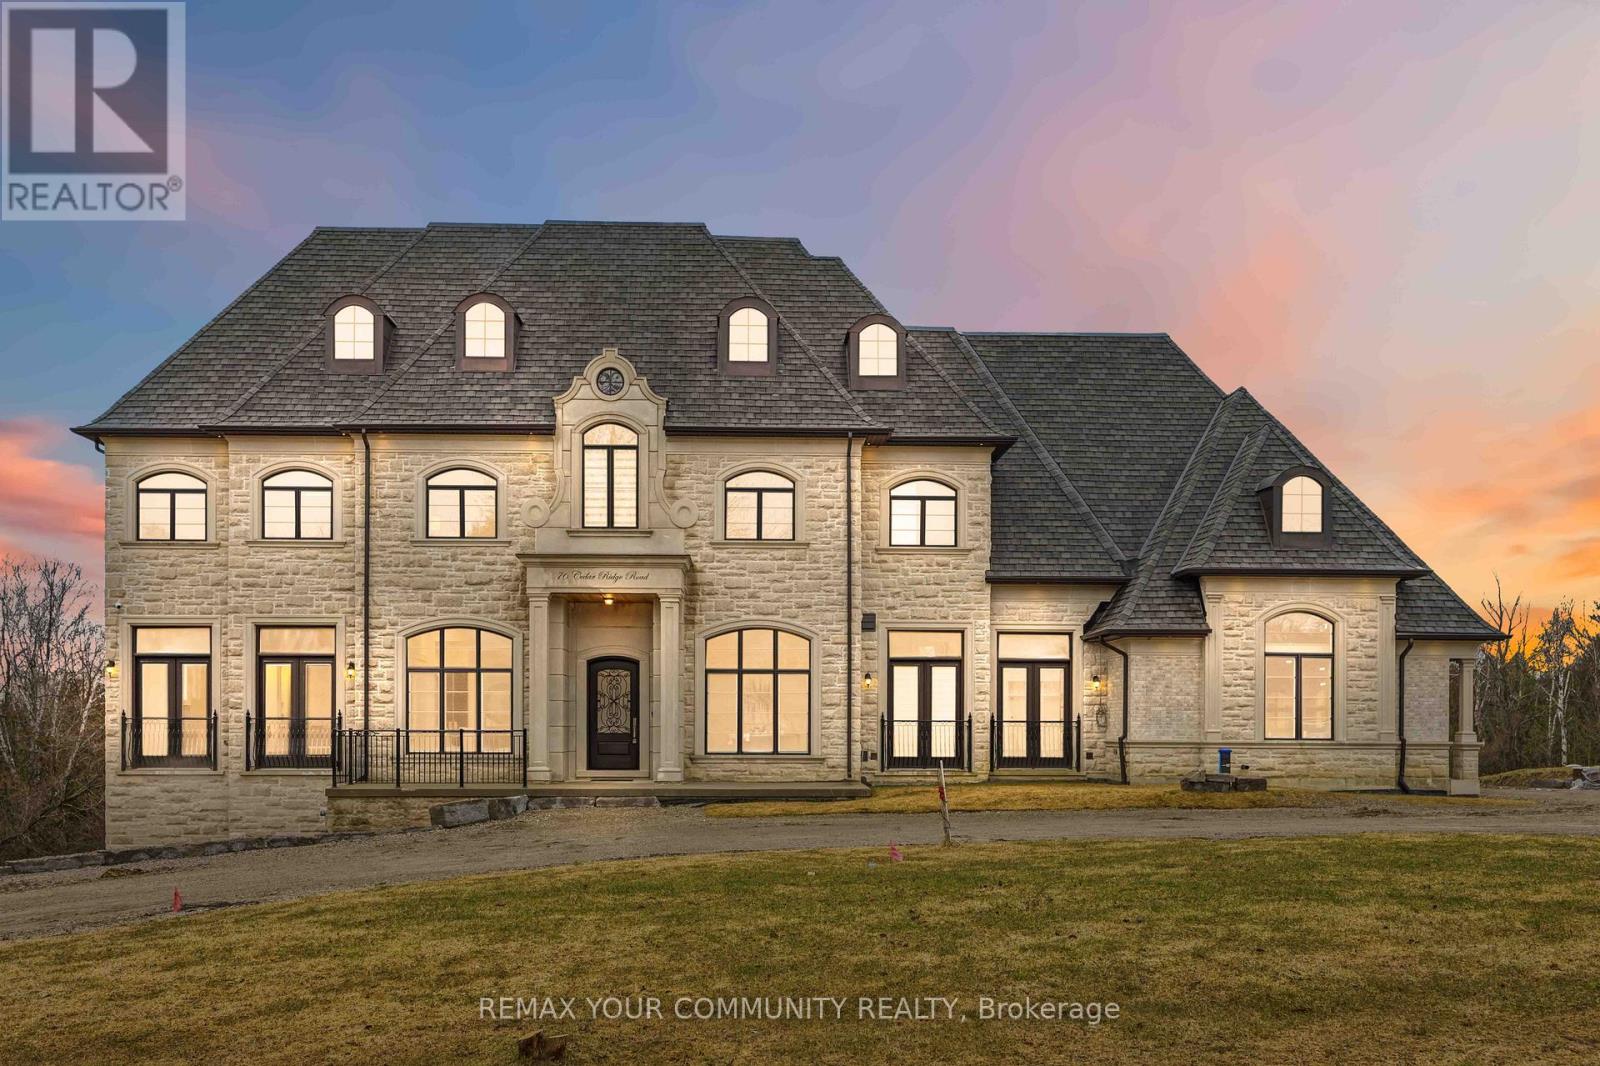
Whitchurch-Stouffville, Ontario
Some homes are built. This one is composed. Bethesda Forest Estates is one of York Region's most distinguished custom estate enclaves - private conservation ravine lots, minutes to Highway 404, forty minutes to downtown Toronto. 76 Cedar Ridge Road sits on two private acres within it: years in the making, complete as of this Spring. The build announces its standard before you step inside. Natural Indiana limestone facade. Belden brick. Copper Roof. Solid Mahogany doors. Sherle Wagner plumbing fittings in every washroom of both residences. The materials were chosen once and held throughout. It is not one home. It is two - each complete, each private, each extraordinary - built for the exceptional family that refuses to ask its members to choose between closeness and independence. The main estate unfolds across four levels. Ceilings climb form twelve to twenty feet. Versace porcelain tile underfoot. A formal sitting room centered on a marble gas fireplace. The kitchen is anchored by a Thermador six-burner range - brand new, never cooked on - with a waterfall island and custom gold-motif hood. And concealed behind seamless cabinetry: a fully equipped prep kitchen with its own stove, fridge, and dishwasher, waiting for the evenings when everyone is here. The lower level refuses to be called a basement: twelve-foot ceilings, radiant-heated tile, marble fireplace, full walkout to the cedar-lined heated loggia with wood-burning fireplace and ravine beyond. The primary suite soars to twenty feet - private balcony, spa ensuite, skylit walk-in. Five ensuite bedrooms. Three-car heated garage with car lift. The second residence earns its plural: two complete apartments - each with its own Pedini Italian Kitchen, fireplace, and spa ensuite. Connected by private elevator. Versace tile and Sherle Wagner fittings throughout. Private entrance. Two-car heated garage. Completely independent. Quietly connected. Immediate Possession. (id:61852)
RE/MAX Your Community Realty
Vaughan, Ontario
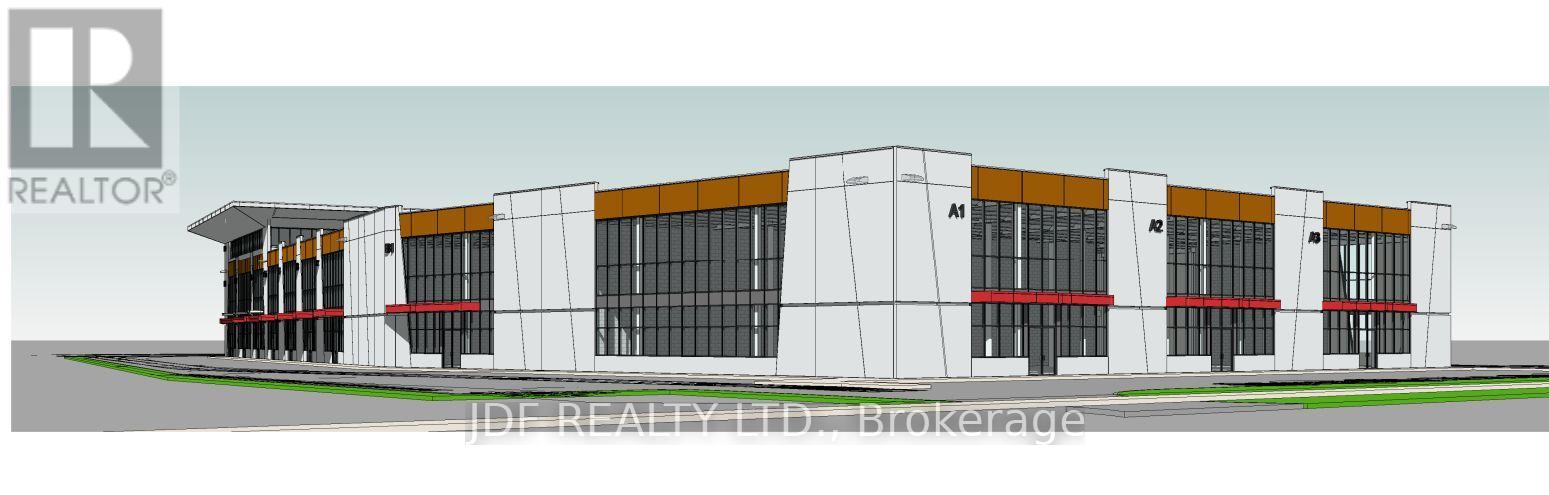
Welcome to Cityview / 400 Business Centre, only 2 industrial units and 3 Office units remain in this newly constructed industrial-commercial condominium development located on one of the GTA's fastest-growing business corridors. This exclusive offering features 9 ground-floor industrial units and 5 second-floor office condominiums, designed with architectural precast, aluminum accent panels, and expansive glazing for a modern, professional façade. Each industrial unit boasts 28-foot clear heights, smooth reinforced concrete floors, DI shipping doors to accommodate a variety of operational needs. The 2nd -floor Office Condo units are fully serviced by common area elevator/stairs/bathrooms & can accommodate flexible layouts ideal for professional services, tech firms, or administrative operations. One (1) suspended gas-fired heaters in warehouse of ground floor Industrial units. The 2nd floor offices units have roof curbs ready for Buyers future HVAC units. Strategically positioned with exposure to Highway 400, the site offers seamless access to major transportation routes, including Highways 400, 407 and 401, and is minutes from Vaughan Hospital, Canada's Wonderland, York University, and the Vaughan Metropolitan Centre. 20 minutes to Pearson Airport The surrounding area is a vibrant mix of commercial, industrial, and residential communities, with nearby amenities such as Vaughan Mills Mall, Copper Creek Golf Club, Eagles Nest GC, Community Centre's, Vellore Village, and Concord business district. This is a rare opportunity to own in a high-demand, low-supply market with strong long-term value. Whether you're an owner-user or investor, 435 Cityview Blvd delivers the infrastructure, location, and design to support business growth and asset appreciation. Zoning does NOT permit recreational, place of worship, restaurants, Auto Mechanics or Body Shops uses. (id:61852)
Jdf Realty Ltd.
Vaughan, Ontario
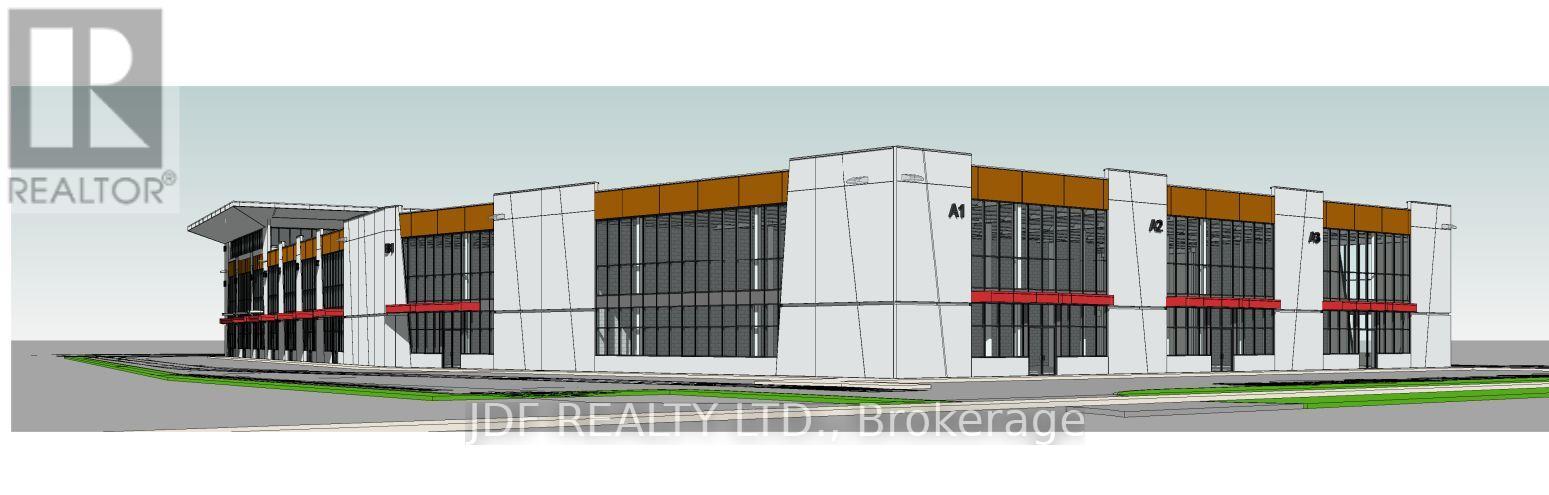
Welcome to Cityview / 400 Business Centre, only 2 industrial units and 3 Office units remain in this newly constructed industrial-commercial condominium development located on one of the GTA's fastest-growing business corridors. This exclusive offering features 9 ground-floor industrial units and 5 second-floor office condominiums, designed with architectural precast, aluminum accent panels, and expansive glazing for a modern, professional façade. Each industrial unit boasts 28-foot clear heights, smooth reinforced concrete floors, DI shipping doors to accommodate a variety of operational needs. The 2nd -floor Office Condo units are fully serviced by common area elevator/stairs/bathrooms & can accommodate flexible layouts ideal for professional services, tech firms, or administrative operations. One (1) suspended gas-fired heaters in warehouse of ground floor Industrial units. The 2nd floor offices units have roof curbs ready for Buyers future HVAC units. Strategically positioned with exposure to Highway 400, the site offers seamless access to major transportation routes, including Highways 400, 407 and 401, and is minutes from Vaughan Hospital, Canada's Wonderland, York University, and the Vaughan Metropolitan Centre. 20 minutes to Pearson Airport The surrounding area is a vibrant mix of commercial, industrial, and residential communities, with nearby amenities such as Vaughan Mills Mall, Copper Creek Golf Club, Eagles Nest GC, Community Centre's, Vellore Village, and Concord business district. This is a rare opportunity to own in a high-demand, low-supply market with strong long-term value. Whether you're an owner-user or investor, 435 Cityview Blvd delivers the infrastructure, location, and design to support business growth and asset appreciation. Zoning does NOT permit recreational, place of worship, restaurants, Auto Mechanics or Body Shops uses. (id:61852)
Jdf Realty Ltd.
Vaughan, Ontario
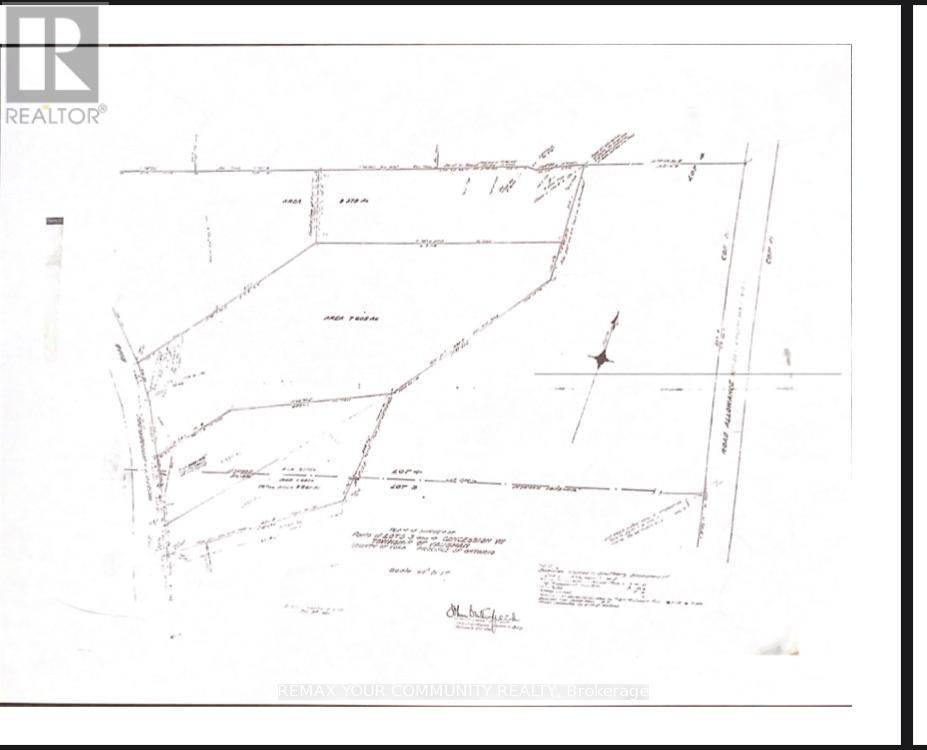
Great investment opportunity to own approximately 9.469 Acres of Land, in a Park-like setting in Woodbridge. Located just South of HWY 7, on the East side of Islington Avenue. Property is Adjacent to Existing Residential Homes as well as New Development. Close to Major Highways, Schools, Places of Worship, Villa Leonardo Gambin Care Facility, Parks, Restaurants, and Public Transit. (id:61852)
RE/MAX Your Community Realty
Aurora, Ontario
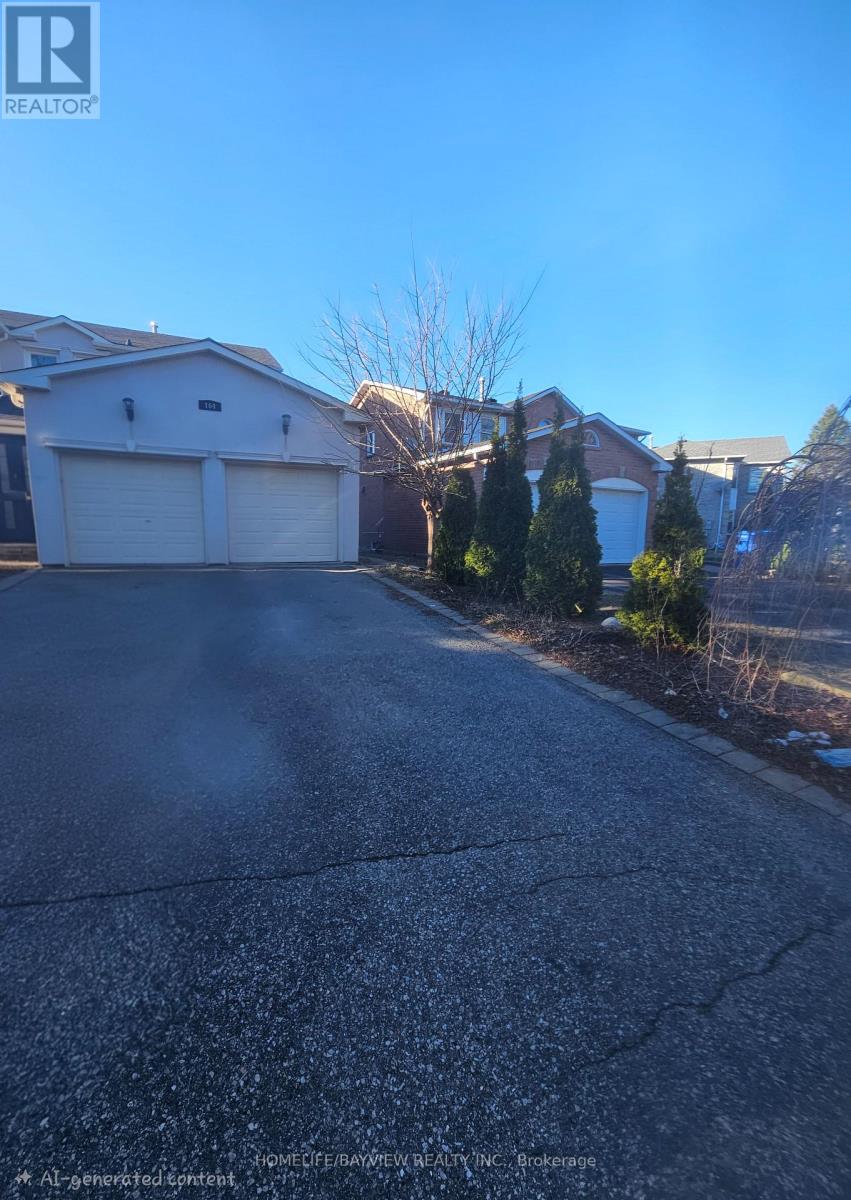
Tastefully finished walkout basement in the highly sought- after Aurora Highlands Community. This unit boasts, a functional layout with two well sized bedrooms, a modern 3piece bathroom, a full functioning kitchen, lots of storage space, all topped with an exclusive access to the back yard. An ensuite laundry offers convenience and two parking spots make this unit ideal for young families. Located in a quite and family friendly neighborhood with close proximity to shopping, transit, schools and major routes. (id:61852)
Homelife/bayview Realty Inc.