
Toronto, Ontario
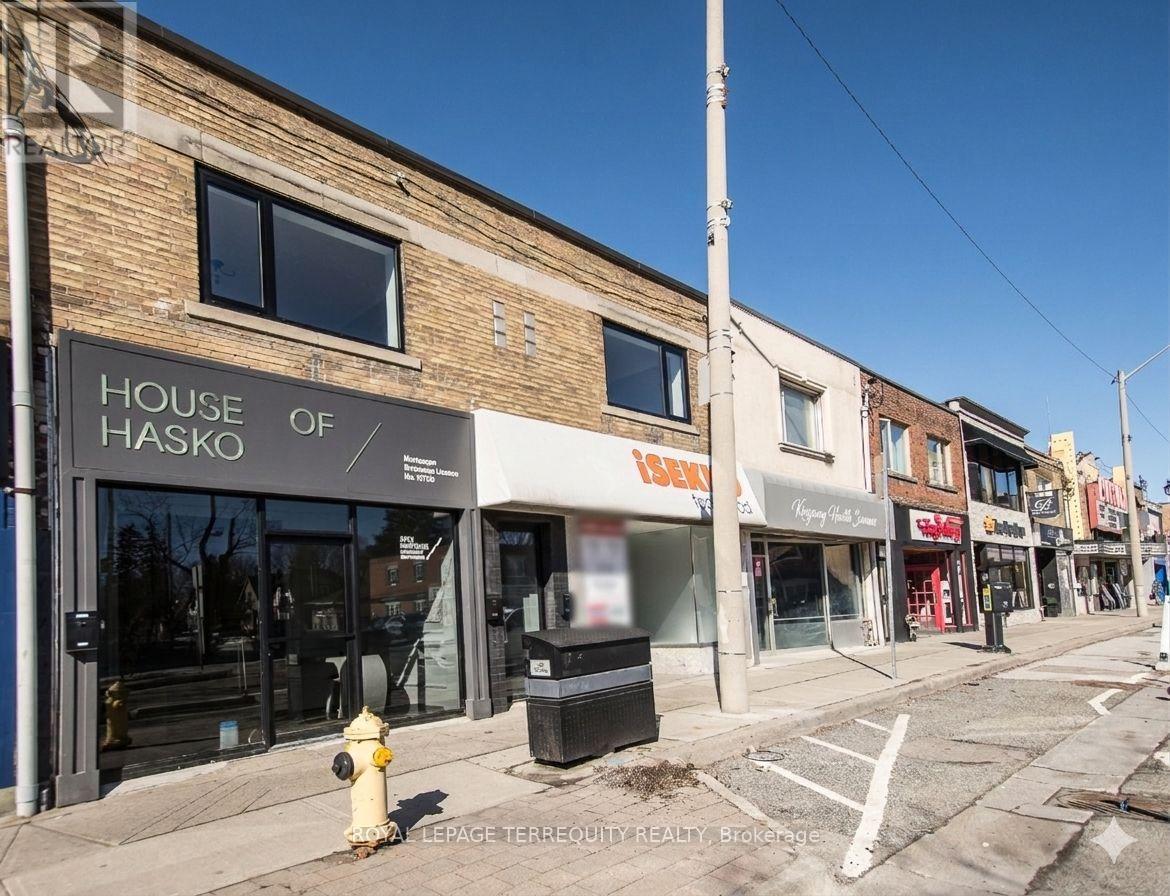
PRIME Second Floor Commercial Retail/Office Space With Private Front and Rear Entrances in the Heart of the Prestigious Kingsway Area with Exceptional Pedestrian Traffic and Street Exposure. Prominent Storefront Frontage and High Visibility Along a Busy, Well-Travelled Corridor on the Coveted North Side of the Street. Major Capital Upgrades, Including Brand New Bathroom with Heated Floors, New HVAC System, New Pot Lights, Skylight, Brand New Main Front Door, Most Windows Newly Replaced, and Roof Updated in 2024. Walking Distance to Additional Green P Parking. Steps to Royal York Subway. Ideal for Medical, Professional, Service, Retail, Legal, Accounting, or Financial Uses. Unmatched Presence in a High-Demand Kingsway Corridor. Main Floor Also Available for Lease. Expansion possibility - can combine with adjacent space for additional square footage. (id:61852)
Royal LePage Terrequity Realty
Toronto, Ontario
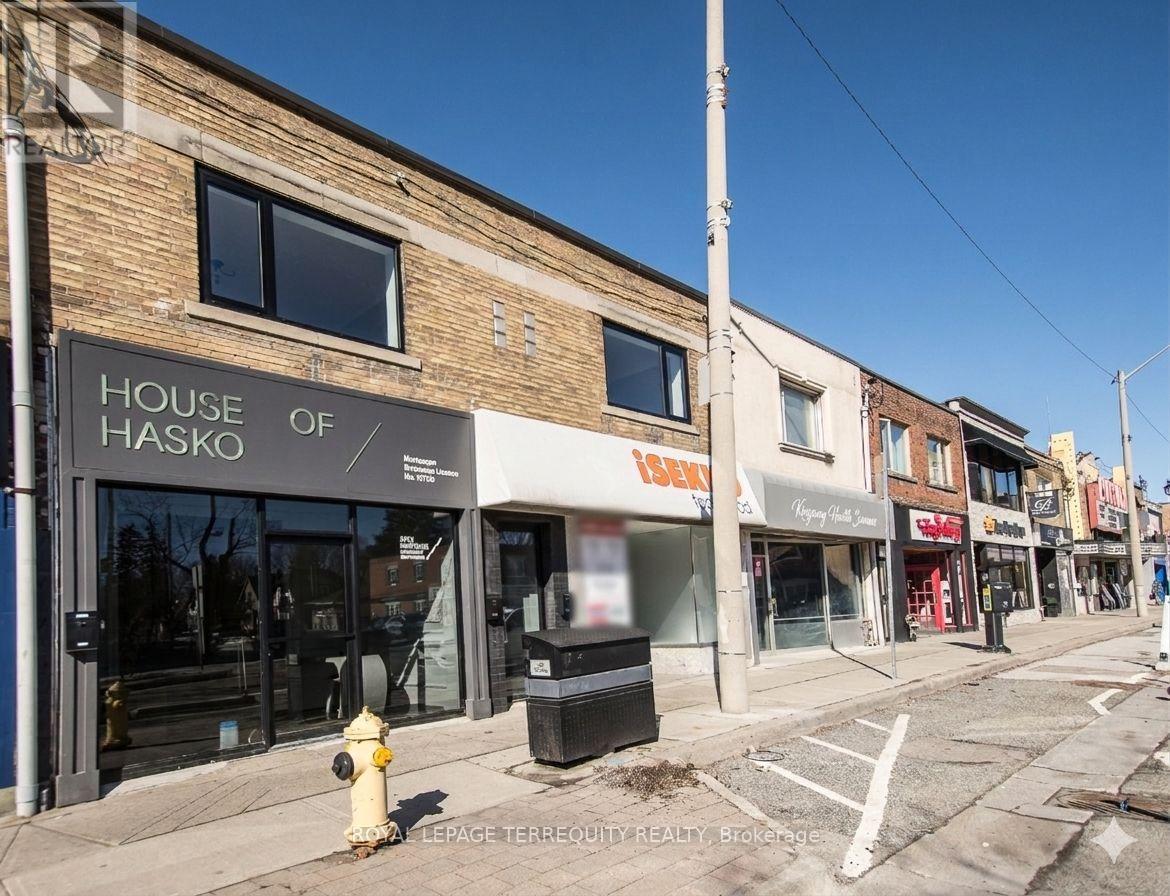
PRIME Second Floor Commercial Retail/Office Space With Private Front and Rear Entrances in the Heart of the Prestigious Kingsway Area with Exceptional Pedestrian Traffic and Street Exposure. Prominent Storefront Frontage and High Visibility Along a Busy, Well-Travelled Corridor on the Coveted North Side of the Street. Major Capital Upgrades, Including Brand New Bathrooms with Heated Floors, New HVAC System, New Pot Lights, Skylight, Brand New Main Front Door, Most Windows Newly Replaced, and Roof Updated in 2024. Walking Distance to Additional Green P Parking. Steps to Royal York Subway. Ideal for Medical, Professional, Service, Retail, Legal, Accounting, or Financial Uses. Unmatched Presence in a High-Demand Kingsway Corridor. Expansion possibility - can combine with adjacent space for additional square footage. (id:61852)
Royal LePage Terrequity Realty
Burlington, Ontario
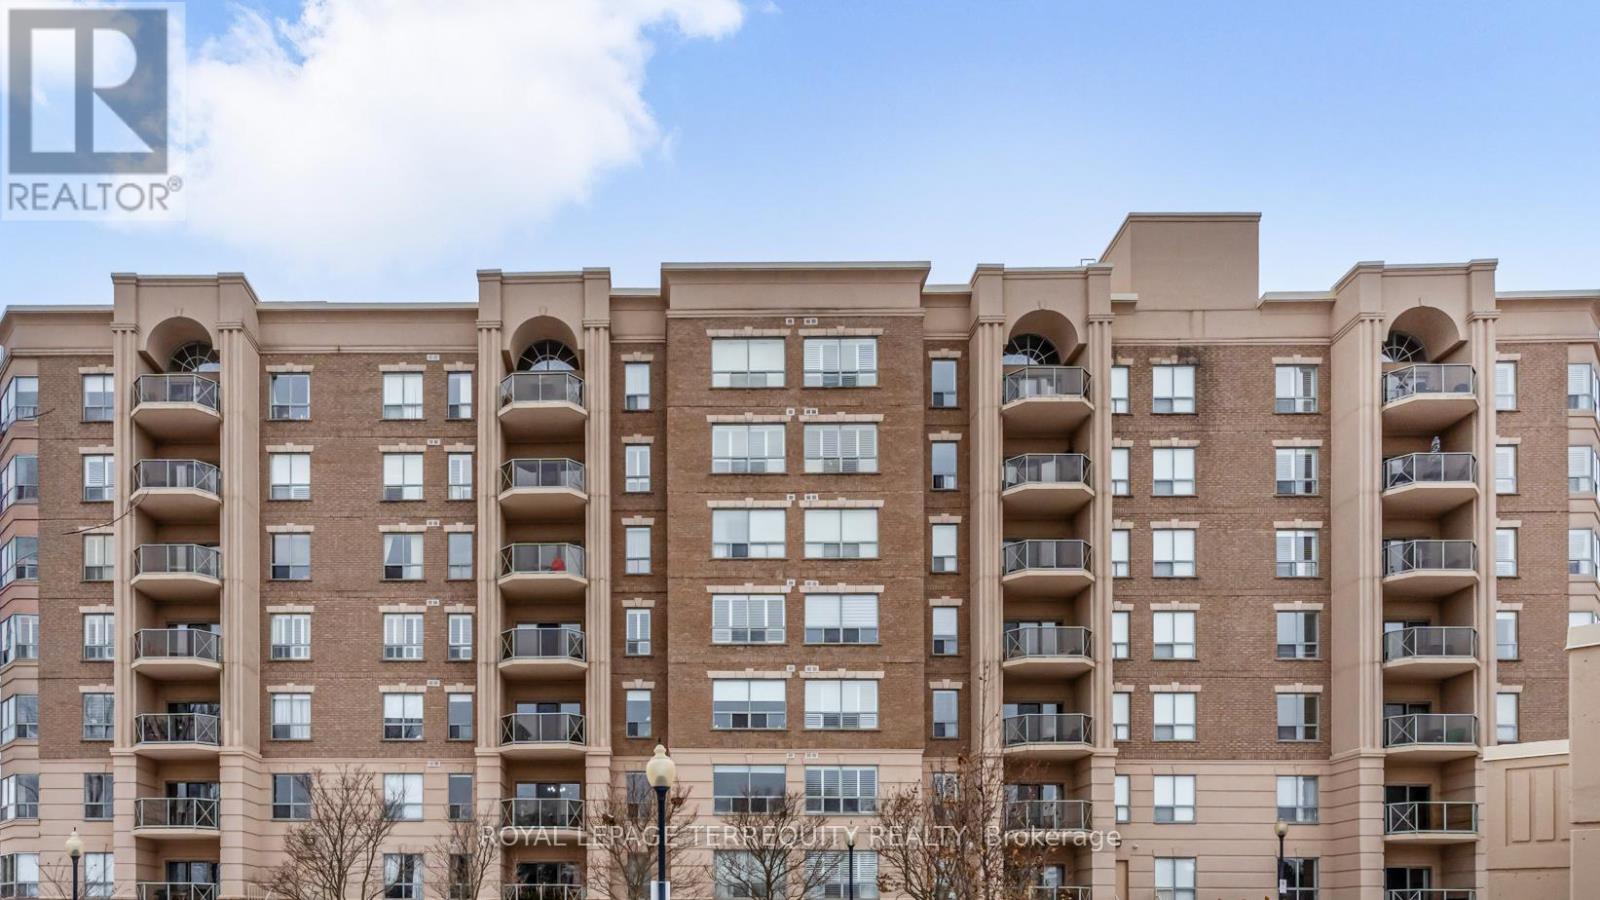
***Seller would love to see all offers *** Bright & Spacious South-Facing Condo in the Heart of Burlington - Balmoral II. Welcome to Balmoral II, a highly desirable low-rise condominium community ideally located in the heart of Burlington. This south-facing 2-bedroom, 2-bathroom suite offers 1,428 sq. ft. of bright, open-concept living space with 9-foot ceilings and sunlight streaming in all day. The spacious living room features a coffered ceiling and a cozy fireplace, creating a warm and inviting atmosphere. The kitchen offers a walk-out to an open balcony, perfect for morning coffee or evening relaxation. The primary bedroom includes a Juliette balcony that lets in fresh air and natural light. You'll appreciate rich laminate flooring throughout, mirrored closets, and ample storage, including a full-size laundry room that doubles as a pantry. This unit also comes with in-suite laundry, underground parking, and a separate storage locker for added convenience. Residents of Balmoral II enjoy a wide range of amenities, including a party room with a kitchenette, library, fitness centre, hobby/workshop room, car wash bay, and a BBQ area with outdoor seating. EV charging stations are also available on site. Located just off Brant Street and Highway 407, this prime location offers easy access to shopping, dining, parks, and transit, perfect for commuters, downsizers, or anyone seeking a comfortable, carefree lifestyle in a well-maintained building. The fees cover heat, CAC, water, parking, locker, building insurance, and common elements. Owners pay their own hydro, internet, cable, etc. The unit is heated by a water heat pump. Don't miss your chance to own this bright and beautifully maintained condo in one of Burlington's most sought-after communities! (The unit cost is on $488.00 per square foot) (id:61852)
Royal LePage Terrequity Realty
Mississauga, Ontario
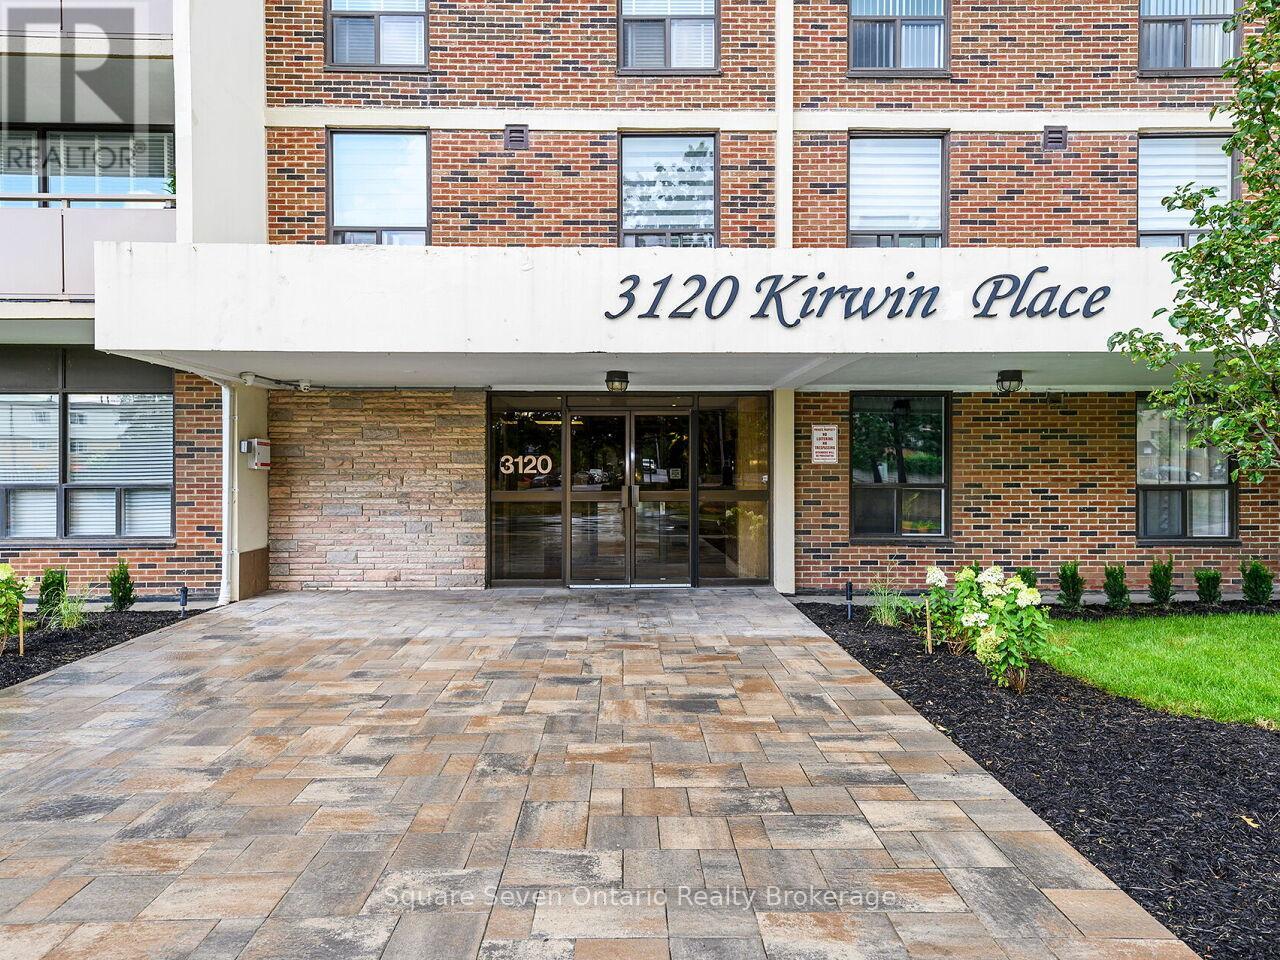
This south-facing 11th floor condo at 3120 Kirwin Ave has clear views to Lake Ontario and abundant natural light throughout the day. The functional layout includes large windows and a private balcony, creating a bright and comfortable living space. Situated in a well-maintained building, amenities include a swimming pool, fitness room, party room, and plenty of visitor parking. Located in the Cooksville neighbourhood, it's just a 12 minute walk to Cooksville GO Station, and a short distance to transit, shopping, Square One, parks, and major highways. This unit is ideal for families seeking a central Mississauga home with a great view, as well as investors looking for a property to rent out. (id:61852)
Square Seven Ontario Realty Brokerage
Burlington, Ontario
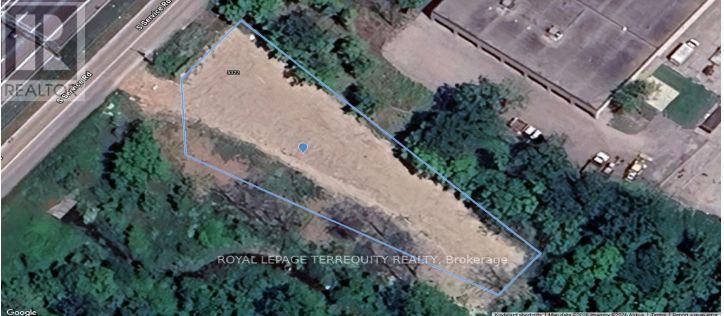
Located at 5322 South Service Rd in the Industrial Burlington area of Halton, Ontario, this vacant industrial lot offers an unparalleled business advertising opportunity with prime QEW exposure, catching the eyes of over 200,000 vehicles passing by daily. Covering a total area of 0.497 acres, the irregular lot measures 128.67 x 280.07 feet and is zoned BC1. The lot offers flexibility with many approved uses for Hospitality, Automobiles, Retail, Service Commercial, and Recreation. (id:61852)
Royal LePage Terrequity Realty
Caledon, Ontario

Prime 10-Acre Parcel In An Expanding Caledon Location Featuring Clear, Level, And Highly Usable Land. Situated At The Corner Of Chinguacousy Road And Old School Road, Just Minutes From Brampton, This Property Offers Excellent Visibility And Access To Major Routes. The Proposed Highway 413 Corridor Is Planned South Of The Property, Further Strengthening The Area's Long-Term Growth Outlook. Surrounded By Ongoing Development And Infrastructure Improvements, This Is A Strong Opportunity For Agricultural Use, Custom Estate Living, Or Strategic Long-Term Investment. An Existing Approx. 1,800 Sq Ft Bungalow Is Currently Tenanted And Is Being Sold In "As Is, Where Is" Condition. Buyer And Buyer's Agent To Conduct Their Own Due Diligence (id:61852)
Icloud Realty Ltd.
Toronto, Ontario
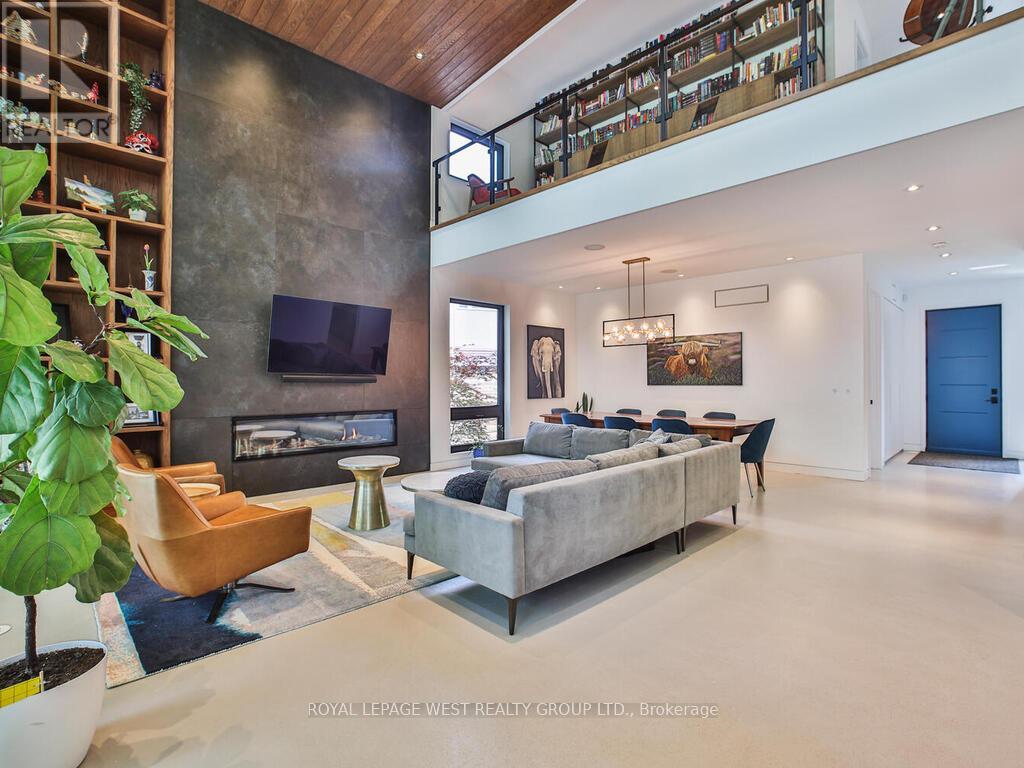
Contemporary meets Mid-Century Modern in this unique, custom-built Bone Structure home, featuring every designer detail. Radiant heated floors throughout. Sleek Scavolini kitchen and cabinetry. Entertain effortlessly in the gourmet kitchen equipped with a professional range featuring a steam oven and warming drawer, touch-open panels concealing the fridge and freezer, and custom solid-slab Laminam porcelain countertops and backsplash.This home offers four generously sized bedrooms. The large primary suite features tranquil views of the pool and garden, along with a luxurious ensuite complete with a deluxe soaker tub and a glass-enclosed shower with multiple shower heads.The expansive living and dining areas are ideal for both family gatherings and elegant entertaining. Just outside you enter a private garden oasis with a salt-water pool complete with automation and swim jets, or unwind in the large six-person Beachcomber hot tub. Lighting, whole-home audio, security, and window coverings are all controlled via touchscreen panels or remotely through a smartphone app. A full-home backup generator powers the entire house, including heating, air conditioning, pool, and hot tub.This property has a 79 Walk Score. The main floor office and the 2nd floor gym can be re-configured into additional bedrooms (id:61852)
Royal LePage West Realty Group Ltd.
Caledon, Ontario

Charming and private 4-bedroom, 2-storey detached home in Lower Caledon (Rural Caledon), nestled in a peaceful, low-density neighborhood surrounded by mature trees. Sitting on a generous 1.38-acre fenced lot with a wooded backdrop, legal (duplex) residence but currently used as a single-family home. Features include a bright and spacious sunroom overlooking the forest, an attached 2-car garage, and a large circular driveway offering ample parking and convenient in-and-out access .new heat pump, New Roof, 200-amp service with Tesla charging plug. Just minutes from Belfountain, the Caledon Badlands, and other popular local attractions. A rare opportunity to enjoy country living with modern comforts. (id:61852)
Royal LePage Flower City Realty
Brampton, Ontario
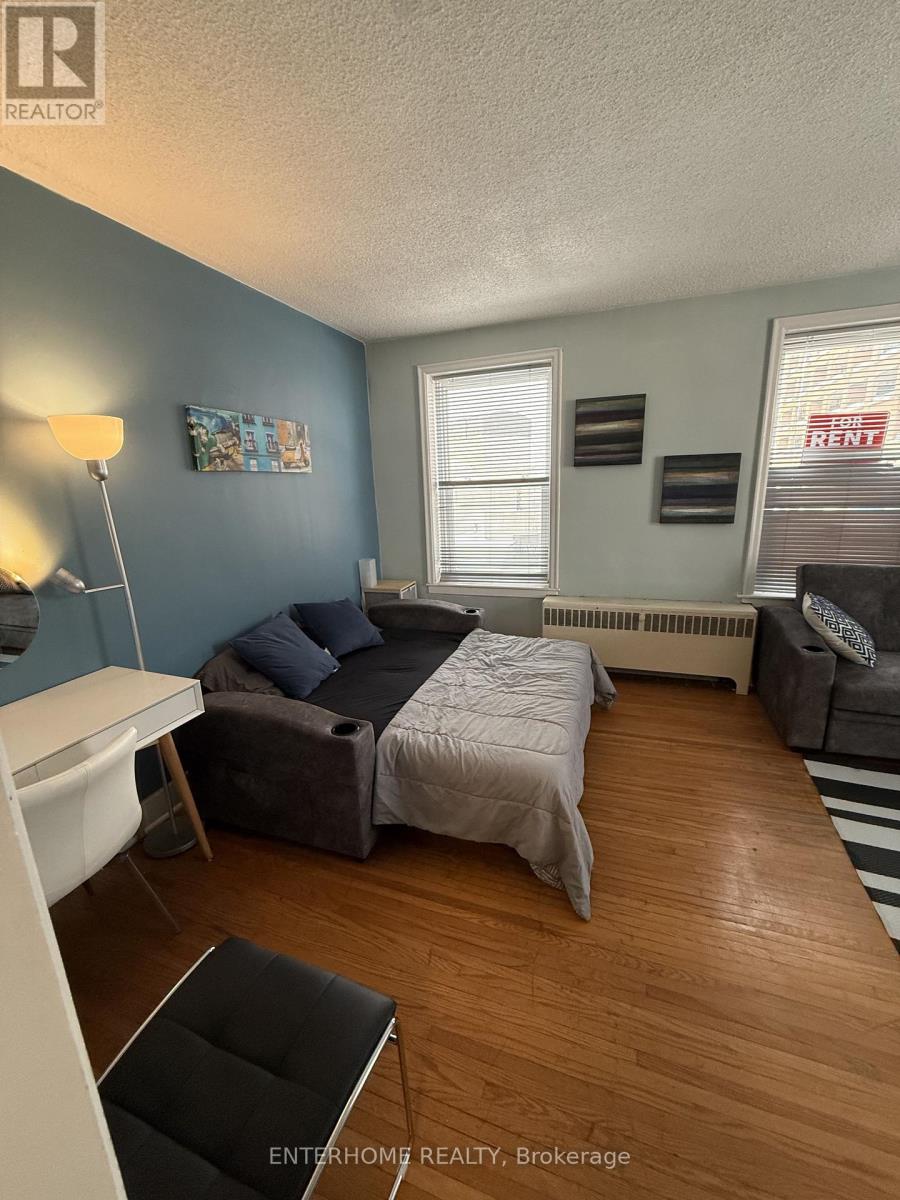
Fully furnished bachelor apartment in the heart of Brampton. Fully renovated. Great for a young professional or couple. Close to numerous amenities including Go station, Peel art gallery, Hospital. Minutes from Hwy 410. Unit current vacant and ready for immediate occupancy. (id:61852)
Enterhome Realty
Toronto, Ontario
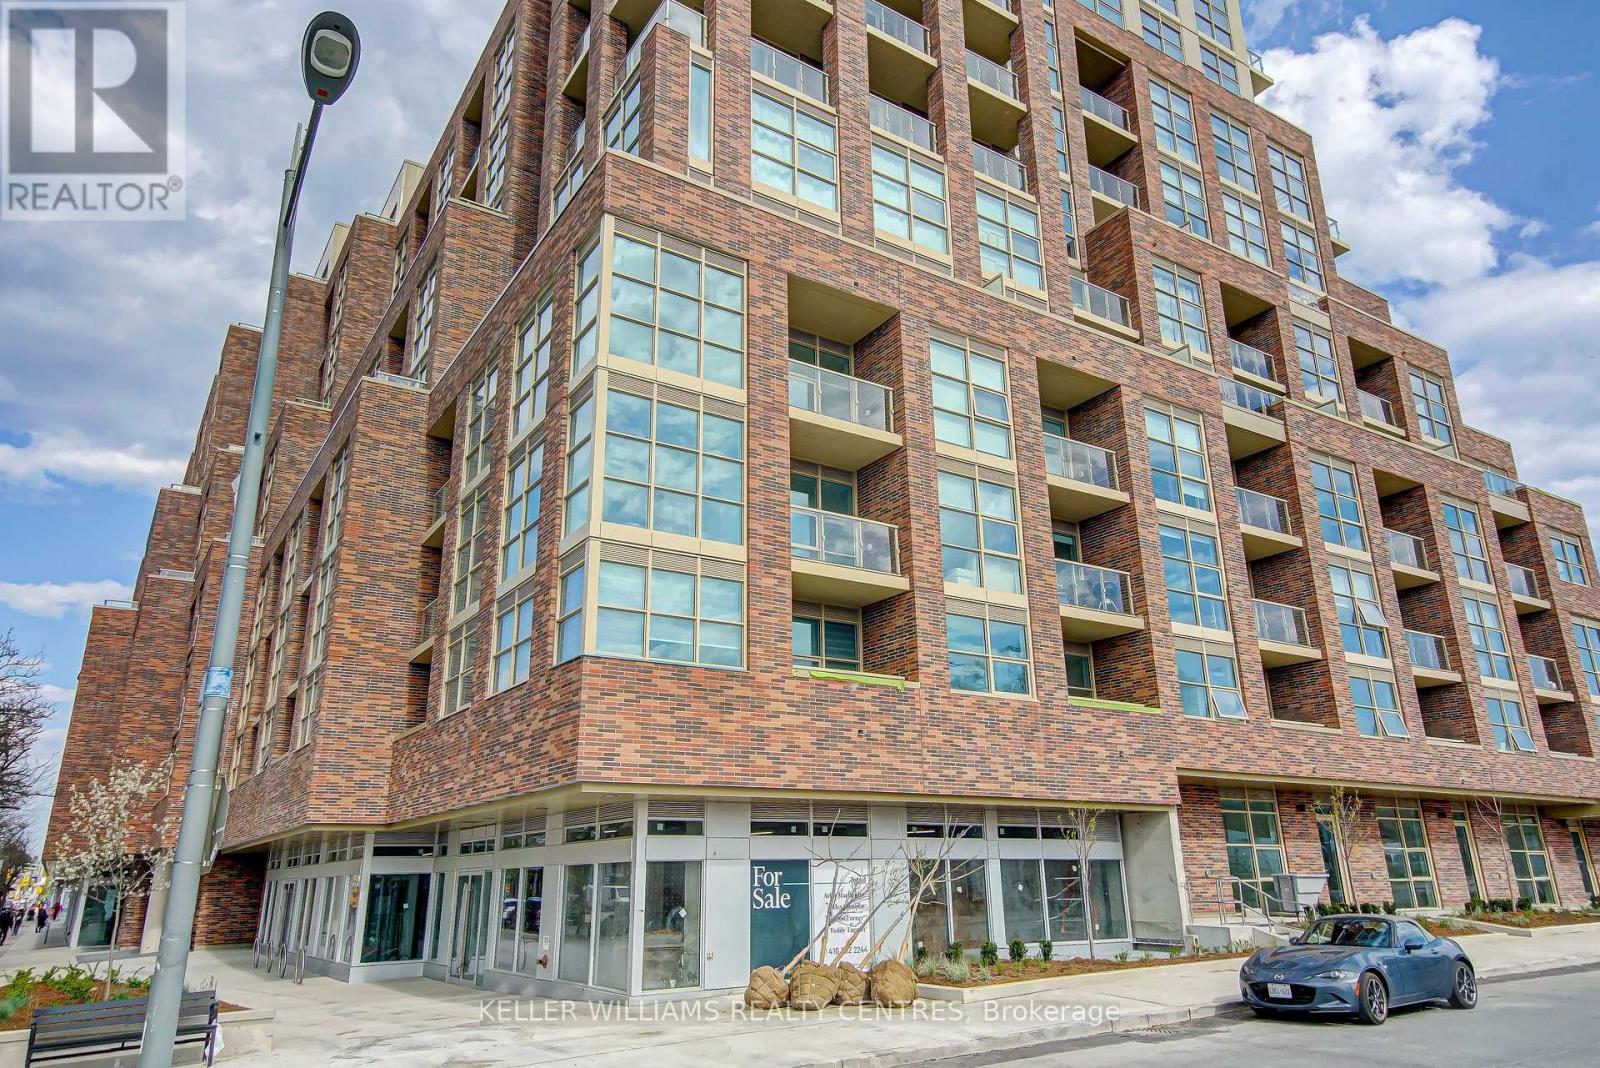
In The Heart Of St. Clair West. You will notice that Natural Light fills your space with Modern Appliances and Great Building Amenities. This open concept living features a walk out to a balcony overlooking the courtyard. Step Out The Door To The St Clair Street Car, Corso Italia & Amenities At Stock Yards All Within Walking Distance. Beautiful Amenities including Fitness Room, Yoga Room, Roof Top Terrace, Lounge And Games Room. (id:61852)
Keller Williams Realty Centres
Toronto, Ontario

Palace Pier. Can see right across the Lake and incredible view of downtown Toronto Skyline!. Over 3000 square feet with 2 Parking spots and a locker. Renovated!. Valet Parking and Great Amenities. Two Squash Courts, Gym, Games Room, Table Tennis, Spa and Restaurant. Some of the pictures were taken one year ago. **EXTRAS** All appliances and window coverings. Fireplace in Living Room and Ensuite Laundry. (id:61852)
Royal LePage Terrequity Realty
Toronto, Ontario
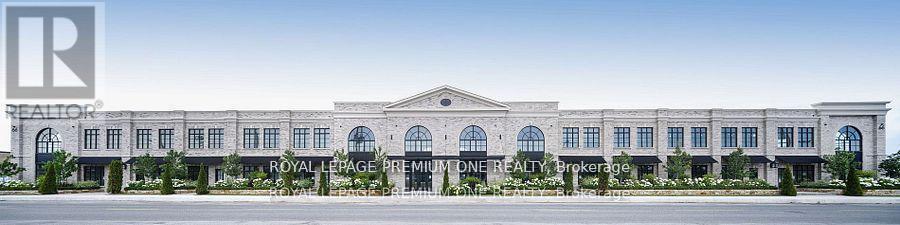
High End Luxury Medical or Executive Office Space With a Sleek Contemporary Design & Hand Tumbled Clay Brick Exterior. It's Sure To Impress Your Clients. Positioned Minutes Away From The 401 & A Hop Away From Lower West Village. This Subtle For Any Business Owner To Create Their Ideal Workspace Environment. Features include: Artisan Windows and Skylights on the second floor. 8 assigned total parking spaces. Unit Available To View! (id:61852)
Royal LePage Premium One Realty