
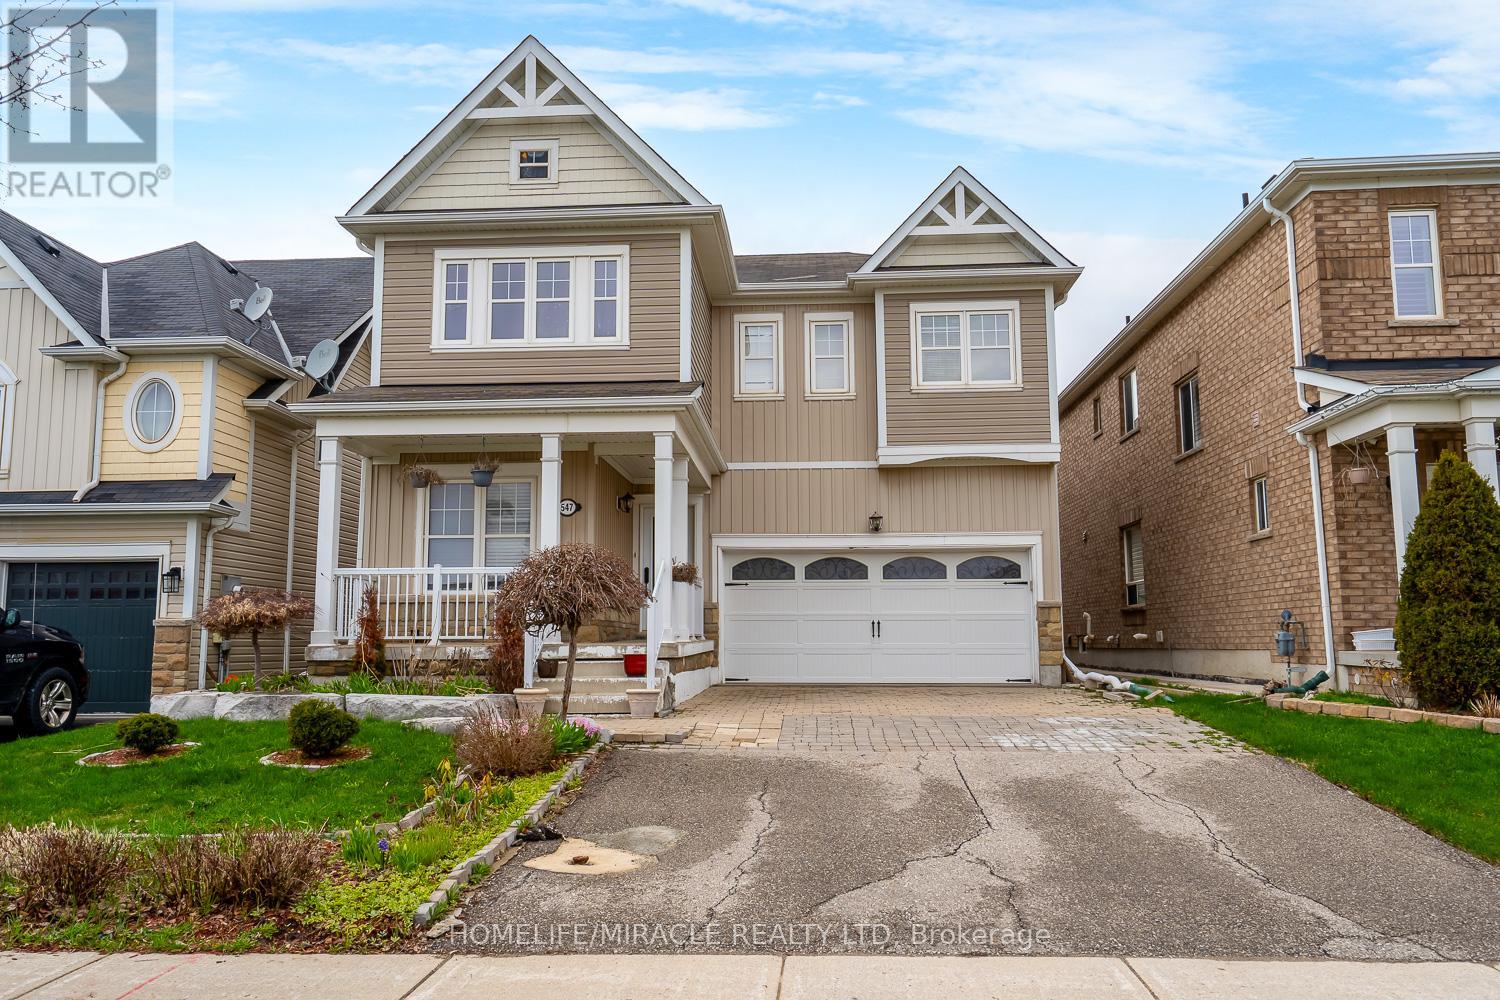
Shelburne, Ontario
Experience luxury in this exquisite 4-bedroom model home, offering over 3000 sq.ft. of pristine living space. Bathed in natural light, this home features a grand family room with 25ft ceilings and a gourmet kitchen equipped with upgraded cabinetry and a spacious walk-out dining area. The upper level boasts 4 generous bedrooms, including a spa-like 5pc primary ensuite with walk in closet. Complete with an oak staircase and direct garage entry, situated in a fantastic neighbourhood close to parks, schools, and shopping, this turnkey property offers the perfect blend of comfort and convenience. Don't miss your chance to make this beautiful home yours. This is must-see in prime Shelburne. (id:61852)
Homelife/miracle Realty Ltd
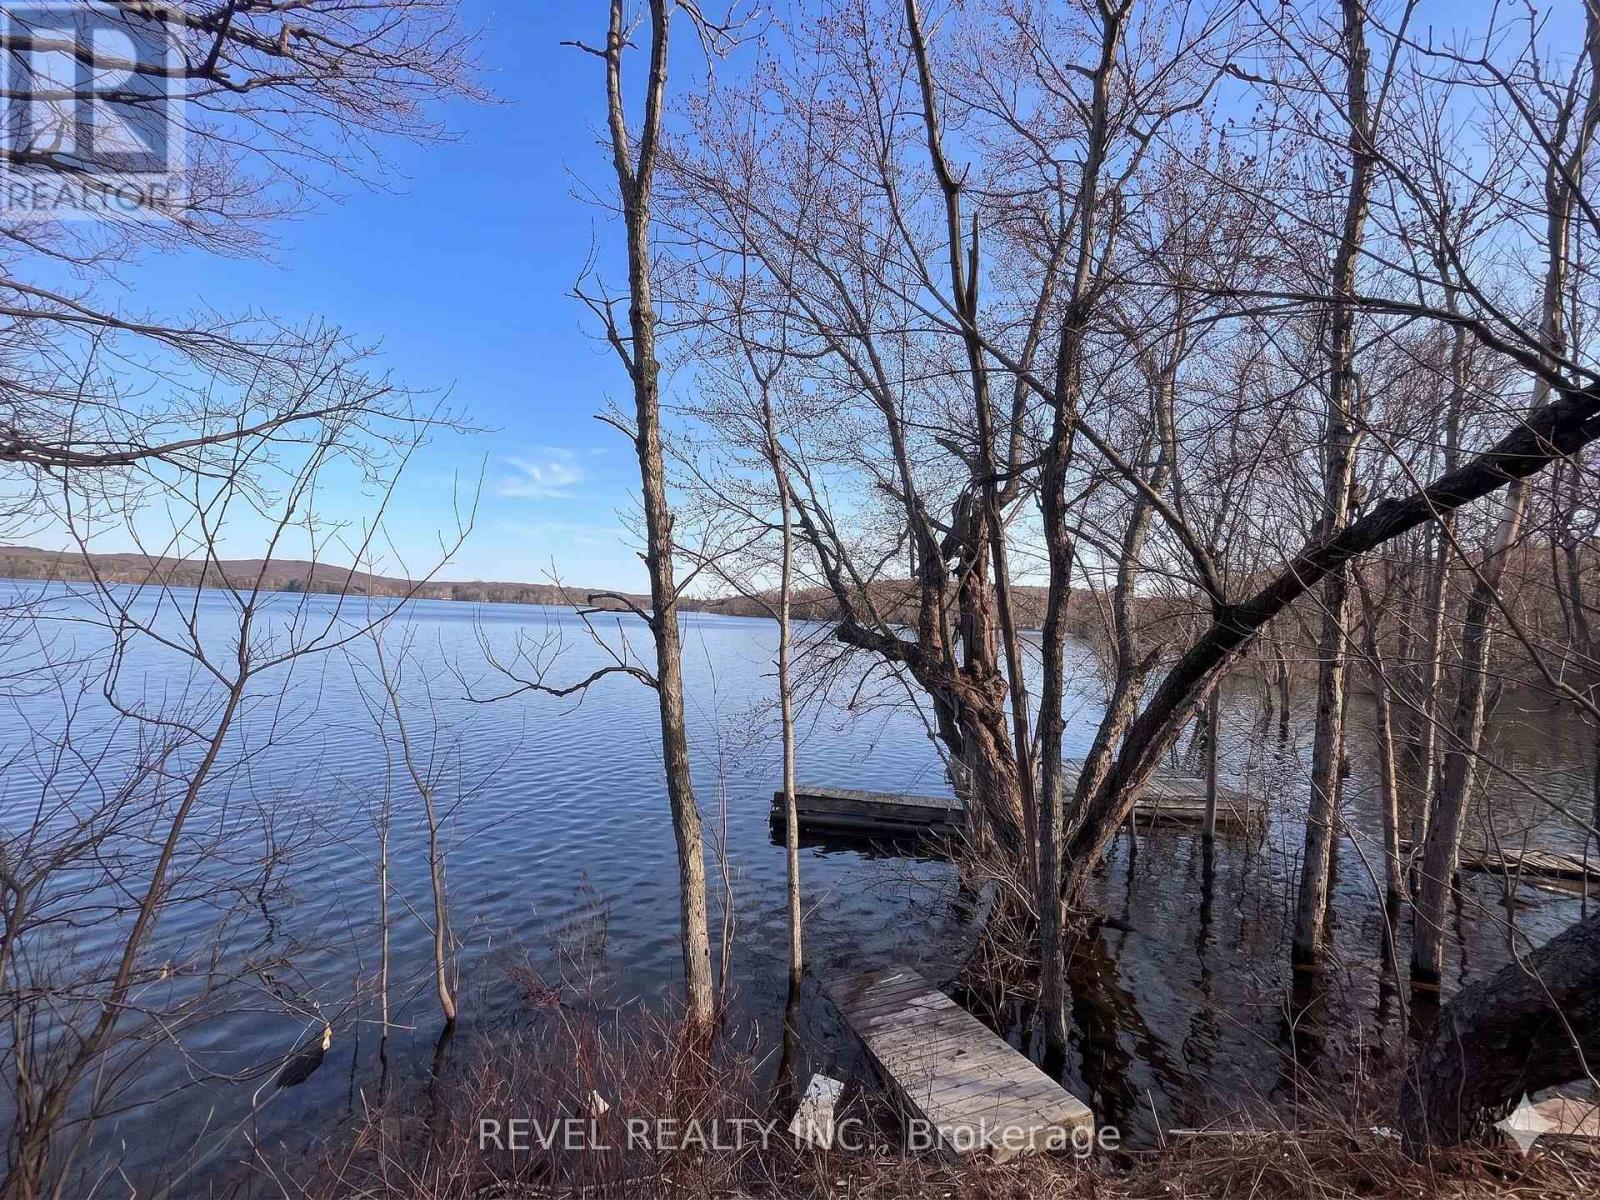
Armour, Ontario
Welcome to an exceptional opportunity on beautiful Little Doe Lake. This property offers approximately 140 feet of waterfront with a clear, sandy, gradual walk-in shoreline, one of the most desirable swimming conditions you'll find on the lake. Set on a deep, private lot 290ft with mature trees and year-round road access, the property provides both privacy and an ideal setting to create your own cottage retreat. Enjoy a wide, open lake view and an existing dock-perfect for swimming, relaxing, and taking in everything cottage life has to offer. Existing grandfathered cottage footprint, may allow for the opportunity to rebuild closer to the water than current zoning permits, a rare and valuable feature for future development. Hydro is already at the lot, making the property ready for your vision. Whether you're looking to build a custom cottage or invest in a premium waterfront lot, this is a unique chance to secure quality shoreline in a sought-after location. Excellent lot opportunity. *** Existing cottage requires substantial repair. Please do not attempt to enter the cottage. Exterior viewings only.*** (id:61852)
Revel Realty Inc.
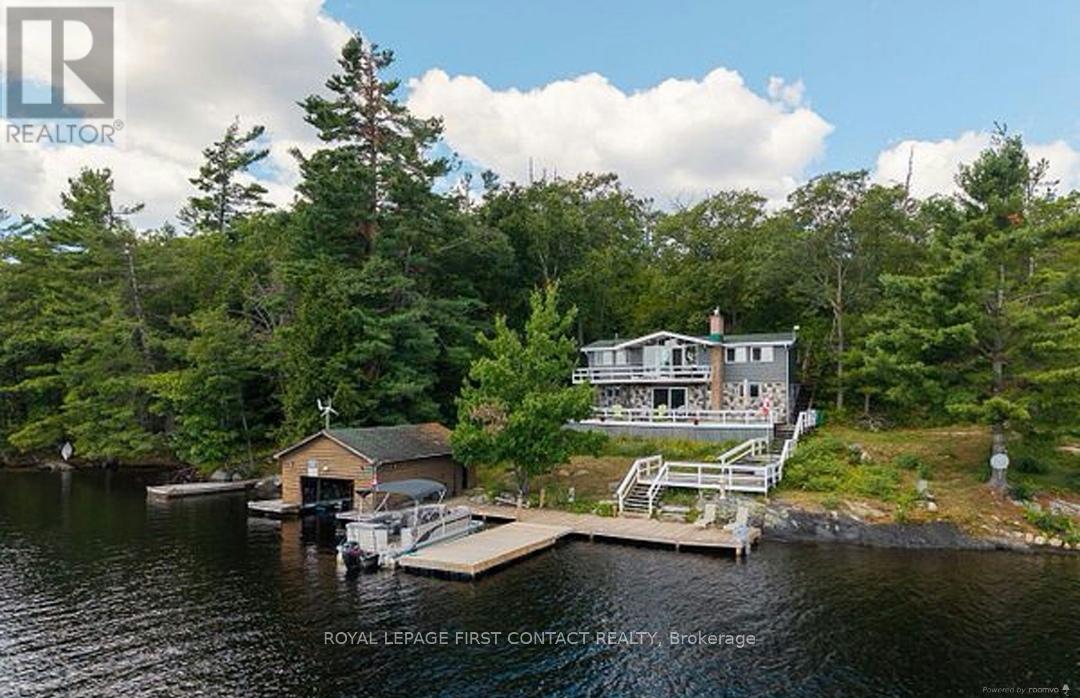
The Archipelago, Ontario
it is with great pleasure that I introduce you to this beautifully renovated, four season Muskoka getaway. An exquisite three bedroom, two bathroom modern cottage located on the serene shores of Healy Lake. Situated just a short two hour drive north of the GTA, this property offers a remarkable blend of privacy, convenience, and tranquility, all nestled on a stunning southern exposure lot. Arguably the best view on the lake with tons of privacy and no neighbours to be seen - this one won't last long. Designed with an open concept layout, this cottage is perfect for entertaining guests and making the most of your time by the lake. The multi tiered decks provide breathtaking views of Healy Lake, allowing you to fully embrace the natural beauty and peaceful surroundings. The custom designed kitchen boasts quartz countertops and modern finishes, combining functionality with elegance to enhance your culinary experiences. With southern exposure the property enjoys abundant natural sunlight throughout the day, making it and inviting and warm retreat in every season. You can relax and savor your leisure time on the spectacular multi tiered desks right at the waters edge, with easy access to the water for all your boating, fishing, and watersport activities. Healy Lake is renowned for its recreational opportunities, making this cottage an ideal destination for both relaxation and adventure. Moreover, the property is move in ready, allowing you to begin creating lasting memories this summer! (id:61852)
Royal LePage First Contact Realty

Hamilton, Ontario
Affordable homeownership in one of Hamilton's most connected neighbourhoods, this is 137 Emerald Street South. Welcome to this bright and character-filled 2-bedroom, 1-bath co-op in the Stinson neighbourhood, a location that keeps you close to everything. You're just steps to the Bruce Trail, Rail Trail, public transit, parks, shopping, and local rec centre, perfect for anyone who values both convenience and connection to the outdoors. Inside, this unit blends charm with thoughtful updates, featuring a newer kitchen, renovated bathroom, hardwood floors, and updated windows. It's move-in ready, with just the right amount of character. If you've been looking for an affordable entry into the market without sacrificing location this is one you'll want to see. (id:61852)
Coldwell Banker Community Professionals
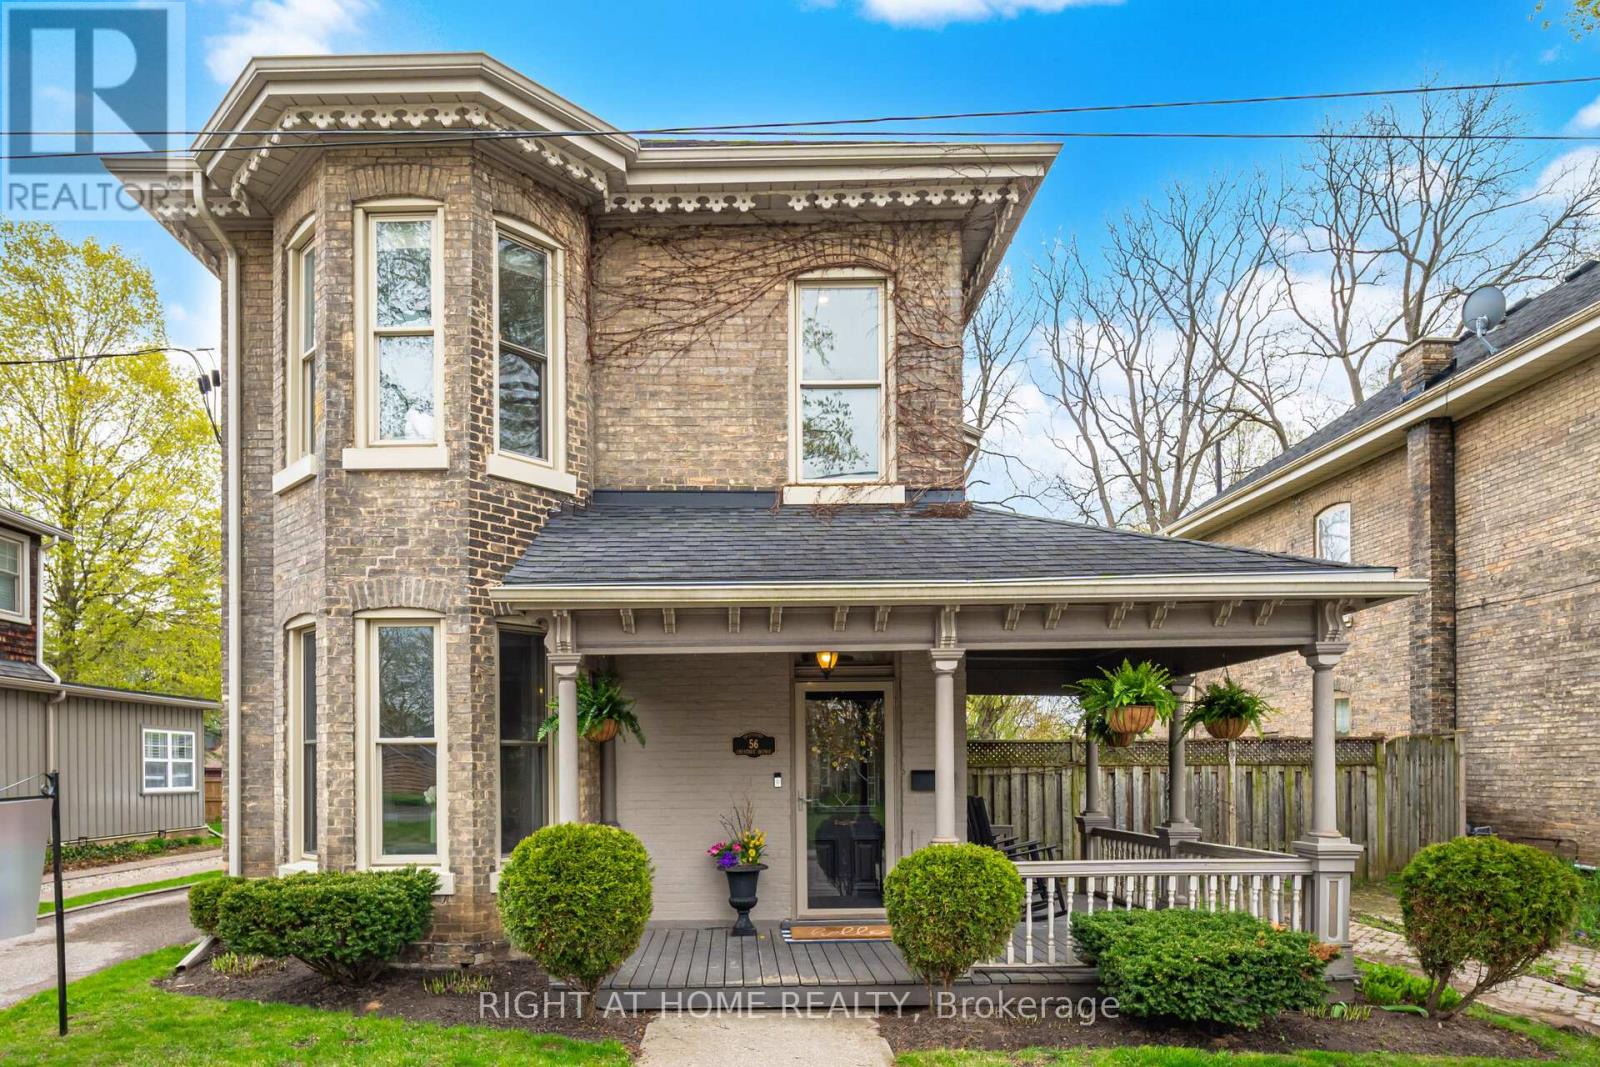
Brantford, Ontario
Experience the perfect blend of historic charm and modern elegance in this 2,462 sq. ft. Victorian home. The updated custom chef's kitchen features a built-in induction cooktop with downdraft exhaust and a thoughtfully designed island with beverage center and in-drawer charging. A spacious primary suite with an adjoining private den offers a versatile space for work or relaxation. Additional highlights include two powder rooms (front and rear, with heated floors and exposed brick in the rear), two driveways (two!), pot lighting, and a contemporary gas fireplace. Enjoy a private, landscaped backyard retreat ideal for entertaining complete with a sparkling in-ground pool. Surrounded by mature trees, the yard offers exceptional privacy and a peaceful, park-like setting. Located in the sought-after historic Dufferin neighbourhood near Brantford Golf & Country Club and Grand River trails. Close to hospitals, parks, restaurants, shopping, schools, and more! (id:61852)
Right At Home Realty
Seguin, Ontario
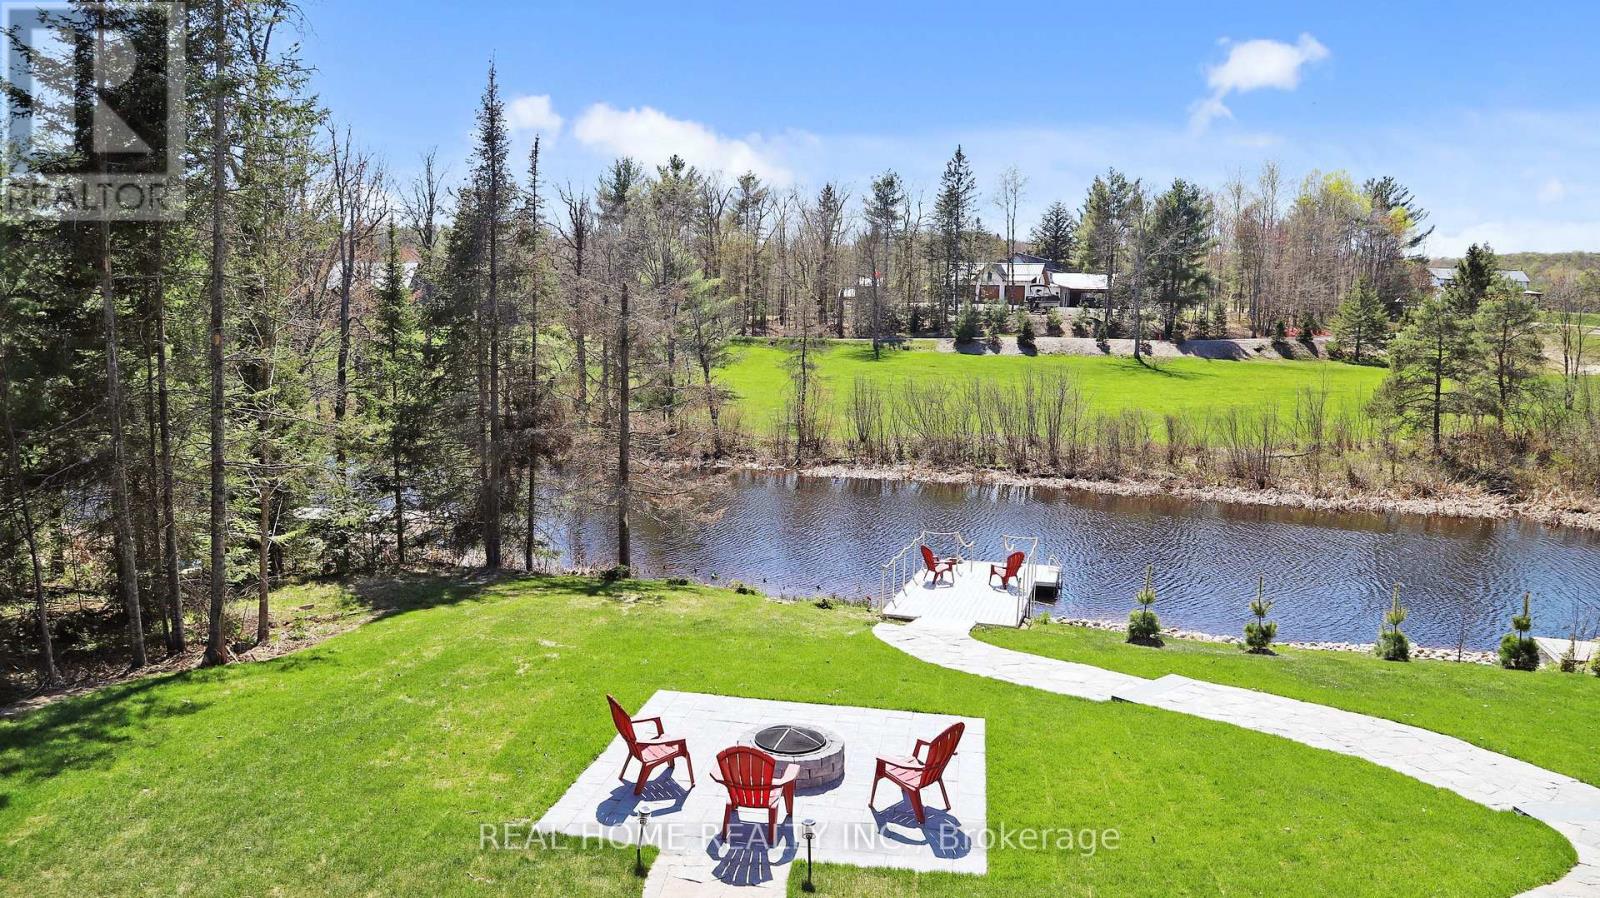
Nestled along the shores of the Shadow River 500m off the Lake Rosseau you will find this West facing, custom built house of near 6,000sq.f of living space waiting to become your new home and four season retreat. With just over 100 feet of assessed shoreline, and 0.8 of an assessed acre you can enjoy wonderful privacy with sun all day, and access to the "big three" lakes in Muskoka. This lot is well treed, off a year-round road. Offering a fantastic location in the Village of Rosseau with the ever popular Crossroads restaurant, charming General Store, lakeside private school, and summer's best farmers market, all just a short stroll away. This "in town" locale will offer you a year round retreat with hot tub and sauna in a winter, and swim off and boat dock, fire pit, tanning patios, automatically closing down mosquito nets on a heated and ventilated veranda in warmer months. House features heated floors in the basement and garage, floor heat in 3 bathrooms, electric power at the dock for lights and charging, zebra blinds, designer light fixtures , hardwood throughout, covered balconies and porches, double sided fire place in main bedroom, indoor sauna and outdoor covered hot tub, lots of storage, 5 bedrooms for family of any size, top of the line kitchen appliances too many upgrades to mention regular snow plowing service available , Starlink Internet, back up generator switch, Insulated Foundation, Professional landscaping with an irrigation system, Monitored Security with 6 cameras , glass railings, side entrance to the mudroom, front study room for those who work from home (id:61852)
Real Home Realty Inc.
Hamilton, Ontario
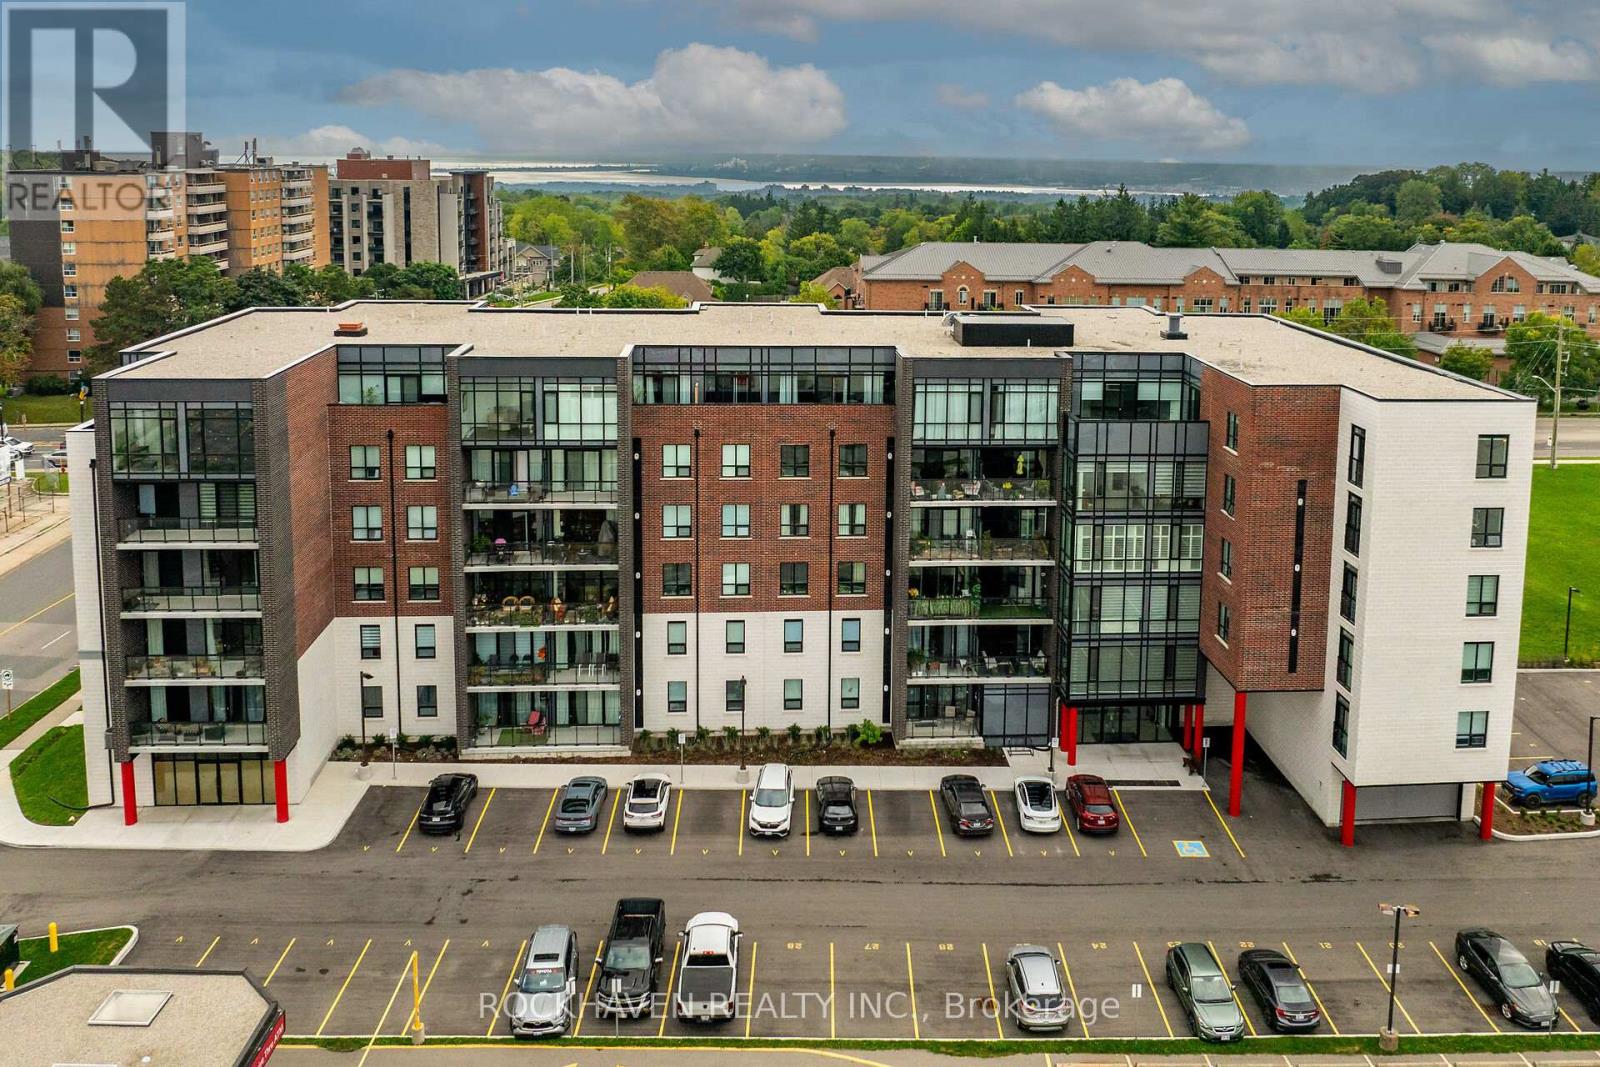
This bright and modern unit features neutral colors throughout, quartz countertops, and pot lights creating a warm and inviting atmosphere. Step out onto your private balcony to enjoy the afternoon sun. This open-concept unit features upgraded appliances and lighting throughout. The kitchen features a new ceramic backsplash and large island that offers seating and well as additional storage. Upgraded cabinetry throughout. In-suite laundry with upgraded washer and dryer is also included. Adjacent to the primary bedroom you will find a large walk-in closet and spacious 4-piece ensuite with oversized shower, upgraded counter-height vanities with quartz tops, LED mirrors and double sinks. A heated underground parking space and a storage locker are included. The building features a party room and bike room for secure storage. Enjoy the convenience of living at 5 Hamilton Condos, perfectly situated in the vibrant Waterdown core. Just steps away from your front door you'll enjoy local shops, services and restaurants including a pharmacy and grocery stores. Within walking distance, you will discover the charm of Waterdown including scenic trails, Smokey Hollow Waterfall, and Memorial Park. With shopping and services nearby and easy access to highways, this location offers both convenience and connectivity. This condo offers the perfect balance of comfort, convenience, and low maintenance living in one of Waterdown's most desirable locations. (id:61852)
Rockhaven Realty Inc.
Highlands East, Ontario
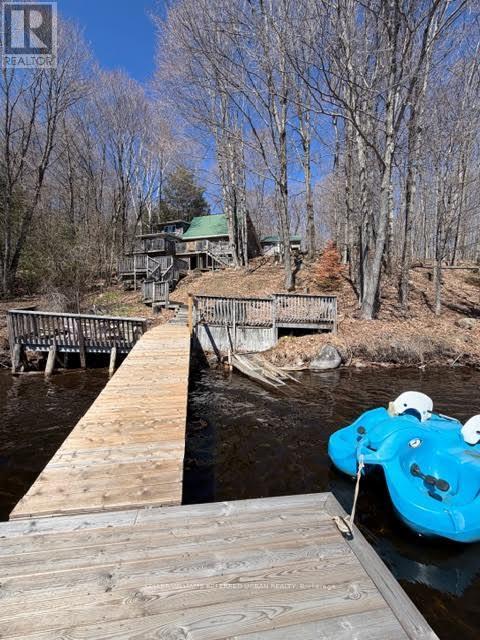
Escape to your own private waterfront retreat. Nestled among mature trees and set on a serene shoreline, this stunning four-season cottage offers the perfect blend of tranquility, space, and lifestyle. Set on pristine shores of Monmouth lake, a quiet and highly sought-after lake known for its privacy and natural surroundings. The main residence is warm and inviting, complemented by two additional structures that make this property truly special. A separate 2-bedroom bunkie provides ideal accommodations for family and guests, while the impressive detached double garage with a loft-style recreation space above-complete with a bar and pool table-creates the ultimate setting for entertaining. Step outside to multiple decks and seating areas overlooking the water, where you can enjoy breathtaking views, peaceful mornings, and unforgettable sunrises. A private dock offers easy access for swimming, boating, and all your waterfront activities. Surrounded by nature yet designed for comfort, this property is perfectly suited for year-round living or a luxurious getaway. Whether you're hosting, relaxing, or exploring the outdoors, this one-of-a-kind retreat delivers the lifestyle you've been dreaming of. (id:61852)
Keller Williams Referred Urban Realty
Brantford, Ontario
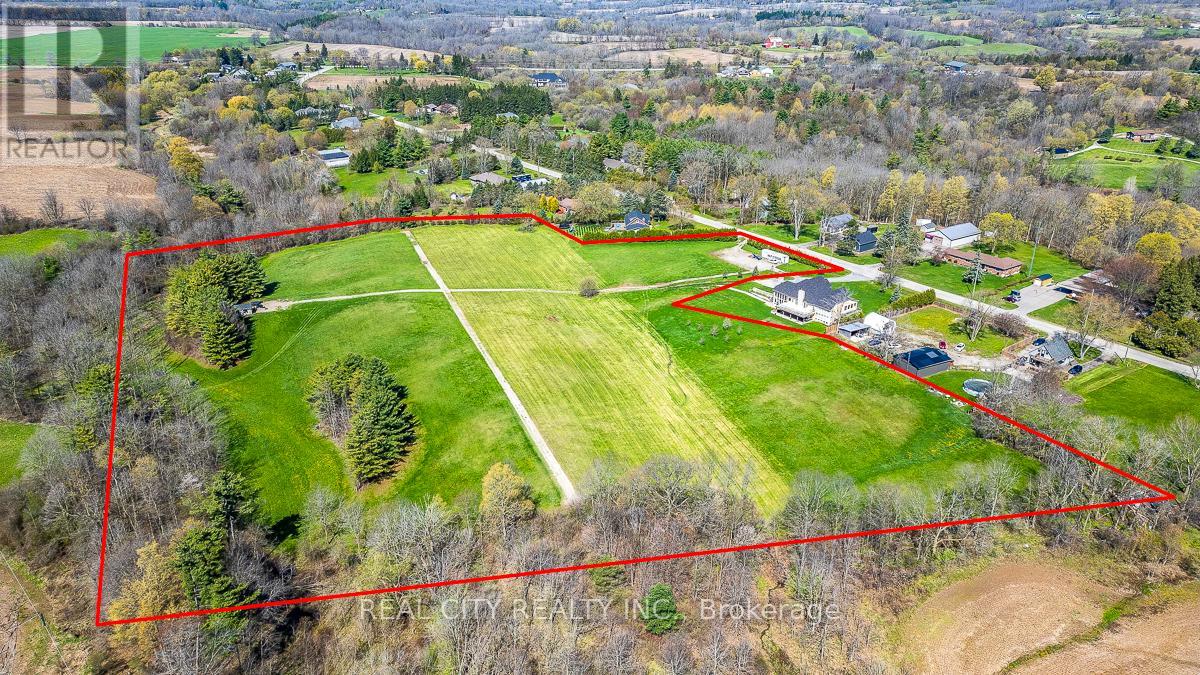
An exceptional & rare first-time offering from the original owner, this expansive ~12.9-acre parcel (160 Ft front) presents a premier opportunity in a highly desirable rural setting, appealing to discerning buyers, investors, & developers alike. Thoughtfully held over time, the land carries a sense of care and quiet charm that is immediately felt upon arrival. The property includes approval for one residential dwelling, with the balance zoned rural residential-offering flexibility for a variety of permitted uses, subject to municipal approvals & buyer due diligence. An approved survey is available, and environmental monitoring has been completed, providing added confidence for future planning. Hydro, natural gas, & fibre optic internet are available at River Road, adding convenience to this idyllic setting. Offering privacy & tranquility with fresh country air, this peaceful setting feels like a retreat-yet is just minutes to highway access. Set within a breathtaking natural landscape, the property showcases a picturesque creek, gently rolling hills, and mature trees, delivering a serene & private environment ideal for luxury estate living. The topography provides year-round enjoyment, from scenic walking trails to winter activities as tobogganing, while proximity to the Grand River further enhances the property's recreational and aesthetic appeal. Whether you envision designing and building a custom luxury residence, securing a long-term land banking investment, or exploring future development potential, this property represents a truly unique & versatile offering. Opportunities of this scale, setting, and provenance-especially held & offered for the first time-are increasingly rare in today's market. Its natural beauty and quiet sense of possibility leave a lasting impression beyond words. Schedule your private viewing & discover the potential that awaits!Note: House shown on the vacant land is a conceptual rendering & is not included in the sale. (id:61852)
Real City Realty Inc.
Waterloo, Ontario
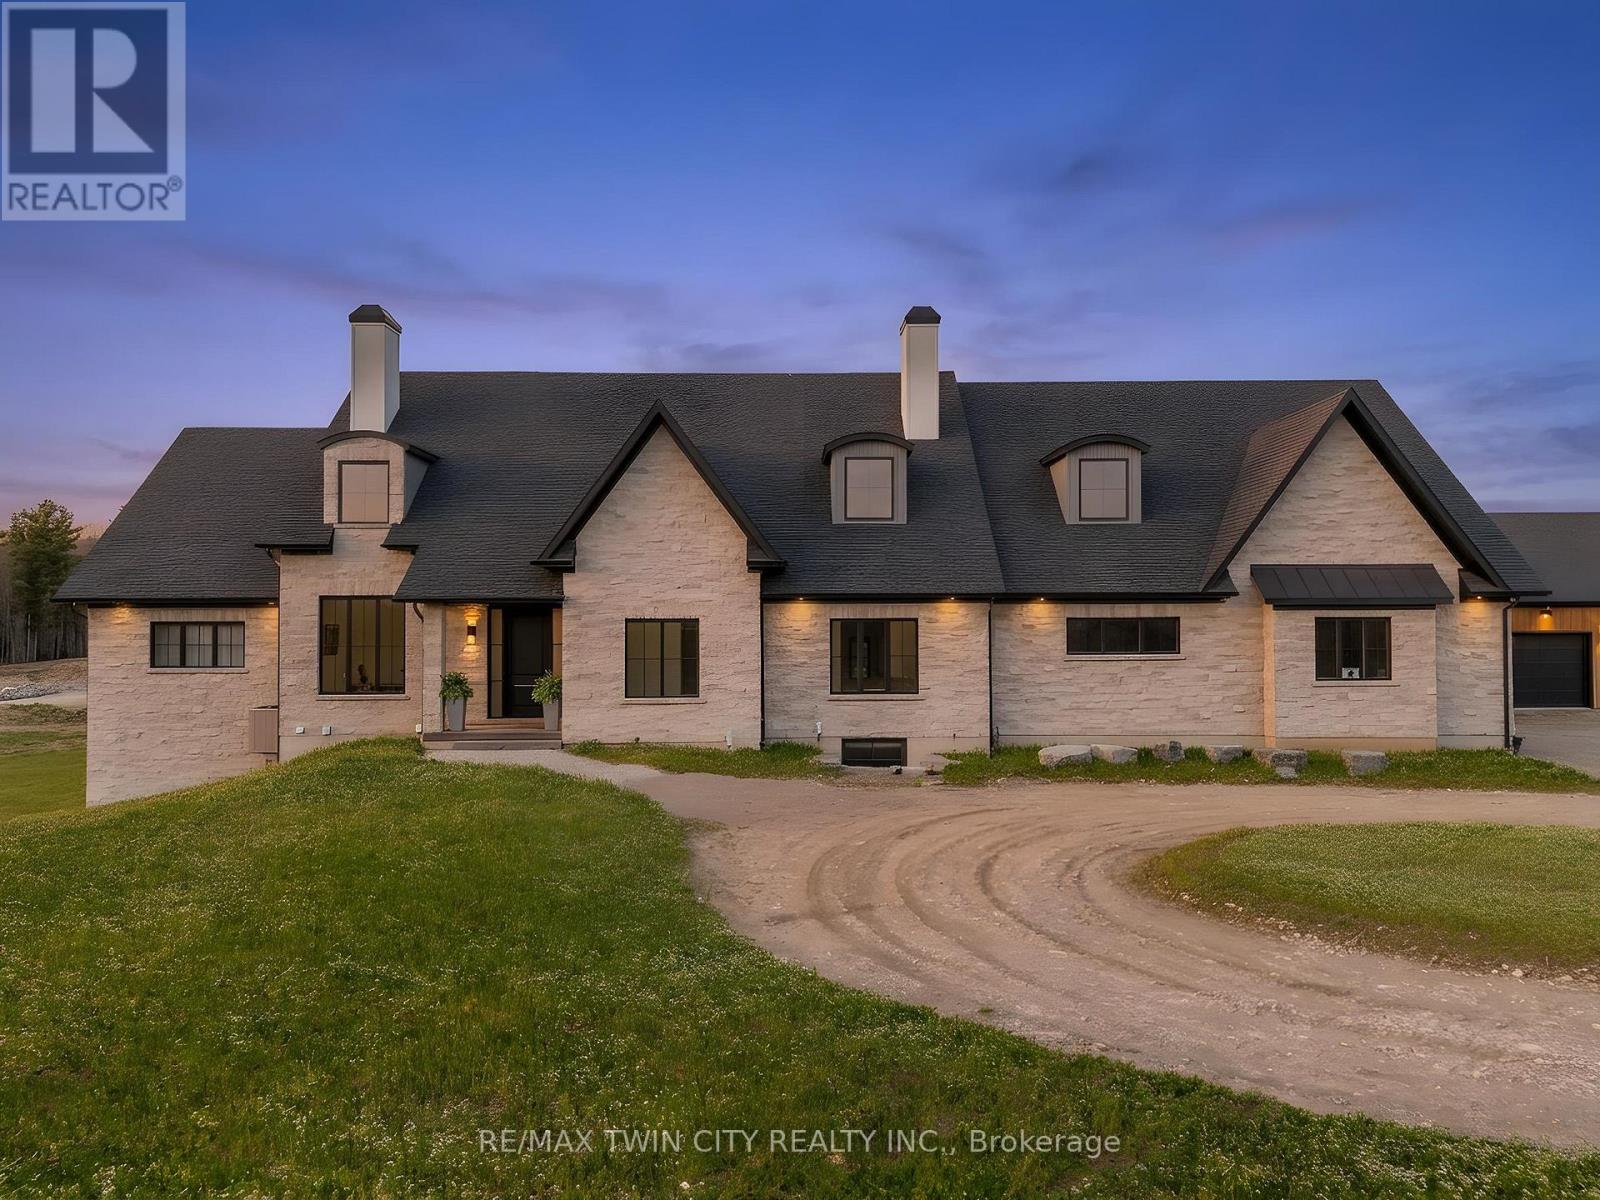
French Château-inspired country estate set on 22 private acres, offering nearly 8,400 sq. ft. of finished living space blending timeless craftsmanship with modern luxury. The residence features a hand-laid stone exterior, steeply pitched rooflines, symmetrical façade, and soaring chimneys. A long private drive leads to a circular gravel courtyard, while oversized windows capture panoramic views from sunrise to sunset. Ideally located in a quiet Waterloo enclave, with the Grand River at one end and Canada's tech hub at the other, this is a rare offering on prestigious Country Squire-known for estate living, acreage, and exceptional privacy. A custom 9-ft mahogany door opens to an interior defined by scale: 10-ft ceilings, wide-plank oak floors, vaulted tongue-and-groove ceilings, exposed Douglas Fir beams, and iron accents. The dining room is ideal for entertaining, filled with natural light. The gourmet kitchen features double islands, quartz counters, beverage fridge, and Thermador appliances including gas range, double ovens, and full-size fridge/freezer, plus pot filler and farmhouse sink. The home offers 5 bedrooms and 6 bathrooms, including 4 ensuites with heated floors. The main-floor primary suite features vaulted ceilings, fireplace, hidden sunroom, and a spa-like ensuite with walnut vanity, glass shower, and soaker tub. A loft leads to a private suite and lounge.The finished walkout basement includes a fireplace, gym, sauna rough-in, 3 ensuite bedrooms, and a large rec room. A secondary staircase connects to the 6-car garage with EV rough-in. Premium systems include 600-amp service, Viessmann boiler, natural gas, and 4-zone HVAC. In-floor heating extends through key areas. With 4 fireplaces and a timber-framed rear porch, this estate offers seamless indoor-outdoor living. The grounds are a blank canvas for a luxury landscape or private retreat. A detached 3-bay garage adds space for 6 more vehicles. A rare opportunity in a highly desirable community. (id:61852)
RE/MAX Twin City Realty Inc.
Norfolk, Ontario
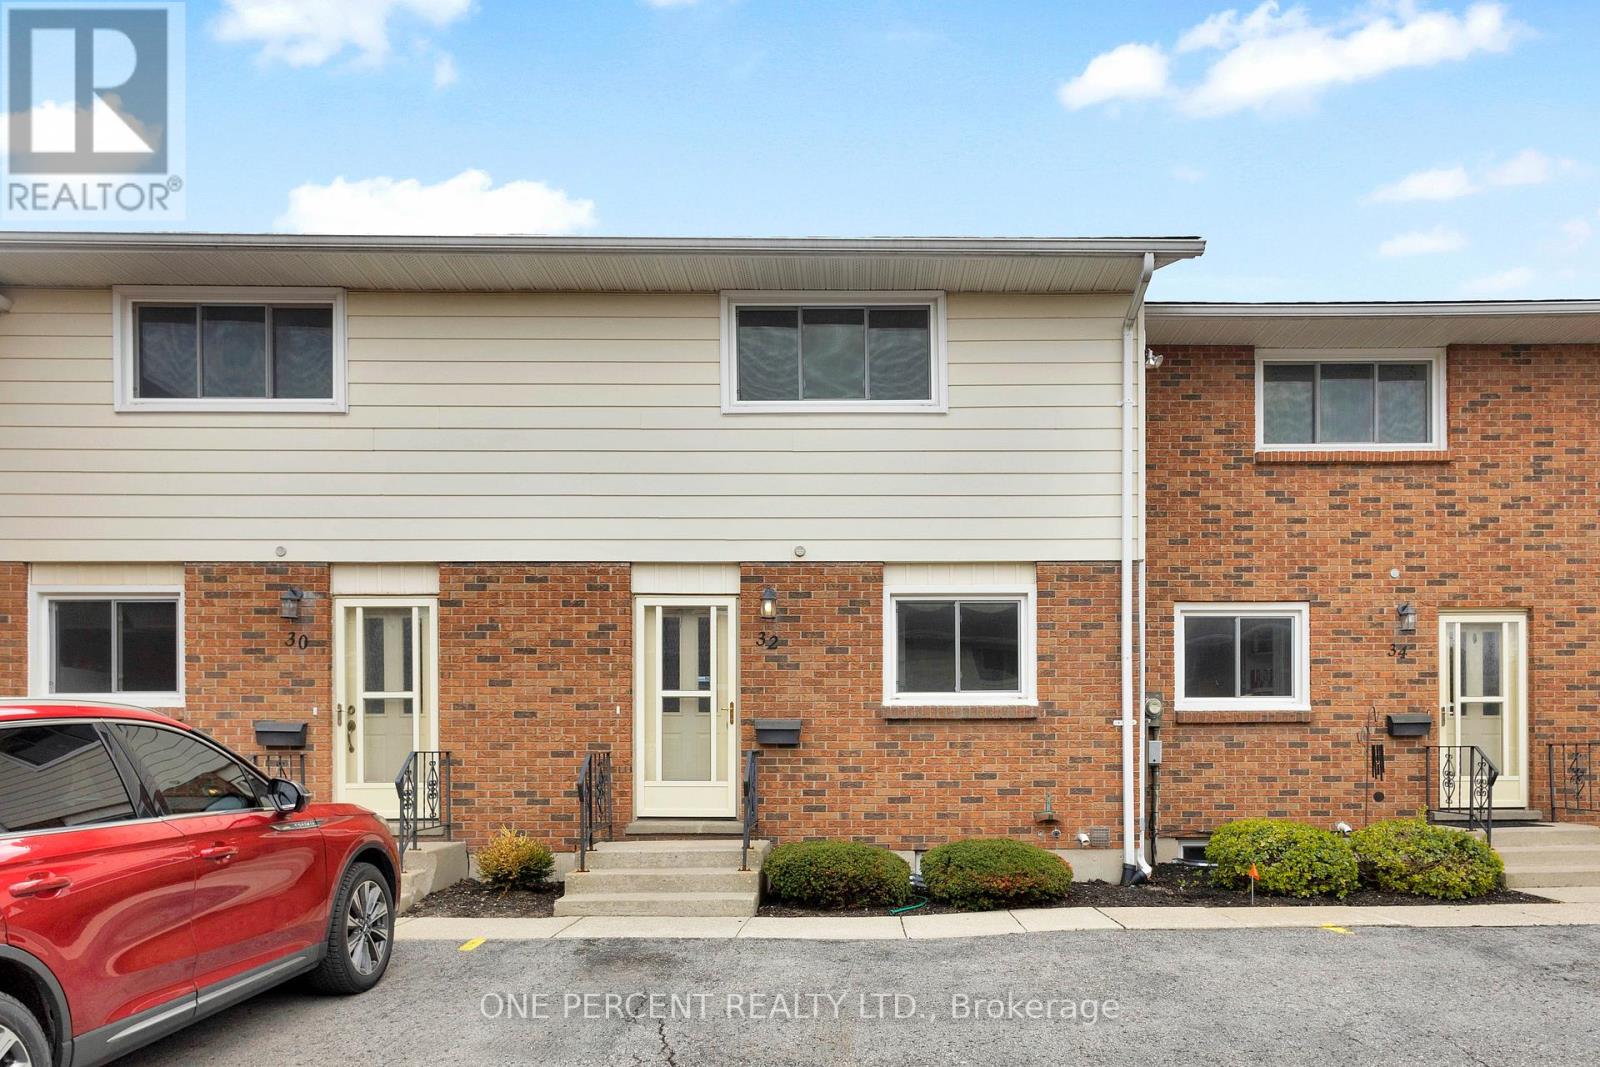
Welcome home to 32 Montclair Crescent, a meticulously maintained 2-storey townhouse in the heart of Simcoe that offers the perfect "entry-point" opportunity for first-time buyers looking to break into the market without sacrificing quality. The main floor welcomes you with a bright, open-concept layout featuring a spacious living area anchored by a cozy gas fireplace, with ample square footage to accommodate a full dining set for hosting family and friends. Step outside through the rear sliding doors to discover a brand-new back patio finished with premium interlock stone-an ideal private retreat for summer BBQs. Upstairs, you'll find three generously sized bedrooms flooded with natural light, providing versatile space for a growing family or a quiet, sun-drenched home office. Complete with two dedicated parking spaces and a move-in-ready aesthetic, this home masterfully balances affordability and modern comfort in a community-driven neighborhood. RSA. (id:61852)
One Percent Realty Ltd.
Hamilton, Ontario
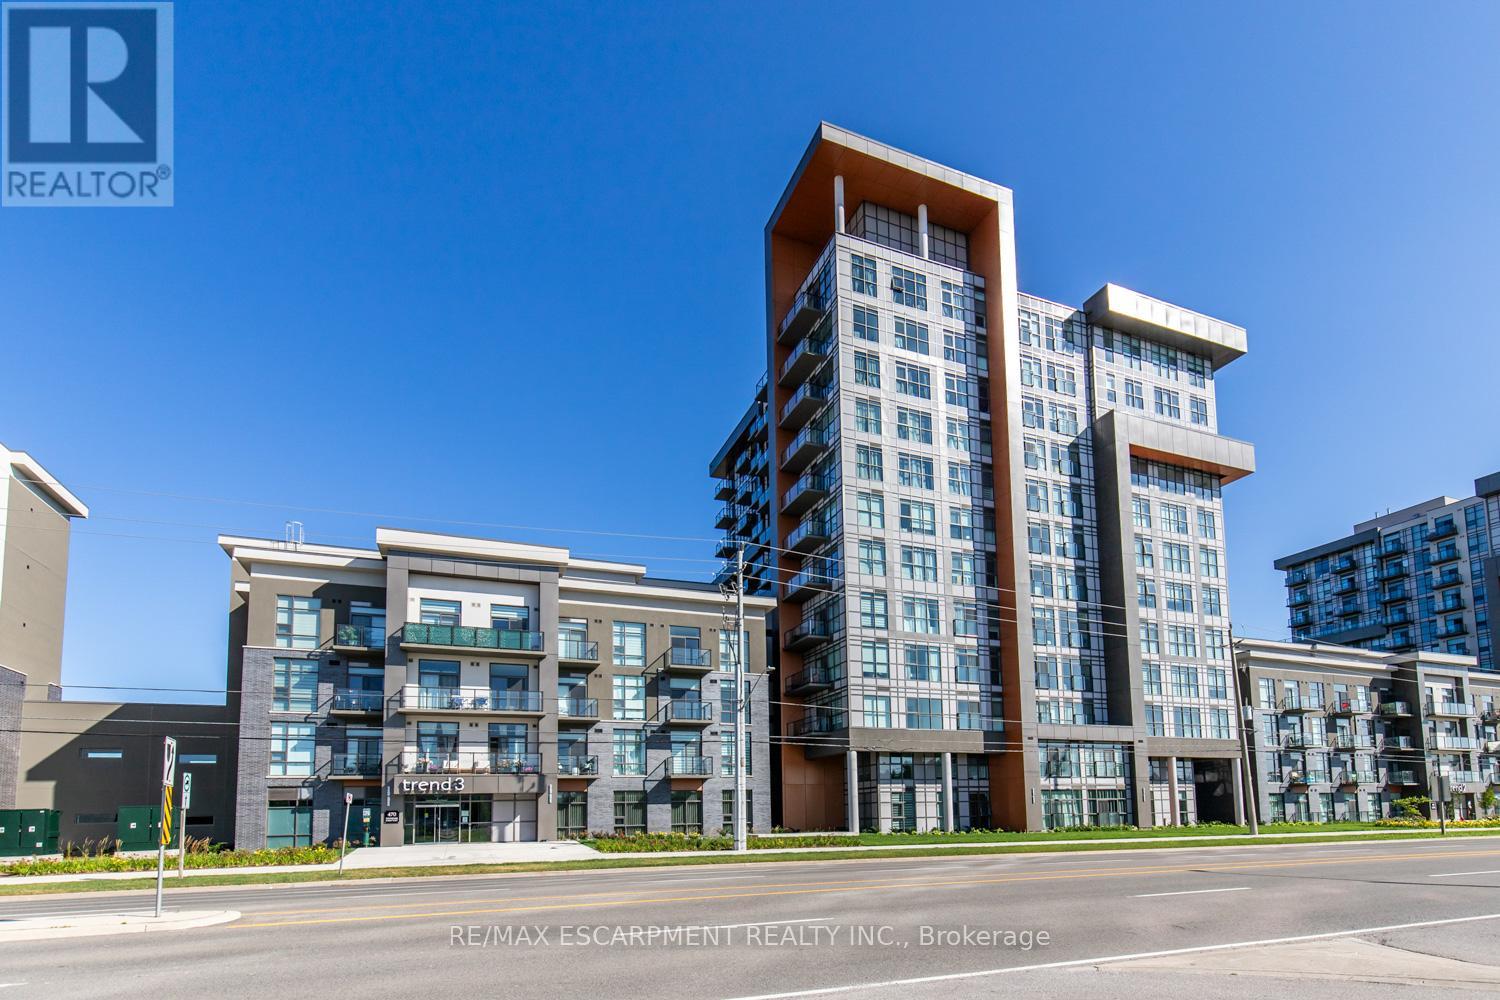
Stunning 1 bed, 1 bath condo showcasing a bright, open-concept design with modern finishes throughout. Featuring an upgraded kitchen with stainless steel appliances, a spacious island with built-in storage, and elegant pendant lighting, this unit flows effortlessly into the sun-filled living area with expansive windows and beautiful views. The generous bedroom is complemented by a contemporary 4-piece bath and convenient in-suite laundry. Includes storage locker and 1 underground parking space. Enjoy premium building amenities including a party room, gym, rooftop patios, and bike storage. Ideally located in the sought-after Waterdown community, just minutes to dining, shopping, parks, and a quick 5-minute drive to downtown Burlington or Aldershot GO Station. (id:61852)
RE/MAX Escarpment Realty Inc.