
Toronto, Ontario
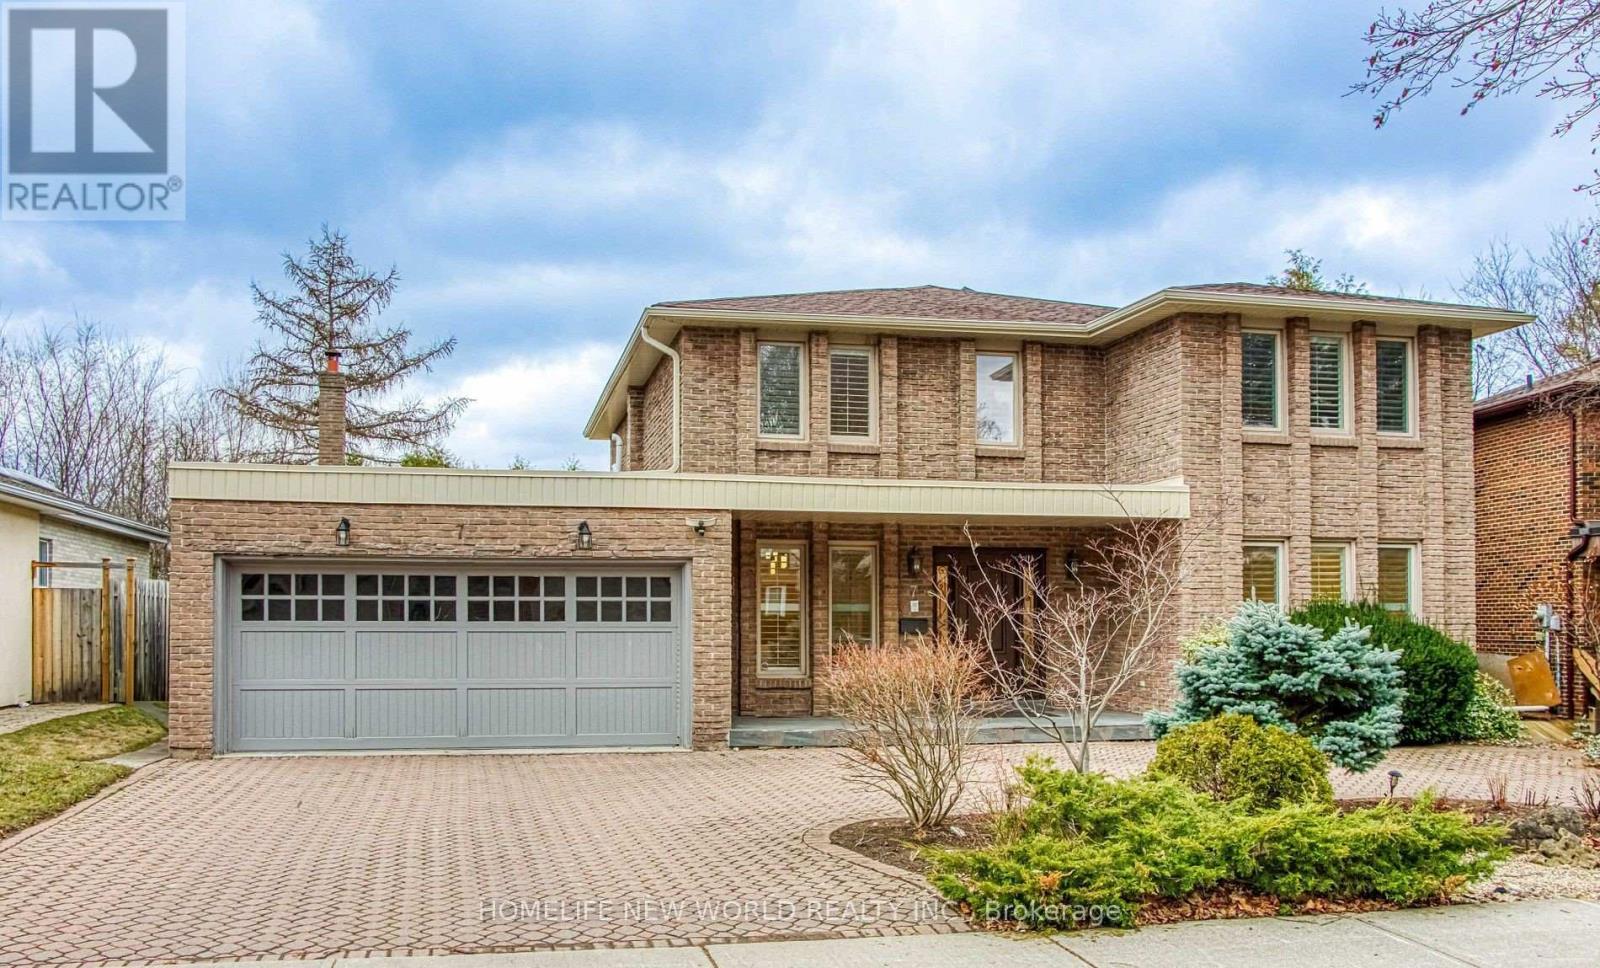
Nestled in one of North York's most prestigious and highly sought-after communities, this beautifully maintained detached home offers the perfect blend of elegance, comfort, and convenience. Featuring 4 spacious bedrooms on the upper level, the sun-filled primary retreat boasts a luxurious ensuite bathroom and a generous walk-in closet. Hardwood flooring extends throughout all bedrooms, adding warmth and sophistication.The professionally finished basement adds exceptional living space and versatility, complete with an additional bedroom and bathroom-ideal for extended family, guests, or a private home office. A large recreation/gym area, wall-to-wall mirrors, and a cedar closet further enhance the home's functionality and appeal.Designed for both everyday living and entertaining, the home showcases an elegant crystal chandelier and numerous pot lights throughout, creating a bright and inviting atmosphere. The distinctive half-circle driveway enhances curb appeal while providing ample parking.Step outside to a fully fenced backyard oasis featuring a large deck, offering the perfect setting for family gatherings, outdoor dining, and relaxation with privacy. Conveniently located within the boundaries of top-ranking schools including York Mills C.I., Denlow P.S., and Windfields J.H.S., and just minutes to Shops at Don Mills, Bayview Village, Longo's, Shoppers Drug Mart, parks, public transit, hospitals, and Highways 401 & 404. (id:61852)
Homelife New World Realty Inc.
Toronto, Ontario
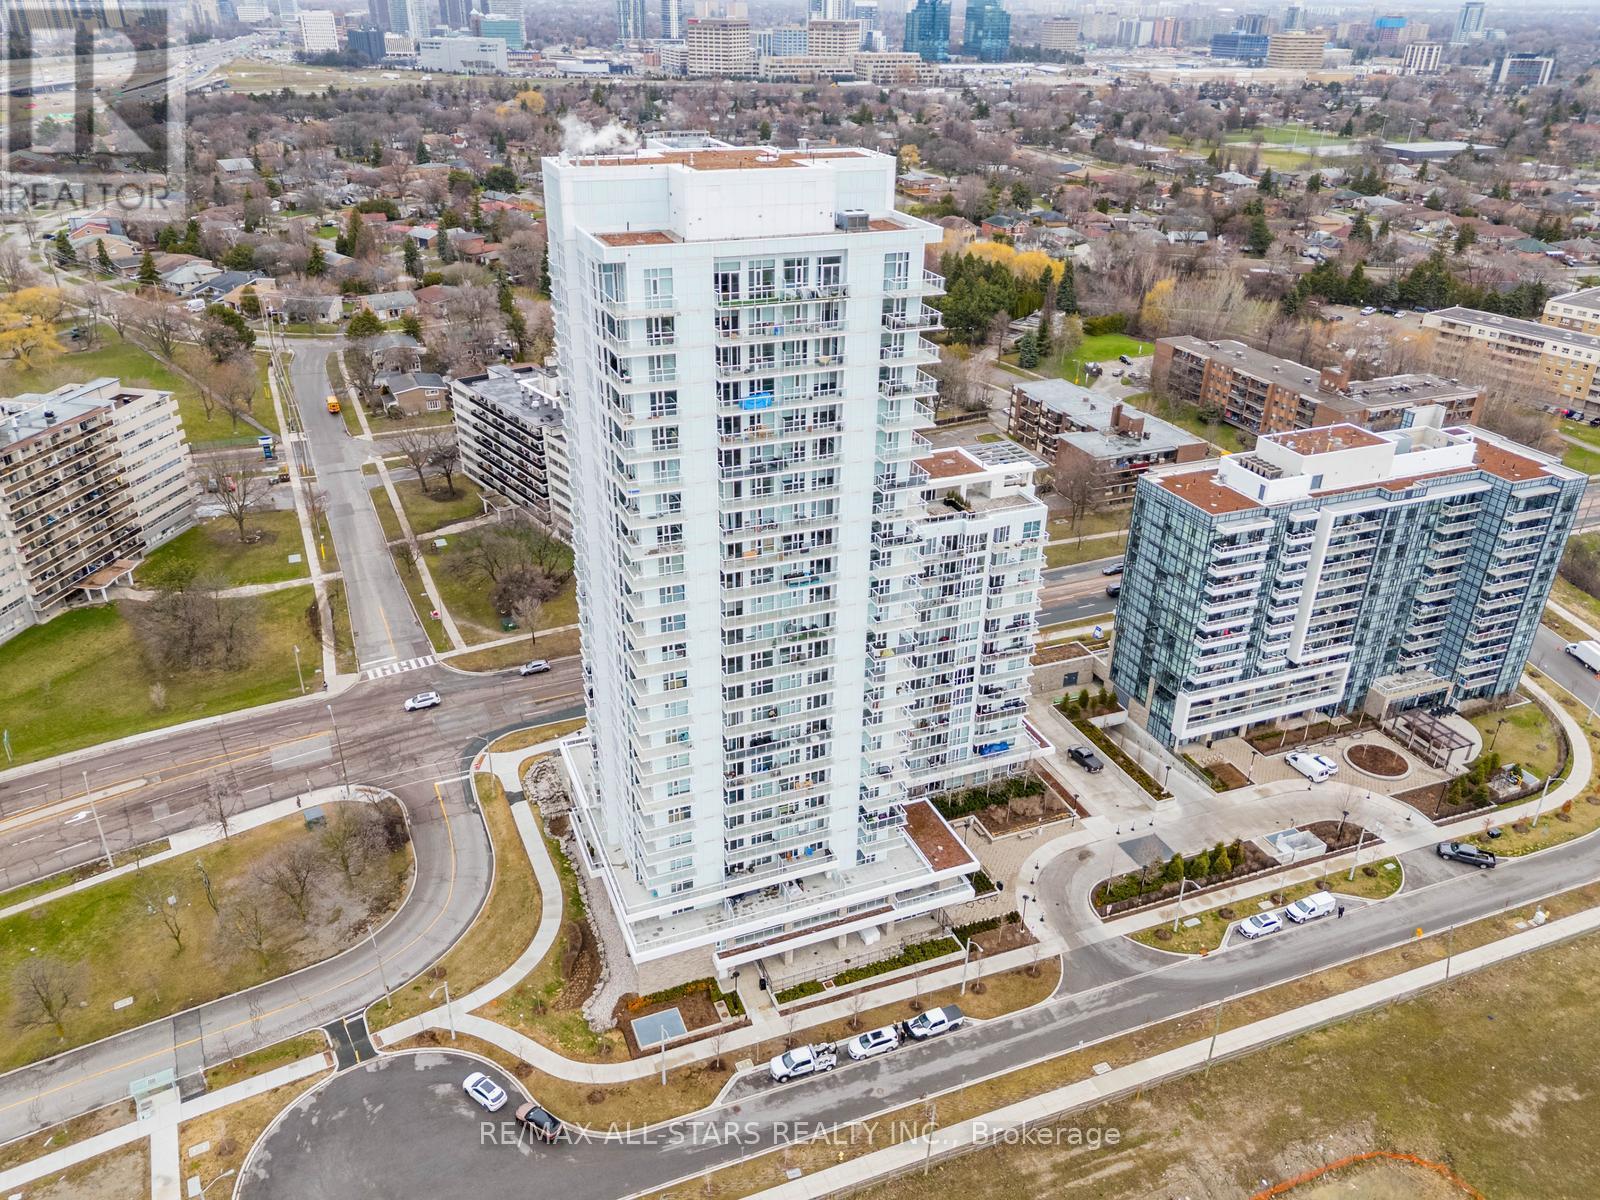
Newer condo unit at THE RAVINE CONDOS in immaculate condition! 1 Bedroom plus Den. 628sqft +50sqft Balcony and 10ft ceilings. Den can be used as separate room. Premium S/S Appliances, Quartz counters and modern white cabinetry. Close to Fairview Mall, All Shopping, TTC & Restaurants and all amenities. Bright natural light w floor to ceiling windows & window coverings. Includes 1 Parking & 1 Locker. Building Amenities include gym, dog washing station, party room, upper terrace w BBQ + lounge & 24 concierge. (id:61852)
RE/MAX All-Stars Realty Inc.
Toronto, Ontario
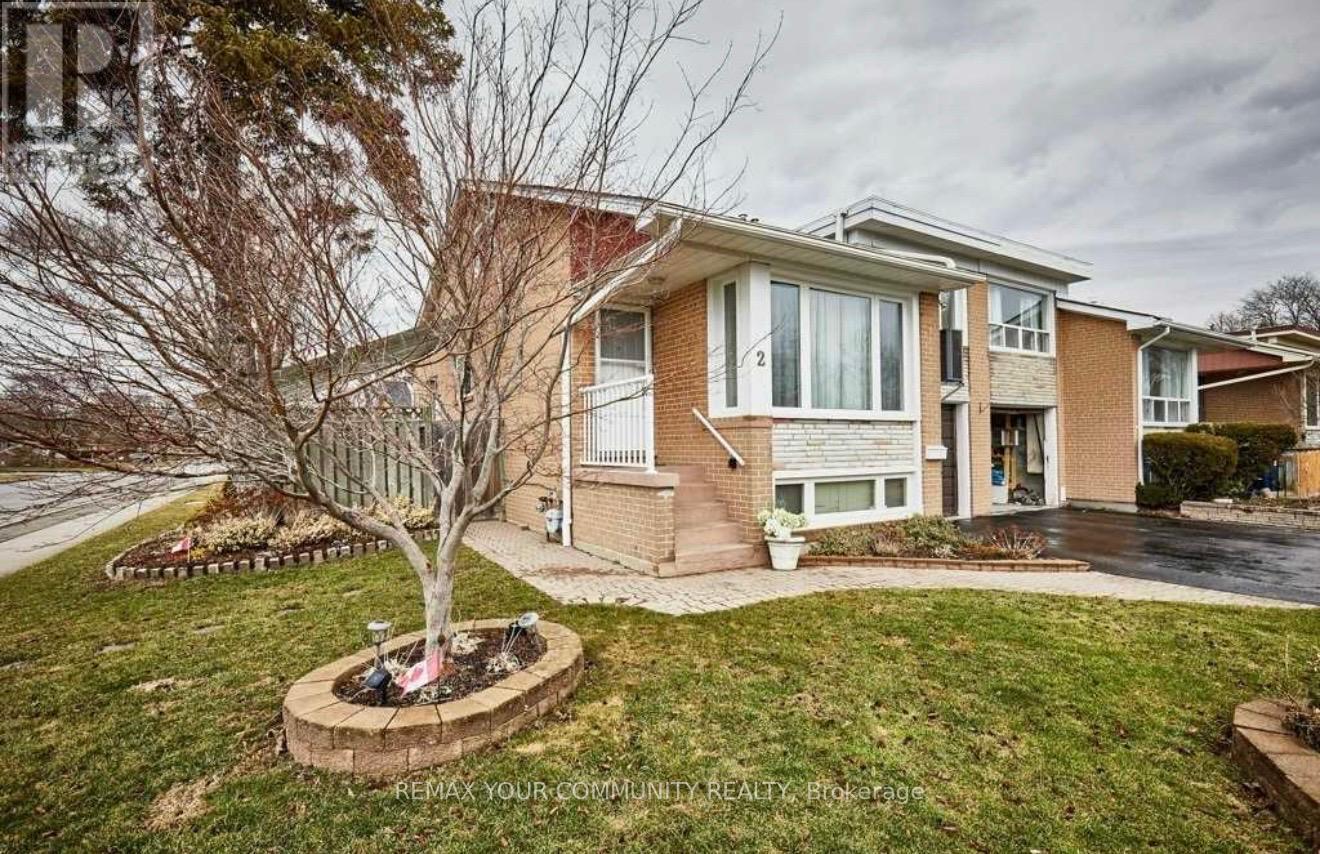
Bright and spacious 2+Den basement apartment offering an open-concept layout with plenty of natural light. Features two generously sized bedrooms plus a versatile den, ideal for a home office or additional living space. Enjoy a modern kitchen, private laundry, and a comfortable living area perfect for everyday living. Located in a family-friendly neighbourhood close to parks, schools, transit, shopping, and all essential amenities. Internet included. (id:61852)
RE/MAX Your Community Realty
Toronto, Ontario
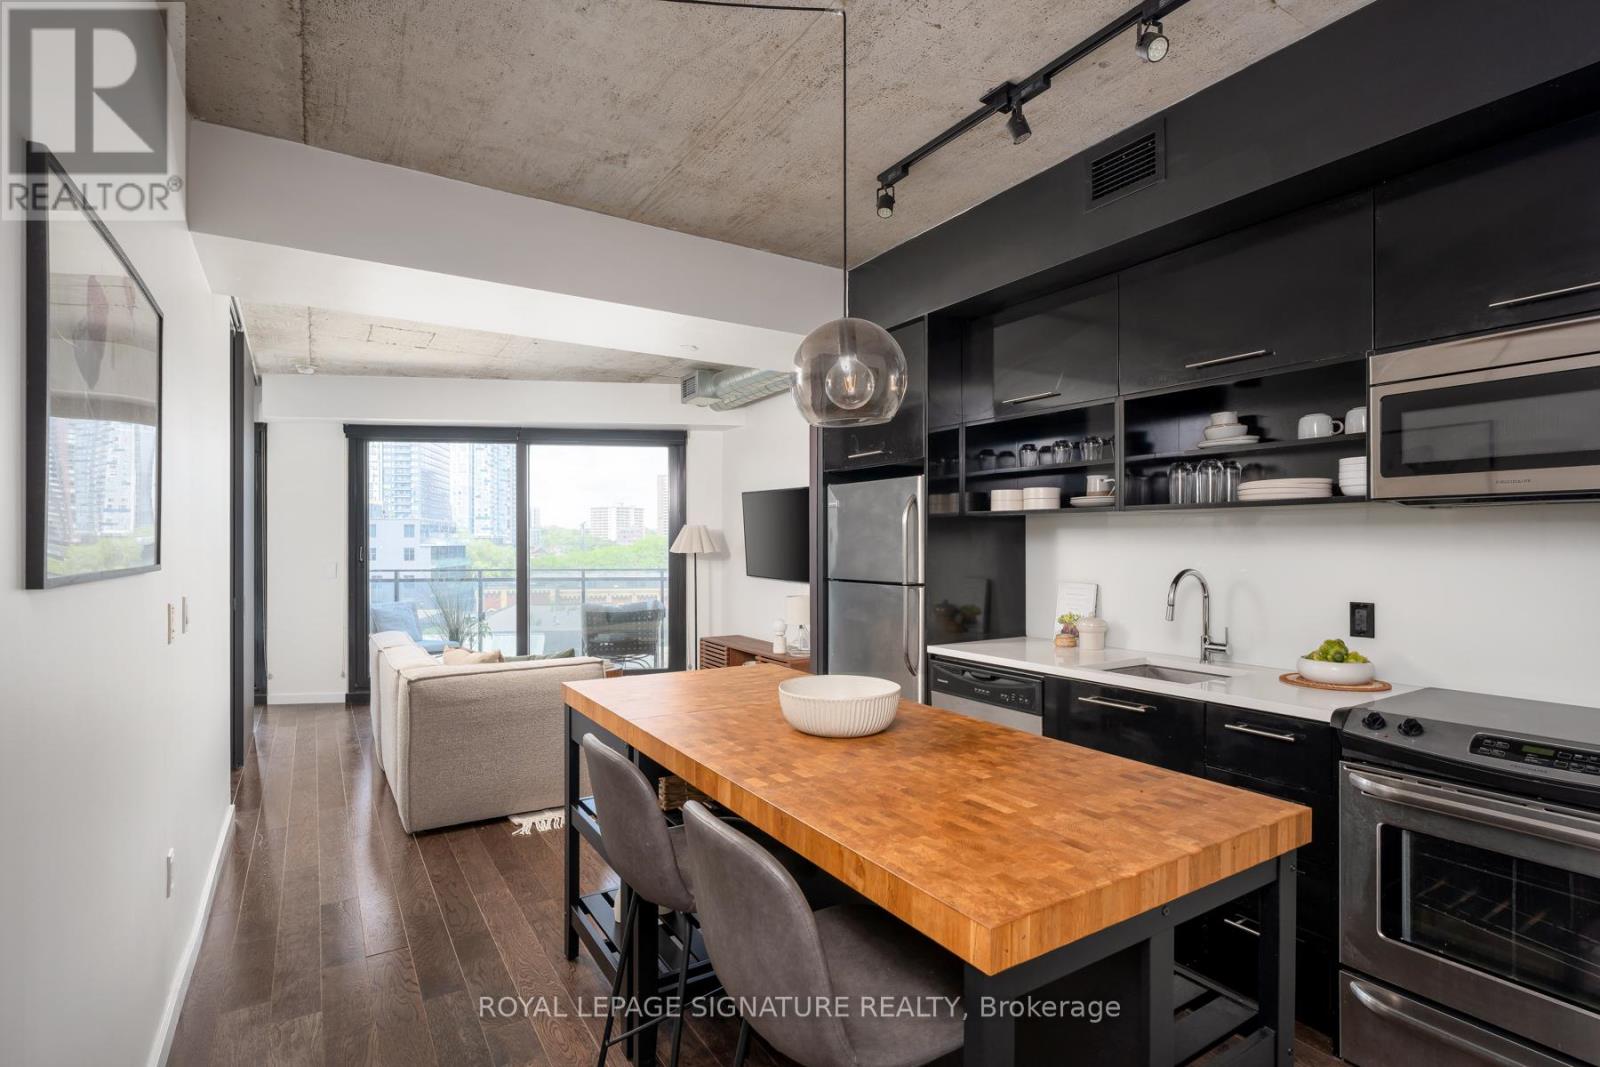
Big on space, bold on character, and perfectly positioned in the heart of Corktown. This freshly painted one bedroom soft loft offers nearly 650 sq ft of thoughtfully designed living space with soaring 9 ft concrete ceilings, open living areas, and bright unobstructed views. A spacious foyer welcomes you home with a walk-in laundry and storage room, complete with upgraded electrical to accommodate a full-size stacked washer and dryer - a rare and valuable upgrade from the combo units typically found in the building. From there, head into the spacious kitchen with full-size stainless steel appliances and an open-concept living area designed for effortless entertaining. Step outside to your tiled balcony-the perfect spot for morning coffee, dining al-fresco, or watching the city go by. The oversized bedroom easily accommodates a king-sized bed, home office nook and features custom closet organizers, and a unique bohemian accent wall that adds warmth and personality. Set within the sought after LEED Gold-certified River City community, residents here enjoy a rooftop pool, gym, concierge, guest suites, party rooms, BBQ terrace, bike storage, and more. Surrounded by Corktown Commons Park, the Underpass Farmers Market, cafes, restaurants, bike trails, and some of Toronto's most vibrant neighbourhoods, you're just minutes from the Distillery District, Riverdale, the waterfront, and downtown core. With the King and Queen streetcars at your doorstep, easy DVP access, and the future Corktown Station nearby, this location offers exceptional convenience and long-term growth potential. Whether you're buying your first home or making a savvy investment, this suite is worth a closer look! (id:61852)
Royal LePage Signature Realty
Toronto, Ontario
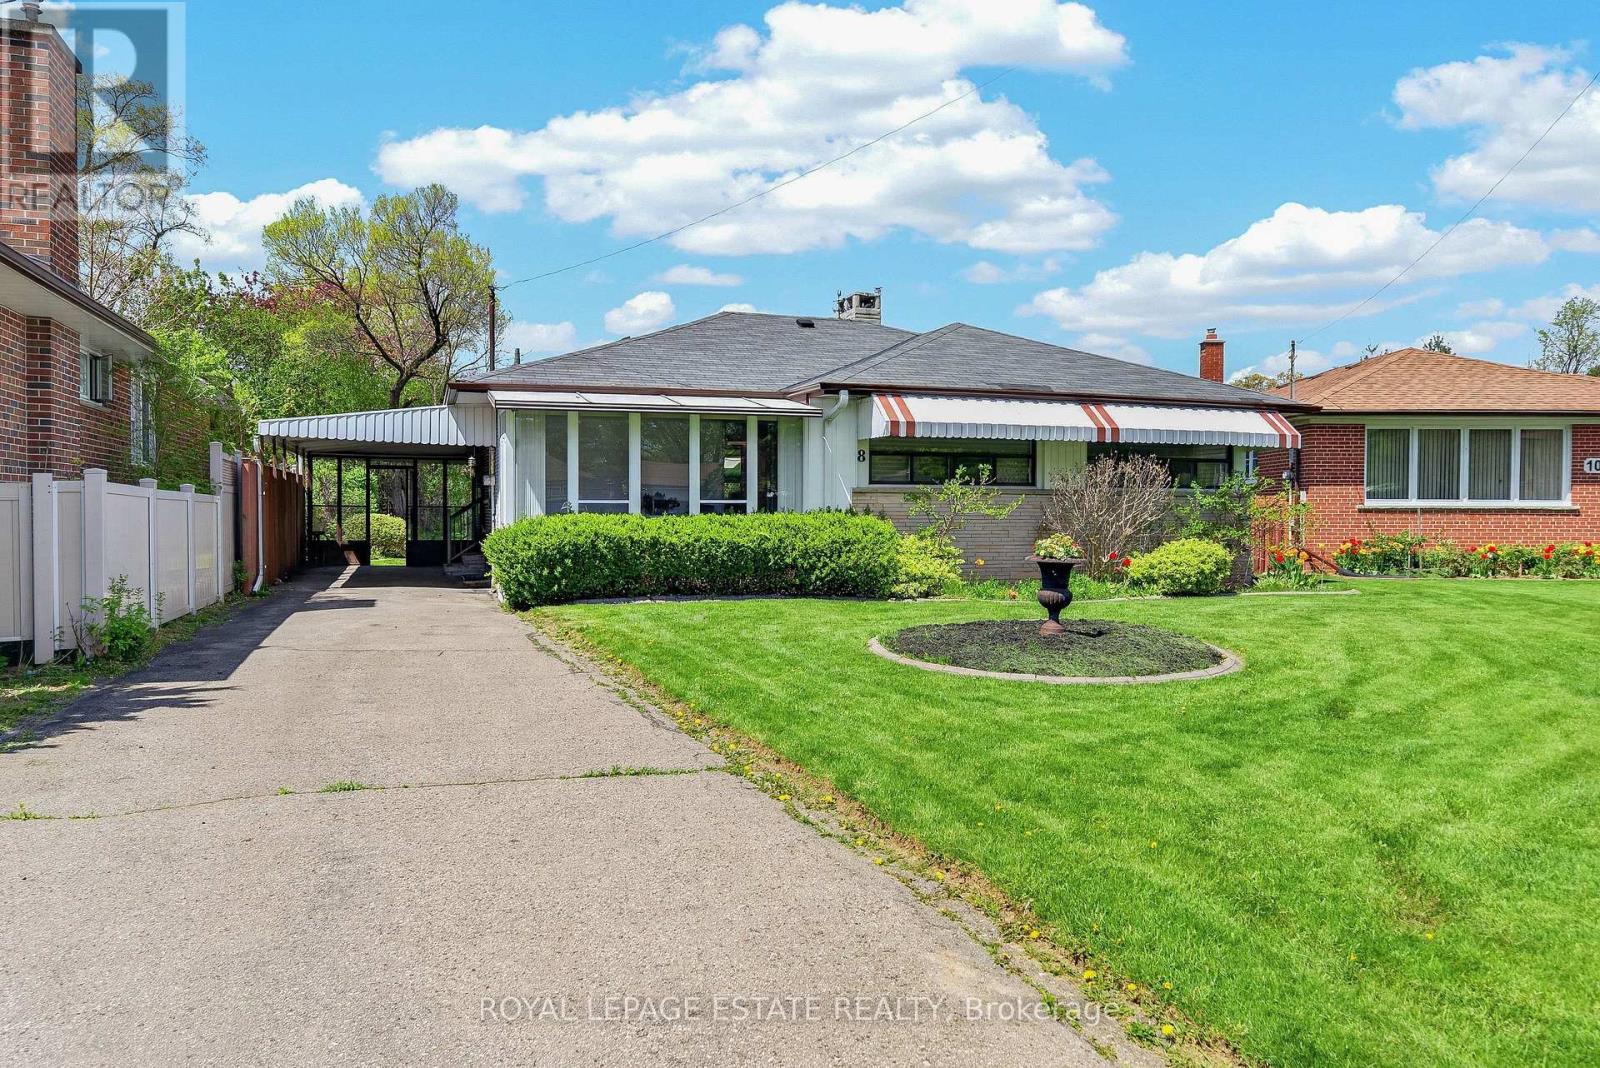
Welcome to 8 Wallbridge Court! Tucked at the end of a quiet cul-de-sac, this detached 3-bedroom, 2-bathroom bungalow sits on a generous 50 x 118 ft lot in Willowdale, an established and highly sought-after North York neighbourhood. Bright and welcoming, the kitchen features stainless steel appliances, granite countertops, and a large skylight that brings in natural light throughout the day. A glassed-in sunroom at the front and another at the rear extend the living space, offering flexible spots to relax and enjoy the changing seasons. The combined living and dining room is anchored by hardwood floors and a gas fireplace, creating a warm and comfortable setting for everyday living and entertaining. All three bedrooms feature large windows and double closets, offering excellent storage and practical functionality. A separate entrance leads to a spacious lower level with great ceiling height throughout. The basement features a large recreation room with a gas fireplace, dry bar, and built-in banquette seating, an inviting space for movie nights, gatherings, or extended family living. This level also includes a 3-piece bathroom, along with a workshop area and laundry room. Out back, the fully fenced yard feels private and established, framed by mature hedging and complemented by a garden shed. Parking is easy with a carport for one vehicle plus a private driveway accommodating up to three cars in total. Ideally located steps from Stafford Park with green space and a children's play area, and just a short stroll to Yorkview Public School, Willowdale Middle School, and Northview Heights Secondary School. You're also moments from the everyday convenience and energy of Bathurst and Finch shopping and transit. Explore a quiet Willowdale setting that balances comfort, space, and convenience in equal measure. (id:61852)
Royal LePage Estate Realty
Toronto, Ontario
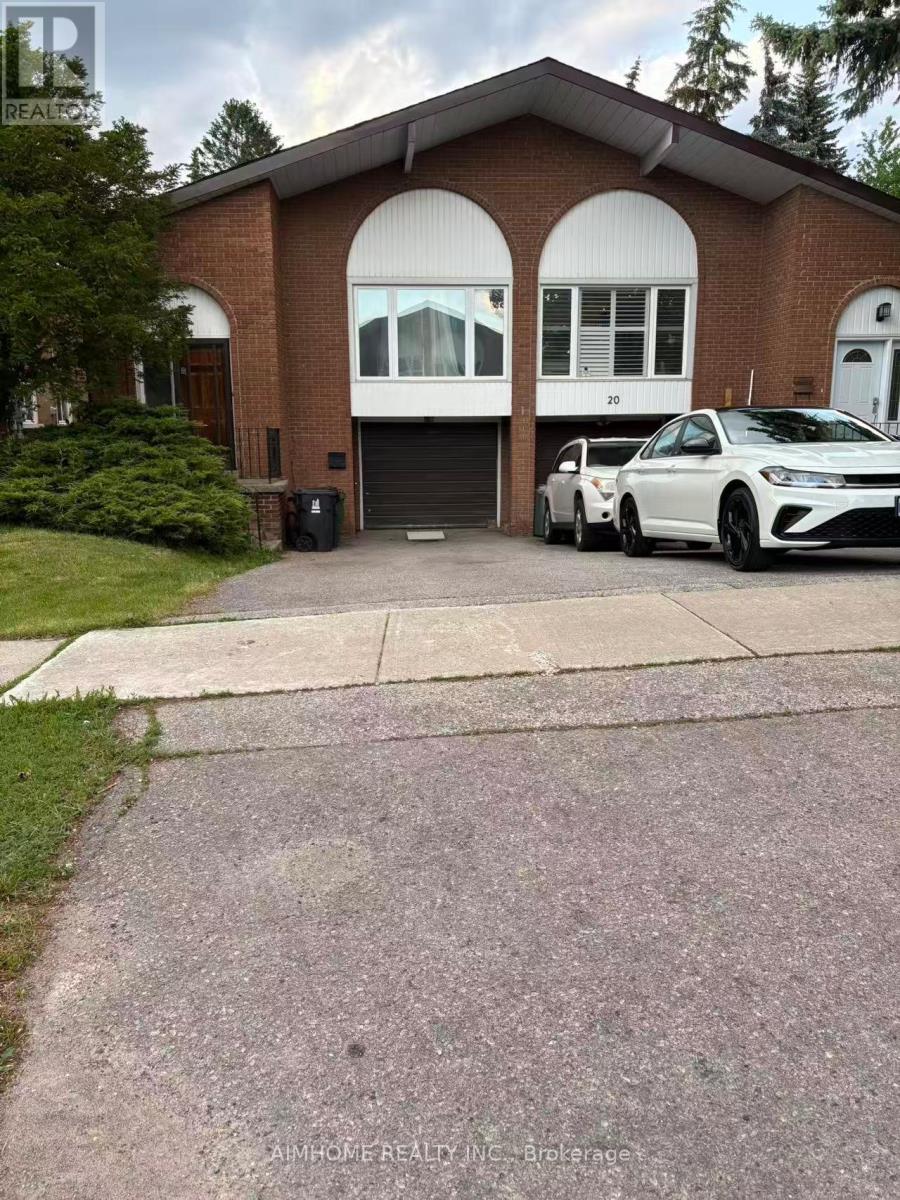
Nice And Large 5-Level Back-Split Semi Home. Bright, Hardwood Floors Throughout Main And Upper Level. This Majestic Home Is Situated In A Sought After Area Mins To Hwy 401/404/Supermarkets/Fairview Mall /Subway Station And Much More.1 Parking Space Included. This Listing Is Only For Main And Upper Level, Not Include Basement. Landlord Prefer No Smoke And No Pet. Tenant Shared Utilities In The Basement. Separate Laundry.Tenant Must be Responsible for Snow Removal at Tenant's Cost. (id:61852)
Aimhome Realty Inc.
Toronto, Ontario
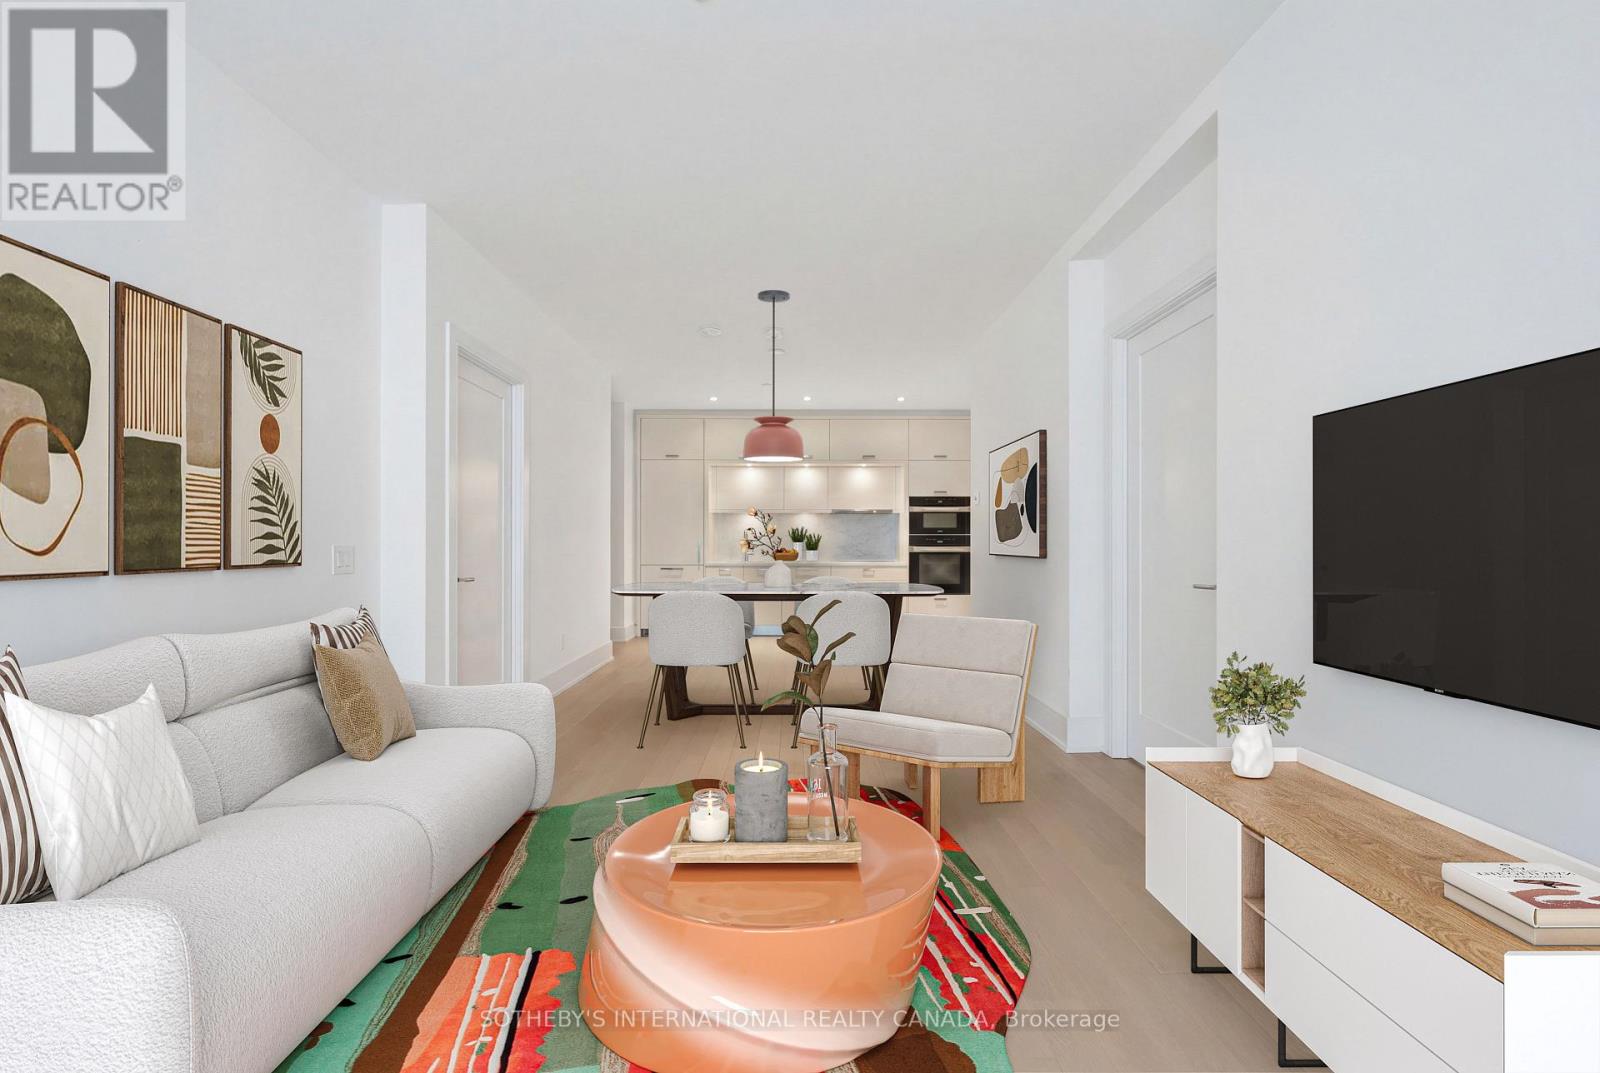
Aqualuna Represents The Final Opportunity To Call Bayside Toronto Home, A Dynamic 13-acre Waterfront Community With More Than Two Million Square Feet Of Residential, Office, Retail, And Public Spaces, All Just Moments From Downtown. Suite 932 Features A Unique 1023 Square Foot Open Floor Plan With Split 2 Bedroom Layout, 1 Den, 2 Bathrooms, Laundry Room & Oversized Balcony. Comes With The Convenience Of A Designated EV-enabled Parking Spot And Private Storage Locker. You Can Have It All With Aqualuna's Indoor And Outdoor Amenities. A Fully-Equipped Fitness Studio, Spacious Party Room, Glimmering Outdoor Pool And More - All Overlooking Lake Ontario. (id:61852)
Sotheby's International Realty Canada
Hamilton, Ontario
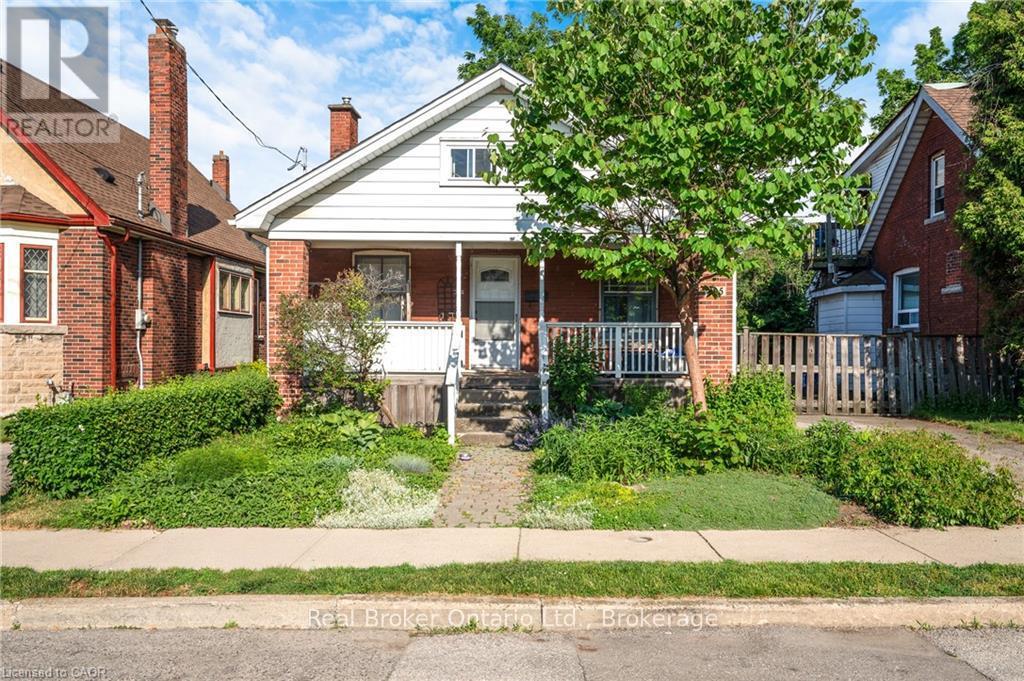
Attention renovators, contractors, investors, and buyers looking for an opportunity to build equity. Nestled on a quiet court in Southeast Hamilton, this 1.5-storey home sits on a generous lot with no rear neighbours, backing onto greenspace for added privacy and potential. The home offers a separate dining room, a living room with a cast iron fireplace, a cedar front porch, and a partially finished upper level with potential for additional bedrooms, a family room, home office, or flex space. The large lot provides room for future expansion and endless possibilities for those looking to renovate and make it their own. Conveniently located close to the Red Hill Valley Parkway, mountain access, shopping, schools, transit, parks, and escarpment trails. A rare opportunity to transform a property in an established neighbourhood with strong long-term appeal. Ample parking, up to 5 cars in the driveway, and lots of street parking. (id:61852)
Real Broker Ontario Ltd.
Hamilton Township, Ontario
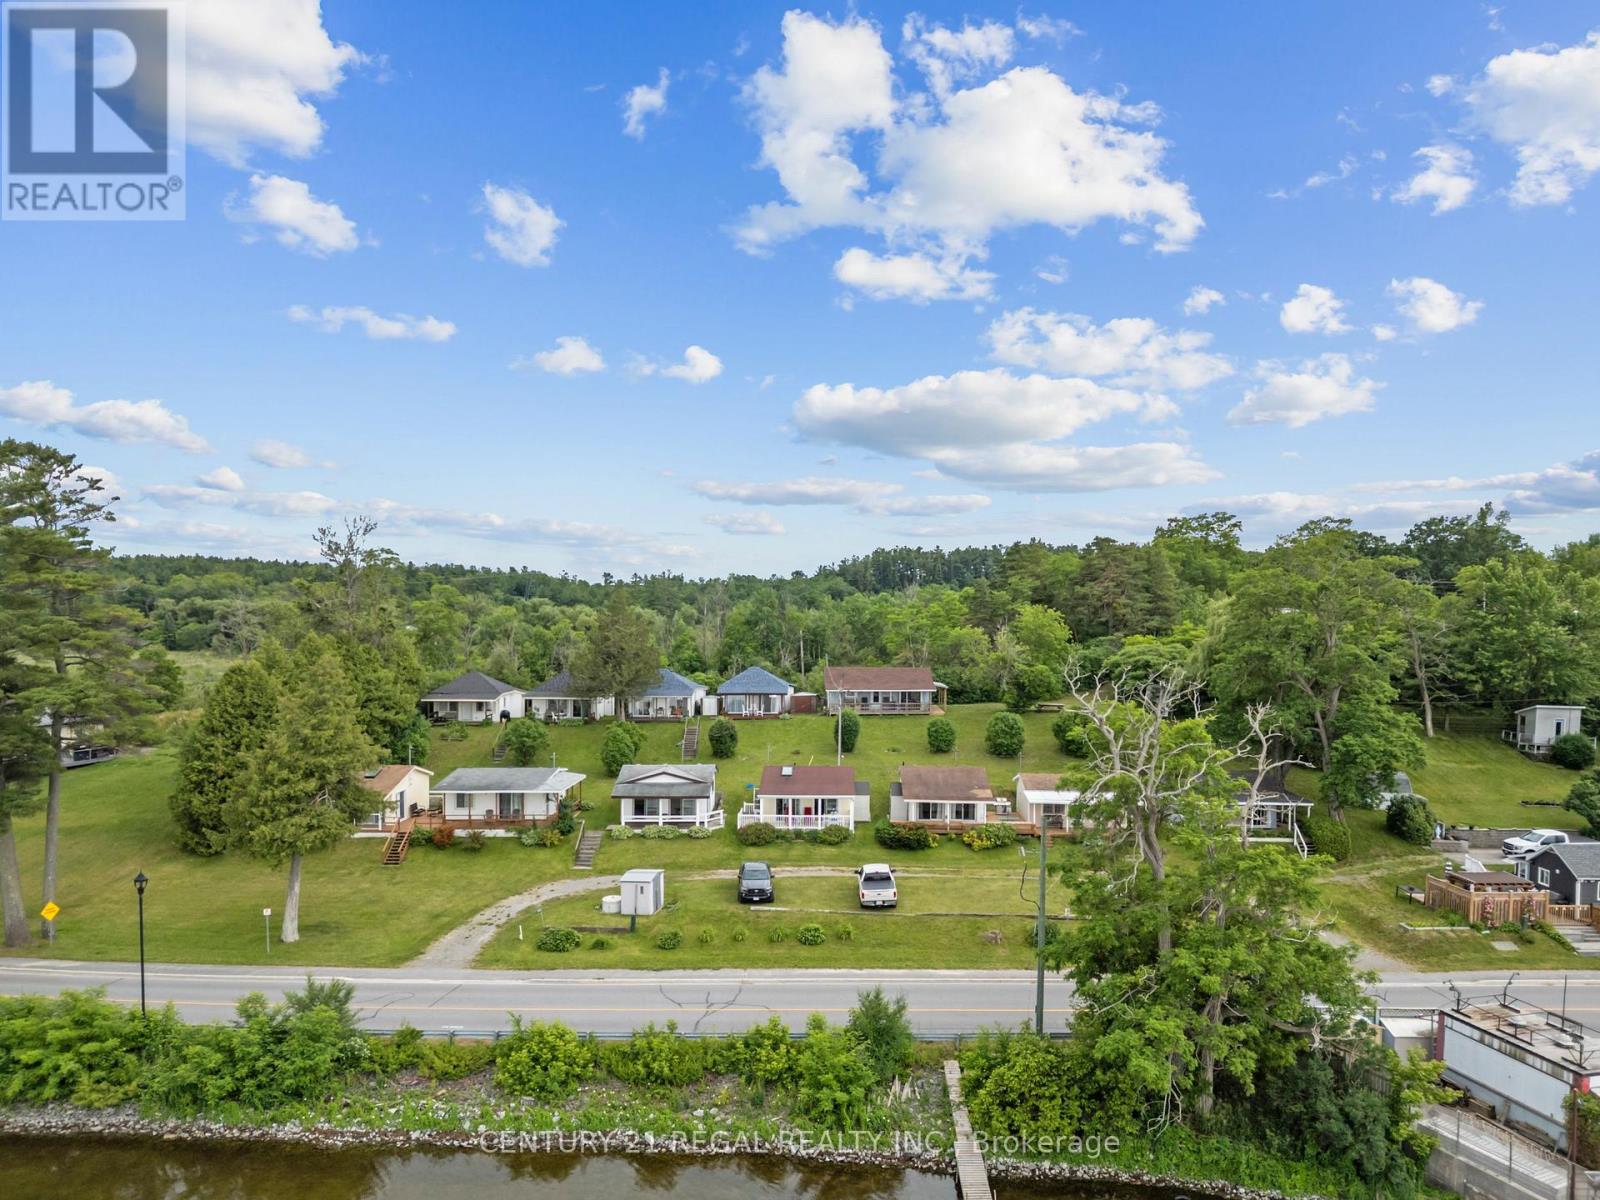
A rare opportunity featuring 12 detached cottages on beautiful Rice Lake, offering waterfront and peaceful lake views and amazing sunrises and sunsets. The property includes four 2- bedroom cottages and eight 1- bedroom cottages, each with its own kitchen and private washroom. Several cottages have newer roofs. Enjoy Riparian Rights with a private dock installed and removed seasonally. Enjoy some amazing fishing and water activities. This versatile property offers excellent potential for future redevelopment, with professional concept plans available for review. Conveniently located near restaurants, parks, trails, the marina, LCBO, and just a short drive to Port Hope, Cobourg, Peterborough, and major highways. Ideal for investors, recreational use, or long-term visionaries looking for a unique waterfront opportunity. Close enough for an easy escape, only 90 minutes from Toronto, yet far enough to enjoy true lakeside serenity. A short drive to Peterborough Casino and Kawartha Downs Casino with racetrack, and conveniently close to Costco, Walmart, and the local hospital. During the winter months, enjoy a variety of seasonal activities right on beautiful frozen Rice Lake. (id:61852)
Century 21 Regal Realty Inc.
Brantford, Ontario
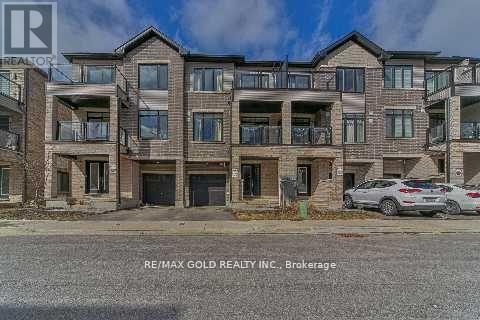
Spacious and bright, 2 Bedrooms and 2.5 bathroom townhouse 10Ft Ceilings Main And 9Ft Upper. Master Ensuite. Walkout To Balconies On Both Levels. Ss Appliances, Laminate Flooring, Granite Countertops & Private Attached Garage With 2 Parking Spot. Close To Hwy 403, Laurier University, Conestoga College, Mohawk Park. (id:61852)
RE/MAX Gold Realty Inc.

London North, Ontario
Imagine coming home to a peaceful retreat where all the hard work has already been done for you. This beautifully refreshed 3+1 bedroom raised bungalow blends spacious family living with the beauty of nature. From the moment you step inside the bright entryway, the freshly painted walls and gorgeous new laminate flooring set a welcoming tone. Freshly painted, Pot lights, Mirror closets, spacious master bedroom, Updated vanities. The heart of the home is a spacious kitchen designed for effortless meal prep, complete with ample cabinetry and sleek stainless steel appliances. Some photos show property virtually staged. Three bright bedrooms sit on the main level, alongside an updated 4-piece bathroom featuring a relaxing jetted tub. Downstairs, the fully finished lower level feels like a main floor thanks to oversized windows that flood the massive rec room, 4th bedroom, and second full bathroom with light. Step outside into your fully fenced backyard with a premium lot, tree-lined haven featuring a spectacular 3-tiered deck built for summer barbecues and garden views, Finished Basement offers lost of potential. (id:61852)
RE/MAX Gold Realty Inc.
Brantford, Ontario
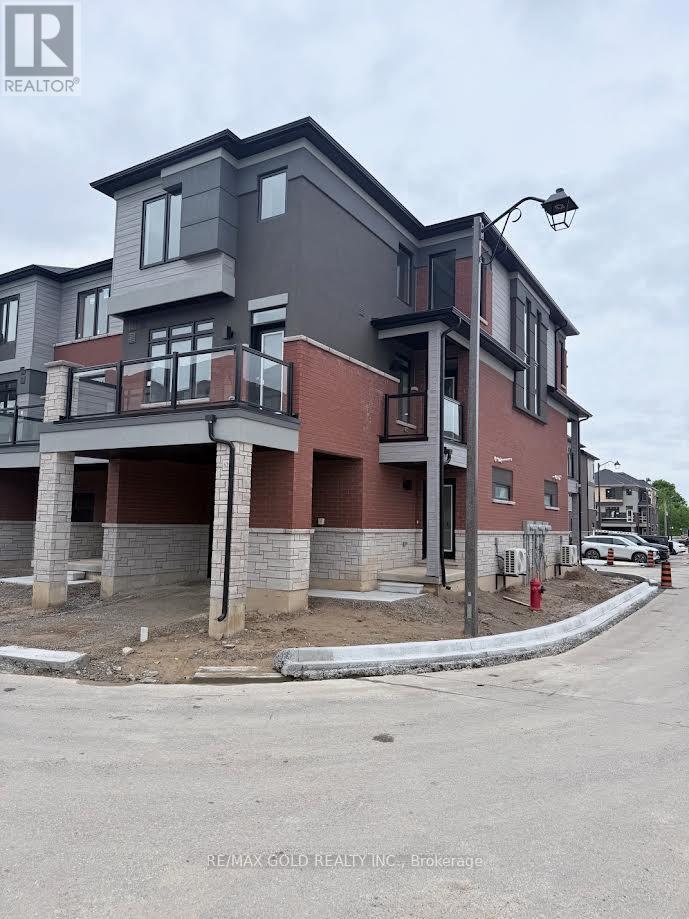
Brand new never-occupied Corner townhome in West Brant.1483 sq ft. thoughtfully designed living space in a walkable, family-friendly location. Lots of upgrades. laminate floor on main. kitchen and Living has access to balcony. lots of light and features. Window coverings throughout add comfort and privacy, and a powder room completes this level. On the 3rd floor, you'll find three spacious bedrooms, including a primary suite with an ensuite, plus a second full bath. This home blends practicality with contemporary style for easy living. Make this brand-new townhome your next home in beautiful Brantford. Available Immed. (id:61852)
RE/MAX Gold Realty Inc.