
Hamilton, Ontario
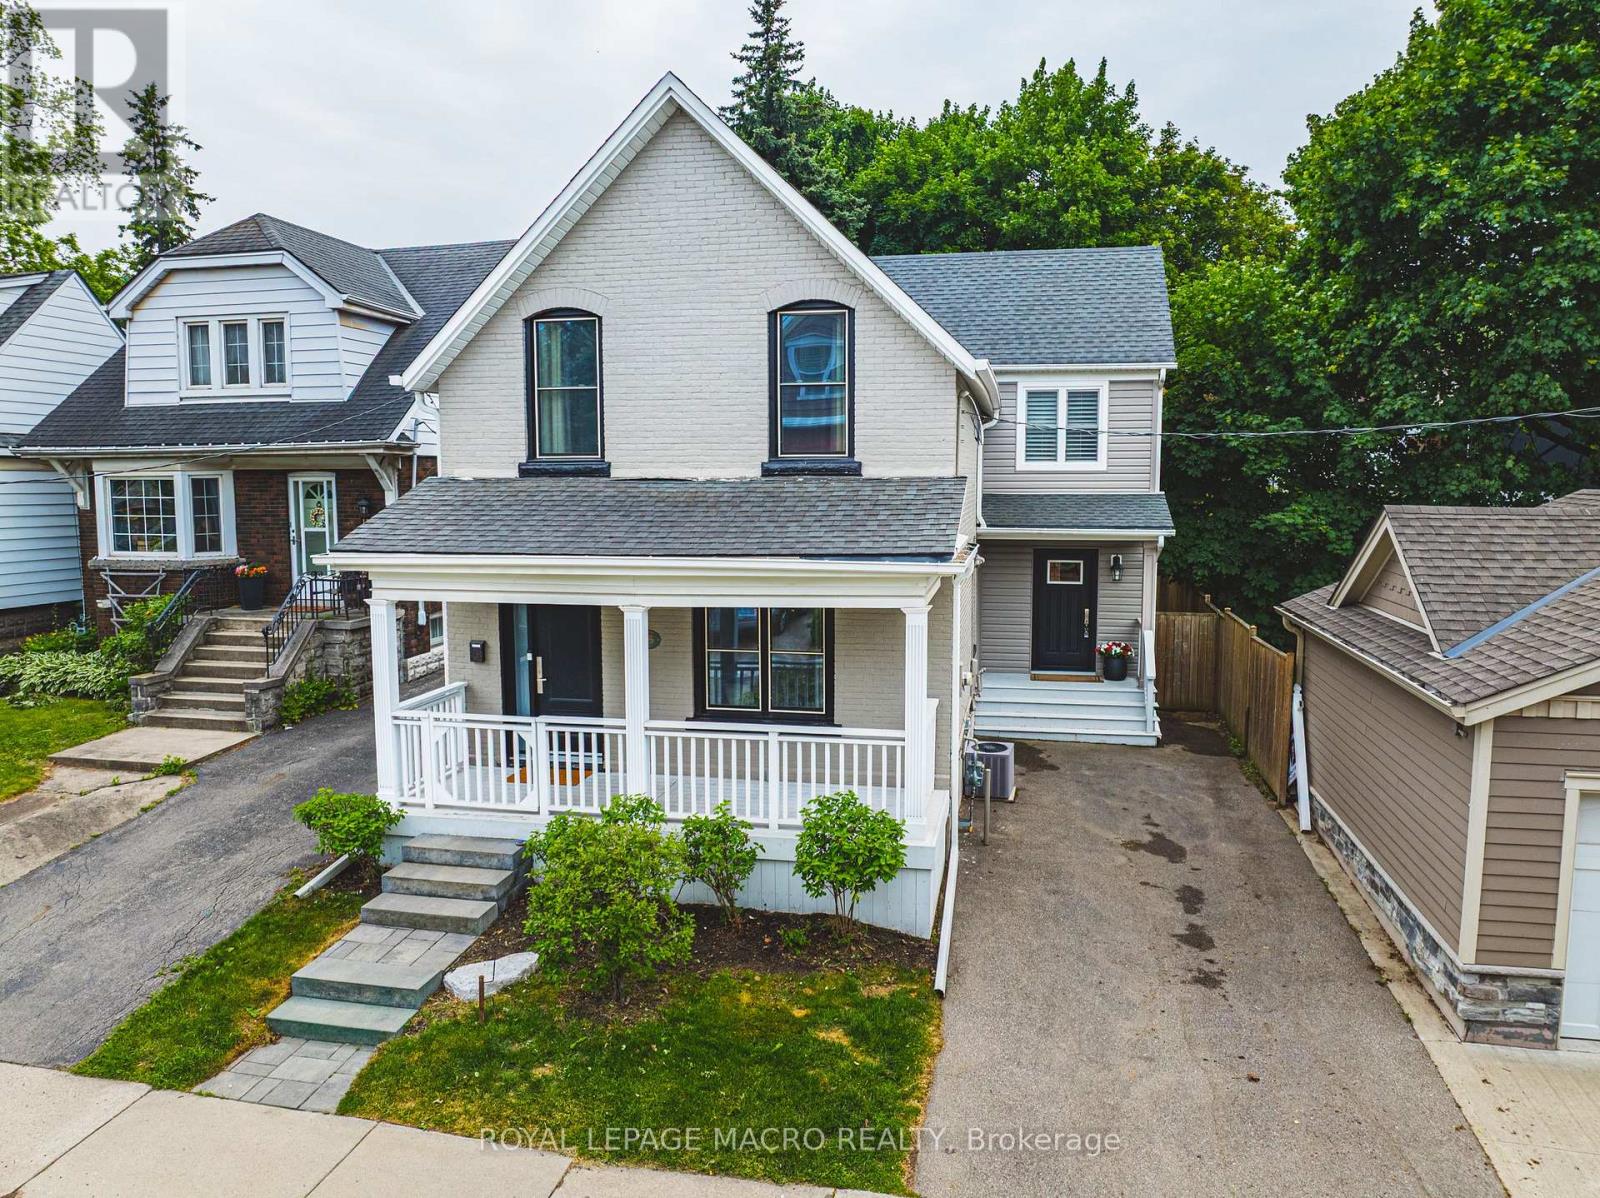
Public Remarks: South Kirkendall welcomes you to 25 Orchard Hill! This extensively renovated home, originally built in 1912 with a significant 1,000 sf addition in 2017, seamlessly blends classic charm with modern luxury. Step inside and be impressed by the large open-concept main floor, featuring rich dark hardwood floors throughout. The gorgeous coffered ceilings in the dining area add an elegant touch. The stunning kitchen is a chef's dream, boasting sleek granite countertops, high-end stainless steel appliances, including a stylish range hood, and an abundance of grey cabinetry for storage. A spacious kitchen island with seating provides a perfect spot for casual meals and entertaining. The addition includes a highly functional and beautifully designed laundry/mudroom, complete with a stacked washer and dryer, built-in storage solutions, a convenient sink, and a practical bench with hooks and drawers. Upstairs, you'll find large, bright bedrooms, all featuring hardwood floors and ample natural light. The beautifully updated washrooms showcase modern fixtures and finishes. The Master Bedroom offers a true sanctuary with its own en-suite featuring a luxurious soaker tub situated under a skylight, perfect for unwinding. Outside, the property boasts a good-sized backyard with a well-maintained lawn, a wooden deck ideal for outdoor relaxation, and mature trees offering shade and privacy. Beyond the beautiful interiors, the location at 25 Orchard Hill is exceptional. Nestled in the MOST desirable neighbourhood in Hamilton, you'll enjoy easy access to fantastic parks and trails, including the popular Chedoke Park, nearby Victoria Park, and the scenic Bruce Trail. You'll also appreciate being within walking distance to Aberdeen & Locke Street's vibrant shops and restaurants, amazing schools, and public transit. Don't miss your chance to own this "super cool hipster" home in a prime location! Come and take a look before it's gone. (id:61852)
Royal LePage Macro Realty
Mississauga, Ontario
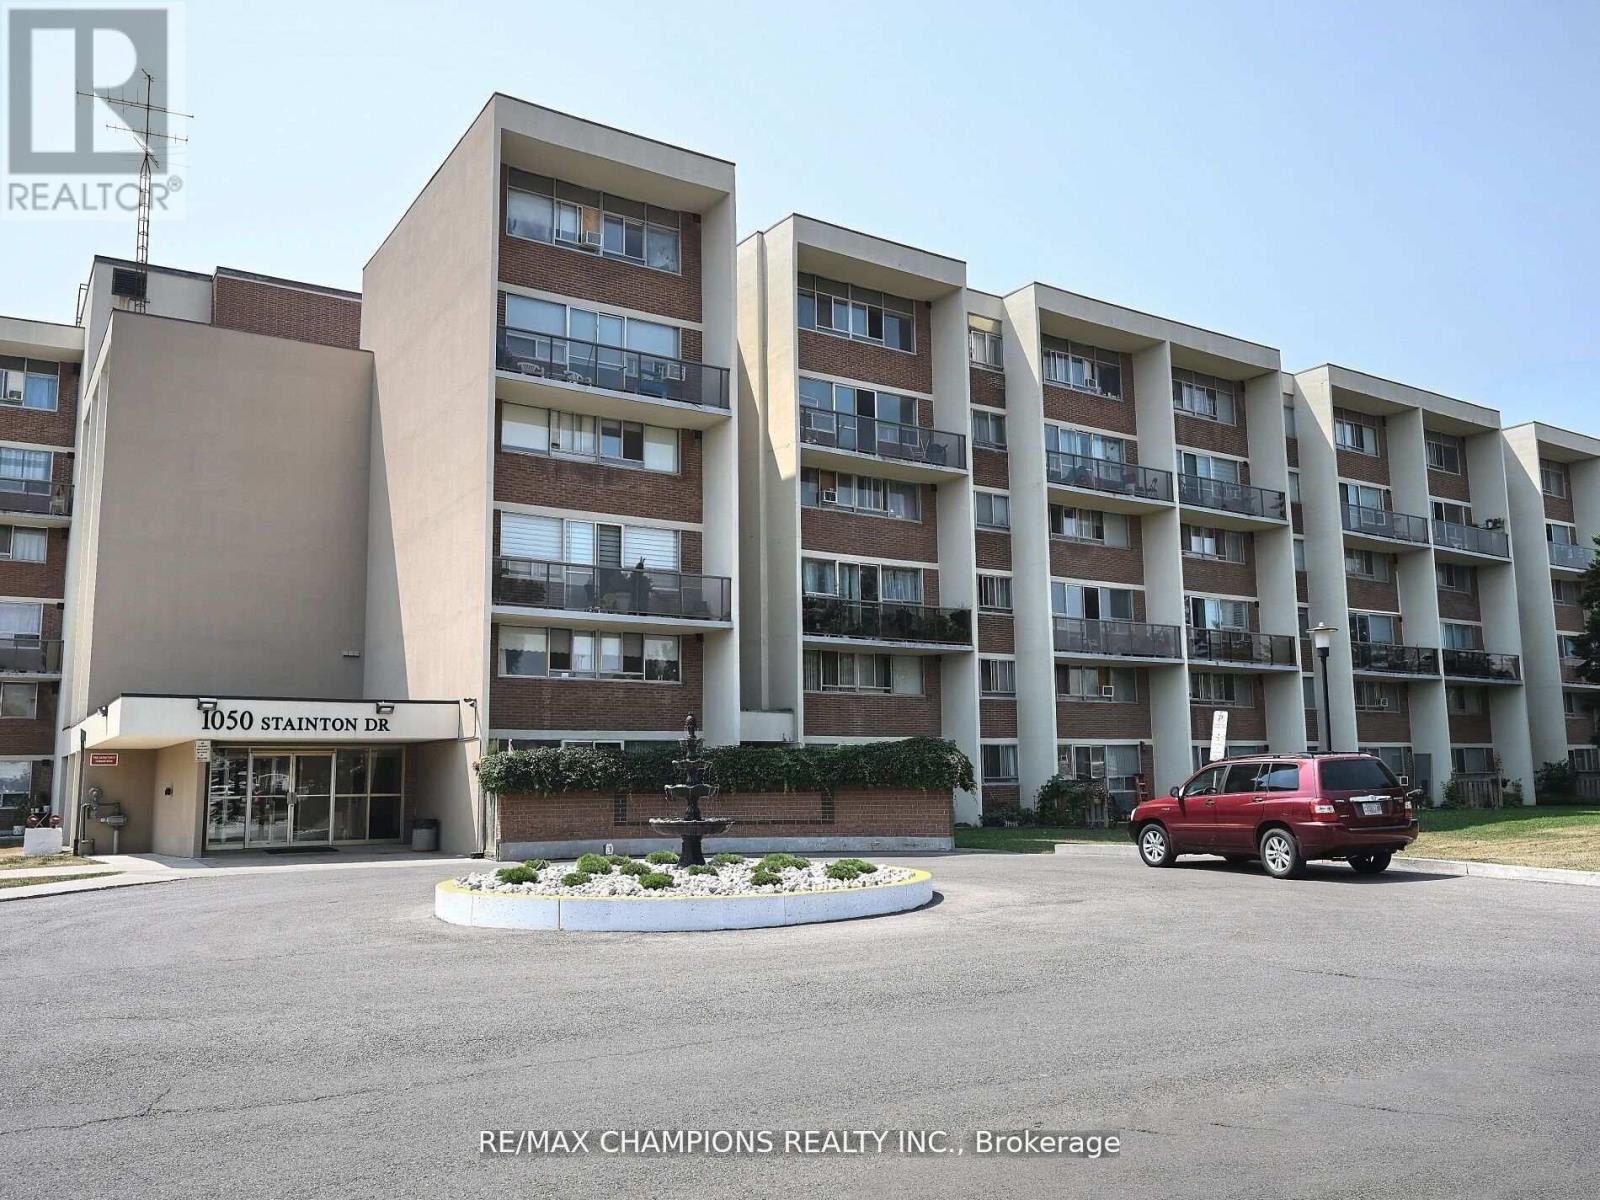
This bright and spacious multi storey unit is located in the heart of Erindale, Mississauga. The main floor is versatile for everyday living, Family room combined with the dining room. A large bedroom on the main floor with an attached washroom. There is also great space for barbecuing on the ground floor due to the expansive yard outside. The second floor features two additional spacious bedrooms, a full bathroom, and a convenient ensuite laundry. All Windows and Patio Door has been newly installed 2026. Residents also benefit from exceptional amenities inside and near the building, including a big party room, gym, library, bike room, private locker. Situated in one of the most desirable school districts and just minutes away from multiple parks, walking trails, a shopping mall, transit, the GO Train, and playgrounds. This is a FANTASTIC opportunity in a highly sought-after neighbourhood. (id:61852)
RE/MAX Champions Realty Inc.
Toronto, Ontario
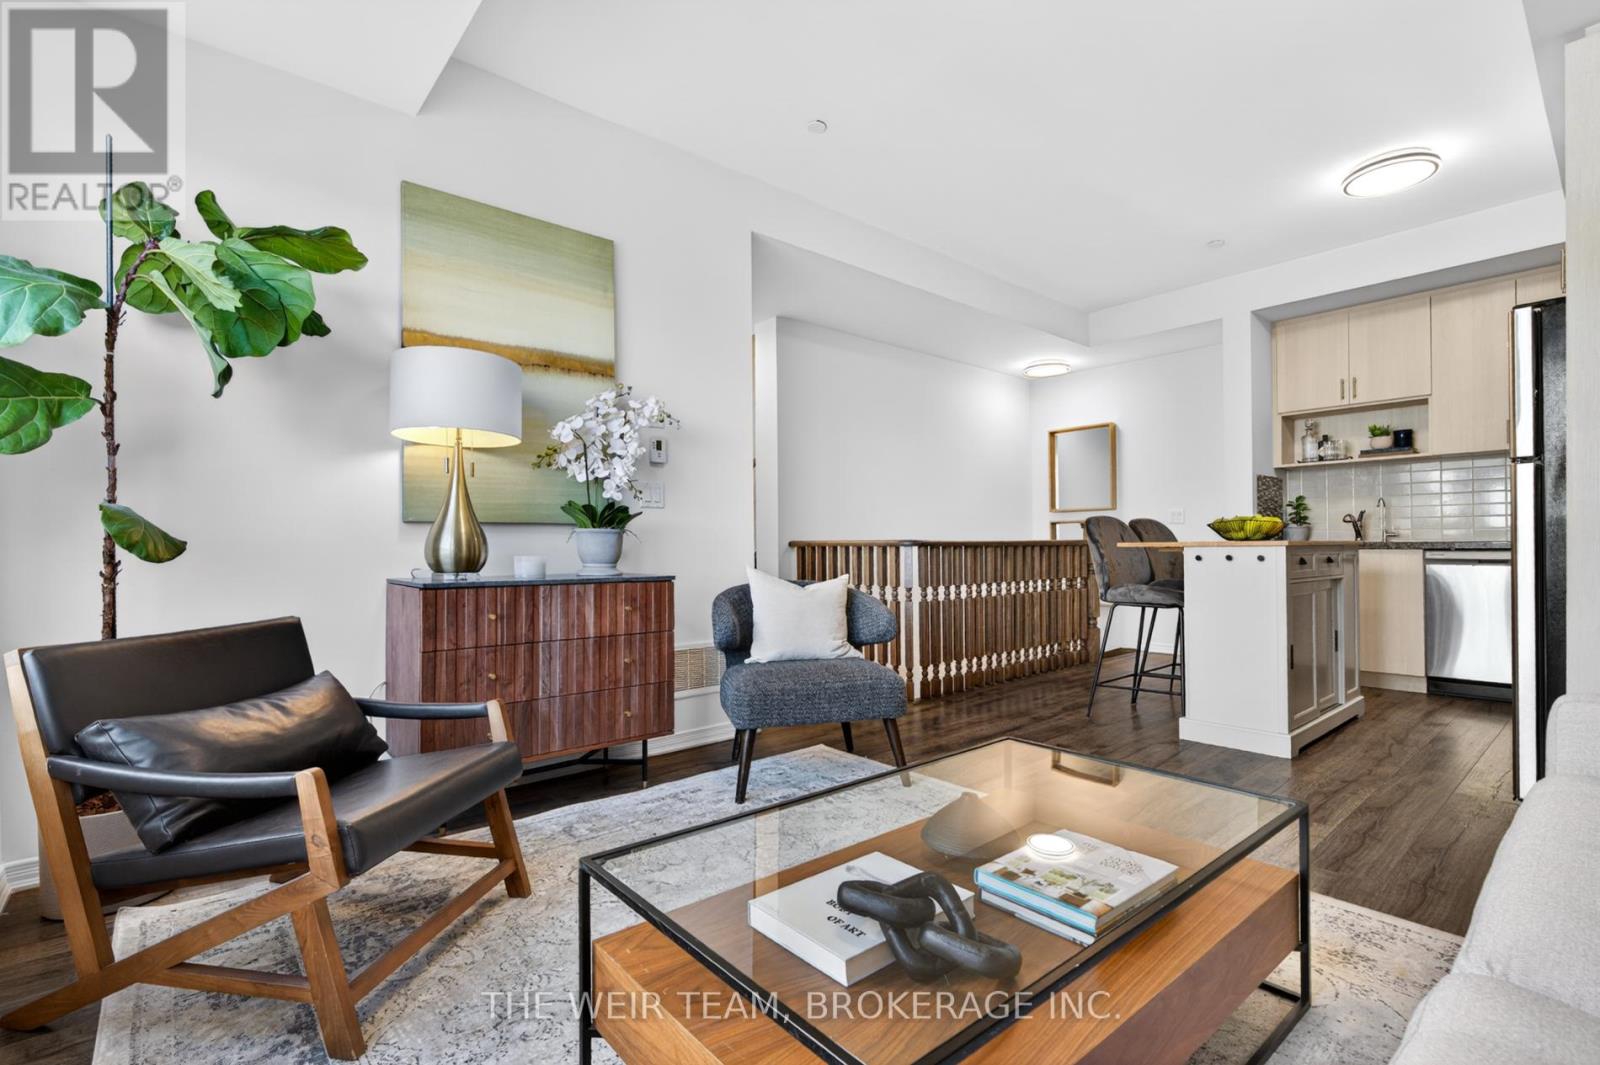
Welcome To 1120 Briar Hill Ave #308! A Bright And Spacious 2 Bedroom, 2 Bathroom End-Unit Townhome In The Desirable Briar Hill City Towns. This Well-Designed Layout Features 9' Ceilings, Large Windows, And An Abundance Of Natural Light Throughout. Enjoy Open-Concept Living With A Modern Kitchen Complete With Granite Countertops, Stainless Steel Appliances, And Ample Storage. The Functional Floor Plan Is Perfect For Both Everyday Living And Entertaining. Step Outside To Your Private Terrace With East Exposure And Bbq Hookup-Ideal For Summer Evenings, Relaxing Outdoors, Or Hosting Friends And Family. Situated In A Quiet, Family-Friendly Community Surrounded By Custom Homes, Yet Just Minutes To Yorkdale Shopping Centre, Restaurants, Transit, Subway Access, And Hwy 401. Walking Distance To The Eglinton LRT For Added Convenience. (id:61852)
The Weir Team
Mississauga, Ontario
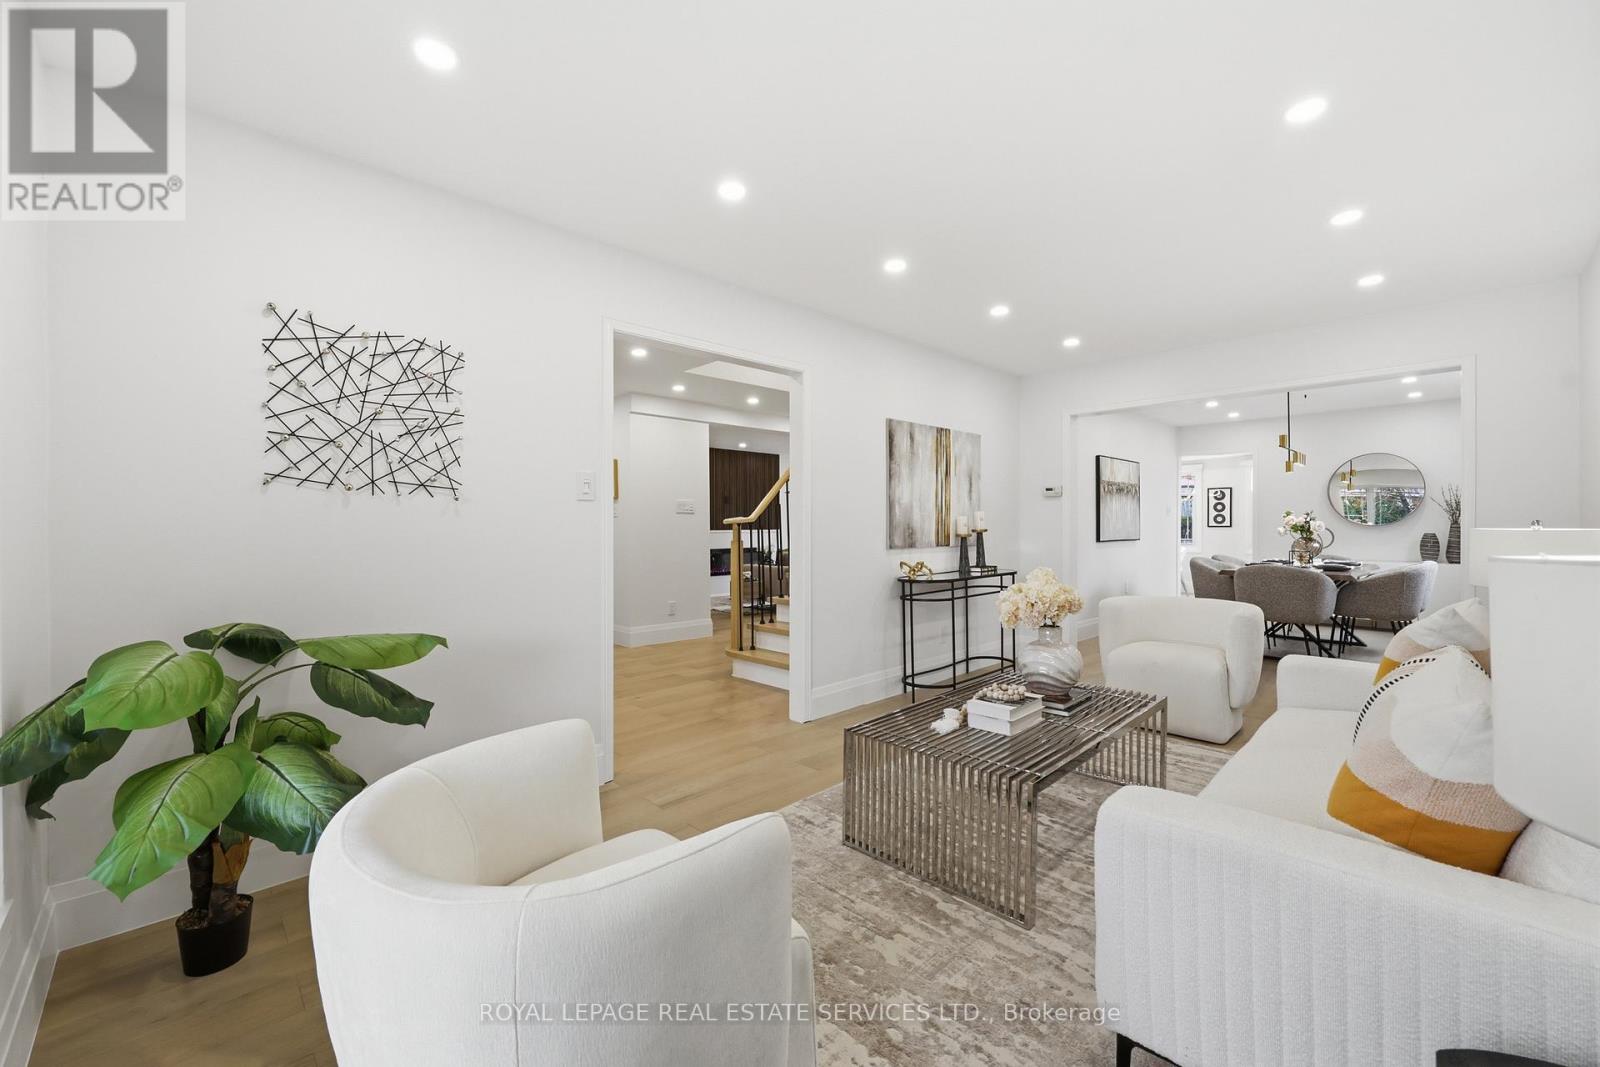
Custom Designed and Fully Renovated 4+3 Bdrm & 5 Bathroom Detached Home Featuring TWO LEGAL BASEMENT APARTMENTS, Tucked Away On A Quiet Court On Pie Shape Lot In The Prestigious Creditview /Deer Run Community. Thoughtfully Upgraded From Top To Bottom With $$$$ Spent, This Home Showcases A Seamless Blend Of Modern Architecture , Quality Craftsmanship, And Timeless Elegance. The Spacious Living And Dining Rooms Feature Charming Bay Windows And Wide-Plank Hardwood Flooring Throughout. The Open-Concept Kitchen Is Elegantly Appointed With Waterfall Quartz Island, Motion-Activated Lighting and Fan, A Gas Stove, Custom Cabinetry, And Built-In LED Lighting Feature, Flowing Effortlessly Into A Stylish Family Room Highlighted By A Custom Feature Wall, Fireplace, And Built-In Shelving - Perfect For Both Everyday Living And Entertaining. The Upper Level Offers 4 Generously Sized Bedrooms And Both Bathrooms Are Upgraded With Contemporary Vanity, Floor to Ceiling Glass Shower Door and Backsplash, Complemented by Modern Lighting Create a Truly Designer Aesthetic. A Separate Entrance Leads To TWO LEGAL BASEMENT APARTMENTS - One 2-Bedroom Unit And One 1-Bedroom Unit - The Code Compliant Apartments Equipped With Laminate Flooring, Full Kitchen And 3-Pc Bathroom Flood in With Natural Lights from Extra Large Egress Windows, Offering Outstanding Income Potential Or Ideal Multi-Generational Living Options. Step Into Your Private Backyard Oasis (Has Been Virtual Staged), Featuring A Stunning Rectangular Inground Pool, Surrounded By Low-Maintained Pattern Concrete and Large Wooden Deck, Fully Enclosed Fence Provide Privacy While Adding Character, Perfect For Entertaining And Relaxation. Ideally Located Close To Erindale GO Station, Riverwood Park, Credit River Trails, Square One, UTM, Sheridan College, Top-Rated Schools, Hospitals, Public Transit, And With Convenient Access To Hwy 401/ 403/407. (id:61852)
Royal LePage Real Estate Services Ltd.
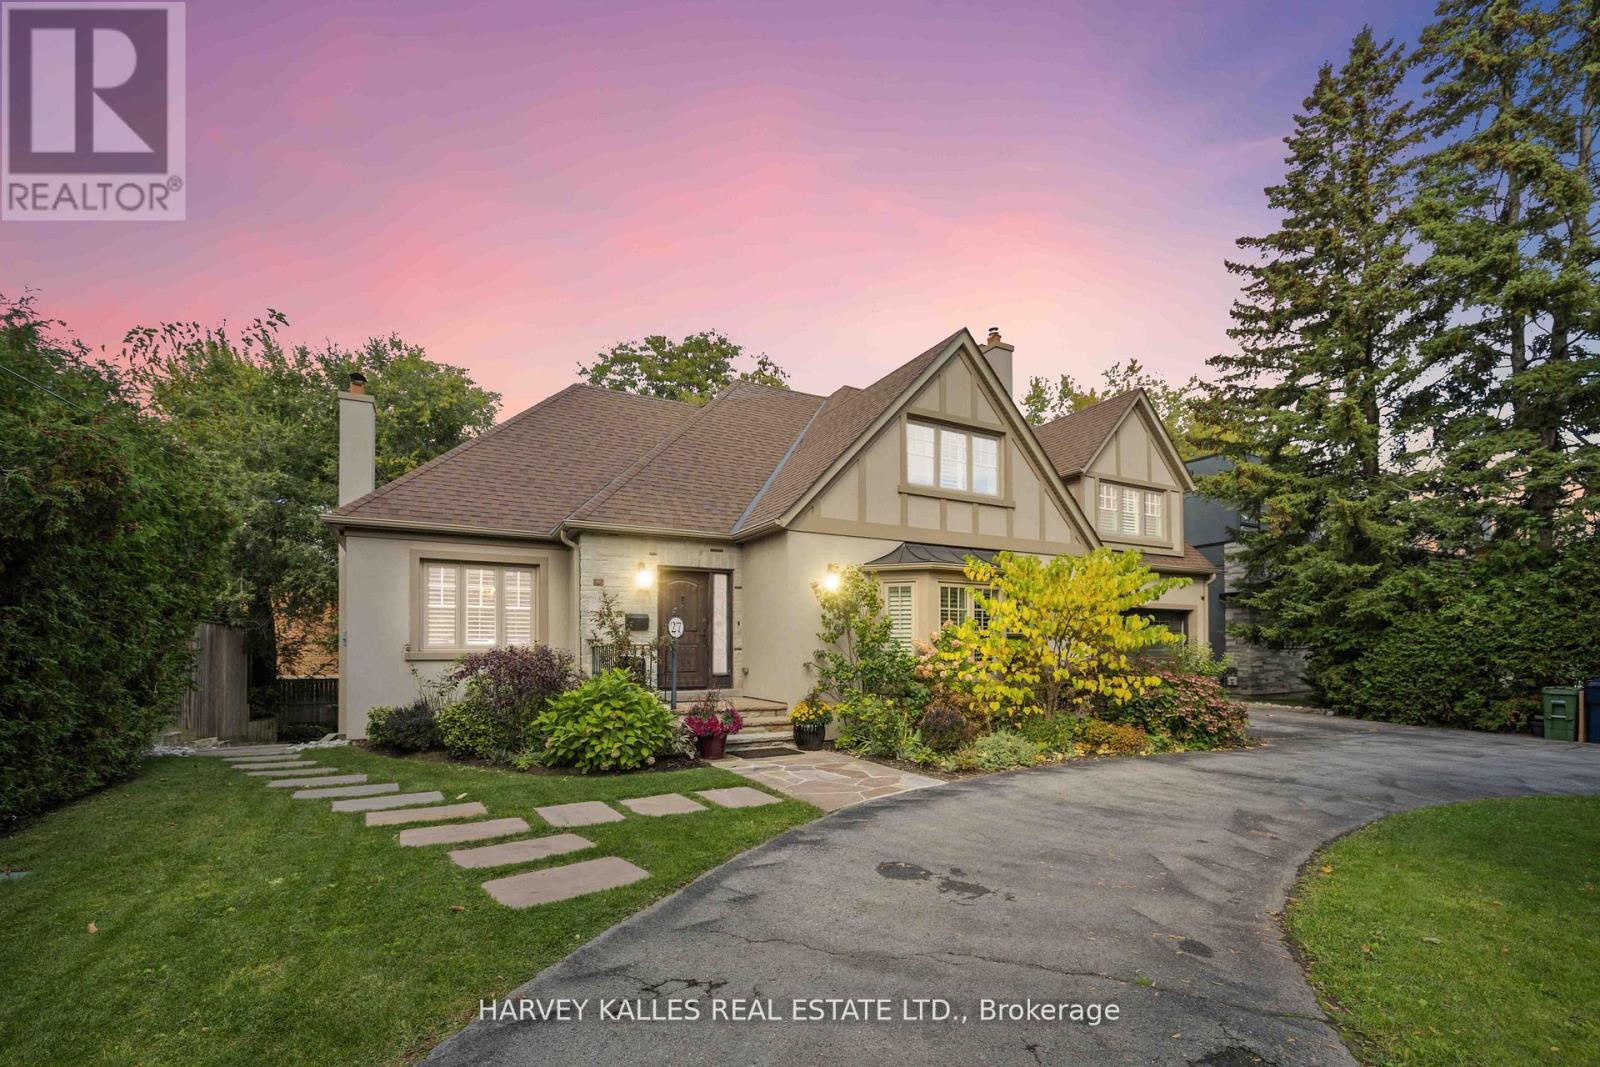
Toronto, Ontario
Welcome to this charming, fully detached English Tudor-style home, ideally located on one of the most sought-after streets in Edenbridge-Humber Valley, just moments from the Kingsway and minutes to vibrant Bloor Street West. Enjoy easy access to popular restaurants, boutique shops ,and everyday essentials, with groceries just steps away-offering the perfect blend of convenience and community. Set on a generous 75 x 120 ft pool-sized lot, this beautifully maintained 3+2 bedroom, 5washroom residence offers a warm and welcoming atmosphere from the moment you arrive. A manicured front yard and circular driveway-with parking for up to ten vehicles-create an inviting first impression. Inside, a neutral palette and thoughtfully designed layout provide a comfortable, easy flow that's ideal for both everyday living and hosting family and friends. Spacious principal rooms are filled with natural light and offer a cozy yet functional feel throughout. The backyard is perfect for relaxing or entertaining, featuring a large deck for outdoor dining, summer barbecues, and gatherings, along with plenty of green space for kids to play or future possibilities. Lovingly cared for and move-in ready, this is a rare opportunity to own a truly special family home in one of Etobicoke's most desirable neighbourhoods. (id:61852)
Harvey Kalles Real Estate Ltd.
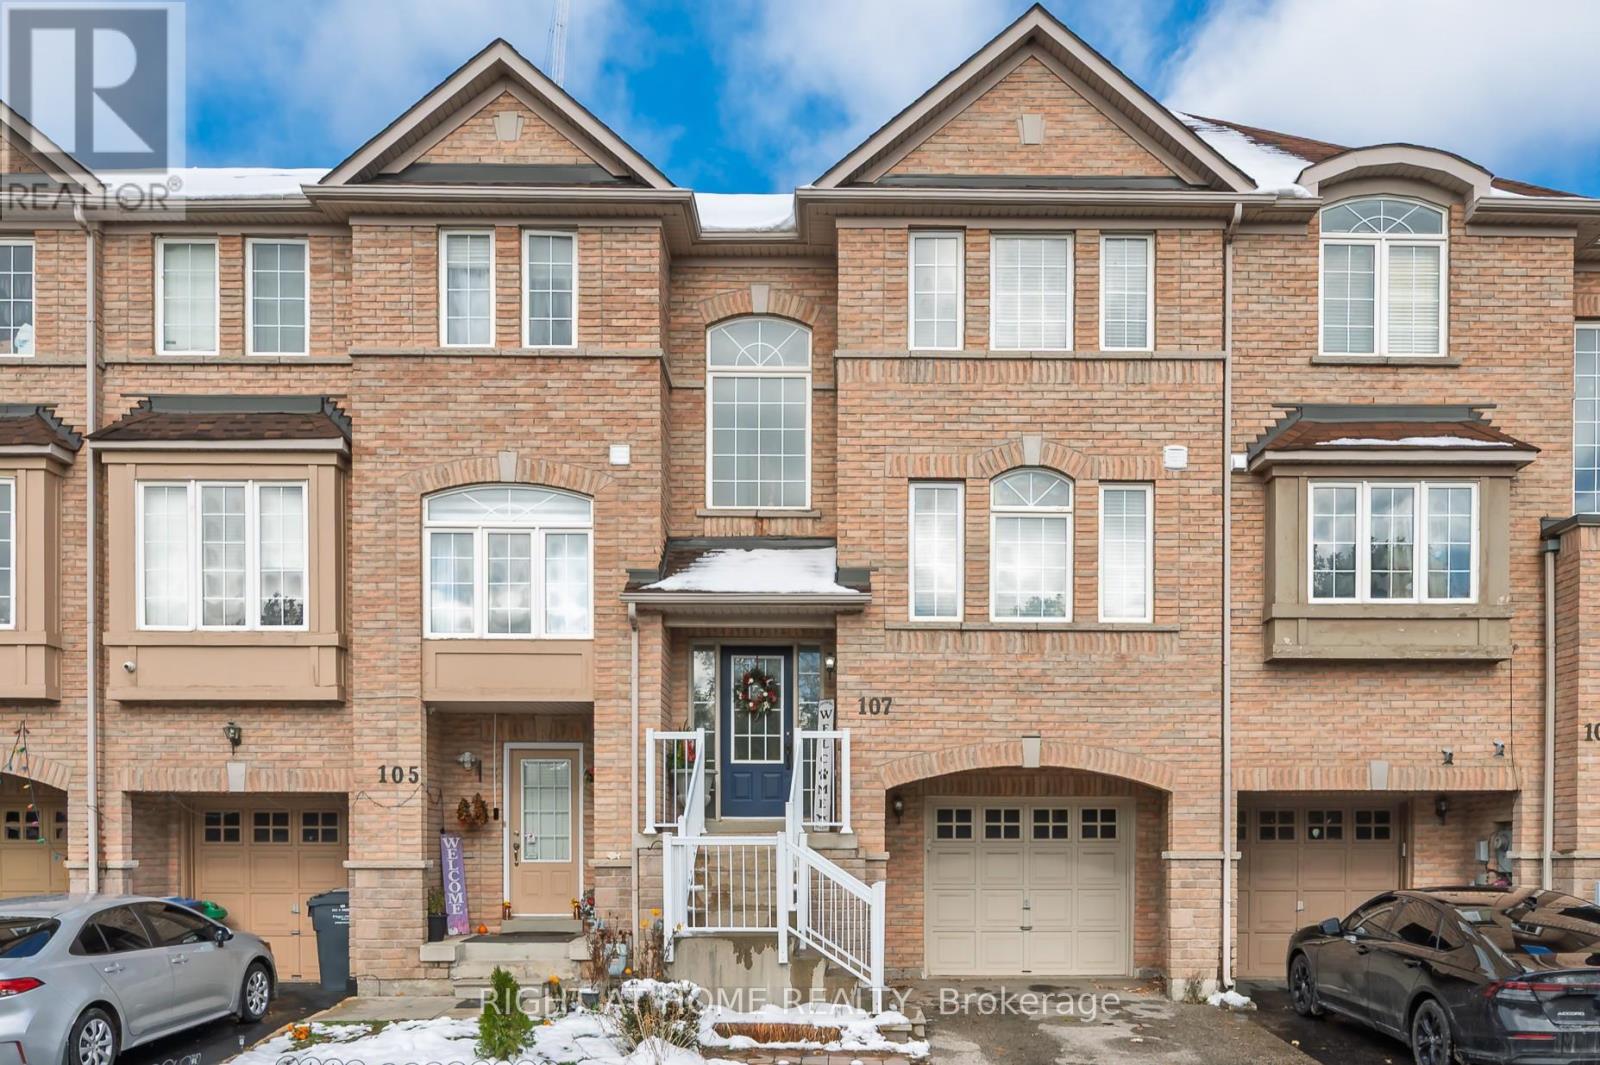
Brampton, Ontario
Welcome to this beautiful 3+1 bed, 3-bath freehold townhome nestled in a desirable neighbourhood offering a blend of comfort and urban convenience! Enjoy peaceful views of a pond, marsh and greenspace and occasionally even wildlife from the front porch. Step outside from the kitchen to a spacious back patio offering the perfect setting for outdoor dining, gardening, or unwinding after a long day. The main level features a well-designed layout with connected living, dining, and kitchen area, complemented by a bright family room for living and entertaining. Upstairs, the primary bedroom includes a large walk-in closet and private ensuite bath, plus two comfortable bedrooms and a well-appointed main bath. The lower level features a versatile recreation room, which can be used as an additional bedroom or office space and includes a walkout to a fully fenced backyard and covered deck. The home includes in-unit laundry and a large, attached garage with inside access, offering room for a parked car and extra storage. Located close to Shoppers World, Sheridan College, major highways, schools, shopping, transit and parks, this area provides excellent access to everyday amenities. Recent updates include new A/C (2025), roof (2021), refreshed bathrooms incl. vanities and lighting and fresh paint throughout (2025), updated electrical outlets and switches. (id:61852)
Right At Home Realty
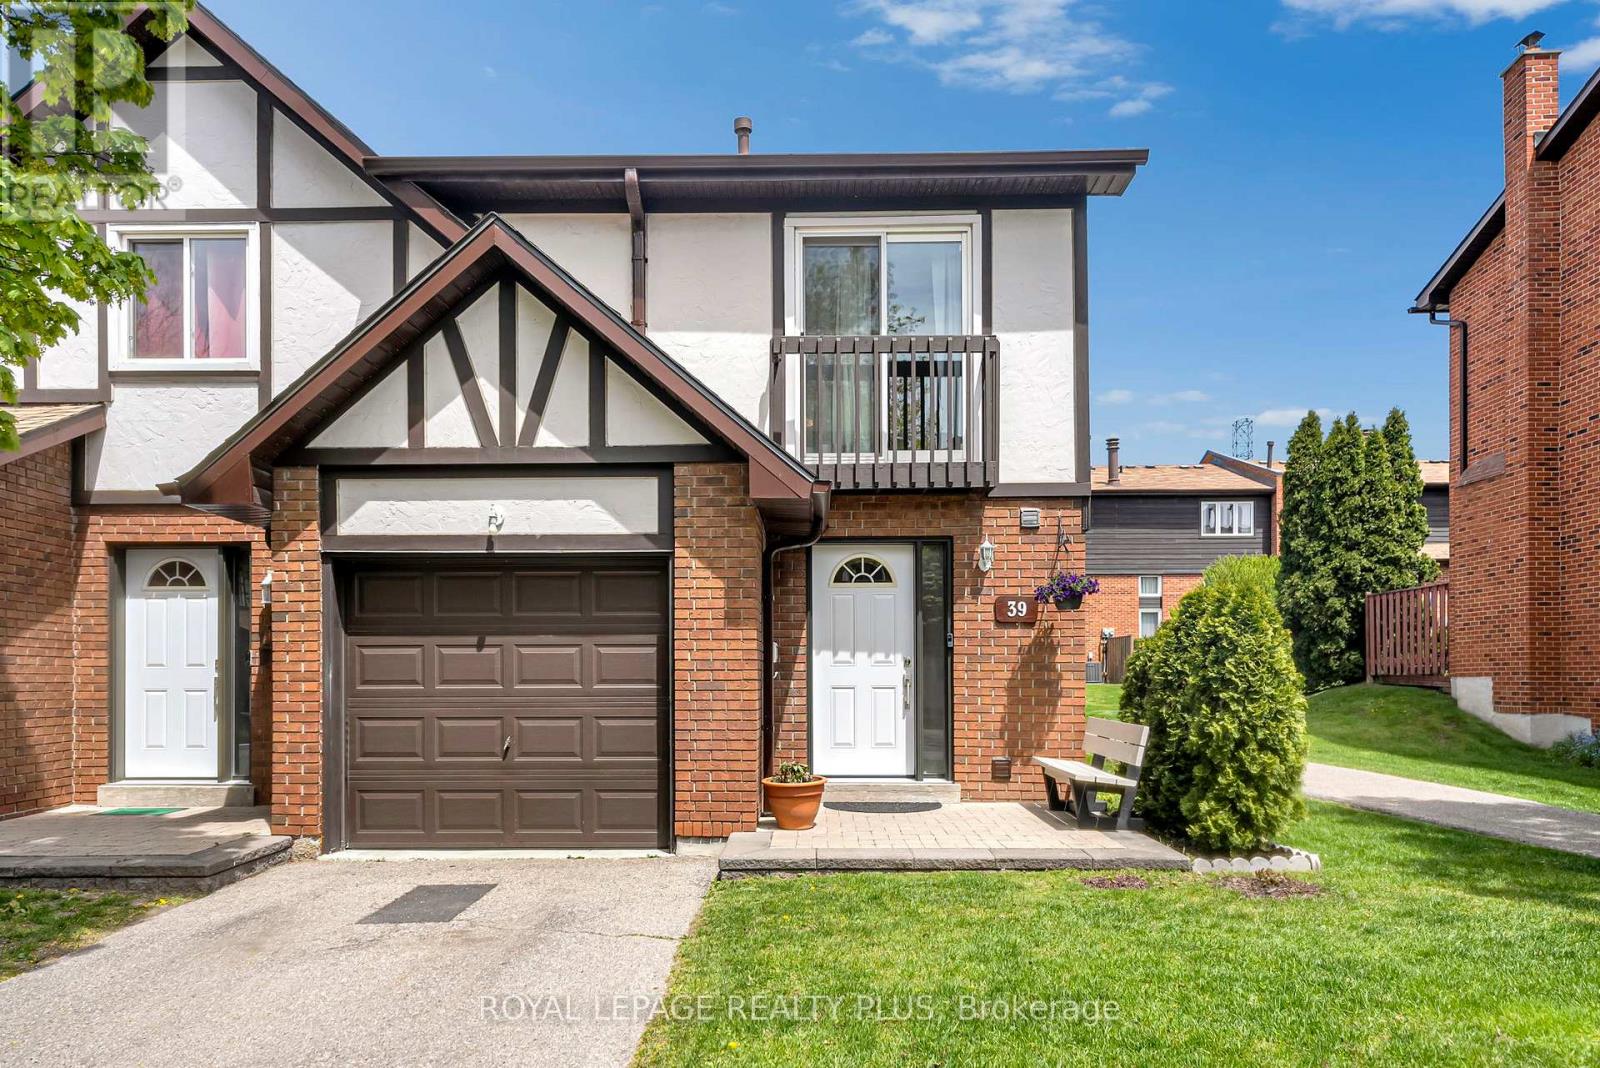
Mississauga, Ontario
Beautifully renovated corner unit townhouse in a family-friendly complex. This spacious open concept home features a large updated kitchen with oversized island, plenty of cabinetry and storage, a cozy fireplace, and walk-out to a landscaped backyard. The primary bedroom offers his & hers closets, a private ensuite, and Juliet balcony. Two additional generous-sized bedrooms and another full bathroom complete the second floor. Finished basement includes an additional kitchen, living space, 3-piece bathroom, laundry room, and plenty of storage - perfect for extended family or in-laws. Fully insulated garage. Amazing location close to top-rated schools, parks, shopping, highways, transit, and a park right behind the complex. Great home in a fantastic neighbourhood. (id:61852)
Royal LePage Realty Plus
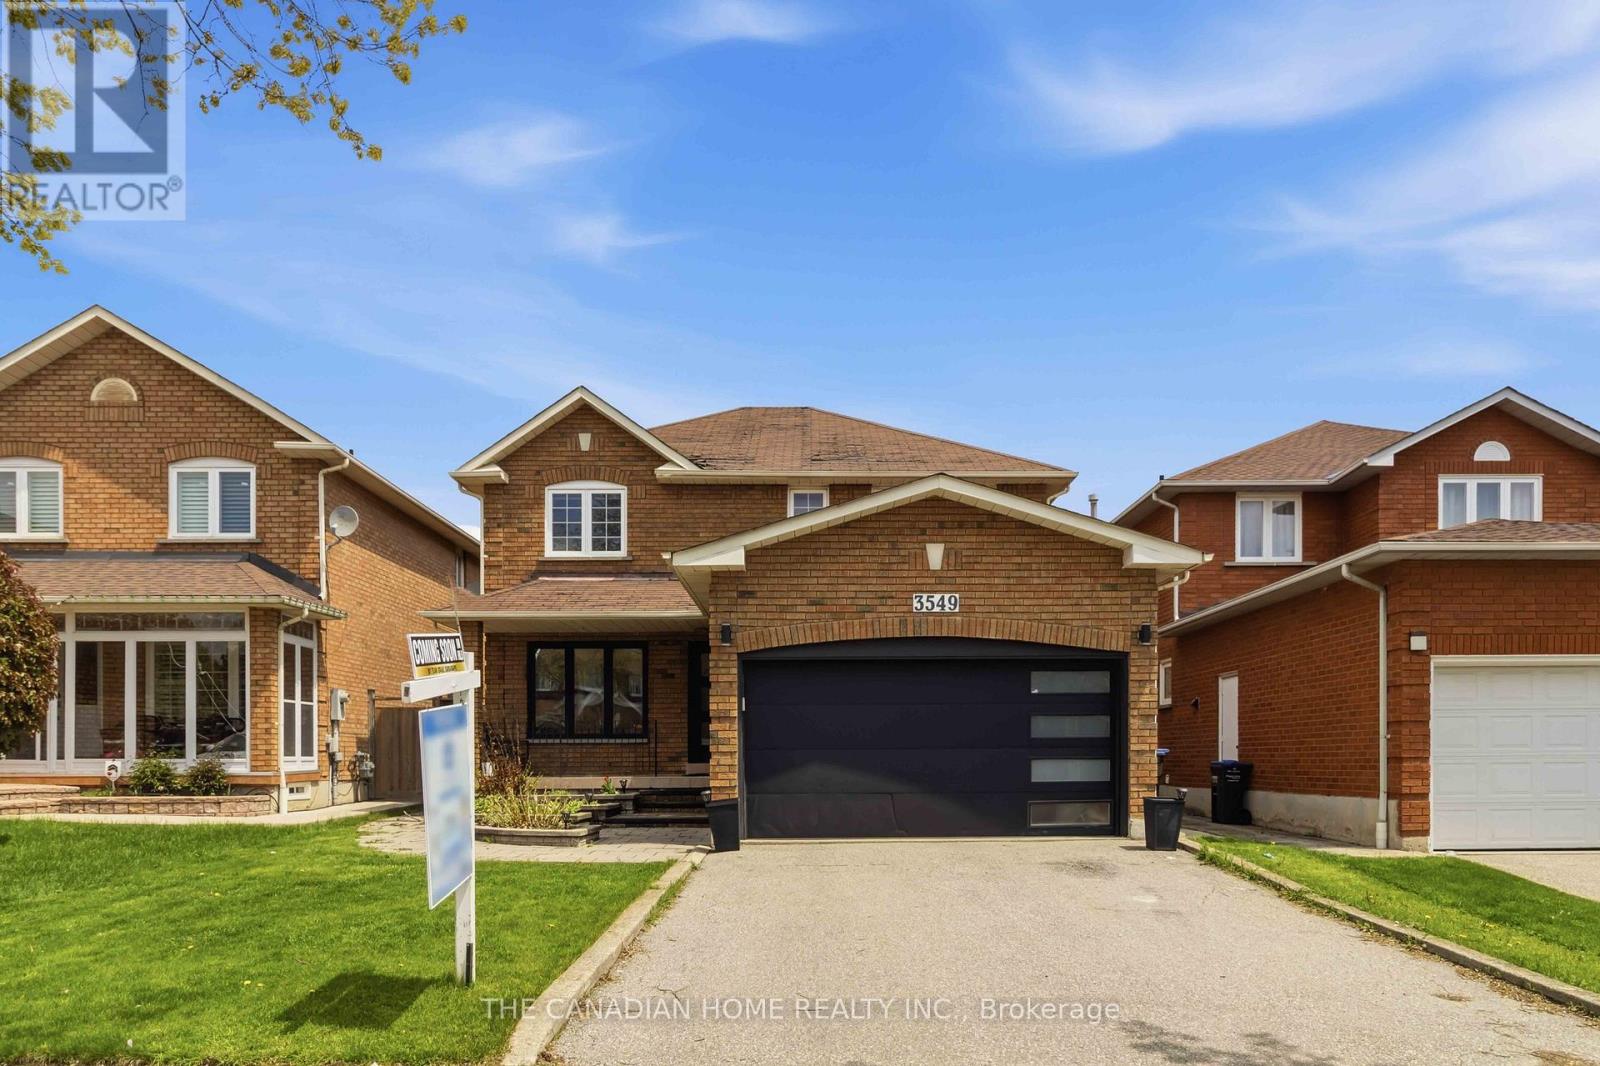
Mississauga, Ontario
Welcome to 3549 Redmond Rd, Mississauga-an excellent opportunity to own a 2-storey detached home in a highly desirable central location. Offering 4 spacious bedrooms and a practical layout, this home is ideal for families, renovators, or investors looking to add value. Bright principal rooms and thoughtful updates provide a comfortable living space, while the separate basement entrance opens the door to an in-law suite, rental income potential, or private office setup.Situated in the heart of Mississauga, this property is just minutes from Square One Shopping Centre, well-rated schools, parks, community centres, and fitness facilities. Enjoy easy access to MiWay transit, nearby GO stations, and major highways including 403 and QEW, making commuting simple and efficient. Everyday conveniences like grocery stores, restaurants, and gyms are all within close reach. This is a time-sensitive sale, offering strong upside in a prime location. Whether you're planning to move in, renovate, or invest, 3549 Redmond Rd presents a fantastic opportunity-act fast! (id:61852)
The Canadian Home Realty Inc.
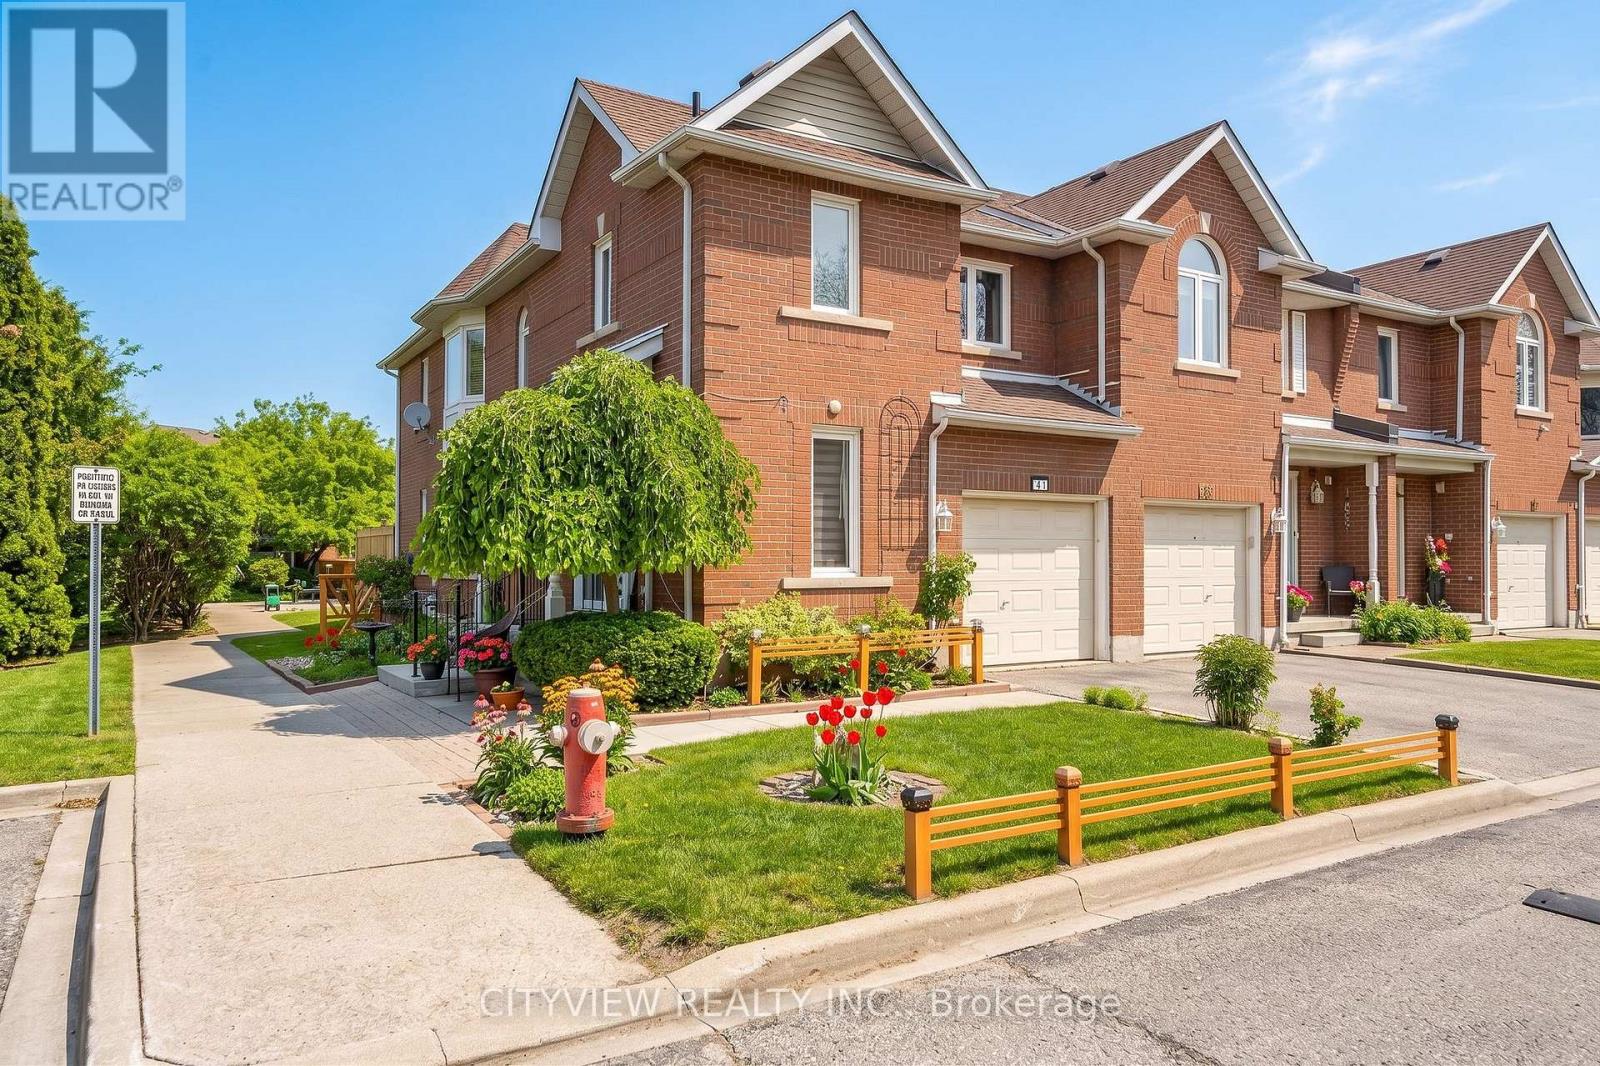
Mississauga, Ontario
Beautiful Bright & Spacious 4 Bedroom End-Unit Townhouse Offering Approx. 2,000 Sq Ft In A Well-Maintained Complex. This Corner Unit Features A Functional Layout, Separate Dining Room With French Doors, California Shutters Throughout, And A Finished Basement With Family Room Plus A Full Kitchen, Perfect For In-Laws Or Rental Potential. Over $80K Spent In Upgrades. Located Close To Heartland Town Centre, Schools, Transit, Golf Course, Parks & Major Highways. A Great Opportunity In A Well-Managed Condo Community. (id:61852)
Cityview Realty Inc.
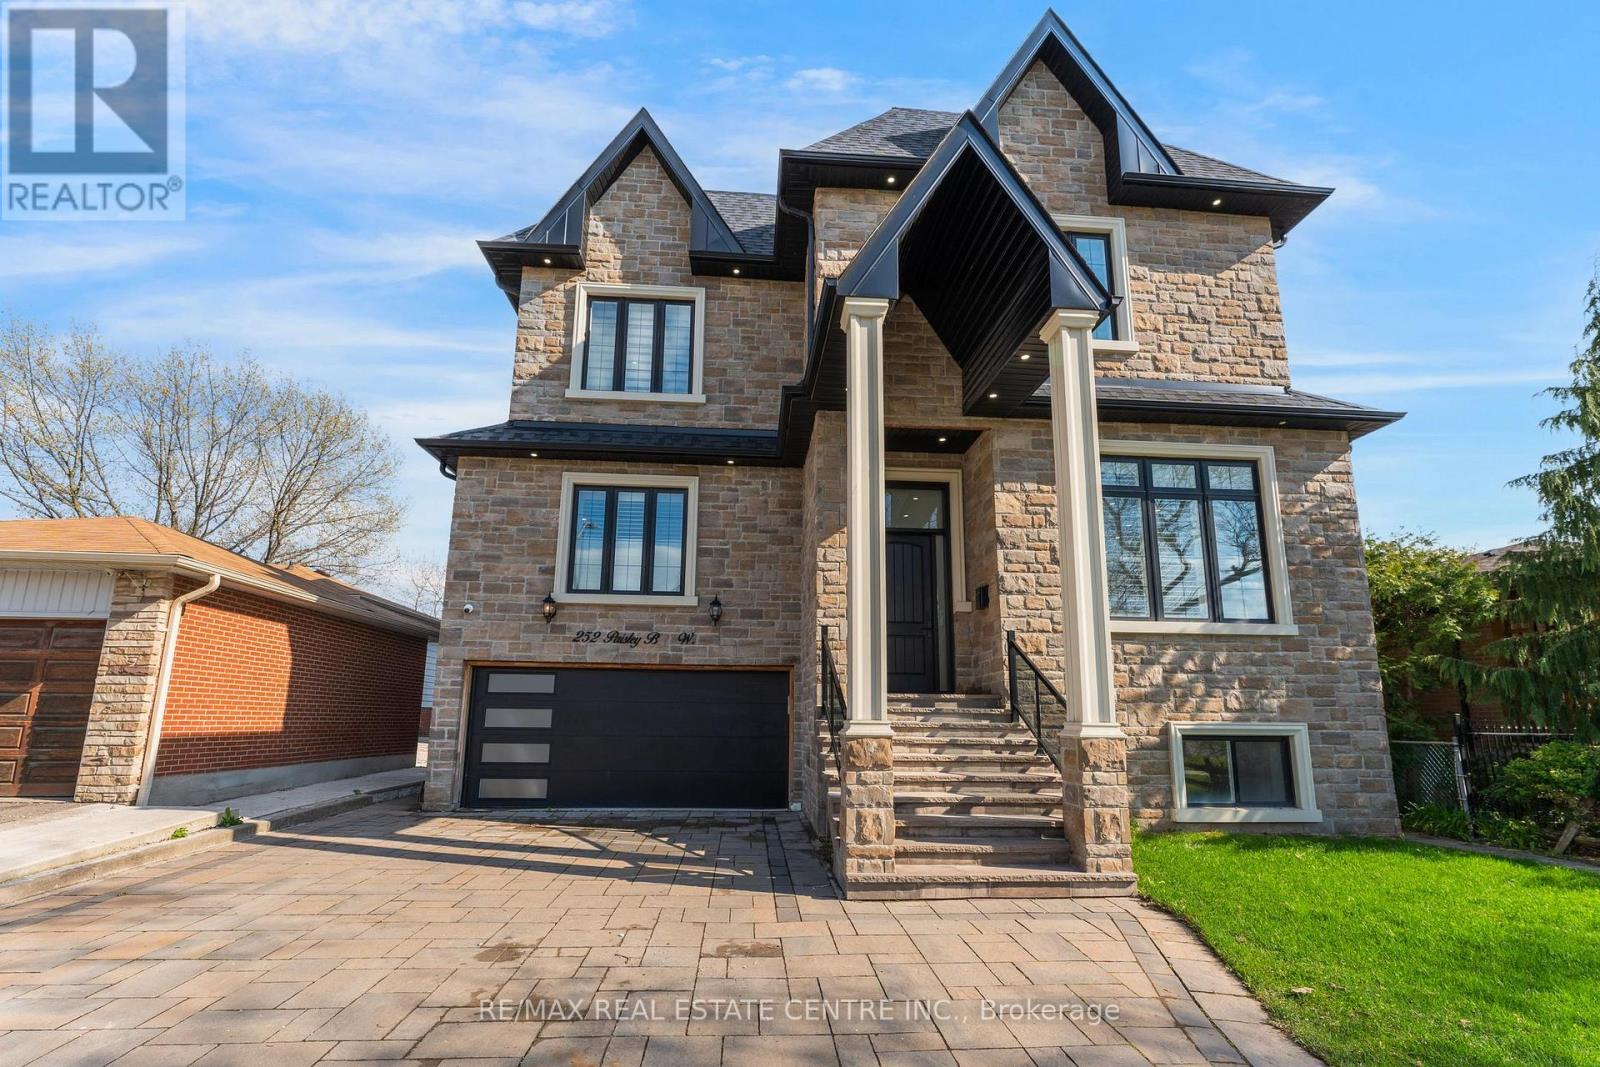
Mississauga, Ontario
Live In The Lap Of Luxury In This Custom Built Home. About 4000 Sq Ft Above Grade + Basement, 5 Bedrooms Include 2 Master Bedrooms. 3 Bedroom Walk Up Basement Apartment, The Property Features A Total of 6.5 Washrooms, Backing Onto A Beautiful And Lush Green Park With No Neighbors At The Back, 11 Ft Ceiling on Main Level, 10 Ft on Second Level And The Basement. Separate Laundry And 2 Full Washrooms In The Basement. 200 AMP Power Supply, Hundreds of Potlights Throughout The House, Engineered Hardwood On Main & Second Level, Cove Lighting In the Bedrooms and Main Floor, Custom TV Wall and 60 Inch Linear Fireplace In The Spacious Family Room. Chef's Gourmet Kitchen Features High End Appliances, Wall Mounted Oven, 6 Burner Gas Cooktop, 48 Inches Fridge And A Huge Centre Waterfall Island of 9 Ft X 5 Ft. Separate Servery, Main Floor Features Built In Speaker System, California Shutters, Wainscotting, Custom Glass Glass Railing Leads The Second Floor Where All Bedrooms Have Custom Closets. Walkout From The kitchen To The Beautiful Deck Overlooking The Park And The Backyard Featuring The Wood Burning Pizza Oven And BBQ Area, This Property Has All The Bells & Whistles For The Most Demanding Buyer With High End Material & Finishes Throughout The Property. 7 Minutes Drive To Square One & Top Rated Schools In The Area. Family Friendly Neighborhood and 5 Minutes To Huron Park Community Centre, Short Walk To Trillium Hospital (id:61852)
RE/MAX Real Estate Centre Inc.
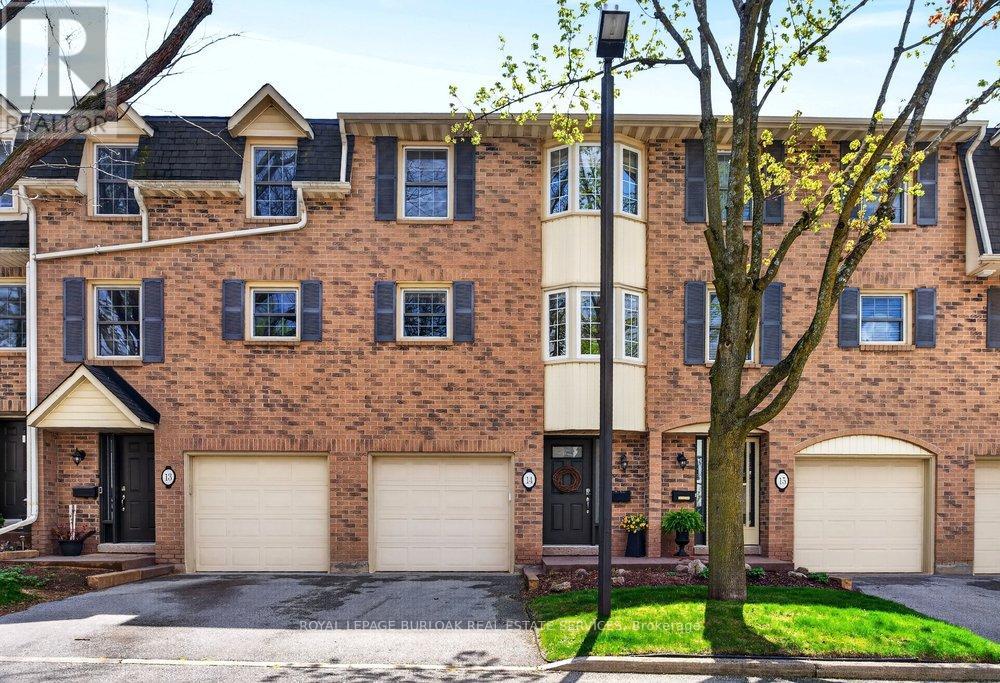
Burlington, Ontario
Tucked into one of Burlington's desirable downtown neighbourhood, this stylish 2 bedroom townhome delivers the perfect blend of comfort, convenience & lifestyle just steps to Spencer Smith Park, the waterfront, shops, cafés, restaurants, schools & trails. Bright open concept living & dining space features vaulted ceilings, oversized patio doors, transom windows &abundant natural light, creating an airy modern feel throughout. The electric fireplace adds warmth & character while the kitchen showcases quartz countertops, stone backsplash, pantry, peninsula seating & a cozy breakfast nook ideal for morning coffee. Light hardwood floors, staircase with iron spindles & thoughtful finishes elevate every space. Upstairs, features a spacious primary retreat with a walk-in closet, second bedroom, and an updated 4 piece main bath with soaker tub, separate shower & marble top vanity. Convenient bedroom level laundry enhances everyday living. Finished basement area is great for a rec room, gym or office. Enjoy summer evenings in the private fenced garden patio backing onto greenspace. Inside garage entry, coded keyless locks. Move in ready. (id:61852)
Royal LePage Burloak Real Estate Services
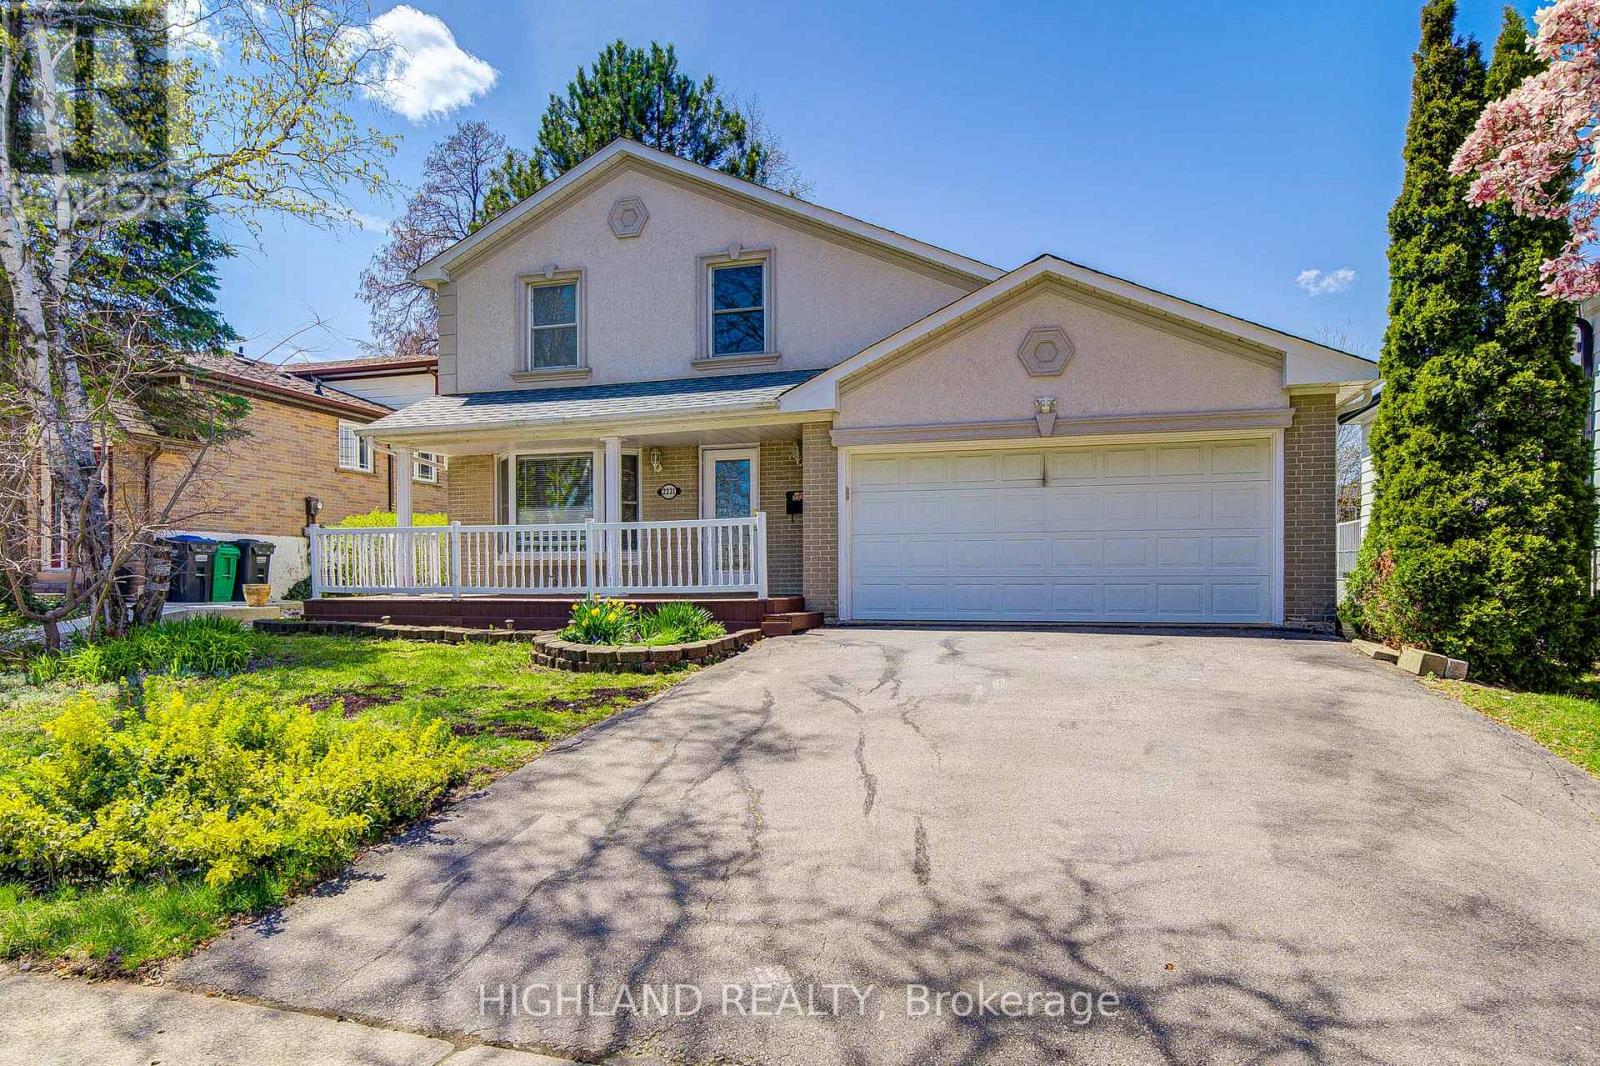
Mississauga, Ontario
Beautifully Renovated 3-Bedroom Home Situated On A Rare Premium 50 x 125 Ft Lot On One Of Erin Mills' Most Desirable Quiet Crescents! Exceptional Location Just Minutes To UTM (University of Toronto Mississauga), Top-Ranked Schools, Parks, Shopping, Transit, And Major Highways.* This Unique Home Features A Stunning Expanded Gourmet Kitchen (Legal Addition) With A Large Centre Island, Granite Countertops, Premium Solid Wood Cabinetry, Abundant Storage, And An Ideal Layout For Modern Family Living.* The Spectacular Main Floor Family Room Showcases Soaring Cathedral Ceilings, Rich Natural Wood Plank Finishes, And A Dramatic Loft-Style Design, Creating A Rare Scandinavian/Chalet-Inspired Atmosphere Filled With Warmth, Character, And Natural Light - A Truly One-Of-A-Kind Space Rarely Found In Erin Mills Homes.* Two Walk-Out Doors Lead To A Beautiful Stone Patio And A Deep, Private, Meticulously Landscaped Backyard - Perfect For Entertaining Or Relaxing Outdoors.* Finished Basement Offers Additional Living Space Ideal For Family Enjoyment, Recreation, Or Home Office Use.* 2026 Fully Renovated With Quality Upgrades Throughout, Including Brand New Engineered Hardwood Flooring, Renovated Kitchen And Bathrooms, New Stove, Updated Washer & Dryer (2023), Energy-Efficient Heat Pump & A/C System (2023), Furnace (2020), And Roof Replaced (2019). (id:61852)
Highland Realty