
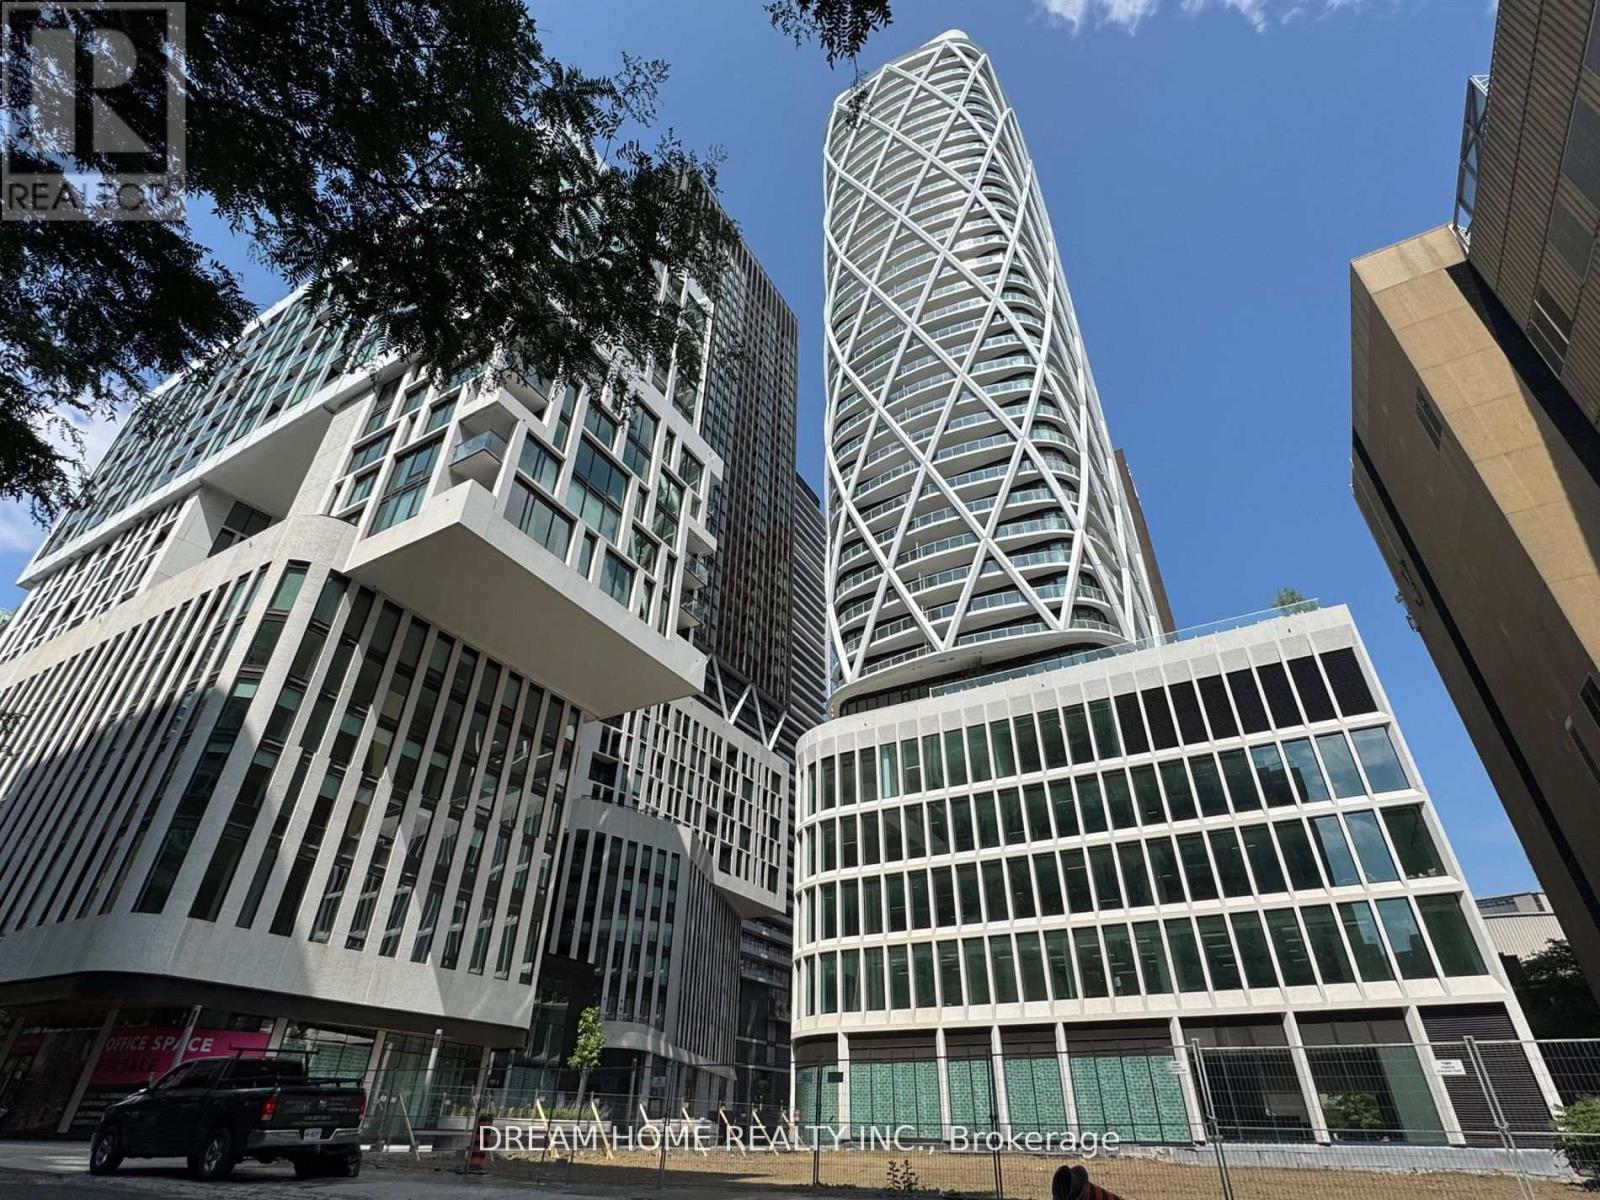
Toronto, Ontario
Beautiful large studio in the heart of the city. This 1-year New condo boasts a 9.5 feet ceiling height, a functional floor plan, a French Balcony, a designer white kitchen and washroom. New Building Amenities including Gym, Rooftop lounge and pool, party room and ground floor retails. Safe neighborhood: Police Station on the street. A 2-minute walk to St Patrick Station, the Path, OCAD university. Walk 15-minutes to U of T, TMU, financial district and city hall. (id:61852)
Dream Home Realty Inc.
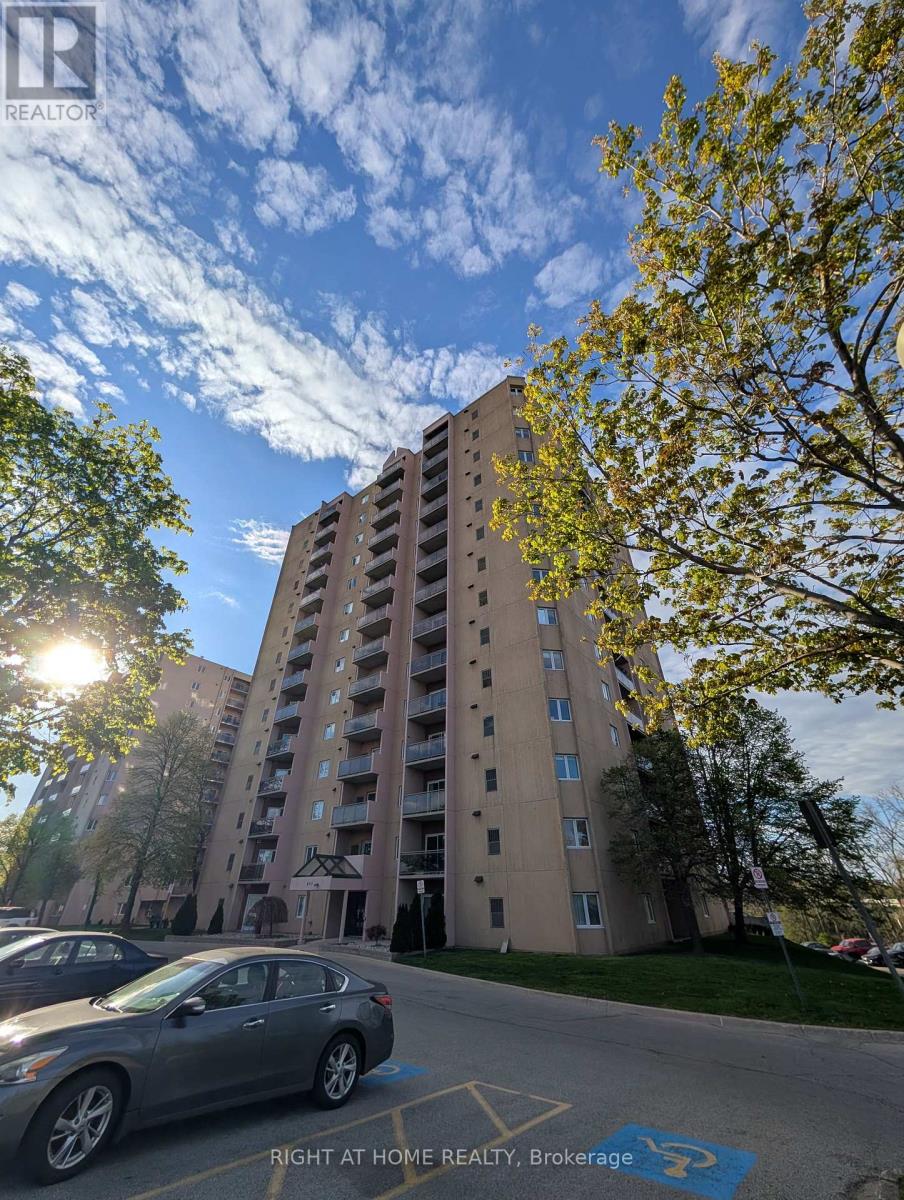
London South, Ontario
Welcome to Roseland Park II. This bright and spacious 2 bedroom condo offers a functional floor plan that is a favorite amongst renters. Enjoy your morning coffee with south-facing views on your secluded balcony. The updated kitchen showcases beautiful open shelving, plenty of cabinets with upgraded stainless steel appliances and dishwasher. Updated 4-piece bathroom with easy clean ceramic wall tub. Vinyl plank flooring throughout. Spacious living room/dining room, and a convenient in-suite laundry room makes this unit easy to call home. Worry free newer gas furnace and central AC, window coverings included. The building is host to numerous amenities including: controlled entry, pool, whirlpool, sauna, tennis court, and gym. Easy 5 minutes walk to Victoria Hospital. Rent included water and 2 parking spaces (unassigned, outdoor or covered, spots always available). No smoking/vaping. Perfect for professional, responsible tenants. (id:61852)
Right At Home Realty
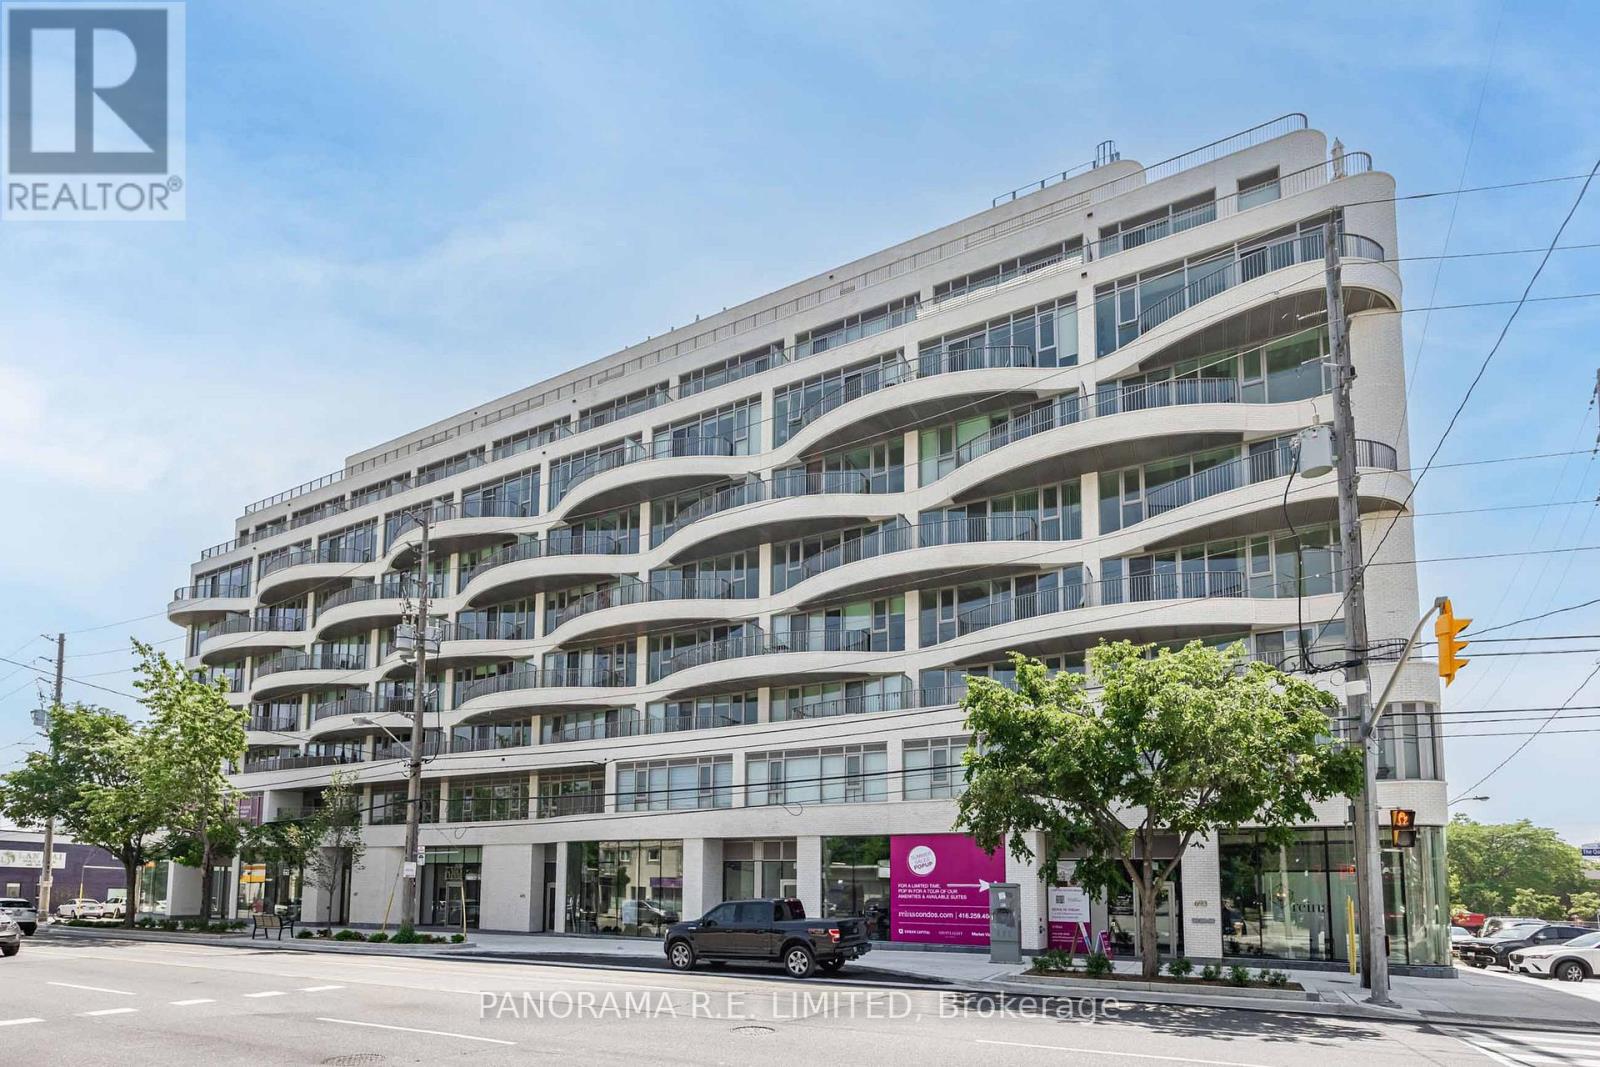
Toronto, Ontario
Fantastic 1-Bedroom available for lease at the highly desired and modern Reina Condos! This fabulous unit features 9-Ft ceilings and high quality laminate floors throughout. The Living Room features a walk-out to a balcony overlooking the courtyard. The modern Kitchen features Quartz Countertops with Beautiful solid backsplash, and new stainless steel appliances. The spacious Primary Bedroom has a large closet and a bright open window to let in natural light if desired. High speed Internet is also Included at no extra charge. Ideally located steps from Public Transit, Shopping, Parks, Schools, and more! A Great Rental for a Great Tenant! (id:61852)
Panorama R.e. Limited
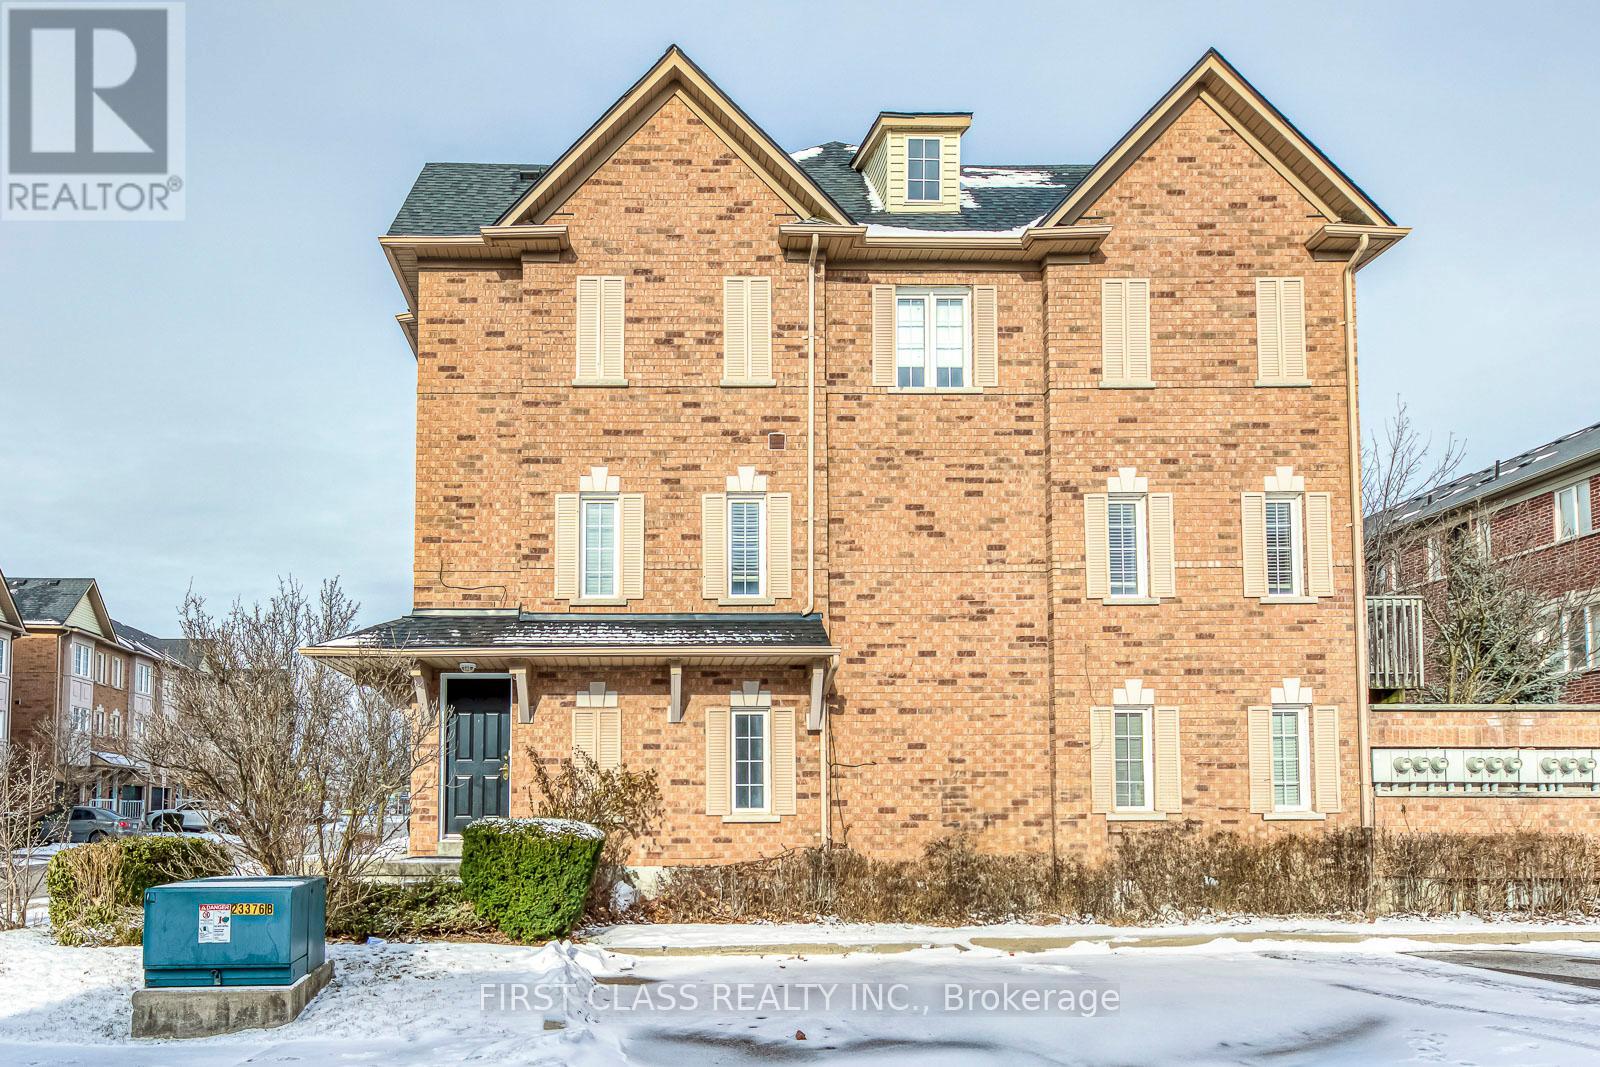
Mississauga, Ontario
Beautiful end-unit condo townhouse in a prime, convenient neighborhood. This home features two well-appointed bedrooms on the 2ndfloor, each with a private en-suite 4-piece bathroom. The main floor boasts a bright and spacious living room with a balcony, perfect forrelaxing or entertaining. The ground floor offers a cozy family room with a walkout to the backyard, providing additional living space andoutdoor access. Family room can also function as an additional bedroom, complete with its own 3-piece en-suite bathroom. Recent updatesinclude: Hot water tank (2025), Front door/Garage door (2024), Roof/Furnace/AC/Fridge/Dishwasher/Stove (2022). Close to all amenities: 1)Public Transit: MiWay, Cooksville/Port Credit GO. 2) Highways: QEW & 403. 3) Top-rated Schools: Hawthorn PS (8.1) and Woodlands SS (8.2). 4)Community Centres: Erindale Community Hall and Huron Park Recreation Centre. 5) Grocery Stores: FreshCO, Real Canadian Superstore, T&T,Adonis, Costco, and etc. 6) Hospitals: Credit Valley Hospital and Mississauga Hospital. (id:61852)
First Class Realty Inc.
Markham, Ontario
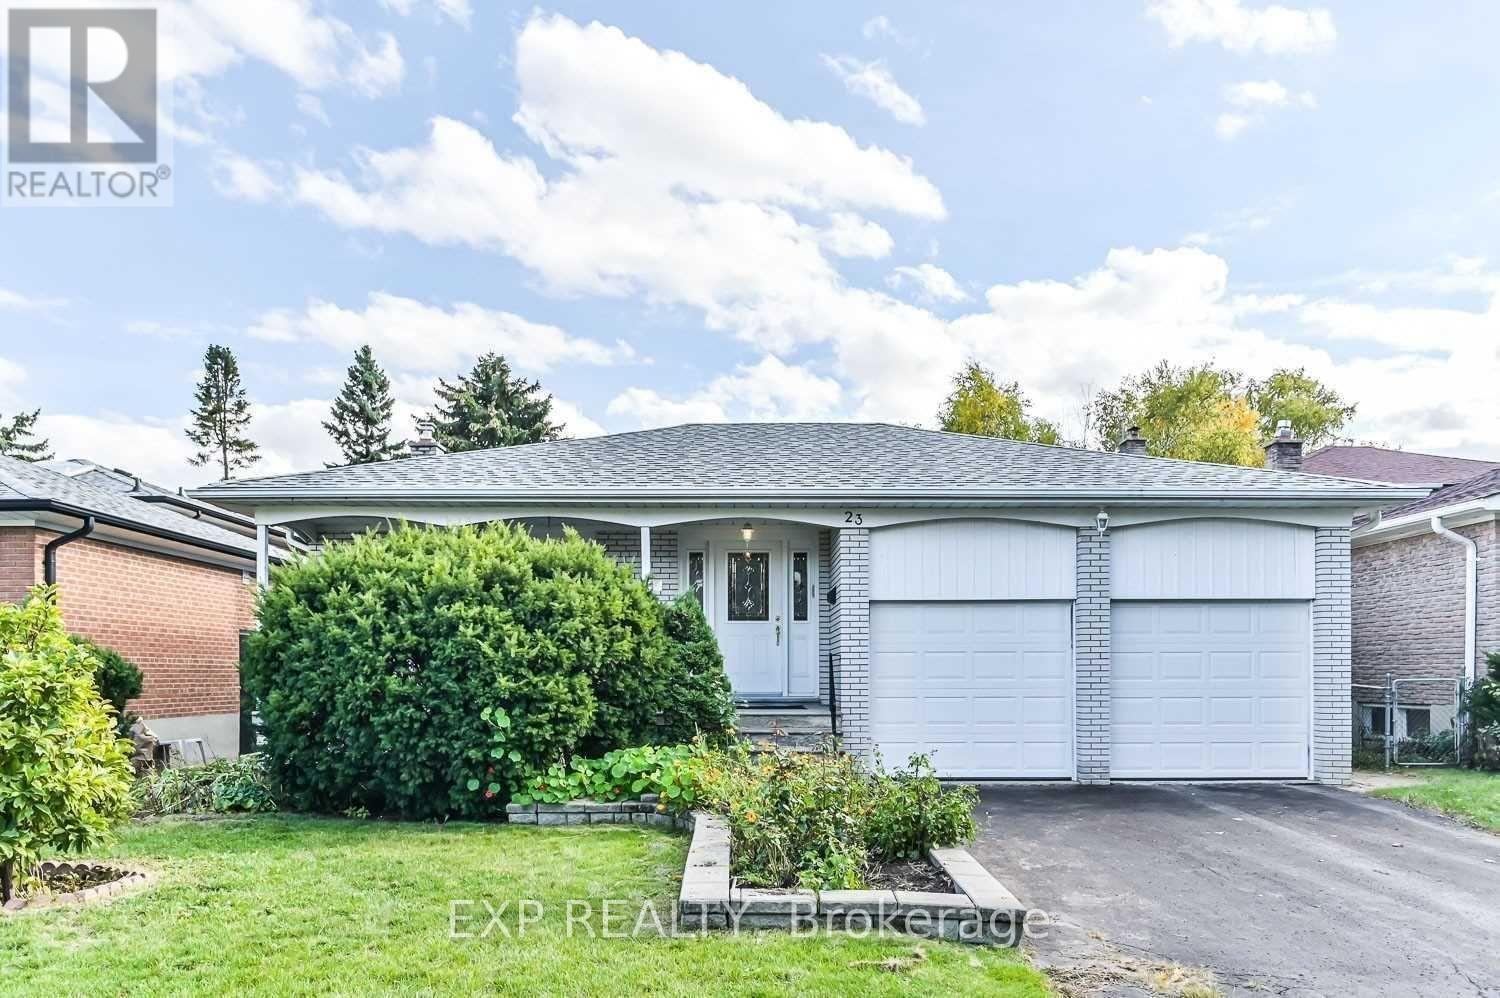
Beautifully Maintained 4-Level Backsplit Located On A Quiet, Mature & Family-Friendly Street In Highly Desirable Unionville! Featuring A Double Garage With No Sidewalk And A South-Facing Frontage That Fills The Home With Natural Light. Spacious Layout Offers 4 Generous Bedrooms, A Large Eat-In Kitchen With Skylight & Quartz Countertops, Cozy Family Room With Gas Fireplace, And Walk-Out To A Private Fully Fenced Backyard - Perfect For Relaxing Or Entertaining. Unfinished Basement Provides Plenty Of Storage Space And Future Potential. Situated In A Top-Ranked School District (Parkview PS & Unionville HS) And Just Minutes To Main Street Unionville, Whole Foods, T&T Supermarket, Markham Civic Centre, Shopping, Restaurants & Easy Access To Hwy 407. (id:61852)
Exp Realty
Toronto, Ontario
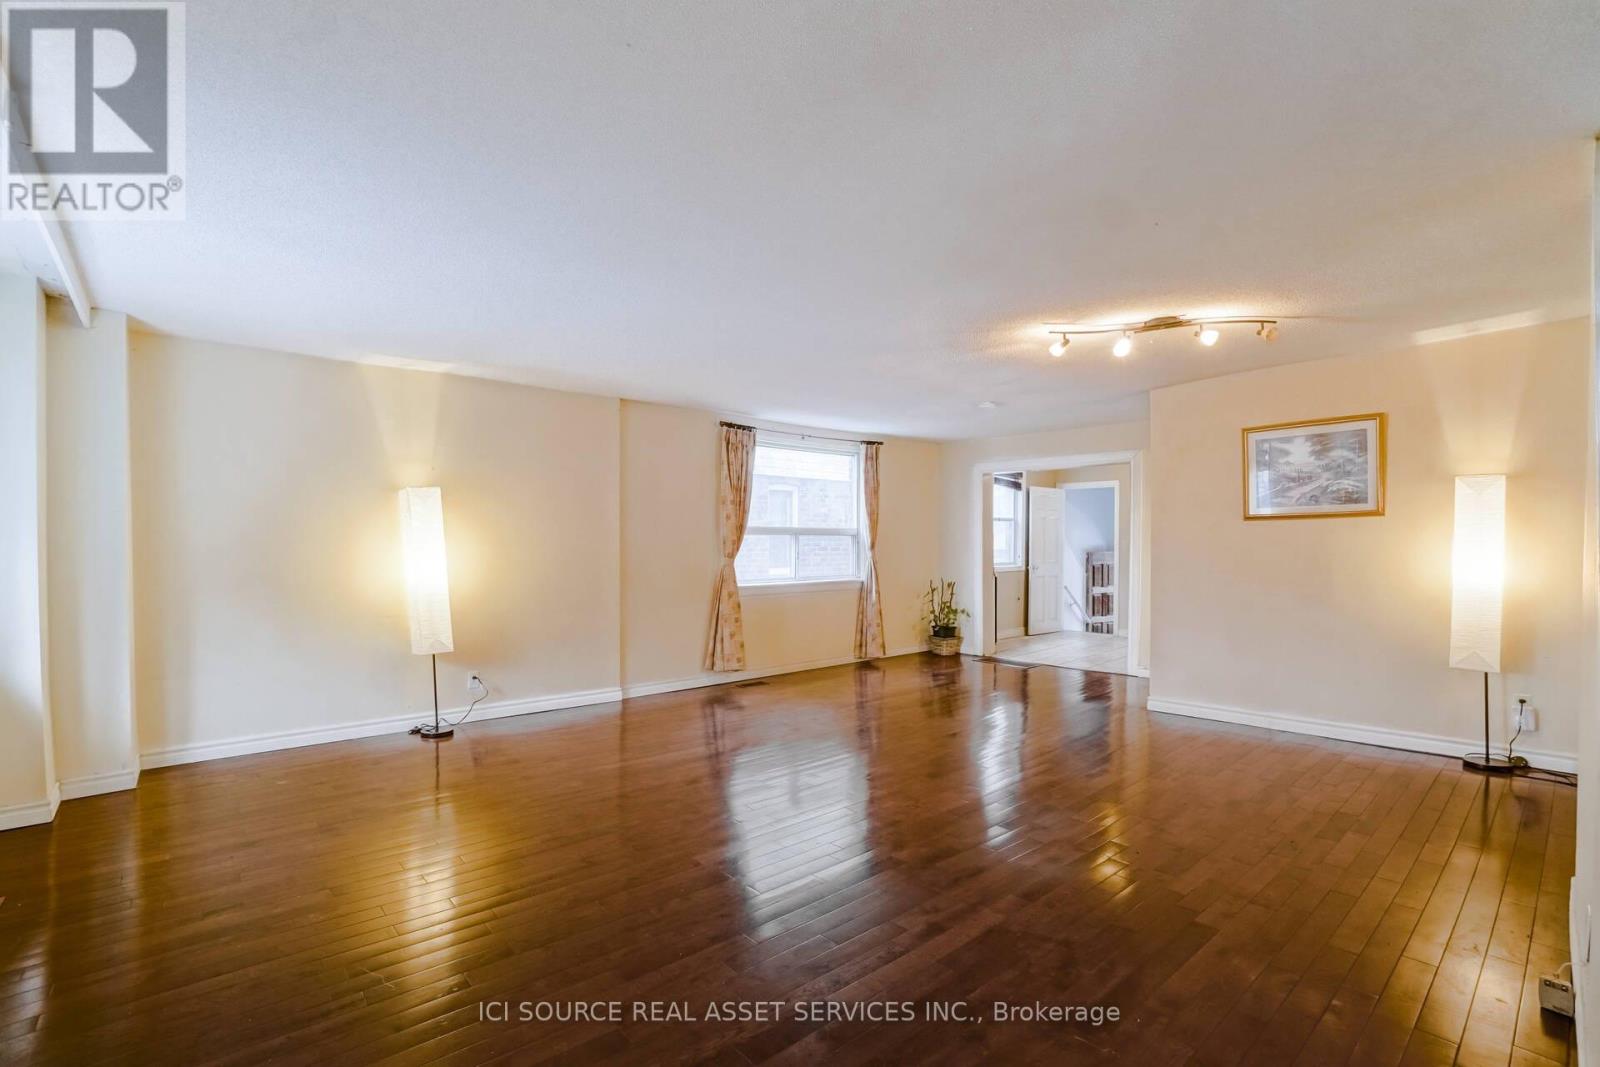
Currently available: the perfect spot for people who like spacious homes and outdoor space! This is a huge, bright pet friendly apartment with access to laundry, parking and a large and long shared backyard, which is perfect for your kids and pets to play in, especially in the summer! If you value space and privacy, this is the right apartment for you! A fantastic and very spacious pet friendly one bedroom + den apartment which steps into a laundry room and the shared backyard. 7 min walk to a plaza that has all amenities (groceries, pharmacy, banks, restaurants, Starbucks). Very conveniently located for public transit: 30 to 90 sec wak to bus stop for #12 & #69 buses, & 17 min walk to Scarborough Go Station on Midland Ave. (about 15 min ride to downtown by Go Train). A fabulous tennis court, splash park, biking and walking trail are steps away. The home is also close to an amazing sandy beach, Bluffers Park, marinas & sailing/yacht clubs. Close to excellent schools (Chine Drive Public School around the corner, others include: John Leslie Public School & R H King Academy, St Theresa & Card. Newman). Tenant pay 1/3 of monthly hydro bills. Parking included for one car in front of house, 2nd car is $75/month. *For Additional Property Details Click The Brochure Icon Below* (id:61852)
Ici Source Real Asset Services Inc.
Kitchener, Ontario
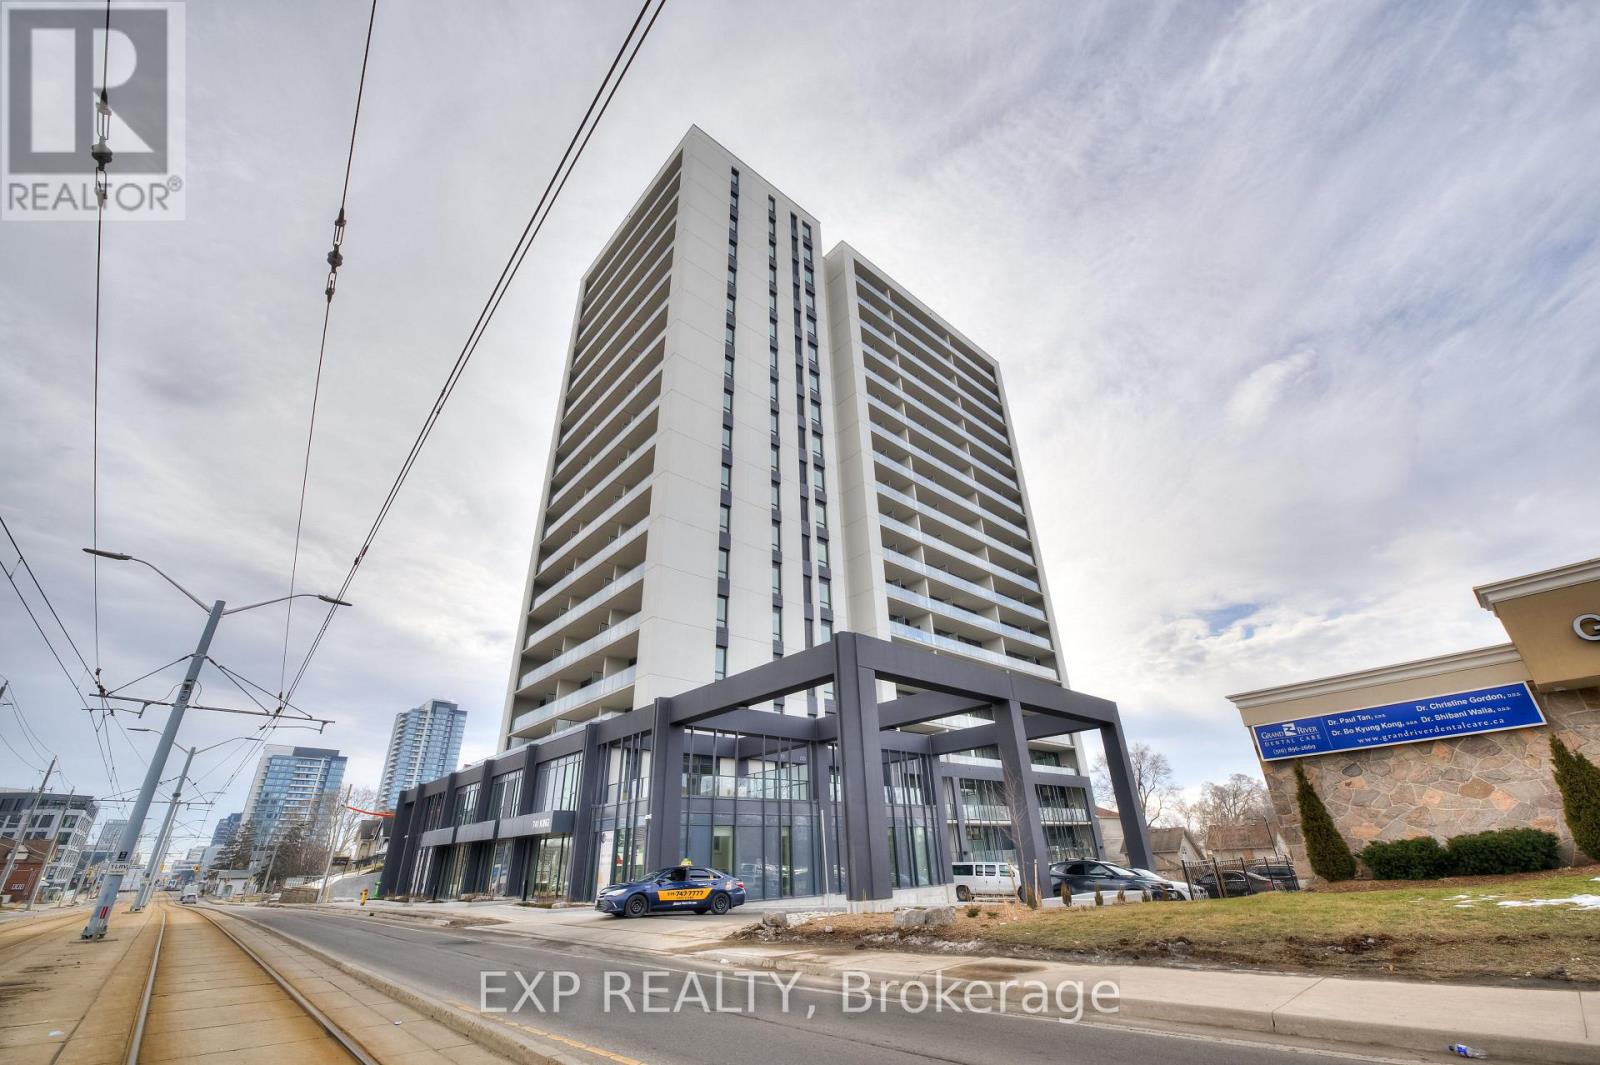
Welcome to this bright and modern open-concept 1-bedroom suite offering stunning city views, 1 parking space, and 1 storage locker. This beautifully upgraded unit features a sleek integrated European-style kitchen, custom closet systems, designer curtain rods across the window walls, heated bathroom flooring, and pot lights throughout. The building showcases state-of-the-art technology including high-speed internet and a secure access control system with security monitoring throughout the lobby and units. Residents enjoy premium amenities such as a party room, bike storage and repair area, lounge with fireplace, library, café, and an outdoor terrace complete with saunas, lounge seating, kitchen, and bar area. Conveniently located within walking distance to offices, transit, restaurants, and everyday essentials. (id:61852)
Exp Realty

Brantford, Ontario
Welcome to Village Tower! This bright 2 bedroom 1 bathroom condo offers comfortable living in a convenient Brantford location. Situated on the 9th floor, enjoy your morning coffee from your large private balcony with east-facing views and sunrises! The unit features neutral decor, fresh paint and an abundance of closet and storage space plus an additional locker conveniently located in the main floor laundry area. Residents of Village Tower enjoy a wide range of amenities including a weight room with a sauna, party room, pool table/games room, hobby workshop, laundry facilities. Your designated parking space is located close to the elevator for added convenience. Condo fees include heat, hydro, water as well as maintenance of the building and grounds, offering excellent value and low-maintenance living. The building is also a smoke-free environment. Ideally located close to shopping, highway access, and the Wayne Gretzky Sports Centre, this condo is perfect for downsizers, first-time buyers or anyone seeking affordable living with great amenities in a desirable location. Some photos have been digitally enhanced for brightness, colour correction, decluttering, or virtual staging (id:61852)
Royal LePage Action Realty
Hamilton, Ontario
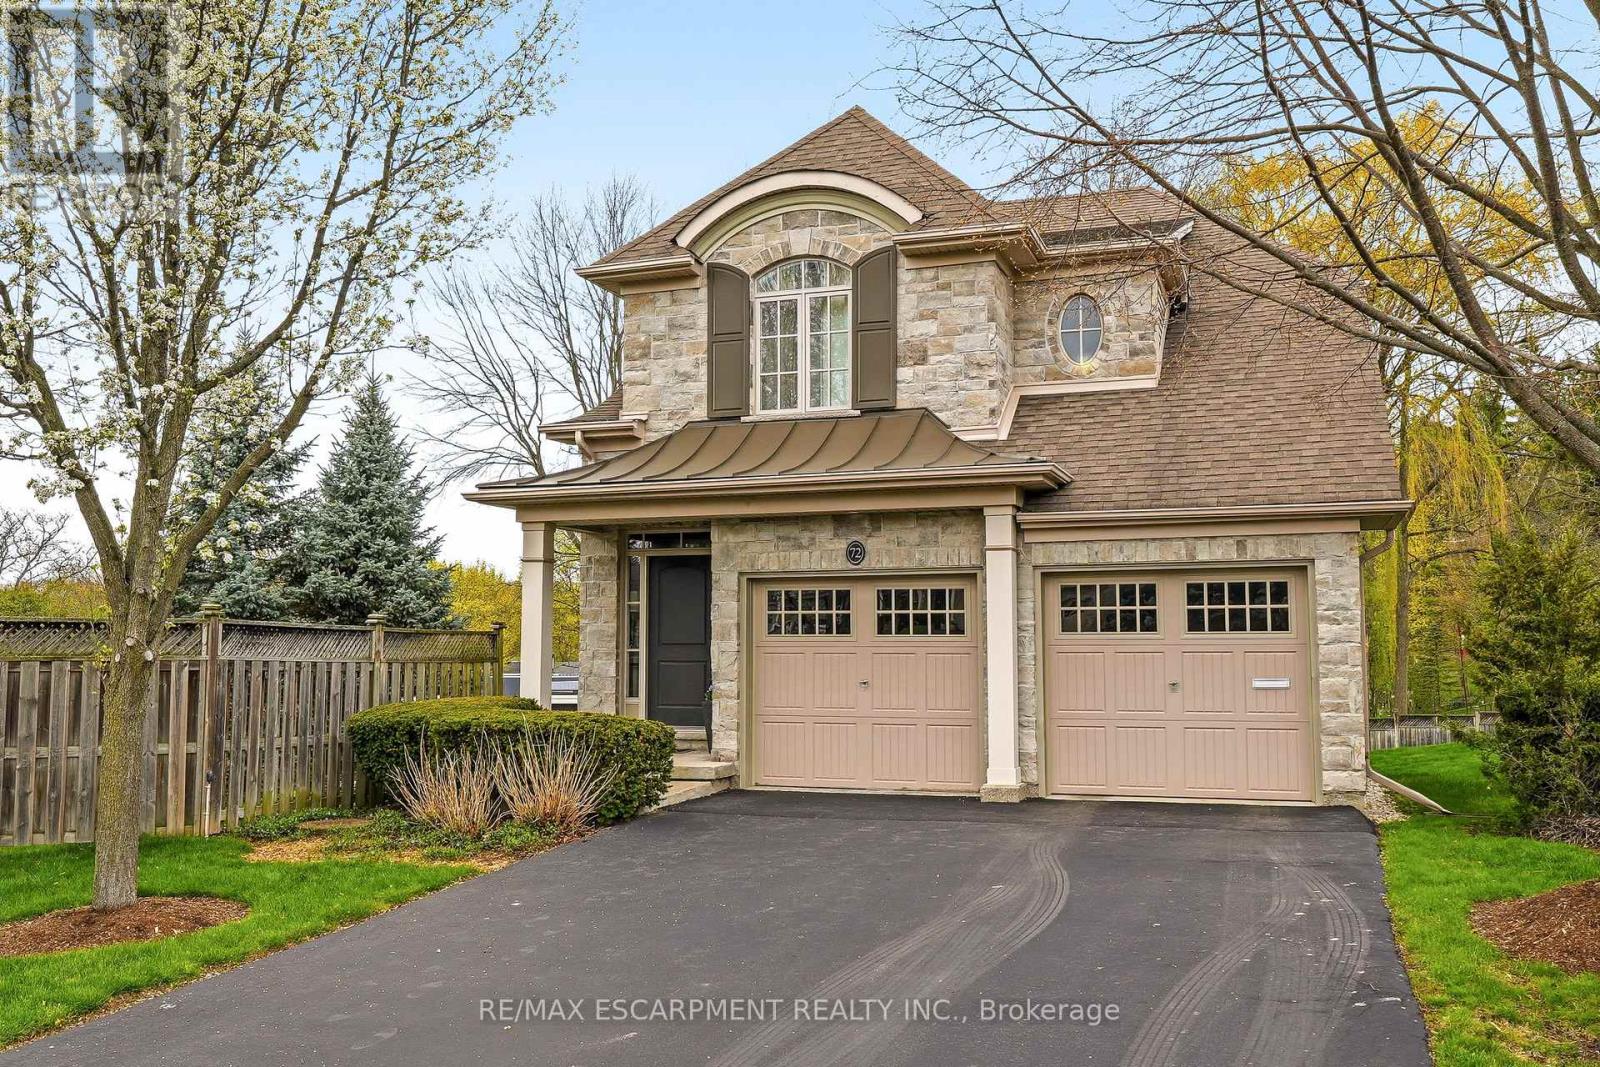
Exceptional detached two-storey condo located in a private prestigious enclave in Pleasant Valley. Set in a scenic location just steps to conservation trails and just moments to Downtown Dundas, where you'll find charming shops and cafés. This beautifully designed home offers an open-concept main floor with soaring vaulted ceilings in the living room, highlighted by built in speakers and gas fireplace. The spectacular kitchen features an island, high end cabinetry and walkout to deck overlooking mature setting, perfect for entertaining. A rough-in elevator provides potential access to all three levels. Upstairs enjoy a versatile loft or sitting area overlooking the main floor, along with two spacious bedrooms, each with its own ensuite bathroom. The fully finished lower level offers a warm and inviting family room/media with gas fireplace and an additional bathroom. Condo fees include: lawn and garden maintenance, snow removal (driveway, walkway, and road), water for common elements and general exterior maintenance. A rare opportunity to enjoy low-maintenance living in a tranquil sought-after community. (id:61852)
RE/MAX Escarpment Realty Inc.
Hamilton, Ontario
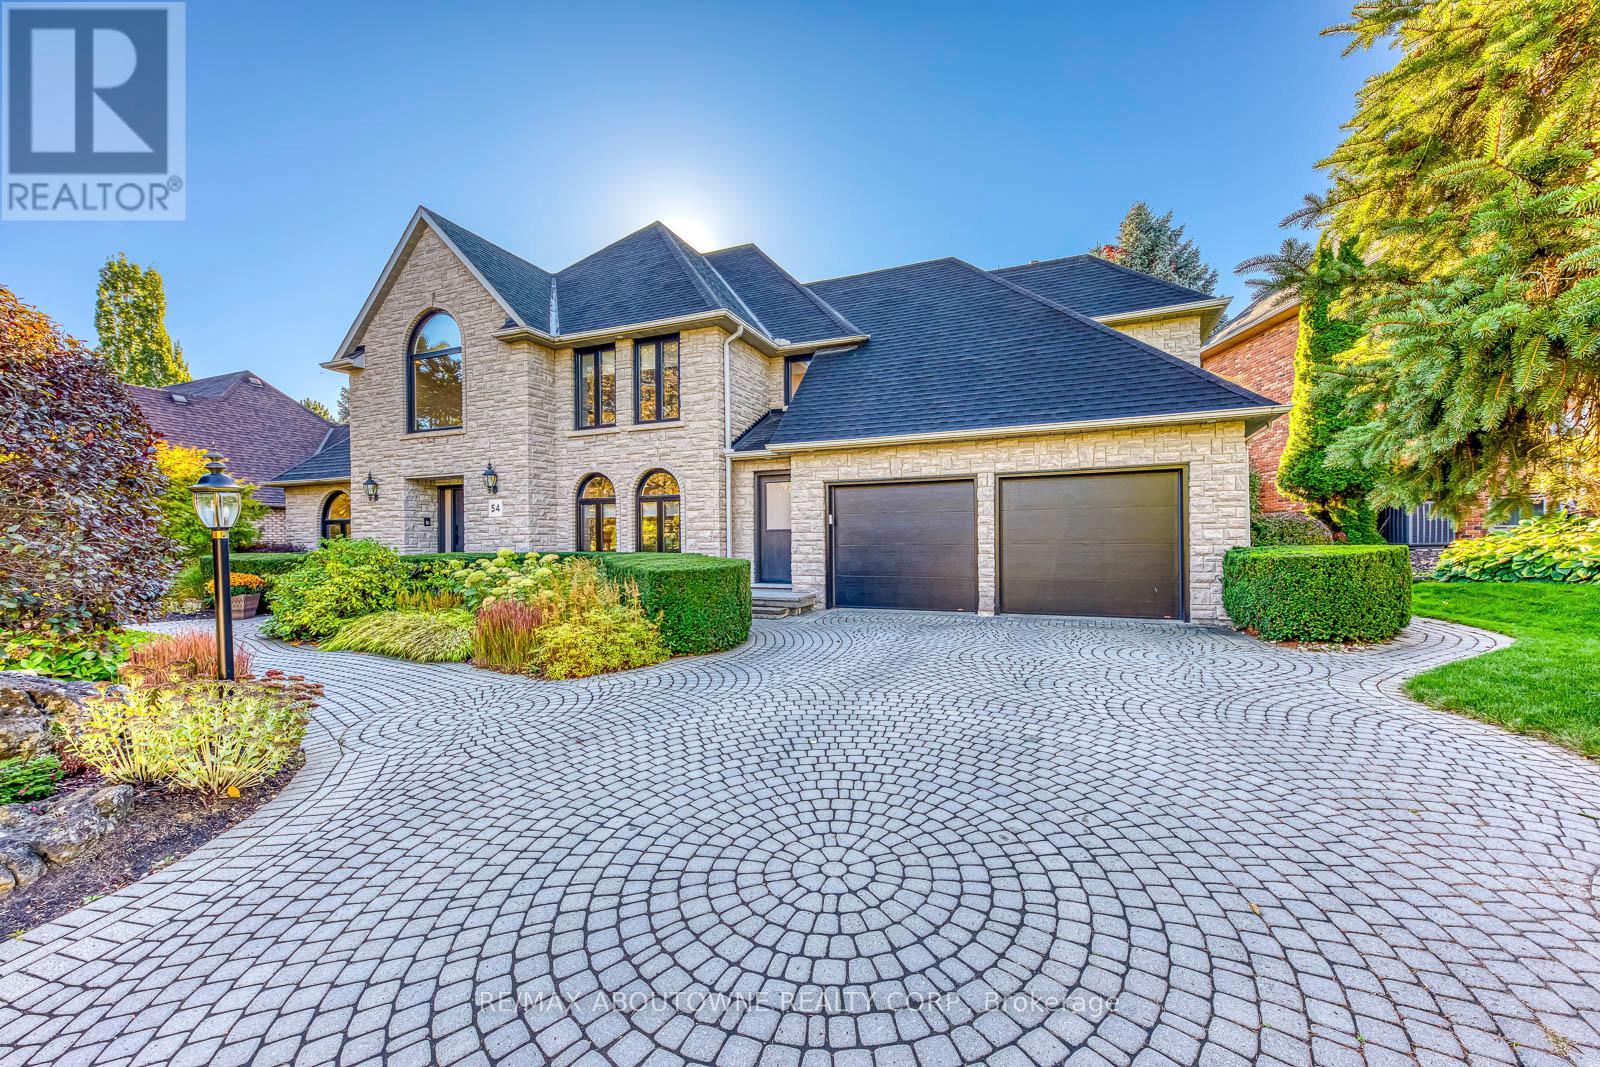
Extraordinary Fully Renovated Home in Prestigious Oakhill, Ancaster. Set on one of Ancasters most coveted streets in the distinguished Oakhill neighbourhood, this exceptional four-bedroom, three-bathroom custom-built residence has undergone a complete and meticulous transformation, reimagined from top to bottom with no expense spared. Every element has been renewed, including all windows and doors, flooring, bathrooms, and a designer kitchen that blends luxury with functionality. Offering over 4,000 square feet above grade, the home showcases an elegant open layout with beautifully appointed living and dining spaces, a main floor office, and a chef-inspired kitchen with premium finishes and high-end appliances. Upstairs, the spacious bedrooms and spa-like bathrooms reflect thoughtful design and craftsmanship in every detail. Outside, the propertys award-winning landscaping, a seven-time Trillium Award recipient, frames a private, landscaped backyard ideal for both relaxation and entertaining. Located steps from a serene park and within walking distance to the Hermitage and Bruce Trails, this home embodies both prestige and tranquility in equal measure. An extraordinary opportunity to own one of Ancasters most remarkable and beautifully reimagined homes. (id:61852)
RE/MAX Aboutowne Realty Corp.
Hamilton, Ontario
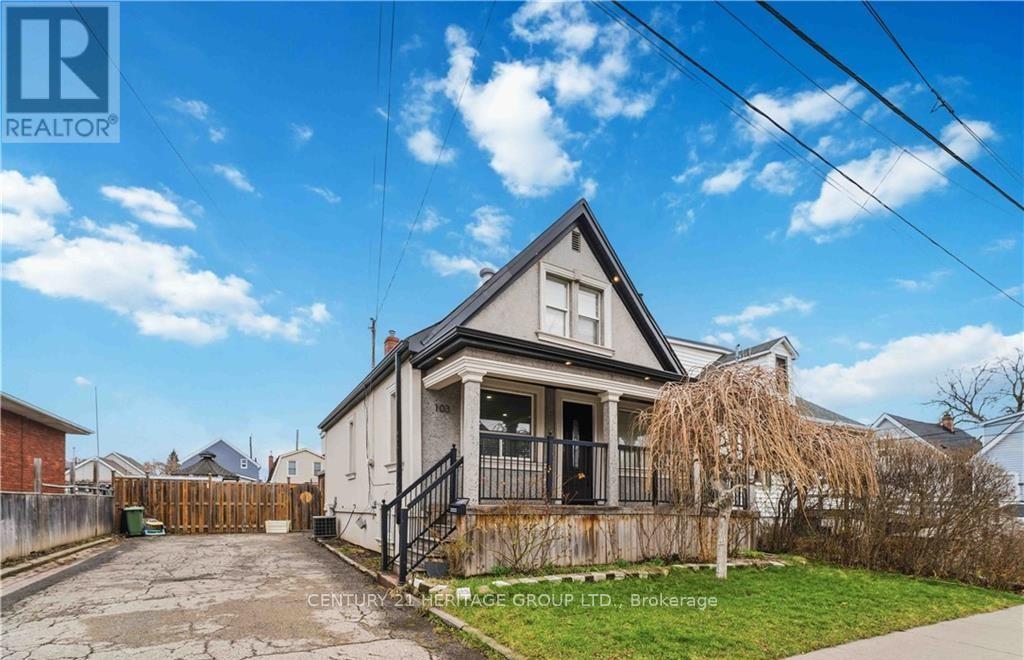
You dont want to miss 103 Edinburgh Ave! Located in the sought-after Crown Point neighbourhoodof Hamilton. Set on a rare oversized lot with wide frontage, this property features a private driveway with parking for up to 6 cars-VERY RARE in this area. The home offers 3 bedrooms and 1.5 bathrooms, with a bright open-concept kitchen and family room on the mainfloor, ideal for everyday living. The finished basement with separate entrance includes 1 bedroom, kitchen, bathroom, and its own laundry, providing excellent in-law or income potential. The property also features two separate laundry sets for added convenience. Close to Ottawa Street, parks, shopping, and amenities, this is a great opportunity for families, investors, or multi-generational living. (id:61852)
Century 21 Heritage Group Ltd.
Alnwick/haldimand, Ontario
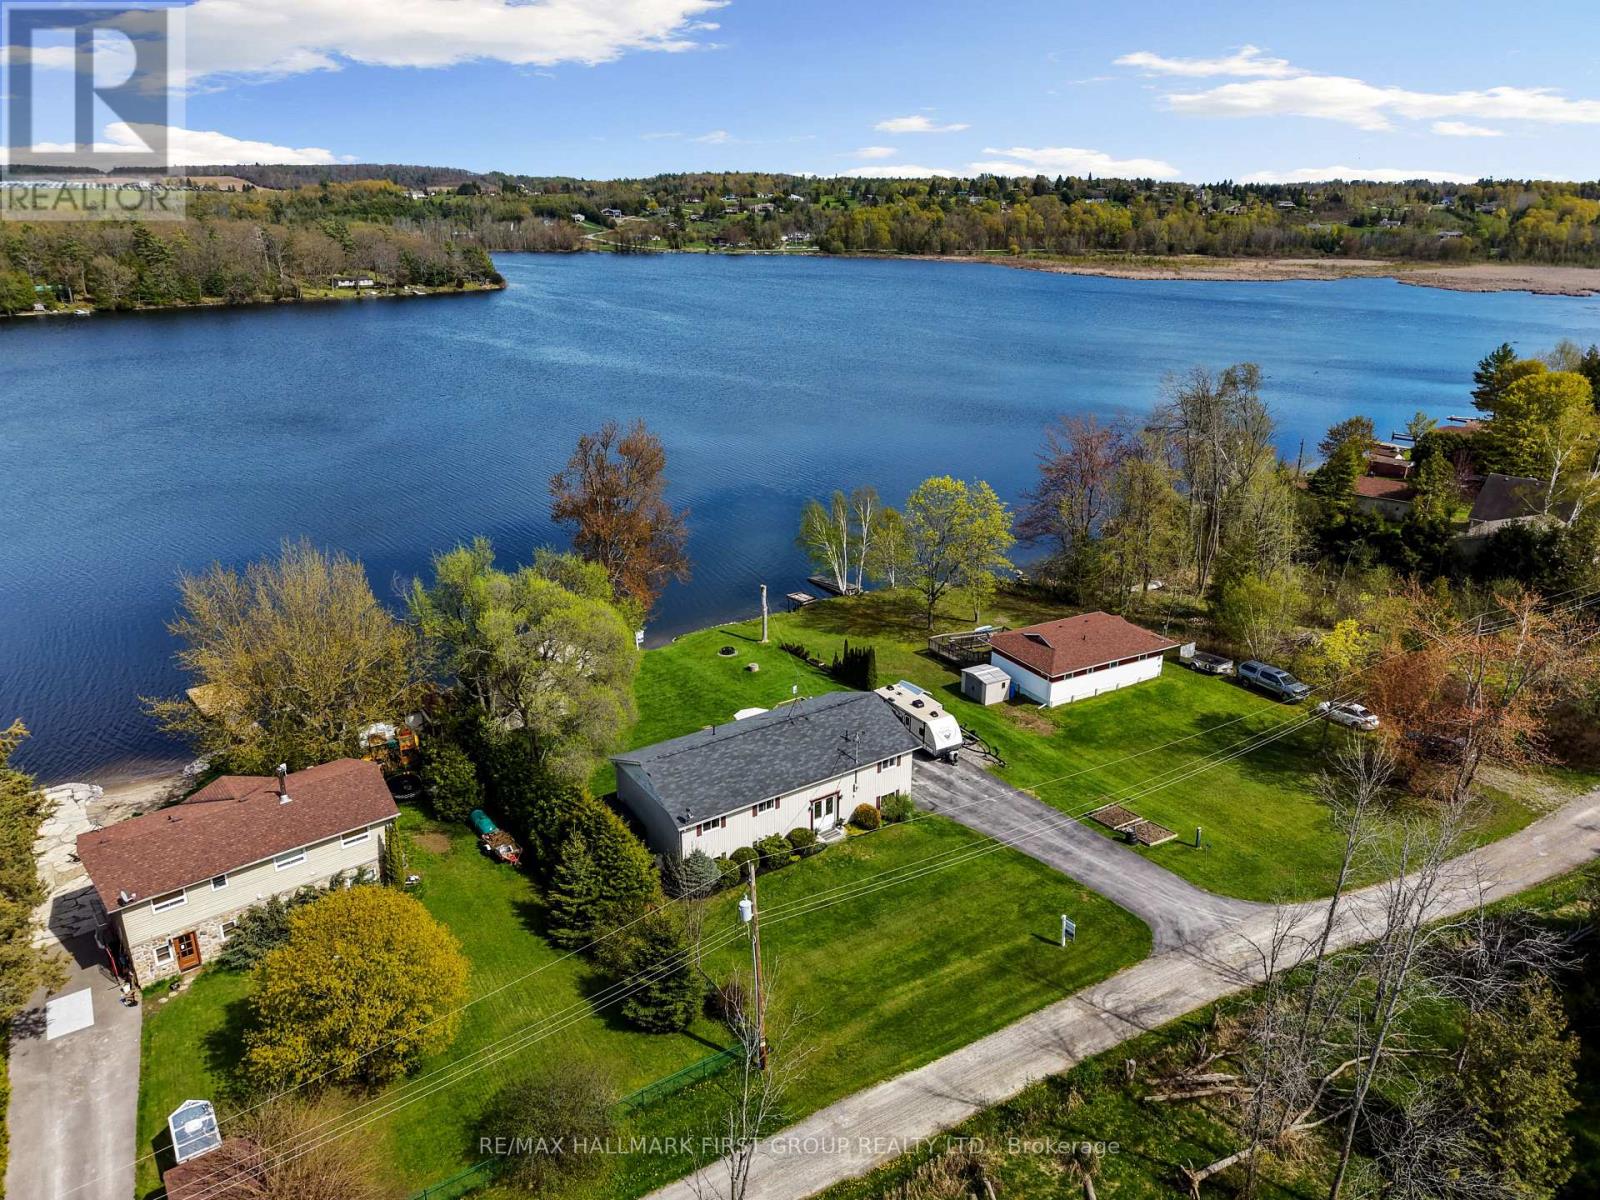
Set along the shores of Rice Lake, this waterfront property offers a thoughtful blend of comfort, functionality, and effortless connection to the outdoors, complete with an attached two-bay garage and boathouse. The main level is designed for easy living and gathering, with an open principal space highlighted by vaulted ceilings and expansive windows that frame unobstructed water views. A walkout from the dining area extends the living space outdoors, creating a natural flow for entertaining and everyday enjoyment by the lake. The kitchen is both practical and inviting, featuring ample counter and cabinet space, matching appliances, recessed lighting. A prep peninsula with breakfast bar and character rich open shelving adds warmth and personality to the space. Three well-appointed bedrooms are located on the main level, including a primary retreat with a walk-in closet. A full bathroom features a separate tub and glass shower enclosure, complemented by a convenient main-floor laundry and powder room. The lower level adds versatility with a cozy rec room anchored by a stove-style fireplace, a bright guest bedroom, a full bathroom, and a sauna for added relaxation. A separate entrance leads to the garage, which has been thoughtfully adapted to provide additional living space ideal for a games room or entertaining area. Outdoors, an elevated deck captures sweeping lake views and sets the scene for al fresco dining and sunset evenings, while a lower deck and generous green space invite time spent outdoors. Mature trees line the property's edges, enhancing privacy. The pristine shoreline is equipped for full enjoyment of lake life with a boathouse, marine rail, dock, and fire pit, creating a setting that is ready to be enjoyed in every season, with easy access to nearby trails for year-round recreation. (id:61852)
RE/MAX Hallmark First Group Realty Ltd.