
Halton Hills, Ontario
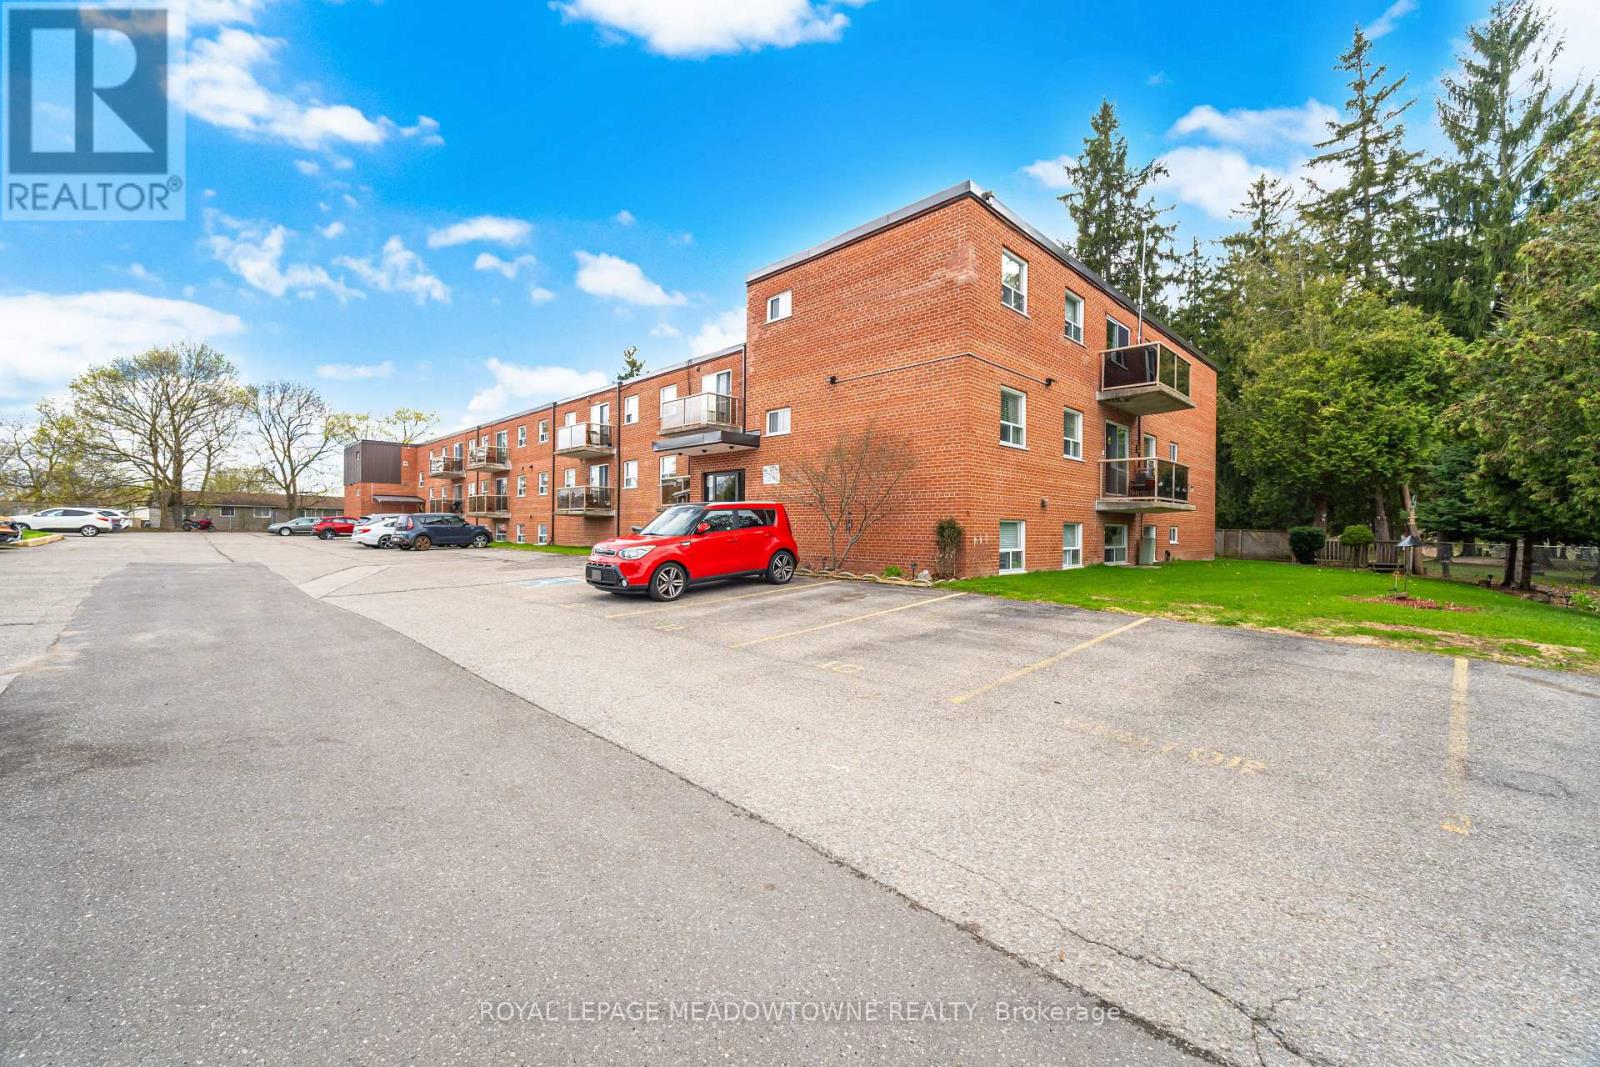
Two bedroom, one bath condo on the second floor of a small three storey building in central Acton. Bright open layout with combined living and dining, and a private walkout balcony overlooking beautiful Fairview Cemetery, with no risk of future development. Both bedrooms are generously sized with closets and large windows. Four piece main bathroom features a versatile tub and shower combo. Updated laminate wood floors throughout the living, dining, and both bedrooms. A well established low-unit building with reasonable monthly fees relative to most Halton Hills condos. Walk to downtown Acton shops, restaurants, parks, and schools. Minutes from the Acton GO Station for the Kitchener line into Toronto Union, and quick access to Highway 7 toward Guelph and Georgetown. A sensible, well sized two bedroom for first time buyers, downsizers, or investors looking for an entry point into the Halton Hills market. (id:61852)
Royal LePage Meadowtowne Realty
Brampton, Ontario
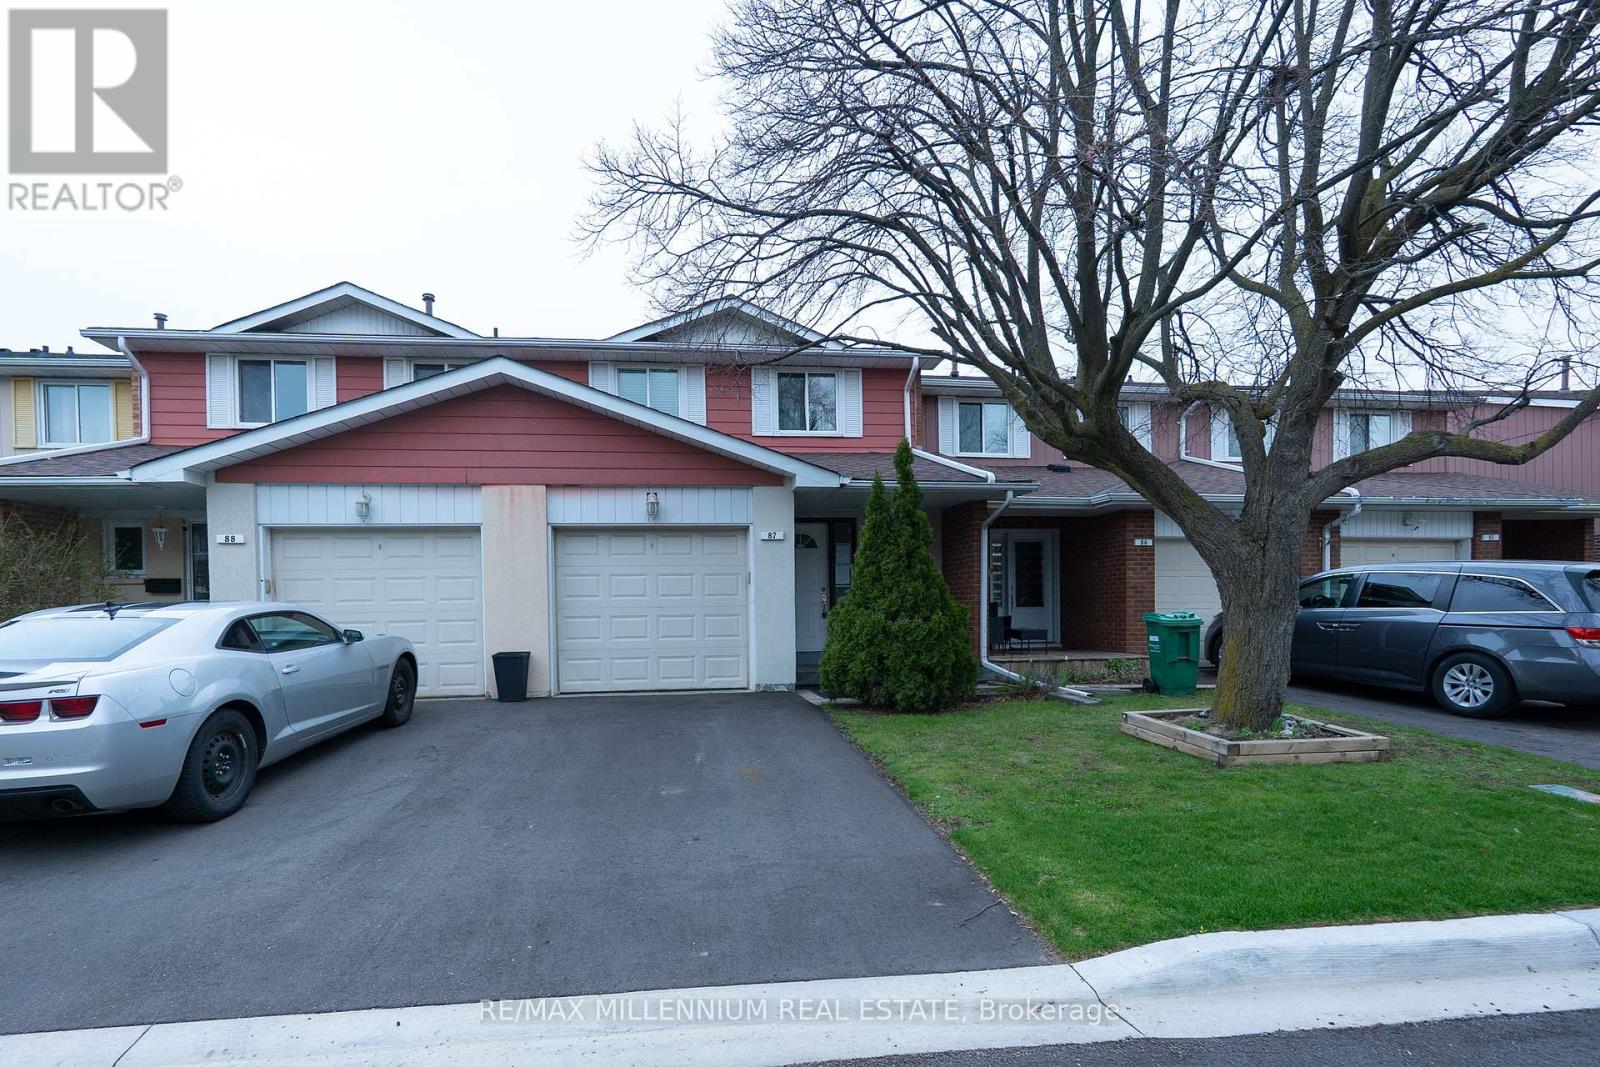
Welcome to this well-maintained, move-in ready 2-storey townhouse with a single-car garage, ideally located in Brampton's highly sought-after M Section. Perfect for first-time home buyers or investors alike. The main floor offers a bright family room featuring a charming bay window, a separate dining area with walk-out to the backyard, and a modern kitchen complete with granite countertops. Freshly painted throughout with no carpet, this home is truly turnkey. The second floor boasts a spacious layout with three generously sized bedrooms, ample closet space, and a sun-filled washroom featuring a Jacuzzi bathtub. The partially finished basement includes a recreation room, offering additional living space. Enjoy the convenience of a well-maintained complex with access to an outdoor pool and park. Ideally situated close to all amenities, public transit, and Trinity Common Mall. Walk out to a private patio and backyard surrounded by mature trees and beautiful trails the perfect place to unwind. (id:61852)
RE/MAX Millennium Real Estate
Markham, Ontario
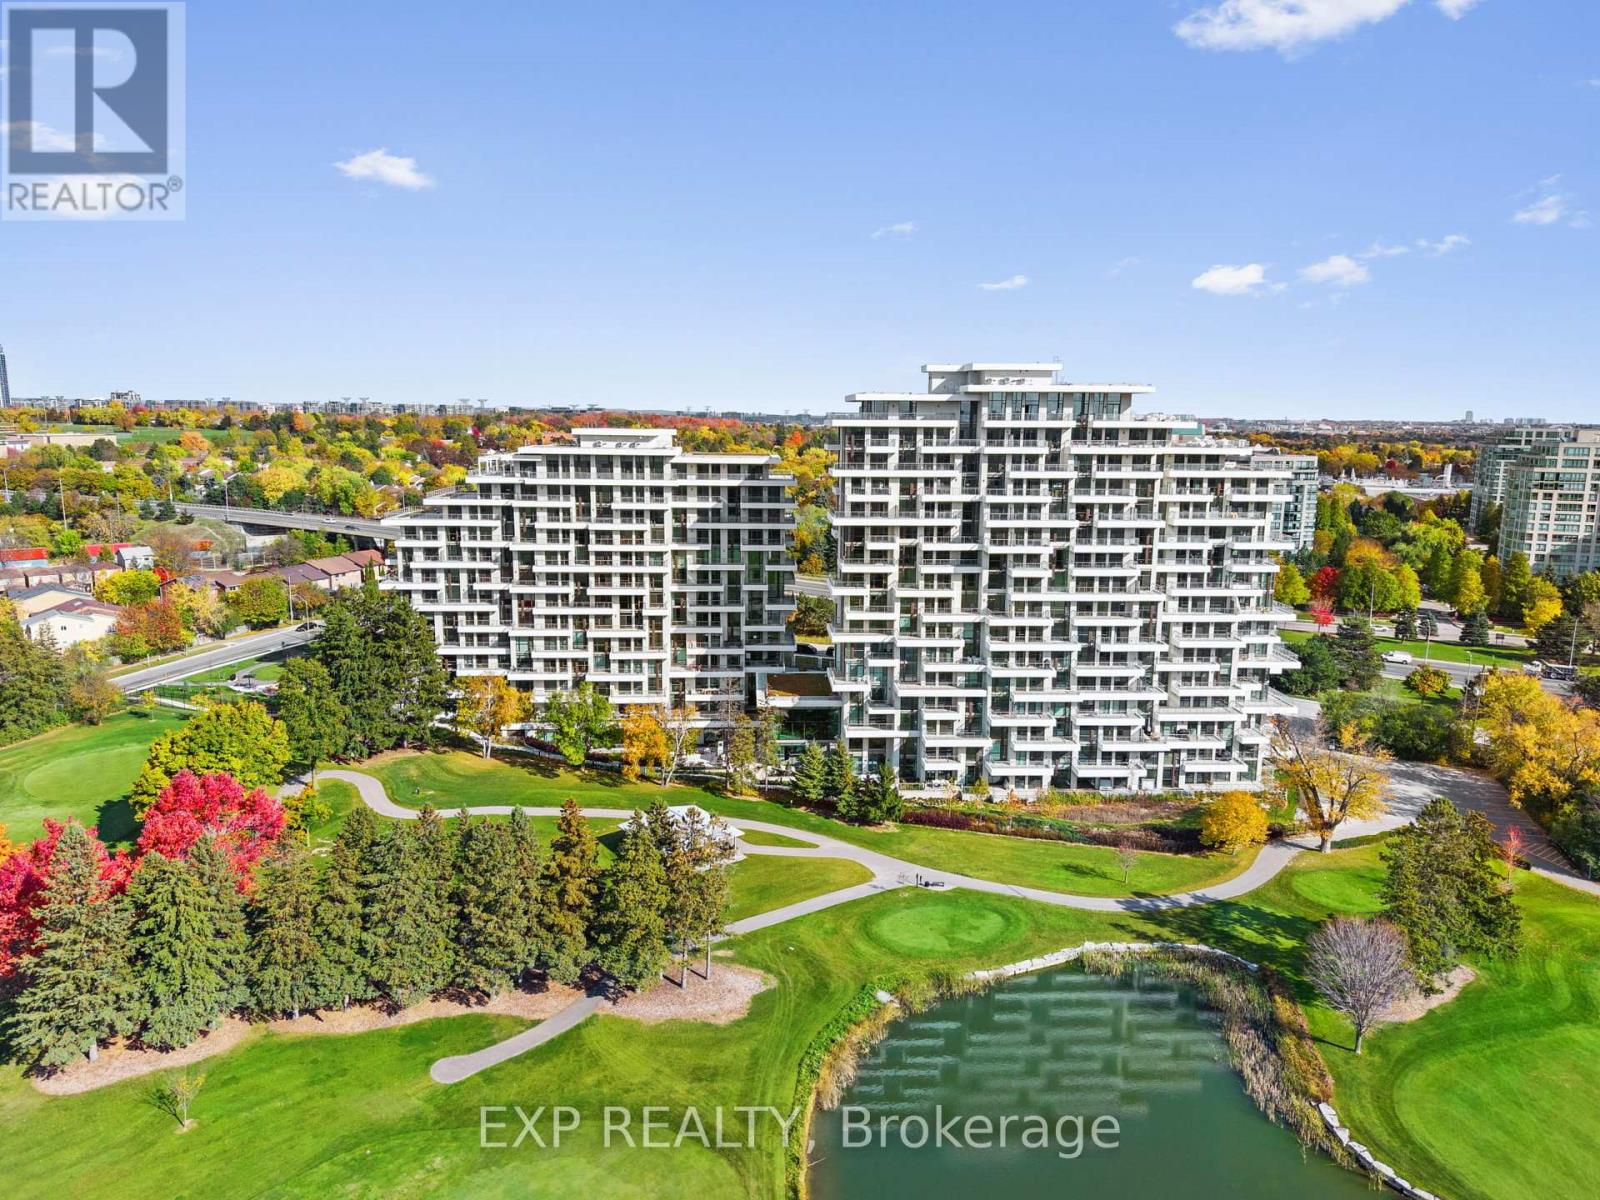
Welcome to Royal Bayview by Tridel, a luxury residence in the heart of Thornhill adjacent to the prestigious Ladies' Golf Club of Toronto. This beautifully designed 1-bedroom, 1.5-bathroom suite offers 931 sq ft of refined living space with 10 ft ceilings, floor-to-ceiling windows, and elegant upgraded finishes throughout. The open-concept layout features a gourmet kitchen with premium cabinetry and integrated Miele appliances, including built-in fridge, cooktop, range hood, dishwasher and speed oven.Enjoy a spacious balcony, a bright and functional layout, and modern upgraded bathrooms with sleek vanities. Royal Bayview offers exceptional amenities including a 24-hour concierge, indoor pool, whirlpool, sauna, fitness centre, golf simulator, party room with outdoor terrace, and beautifully designed lounge areas. Conveniently located minutes from Bayview Ave, Highway 7, Highway 407, Richmond Hill Centre, and Langstaff GO Station, with easy access to parks, trails, shopping, and dining. Includes 1 parking and 1 locker. Property tax to be assessed. (id:61852)
Exp Realty
Toronto, Ontario
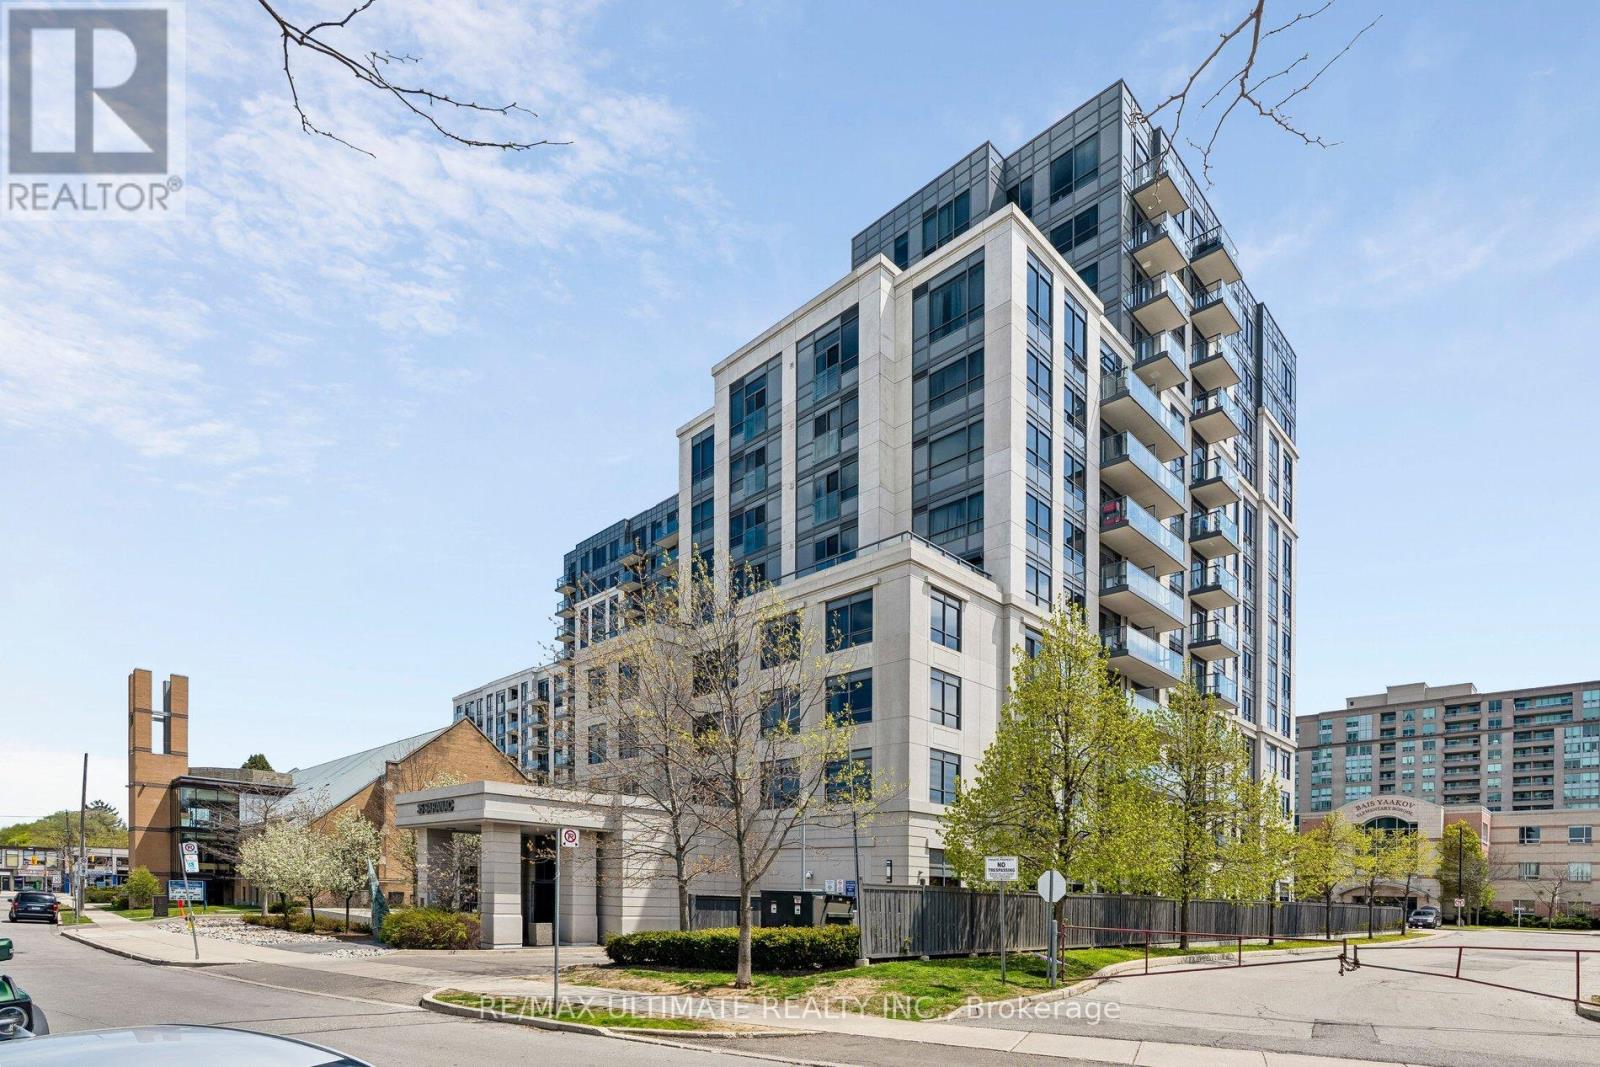
Welcome to Cranbrooke Village Condos by Tridel at 35 Saranac Blvd, nestled in the heart of Bathurst & Lawrence! This beautiful 1-bedroom, 1-bathroom suite boasts an impressive open-concept layout with almost 600 sq ft of bright and airy living space, and comes complete with parking and a locker for added convenience. Residents enjoy an incredible array of amenities including a Party Room, Media Room, Yoga Studio, and a gorgeous rooftop terrace with BBQ - perfect for entertaining and relaxing in style. Ideally located just minutes from Yorkdale Shopping Centre, TTC Subway, fantastic restaurants, synagogues, parks, and top-rated schools, with quick and easy access to Highway 401 and Allen Road. This is the perfect opportunity for first-time buyers, downsizers, or investors looking to own in one of Toronto's most desirable neighbourhoods - don't miss out! (id:61852)
RE/MAX Ultimate Realty Inc.
Toronto, Ontario
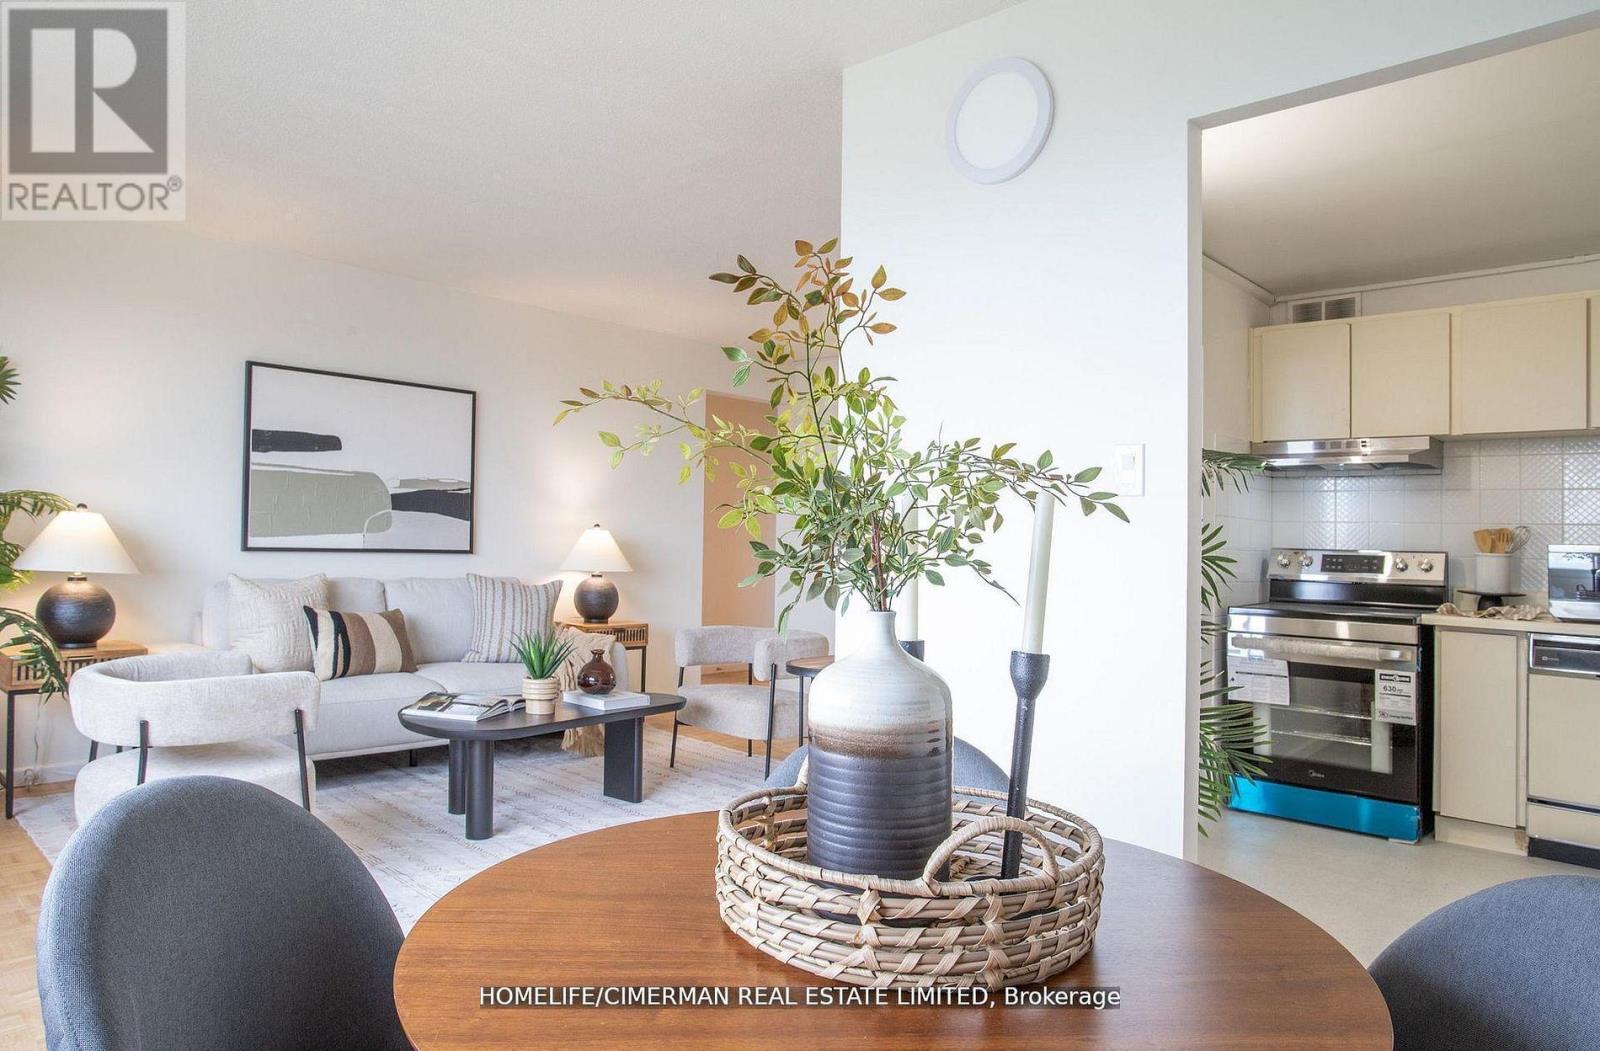
Fully Renovated With All New Appliances And New Laundry Installation! Welcome To This Renovated 2-Bedroom Corner Suite At Glen Valley Condos, 715 Don Mills Rd. This Bright 17th-Floor Unit Features An Open-Concept Layout With North & South-West Exposures And Stunning Toronto Skyline Views. Upgrades Include New Kitchen Cabinets, Flooring, Appliances, Dishwasher, Closet Doors, And Ensuite Laundry With Separate Washer & Dryer. Lease Includes All Utilities: Hydro, Water, Cable & Internet. Enjoy Access To A Brand-New Recreation Centre With Indoor Pool & Gym, Plus A Newly Renovated Lobby. Conveniently Located Near Shopping, Dining, Transit & Easy DVP Access To Downtown Toronto. (id:61852)
Homelife/cimerman Real Estate Limited
Toronto, Ontario
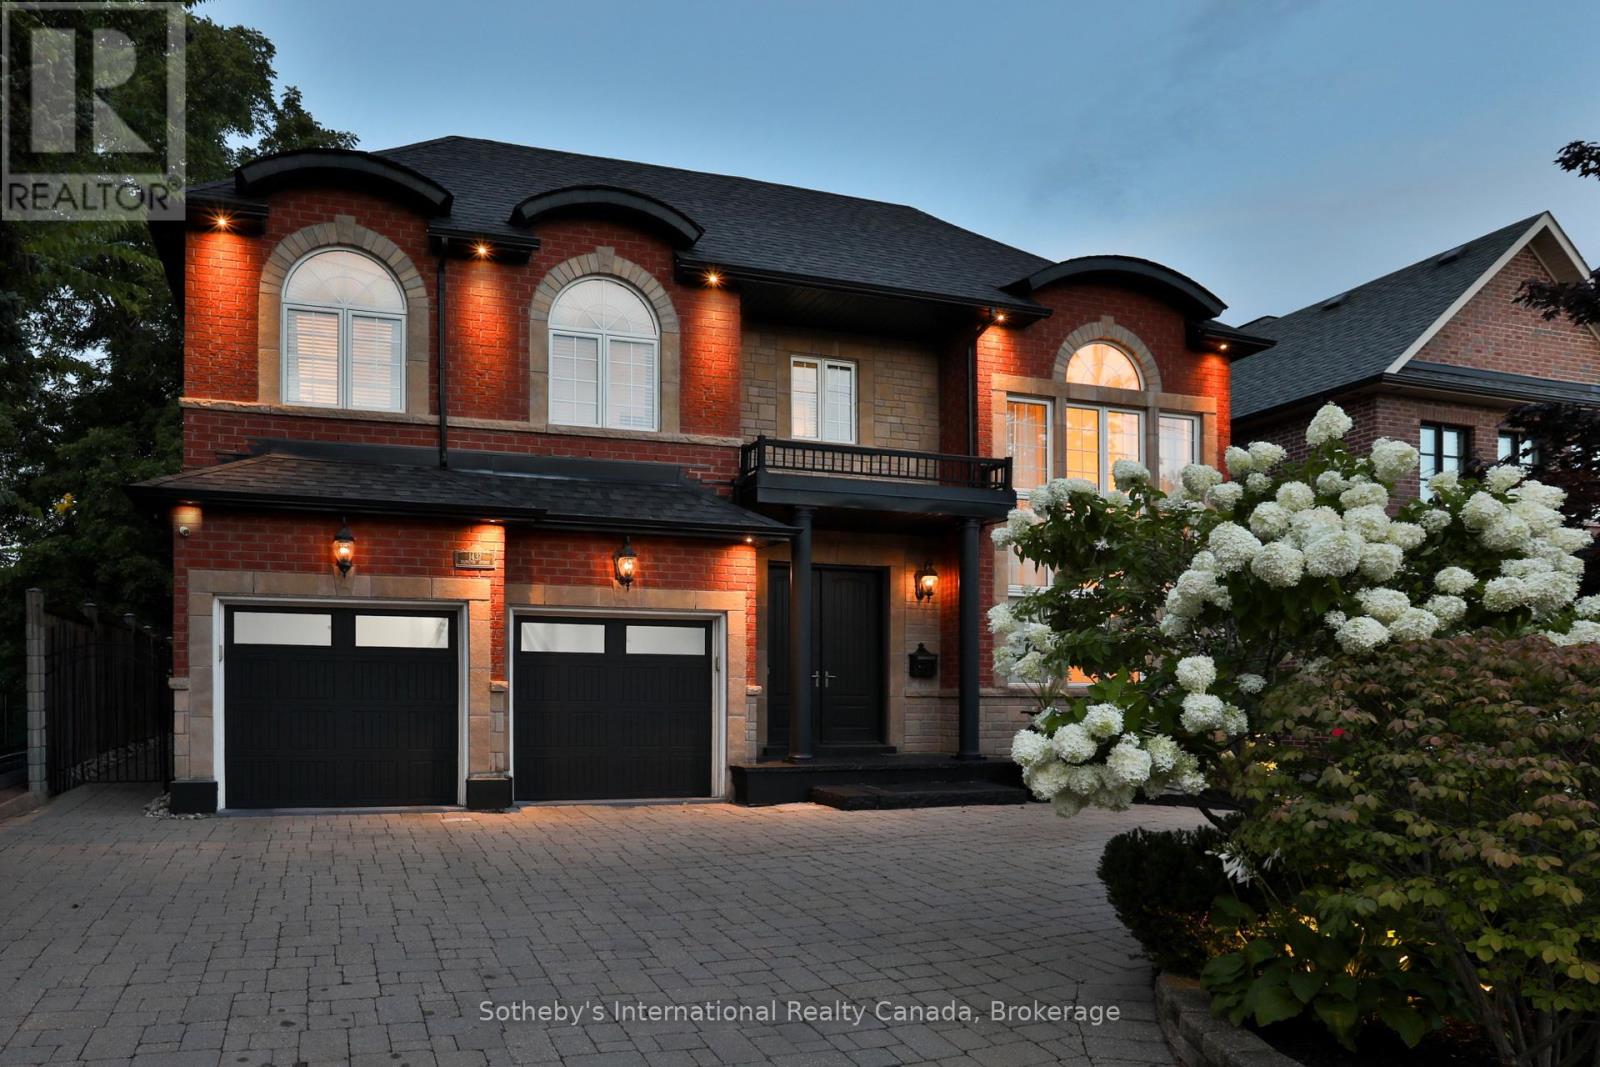
Situated on a large lot in prestigious Edenbridge-Humber Valley, this gorgeous custom home with a stone and brick facade exudes sophistication from the moment you arrive at the grand double-door entrance. Offering over 5,000 square feet of elegantly finished living space across three levels. The main level features a magnificent two-storey living room, stylish formal dining room, chef's kitchen with professional grade appliances, and a cozy family room with a gas fireplace. The main level also offers a home office or guest bedroom overlooking the beautifully landscaped backyard. Upstairs, the spacious primary suite features a sitting area, five-piece ensuite, and large walk-in closet. Two additional bedrooms with an adjoining five-piece ensuite, an open concept loft overlooking the living room (potential fourth bedroom), and an additional full bath complete the second level. The finished lower level is purposefully designed for wellness and recreation, featuring an exercise area, games room, full bath, and sauna for relaxation. The resort-inspired backyard oasis offers a saltwater pool with waterfall feature, a hot tub tucked under the pergola, and multiple lounging and dining areas, creating a peaceful and luxurious setting for enjoying the warmer weather. Ample parking is available with a two-car integrated garage and stone driveway with a convenient turnaround. This is a wonderful opportunity to live in this sought-after neighbourhood, close to top-rated schools, parks, golf courses, and amenities. (id:61852)
Sotheby's International Realty Canada
Erin, Ontario
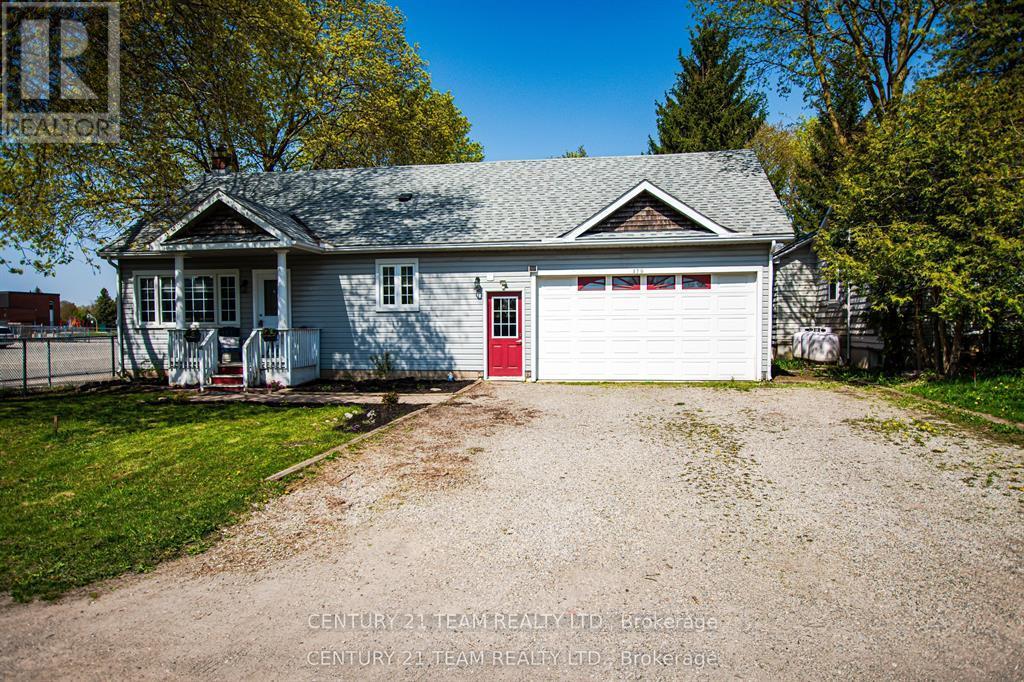
Need some help with the mortgage, this 2 family house is perfect for helping with qualifying and sharing in the family expenses !! Two living spaces with separate entrances, perfect for a growing or merging families. You must see the home to appreciate the size, close to 3500 sq.ft of finished living space. 3D tour and floor plan will allow you check-off all your family wants and needs. 2 Furnace & A/C units recently installed offers separate heat / cooling for both units. Incredible large fenced yard, parking for 8 cars, quiet street and amazing town of Erin!! Roof 2017, new kitchen in main unit, new bathroom upgrades. (id:61852)
Century 21 Team Realty Ltd.
Hamilton, Ontario
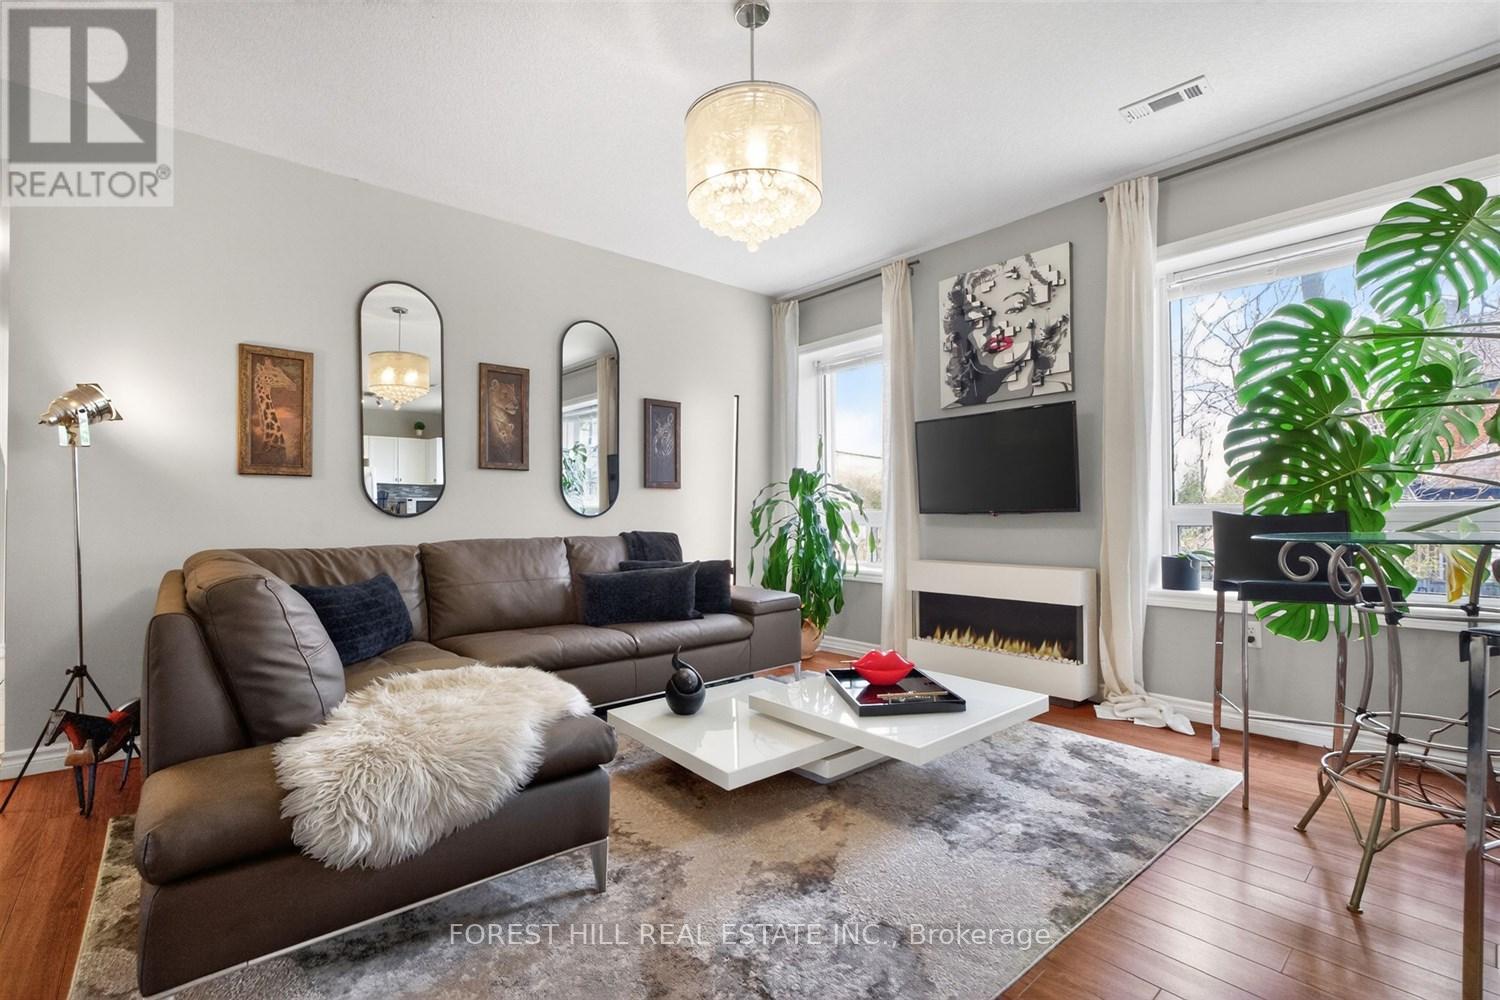
Welcome to 3-9 Sherman Ave South-a thoughtfully updated boutique condominium offering stylish, low-maintenance living in the heart of Hamilton. Designed with both comfort and functionality in mind, the spacious kitchen overlooks the open-concept living and dining area, creating an inviting space for everyday living, entertaining, or working from home. Two well-proportioned bedrooms provide exceptional flexibility for a guest room, office, or growing family, while custom closets and thoughtfully designed storage solutions add both style and everyday practicality throughout the unit. Enjoy your own private balcony retreat, ensuite laundry, surface parking, and the benefits of a well-managed low-rise building with affordable maintenance fees. Perfectly positioned in central Hamilton, this home offers convenient access to downtown amenities, transit routes, parks, cafes, restaurants, and major commuter connections including the QEW and GO transit. Enjoy being minutes from Gage Park, Tim Hortons Field, the Cotton Factory, independent cinemas, local markets, and Hamilton's growing arts and dining scene. A rare opportunity to enjoy practical, connected condo living with boutique charm in one of Hamilton's most accessible and evolving neighbourhoods. (id:61852)
Forest Hill Real Estate Inc.
Toronto, Ontario
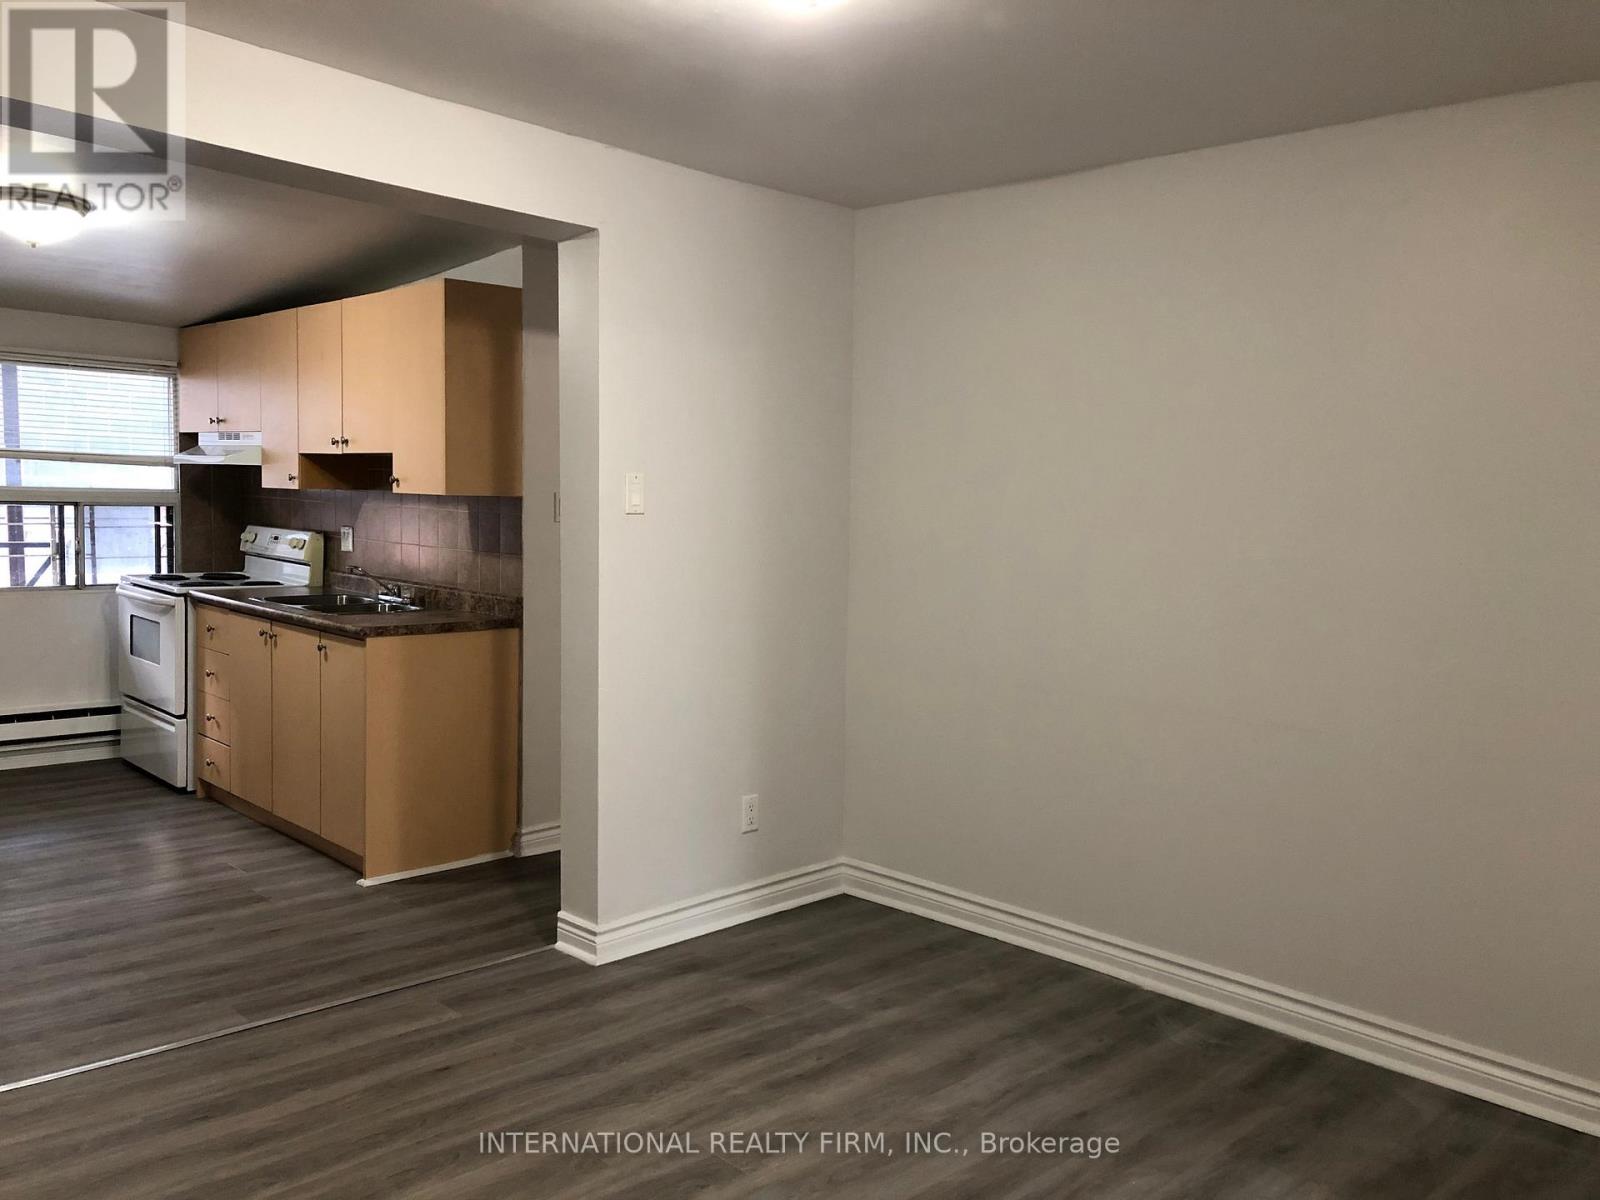
Bright and spacious 2 bedroom apartment occupying the entire third floor with a private entrance. Conveniently located just minutes from Yonge-Dundas Square, CF Toronto Eaton Centre, and Toronto Metropolitan University, with easy access to shopping, dining, transit, and everyday amenities. (id:61852)
International Realty Firm
Barrie, Ontario
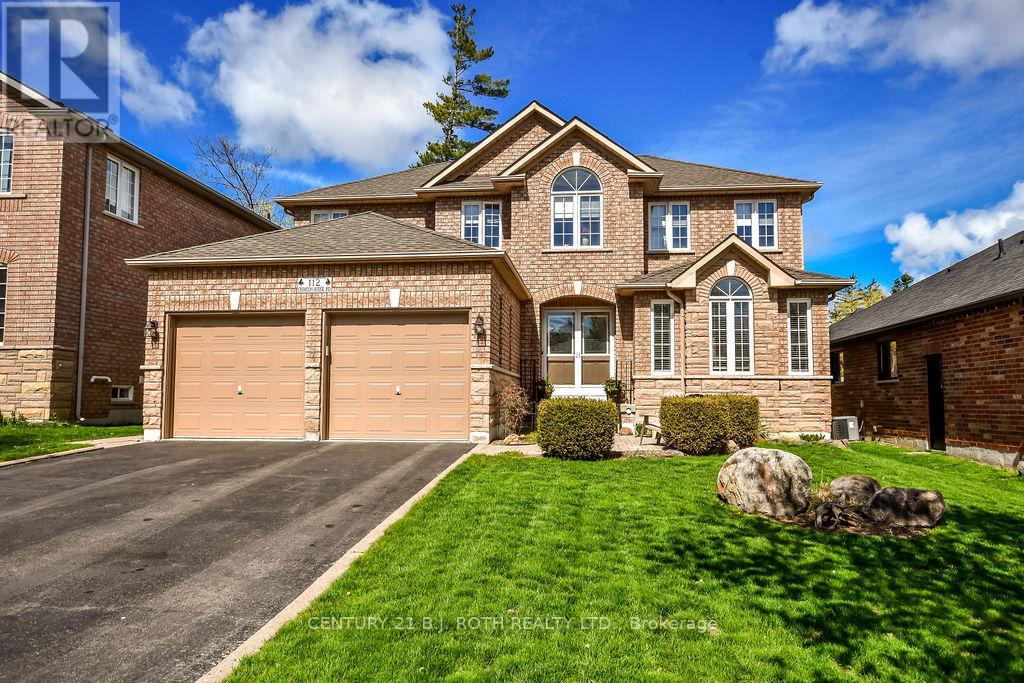
Exceptional Royal Park built home located in peaceful prestigious neighbourhood, steps to lake and secluded beach area, picturesque Wilkins walking trails +++ Loads of upgrades thru-out; Italian ceramics, oak hardwood flooring and stairways, luxurious ensuite with soaker tub & 2person glass shower, upgraded main bath, living rm with gas FP w/blower, mn floor laundry w/new tab, extra two bin laundry tub in basement, cold cellar, shut off valves on all water lines, increased attic insulation, all windows and seals replaced, roof re-shingled, two stage York furnace and Lennox AC, 50 gal hot water tank owned, Excalibur water softener, in-ground sprinkler system, all appliances included - upright freezer, fridge, stove, dishwasher, washer and gas dryer, central vac. Front and rear patio, pet and smoke free, nat.gas hookup for BBQ, generous size fully fenced yard w/boarder trees +++ must see, move in condition home! (id:61852)
Century 21 B.j. Roth Realty Ltd.
Ajax, Ontario
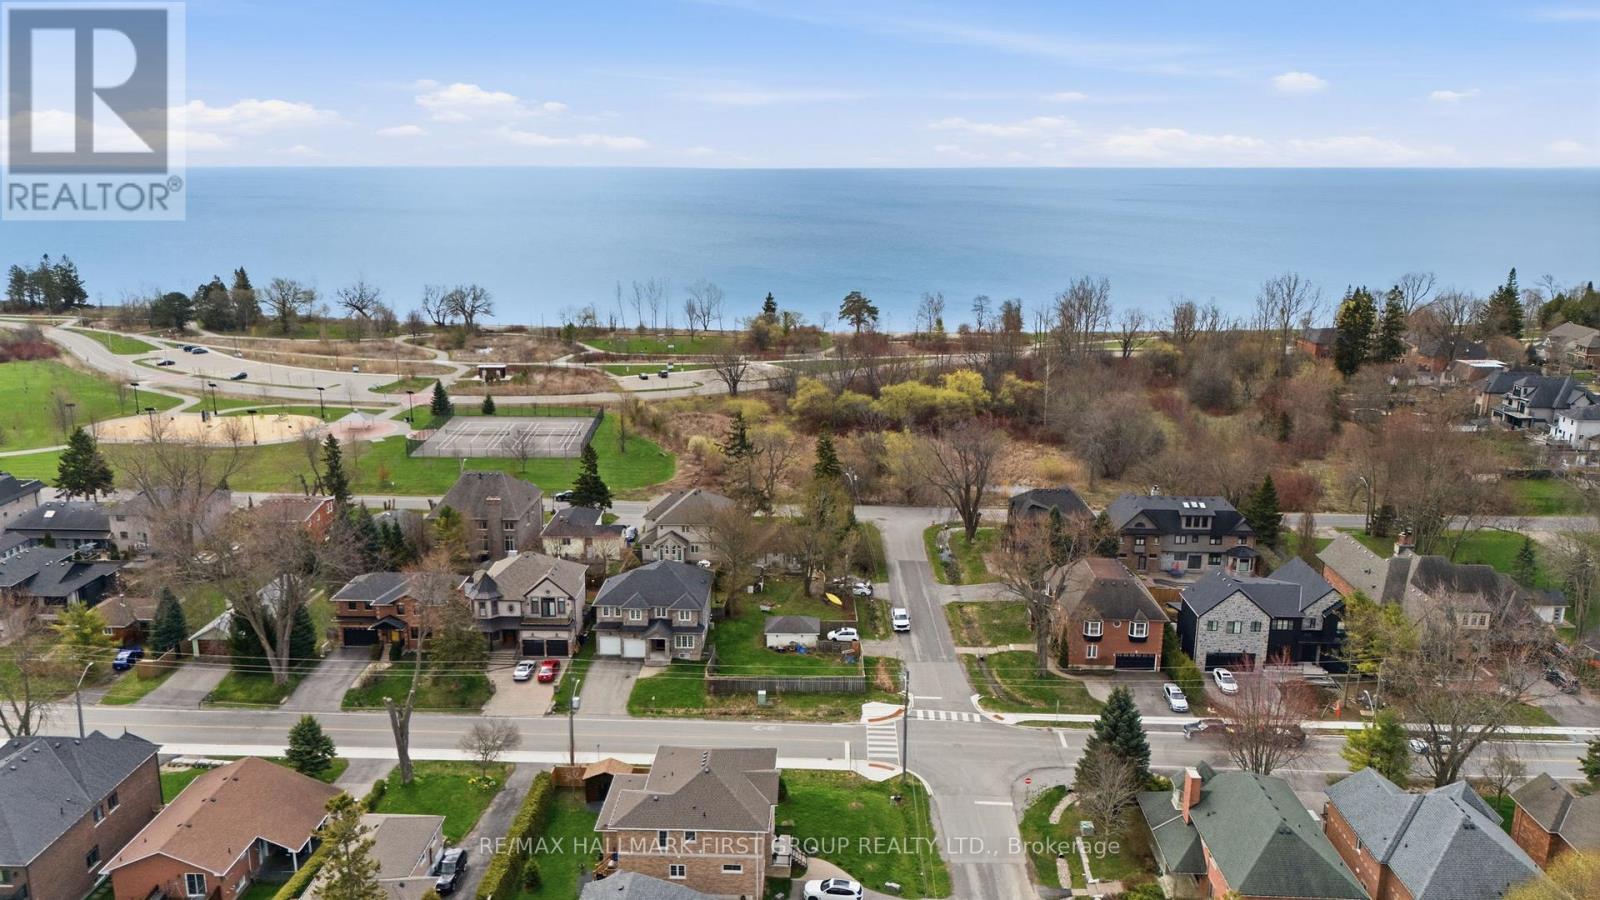
**DOUBLE LOT** Enjoy an unbeatable location just steps to the lake, beach, Paradise Park, and scenic walking trails. The expansive lot extends approximately 200 ft deep with three frontages, offering unique flexibility for future plans. A wraparound deck adds to the current footprint, further enhancing the property's versatility. With no homes directly across and lush greenery in the summer months, the setting provides a peaceful, nature-filled backdrop while still being close to all amenities. Situated in a prestigious lakeside enclave, this exceptional property offers incredible development potential in an area surrounded by newly built luxury homes. Set on a generous 50 x 200 Ft lot (with the possibility for two), this is a rare opportunity to design and build your dream home in a highly sought-after neighbourhood. The existing approx. 1,000 sq ft bungalow is well-maintained and offers 2 bedrooms, a spacious kitchen, and a bright living room with hardwood floors, along with a full bath on the main level. A finished basement provides additional living space, making the home perfectly livable as-is or ideal for a modern refresh while planning your future build. Live comfortably while preparing to construct a second home on the rear portion of the lot-an exceptional opportunity for investors or end-users alike. Photos showcase potential modern renovation possibilities. The lot severance process is already underway and nearing completion, with the seller willing to finalize prior to closing. A truly rare offering in a special lakeside community-an investor's dream with endless potential. Purchase for the one huge lot or two lots at 50 x 100 Ft (id:61852)
RE/MAX Hallmark First Group Realty Ltd.
Oshawa, Ontario
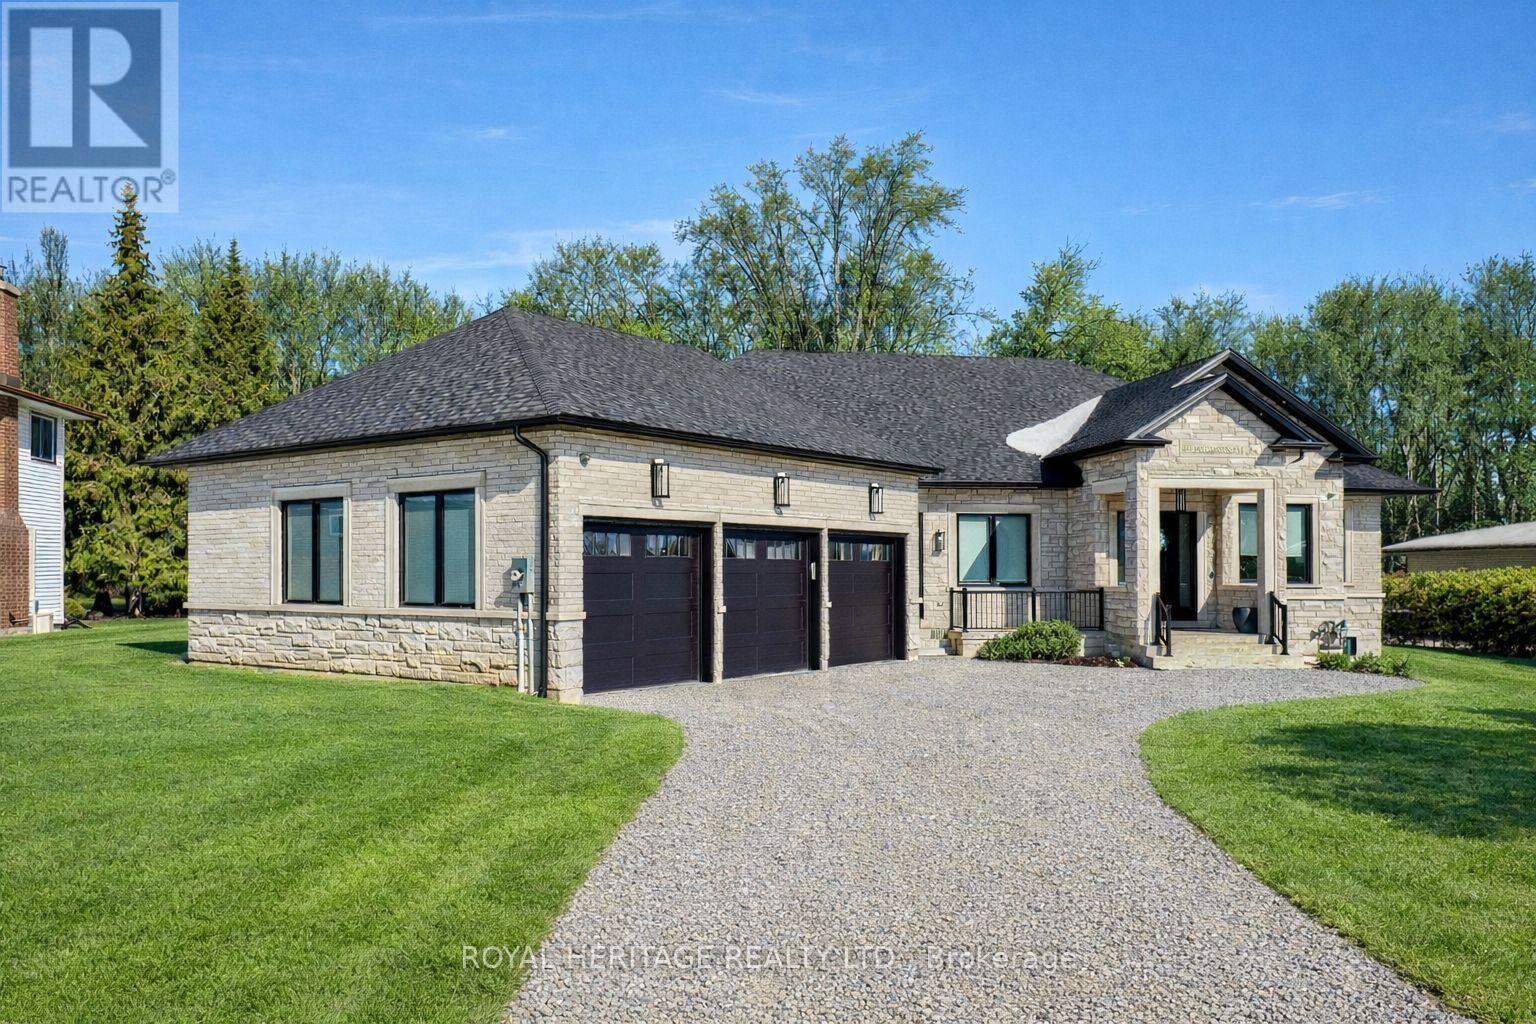
Luxurious & Stunning 2024 Custom-Built 3 + 2 Executive Bungalow In The Prestigious Northwood Community, Just Minutes From The Charm Of Brooklin. Offering Over 7700 Sq Ft Of Finished Living Space, This Exceptional Home Showcases Soaring Ceilings From 10 To 18 Feet, Oversized Windows, Over 300 Pot Lights, Exquisite Millwork, And Elegant Hardwood And Polished Porcelain Floors Throughout. The Spectacular Chef's Kitchen Is Designed For Both Entertaining And Everyday Living, Featuring A Massive Island, Stone Countertops And Backsplash, Panelled Side-By-Side Sub-Zero Fridge And Freezer, Wolf Double Ovens, And A Professional Gas Range. A Fully Equipped Prep/Spice Kitchen With Its Own Sink And Dishwasher Adds Remarkable Convenience. You Can't Help But Notice The Custom Wine Cabinet With Light Feature. The Main Level Offers Three Spacious Bedrooms, Each With Walk-In Closets, Including A Luxurious Primary Suite With A Spa-Inspired Ensuite And Heated Floors. The Fully Finished Lower Level Features 9-Foot Ceilings, Two Additional Bedrooms, Two Baths, A Complete Kitchen Rough-In, Two Large Cold Cellars, Two Interior Staircases, And A Separate Walk-Up Entrance-Ideal For Multi-Generational Living. A Heated Three-Bay Garage With 4th Rear Access Garage Door, Powered Blinds In Family Room And Master Bedroom Windows, Dual Furnaces, Dual A/C Systems, And UV Water Filtration With Softening Ensure Comfort And Efficiency Throughout. Stretching Across The Back Of The Home, The Partially Covered Concrete Loggia Overlooks A Picturesque Ravine Lot-An Exceptional Setting For Relaxing Or Entertaining Outdoors. Minutes To Amenities, Highway 407, Excellent Schools, And Ontario Tech University, This Extraordinary Home Offers Luxury, Scale, And Lifestyle In One Stunning Package. (id:61852)
Royal Heritage Realty Ltd.