
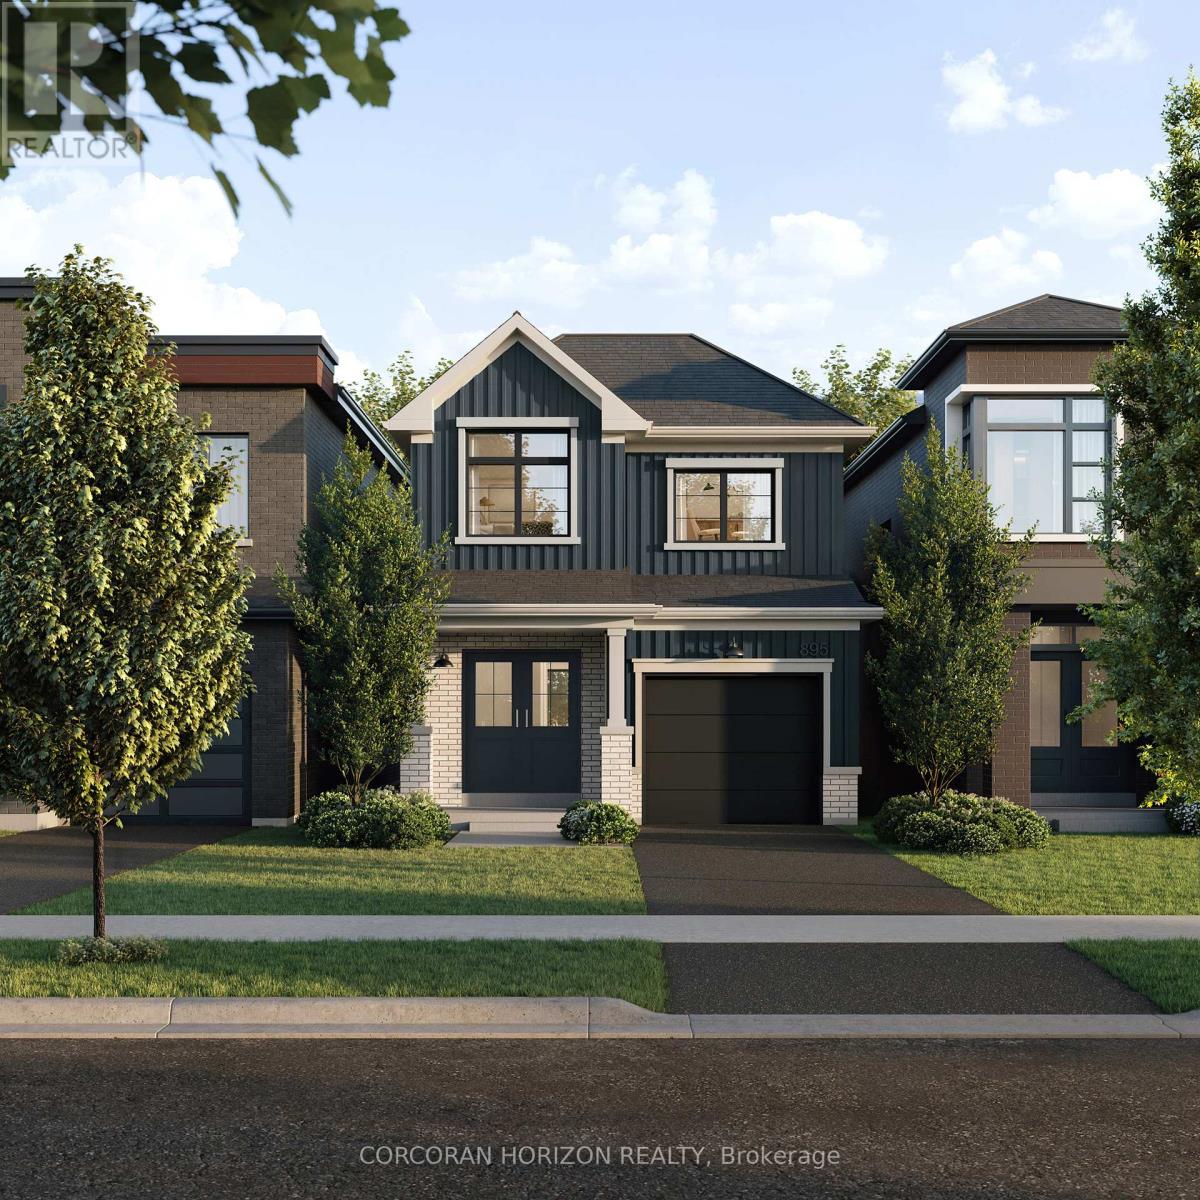
Woolwich, Ontario
Preconstruction home for sale by builder; qualifies for price exclusive of HST. Welcome to Wild Indigo at the Grand River by Madison Group - a thoughtfully planned new home community ideally located near the scenic Grand River in Kitchener. Introducing the Poppy, a beautifully designed 1,486 sq. ft. Single Detached home situated on a 27' lot and crafted for modern family living. The open-concept main floor offers a seamless flow between the spacious Great Room, Dining Room, and contemporary linear Kitchen featuring an island with flush breakfast bar - perfect for both everyday living and entertaining. Upstairs, the generous Primary Bedroom includes a walk-in closet, creating a functional and comfortable retreat. Enjoy quality finishes throughout, energy-efficient features, and the added potential of an unfinished basement complete with a free 3-piece rough-in, ready to be customized to suit your lifestyle. Conveniently located close to parks, trails, schools, shopping, and major commuter routes, Wild Indigo at the Grand River offers the perfect balance of nature and urban convenience. Sales Centre located at 88 Woolwich St S., Breslau, ON. **Renderings for reference only (id:61852)
Corcoran Horizon Realty
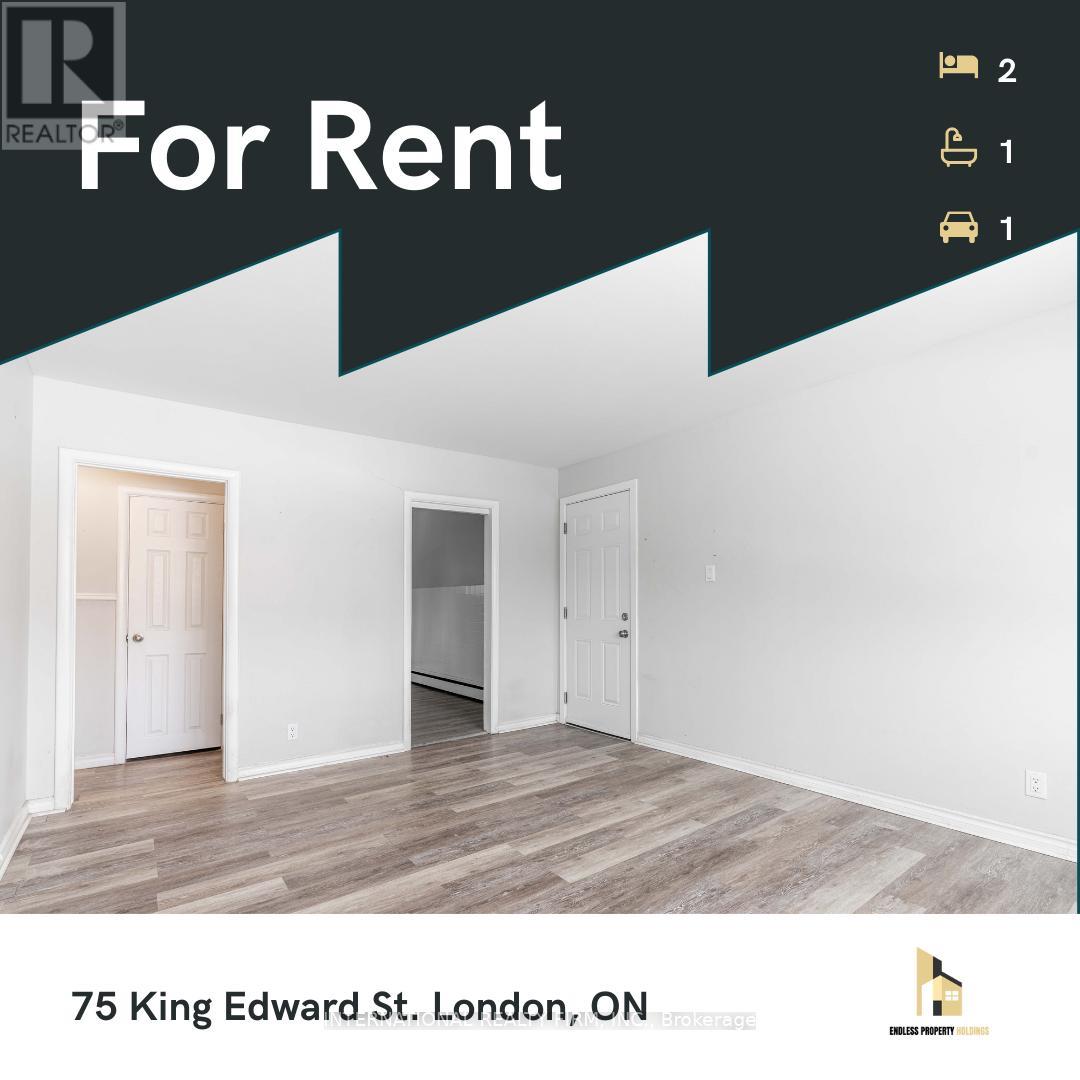
London South, Ontario
Located at 75 King Edward Avenue in London, ON, this inviting two-bedroom, one-bath apartment provides a bright and functional layout, with the unit closely matching the photos shown. Rent is $1550 per month, with heat and water included and personal hydro billed separately. The building offers in-building laundry and one parking space for the unit. This is a great opportunity for anyone looking for a comfortable home in a quiet, well-kept property.Only need of an application and first month rent once accepted. Offer expires on July 1,2026. (id:61852)
International Realty Firm
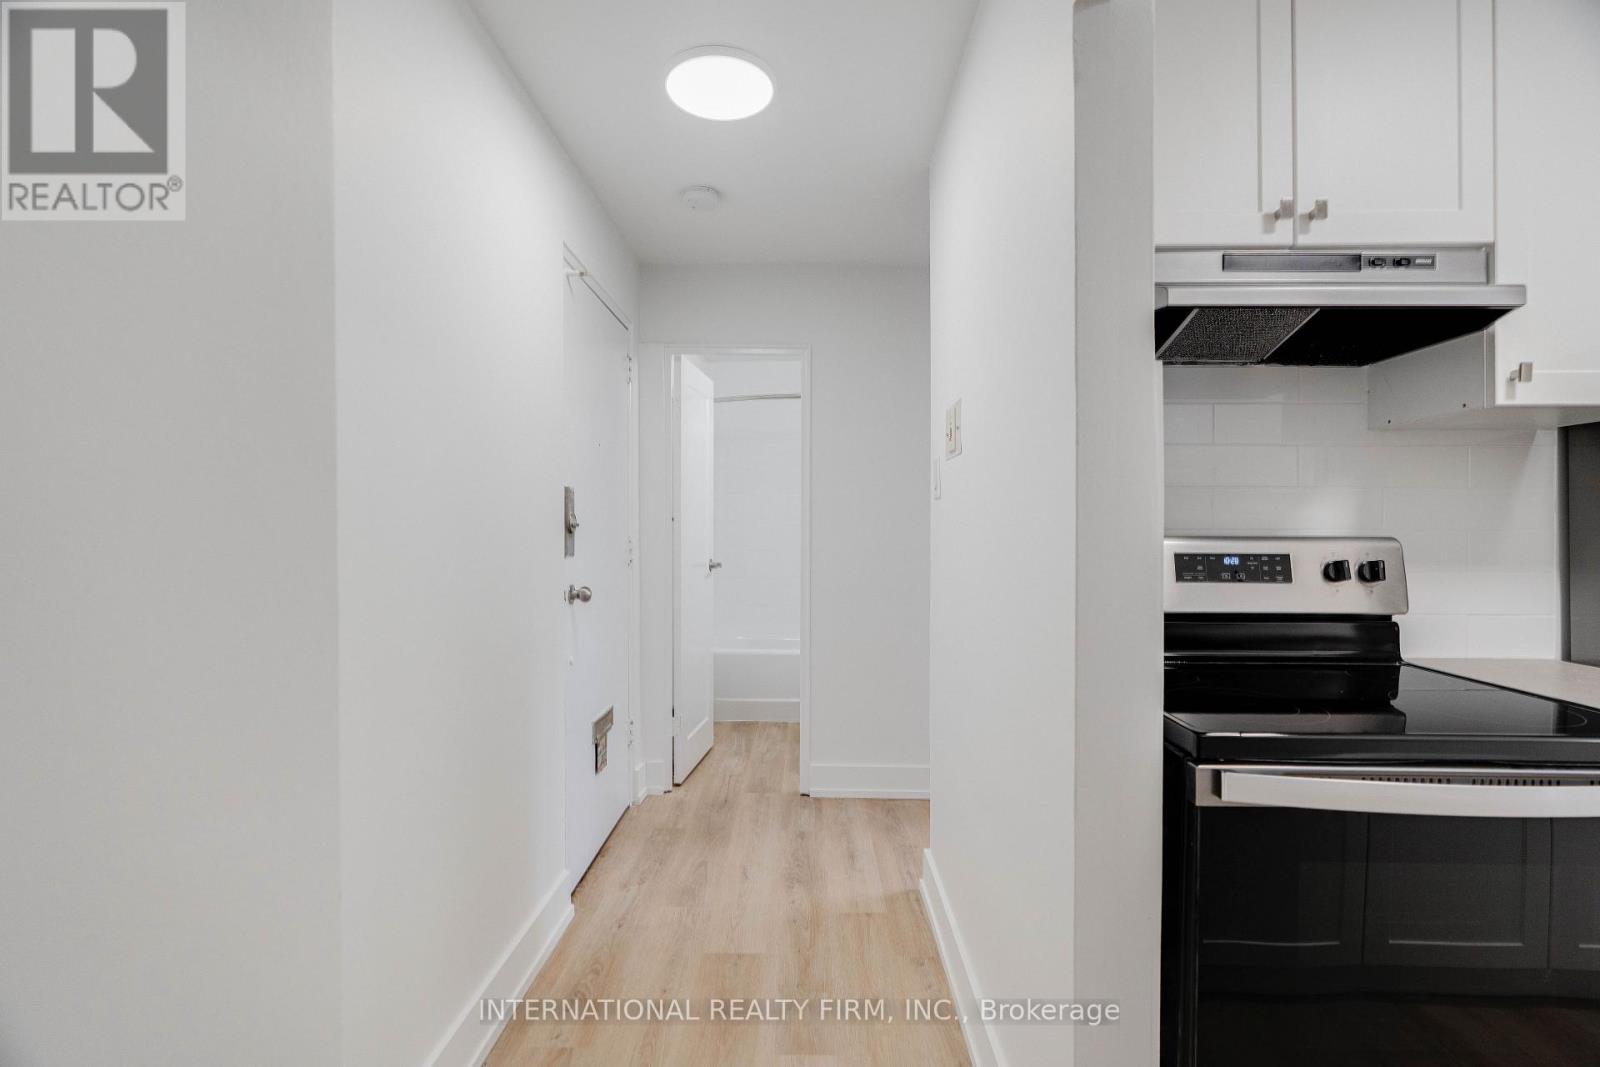
London South, Ontario
This bright and pet-friendly one-bedroom, one-bath upper unit at 93 High Street, London, ON,offers comfortable living with a private balcony and convenient in-building laundry. Available for move-in on July 15, 2026, the unit is priced at $1500 per month plus personal hydro, with first and last month's rent required. One parking space is included, and additional parking is not available. We are also pleased to share that another similar unit is available in the same building, providing an additional option for prospective tenants. Need an application and first month's rent, offer expires on July 1, 2026. (id:61852)
International Realty Firm
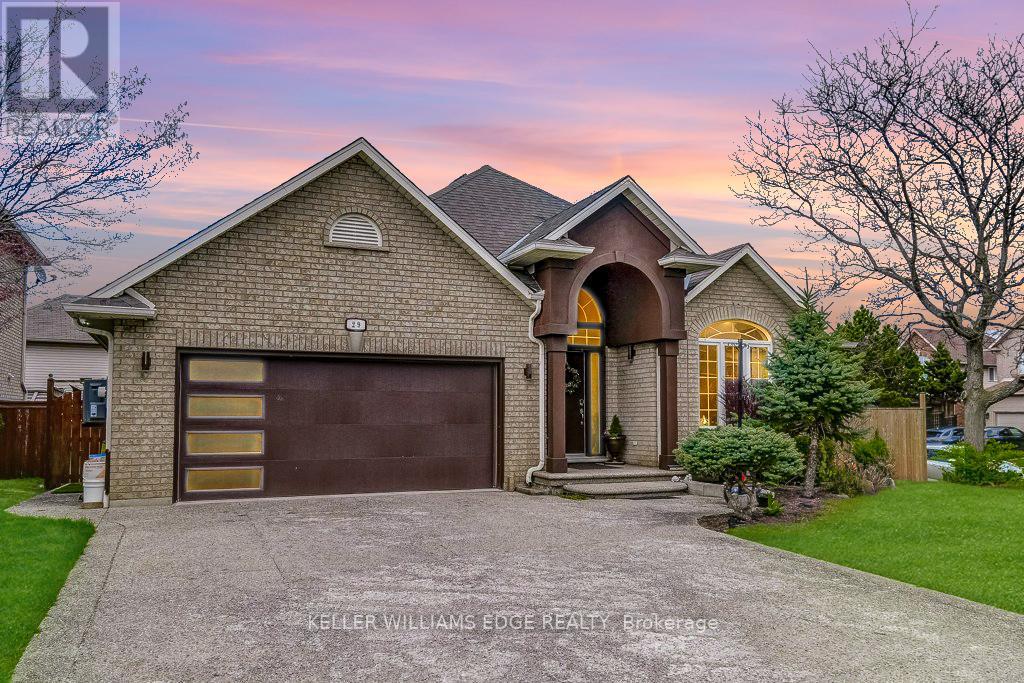
Hamilton, Ontario
A beautifully updated bungalow nestled on a quiet cul-de-sac in the highly sought-after Meadowlands of Ancaster. With four spacious bedrooms, each complete with its own modern ensuite, plus an additional powder room, this home is ideal for families seeking comfort and functionality. Inside, the main level offers hardwood flooring, an open-concept kitchen fully renovated with new appliances (2022) & a large island, flowing seamlessly into an inviting living space centered around a gas fireplace. The family room showcases a vaulted ceiling that elevates both light and space. The professionally finished basement offers excellent additional living space and presents the potential for a separate entrance, making it well-suited for an in-law or income-generating suite. The outdoor space has been thoughtfully enhanced with a gazebo (2024), new fencing (2022), a shed on a concrete slab (2025), and extensive landscaping including the addition of mature trees. This thoughtfully designed home features exceptional curb appeal with a 4 car exposed aggregate driveway and a double car garage. Located in a family-friendly neighbourhood with no through traffic, this home offers a rare combination of privacy and convenience within walking distance to parks and just minutes to shopping, restaurants, excellent schools, hiking trails, and easy highway access. Welcome to 29 Wiltshire Place! (id:61852)
Keller Williams Edge Realty
Hamilton, Ontario
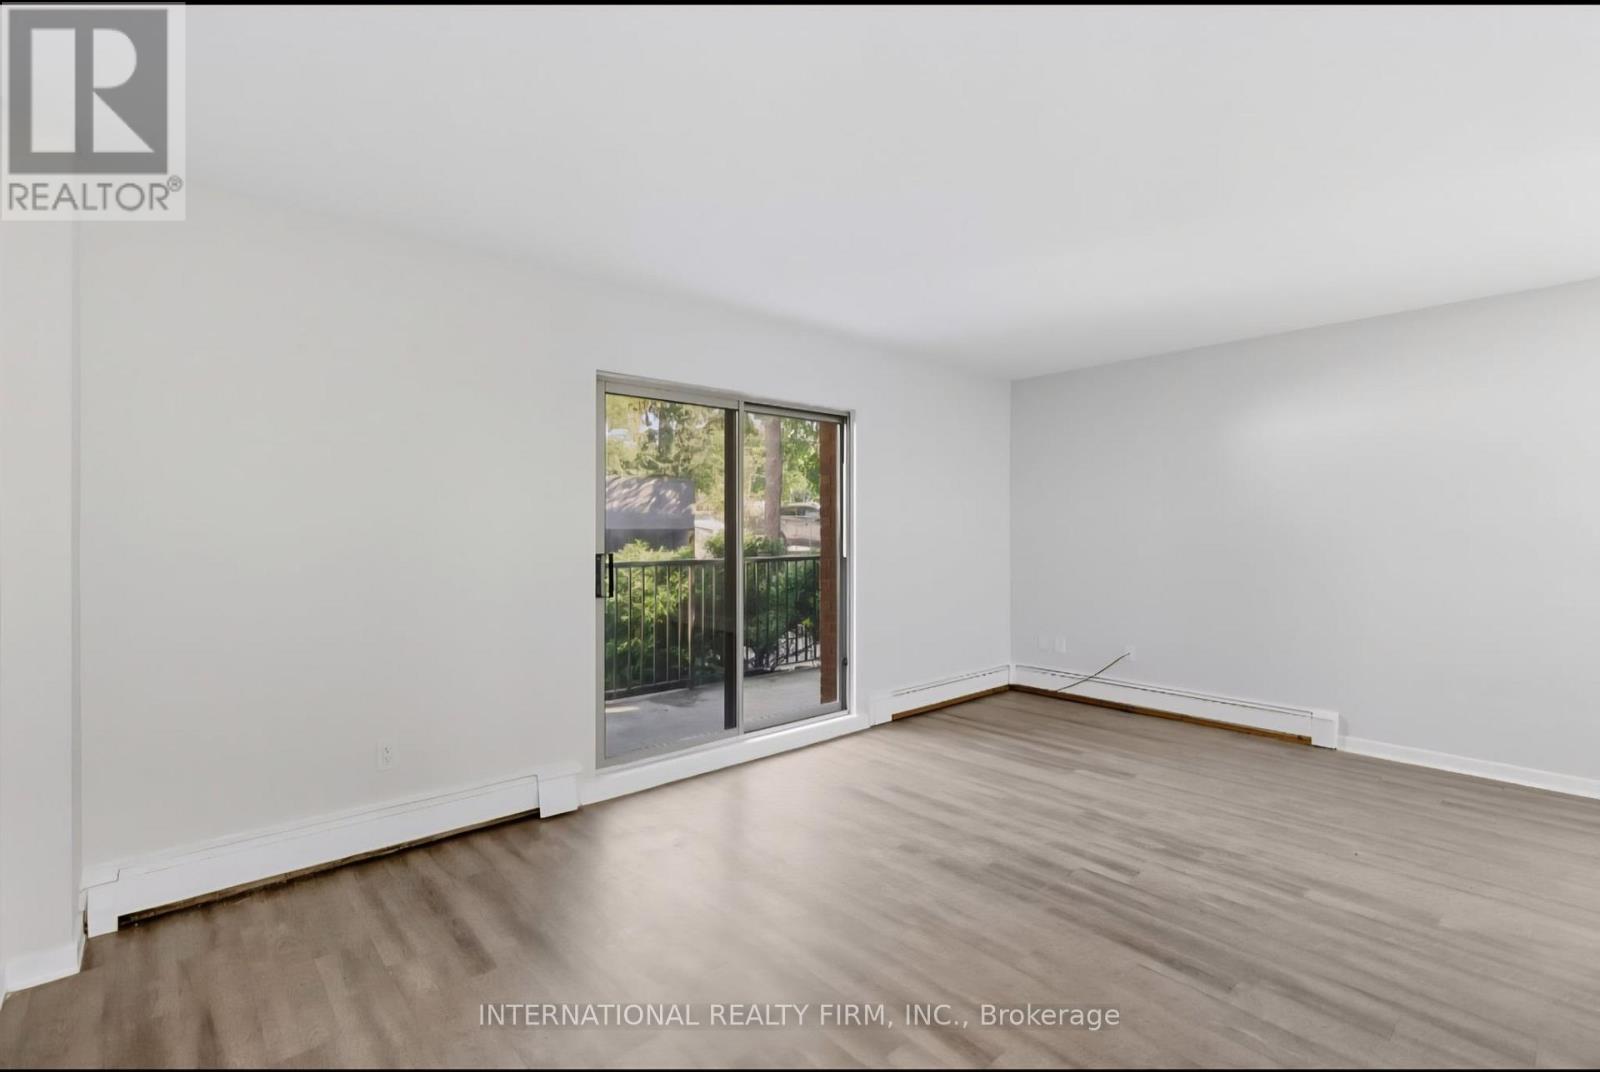
This spacious one-bedroom, one-bathroom apartment offers comfortable living in a secure building and includes a private balcony. Conveniently located near bus stops, grocery stores, and just minutes from downtown Hamilton, the unit provides easy access to everyday amenities and city attractions. The apartment is available for move-in starting April 1, 2026, and is located at 103 Emerald Street in Hamilton, Ontario. The monthly rent is $1,445 plus personal hydro, with one parking space included. A one-year lease is required, along with first month's rent at the time of signing. Please note that the photos provided are representative and are similar to the actual unit. (id:61852)
International Realty Firm
Mississauga, Ontario
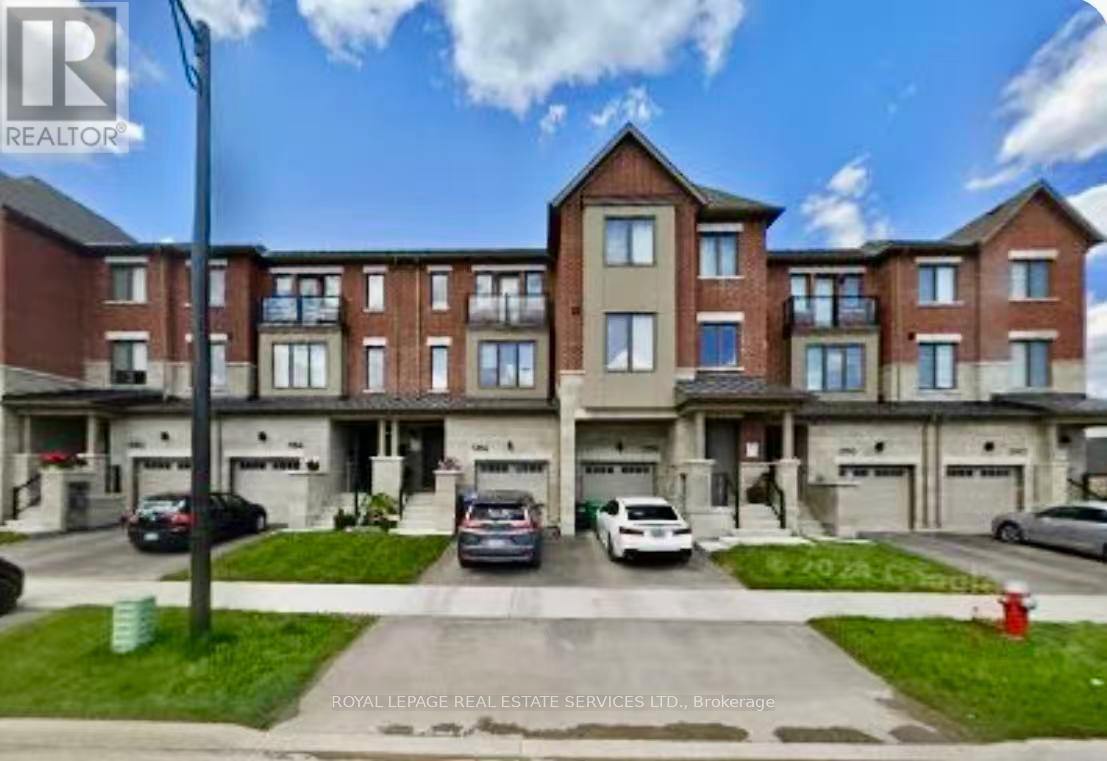
This stunning Executive Townhome provides 2342 SF above grade, with 2 ensuites. Primary ensuite is on the 3rd floor and the guest ensuite including a study/office is on the ground floor. This beautiful home offers spacious 4 bedrooms, 3.5 baths, and 9' high ceilings on the ground floor and second floor. Upstairs, the open-concept second floor features a charming Great Room, Dining Room, and Den-ideal for an intimate dinner or a quiet night in with the family. Step out to the private balcony for an evening cocktail. The light-filled third floor includes the primary bedroom with ensuite bath, plus bedrooms 2 and 3, all with ample closet space, and convenient upstairs laundry to make your life easier. Hardwood floors run throughout. This home is close to all amenities, including public transit, GO Station, parks, trails, shopping malls, hospital, UTM, top schools, banks, restaurants, cafes, and more, with easy access to all major highways. A true premium AAA location for your dream home. (id:61852)
Royal LePage Real Estate Services Ltd.
Mississauga, Ontario
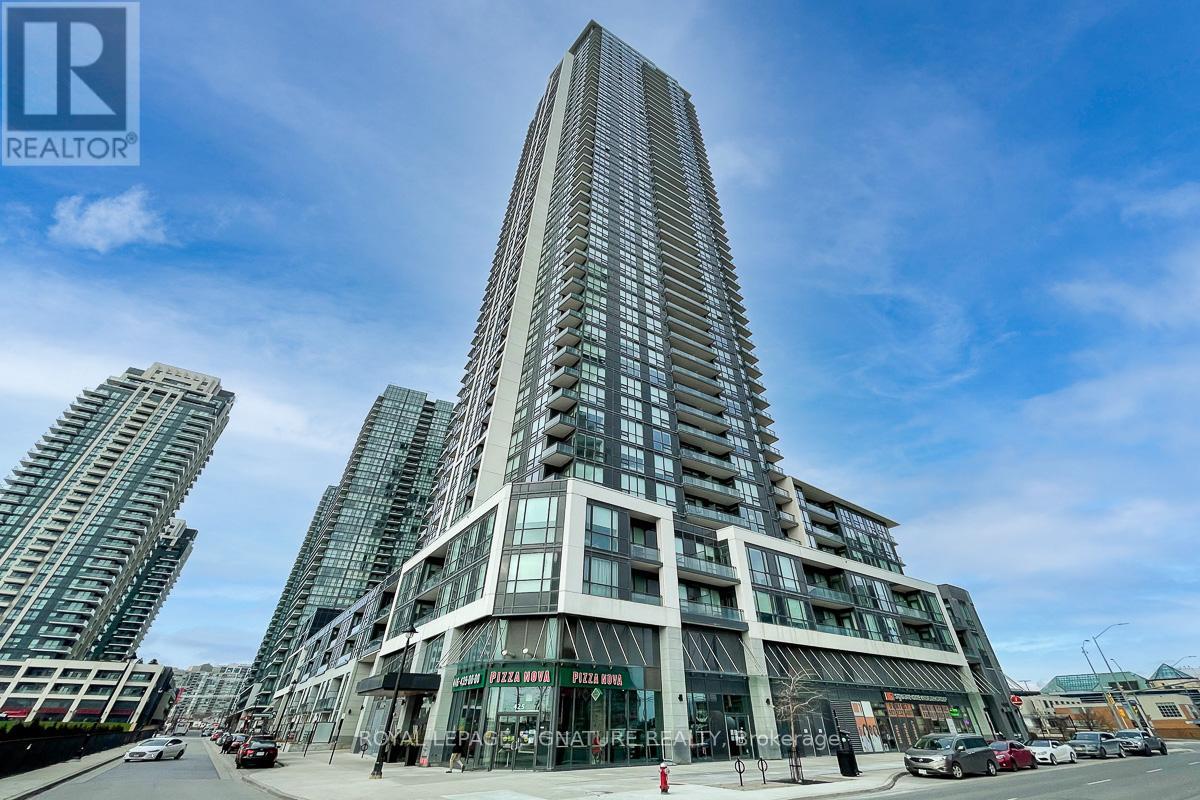
Don't Miss This Incredible view! Discover bright and spacious 2 bed den, 2 bath (4 pieces) condo in the heart of Mississauga with a Walk Score of 94. Enjoy unobstructed south and east views from a high floor, including a beautiful lake view and lots of natural light through floor-to-ceiling windows. The unit features 9-ft smooth ceilings, a modern kitchen with quartz countertops, and stainless steel appliances. The primary bedroom includes a big size closet and ensuite bath. Great-sized den for a home office or guest room. Enjoy top-tier building amenities like an indoor pool, sauna, gym, party room, outdoor terrace, and 24/7 concierge. Steps to Square One, Sheridan College, parks, restaurants, and major highways. *Parking and Locker included* (id:61852)
Royal LePage Signature Realty
Caledon, Ontario
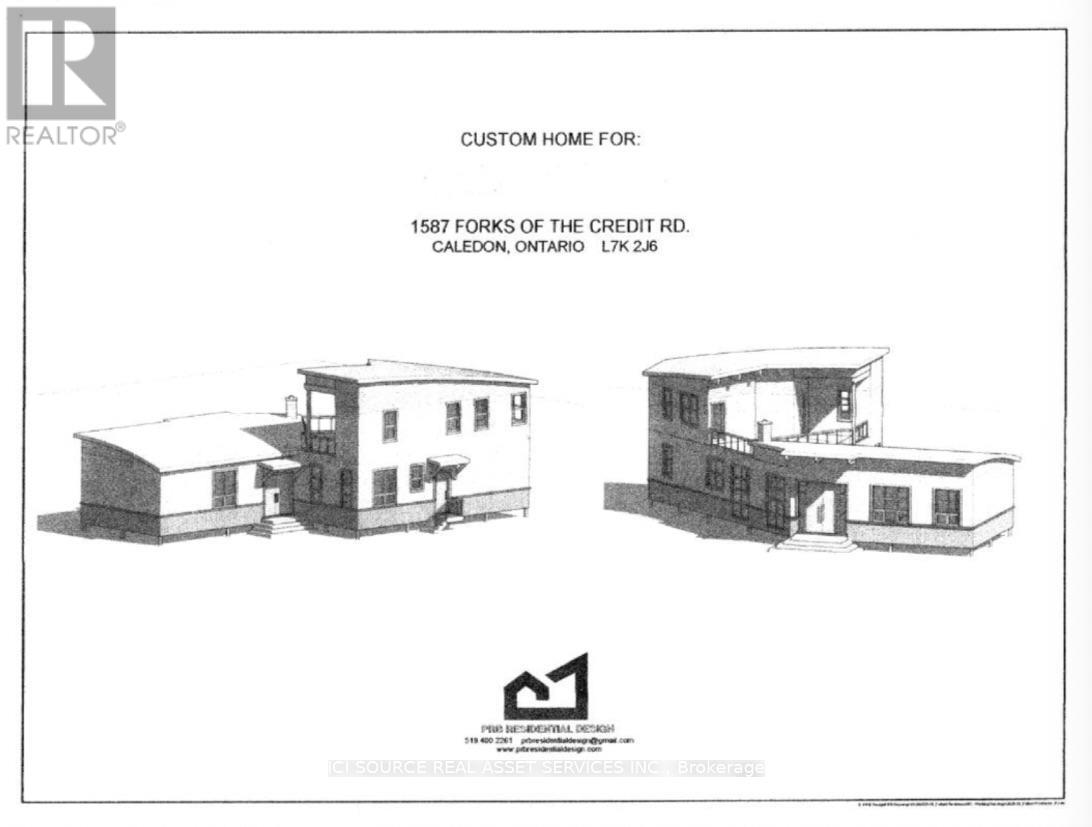
Forks of the Credit Road half acre residential building lot faces the beautiful Credit River with a stream running through the property into the river surrounded by trees as far as one can see for total privacy. If the Buyer is interested in the existing architectural plans which have been professionally designed to suite the property with a custom built home that runs right along the stream with a private backyard also backing on to the escarpment, freestanding 2 storey garage and 2 completely separate driveways. The modern bungaloft plans feature an open concept with heated floors throughout, high ceilings, oversized windows & doors, great kitchen with centre island & walk in pantry, main floor laundry room, 4 bedrooms with 3 ensuites /1 semi ensuite, both principal and guest bedroom on the main floor. The second level features 2 bedrooms and 2 separate walkouts to a beautiful oversized rooftop terrace / garden to fully enjoy the spectacular sunsets and Credit river. The separate 2 storey garage features an external staircase to the 2nd level and a side door. Build on the only building lot on the Forks of the Credit Road with a brand new custom built home, separate 2 storey garage and rare 2 separate driveways.The Buyer will save approximately $150,000 with the completed Architectural design, Engineering plans & services, HVAC plans etc. and with no Town of Caledon's development fee for this building lot. Existing original wooden structures currently on the property can be removed by the buyer when needed. (id:61852)
Ici Source Real Asset Services Inc.
Toronto, Ontario
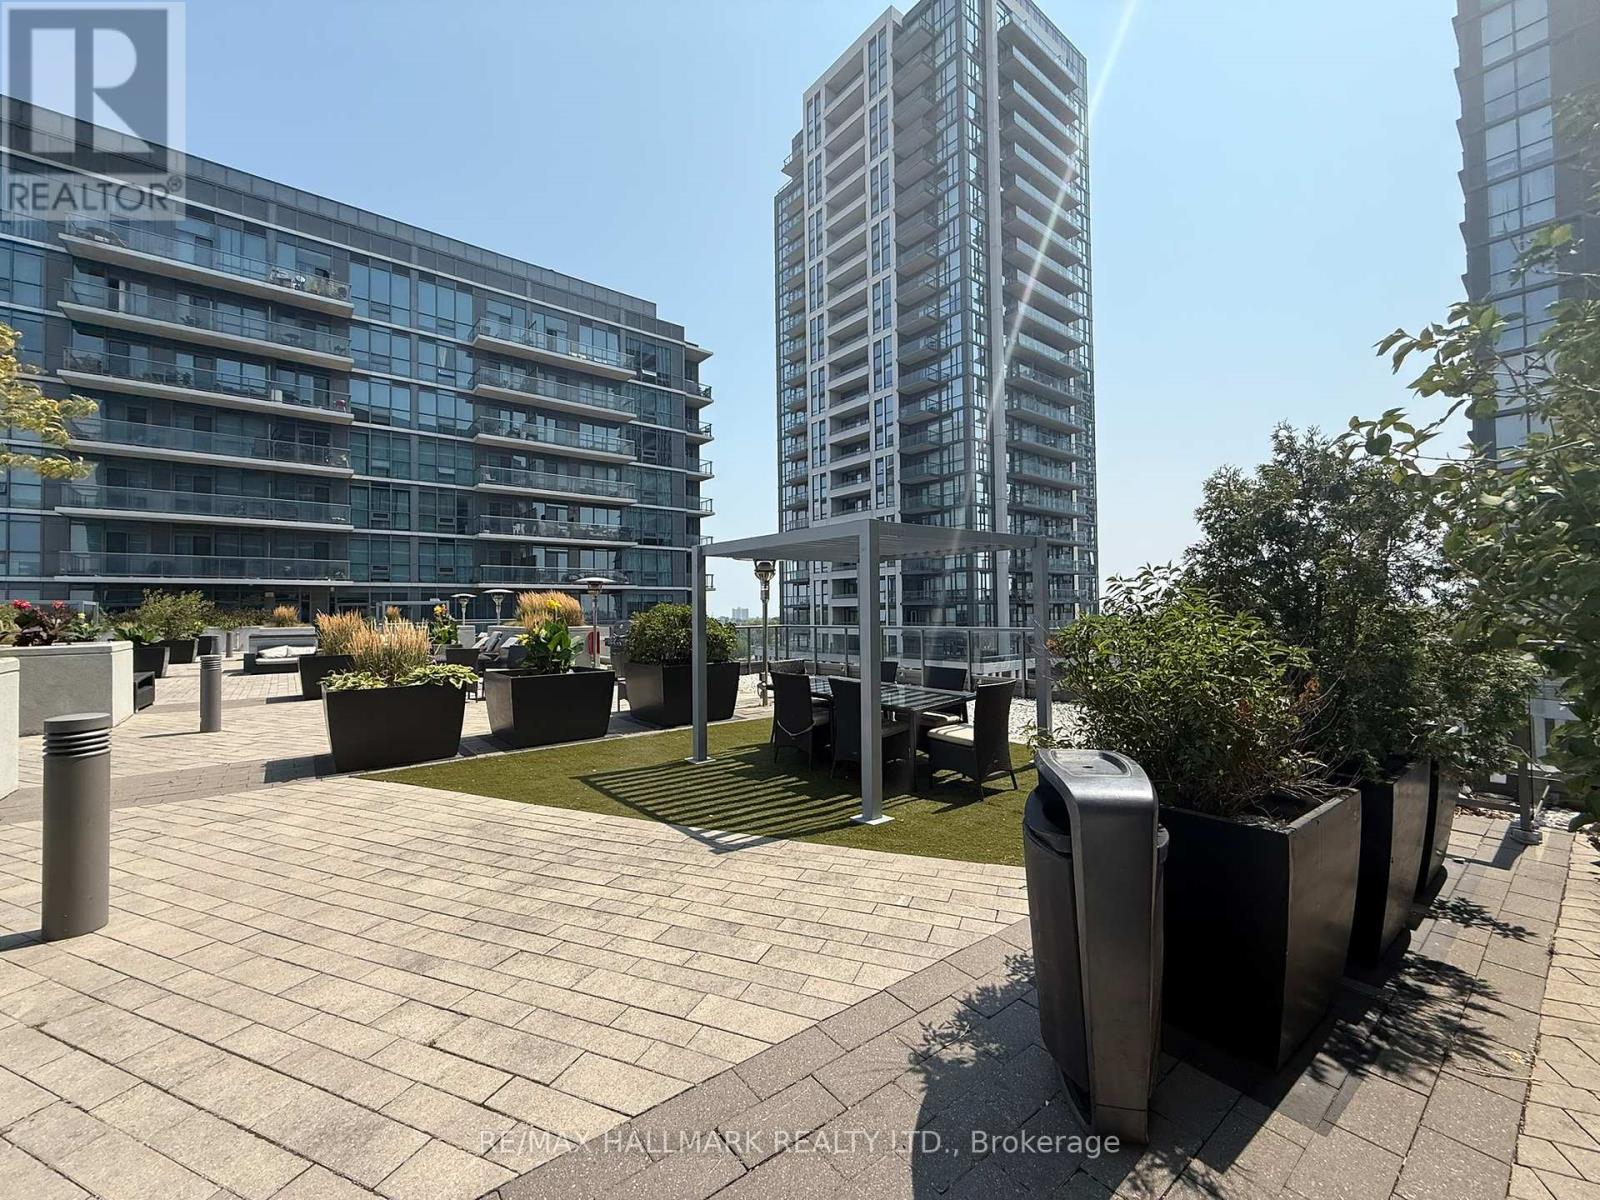
Modern Penthouse 564 Sq' Sun Filled Unit. Floor To Ceiling Windows Facing East. High Ceilings Create A Spacious Open Feel. Open Concept Layout With Large Kitchen Island. Walk-out Balcony Overlooking Rooftop Terrace. Floor-to-Ceiling Bedroom Window Provides Excellent Natural Light. Great Amenities: Party Room, Gym, Cardio Room, BBQ's On 6th Floor Terrace. Boutique-Style Building With Only 12 Floors. Convenient Location At Islington & The Queesway. Please ask your Realtor to speak with Listing Broker about Taxes, Rentals, Parking and All Fees (id:61852)
RE/MAX Hallmark Realty Ltd.
Springwater, Ontario
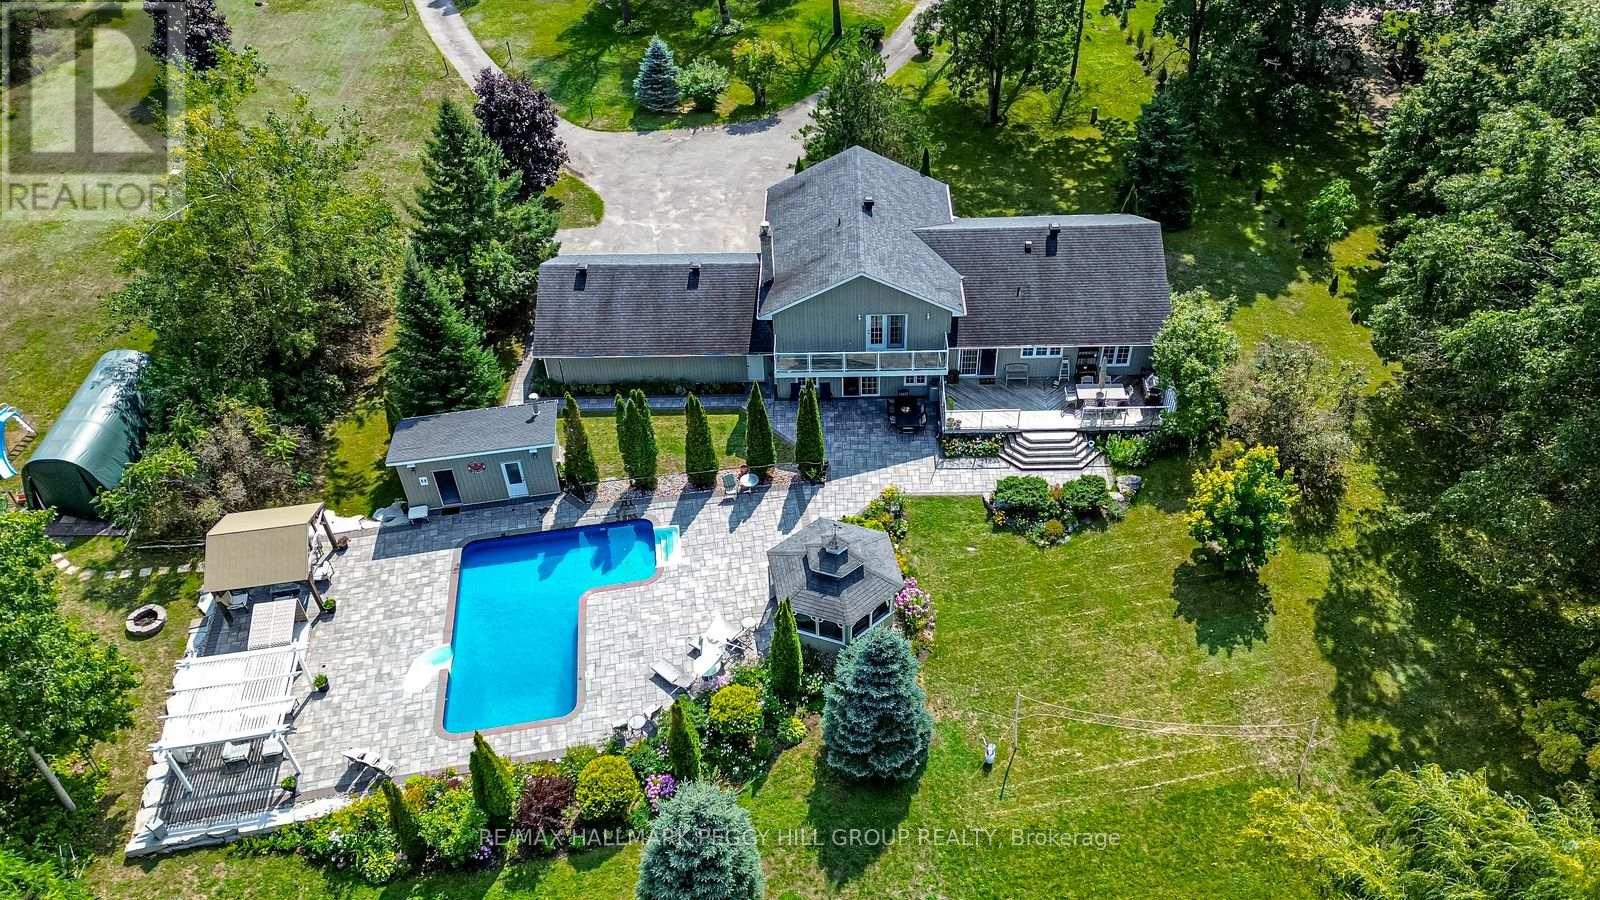
RESORT-INSPIRED ESTATE LIVING ON 2.2 ACRES WITH A BACKYARD BEYOND COMPARE PLUS SHARED OWNERSHIP OF A 13.37-ACRE PARCEL BEHIND! Unveiling 2 Mills Circle, a resort-inspired estate on 2.2 acres with a backyard designed to astonish. Estate-style living meets resort luxury with gardens that frame an inground saltwater pool with a newer liner, surrounded by extensive stonework, complemented by a poolside building with a 3-piece bathroom, a pergola, and a gazebo with a sitting area. Multiple decks create spaces for lavish entertaining or private escapes, all set within an atmosphere of refined seclusion. Adding to the exclusivity, this property also includes shared ownership of a 13.37-acre parcel of land located behind the residence. The home presents hardwood floors, pot lights, crown moulding, wainscotting, and freshly painted walls. An elegant kitchen showcases white cabinetry, granite counters, a centre island with a second sink, tile backsplash, and a walkout to the expansive deck overlooking the grounds. The primary suite impresses with a walk-in closet, 3-piece ensuite, and a private balcony, while the lower level features a family room with a walkout and a gas fireplace, a mudroom, a fourth bedroom, and a powder room. A finished basement with a sprawling rec room anchored by a second fireplace delivers an impressive setting for everything from quiet evenings to lively occasions. Completed by a triple-car garage with inside entry, renovated bathrooms, and a water softener with an iron filter, this residence is both elegant and practical. Enjoy proximity to the Barrie Sports Complex, Snow Valley Ski Resort, golf courses, scenic trails, and Bayfield Street's shopping and dining. (id:61852)
RE/MAX Hallmark Peggy Hill Group Realty
Barrie, Ontario
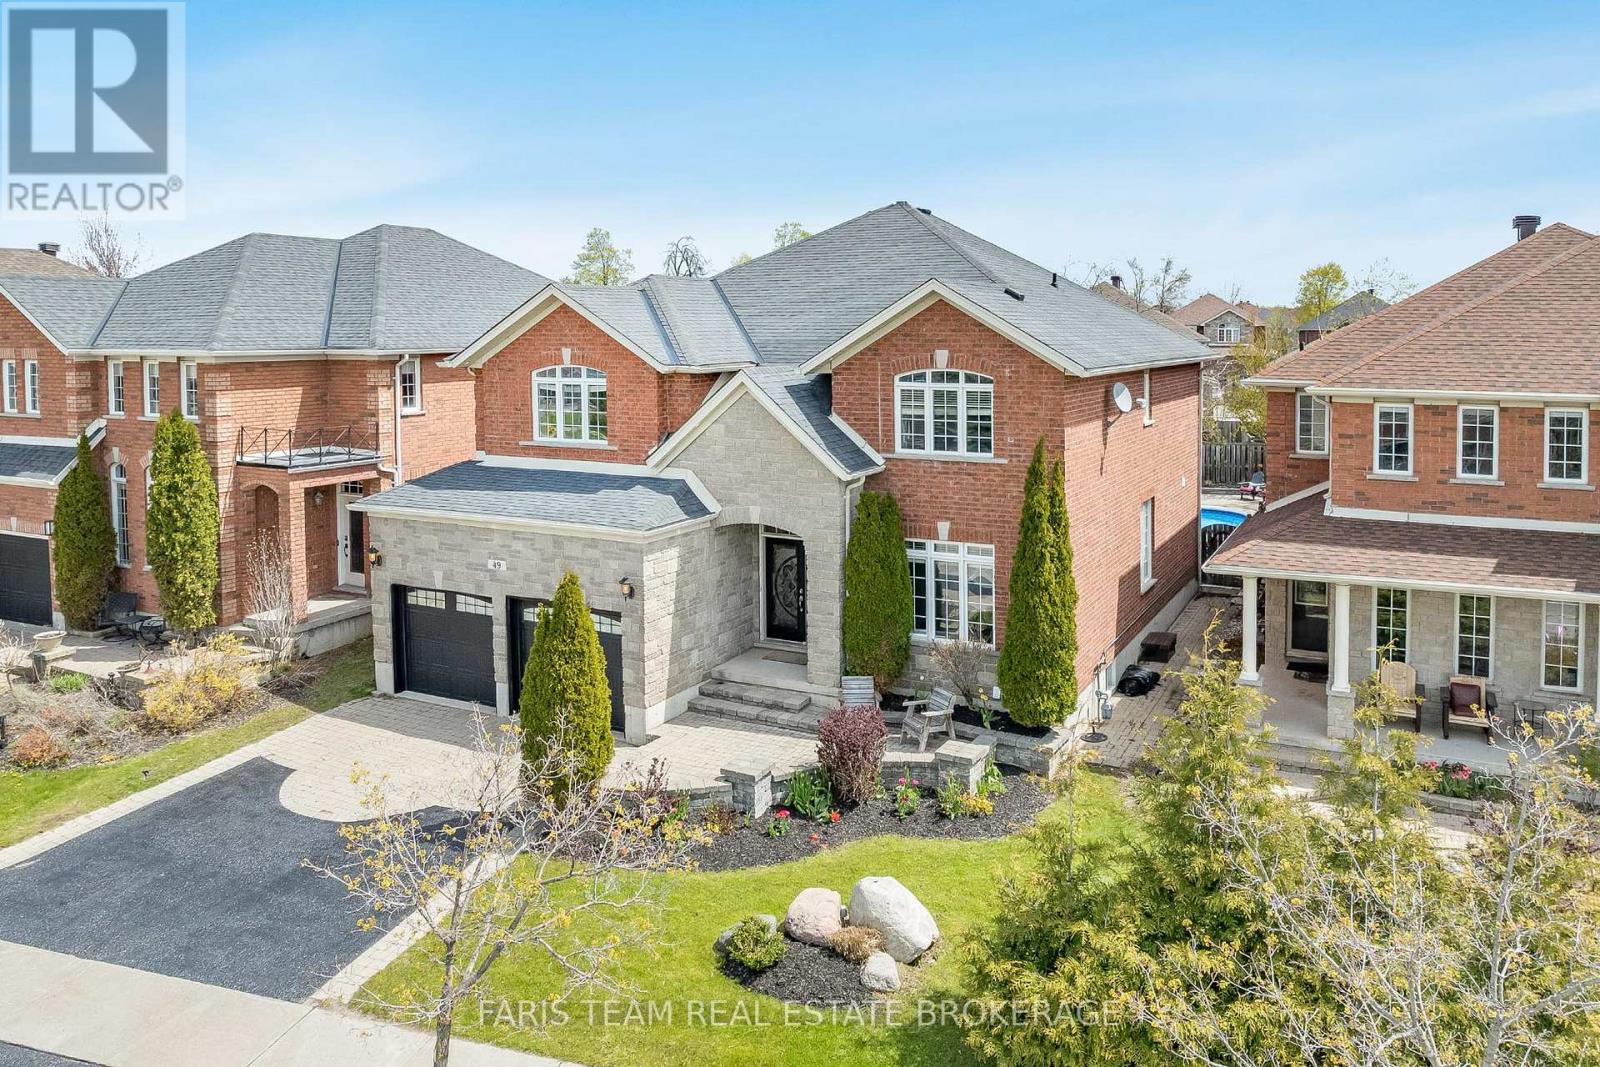
Top 5 Reasons You Will Love This Home: 1) Beautifully maintained five bedroom GrandView home nestled in highly desirable Southeast Barrie, ideally located near top-rated schools, scenic parks, shopping, GO transit, and major commuter routes 2) Thoughtfully enhanced with smart home wiring, rich hardwood and ceramic flooring, and tall 9' ceilings, the well-designed layout offers elegant separate living and dining spaces, along with a convenient main level laundry/mudroom featuring direct access from the garage 3) Bright and inviting open-concept eat-in kitchen seamlessly overlooking a spacious family room, complete with a cozy fireplace and walkout to your own private backyard retreat 4) Fully fenced and landscaped yard, perfect for entertaining and relaxing, featuring an inground saltwater pool, natural gas fire table, patio, sprinkler system, and hot tub rough-in., with additional upgrades throughout the home, including a heated garage, new insulated garage doors, and R70 attic insulation for year-round comfort and efficiency 5) Expansive primary suite offering two walk-in closets and an updated ensuite, complemented by generously sized bedrooms and a fully finished basement with a large recreation room, projector and screen, and a stylish wet bar, ideal for hosting family and friends. 3,266 sq.ft. plus a finished basement. (id:61852)
Faris Team Real Estate Brokerage
Barrie, Ontario
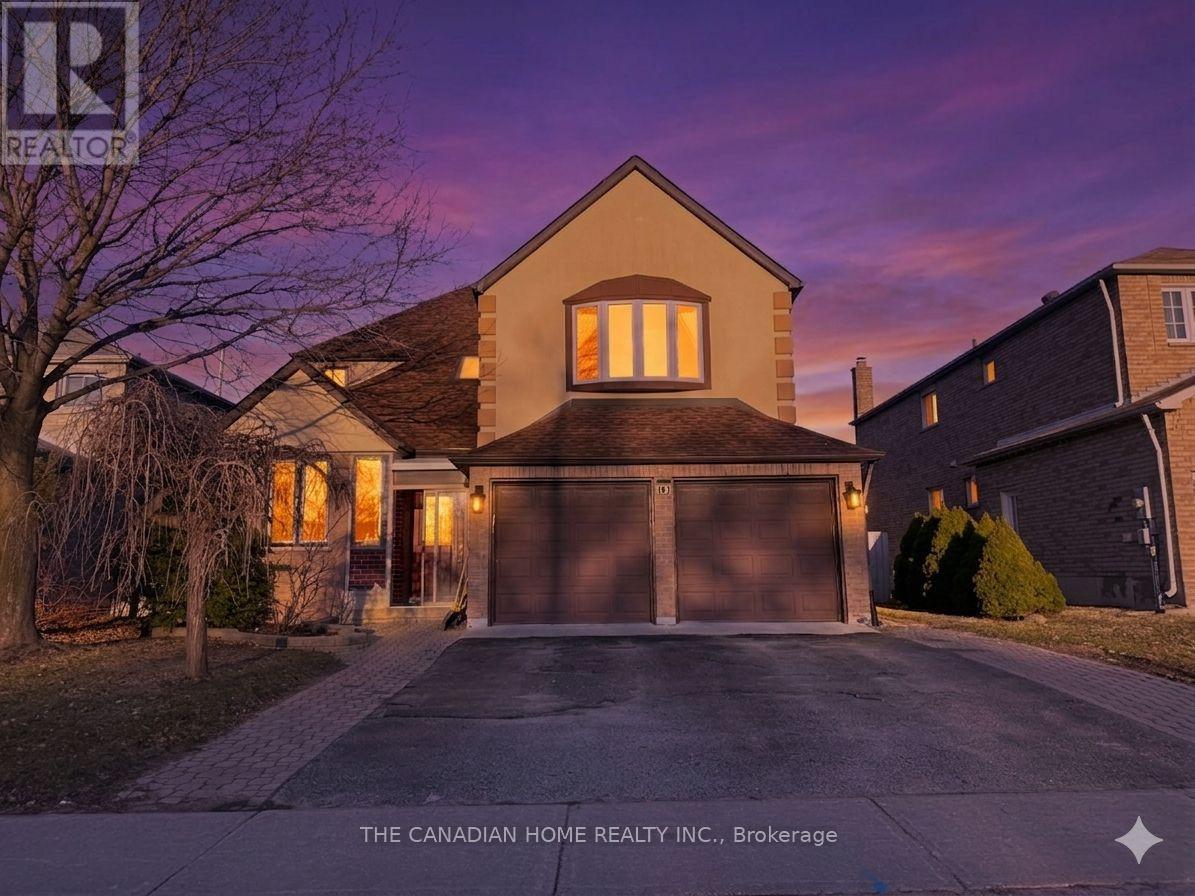
Welcome to 197 Johnson Street, Barrie - a beautifully upgraded, spacious detached homeperfectly positioned just minutes from the sparkling shores of Lake Simcoe, vibrant downtownBarrie, and quick access to Hwy 400. This is where lifestyle, space, and convenience cometogether seamlessly. Offering approximately 2,900 sq ft, this impressive home features 4 + 2bedrooms and 4 bathrooms, with a thoughtfully designed layout that includes multiple living spaces, a separate dining area, and a warm family room with fireplace-ideal for both every dayliving and entertaining. The main level is enhanced with hardwood flooring and a family-sized kitchen with granite countertops, creating a functional yet stylish heart of the home. Upstairs, you'll find generously sized bedrooms, including a spacious primary retreat with a5-piece ensuite and his-and-hers closets, delivering both comfort and practicality for growing families. The finished basement adds exceptional versatility and value, now featuring a new kitchen, new flooring, and a larger upgraded window, creating a bright and functional spacei deal for extended family living or potential income opportunities. This home has been extensively updated with major mechanical improvements, including a brand new roof (2025), A/C(2019), furnace (2017), and updated windows, offering true peace of mind for years to come. Located in a highly desirable neigh bourhood close to parks, schools, shopping, and Royal Victoria Regional Health Centre, this property also places you just minutes from Barrie'sscenic waterfront trails, beaches, and year-round recreation. A rare opportunity to own aturn-key, upgraded family home in one of Barrie's most convenient and sought-after locations-where space, style, and lifestyle meet. (id:61852)
The Canadian Home Realty Inc.