
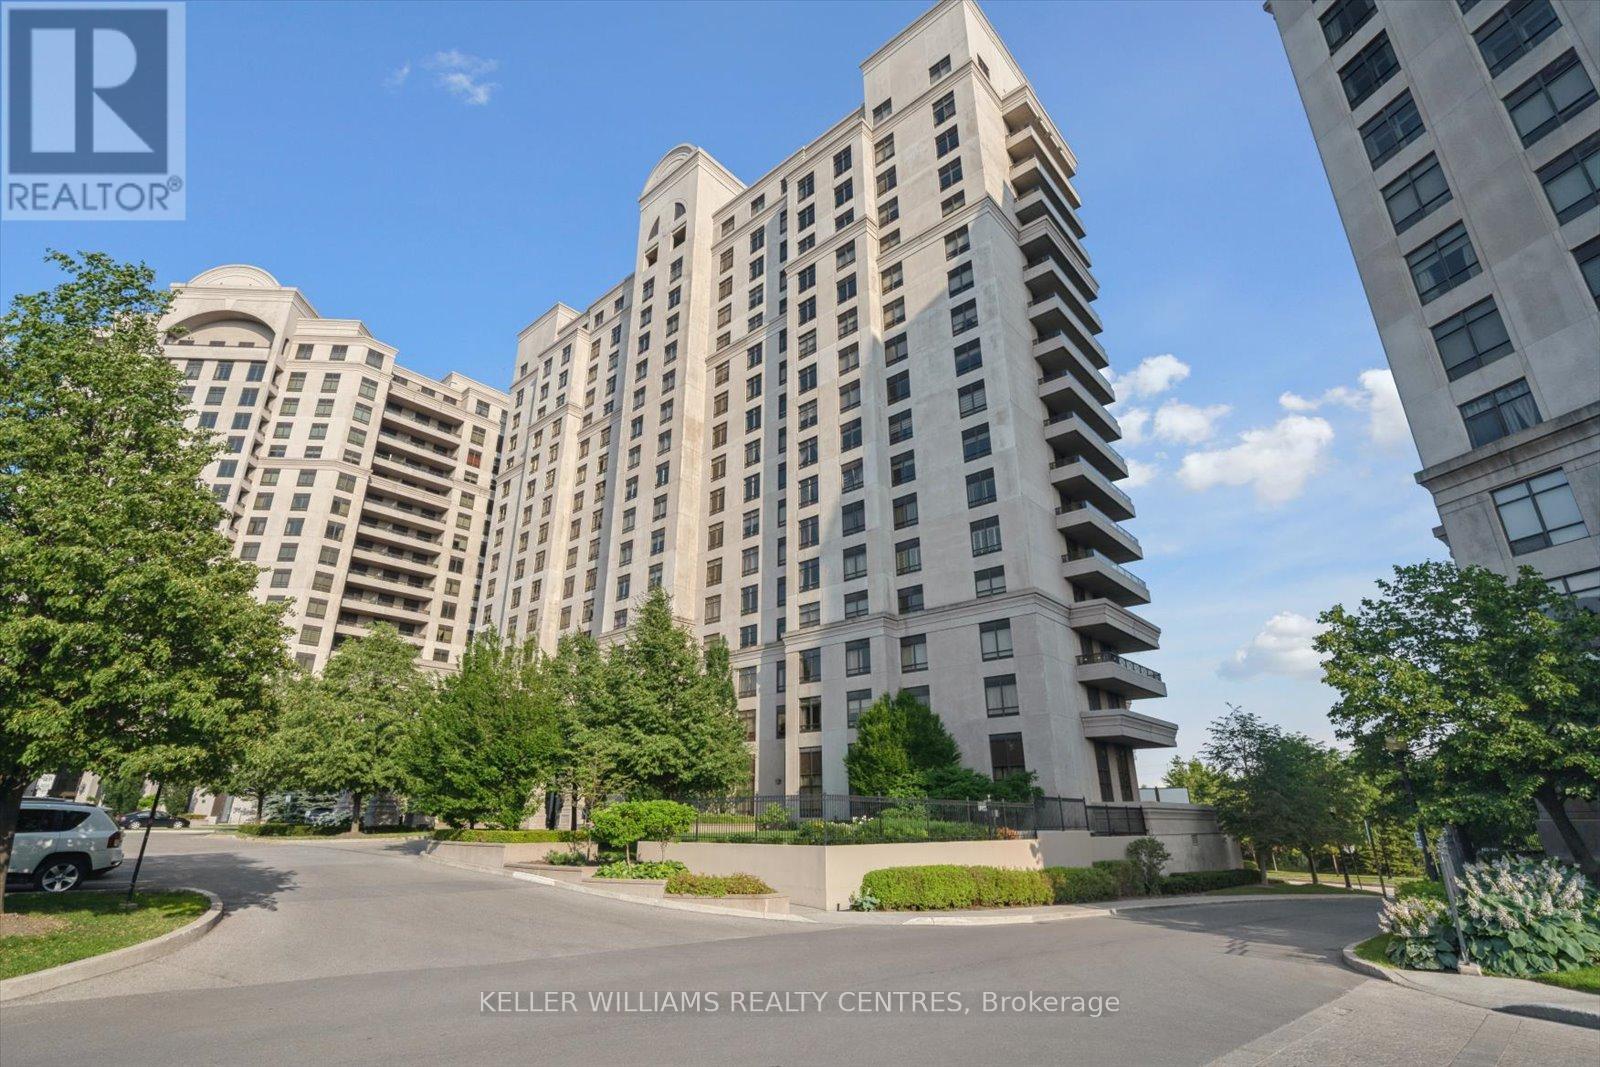
Vaughan, Ontario
Welcome to the beautiful Bellaria Residences of Maple! This stunning one-bedroom, two-bathroom luxury suite offers spectacular northwest views of the Vaughan skyline and Canadas Wonderland. Enjoy breathtaking architecture and opulence throughout the building and grounds of this one-of-a-kind condominium community. The open-concept suite is fully equipped with 9' ceilings, oak cabinets, stainless steel appliances, stone countertop with breakfast bar, home office space, ensuite laundry, guest bathroom, owned underground parking, an owned storage locker, and more! Building amenities include a 24-hour concierge, movie theatre, games room with pool and card tables, steam saunas, a commercial-quality exercise room, outdoor gardens and patio with multiple BBQs, wine cantinas, and a Roman-inspired courtyard with walking trails. Perfect for professionals or retirees looking for luxury, privacy, and peace of mind. Located just steps from Canadas Wonderland, shopping, businesses and public transit. Only minutes to Highway 400, the hospital, GO Transit, and more. (id:61852)
Keller Williams Realty Centres
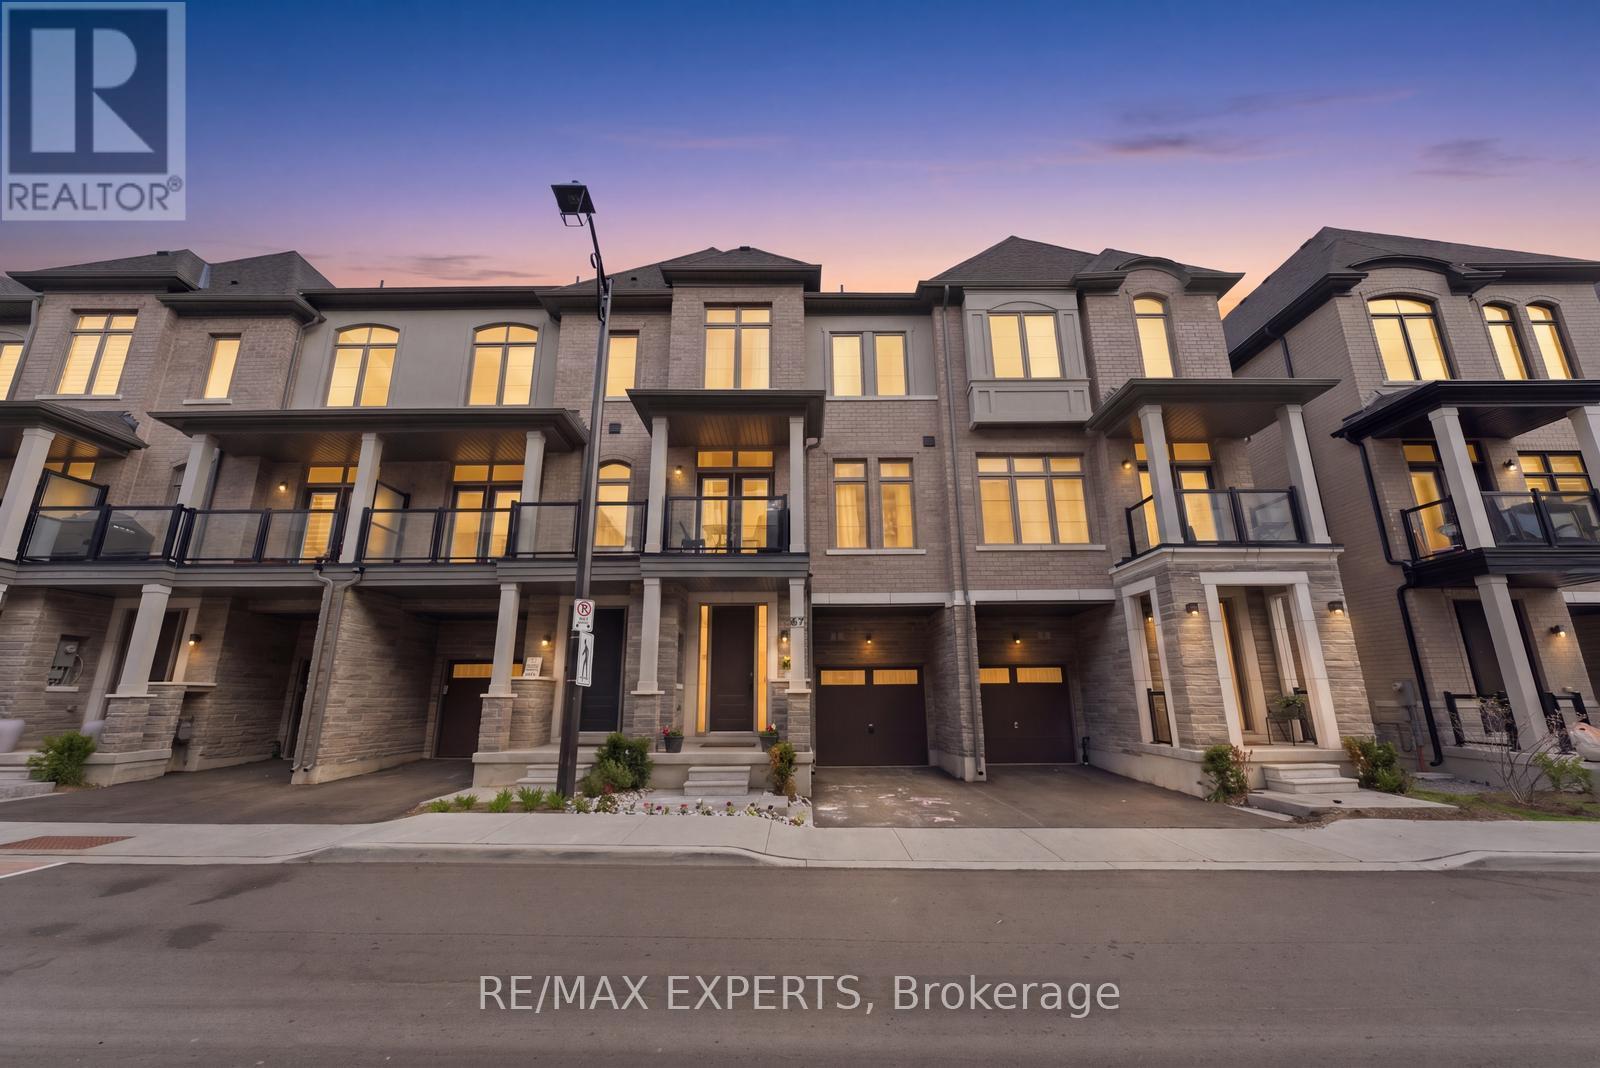
Vaughan, Ontario
Designer-finished modern townhouses featuring high ceilings on all floors. Exclusive collection of contemporary townhome residences located at the corner of Pine Valley Drive and Major Mackenzie Drive. Surrounded by lush trails and green space, and just minutes from all the amenities of Woodbridge, these stylish townhomes offer lavish finishes, airy interiors, and sophisticated modern design for refined everyday living.Stunning newly built 3-bedroom, 3-washroom home with numerous upgrades throughout. Fantastic location close to Canada's Wonderland, Vaughan Mills, major highways, shopping, restaurants, and top-rated schools. (id:61852)
RE/MAX Experts
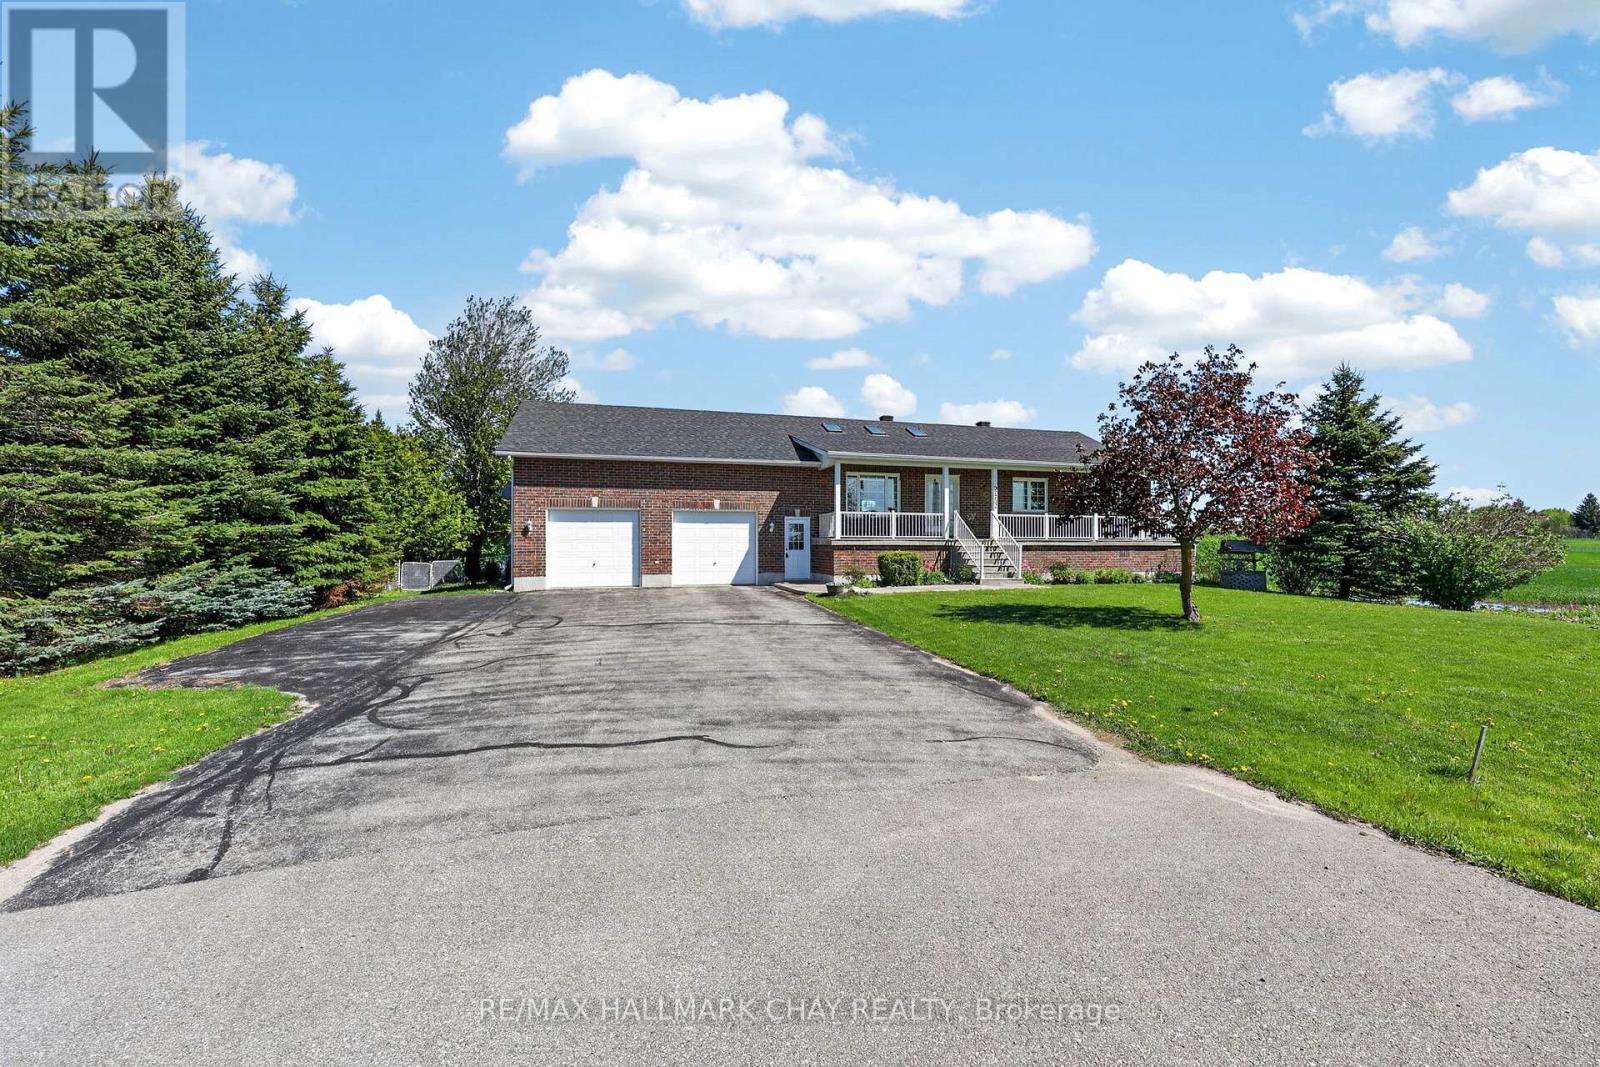
Innisfil, Ontario
Welcome to 2452 10th Line in Innisfil, a beautifully maintained all-brick bungalow set on a peaceful country property in highly sought-after Stroud. Impeccably cared for by the original owner, this move-in-ready home offers exceptional versatility, privacy, and pride of ownership throughout. Extensive updates and improvements include a large new deck, Unistone patio, inviting front walkway, thoughtfully landscaped grounds, and the added peace of mind of a whole-home generator. Inside, the open-concept living, dining, and kitchen area is filled with natural light, featuring vaulted ceilings and skylights that create an airy, welcoming atmosphere. The main level offers three spacious bedrooms, while the finished basement includes a fourth bedroom and separate office, ideal for extended family, guests, or work-from-home flexibility. A separate basement entrance through the oversized garage provides excellent in-law potential, while large basement windows enhance brightness and overall livability. The oversized garage features impressive ceiling height with excellent potential for a vehicle hoist, workshop setup, or additional storage. The expansive yard offers endless possibilities for entertaining, gardening, recreation, or even a future pool, with ample parking space for vehicles, trailers, and outdoor toys. Enjoy the tranquility of country living while remaining just minutes from town amenities, schools, and Lake Simcoe. A rare opportunity to own a meticulously maintained bungalow in one of Innisfil's most desirable communities. (id:61852)
RE/MAX Hallmark Chay Realty
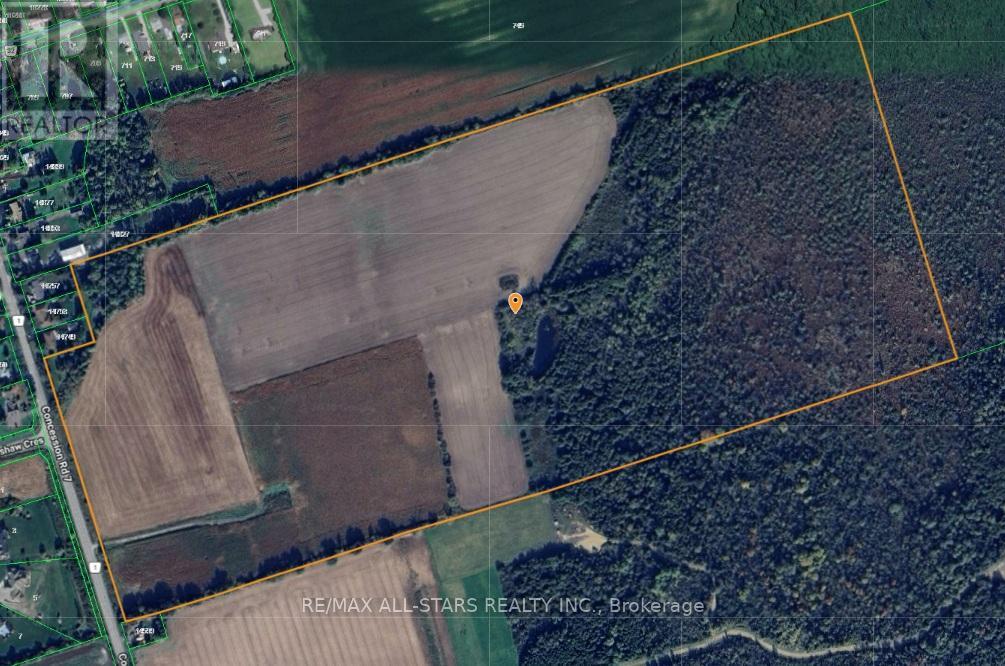
Uxbridge, Ontario
Set on approximately 100 picturesque acres on the border of Udora, this stunning farm propertyoffers the perfect blend of peaceful country living and convenience. Ideally located within a easy commute to the GTA, Uxbridge and surrounding communities, this is a rare opportunity to own a beautiful piece of countryside in a highly desirable area.The property features a picturesque pond and approximately half of the acreage is workable, making it ideal for farming, hobby agriculture, recreational use, or creating your dream country estate. With expansive open spaces, scenic rural views, and endless potential, this exceptional property offers the perfect setting to build your dream home while enjoying the tranquility of nature just outside the city. (id:61852)
RE/MAX All-Stars Realty Inc.
Newmarket, Ontario
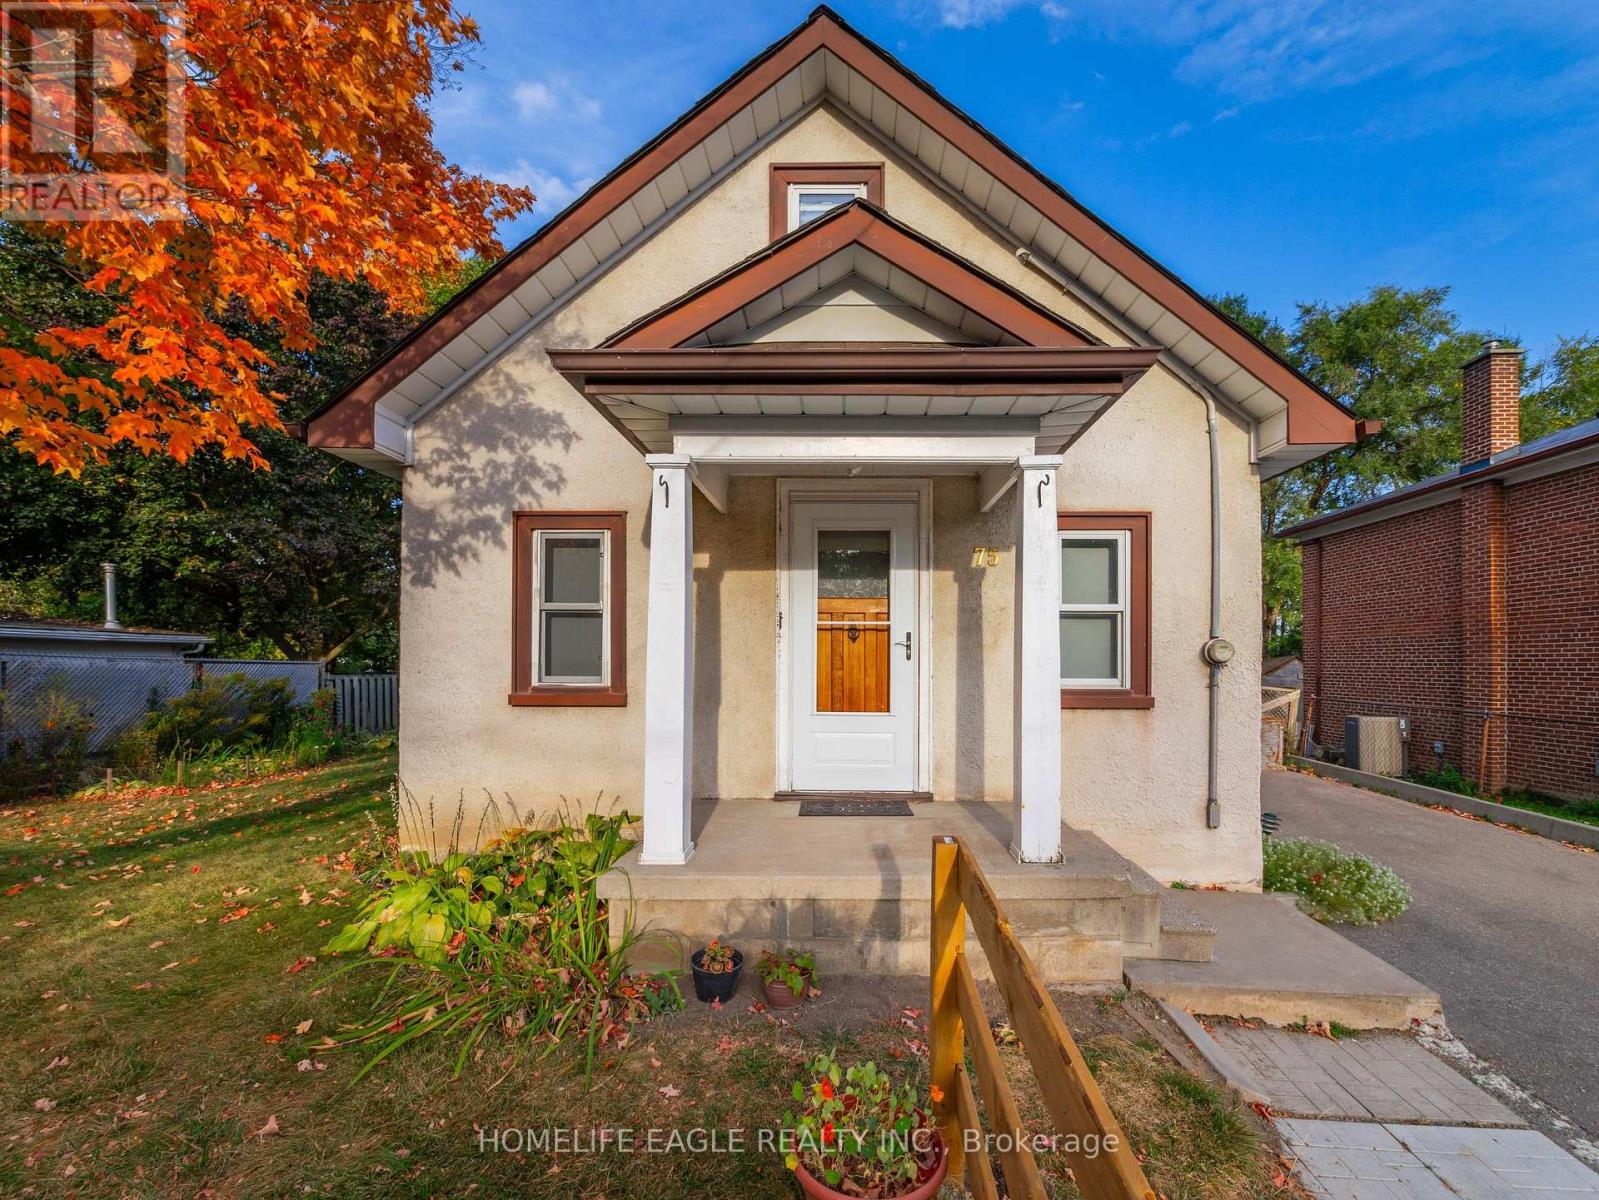
Bright Detached 2 Bedrooms Converted From A 3 Bedroom Situated On A 57 x 100 Lot Size * GiveThis Detached A Refresh Or Build A Dream Home On This Small Quiet Sought After Street * Open Concept Flows Through The Main Level Lay Out - Living & Dining Space * Eat In Kitchen With Stainless Steel Appliances * Mature Private Lot with Fenced Backyard & Parking Up To 4 Cars * Roof Shingles 2021, Air Conditioner 2021, Furnace 2022, Driveway Extended 2022 * New Gazebo Built 2026 * Great Central Location: Steps To Parks, Schools Transit & Amenities! Minutes To Upper Canada Mall, Library, Southlake Hospital, Main St. & Fairy Lake, Go-Train & Highway 404 * Don't Miss This Great Opportunity! (id:61852)
Homelife Eagle Realty Inc.
Markham, Ontario
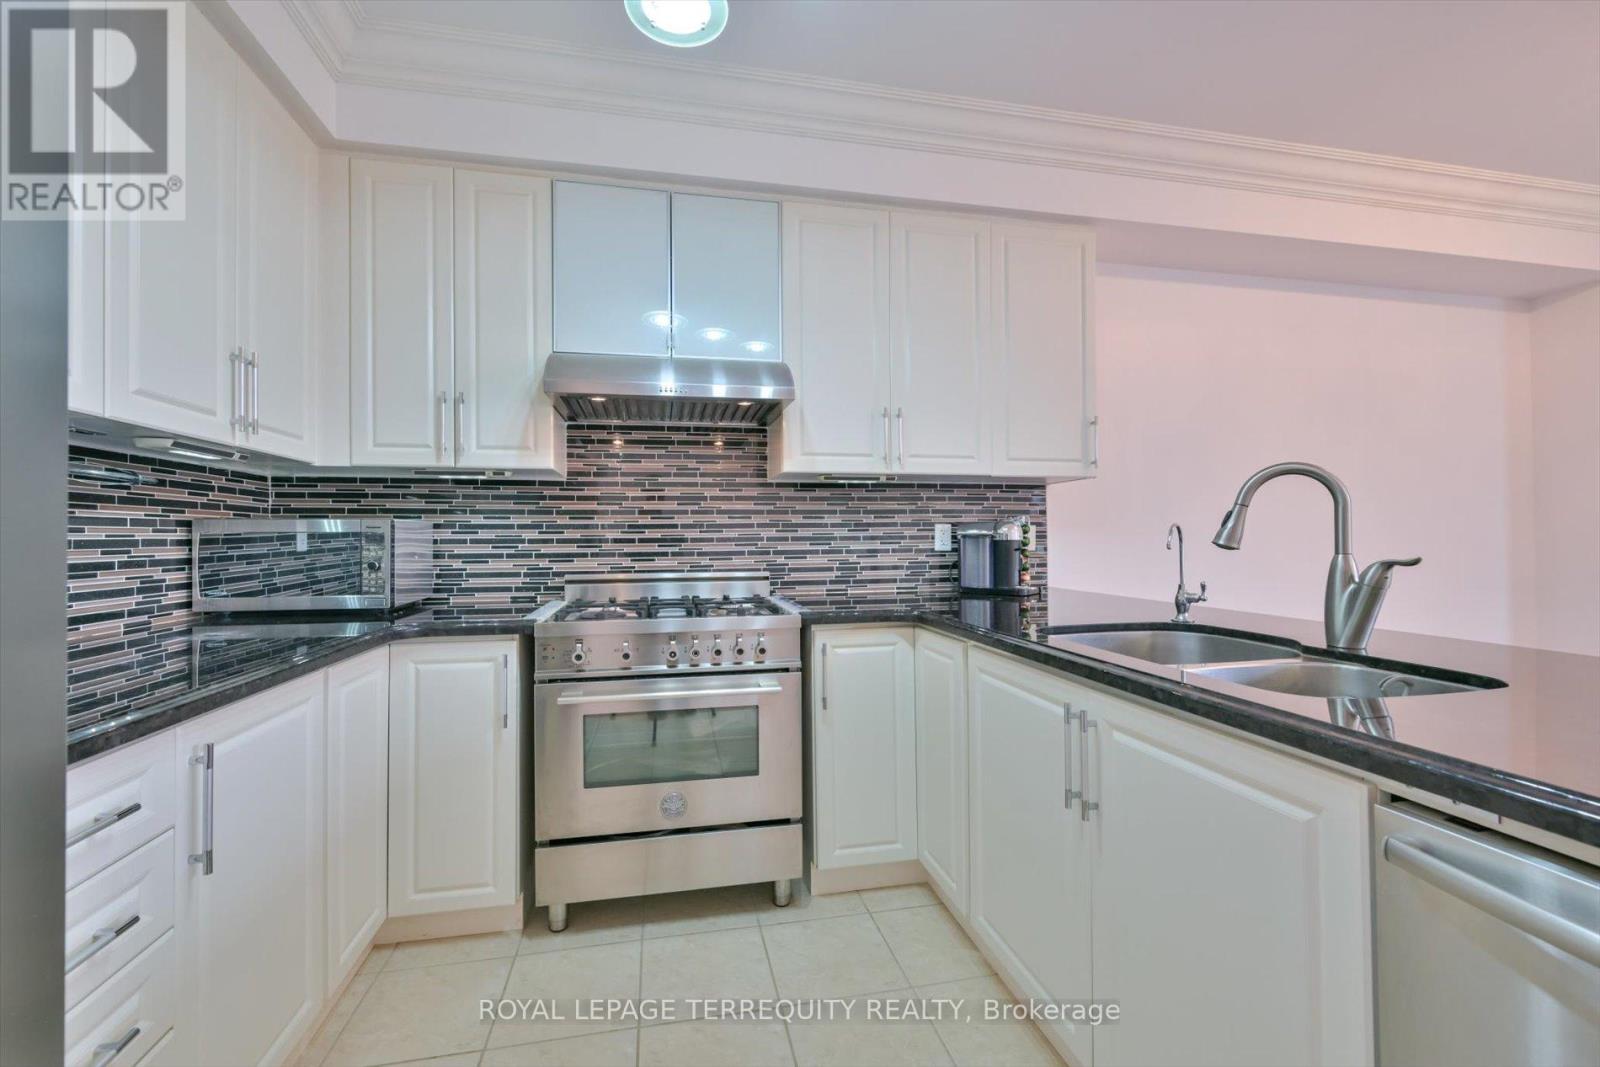
Welcome to 10461 Woodbine Ave - a well-maintained freehold townhome with no maintenance fees in the heart of Cathedraltown, one of Markham's most desirable family communities. This bright 2-storey, 3-bedroom home features 9-ft ceilings, Brazilian Jatoba hardwood floors, and an open-concept layout that flows easily for everyday living and entertaining. The kitchen is built for real use, offering granite countertops, custom cabinetry, Bertazzoni gas stove, Bosch dishwasher, LG fridge, and a whole-home water softener. Upstairs, a skylight brightens the hallway leading to a spacious primary suite with walk-in closet and upgraded ensuite, along with two additional bedrooms and second-floor laundry. Approx. 1,800 sq. ft. of smart, well-designed living space with no wasted areas. Over $100K in upgrades including roof (2021), windows (2018), R50 insulation, and smart home features. Enjoy landscaped front and rear yards, providing private outdoor space without condo fees. Conveniently located minutes to Hwy 404 & 407, Costco, T&T, parks, highly regarded schools, and the Cathedral of the Transfiguration. Move-in ready and ideal for young families. Motivated sellers - all serious offers welcome. (id:61852)
Royal LePage Terrequity Realty
Pickering, Ontario
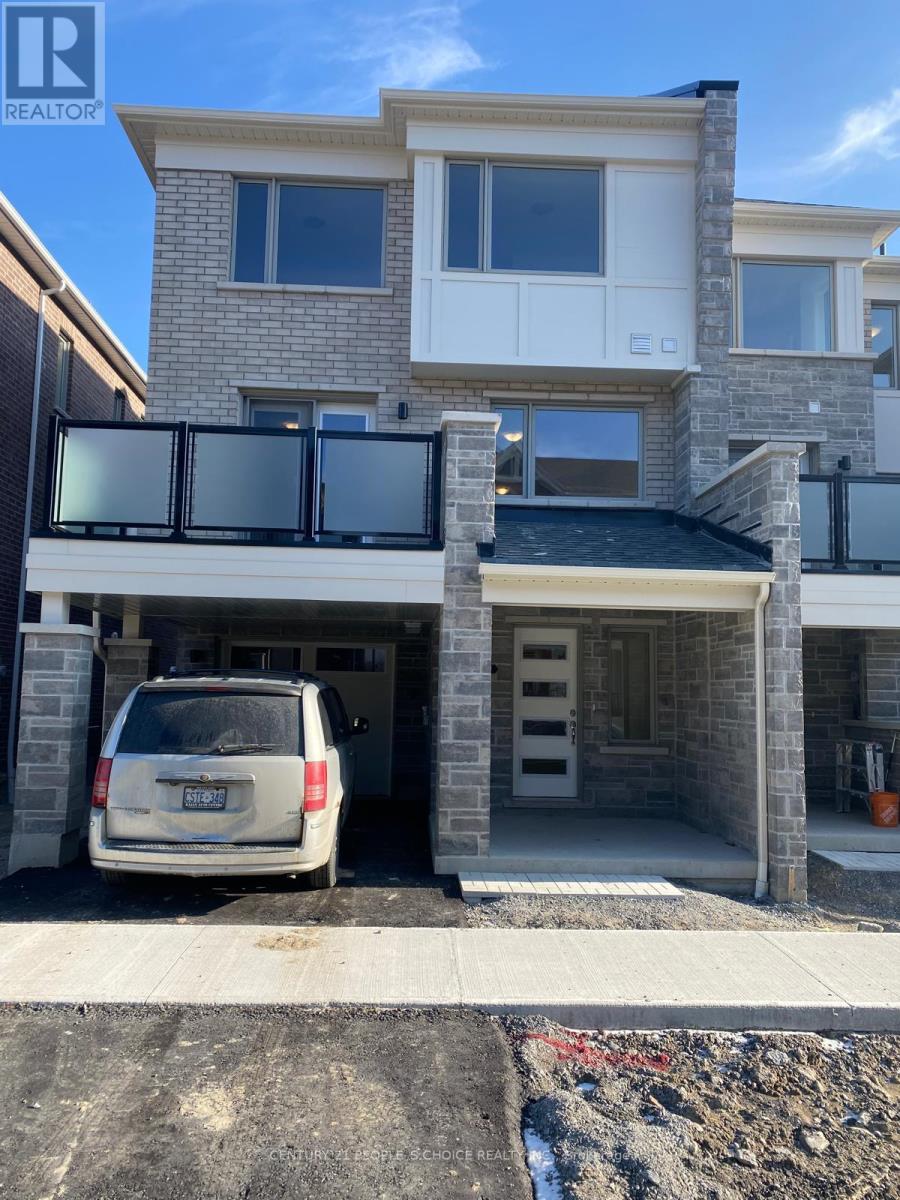
Stunning 3 Bedroom Townhome The Perfect Family Haven! This beautiful, open-concept kitchen featuring stainless steel appliances, and a large island perfect for the avid cook or those who love to entertain. Enjoy stylish laminate flooring throughout and a sunlit interior thanks to expansive windows in every room. The elegant oak staircase leads to a generous primary suite complete with a walk-in closet and private 3-piece en-suite. All bedrooms are bright, spacious, and ideal for family living. Conveniently located close to schools, parks, shopping, transit, and more. This home offers both comfort and convenience in one fabulous package! (id:61852)
Century 21 People's Choice Realty Inc.
Toronto, Ontario
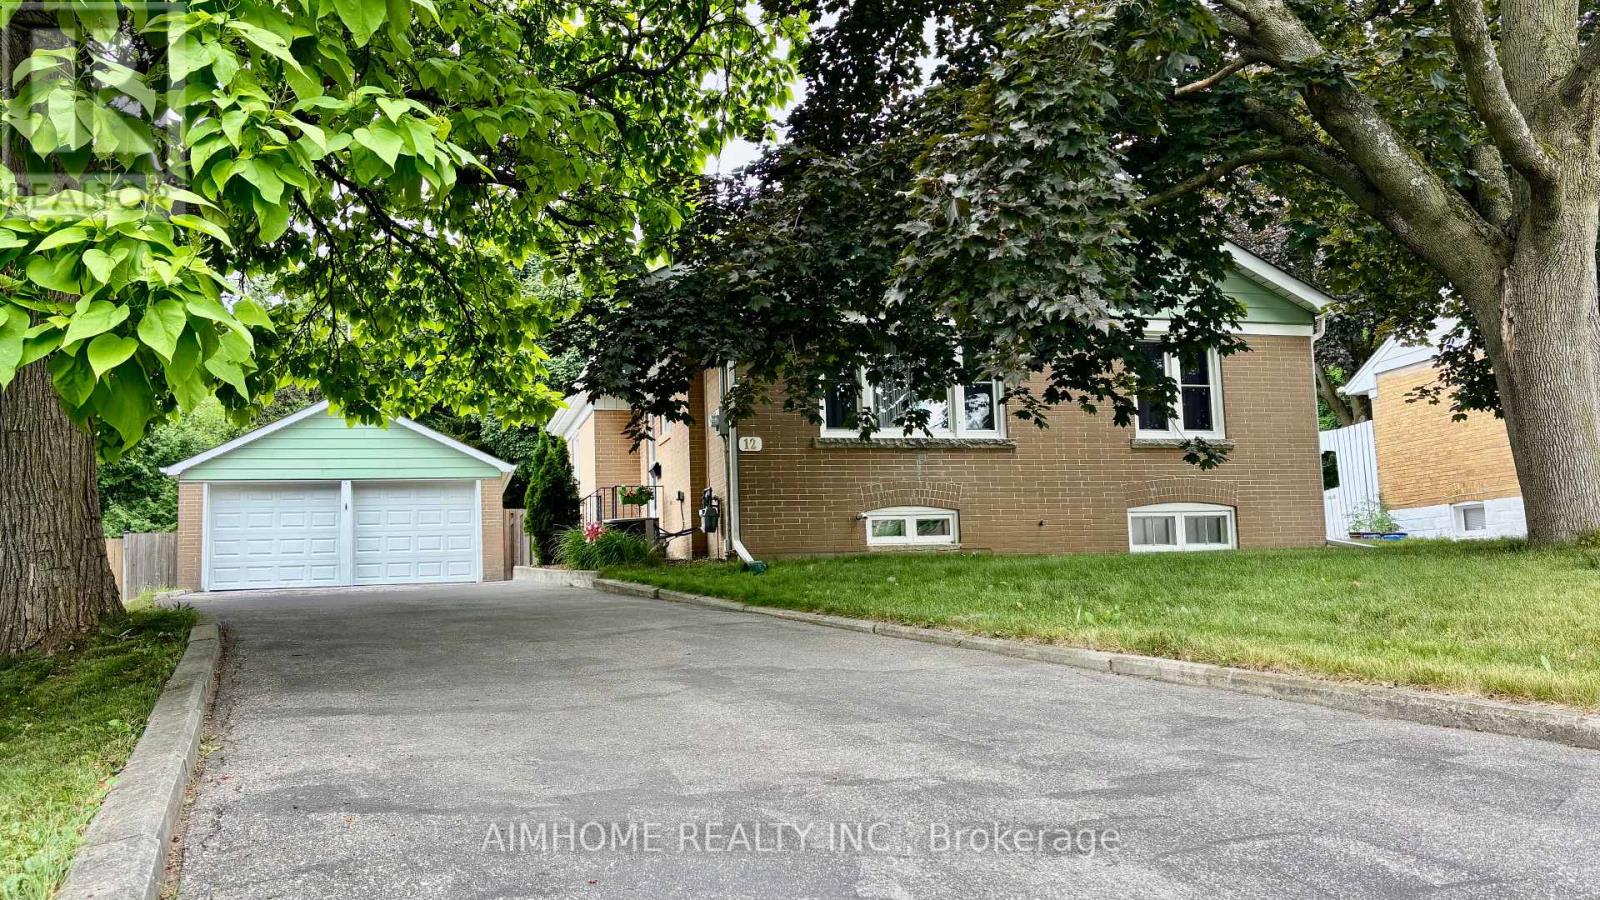
Welcome to this Nice Maintained Detached Bungalow in the Sought After Community of Agincourt! Situated a Premium Pie Shaped Lot! One of the Best Lot Size in the Neighborhood with a 50 ft Frontage (75 ft in Rear) by 170.69 Feet Deep! 3+1 beds with Pie-Lots Fill w/Natural Light! Sep. Entrance To The Basement w/Partial Finished Basement & In-Law Capability! Basement Feature with 4th Bedroom Combined W/Rec.! Mud Room, and Large Recreation/Entertainment Area with Lots of Storage Space! 2 Car Garage w/Garage Opener! No Sidewalk! Extra Long Driveway can Park 6 Cars! Amazing Opportunity to Live, Renovate or Build your Dream Home Amongst Million Dollar Homes! Bright and Spacious Floor Plan Featuring an Open Concept Living and Dining Area, Kitchen Overlooking the Side Yard & double-garage Area! Surrounded by Matured Trees! Great location, walking distance to public transit, minutes to Go Train, top ranking schools/French immersion nearby (North Agincourt Jr PS , Sir Alexander Mackenzie Sr PS & Agincourt Collegiate), close to Hwy 401, 404/DVP, shopping and local amenities! And Much More!! (id:61852)
Aimhome Realty Inc.
Toronto, Ontario
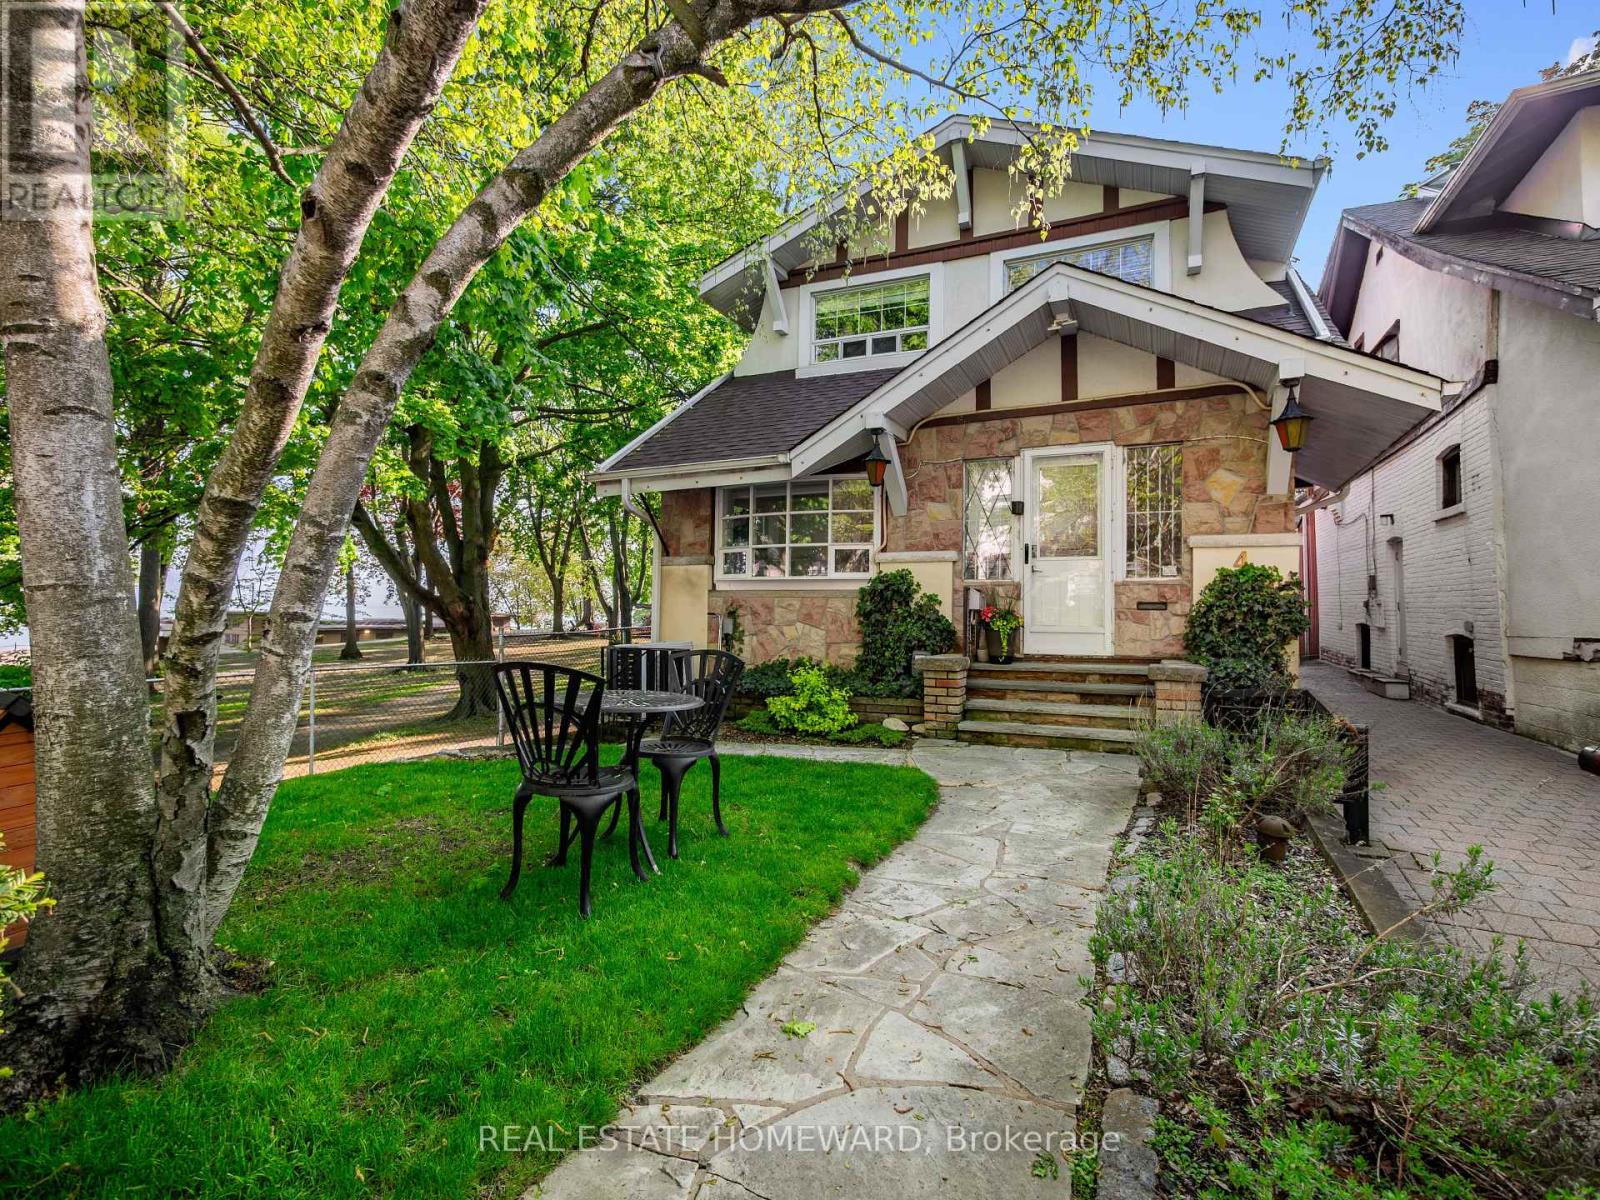
Location! Location! Location! With only a handful of properties like it in The Beach, opportunities like this don't come along often. With lake views from every floor, this detached home offers generous living space with room to expand. Tucked away at the bottom of this beautiful tree-lined street, literally steps to the beach and the Martin Goodman Trail, the location truly speaks for itself. Complete with a large two-car garage with exceptional possibilities, this is a rare chance to own a special piece of The Beach. (id:61852)
Real Estate Homeward
Toronto, Ontario
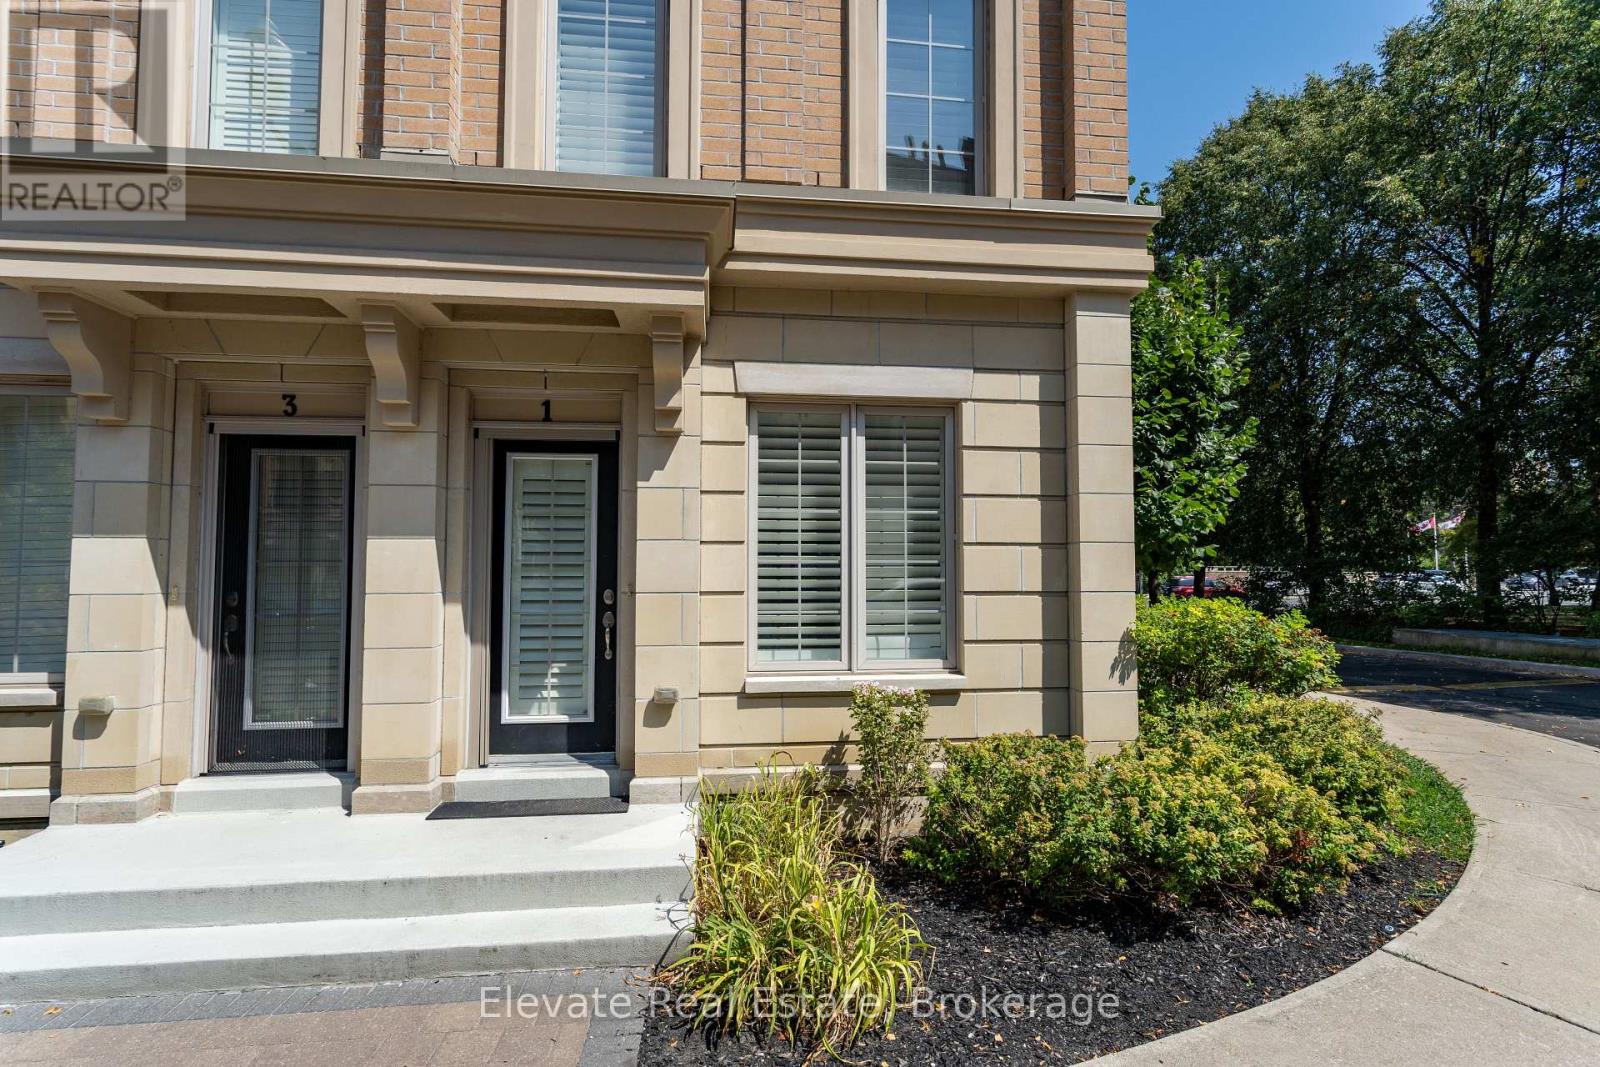
Discover sophisticated living in the heart of prestigious Lawrence Park with this exceptional English Georgian-style townhouse - one of the largest and most desirable residences in the complex. Offering 3 spacious bedrooms plus a private den and 3 beautifully appointed bathrooms, this elegant home seamlessly blends timeless architecture with elevated modern design. Bathed in natural light, the expansive open-concept main level features soaring 9-foot ceilings and a stunning chef-inspired kitchen complete with premium finishes, custom cabinetry, and a striking marble backsplash - perfectly designed for both refined entertaining and everyday living. Thoughtfully curated upgrades enhance every level of the home, including spa-like ensuite bathrooms with frameless glass showers and marble detailing, as well as custom walk-in closets offering exceptional organization and luxury. The showstopping rooftop terrace provides a rare private outdoor retreat, complete with a BBQ gas line and peaceful treetop views - ideal for summer entertaining, morning coffee, or evening relaxation. A dedicated den creates the perfect work-from-home space or reading lounge, while the impressive lower level boasts dramatic 14-foot ceilings, flexible living space, and direct access to two-car parking. Ideally situated steps to TTC transit with direct access to the Yonge & Lawrence subway, and moments from Sunnybrook Hospital, Granite Club, and some of Toronto's most highly regarded public and private schools, this is a rare opportunity to own an elegant turnkey home in one of the city's most coveted neighbourhoods. (id:61852)
Elevate Real Estate
Toronto, Ontario
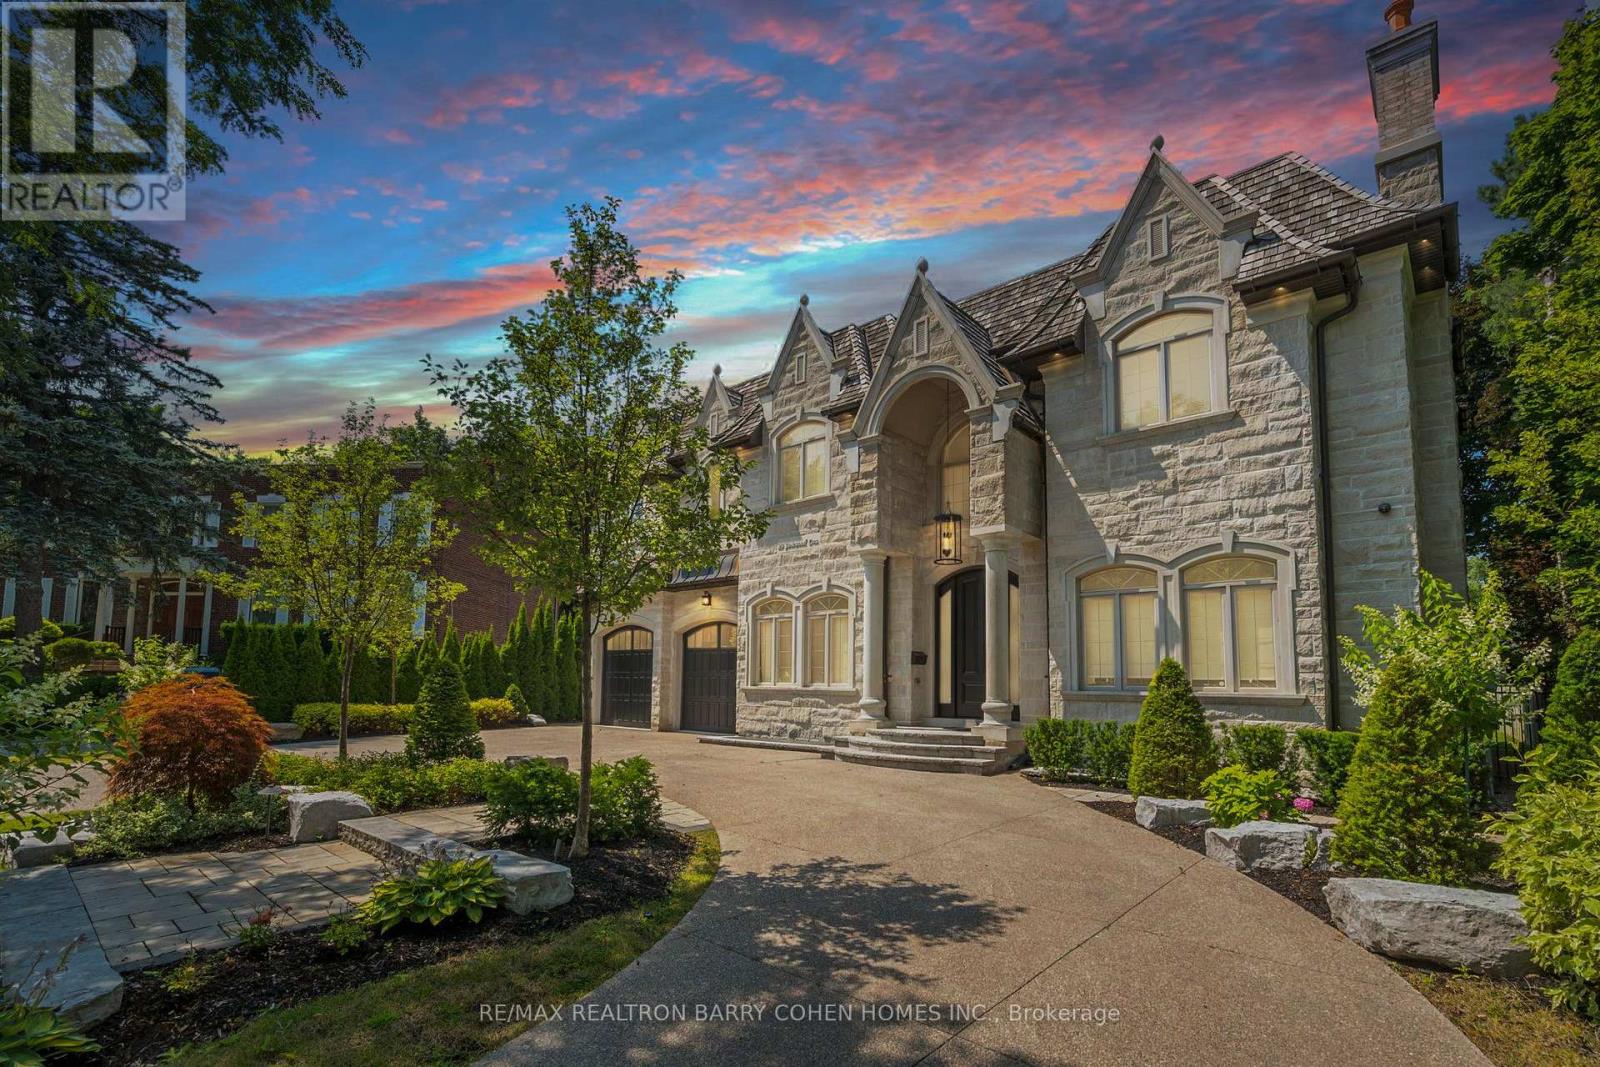
Dramatic Curb Appeal. Natural Stone Facade And Circular Drive! Showcases Exceptional Craftsmanship And Refined Finishes. Ideally Situated In The Coveted St. Andrew-Windfields Enclave. This Custom Estate Offers Nearly 9,000 Square Feet Of Sophisticated Living Space Where Modern Style Meets Elevated Comfort. Tucked Away On A Quiet Crescent With An Impressive 90-Foot Rear Lot Width Featuring A Natural Limestone Facade, Intricate Wood Detailing, Soaring Ceiling Heights, And A Heated Three-Car Garage. Appointed With World-Class Features And Thoughtful Amenities, Including A Private Elevator, An Elegant White Oak Library, Integrated Sonos Audio, And A Gourmet Kitchen Equipped With Premium Appliances, Servery, And Walk-In Pantry. The Sumptuous Primary Suite Serves As A Personal Sanctuary With A Private Balcony, Wet Bar, Dual Dressing Rooms, And A Spa-Inspired Marble Seven-Piece Ensuite. Abundant Skylights And Multiple Fireplaces Throughout Enhance The Ambiance And Invite Natural Light. The Walk-Up Lower Level Is Designed For Both Leisure And Entertaining, Offering A Home Theatre, Wine Cellar, Fitness Studio, Spa Area, Recreation Space, And A Separate Nanny's Quarters. Heated Flooring On This Level, Marble Flooring On The Main Floor, And Ensuite Baths For Every Bedroom Provide Consistent Luxury Throughout. The Private Backyard Retreat Rivals A Five-Star Resort, Complete With A Swimming Pool, Hot Tub, Stone Patio, Mature Landscaping, Putting Green, And An Exclusive Cabana. This Exceptional Residence Seamlessly Unites Contemporary Architecture With Timeless Opulence. (id:61852)
RE/MAX Realtron Barry Cohen Homes Inc.
Toronto, Ontario
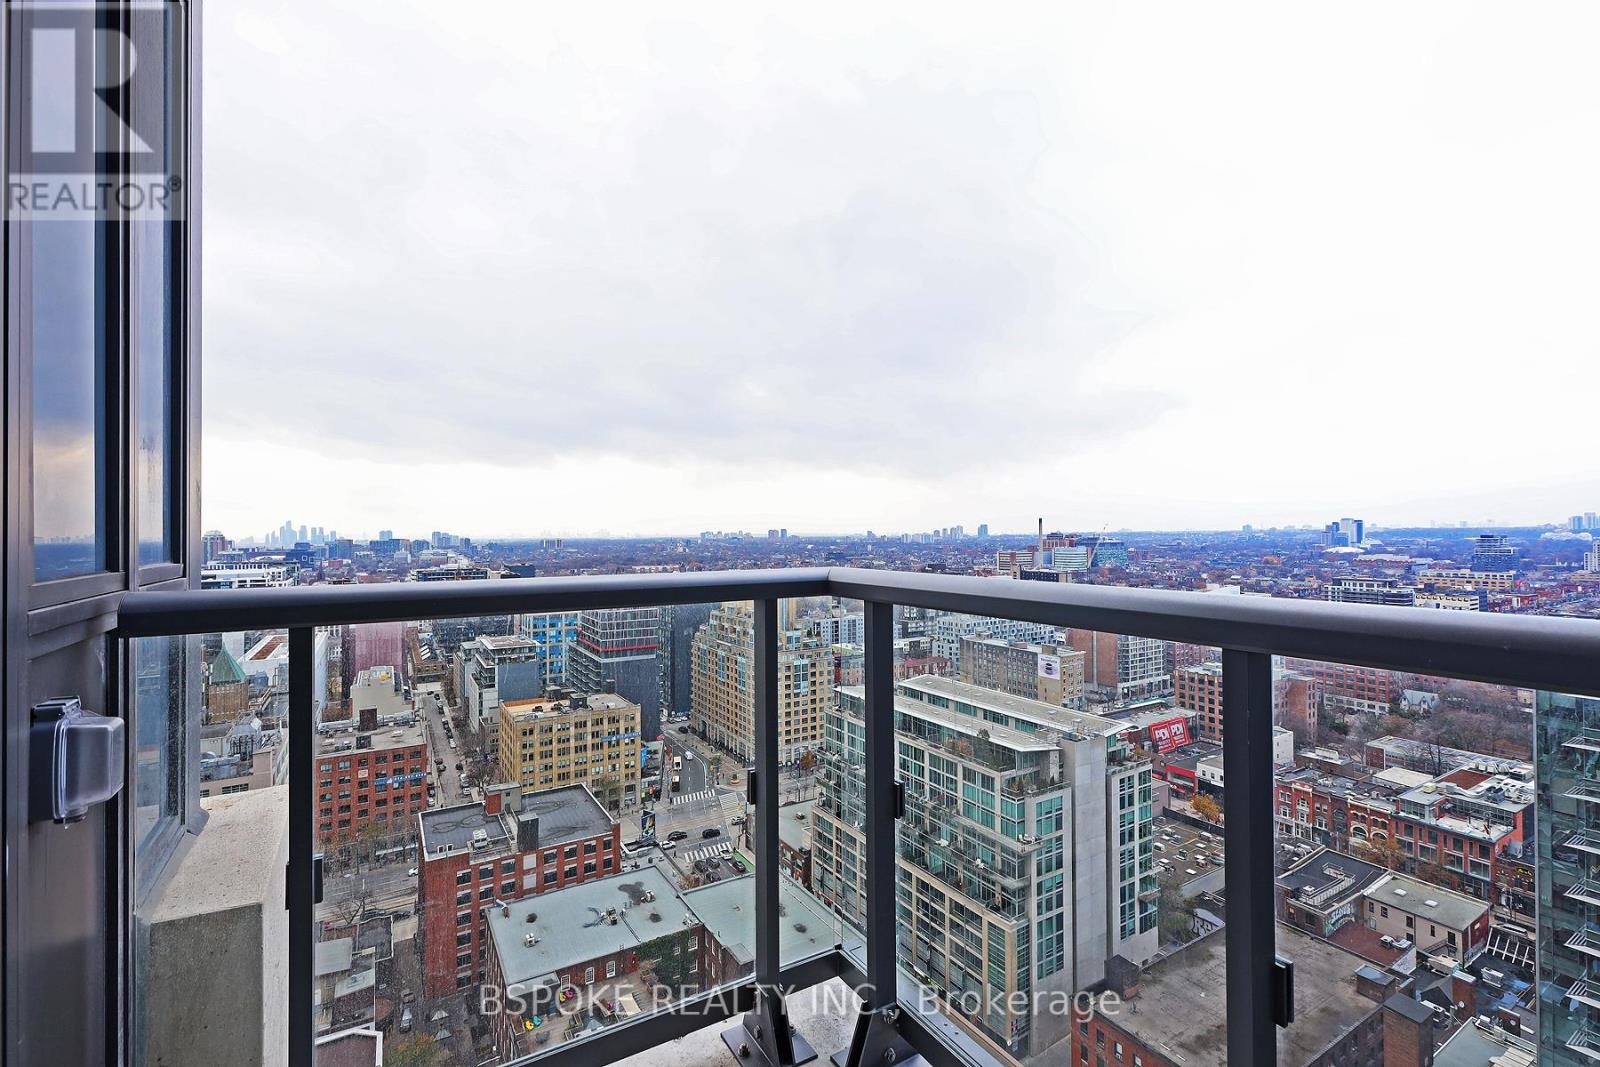
Thoughtfully planned 1+den, 2-bath condo in the heart of Toronto's Entertainment District. At 647 sq ft, 108 Peter St #2811 offers a level of functionality that stands out in today's downtown condo market, with an efficient layout, a fully enclosed den, two full bathrooms and two lockers that make this space feel comfortable and adaptable for day-to-day living. The den works well as a dedicated home office, guest space, or quiet retreat, while the second bathroom adds flexibility and convenience rarely found in similarly sized units. Floor-to-ceiling windows bring in natural light and lead to a balcony with clear northwest views and beautiful sunset exposure. The kitchen features light wood-look cabinetry, white countertops, stainless steel appliances, and black hardware for a clean, modern finish palette that continues into both bathrooms. Located in a newer building with a full suite of amenities including a rooftop outdoor pool, fitness centre, yoga studio, co-working spaces, party and dining rooms, BBQ terraces, pet spa, and 24-hour concierge. Steps to restaurants, nightlife, TIFF Lightbox, transit, the Financial District, and the waterfront, this is a well-balanced downtown condo that combines location, functionality, and lifestyle in a way that's increasingly hard to replicate at this price point. (id:61852)
Bspoke Realty Inc.