
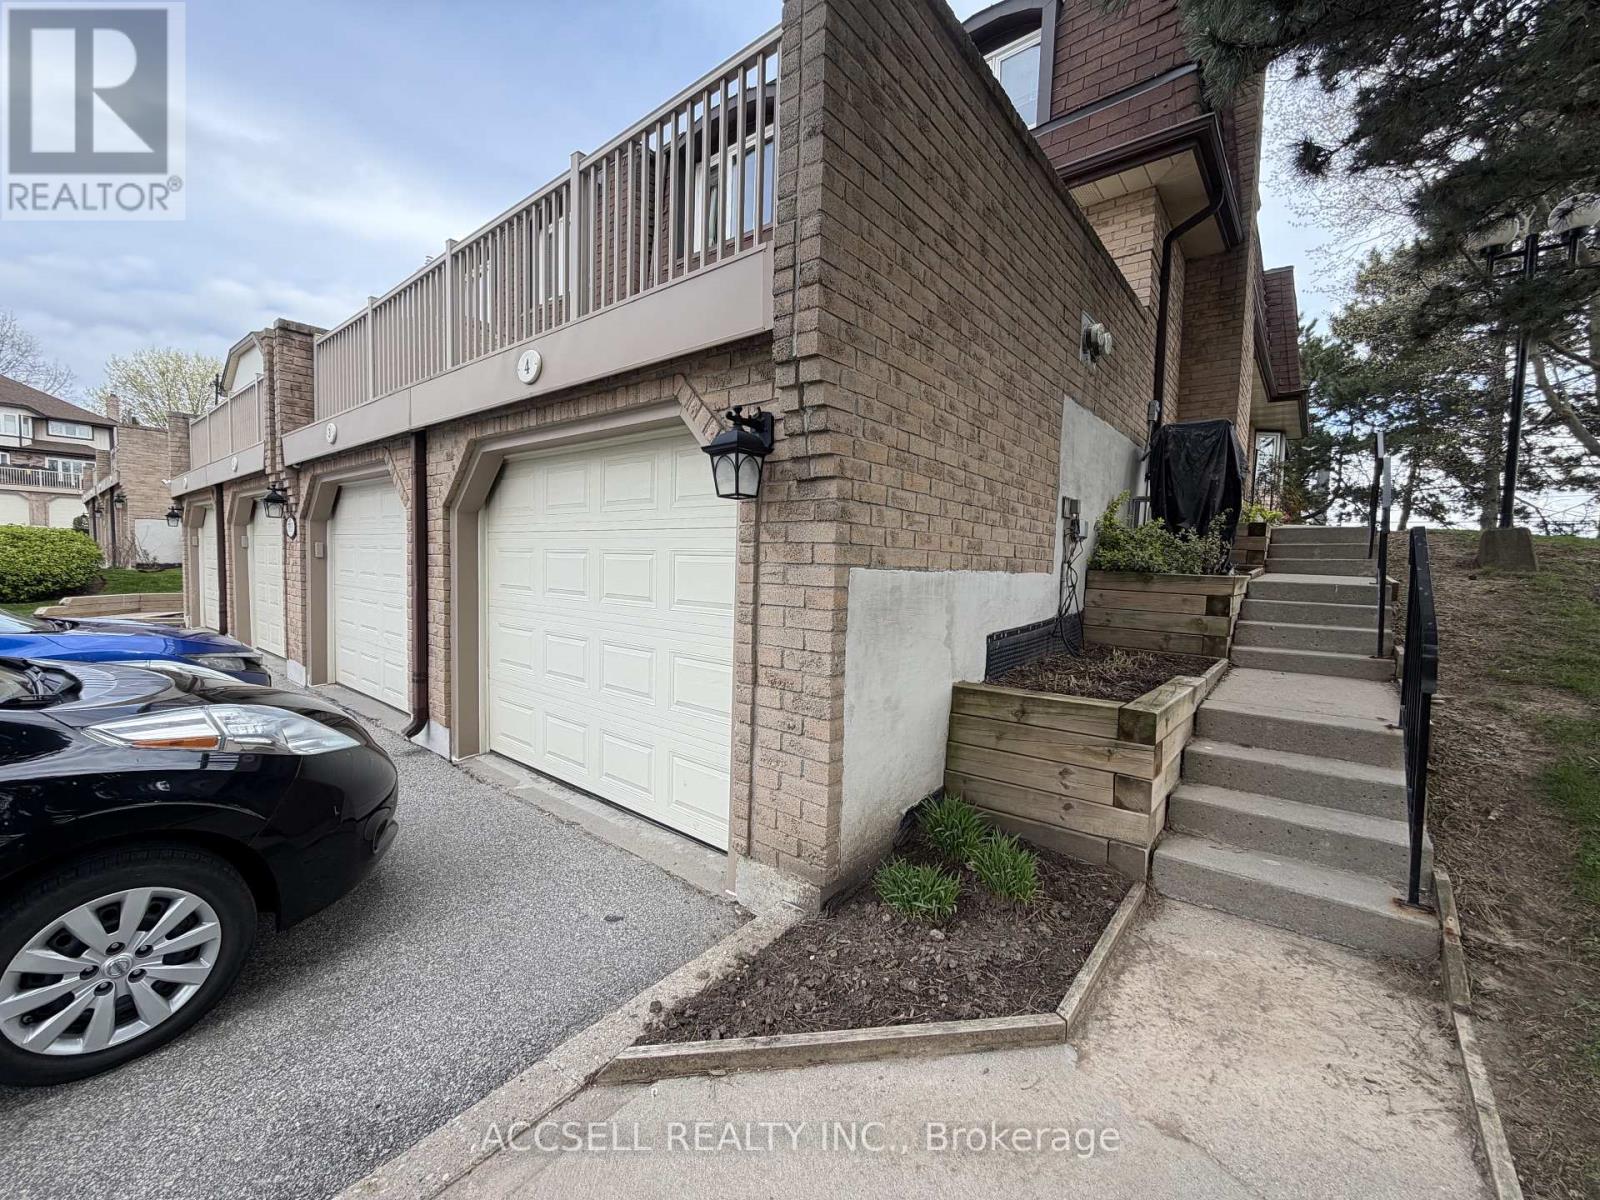
Burlington, Ontario
Fantastic Opportunity To Own In One Of Burlington's Convenient And Family-Friendly Communities! Welcome To 1510 Upper Middle Rd, Offering Spacious Rooms, A Functional Layout, Garage Parking, And Endless Potential For Buyers Looking To Renovate And Personalize A Home To Their Own Style. This Property Is Perfect For First-Time Buyers, Investors, Downsizers, Or Renovators Seeking Great Value And Long-Term Upside In A Desirable Location. Enjoy Being Close To Parks, Schools, Shopping, Restaurants, Walking Trails, Community Centres, Public Transit, And Easy Highway Access Including The QEW, 403, And GO Transit For Commuters. The Home Is Located In A Well-Established Neighbourhood Surrounded By Everyday Conveniences And Excellent Amenities. A Rare Chance To Enter The Burlington Market And Create Your Dream Home In A Sought-After Area! (id:61852)
Accsell Realty Inc.
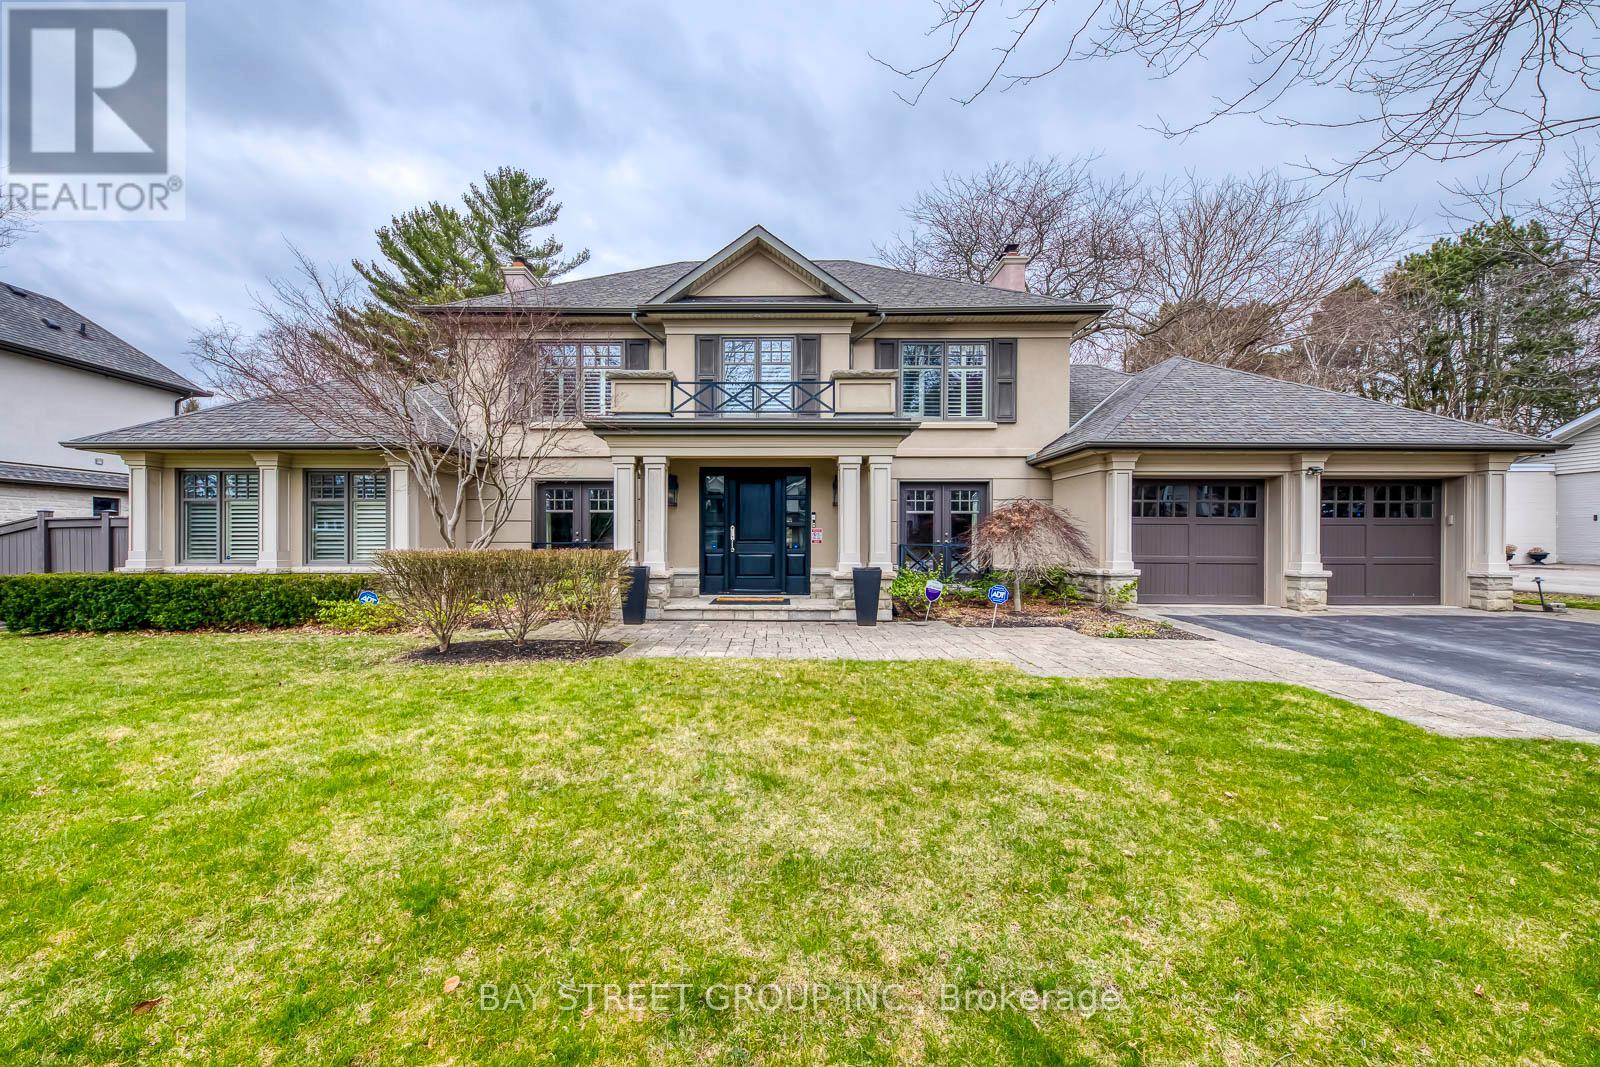
Oakville, Ontario
Timeless Elegance Meets Luxury Living: This 6,400 sq ft executive residence, designed with east-west exposure to flood interiors in natural light, offers large 4 bedrooms, 5 refined baths, and a seamless open-concept layout. The chefs kitchen features Thermador appliances and flows effortlessly into a modern great room, servery, formal dining area, and main-floor office. The lower level boasts 2,500 sq ft of entertainment space with a lounge, espresso cabinetry, gas fireplace, and theatre room. Outside, a resort-style oasis awaits with a saltwater pool, stone patio, cedar-lined porch, and integrated natural stone fireplace, all accentuated by professional landscaping and lighting. Nestled near Oakvilles lakefront parks, art galleries, and top schools, this home blends architectural sophistication with unmatched curb appeal. ideal for luxury living and grand-scale entertaining. (id:61852)
Bay Street Group Inc.
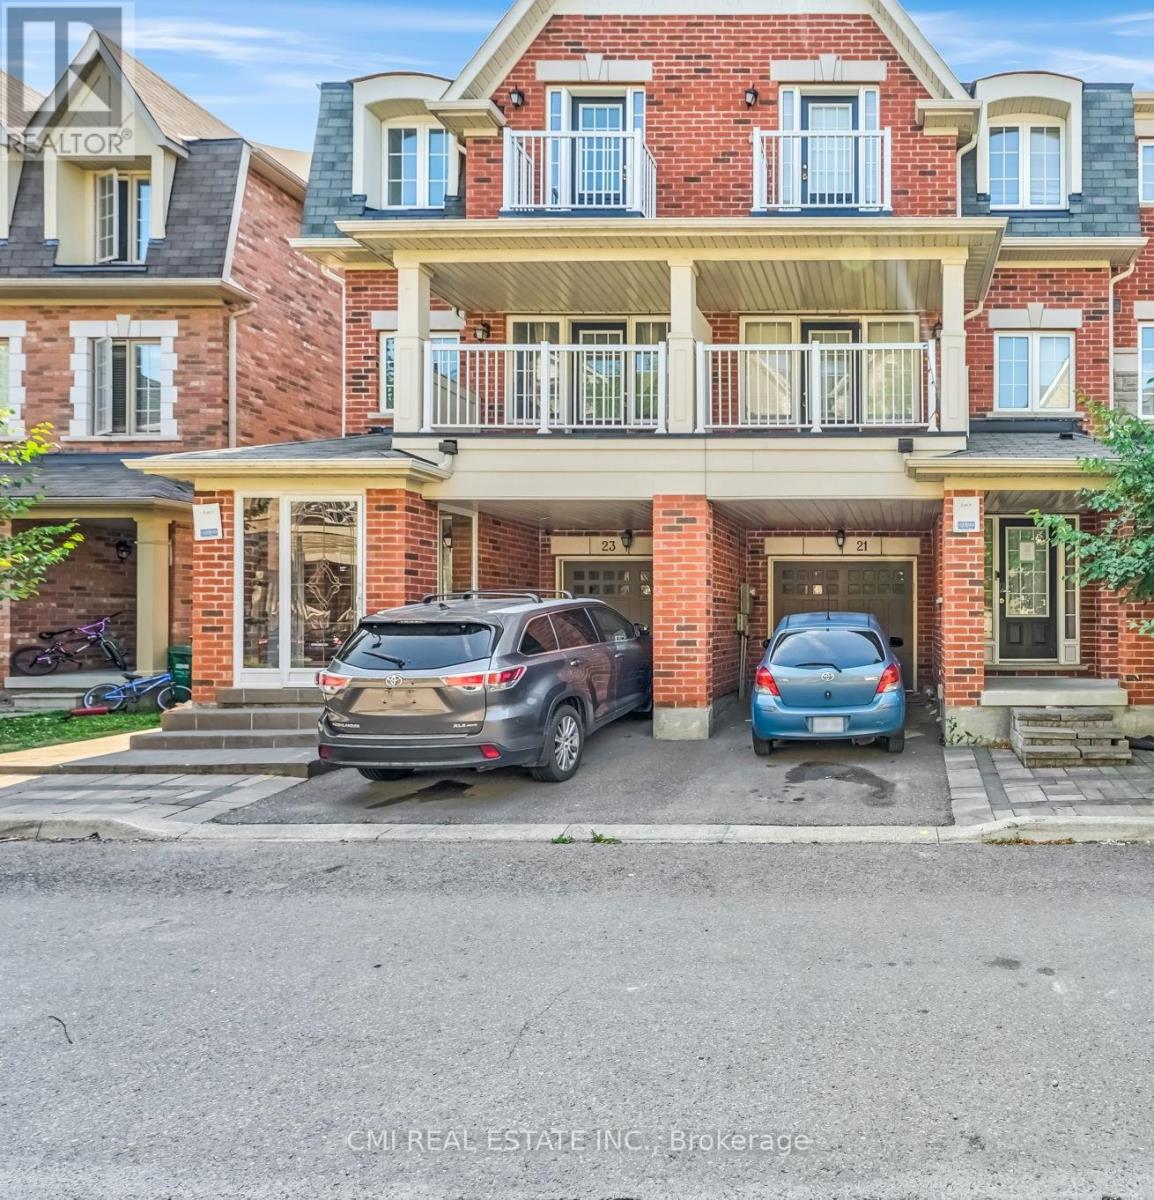
Brampton, Ontario
This beautiful 3-story townhouse is located in the sought-after Heart Lake Community of Brampton. The home features 3 spacious and bright bedrooms and 4 bathrooms. The kitchen is equipped with stainless steel appliances and tall cabinets. The main level boasts 9' ceilings and a bright, spacious living room with laminate floors. The basement and ground level provide additional living space, including a bedroom and a 3-piece washroom. The private backyard is perfect for outdoor enjoyment. The property is conveniently located just minutes from Highway 410, Trinity Common Mall, Heart Lake Conservation Area, schools, White Spruce Park, and public transit. This is an excellent opportunity to own a home in Brampton prime location! (id:61852)
Cmi Real Estate Inc.
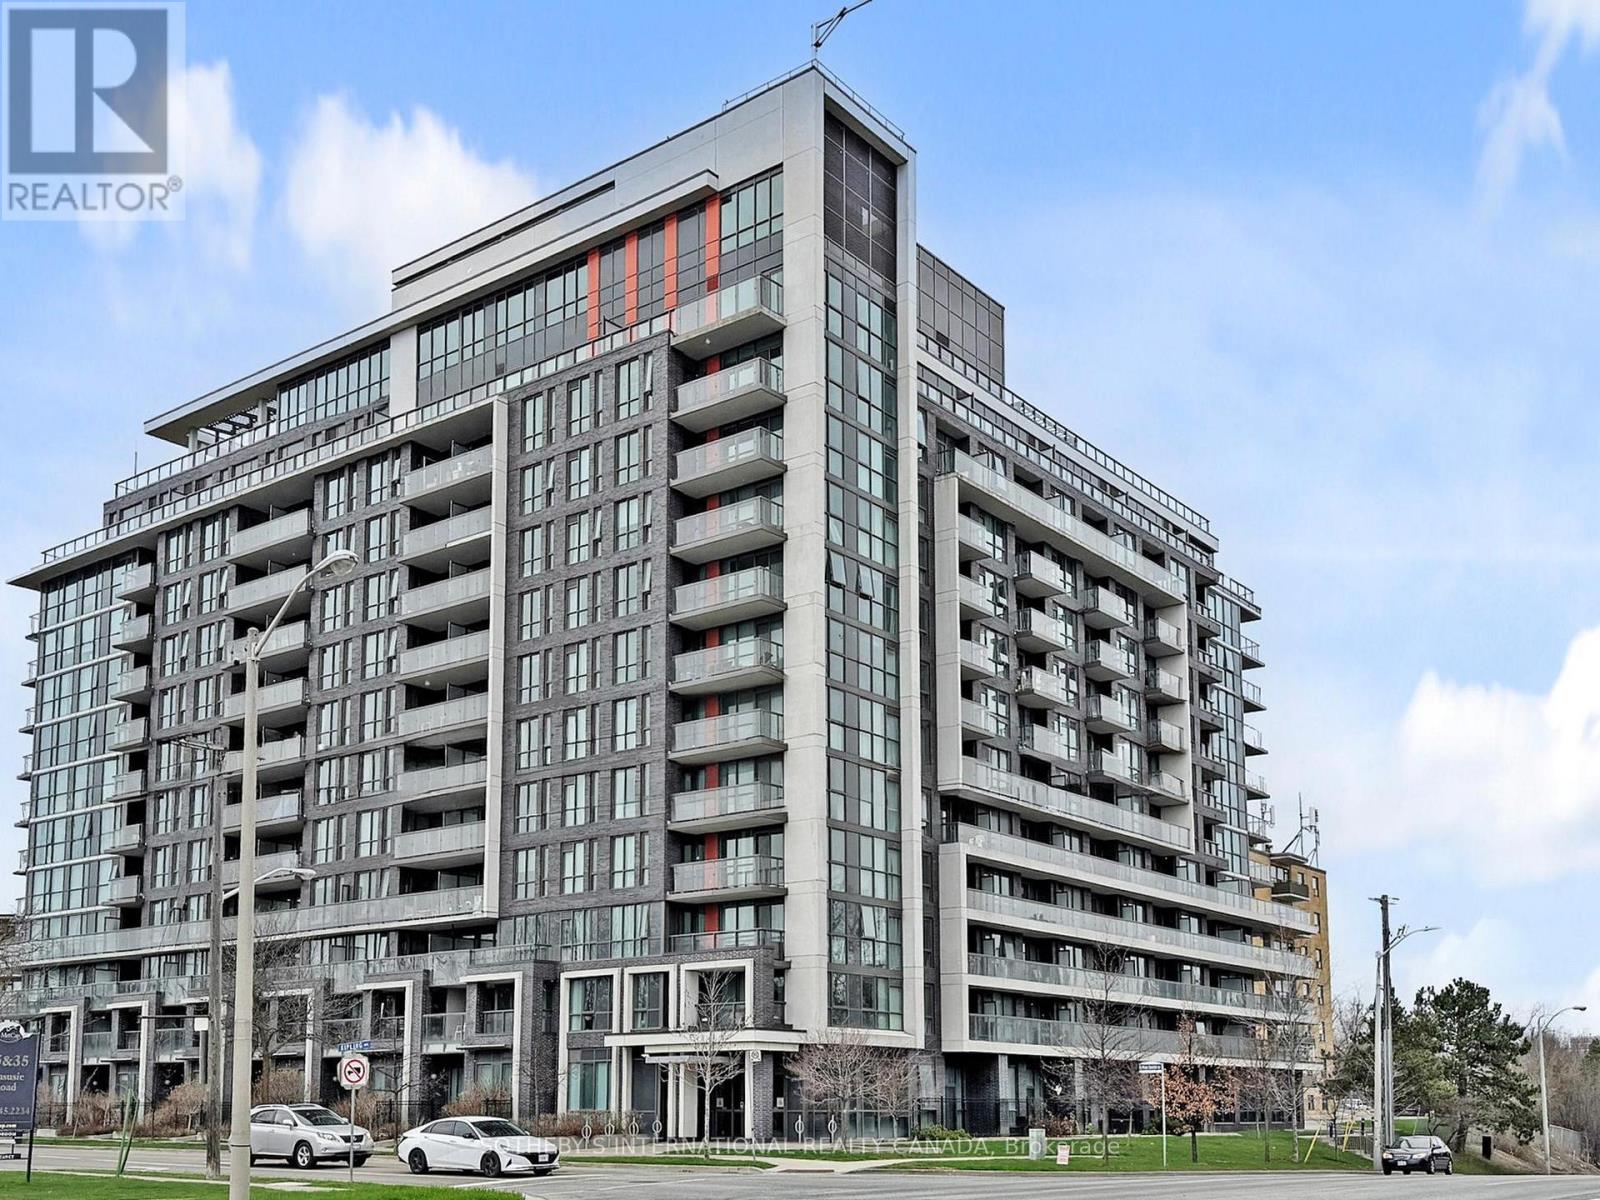
Toronto, Ontario
Welcome to Cloud9 Condos! This bright and spacious 2-bedroom, 2-bathroom suite is perfectly positioned in the heart of the West Humber-Clairville community, offering a functional split-bedroom layout and contemporary finishes throughout. The unit features a private balcony with open views and comes complete with the added convenience of one dedicated parking space and one storage locker. Residents enjoy access to a suite of premium amenities including a 24-hour concierge, a state-of-the-art gym, and a stunning indoor rooftop pool. Perfectly situated near Albion Road and Kipling Avenue in the West Humber-Clairville area, this building puts you at the center of convenience. You are just minutes away from the scenic Humber River trails, the Albion Centre for all your shopping needs, and easy transit options with the TTC at your doorstep. With quick access to Highways 401 and 427, as well as being a short drive from Humber College, this unit is the ideal choice for professionals, students, and families alike. (id:61852)
Sotheby's International Realty Canada
Toronto, Ontario
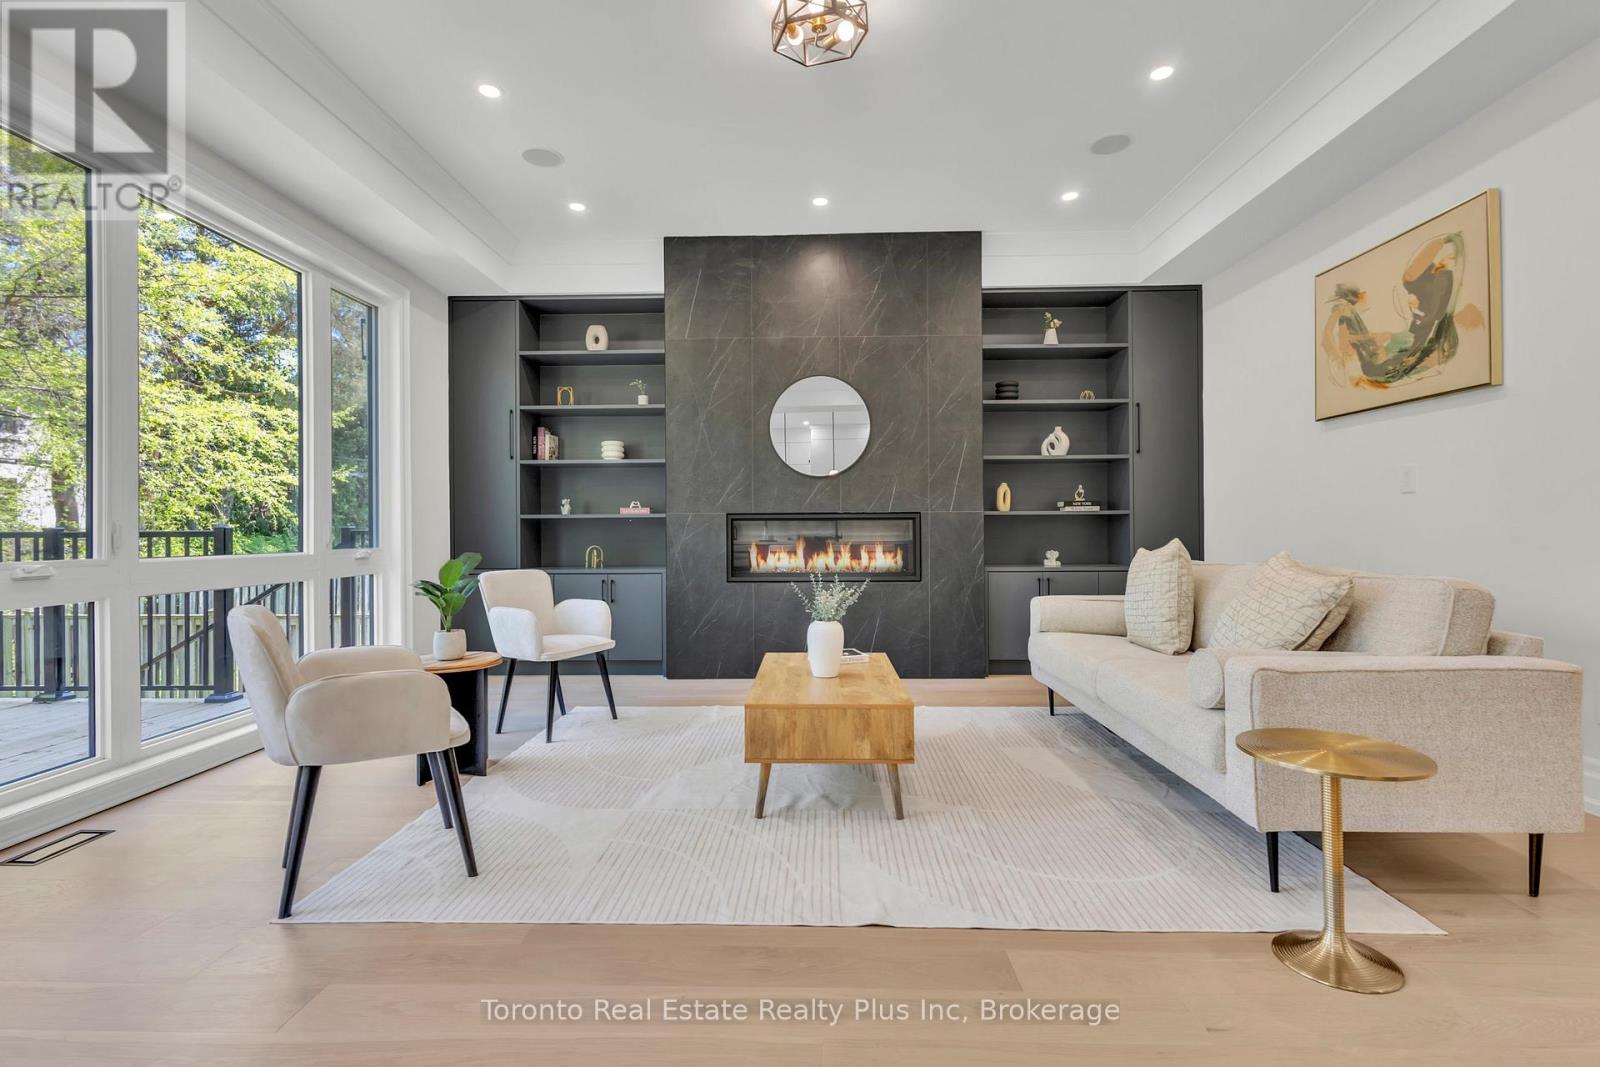
Exceptional opportunity to own this master piece, luxury home with meticulously curated features that set it apart from the rest. Located in the heart of Etobicoke, this elegant masterpiece features superb finishes and an ideal floor plan boasting over 5,500 sq. Ft. of total living space. Custom eat-in kitchen with high end appliances, b/i speakers, gas fireplace, large center island with stone countertops. Floor to ceiling windows, multiple walkouts, unmatched primary suite with oversized windows, walk-in closet and a lavish en-suite bath with heated floors. This exceptional, one-of-a-kind home has countless luxurious features such as an entertainer's dream basement with a large bar, custom tv unit and an oversized rec. room. Rare opportunity and an absolute one-of-a-kind beauty top to bottom with the utmost attention to detail (id:61852)
Toronto Real Estate Realty Plus Inc
Barrie, Ontario
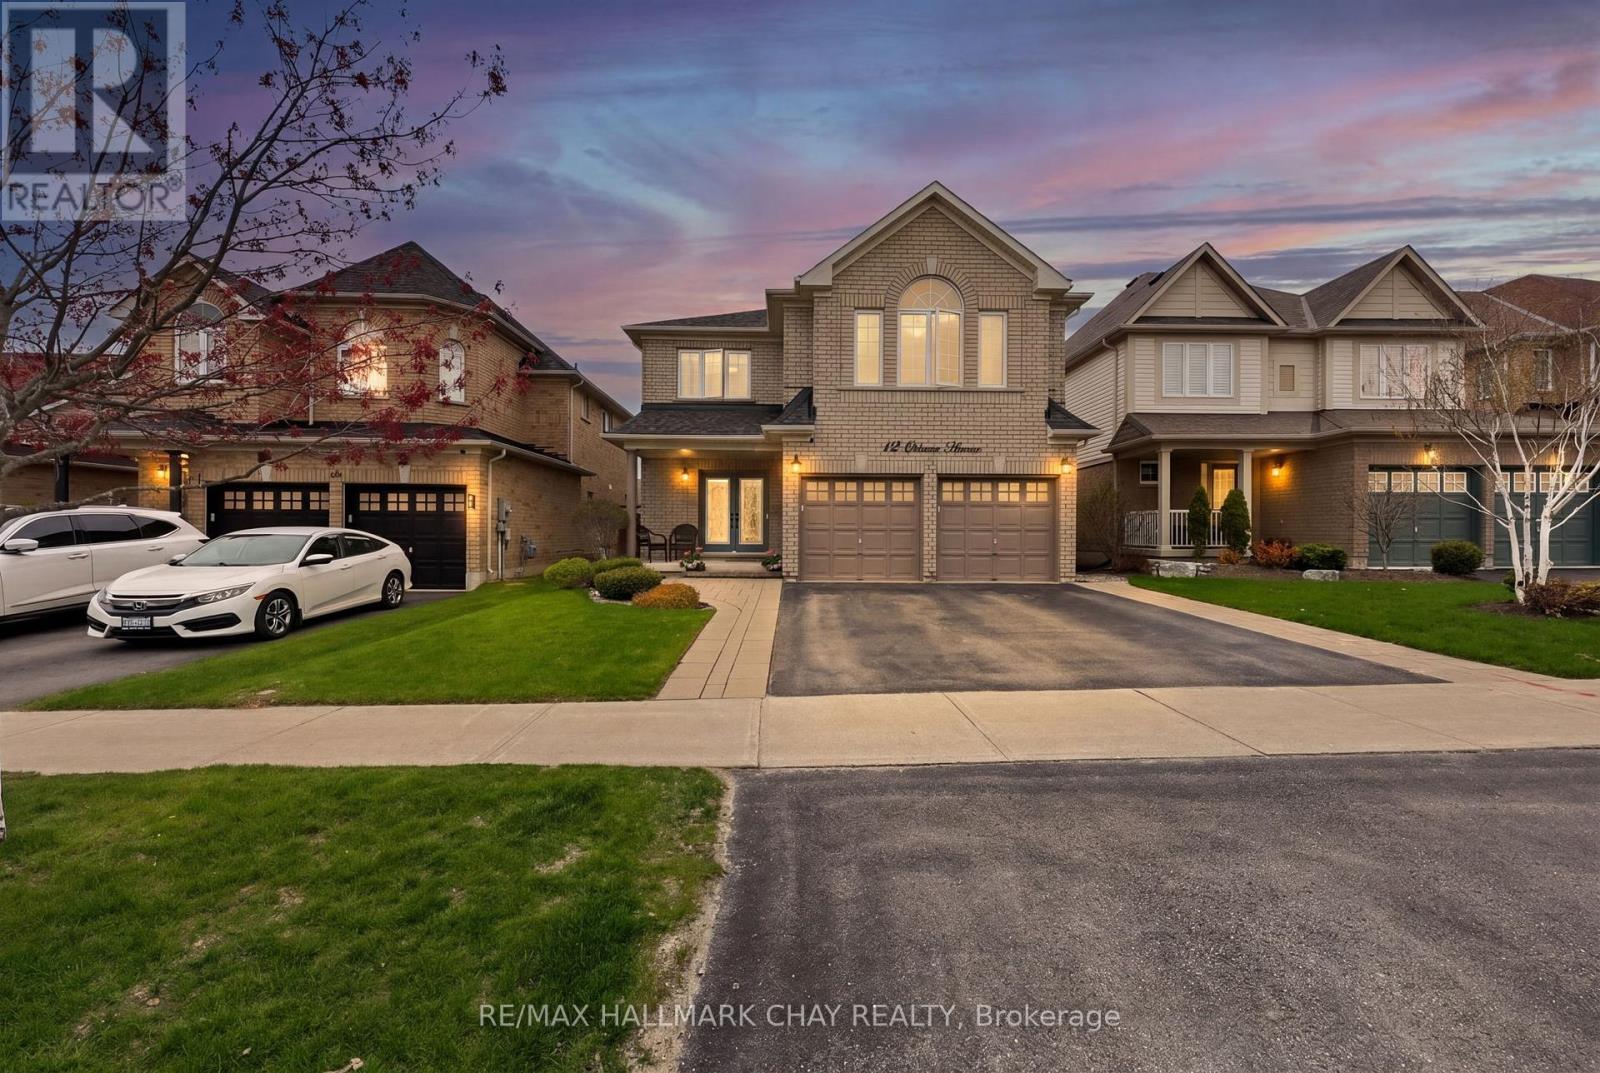
Luxurious 3,100 SqFt Home! Stunning 4-bed + library (convertible 5th bed) home loaded with upgrades. The main floor shines with pot lights and hand-scraped hickory hardwood laid on a 45-degree angle. Chef's kitchen boasts extended uppers with crown molding, large porcelain tiles, and recently updated appliances (gas stove, D/W, microwave). Upstairs offers incredible space: a main primary suite with built-in closet organizers and a spa ensuite (extended glass shower & soaker tub), a second primary suite with its own ensuite and W/I closet, plus a Jack-and-Jill bath for the remaining bedrooms. Step outside to a backyard oasis featuring a composite deck, Jacuzzi hot tub, and a natural gas BBQ line. Major peace of mind with a new Roof (Nov 2024) and Washer/Dryer (Sep 2024). Prime location close to Lake Simcoe, schools, parks, restaurants, shopping and all amenities. A true turnkey masterpiece! (id:61852)
RE/MAX Hallmark Chay Realty
Innisfil, Ontario
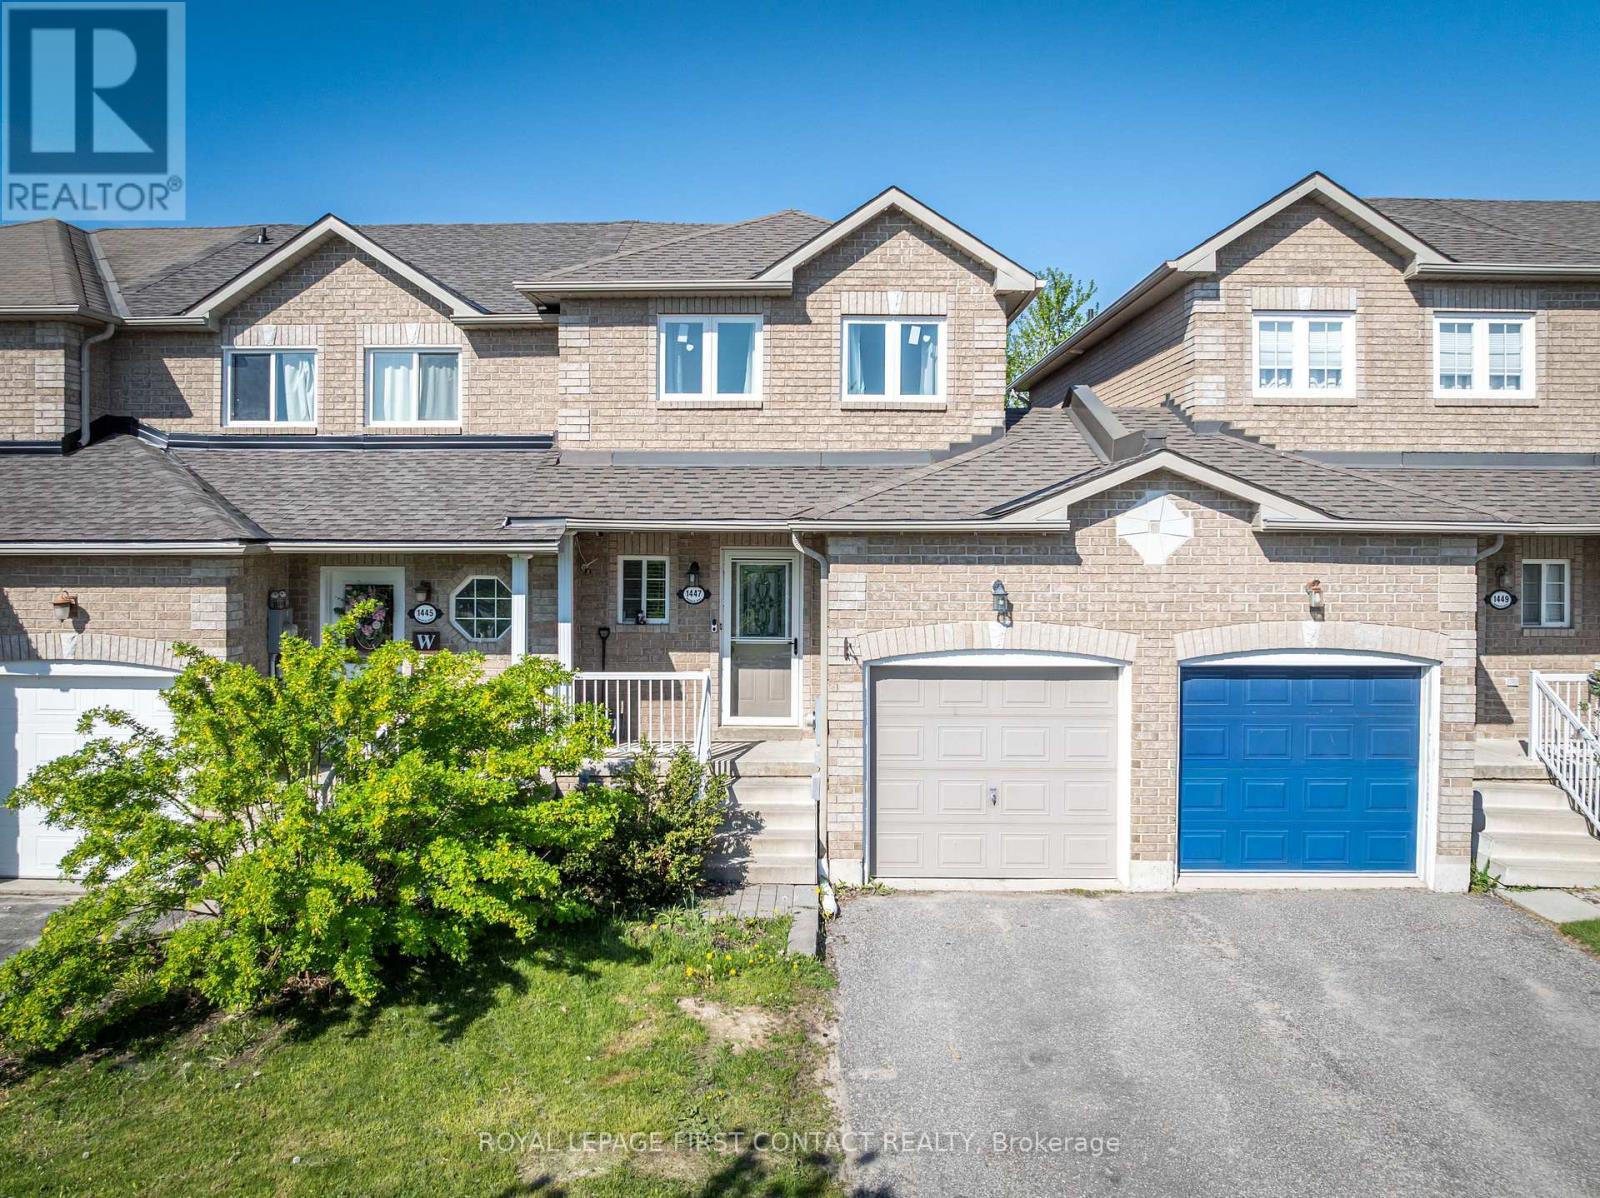
Welcome to this bright, well-maintained freehold townhome, located in a fantastic family-friendly neighbourhood! This home offers 2 spacious bedrooms and a functional open-concept layout perfect for everyday living. The kitchen with new quartz countertops, overlooks the sun-filled living room with a new oversized sliding glass door, which brings in an abundance of natural light and provides seamless access to the backyard. This premium lot features a spacious deck and fully fenced yard with no rear neighbours, creating a private outdoor retreat ideal for entertaining, relaxing, or summer BBQs. Ideally situated just minutes from shopping, restaurants, schools, parks, and beautiful Lake Simcoe - perfect for enjoying summer beach days and waterfront activities. Don't miss your chance to own this fantastic starter home in a prime location! Flexible closing date available. (id:61852)
Royal LePage First Contact Realty
Georgina, Ontario
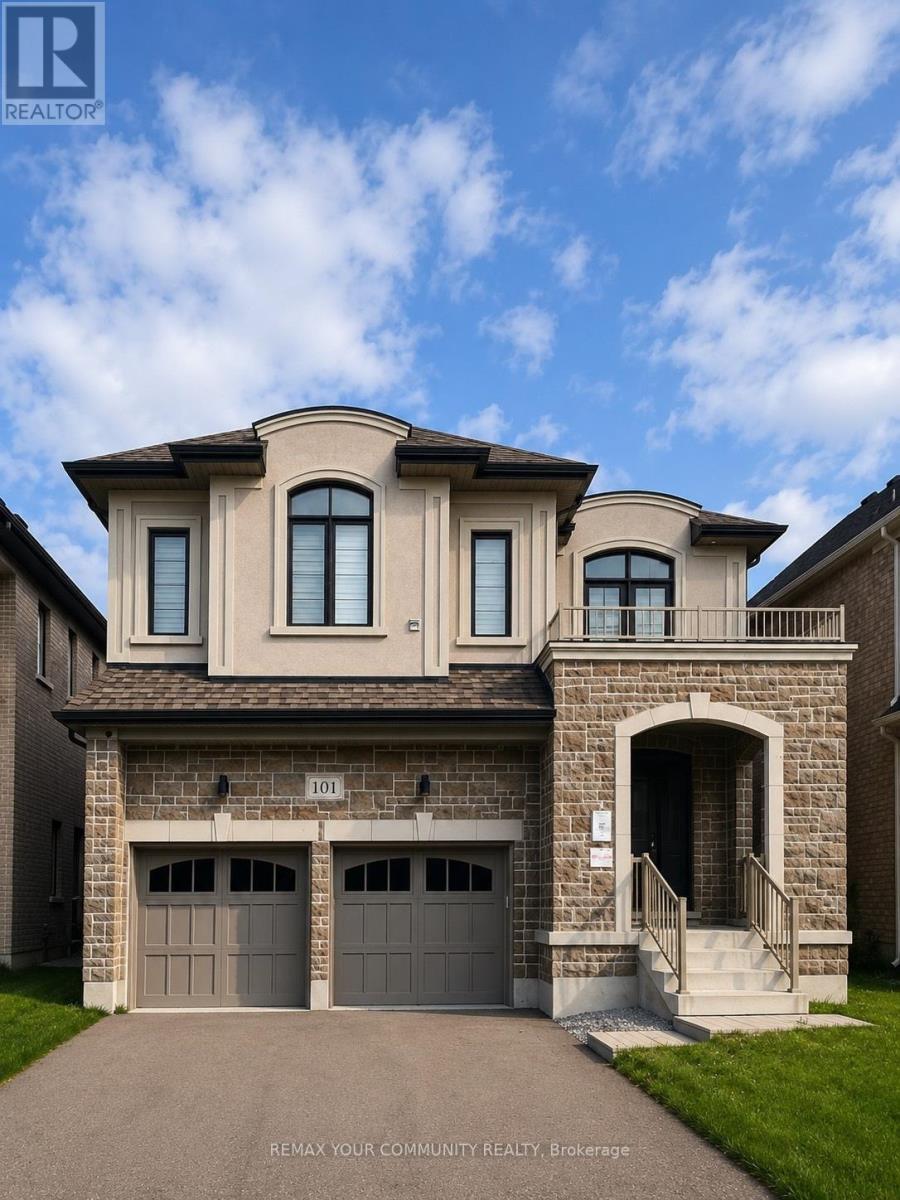
Beautifully upgraded detached home featuring 4 spacious bedrooms, 4 bathrooms, and a double car garage. Thoughtfully designed open-concept layout with modern finishes throughout, bright and spacious principal rooms, and an ideal family-friendly floor plan offering comfort and functionality in a desirable neighbourhood. (id:61852)
RE/MAX Your Community Realty
Innisfil, Ontario
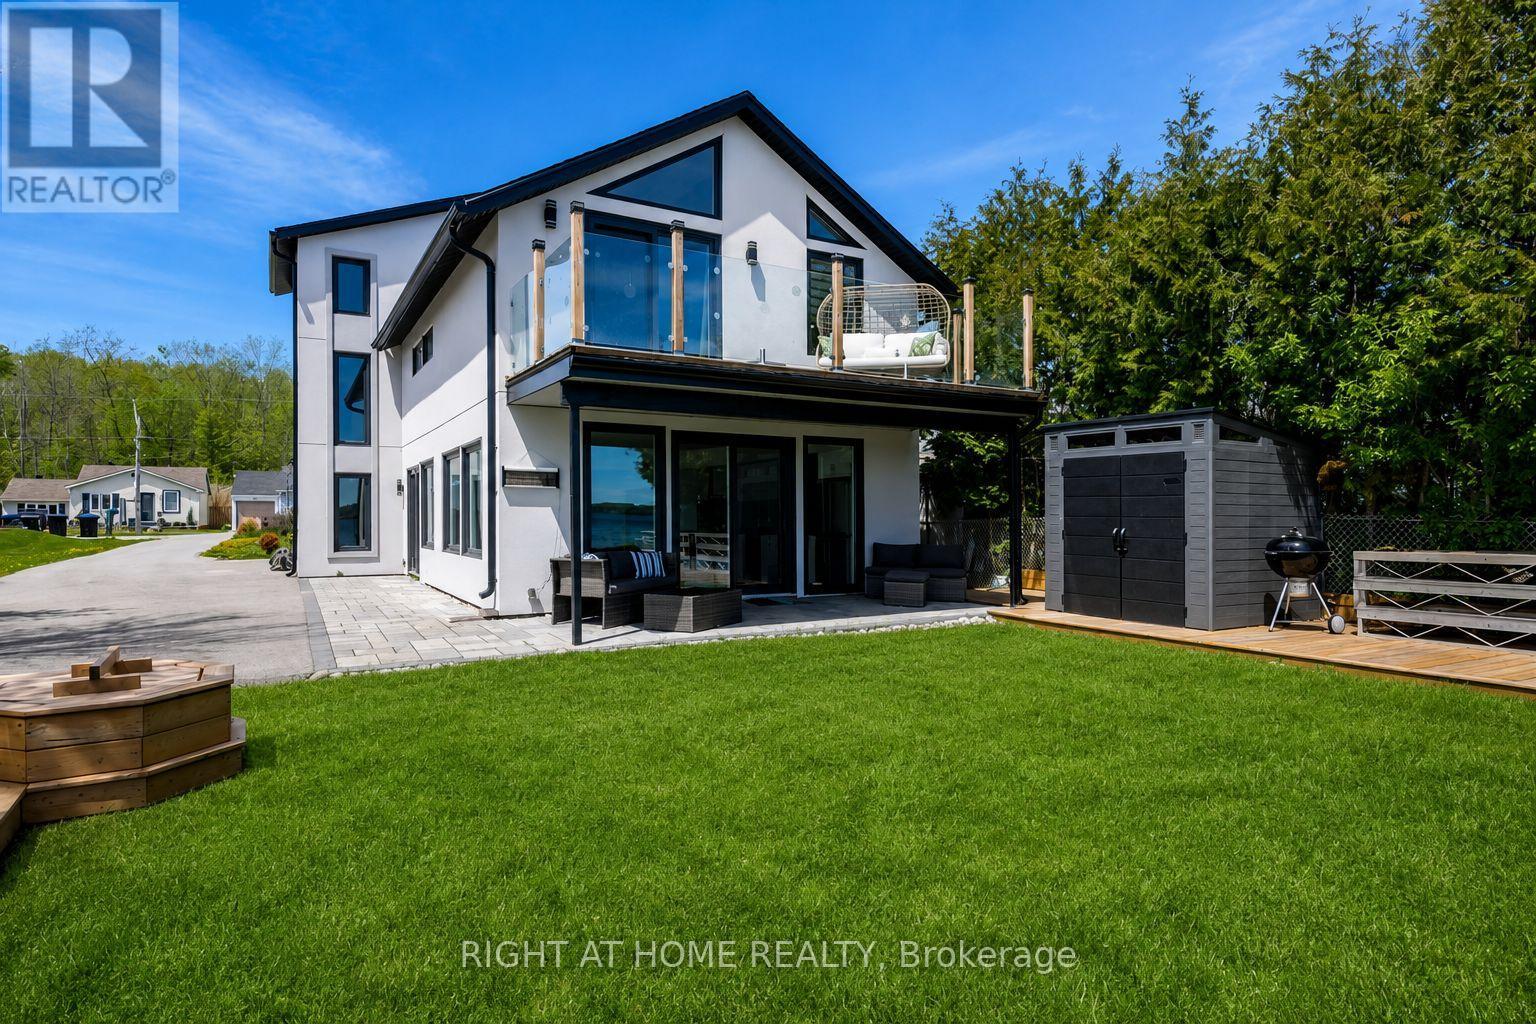
Rare opportunity to lease this stunning, architecturally striking waterfront residence, impeccably maintained and offered fully furnished on an impressive 50 x 175 ft lot. Nestled on the desirable west side of the lake, enjoy calmer waters, spectacular sunrises, and exceptional year-round waterfront living. This nearly new home features 4 spacious bedrooms plus a loft with skylight, 5 bathrooms in total, including 4 luxurious ensuites, and an open-concept design that perfectly blends elegance and comfort.The designer kitchen boasts a large centre island and overlooks the sun-filled living area highlighted by soaring ceilings with pot lights throughout, floor-to-ceiling windows, and multiple walkouts to expansive decks and private patios. The primary retreat offers a spa-inspired 4-piece ensuite, breathtaking water views, floor-to-ceiling windows, and direct access to a glass-railed deck. Outside, enjoy beautifully maintained grounds complete with two garden sheds, beautiful docks including a 100-ft aluminum dock, and direct water access for boating, swimming, fishing, and kayaking. A kayak is available on-site, making it easy to enjoy the waterfront lifestyle from day one. Parking accommodates up to 10 vehicles, while the location offers convenient access to downtown core Innisfil and the Bradford Bypass and is approximately 40 minutes from Toronto. Pictures simply do not do this property justice-this exceptional waterfront home must be seen in person to fully appreciate the craftsmanship, setting, and lifestyle it offers. Some photos have been digitally enhanced. (id:61852)
Right At Home Realty
Toronto, Ontario
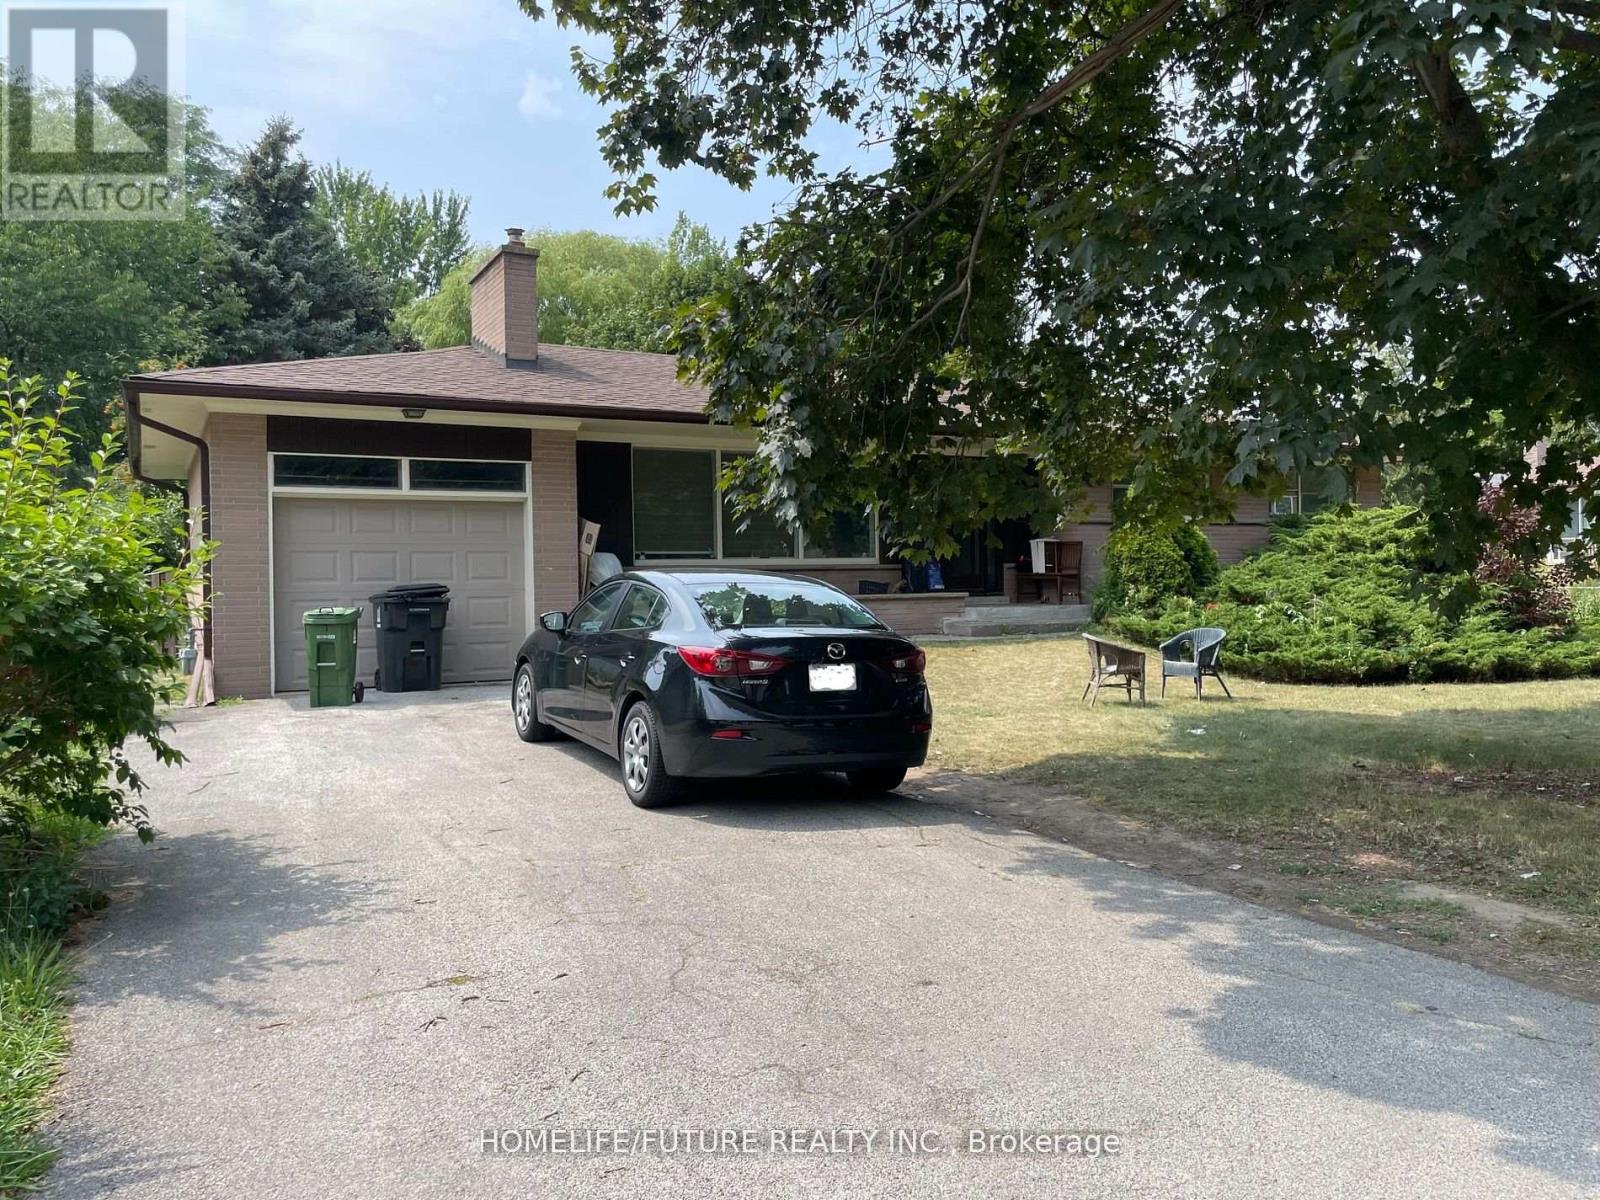
A Perfect Opportunity In Prestigious Agincourt! This Well-Maintained, Custom-Built Bungalow Has Been Proudly Owned By The Same Family Since Day One And Sits On An Exceptional 75' X 196' Lot (Approx. 1/3 Acre) On A Quiet, Tree-Lined Street Surrounded By Custom Homes. Offering Over 2,500 Sq. Ft. Of Total Living Space (As Per MPAC), The Home Showcases Classic Craftsmanship With Plaster Ceilings And Elegant Crown Mouldings Throughout. The Sun-Filled Main Floor Features A Spacious Living Room With A Large Picture Window, Along With 3 Generously Sized Bedrooms, Closets, And Multiple Washrooms. The Finished Basement Includes A Separate Entrance And Is Thoughtfully Configured Into 2 Self-Contained Suites, Each With Bedrooms And Full Bathrooms-Perfect For Multi-Generational Living Or Income Potential. Enjoy A Stunning, Ultra-Private Backyard With Mature Trees And Lush Gardens. Incredible Opportunity To Renovate, Add On, Or Build Your Dream Home In One Of Scarborough's Most Desirable Communities! (id:61852)
Homelife/future Realty Inc.
Oshawa, Ontario
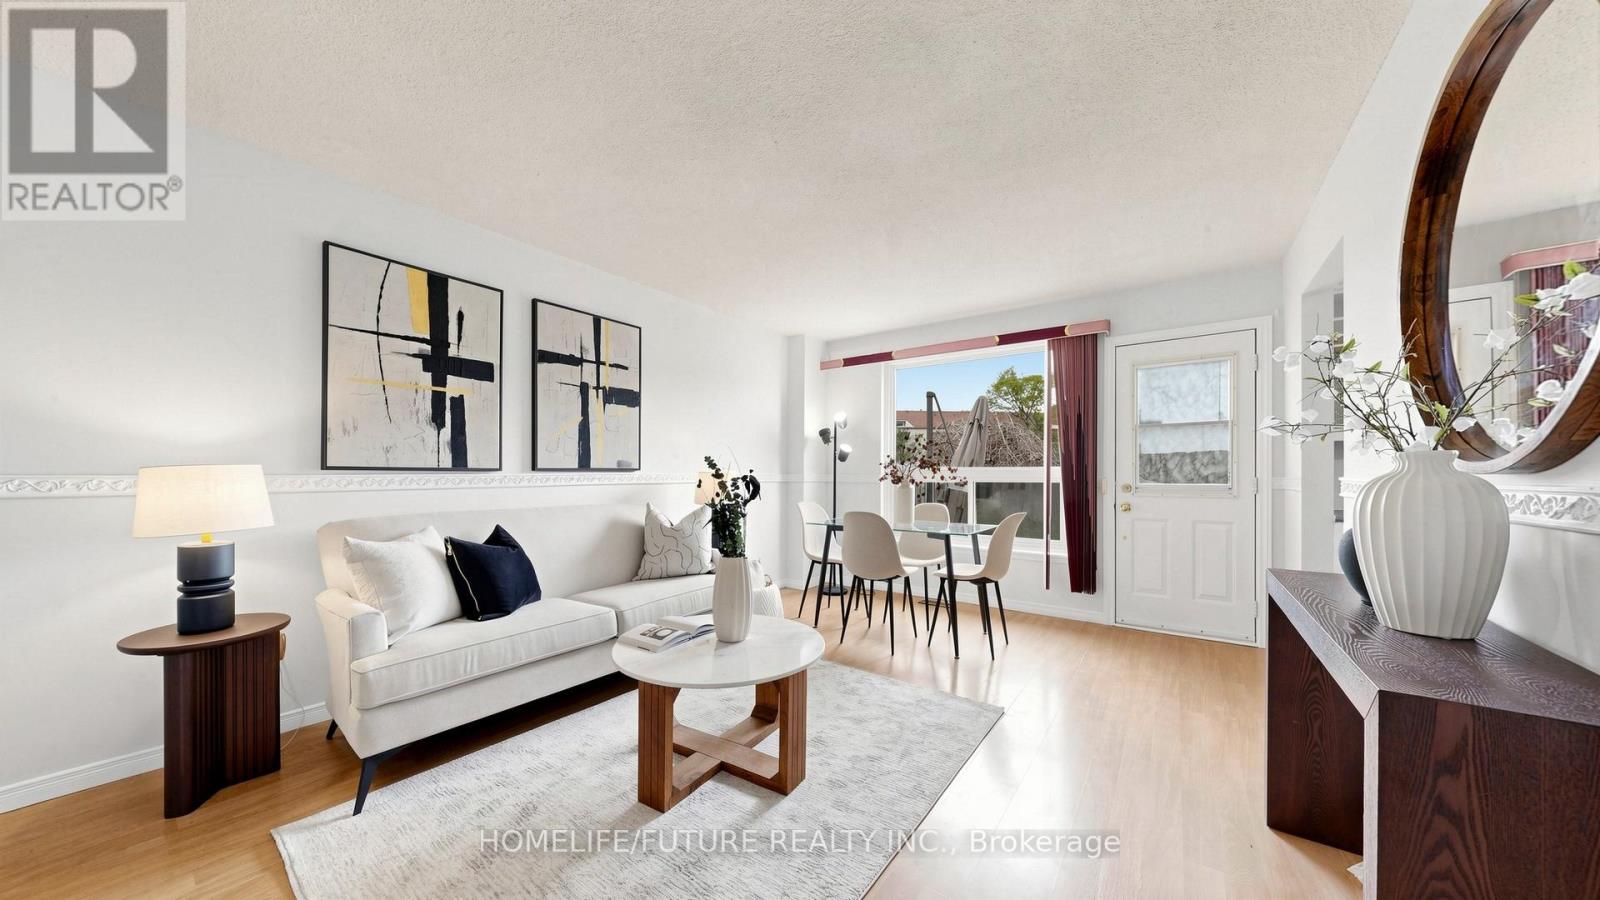
Welcome To This 3-Bedroom Condo Townhome Offering A Functional Layout, Spacious Rooms, And Incredible Potential. An Ideal Opportunity For Buyers Looking To Customize And Add Value, This Home Is Perfect For Creating Your Dream Space While Building Instant Equity. Perfect For First-Time Home Buyers, Investors, Or Anyone Looking To Enter The Market And Make A Home Their Own. Featuring Three Generously Sized Bedrooms, One Full Bathroom, And A Practical Living Area Designed For Everyday Comfort, This Home Provides A Solid Foundation For Modern Updates And Personal Touches. Freshly Painted With Professionally Cleaned Carpets, It's Move-In Ready. RARE CORNER UNIT Featuring A FORCED AIR HEATING SYSTEM (One Of Few Units), ROUGH-IN FOR CENTRAL VACUUM, Low Condo Fees Including Water And Parking, Plus Added Peace Of Mind With 24/7 Security Guards And Camera Surveillance Throughout The Complex. Families Will Also Appreciate The Dedicated Children's Play Area Within The Community. Conveniently Located In Oshawa, Close To Schools, Transit, Shopping, And Parks, Everything You Need Is Just Minutes Away. (id:61852)
Homelife/future Realty Inc.
Oshawa, Ontario
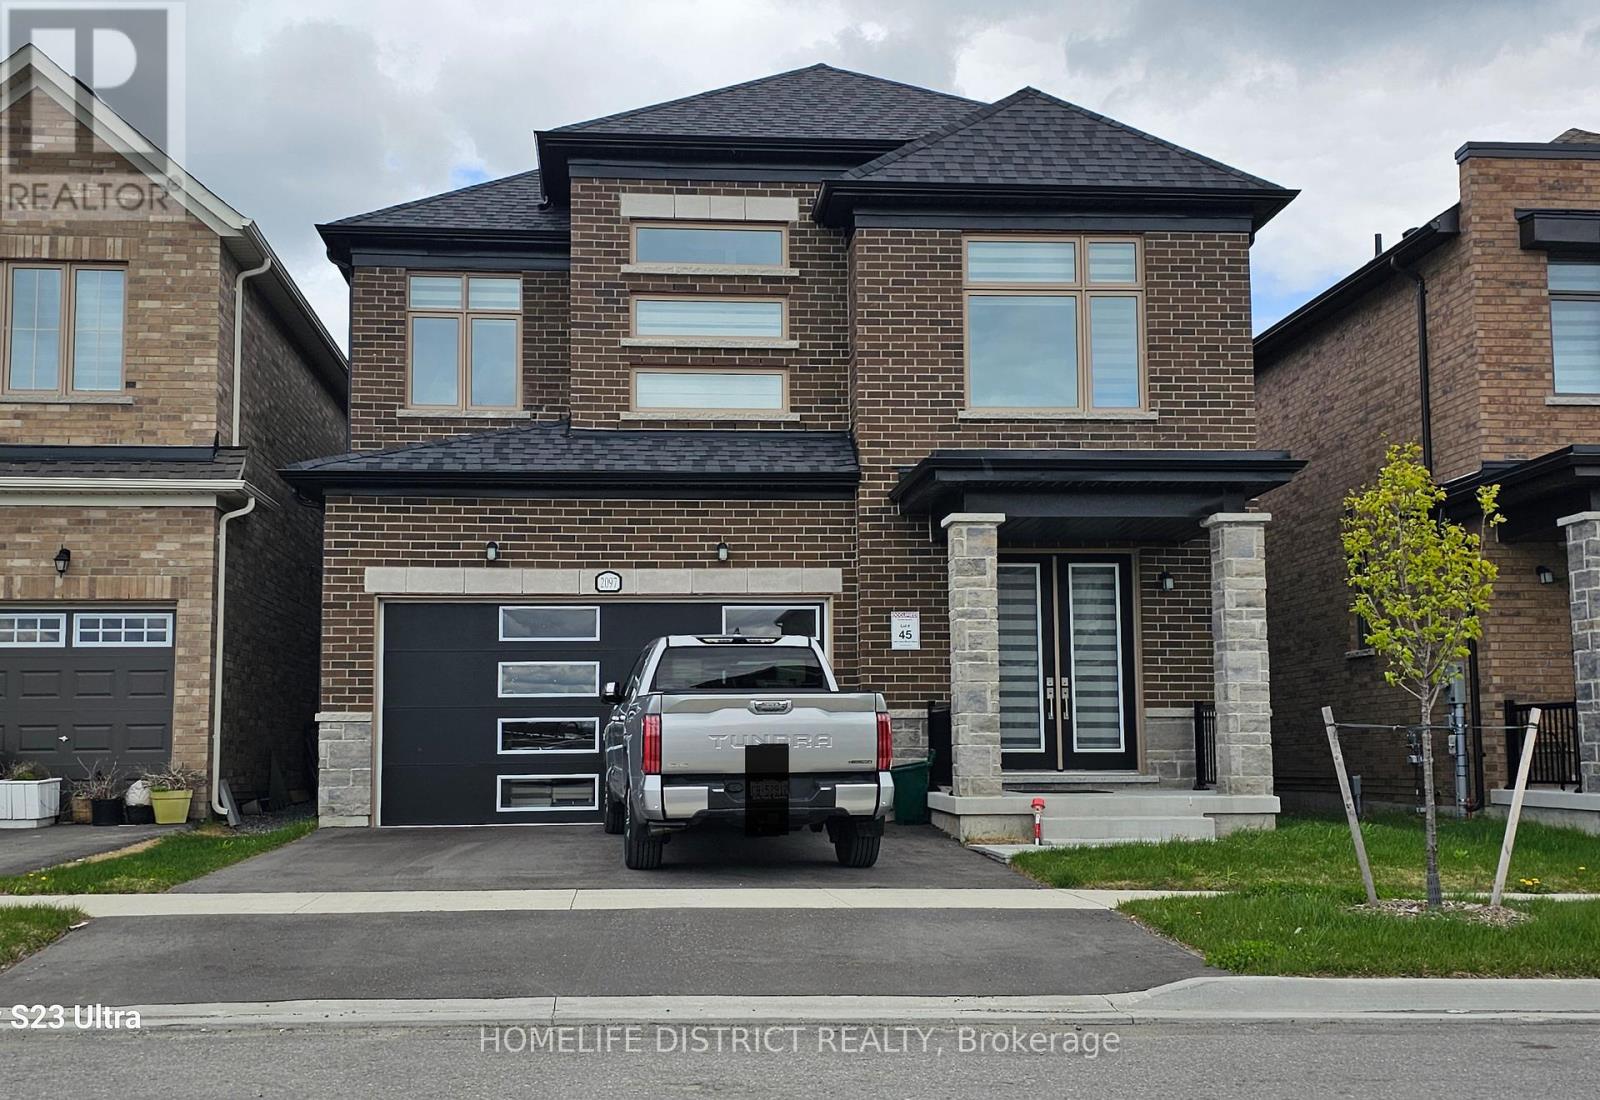
Welcome To 2097 Chris Mason St - A Stunning New Detached Home Offering Beautifully Designed Living Space. This Spacious 4 Bedroom, 4 Bathroom Home Features A Bright Open-Concept Layout With Large Principal Rooms, Modern Finishes With Space For Home Office Or Extended Family And Plenty Of Natural Light Throughout. Gourmet Kitchen With Centre Island, Quartz Countertops &Ample Cabinetry, Perfect For Family Living & Entertaining. Elegant Living And Dining Areas, Spacious Family Room, And Luxurious Primary Bedroom With Walk-In Closet & Spa-Inspired Ensuite. Located In A Highly Desirable Oshawa Community Close To Schools, Parks, Shopping, Durham College, Ontario Tech University, Hwy 407 & All Major Amenities. A Perfect Family Home Combining Comfort, Style & Convenience. Basement Not Included (id:61852)
Homelife District Realty