
Toronto, Ontario
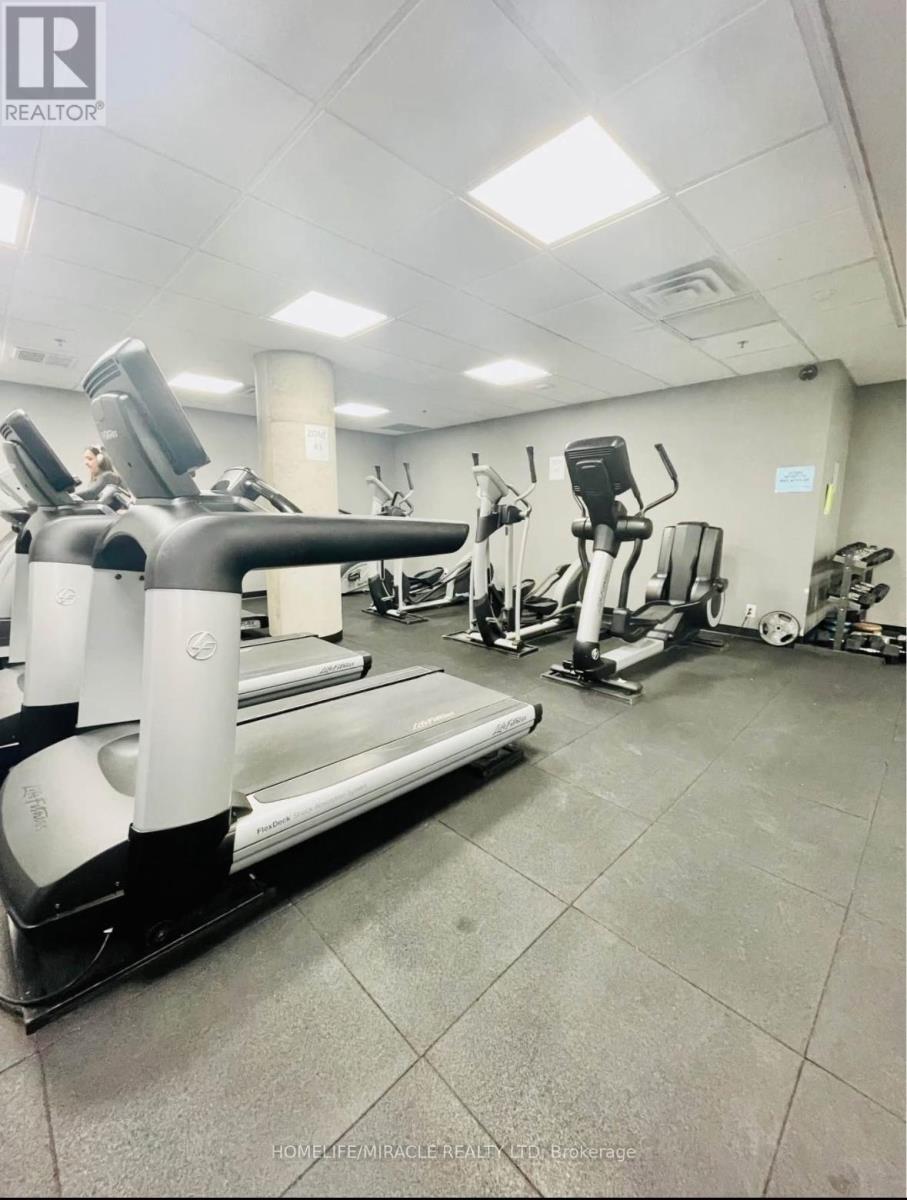
Efficiently Designed 1 Bedroom Suite With West Facing Windows & Balcony. Enjoy All Day Natural Daylight With Unobstructed Park & Sunset Views. Steps To Streetcar, Shops, Liberty Village, Queen West, King West And Ossington With Toronto's Top Restaurants. Full Size Stainless Steel Appliances, Quartz Counter Top In The Kitchen. Amenities Includes: Gym, Yoga Studio, Indoor Pool, Hot Tub, Steam Room, Party Room, Games Room, Media Room, Library, Guest Suites, Terrace (id:61852)
Homelife/miracle Realty Ltd
Oakville, Ontario
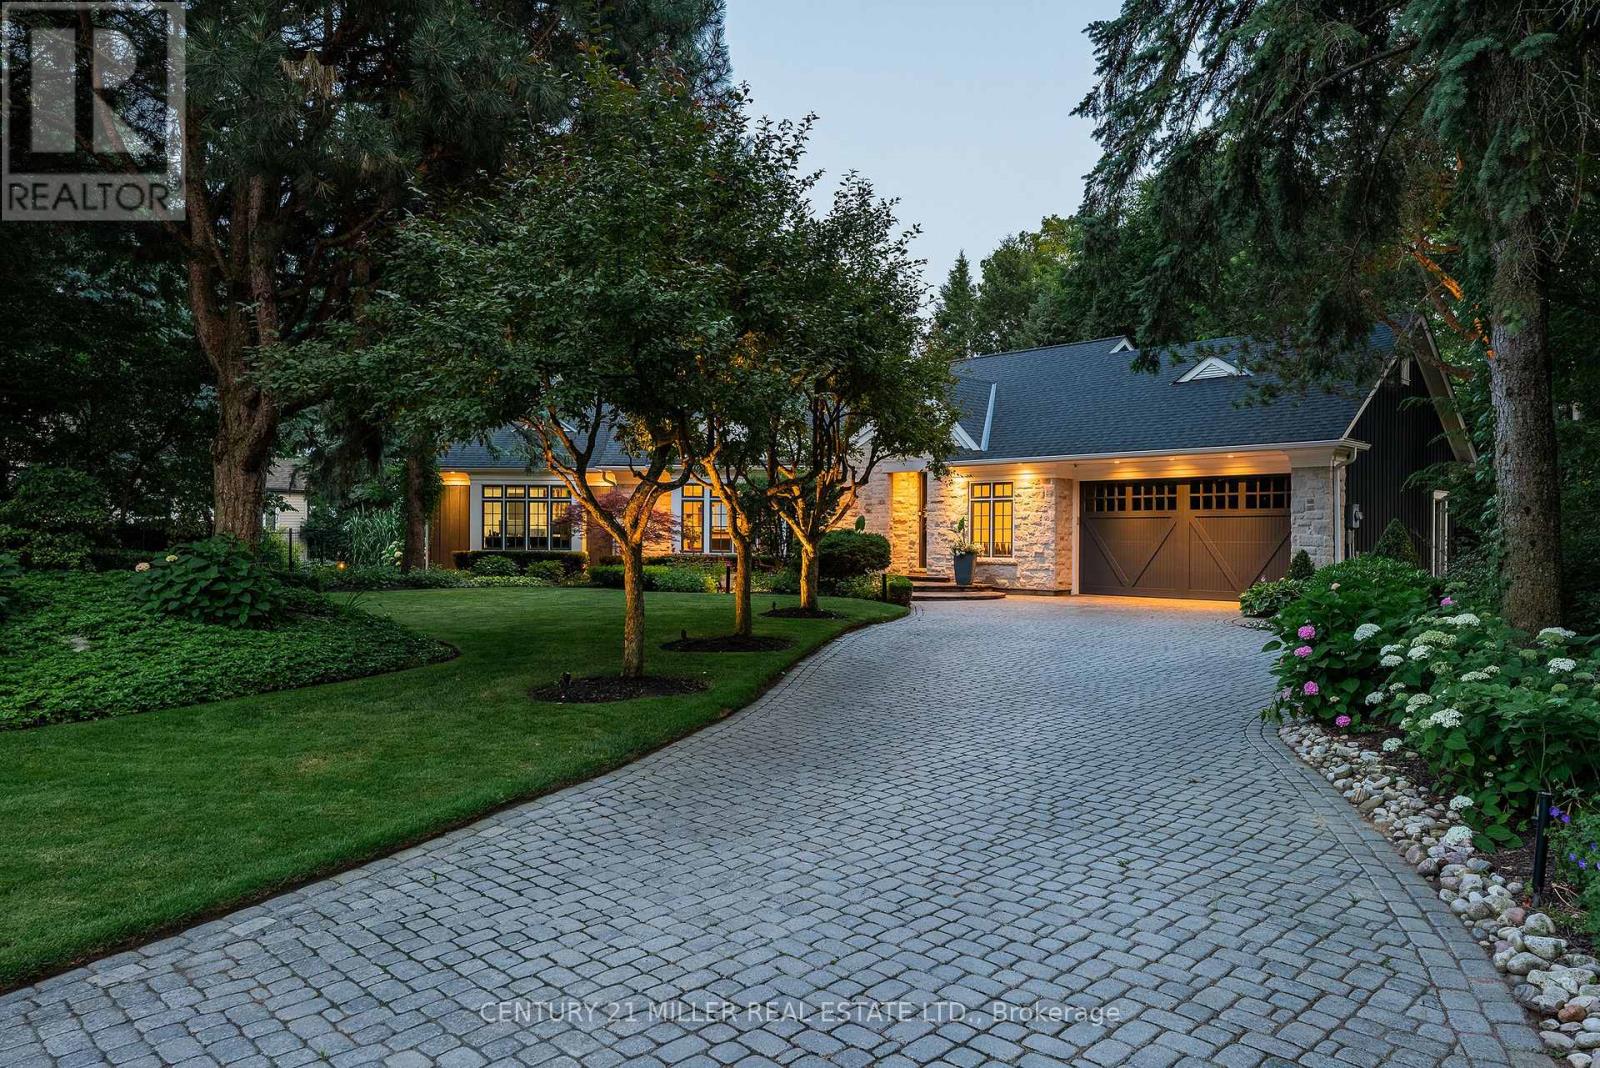
Set on a prestigious half-acre lot on Lake Ontario, this extensively renovated bungalow offers over 3,500 square feet of refined living in one of South Oakville's most desirable enclaves. Thoughtfully designed with modern conveniences and timeless style, the home features soaring vaulted ceilings, dramatic lighting, and an expansive wall of windows, garden doors, and transoms that frame uninterrupted views of Lake Ontario from nearly every room. Multiple skylights enhance the natural light, while motorized blinds on the main level provide effortless control and privacy. Elegant wide plank white oak flooring runs throughout the principal living areas, complemented by custom integrated lighting, built-in audio, and a fully automated Control4 system with video surveillance.The chef-inspired kitchen by Stutt Kitchens features integrated Thermador appliances, painted glass backsplash, quartz countertops, a large centre island with breakfast bar seating, and a bright breakfast area with floor-to-ceiling windows overlooking the gardens. The main level also includes a serene primary suite with a fully fitted dressing room and spa-inspired ensuite, complete with marble and glass finishes, heated floors, and private outdoor access. A third main-floor bedroom with ensuite currently functions as an office.The bright lower level offers two additional bedrooms, a full bath, and a spacious recreation room with fireplace and dedicated home theatre. Professionally landscaped grounds include pool, extensive flagstone patios, and a built-in stainless steel BBQ overlooking the lake. With no public access along the rear lot line, this exceptional property offers rare privacy, ideally located near top schools, the QEW, GO Station, and downtown Toronto. (id:61852)
Century 21 Miller Real Estate Ltd.
Caledon, Ontario
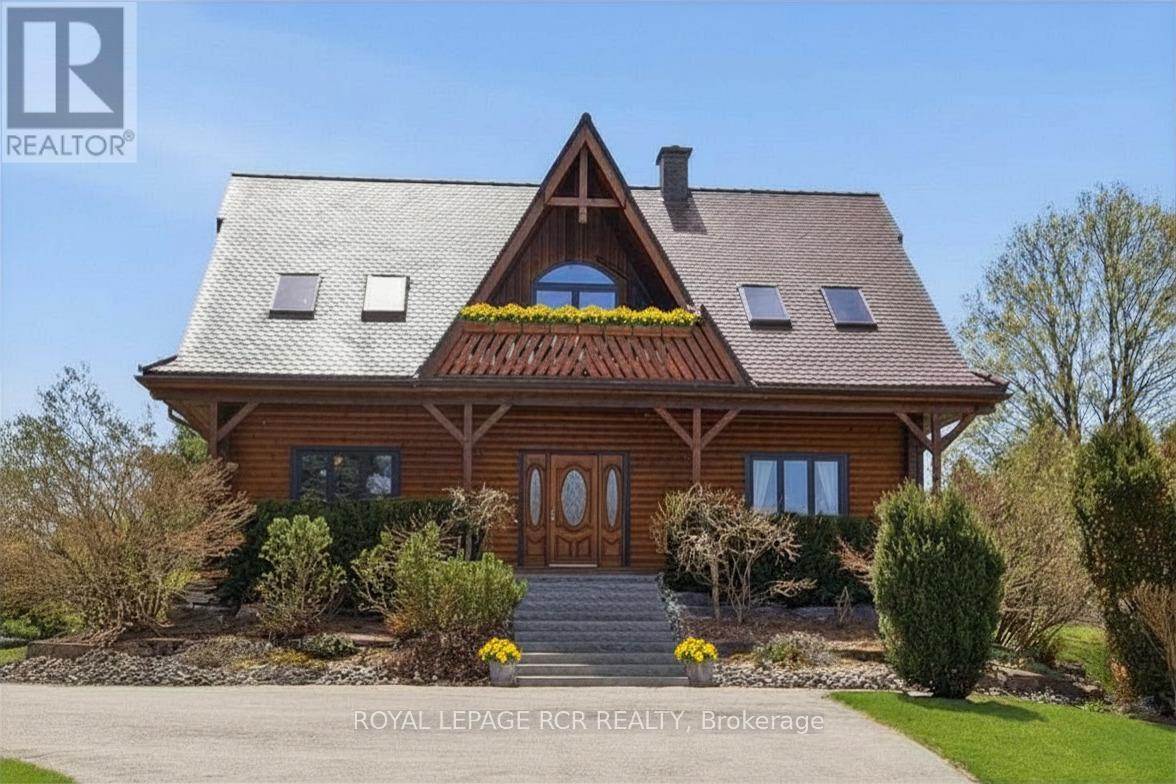
Nestled on a breathtaking 0.98AC lot in the prestigious community of Palgrave, this one-of-a-kind custom-built log home offers the perfect blend of luxury, nature & tranquility. A long private driveway welcomes you to stunning banas stone steps & an expansive covered front porch. Inside, the open-concept principal Rms showcase soaring vaulted ceilings, premium finishes, & a beautiful blend of log & drywall interiors. Living & Family Rms are filled W/natural light & picturesque views of the spectacular yard, mature trees, lush gardens, & surrounding greenspace. Relax & unwind beneath the grapevine-covered pergola & walk-out access from lower level. Main floor office overlooks the pond across the road, creating the perfect work-from-home or creative space. Dining area walks out to a charming 3-season screened Sunroom, ideal for enjoying nature in comfort. The chef-inspired Kitchen features custom cabinetry W/pot drawers, matching pantry, caesarstone counters, antique hammered copper sink, counter-depth fridge, black stainless steel appliances; gas stove & microwave, breakfast bar, & stunning views. Upstairs, spacious Primary Suite offers a walk-in closet & 3pc ensuite W/luxurious spa shower, alongside 2 additional generously sized BedRms & a 3pc Bath. Finished lower level includes a bright 1-BedRm Apartment W/private entrance, a full Kitchen, Living & Dining area, above-grade windows, walk-out to the backyard patio, Laundry Rm, ample storage, & private living space ideal for extended family, nanny, or in-law suite potential. Detached 2-car Garage & Workshop, plus potting & garden sheds complete this exceptional property. Located in the scenic Caledon, renowned for its rolling hills, forests, and conservation lands, this exceptional property is just minutes from Palgrave Public School, parks, Bolton, and Caledon East. Nature lovers will appreciate nearby Palgrave Forest & Wildlife Area & the Caledon Trailway W/kilometres of hiking, biking, & horseback riding trails. (id:61852)
Royal LePage Rcr Realty
Oakville, Ontario
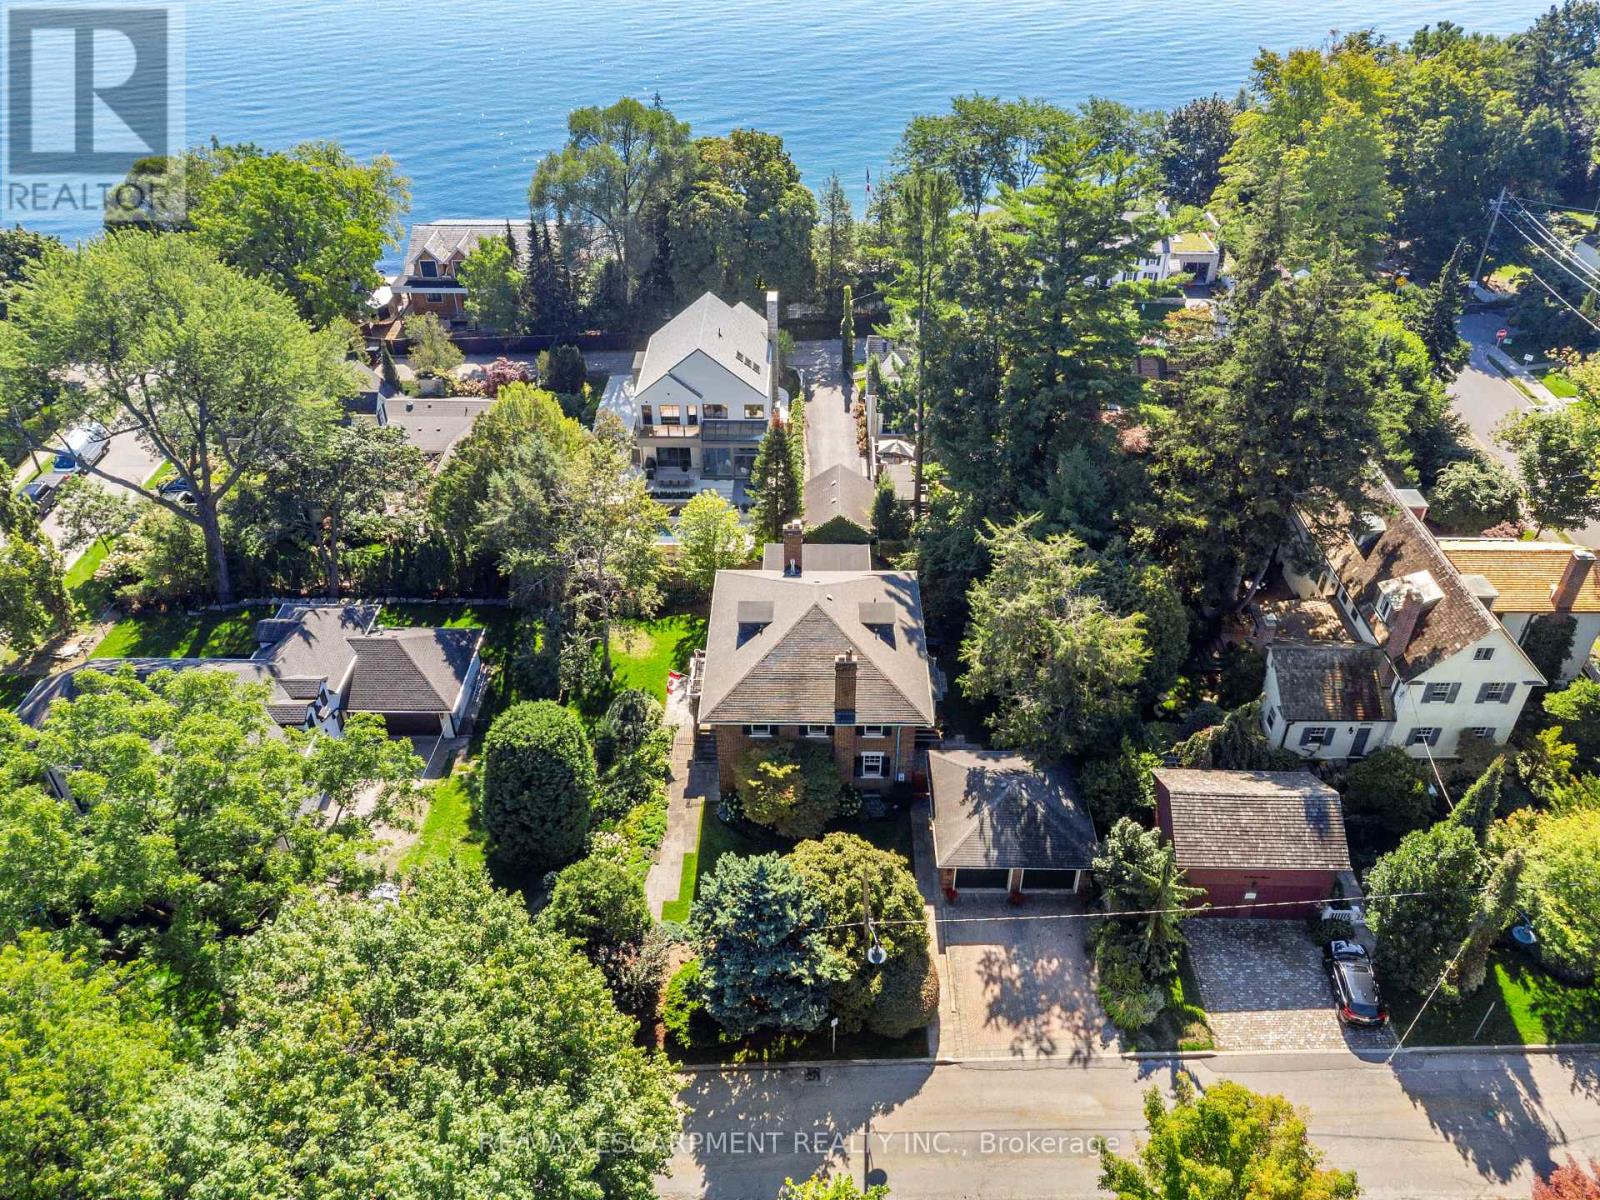
Set in the heart of Old Oakville on a generous, tree-lined lot, this distinguished red brick residence blends timeless architecture with thoughtful modern updates. Featuring 3+1 bedrooms and 5 bathrooms, each upper bedroom offers its own private ensuite, delivering a rare level of comfort and privacy. The main level is defined by rich character and natural flow, with original wood detailing, oak hardwood flooring, and a gradual-rise staircase anchoring the space. The living room is both refined and inviting, centered around a gas fireplace with custom paneling, while the formal dining room provides an elegant setting for entertaining. At the heart of the home, the kitchen features Blue Lagos soapstone countertops, custom cabinetry, a large island with integrated cooktop, and dual dishwashers. A built-in wet bar enhances functionality, while large windows connect the space to the surrounding greenery. A standout feature is the carriage house-inspired bar area with original doors offering a unique blend of heritage charm and everyday use. A sunroom with terracotta tile flooring provides a bright, relaxed retreat with direct access to the outdoors. The finished lower level extends the living space with a recreation room featuring a second gas fireplace, additional living areas, a bedroom, full bathroom, and dedicated wine display. Complete with a detached two-car garage, mature landscaping, and located just steps to the shops, restaurants, and waterfront of Old Oakville, this is a rare opportunity to own a character home in one of the area's most sought-after neighbourhoods. Luxury Certified. (id:61852)
RE/MAX Escarpment Realty Inc.
Oakville, Ontario
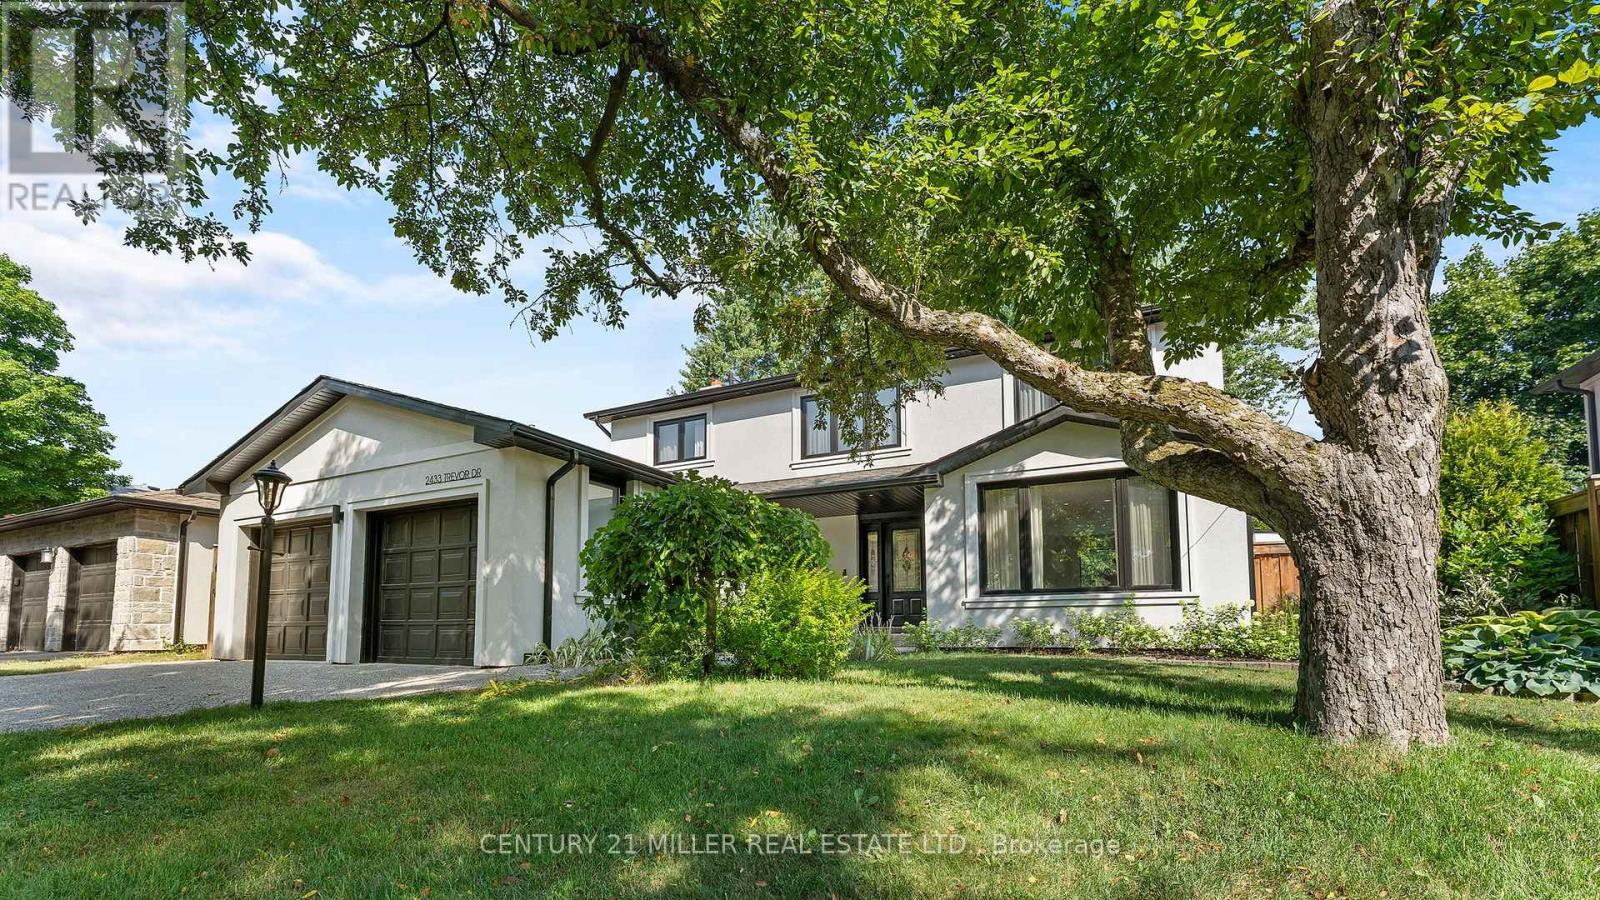
Welcome to this beautifully renovated luxury home in Oakville's highly desirable Bronte neighbourhood, known for its family-friendly atmosphere, scenic parks, walking trails, and charming lakeside lifestyle. With nearby marinas, shops, restaurants, and excellent schools, this location offers the perfect blend of convenience and relaxed coastal living.Completely redesigned with high-end finishes and thoughtful attention to detail, this home offers a bright, open-concept layout ideal for modern family living. The main level features a stunning gourmet kitchen with a Calcutta marble waterfall island, custom cabinetry, and premium appliances, seamlessly connecting to spacious dining and living areas. Sliding glass doors lead to a private backyard oasis, while a convenient side hallway includes a powder room and unique dog washing station.Upstairs, natural light fills the space through skylights and a glass-accented staircase. Four generously sized bedrooms include a serene primary suite with a walk-in closet and a luxurious ensuite featuring double sinks and a walk-in shower. A full bathroom and laundry room complete this level.The fully finished lower level extends the living space with a recreation room, games area, kitchenette, den, and a stylish three-piece bathroom, offering excellent flexibility for guests or extended family.Outside, the private backyard is designed for both relaxation and entertaining, featuring a heated pool, multiple seating areas, and lush gardens. With seamless indoor-outdoor flow and views from the rear of the home, this property truly feels like a personal retreat. (id:61852)
Century 21 Miller Real Estate Ltd.
Mississauga, Ontario
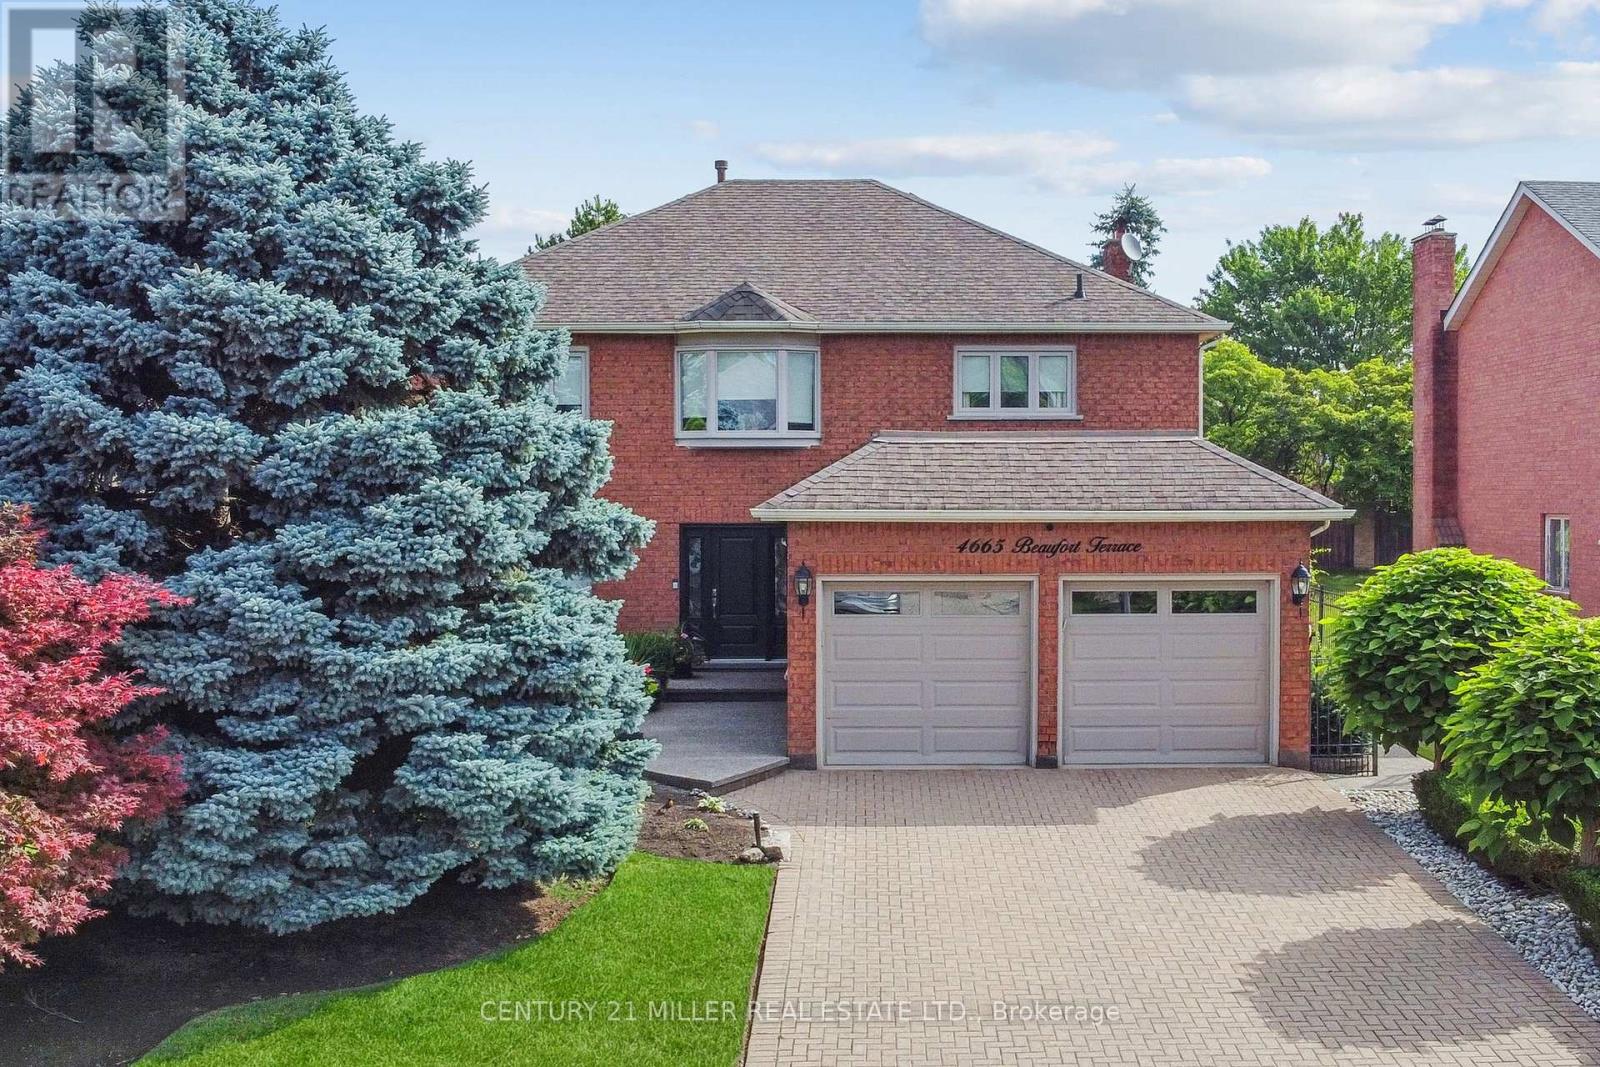
Tucked away in a prestigious enclave of executive homes, this 4-bedroom, 3-bathroom detached residence has been lovingly maintained and thoughtfully updated by its original owner. The main floor offers a spacious and functional plan. Step inside to a bright and inviting layout designed for both family living and entertaining. The formal living and dining are perfect for hosting gatherings while the separate family room provides a warm retreat for everyday relaxation. The modernized kitchen features custom cabinetry, built-in stainless-steel appliances, granite countertops, and a spacious breakfast area with large windows overlooking the picturesque backyard. Step out onto the expansive covered deck and take in the beautifully landscaped gardens-fully irrigated for easy maintenance. The backyard oasis also includes a gazebo, perfect for outdoor dining, and a charming garden shed for additional storage. Completing the main level is a convenient powder room, a well-equipped laundry room with ample storage, and direct access to the oversized double-car garage. Upstairs, the primary suite features a spacious layout, large window and a private ensuite bathroom with a soaking tub and separate shower. Three additional generously sized bedrooms offer plenty of closet space and share a well-appointed main bathroom. Located in the highly sought-after Erin Mills community, this home offers easy access to top-rated schools, major highways, Erin Mills Town Centre, parks, walking trails, and Credit Valley Hospital. Whether you're commuting or enjoying the nearby amenities, this location is second to none. Don't miss this rare opportunity to own a beautifully maintained home in one of Mississauga's premier neighborhoods! (id:61852)
Century 21 Miller Real Estate Ltd.
Oakville, Ontario
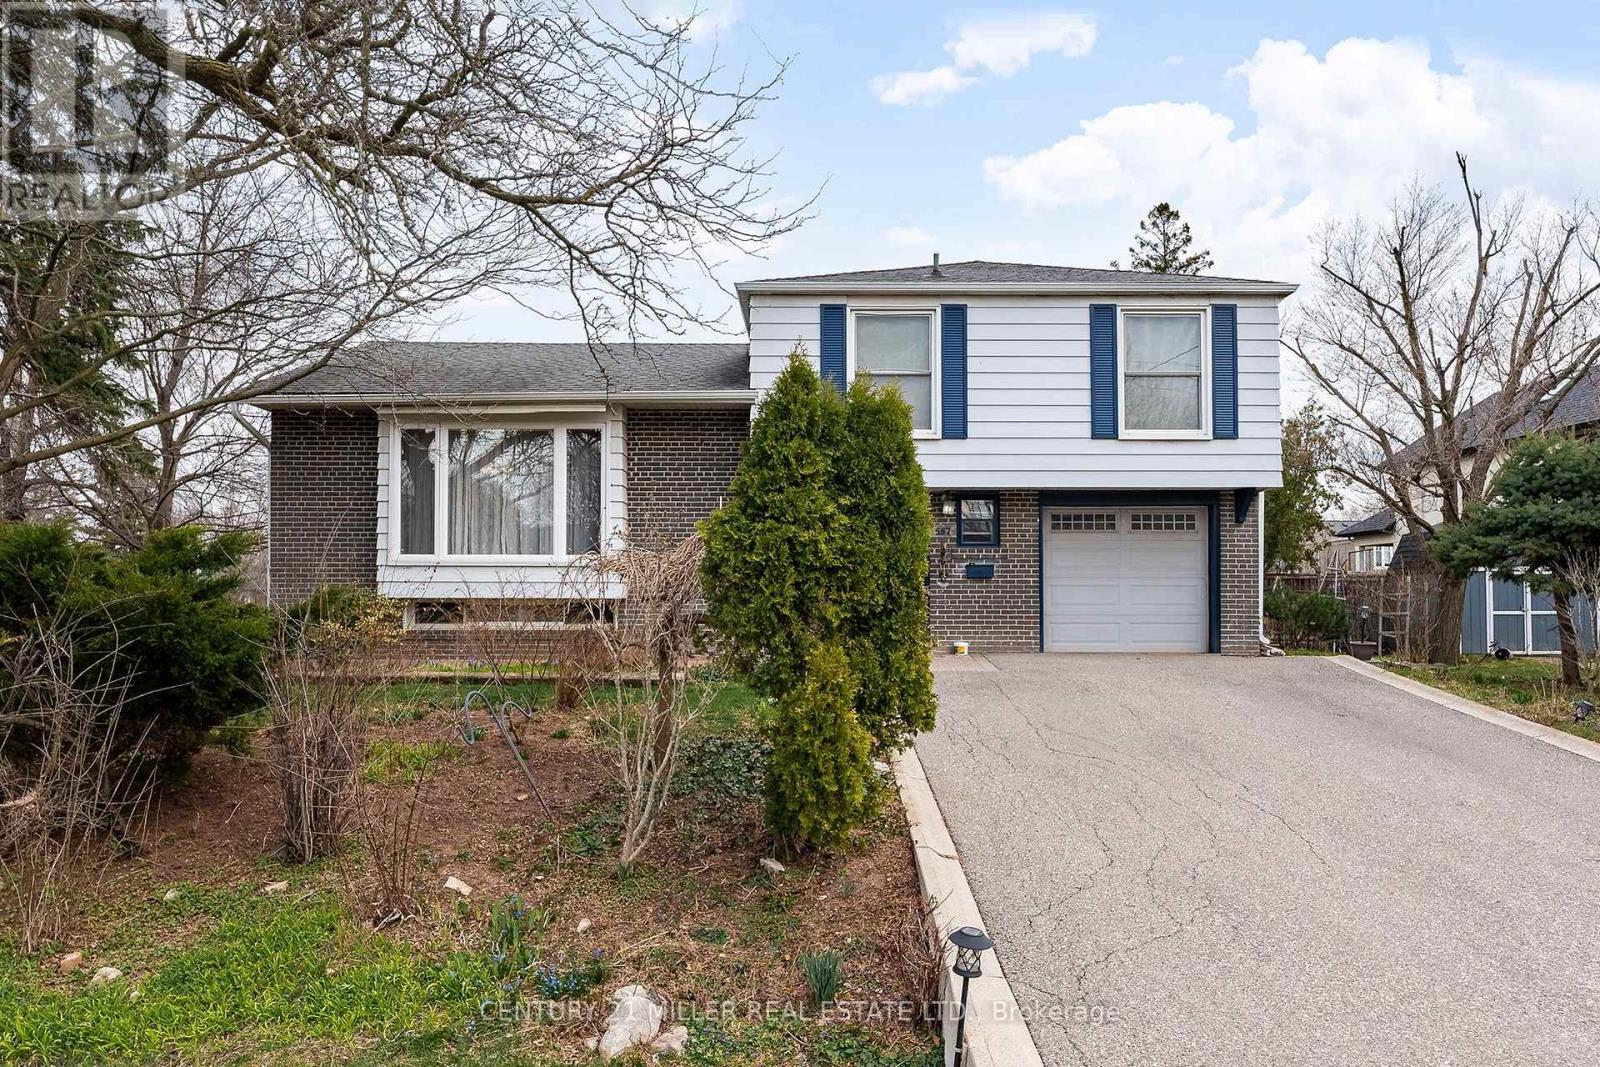
4 level side split on a quiet, kid-friendly crescent in west Oakville. 60X125 lot. Furnace and air conditioner replaced in 2023. Windows done in last 8 years. 3 bedrooms upstairs. Walkout from family room to covered back patio, nice place to bbq and entertain. Hardwood flooring on top 2 levels. Clever dog run setup. Lots of new development in the area. Quick access to highway and Bronte GO. Walk to rec centre. Quiet crescent in mature area in west Oakville. (id:61852)
Century 21 Miller Real Estate Ltd.
Oakville, Ontario

Set on a spectacular 0.566-acre lot, this property is enveloped by towering trees and lush gardens, and backing onto the tranquil Kings Park Woods. Offering nearly 25,000 sq. ft. of privacy and tranquility, this Muskoka-like retreat sits on one of Southeast Oakville's most prestigious streets. A generously sized interlocked driveway leads past the elegant front yard to an impressive 3-car garage. Lovingly maintained by the same family for over 40 years, the home is in pristine condition. The interior features expansive principal rooms, including formal living and dining spaces, a large kitchen with a breakfast area addition, and an open-concept family room-perfect for both day-to-day living and entertaining. A wealth of windows throughout brings in abundant natural light and frames beautiful views of the front streetscape as well as the forested backyard. With multiple fireplaces and hardwood floors throughout the main level, the home exudes warmth and charm. Convenient access to the garage is provided through the laundry room. Upstairs, the spacious primary suite is complemented by three double closets, built-in bookcases, a 3-piece ensuite, and additional flexible space. Two more generously sized bedrooms, along with a 4-piece bathroom featuring a jacuzzi tub, complete this level. The true highlight of the home is the backyard-a private oasis of mature trees, manicured gardens, and a well-positioned pool that basks in sunlight. A full irrigation system ensures the landscaping stays lush. Recent upgrades include a new roof, furnace, and electrical panel, while the garage boasts 50-amp service, ideal for a lift or electric vehicle charging. Walking distance to Oakville's top public and private schools, including OT and St. Mildred's, and just minutes to shopping, this property offers exceptional potential. Whether you choose to build a custom home or renovate and expand this charming residence, the large lot allows for endless possibilities. (id:61852)
Century 21 Miller Real Estate Ltd.
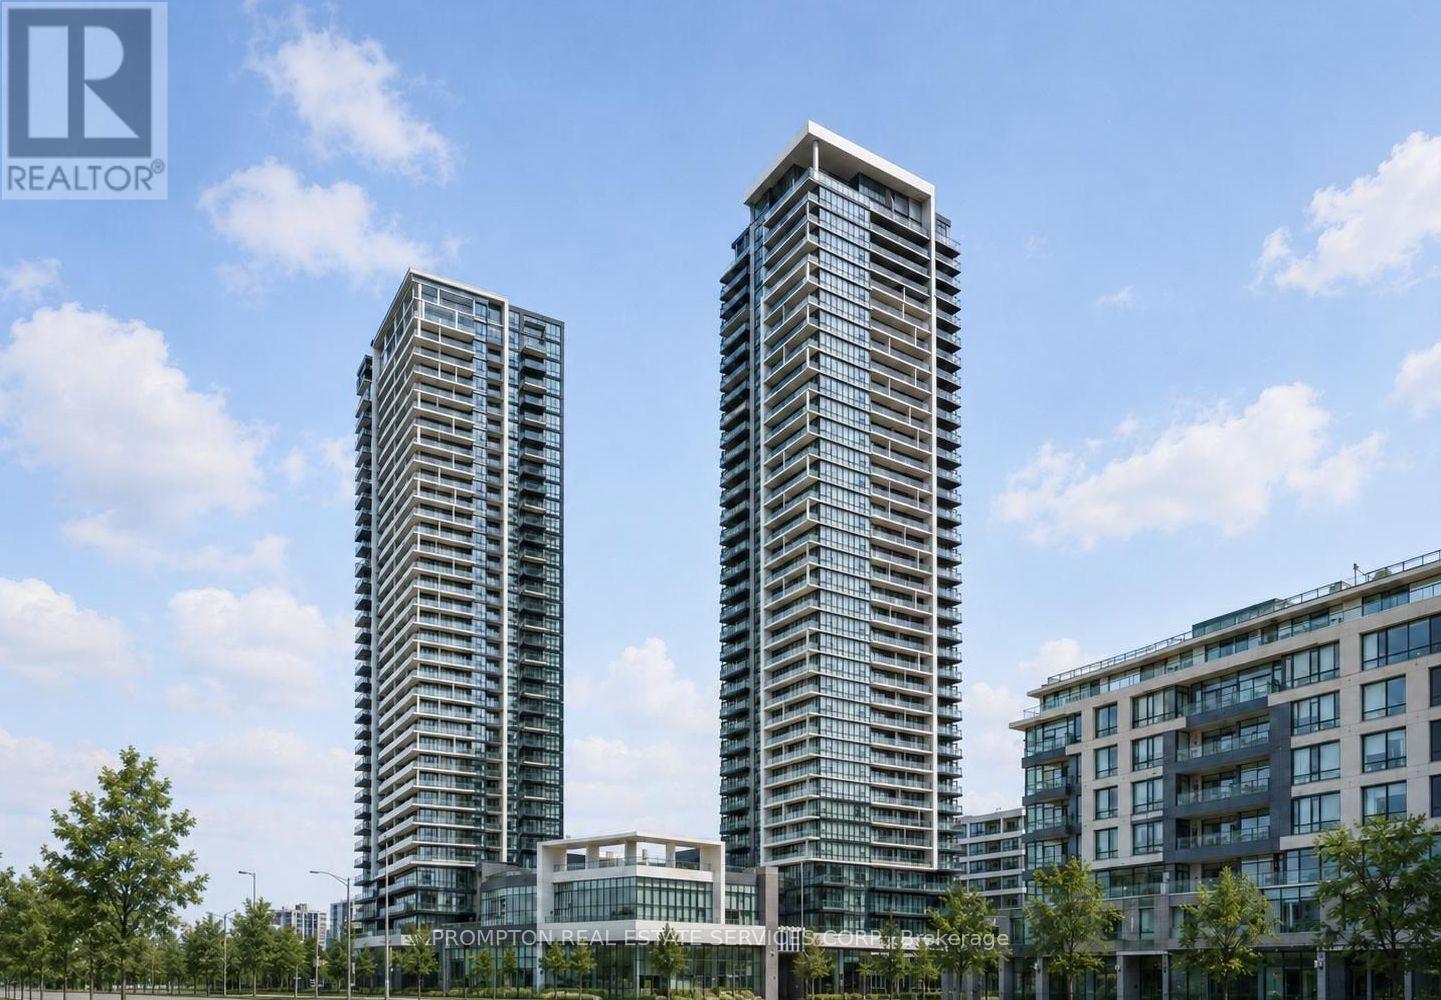
Markham, Ontario
Welcome to Riverview by Times Group - a brand new luxury condominium in the heart of Markham Centre on Hwy 7!This spacious and efficient 2 Bedroom + Den 3 washroom suite is located within the highly sought-after Unionville High School district, one of Ontario's top-ranked school zones, making it an excellent choice for both end users and investors alike.Enjoy an unbeatable location just steps to Whole Foods, LCBO, VIP Cineplex, GoodLife Fitness, restaurants, shops, and everyday conveniences. Minutes to Main Street Unionville, GO Transit, Highways 404 & 407, with public transit right at your doorstep.Residents can enjoy premium building amenities including:24-hour concierge, indoor pool, fully equipped gym, yoga/dance studio, library, pet spa, party room, resident lounge, rooftop terrace with BBQs, visitor parking, and car wash bay. Maintenance fees include heating and cooling.Professionally managed by T2 Condo Rentals. Don't miss this opportunity to live in one of Markham's newest and most exciting luxury communities! (id:61852)
Prompton Real Estate Services Corp.
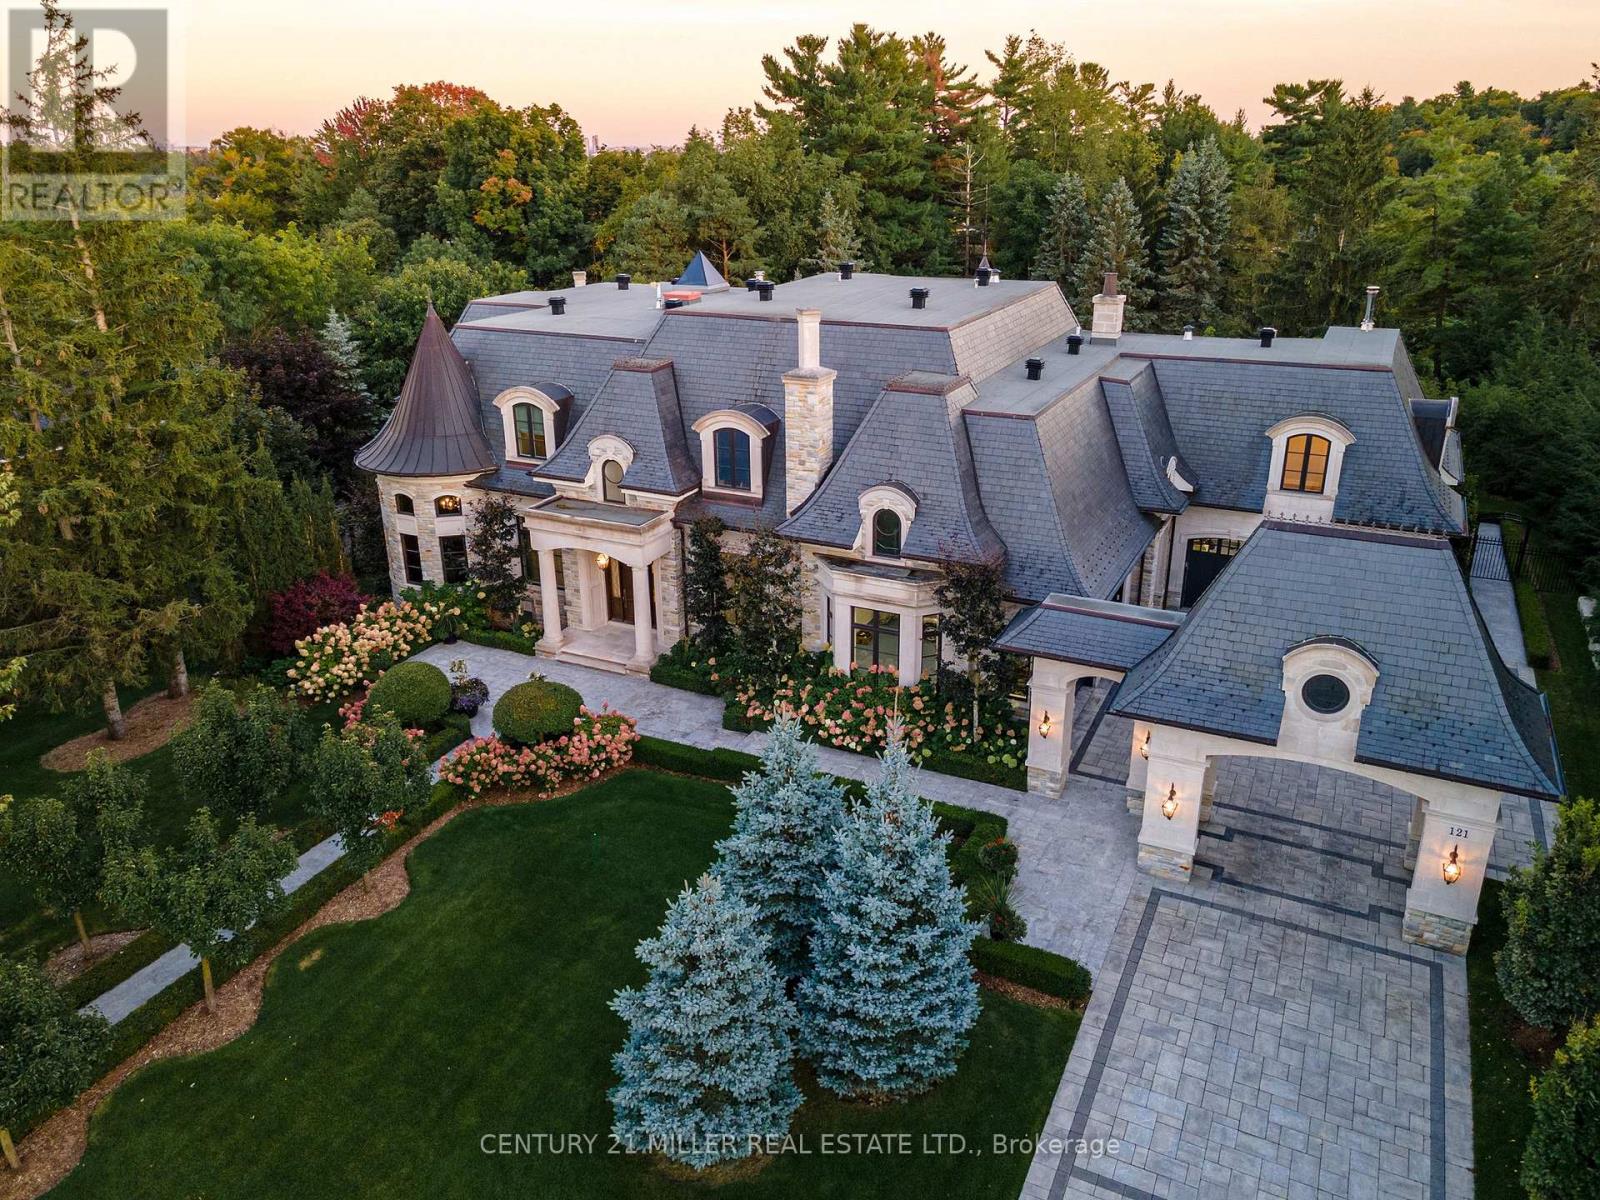
Vaughan, Ontario
Exquisite French Parsian Home in coveted Woodland Acres. Architect Frank Falcone and Designer Robin Nadel. Over 1 acre of private grounds with pristine manicured gardens, pool and outdoor entertaining spaces. Made with Indiana limestone, natural slate roofing, natural stone, granite and copper detailing. Over 13,000 sq ft of total living space with refined craftsmanship, finest luxury finishes and no detail overlooked throughout this incredible property. Cathedral great room, gourmet kitchen by Bellini Kitchens with Rotunda breakfast area. Extensive millwork, vaulted ceilings and wall panelling throughout. Mahogany wine cellar with capacity of over 500 bottles, elevator, gym, theatre, wet bar, outdoor kitchen, stone fireplace with pizza oven. Separate one bedroom apartment above garage. 4 car garage and 12 parking spots. (id:61852)
Century 21 Miller Real Estate Ltd.
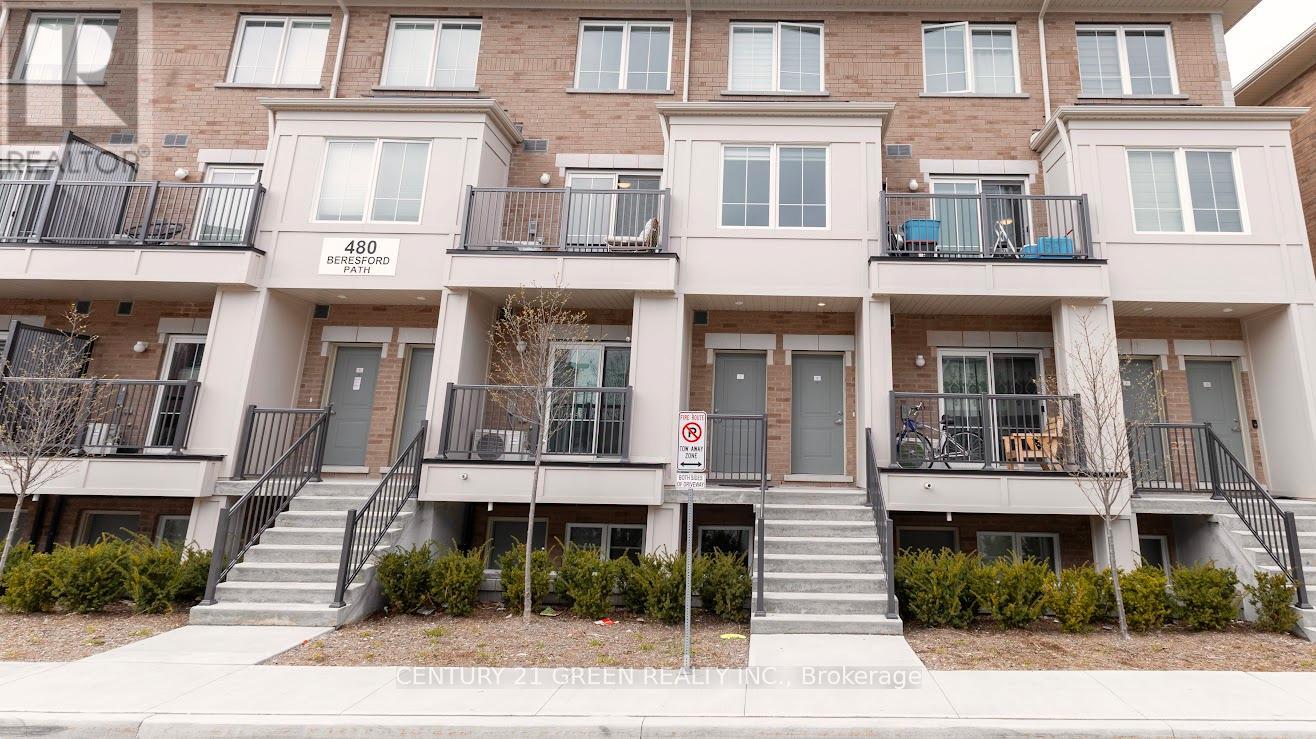
Oshawa, Ontario
Welcome to this beautifully maintained 2-bedroom and 1.5 bathroom condo townhouse nestled in a quiet, family-friendly community in Oshawa. Boasting an open concept main floor, a modern kitchen with quartz countertops and stainless steel appliances, this home is perfect for first-time home buyers and investors. Upstairs, enjoy a spacious bedroom with an ensuite and walk-in closet. This unit includes 2 parking spots and is a 2-minute drive to the 401 highway, 5 minutes' drive to the Go station, schools, and parks; everything you need is just minutes away. Don't miss this opportunity and book a showing with confidence!! (id:61852)
Century 21 Green Realty Inc.
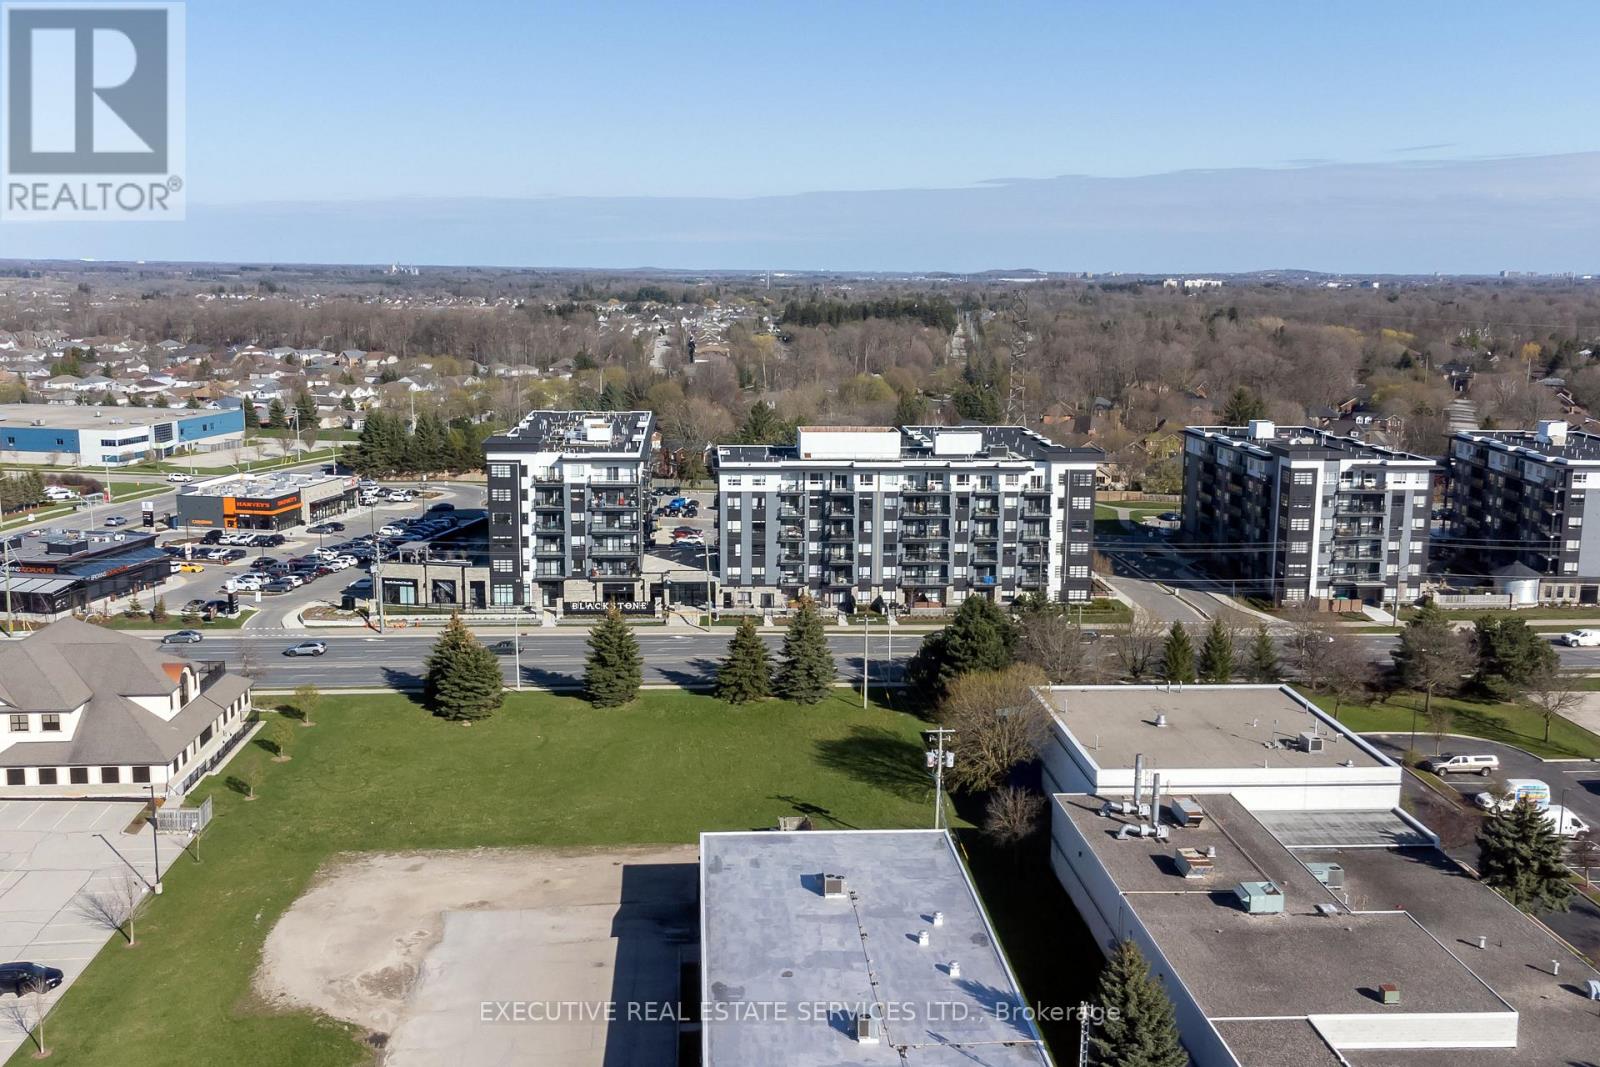
Waterloo, Ontario
Step into the realm of contemporary sophistication with this stylish 2-bedroom, 2-bathroom condominium, ideally positioned near all conveniences and mere moments from the highway, catering perfectly to commuters. This modern space exudes an irresistible charm, accentuated by its underground parking, ensuring ease and safety for residents. Meticulously crafted, this unit offers not just a residence but a lifestyle. The sleek kitchen and bathroom are adorned with the latest fixtures and finishes, evoking an ambiance of refined elegance. The bedroom serves as a tranquil sanctuary, while the impeccably designed bathroom boasts contemporary elements. Adding to the appeal, the unit includes both an underground parking spot and an extra storage locker. The balcony provides a secluded outdoor retreat, ideal for relishing morning coffee or captivating sunsets. Moreover, revel in the convenience of an in-suite laundry, simplifying day-to-day living. Stay fit in the well equipped gym, unwind in the stylish lounge area, or boost productivity in the dedicated office space - all within the comfort of your own residence. (id:61852)
Executive Real Estate Services Ltd.