
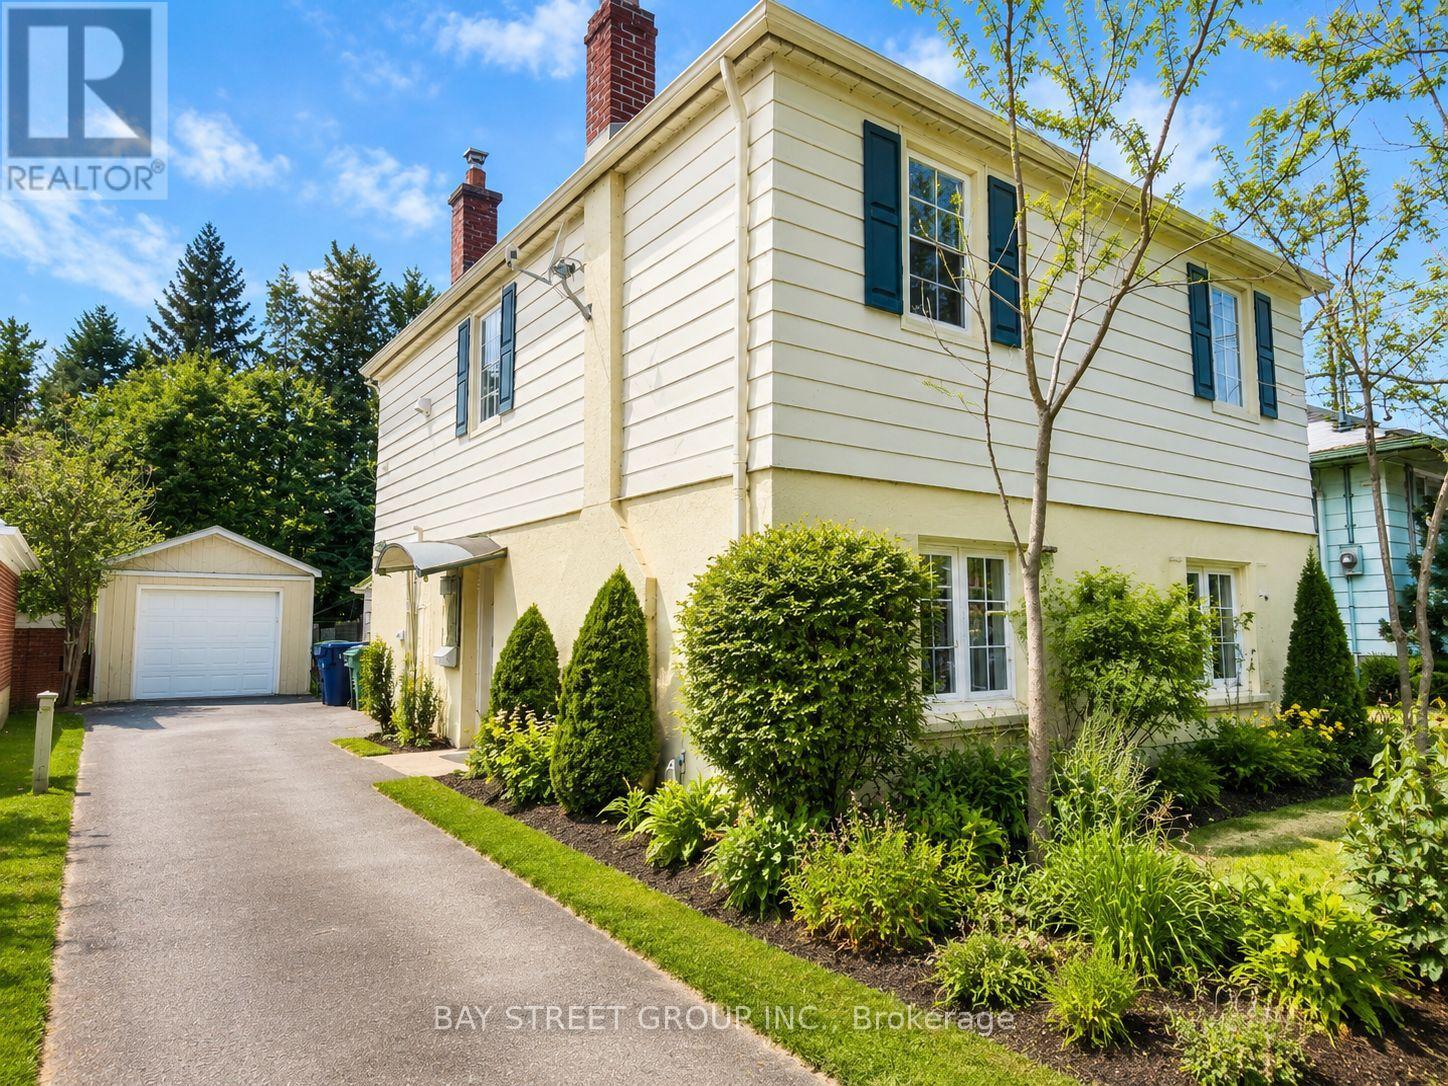
Toronto, Ontario
Location Location Location. Steps To Mckee Ps And Earl Haig High School. Walking Distance To Subway And All Amenities Of Yonge St. New Updates/Renovations Incl: Kitchen & Appliances, Bathroom, Windows. Deep & Private Lot. (id:61852)
Bay Street Group Inc.
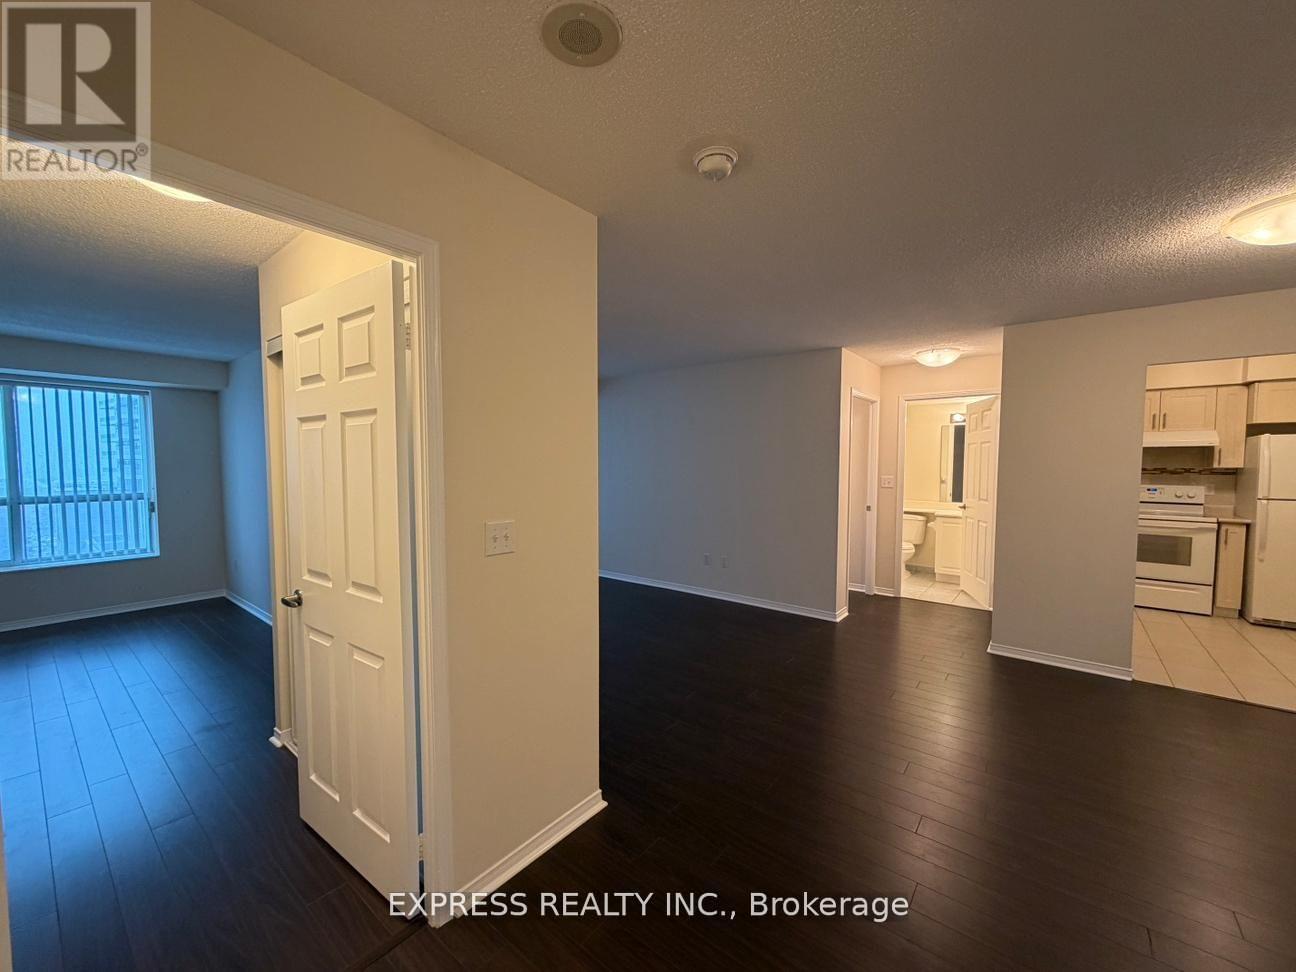
Toronto, Ontario
Approx. 950 Sf (As Per Builder) 2 Bedroom, 2 Washroom @ Yonge & Finch W/Southeast View. 1 Underground Parking Included. Direct Access To Finch Station & Go Bus With 24 Hours Concierge, Steps To All Amenities, Parks, Restaurants, Shops, Community Centres & Schools. No Pets, No Smoking & Single Family Residence To Comply With Building Declaration & Rules. (id:61852)
Express Realty Inc.
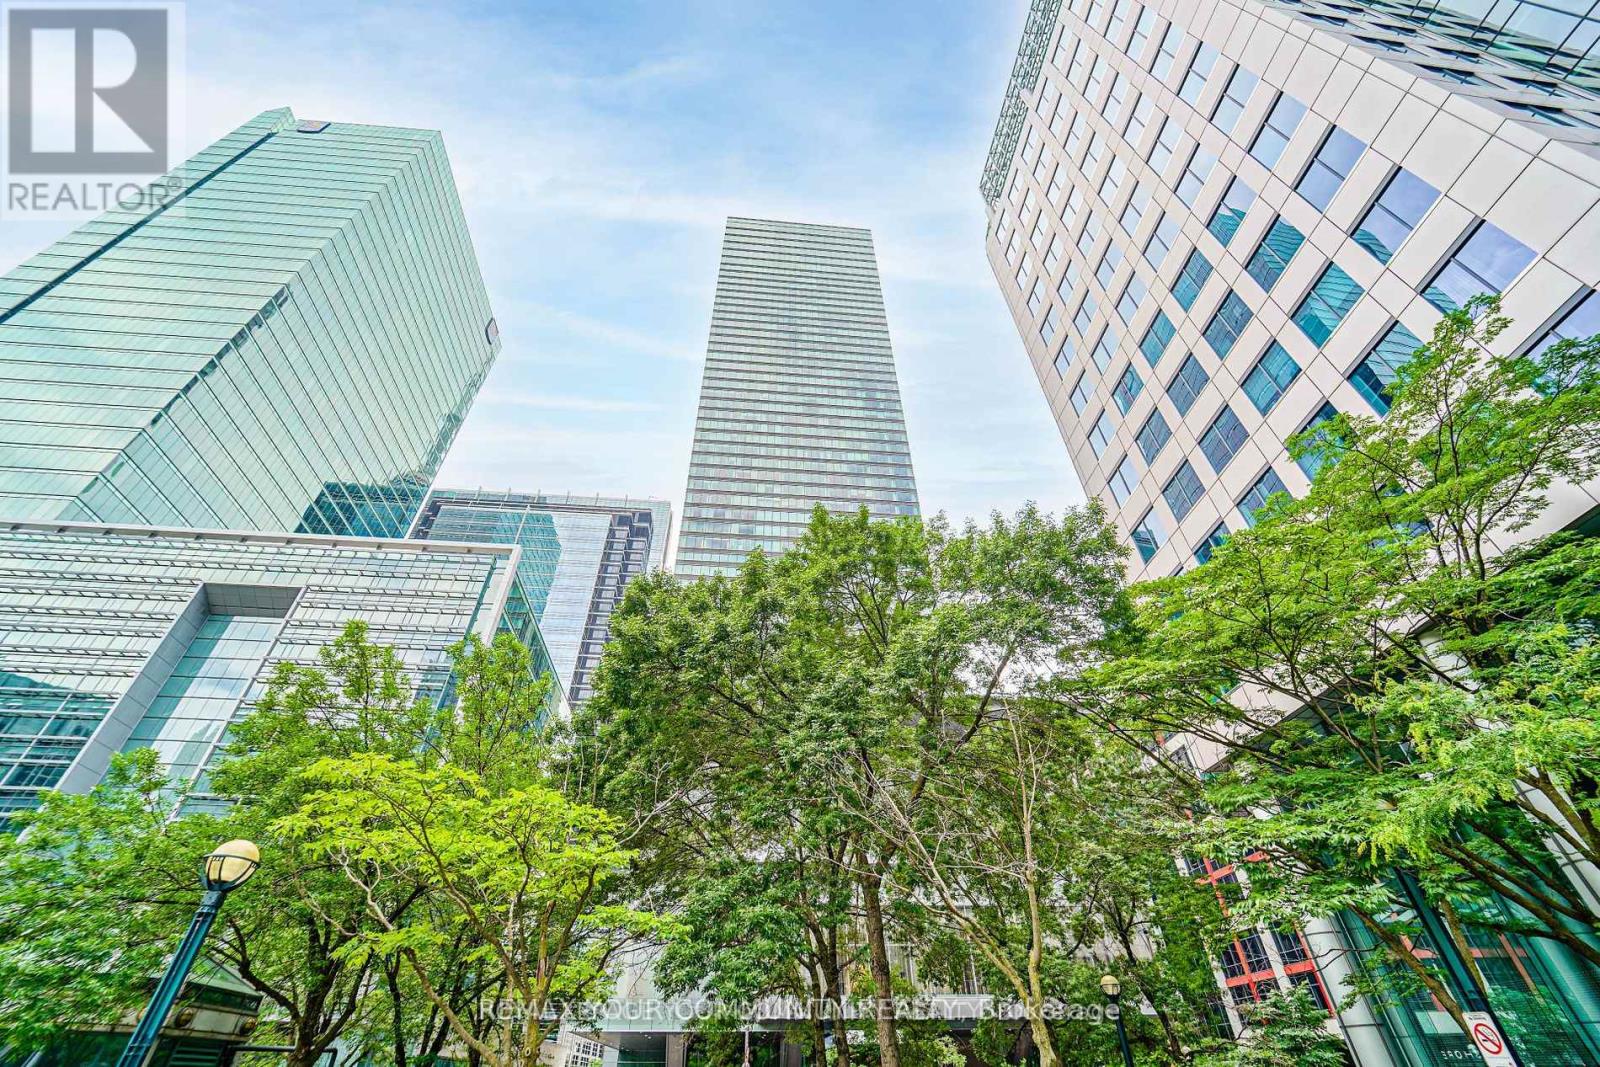
Toronto, Ontario
Welcome to the Residences Of The "Ritz Carlton" Hotel. Experience The upscale living in this spacious two-bedroom, two-bath ,(1400 Sq.ft. approximate), featuring 10 ft. ceilings , wrap-around floor-to-ceiling windows ,Breathtaking panoramic views of Toronto's skyline. Master bedroom has a large walking closet ,5-pc Ensuite bath , Heated floor & Heated towel rack warmer. Gas Fireplace in the Living room, Top of the line B/I appliances . Enjoy 21st Floor Terrace Lounge W/Complimentary Tea/Coffee Bar, great lake and CN tower Views .24 Hrs Valet Parking. cart service, Hotel Room Service available, Guest Suite, World Class Spa, Party, Meeting Room, Gym, Indoor Pool, Whirpool , Sauna, Carwash. 24 Hrs Concierge service. A remarkable building to call home, combining luxury, comfort, and the renowned Ritz-Carlton lifestyle. (id:61852)
RE/MAX Your Community Realty
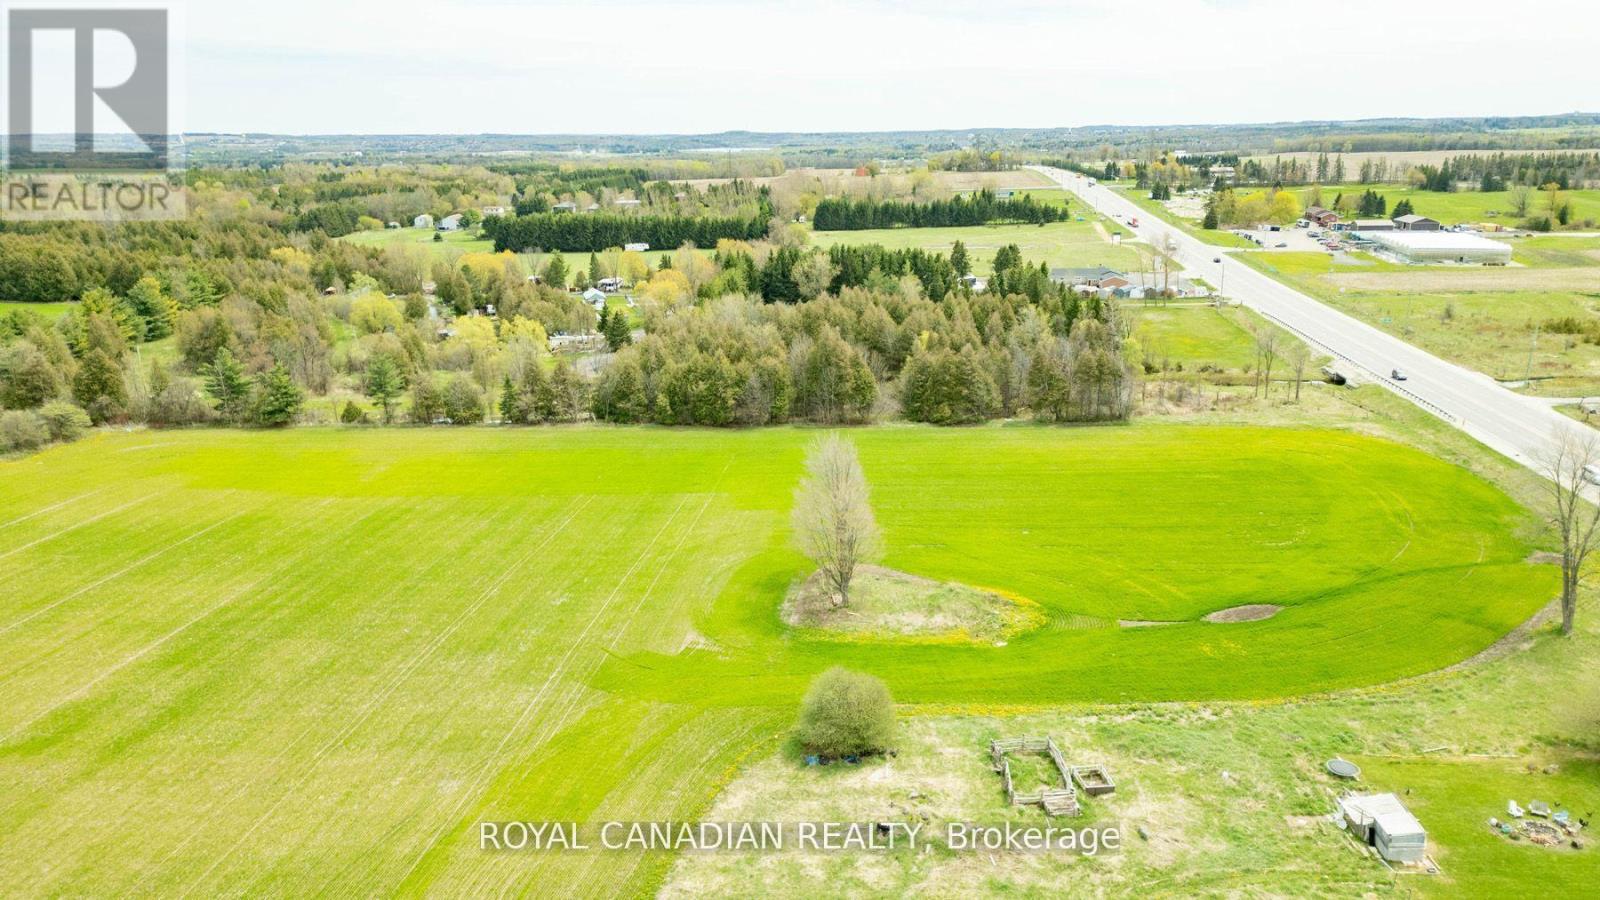
Mono, Ontario
Prime 20-Acre Development Opportunity on Hwy 10 in Mono! Seize this rare opportunity to own nearly 20 Acres of pristine vacant land in the highly desirable Mono, right on the high-exposure Hwy 10 corridor! ***Boasting 400 feet of premium frontage on Hwy-10***, this property offers easy accessibility and endless possibilities. Imagine building your dream estate in a tranquil rural setting while enjoying the convenience of being just 3.7 km from Mono and 7 km from Orangeville, where shopping, dining, and urban amenities await. This expansive parcel presents an exceptional opportunity for investors, developers, or those looking for a private retreat with long-term value. Currently tenant-farmed, this versatile land offers limitless potential whether you're looking to build, develop, or invest - Just use your imagination. Don't miss out on this high-growth location with exceptional exposure and future possibilities. (id:61852)
Royal Canadian Realty

Waterloo, Ontario
Step into the realm of contemporary sophistication with this stylish 2-bedroom, 2-bathroom condominium, ideally positioned near all conveniences and mere moments from the highway, catering perfectly to commuters. This modern space exudes an irresistible charm, accentuated by its underground parking, ensuring ease and safety for residents. Meticulously crafted, this unit offers not just a residence but a lifestyle. The sleek kitchen and bathroom are adorned with the latest fixtures and finishes, evoking an ambiance of refined elegance. The bedroom serves as a tranquil sanctuary, while the impeccably designed bathroom boasts contemporary elements. Adding to the appeal, the unit includes both an underground parking spot and an extra storage locker. The balcony provides a secluded outdoor retreat, ideal for relishing morning coffee or captivating sunsets. Moreover, revel in the convenience of an in-suite laundry, simplifying day-to-day living. Stay fit in the well equipped gym, unwind in the stylish lounge area, or boost productivity in the dedicated office space - all within the comfort of your own residence. (id:61852)
Executive Real Estate Services Ltd.
Hamilton, Ontario
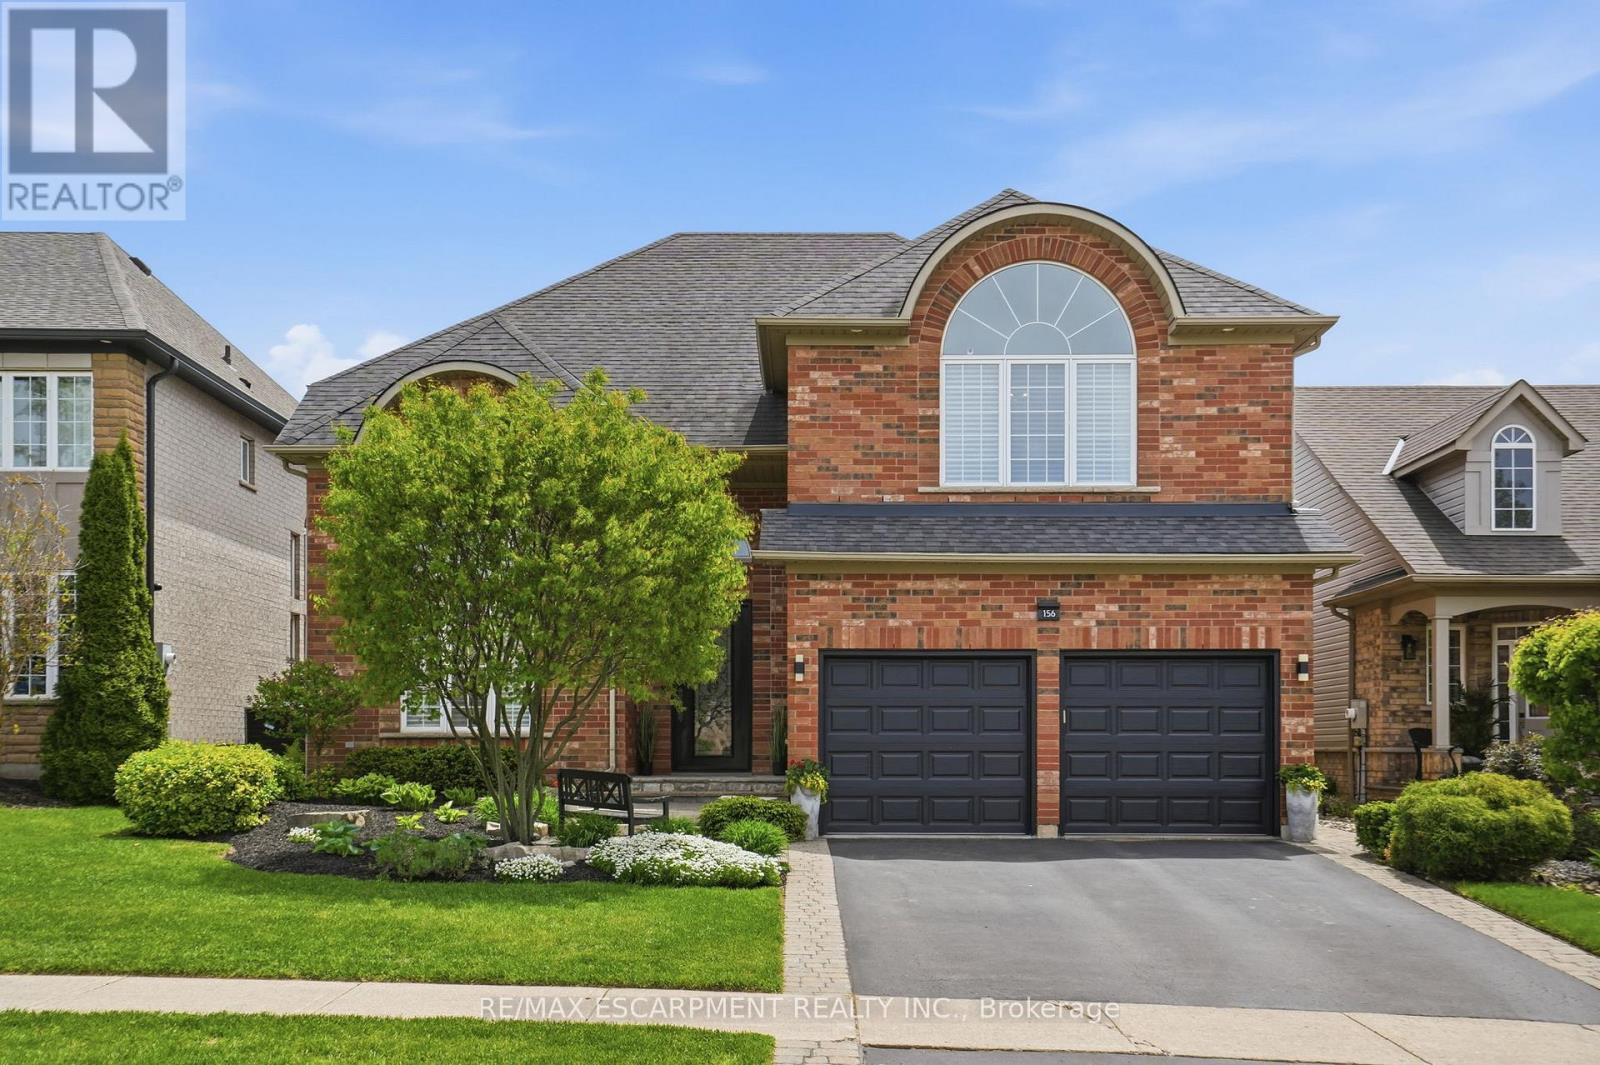
Welcome to this stunning Ancaster home nestled in the highly sought-after Parkview Heights community. Offering approximately 3,000 square feet of living space, this four-bedroom, two-and-a-half -bathroom home combines elegance, comfort & functionality in one package. From the moment you step inside, you're greeted by 17-foot ceilings in the dramatic living & dining room combination, flooded with natural light & complemented by rich oak hardwood flooring. Enter the custom kitchen featuring granite countertops, stainless steel appliances, a separate bar sink & dedicated coffee/beverage station complete with a wine fridge. The spacious eat-in kitchen walks out to the breathtaking backyard and overlooks an inviting family room highlighted by a stunning see-through gas fireplace & an integrated library or office space with built-in cabinetry. Convenient main floor laundry with direct access to the double car garage adds everyday practicality. Upstairs, you'll find four generously sized bedrooms including a luxurious primary retreat with a walk-in closet & spa-inspired five-piece ensuite. One of the secondary bedrooms features a vaulted ceiling, adding extra charm & character to the upper level. Outside, relax beneath the custom wood gazebo complete with power, lighting & a ceiling fan, or spend summer days enjoying the large inground pool. The concrete patio offers plenty of room for outdoor dining & includes a hot tub hookup for future enjoyment. A powered pool & garden shed, lush landscaping & mature greenery complete this incredible outdoor oasis, all backing onto conservation greenspace for the ultimate in privacy. Located with quick highway access & just moments to the Bruce Trail & Dundas Valley Conservation Area with endless hiking & biking trails, this home is also close to Ancaster High School, Firestone Arena, restaurants, grocery stores & shopping. This is a rare opportunity to own an exceptional family home in one of Ancaster's most desirable communities.RSA. (id:61852)
RE/MAX Escarpment Realty Inc.
Hamilton, Ontario
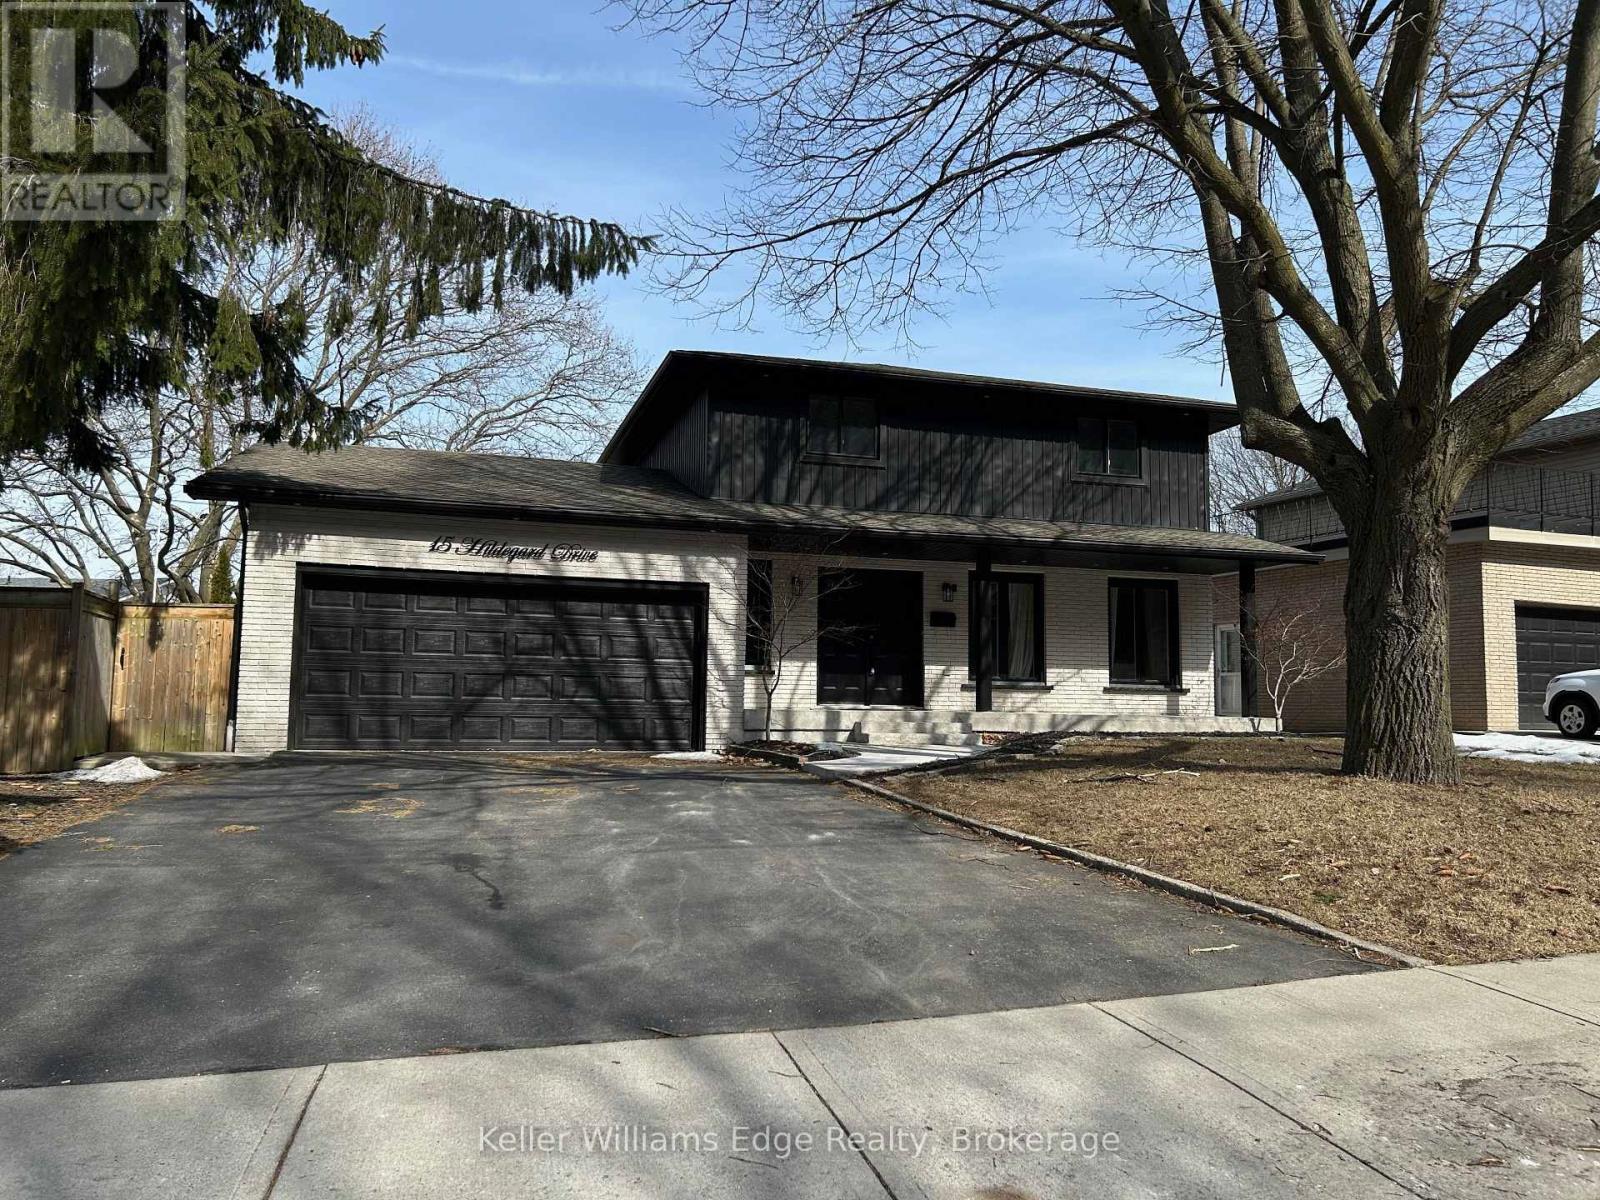
Welcome to 15 Hildegard, a furnished 3-bedroom, 2.5-bathroom home in a highly sought-after Hamilton neighbourhood. Ideally located just minutes from Red Hill Valley Parkway, schools, grocery stores, and golf courses, this home also offers direct access to nature, with miles of scenic walking trails. The home comes furnished with a large sectional, big screen TV, shelving, a desk, a dining table with seating for six, bar stools, and more. The tenant will have exclusive use of the driveway and shared access to the garage for storage, as well as the shared backyard, which features a fire-pit and outdoor seating. Tenant to pay 66% of utilities. Lower unit also for rent. Landlord is willing to rent as a single family. (id:61852)
Keller Williams Signature Realty
Guelph, Ontario
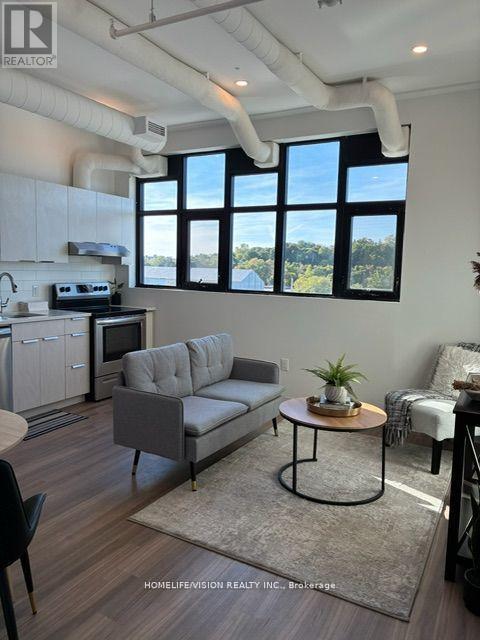
Welcome to Suite 526 at 120 Huron Street-a bright and well-designed home offering comfortable, modern living in the heart of Guelph. This thoughtfully laid-out suite features an open-concept living and dining area, a contemporary kitchen with sleek finishes and ample storage, and large windows that bring in plenty of natural light. The unit includes a spacious bedroom, a modern bathroom, and the convenience of in-suite laundry. Perfect for professionals, students, or anyone seeking a low-maintenance lifestyle. Conveniently located steps from the beautiful rooftop patio. Ideally located close to the University of Guelph, public transit, parks, shopping, and everyday amenities, this property offers both convenience and a welcoming community setting. A fantastic leasing opportunity in a growing and well-connected neighbourhood. (id:61852)
Homelife/vision Realty Inc.
Kitchener, Ontario
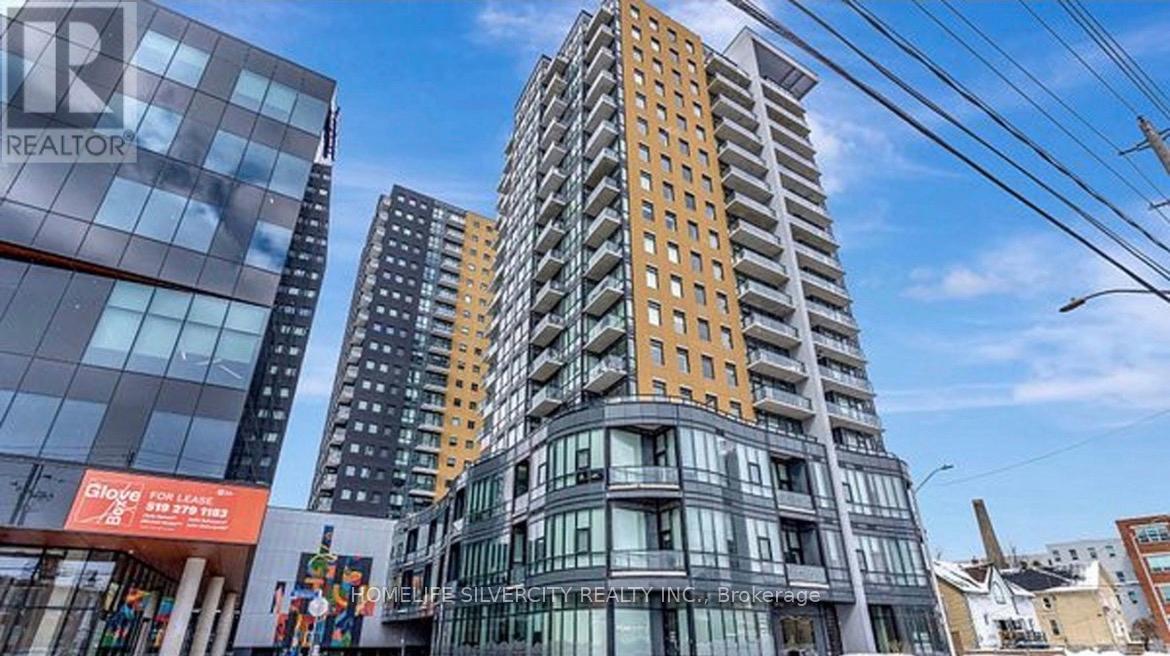
Welcome To 104 Garment St! This Spacious 1-Bedroom Plus storage room Offers The Perfect Blend Of Style And Convenience For Young Professionals, Savvy Investors, First Time Buyers or Downsizers. Modern and Spacious, With Well Designed Floor Plan. The Open-Concept Layout Is Highlighted By Floor-To-Ceiling Windows That Flood The Space With Natural Light. The Modern Kitchen Features Plenty of Storage, Granite Countertops, Stainless Steel Appliances, That Flows Seamlessly Into The Living And Dining Area. Ideal For Both Entertaining And Everyday Living! Step Out Onto The Large Balcony And Take In Unobstructed City Views. The Bedroom Boasts Its Own Floor-To-Ceiling Windows And A Walk-In Closet. Residents Enjoy Premium Amenities, Including An Outdoor Pool, Rooftop Deck, Fitness Centre, Outdoor Sports Court, Movie Theatre, Party Room, And Media Lounge. Surrounded By Parks, Green Space, Acclaimed Restaurants, Tech Hubs Like Google, And Nearby University And College Campuses, This Location Embodies The Best Of Downtown Living. With Hospital, And Everyday Conveniences Just Steps Away, This Vibrant Community Is Ready To Welcome You Home. (id:61852)
Homelife Silvercity Realty Inc.
Puslinch, Ontario
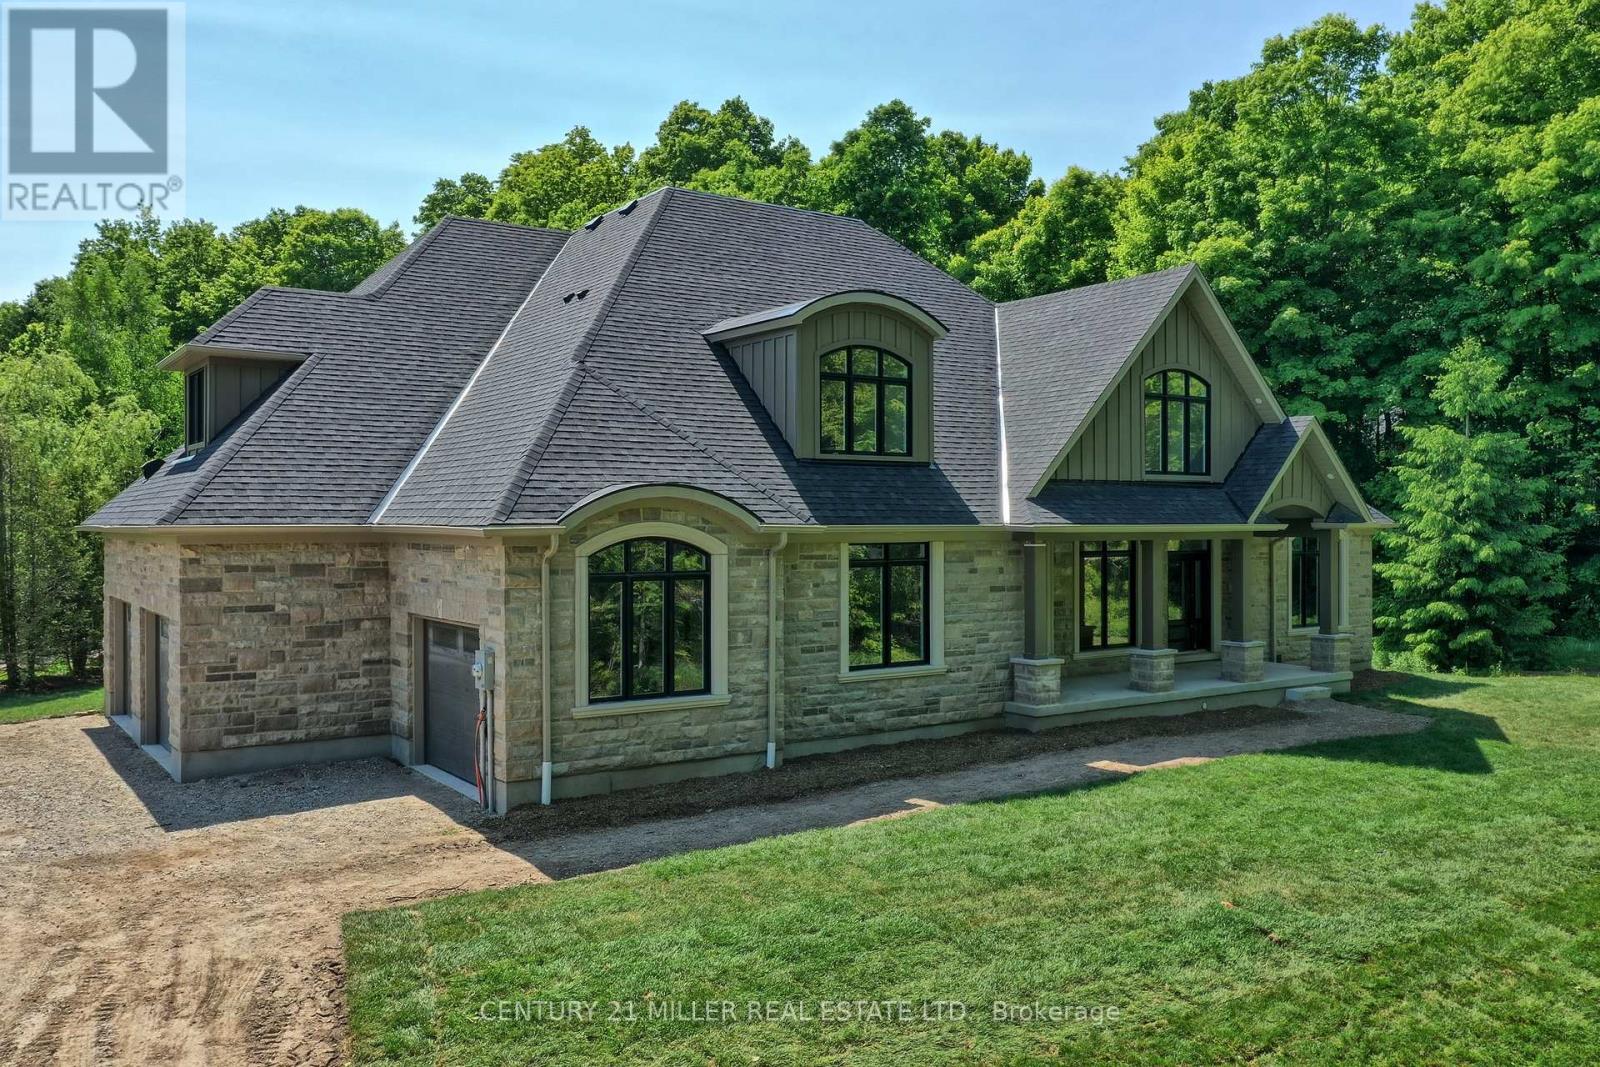
Nestled in the picturesque Puslinch community on a pristine country road, this immaculate custom home offers refined traditional elegance with contemporary convenience. Ideally located southeast of Guelph and northeast of Aberfoyle, this location combines the serenity of country living with easy access to city amenities just 10 min away. Meticulously crafted by renowned Charleston Homes, this 3600 square foot (plus 500 sf of finished lower level space)showcases exceptional craftsmanship, expansive glazing, cathedral ceilings + unique designer details on a 1-acre lot.The aesthetic is classic yet sophisticated, perfectly blending traditional charm with modern comforts. The clever floor plan connects principal living spaces while ensuring privacy when desired. The heart of the home is the stunning Barzotti kitchen, complete with a walk-in pantry + ample cabinetry. Connected to the informal dining area and family room with soaring cathedral ceiling, this central hub features full-wall glazing framing lush, treed views. The mudroom is highly functional w/built-ins + interior access to the triple garage, complemented by a well-placed three-piece bath + coat closet. The primary suite is a sanctuary w/double-door entry, vaulted ceiling, expansive glazing, generous walk-in closet + a luxurious ensuite featuring a deep soaker tub, oversized glass shower +water closet. Two additional bedrooms are generously sized, each with ample storage, extensive glazing+private ensuites. A convenient laundry area completes this level. The partially finished lower level adds a fourth bedroom with walk-in + private ensuite, plus additional space with large windows, a rough-in for a two-piece bath + high ceilings. Charleston Homes has been building exceptional custom homes for over 30 years, known for quality craftsmanship and timeless style. This exquisite home offers the perfect blend of sophisticated living, natural beauty + proximity to major highways and urban amenities. (id:61852)
Century 21 Miller Real Estate Ltd.
Madoc, Ontario
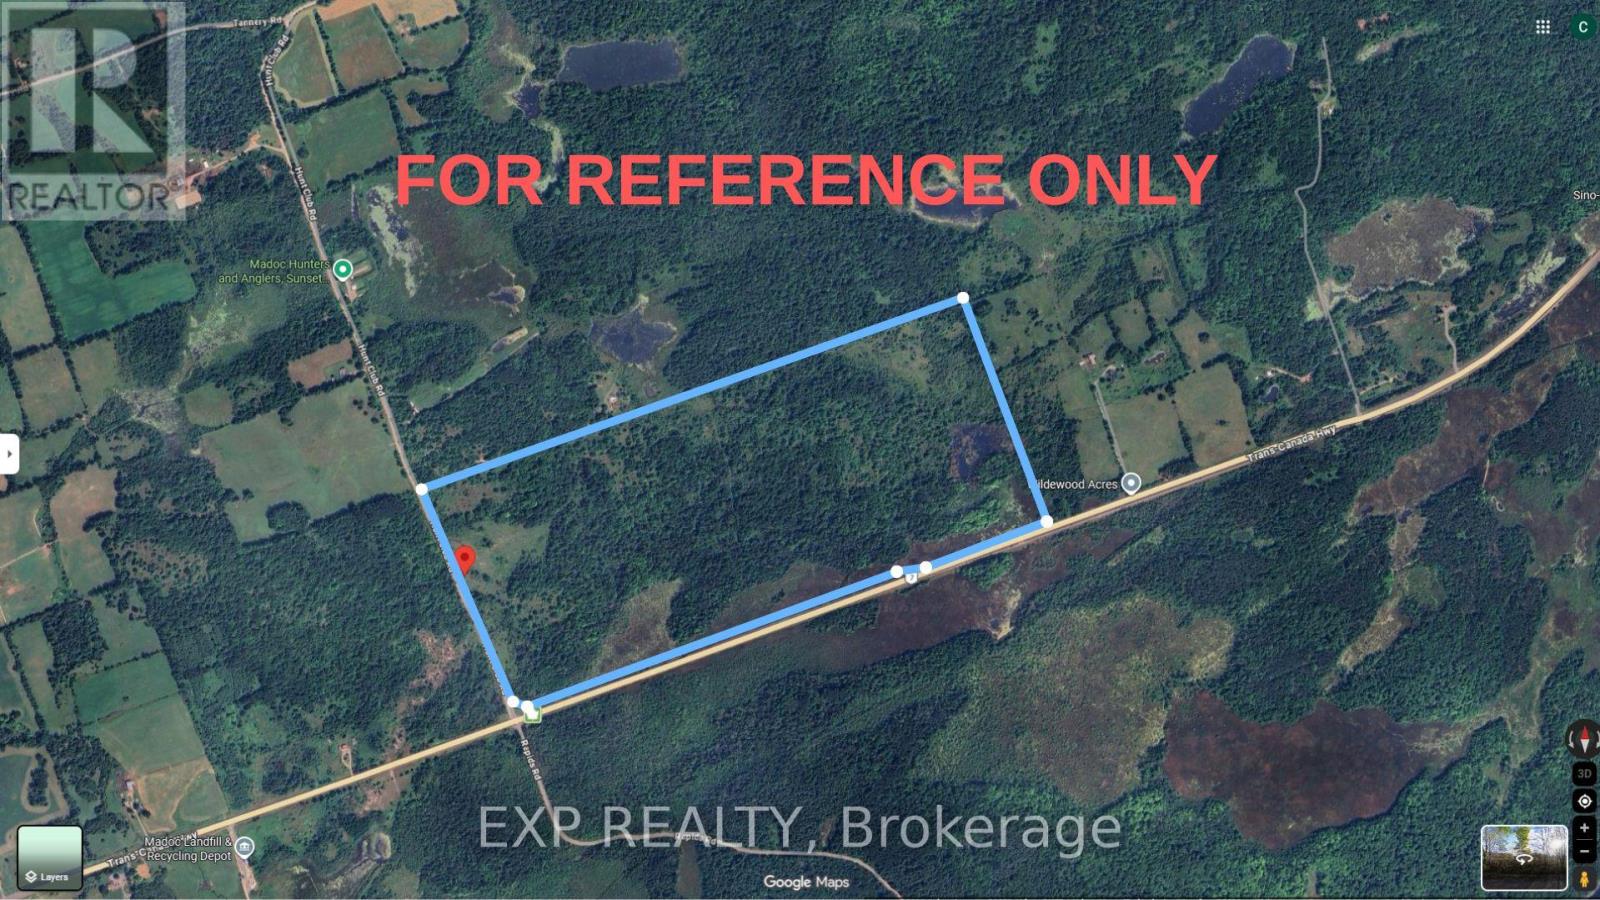
Embrace the expansive beauty of this massive over 200-acre estate situated just outside the picturesque town of Madoc. Boasting significant frontage along Highway 7, this versatile acreage offers a blank canvas for those looking to cultivate farmland, establish a private wilderness retreat, or explore future development possibilities. The land currently features a substantial metal workshop built on a solid concrete foundation, providing immediate utility for storage or projects. Whether you envision a thriving agricultural venture or a secluded personal getaway, this substantial parcel represents a rare chance to secure a significant portion of Madoc Township's natural landscape. (id:61852)
Exp Realty
Toronto, Ontario
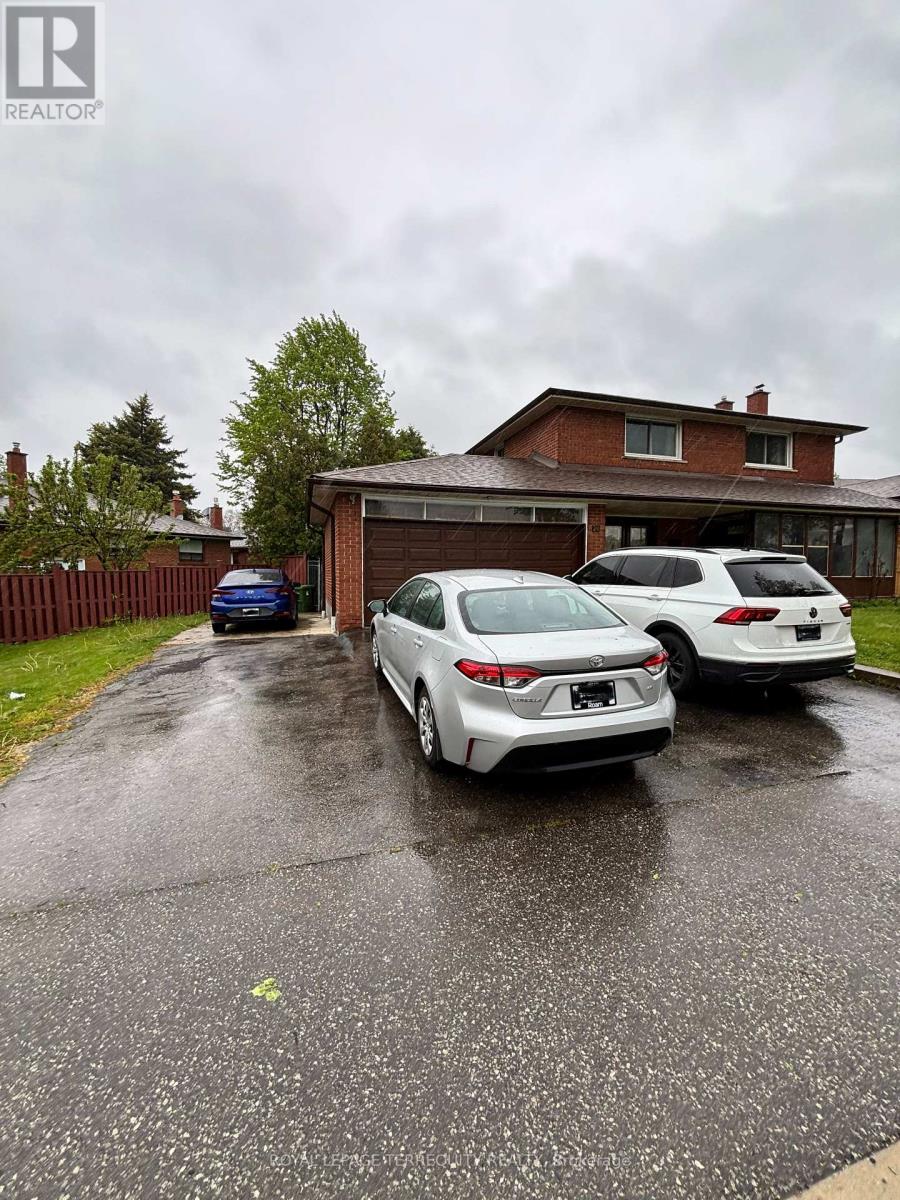
Unbelievable ! An Anomaly. A Spectacular Custom Built Beauty. They do not Build Homes Like this Anymore. In An Incredible Neighbourhood Where There is An Immense Pride of Ownership and Genuine Sense of Community. A Premium Professionally Landscaped Lot. A 2005 Ground Floor Addition Which adds Loads Of Extra Living Space. Presently Used As A Self Contained Unit. Plus A Self Contained Additional Unit In The Basement. Furthermore, The Main Floor Addition Could Be Expanded To Provide Even More Living Space. In Short, This Home Could Be A Potential 4 Plex. Hundreds of Thousands in Upgrades. 7 Total Bedrooms. 4 Bathrooms. 2 Laundries. And Potential 10 Car Parking With The Double Car Garage. (id:61852)
Royal LePage Terrequity Realty