
Kawartha Lakes, Ontario
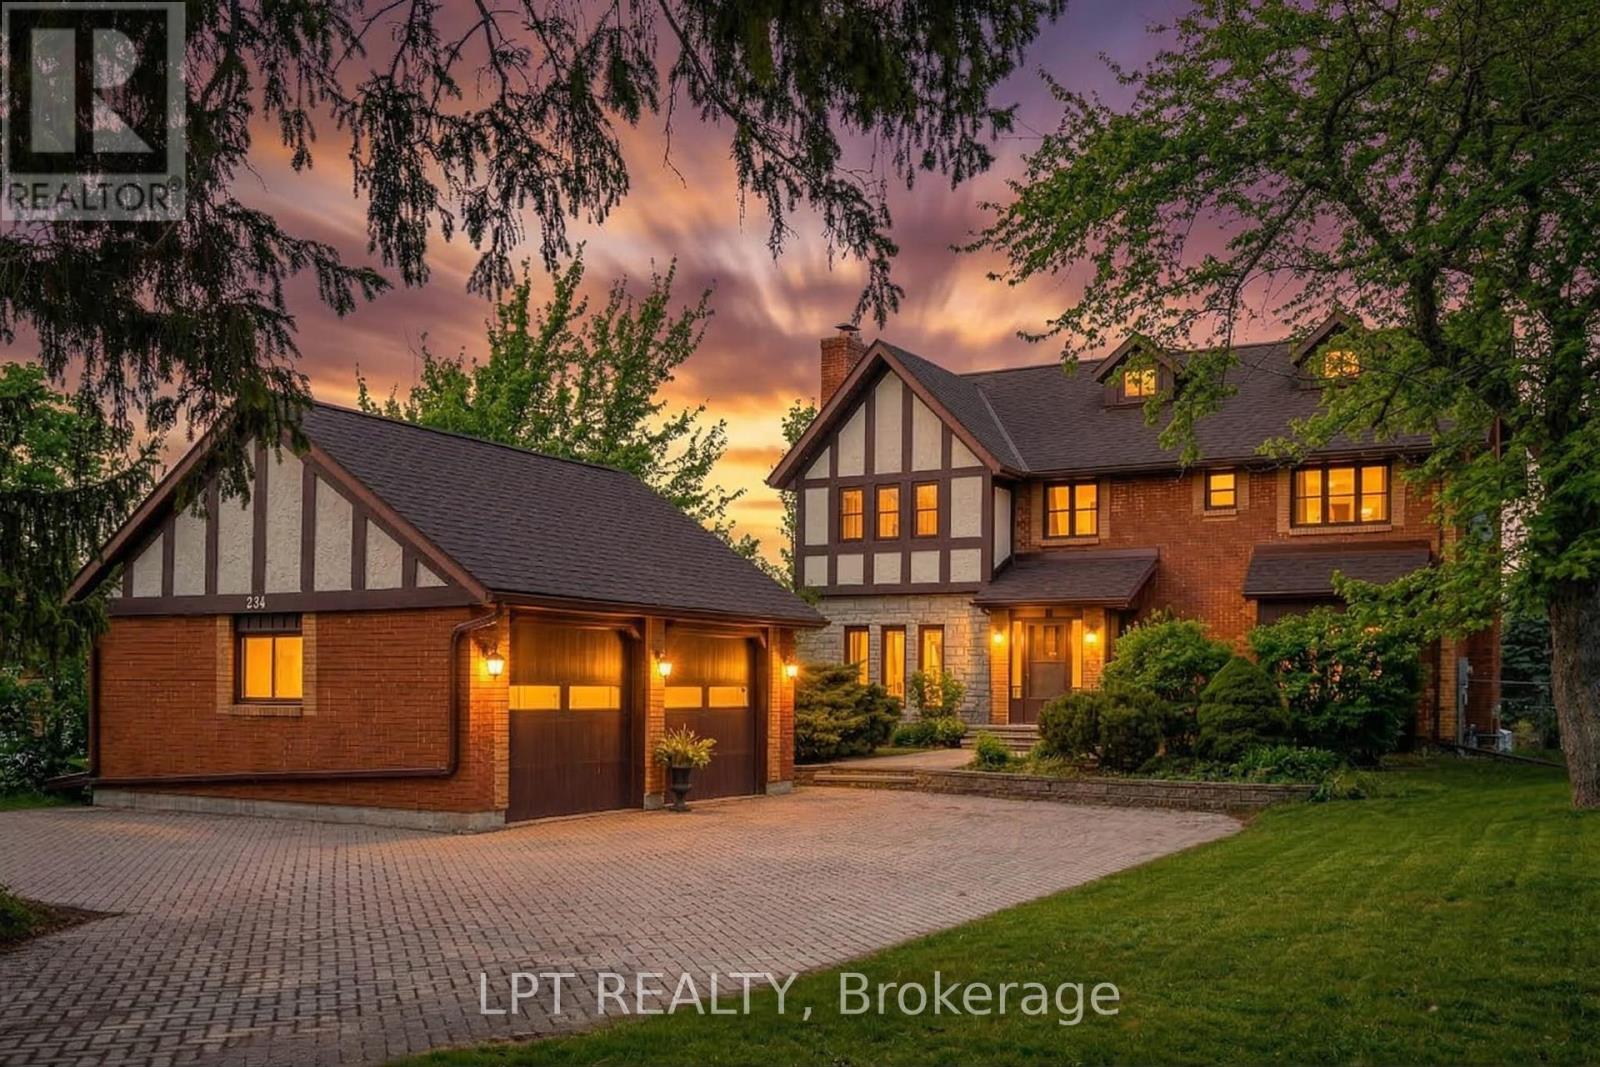
Some homes check the boxes. Others create a lifestyle - and this is one of them.A storybook 4+1 bedroom, 4 bathroom Tudor-style home with a backyard oasis and private gate to Orchard Park, where over five acres of trails, green space, and year-round recreation become your everyday playground.The main floor blends charm and function: eat-in kitchen, formal dining room with deck walkout, living room with wood-burning fireplace, and sunken family room with a second fireplace. A mudroom, three-piece bath, and multiple walkouts make everyday living effortless.Recent updates provide peace of mind: 2024 roof, 2025 main-level windows, and carefully updated flooring complements the original hardwood, keeping Tudor warmth with modern durability.Upstairs, four generous bedrooms include a primary suite with ensuite and walk-in closet. The finished lower level adds a fifth bedroom, fourth bath, rec room, and sunken family room with gas fireplace - perfect for a playroom, guest suite, or cozy retreat.Outside is a private backyard oasis: landscaped gardens, large deck, stamped concrete inground pool, and hot tub. A backyard gate opens directly to Orchard Park, offering trails, a baseball diamond, and a winter skating rink - your everyday playground.Detached double garage, interlock driveway, and lovingly maintained updates complete this exceptional home. Space to grow, room to entertain, and a lifestyle where every season feels like an adventure - it's all here. (id:61852)
Lpt Realty
West Lincoln, Ontario
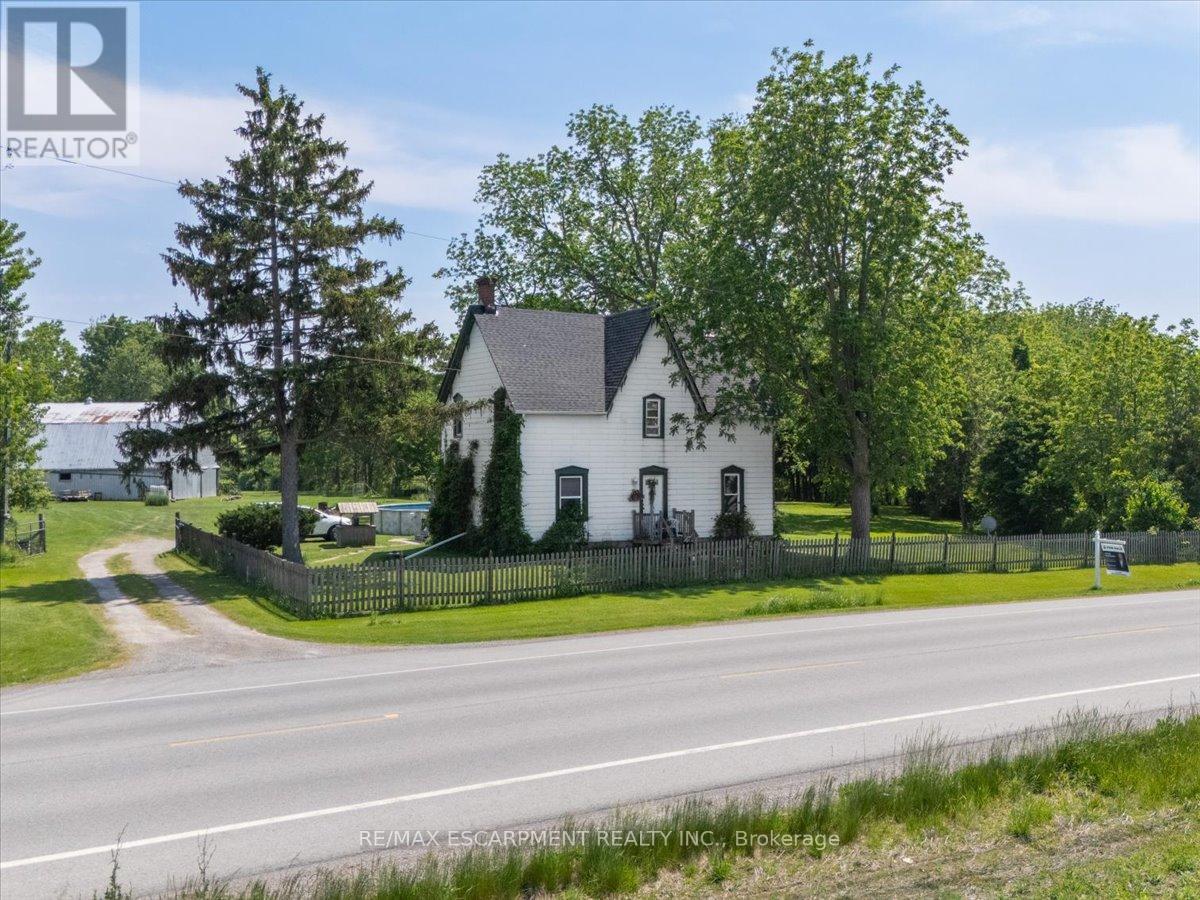
Welcome to 5914 Canborough Road, a serene rural retreat just outside Wellandport. This nearly 8.5-acre property offers just under 500 feet of Welland River frontage, perfect for riverside activities or simply enjoying the views. The land is beautifully maintained with a mix of trees and open spaces, providing privacy with enough cleared areas for trails or a hobby farm. The charming century home, built before 1900, features 4 spacious bedrooms, an updated 4-piece bathroom (2023), a 3-piece bathroom (2020), a country kitchen, and a cozy family room. Step out to the covered back deck with access to an above-ground pool and peaceful surroundings. The property includes a large two-storey 120 x 40 barn (1975), ideal for farming, hobbies, or storage. Located just 15 minutes from Dunnville and Smithville, it offers the perfect balance of rural tranquility and convenience. Don't miss out on this unique property. (id:61852)
RE/MAX Escarpment Realty Inc.
Mississauga, Ontario
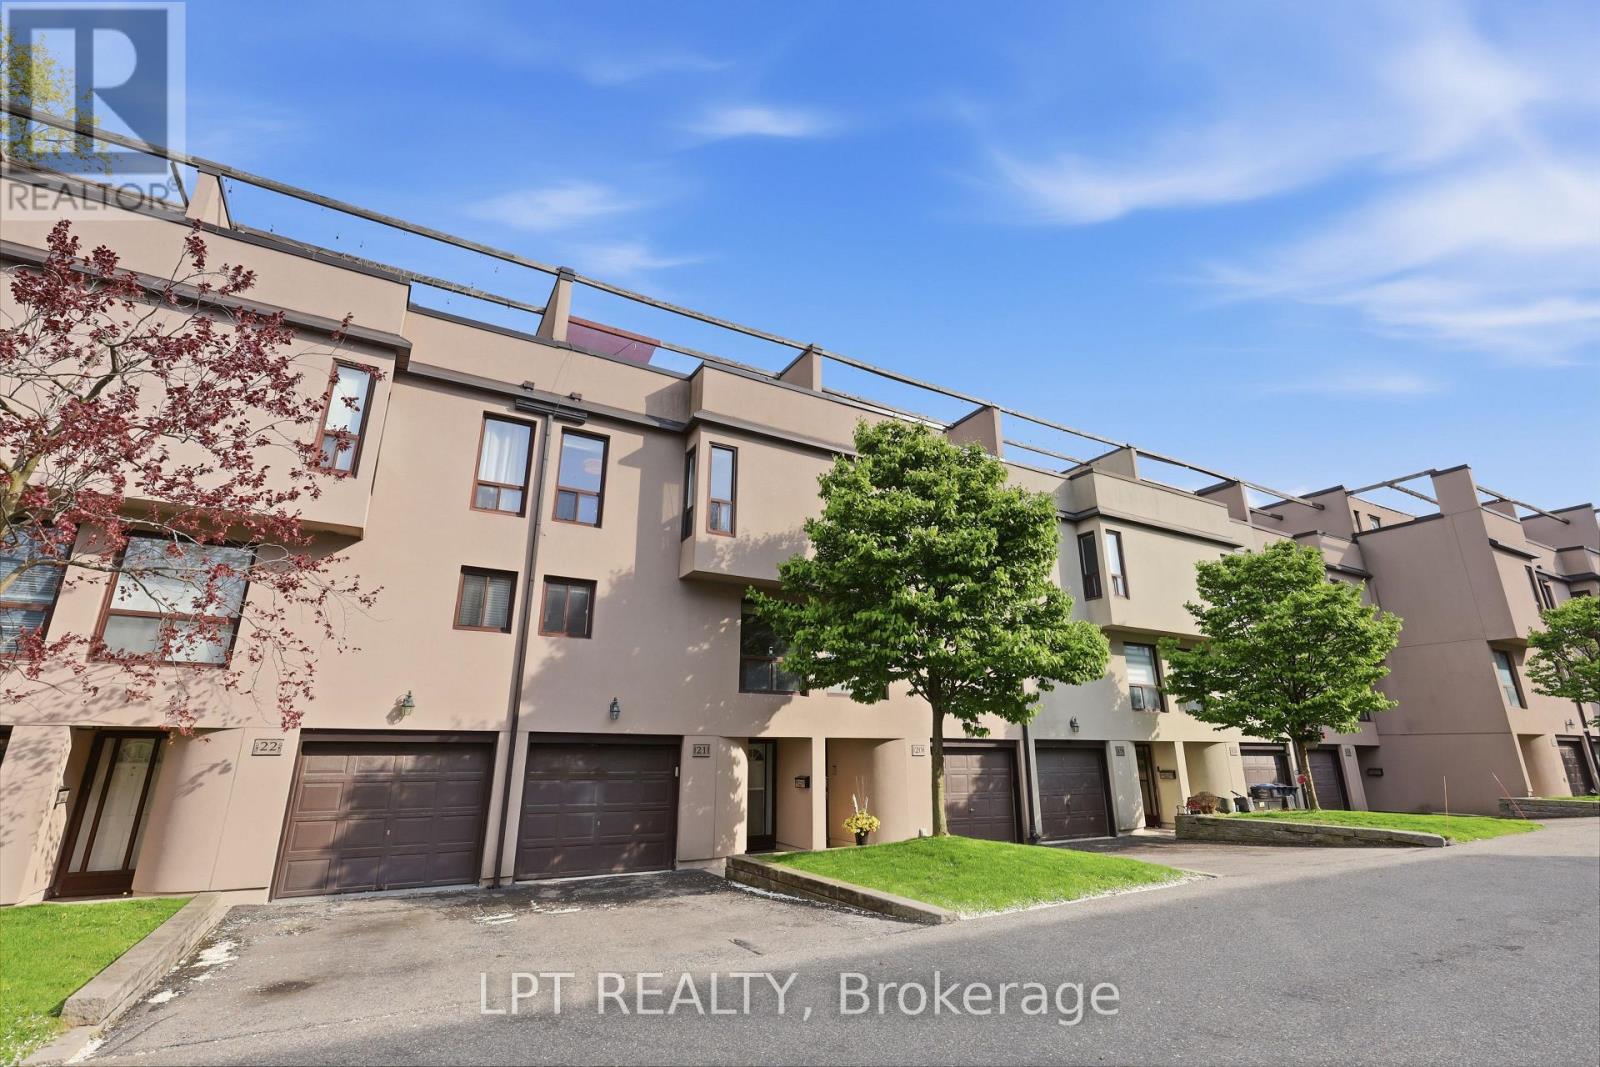
Welcome to this ultra-unique, 5-level executive townhome tucked away in a quiet complex in the heart of Streetsville, Mississauga's premier "Village in the City!" Offering an architectural layout that feels more like a custom detached home than a townhouse, this property features a spectacular open-well staircase that lets you look all the way from the bottom floor straight up to the top-level skylight. This incredible multi-level design boasts 3 spacious bedrooms, 2 bathrooms, cozy fireplaces, and an attached garage. The outdoor living spaces are unmatched, featuring a private backyard deck and a massive rooftop patio boasting scenic views of the Credit River-perfect for summer BBQs and entertaining. Completely vacant and freshly prepped, this home is a fantastic blank canvas ready for your personal design touches. Enjoy the ultimate lifestyle location just steps from vibrant local shopping, cafes, community events, the hospital, and the Streetsville GO Station. Condo fees cover: Building Insurance, Common Elements, Parking, and WATER! Offered at an unbelievable price point for the neighborhood, this rare gem is an absolute must-see! (id:61852)
Lpt Realty
Oakville, Ontario
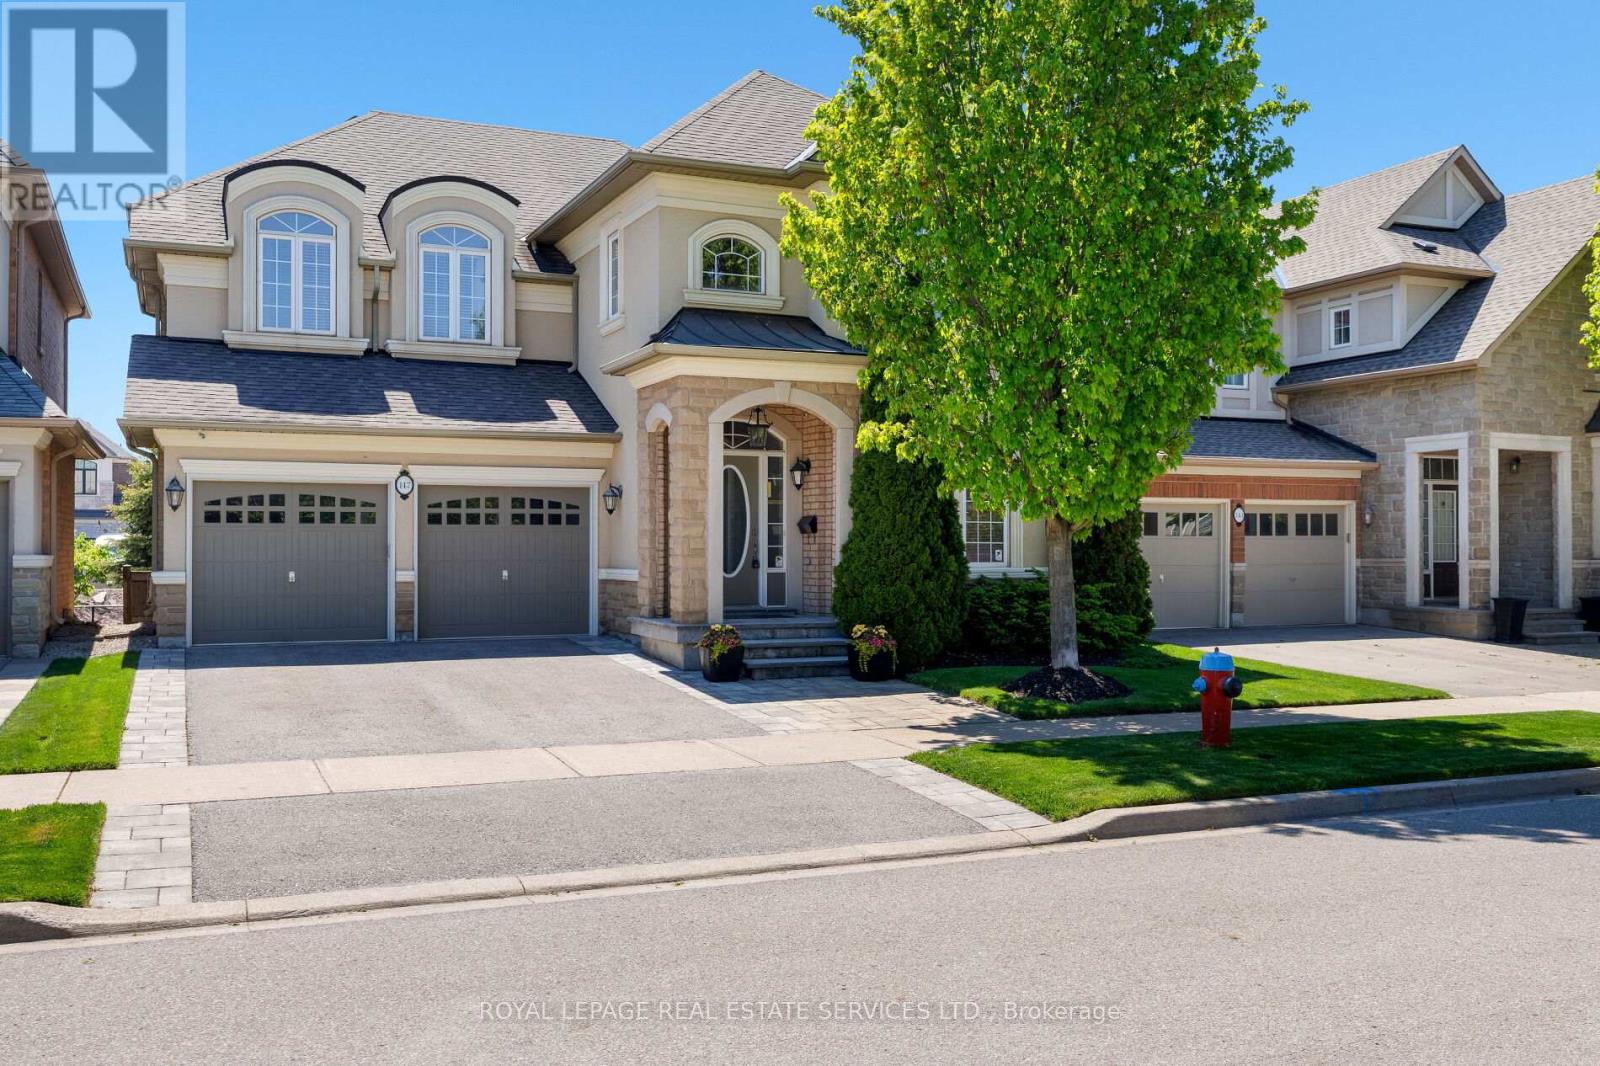
Experience luxury lakeside living in the highly desirable Lakeshore Woods community, just minutes from Lake Ontario, Bronte Harbour, and vibrant Bronte Village with its boutique shops, cafés, restaurants, and waterfront trails. Walk to Shell Park with soccer fields, a skateboard park, and a leash-free dog park, and to South Shell Park Beach. This elegant Rosehaven executive home offers 4+1 bedrooms and 4.5 bathrooms with exceptional curb appeal featuring a stone-and-stucco exterior, landscaped gardens, recently repaved driveway (2024), upgraded stone walkway and patio, and a private backyard with pergola and mature trees, all situated on a premium extra-long lot offering exceptional backyard depth and privacy. Inside, premium finishes include exotic hardwood floors, 9-foot, and coffered ceilings, and an upgraded oak staircase with metal railings. The gourmet kitchen boasts granite countertops, stainless steel appliances, a large island with a breakfast bar, and a walkout to the outdoor entertaining area, while the spacious family room with a gas fireplace and formal living and dining rooms provide ideal spaces for entertaining. The luxurious primary suite features a spa-inspired 5-piece ensuite, and the professionally finished basement includes oversized windows, a recreation/media room, a fifth bedroom, and a full bath for guests or extended family. Conveniently located near waterfront parks, top schools, the QEW/403, and Appleby GO Station, this exceptional Oakville home perfectly blends luxury, comfort, and commuter convenience. (id:61852)
Royal LePage Real Estate Services Ltd.
Mississauga, Ontario
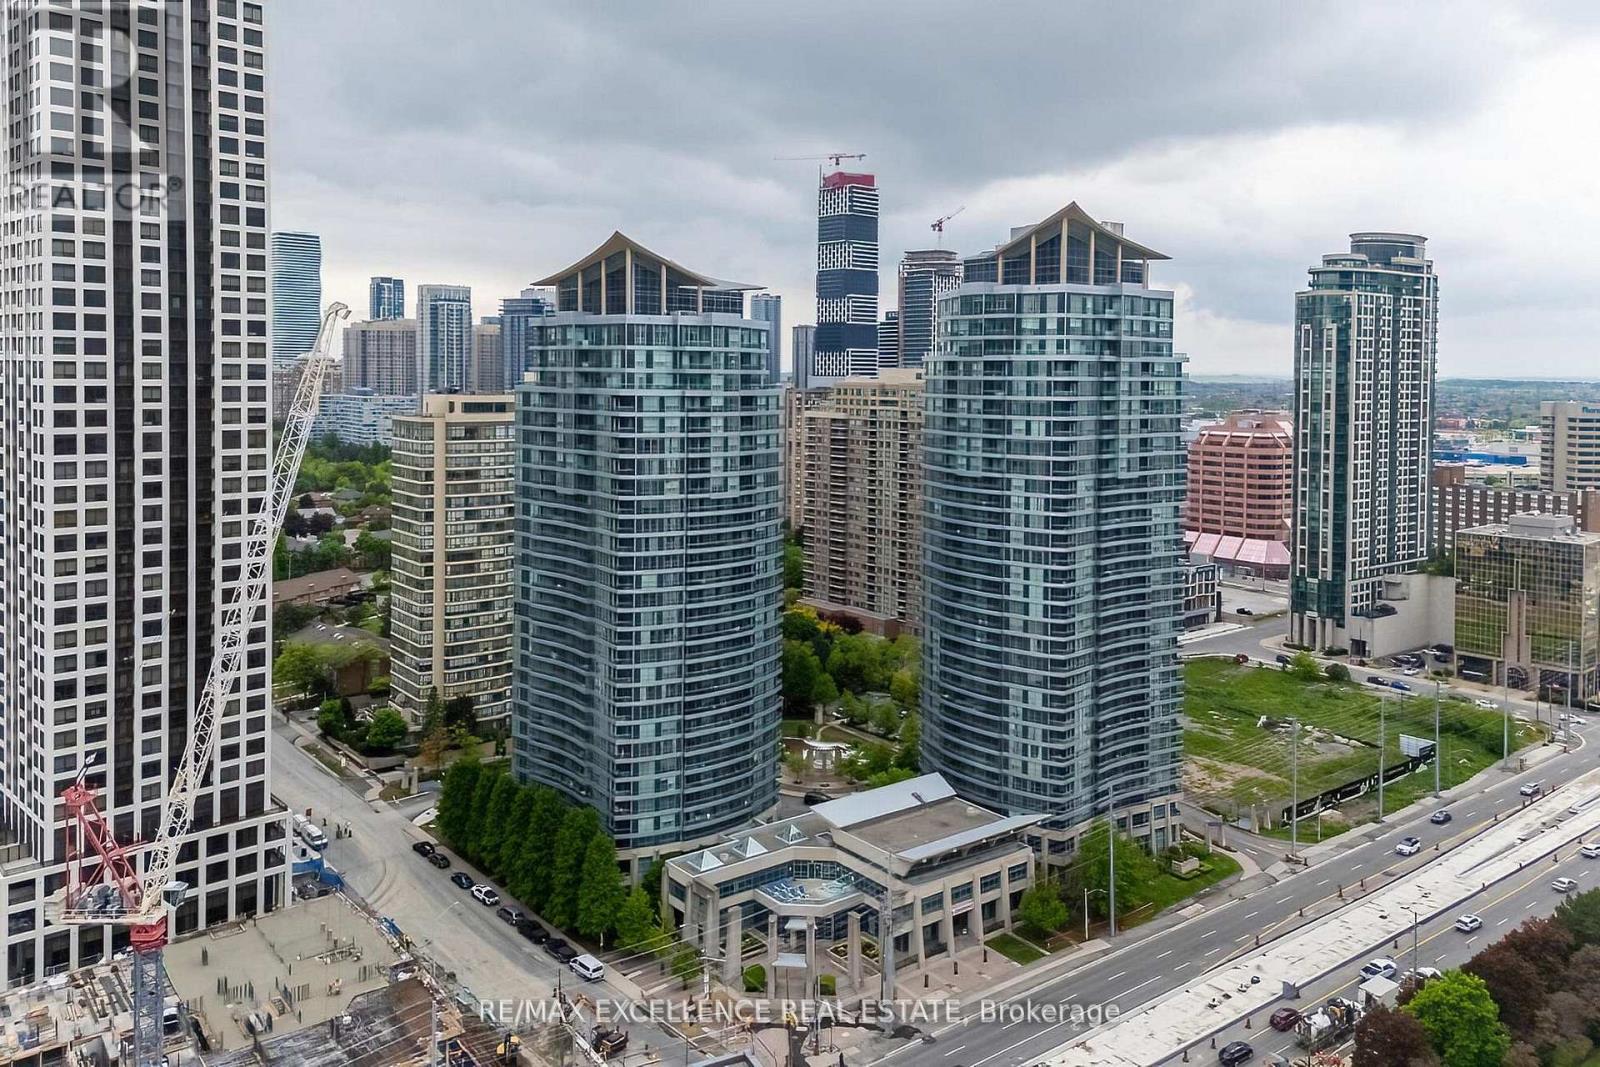
Welcome to this gorgeous, rarely available corner suite offering 2 spacious bedrooms and 2 full bathrooms, perfectly suited for modern living.Flooded with natural light, this bright and airy home showcases a functional open-concept layout, hardwood flooring throughout. The beautifullyappointed kitchen features granite countertops, a breakfast bar, and stainless steel appliances, ideal for everyday living and entertaining. Enjoyupgraded washrooms with glass shower enclosures, Kitec free, and the convenience of being freshly painted. Step out onto your huge privatebalcony and take in the fantastic south-east exposure, offering breathtaking panoramic views of the Toronto skyline, CN Tower, and LakeOntario-a perfect setting to relax or host guests. This exceptional home comes with low maintenance fees that include heat and water, plus 1underground parking space and 1 locker. Located just steps to Square One Shopping Centre, and within walking distance to the GO Station, CivicCentre, library, and public transit, with quick access to Highways 401, QEW, and 403. Close to Hurontario LRT, making this an ideal location forboth end-users and investors. (id:61852)
RE/MAX Excellence Real Estate
Halton Hills, Ontario
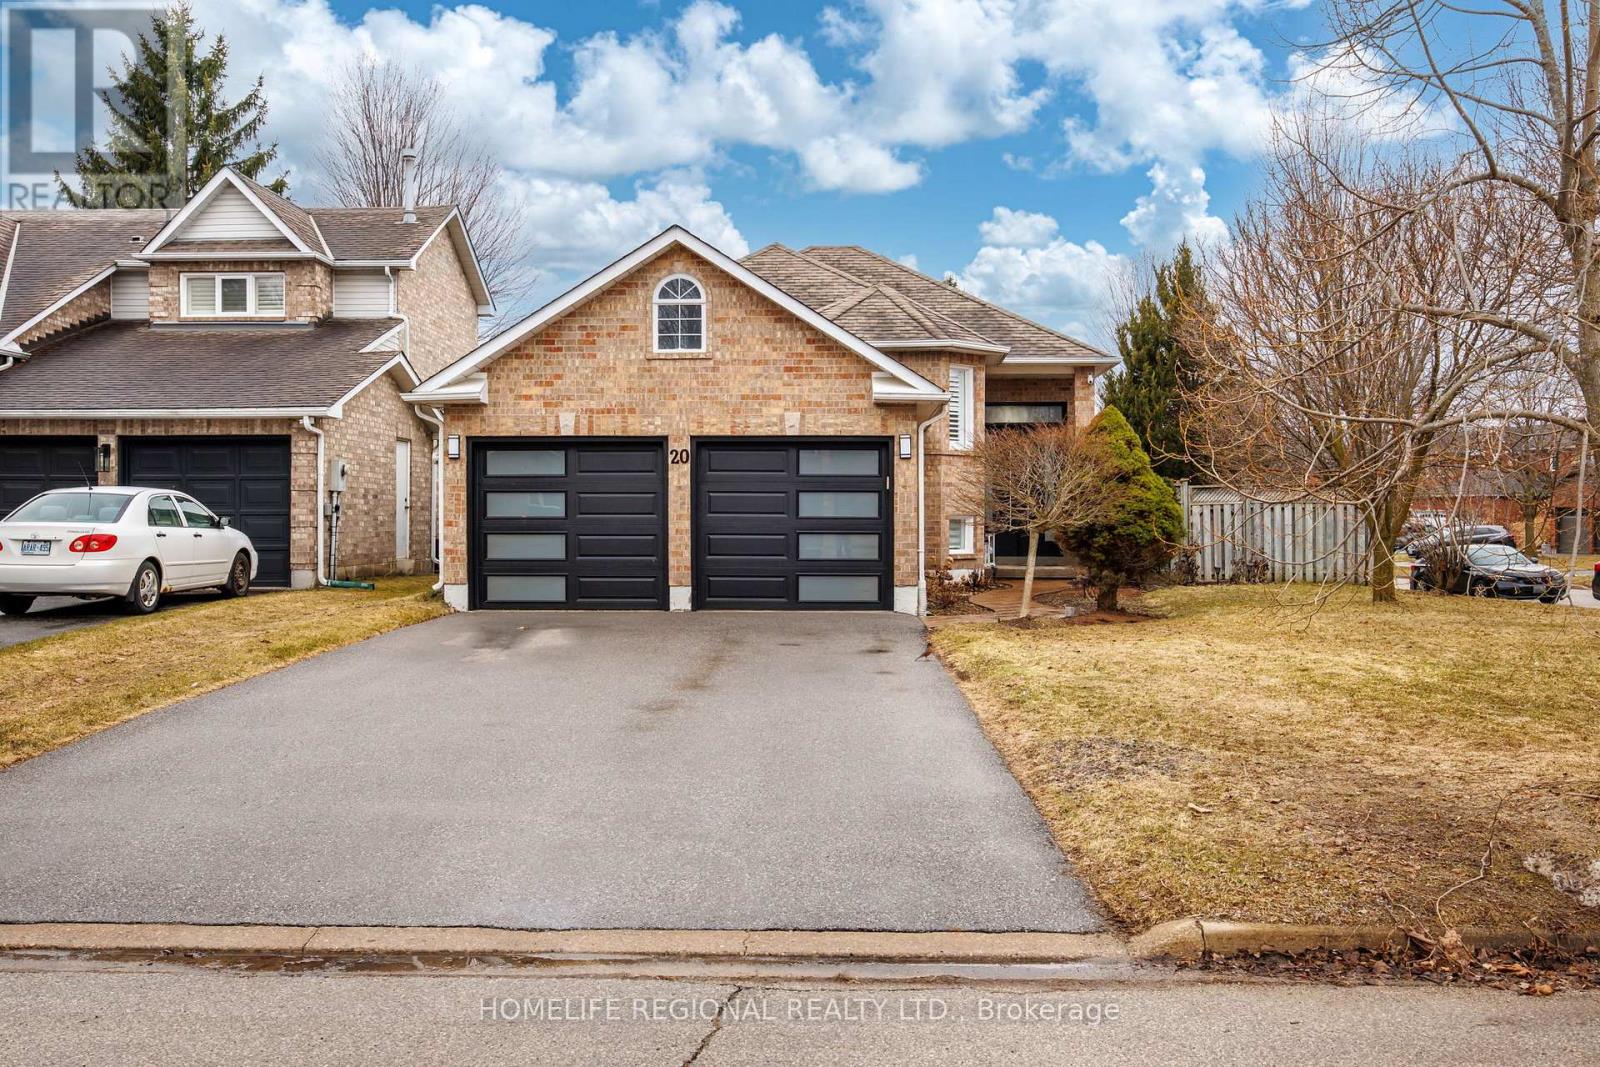
Welcome to 20 Ruddell Crescent - A Charming Bungalow in the Heart of Georgetown. Set on a premium 57-foot corner lot on a quiet, family-friendly street, this beautifully maintained detached bungalow offers comfort, style, and exceptional outdoor living. Featuring 3 bedrooms and 2 bathrooms, the home boasts a functional layout complemented by an updated kitchen perfect for everyday living and entertaining. Step outside to your private backyard oasis - complete with an in-ground pool, spacious side deck and patio, ideal for relaxing or hosting all summer long. The sizable finished basement adds incredible versatility, highlighted by a bar area that makes it an ideal space for entertaining, movie nights or gatherings with family and friends. Conveniently located just minutes to the GO Station, parks, schools and local amenities, this home offers the perfect balance of lifestyle and location. A fantastic opportunity in one of Georgetown's most desirable neighborhoods. (id:61852)
Homelife Regional Realty Ltd.
Mississauga, Ontario
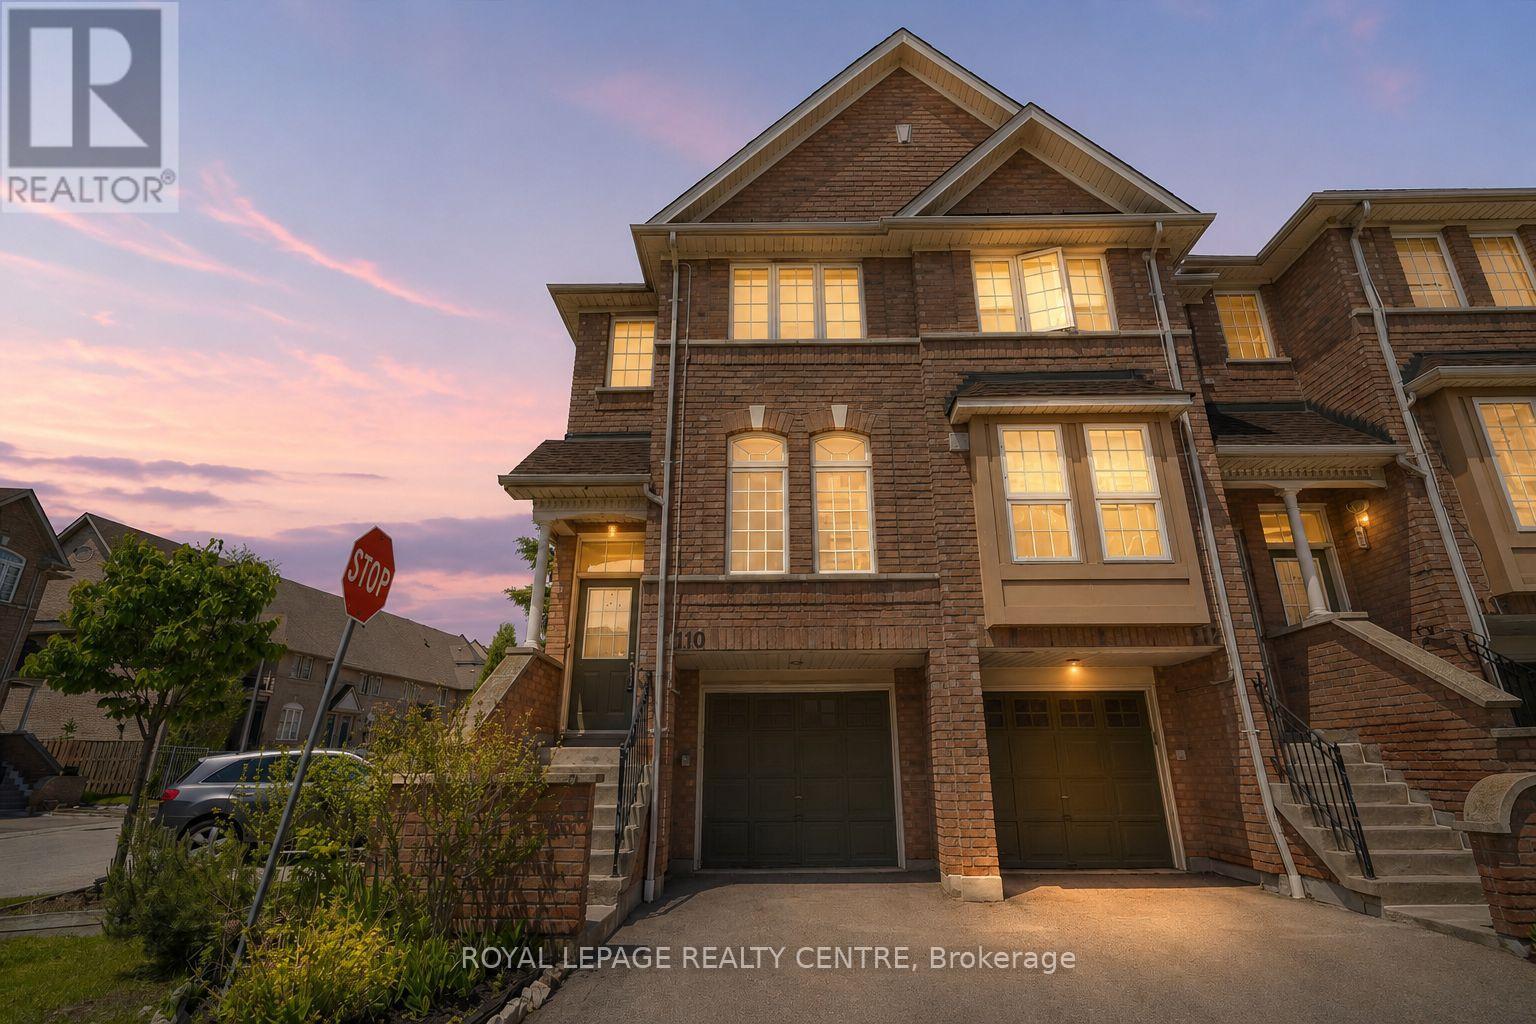
Welcome To This Beautifully Renovated End-Unit Townhome In A Prime Central Location, Just Steps To The New LRT And Close To All Amenities. Featuring Over $100K In Upgrades, This Home Has Been Renovated Top To Bottom With Modern Finishes Throughout. Enjoy Carpet-Free Living With Stylish Vinyl Flooring, Fresh Paint, New Baseboards, Updated Light Fixtures, New Stair Treads, And New Stair Railings. The Stunning Renovated Kitchen Boasts Quartz Countertops, A Matching Backsplash, Stainless Steel Appliances, And A Bright Eat-In Breakfast Area With Walkout To A Balcony. The Spacious Combined Living And Dining Area Is Perfect For Entertaining. Convenient Main Floor Laundry Includes A Laundry Sink For Added Functionality. Upstairs Offers 3 Generous Bedrooms, Including A Primary Retreat With His-And-Her Closets And A Renovated 3-Piece Ensuite. The Home Features 3 Renovated Washrooms Throughout. The Large Second Bedroom Features Double Mirrored Closet Doors. The Finished Basement Includes A Versatile Rec Room With Walkout To The Patio And Direct Garage Access. Move-In Ready And Impeccably Updated, This Home Is A Must-See. (id:61852)
Royal LePage Realty Centre
Brampton, Ontario
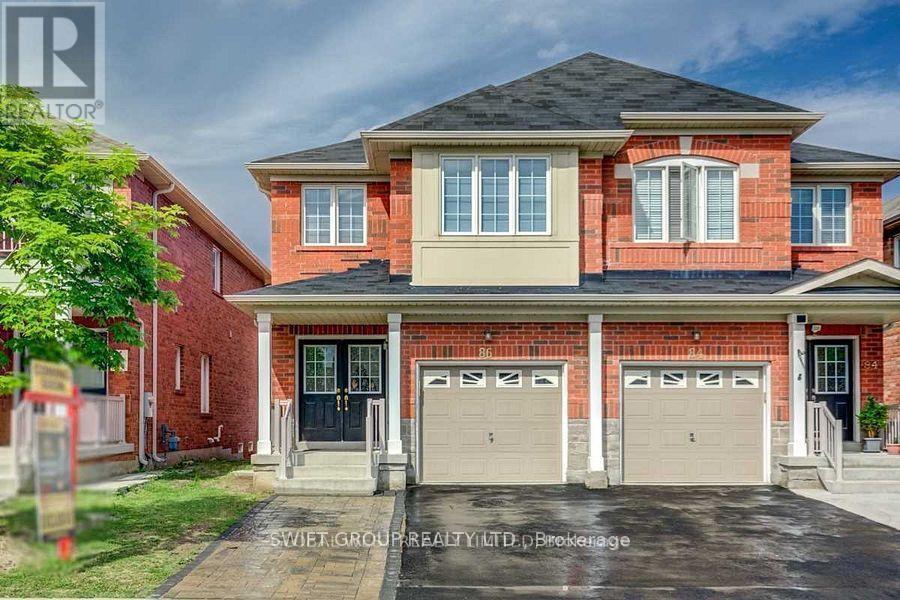
Beautiful Semi-Detached Home Located In One Of Brampton's Most Desirable Communities! This Spacious 3+2 Bedroom Home Features A Finished Basement With Separate Entrance, Double Door Entry, 9 Ft Ceilings On The Main Floor And A Stunning 17 Ft Ceiling In The Living Area. Enjoy A Separate Family Room, Hardwood Flooring On Main Level, Pot Lights, Upgraded Light Fixtures, And Elegant Crystal Chandelier. The Modern Upgraded Kitchen Offers Granite Countertops, Stainless Steel Appliances, And Stylish Backsplash. Freshly Painted Throughout In Neutral Soft Tones And Meticulously Maintained. Conveniently Located Within Walking Distance To Top-Rated Schools, Mosque, Gurdwara, Parks, Soccer Grounds, Public Transit, And Just Minutes To Hwy 410 And Trinity Common Mall. (id:61852)
Swift Group Realty Ltd.
Toronto, Ontario
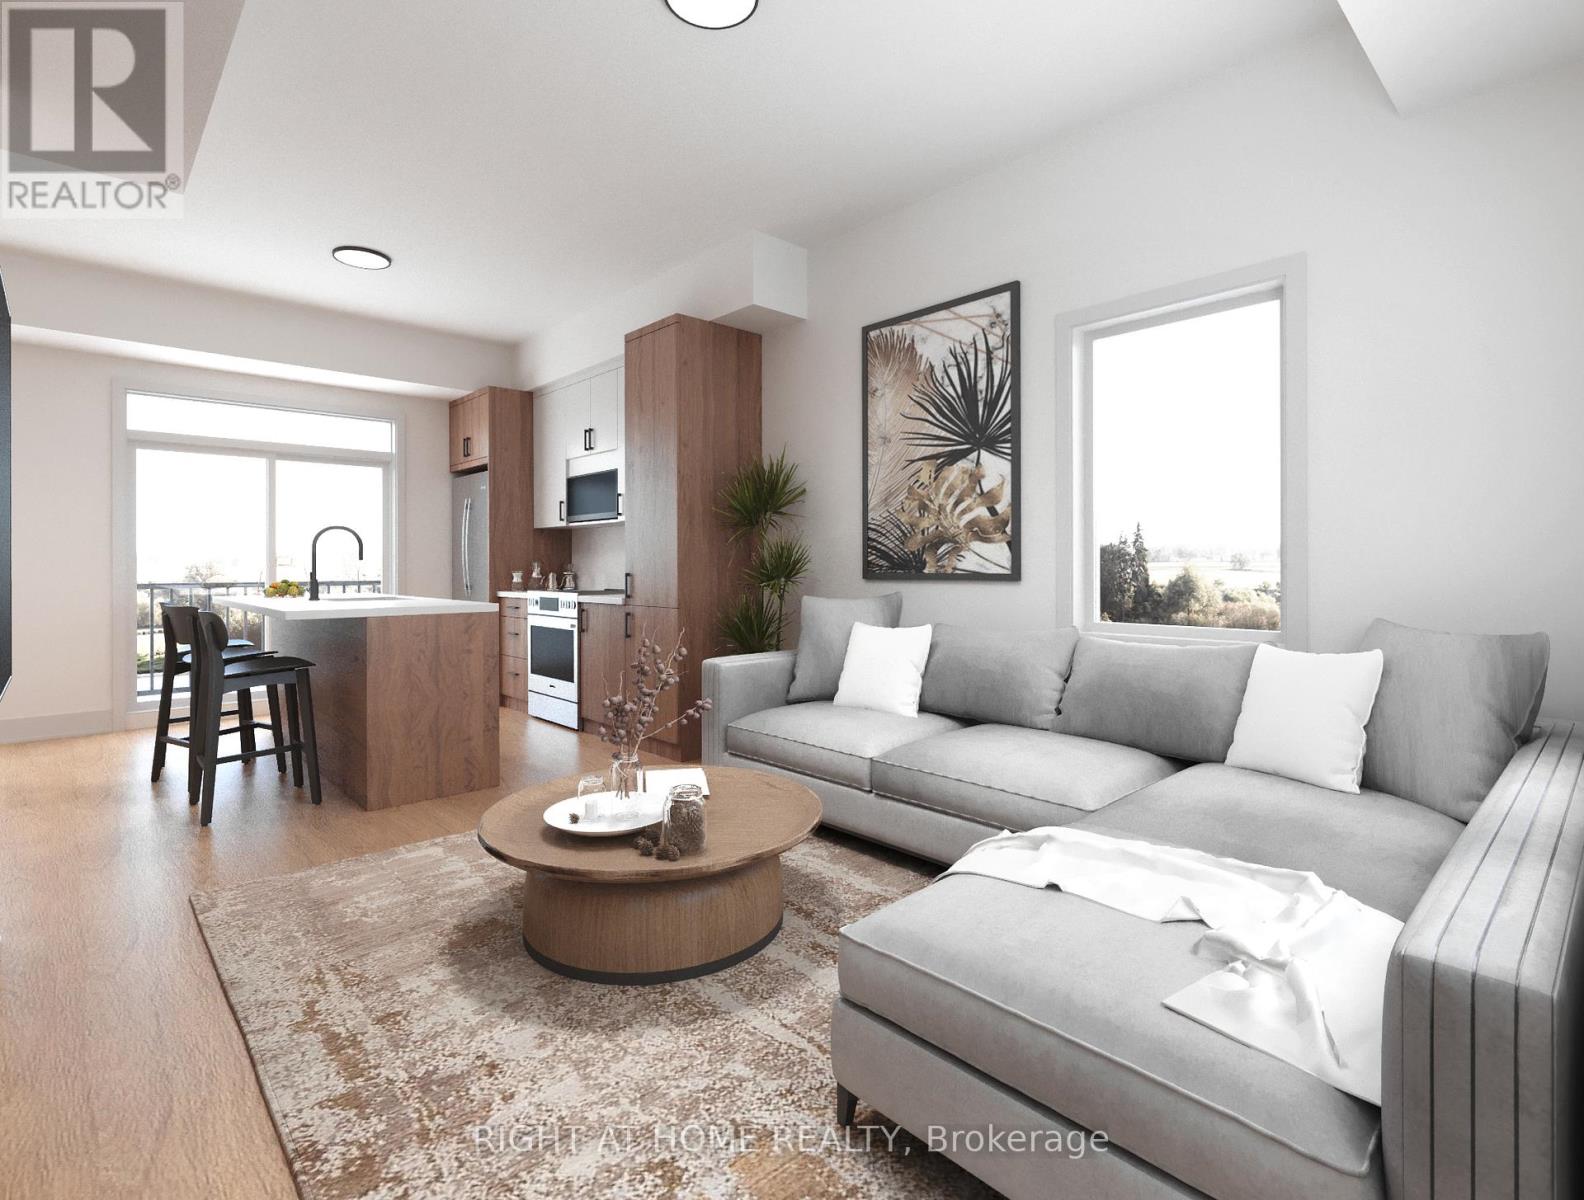
Brand New, Never-Lived-In 3-Bedroom Multiplex Unit Offering Approximately 1,084 Sq Ft Across The Main And Lower Levels! Bright Open-Concept Layout With 9-Ft Ceilings, Large Windows, Modern Finishes, And Exceptional Natural Light Throughout. Custom Kitchen With Quartz Countertops, Pantry, And Stainless Steel Appliances. Enjoy The Convenience Of A Private Entrance, Separate Metering, Independent Climate Control, In-Suite Laundry, And Energy-Efficient Building Design. Functional Multi-Level Layout Includes A Built-In Fireplace, Powder Room, Spacious 5-Piece Bathroom With Heated Floors, And Generous Living Space Across Both Levels. A Unique Opportunity To Live In This High-Demand, Family-Friendly Neighbourhood. Transit At Your Doorstep With A Short Direct Bus Route To Islington Subway Station. Convenient Commuter Location With Easy Access To Hwy 427, QEW, And 401. Parking Available For $150/Month. Renderings Are For Illustrative Purposes Only. Please Refer To Floor Plans For Exact Layouts And Dimensions. (id:61852)
Right At Home Realty
Toronto, Ontario
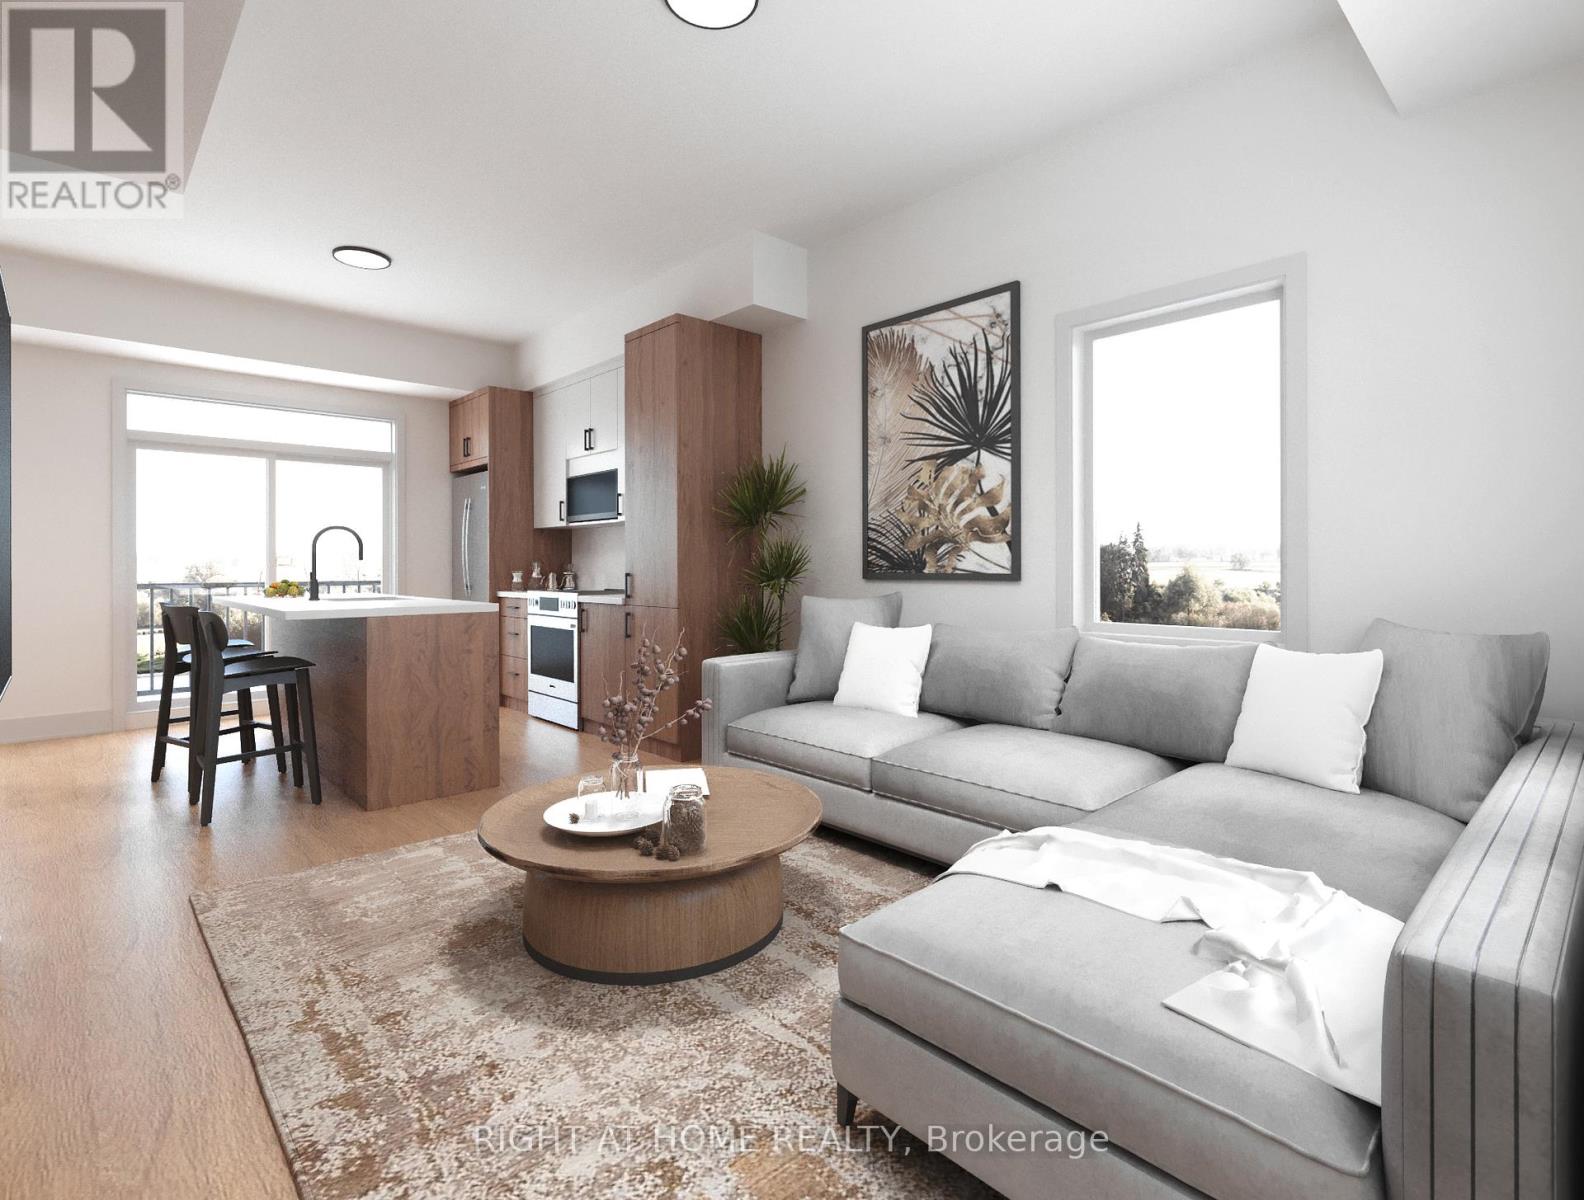
Brand New, Never-Lived-In 3-Bedroom Detached Garden Suite Offering Approximately 1,236 Sq Ft Across The Main And Lower Levels! Bright Open-Concept Layout With 9-Ft Ceilings, Large Windows, Modern Finishes, And Exceptional Natural Light Throughout. Custom Kitchen With Quartz Countertops, Pantry, And Stainless Steel Appliances. Enjoy The Convenience Of A Private Entrance, Separate Metering, Independent Climate Control, In-Suite Laundry, Additional Storage, And Energy-Efficient Building Design. Thoughtfully Designed Multi-Level Layout Features A Main Floor Primary Bedroom, 3-Piece Bathroom, Custom Feature Wall With Built-In Fireplace, And Walkout To A Private Fenced Outdoor Patio Space. Lower Level Includes Two Additional Bedrooms And A Spacious 4-Piece Bathroom With Heated Floors. A Unique Opportunity To Live In This High-Demand, Family-Friendly Neighbourhood. Transit At Your Doorstep With A Short Direct Bus Route To Islington Subway Station. Convenient Commuter Location With Easy Access To Hwy 427, QEW, And 401. Parking Available For $150/Month. Renderings Are For Illustrative Purposes Only. Please Refer To Floor Plans For Exact Layouts And Dimensions. (id:61852)
Right At Home Realty
Toronto, Ontario
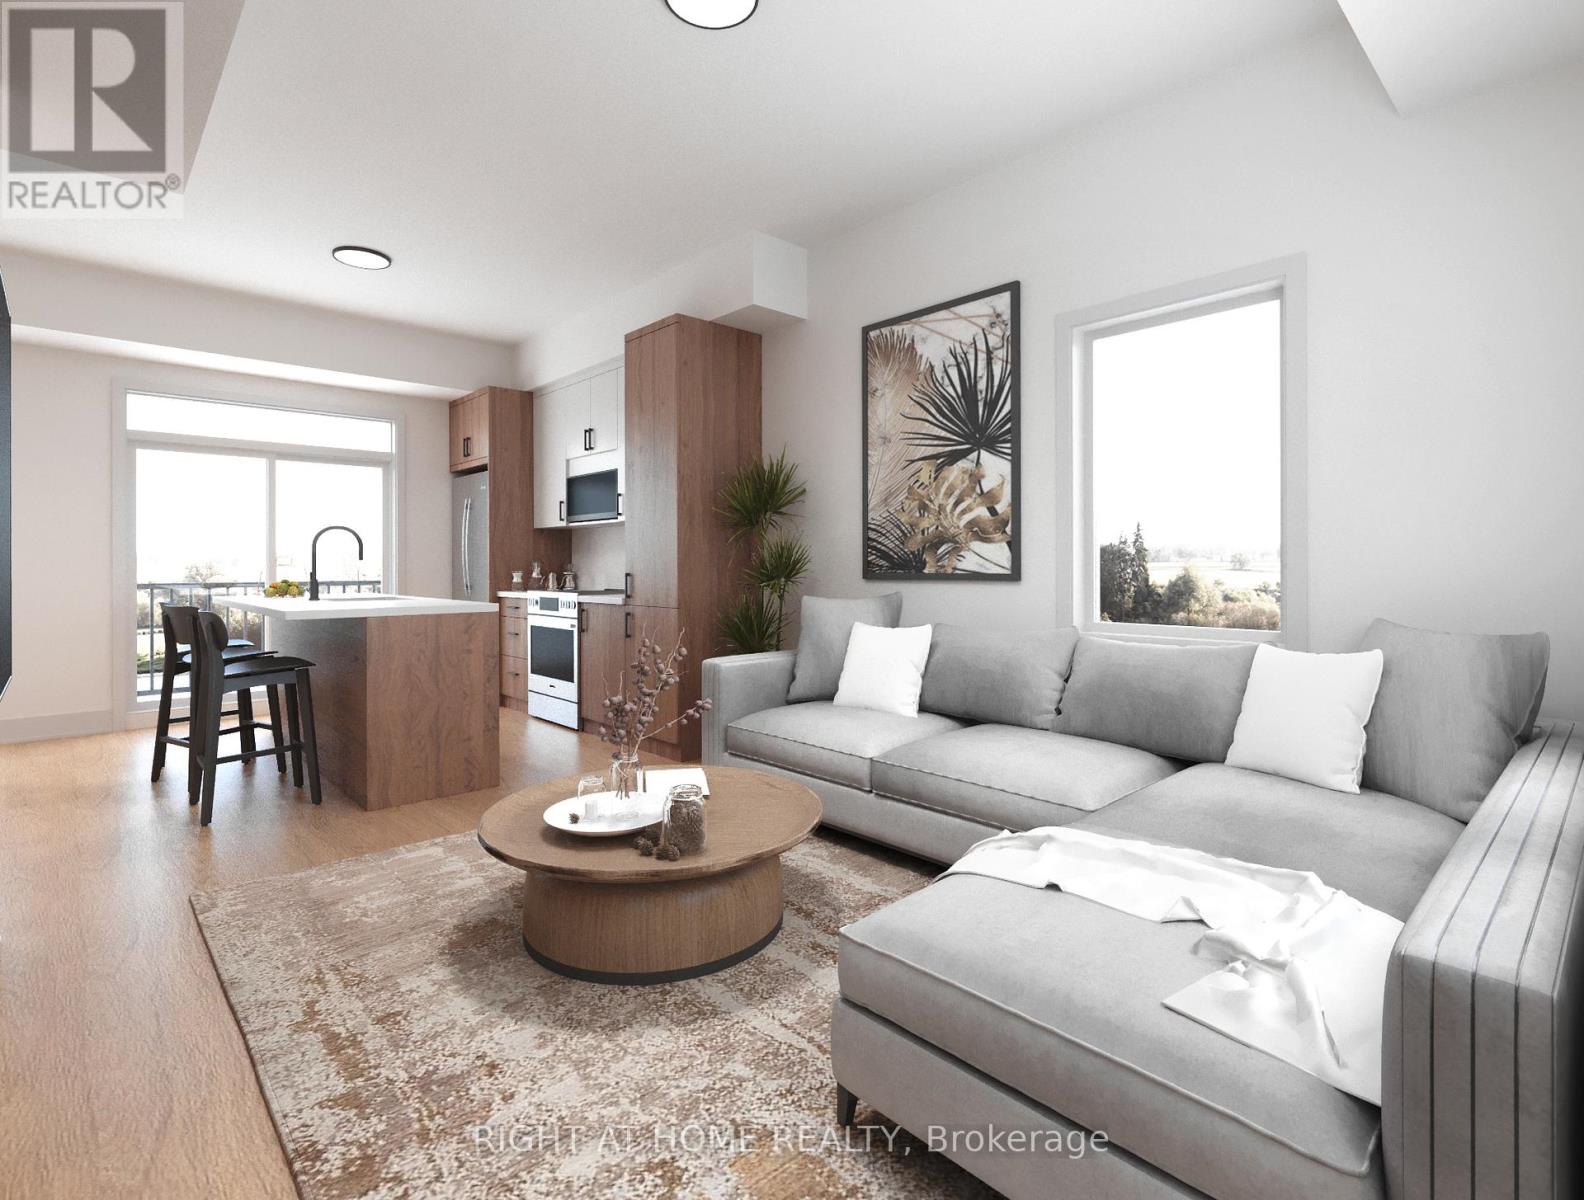
Brand New, Never-Lived-In 3-Bedroom Multiplex Unit Offering Approximately 1,168 Sq Ft Across The 2nd And 3rd Floors! Bright Open-Concept Layout With 9-Ft Ceilings, Large Windows, Modern Finishes, And Exceptional Natural Light Throughout. Custom Kitchen With Quartz Countertops, Pantry, And Stainless Steel Appliances. Enjoy The Convenience Of A Private Entrance, Separate Metering, Independent Climate Control, In-Suite Laundry, And Energy-Efficient Building Design. Functional Multi-Level Layout Includes A Dedicated Work-From-Home Space, Powder Room, Spacious 5-Piece Bathroom, And Two Private Balconies. A Unique Opportunity To Live In This High-Demand, Family-Friendly Neighbourhood. Transit At Your Doorstep With A Short Direct Bus Route To Islington Subway Station. Convenient Commuter Location With Easy Access To Hwy 427, QEW, And 401. Parking Available For $150/Month. Renderings Are For Illustrative Purposes Only. Please Refer To Floor Plans For Exact Layouts And Dimensions. (id:61852)
Right At Home Realty
Orangeville, Ontario
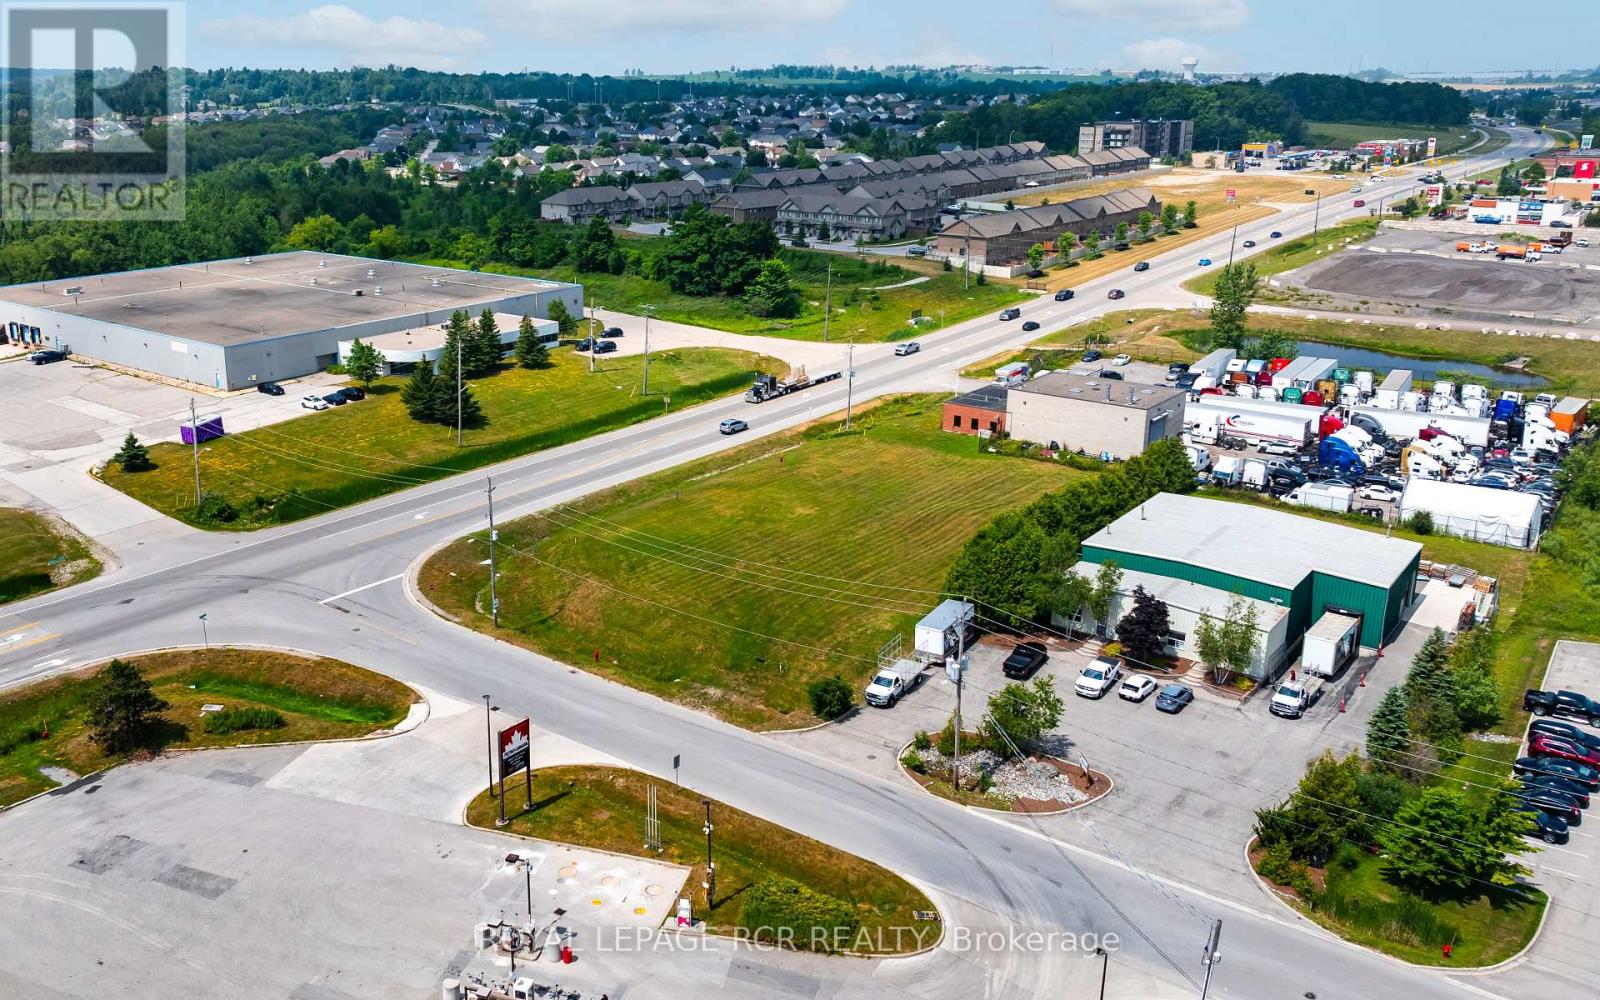
Seize the opportunity to own a corner lot with unmatched visibility and access from both Riddell Road and Richardson Road. Positioned on the Bypass in the west end of Orangeville, conveniently close to Highway 10, ensuring high traffic and easy accessibility. Whether you are investing or developing, this prime location presents endless potential in a thriving area. (id:61852)
Royal LePage Rcr Realty