
Ajax, Ontario
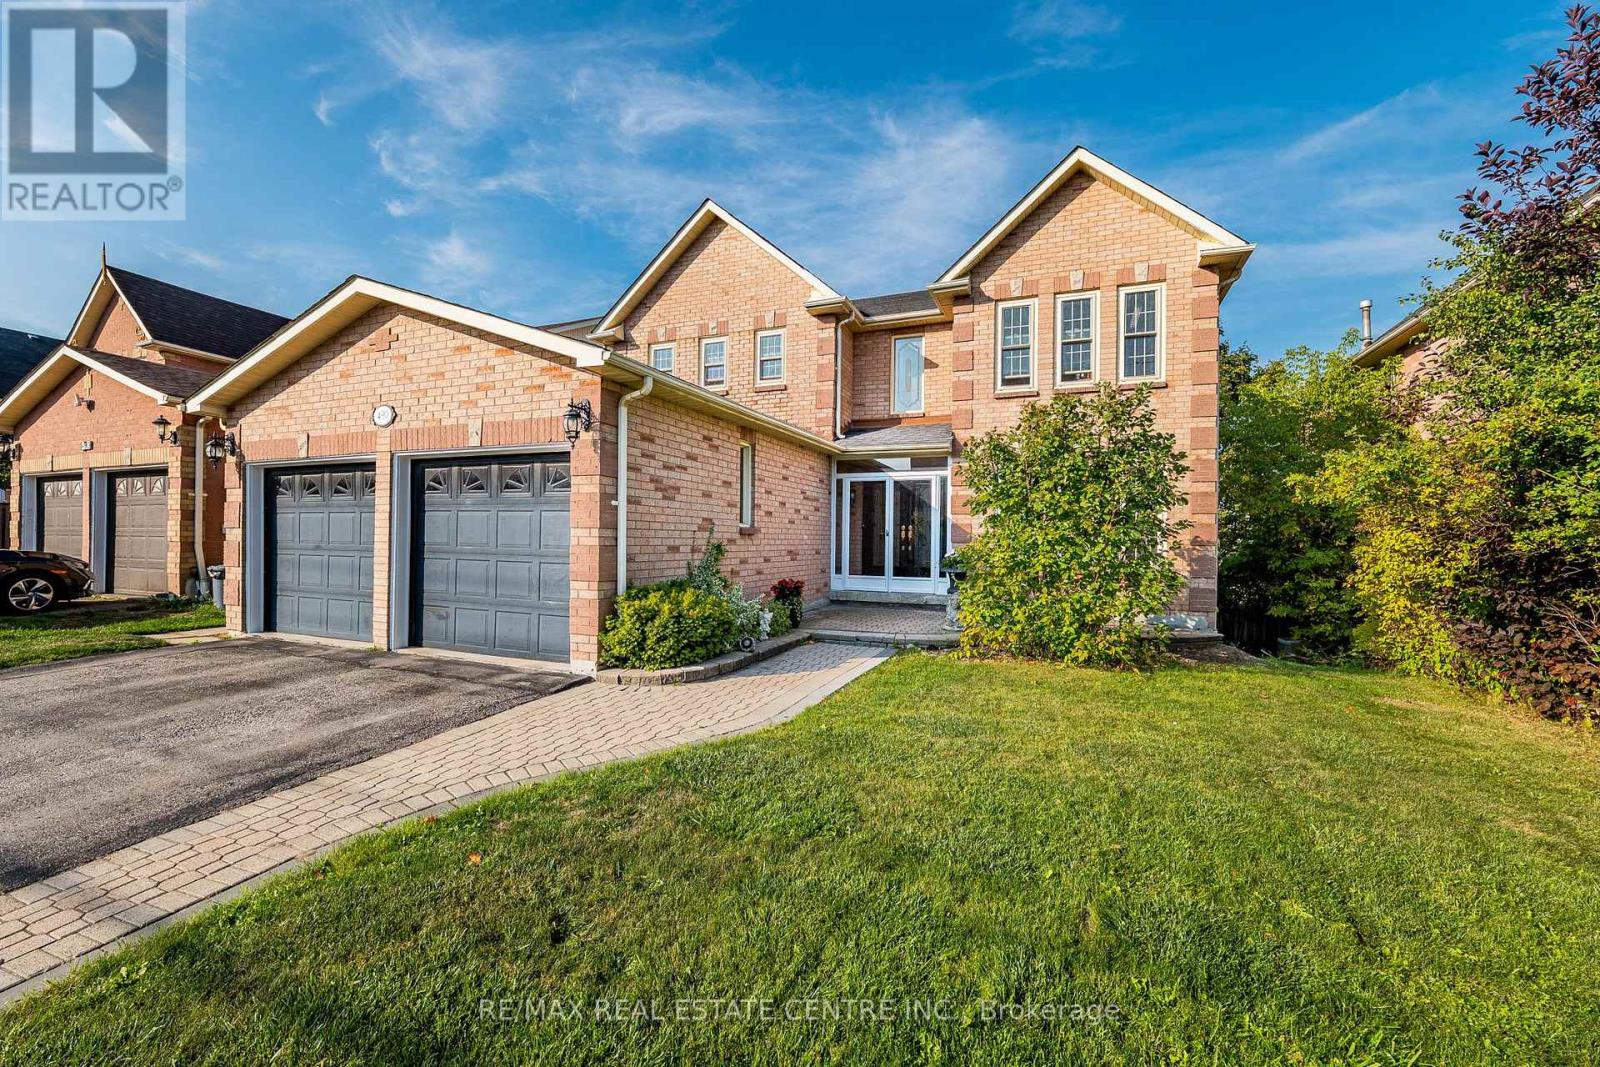
You'll be impressed by the curb appeal of this 2-storey solid brick home with a double car garage, a double wide driveway that fits 4 vehicles & is situated on a premium 50' x 112' lot in the thriving community of Central Ajax. Step into the double door porch enclosure then enter through the double front doors with decorative iron panels sealed between brushed glass & into the grand foyer. You'll notice the Italian stone tiles, the unique marble compass & the beautiful ballroom size crystal chandelier! This spacious 4+2-bedroom home offers over 3800 sq ft of living space & is perfect for large or multi-generational families. The carpet free open concept main floor features a functional layout with hardwood floors throughout the large living room, formal dining room & spacious family room with fireplace. The family-size eat-in kitchen has a walk-out to a beautiful enclosed sunroom from the upper deck where you'll picture yourself enjoying your coffee peacefully in the morning or perhaps enjoying the gorgeous sunsets from the large west facing open deck portion in the evening! You'll also find the convenience of garage access to the home, a powder room & a laundry room with a new washer & dryer on this level. The winding solid wood & wrought iron staircase add elegance & beauty & will lead you upstairs to the 4 generously sized bedrooms including the primary suite with a walk-in closet & ensuite bathroom with a separate tub & free-standing shower. The finished walk-out basement features a 2nd kitchen, 2 additional bedrooms, rec room & full bathroom providing flexible living space ideal for in-laws, guests or potential rental income. With 2 full kitchens & parking for multiple vehicles this home offers both comfort & space in one of Ajax's most desirable communities. A short drive to top-rated schools, mosques, parks, transit & amenities. App 5 minutes to hwy 401 & 2 minutes to Durham Centre & Costco. Don't miss this exceptional opportunity to make this your new home! (id:61852)
RE/MAX Real Estate Centre Inc.
Toronto, Ontario
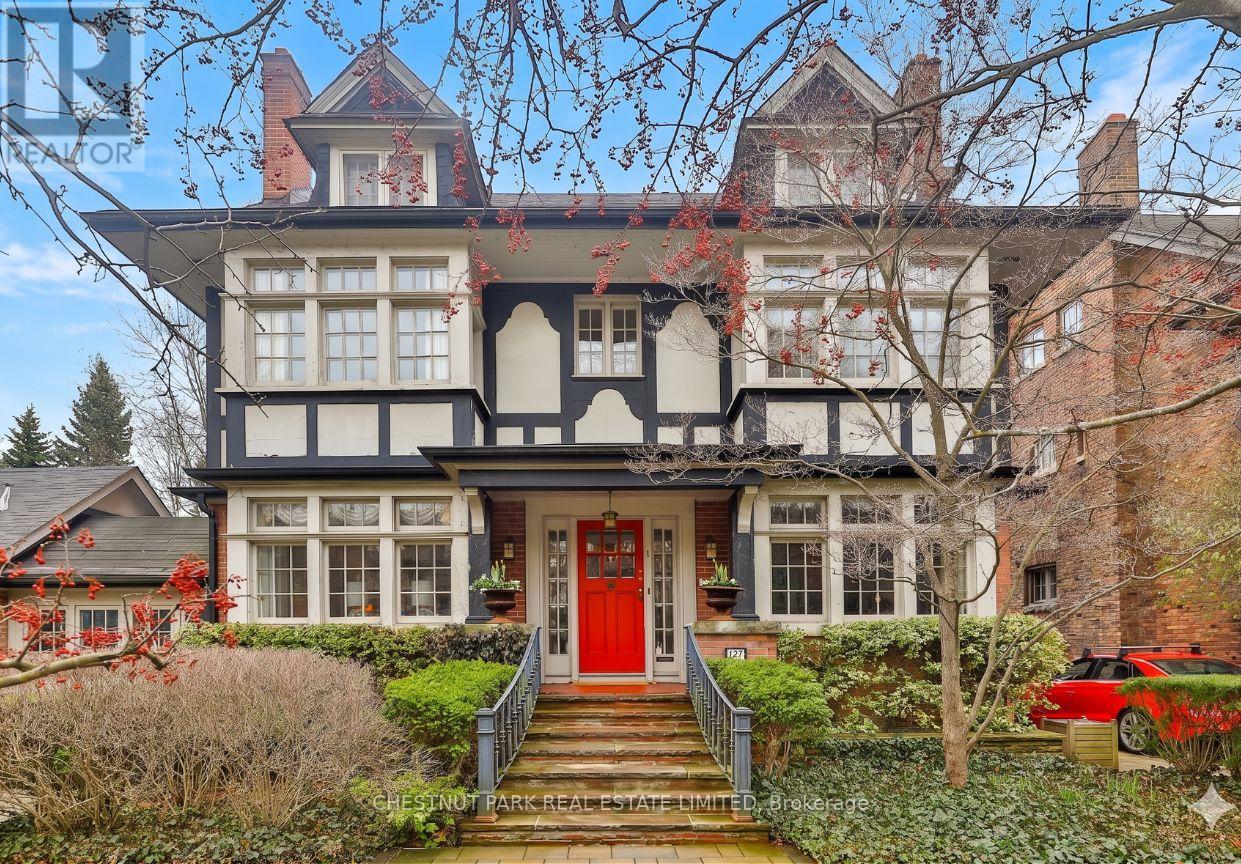
A unique opportunity to achieve your great architectural ambition, to create your own dream home on one of the most prestigious blocks in Canada. This iconic Rosedale residence, set on a massive lot (77 ft x 157 ft), is among a select handful of properties of this scale. The stately home has over 4,500 sq ft of above-grade space. The warm environment is a wash with period details that add to the historic charm and allows a vibrant canvas for your family's masterpiece. The 5+ bedroom configuration offers a versatile opportunity to reimagine the perfect family home, just steps from Rosedale Park, the nexus of outdoor enjoyment. The remarkable frontage and a two-car garage establish a feeling of a country estate. The Sissinghurst-inspired gardens welcome you to an oasis of peace and harmony in the center of the city. This home can become the perfect narrative for your fabulous life. (id:61852)
Chestnut Park Real Estate Limited
Toronto, Ontario
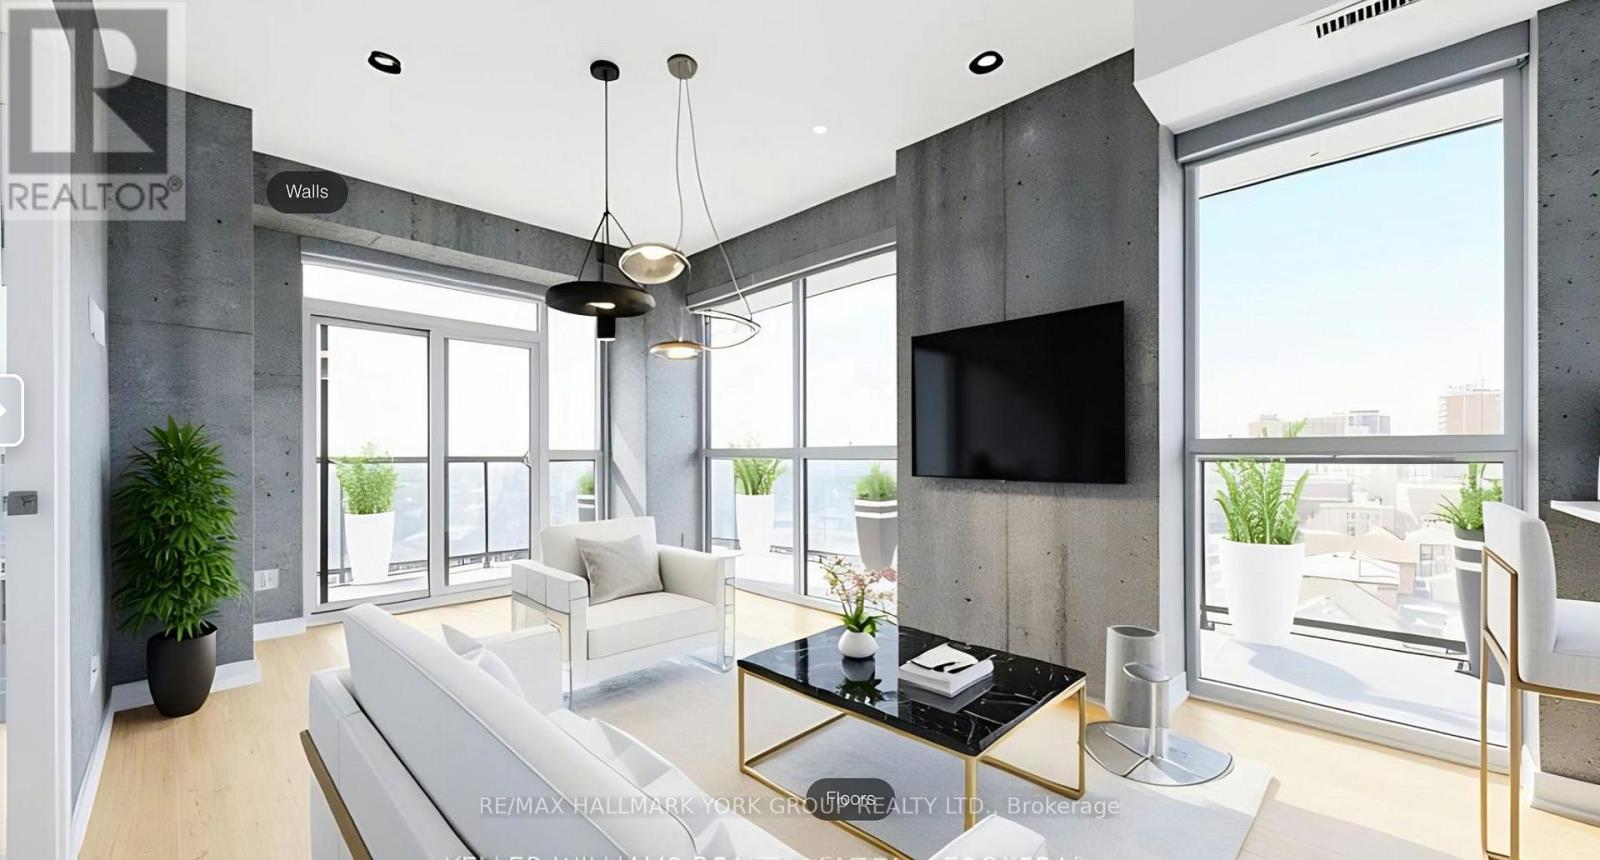
Experience refined urban living in this exceptional executive corner suite with a massive wrap around terrace at Empire Midtown Condos, where style, space, and skyline views come together effortlessly. This beautifully appointed 2-bedroom plus den residence is filled with natural light and showcases unobstructed south-west views stretching to the iconic CN Tower and Lake Ontario. Designed for both everyday comfort and entertaining, the suite features an expansive wrap-around terrace that extends your living space outdoors-perfect for relaxing, hosting, or enjoying the city's sunsets. Inside, the open-concept layout is anchored by a sleek modern kitchen with stainless steel appliances, flowing into spacious living and dining areas. Two stylish bathrooms and a versatile den offer flexibility for a home office, guest space, or creative use, while well-proportioned principal rooms enhance the overall sense of comfort and livability.Ideally located in a rapidly evolving Midtown neighbourhood, this residence offers unmatched connectivity with the newly opened Oakwood LRT Station at your doorstep and just minutes to Eglinton West subway on the University line. Enjoy easy access to the vibrant Oakwood and Eglinton West corridor, known for its diverse dining, cafes, bakeries, local shops, parks, schools, and everyday conveniences that continue to elevate the area's appeal.Residents of Empire Midtown enjoy premium amenities including a 24-hour concierge, fitness and yoga studios, a party lounge with fireplace and a rooftop terrace with BBQs and lounge areas. Guest suites, pet wash/bath room and a bike repair room add further convenience and functionality for residents and visitors alike. Includes one underground parking space (near the elevators) and a locker. A rare opportunity to own in one of Midtown Toronto's most connected and dynamic communities, offering an ideal blend of lifestyle, comfort, and long-term value in a growing urban hub. Some rooms virtually staged. (id:61852)
RE/MAX Hallmark York Group Realty Ltd.
Toronto, Ontario
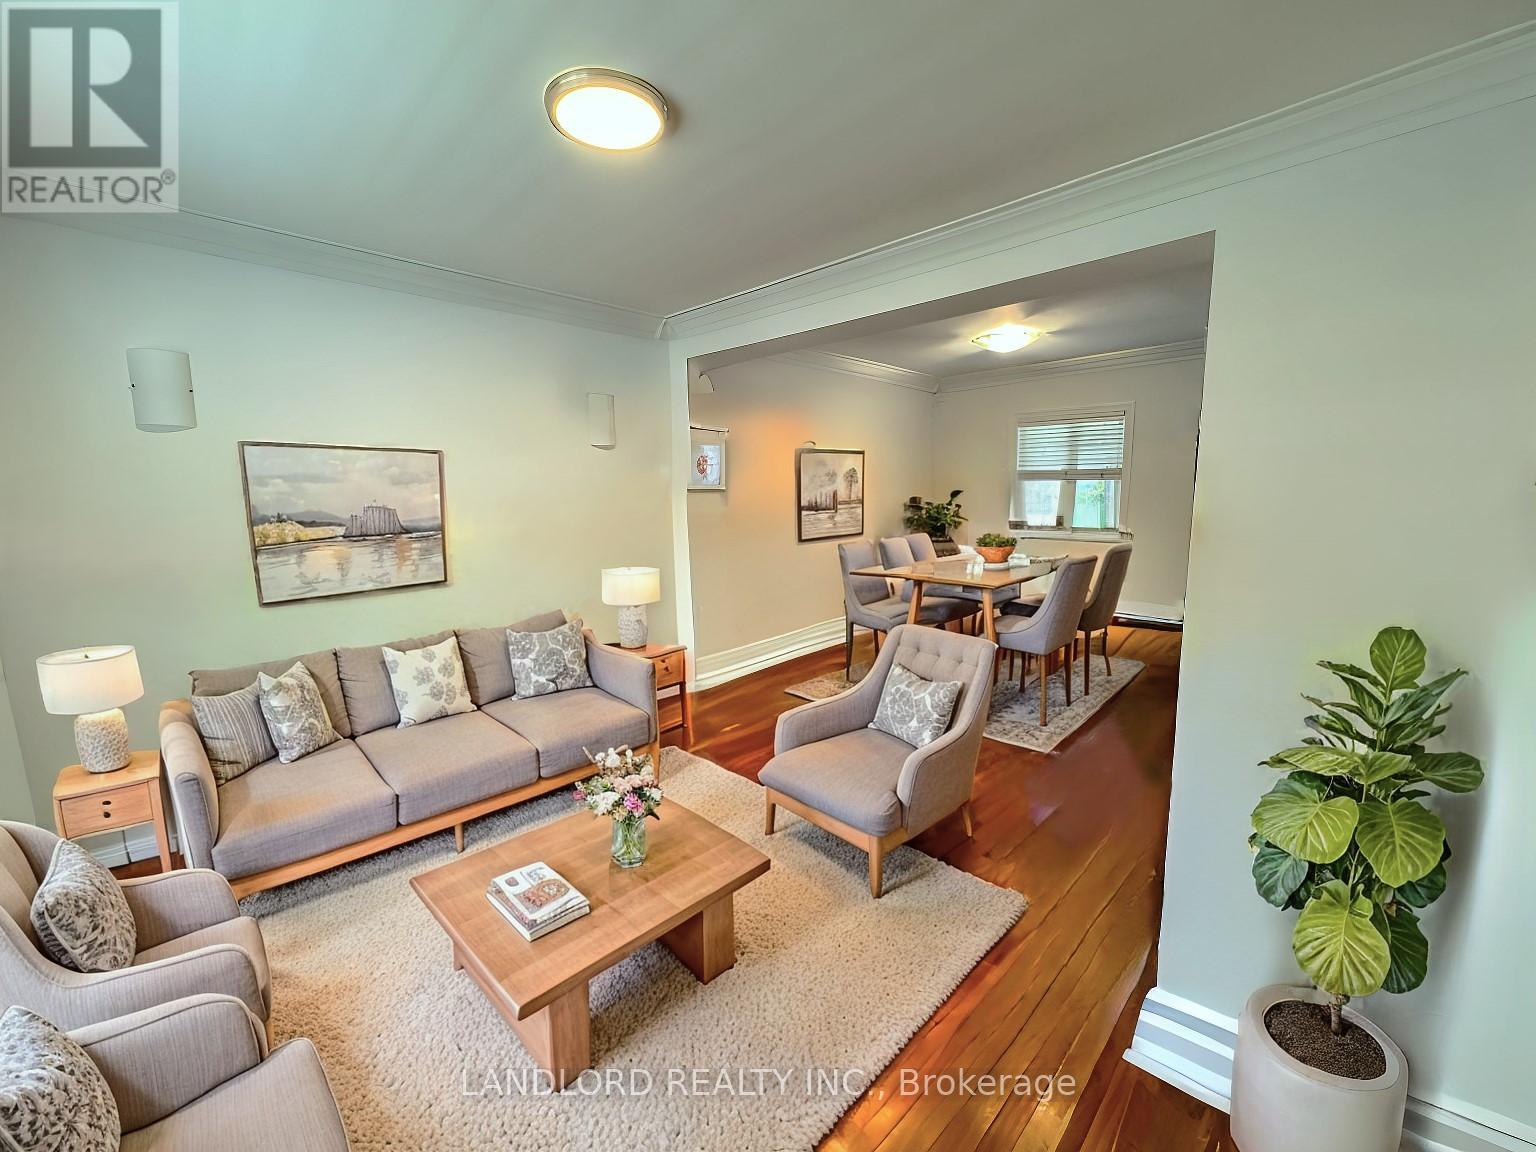
This Stunning Family Home Features An Upgraded Kitchen With Stainless Steel Appliances And Granite Countertops, Leading To A Spacious Open-Concept Living And Dining Area With A Walkout To A Large Private Backyard And DeckPerfect For Entertaining. The Second Floor Boasts Nicely Sized Bedrooms, While The Main-Floor Bedroom Can Easily Serve As A Home Office. A Large Finished Basement Adds Extra Living Space, And The Homes Prime Location Puts You Near Parks, Trails, Schools, Transit, And Popular Restaurants. Dont Miss Out On This Perfect Blend Of Comfort And Convenience! **Appliances: Fridge, Gas Cooktop, B/I Oven, Dishwasher, B/I Microwave, Washer & Dryer **Utilities: Heat, Hydro & Water Extra **Parking: 3 Spots Included; 1 In Garage, 2 On Driveway (id:61852)
Landlord Realty Inc.
Toronto, Ontario
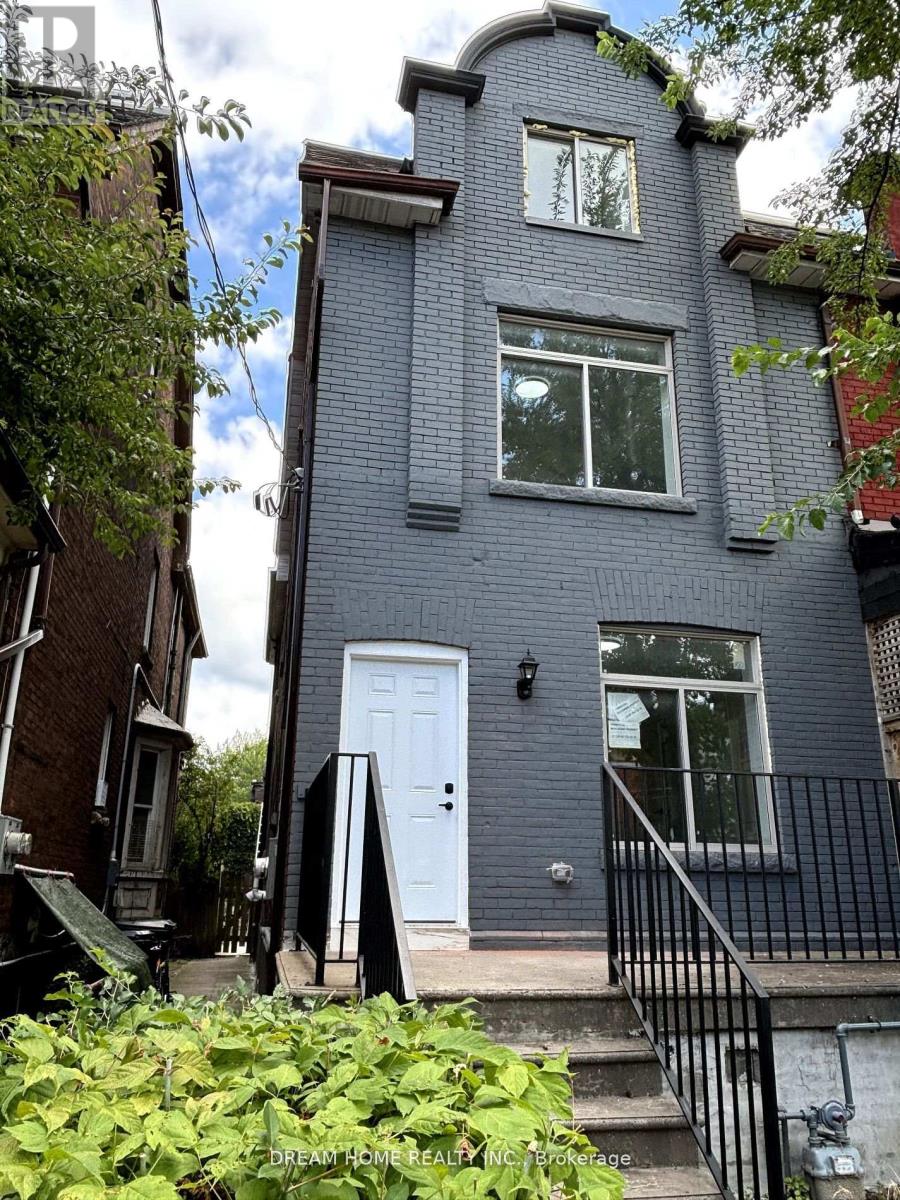
Totally New Renovated 1 Bedroom with Private Bathroom Available For Lease, Furnished with bed, desk and chair. Kitchen and Coin-operated laundry is sharing with other tenant. Spacious, Bright, Clear. Walking Distance To UofT. Walk To Ttc, Shopping, Hospital, Restaurants, And More. (id:61852)
Dream Home Realty Inc.
Toronto, Ontario
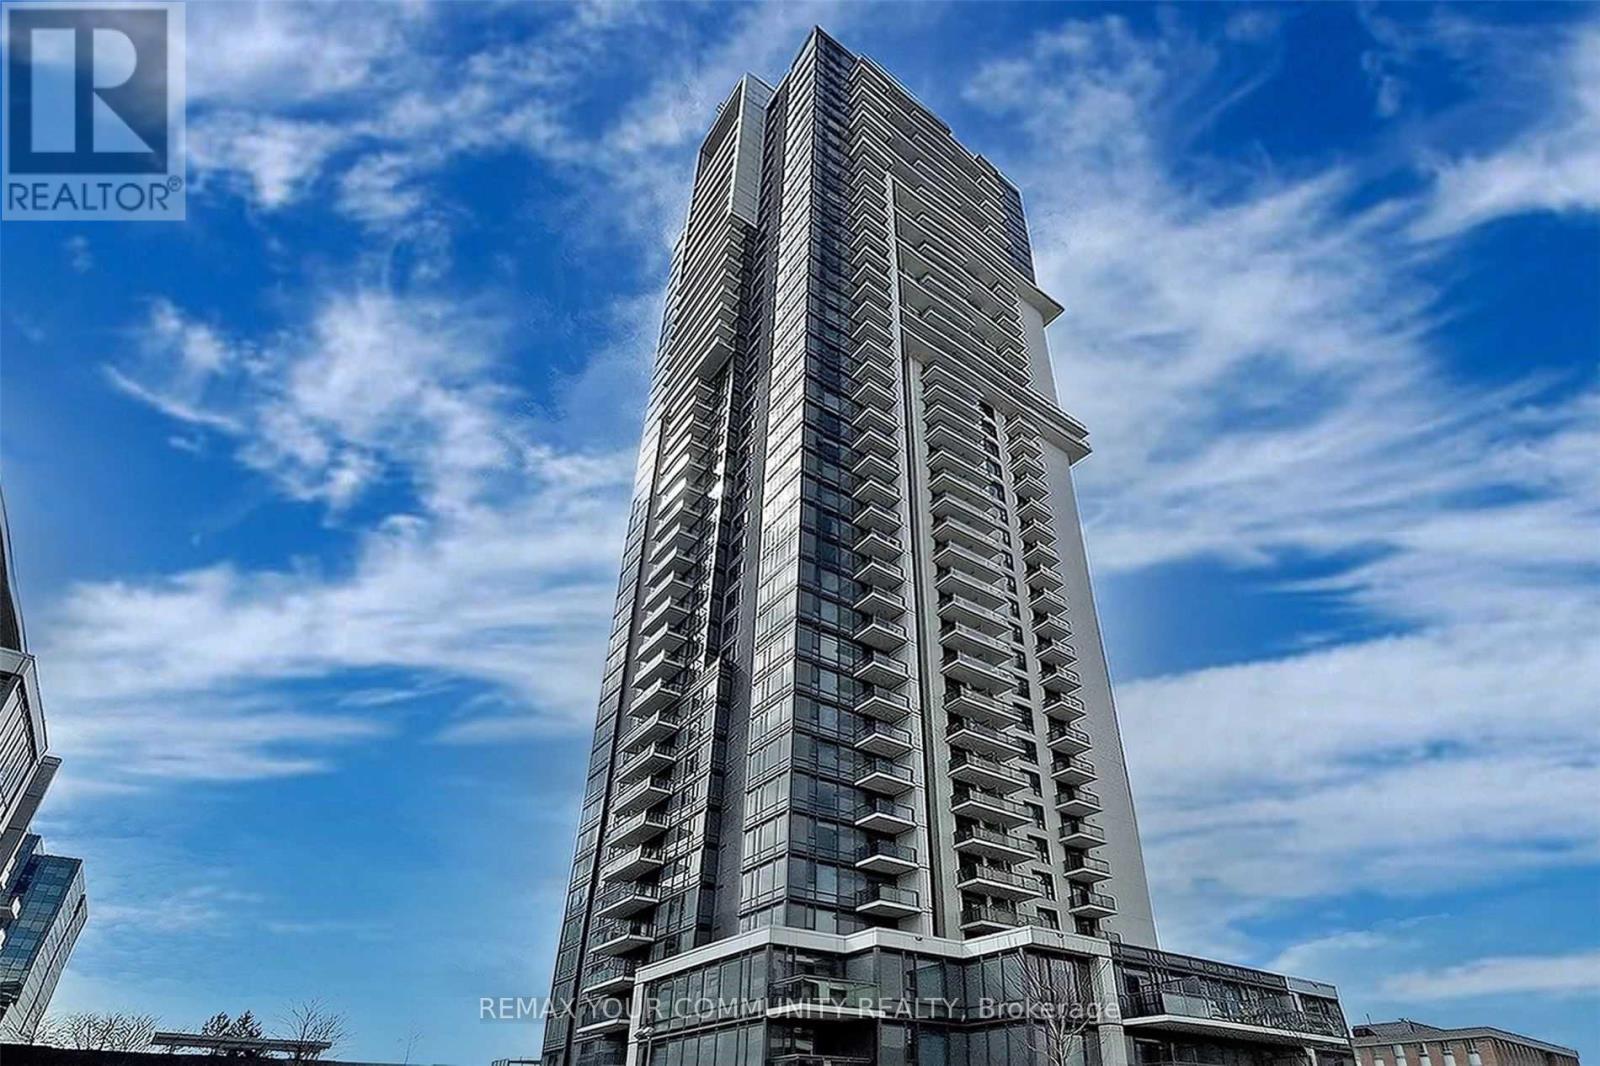
Welcome to "Alto at Atria by Tridel" , a highly sought-after community offering modern comfort and unbeatable convenience. Located on the 24th floor, this bright and inviting suite features breathtaking unobstructed east-facing views and an abundance of natural sunlight throughout the day. The thoughtfully upgraded kitchen includes granite countertops and ample space for everyday living and entertaining, while the 9-foot ceilings create an open, airy feel. Residents enjoy access to impressive amenities such as a fitness centre, training pool, and stylish party room. Conveniently located just moments from Highway 404, TTC Transit, Don Mills Subway Station, Fairview Mall, dining, and entertainment, this home is perfectly situated for both commuters and lifestyle seekers alike. An exceptional opportunity you won't want to miss. (id:61852)
RE/MAX Your Community Realty
Toronto, Ontario
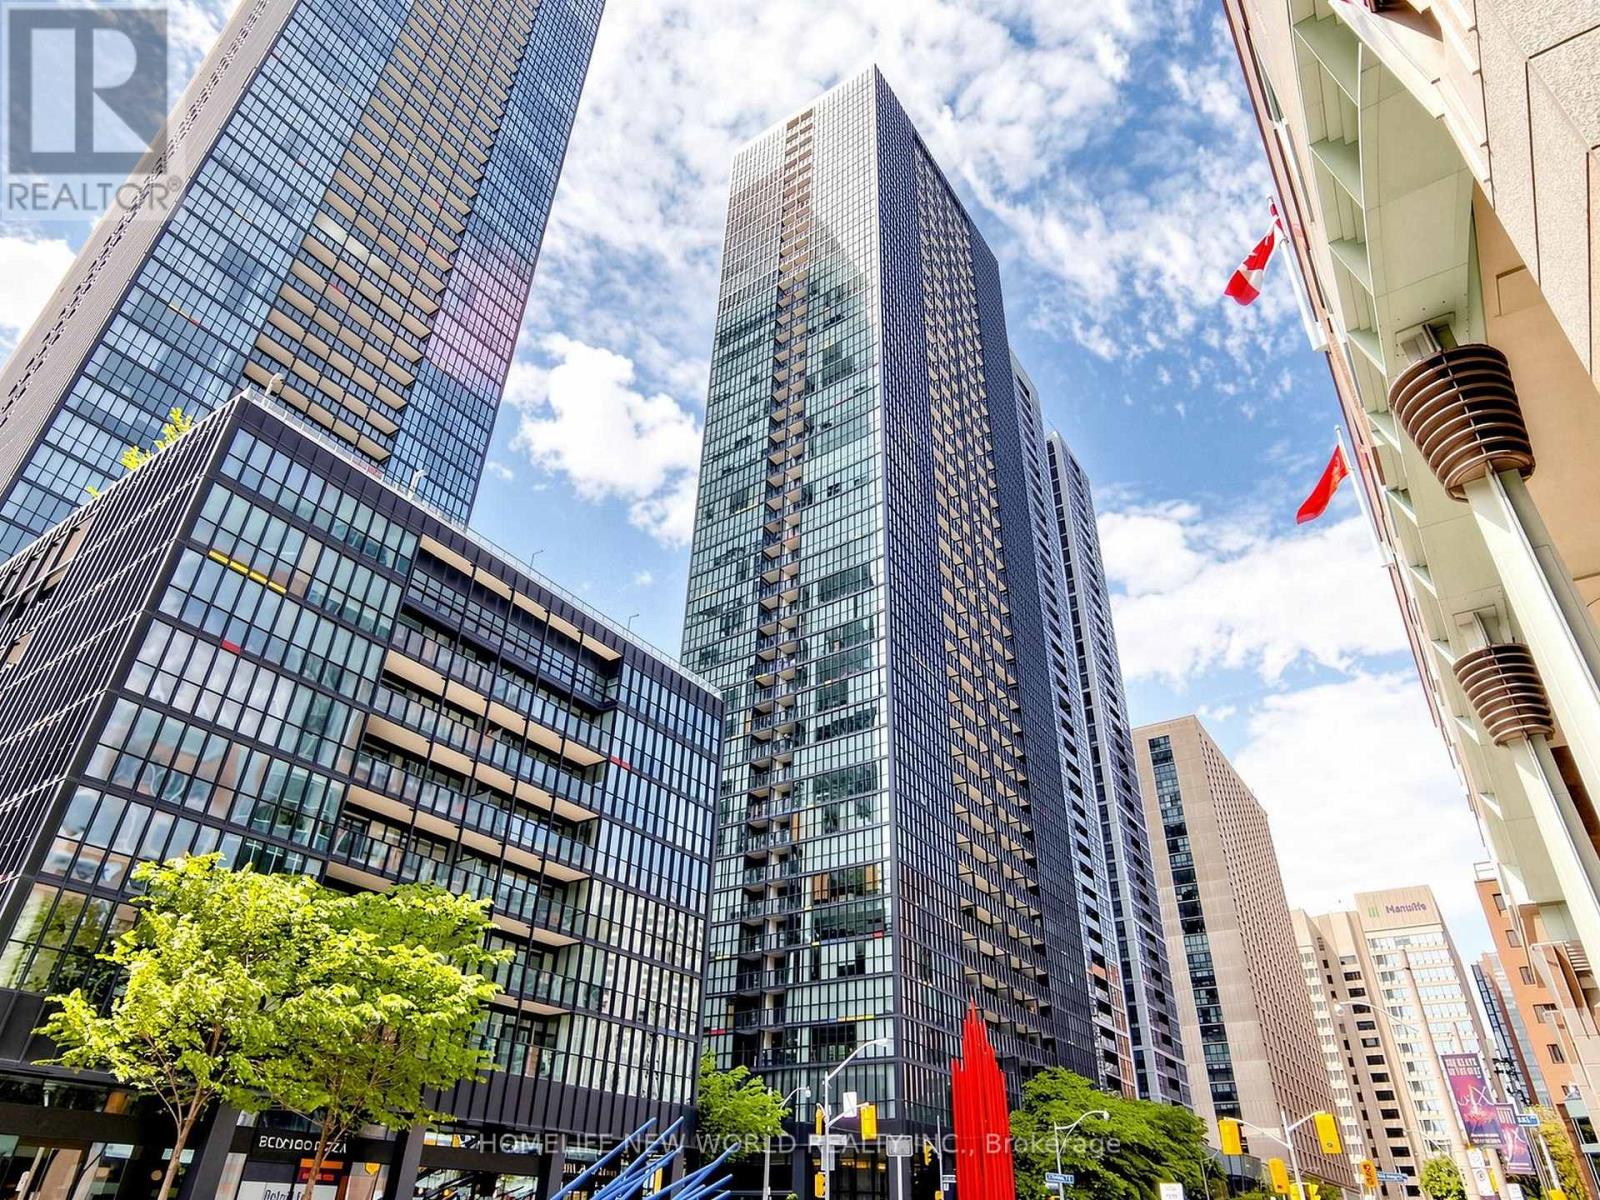
Rarely Offered Stunning Luxurious Unit With 1+1 Bedrooms, 1 Full Bath With Incredible Breathtaking West-facing Views In The Highly Desirable X Condominiums! Nestled In The Heart Of The City Near Yonge And Bloor, Exceptional 704 Square Foot, Functional, Open Concept Living Room Ideal For Entertaining. Modern Eat-In Kitchen With Convenient Centre Island And Stainless Steel Appliances. Floor-To-Ceiling Windows Flood The Interior With Tons Of Natural Light. Spacious West Facing Master Bedroom With Ensuite Bath & Good Sized Closet, Extra Large Enclosed Den Can Be Used As A Bedroom And Office. Freshly Painted In The Living Room And Den. Private Balcony Perfect For Outdoor Quiet Enjoyment, En-suite Laundry, One Parking And One Locker Included. Fantastic Amenities: 24-hour Concierge, Pool, Hot Tub, Gym/yoga Studio, Rooftop Terrace With BBQs, Guest Suites And Visitor Parking. Steps To Subway, Yorkville, The Shops On Bloor, The University Of Toronto And TMU , The Royal Ontario Museum, UHN Hospitals, Rosedale Valley Trails And DVP Easy Access! (id:61852)
Homelife New World Realty Inc.
Toronto, Ontario
Casa 2 Built By Crestford. 9 Ft Ceiling. Floor To Ceiling Window. 24/7 Concierge. Steps To Bloor St, Shopping & Restaurants. Walking Distance to U Of T and Yonge & Bloor Subway Line. Soaring 20 Ft Lobby, State Of the Art, Hotel-Inspired Amenities Including An Outdoor Infinity Pool, Fully Equipped Gym. (id:61852)
RE/MAX Crossroads Realty Inc.
Toronto, Ontario
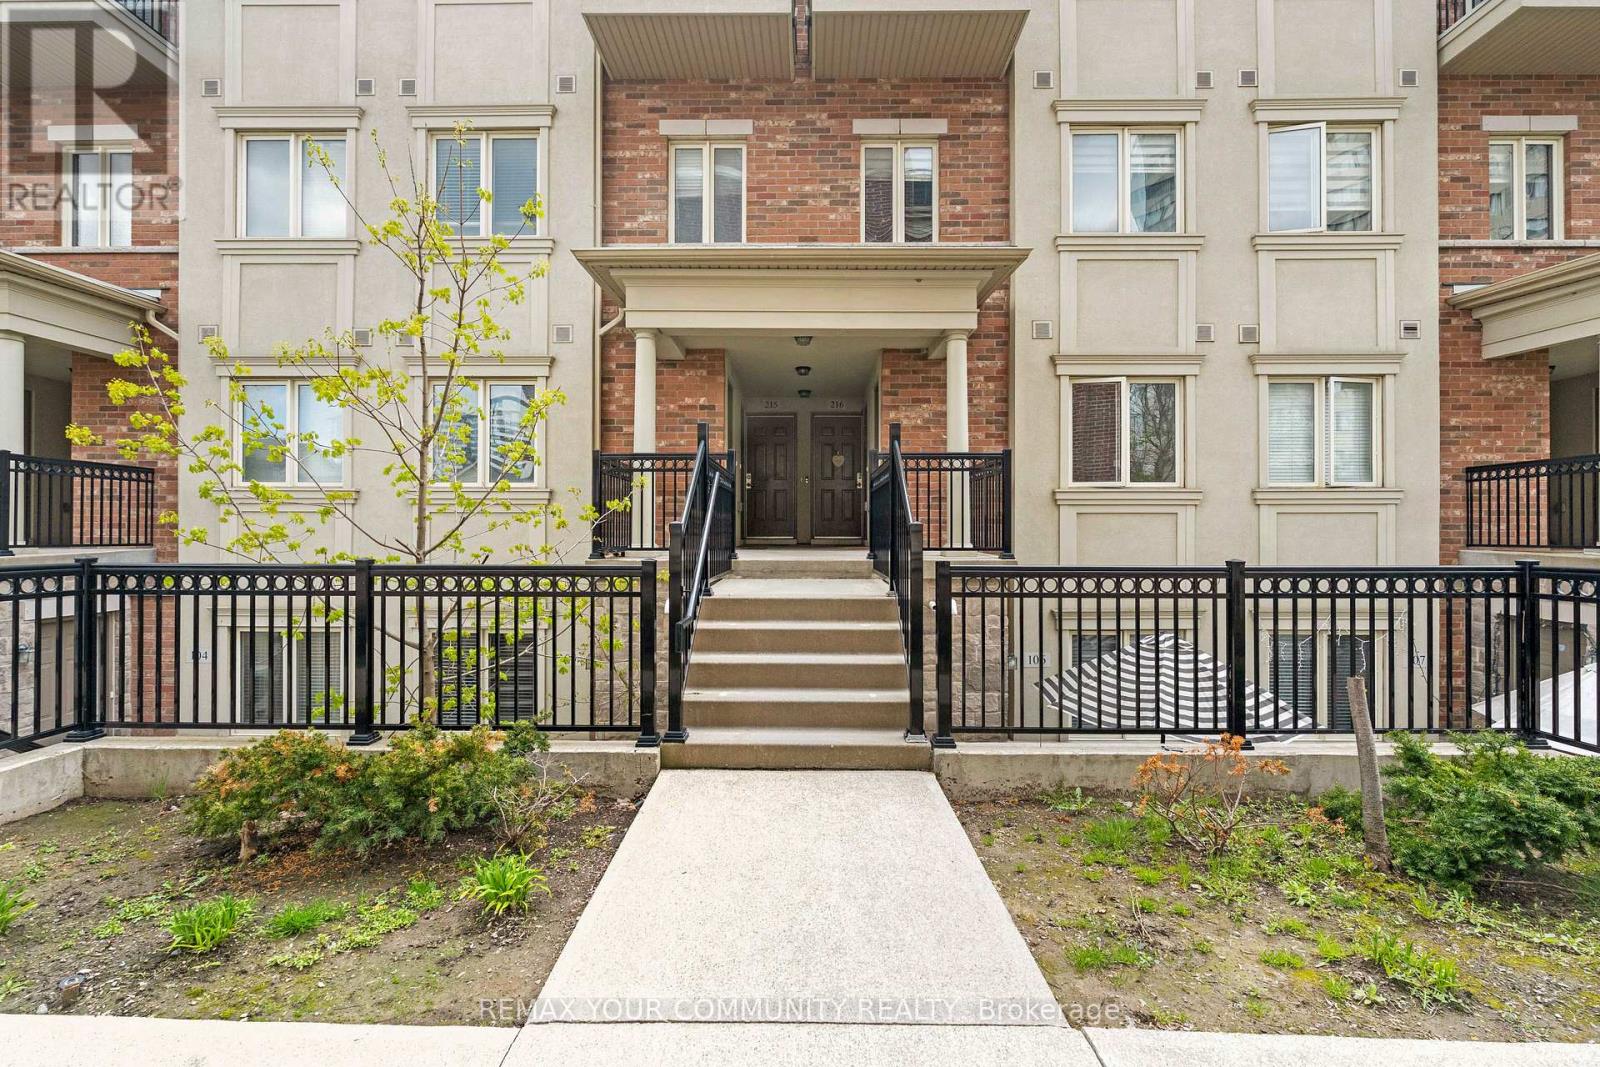
Welcome to Bloom Park Towns, modern, convenient living in a highly sought-after community! This bright and beautifully maintained 2-bedroom, main-level condo townhome by Menkes offers an inviting open-concept layout designed for both comfort and functionality. Featuring 9-foot ceilings and updated wide plank laminate flooring throughout, the space feels airy and contemporary from the moment you step inside. The spacious living and dining area flows seamlessly, creating an ideal setting for both everyday living and entertaining, while the upgraded kitchen stands out with granite countertops, stainless steel appliances, modern cabinetry, a sleek backsplash, and additional new pantry storage. Both bedrooms are well-sized, with the second bedroom offering a walkout to a private balcony. The stylish 3-piece bathroom features a stone countertop, tile finishes, and a newly updated step-in shower, while in-suite laundry adds everyday convenience. Directly across from the outdoor pool and cabana, enjoy the best of summer living just steps from your door. This well-managed, low condo fee complex also offers underground visitor parking for added ease. Complete with 1 underground parking space and 1 owned locker, this home is ideally located with quick access to TTC and Highway 401, and is just steps to parks, walking trails, shopping, grocery stores, cafés, and restaurants. A fantastic opportunity for first-time buyers, downsizers, or investors. Move-in ready and shows 10+++! Exceptional value in a prime location. (id:61852)
RE/MAX Your Community Realty
Toronto, Ontario
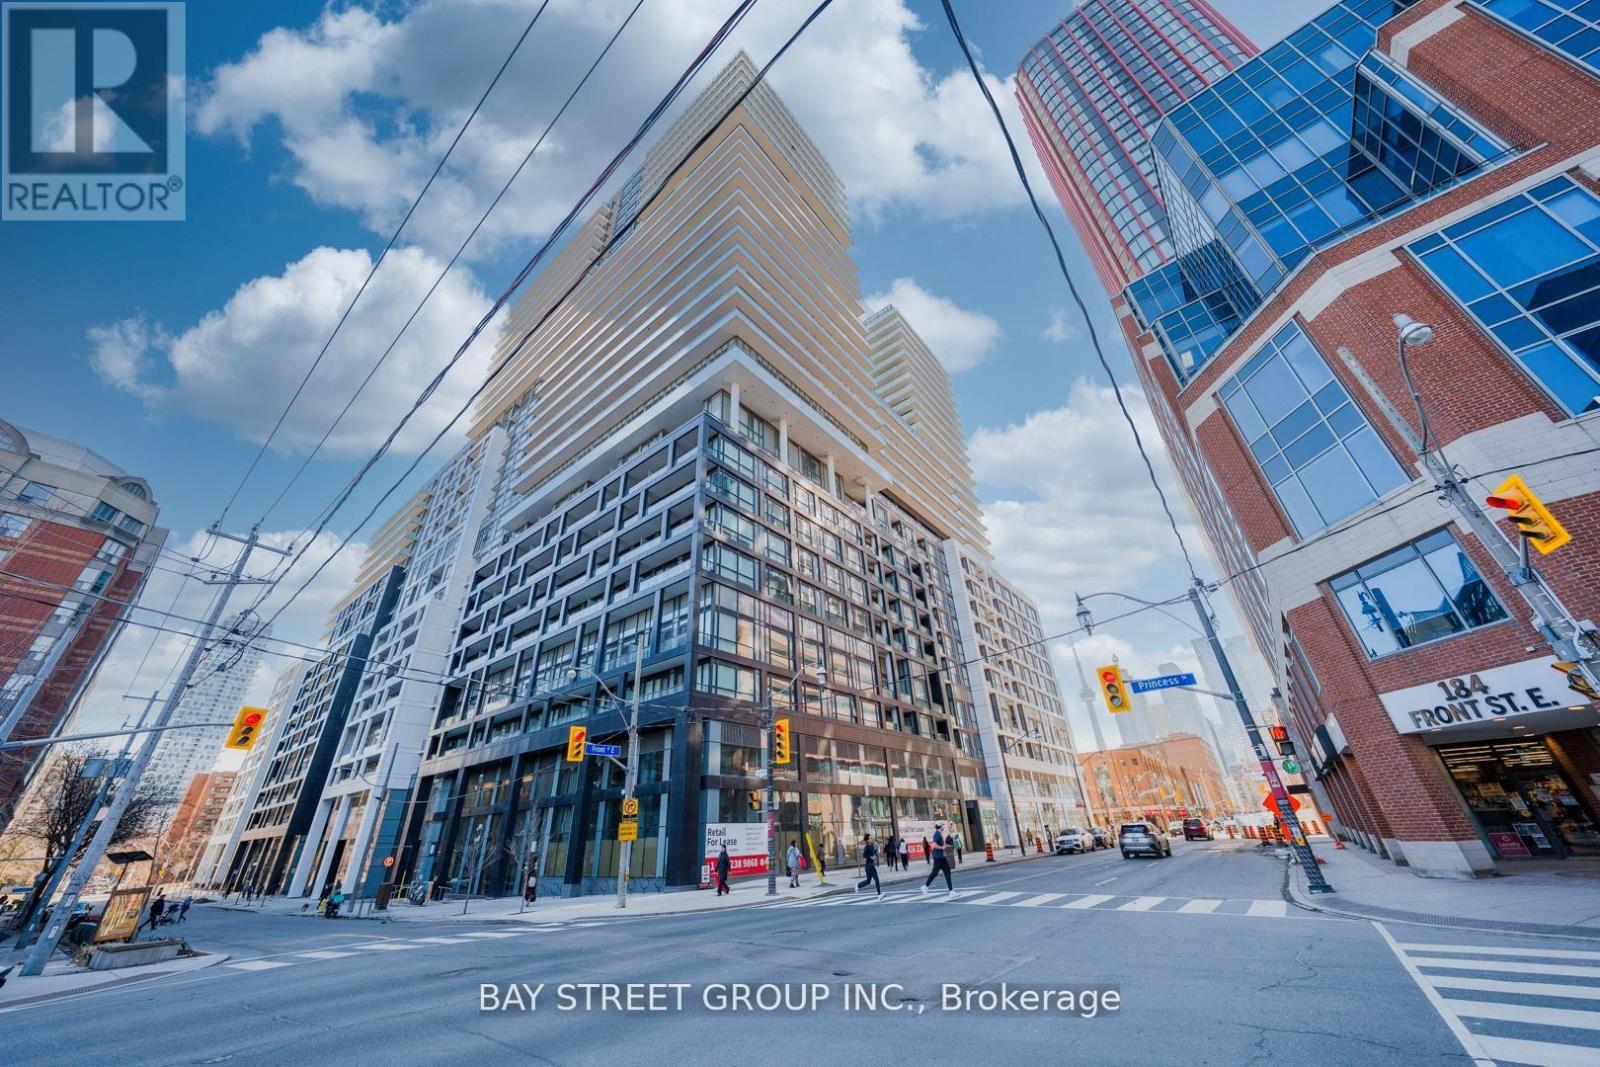
Urban living meets modern comfort at 70 Princess Street. This beautifully appointed 1 Bedroom + Den residence offers a thoughtfully designed layout in one of Toronto's most sought-after downtown neighbourhoods. The Den can be used as 2nd Bedroom! Sunlight pours through the living space, leading to a private west-facing balcony where you can unwind with stunning sunset views over the city skyline. The sleek kitchen blends style and function, while the spacious bedroom provides a quiet retreat from the energy of downtown. Located in the heart of the historic St. Lawrence Market district, you're just steps from world-class dining, charming cafes, boutique shops, parks, and the waterfront. With easy access to transit and the Financial District, this residence offers the perfect blend of convenience, lifestyle, and modern city living. One Locker Included! (id:61852)
Bay Street Group Inc.
Caledon, Ontario
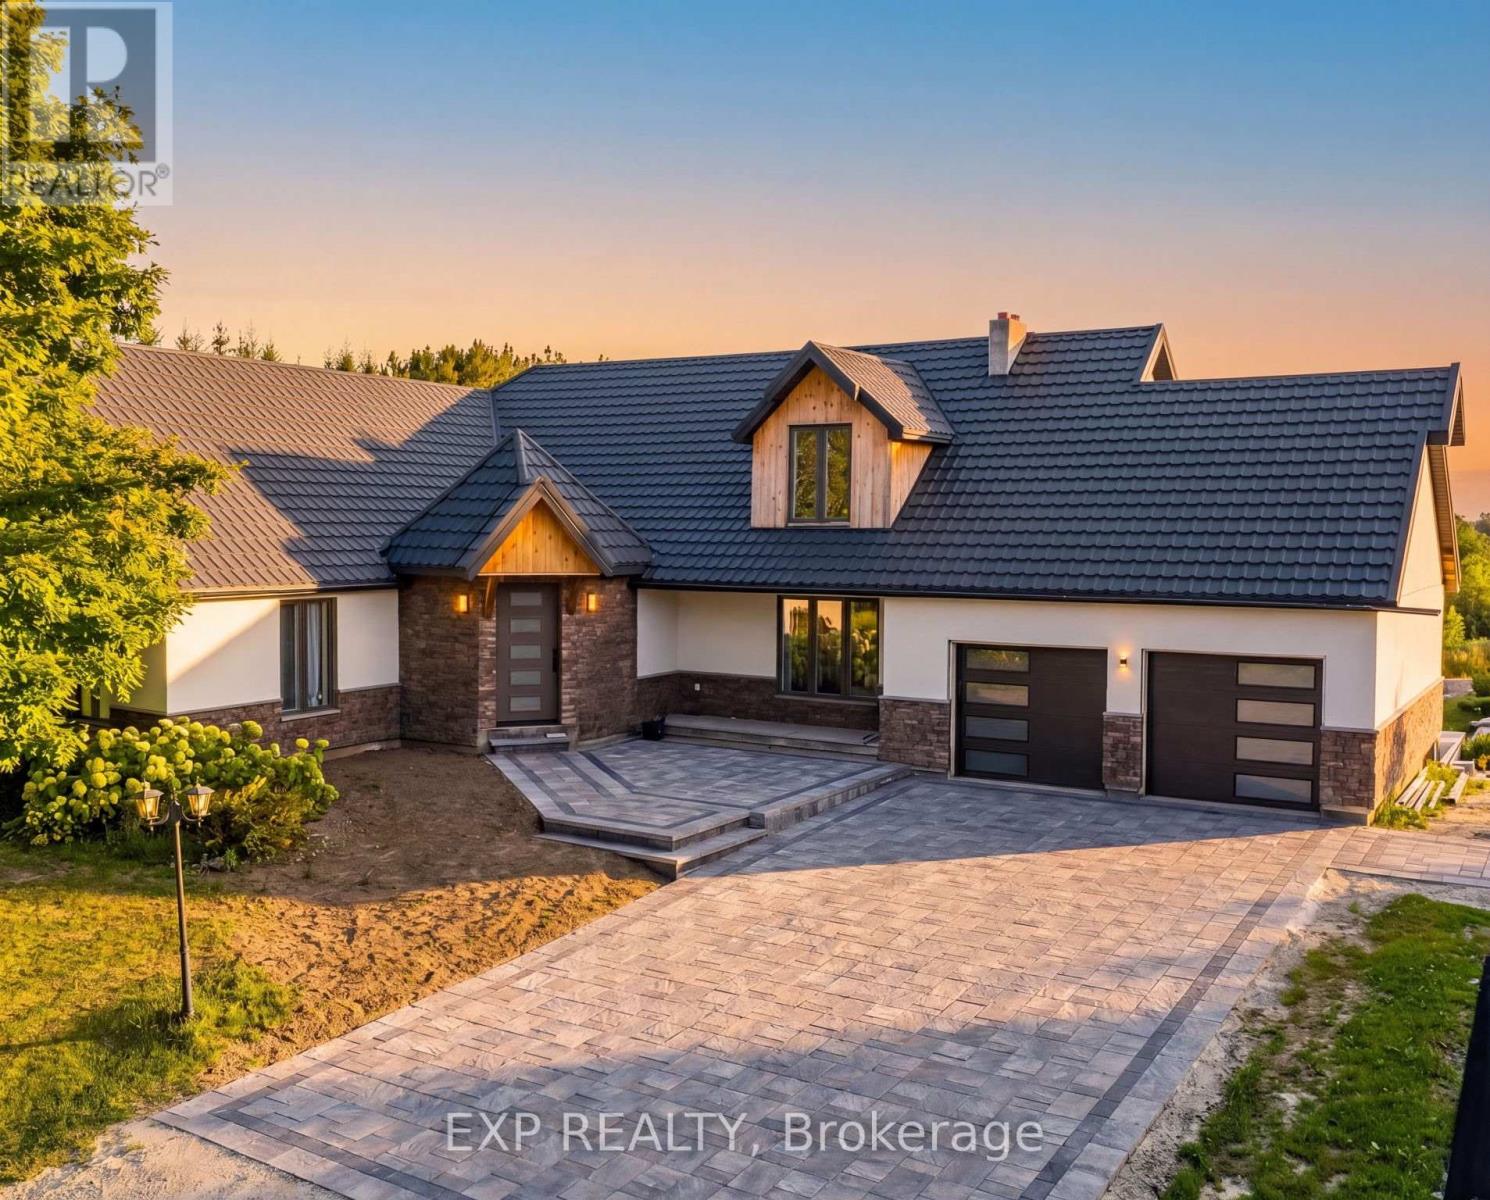
Welcome to an extraordinary private estate set on over 38 acres in the rolling countryside of Caledon. This rare offering combines luxury living, natural beauty, and future potential with approximately 1,800 ft of frontage and possible estate residential development potential (buyer to verify). The residence offers over 5,300 sq ft of total living space with breathtaking views of the surrounding landscape, including a serene pond and approximately 12 acres of forest. Expansive windows flood the home with natural light while framing stunning northwest-facing vistas.Featuring 4+2 bedrooms and multiple living areas, the home is ideal for family living and entertaining. Enjoy two wood-burning fireplaces, a walk-out lower level, and seamless indoor-outdoor flow to a large deck overlooking the peaceful setting. The property also includes a detached 6-car, 900 sq ft shop, offering ample space for vehicles, hobbies, or storage.Private trails wind throughout the property, creating a true retreat-like experience with endless outdoor recreation opportunities. Located in one of Caledon's most sought-after rural enclaves, just a short drive to Orangeville, Erin, and major commuter routes, this property delivers the perfect balance of privacy and convenience.Important Disclaimer: Proposed severance/subdivision concepts are preliminary only and subject to approvals from all governing authorities. Seller and Listing Brokerage make no representations or warranties regarding approvals, rezoning, development potential, servicing, or future use. All information, measurements, dimensions, acreage, and development concepts are approximate and subject to change without notice. Buyers must conduct their own independent due diligence regarding zoning, permitted uses, development potential, environmental matters, servicing, taxes, permits, and planning requirements through their own professional advisors. Property being sold "as is, where is." (id:61852)
Exp Realty
West Grey, Ontario
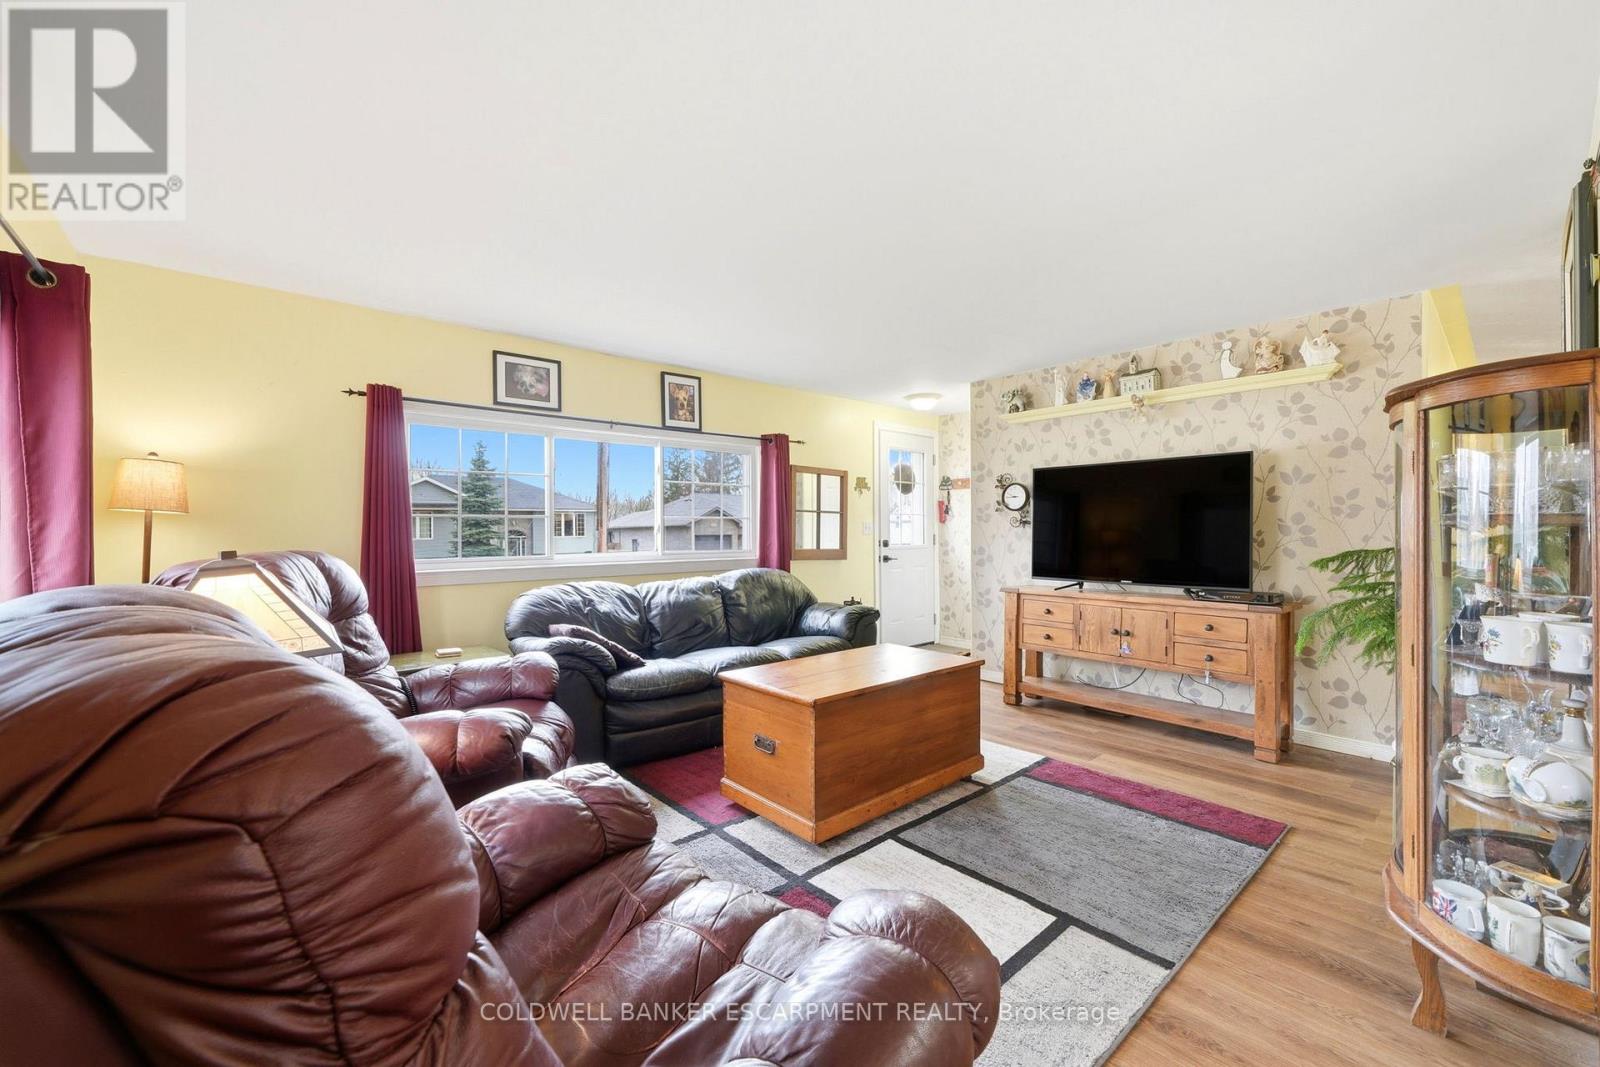
A rare opportunity to own a Fully Detached Freehold, modular bungalow with a durable steel roof, a new high efficiency HVAC system, and main floor laundry. This economical three-bedroom bungalow offers an incredible opportunity for first-time buyers or those looking to downsize into a turnkey, low-maintenance lifestyle. The home features a bright, open-concept living area perfect for modern living, while major upgrades like the durable steel roof, recently installed full home luxury vinyl flooring, and high-efficiency gas furnace ensure long-term peace of mind and remarkably low utility costs. Situated on an expansive 50-foot by 165-foot freehold property, with a fenced in area for pets, the property provides ample outdoor space while remaining conveniently close to all local services and amenities. A standout feature is the oversized utility room spanning the back of the house, offering a versatile footprint for a professional workshop, sunlit hobby room, or additional storage. With low taxes and all the heavy lifting already done, this home is the definition of smart, affordable living. link for video: https://listings.airunlimitedcorp.com/videos/019d7d9e-d016-73f3-9105-4d8a8bf9c6d6 (id:61852)
Coldwell Banker Escarpment Realty