
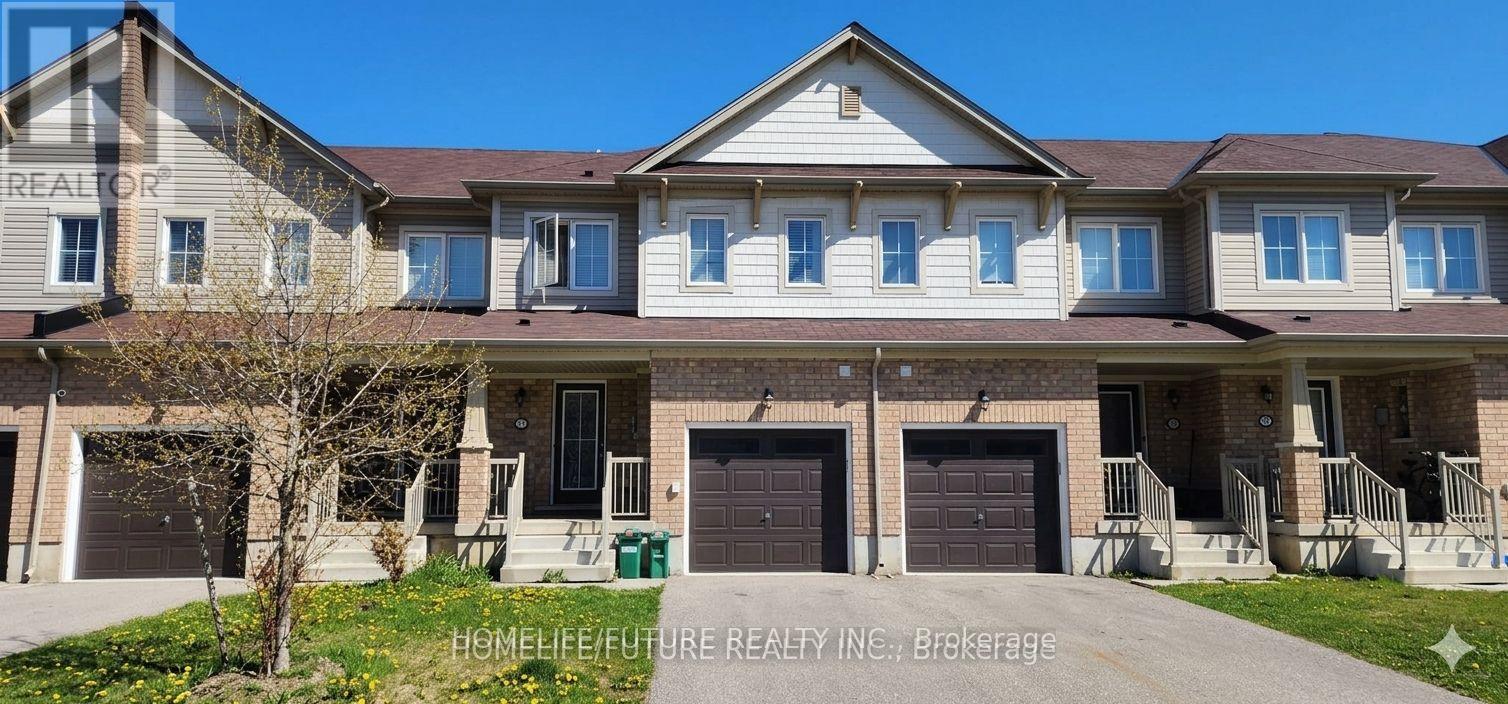
Brantford, Ontario
Great Location In A Friendly Neighborhood! Situated In A High-Demand Area Featuring 9 FtCeilings, A Fantastic Open Concept Layout, And A Modern Kitchen. Convenient Access To TheGarage. Close To Public Transit, Schools, Parks, Shopping, And Other Amenities. (id:61852)
Homelife/future Realty Inc.
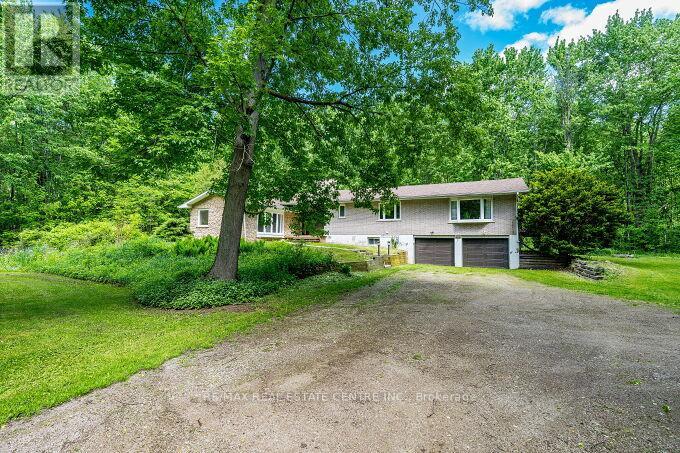
Hamilton, Ontario
Stunning Upgraded Spacious Large Detached Double Car Garage Bungalow, 2538 Square feet Above grade Plus Additional Approximately 1300 Square feet Finished Basement In the Millgrove Community in Rural Flamborpugh, set on a Private 14.83 Acre Property. This raised bungalow has 3+2 bedrooms, 2 bathrooms and has recently been renovated with Approximately $150.000 in Quality Upgrades, with a modern custom designer white kitchen, and upgraded spacious kitchen island, Newer Light fixtures, Upgraded with Quartz Countertops, Undermount sink, upgraded back splash, upgraded exhaust hood vent out, with Upgraded appliances for a modern, and futuristic Look. Also Upgraded and Renovated with a 3 piece stainless steel ensuite Bathroom in the Primary Bedroom, renovated main bathroom. Upgraded with newer doors and trims throughout. In the winter enjoy peace and tranquility, with the warmth of your own air-tight wood fireplace, in the spacious dining room or cozy up by the gas fireplace in the cozy sunken living room. The large primary bedroom complete with its own private outdoor walk out balcony, enjoying rest and relaxation, in a Muskoka Like setting! This house has a modern and renovated family bathroom and, and stunning ensuite bathroom Entertain guests on the large deck off the dining room overlooking this large, wooded and off the primary bedroom. private property, enjoy Barbecue, Glass of wine. The two-car garage has plenty of room for your cars or would make a great place to entertain with friends and family. Spacious Large Finished Basement with two additional Bedrooms for Guests, large Recreation Room with a Fireplace, Laundry room in. the Basement with a laundry sink and window. Lots of extra storage. (id:61852)
RE/MAX Real Estate Centre Inc.
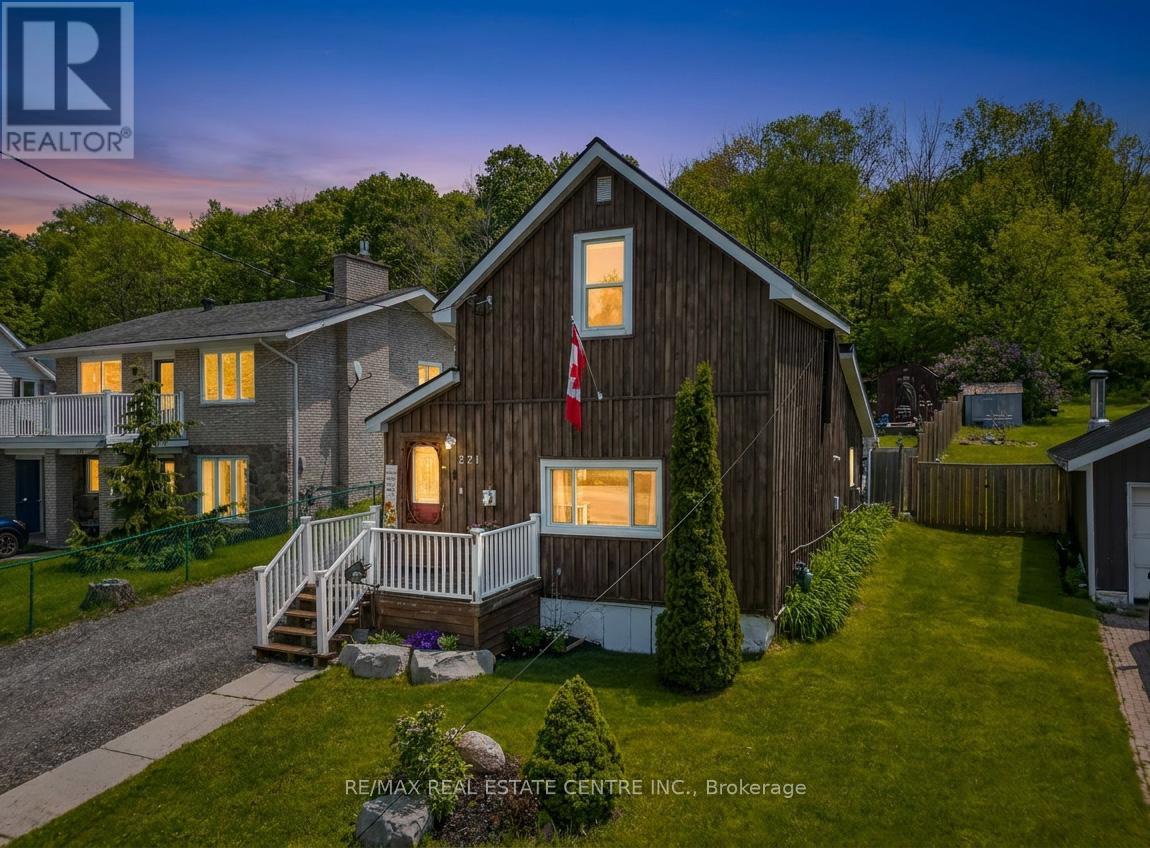
Tay, Ontario
Lakeside Charm Meets an Ultimate Private Backyard Oasis in Victoria Harbour! Welcome to 371 William Street, a captivating detached home offering the perfect blend of coastal inspired character and resort style outdoor living. Nestled in the highly sought after lakeside village of Victoria Harbour within Tay Township. This property is ideally located steps from the crystal clear waters of Georgian Bay, local marinas, parks, and the beautiful, paved Tay Shore Trail, perfect for miles of scenic walking, running, or cycling. Embrace a relaxed lifestyle in a warm, welcoming community that feels like a year round vacation, all while being just a short drive from everyday amenities in Midland and easy access to Highway 12. A Show-Stopping Outdoor Entertaining Terrace, Step out back into a masterfully designed, multi-tiered stone patio. This premium outdoor living space features a beautifully integrated, hot tub area and a spacious layout tailored for summer BBQs, lounge sets, and stargazing under the clear northern skies. An Exceptionally Deep, Premium Fenced Lot, Extending an impressive 212 feet deep, the massive backyard provides unparalleled privacy and space. Bordered by a backdrop of mature, lush trees, this sprawling green yard features a bunkie house, veggie garden, plenty of room for kids and pets to safely play, and a handy storage shed. Incredible Character, Charm & Curb Appeal, from the rich, rustic wood siding and pristine white accents to the charming front porch and a deep, multi vehicle driveway, this home exudes a timeless, welcoming warmth. The property is equipped with beautiful exterior lighting that makes it look absolutely magical at twilight.Whether you are looking for a peaceful full-time residence, a low-maintenance home to downsize into, or an ideal weekend retreat near the bay, 371 William Street offers a rare lifestyle opportunity you won't want to miss! (id:61852)
RE/MAX Real Estate Centre Inc.
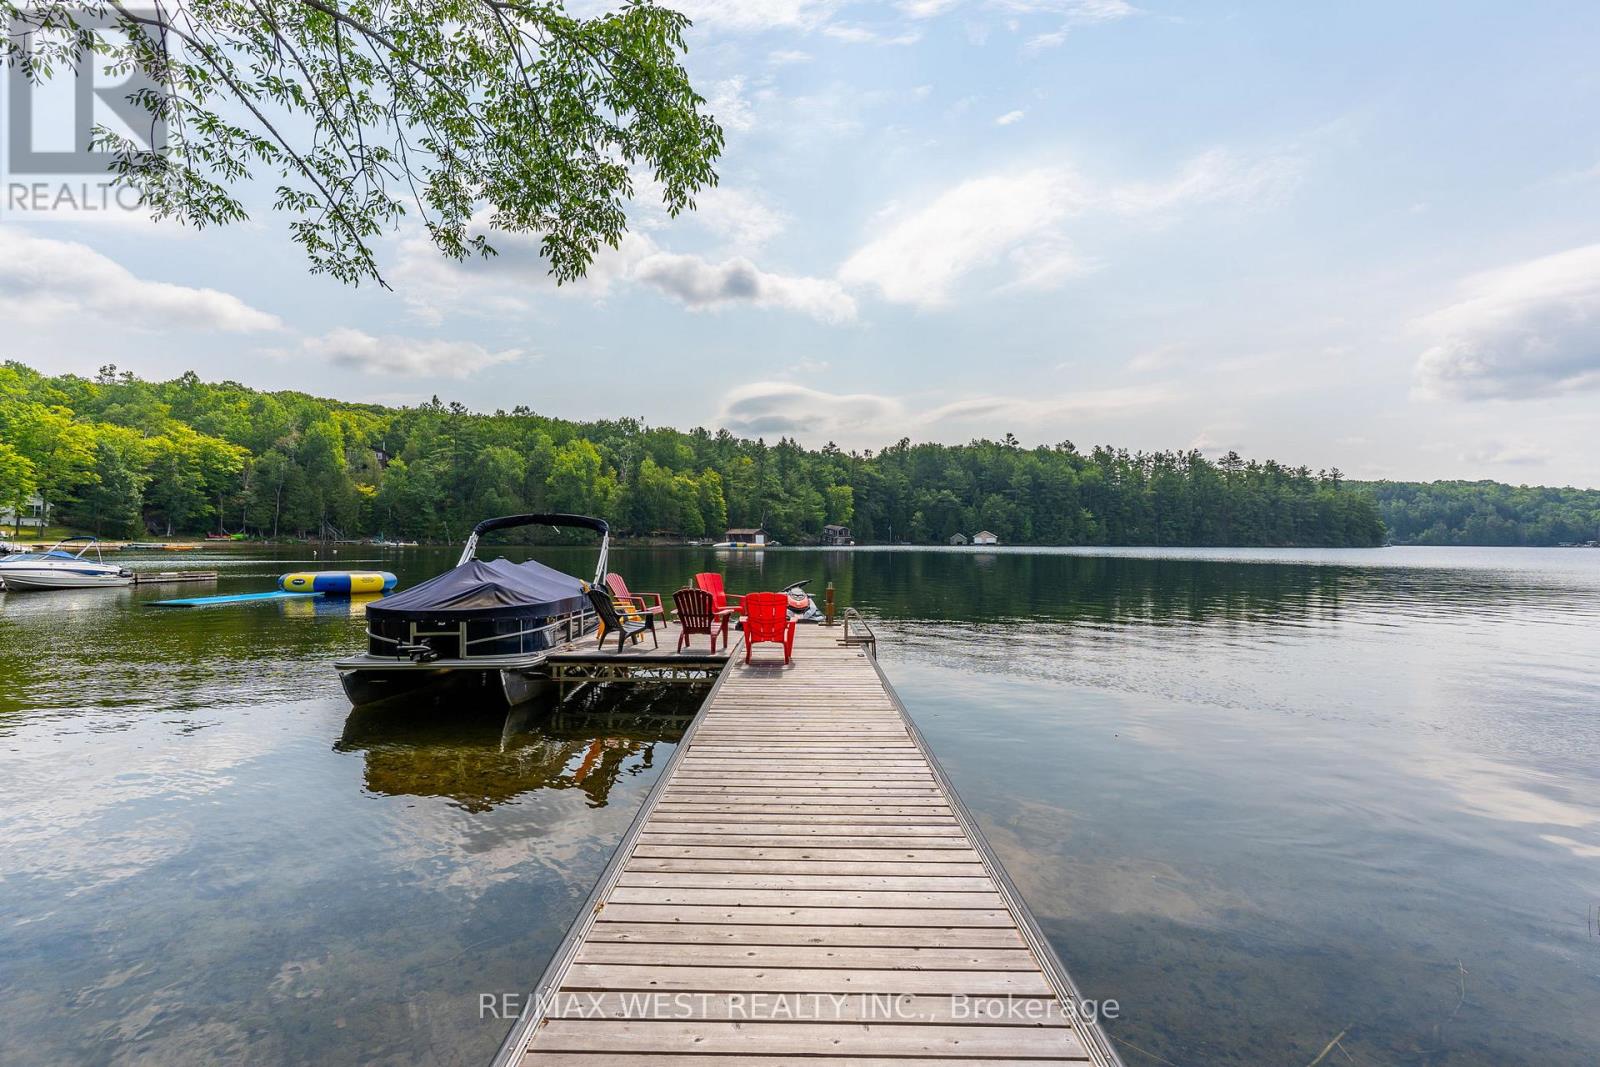
Minden Hills, Ontario
Welcome to waterfront living on beautiful Gull Lake in Miners Bay, located in the heart of Minden Hills. Set on an incredibly private 150 x 300 ft lot (~1.03 acre) with 177 ft of owned shoreline. This south-facing year-round home/cottage offers over 3,000 sq ft of living space with 3+2 bedrooms and 3 full bathrooms. Enjoy crystal-clear, weed-free water with a sandy gradual entry and approximately 7 ft depth at the end of the dock. Extensive landscaping, granite stairs, retaining walls, and a recently installed aluminum tilt-up dock create the ultimate waterfront experience. Inside, the home features a spacious walk-out lower level, a main floor primary suite with a private ensuite, a large screened-in room, a hot tub, and a massive lakeside deck with stunning views. Recent upgrades include a new furnace, A/C, hot water tank, roof replaced in 2024, foundation waterproofing completed in 2025, and new fridge, stove & dishwasher. 200 amp service. The oversized attached 2-car garage with an 18 ft door and expansive driveway provides parking for up to 16 vehicles. Offered completely furnished and move-in ready, this is a rare opportunity to own a turnkey waterfront retreat on one of Haliburton's most sought-after lakes - perfect for personal enjoyment or a profitable short-term rental business. (id:61852)
RE/MAX West Realty Inc.

Hamilton, Ontario
This masterfully restored 1870 estate sits on 5.5 private acres in the highly desirable Ancaster location of Oakhill/Clearview Estates, overlooking the Dundas Valley and the Hamilton/Toronto skylines. Timeless heritage architecture meets refined modern luxury with exceptional craftsmanship and extensive, energy-efficient upgrades, including a 3-storey elevator, renovated kitchen and bathrooms, new windows, plumbing, electrical, HVAC, generator, steel roof, insulation, and exterior stucco. The breathtaking foyer leads to an expansive main level featuring an opulent living room with a stone fireplace, private office, formal dining room, multiple washrooms, walk-in pantry, and a beautifully appointed eat-in kitchen opening to a covered stone terrace. The second level has five spacious bedrooms, including two with ensuites, a sprawling primary retreat, a laundry room, and three additional designer bathrooms. The customizable third floor is currently configured with a bedroom and open living area, with roughed-in plumbing for a kitchen and bath. A finished lower level with a separate entrance offers two additional bedrooms and in-law/guest suite potential. Outdoors, the serene grounds feature an in-ground pool (awaiting reactivation) and a substantial detached stone garage/barn/workshop with 4 oversized spaces and parking for over a dozen vehicles. This impeccably restored estate is a rare fusion of historic grandeur, modern sophistication, and exceptional land, offering remarkable beauty, privacy, and legacy. (id:61852)
Real Broker Ontario Ltd.
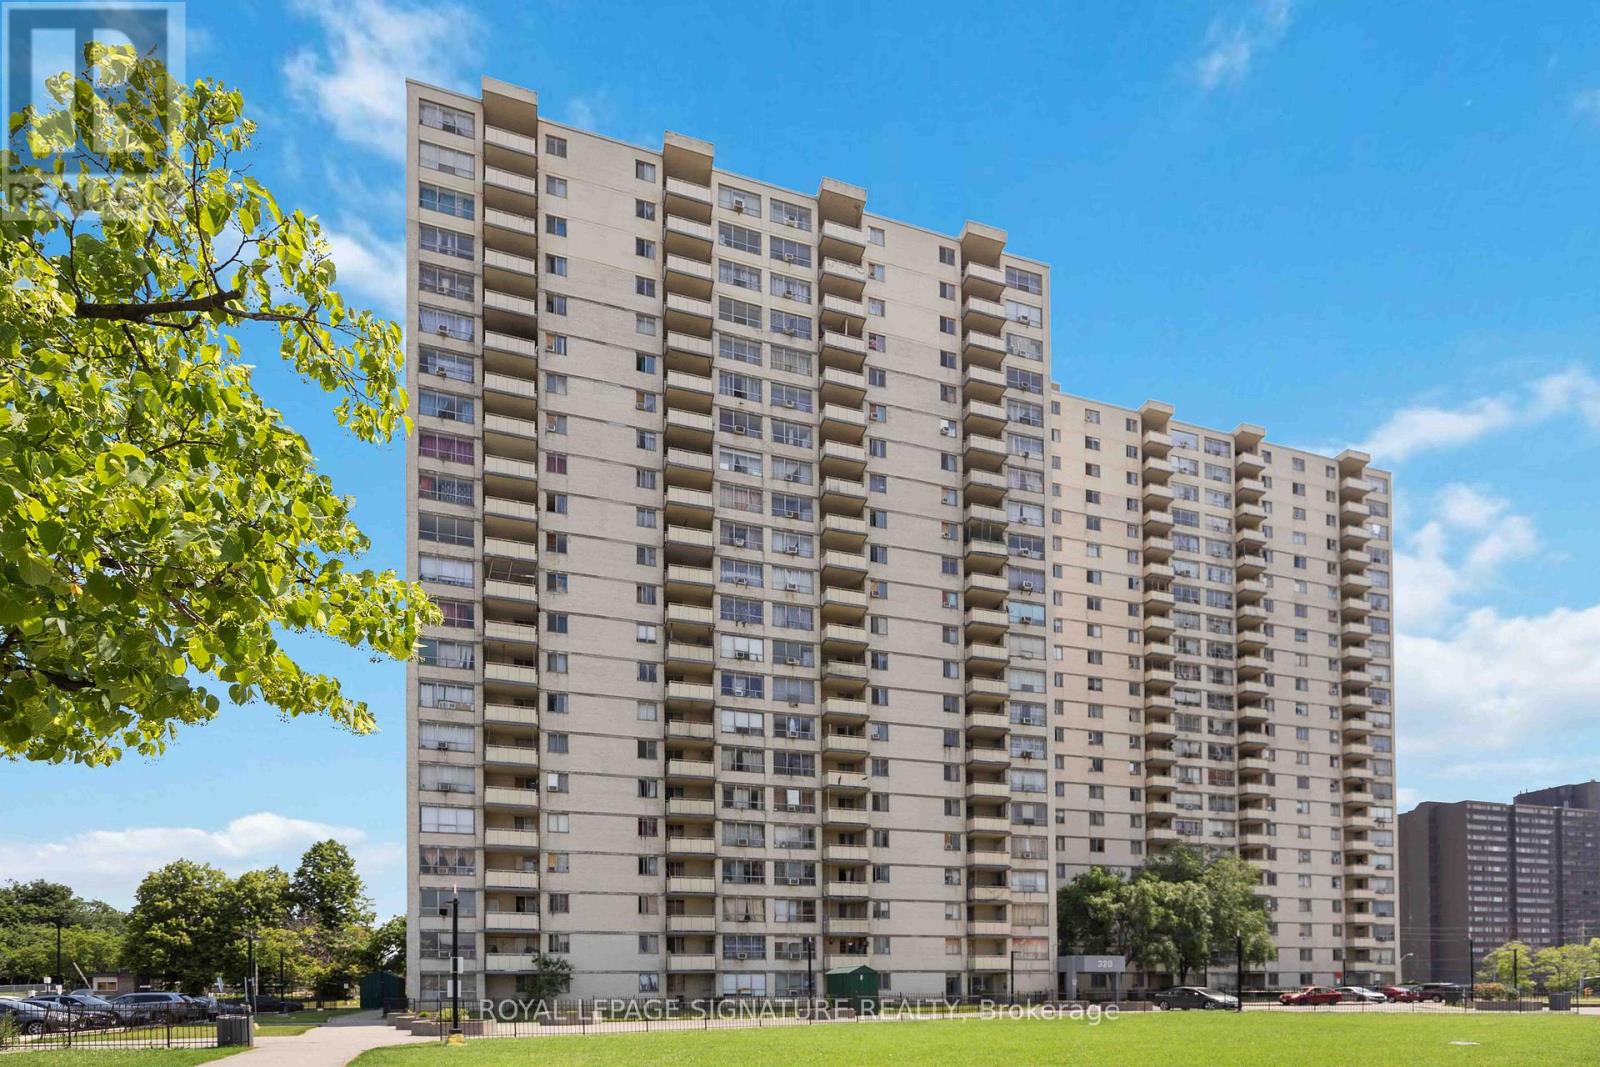
Toronto, Ontario
Bright & spacious Open Concept 3 Bdrm & 2 Bath Apartment Fully Renovated W/ New Gourmet Kitchen, Quartz Countertop & Backsplash, Island, premium Laminate Flooring Throughout, Pot Lights All Around Unit. The PrimaryBedroom Has a 3 PC Ensuite One Underground Parking Included, Ensuite Laundry. Open Balcony With Excellent City Views. Great Location Ideal For First Time Buyers, Families Or Investors. Steps To TTC, Airport, Major Hwys 401/409/427, Shopping, Restaurants, Schools & Parks. (id:61852)
Royal LePage Signature Realty
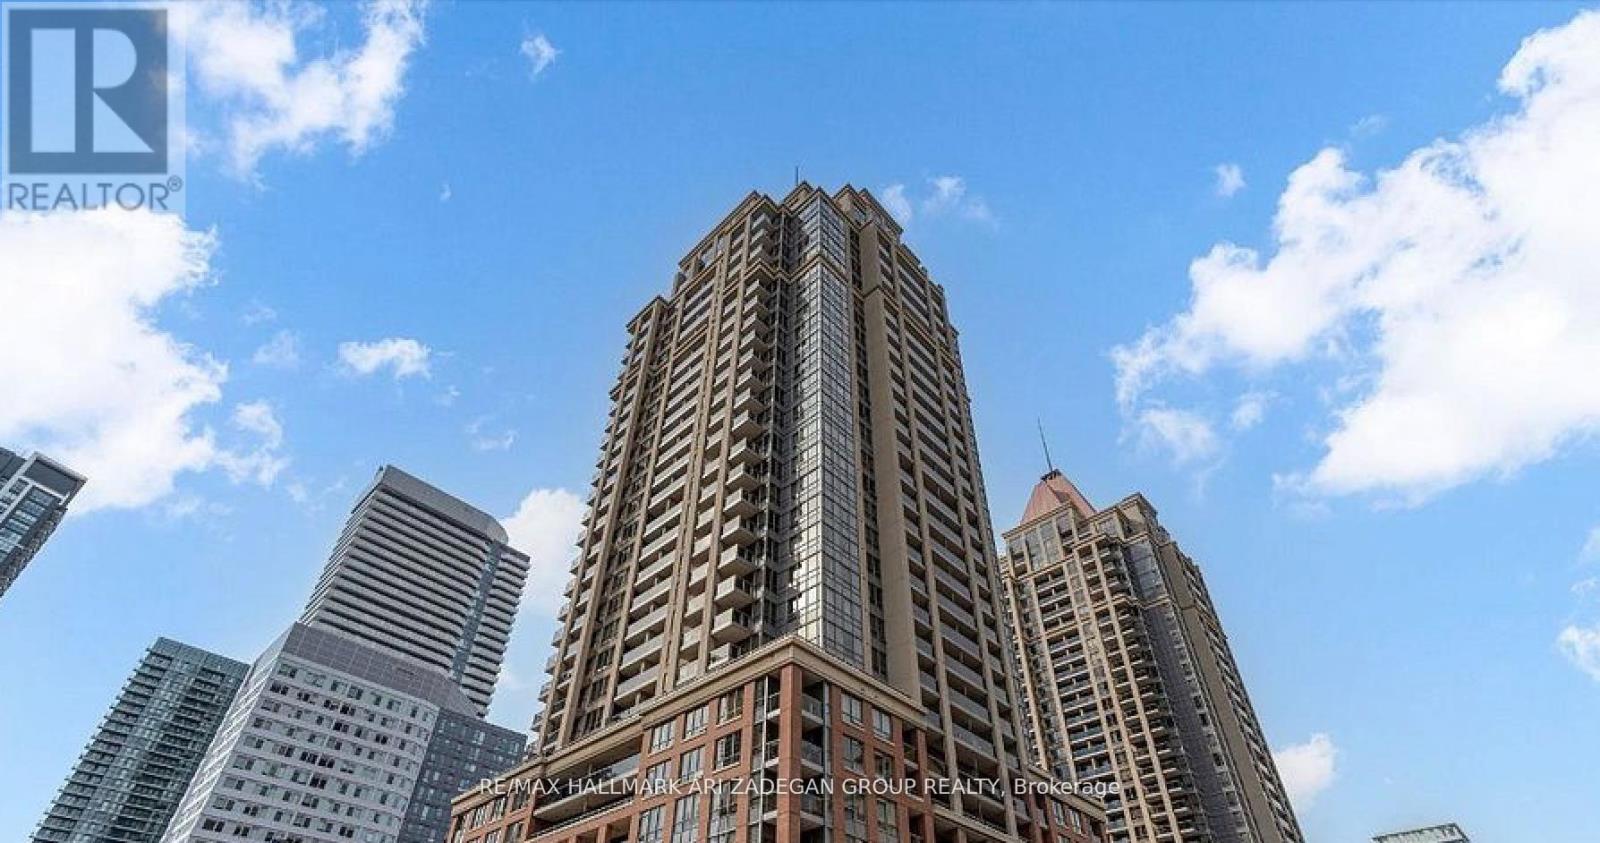
Mississauga, Ontario
Lowest Priced Condo in the Area! Spacious high-floor corner unit in a well-maintained condominium, overlooking Celebration Square in the heart of Mississauga. Features 2 bedrooms plus a large den (currently used as a third bedroom), 2 bathrooms, and 9' ceilings throughout. Open-concept kitchen, bright living/dining area, and a large balcony with unobstructed city views. Rarely offered with 2 owned underground parking spaces and 1 locker. .Building amenities include 24-hour concierge/security, gym, indoor pool, party room, guest suites, and visitor parking. Prime location steps to Square One, Celebration Square, Central Library, Living Arts Centre, restaurants, and transit hub, with quick access to Highways 403, QEW, and 401. (id:61852)
RE/MAX Hallmark Ari Zadegan Group Realty
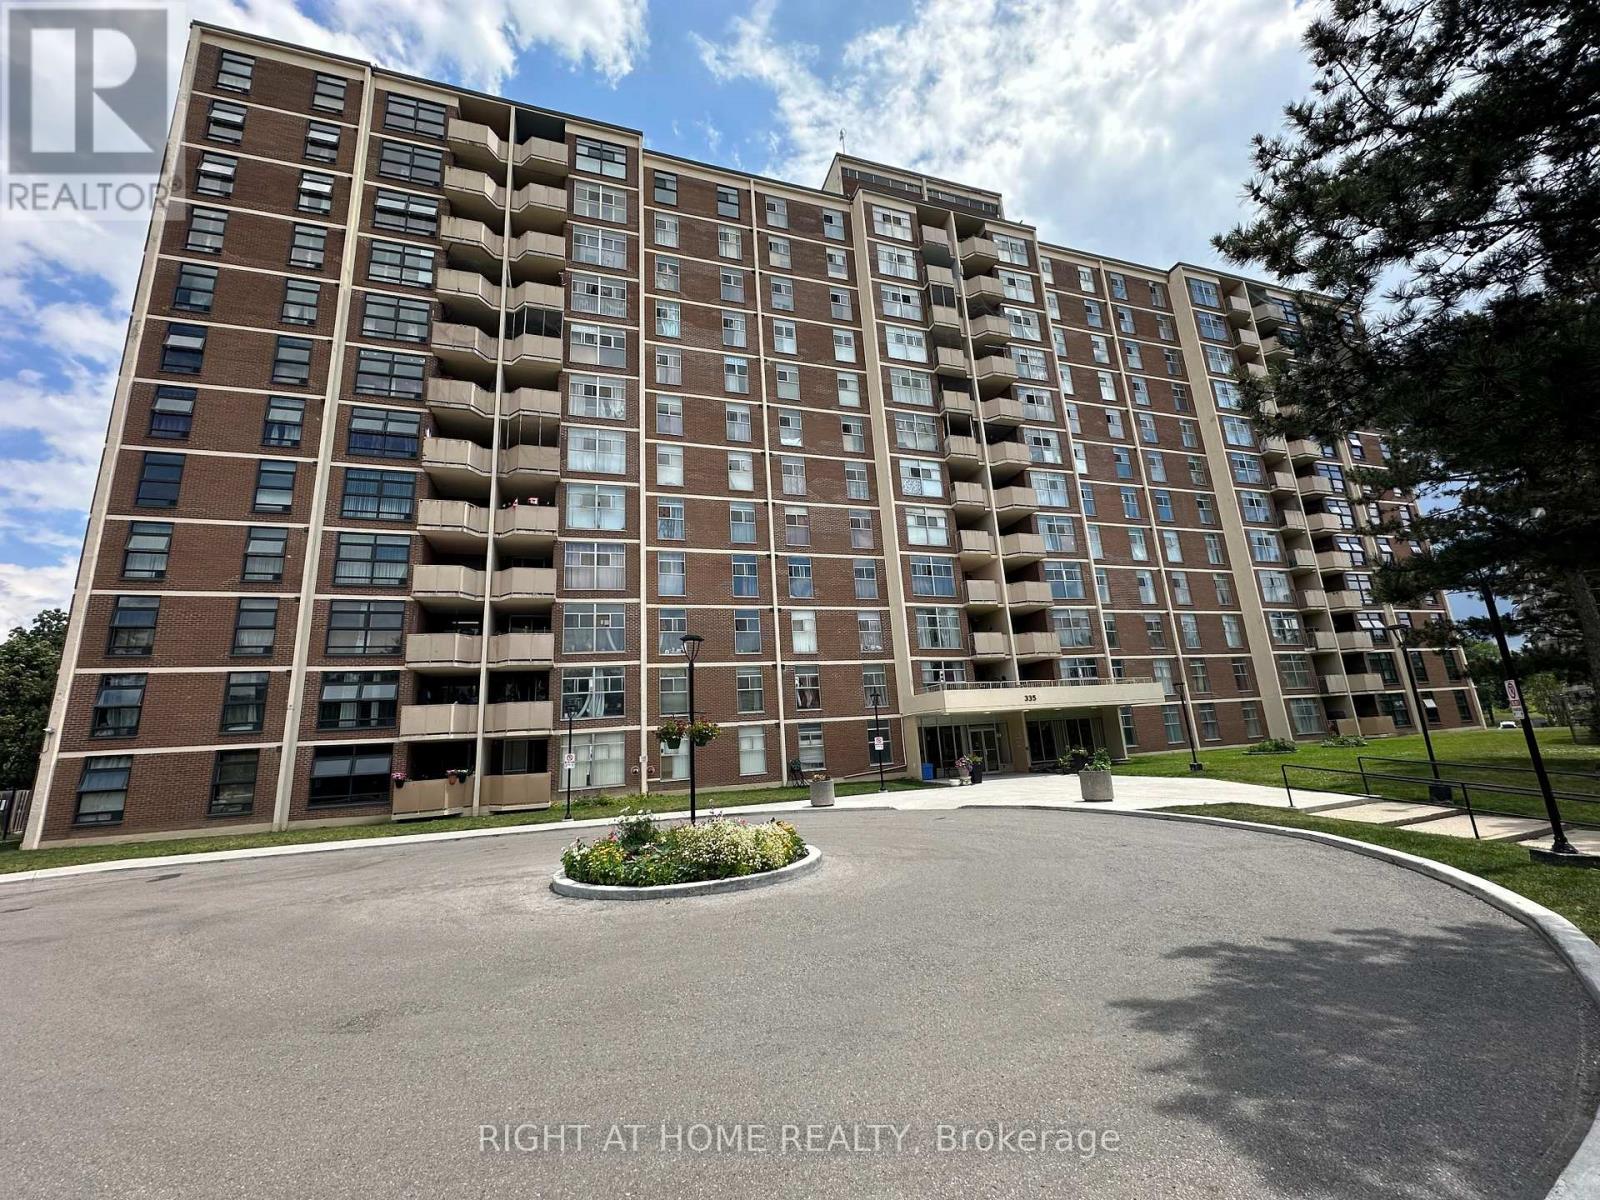
Toronto, Ontario
Welcome to this corner unit spacious and bright 3 Beds and 1 1/2 Baths, one undergroundparking. Whether you are investors or first home buyers seeking an affordable home, it isready for moving in. The unit is free of carpet, Master Bed has 2 pieces En-suite, all windows have been upgraded, the Unit is newly painted, renovated main bath, big covered balcony, Insuite laundry room is big enough for extra storage. It is close to all amenities, public transit on door steps, York University is in walking distance, Elementary Schools nearby, close to Shoppings, Grocery stores and restaurants, minutes drive to highway 400 & The Village at Black Creek... (id:61852)
Right At Home Realty
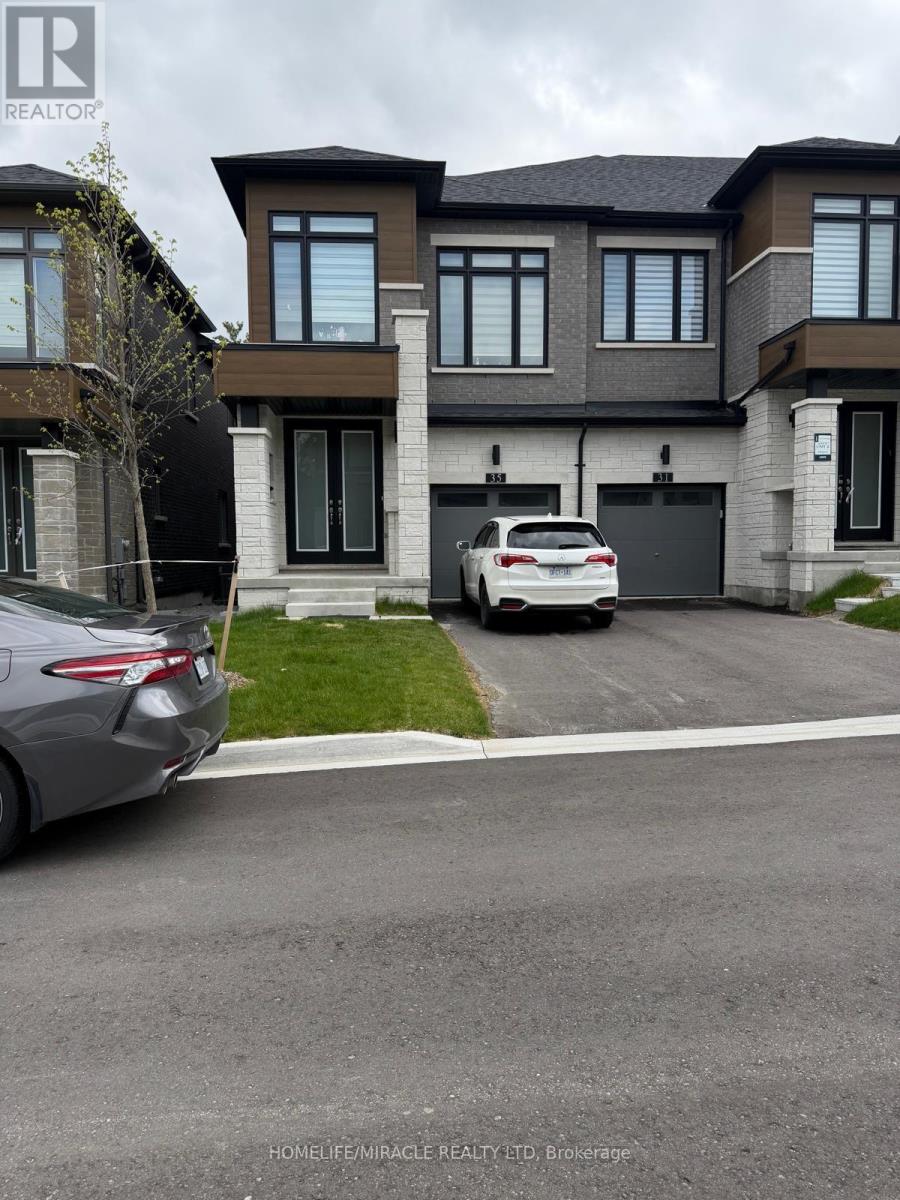
Vaughan, Ontario
Amazing opportunity to live in this exquisite, end unit, freehold, 4-bedroom townhouse on a cul de sac. This house is offering lot of natural light, and a spacious and inviting atmosphere from the moment you step inside. The open-concept main floor is an entertainer's dream, featuring gleaming hardwood floors and a stylish, gourmet kitchen with granite countertops, perfect for both casual family meals and elegant dinner parties. The home offers four bedrooms, including a master ensuite that exudes comfort and tranquility. The versatile ground floor family room can easily be transformed into a home office, playroom, or additional bedroom, adapting to your unique lifestyle needs. Located in the heart of Paterson, this home is surrounded by top-rated schools, beautiful parks. Experience convenience and luxury in one of Vaughan's most sought-after neighborhoods. (id:61852)
Homelife/miracle Realty Ltd
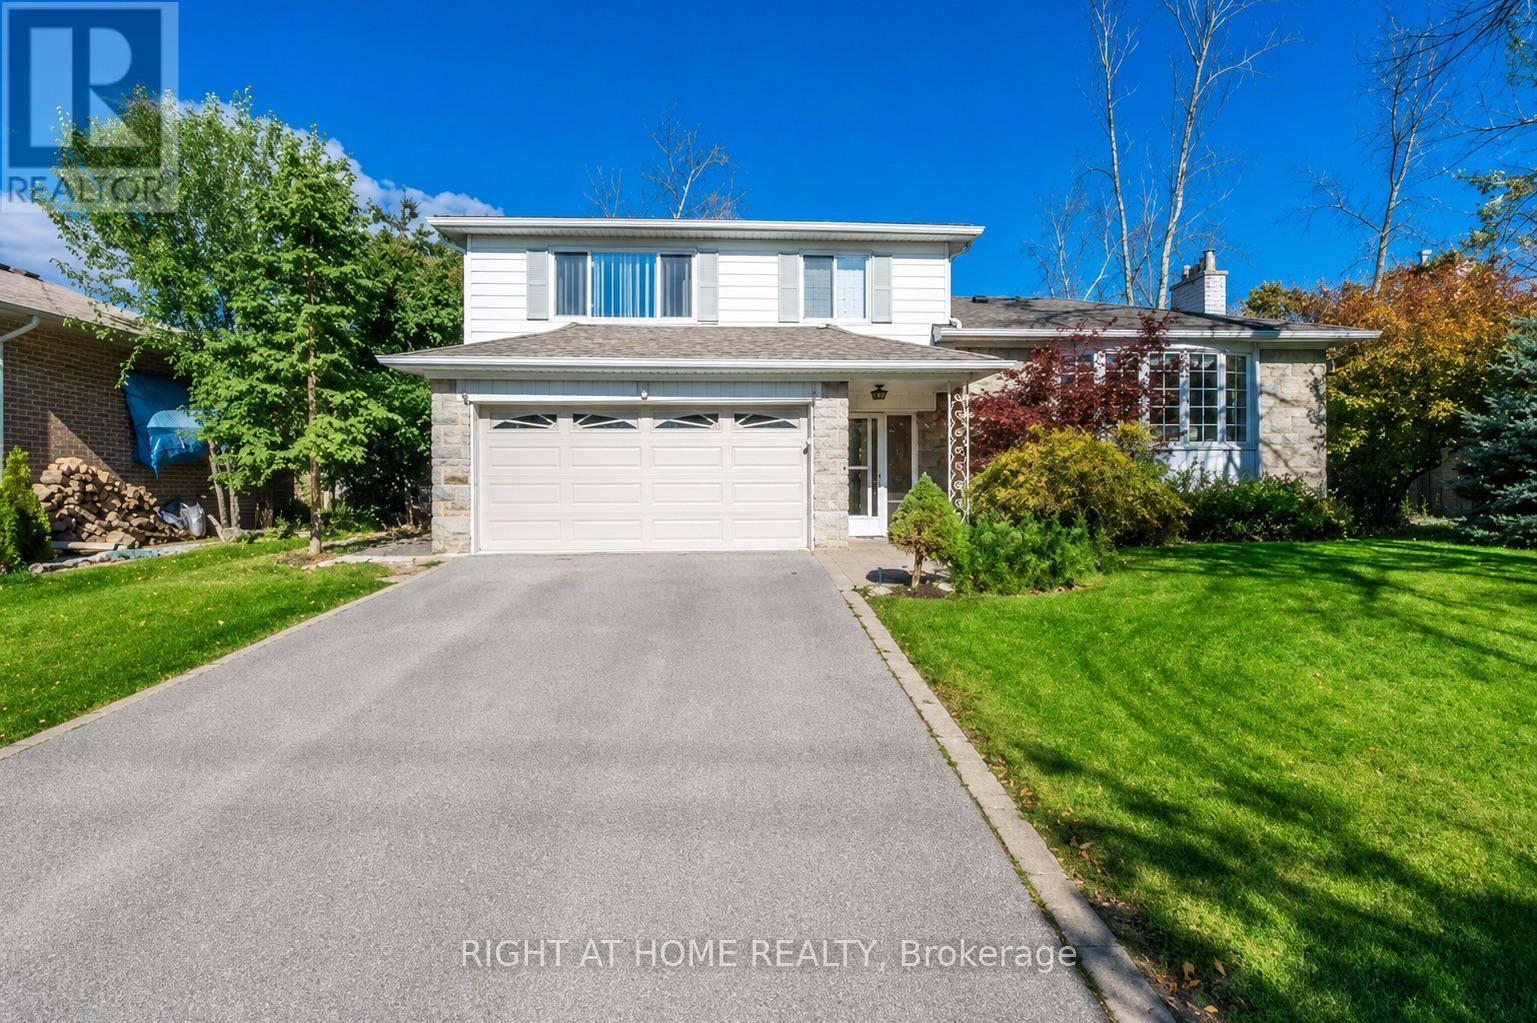
Toronto, Ontario
Beautiful Family Home In The Heart Of Guildwood. Just A Short Walk To The Lake, Parks, Public Transit, And GO Station. Located Within The Highly Desirable Sir Wilfrid Laurier C.I. School District Featuring A Renowned IB Program. Bright And Spacious Open-Concept Kitchen With New Appliances And A Large Quartz Centre Island, Perfect For Family Meals And Entertaining. Enormous Backyard With Patio Offering Plenty Of Space For Children To Play And Families To Enjoy The Outdoors. Hardwood Flooring Throughout The Main Level. Three Spacious Bedrooms On The Second Floor And A Newly Updated 4-Piece Washroom Complete This Warm And Welcoming Home. (id:61852)
Right At Home Realty
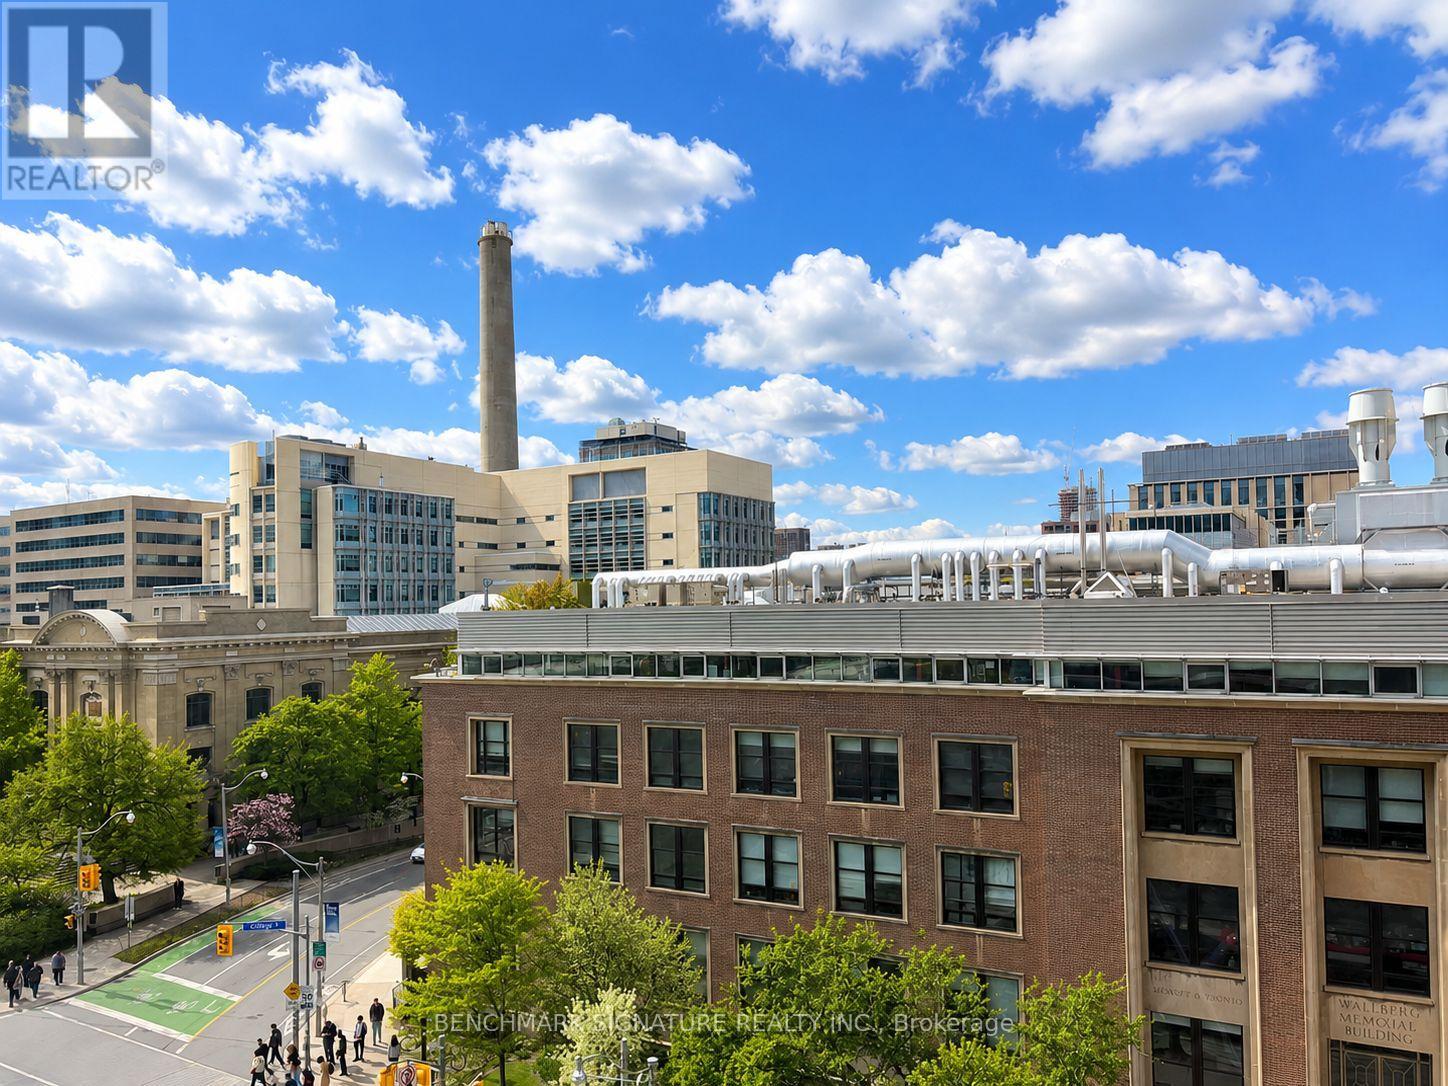
Toronto, Ontario
Functional 1+Den Layout With 2 Washrooms! Den That Can Be Used As Second Bedroom! Walking Distance To U Of T Campus. 2 Full-Size Bathrooms. Walkable To Other Schools, Ocad, Ryerson, Etc. Steps To Shopping, Transportation, Museum, Park, School, Banks, T & T Supermarket, Restaurants, Etc. Starbucks Is Just Downstairs. (id:61852)
Benchmark Signature Realty Inc.
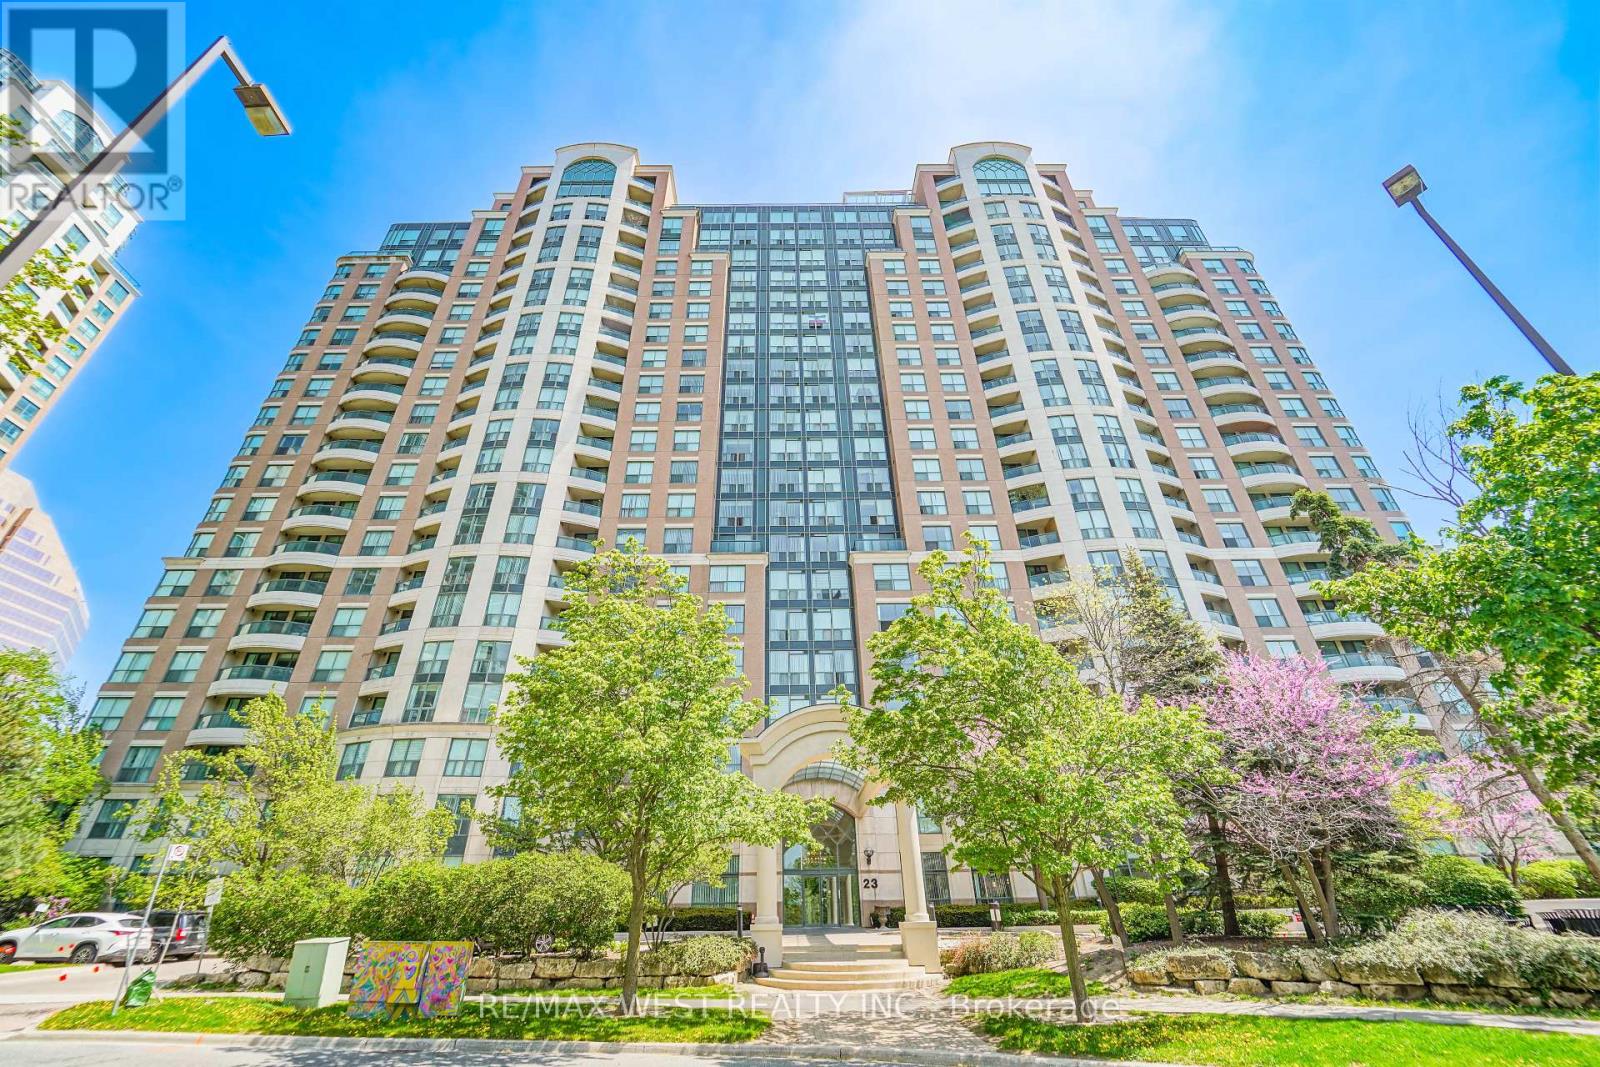
Toronto, Ontario
Welcome To Suite 2105 At 23 Lorraine Drive - Featuring One Of The Rarest And Most Sought-After Layouts In The Building! Offering Approximately 1,190 Sq. Ft. Of Beautifully Updated Living Space, This Bright And Spacious 2 Bedroom + Den, 2 Full Bathroom Residence Combines Exceptional Size, Functionality, And Location In The Heart Of North York. Freshly Painted And Enhanced With Brand New Flooring Throughout, The Thoughtfully Designed Open-Concept Layout Provides Outstanding Flow For Everyday Living And Entertaining. The Large Renovated Kitchen Is A Standout Feature, Offering Extensive Cabinetry, Generous Counter Space, And An Abundance Of Storage Rarely Found In Condominium Living. The Versatile Den Easily Serves As A Home Office, Guest Space, Or Additional Family Area. Retreat To The Expansive Primary Suite Complete With A Full Ensuite Bathroom And Ample Closet Space. Includes 1 Parking Space And 1 Locker For Added Convenience. Ideally Situated Steps To Yonge & Finch Subway Station, TTC, Restaurants, Shopping, Grocery Stores, Parks, Schools, And Major Highways. An Exceptional Opportunity To Own A Spacious, Move-In Ready Home In One Of North York's Most Connected And Desirable Communities. Some Photos AI Staged. (id:61852)
RE/MAX West Realty Inc.