
Ottawa, Ontario
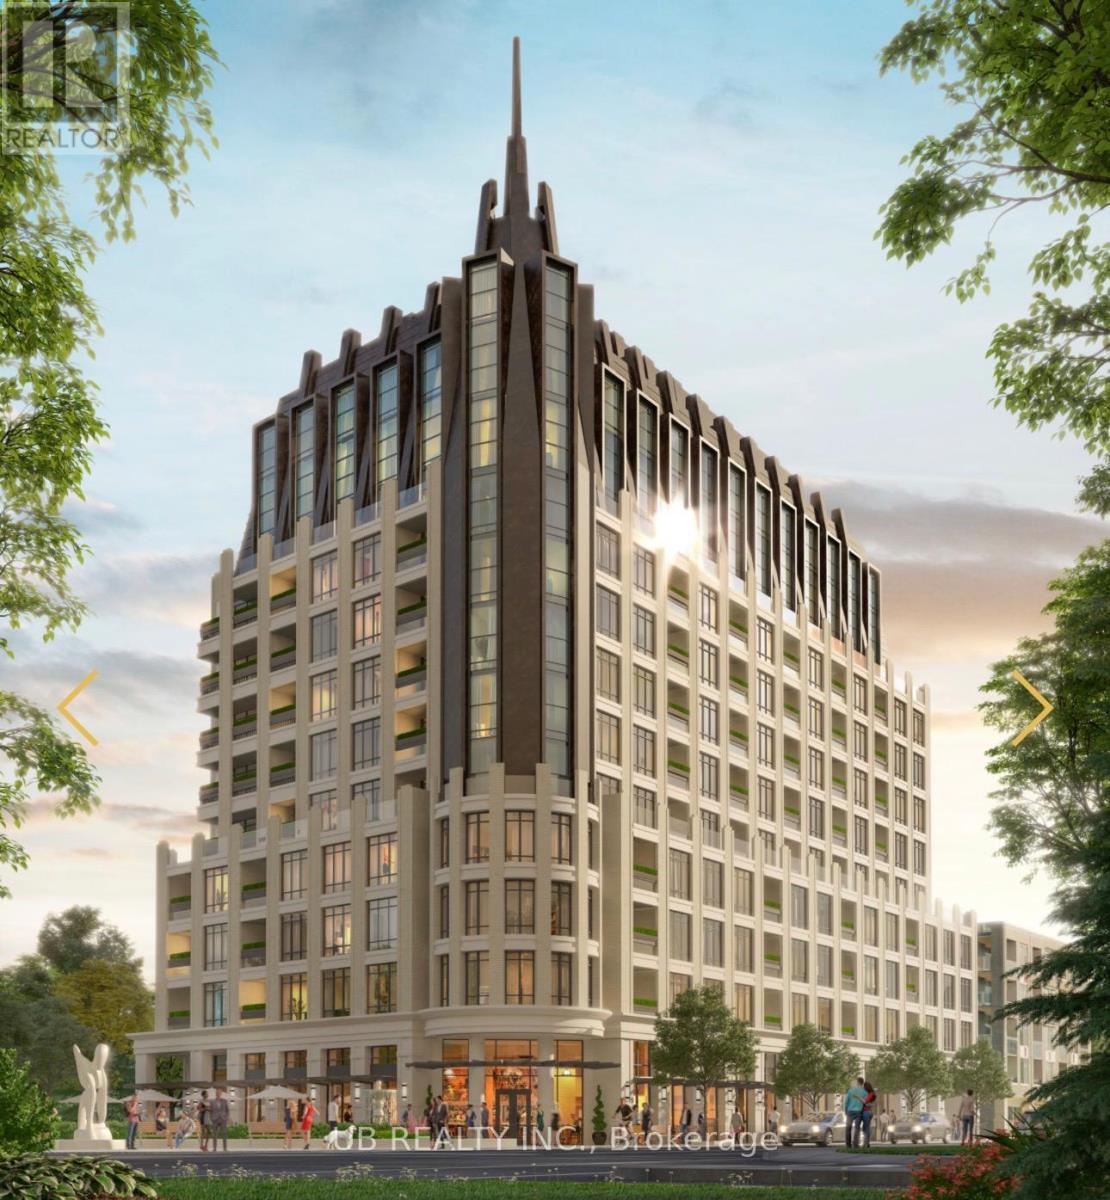
Welcome to 1451 Wellington St W, an exceptional luxury residence offering concierge and valet services. Suite #205 is a beautifully designed 1-bedroom + den, 1-bath unit featuring 708 sq.ft. of open-concept living space with premium finishes, soaring ceilings, and elegant architectural mouldings.This sophisticated suite boasts hardwood flooring throughout, a modern kitchen with stone countertops and high-end appliances, in-unit laundry, and a private balcony. Residents enjoy an impressive range of amenities including a 24-hour concierge with valet parking, heated car wash station, indoor pet wash, landscaped outdoor BBQ area, and parking stalls pre-wired for electric vehicles.Please note: the pool is a lap pool equipped with a current machine. Photos shown are developer renderings. Parking is available for $250/month, or $300/month for EV parking. (id:61852)
Ub Realty Inc.
Ottawa, Ontario
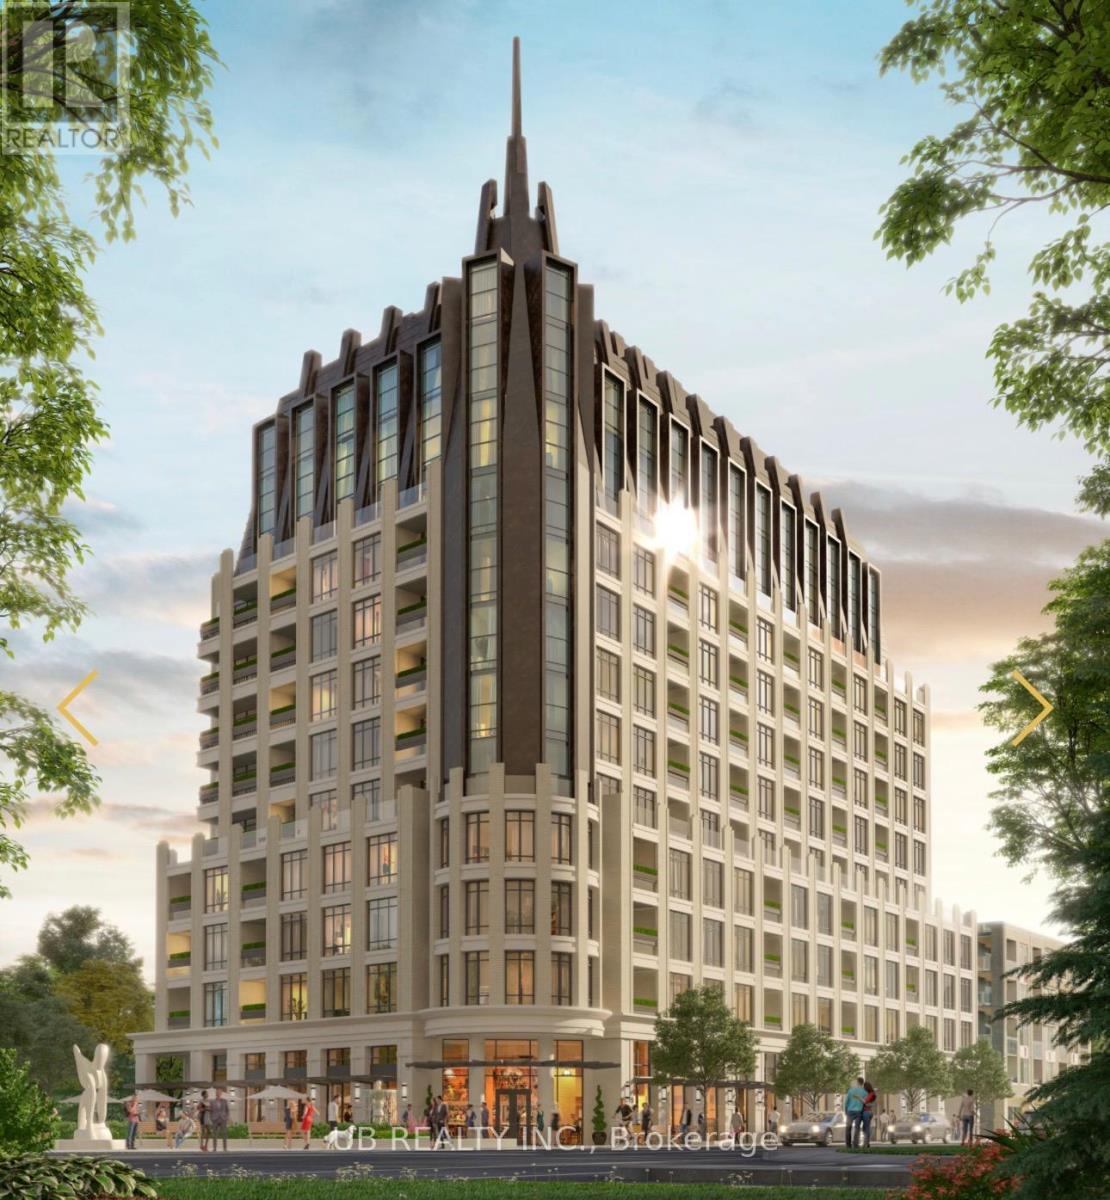
Welcome to 1451 Wellington St W, an exceptional luxury residence offering concierge and valet services. Suite #202 is a beautifully designed 2-bedroom + den, 2-bath unit featuring 1,525 sq.ft. of open-concept living space with premium finishes, soaring ceilings, and elegant architectural mouldings.This sophisticated suite boasts hardwood flooring throughout, a modern kitchen with stone countertops and high-end appliances, in-unit laundry, and a private balcony. Residents enjoy an impressive range of amenities including a 24-hour concierge with valet parking, heated car wash station, indoor pet wash, landscaped outdoor BBQ area, and parking stalls pre-wired for electric vehicles.Please note: the pool is a lap pool equipped with a current machine. Photos shown are developer renderings. Parking is available for $250/month, or $300/month for EV parking. (id:61852)
Ub Realty Inc.
Windsor, Ontario
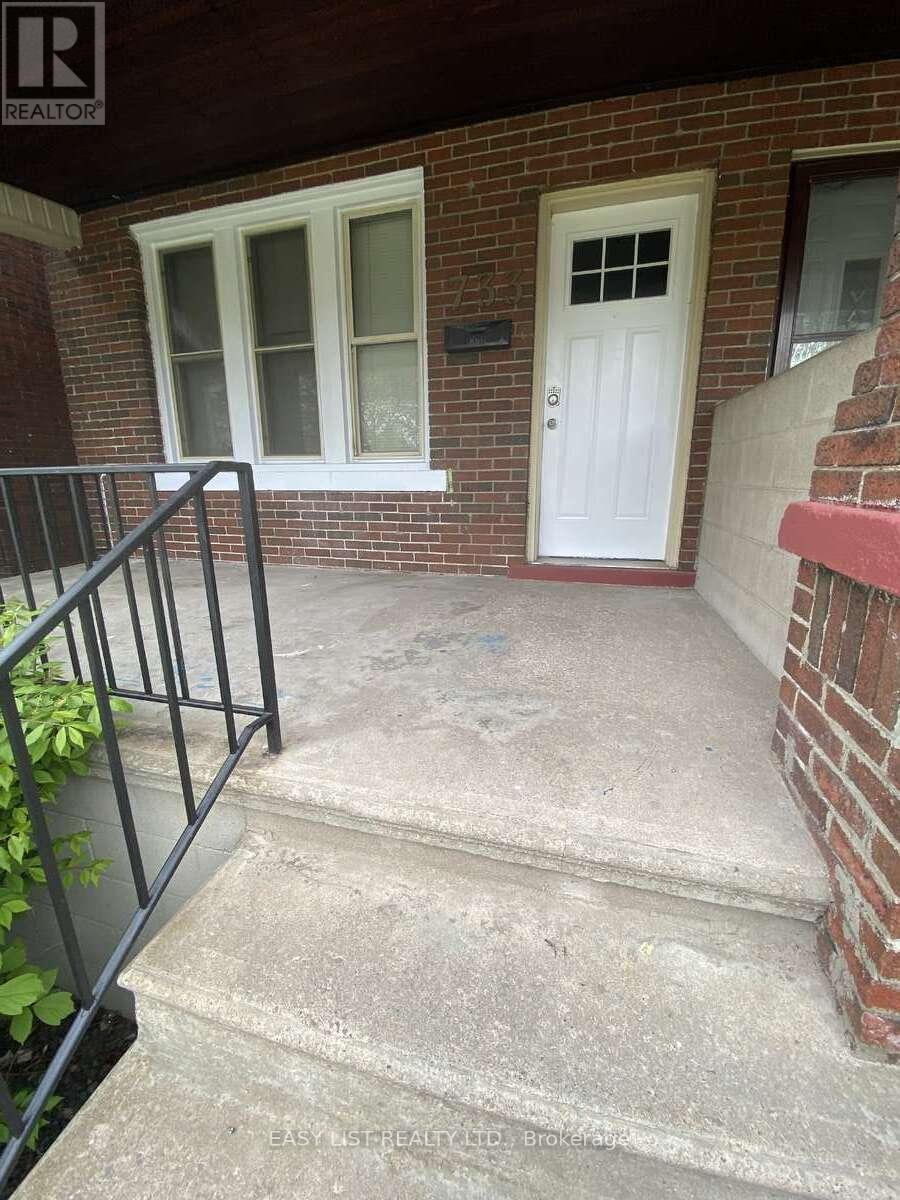
*** Visit the REALTOR website for further information about this Listing *** Location! Location! Location! This is a great spot. It's on the east side of the university, only about four blocks from the University of Windsor. Near Ambassador Bridge and all major shopping and necessities, restaurants, parks, groceries, schools, bus routes, and other amenities, making it highly attractive for both tenants and homeowners. A side-by-side duplex with total of 10 bedrooms, 4 baths, 2 kitchens, and 2 separate laundry setups. Both units offer bright, spacious layouts with high ceilings that maximize natural light and comfort. Each unit also features side entrances, providing excellent potential to convert the basements into fully separate lower units for additional rental income. The outdoor area offers inviting covered porches and a spacious ground-level deck ideal for both relaxing and entertaining guests. (id:61852)
Easy List Realty Ltd.
Cambridge, Ontario
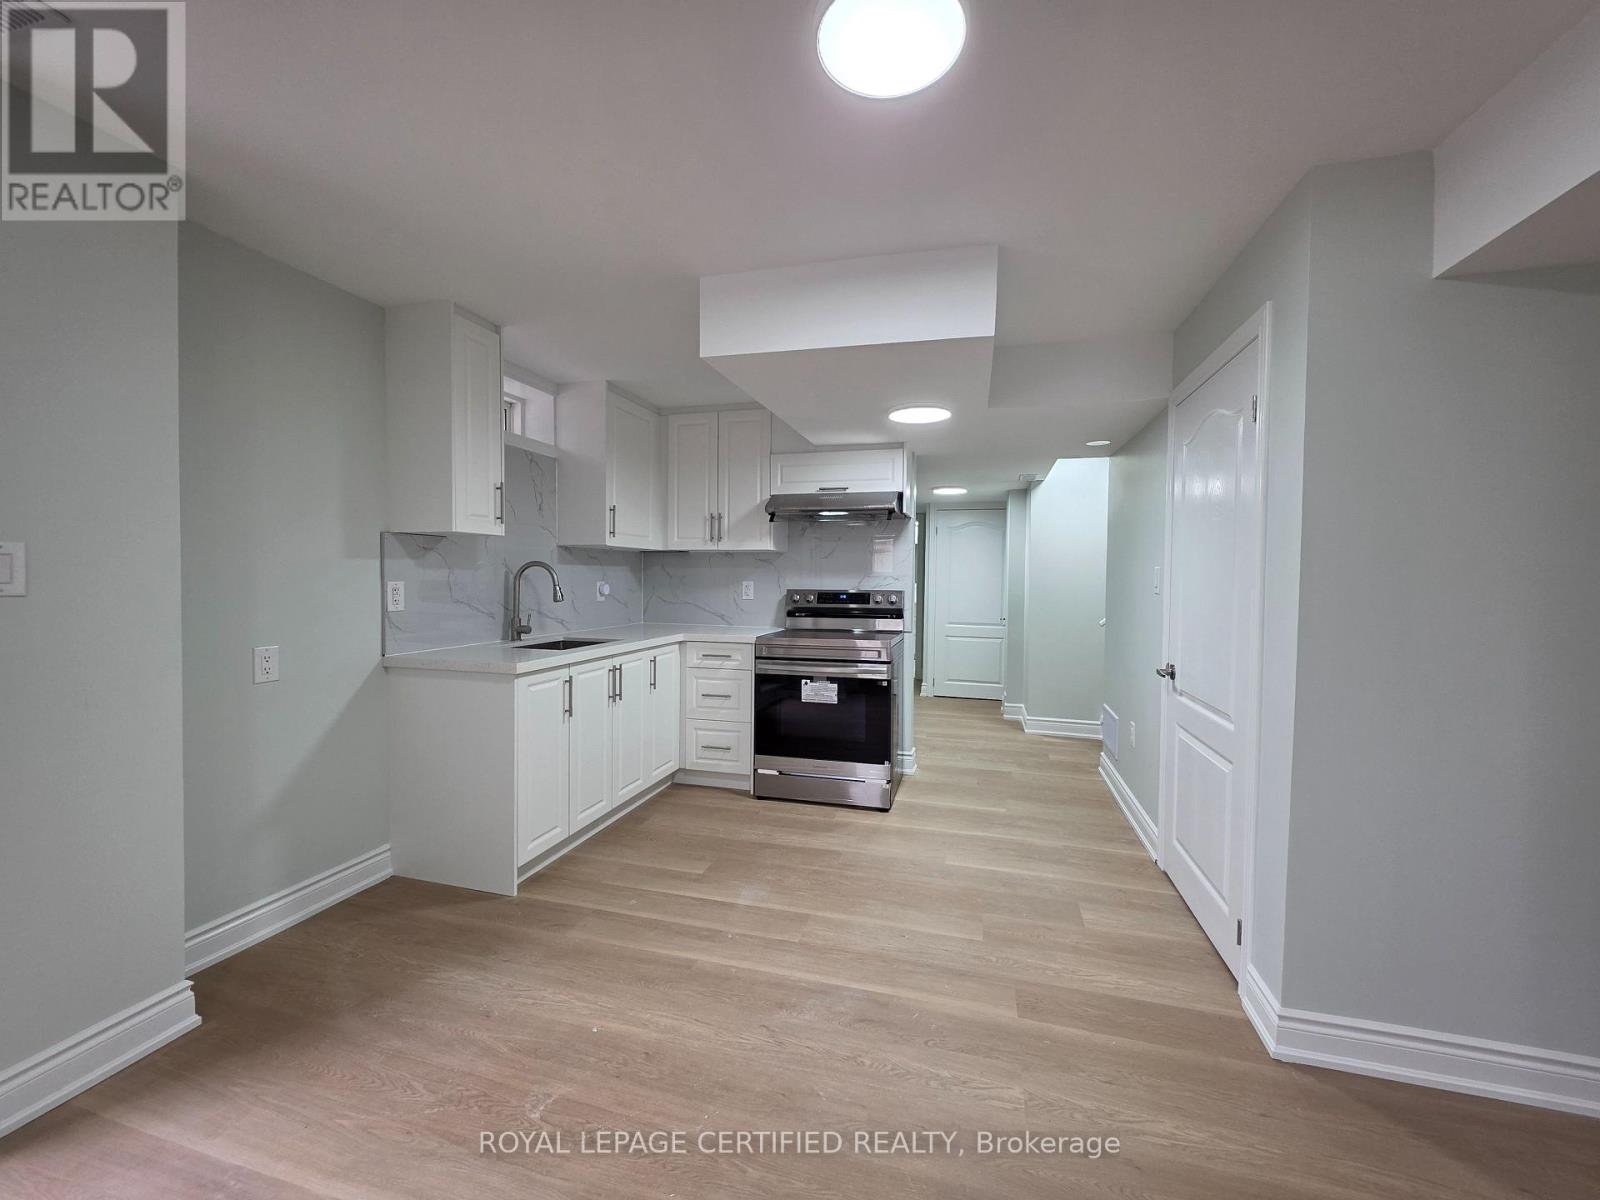
Newly built legal basement for rent in Cambridge at 367 Equestrian Way. This never-lived-in 2-bedroom, 1 full bathroom unit offers a functionallayout with a modern kitchen and convenient in-suite laundry. Bright lookout basement with oversized windows brings in natural light, located ona desirable corner lot. Enjoy a separate private entrance for added privacy and independence. Ideal for professionals or small families seekingcomfort and convenience in Cambridge. Tenant responsible for 30% of utilities. (id:61852)
Royal LePage Certified Realty
Mississauga, Ontario
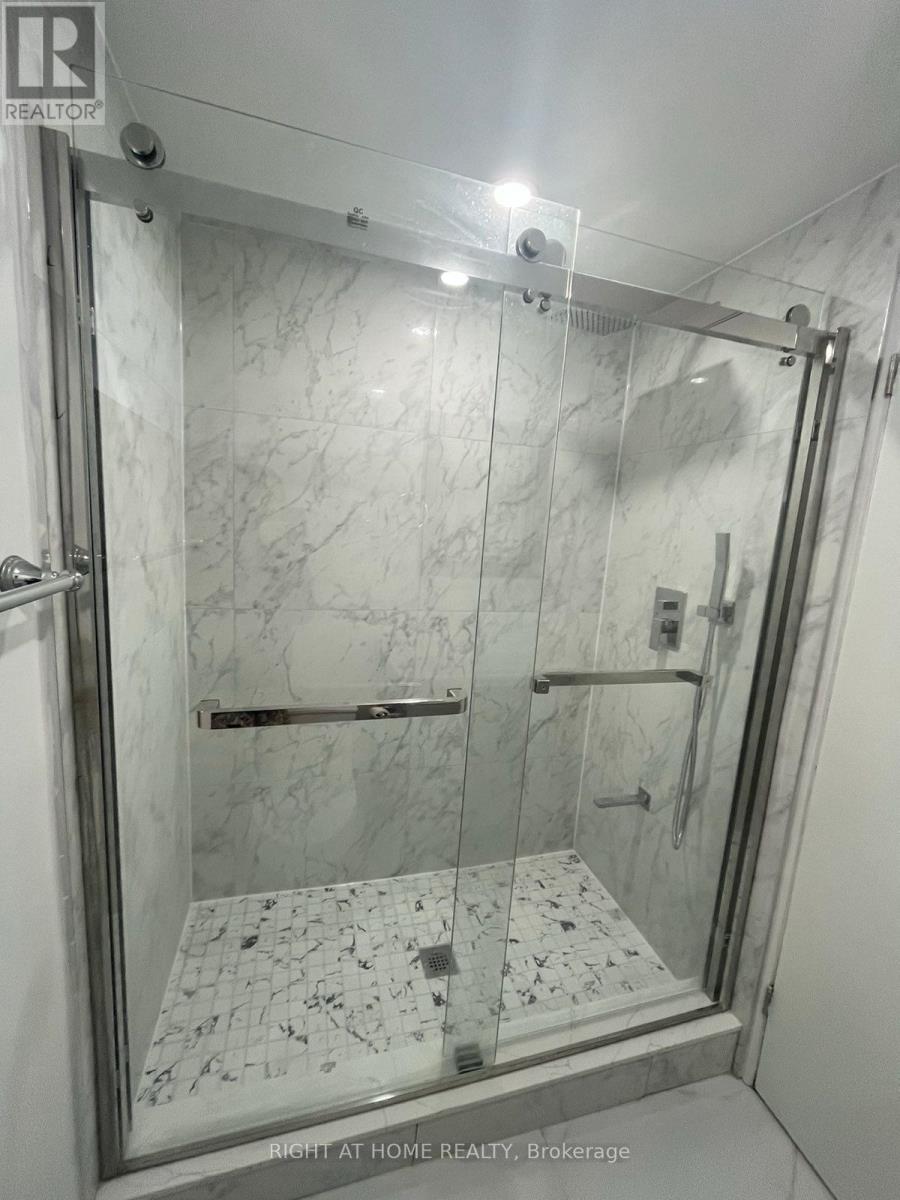
Renovated Basement Apartment with 2 bdrms, 1 bath. Pot Lights. Stainless Steel Appliances. Minutes Drive To The Highway, Groceries, Church, Park. Top-ranked school. (id:61852)
Right At Home Realty
Oshawa, Ontario
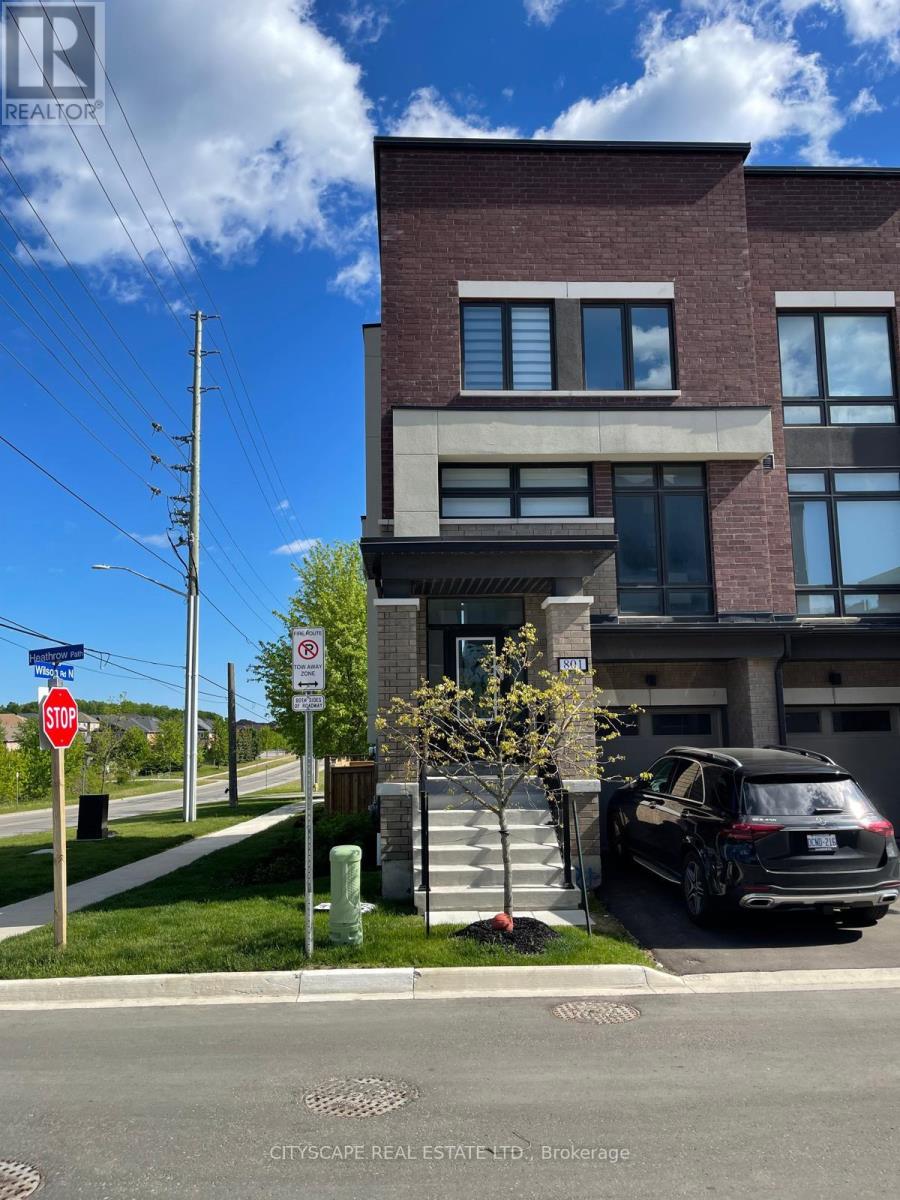
A gorgeous corner unit with in-law possibility. New design with better space utilization. tons of natural light. double balcony. All measurements as per builder please verify all measurements or any info prior to an offer. (id:61852)
Cityscape Real Estate Ltd.
Toronto, Ontario
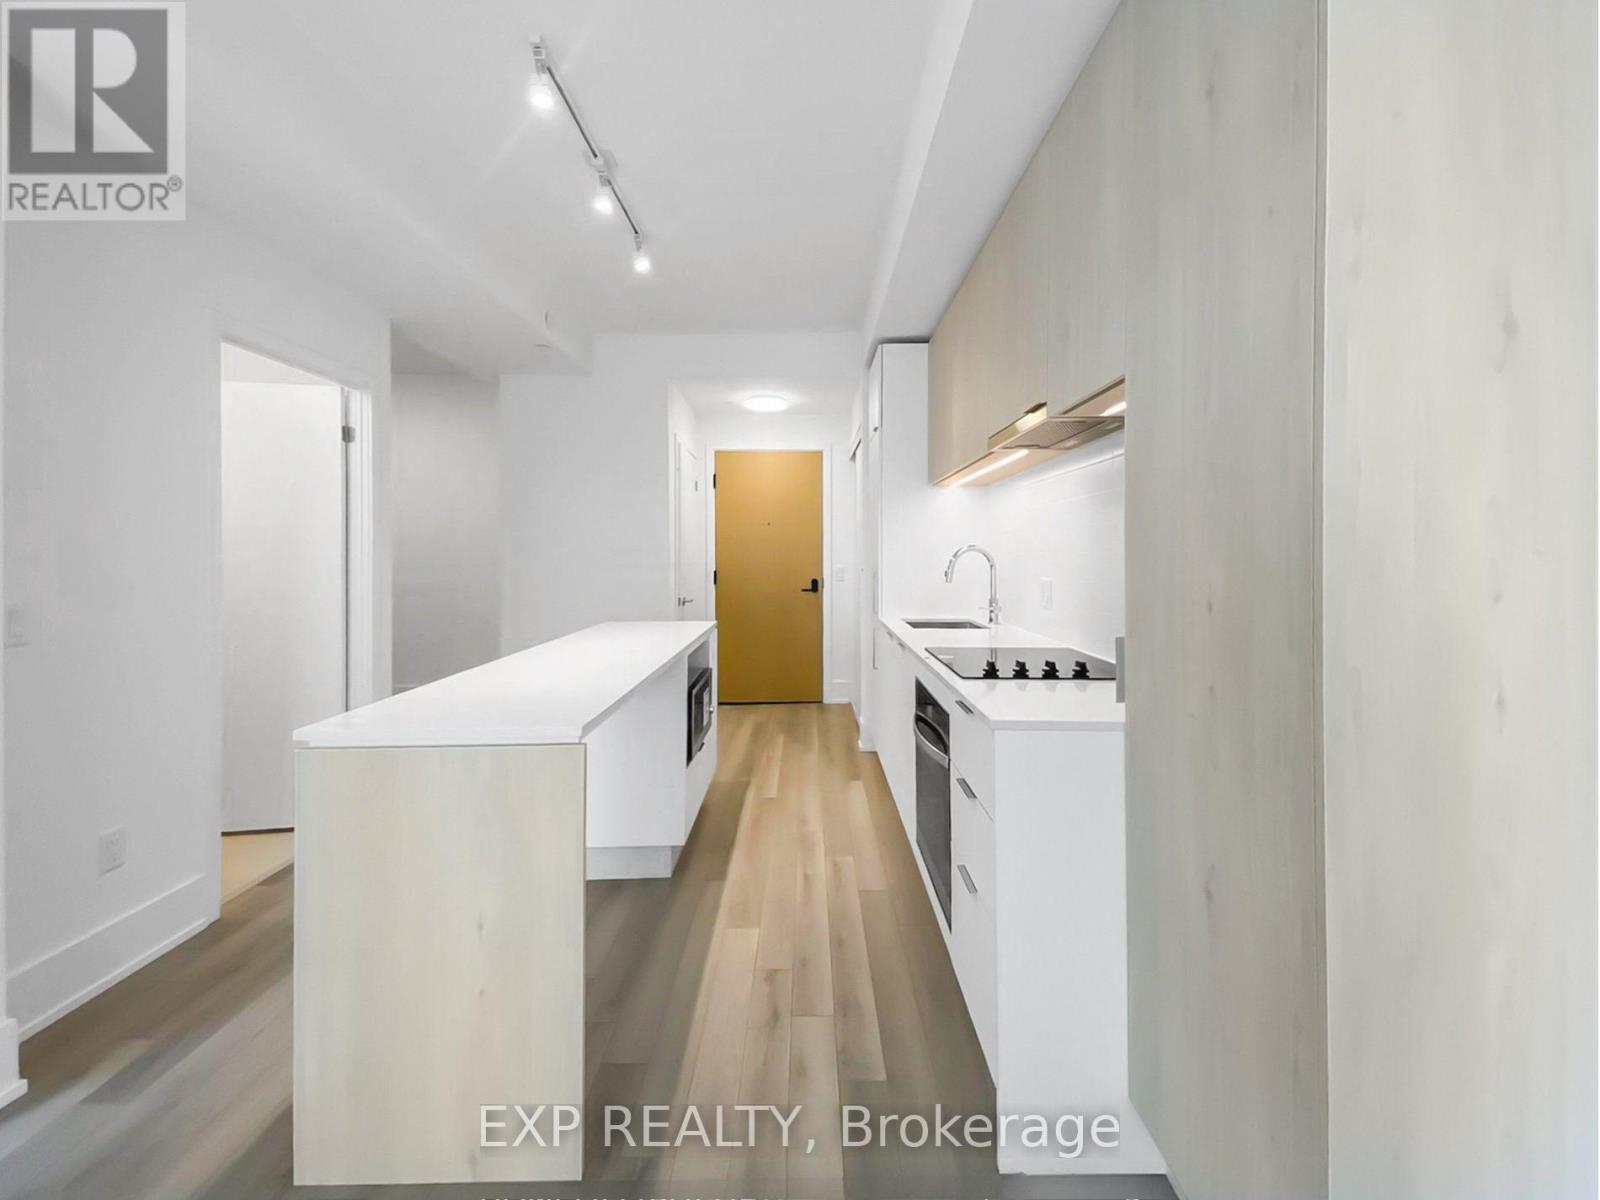
Live high above the city in this stunning 1+Den suite at The Saint, where downtown Toronto becomes your extended living room. Perched on the 49th floor, this sleek and modern condo delivers the kind of views that make even your Uber Eats driver jealous. Featuring a smart and efficient layout, soaring 9-ft ceilings, floor-to-ceiling windows, and light contemporary finishes, this suite feels airy, stylish, and surprisingly functional, unlike that "temporary" chair full of laundry. The open-concept kitchen is equipped with quartz countertops, built-in panelled appliances, ample cabinetry, and a centre island perfect for morning coffees, late-night takeout, or pretending you cook regularly.The spacious den offers flexibility as the ideal home office, guest space, or creative studio for your "I should start a podcast" era. Step out onto the oversized balcony and soak in breathtaking skyline views from sunrise coffees to midnight city lights. Located in the heart of downtown, you're just steps to the subway, TMU, George Brown, Eaton Centre, St. Lawrence Market, the Financial District, Union Station, Distillery District, and enough restaurants to avoid repeating a meal for months.Residents enjoy next-level amenities including a state-of-the-art fitness centre, yoga studio, rooftop deck, zen garden, meditation rooms, co-working spaces, concierge service, and wellness-inspired social lounges. Luxury, convenience, and downtown energy all wrapped into one address. Welcome to elevated city living at The Saint. (id:61852)
Exp Realty
Bradford West Gwillimbury, Ontario
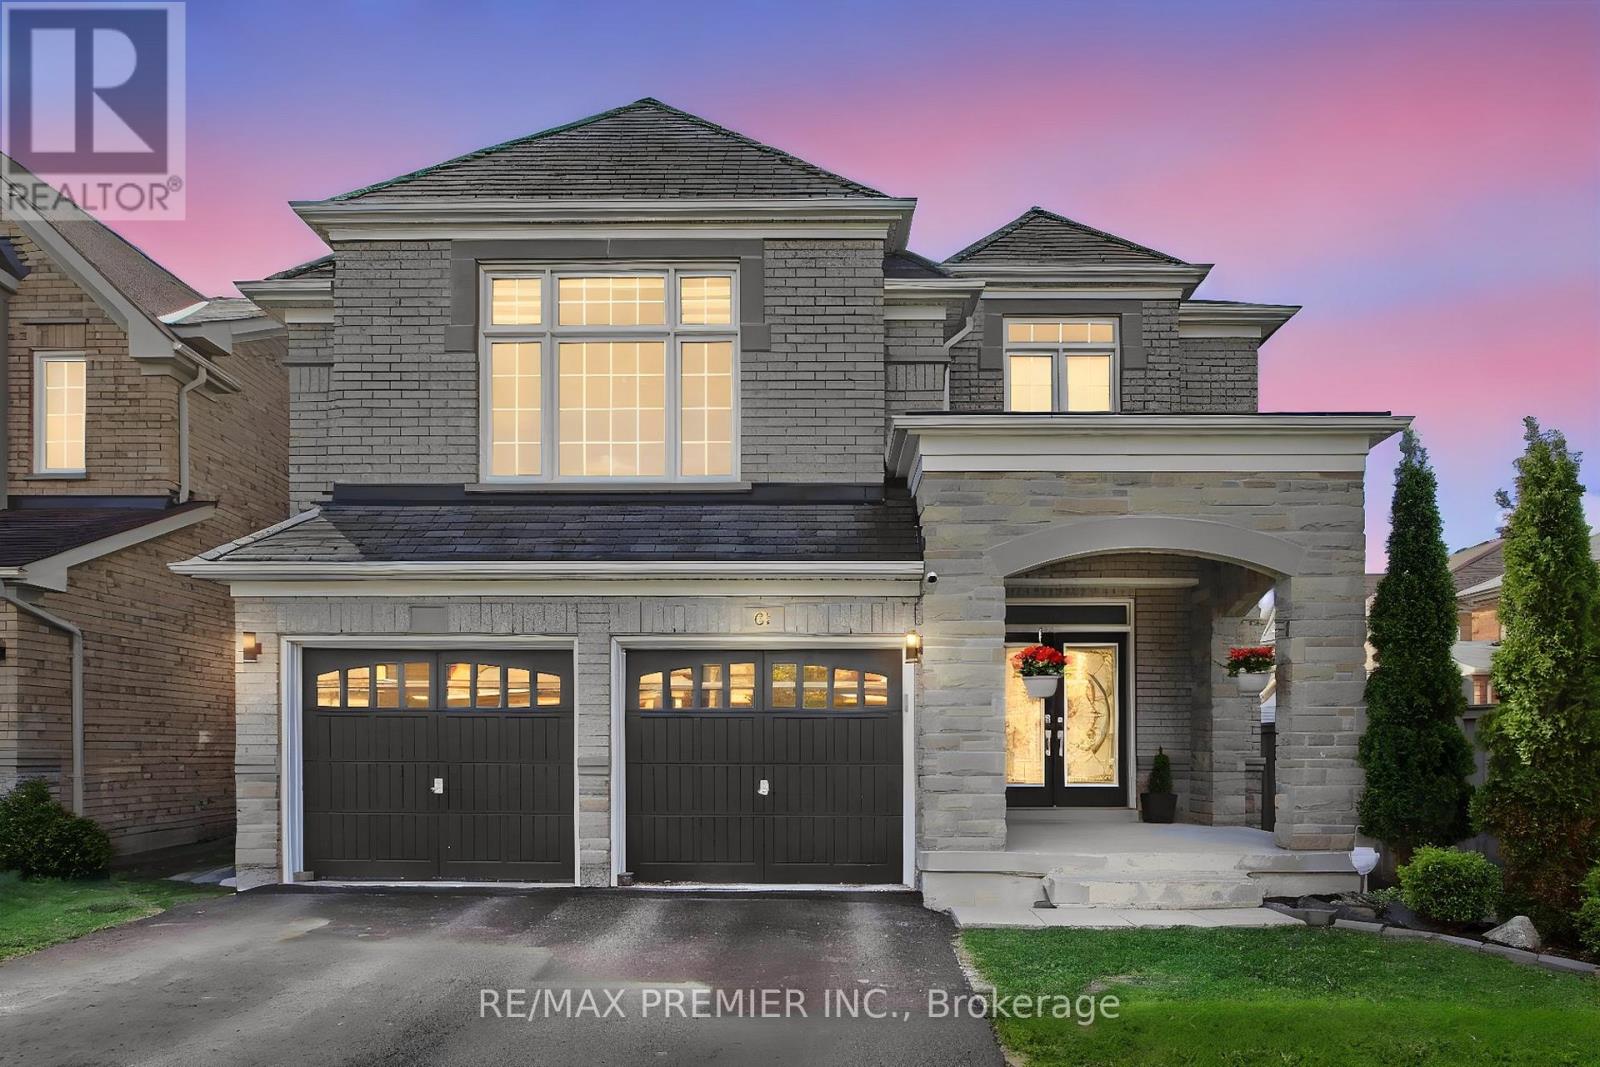
Welcome to 61 Tigertail Crescent, a spectacularly upgraded executive home in the highly desirable Summerlyn Village community of Bradford. Situated on a premium ravine lot, this impressive residence offers approximately 3,200 sq. ft. of beautifully finished living space with over $100,000 in recent upgrades, combining luxury, comfort, and modern elegance. The main floor features impressive 9 ft ceilings that enhance the bright and spacious atmosphere. Step inside to a stunning chef-inspired kitchen featuring high-end appliances, quartz countertops, a marble backsplash, and a large center island perfect for entertaining and everyday family living. The open-concept family and breakfast areas are enhanced with elegant pot lights, designer chandeliers, and a warm double-sided gas fireplace.The main floor also offers a versatile private room ideal for a home office, study, or children's playroom. Rich dark hardwood flooring, upgraded porcelain tiles, and a beautiful dual staircase with modern iron pickets create a sophisticated architectural statement throughout the home.Upstairs, the luxurious primary suite features spacious His & Hers closets and a spa-inspired ensuite complete with a relaxing soaker tub and additional ensuite closet space. Each bedroom enjoys ensuite bathroom access, while the upper-level entertainment area provides flexible living space for growing families or work-from-home needs.All four bathrooms have been fully renovated with upscale finishes. Additional highlights include a stylish laundry room with quartz countertops, upgraded lighting, premium detailing, and quality finishes throughout.The private backyard oasis backs onto a serene ravine and features a vegetable planter box and natural gas BBQ connection, ideal for outdoor entertaining and relaxation.Conveniently located close to parks, schools, shopping, Hwy 400, and the GO Station, this exceptional home offers the perfect balance of luxury and convenience. (id:61852)
RE/MAX Premier Inc.
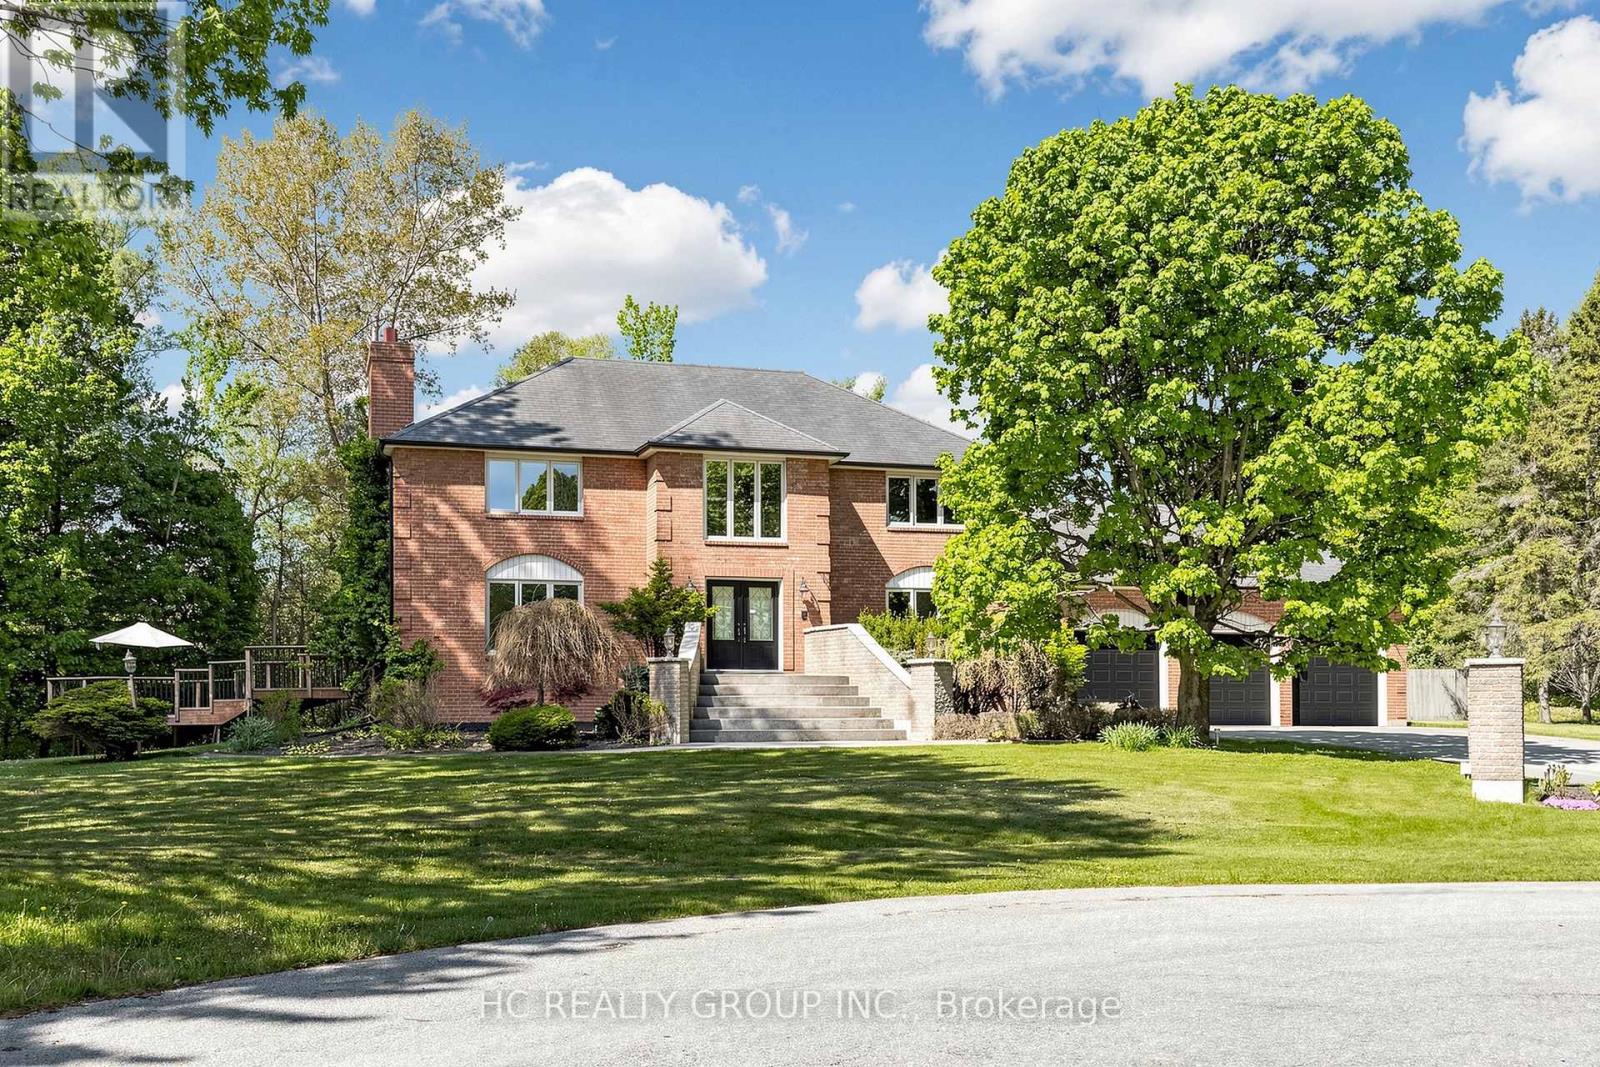
Ajax, Ontario
Welcome To A Truly Irreplaceable Estate Property On One Of Ajax's Most Spectacular Lots. Set On An Incredible 2.15 Acres And Surrounded By Ravine And Protected Conservation Woodlands, This Remarkable Residence Offers Complete 360-Degree Privacy With No Neighbours In Sight.Experience Your Own Private Resort Featuring An Inground Pool, Two Expansive Decks Perfect For Entertaining And Outdoor Living, Vast Open Grounds, And Endless Opportunities To Enjoy Nature In Complete Seclusion. The Stunning Natural Setting Creates A Peaceful Retreat With Breathtaking Views In Every Direction.Ideally Situated Just Minutes From Highways 401 & 407, GO Transit, Shopping, Dining, Schools, Recreation Facilities, And Everyday Amenities. Enjoy The Rare Combination Of Estate-Sized Acreage, Resort-Style Amenities, Exceptional Privacy, And Urban Convenience.A Once-In-A-Lifetime Opportunity To Own One Of Ajax's Most Unique And Private Properties. (id:61852)
Hc Realty Group Inc.
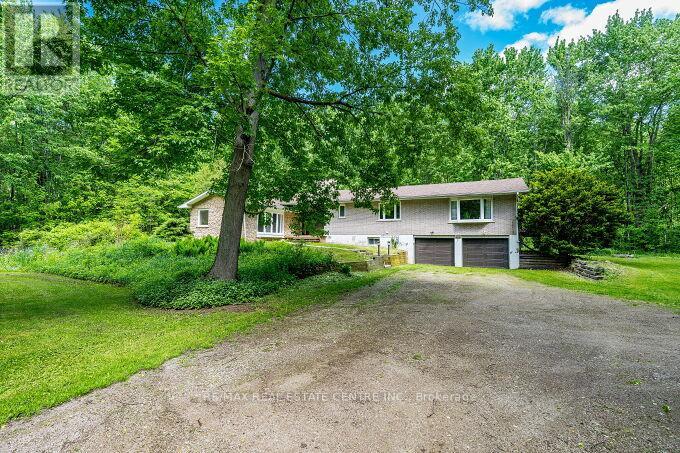
Hamilton, Ontario
Stunning Upgraded Spacious Large Detached Double Car Garage Bungalow, 2538 Square feet Above grade Plus Additional Approximately 1300 Square feet Finished Basement In the Millgrove Community in Rural Flamborpugh, set on a Private 14.83 Acre Property. This raised bungalow has 3+2 bedrooms, 2 bathrooms and has recently been renovated with Approximately $150.000 in Quality Upgrades, with a modern custom designer white kitchen, and upgraded spacious kitchen. island, Newer Light fixtures, Upgraded with Quartz Ciountertops, Undermount sink, upgraded back splash, upgraded exhaust hood vent out, with Upgraded stainless steel appliances for a modern, and futuristic Look. Also Upgraded and Renovated with a 3 piece ensuite Bathroom in the Primary Bedroom, renovated main bathroom. Upgraded with newer doors and trims throughout. In the winter enjoy peace and tranquility, with the warmth of your own air-tight wood fireplace, in the spacious dining room or cozy up by the gas fireplace in the cozy sunken living room. The large primary bedroom complete with its own private outdoor walk out balcony, enjoying rest and relaxation, in a Muskoka Like setting! This house has a modern and renovated family bathroom and, and stunning ensuite bathroom off the primary bedroom. Entertain guests on the large deck off the dining room overlooking this large, wooded and private property, enjoy Barbecue, Glass of wine. The two-car garage has plenty of room for your cars or would make a great place to entertain with friends and family. Spacious Large Finished Basement with two additional Bedrooms for Guests, large Recreation Room with a Fireplace, Laundry room in. the Basement with a laundry sink and window. Lots of extra storage. (id:61852)
RE/MAX Real Estate Centre Inc.
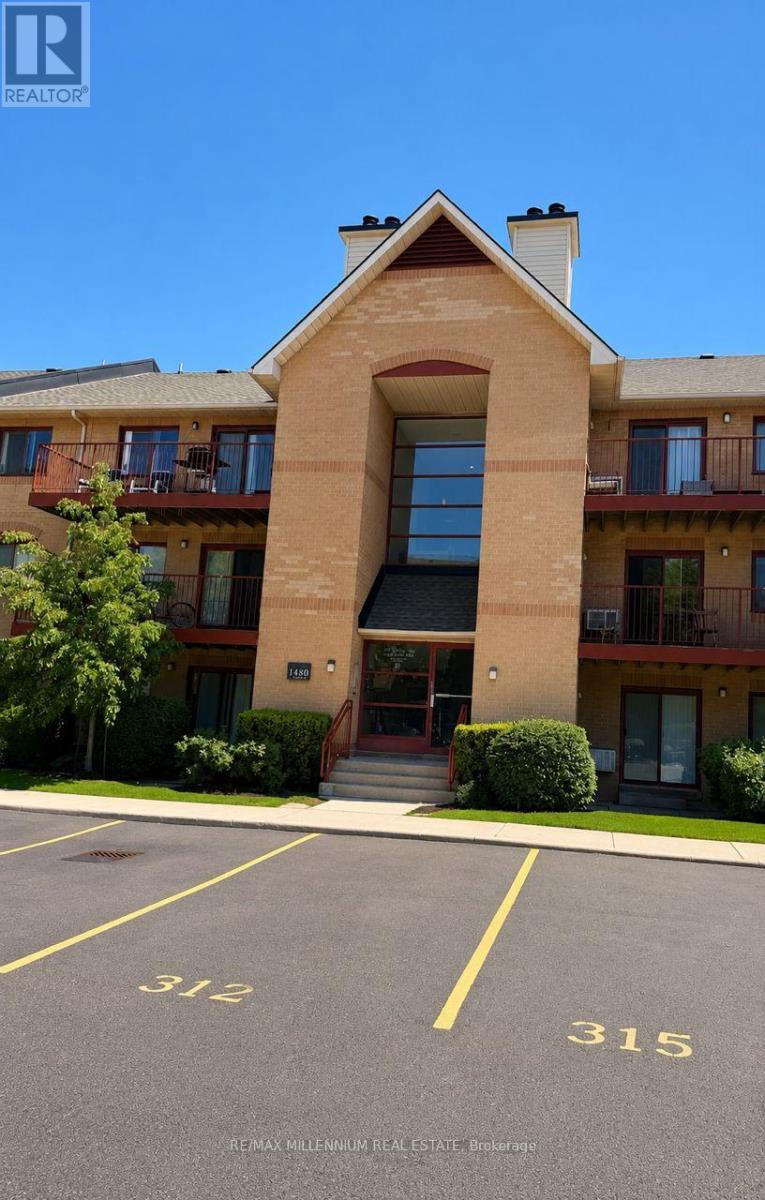
Oakville, Ontario
Located in the highly sought-after Glen Abbey school district, this beautifully renovated ground-floor 2-bedroom, 1-bathroom condo offers stylish designer finishes and exceptional functionality throughout. The custom kitchen features quartz countertops, a porcelain backsplash, stainless steel appliances, a French-door refrigerator, a built-in microwave, and designer cabinetry with a lazy Susan, pull-out spice rack, under-sink drawer, and glass accent doors. A separate dining area provides additional built-in storage and a designer light fixture. The spacious living room showcases a stunning modern wood-burning fireplace with a wood mantel, tiled hearth, and remote-controlled accent pot lights. Barn-style sliding doors, engineered hardwood flooring, upgraded trim, and modern lighting complete the elegant interior. The upgraded bathroom offers a spa-like retreat with a new vanity, sink, faucet, soaker tub, rainfall shower head, mirror, and lighting. Mirrored closet doors discreetly conceal the washer and dryer. The primary bedroom features a walk-in closet and ensuite privileges. Enjoy private south-facing walkout access to a new wooden deck where BBQs are permitted. Additional features include an ensuite storage room, a large outdoor storage closet, one underground parking space that is temporarily moved to street. Conveniently located within walking distance to top-rated schools, including Abbey Park High School and Pilgrim Wood Public School (with French Immersion and Self-contained Gifted program), Glen Abbey Community Centre (swimming pool, skating rinks, Oakville Gymnastics Club, and Oakville Public Library), shopping, and transit. (id:61852)
RE/MAX Millennium Real Estate
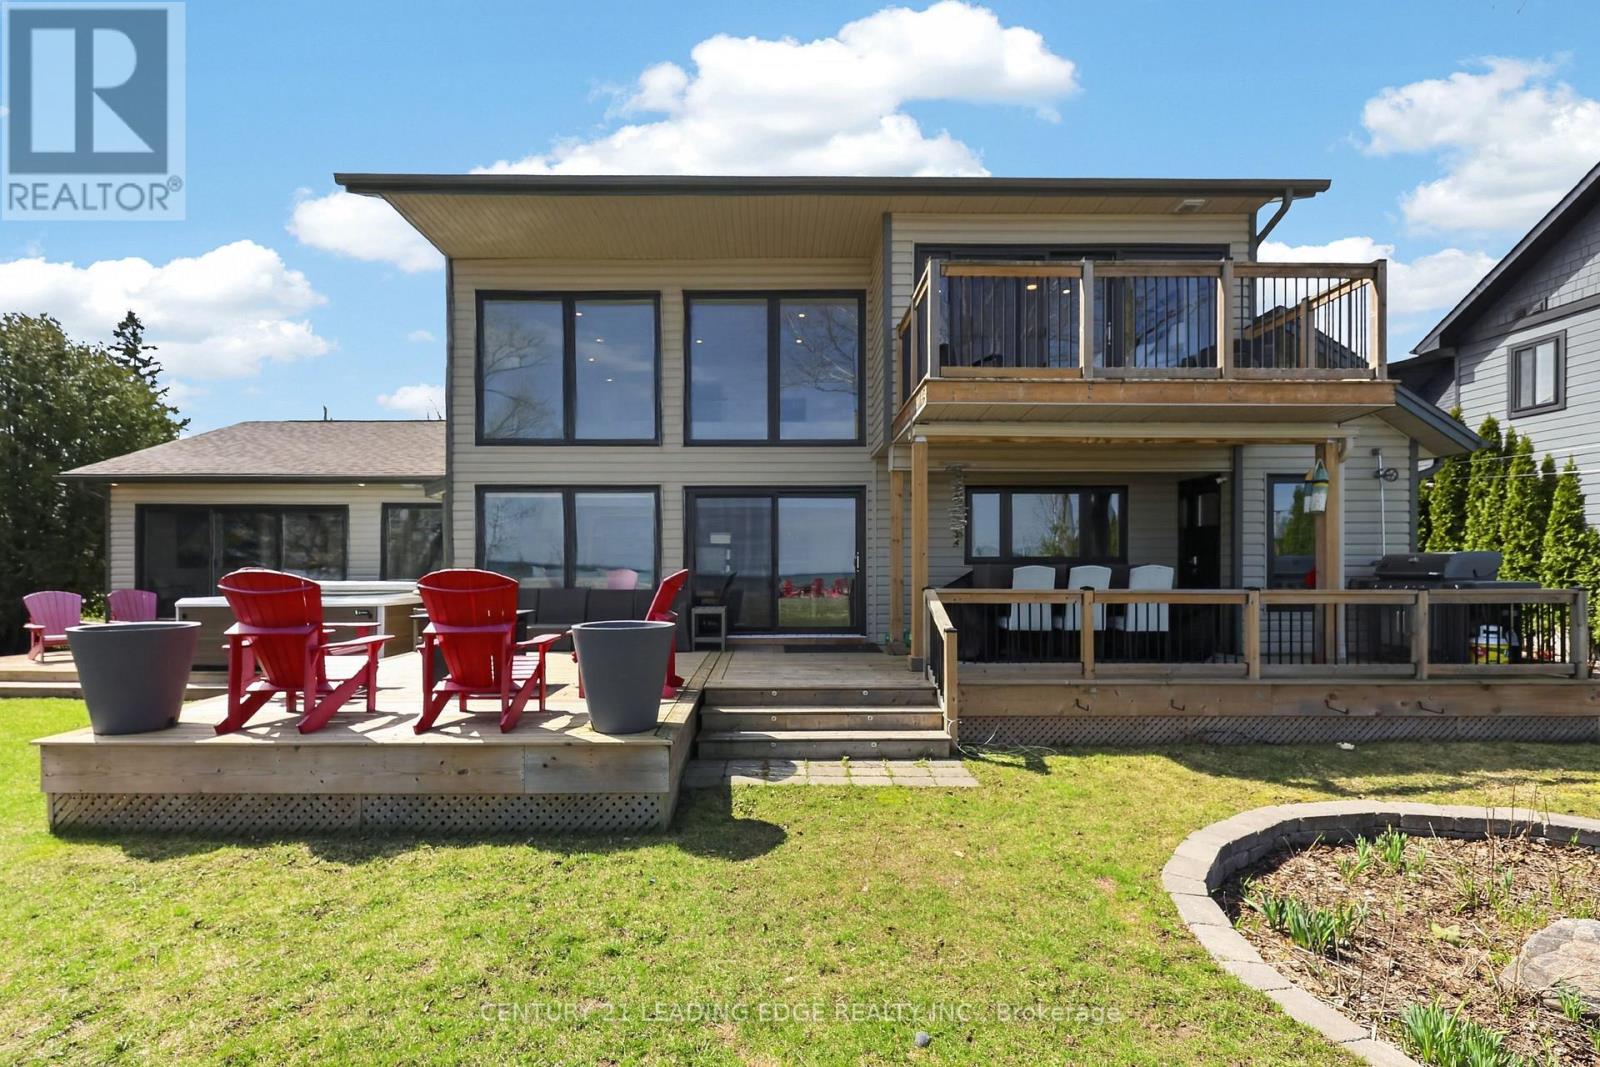
Collingwood, Ontario
Welcome to 29 St Clair, this bright and airy 5 bedroom lakeside retreat on the stunning shores of Georgian Bay, with a separate 1 bedroom Coach House will not disappoint! The open concept design features a modern kitchen with built-in appliances and quartz counters overlooking the two storey, sun-filled living room with gas fireplace and water views! Entertain friends and family in the spacious dining area or outside on the expansive deck . The ground floor primary bedroom offers breathtaking views of the bay, private walk-out to hot tub, along with a spacious dressing area and a spa-like ensuite bathroom. A cozy den/work space is situated beside. The ground floor also offers a second primary bedroom with own ensuite offering comfort and privacy. Three additional good sized bedrooms upstairs, one with private balcony overlooking the bay. The detached oversized two car garage with Coach House offers a cozy private retreat with comfortable family room with heated floors, a separate bedroom, a kitchenette and a 3pc bath. This recently upgraded custom renovation is a must see!!! (id:61852)
Century 21 Leading Edge Realty Inc.