
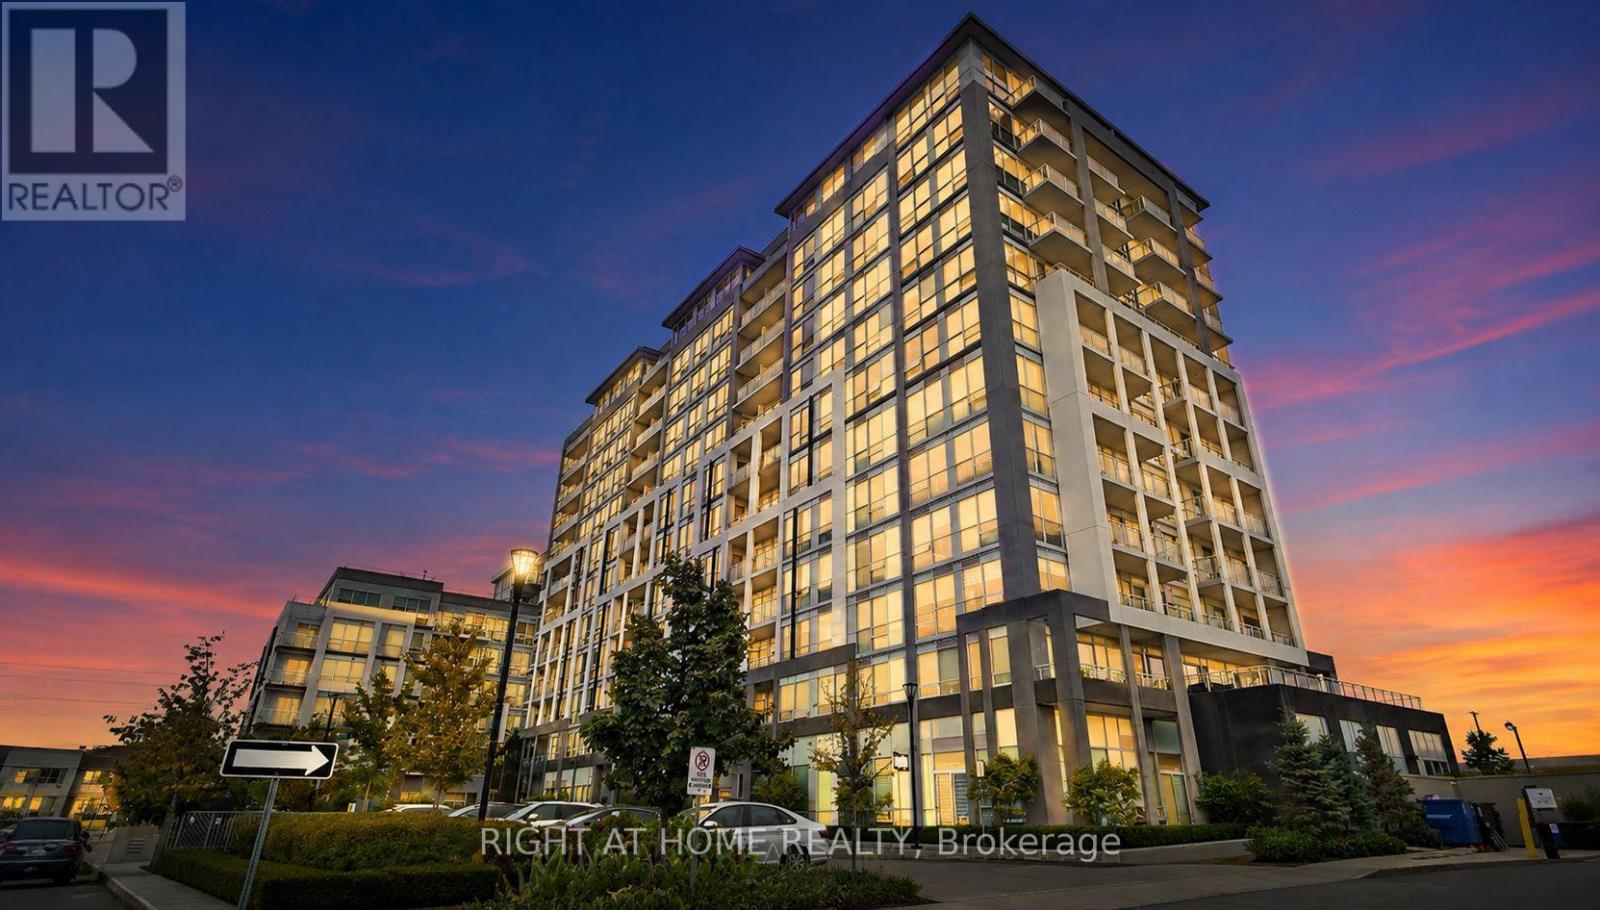
Milton, Ontario
Experience elevated condo living in the heart of Milton at the prestigious ART on Main Condos. This exceptional 2-bedroom, 2-bathroom suite offers a perfect blend of modern elegance, comfort, and convenience.This unit features 9-foot ceilings, a contemporary kitchen complete with granite countertops and stainless steel appliances, and a bright living and dining area framed by floor-to-ceiling windows. The spacious primary bedroom offers direct access to the private balcony, a large closet, and a stylish 3-piece ensuite. The second bedroom is equally inviting, featuring floor-to-ceiling windows, generous closet space, and flexibility for guests, family, or a home office. Residents enjoy access to an impressive collection of premium amenities, including an indoor swimming pool, sauna, fully equipped fitness centre, yoga studio, party room, rooftop terrace with BBQs, guest suite, dog wash station, and ample visitor parking. Ideally situated just minutes from Highway 401, the GO Station, shopping, restaurants, schools, the Milton Leisure Centre, Main Street Public Library, FirstOntario Arts Centre, and Lions Sports Park, this location offers unmatched convenience for commuters and those seeking an active lifestyle. Rent includes heat, central air conditioning, in-suite laundry, two underground parking spaces, and one storage locker. Available immediately for a minimum one-year lease. The unit is offered unfurnished. AAA tenants only. Non-smokers and no pets preferred. Applicants must submit a completed rental application, full credit report, employment verification, proof of income, and references. Contact the listing agent today to arrange your private viewing. (id:61852)
Right At Home Realty
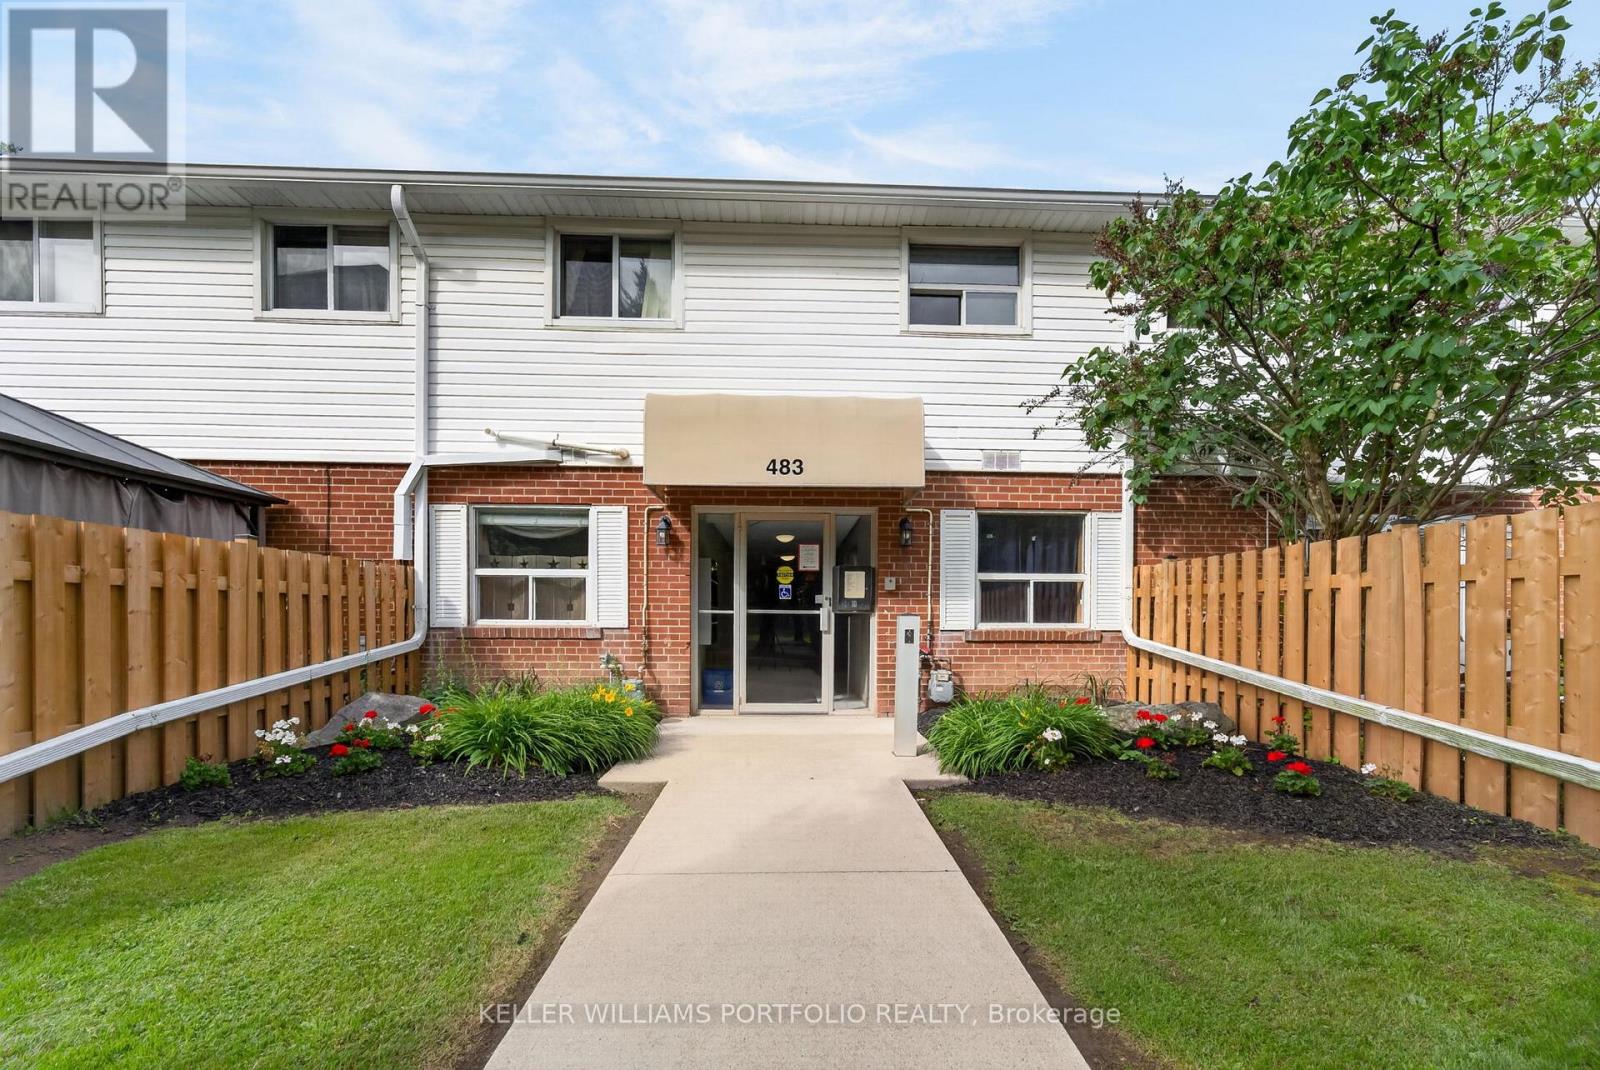
Burlington, Ontario
Set within Burlington's coveted Roseland community, this bright and well-maintained townhome offers a lifestyle centred around simplicity, comfort, and convenience. The main level is designed for easy living, with connected gathering spaces that feel welcoming and functional, whether enjoying a quiet evening at home or spending time with family and friends. A walkout extends the home outdoors to a private fenced backyard, offering space for morning coffee, summer barbecues, gardening, or simply enjoying time outside. Upstairs, two well-proportioned bedrooms overlook the backyard, providing comfortable and practical accommodation. The convenience of upper-level laundry adds to the home's practical appeal. Thoughtfully arranged and easy to maintain, with two owned parking spots, this is a home well suited for first-time buyers, downsizers, young families, or anyone seeking a balance of comfort and convenience. Located within one of Burlington's most desirable neighbourhoods, residents enjoy close proximity to parks, top-rated schools, shopping, downtown Burlington, Lake Ontario, GO Transit, and major highway connections, offering an exceptional blend of community, connectivity, and livability. (id:61852)
Keller Williams Portfolio Realty
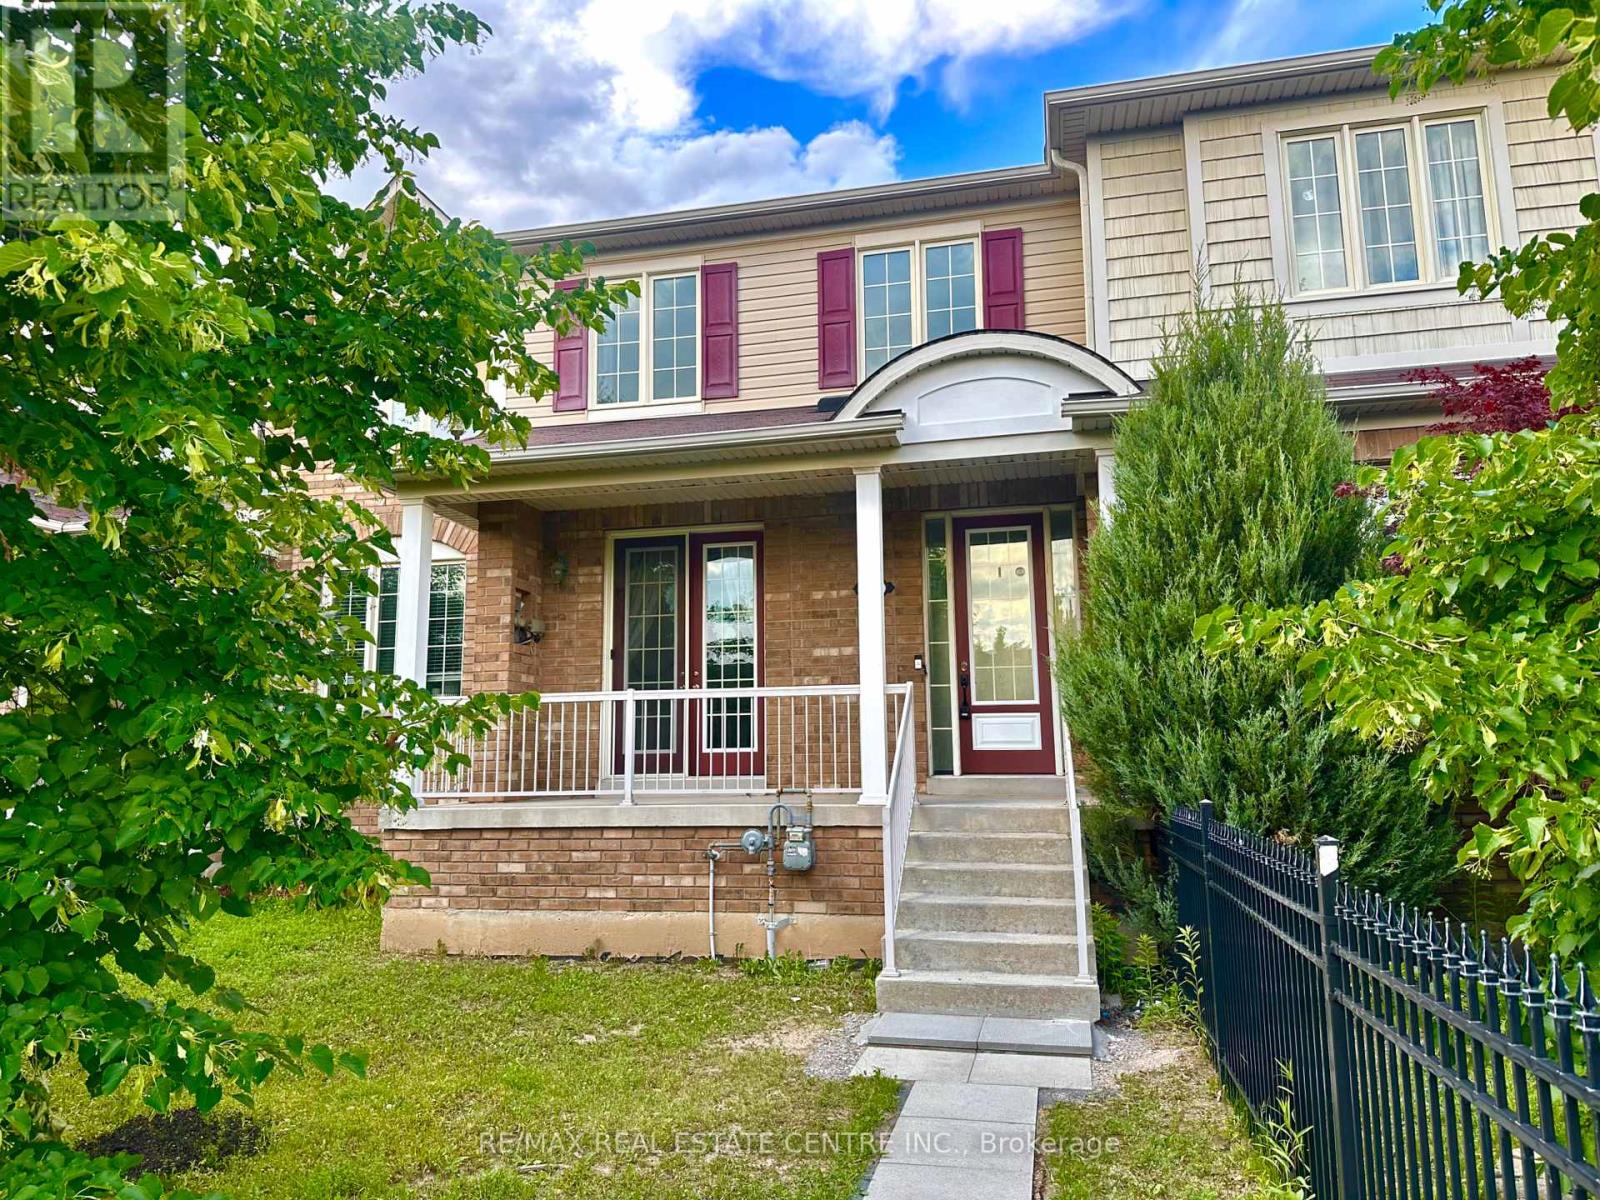
Oakville, Ontario
JUST RENOVATED. Stunning Open Concept Executive Townhome Directly On Postmaster Drive, Offering Exceptional Layout And Modern Finishes Throughout. FRESHLY PAINTED With BRAND NEW Kitchen Cabinets + Counters, And Laminate Flooring On Second Floor. Upgraded Dark Hardwood Flooring On Ground Floor. Main Level Features 9 Ft Smooth Ceilings, Porcelain Tiles In Foyer And Kitchen, Elegant Light Fixtures And Pot Lights, Creating A Bright And Contemporary Living Space. Spacious Eat-In Kitchen With Breakfast Area And Ample Cabinetry Overlooks The Family Room, Ideal For Everyday Living And Entertaining. Walk Out To Covered Front Porch Through French Doors, Enhancing Curb Appeal And Functionality. Upper Level Boasts A Generous Primary Bedroom With Ensuite And Walk-In Closet, Along With Two Additional Well-Sized Bedrooms And Full Bath. Detached 2 Car Garage With Rear Lane Access Provides Excellent Parking And Privacy. Located Steps To Top-Rated Schools, Parks, Shopping And Transit, This Home Offers The Perfect Blend Of Comfort, Style And Convenience In One Of Oakville's Most Desirable Family Communities. (id:61852)
RE/MAX Real Estate Centre Inc.
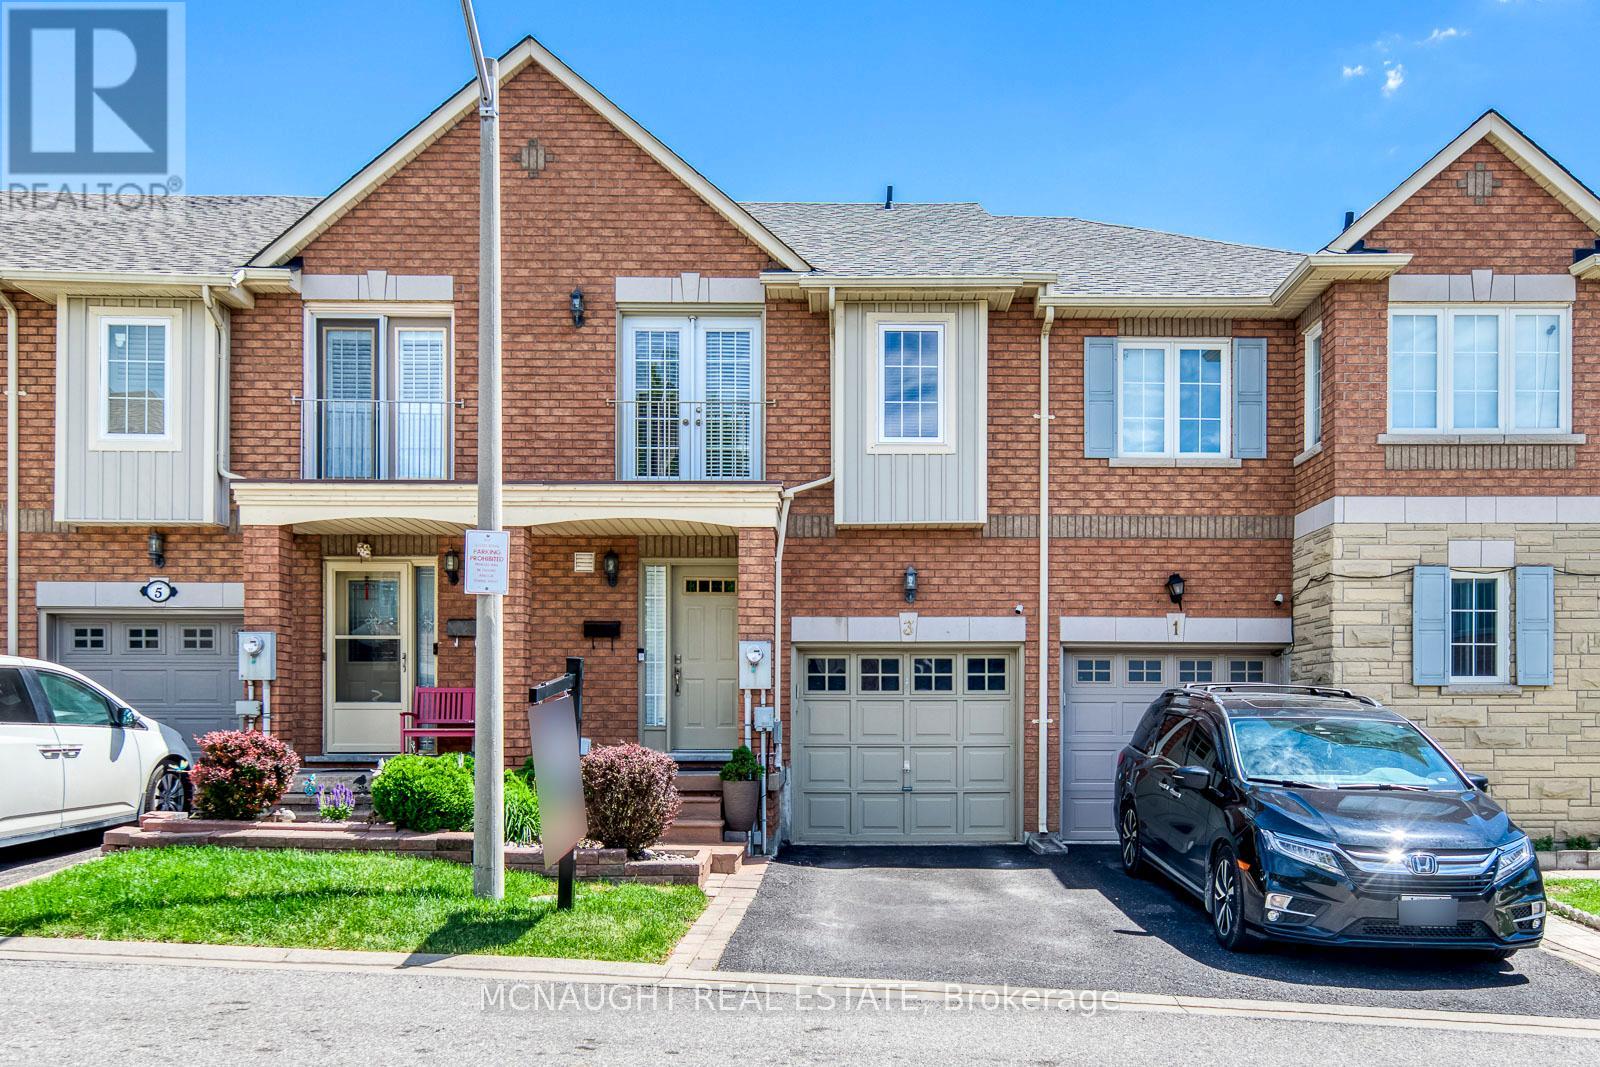
Toronto, Ontario
Welcome to this beautifully maintained townhouse in a highly sought after community near Keele & Sheppard. Showcasing pride of ownership throughout, this move in ready home features hardwood floors on the main and second levels, a stunning hardwood staircase with modern metal spindles. Upgraded bathrooms, and a thoughtfully designed layout that maximizes both comfort and functionality. Bright living spaces are filled with natural sunlight, creating a warm and atmosphere for everyday living and entertaining. The primary bedroom offers an upgraded 5 piece ensuite bathroom and double closets. The finished basement provides additional living space and includes a 3 piece bathroom. Perfect for first-time home buyers, young professionals, and growing families, this home combines style, comfort, and convenience in an excellent location close to schools, parks, shopping, transit, York University, and major highways. This home boasts true pride of home ownership. (id:61852)
Mcnaught Real Estate

Toronto, Ontario
Prime Mixed-Use Investment & Development Opportunity in the Heart of Roncesvalles Village.Exceptional opportunity to acquire a landmark mixed-use building at 2261-2263 Dundas Street West, offering strong in-place income, significant upside potential, and future redevelopment opportunities in one of Toronto's most vibrant and sought-after neighbourhoods.The property features approximately 4,000 sq. ft. of street-level retail space plus a fully finished lower level complete with walk-in industrial freezer, storage areas, men's and women's washrooms, updated HVAC systems, and sprinkler infrastructure. Hundreds of thousands of dollars have been invested in building improvements, creating a turnkey opportunity for investors or owner-operators.Above the commercial space are two well-maintained 2-bedroom residential apartments, both occupied by long-term tenants and generating over $5,000 per month in rental income. The vacant retail component presents an excellent opportunity for owner occupancy or lease-up, with estimated rental potential of approximately $8,000-$10,000 per month, creating substantial income growth potential.Situated on a prominent stretch of Dundas Street West, the property benefits from exceptional visibility, strong pedestrian traffic, and proximity to transit, restaurants, cafes, and neighbourhood amenities. For developers, the site offers compelling long-term value with potential for redevelopment into a 6-storey mixed-use residential building with ground-floor retail, subject to buyer due diligence and municipal approvals.A rare opportunity to secure a high-exposure asset with immediate income, future leasing upside, and redevelopment potential in one of Toronto's strongest urban markets. (id:61852)
Corcoran Horizon Realty
Toronto, Ontario
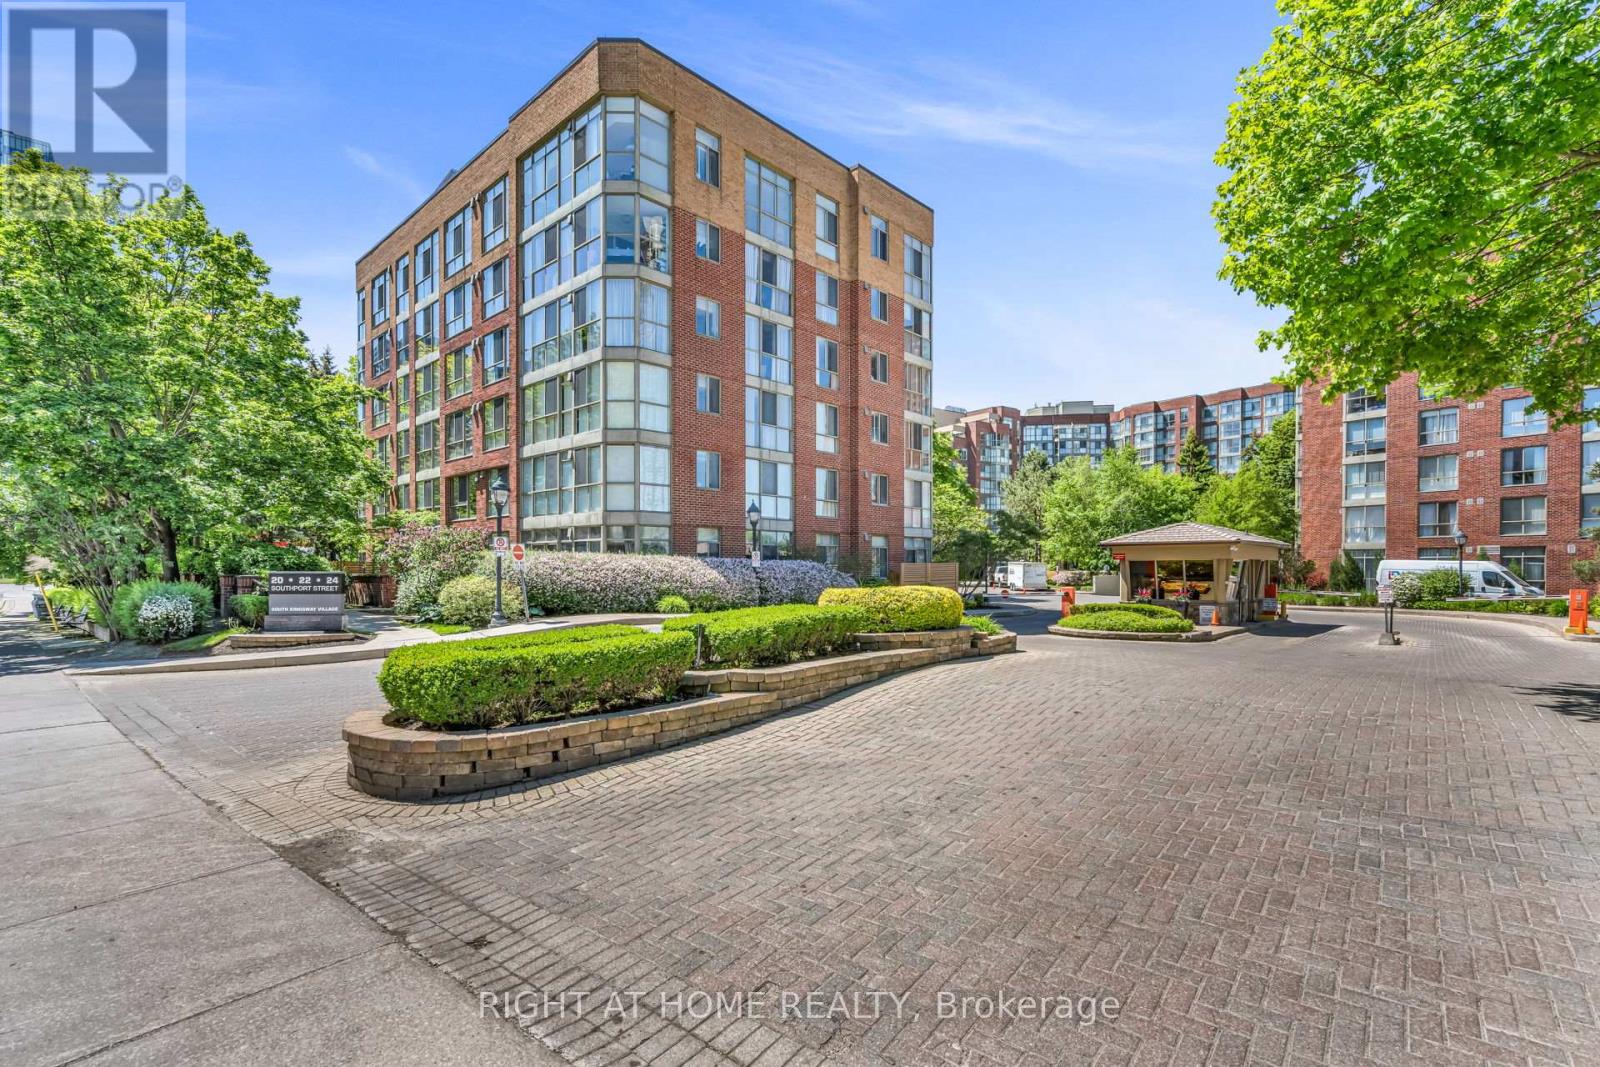
Tucked away off South Kingsway you'll find this hidden gem... A cozy 2 bedroom & Den condo on a lovely tree-lined street. This development boasts Gatehouse entry, a large BBQ and garden area for relaxing out doors and great amenities indoors. Excellent management, superintendent & cleaning staff. Easy access to the Gardiner, downtown via street cars or subway. Bus stop at our door to go and shop in Bloor West Village and enjoy dining at the many restaurants! Walk to High Park and visit the zoo. Walk to lakefront parkland areas and enjoy watching sail boats and swimming; take toddlers to the splash pool, outdoor play areas and picnic areas PLUS bike trails. Enjoy shopping at the world famous Cheese Boutique around the corner. Everything is just minutes away. Excellent School District too. Exceptional amenities include indoor pool, billiards, squash, large gym, sauna, party room, hobby room and media room and 2 Guest Suites (Reasonably priced) Maintenance Fees include heat/hydro/water/bldg. insurance/common elements; Rogers High Speed WIFI, & Rogers Cable TV. all included. (Lockers can be rented) Bike storage available. (id:61852)
Right At Home Realty
Burlington, Ontario
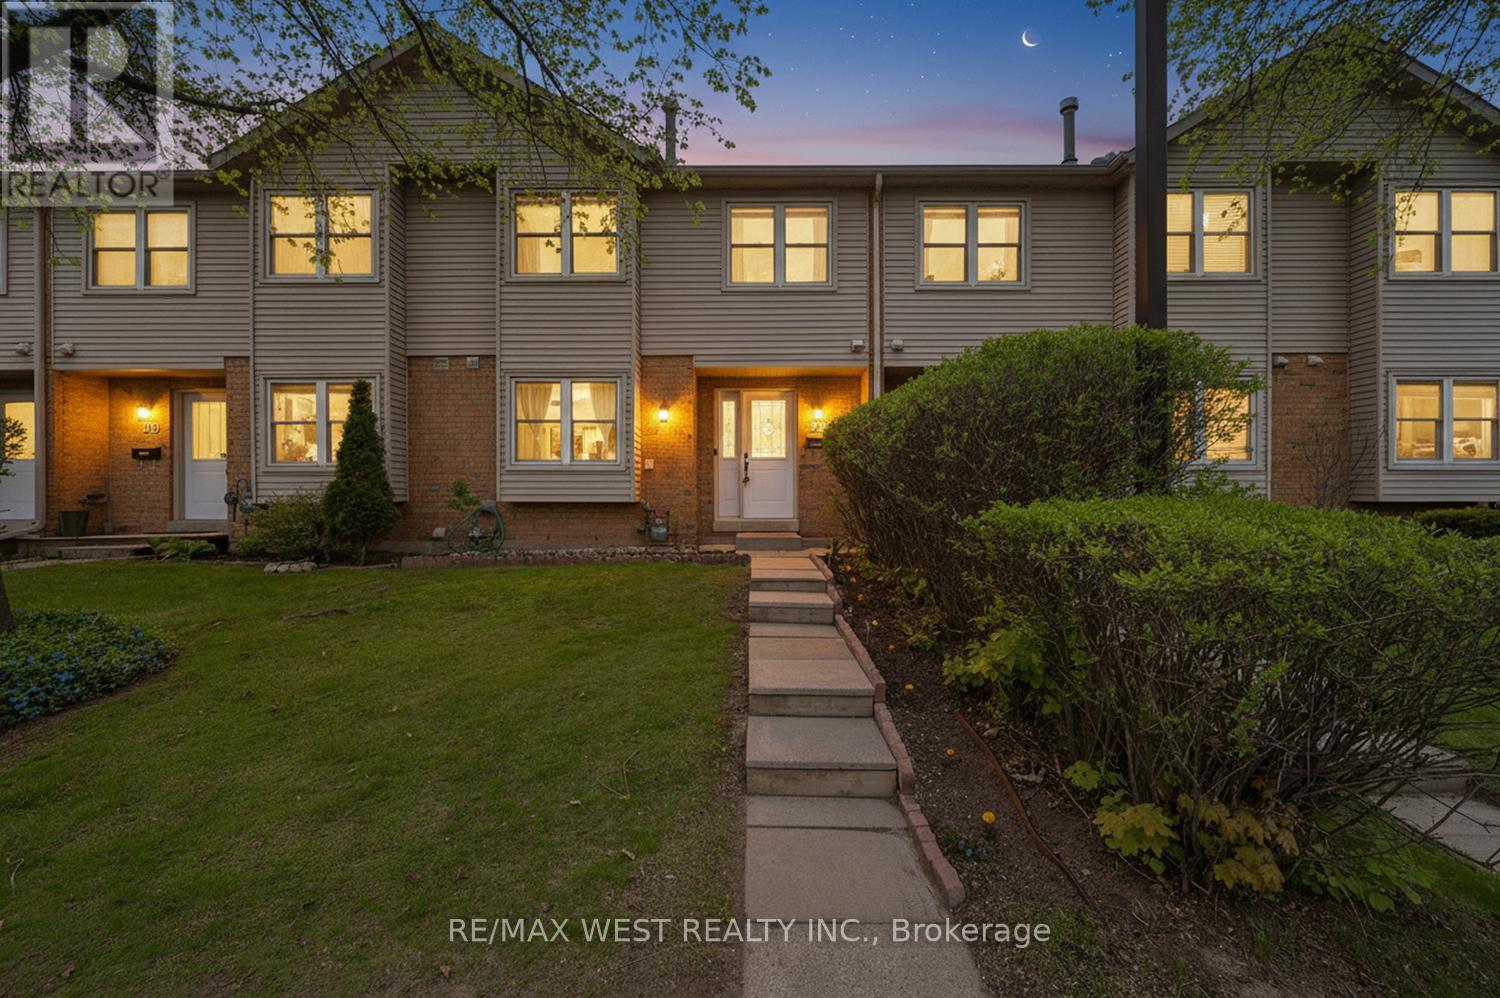
Beautifully updated 3-bedroom, 3-bathroom condo townhouse offering bright and functional living space with a spacious main level featuring a kitchen with stainless steel appliances, abundant storage, and generous counter space. The sun-filled living and dining areas showcase hand-scraped hardwood flooring, a cozy wood-burning fireplace, and walk-out to a private stone patio backing onto greenspace. Upstairs, the spacious master bedroom includes a walk-in closet, spa-inspired ensuite, and unique dressing area, while two additional bedrooms provide flexibility for kids, guests, or a home office. The partially finished basement offers a large rec room with upgraded pot lights, plus ample storage and laundry space. Enjoy added comfort and energy efficiency with a Nest thermostat and updated air conditioning (2024). Conveniently located close to parks, schools, shopping, transit, and major highways, this beautifully maintained home combines comfort, functionality, and a desirable location. #home office, #move in ready, #spacious living room, #walk out to green space #Child-friendly street #top rated schools (id:61852)
RE/MAX West Realty Inc.

Caledon, Ontario
Welcome to this stunning semi-detached home located in the highly desirable community of West Caledon. Offering 1,940 square feet of pristine main living space and a total of 2,500 square feet of finished area, this property perfectly blends modern elegance with ultimate functionality. Nestled on a generous 49.21 by 107.64-foot lot, the exterior features a single-car garage with a driveway that comfortably accommodates three additional vehicles. Step inside to an impressive main floor boasting soaring 9-foot and 10-foot ceilings, complemented by gleaming hardwood floors that run throughout both the first and second levels. The heart of the home is the chef-inspired kitchen, fully equipped with an expansive center island and premium granite countertops. Unwind in the inviting living room next to the sleek electric fireplace, or retreat upstairs to the three spacious bedrooms. This includes a luxurious recently updated primary suite featuring a massive walk-in closet and a spa-like 4-piece ensuite complete with a double sink and a spacious shower. The fully finished basement is an entertainer's paradise designed for modern lifestyles, offering a flexible fourth bedroom/office layout complete with its own separate bathroom. Enjoy cinematic experiences at home with the built-in projector and large movie screen, or host guests in the dedicated bar area with wine fridge. Step outside through the main level to a backyard oasis featuring a massive double-tiered deck, a refreshing above-ground pool, fire pit and a handy garden shed for extra storage. Enjoy absolute peace of mind for years to come with an extensive list of recent mechanical and structural upgrades. New roof (2024), AC (2025), water heater (2018), water softener (2023), water reverse osmosis purifier (2023), attic insulation (2018), humidifier. This turn-key property is completely ready for you to move in and enjoy. https://www.youtube.com/watch?v=Lv4eh1vcfkw (id:61852)
Royal LePage Real Estate Services Ltd.
Toronto, Ontario
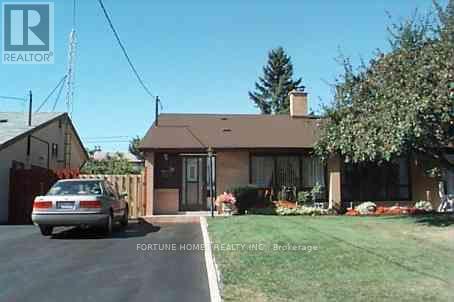
Great Location , huge drivway, freshly painted. This spacious 2+1 bedroom, 1.25 bathroom , 3 level back split has been lovingly cared for by the same owner for over 20 years.Located in a quiet, family-friendly North York community, the functional layout offers separate living spaces ideal for a growing family or multi-generational living.The property sits in a prime location just minutes away from local schools, public transit, and close to York University, making daily commuting effortless. Move straight in and enjoy a solid, well-maintained home. I'm one of the city's most convenient areas. (id:61852)
Fortune Homes Realty Inc.
Mississauga, Ontario
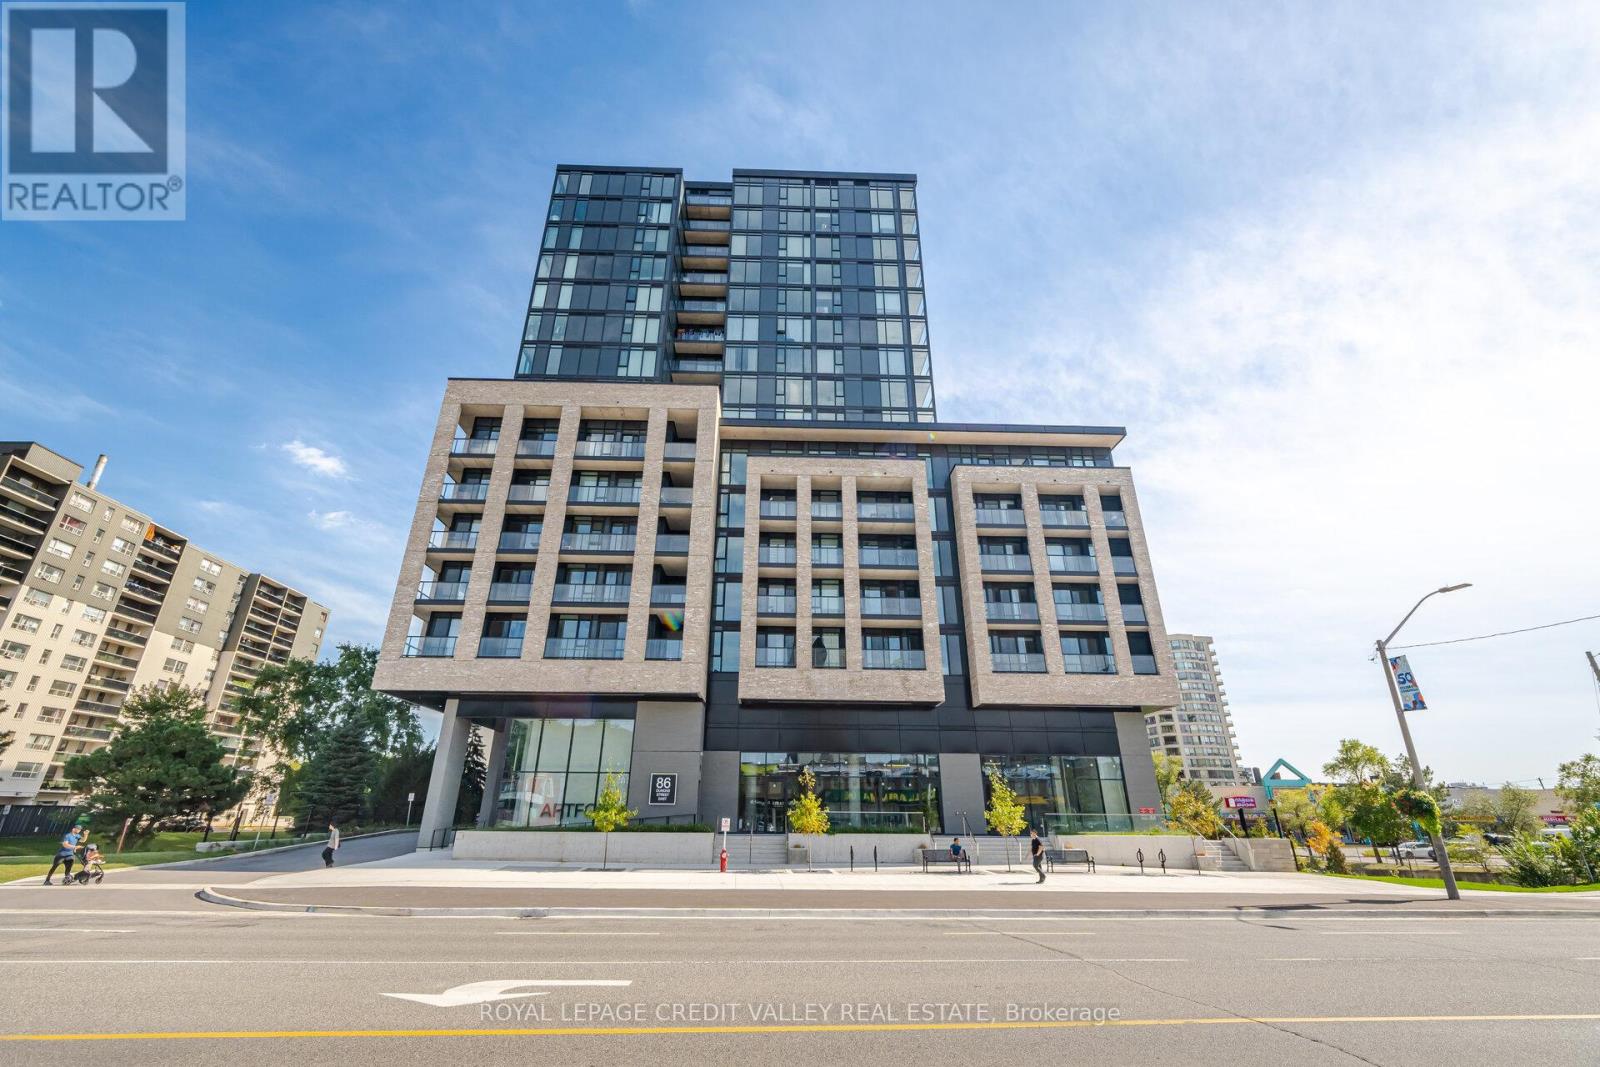
Experience modern luxury in this stunning 2-bedroom, 2-washroom, 1 Parking and 1 Locker condo unit located at the prime intersection of Hurontario & Dundas in Cooksville. Offering approximately 741 sq ft of total living space including a spacious balcony, this beautifully designed suite features a bright and inviting open-concept layout with 9-foot ceilings, floor-to-ceiling windows, and a sleek modern kitchen complete with built-in appliances, quartz countertops, ample storage, and a matching backsplash. The unit boasts cozy bedrooms, stylish bathrooms with high-end finishes, in-suite laundry, and a private west-facing balcony with unobstructed views of Cooksville and Square One-perfect for relaxing or entertaining. Residents enjoy access to over 17,000 sq ft of world-class indoor and outdoor amenities, including a 24/7 concierge, fitness centre, yoga studio, art gallery, party room, movie theatre, co-working lounge, outdoor terrace with BBQs, cabana-style seating, fire-side areas, and a children's play space. Ideally situated just minutes from Square One, Celebration Square, Sheridan College, and the University of Toronto Mississauga, with convenient access to major highways (403, 401, QEW), this location also offers excellent future connectivity with the upcoming Hurontario LRT and Dundas BRT, as well as close proximity to Cooksville GO Station. Don't miss this exceptional opportunity to own in one of Mississauga's most desirable and rapidly growing communities. (id:61852)
Royal LePage Credit Valley Real Estate
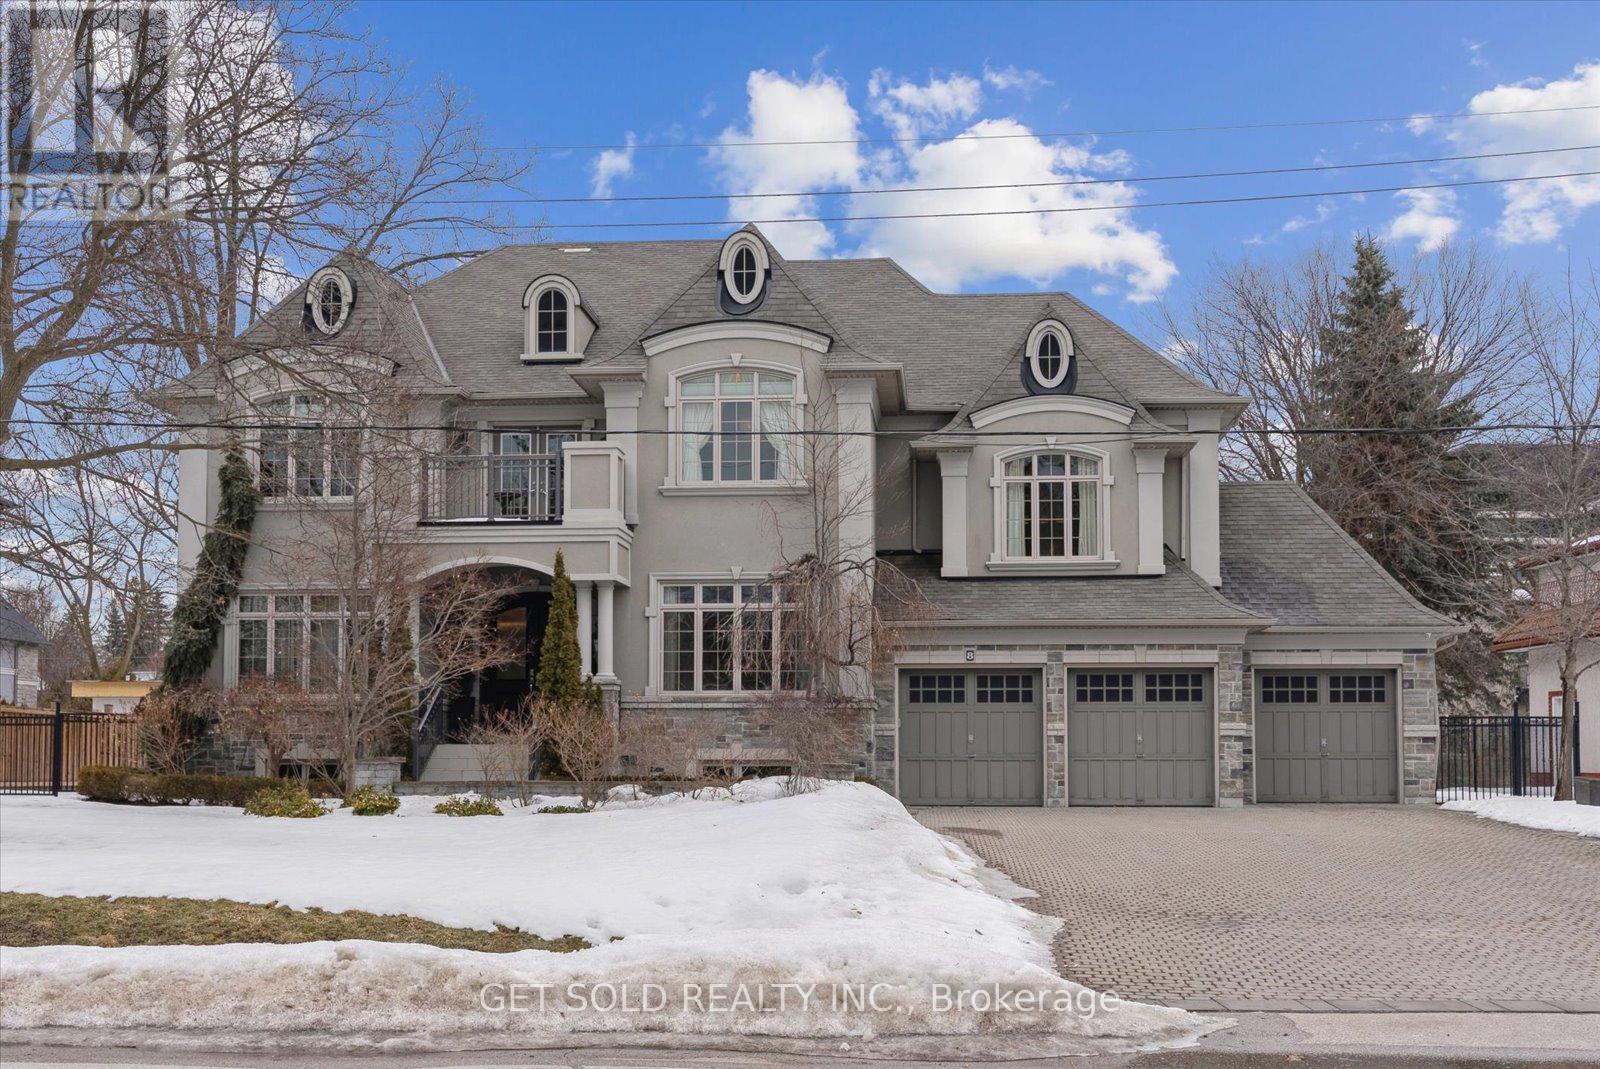
Vaughan, Ontario
**POWER OF SALE** Welcome to this exceptional Greenpark built, Princess Margaret Home in the prestigious Uplands community, just minutes from Thornhill Golf Club. Situated on a premium 100 x 165 ft fully treed lot, this executive residence offers 6,044 sq. ft. above grade plus 2,981 sq. ft. of professionally finished basement space. Boasting 4+1 bedrooms and 6 bathrooms, this home is designed for refined family living and elegant entertaining. The main level features formal living and dining rooms, a spacious eat-in gourmet kitchen, and family room. Step Up to the Mid-Level which offers an Entertainers dream with a second family room complete with a wet bar and two-way fireplace.The expansive primary retreat offers a luxurious 6-piece ensuite, large walk-in closet, and the convenience of a secondary washer and dryer. Additional bedrooms include a private ensuite and a shared Jack & Jill bath configuration.The finished lower level is ideal for entertaining and recreation, featuring a wet bar, gym area, guest bedroom, and generous open space. Step outside to your private backyard oasis with a world-class deck and pool-perfect for summer enjoyment. Conveniently located near top-rated schools, parks, and Highways 407, 400, and 404. A rare offering combining luxury, scale, and exceptional lifestyle appeal. (id:61852)
Get Sold Realty Inc.
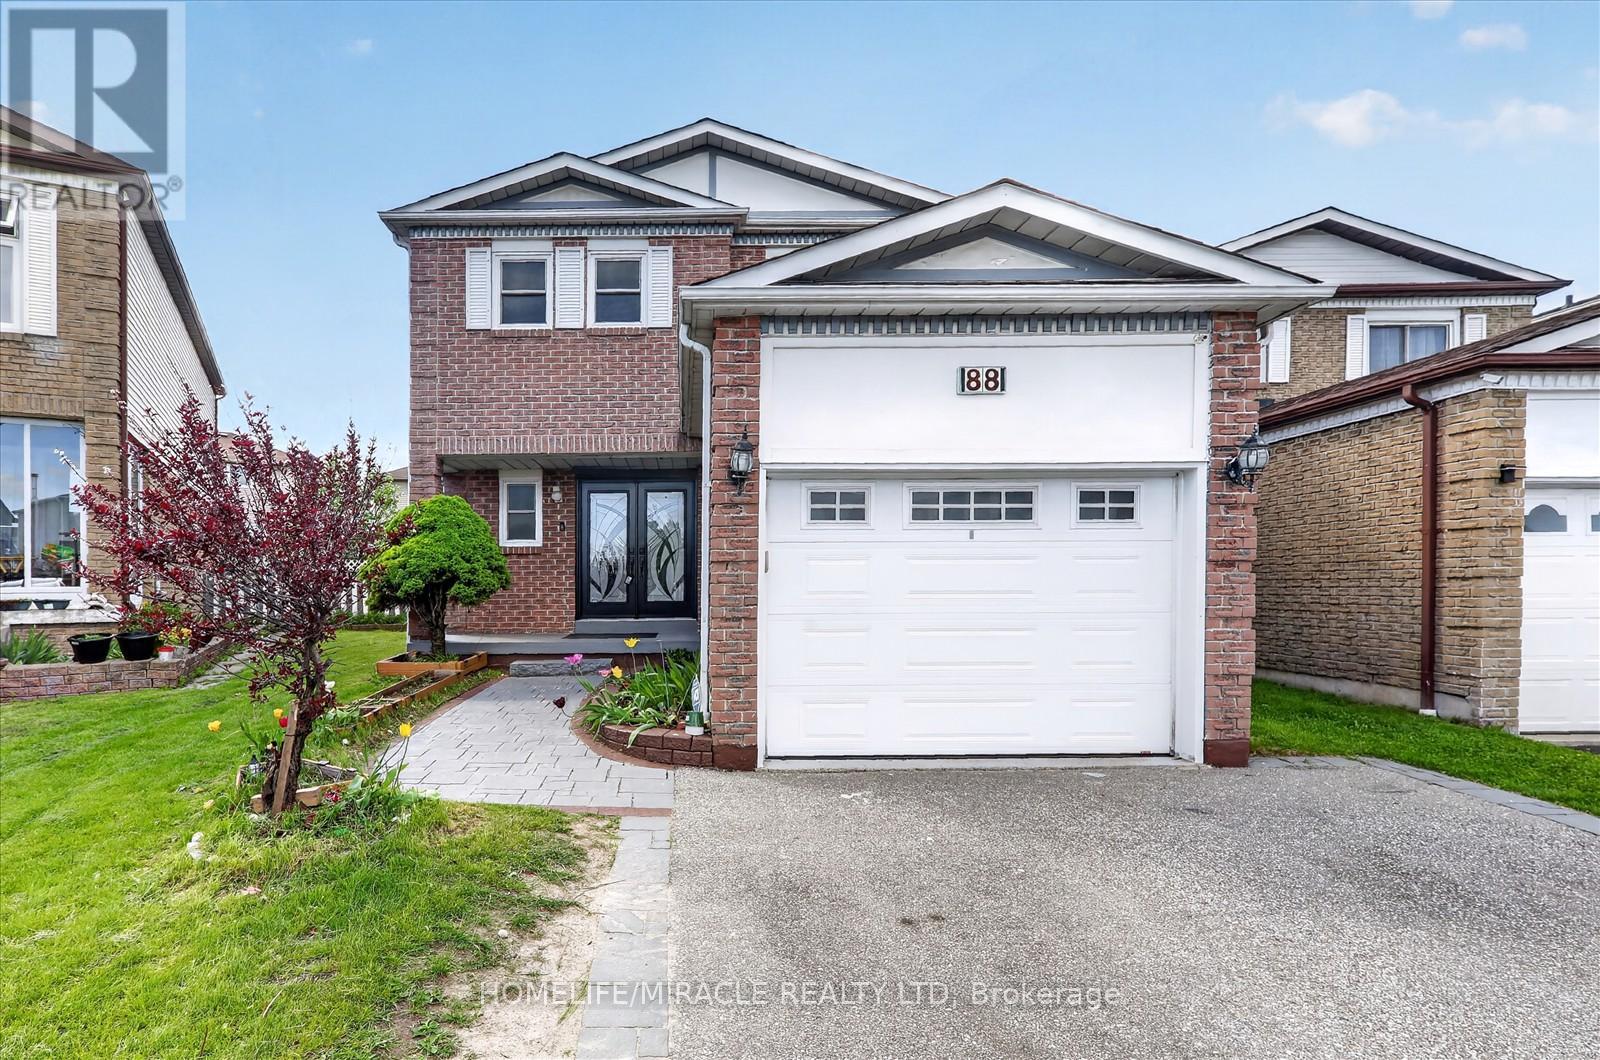
Ajax, Ontario
Stunning & Upgraded, Lucky Number 88 House In The Heart Of Ajax. Well Kept Home With Great Layout & Good Sized 4-Bedrooms, 4 Washrooms+ No Wasted Space! Very Conveniently Located-11 Mins Walk To Go Station, 5 Min Rush-Hour Drive To 401/Westney & Walking Distance To Good Schools! Approx.1,863 Sq. Ft (As Per Mpac) Of Living Space Plus Approx. 580 Sq. Ft Bsmt. Eat In Kitchen W/Stainless Steel Appliances & Walkout To large space deck. Bright Family Room. Recentlyrenovated the kitchen with new cabinet, Quartz counter top (2022). Totally new hardwood floor on main (2022). New Roof (2021).New Washer and Dryer (2025) under warranty. New windows (2023) Deck (2022). Pot light (2022).Gas stove. Powder Room (2022)Separate Gutter pipe in kitchen as well as in basement for cleaning of drainage.Double door entrance.No pets, need to cut the grass, snow removal form the driveway. No Smoking.3 mintes drive to Superstor, best buy, Walmart, Costco. (id:61852)
Homelife/miracle Realty Ltd