

Mississauga, Ontario
Live at the heart of Mississauga's Exchange District in this brand-new, never-occupied EX1 residence at 4015 The Exchange-steps from Square One, Ontario's premier shopping, dining, and entertainment destination. This bright and spacious 2-bedroom, 2-bath corner suite offers luxurious modern living with approx. 9' ceilings, floor-to-ceiling windows, and a rare 690 sq.ft. North West-facing showcasing sweeping views of Celebration Square, the Mississauga skyline, and even the Lake Ontario from balcony. The thoughtfully designed interior features imported Italian kitchen cabinetry, integrated appliances, Quartz countertops, premium Kohler fixtures, geothermal heating, and the innovative Latch smart access system. The primary bedroom includes its own balcony with Square One views. Residents enjoy world-class amenities including a state-of-the-art fitness centre, indoor pool, hot tub, sauna, steam room, rooftop terrace, elegant party and dining rooms, theatre room, pet spa, 24-hour concierge, and visitor parking. Complete with 1 parking space, this exceptional suite offers sophisticated urban living in one of Mississauga's most dynamic communities. (id:61852)
First Class Realty Inc.
Oakville, Ontario
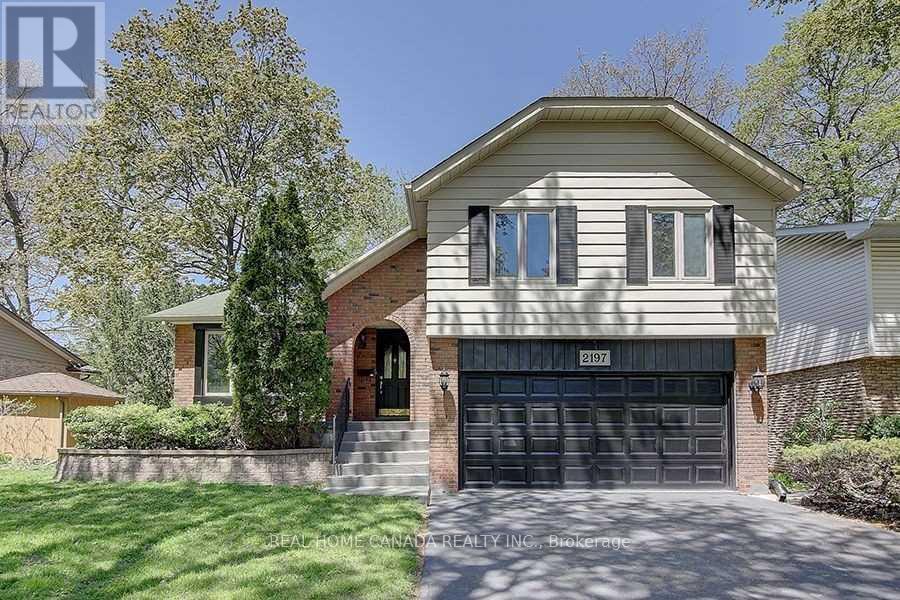
Gorgeous Sidesplit -4 Family Home Nested In Sought-After S/E Oakville! Very Functional Layout With Private Treed Backyard.Walking Distance To Top-Ranked Schools, Parks, Shopping, and All Other Amenities. Minutes To The QEW & 403, Go Train. High Grade Carpets In Bedrooms And Trendy Vinyl Plank Flooring In Hallway. Ss Appliances, Neutrally Painted in the Entire House. Deck painted in 2025. Cozy Family Room With Gas Fireplace.Finished Basement With A Separate Extra Office and a Bedroom, the Large Laundry With a Separate Entrance. (id:61852)
Real Home Canada Realty Inc.
Toronto, Ontario
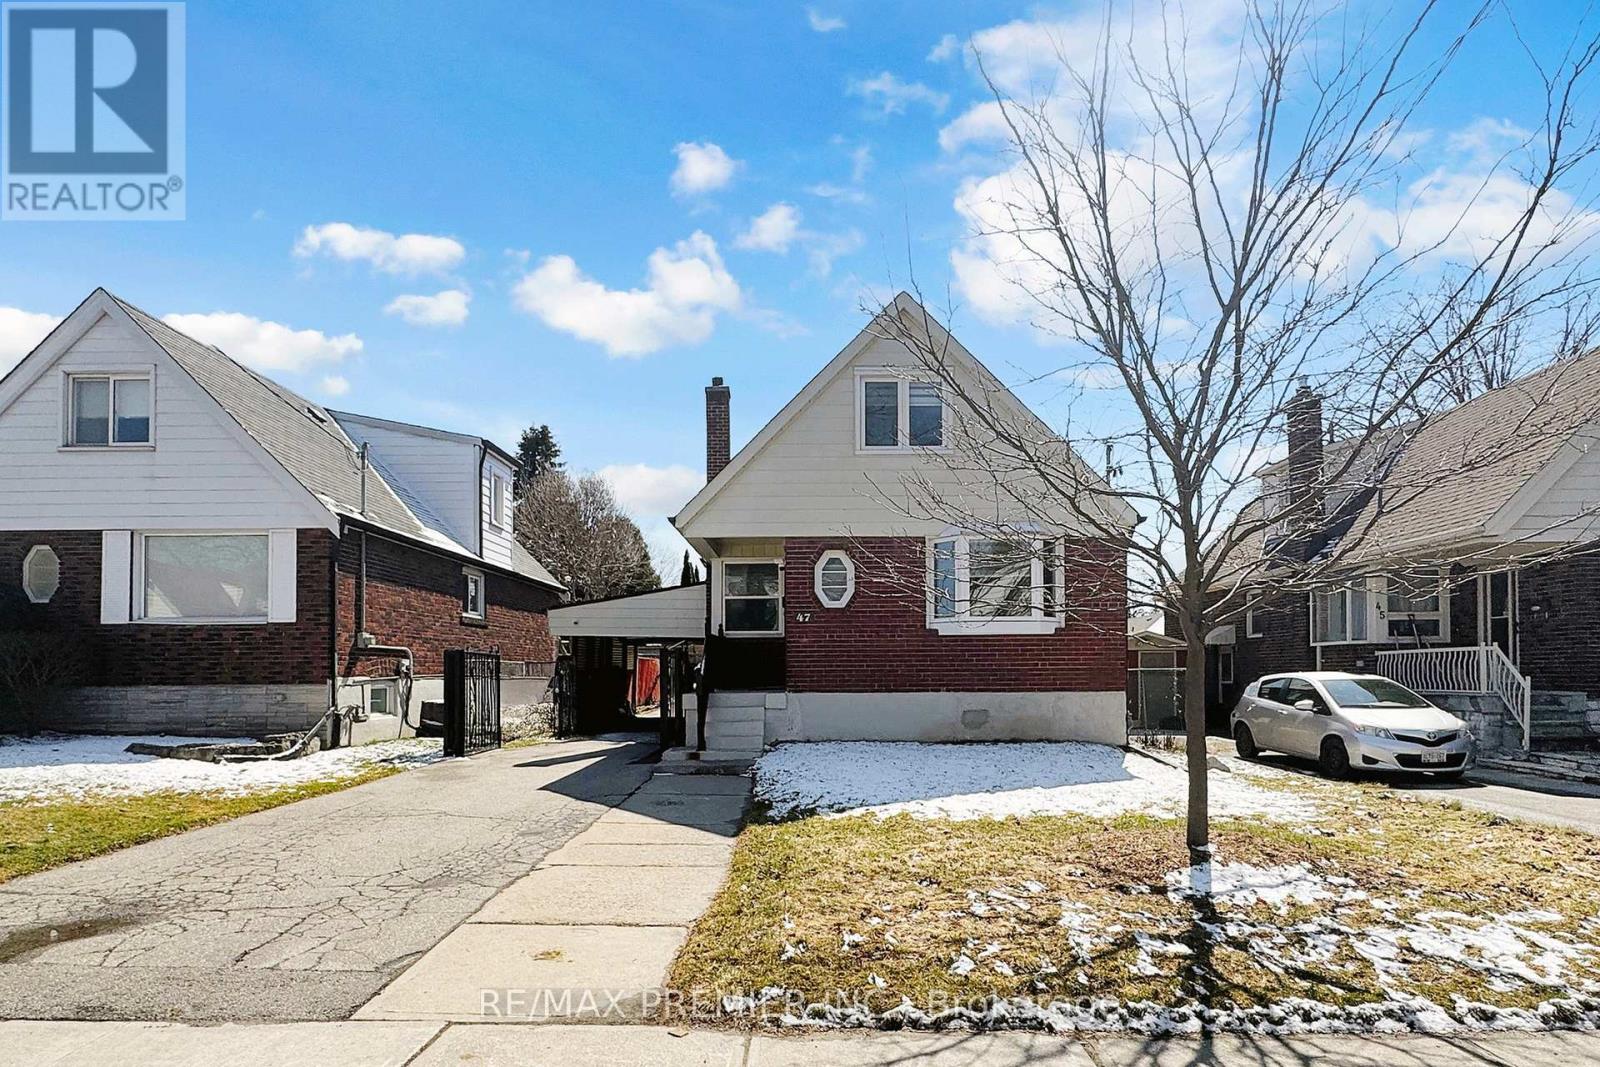
Bright and Spacious 1-Bedroom Basement Apartment in East York Bright and spacious 1-bedroom basement apartment located in the desirable East York area, near O'Connor Drive and St. Clair Avenue East. This beautifully updated home offers a functional layout, a large open-concept living and dining area, and a freshly renovated kitchen. Ideal for a single professional or couple seeking a clean, bright, and well-maintained home in a convenient East York location. Tenant is responsible for 30% of gas and water utilities, 20% of hydro, tenant insurance, and standard maintenance obligations. Non-smokers preferred. Required Documents: Rental application, full credit report, photo ID, two recent pay stubs, employment letter, and reference letter (id:61852)
RE/MAX Premier Inc.
Toronto, Ontario

Two Minute Walk To Subway! This Is An Ideal Family Home With A Luxurious Kitchen That Opens Into A Large Family Room. Beautiful 4 Bedroom Home Situated In Sought After Bedford Park Public School Area! This Walks Out To Large Deck Overlooking Fully Fenced Garden. Finished Lower: Self Contained Suite With Walk Up. Perfect For Any Commutes: Spacious Carport But Also Walking Distance To Everything-The Best Public And Private Schools, Yonge Street Shops, Parks, Library, Restaurants, Tennis Courts. Recording Studio Will Be Removed At Seller's Expense - The Rooms Will Be Returned To Their Original Condition. (id:61852)
Homelife New World Realty Inc.
Toronto, Ontario
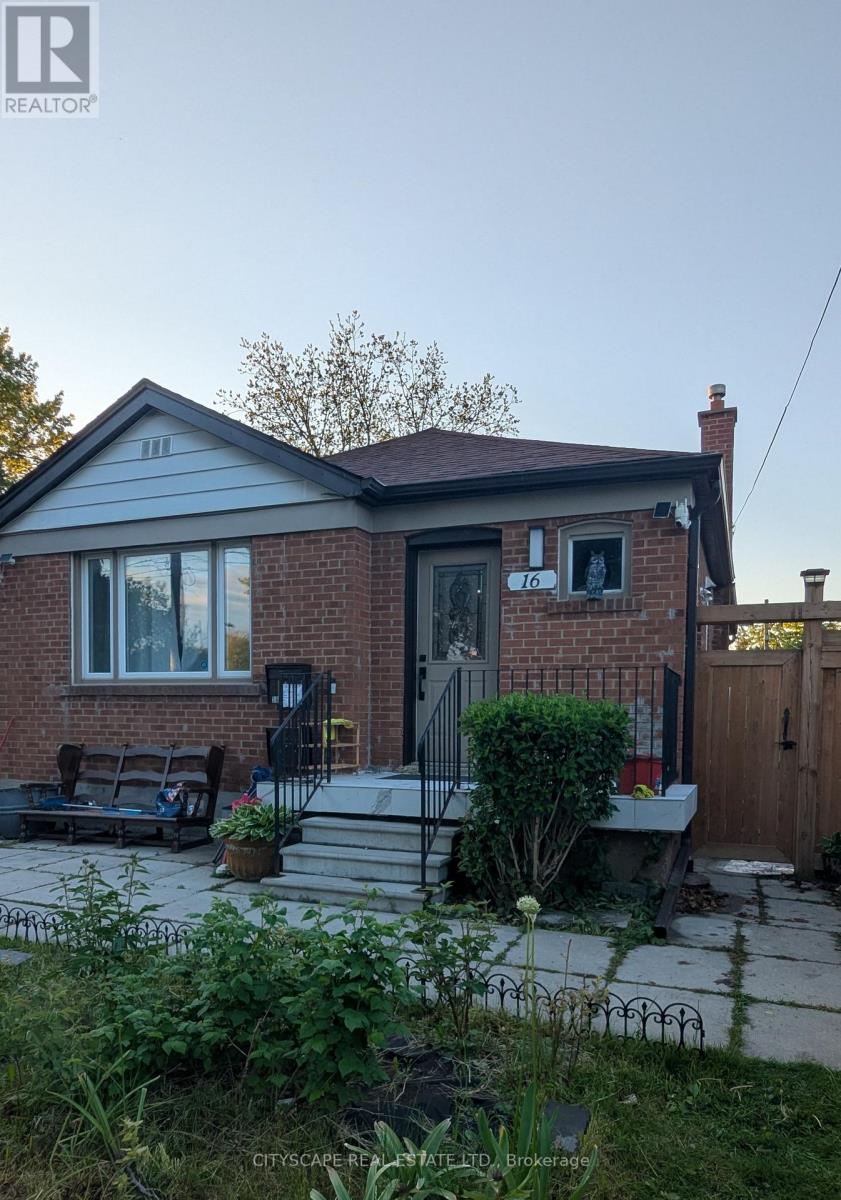
Discover this beautiful 1,000+ sqft, 2-bedroom, 1-bathroom basement apartment. This isn't your typical basement rental - it's a bright, modern home with all the privacy and amenities you deserve. The property features a dedicated separate entrance ensuring complete privacy, while vinyl plank flooring throughout creates a seamless feel that flows beautifully through the thoughtfully planned open-concept design. The suite boasts a completely renovated modern bathroom with contemporary finishes. Two bedrooms provide flexibility for couples, roommates, or those needing a home office space. The convenience factor is unbeatable with in-property laundry facilities eliminating laundromat trips, and a peaceful residential neighborhood setting that offers easy access to transit, shopping, and local amenities in sought-after Weston/401 neighbourhood that is 4 minutes from 401/400 highways. This property is ideal for young professionals, couples starting out, or anyone seeking quality living at exceptional value. This is a rare combination of privacy and modern amenities, that is hard to find in basement units in the rental market. Immediate possession is available. Don't miss this exceptional opportunity. (id:61852)
Cityscape Real Estate Ltd.
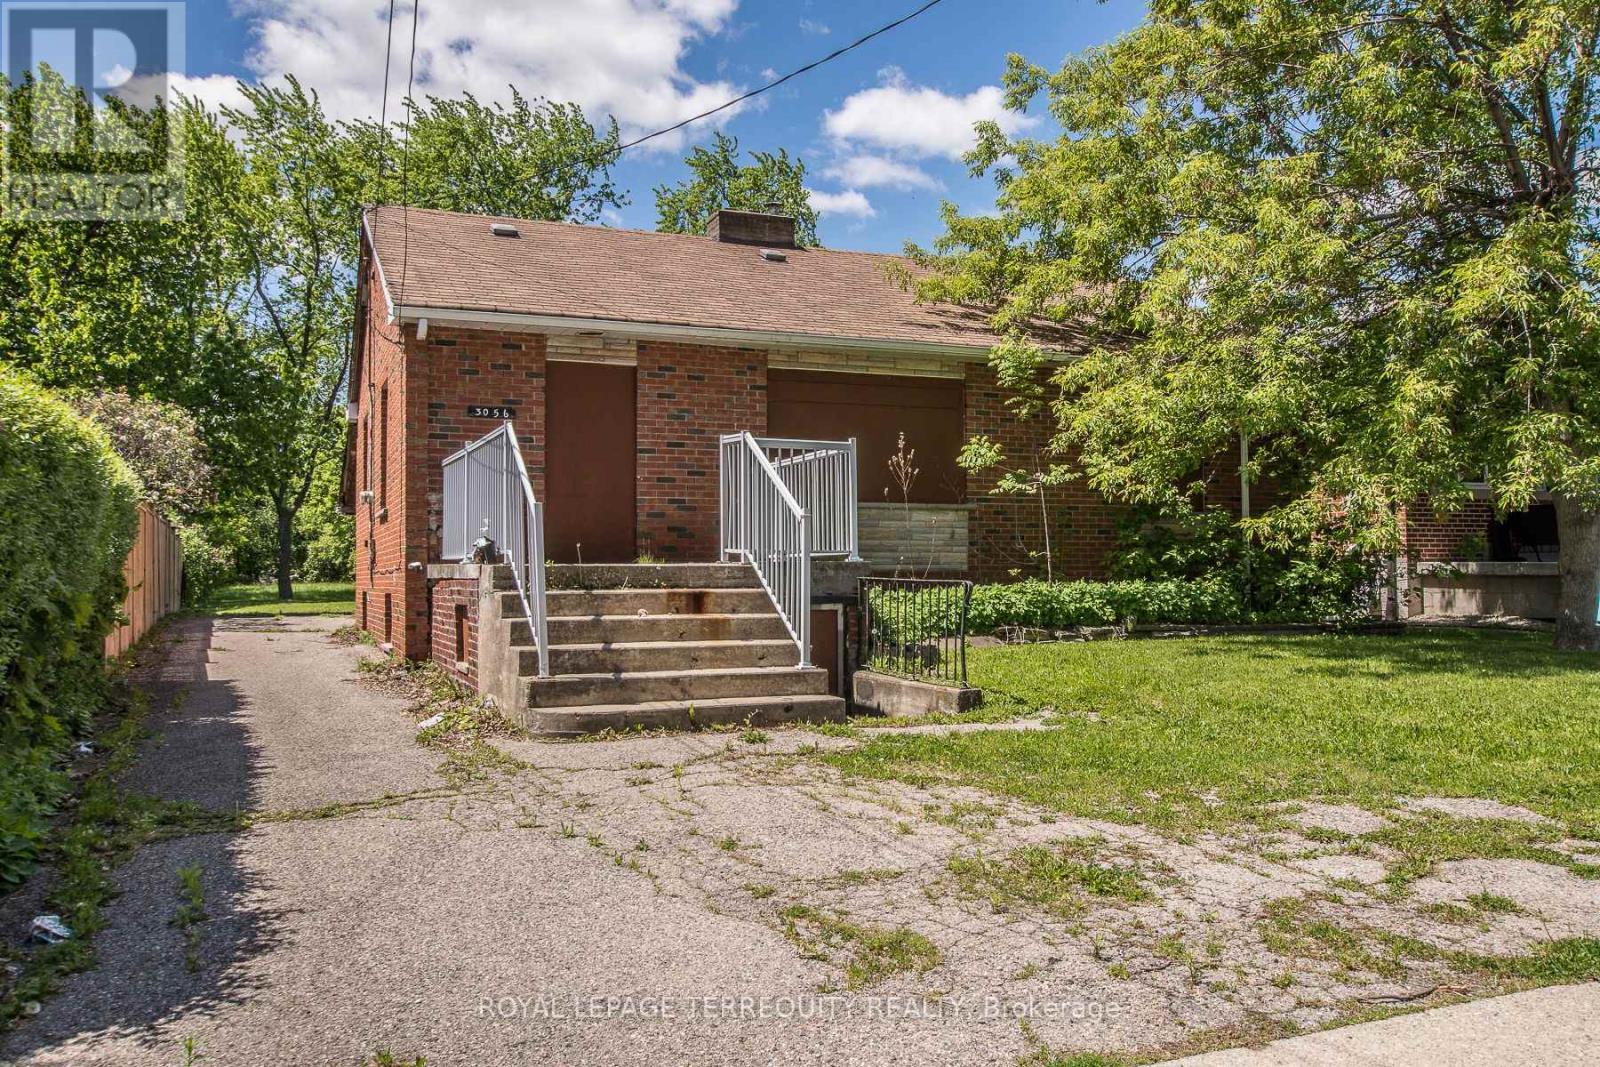
Mississauga, Ontario
Prime Redevelopment Opportunity to Secure a 50 x 299 foot Residential Lot in Highly Sought After Location in Cooksville. Home Requires Full Renovation and is Currently not Accessible: 3 Bedroom Bungalow 2 Kitchens, 2 Baths, Separate Entrance into Basement. Whether You're Looking to Build your Custom Dream Home or LAND BANK for Future Redevelopment, this Property Offers Exceptional Potential in a Prime Setting. Opportunities Like this Don't Come Around Often!!! Property is being sold "as is". Prime Cooksville Location Close to Transit, Schools, Parks, Shopping, Restaurants, Hospital, Cooksville GO, Hurontario, Dundas, QEW, Hwy 403 and Square One. (id:61852)
Royal LePage Terrequity Realty
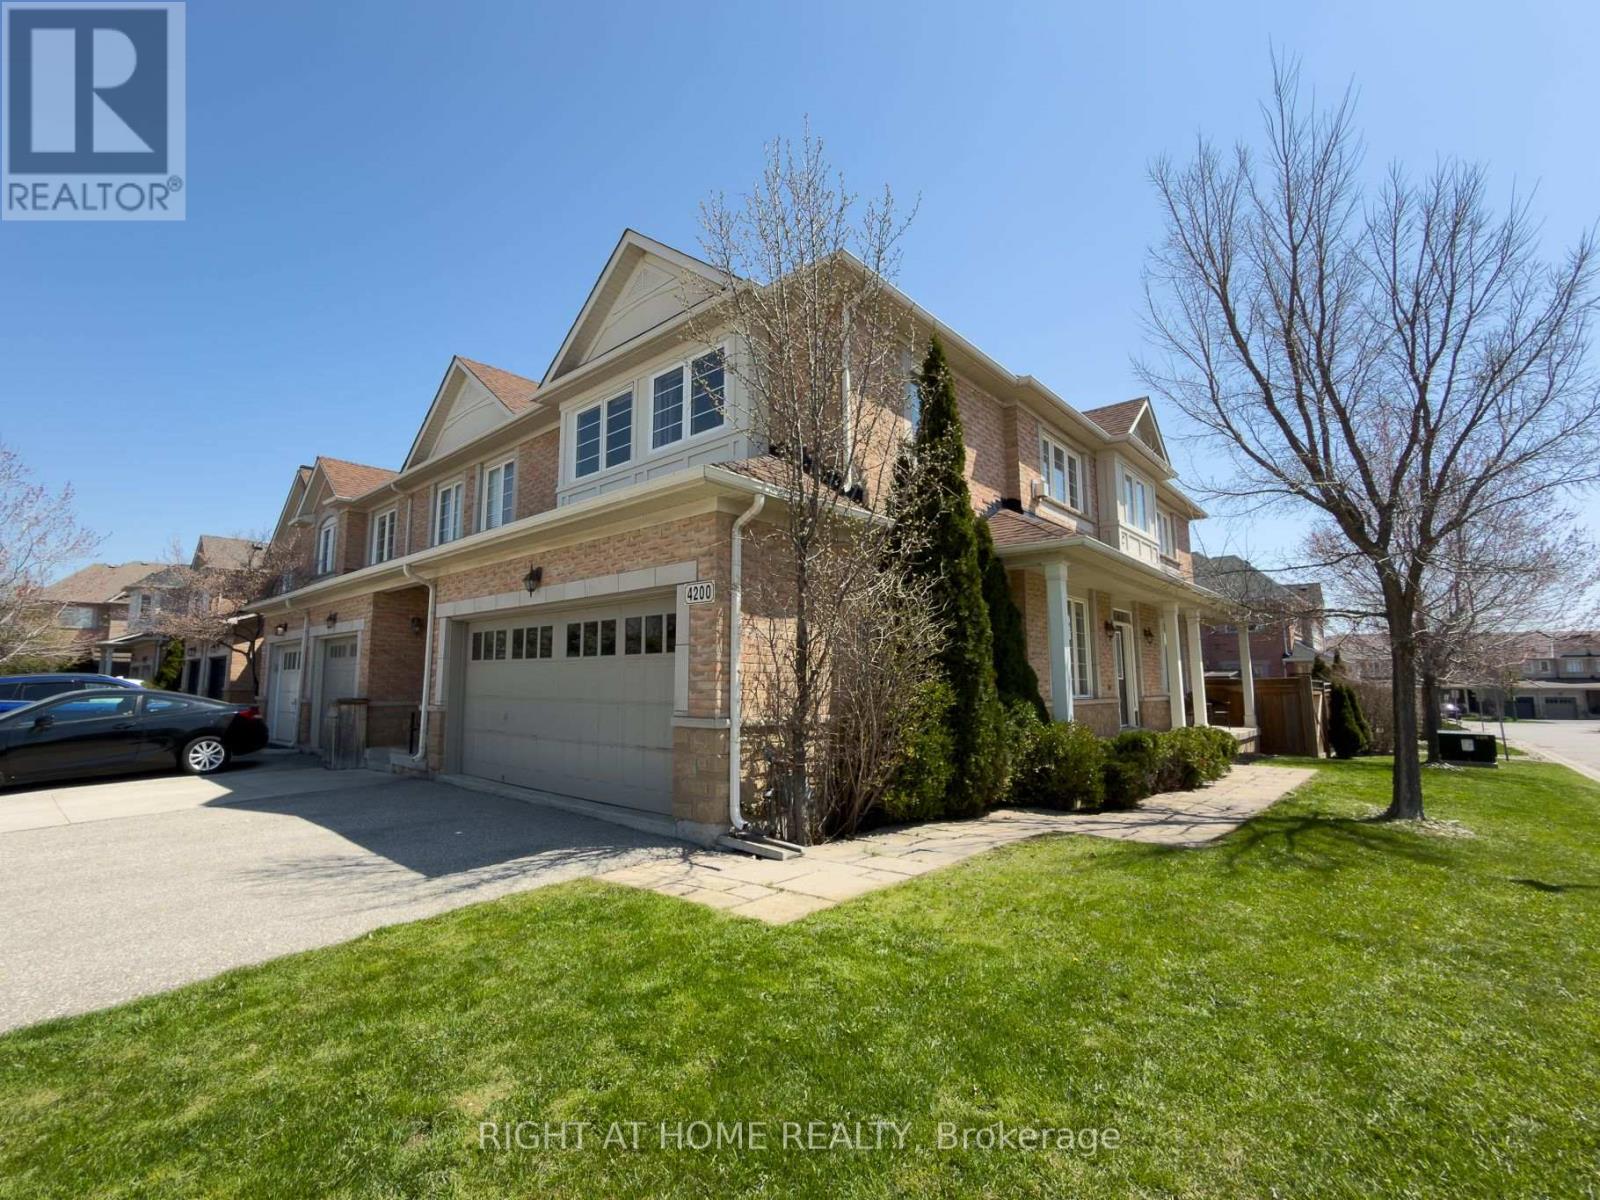
Burlington, Ontario
Welcome to this beautifully appointed end-unit townhome with a double garage, located in the exclusive Townhomes of Upper Millcroft enclave. Built by Monarch, this bright and elegant home features a spacious covered porch and a thoughtfully designed open-concept layout with abundant natural light. The main floor offers hardwood flooring, oak staircase, granite countertops, and generous living, dining, and kitchen spaces. Upper floor boasts 4 bedrooms, 2 full baths and convenient laundry. The primary suite including a walk-in closet and a spa-inspired 4 pc ensuite with a Jacuzzi tub and separate shower. The finished basement adds a recreation room, office and full bathroom. Enjoy a private backyard and side yard, all just steps from parks, library, recreation center and shopping. A refined home in a highly desirable community. (id:61852)
Right At Home Realty
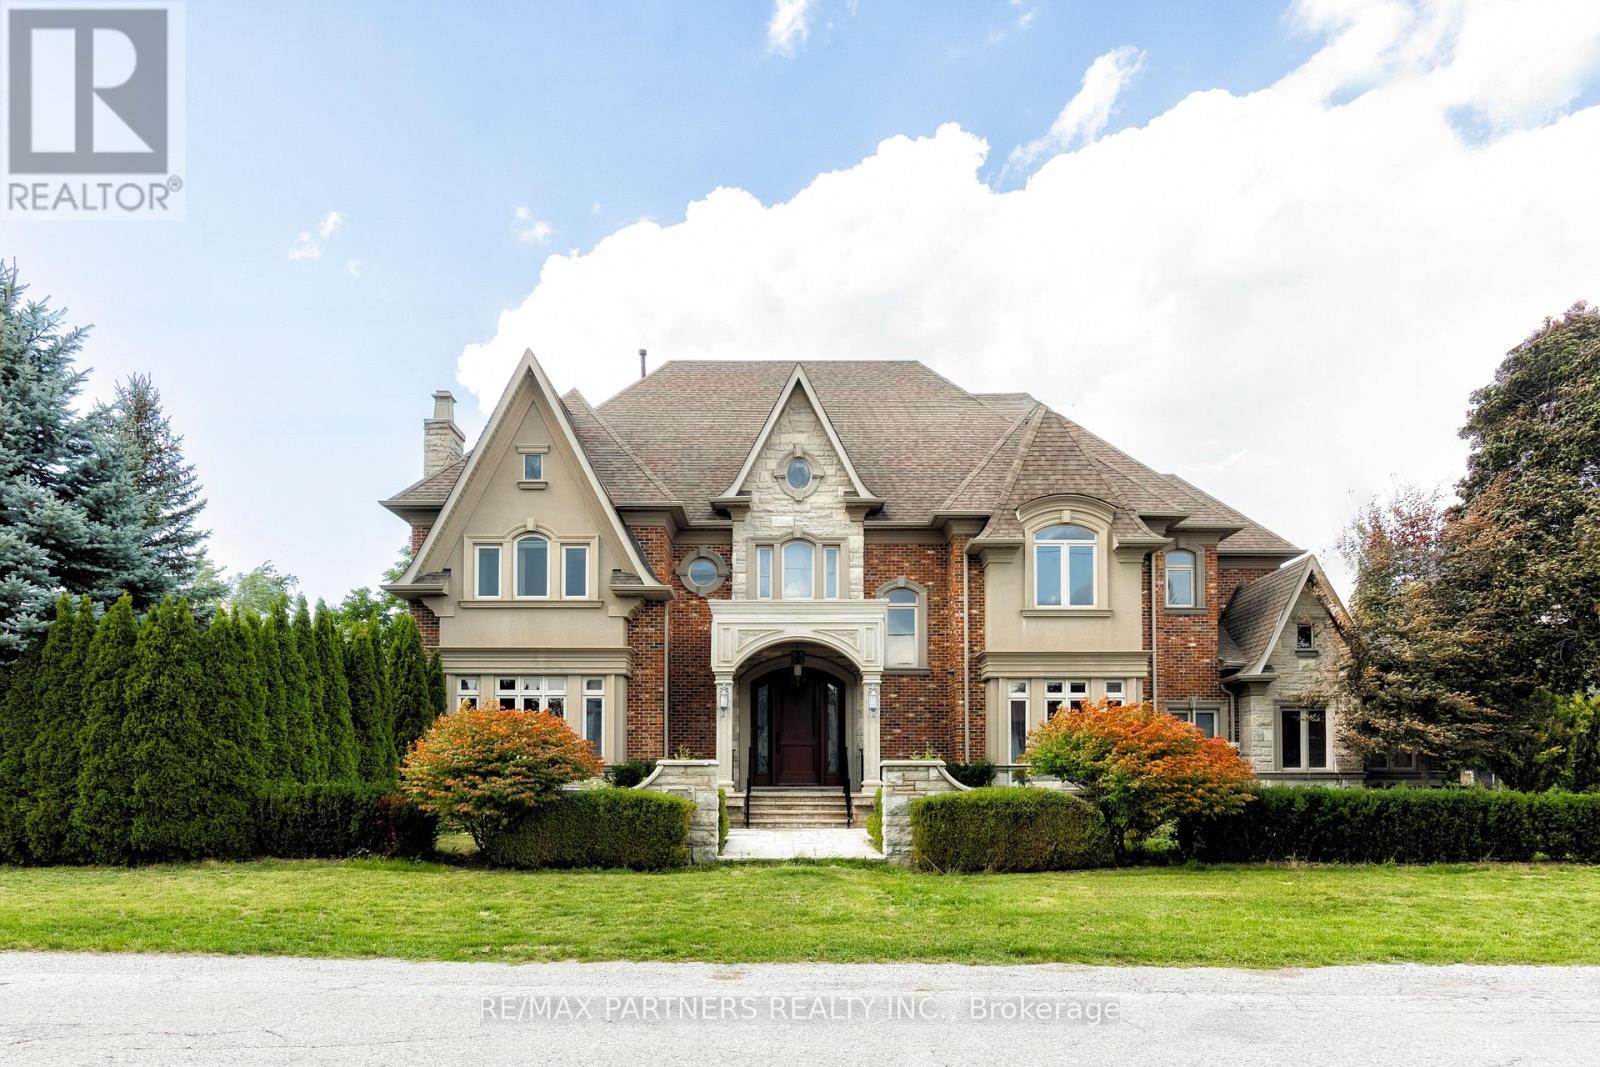
Richmond Hill, Ontario
Experience Extraordinary Living In This Custom Built Estate, Surrounded By Lush, Mature Landscaping And Unparalleled Curb Appeal, This Cornel Lot 5-Car Garage Residence Offers 7000+ Sq. Ft. Living Space With Exceptional Finishes And Custom Details Throughout. The Grand Foyer Features Soaring Ceilings And Sets A Refined Tone For The Entire Residence, Exemplifying Timeless Artistry And Superior Craftsmanship. The Home Features 4+1 Spacious Bedrooms And 6 Indulgent Bathrooms, Each Appointed With Premium Finishes. Gourmet Kitchen With Centre Island & Walk-In Pantry. Basement Features Heated Flooring With Custom Glass-Enclosed Wine Cellar With Oak Millwork & Tasting Area, Spacious Recreation Room With Billiards Table & Lounge Space, Full Bar, And A Private Home Theatre Delivers An Immersive Entertainment Experience. Retreat To The Resort-Style Backyard Oasis, Complete With A Remarkable Loggia, A Sparkling 16x32 Ft Saltwater Pool With Waterfalls, Rejuvenating Hot Tub, And Two Cabanas -One Offering A Full Washroom And Change Room, The Other With A Kitchenette For Seamless Outdoor Living. Seize The Opportunity To Own This Magnificent Estate Magnificent Estate. (id:61852)
RE/MAX Partners Realty Inc.
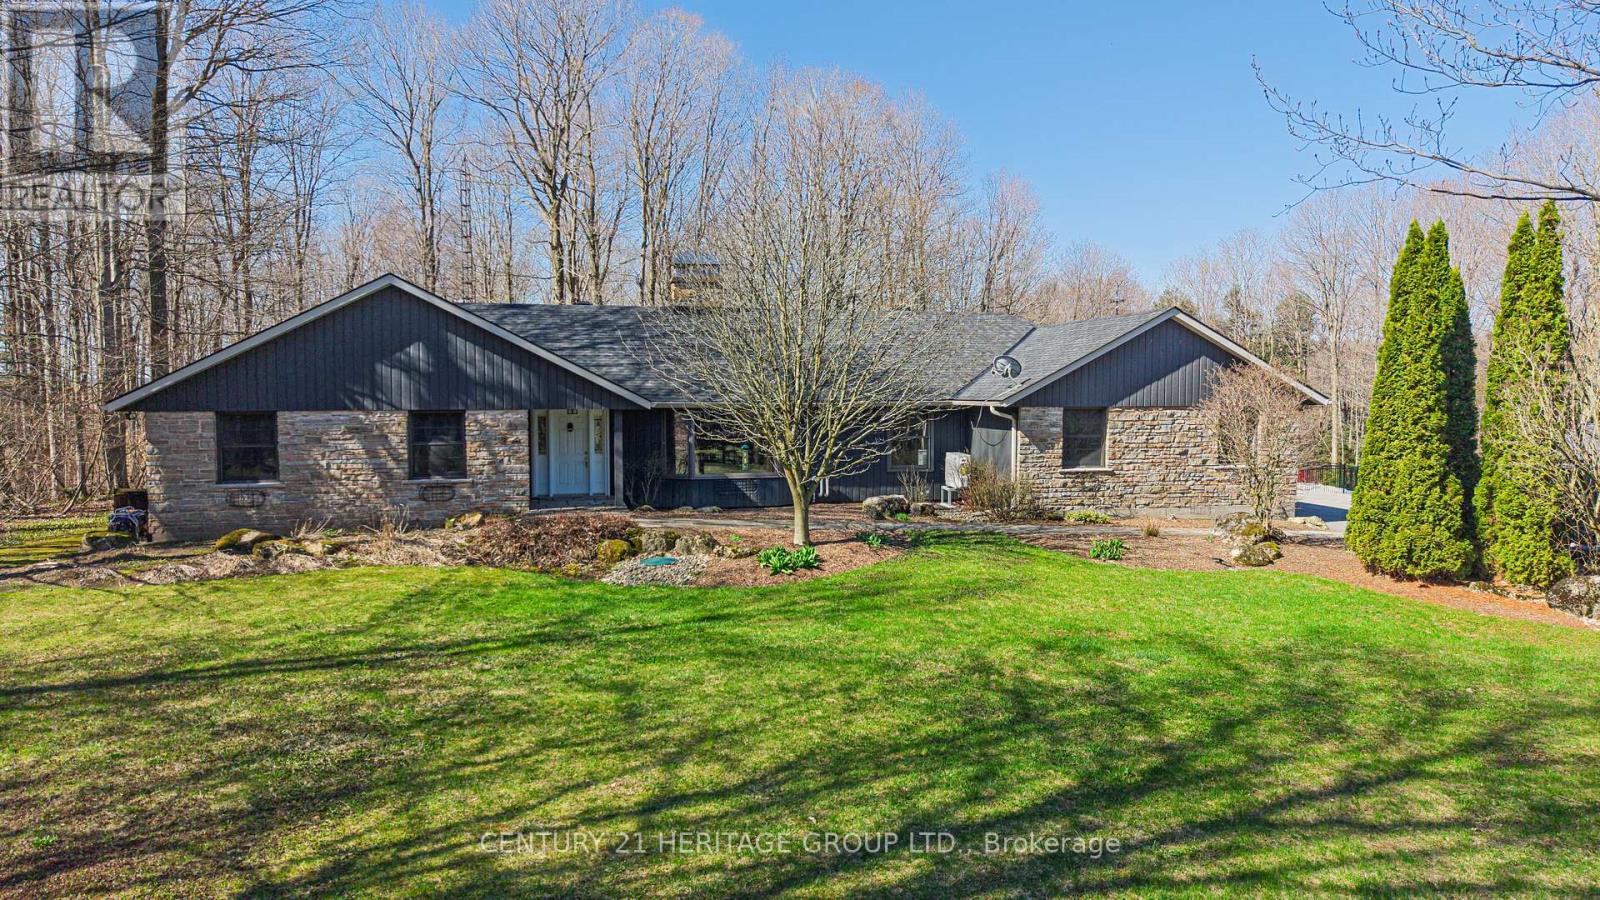
Erin, Ontario
Nestled on a sprawling ~5-acre lot with approximately 500 feet of frontage, this well-maintained 4-bedroom bungalow offers both charm and practicality. The home's attractive stone façade leads to a welcoming interior that blends comfort with functionality, perfect for family living or entertaining.Inside, the open-concept layout creates a seamless flow from the large kitchen-equipped with built-in appliances and a breakfast bar-into the dining area and cozy sitting room with a fireplace. The spacious family room, featuring a double-sided fireplace, opens up to the bright sun room, offering three walkouts to the deck and hot tub. This space is ideal for relaxing or hosting gatherings in style. For more formal occasions, the dining and living rooms, with their beautiful hardwood floors, provide additional space for entertaining or quiet moments.The primary bedroom serves as a private retreat with a 3-piece en-suite and a walk-in closet. A real highlight of this property is the detached garage and workshop-making it an ideal space for handymen and mechanics alike. The workshop offers plenty of room for tools, equipment, and projects of any scale, perfect for those who appreciate having a dedicated space for their hobbies or work. Recent updates enhance the property's value, including a new pool (2023), a generator (2023), and a hot tub (2019). The roof is approximately 5 years old, and the propane furnace will be replaced in 2025. The home also boasts an owned hot water tank and two electrical panels, ensuring ample power for modern living and heavy-duty tasks. With an in-ground pool ready to be enjoyed this summer, this property combines the best of indoor and outdoor living, all set in a peaceful, private location. (id:61852)
Century 21 Heritage Group Ltd.
Tay, Ontario
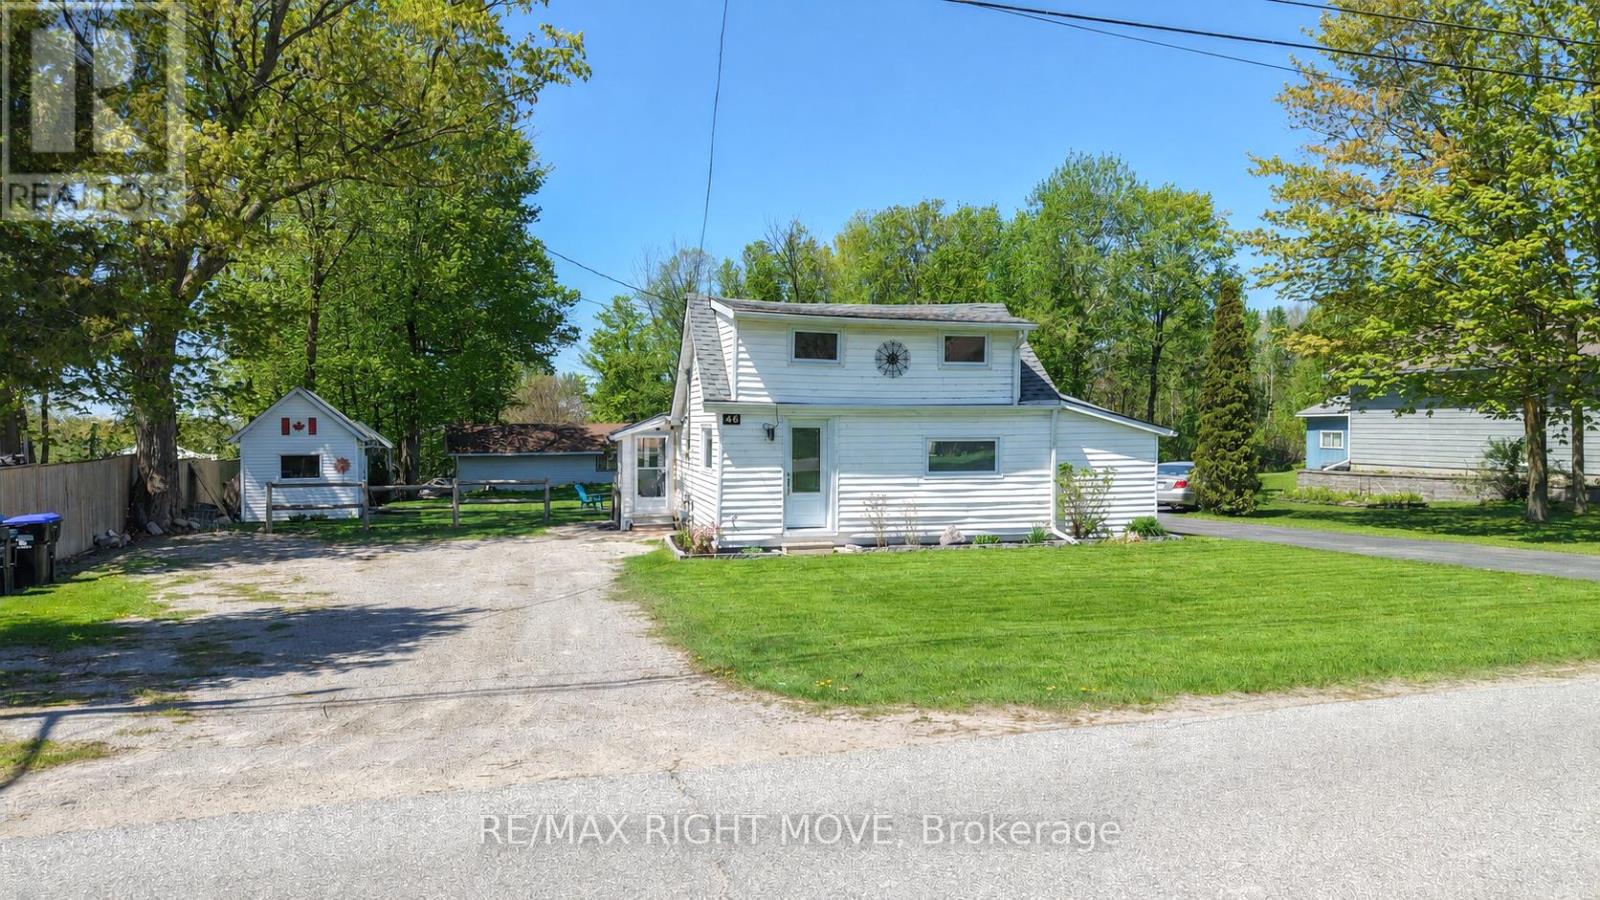
Just Steps Away From The Water And Only 10 Minutes From Hwy 400, 46 Osborne Is The Perfect Home For Starting Out Or Downsizing. This Home Shows Beautifully And Is Move In Ready! Inside You Will Find 2 Bedrooms, An Open Concept Kitchen And Tastefully Decorated Living Room. The Brightly Lit Attic Could Serve As A Third Bedroom, Playroom Or Extra Storage. Outside You Will Be Able To Enjoy The Landscaped Yard And Patio With Gorgeous Gardens. Spend Time This Summer Around Your Built In Fire Pit Or Under Your Permanent Gazebo. Lots Of Storage Between The Two Sheds, Both Equipped With Hydro. Don't Miss Out On This Gem In Victoria Harbour, Book Your Private Showing Today! Many upgrades including : Bathroom - all renovated, shelves, vanity, new heated flooring, complete reconfiguration to common area, added shelves, pot lights, new flooring, moved HVAC (mini split) Master bedroom- painted & new floors Kitchen - fully renovated, new cabinets, new counter top, new dishwasher, updated plumbing, updated electrical, island light, custom lighting under cabinets Crawl space - level floor, insulation/spray foam Outside - new steps, lights on shed, half shingled roof (id:61852)
RE/MAX Right Move

Toronto, Ontario
Downtown Core, Luxury Ice-2 Condo, 2 Bedrooms, 2 Washrooms, Parking + Locker, High Ceiling. Heart Of The City. Walk To Entertainment District, Union Station, CN Tower, Metro Convention Centre, Harbour Front, Financial District. Etc. 24 Hr Concierge, Lots Amenities, Restaurants Nearby, Nice Corner Suite (Photos from previous listing). (id:61852)
Homelife Landmark Realty Inc.
Thorold, Ontario
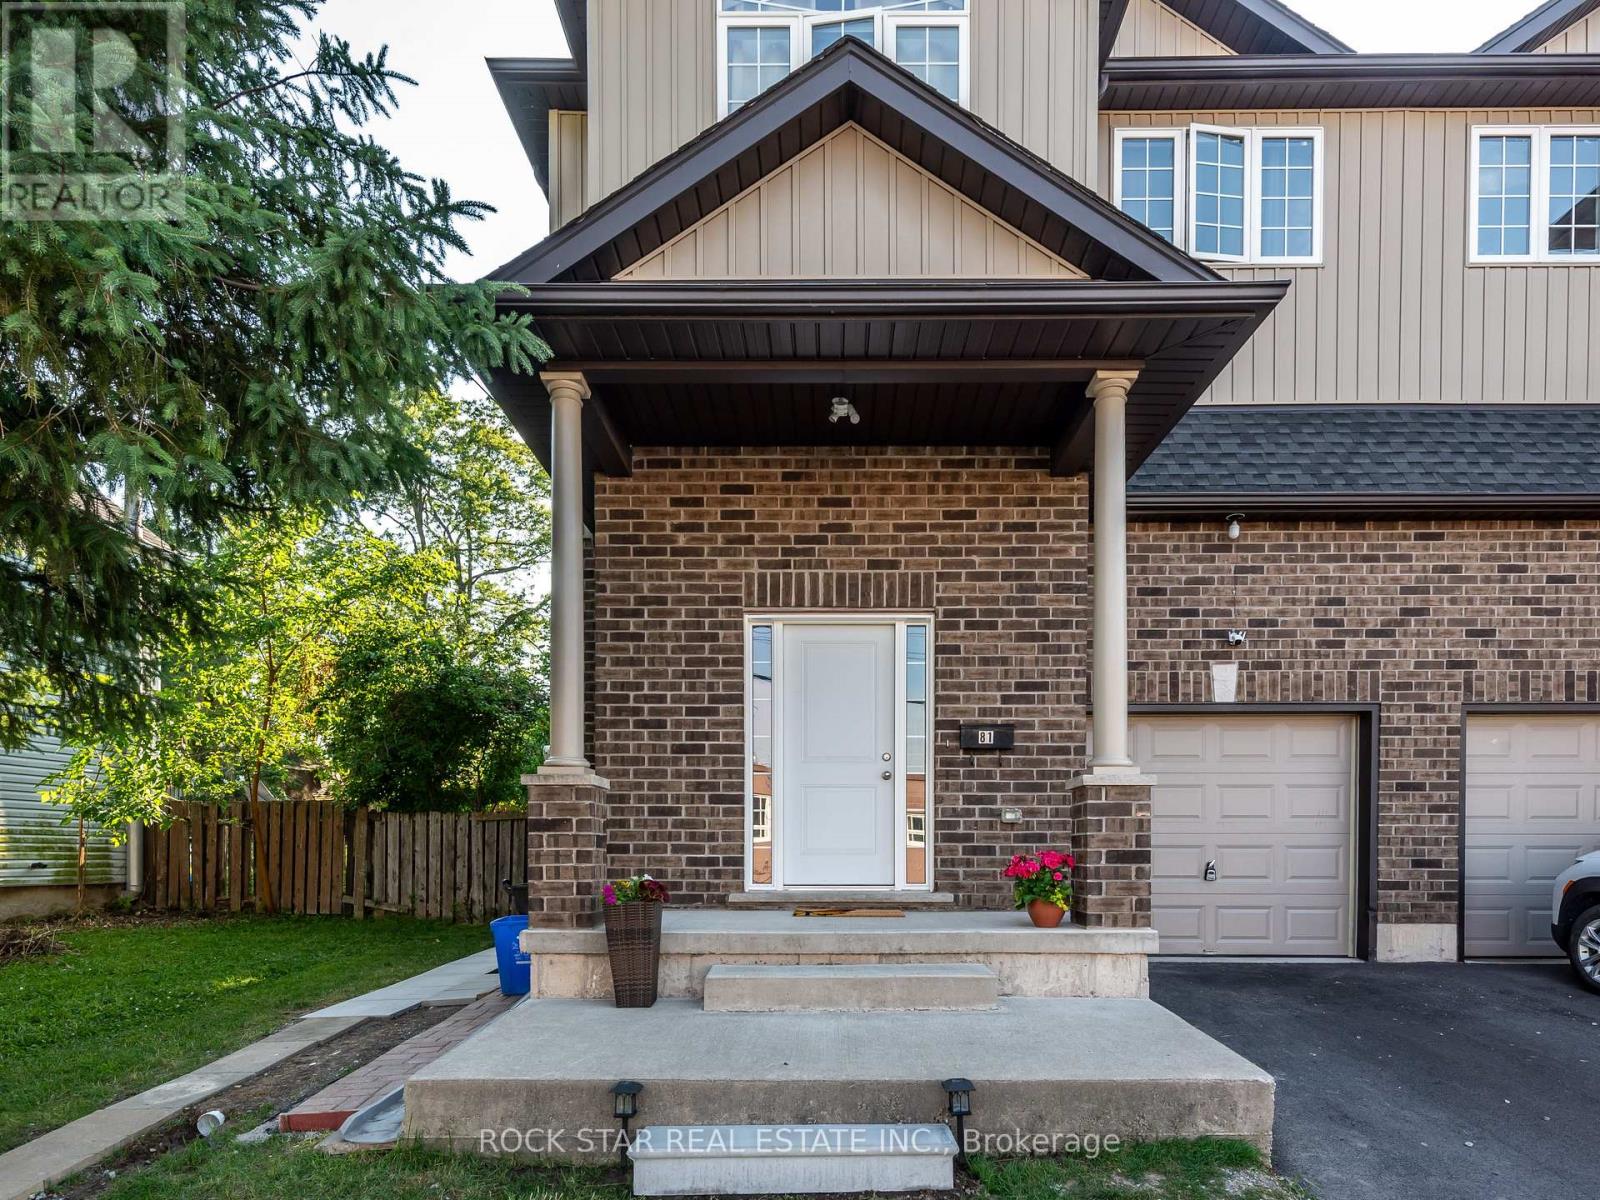
Spacious and bright main floor and upper-level unit offering a rare combination of size, functionality, and location. This well-designed home features four generously sized bedrooms and three full bathrooms, each equipped with soaker tubs and showers-an uncommon setup ideal for families or shared living. The open-concept kitchen and living area is complemented by a large kitchen with granite countertops, extensive cabinetry, a dishwasher, and a dedicated dining space that comfortably fits a full-size table. Large windows throughout provide abundant natural light, enhancing the sense of openness. Additional features include in-suite laundry, a front entry closet for convenient storage, large storage space in the basement for storage space, and a walkout patio leading to a fully fenced backyard with green space. Parking available. Two (2) dedicated driveway parking spots and extra street parking spots available. Ideally located steps from the Welland Canal Walking Trail and close to schools, parks, grocery stores, restaurants, and Pen Centre shopping, with easy highway access for commuting. This unit includes all utilities-gas, water, and electricity-providing exceptional value and the convenience of predictable monthly expenses with no additional utility costs. (id:61852)
Rock Star Real Estate Inc.