
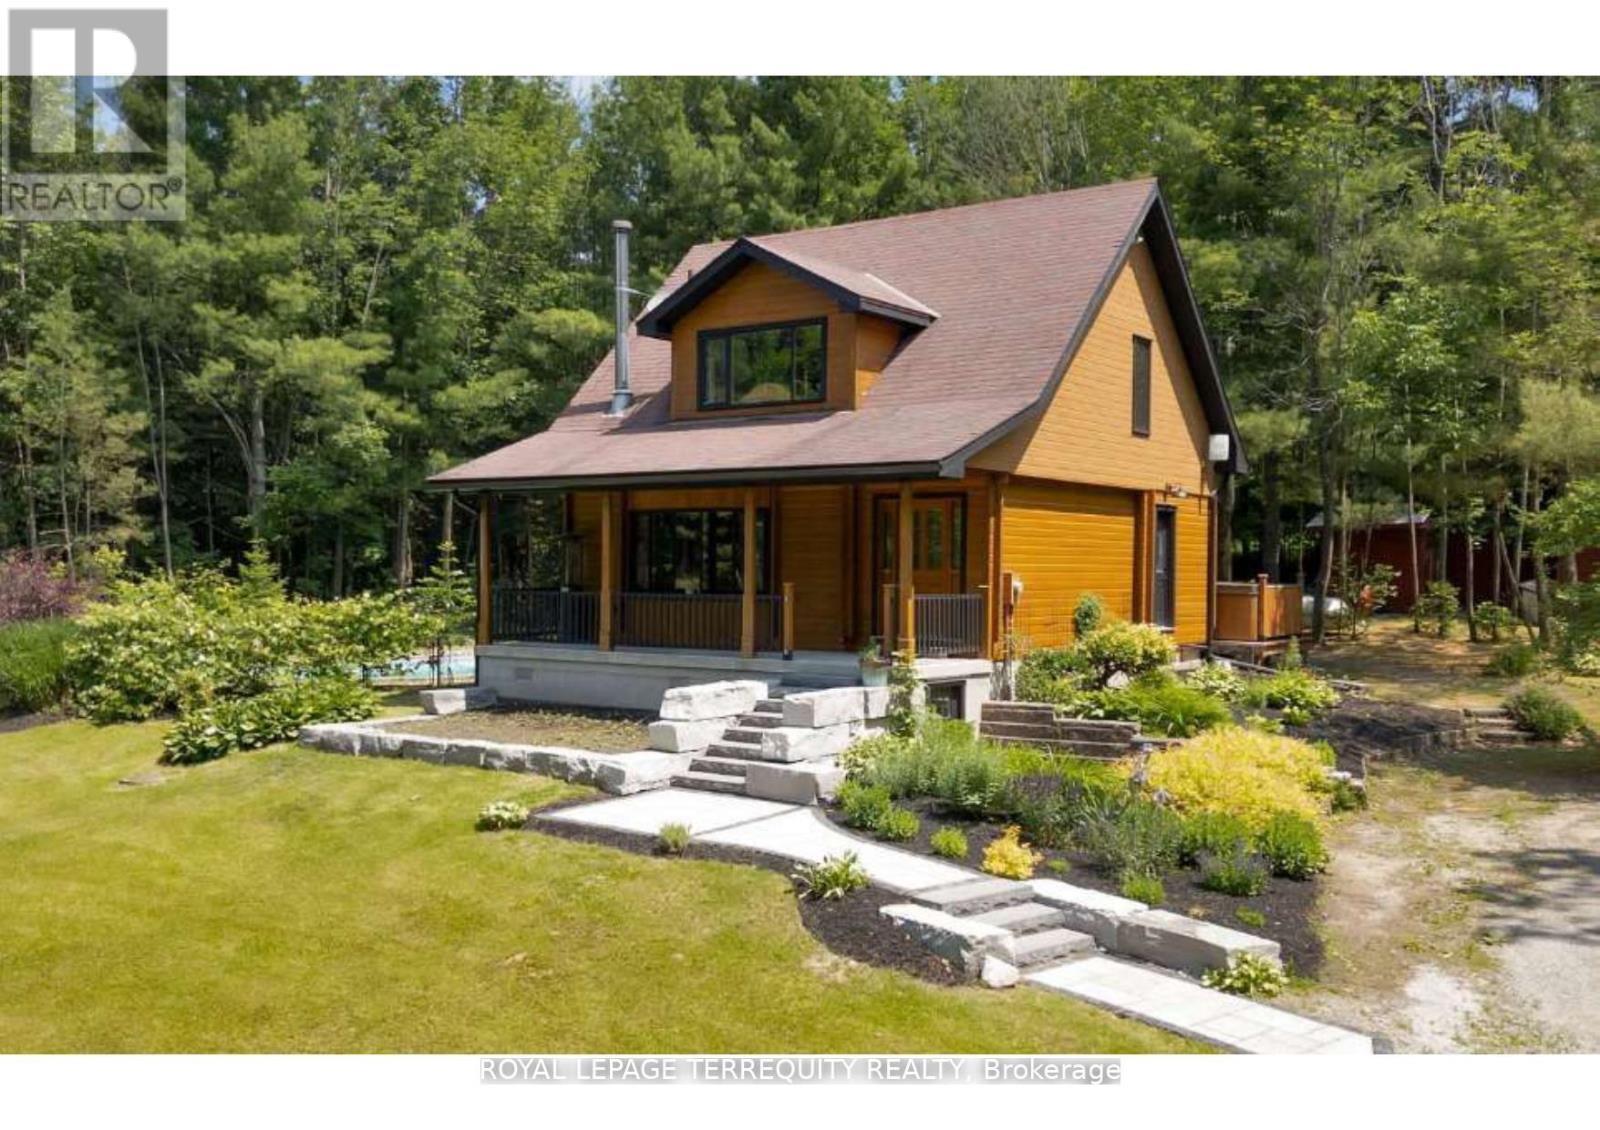
Springwater, Ontario
Welcome to 2668 McDonald Rd - a rare opportunity to own a private country retreat in the heart of Springwater. Nestled on just over 1 acre of beautifully usable land, this charming Western Red Cedar home offers the perfect blend of warmth, character, and modern comfort. Surrounded by mature trees and peaceful countryside, this meticulously maintained 3-bedroom, 3-bathroom home is designed for those seeking space, privacy, and lifestyle. Inside, you'll find a warm and inviting atmosphere with timeless cedar charm, functional family living, and thoughtful updates throughout. Step outside and experience your own backyard oasis. Spend summers enjoying the inground pool, entertaining family and friends, gardening, or embracing hobby farm living with space for chickens and outdoor projects. The expansive property also offers incredible potential to build a large detached shop, additional outdoor entertainment areas, or create the ultimate rural lifestyle setup. Recent upgrades including a newly paved driveway and newly built sheds add convenience, functionality, and curb appeal. With parking for 12 vehicles, there is ample room for trailers, recreational toys, work vehicles, and guests. Ideally located just a short drive to Barrie, Wasaga Beach, Midland, and everyday amenities, this property delivers the tranquility of country living without sacrificing accessibility. Whether you're looking for a family home, weekend escape, or lifestyle change, 2668 McDonald Rd offers a unique opportunity to enjoy space, nature, and endless possibilities - all within reach of the city. (id:61852)
Royal LePage Terrequity Realty
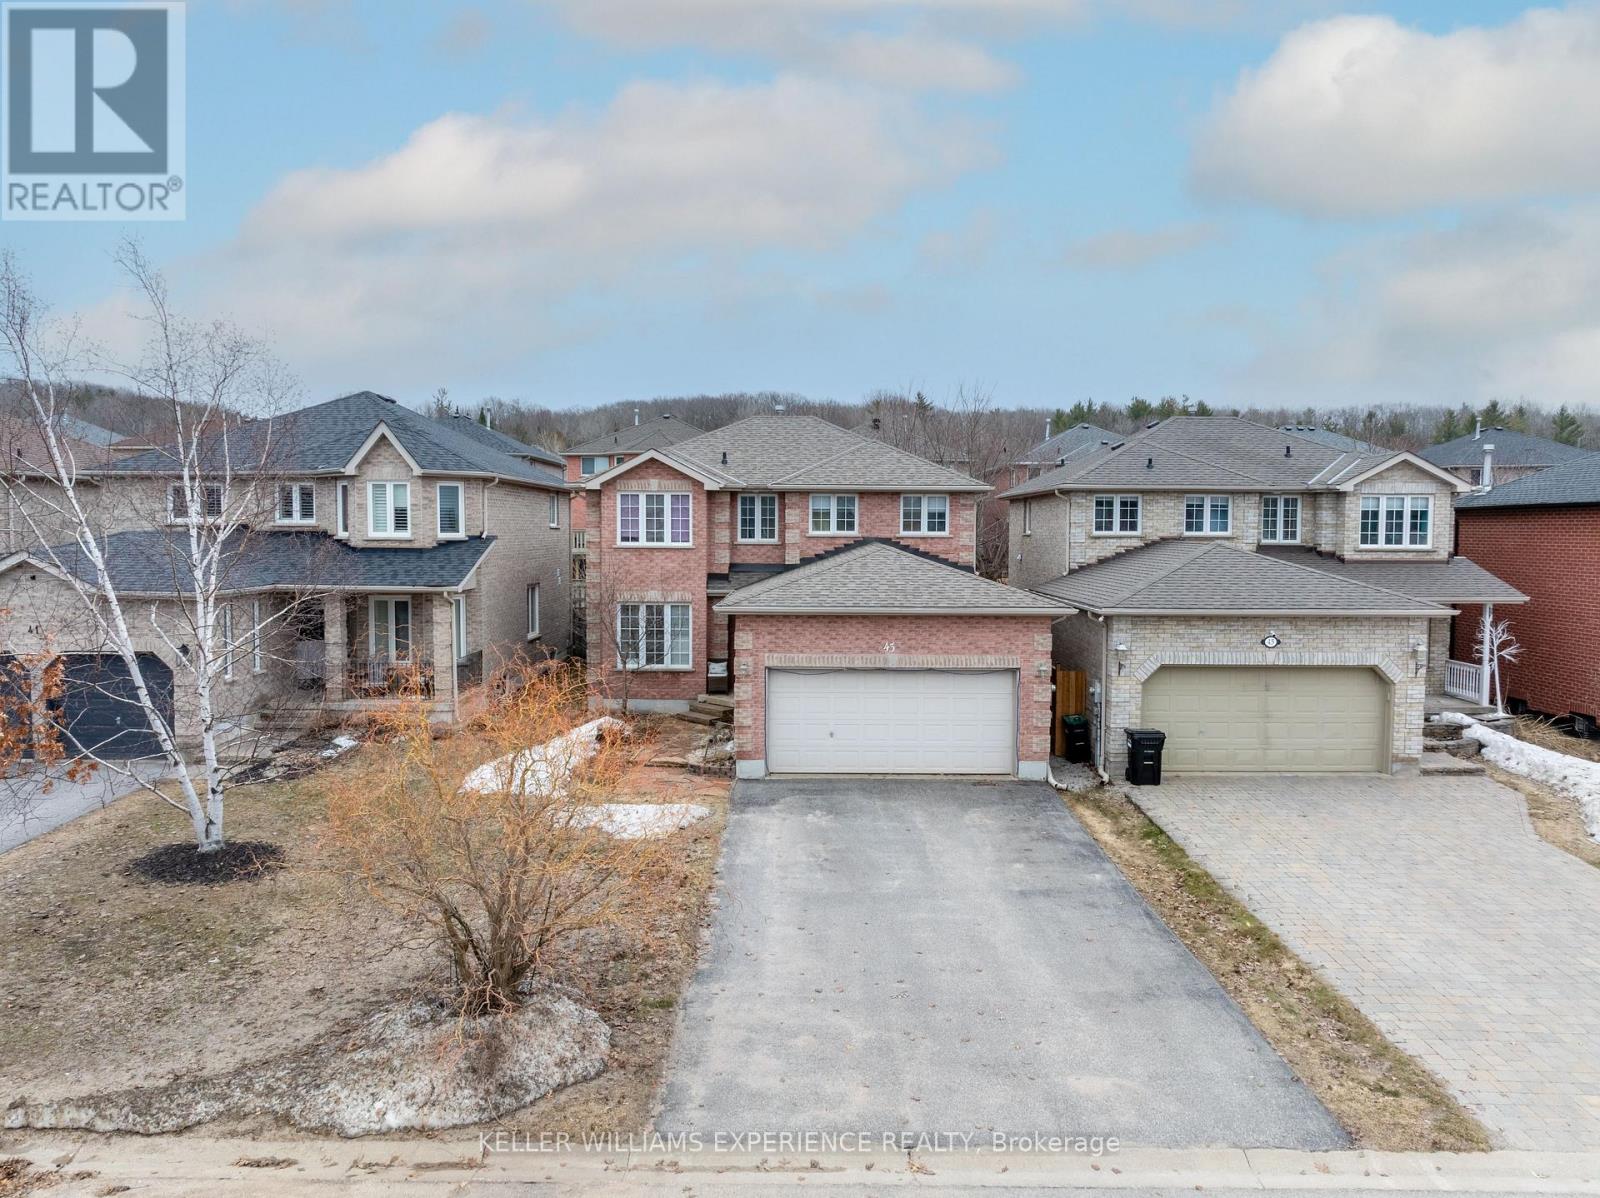
Barrie, Ontario
Discover a beautifully upgraded 3,040 sq.ft. home featuring a fully legal, city-registered second suite-perfect for generating income, hosting extended family, or offering a premium rental experience. Enjoy over $350K in high-end renovations, including a custom kitchen (2024) with 42" maple soft-close cabinetry, quartz counters, porcelain tile, and warm birch hardwood throughout. The lower level shines with two spacious bedrooms, a designer kitchen, a cozy living area, a modern 4-piece bath, and private laundry. Sun-filled main living spaces, generous bedrooms, and thoughtful finishes create comfort and style at every turn. Outside, lush gardens, immaculate landscaping, and a durable Owens Corning roof (2020) complete this exceptional property. 2,075 sq.ft. above grade plus a finished lower level (965 sq.ft.). (id:61852)
Keller Williams Experience Realty
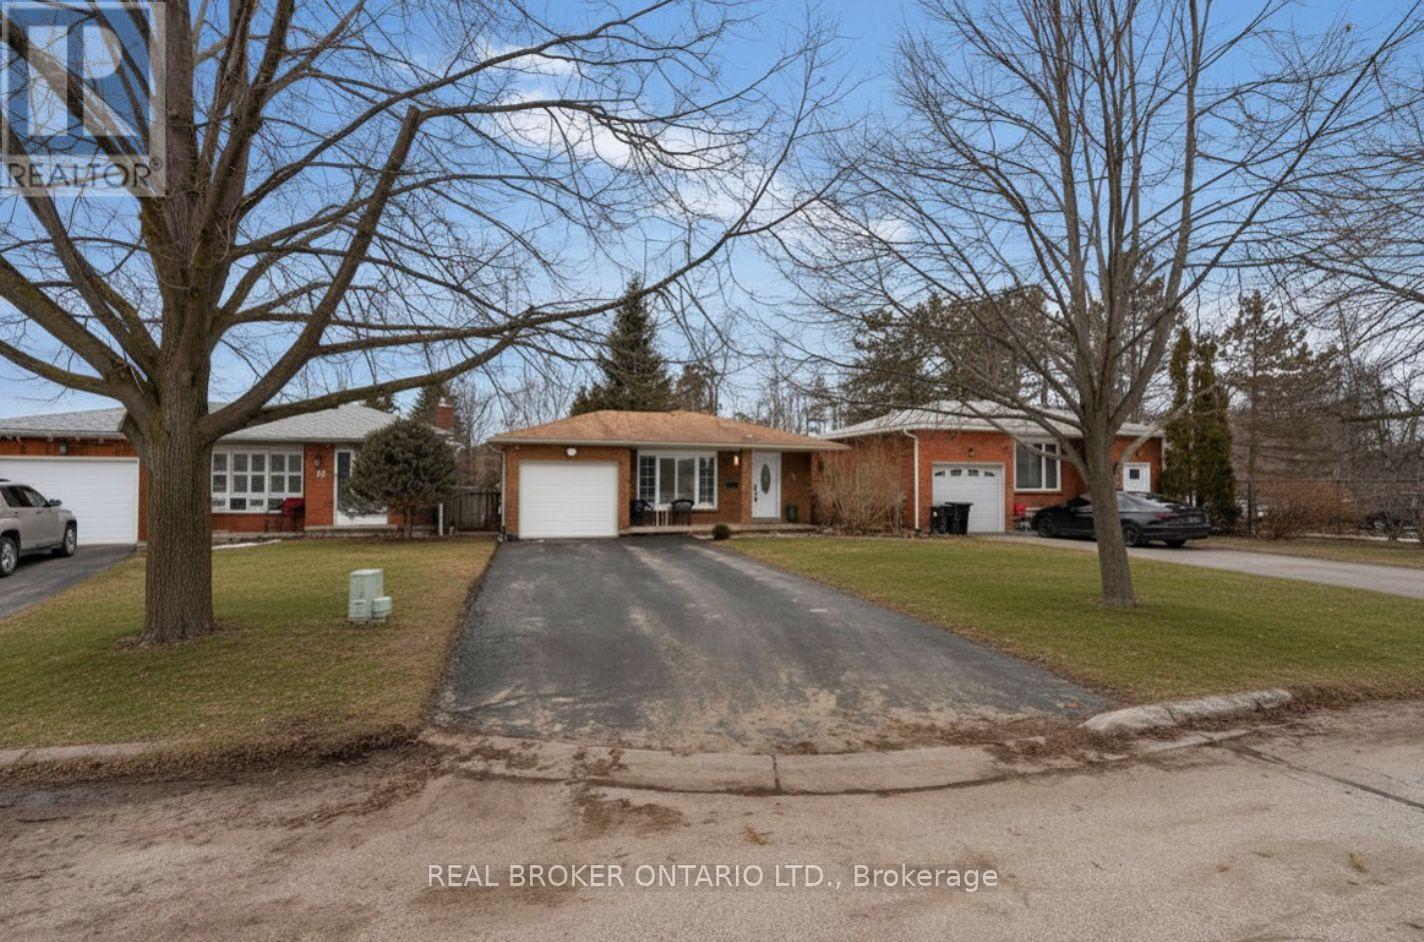
Barrie, Ontario
*OVERVIEW* Beautifully maintained backsplit in Barrie's sought-after east end, offering approximately 1,800 sq ft of finished living space just steps to a park. Situated on a quiet street with great neighbours, minutes to the waterfront, schools, and all amenities.*INTERIOR* Bright and updated throughout with engineered hardwood flooring, updated trim, pot lights, California shutters, and fresh paint. Renovated kitchen features stone countertops and stainless steel appliances. Functional layout with 3 bedrooms above grade, spacious living areas, separate dining room, and a large unfinished basement, excellent storage, including a cold room.*EXTERIOR* Private fenced backyard with walkout from the lower level. All brick exterior and ample parking with no sidewalk.*NOTABLE* Updated windows, interior doors and hardware, Napoleon furnace (2018), and A/C (2018) Truly a turnkey home looking for its next owner. (id:61852)
Real Broker Ontario Ltd.
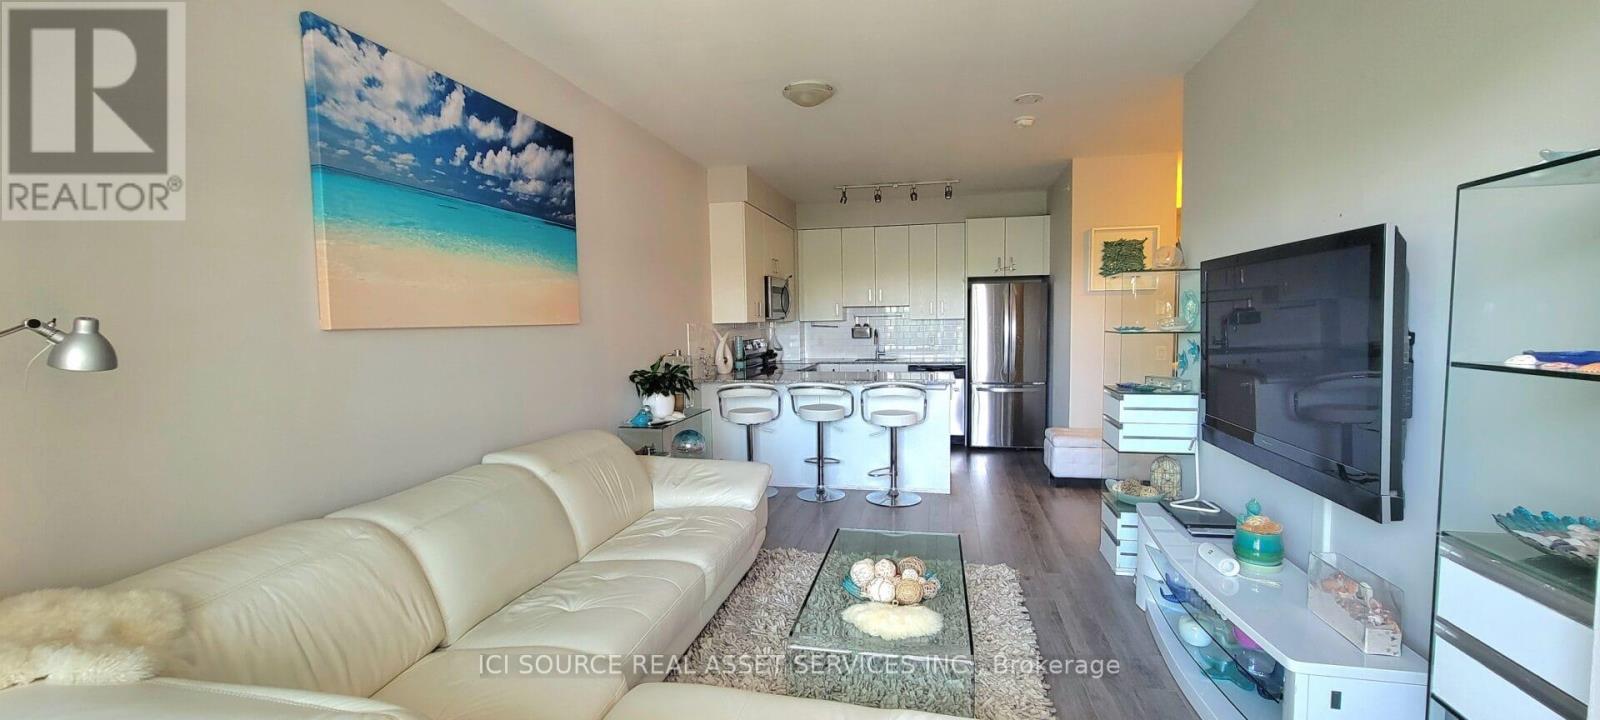
Richmond Hill, Ontario
Welcome to The Bristol Condos, a modern residence in the heart of Richmond Hills Jefferson neighbourhood. This bright, beautiful condo is move-in ready and is perfect for enjoying! Practical layout: 2-bedroom, 2-bathroom unit with 2 balconies, facing courtyard views features: * East-side exposure *Courtyard views * Functional open-concept layout * Living room walks out to an open balcony * Upgraded kitchen with tall cabinets, stainless steel appliances and quartz countertops with breakfast bar * Primary bedroom with potlights, additional extra-large wall-to-wall wardrobe organizer, a 4-piece ensuite and a balcony * Secondary bedroom with potlights and a large closet. EV charger installation allowed with approval. Enjoy exceptional amenities, including underground visitor parking, a party room, an exercise room, a spacious 8th-floor rooftop patio, BBQs, bike storage, a guest suite, and concierge service. Ideally situated close to a variety of amenities, including Jefferson Plaza, Starbucks, grocery stores, banks, and public transit options, easy access to the Viva bus and Gormley/King GO Station offers an easy connection to Toronto Downtown and Union Station. Easy access to Hwy 404 and Hwy 400. Move in and enjoy this beautiful, well-located condo with everything you need at your doorstep! *For Additional Property Details Click The Brochure Icon Below* (id:61852)
Ici Source Real Asset Services Inc.
Richmond Hill, Ontario
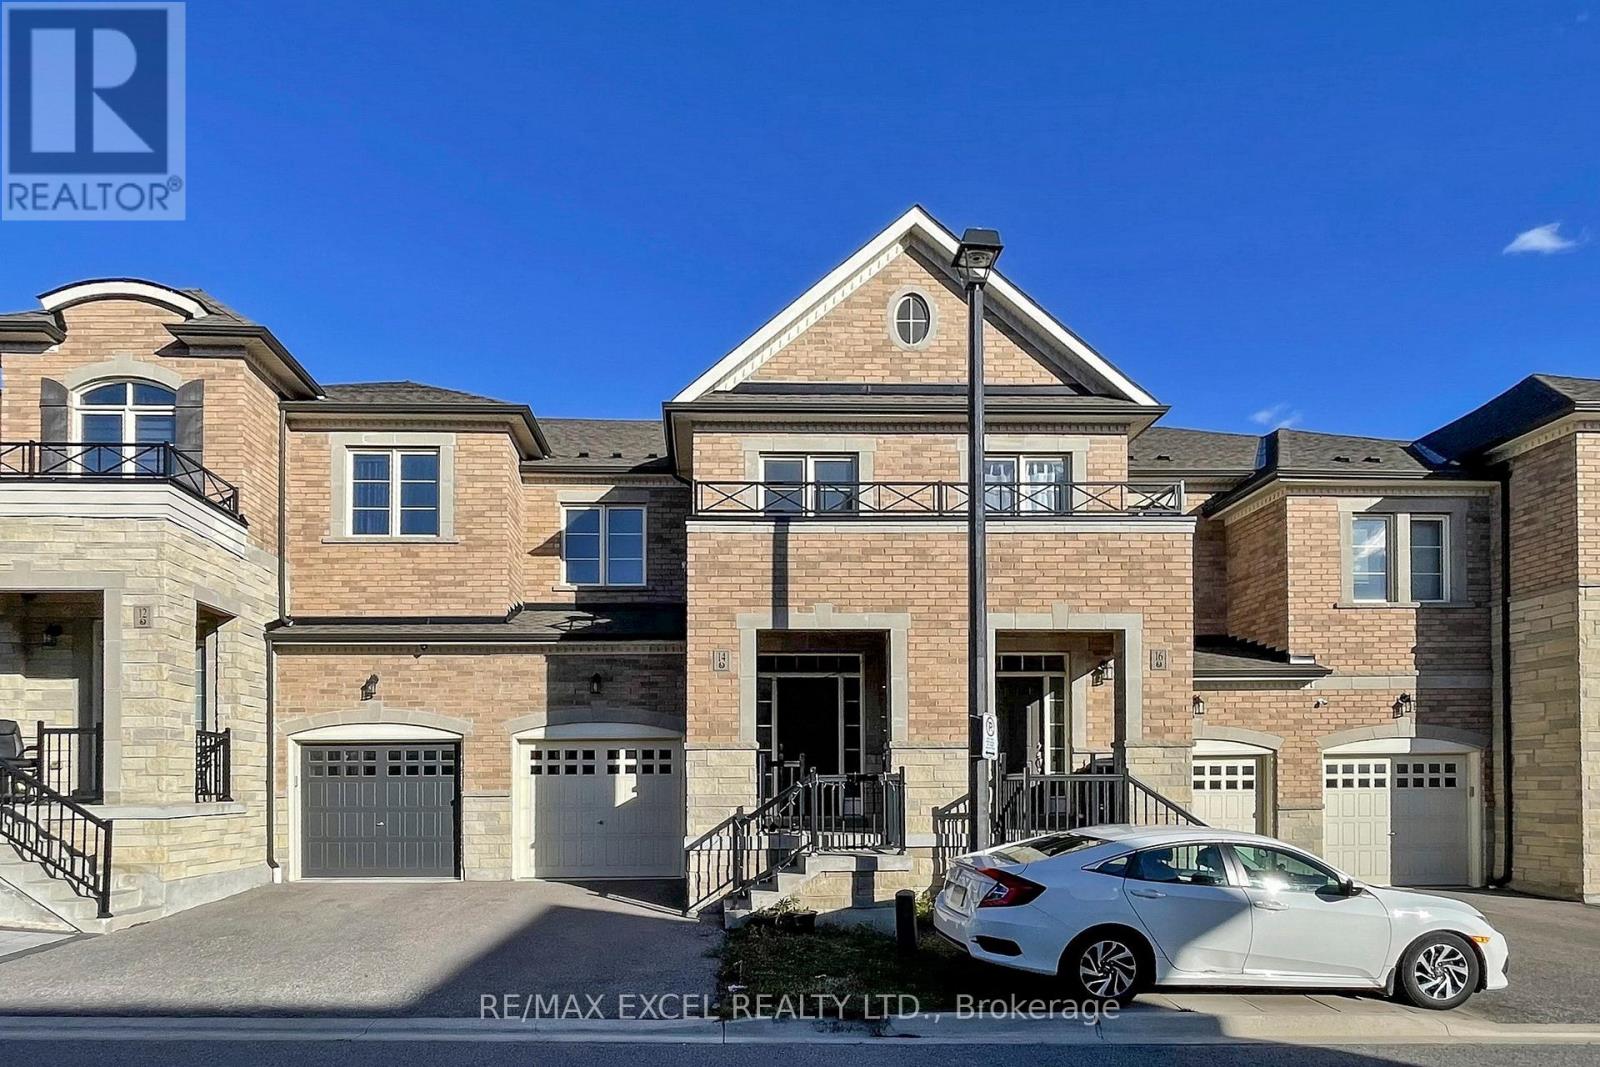
Discover This Bright And Spacious Two-Storey Freehold Townhome In The Desirable Oak Ridges Lake Wilcox Neighbourhood Of Richmond Hill. Perfectly Positioned On A Quiet, East &West-Facing Street, This Home Places You Just Moments From Highway 404,Golf Clubs,Lake Wilcox,Community Centre,Plaza,Shoppings,Parks, Trails, Schools, Yonge Street... Experience The Ideal Harmony Of Serene, Suburban Living And Seamless Urban Connectivity.This Home Offers The Best Of Both Worlds: Peaceful Suburban Tranquility With The Pulse Of The City Just Minutes Away.Achieve The Perfect Lifestyle Balance, Where Quiet, Tree-Lined Streets Meet Unparalleled Urban Convenience. Gorgeous Large Townhome, 1898 Sf.Low POTL , Great Layout, Open Concept, Bright & Spacious. 9' Ceiling & Hardwood Floor, Large Windows, S/S Appliances. Kitchen W/ Enormous Island, Granite C/T's, Tall Wood Cabinets. Breakfast Area W/O To Backyard, 3 Spacious Bdrms W/ Computer Loft On 2nd Flr. Huge Prime Bdrm W.I.C. & 4 Pc Ensuite Bathroom W/ Shower Stall & Soaker Tub. Direct Access from Garage. Fenced Backyard. Minutes To Hwy 404, Go Station. Close To Lake Wilcox Park & Oak Ridges Comm Ctr. (id:61852)
RE/MAX Excel Realty Ltd.
Markham, Ontario
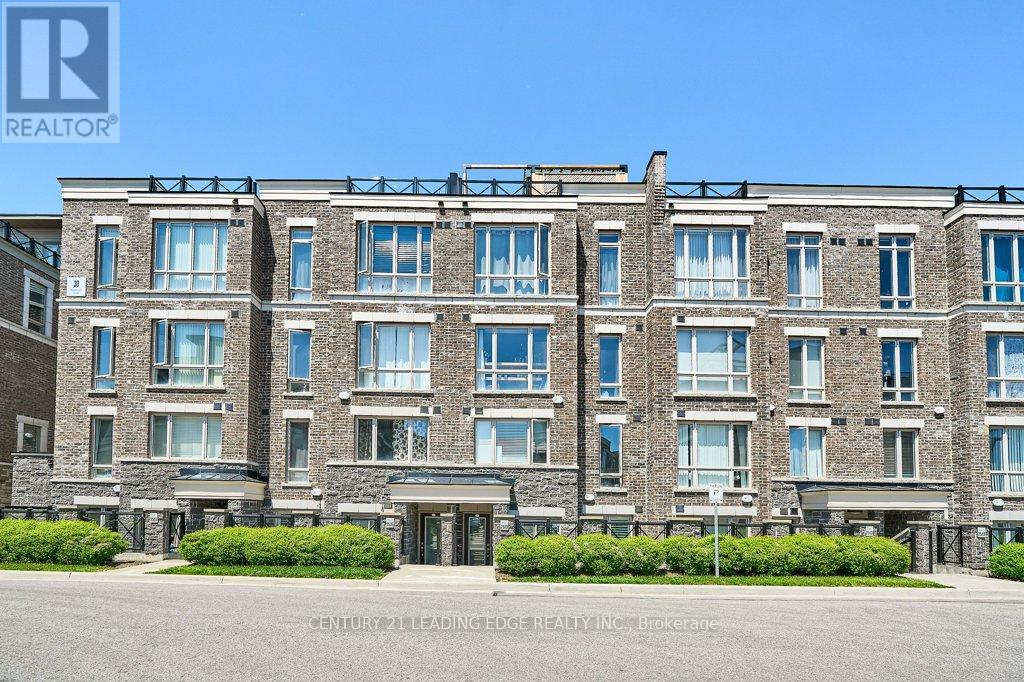
EXCEPTIONAL VALUE IN CORNELL! YOUR WAY INTO THE MARKHAM MARKET! 2 Bedroom, 2 Bathroom Townhome Offering The Convenience Of True Single-Level Living. Featuring 2 Side-By-Side Underground Parking Spaces, A Dedicated Locker, Private Balcony, And An Open-Concept Layout. The Kitchen Showcases Quartz Countertops, Stainless Steel Appliances, A Peninsula With Seating, And Ample Cabinetry, Seamlessly Connecting To The Dining And Living Areas. The Spacious Primary Bedroom Features A Deep Double Closet And A Private 4-Piece Ensuite. A Good-Sized Second Bedroom Is Complemented By An Additional 4-Piece Bathroom. Ideally Located Just Minutes To Markham Stouffville Hospital, Cornell Community Centre, Parks, Trails, Schools, Shopping, Transit, And Highway 407. An Excellent Opportunity To Own In One Of Markham's Most Sought-After Communities. (id:61852)
Century 21 Leading Edge Realty Inc.

Markham, Ontario
An Exceptional Opportunity in Markham's Award-winning Cornell Community. This Rarely offered, South facing Semi detached home has been meticulously care for by its original owners. Perfect for a growing family, it boasts 4 sun-filled bedrooms, Double Garage, plus an extra parking pad, separate entrance, expansive porch, paved driveway and a low maintenance backyard with interlocking. Step inside to an inviting main floor featuring soaring 9 feet ceilings, seamless hardwood flooring and a highly functional layout designed for Modern living. The heart of the home is the sun filled open concept kitchen with a grand center island overlooking the dining and family room; perfect for watching the kids, hosting guests, or gathering with loved ones. The spacious Family Room features a gas fireplace along with convenient access to the backyard and Garage, creating a warm and practical space for everyday living and easy entertaining. The primary bedroom, complete with an oversized walk-in closet, a separate shower and a large soaker tub next to a sun-filled window. Located in one of Markham's most sought-after family neighbourhoods, just steps to top-ranked schools including Bill Hogarth Secondary School (4 min walk) and Black Walnut Public School. Minutes to Cornell Community Park opened in 2023 - 8 pickleball courts, playgrounds, splashpads, multiple sport's field and more, the state-of-the-art Cornell Community Centre & Library, Markham Stouffville Hospital, Highway 407, Markham-Cornell Bus Terminal, Mount Joy Go, Markham Go station, shopping, restaurants, and more. Don't miss your opportunity to make this exceptional family home yours. (id:61852)
Right At Home Realty
King, Ontario
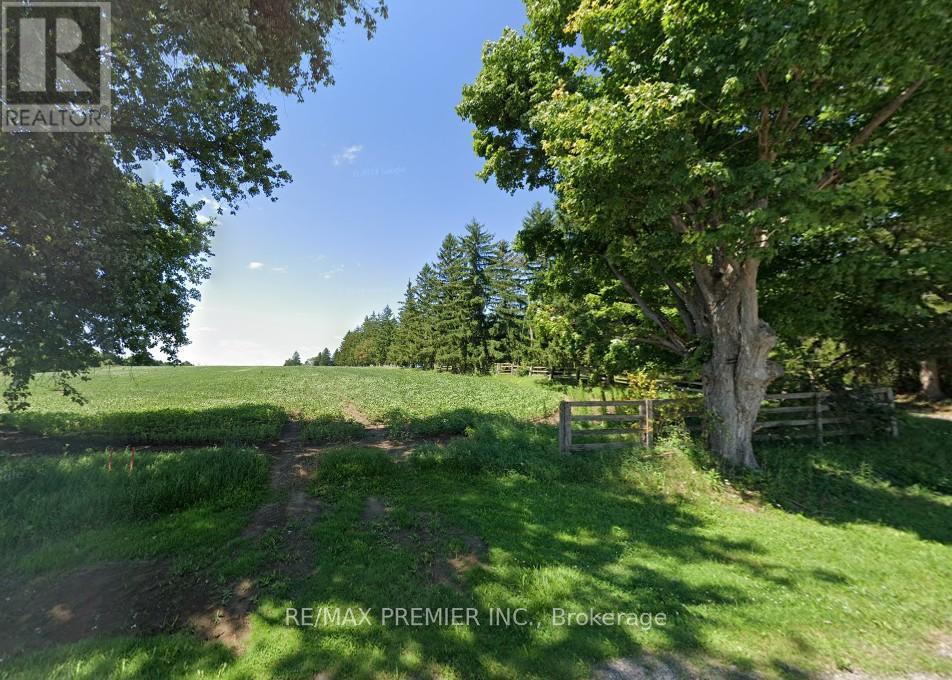
Rarely Offered Vacant 1.8 Acre Building Lot In King Township, Presenting A Blank Canvas For Your Custom Home. Rectangular Table Land Approximately 180 X 438 Feet With Desirable West-Facing Exposure For Those Evening Sunsets, This Property Provides The Flexibility To Design And Build To Your Exact Specifications, Including Potential For An Oversized Garage Or Shop.Situated On A Quiet Paved Road Along A School Bus Route, And Just Minutes To The Town Of Schomberg, Local Amenities, And Convenient Access To Highways. A Strong Opportunity To Secure Land In A Sought-After Rural Setting With Excellent Connectivity. (id:61852)
RE/MAX Premier Inc.
Essa, Ontario
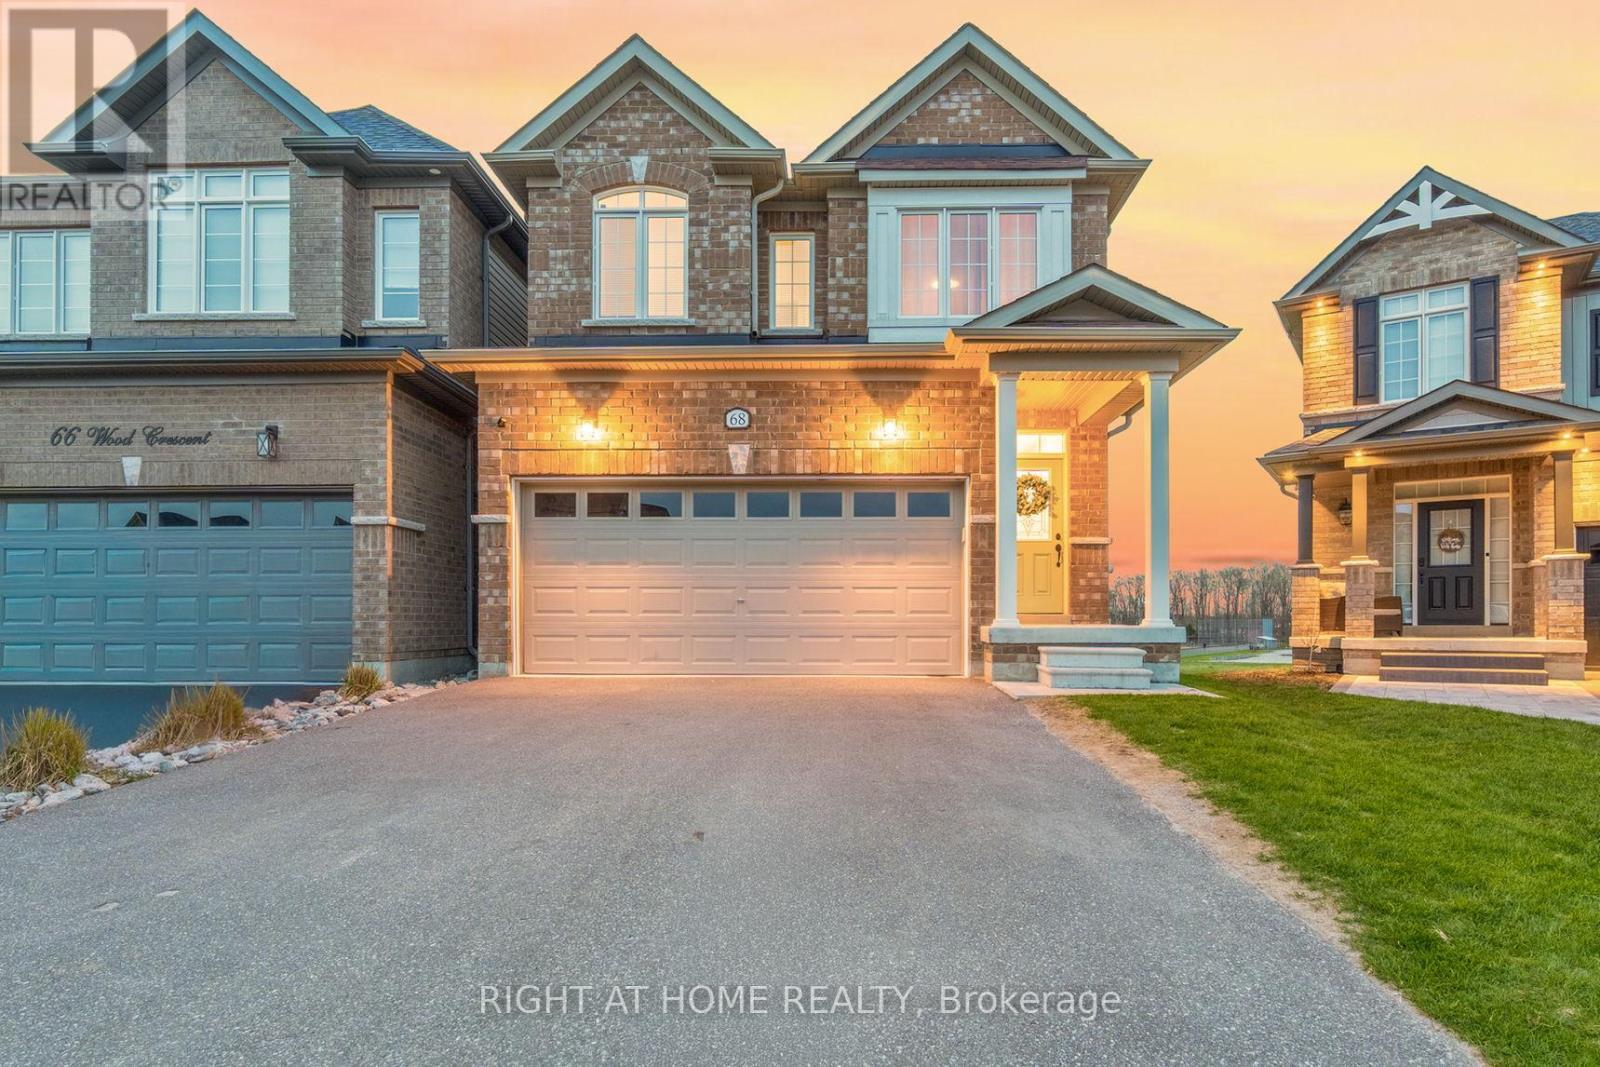
Stunning Home Backing onto Greenspace, Trails & Sunset Views in Coveted Woodlands!Welcome to this beautifully designed 4-bedroom, 3.5-bath, two-story home offering 2,280 sq ft of bright, functional living space in one of Angus's most sought-after communities. Backing directly onto parkland and scenic walking trails, this premium lot delivers privacy, nature, and breathtaking sunset views right from your backyard.Step inside to 9 ft ceilings and a seamless blend of 12x24 tile and modern laminate flooring throughout the main level. The main floor offers a bright, open layout featuring a fresh white kitchen with black stainless-steel appliances, a sun-filled breakfast area with walkout to a deck overlooking greenspace, and a separate dining room - ideal for entertaining or family gatherings. The oversized living room is filled with natural light, creating a warm and inviting space to relax or host.Convenience meets function with a main floor powder room, inside access to an oversized garage, and a thoughtfully designed hall closet complete with custom built-ins.Upstairs, an elegant oak staircase leads to four generously sized carpeted bedrooms. The primary suite offers a walk-in closet with custom built-ins and a private ensuite featuring a glass shower, soaker tub, and double vanity. A second bedroom also enjoys its own ensuite, while another bedroom features a custom built-in closet and semi-ensuite access - ideal for family or guests. The fourth front bedroom is bright and versatile, perfect as a bedroom, office, or flex space.The unfinished walkout basement offers incredible potential with a 3-piece rough-in and cold cellar - ideal for creating additional living space, an in-law suite, or income potential.Located in the highly desirable Woodlands subdivision, close to parks, schools, and amenities, this home blends comfort, style, and an unbeatable setting.Space, views, and a setting you can't replace - this one stands out! (id:61852)
Right At Home Realty
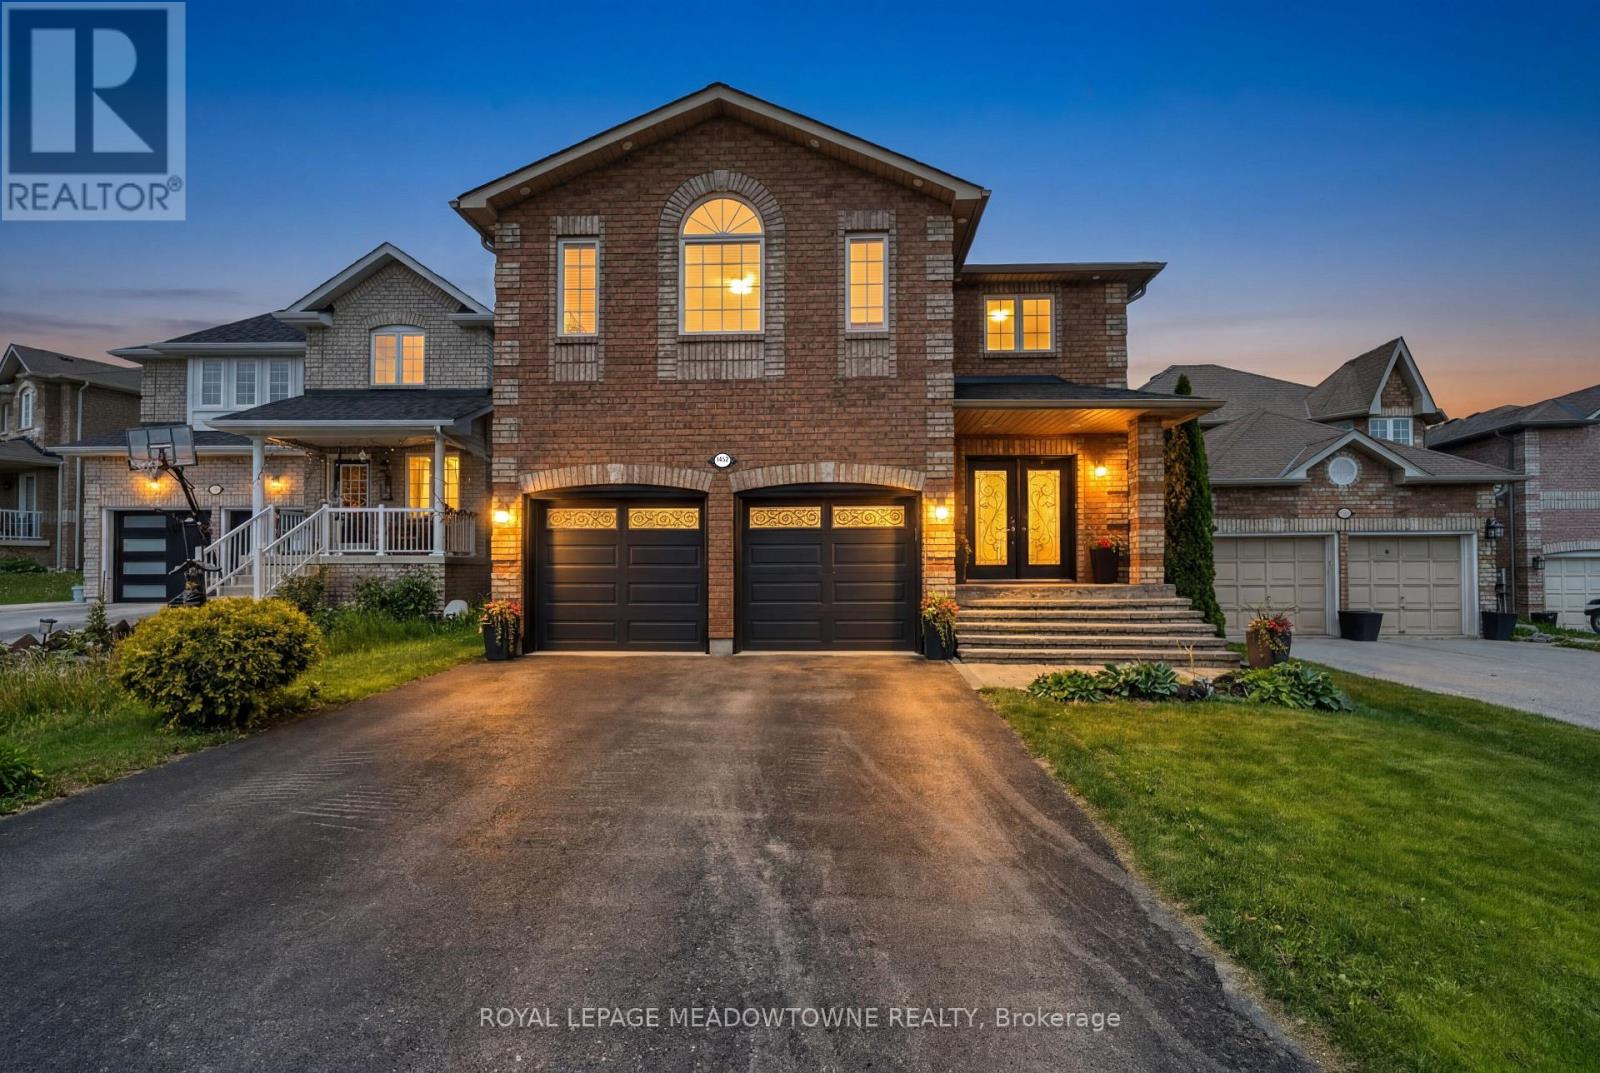
Innisfil, Ontario
Luxury meets comfort in this beautifully maintained home located in the highly sought-after community of Alcona, Innisfil. Situated on a spacious lot in a quiet, family-friendly cul-de-sac, this exceptional property offers the perfect blend of style, space, and functionality for growing families and effortless entertaining. Bright and inviting living spaces flow throughout the home, creating a warm and welcoming atmosphere. The upgraded kitchen is a standout feature, complete with stainless steel appliances, a custom backsplash, quartz countertops, and under-cabinet lighting. The elegant living room seamlessly connects to the charming dining area, ideal for hosting family and friends. Generously sized bedrooms offer an abundance of natural light and comfort, while the beautifully landscaped backyard features a stunning pergola, extending your living and entertaining space outdoors. Exceptional in every way, this is a home you won't want to miss. (id:61852)
Royal LePage Meadowtowne Realty
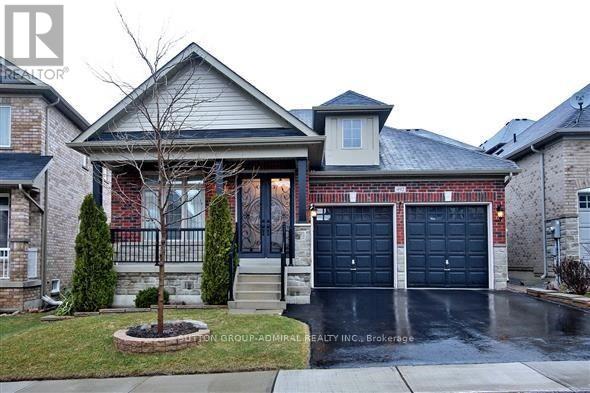
Newmarket, Ontario
Reduced to $1,099,900 Wow!!! this is the only Bungalow in Woodland Hills!!! Beautiful Freshly Painted Bungalow in Newmarket!! Absolutely Stunning Open Concept 3 Bdrm. Home W/Many Upgrades & Secluded Private Bedroom Area* Designer Marydel Energy Star Home Located In Demand And Prestigious Woodland Hill *2195 Sq. Ft* of finished space, Premium Hardwood Flooring, Oak Stairs, Crown Mouldings, Potlights, Upgraded Gourmet Custom Kitchen W/ Tons Of Cupboard Space & Breakfast Bar, S/S Appliances, Granite Counters & Backsplash, Large Breakfast Area /W Walk-Out To Deck & Covered Gazebo. This Home was upgraded by the Builder. The backyard has had extensive patio and concrete work done to make a beautiful outdoor patio Along with the beautiful deck and canopy already there. (id:61852)
Sutton Group-Admiral Realty Inc.
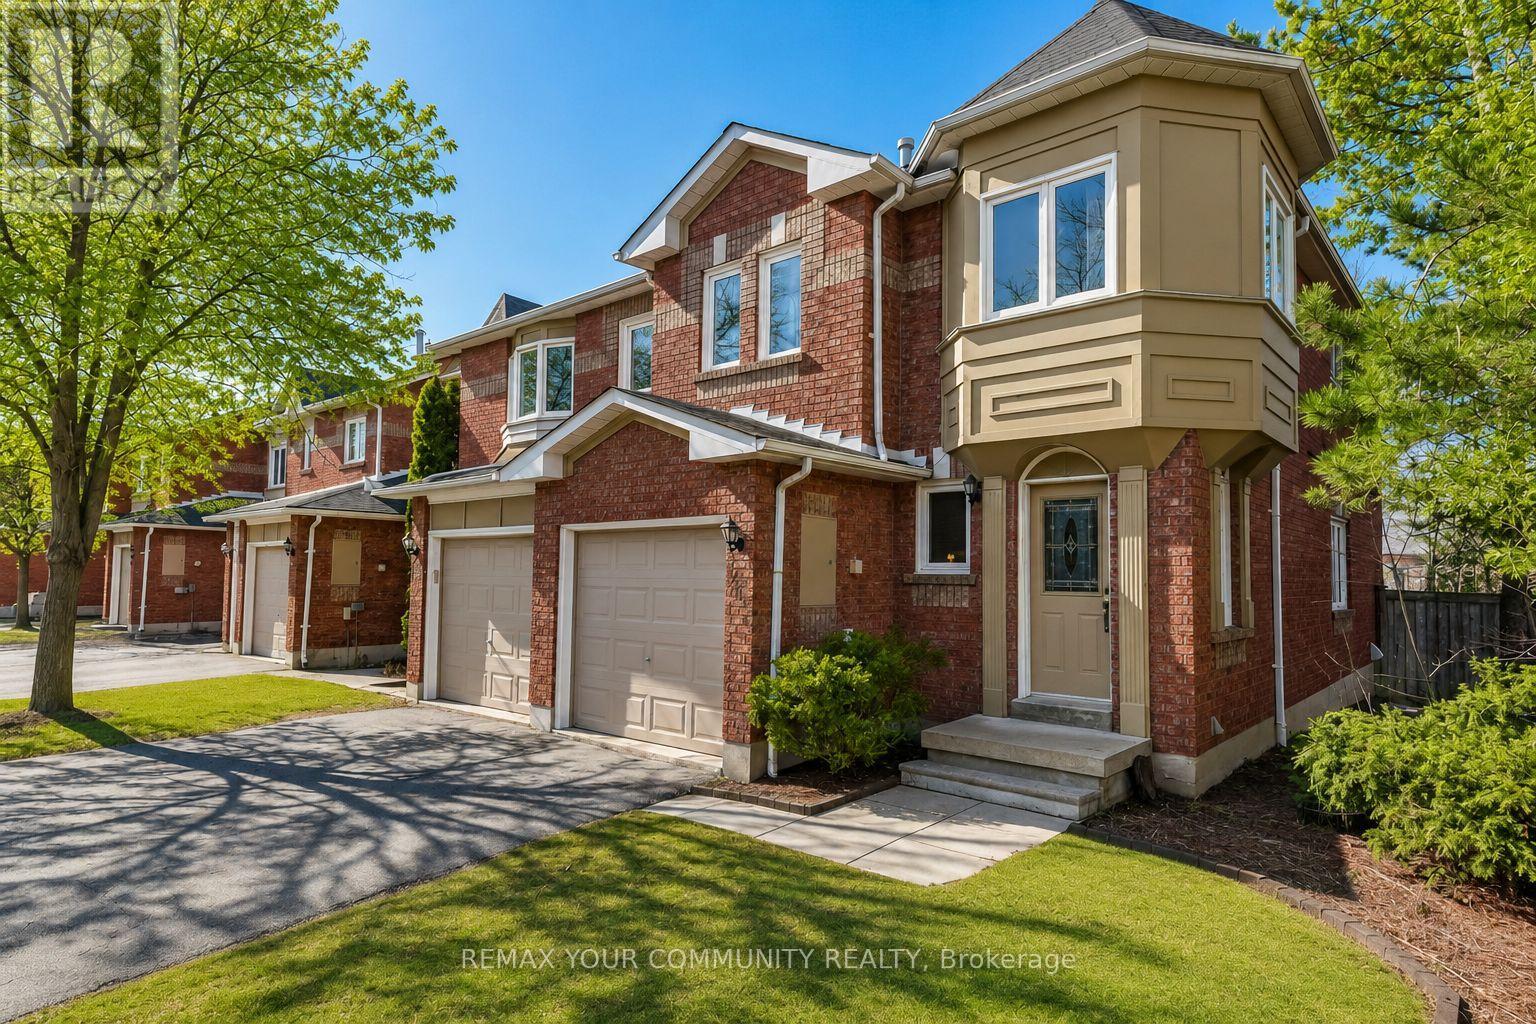
Newmarket, Ontario
A downsizers dream with space where it matters most. This bright end unit townhouse offers rare 3 car parking, a walk out basement, and a low maintenance lifestyle in a highly convenient location with transit right outside the door. The layout is practical, comfortable, and easy to live in day to day. Featuring 3 bedrooms plus a sitting area off the primary bedroom that could easily work as a 4th bedroom, nursery, reading space, or private retreat. With 2 full bathrooms and a main floor powder room, there is flexibility without the upkeep of a larger home. The main living areas feel open and welcoming, while the finished walk out basement adds valuable extra space for a home office, recreation room, guest area, or future bedroom. Major exterior items including the roof, windows, eavestroughs, garage door, and lawn maintenance are all taken care of, helping keep long term maintenance simple. A well cared for home with great space, a functional layout, and the opportunity to update over time in a location that makes everyday living easy. (id:61852)
RE/MAX Your Community Realty