
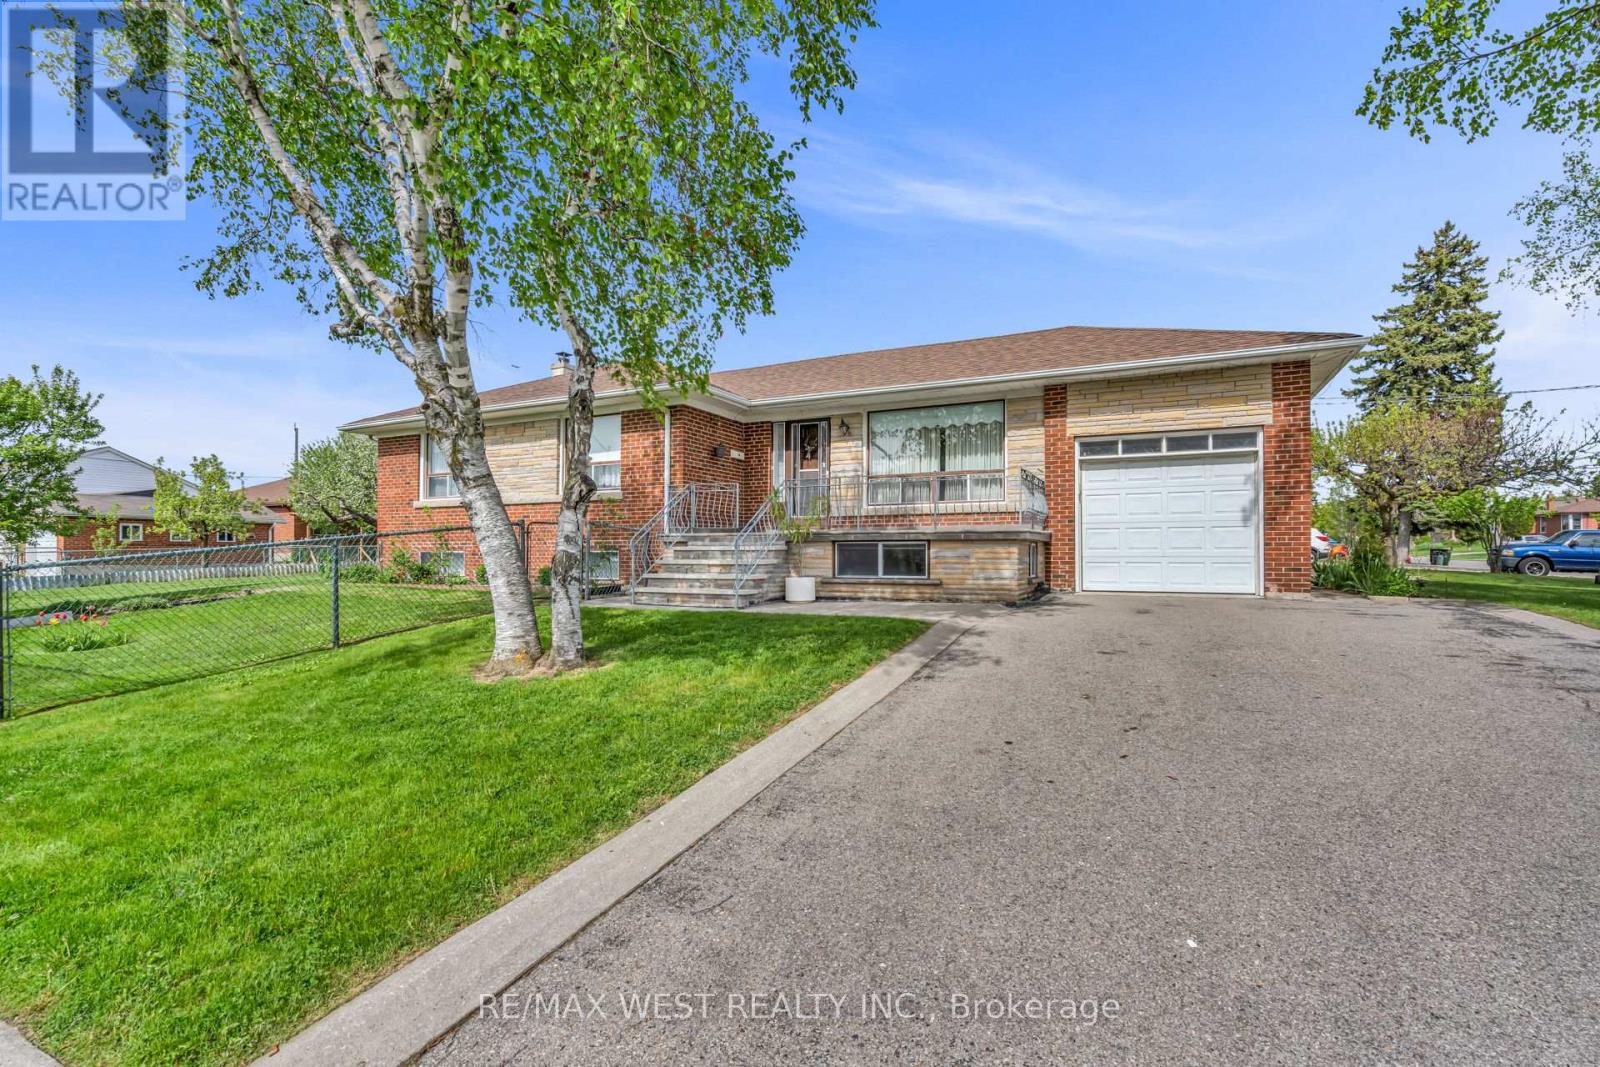
Toronto, Ontario
Desirable corner lot offering an excellent opportunity for families, investors, or builders. This bright 3-bedroom bungalow features east and west exposures, spacious principal rooms, and a double private driveway with no sidewalk. The finished basement with separate entry includes 2 kitchens, 4-piece bath, bedroom, family room, laundry facilities, and a large cold room-ideal for extended family or potential rental income. Conveniently located near parks, schools, shops, Yorkdale Shopping Centre, York University, Humber River Hospital, TTC transit, Wilson Subway Station and major highways 401 & 400. Combining comfort, convenience and outstanding potential, this versatile corner property is ideal for end users, investors, or those looking to custom build. (id:61852)
RE/MAX West Realty Inc.
Sutton Group-Admiral Realty Inc.
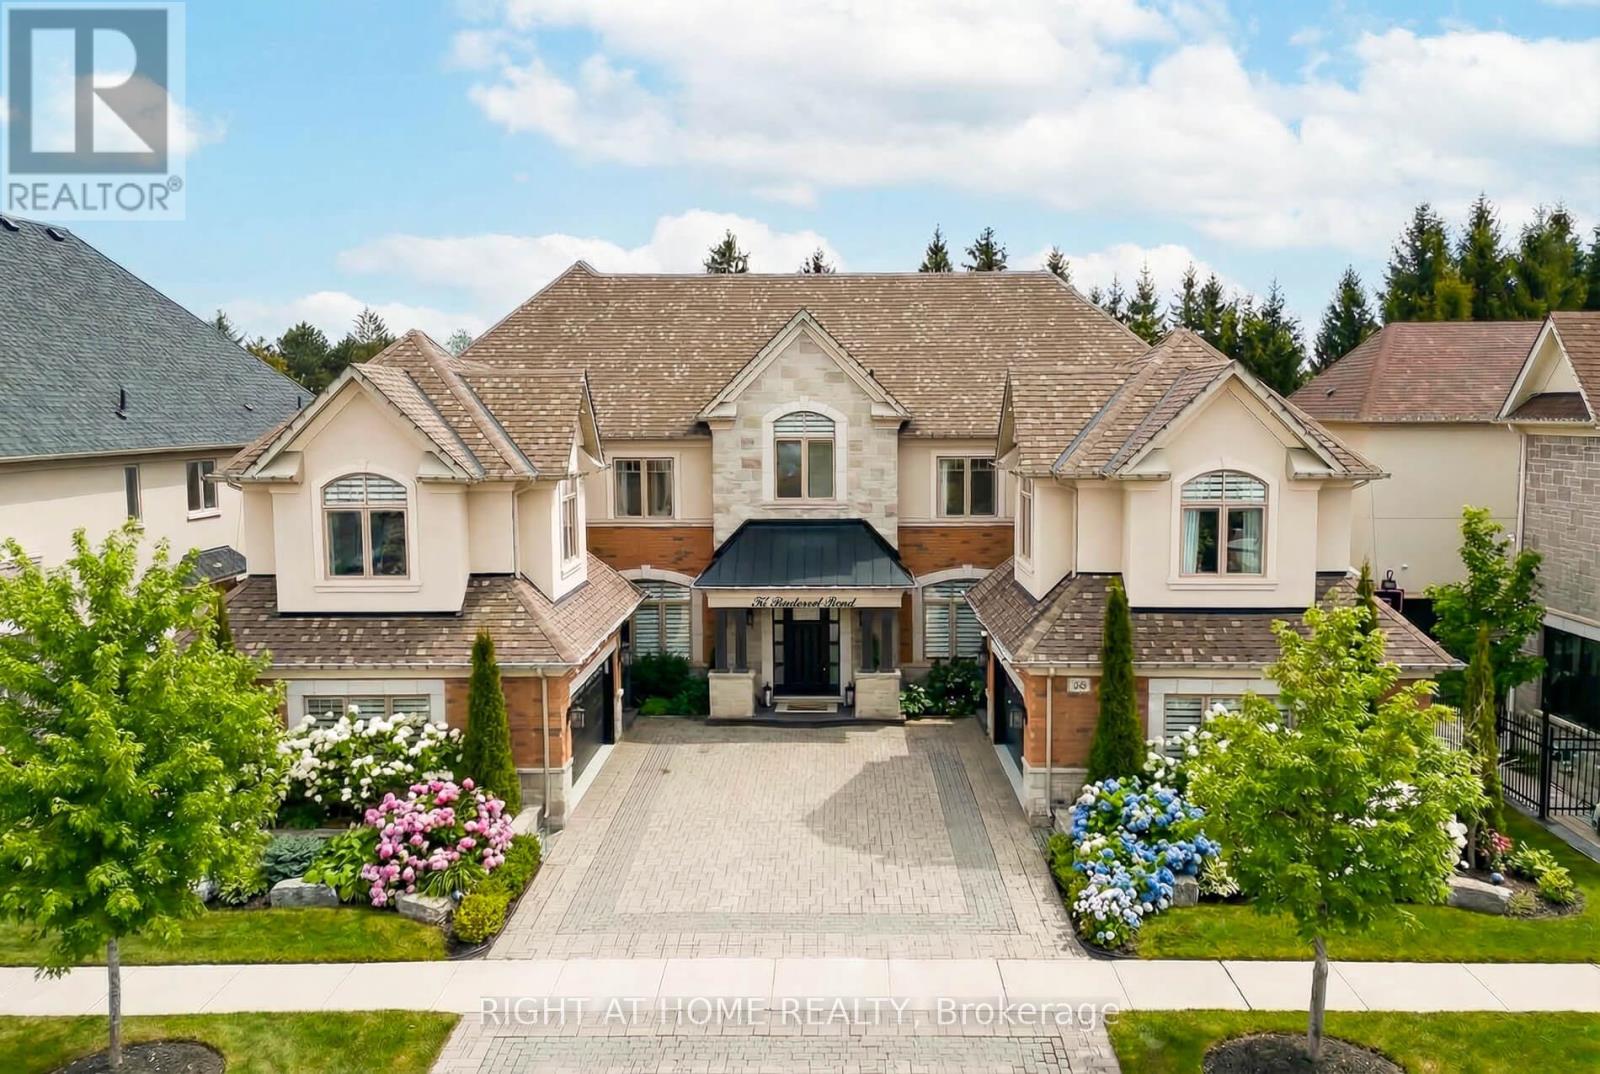
Brampton, Ontario
**COME SEE FOR YOURSELF** 55 Burlwood Dr delivers a truly luxury model home aesthetic throughout! Grand and Impressive from the moment you arrive. It's the best option for stylish and modern multi-generation or large family living. Located in the prestigious Estates at The Pavillion in Castlemore, Brampton - a neighborhood of impressive homes. This gorgeous home sits elegantly on a 85 ft wide lot and backs onto tranquil rural landscape with lush treed views. Boasting 5,800+ sq ft of exquisitely crafted spaces and a massive 2,800 sq ft basement, a blank canvas for your imagination. Architectural, landscape and design features define this luxury home giving it grandness inside and out. Stone facades, large arched windows, attractive front porch, front and rear covered patios, grand foyer with spiral staircase, soaring 9 & 10 ft coffered ceilings, crown moldings, potlights, surround sound, luxury flooring. Two separate double car garage discreetly tucked in at opposite end, flanking the wide stone paved driveway. The MAIN FLOOR has it all. Impressive entry, hallway and staircase. Formal living room with gas fireplace. Large formal dining room. Stunning eat-in Chefs kitchen with all the bells and whistles: walk-out to covered porch, walk-in pantry, nearby spice kitchen, servery, huge island, high-end built-in appliances, millwork, lighting, faucets. Expansive family room with gas fireplace. Large office / library. The SECOND FLOOR offers two separate wings that can be reached from the two separate staircases. Two luxury primary bedroom suites, each with impressive soaker tub ensuites, huge walk-in closets. Covered porch and an impressive retreat. Three additional bright and airy bedrooms with their own ensuite. **BOOK YOUR TOUR TODAY** This extraordinary residence seamlessly blends function, elegance, comfort, and sophistication. Designed for how you live - separate yet together. Untouched lower level ready for your imagination! Ready for you to enjoy. (id:61852)
Right At Home Realty
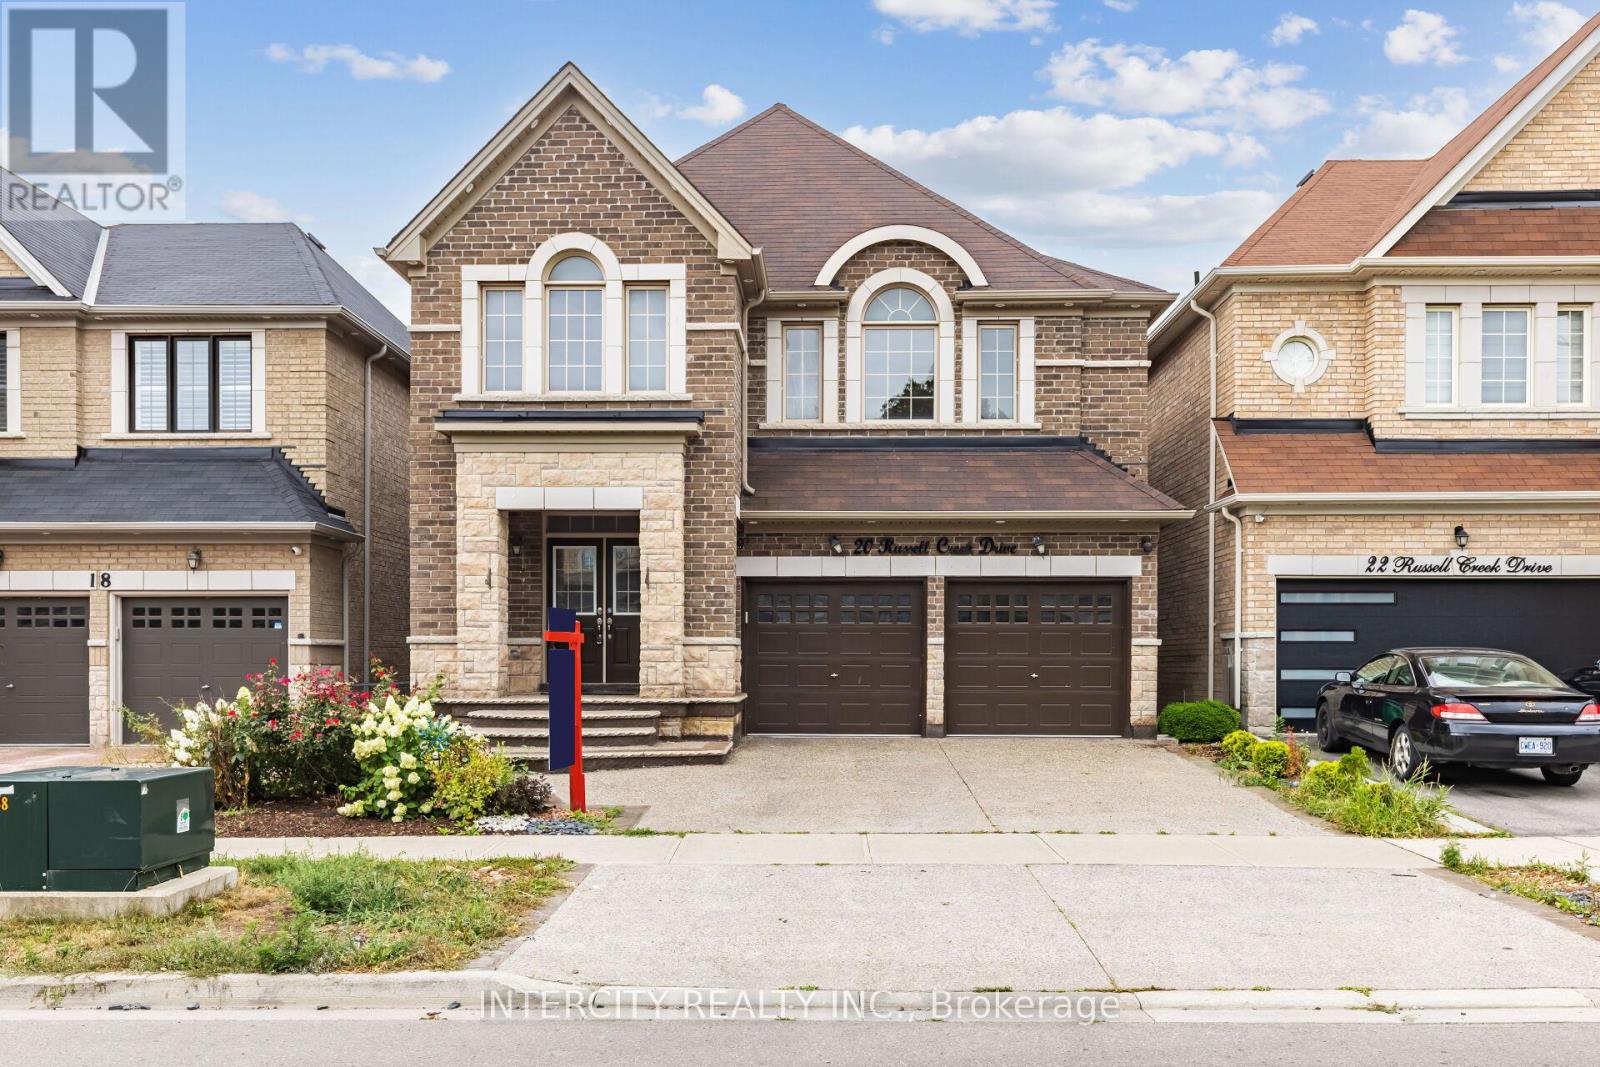
Brampton, Ontario
Absolutely Show Stopper! Discover luxury and comfort in this beautifully upgraded detached home located near Dixie and Countryside, one of Brampton's most sought-after neighborhoods. Boasting. approximately 2,567 sq. ft. of elegant living space, this 4-bedroom, 4-bathroom home perfectly blends style, function, and modern upgrades. Stunning stone elevation with an impressive double-door entry, Separate side entrance to an unspoiled basement ideal for a future rental suite or in-law setup, Extended exposed concrete driveway and backyard, perfect for entertaining, Carpet-free home featuring gleaming hardwood floors on the main level and upper hallway, Modern kitchen with quartz countertops and an extra pantry for additional storage, Elegant iron picket staircase and contemporary window shades throughout, Spacious primary bedroom with a glass-enclosed shower in the ensuite, Upgraded 200 Amp electrical panel, ready for future additions or an EV charger, This meticulously maintained home delivers the perfect mix of luxury and convenience, making it an ideal choice for families or investors alike. Don't miss the chance to own this exceptional property in a high-demand area! (id:61852)
Intercity Realty Inc.
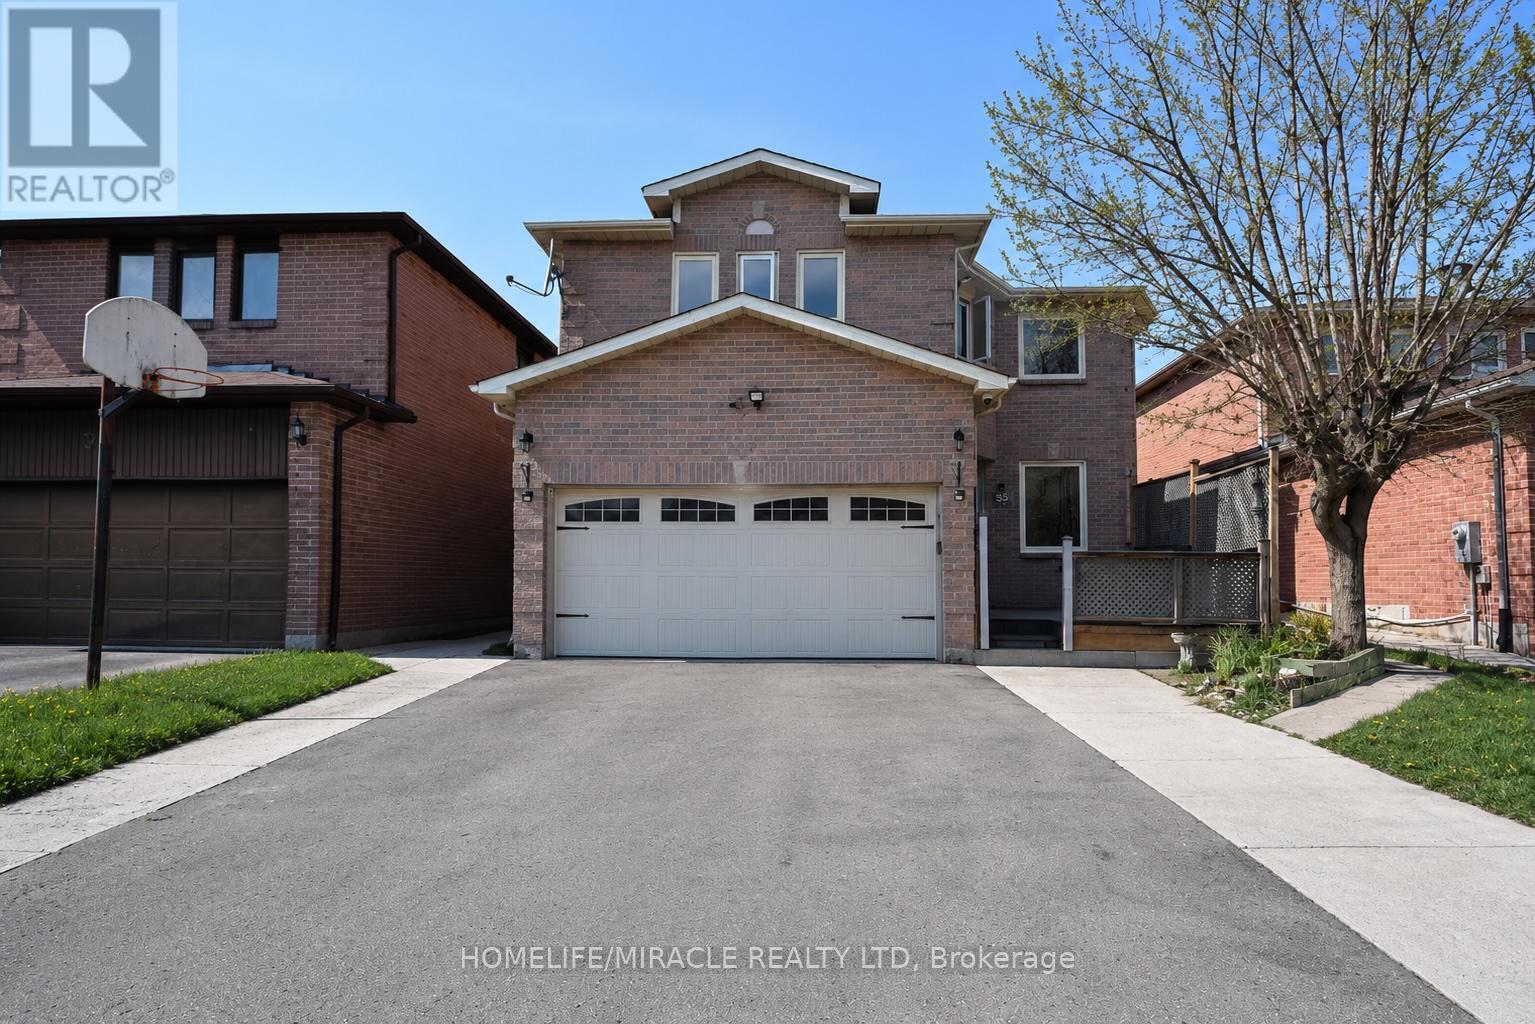
Brampton, Ontario
Welcome to this exceptional must see detached home at 35 Kirk Dr, Brampton, Ontario, a true gem and amazing opportunity to own a spacious 5+3 bedroom residence in a highly desirable, family-friendly neighbourhood. Extensively upgraded and featuring a new roof completed in 2025, this beautiful home offers the perfect blend of comfort, functionality, and modern convenience. The main level showcases separate living, family, and dining areas, providing an ideal layout for both everyday family living and entertaining. Designed with practicality in mind, the home includes two laundry areas, one conveniently located on the upper level and another in the fully finished basement. The basement features a separate entrance and a 3-bedroom layout, offering excellent potential for additional rental income, extended family living, or a multi-generational setup. Situated just minutes from Castlehill Park and Castlehill Soccer Field, the location provides a wonderful community lifestyle while remaining close to key amenities and major highways, including easy access to Hwy 407 and Hwy 401 for effortless commuting. The property also benefits from a no-sidewalk lot, allowing for extra-wide driveway parking ideal for multiple vehicles. This rare offering truly checks all the boxes:space, upgrades, versatility, income potential, and location, making it a must-see opportunity for families and investors alike (id:61852)
Homelife/miracle Realty Ltd
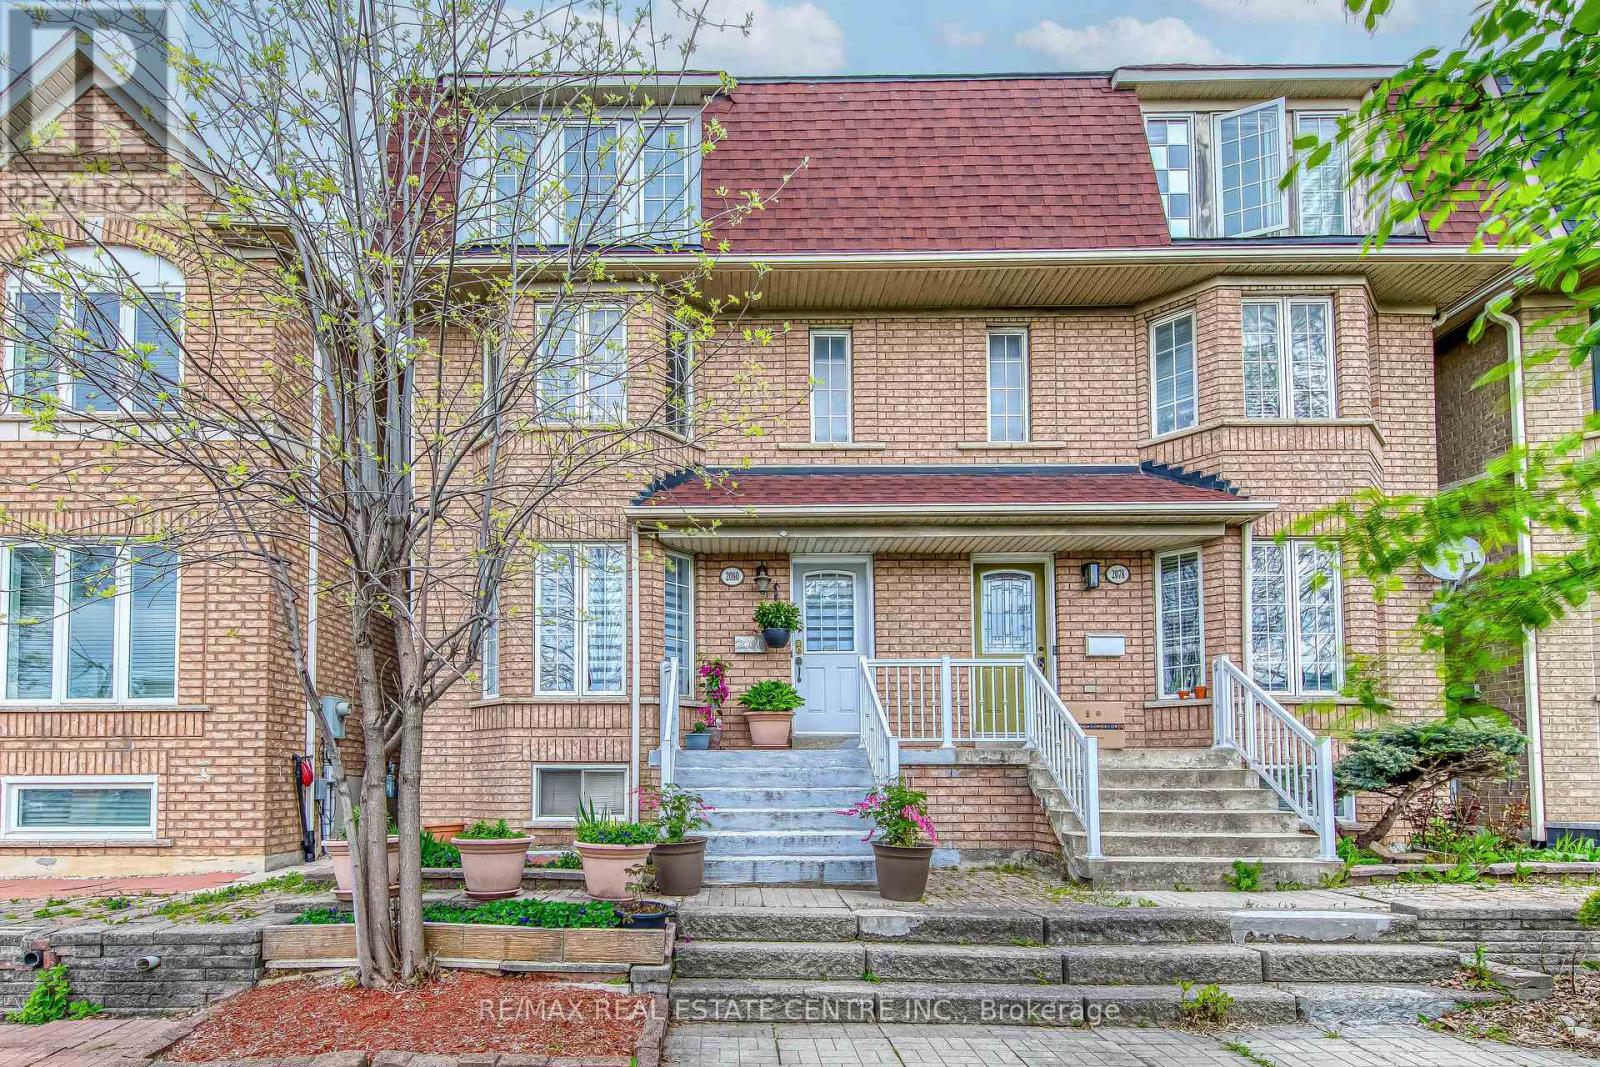
Toronto, Ontario
Welcome to this beautiful maintained 3-bedroom, semi-detached spacious and modern suite located in the vibrant St. Clair West community. Bright open concept layout featuring contemporary finishes, large windows and a functional floor plan. Conveniently located steps to TTC streetcar, shops, restaurants, cafes, parks, and everyday amenities. Easy access to downtown Toronto, Stockyards Village, schools and major highways. (id:61852)
RE/MAX Real Estate Centre Inc.
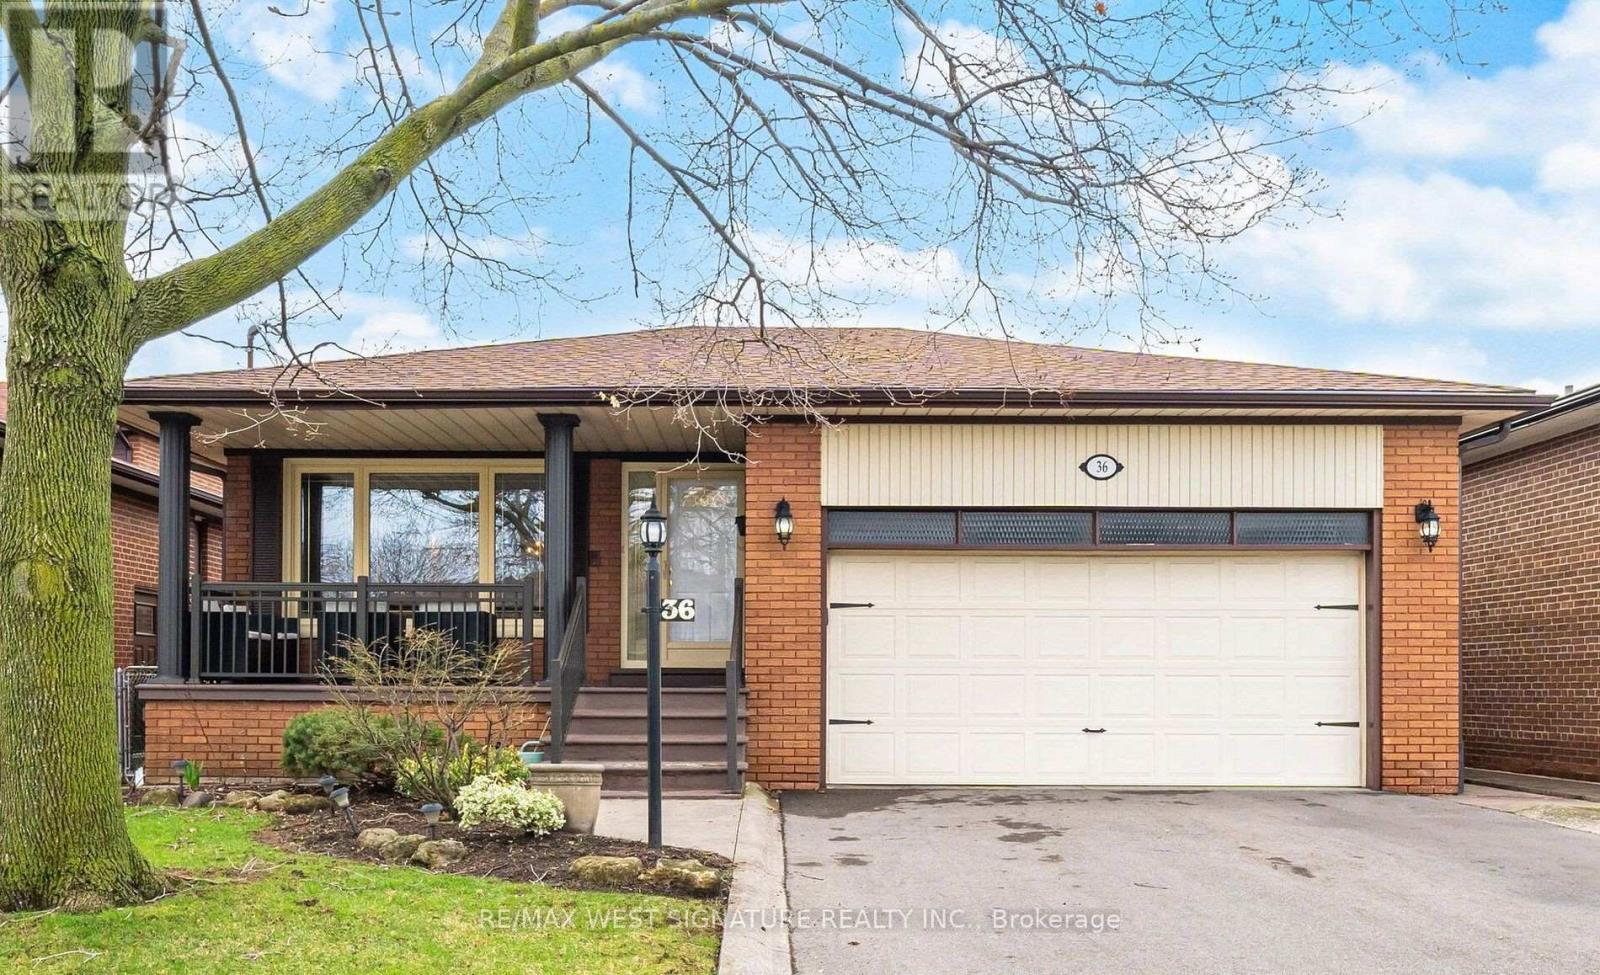
Toronto, Ontario
Lovingly cared for home and FIRST TIME ON THE MARKET!! Very well maintained solid brick bungalow on a highly sought after family friendly street in Etobicoke! Open concept living/dining room, spacious primary bedroom with 3pc ensuite, updated kitchen and baths, wideplank hardwood flooring, large eat-in kitchen with custom cabinetry, beautiful addition, breakfast area has walk out to interlocking brick patio and mature fenced yard! Separate double door side entrance to professionally finished lower level with marble staircase, rec room with wet bar, wainscotting, pot lights, huge family room featuring a gas fireplace, 4th bedroom and kitchen is perfect for a large/extended family or investors $$$. Newer thermal windows, roof shingles, furnace and central air conditioner! Close to all amenities, shopping and highways. This house is move in ready and a perfect family home! Must be seen-will not last! (id:61852)
RE/MAX West Signature Realty Inc.
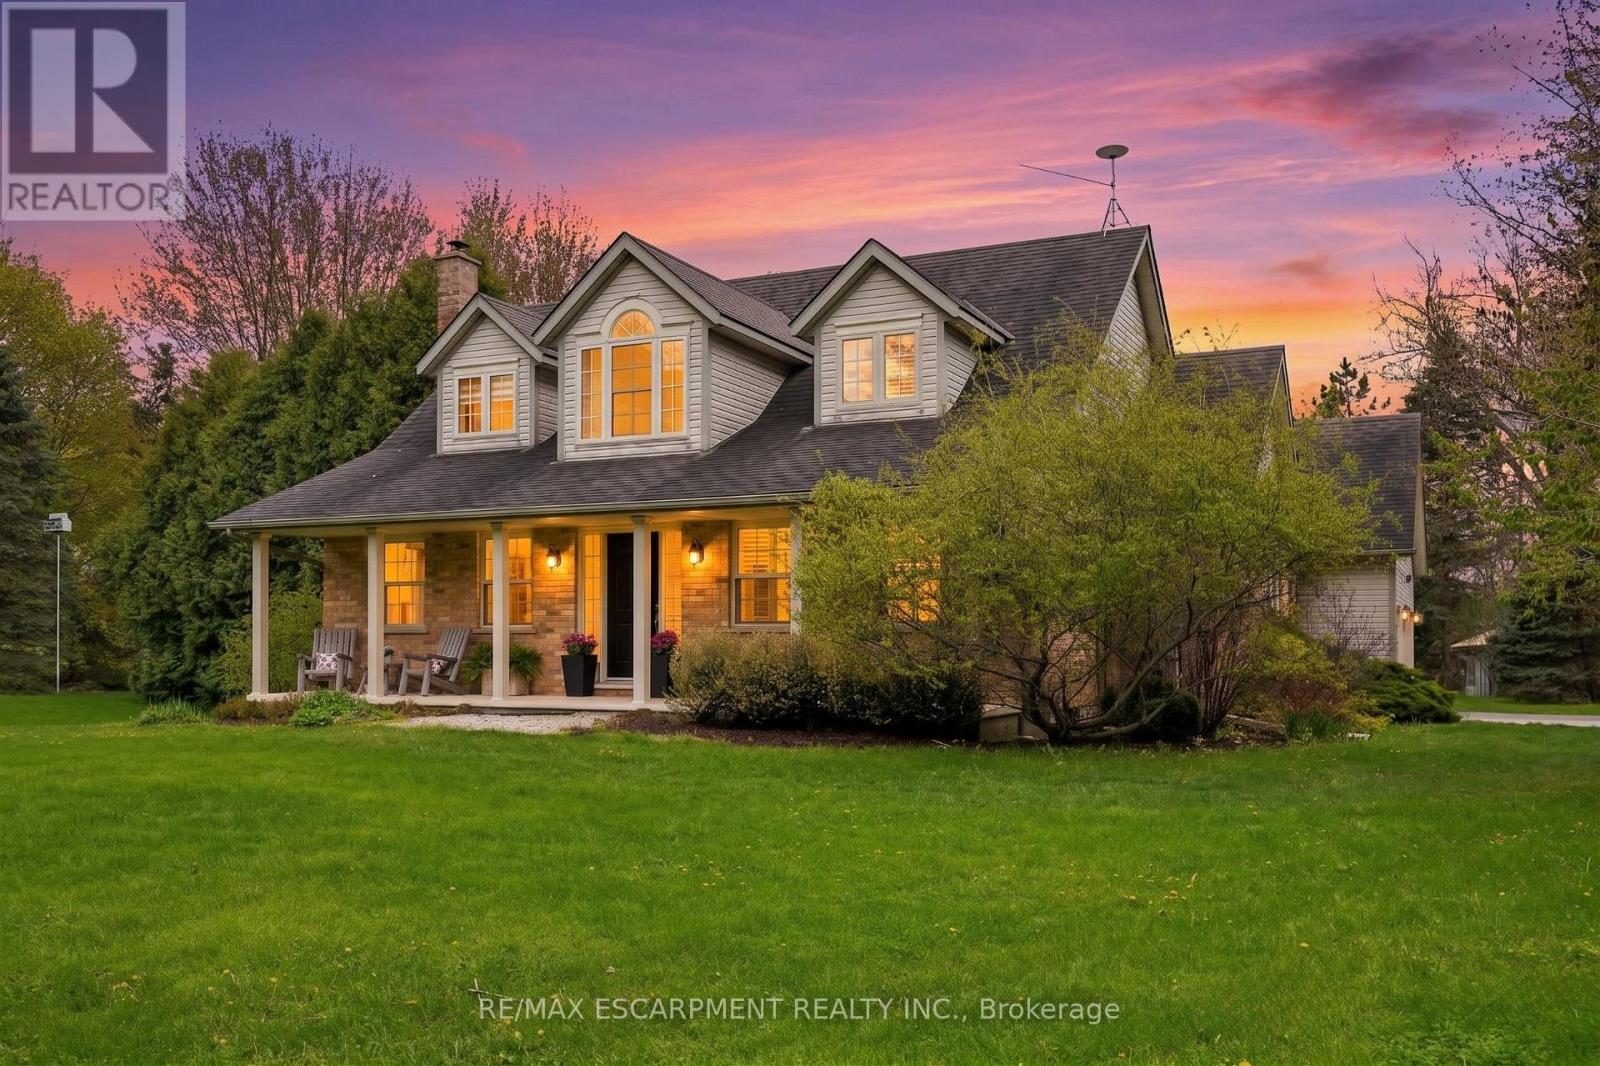
Milton, Ontario
This private country estate is located in the highly sought-after community of Moffat. Situated on a beautifully landscaped 207 x 207 ft lot surrounded by mature trees and open green space, 2000 15 Side Rd offers a rare blend of rural living and modern convenience, including fibre optic high-speed internet availability. This 4 bedroom, 2.5 bathroom home features a covered front porch, bright and functional multi-level layout, spacious living and dining areas, and an updated kitchen with central island and walkout to the rear deck. The backyard offers a heated saltwater pool, patio area, gazebo, and extensive decking-ideal for outdoor enjoyment and entertaining. Finished lower level provides additional living space and storage. A great opportunity for families seeking privacy, space, and convenience close to city amenities. (id:61852)
RE/MAX Escarpment Realty Inc.
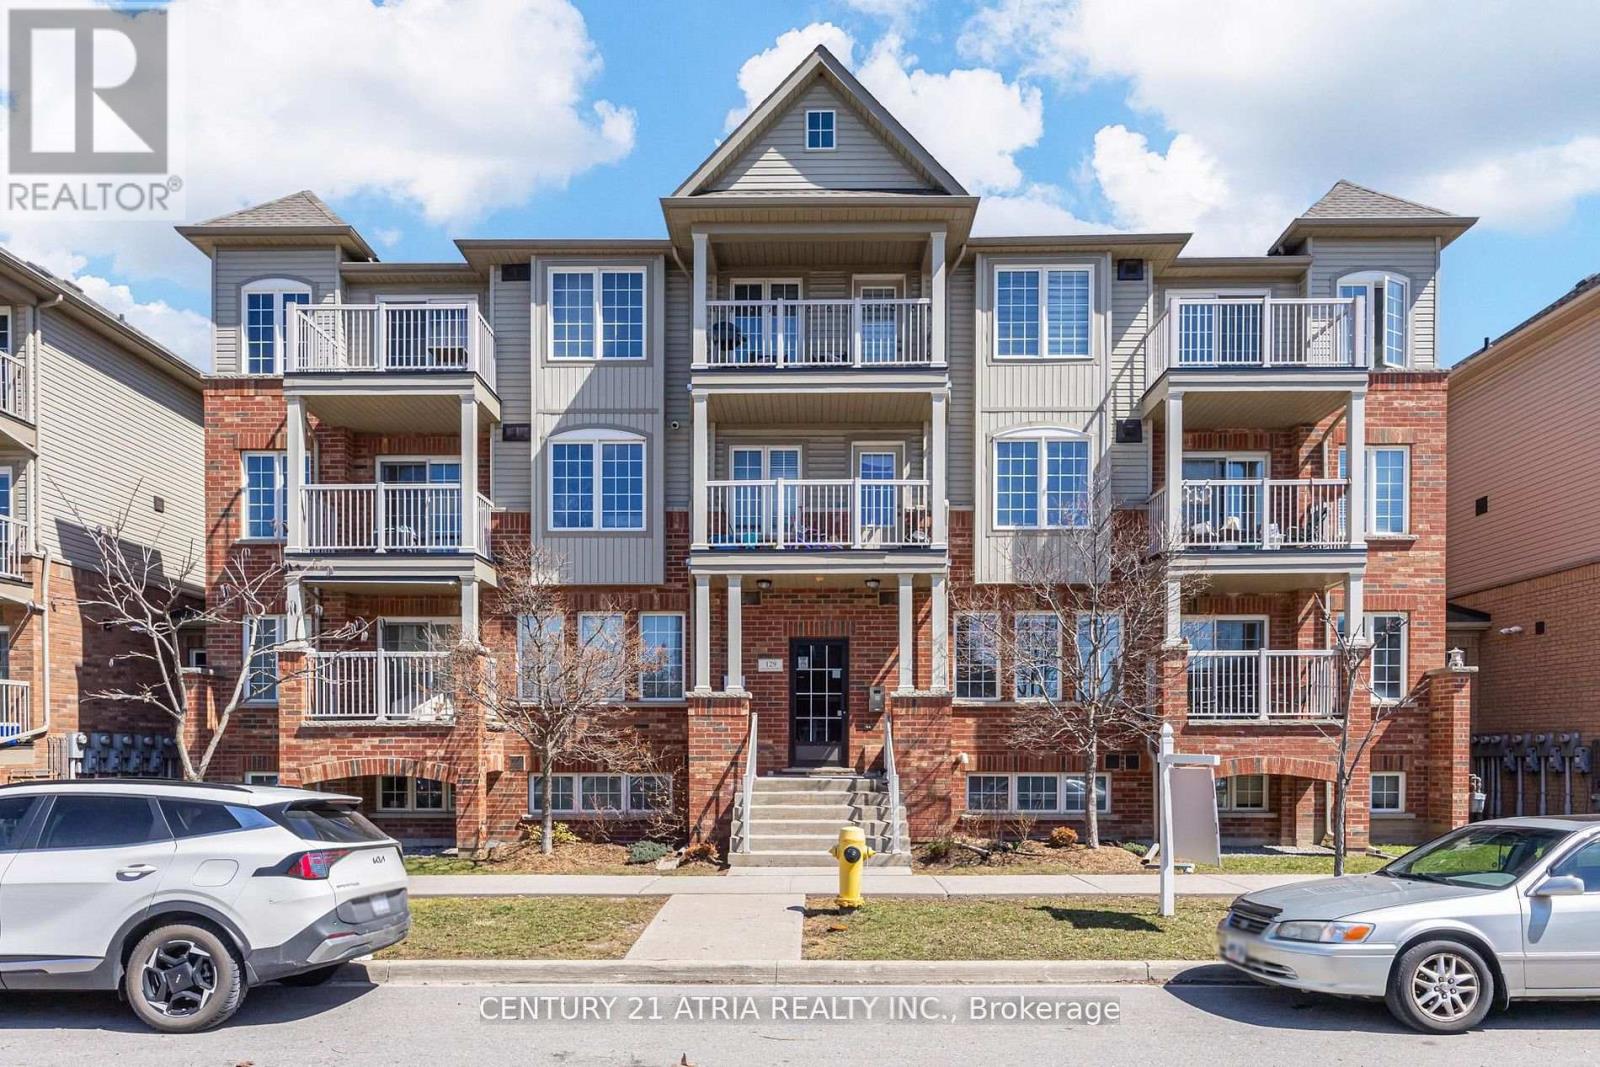
Toronto, Ontario
Welcome to 129 Isaac Devins Blvd. An immaculate split 2-bdrm design, w/ freshly painted rooms and move in ready. This open concept Condo comes with a generous single level floor plan that is perfect for families of all types! Both bedrooms offer beautiful WESTERN EXPOSURE for NATURAL SUNLIGHT. Plenty of storage space in the suite. Walk out onto your own PRIVATE BALCONY over looking the neighbourhood and FAMILY COMMUNITY. This unit comes with a Surface level PRIVATE GARAGE w/ newer garage door & extra shelving/storage, not available in other units thatonly offer outdoor parking and zero privacy. Walking distance to 3 parks, beautiful HumberRiver trails, schools & State of the are community centre with pool coming in 2027. Plenty of amenities in the area including Dr offices, restaurants, golf courses. Easy access to Highways 401&400. Short commute to Subway and Go. This is a must see!!! Monthly Maintenance incl:-water, interior common area hallway repair/lighting/heating/cleaning.-Prof Prop Mgmt, building/propinsurance, independent audit.-exterior building and grounds maintenance, grass cutting/snow removal, garbage/recycling pickup.-Site security. Reserve fund helps with majorrepairs/replacement projects (roofs, balconies, windows, intercom, etc.) Common area hallways just painted. Live comfortably with no surprises!!!! (id:61852)
Century 21 Atria Realty Inc.
Brampton, Ontario
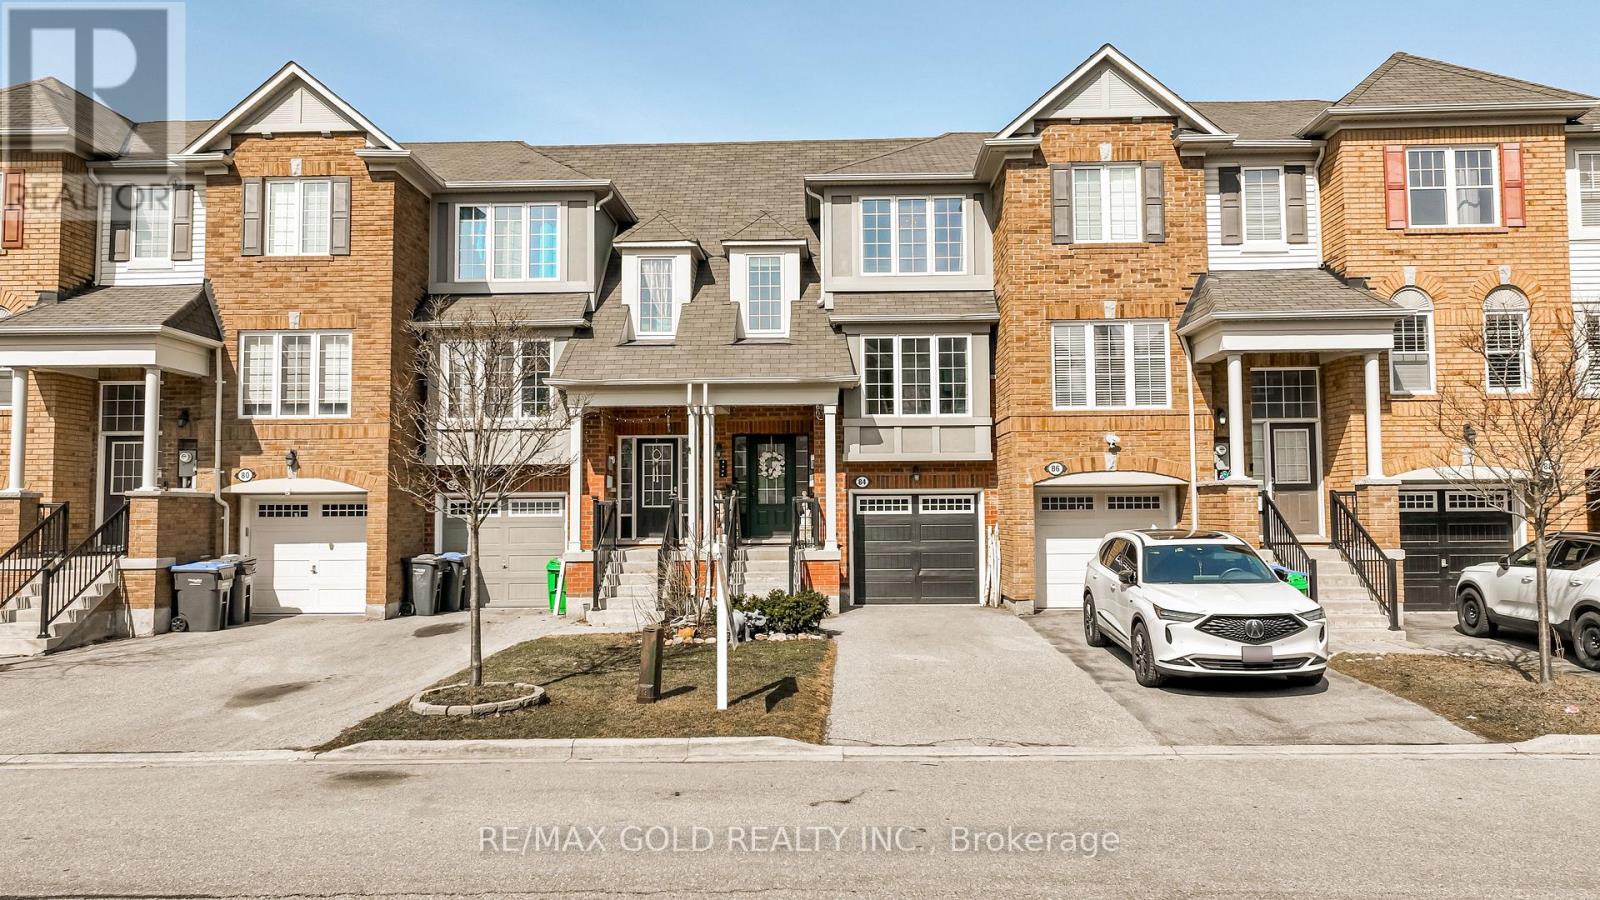
This amazing freehold townhome features 3+1 spacious bedrooms and 2 bathrooms, offering a functional layout with a sizeable kitchen that includes ample storage, pantry space, stainless steel appliances, and a breakfast bar. The dining area is filled with natural light from a large bay window, while the spacious living room is perfect for relaxing or entertaining guests. The second floor offers three generous bedrooms, including a primary bedroom with a large walk-in closet. The lower level features a fourth bedroom with a walkout to the backyard, ideal for added living space or flexibility. Conveniently located close to Mount Pleasant GO Station, plazas, parks such as Moody Family Park and Crown Victoria Parkette, and schools including Tribune Drive Public School, this home is a perfect choice for families and commuters alike. (id:61852)
RE/MAX Gold Realty Inc.
Brampton, Ontario
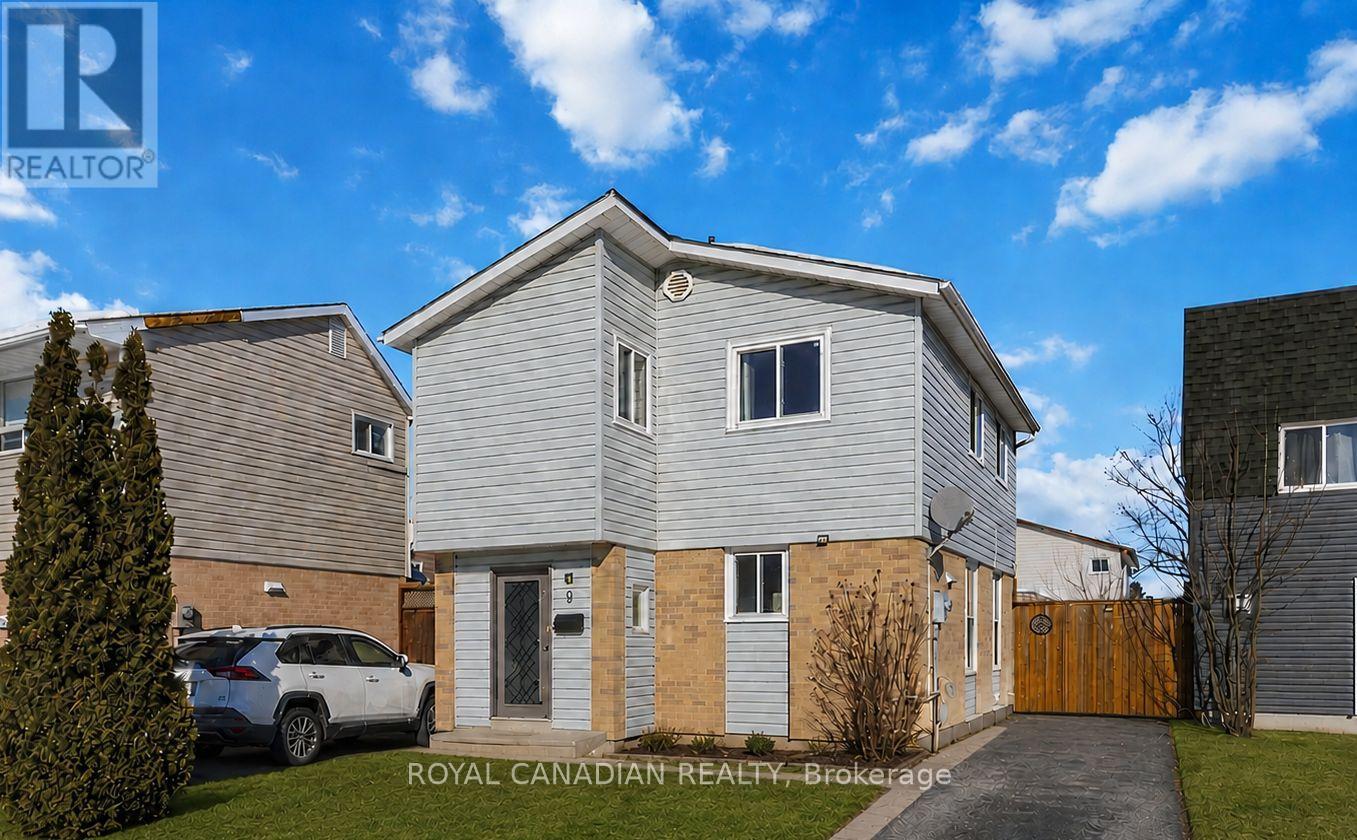
4 Bedroom 2 Full Bath Detached Home On A Quiet Court. Move In Condition. Property is vacant for easy showing. Great Opportunity For First Time Buyers / Investors. Carpet free throughout. Freshly Painted Throughout (2026). New Laminate on second floor (2026). New staircase railing (2026). Newer Windows And Sliding Door. Finished Basement with Brand New full bath (2026) and potential to convert basement into legal suite. Enclosed Front Porch with Modern door. High rental market in the area for investors. 3 car park driveway. Big backyard with mature evergreen trees, deck and gazebo (as is). Steps to Chinguacousy park/pet zoo/Recreation center for summer fun with kids & Family. Steps to Schools, Bramalea City Centre Mall & Groceries. Bus stop across the street. Easy access to 401. 10mins drive to Bramalea Go Station. Property licensed under RRL program for easy renting option. Newly installed hardwired Fire alarms on all floors (2026) . New stacked laundry installed. Newly installed HVAC Duct Smoke Detector (2026) on Furnace for safety. Very Welcoming Home. No Side Walks. Don't Miss**Won't Last Long!! (id:61852)
Royal Canadian Realty
Mississauga, Ontario
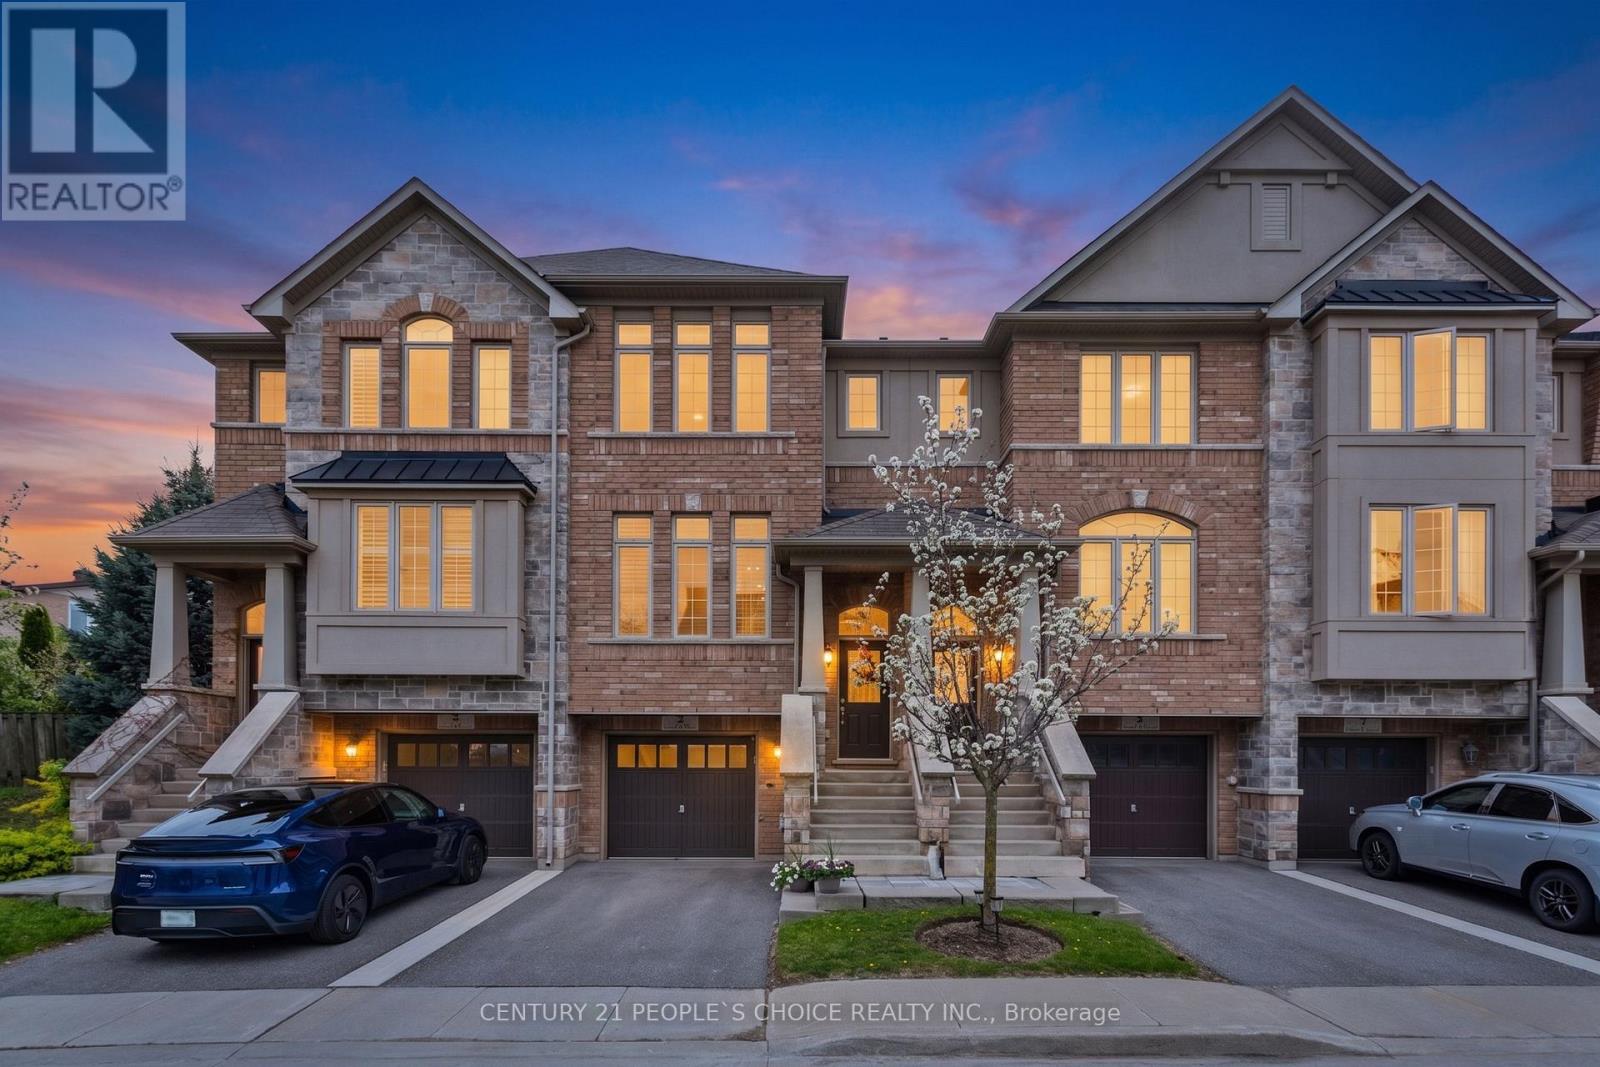
Welcome To One Of Streetsville's Most Exclusive Hidden Gems - A Private Enclave Of Only 37 Executive Townhomes In the Highly Coveted Vista Heights School District. This Meticulously Maintained Townhome Offers A Spacious & Functional Layout Designed For Families, Professionals, And Downsizers Alike. Enjoy A Rare Ravine Setting with No Rear Neighbors, Offering Privacy, Peace, And A Walkout To A Professionally Maintained Backyard Patio Perfect For Relaxing Or Entertaining. The Home Boasts A Unique Layout Offering Best Of Both A 3-Storey & A 2-StoreyTownhome. Brightness & Spacious Living Area Of A 3-Storey Townhome And A Walk-Out To Backyard From Kitchen Often Available In Traditional 2-Storey Towns. Featuring A Generous Primary BR WithA 5pc Ensuite And A Walk-In Closet. Along with 2 Additional Bright Bedrooms, Featuring Large Sun-Filled Windows, High Ceilings, Upper Level Laundry And A Finished Basement With Excellent Versatility. The Home Showcases Modern Finishes, Abundant Storage, Spacious Principal Rooms, And A Bright Open Feel Throughout. Located Minutes To Top-Rated Schools, Major Highways, Credit Valley Hospital, Shopping Centers, Restaurants, Parks, Trails, Transit & Everyday Conveniences. A Rare Opportunity To Own In A Boutique Community Where Listings Rarely Become Available. Move-In Ready And Priced To Sell - Ideal For Buyers Seeking Comfort, Location, Privacy & Long-Term Value In The Heart Of Mississauga. (id:61852)
Century 21 People's Choice Realty Inc.
Burlington, Ontario
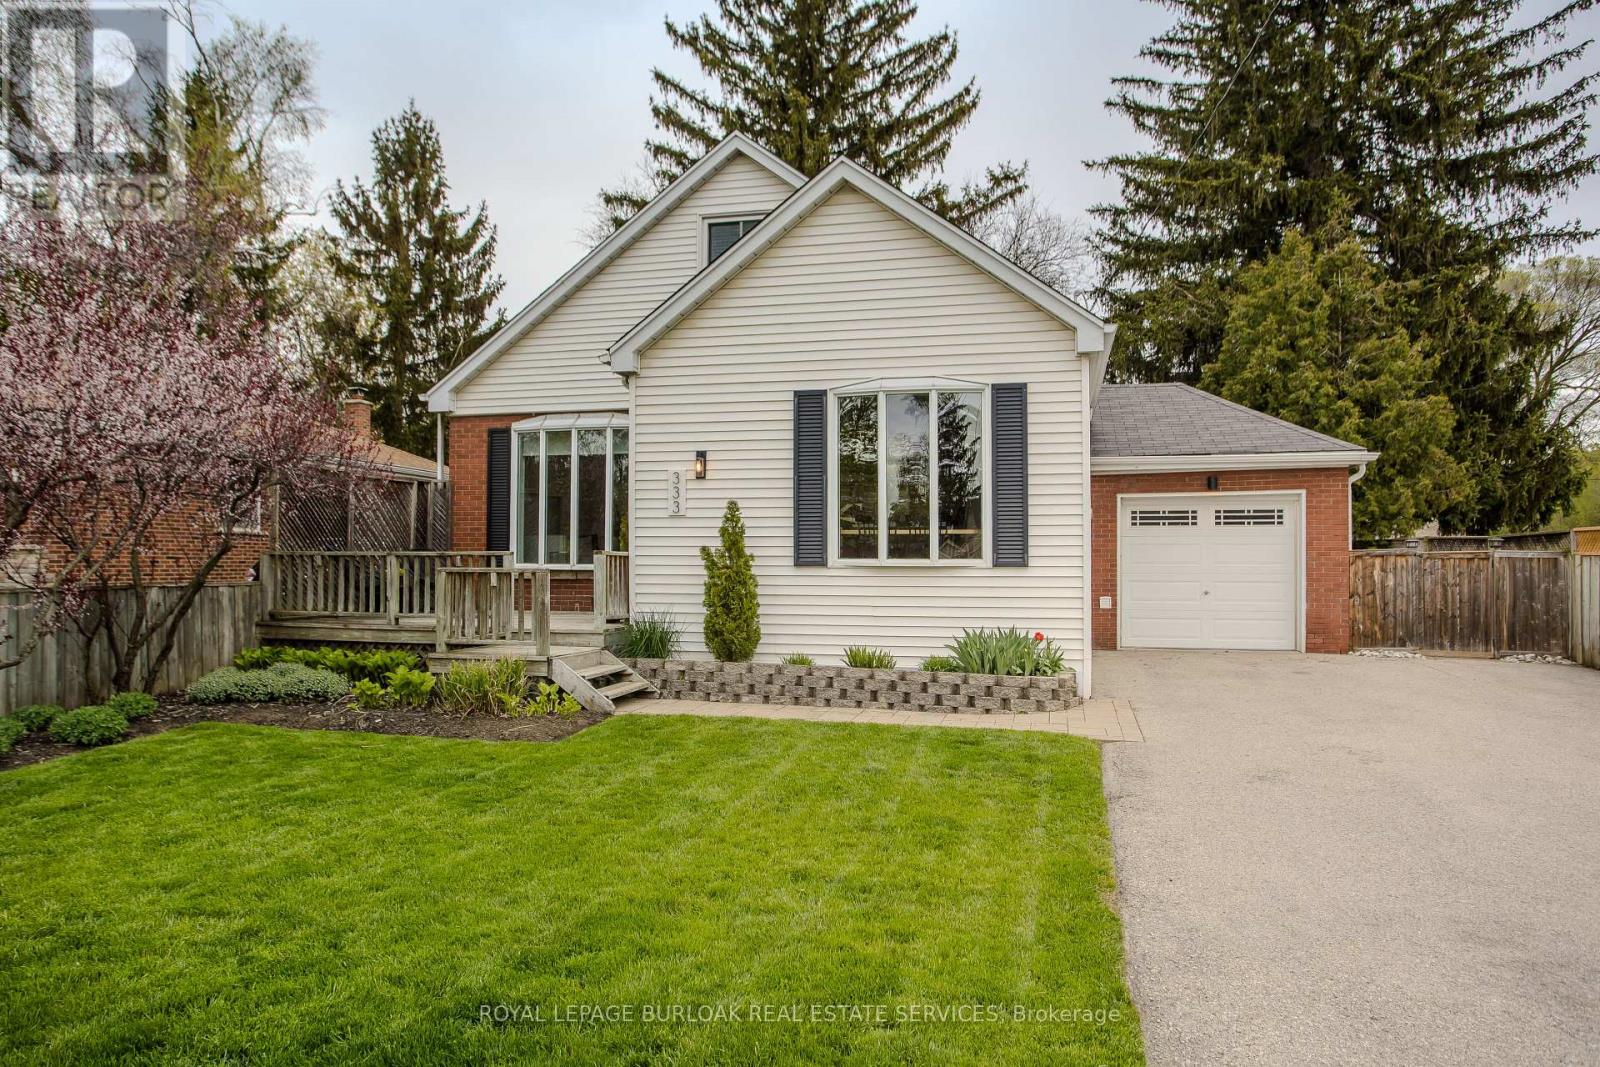
Charming family home in the heart of Burlington's vibrant core! Beautifully renovated from top to bottom, this stunning property perfectly blends modern comfort with timeless character. Offering an exceptional lifestyle opportunity, it's just a short stroll to the lake, downtown shops, restaurants, and parks-everything your family needs right at your doorstep. Step inside to a bright, open-concept main floor featuring engineered white oak hardwood throughout and a layout designed for family living. The renovated kitchen (2019) boasts quartz countertops, a large island with breakfast bar, stainless steel appliances and a newer stove (2025). Timeless bead-board backsplash, rustic range hood, and designer lighting add warmth and style. The spacious dining and living rooms are filled with natural light, while the family room with walkout to the backyard creates seamless indoor-outdoor flow. A stylish 2pc powder room, mudroom with shiplap detailing, and a convenient main-floor primary suite complete this level. The modern 4pc ensuite offers a dual-sink vanity and glass walk-in shower for a touch of luxury. Upstairs features two spacious bedrooms with cozy reading nooks, a beautiful updated 4pc main bath, and a flexible home office - ideal for remote work or study. The lower level, renovated in 2013, offers fantastic flexibility with a second kitchen, rec room with fireplace, additional bedroom, laundry, and 3pc bath-ideal for in-laws or teens. Outside, enjoy a private backyard oasis with a tiered wooden deck and gazebo, interlock stone patio, landscaped perennial gardens, and plenty of green space for children and pets to play. The inviting front deck and manicured gardens create lovely curb appeal, making this home truly move-in ready. Welcome to the perfect blend of lifestyle, location, and family comfort in one of Burlington's most sought-after neighbourhoods. (id:61852)
Royal LePage Burloak Real Estate Services