

Toronto, Ontario
Welcome to this charming detached bungalow nestled in one of Etobicoke's most sought-after neighbourhoods. Offering 1,783 sq ft of total living space, this move-in ready home has been thoughtfully maintained and updated throughout. The open-concept main floor is bright and inviting, featuring a modern kitchen with brand new stainless steel appliances - perfect for those who love to cook and entertain. Freshly painted throughout, the main level offers 2 bedrooms and a full bathroom, with every detail designed with comfort in mind. With a desirable south-east facing front exposure, the home is bathed in natural light throughout the day. The fully finished basement is a standout feature, offering a completely open-concept layout with 2 additional bedrooms, 2 bathrooms, and a second kitchen - ideal as an in-law suite. Newer flooring (2025) adds a fresh, polished feel to the entire lower level. Outside, enjoy a large north-west facing backyard - perfect for summer gatherings, kids, or simply unwinding after a long day. The private driveway and garage provide ample parking for the whole family. Added peace of mind comes with a roof and eavestrough replacement approximately 8 years ago complete with a lifetime warranty, and a furnace serviced under an active Enercare maintenance plan. Located in the heart of Etobicoke, you're steps from boutique shops, cafes, parks, and top-rated schools, with seamless access to the Bloor-Danforth subway, GO Transit, and Highways 401 and 427. Downtown Toronto is just minutes away.This is a rare opportunity you won't want to miss. (id:61852)
RE/MAX Hallmark First Group Realty Ltd.
Caledon, Ontario
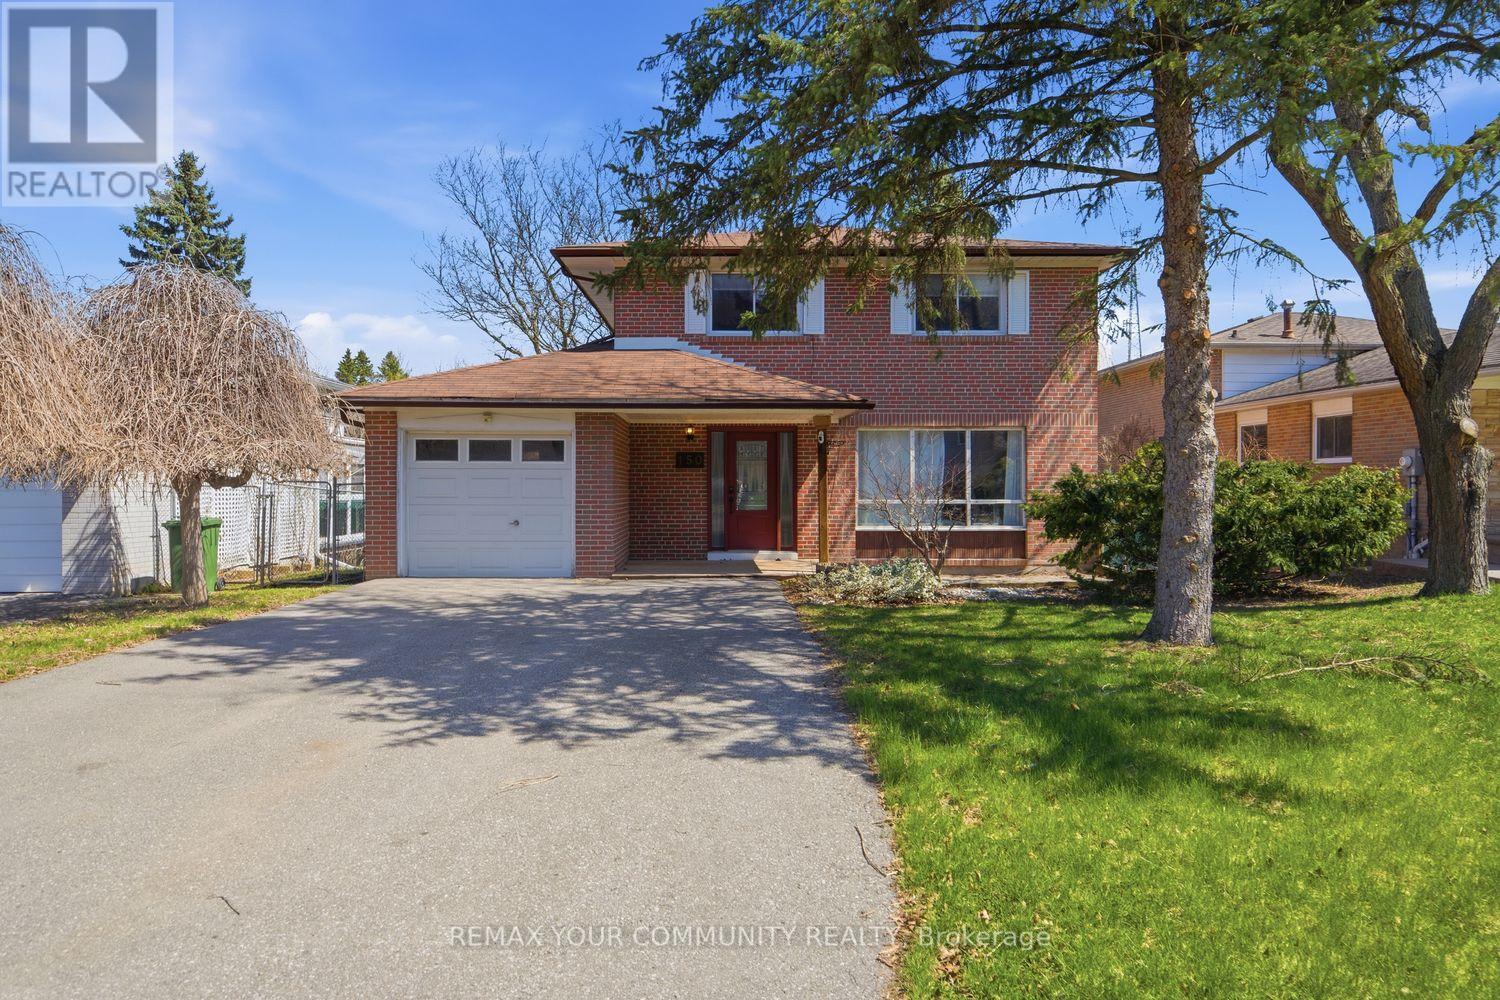
Welcome to 150 Connaught Crescent - a beautifully updated detached home on a premium 50 ft lot in sought-after Bolton West, situated on a quiet, family-friendly street just minutes to historic downtown, parks, and schools. This home has undergone extensive renovations, including a full reconfiguration of the main floor, now offering a bright, open-concept layout ideal for modern living, featuring smooth ceilings, pot lights, upgraded flooring, and a redesigned living and dining space filled with natural light. The updated kitchen seamlessly connects to the main living area, while recently renovated bathrooms add a fresh, move-in-ready feel throughout. Upstairs offers a spacious primary bedroom along with three additional well-sized bedrooms and a 4-piece bath, and the partially finished basement provides additional living space, storage, and flexibility. Enjoy a private driveway with garage, mature trees, and a fenced backyard with large deck - perfect for outdoor entertaining. A turnkey opportunity in one of Bolton's most desirable communities. (id:61852)
RE/MAX Your Community Realty
Burlington, Ontario
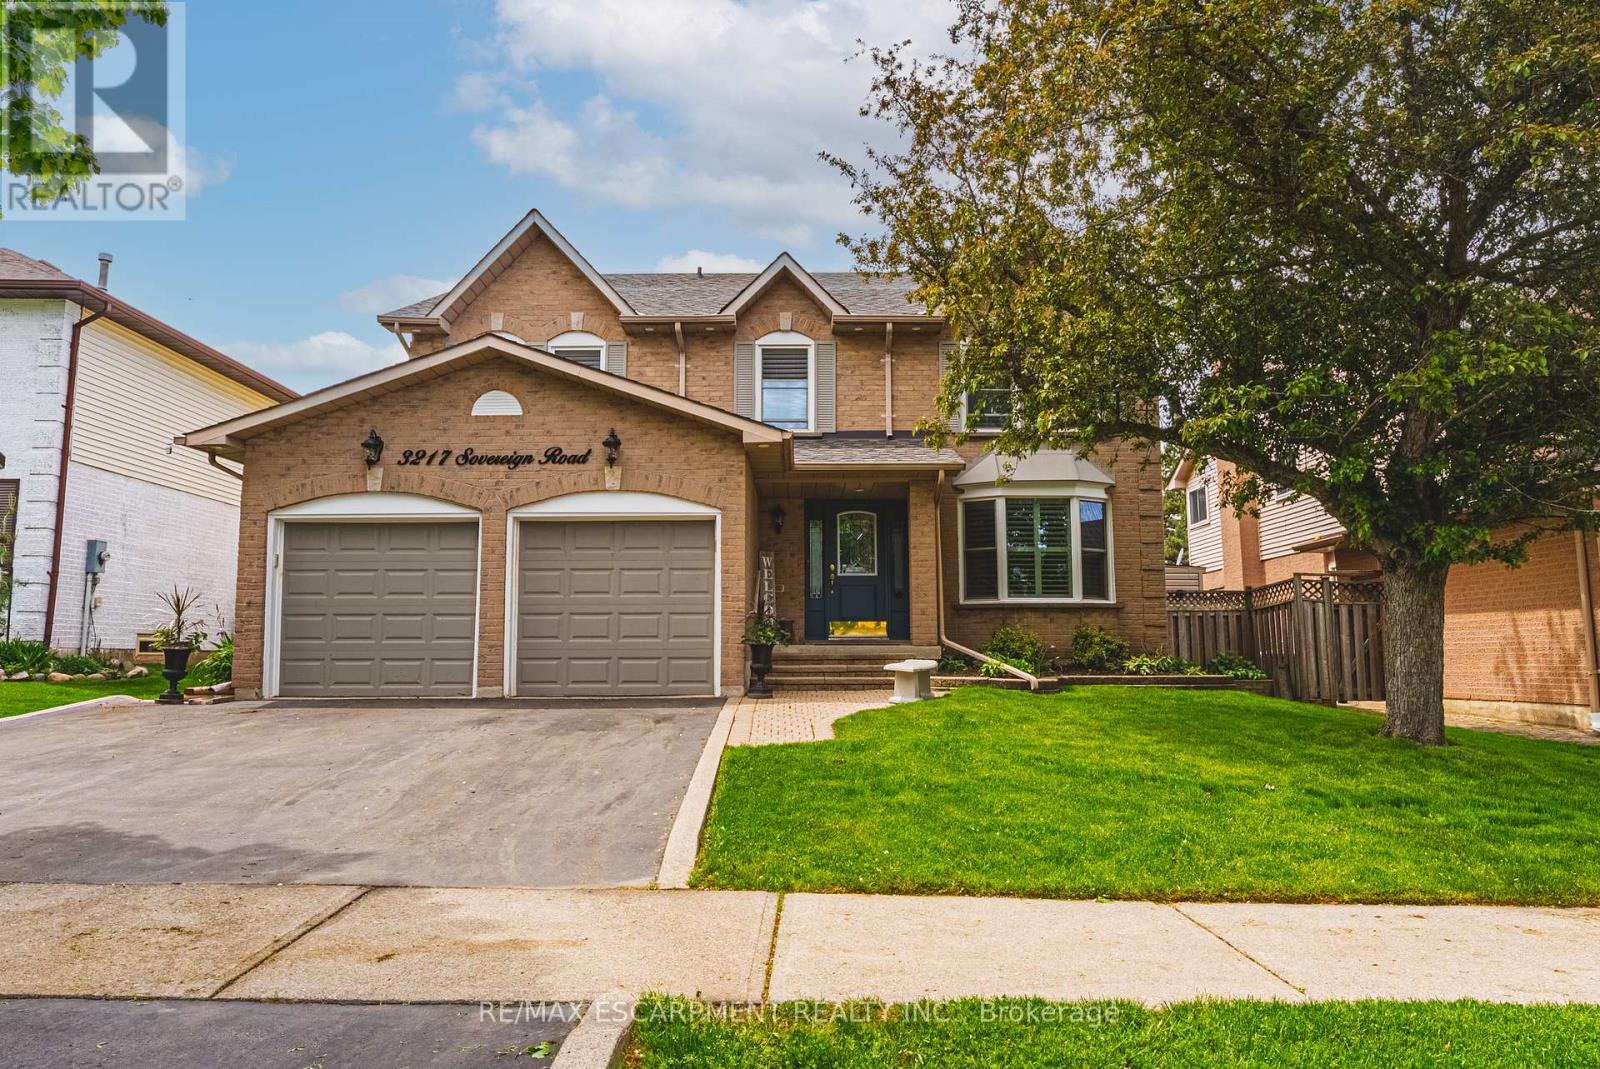
Exceptional 4-bedroom, 2.5-bath residence situated on a quiet street in the highly desirable Headon Forest community, offering approximately 2,700 sq. ft. of well-appointed living space. The main level features a spacious living room with a gas fireplace and sliding doors leading to the private backyard, a formal dining room, and hardwood flooring throughout. The updated open-concept kitchen is designed for both everyday living and entertaining, complete with a large centre island, granite countertops, stainless steel appliances, wood cabinetry, and additional access to the rear yard. A spacious laundry/mudroom with garage access and a 2-piece powder room complete the main floor. The upper level offers hardwood flooring throughout, 4 generously sized bedrooms, and 2 beautifully renovated bathrooms. The primary bedroom features a walk-in closet and a luxurious 5-piece ensuite with heated tile flooring. The unfinished lower level presents exceptional potential for additional living space, a recreation area, home gym, or custom entertainment retreat. Exterior features include a triple-car driveway, professionally landscaped grounds, and an inground sprinkler system. The private fully fenced backyard is enhanced with a cabana and hot tub, creating an ideal outdoor setting for relaxation and entertaining. Conveniently located close to top-rated schools, parks, shopping, and all amenities. (id:61852)
RE/MAX Escarpment Realty Inc.
Brampton, Ontario
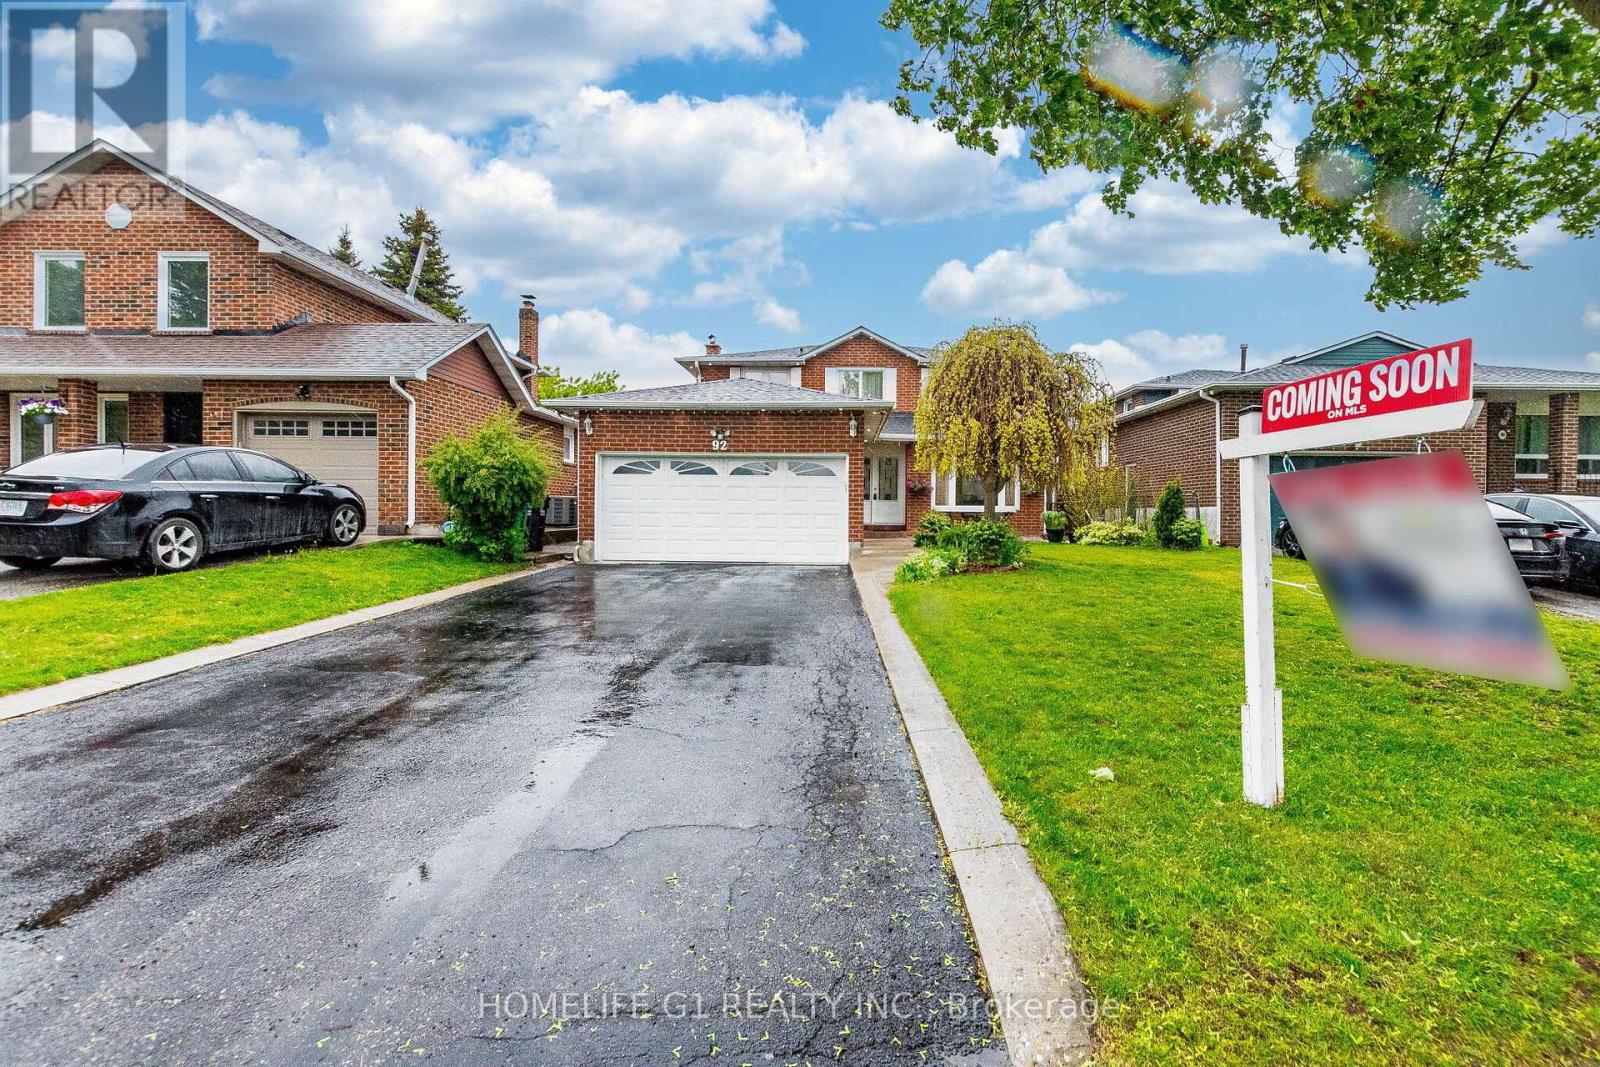
Introducing a fantastic opportunity in Brampton, offering incredible value in a sought-after neighborhood! This move-in-ready gem is for those seeking comfort, convenience, and potential. Welcome to 92 Reynier Drive!!! This home offers a tranquil retreat, adorned with natural light & comfortable living spaces. North Facing!!! Detached, Double Car Garage , No Sidewalk!!! No Home in Back!!! located in a vibrant and family-friendly community, you'll enjoy the ease of access to top-rated schools, beautiful parks, major highways & an abundance of amenities. Whether you're looking for a peaceful stroll in the park or a quick drive to the city center, this location has it all. Step inside & be greeted by a bright & inviting combined living and Dining with large Bay Window (lots of Natural Light). Chef Delighted Kitchen features S/S Appliances, Granite Counter, Backsplash, Ample Counter Space & Plenty of Storage. Family room features Gas fireplace that keeps you cozy in Winter!!! Escape to your private Huge Deck after a long day & unwind in peace & serenity. Outside, the backyard provides a haven for relaxation & outdoor activities. Host summer barbecues, enjoy the cozy outdoor covered seating area rain or shine, or let your green thumb flourish with the beautiful garden, the possibilities are endless. Professionally finished 1 bedroom basement, 2nd Kitchen, Gaming room, Sitting area and Full Washroom, provides an ample space for a growing family or those in need of a home office or guest room. Walking distance to all amenities and Loafers Lake Community Center. Minutes to Hwy 410!!! Act Fast, as homes like this in such a desirable neighborhood rarely stay on the market for long!!! Schedule a viewing today & start imagining the endless possibilities that await you in this remarkable Brampton home!!!. (id:61852)
Homelife G1 Realty Inc.
Toronto, Ontario
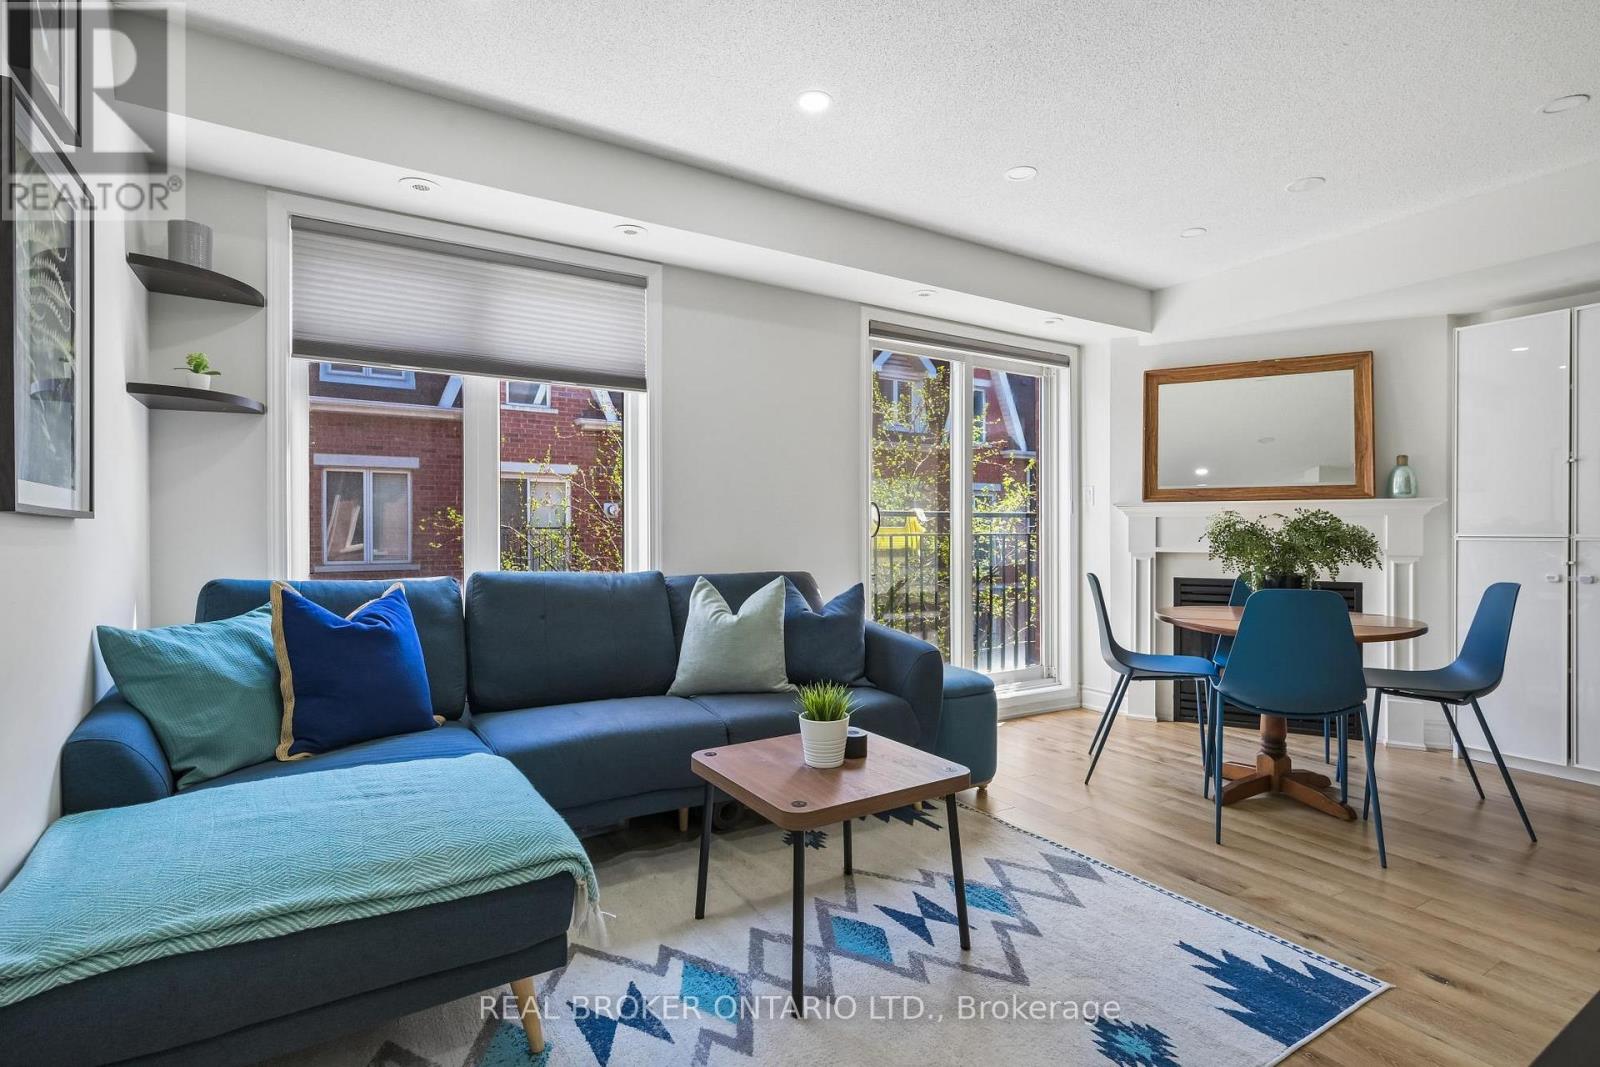
Stylish Urban Living In The Heart Of Liberty Village! Welcome To This Beautifully Appointed 2-Bedroom, 2-Bathroom Townhome Offering The Perfect Blend Of City Energy And Private Comfort. Thoughtfully Designed With A Functional Layout, Natural Sunlight And Cozy Fire Place. This Home Features Inviting Living Spaces And A Seamless Flow Ideal For Everyday Living. Step Outside To Your Stunning Private Rooftop Terrace, A Rare Outdoor Retreat Perfect For Entertaining, Dining Al Fresco, Or Relaxing. Includes a Convenient Parking spot And All The Benefits Of Townhome Living In One Of Toronto's Most Vibrant Communities. Nestled In A Charming Quiet Enclave While Just Steps To Trendy Cafes, Restaurants, Shops, Parks, Fitness Studios, And The Streetcar Right At Your Doorstep. A Fantastic Opportunity To Enjoy The Best Of Liberty Village Living! (id:61852)
Real Broker Ontario Ltd.
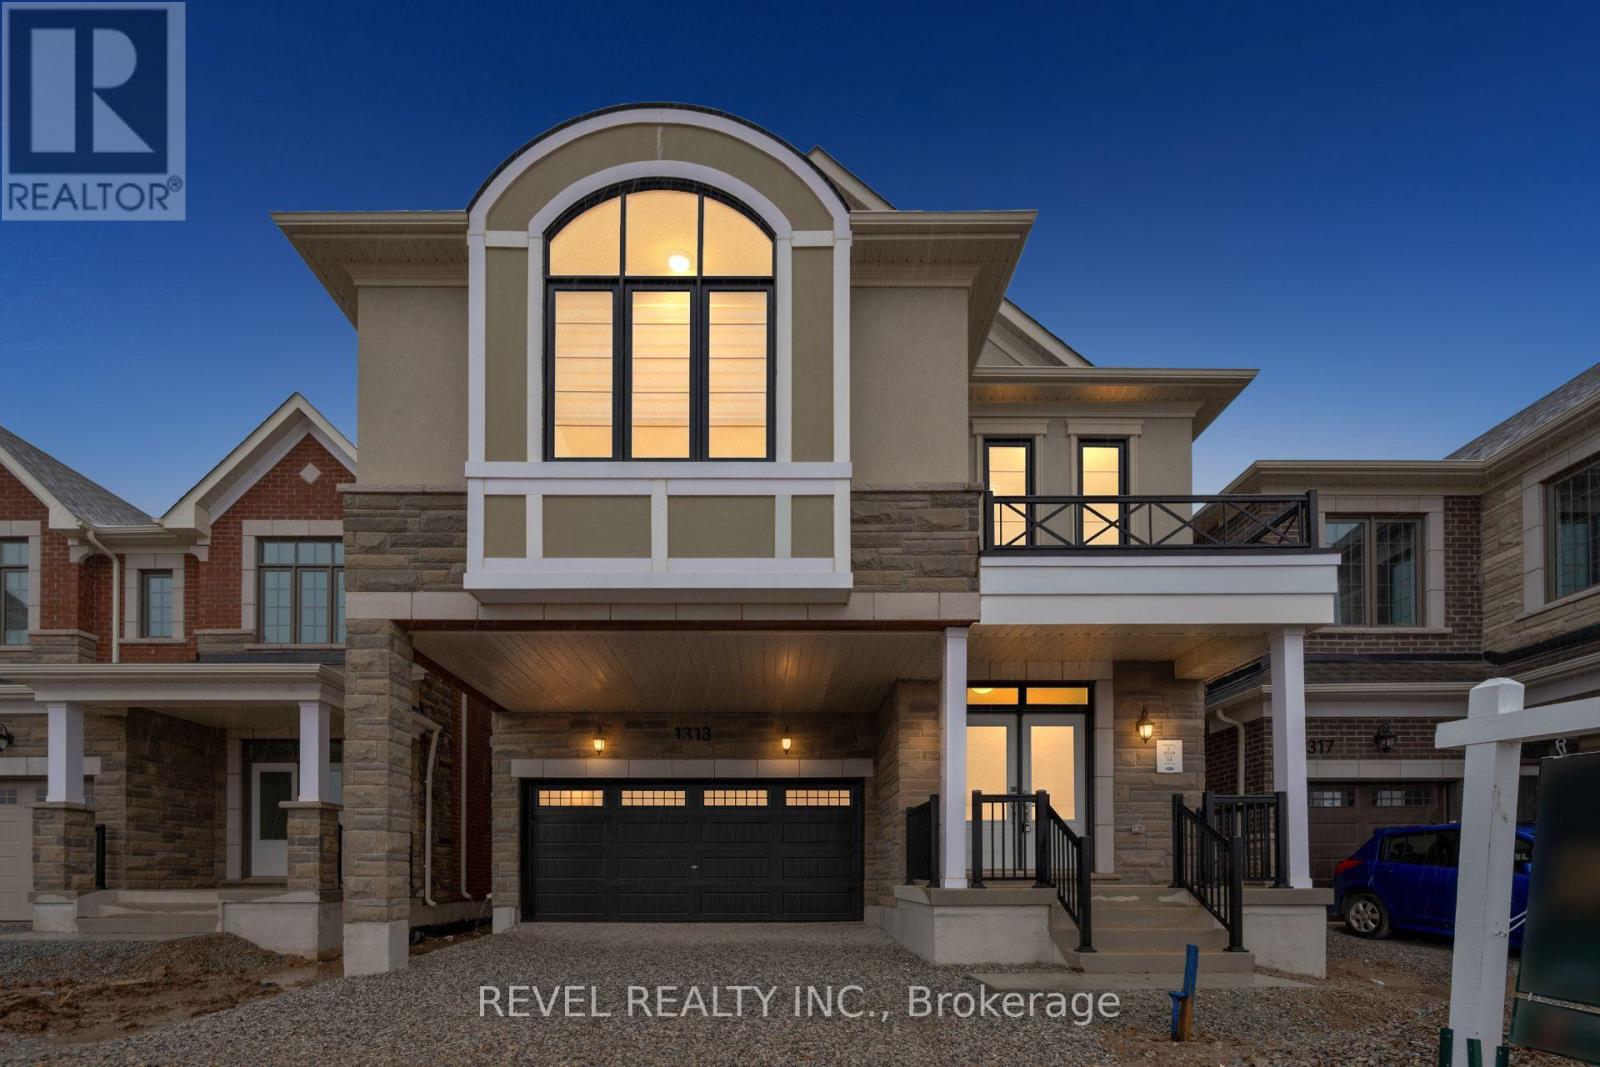
Milton, Ontario
Welcome To 1313 Farrell Court In The Highly Sought-After Bowes Community Of Milton. This Newly Built Yates (FR) Double Car Detached Model By Mattamy Homes Offers 2,777 Sq Ft Of Beautifully Designed Living Space Featuring 4 Bedrooms And 2.5 Bathrooms, Net Zero Ready. The Main Level Showcases A Bright Open-Concept Layout Perfect For Modern Family Living And Entertaining, Complete With A Versatile Flex Space Ideal For A Home Office, Combined Living And Dining Areas, And A Spacious Eat-In Kitchen Featuring A Centre Island, Walk-In Pantry, And Plenty Of Storage. A Convenient 2-Piece Powder Room Completes The Main Floor. Upstairs, The Home Continues To Impress With A Large Family Room, A Spacious Primary Suite Featuring A Walk-In Closet And 4-Piece Ensuite, Three Additional Well-Appointed Bedrooms, A Main 5-Piece Bathroom, And Convenient Upper-Level Laundry. The Unfinished Basement Provides A Blank Canvas To Create Additional Living Space Tailored To Your Needs. Ideally Located Close To Schools, Parks, Shopping, And Everyday Amenities, With Convenient Access To Major Highways For An Easy Commute, This Is A Fantastic Opportunity To Own A Beautiful Home In One Of Milton's Most Desirable New Communities. (id:61852)
Revel Realty Inc.

Brampton, Ontario
Rare To find Luxurious And Spacious Home Ideally Situated On A Cul- De- Sac Premium Pie Shape Lot,4+1 Bedroom 4 bathroom With Double Door Entry Double Car Garage With Long Driveway. . ( metal roof 2023 ). A Side Door Entrance .The Main floor features A Bright Living & Dining Area, A Separate family Room, And A Sunlit Eat-In kitchen with Walkout To a Large Backyard .Enjoy Your Private Backyard Oasis With a Patio, Lush Greenery, And Potential For Outdoor Entertaining. Modern kitchen With Stainless Steel Appliances, Tall Upper Cabinets For Extra Storage, Upstairs Offers 4 Large Sized Bedrooms, including a Primary retreat with a spa-like 6-piece ensuite with his and her walk-in closet. The other bedroom are bright and generous, Each with ample Closet Space , The Finished Basement Includes A Full 4-Piece Bathroom And Offers Flexible Space For A Family Room, Home Office, Gym, Or Guest Suite. Friendly Neighborhood Steps To David Suzuki School, Lady Of Peace School, Triveni Temple Park & Public Transit this property combines comfort, style, and practicality. Don't miss the opportunity to make this lovely house your new home!**No side walk** (id:61852)
RE/MAX Realty Services Inc.

Mississauga, Ontario
5 Elite Picks! Here Are 5 Reasons To Make This Home Your Own: 1. Spacious Kitchen Boasting Modern Cabinetry, Large Centre Island/Breakfast Bar, Quartz Countertops & High End B/I Stainless Steel Appliances. 2. Bright & Beautiful Open Concept Living Area with Patio Door W/O to Amazing Oversized Balcony/Terrace with Convenient Natural Gas Hook-up... Fabulous Outdoor Space for BBQ & Entertaining! 3. 2 Bedrooms, 2 Full Baths, Convenient Laundry Closet & Open Den/Office Area on 2nd Level, with 2nd/Guest Bedroom Featuring Private 4pc Ensuite. 4. Stunning 3rd Level Boasting Amazing Primary Bedroom Suite with His & Hers Closets, 5pc Ensuite & Versatile Flex Space - Ideal for Office, Workout Area, Entertainment Space, Nursery & More - with W/O to 2nd Private Terrace! 5. Amazing Port Credit Location Where Residents Can Enjoy Brightwater's Vibrant Waterfront Lifestyle with Scenic Trails, Lakefront Access & Nearby Amenities Including Boutique Shops, Cafes & Restaurants, Parks, Port Credit Marina, and Many More Amenities... Along with a Resident-Only Shuttle to Nearby Port Credit GO Station! All This & More! 1,945 Sq.Ft. of Living Space on 3 Finished Levels... Plus 429 Sq. Ft. of Outdoor Terrace Space! Lovely Dining Area & 2pc Powder Room Complete the Main Level. Soaring 10' Ceilings on Main Level / 9' Ceilings on 2nd & 3rd Levels! Oversized Windows Throughout the Home Providing Loads of Natural Light! Hardwood Flooring Thru All 3 Levels! Attached 2 Car Tandem Garage with Convenient Access to the Home. ** Maintenance Fee Covers Exterior Maintenance, Snow Removal, Lawn Care, Exterior Window Cleaning (Once per Year), Garbage/Recycling Collection & Internet (id:61852)
Real One Realty Inc.
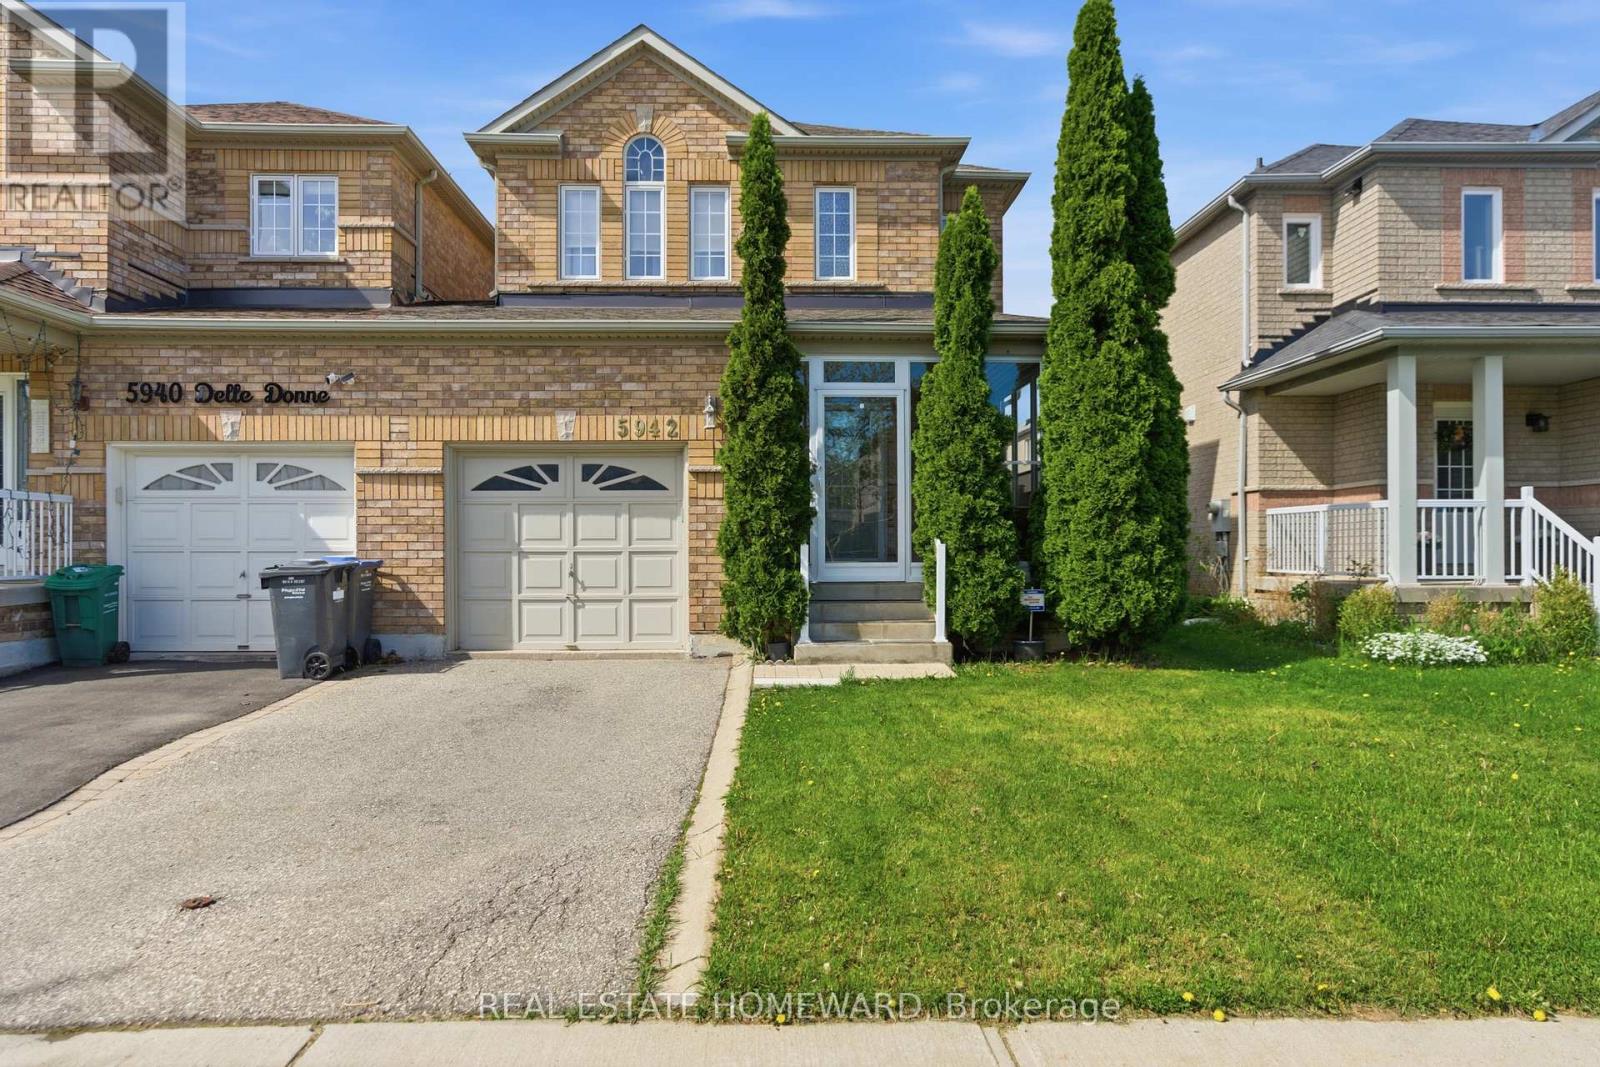
Mississauga, Ontario
Welcome to this beautifully updated 3+1 bedroom family home offering the perfect blend of space, style, and functionality. Linked only in the garage which allows privacy like a detached home. Featuring a newly added kitchen island, this open-concept main floor is ideal for entertaining and everyday living. The spacious layout flows seamlessly through the living and dining areas, creating a bright and inviting atmosphere for the whole family.Enjoy the convenience of a large garage with direct access to the kitchen, making unloading groceries and everyday living effortless. With parking for two vehicles total, this home offers both practicality and comfort. Patio doors off the kitchen lead directly to a private deck, creating the perfect indoor-outdoor flow for summer BBQs, morning coffee, or relaxing evenings.This home also features four bathrooms, generous-sized bedrooms, large closets throughout, and an abundance of storage space. The fully finished rec room provides the perfect space for a family room, home gym, playroom, or guest retreat with the added bonus of an additional bedroom.Located in a highly sought-after neighbourhood known for its excellent schools, parks, community amenities, shopping, transit, and easy access to major routes. A fantastic opportunity to own a move-in ready family home in a welcoming community that truly has it all. (id:61852)
Real Estate Homeward
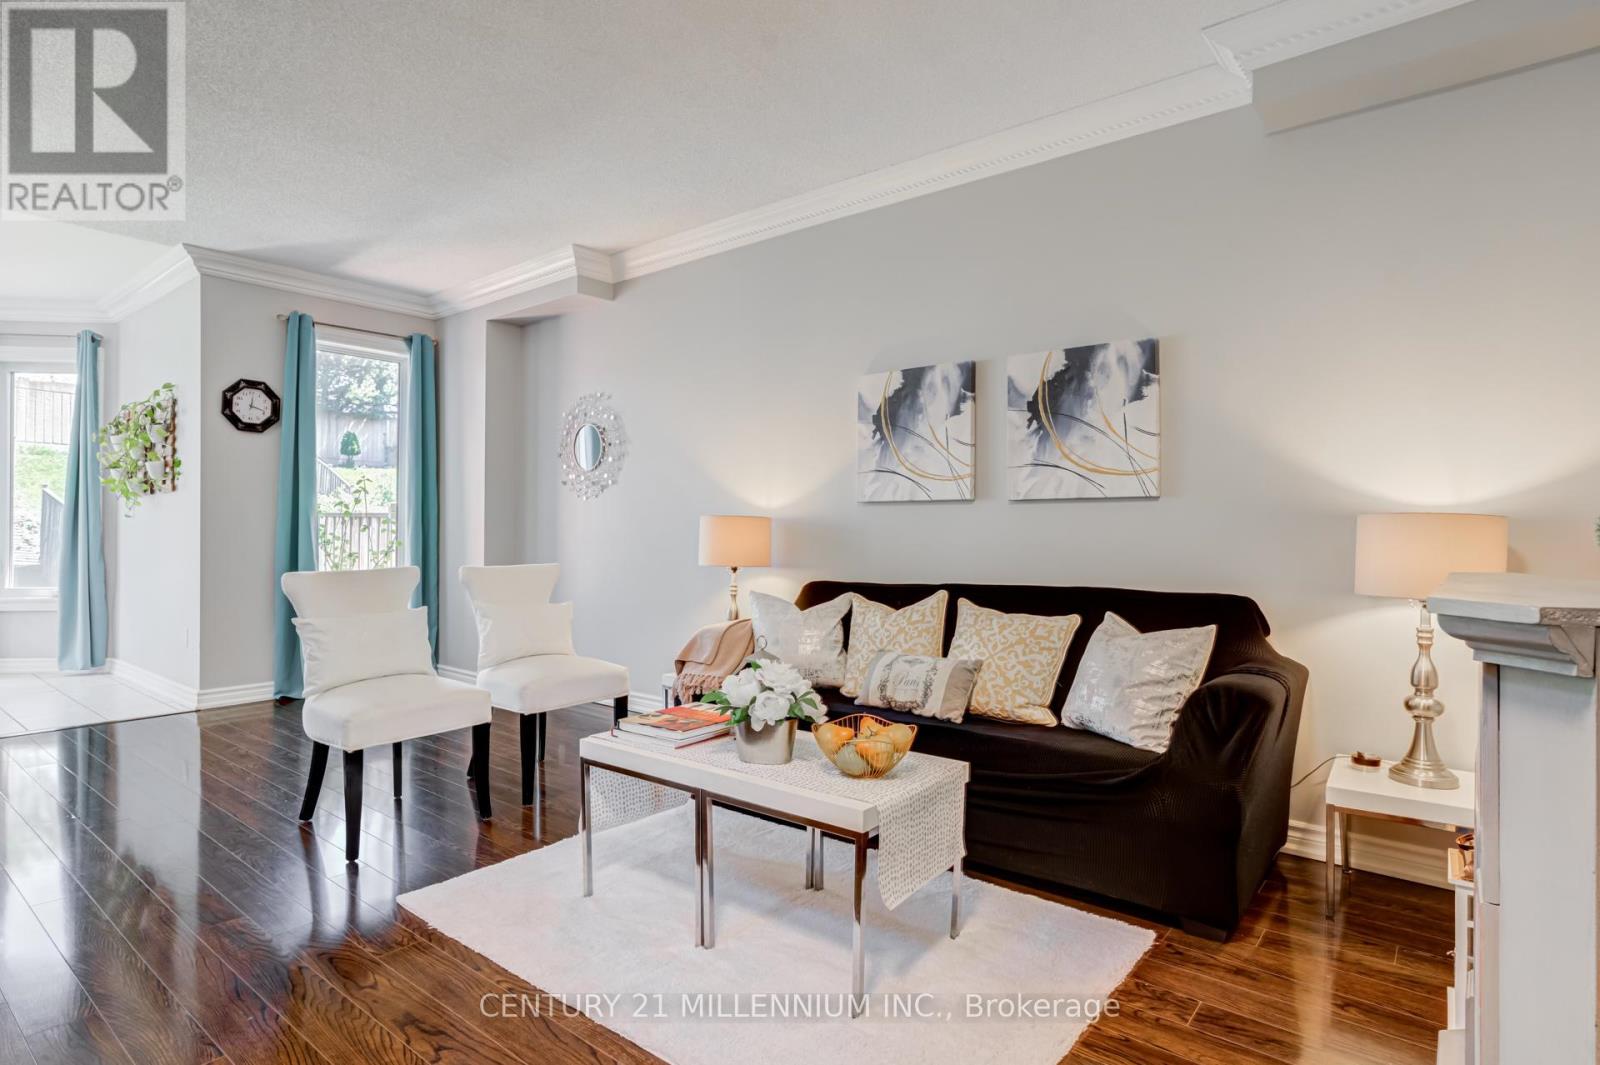
Brampton, Ontario
Resort Like Residence In Lakelands Village. Upgraded 3+1 Bedrooms, 4 Baths, Sun Filled, "Paradise" Built Family Home with Finished Basement. 9' Ceilings, Crown Moulding, Rich Dark Laminate Floors, Oak Stairs, Gourmet Kitchen, S/S Appliances, Primary Bedroom with Ensuite Bath with Separate Shower & Walk-in Closet. Entrance From Garage. No Homes Behind. No Carpets. Newer Roof Shingles (2022), Triple Glass Newer Windows (2023) except in Prim Bedroom, Ensuite Bathroom & 2nd Floor Hall way. Insulation was Updated in Attic, Above the Garage & Front Porch. Walk To Lake, Park, Esker Lake Trail. Quick Access To Hwy 410, Public/Go Transit, "Turnberry" Golf Course, RONA, Trinity Commons Outlet Mall, Home Depot, Shoppers Drug Mart, Walmart, Grocery Super Markets, Restaurants & everything in your Wish List! (id:61852)
Century 21 Millennium Inc.
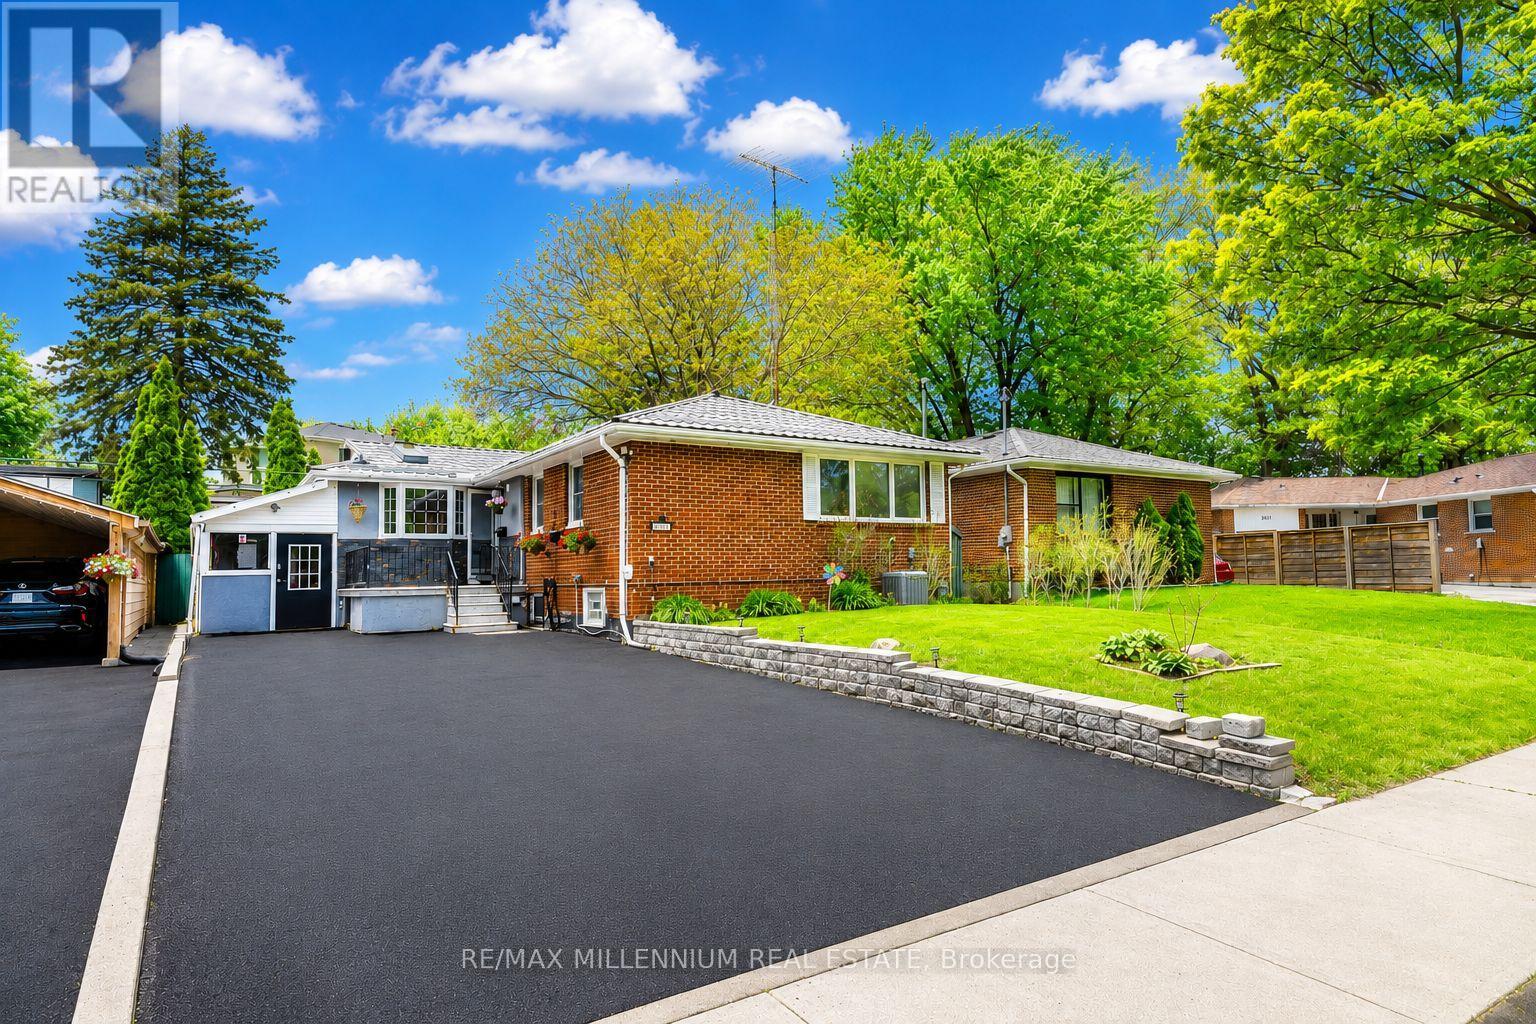
Toronto, Ontario
Great location bungalow with 5 parking spaces and steel roof. Open-concept kitchen with granite counters, backsplash, skylight, and large bay window offering abundant natural light. Fully finished basement with separate entrance featuring 3 bedrooms and 2 bathrooms. Includes garden house apartment and 3 laundry areas. Ideal for large families or income potential. Located on a beautiful street with many upgrades. (id:61852)
RE/MAX Millennium Real Estate
Brampton, Ontario
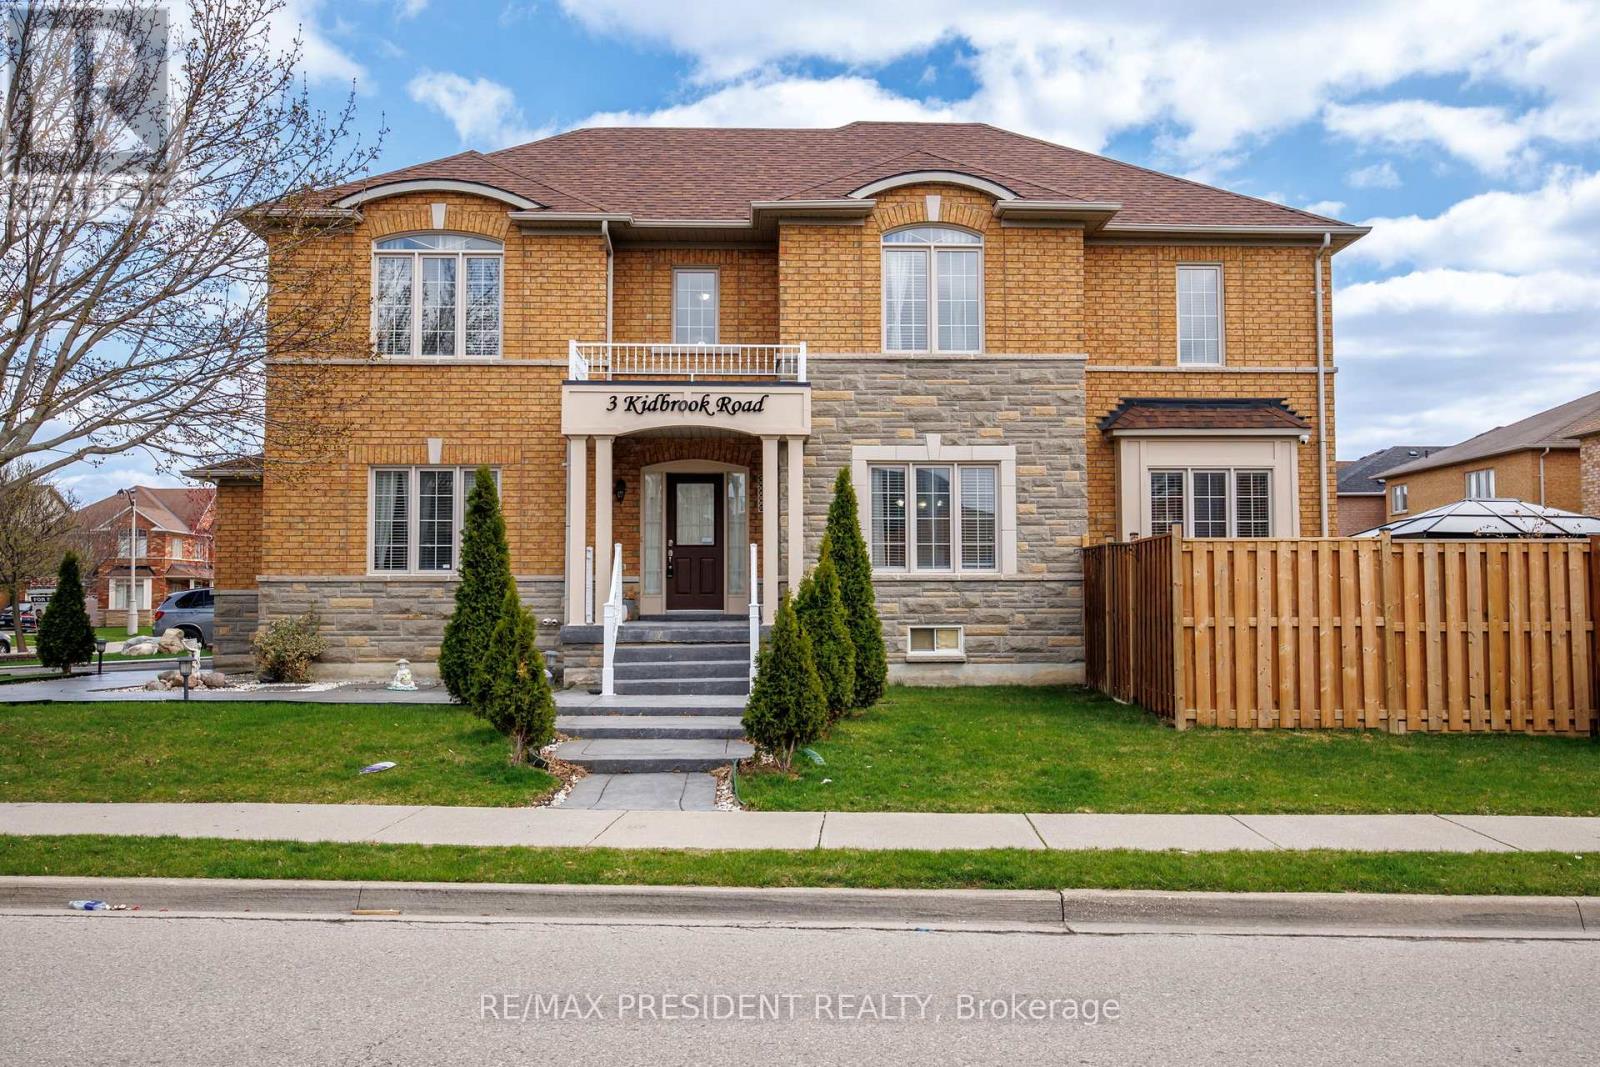
** Welcome to 3 Kidbrook Rd.** This beautiful detached corner home in Brampton sits on a premium lot with professional landscaping and impressive curb appeal. Featuring a bright and spacious layout with abundant natural light, this home offer comfortable family living throughout. The large landscaped backyard provides the perfect setting for entertaining, relaxing or enjoying outdoor gathering. A legal basement apartment with a separate entrance adds excellent income potential or space for extended family. Conveniently located just minutes from Highways 407, 427 and 410, and close to schools, parks, shopping and all essential amenities, this is a fantastic opportunity in a highly sought-after neighborhood. (id:61852)
RE/MAX President Realty