
Kitchener, Ontario
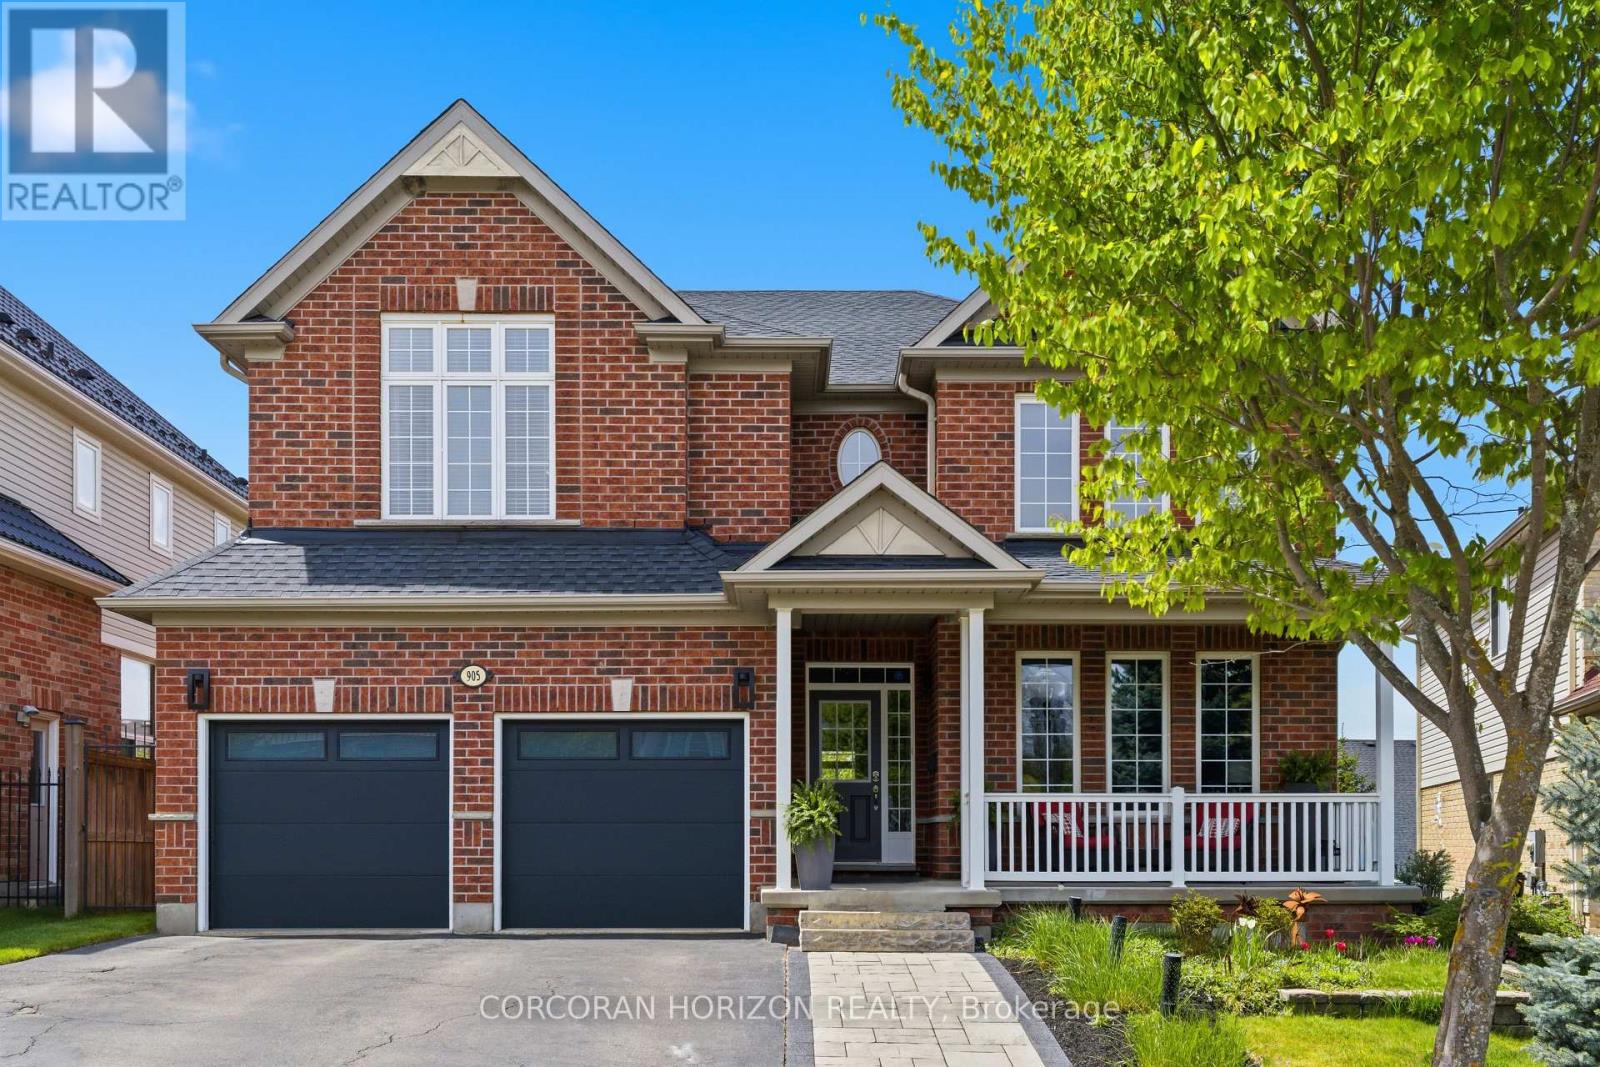
Welcome to 905 Marigold Court - an exceptional full brick Monarch-built family residence tucked away on a quiet court in one of Kitchener's most desirable neighborhoods. With over 5,000 sq ft of finished living space across three beautifully designed levels, this 4+1 bedroom, 5 bathroom home blends luxury, comfort, and functionality in a setting designed for both everyday living and unforgettable entertaining. Step inside to soaring ceilings, expansive principal rooms, and an elegant flowing layout filled with natural light. At the heart of the home is a stunning chef's kitchen thoughtfully designed with a large center island, double-ended wine storage, ample cabinetry, pullout drawers, and exceptional storage throughout. The kitchen opens seamlessly into the main living space, creating the perfect atmosphere for gathering with family and friends. Upstairs, the spacious primary suite feels like its own private wing of the home, offering a quiet retreat complete with a large ensuite, generous closet space, and a cozy electric fireplace. A convenient Jack-and-Jill bathroom connects additional bedrooms, creating a practical and functional layout for families. The walkout lower level is designed for entertaining and relaxation, complete with a spacious recreation area, wet bar, versatile flex room, and an impressive home theatre setup with projector and remote-controlled media screen. Outside, the private backyard oasis is designed for both relaxation and entertaining, surrounded by mature landscaping and featuring a 12x24 inground solar-heated pool, hot tub, expansive deck, and multiple patio areas to enjoy all summer long. Located close to parks, schools, walking trails, shopping, and with quick access to Highway 401, this is a rare opportunity to own a beautifully appointed home in a highly sought-after Kitchener community. (id:61852)
Corcoran Horizon Realty
Hamilton, Ontario
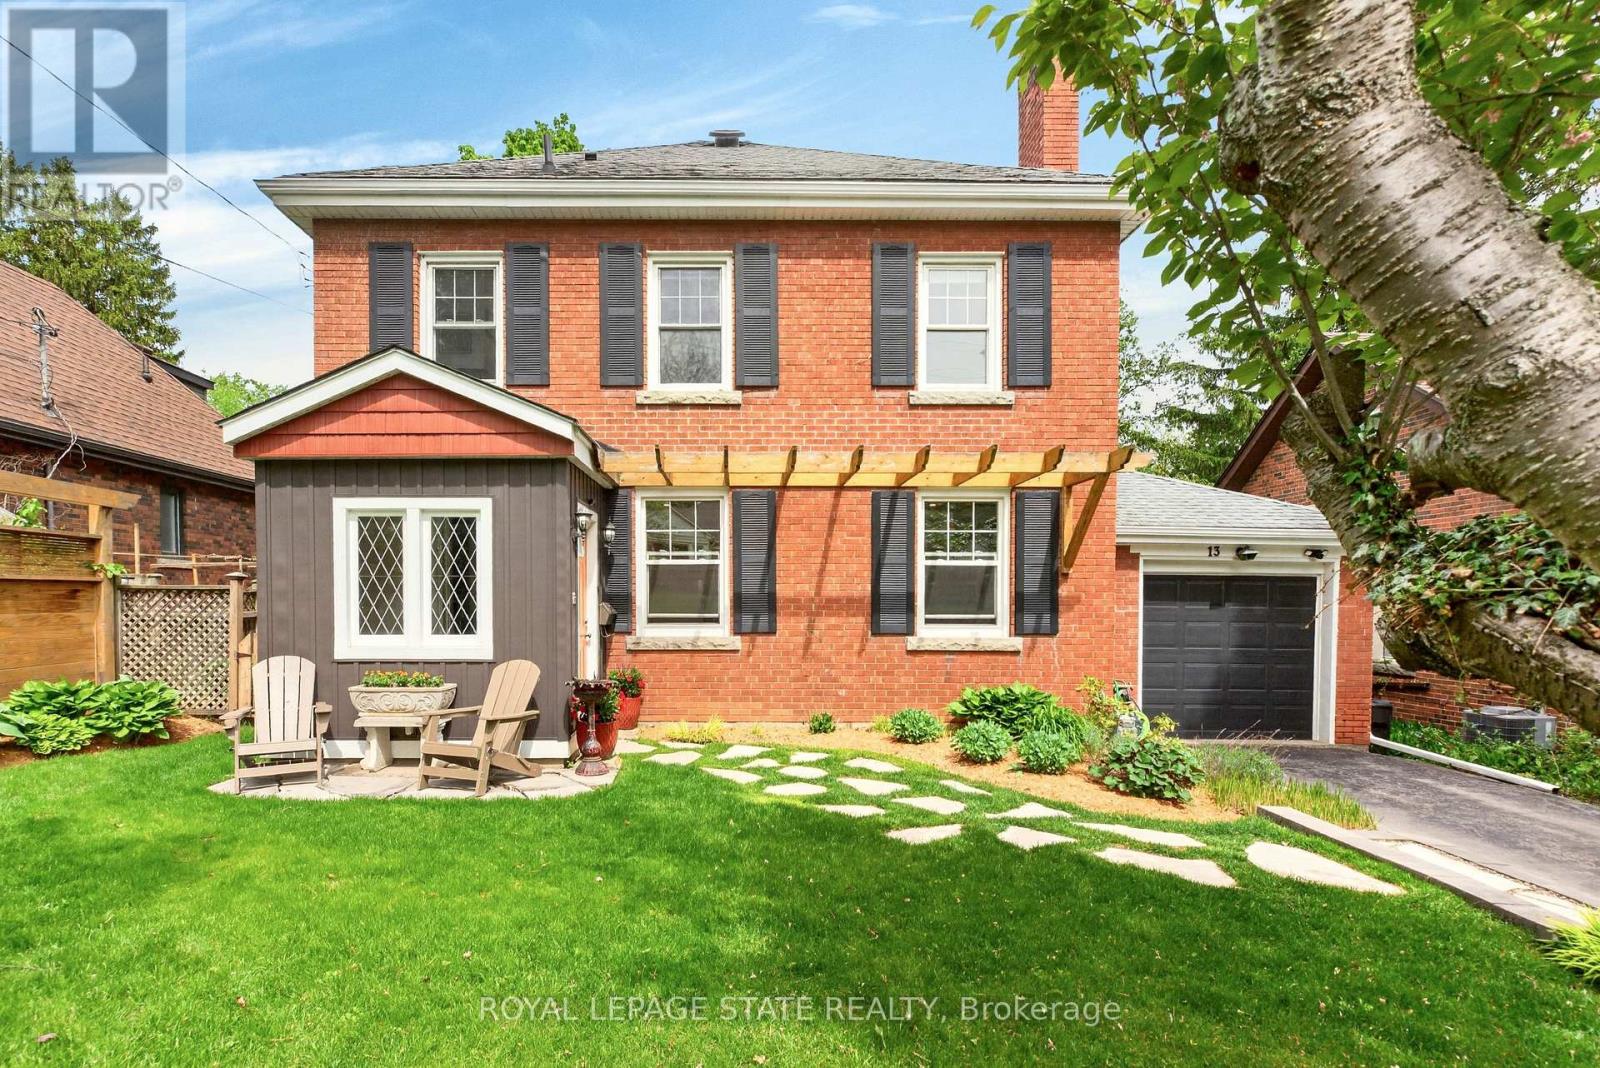
Welcome to one of the most sought-after streets in Dundas. Tucked away on a quiet cul-de-sac, this beautifully maintained 2-storey home provides an exceptional location with walking trail access at the end of the street, a short walk to University Plaza, and easy access to the shops, restaurants, and charm of downtown Dundas.Step through the enclosed front porch and into a home filled with warmth and character. Original hardwood floors, solid wood doors, and a bright, functional layout create an inviting atmosphere throughout. The main floor features a spacious living room with a custom fireplace feature wall with built in shelving(2025), a formal dining room, and a kitchen that complements the character of the home. The sunny four-season sunroom overlooks the private backyard and provides the perfect place to relax year-round.Step outside to enjoy the beautifully landscaped front and back gardens (2023), a spacious deck, pergola sitting area, and private hot tub retreat. The second floor provides three generous bedrooms and a 4-piece bathroom. The finished lower level (2023) includes a large rec room, 3-piece bathroom, laundry area, and convenient access to the garage. Recent updates include eavestroughs, downspouts and gutter guards (2022), basement refinishing (2023), front and backyard landscaping (2023), fresh paint, and custom fireplace feature wall (2025). A rare opportunity to own a character-filled home in a prime Dundas location where trails, parks, shopping, and downtown amenities are all just a short walk from your front door. (id:61852)
Royal LePage State Realty
Hamilton, Ontario
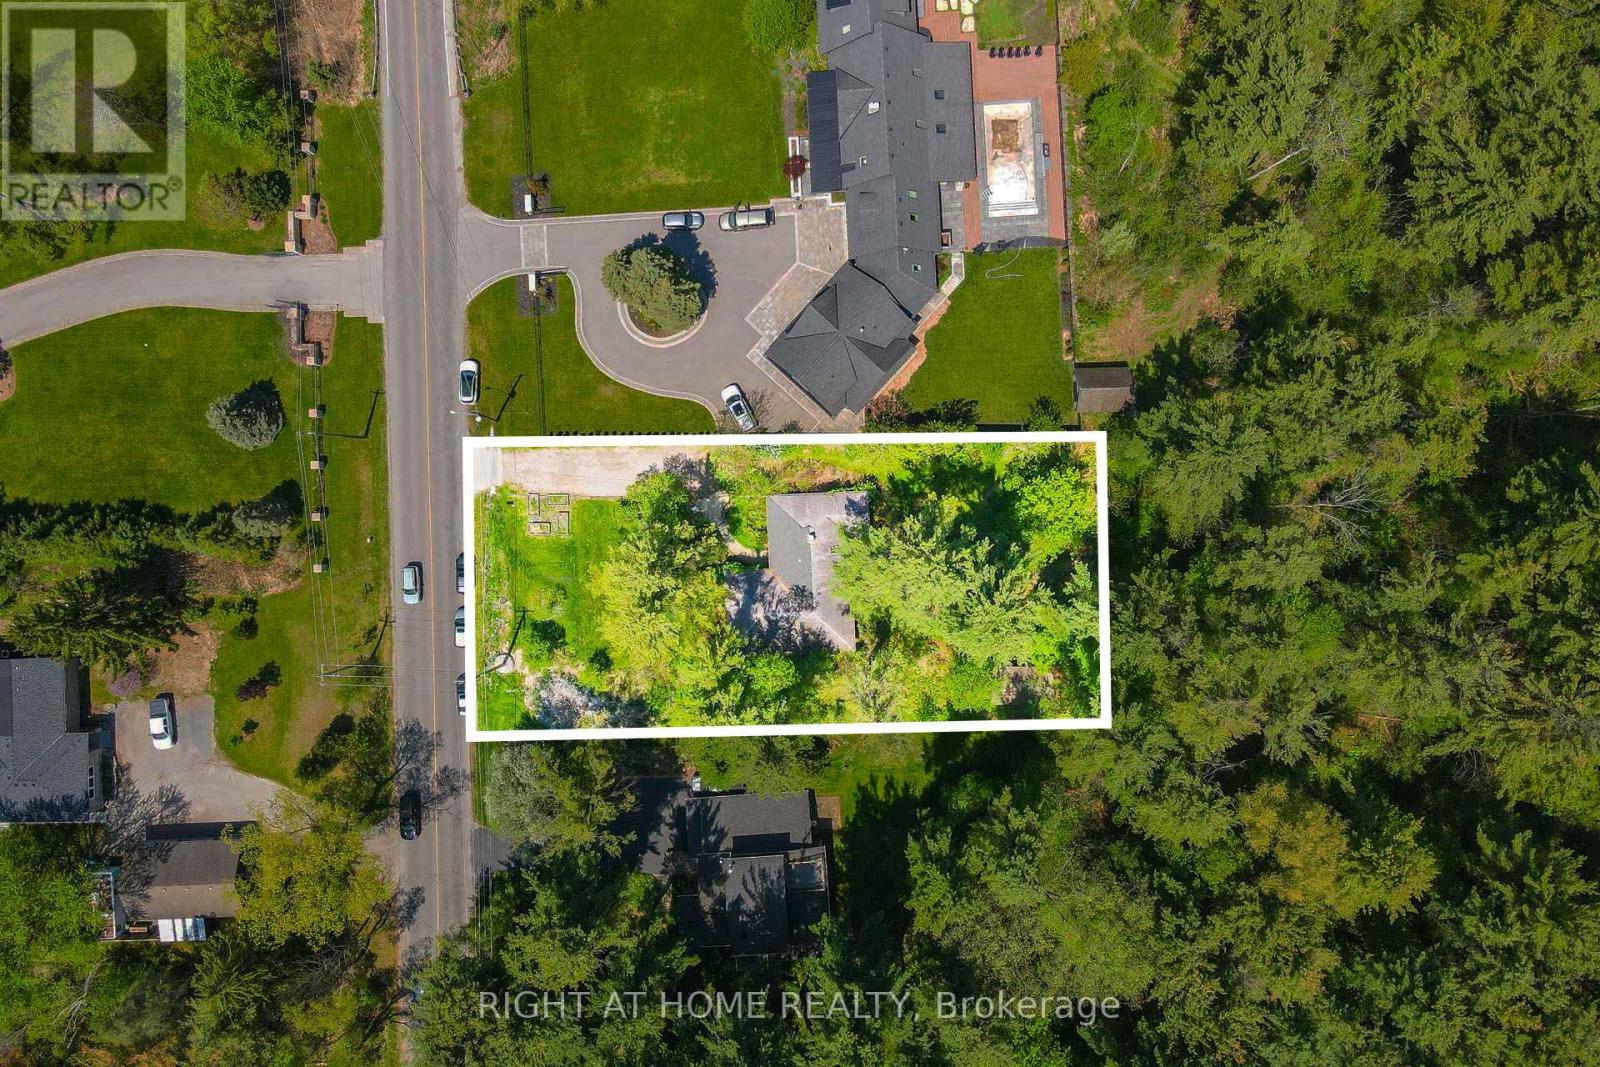
Excellent opportunity for renovators, custom home builders and buyers looking to personalize a property in a prestigious Ancaster location, and create their dream home on the premium lot. Solid brick detached bungalow nestled in one of Ancaster's most desirable mature neighbourhoods. This well-maintained and liveable 3-bedroom, 2-bath home offers spacious living throughout and sits on a beautiful lot surrounded by mature trees backing onto forest and green space for exceptional privacy. Featuring a functional layout, bright living areas, and crawl space basement, this property presents endless potential. Surrounded by many luxury multi million dollars homes! Conveniently located close to schools, parks, trails, shopping, transit, and easy highway access. (id:61852)
Right At Home Realty
Hamilton, Ontario
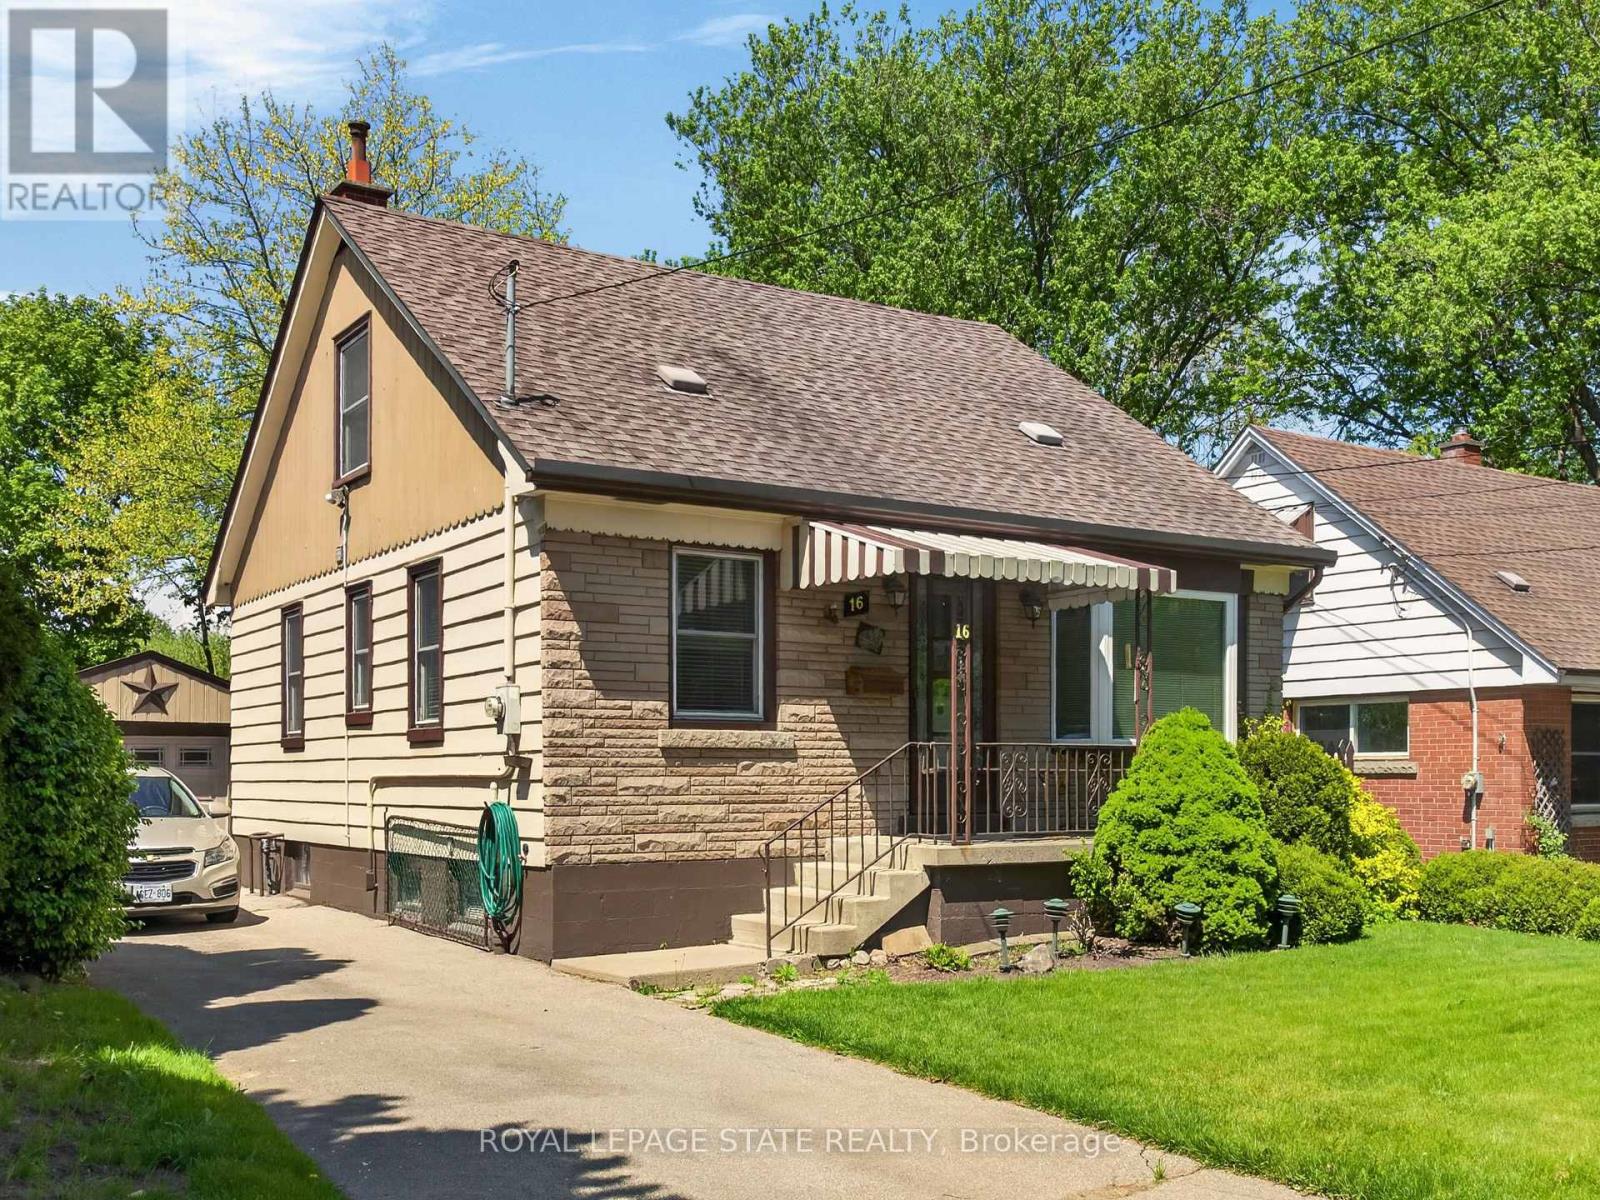
Great opportunity on quiet West Hamilton, family friendly street with green space at back extending this lovely property. Same owner for nearly 50 yrs. Includes a long driveway with separate garage that adds convenience or an abundance of storage space. Offering 4 bedrms, 2 bathrms + inviting sunroom to take in the serene yard. This flexible layout is ideal for both families or investors. Main lvl includes 2 well proportioned bedrms, bright living space & a full bathrm. Upper lvl has 2 additional bedrms. Lower lvl could be altered to have further potential income or good extended living space which includes the second bathroom. Updates include furnace & A/C ('23), windows ('06). Whether you are looking to move in or capitalize on a high-demand location close to McMaster, Hospital, transit, parks & amenities, this home offers outstanding versatility & value. (id:61852)
Royal LePage State Realty
Meaford, Ontario
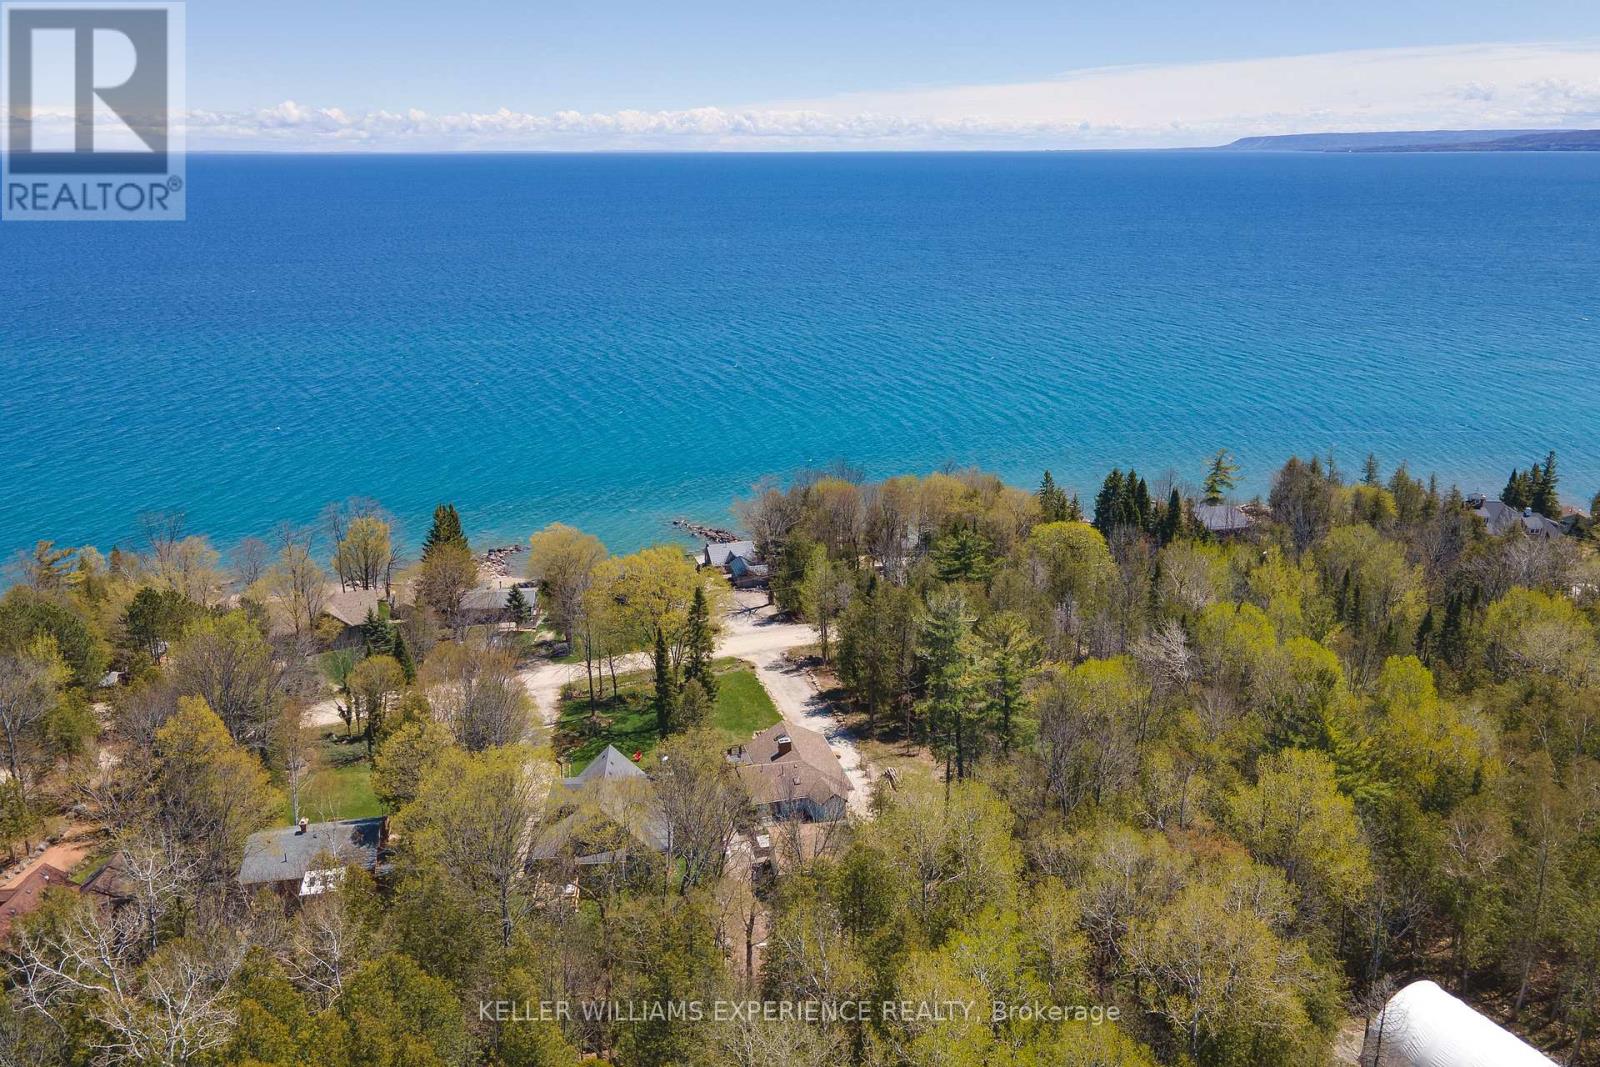
The house is beautiful. The setting is unforgettable. The view is everything! Own one of Meaford's most captivating retreats on Georgian Bay, a rare opportunity where the scenery truly takes center stage. This exceptional property is uniquely defined by unobstructed, full water views of Georgian Bay, delivering the ambiance of waterfront living without the premium price tag. Inside, the inviting living spaces blend seamlessly with the natural surroundings. The bright, open-concept main floor features a fireplace, vaulted ceiling and panoramic bay vistas, which can also be enjoyed from the expansive deck. The fully finished lower level provides a cozy family room with a second fireplace, along with a private bedroom and its own ensuite. Extensively modernized with over $300,000 invested during 2022-2023, this home has been thoughtfully renovated from top to bottom. Updates include new insulation, plumbing, electrical, well systems, a septic pump, and landscaping, offering the confidence of knowing the work has already been done. The outdoor experience is equally impressive. Unwind in the Hydropool 570G self-cleaning hot tub or entertain in the 24' x 24' converted garage, now an all-season hosting space. With approximately 1,077 sq. ft. of above-grade living space plus the finished basement, this is more than just a home or cottage, it is a lifestyle property where the view defines the experience. 1 minute walk to water access. (id:61852)
Keller Williams Experience Realty
Wilmot, Ontario
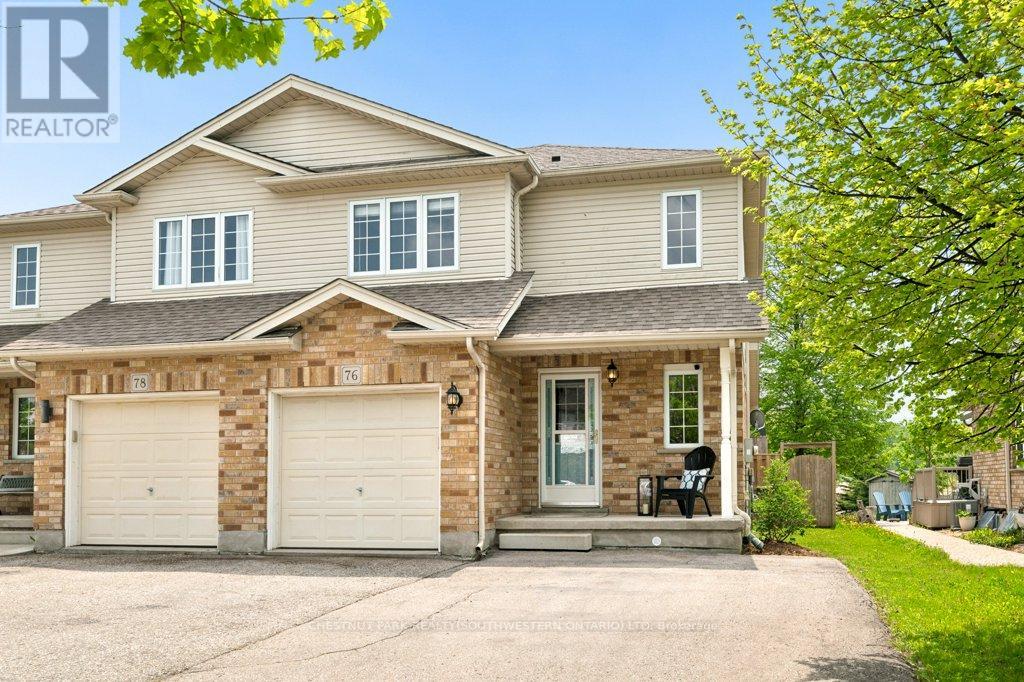
Set on an impressive 218-foot deep lot with no rear neighbours, this semi-detached home offers exceptional outdoor space and a peaceful setting backing onto open fields. Located in a sought-after, family-friendly neighbourhood, you'll enjoy the charm of small-town living while remaining just minutes from the amenities of Kitchener-Waterloo. Inside, the carpet-free main floor showcases durable slate and hard surface flooring, complemented by a bright, open-concept layout. The spacious family room flows seamlessly into the large eat-in kitchen, complete with a peninsula and breakfast bar, ideal for everyday living and entertaining. Upstairs, you'll find three well-sized bedrooms along with a 4-piece main bathroom. The main level also features a convenient 2-piece powder room, while the finished basement adds valuable living space with a cozy gas fireplace and a 3-piece full bathroom, perfect for overnight guests or extended family. Step outside to enjoy the expansive backyard from the large deck, with plenty of room to relax, garden, or play. A large shed provides excellent additional storage or workspace. With parking for up to four vehicles and easy access to nearby city conveniences, this home offers the perfect balance of space, comfort, and location. Recent updates and upgrades include furnace (2023), roof (2018). dishwasher (2024), stove (2025), fenced yard (2019), as well as shed roof and water softener (2018). (id:61852)
Chestnut Park Realty(Southwestern Ontario) Ltd
Hamilton, Ontario
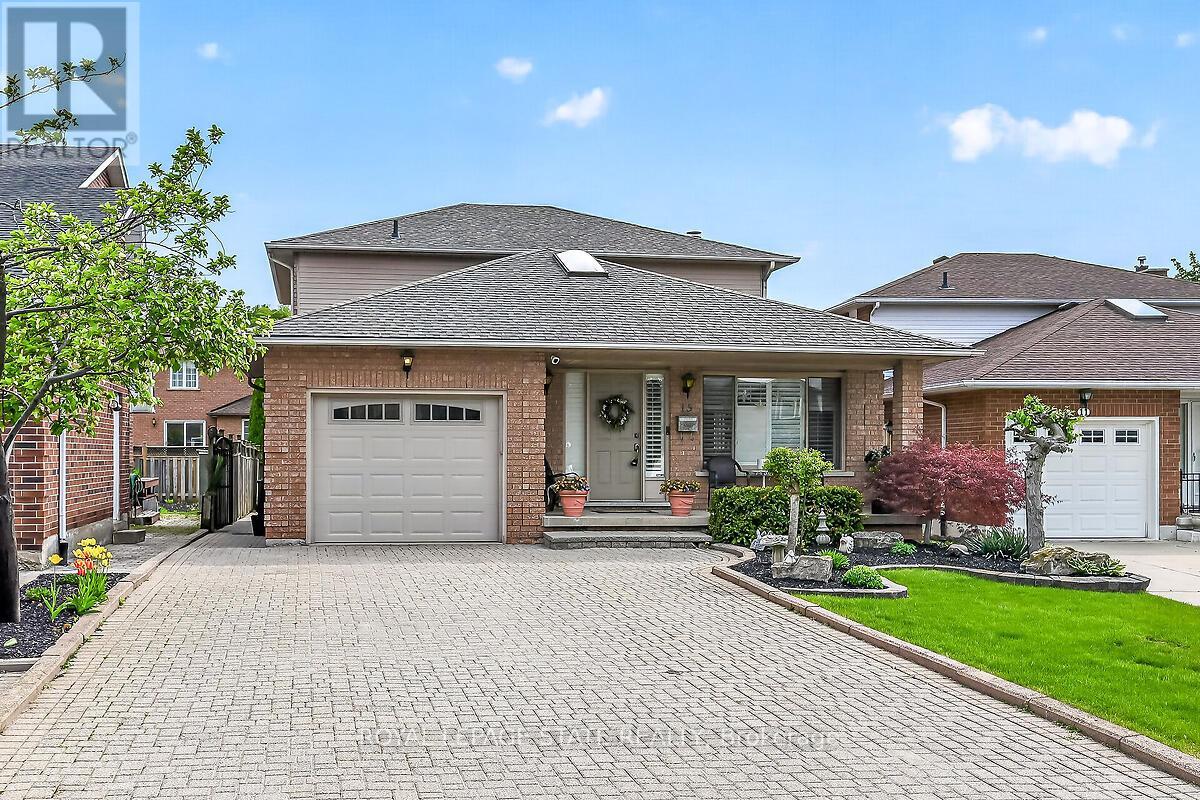
Stunning 3+1 bedroom home with in-law suite tucked away on a quiet court, featuring approximately 2,775 sq. ft. of finished living space. From the moment you step inside, you'll appreciate the pride of ownership and value this home has. The main floor features a skylight in the foyer, hardwood flooring in the living and dining rooms, and an eat-in kitchen overlooking the family room with a cozy gas fireplace. California shutters are featured throughout the home, adding elegance and style. A beautiful staircase leads to the upper level where the spacious primary bedroom includes its own ensuite bathroom. Part of the garage has been converted into a private office with heating and a separate entrance, perfect for working from home or a home-based business. The fully finished basement includes an in-law suite and a sauna, featuring excellent potential for extended family living and relaxation. Walk out from the kitchen to a deck overlooking the fully fenced backyard complete with a custom shed with hydro and plenty of outdoor space to enjoy. Conveniently located close to all amenities with quick highway access. (id:61852)
Royal LePage State Realty
Cambridge, Ontario
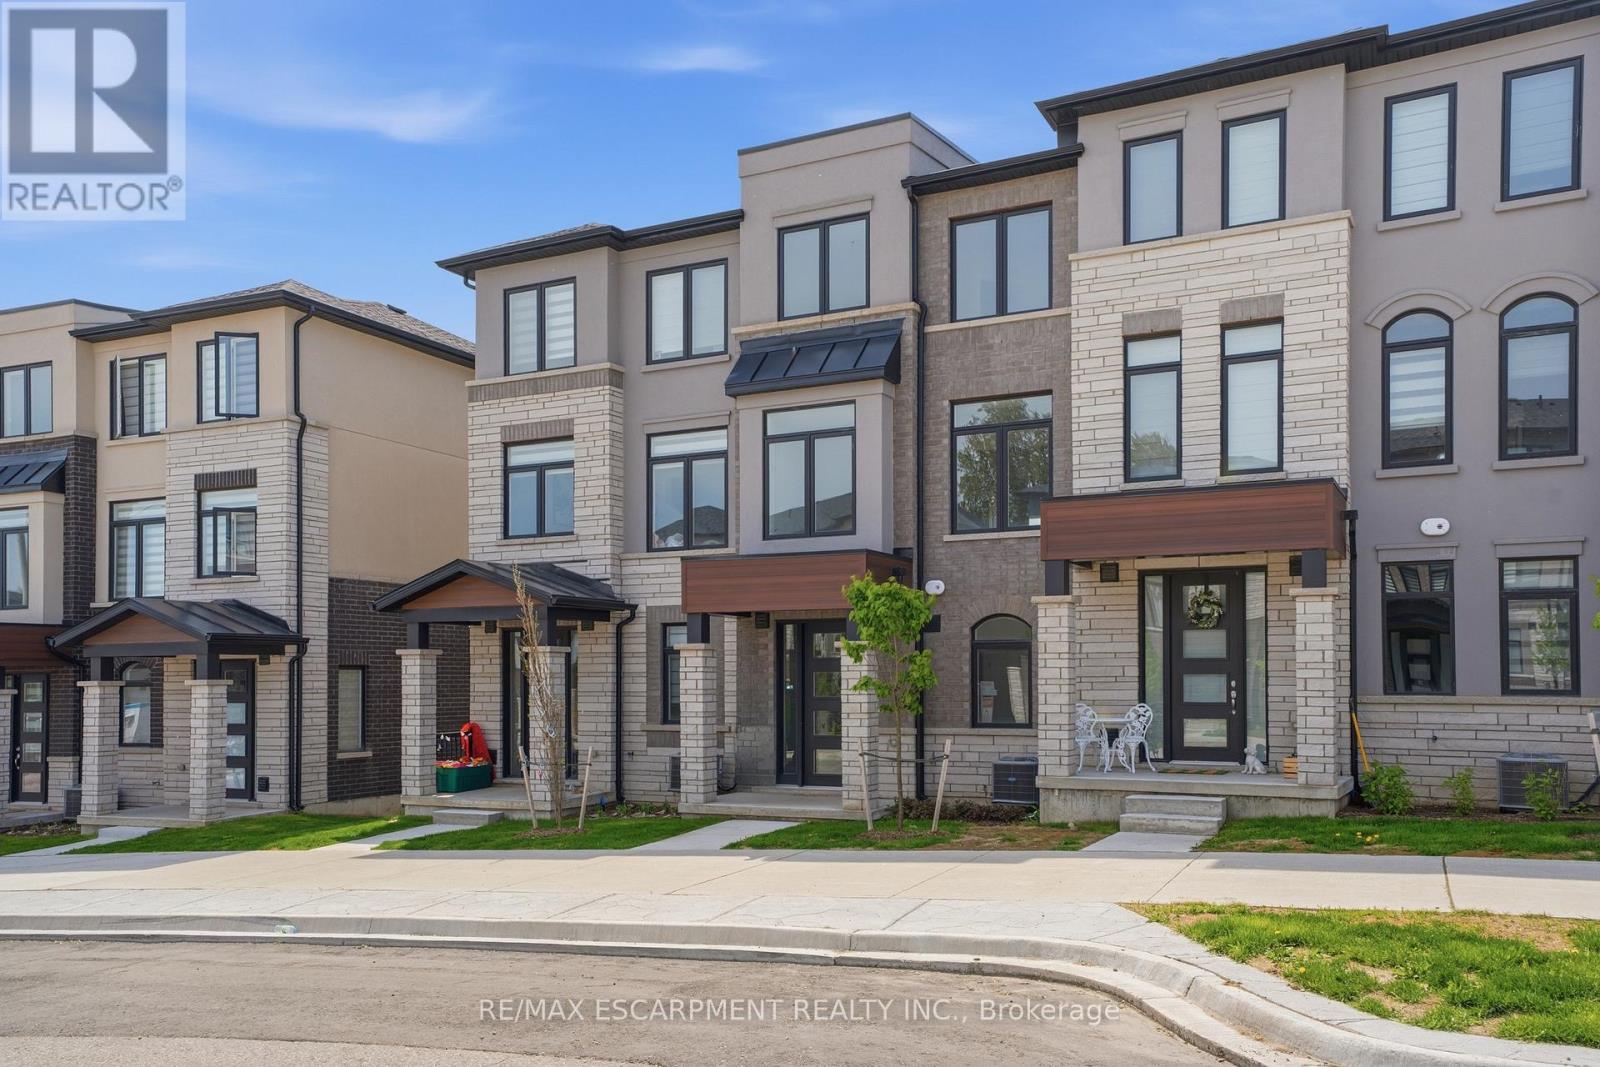
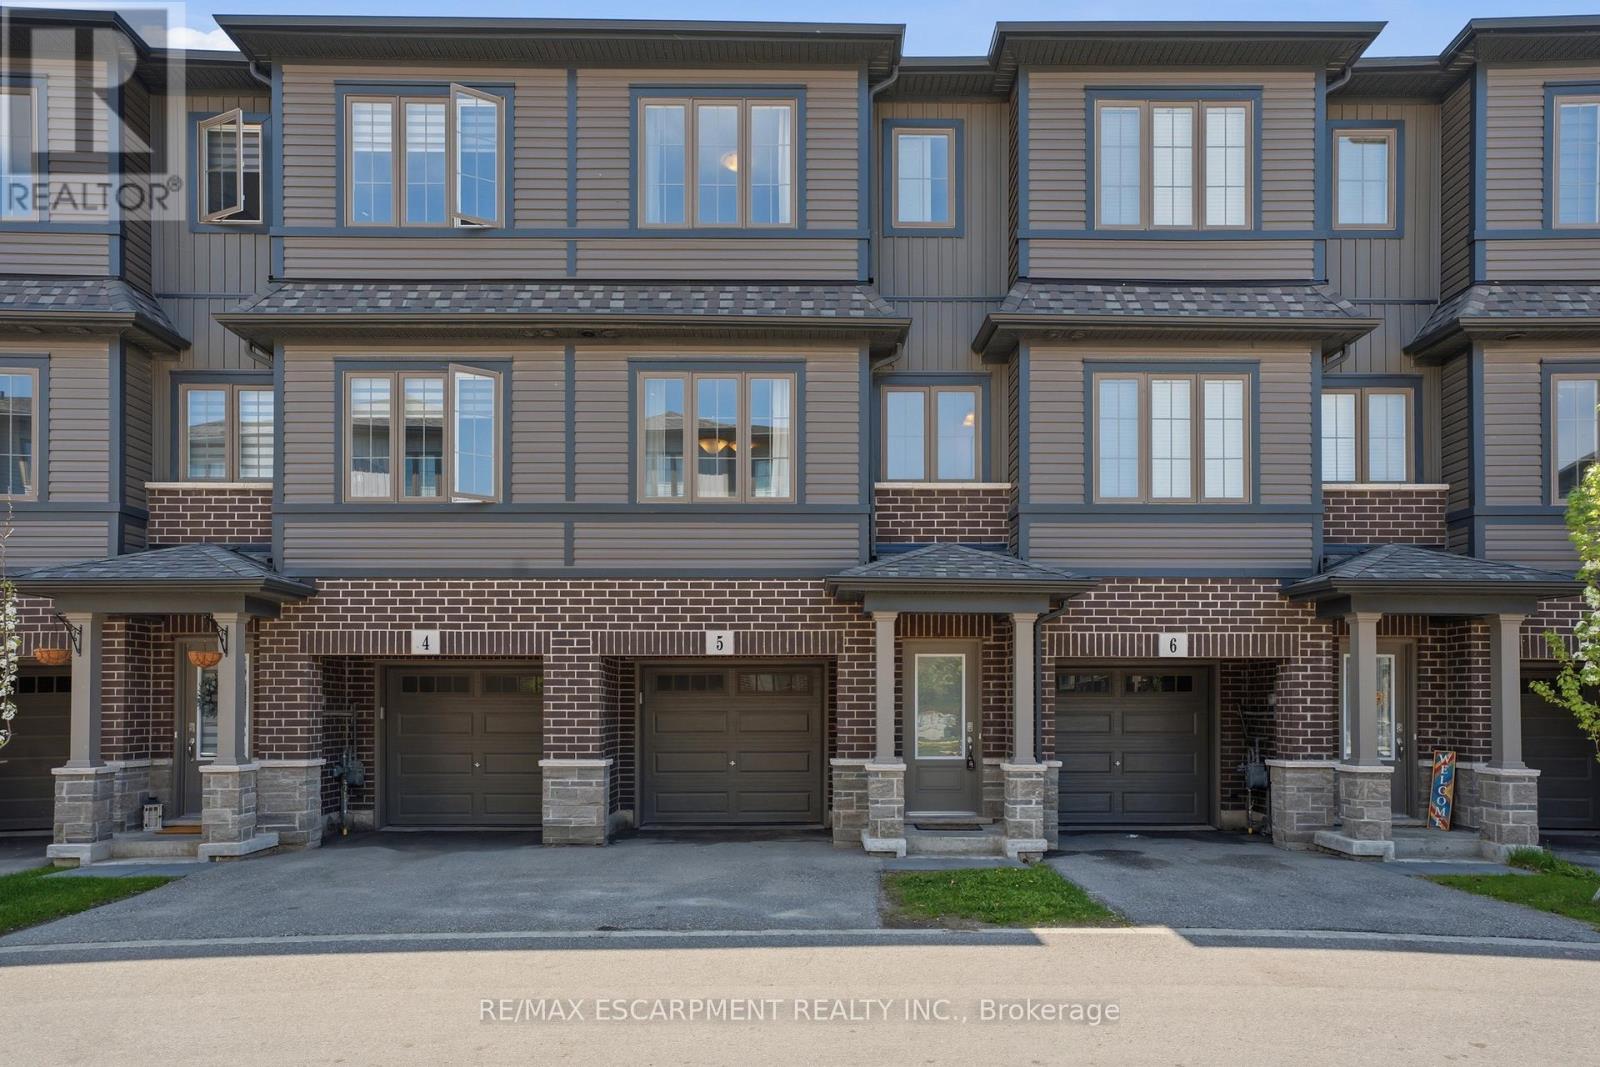
Welcome to this brand new, never-lived-in 3-bedroom, 3-bathroom townhome located in the highly sought-after River Mill community of Cambridge. Thoughtfully designed with modern finishes and a bright, functional layout, this stylish home is perfect for first-time buyers, growing families, or investors seeking exceptional value in a growing neighbourhood. Enjoy added peace of mind with full Tarion Warranty coverage. Step inside to discover an open-concept living and dining area filled with natural light, complemented by a contemporary kitchen designed for both everyday living and effortless entertaining. The spacious bedrooms offer flexibility for family life, guests, or a home office setup, while the private balcony provides the perfect place to relax and unwind. Nestled in a vibrant, family-friendly community surrounded by scenic walking trails, parks, and green space near the Grand River, this home offers the ideal balance of nature and convenience, with easy access to schools, shopping, restaurants, transit, and Highway 401. Whether you're looking for your next home or a fantastic investment opportunity, this move-in-ready townhome delivers modern living in one of Cambridge's fastest-growing communities. (id:61852)
RE/MAX Escarpment Realty Inc.
Cambridge, Ontario
Beautifully maintained and move-in ready townhouse located in Cambridge's highly sought-after River Mill community! Freshly painted throughout, this bright and spacious home offers 3 bedrooms, 2.5 bathrooms, and a versatile den that can be perfect for a home office, study space, or additional living area. Featuring a functional open-concept layout, the stylish kitchen boasts a large island, ample cabinetry, and overlooks the dining and living areas, making it ideal for entertaining and everyday living. The spacious primary bedroom includes a private ensuite, while the additional bedrooms provide comfort and flexibility for families or guests. Large windows throughout bring in plenty of natural light. Conveniently located close to parks, walking trails, schools, shopping, restaurants, public transit, and all major amenities. Quick access to Hwy 401 and Hwy 8 allows for easy commuting to Kitchener, Waterloo, Guelph, and the GTA. Situated in a family-friendly neighbourhood surrounded by green space and everyday conveniences, this turnkey home offers the perfect blend of comfort, style, and location! (id:61852)
RE/MAX Escarpment Realty Inc.
Prince Edward County, Ontario
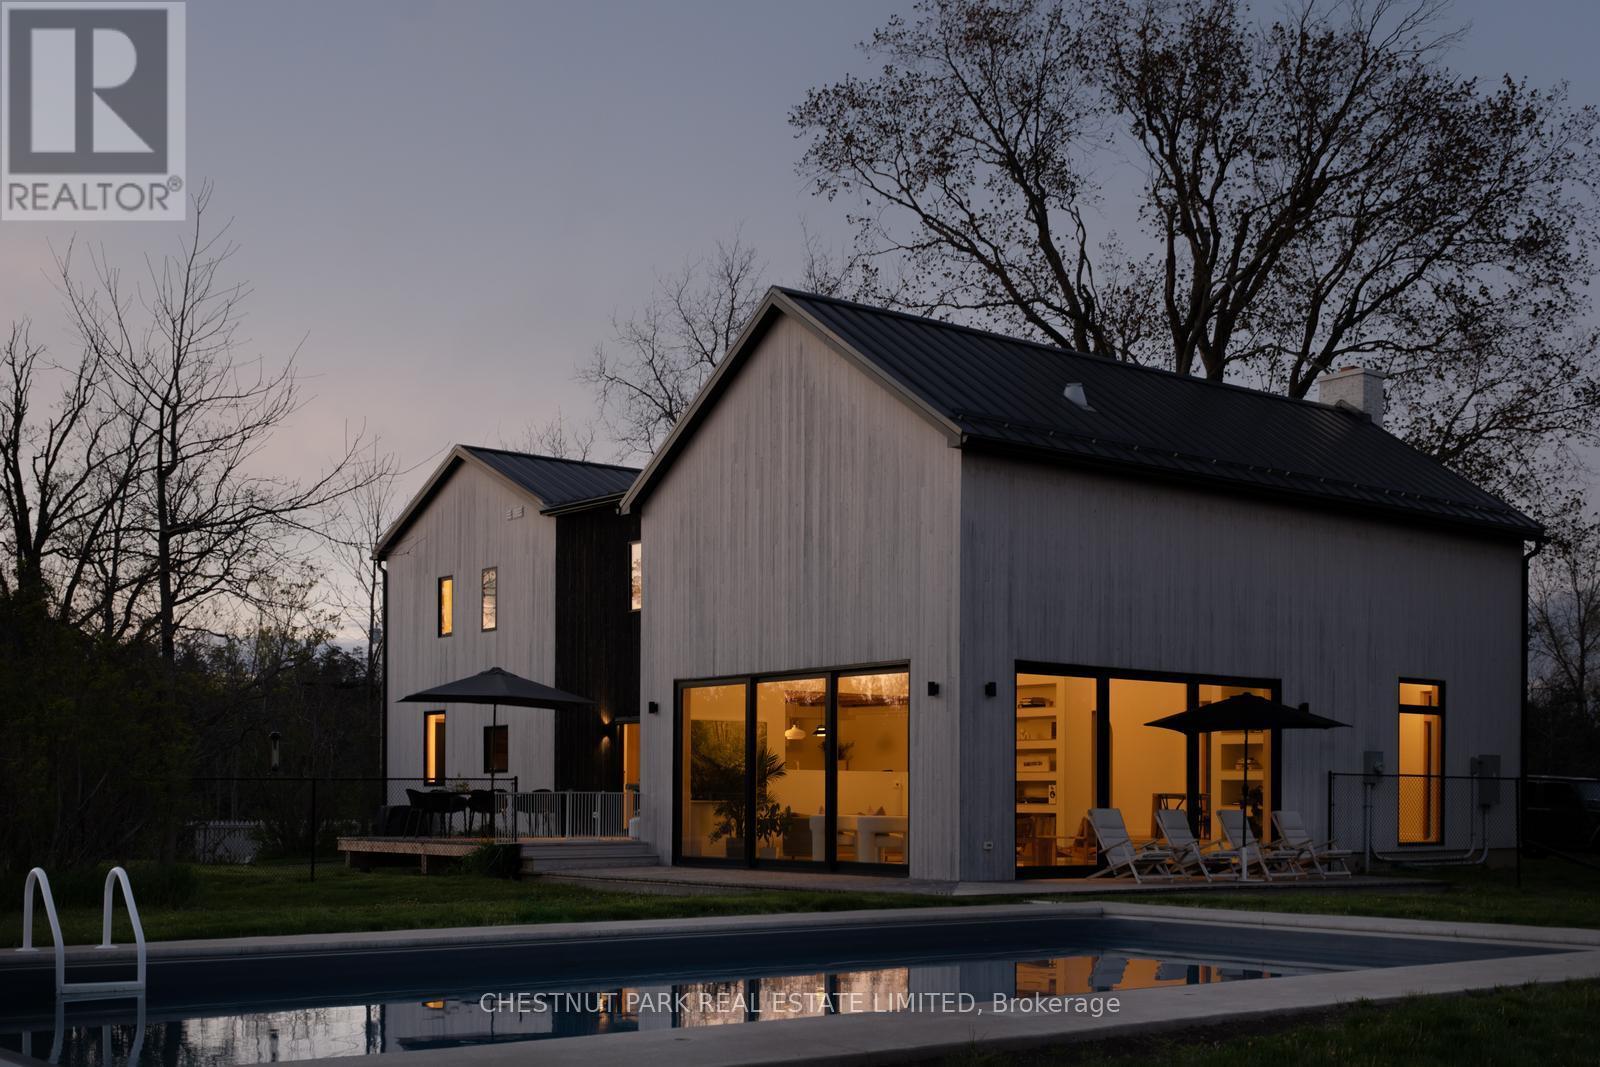
A quietly iconic County farmhouse, reimagined, Cronk Farmhouse. Originally dating back to 1802, the home carries the warmth and soul of a centuries-old farmhouse while embracing a softer, more contemporary way of living. Featured in House & Home, original wood beams, sculptural arches, and natural textures create spaces that feel both grounded and elevated - where every room invites you to slow down and settle in. At the heart of the home, a dramatic 20+ ft dining space was designed for long dinners, conversation, and gathering, while expansive Marvin Windows fill the interiors with shifting natural light throughout the day. Outside, a heated saltwater pool and pergola extend the experience into the landscape, creating a retreat that feels deeply private and effortlessly beautiful. The property includes deeded waterfront on the Bay of Quinte directly across the road. Offered fully furnished and turnkey, with a grandfathered whole-home short-term accommodation license, Cronk Farmhouse is a rare opportunity to own a home that leaves a lasting impression long after you've stepped away from it. (id:61852)
Chestnut Park Real Estate Limited
Niagara Falls, Ontario
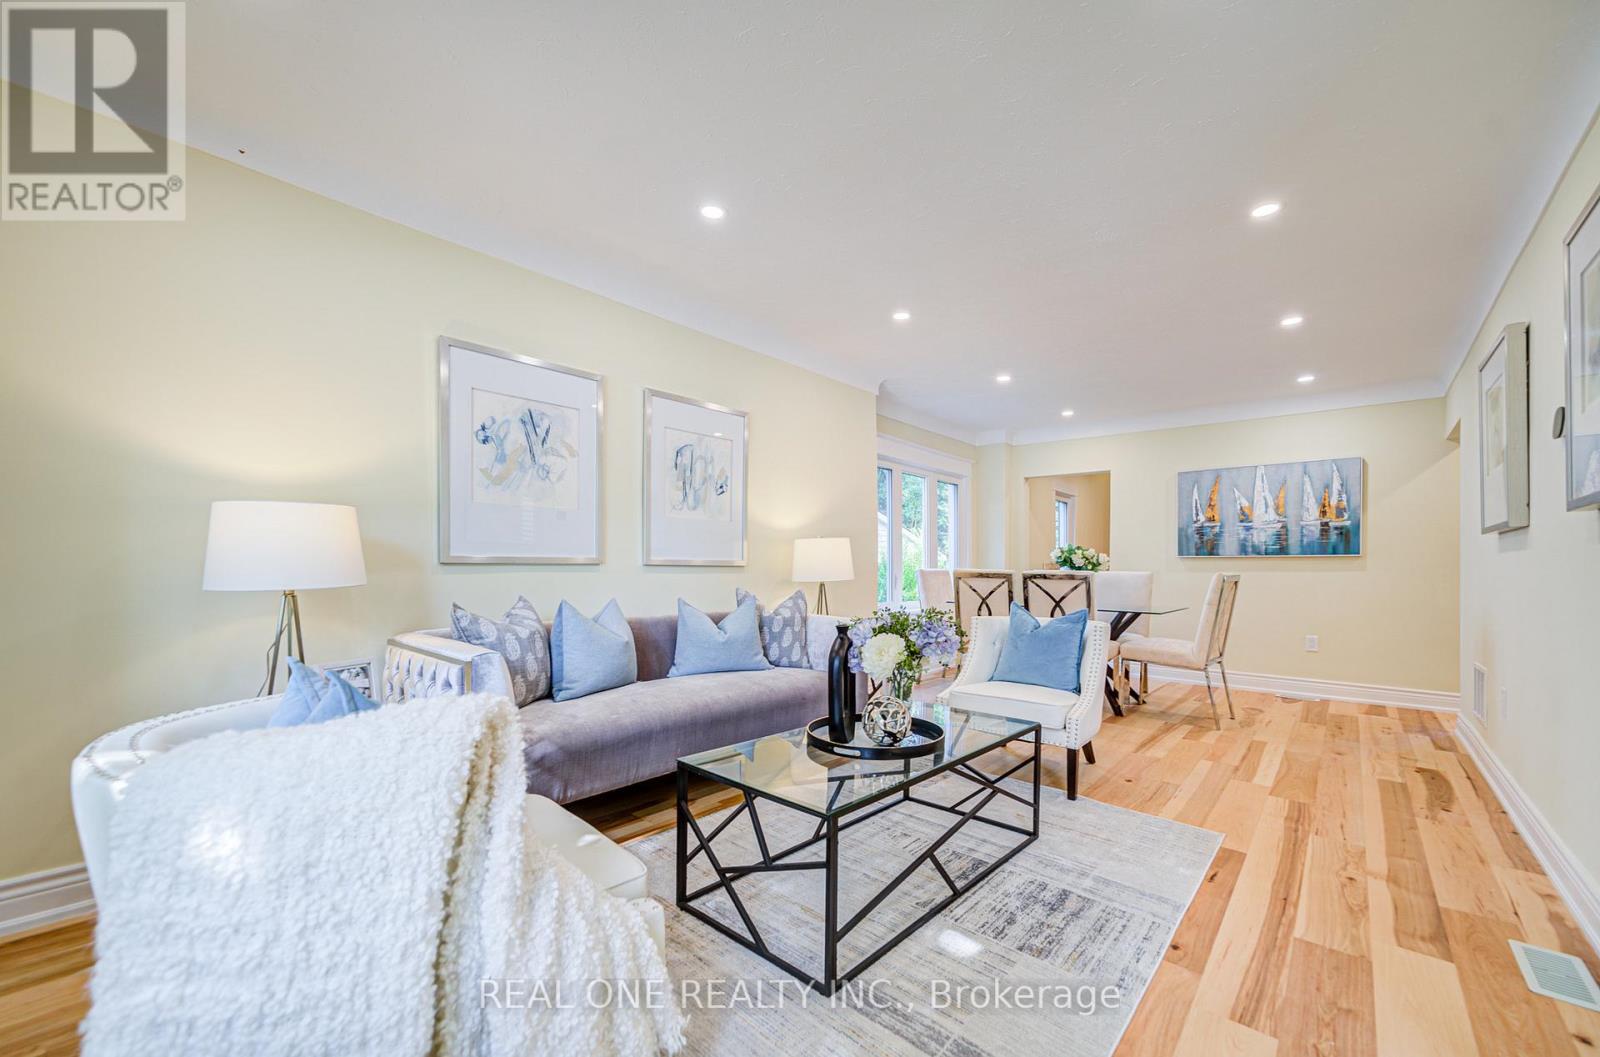
Fully Luxurious Updated 4+1 Bedroom, 2 Full Bathroom Home Offers Perfect Blend of Comfort, Convenience, and Modern Style. The HVAC System Has Been Completely Replaced, Ensuring Improved Airflow and Year-Round Climate Control. Brand-New Hardwood Flooring Throughout and A Fully Renovated Kitchen with New Cabinets, Countertops, And Stainless Brand-New Fridge, Stove and Dishwasher, Make This Home Move-In Ready. Washer(2024), Dryer(2024) Owned Hot Water Tank(2024), Furnace(2024), Air-Condition(2024).The Layout Includes Four Spacious Bedrooms Plus an Extra Bedroom in Basement, Ideal for A Home Office or Guest Suite. A Newly Paved Asphalt Driveway( 4 Parking Space). Newly Renovated Deep 1.5 Car Detached Garage with Big Yard. Located Just Minutes from The Highway Exit, Shopping Centers, And Excellent Schools, This Home Is Perfect for Families and Commuters Alike. Stylish, Functional, And Ideally Situated. Don't Miss This Opportunity! (id:61852)
Real One Realty Inc.
West Lincoln, Ontario
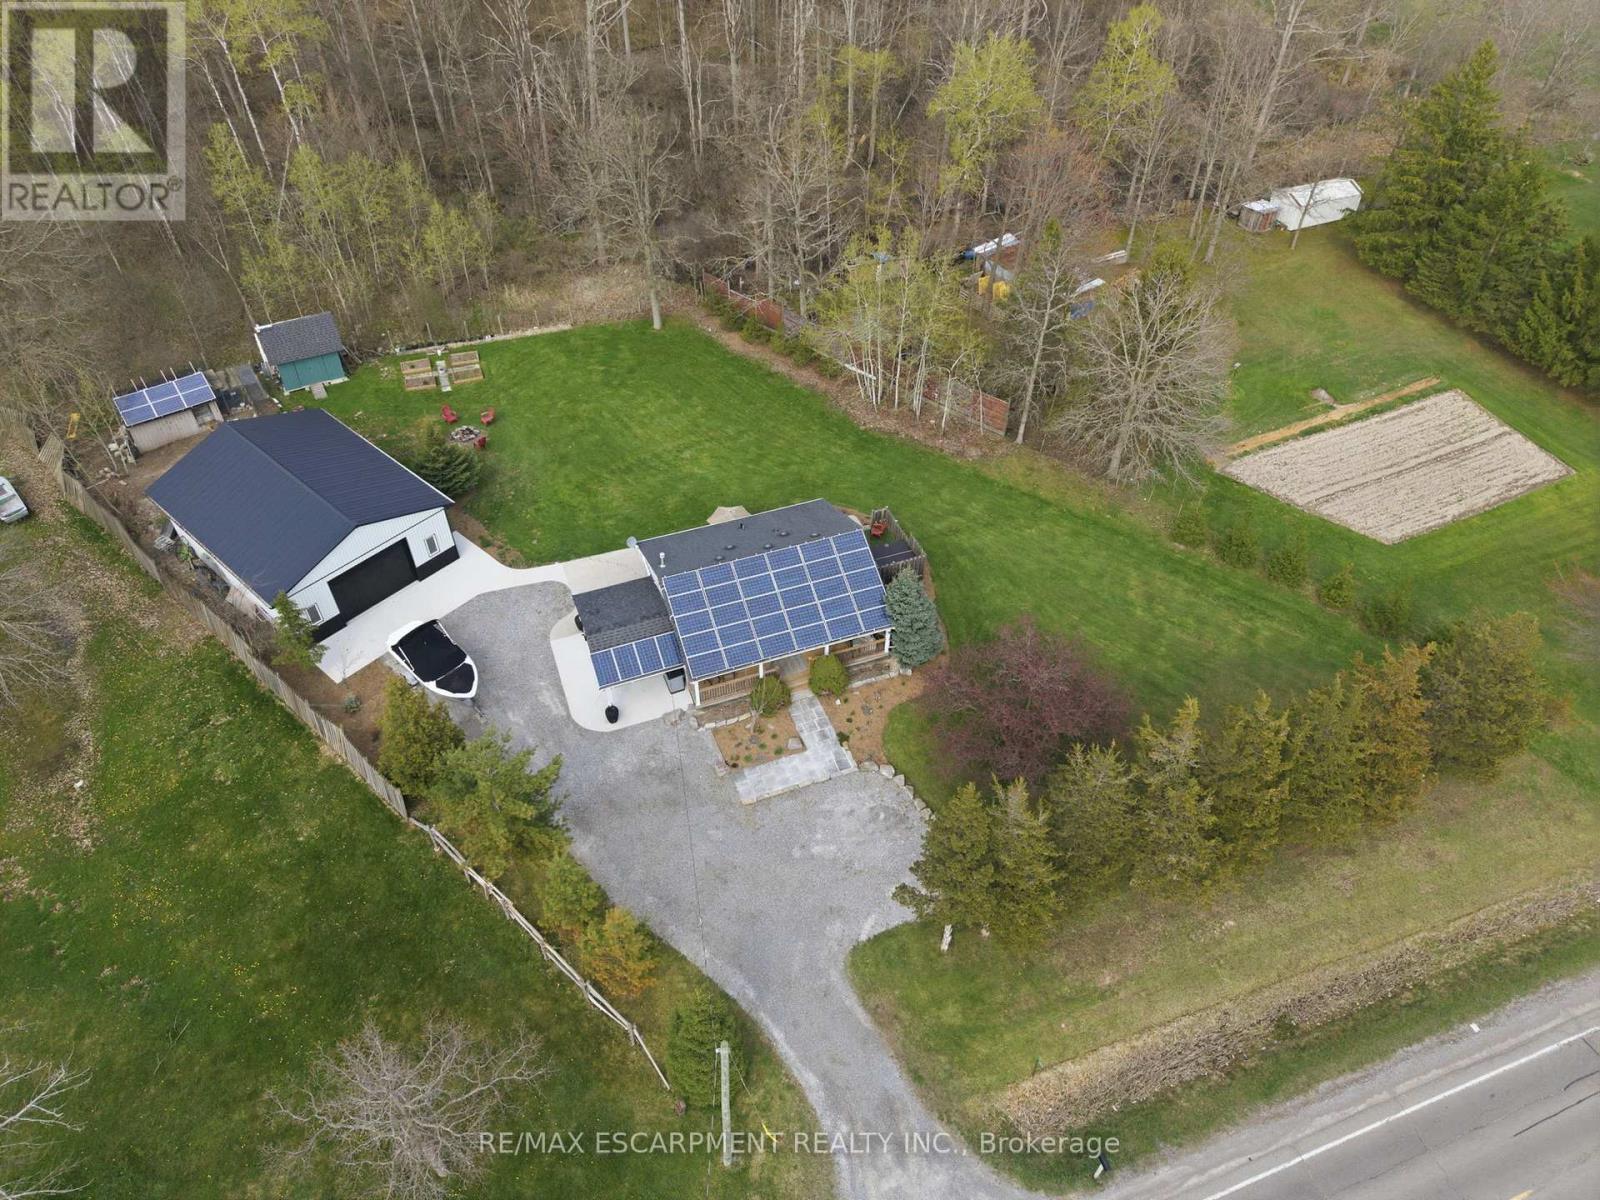
Set on 0.68 acres, offering over 1,300 square feet of finished living space and backing onto forest, this updated two-plus-one bedroom, two-bathroom home offers a rare mix of privacy, function and income potential. The main level features an updated kitchen, a beautifully renovated bathroom and a comfortable living space that feels warm and inviting. An addition off the kitchen provides flexibility as a mud room or dining area depending on your needs. The basement has just been finished with luxury vinyl plank flooring and adds meaningful living space with a family room, a third bedroom and a full bathroom with a walk-in shower. It is clean, modern and ready to use. Outside is where this property truly separates itself. The 30' by 40' shop is fully insulated with 12-foot ceilings and heated concrete floors, complete with water, natural gas and high-speed fiber optic internet. It features an insulated 10' by 14' door with a Chamberlain wall mounted opener with battery backup, pot lights and soffit lighting on dimmers. Everything is controllable by smartphone. You MUST see this! The home is equipped with owned solar panels under a microFIT contract generating approximately $8,000 to $9,000 annually. At the rear of the property, a chicken coop is already in place. Just bring your own chickens. Opportunities like this don't sit around. If you've been waiting for the right mix of space, privacy and real utility with income built in, this is it. RSA. (id:61852)
RE/MAX Escarpment Realty Inc.