
Mississauga, Ontario
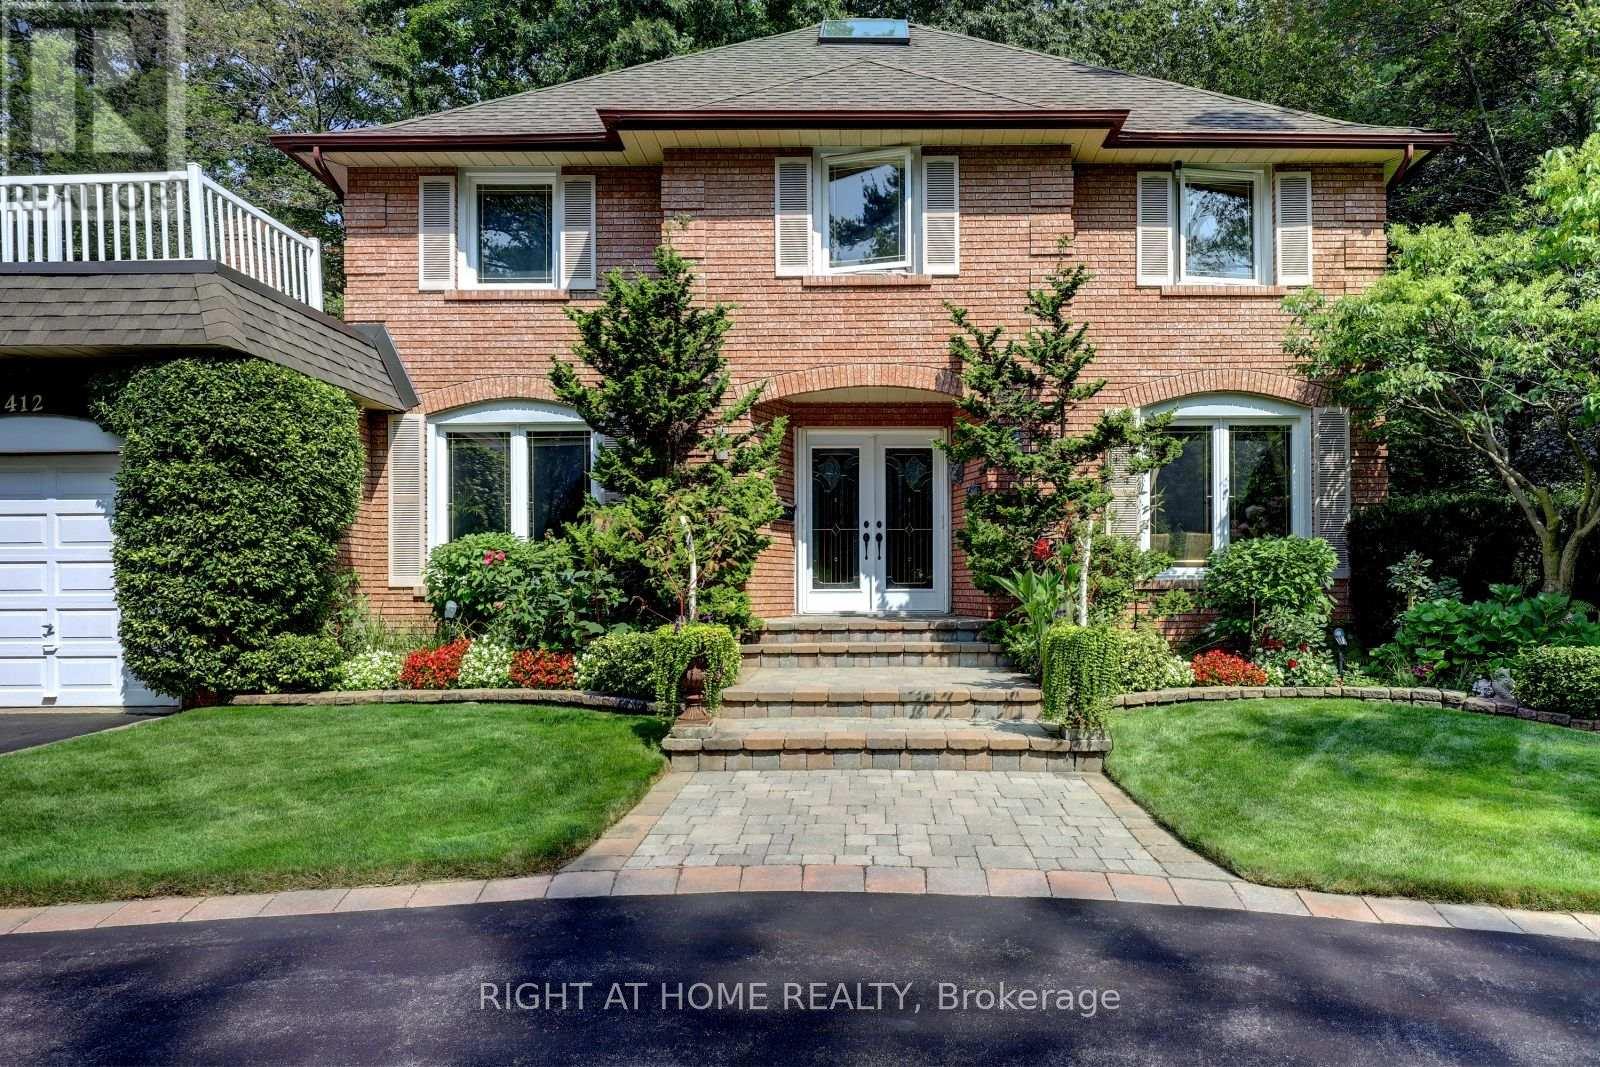
*LOCATION- Muskoka Like Secluded Property on a 80ft x 160ft Lot, surrounded by Mature trees & Perennial gardens, **LOCATION- Child Safe Private Road, ***LOCATION-In the Heart of Mineola, minutes to QEW, 427,401 ,Toronto. This meticulously maintained home offers over 4,000 Sq Ft of Living Space. Includes 4+2 bedrooms, Updated Eat-in kitchen with Granite Counter Tops ,Italian Porcelain Floors, Built-in Appliances with a walkout to Paradise. Entertaining is not a problem with a spacious Living ,Dining and Family Room, complimented with Brazilian Hardwood Floors and Fireplaces. The main floor also offers an Office with Brazilian Hardwood and built-in Book Shelves, plus a separate Laundry/Mud Room. The basement offers additional entertaining space with another huge Family Rm complete with Wet bar, Wood Burning Fireplace and Separate bath. (id:61852)
Right At Home Realty
Halton Hills, Ontario
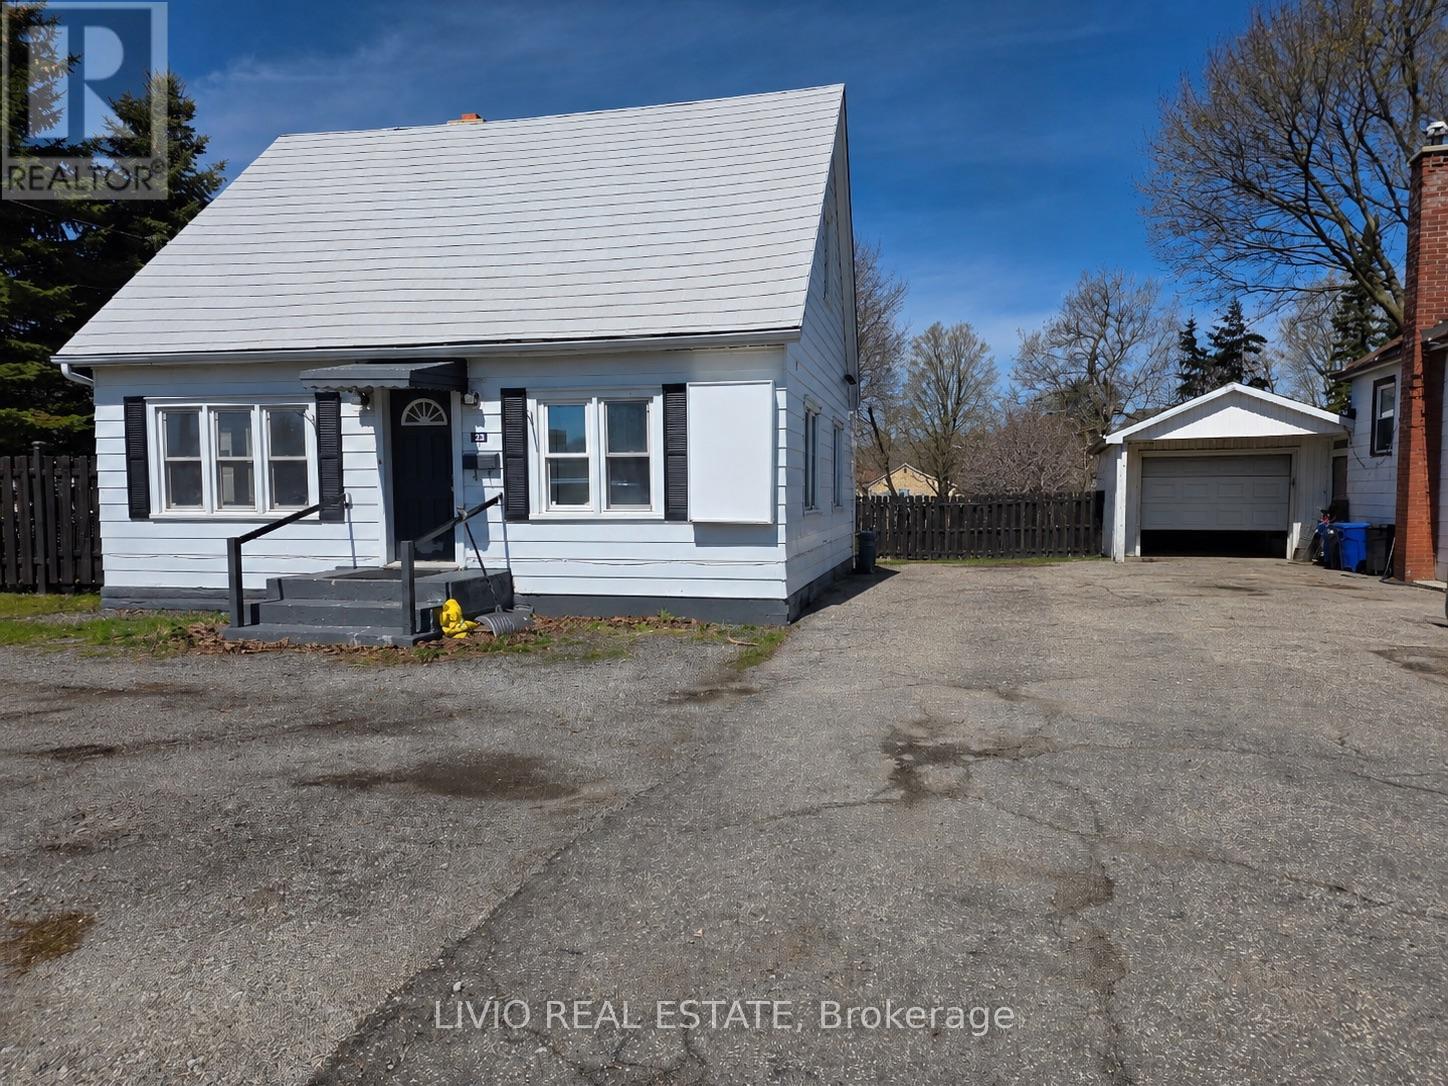
Excellent Leasing Opportunity In A Great Acton, Halton Hills Location! Mix zoning. This Well-Maintained Residential Home Offers 4 Bedrooms, 1 room can be used as office, Kitchen With Laundry, And 1 Washroom. Ideal For Families Or Professionals, With Flexible Space Suitable For Live/Work-From-Home Needs. Conveniently Located Close To Sobeys, Tim Hortons, Shopping, Dining, And Other Everyday Amenities. Available Immediately. Please Note: Backyard Is Not Included In The Lease. ** This is a linked property.** (id:61852)
Livio Real Estate
Toronto, Ontario
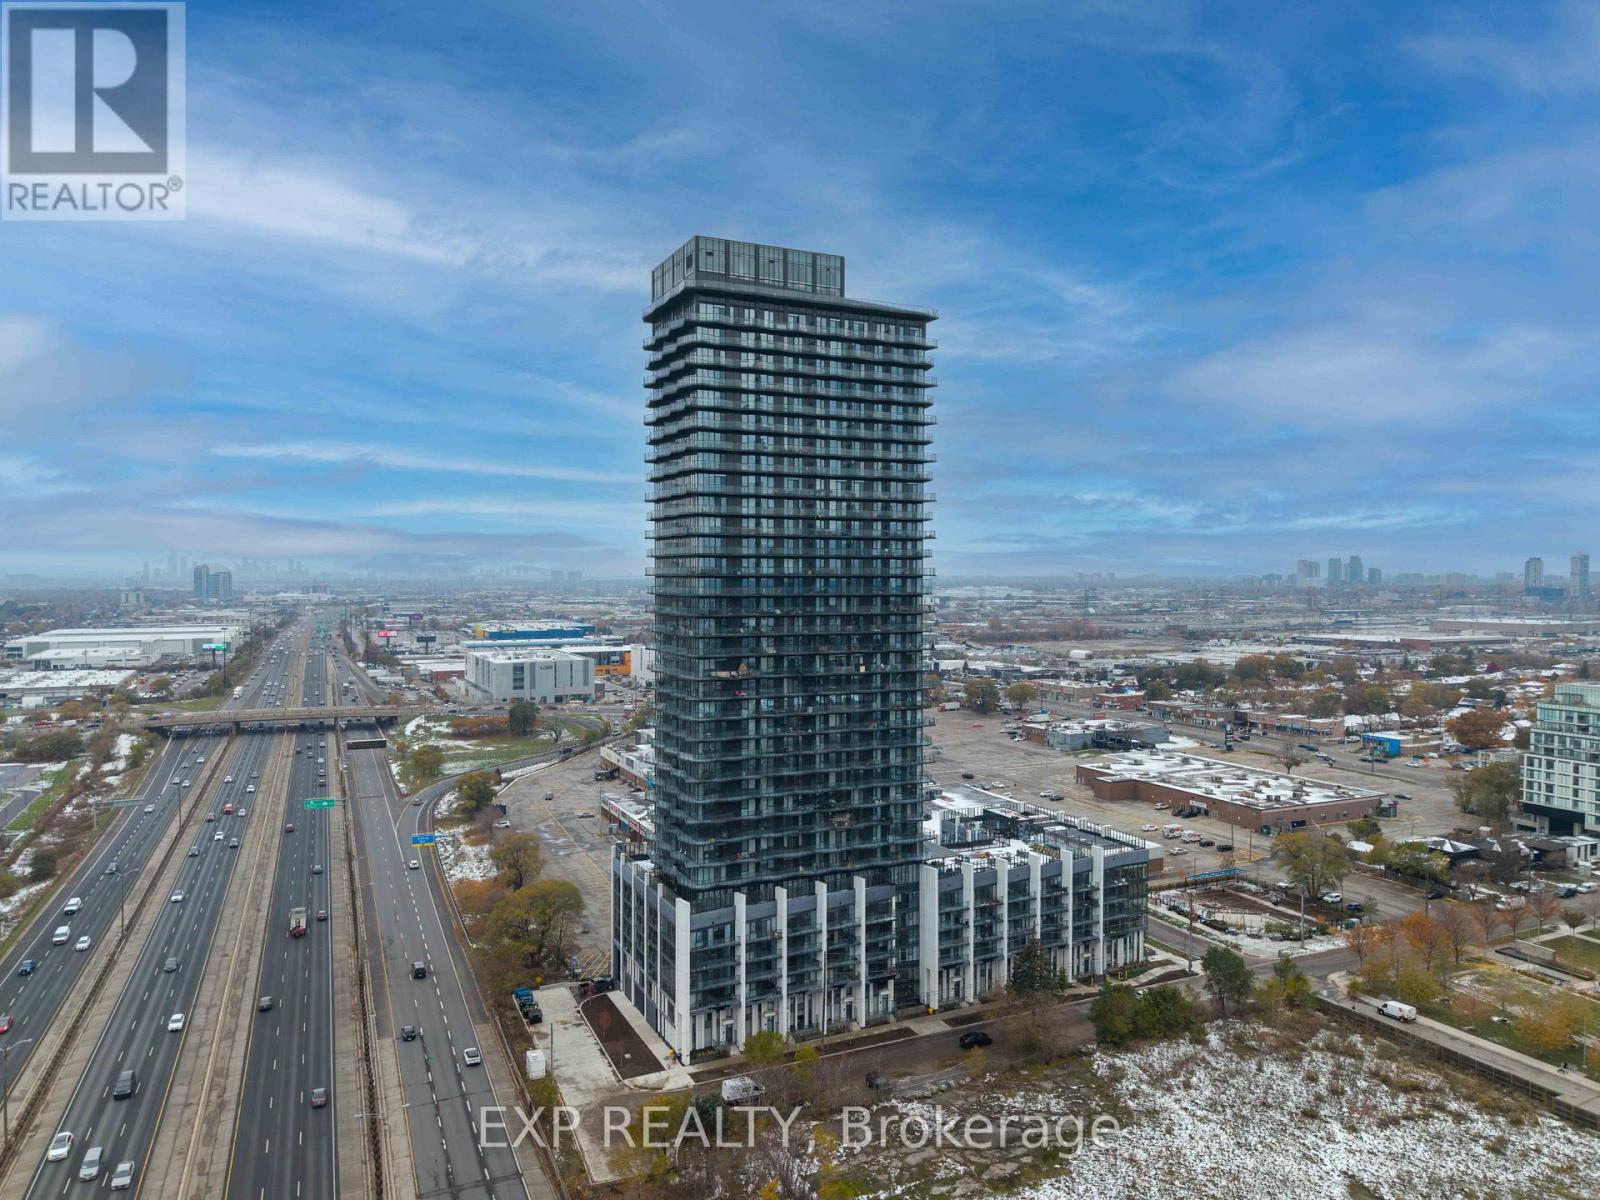
Welcome to 36 Zorra-an exceptional corner suite where contemporary elegance meets effortless urban living in the heart of The Queensway. This beautifully upgraded 3-bdrm, 2-bath residence showcases over $13,000 in premium enhancements & a thoughtfully designed layout filled with natural light. Soaring 9-ft smooth ceilings & floor-to-ceiling windows frame breathtaking, unobstructed views of the lake and skyline, while the expansive wrap-around balcony creates the perfect setting for morning coffee or evening relaxation. The sleek, modern kitchen features quartz countertops, a spacious undermount sink, stainless steel appliances, & abundant cabinetry-ideal for both everyday living & entertaining. The open-concept living & dining area flows seamlessly outdoors, while all three bedrooms offer durable laminate flooring & custom closet organizers. The serene primary suite includes a spa-inspired 3-piece ensuite with a seamless glass shower. The main bath is equally refined, complete with quartz counters, an undermount sink, & a ceramic tub surround. Ensuite laundry & one parking space add everyday convenience. Positioned on the 11th floor with only twelve suites per level, this home offers a quieter, more private atmosphere-perfect for families or professionals seeking comfort above the city's energy. Residents enjoy an impressive collection of resort-style amenities, including a rooftop outdoor pool, BBQ terrace, fitness centre, party & games rooms, children's playroom, guest suites, co-working spaces, & 24/7 concierge service. A dedicated shuttle to Kipling Station ensures seamless commuting, while Costco, Longo's, cafes, dining, & Sherway Gardens are just moments away, with easy access to major highways & downtown Toronto. 36 Zorra #1108 is a rare opportunity to own a bright, stylish, & private corner suite in one of Etobicoke's most connected & rapidly growing communities-where modern comfort, convenience, & lifestyle come together beautifully. (id:61852)
Exp Realty
Toronto, Ontario
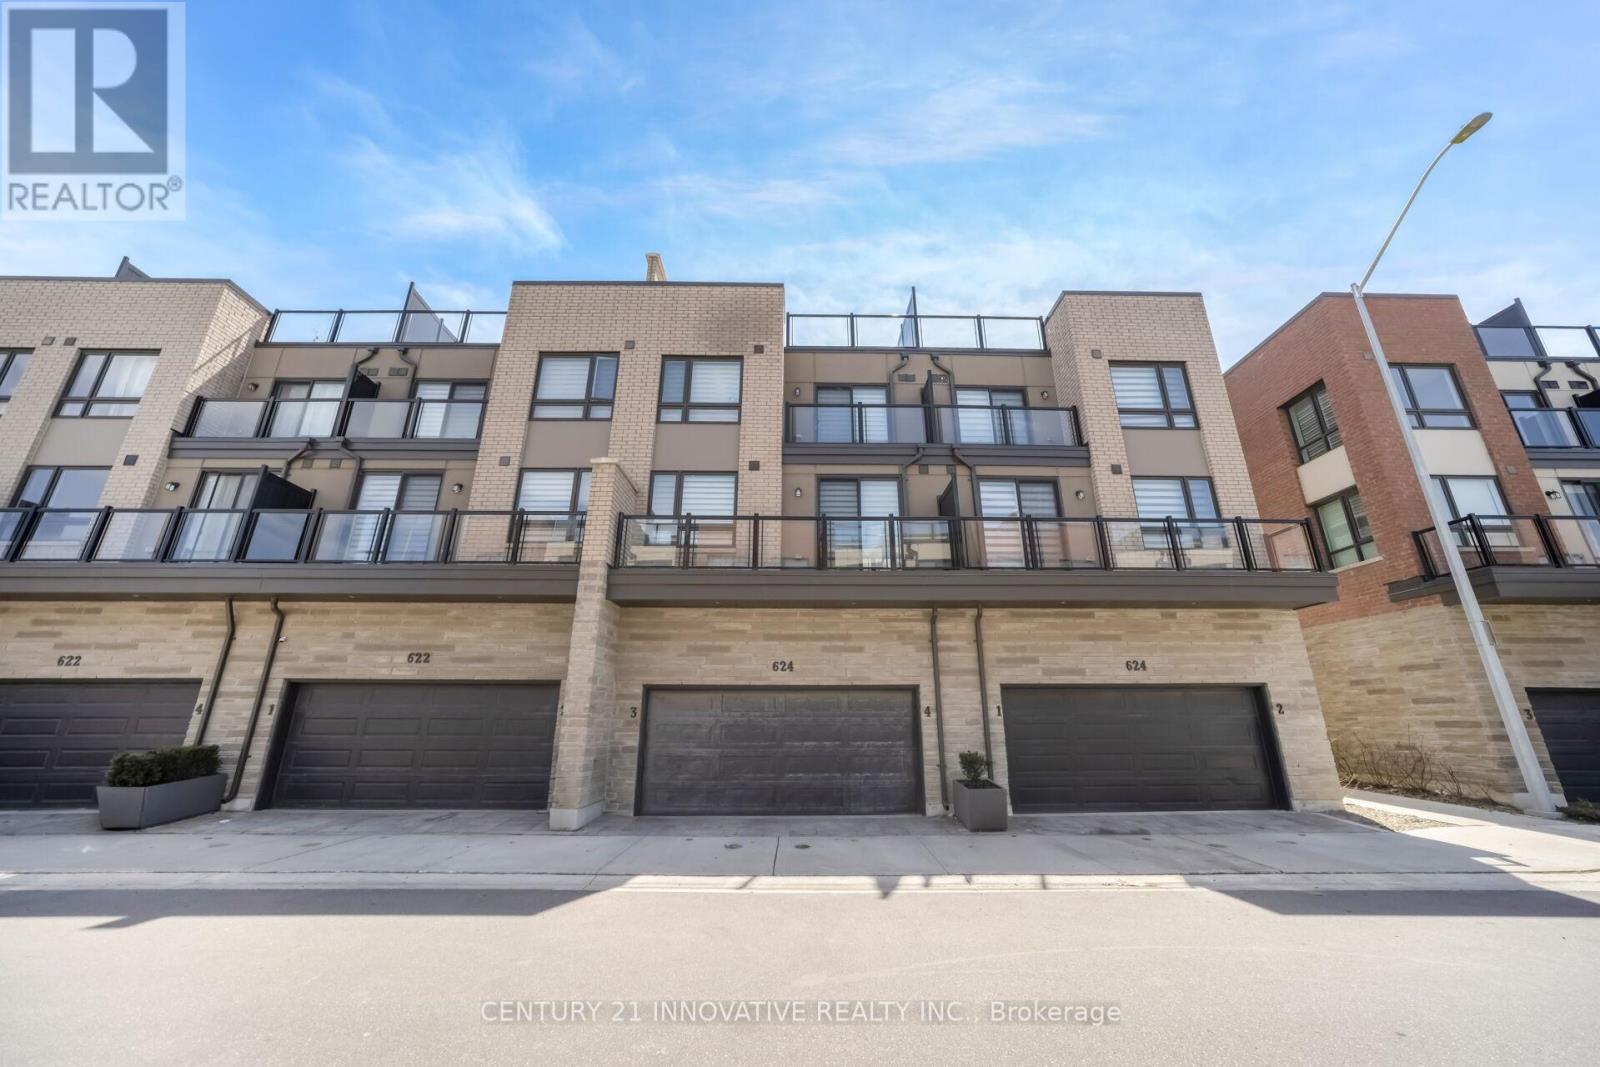
Welcome to this stunning home featuring a practical open-concept layout with 9-ft ceilings and laminate flooring all through the main level, designing a intense and spacious atmosphere. The upgraded kitchen is designed to impress with granite countertops and stainless steel appliances. This exceptional property offers a second-floor balcony, a spacious primary suite with a private ensuite bathroom, and generously sized bedrooms complete with large closets and oversized windows that fill the home with natural light. Enjoy breathtaking unobstructed views of the skyline and iconic Woodbine landmarks. Step outside to your approximately 300 sq. ft. private rooftop terrace, an amazing outdoor space perfect for huge family gathering, complete with a built-in gas line for convenient BBQing. Surrounded by the Humber River, parks and scenic trails, this home combines nature with urban convenience. Easy access to Highways 427, 407, and 409, as well as the Malton GO Station. Minutes away from Sherway Gardens, the International Centre, Etobicoke General Hospital, and Toronto Pearson International Airport. Humber College is merely steps away, along with public transit, shopping plazas, everyday essentials, and Woodbine Casino. (id:61852)
Century 21 Innovative Realty Inc.
Mississauga, Ontario
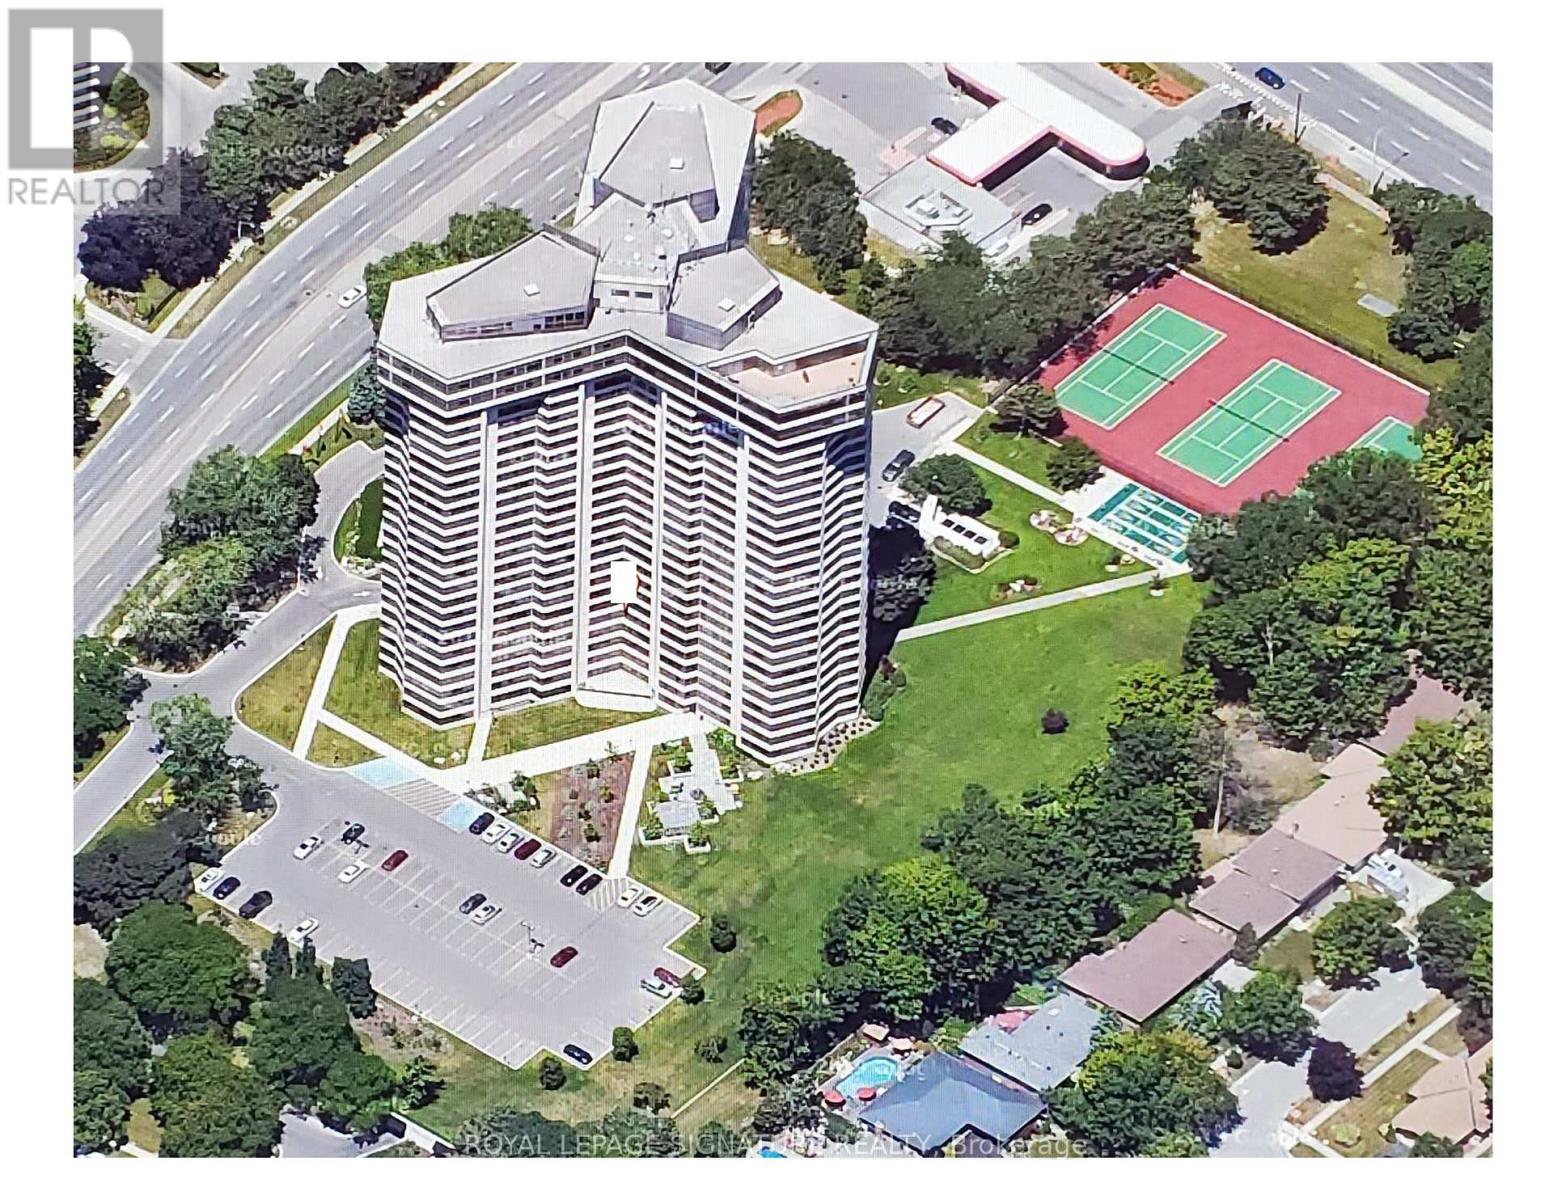
Applewood Landmark, 1335 Sq.Ft 2 Bedroom/2 Bath Condo with SE to South VIEWS. Overlooks Tennis/Pickleball & Shuffleboard Courts. Open Concept, Broadloom & Laminate Flooring, Updated Kitchen with Large Pantry. Ensuite Laundry. Updated Baths, Large Master with Double Closet, 4 Piece Ensuite & Locker. Underground OWNED parking. 24 Hr. Concierge and Security. Bldg. Amenities: Rooftop Deck, Indoor Rooftop Pool, Dual Health Clubs, Tennis & Pickle Ball Courts, Shuffleboard, Billiard Rooms, Guest Suite, Rooftop Party Rooms, Wood Working Shop, Inside Car Wash & General Store in Bldg., Owned Underground Parking. Bell "FIBE" internet included In Fees, Min. To GO, Subway, 427, QEW,403, Pearson & Costco. Underground EV Charging Stations, New Panoramic Windows Installed (id:61852)
Royal LePage Signature Realty
Mississauga, Ontario
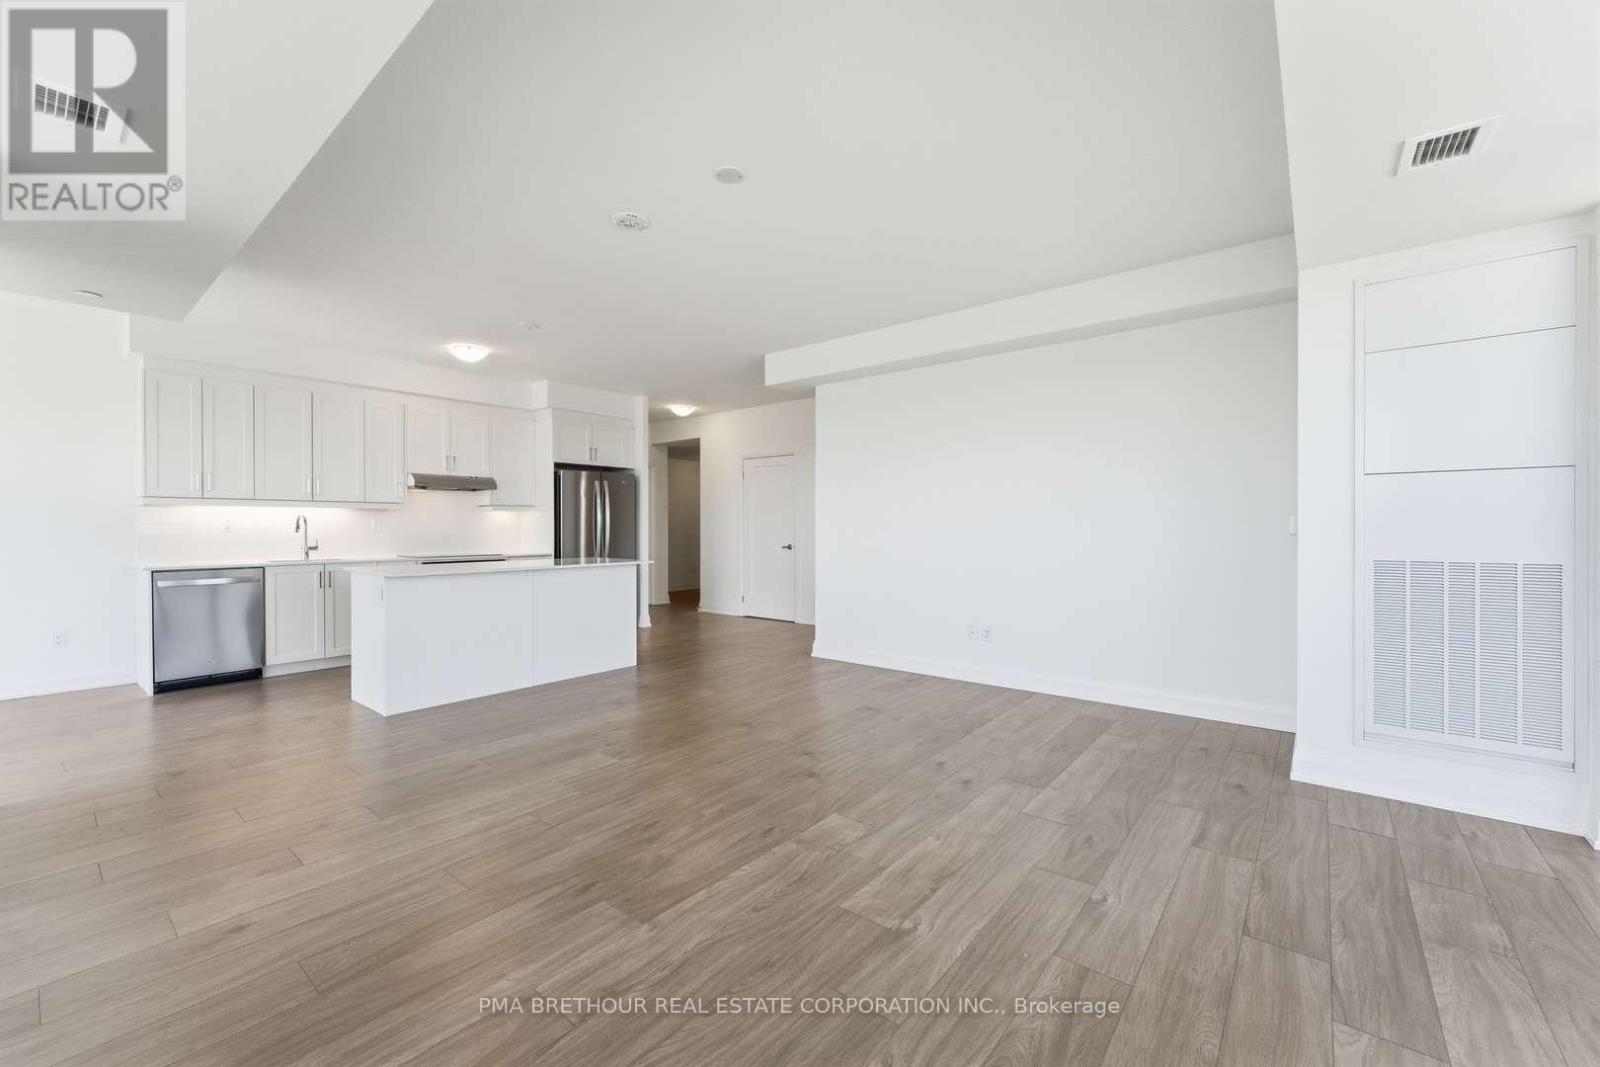
Welcome to S2 Stonebrook Residences, a brand new, never lived-in corner suite offering spacious, elevated living in the heart of Clarkson Village. Perched on the 18th floor, this beautifully designed 2-bedroom + den, 2-bathroom residence is filled with natural light through expansive windows showcasing beautiful open views from every angle. Thoughtfully designed for downsizers, professionals, and condo owners looking to upgrade their lifestyle without compromising on space or comfort, this exceptional floor plan offers the feel of a true home within a modern luxury residence. The spacious open-concept layout features a large welcoming foyer, generous living and dining areas, and a versatile den ideal for a home office, media room, or additional lounge space. The oversized private balcony creates the perfect setting for morning coffee, evening sunsets, or entertaining guests above the city. The spacious primary retreat features large windows, ample closet space, and a private 4-piece ensuite, while the second bedroom offers flexibility for guests or family. Exceptional storage throughout, plus 2 parking spaces (Tandem) and 1 locker, add everyday convenience rarely found in condominium living. Residents enjoy resort-inspired amenities including a 24-hour concierge, indoor pool, sauna, fitness centre, rooftop Sky Lounge with BBQ areas, party room, guest suites, pet spa, and beautifully designed social lounges. Located steps from Clarkson GO Station for effortless commuting to downtown Toronto, with quick access to the QEW, Lake Ontario waterfront trails, Rattray Marsh Conservation Area, restaurants, cafés, grocery stores, and the charm of Clarkson Village all nearby. Purchase directly from the builder in one of Mississauga's premier transit-oriented communities offering exceptional convenience, comfort, and long-term value. Prices are reflective of the government's new and expanded HST relief program for eligible primary residences. (id:61852)
Pma Brethour Real Estate Corporation Inc.
Capital North Realty Corporation
Brampton, Ontario
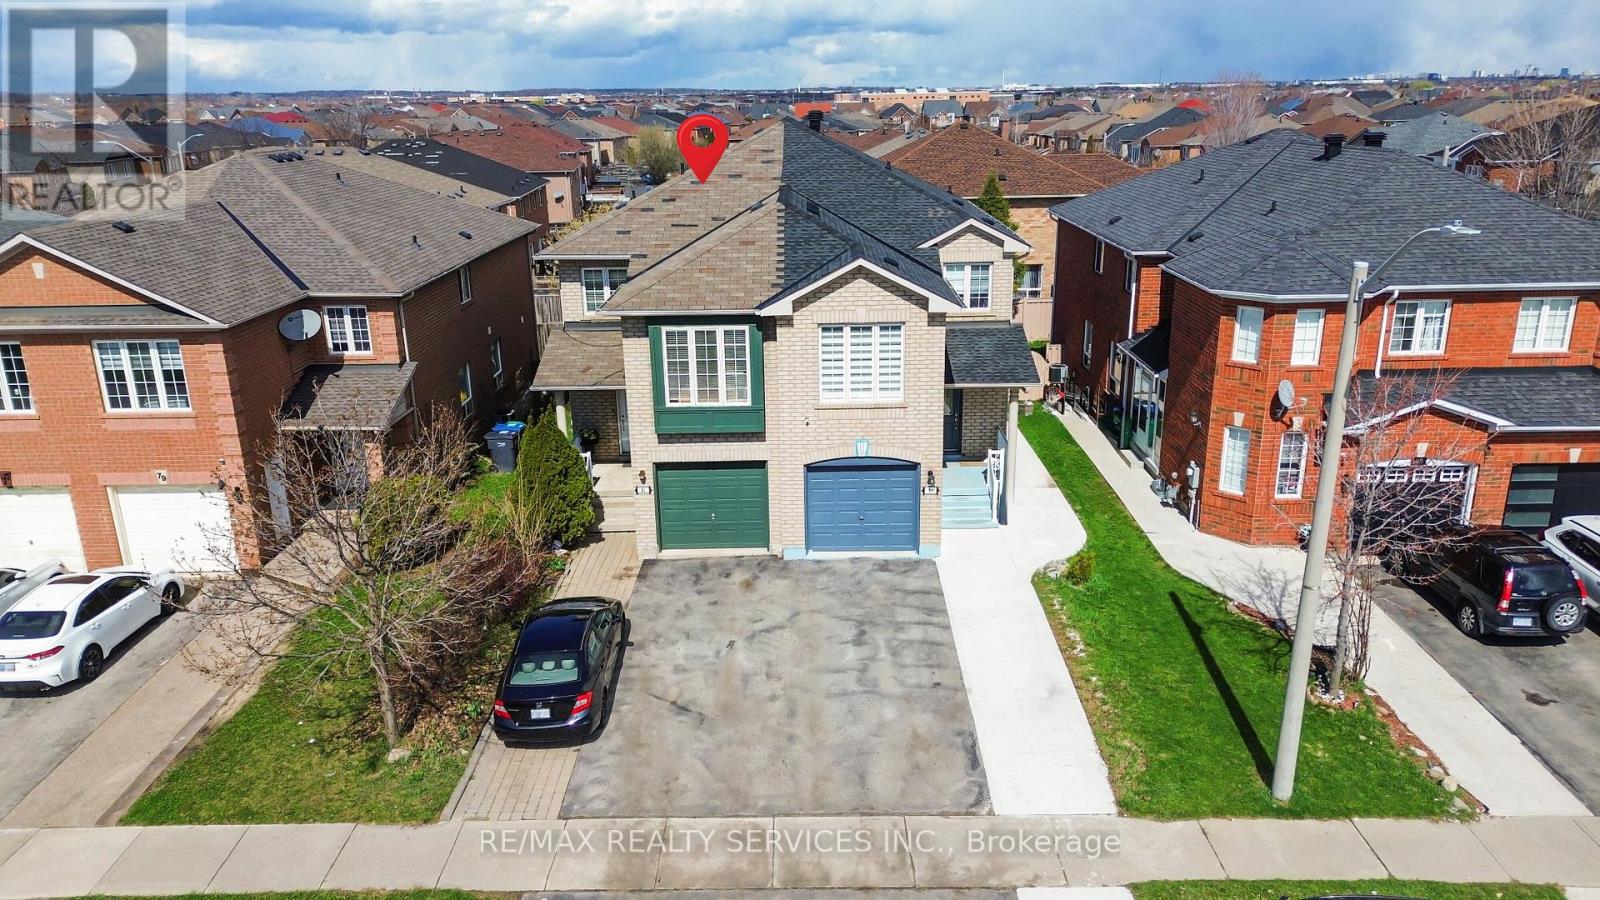
Look no further!! Don't miss this Gem in The Neighbourhood. Location ! Location ! This stunning semi-detached home offers exceptional curb appeal, enh by an oversized extended driveway-ideal for families with multiple vehicles. Inside, the main floor features a bright and spacious open-concept layout, seamlessly combining the living and dining areas to create the perfect setting for entertaining or everyday living. The modern kitchen is equipped with newer appliances and overlooks a cozy breakfast area, making it both stylish and functional. Upstairs, you'll find a versatile bonus room than can easily serve as a fourth bedroom or a family entertainment space, along with three generously sized bedrooms. The primary suite stands out with his-and-hers closets and a private ensuite bathroom. Adding even more value, the professionally finished walkout basement includes a bedroom, bathroom, kitchen and direct access to the backyard ideal for extended family living or potential rental opportunities. (id:61852)
RE/MAX Realty Services Inc.
Oakville, Ontario
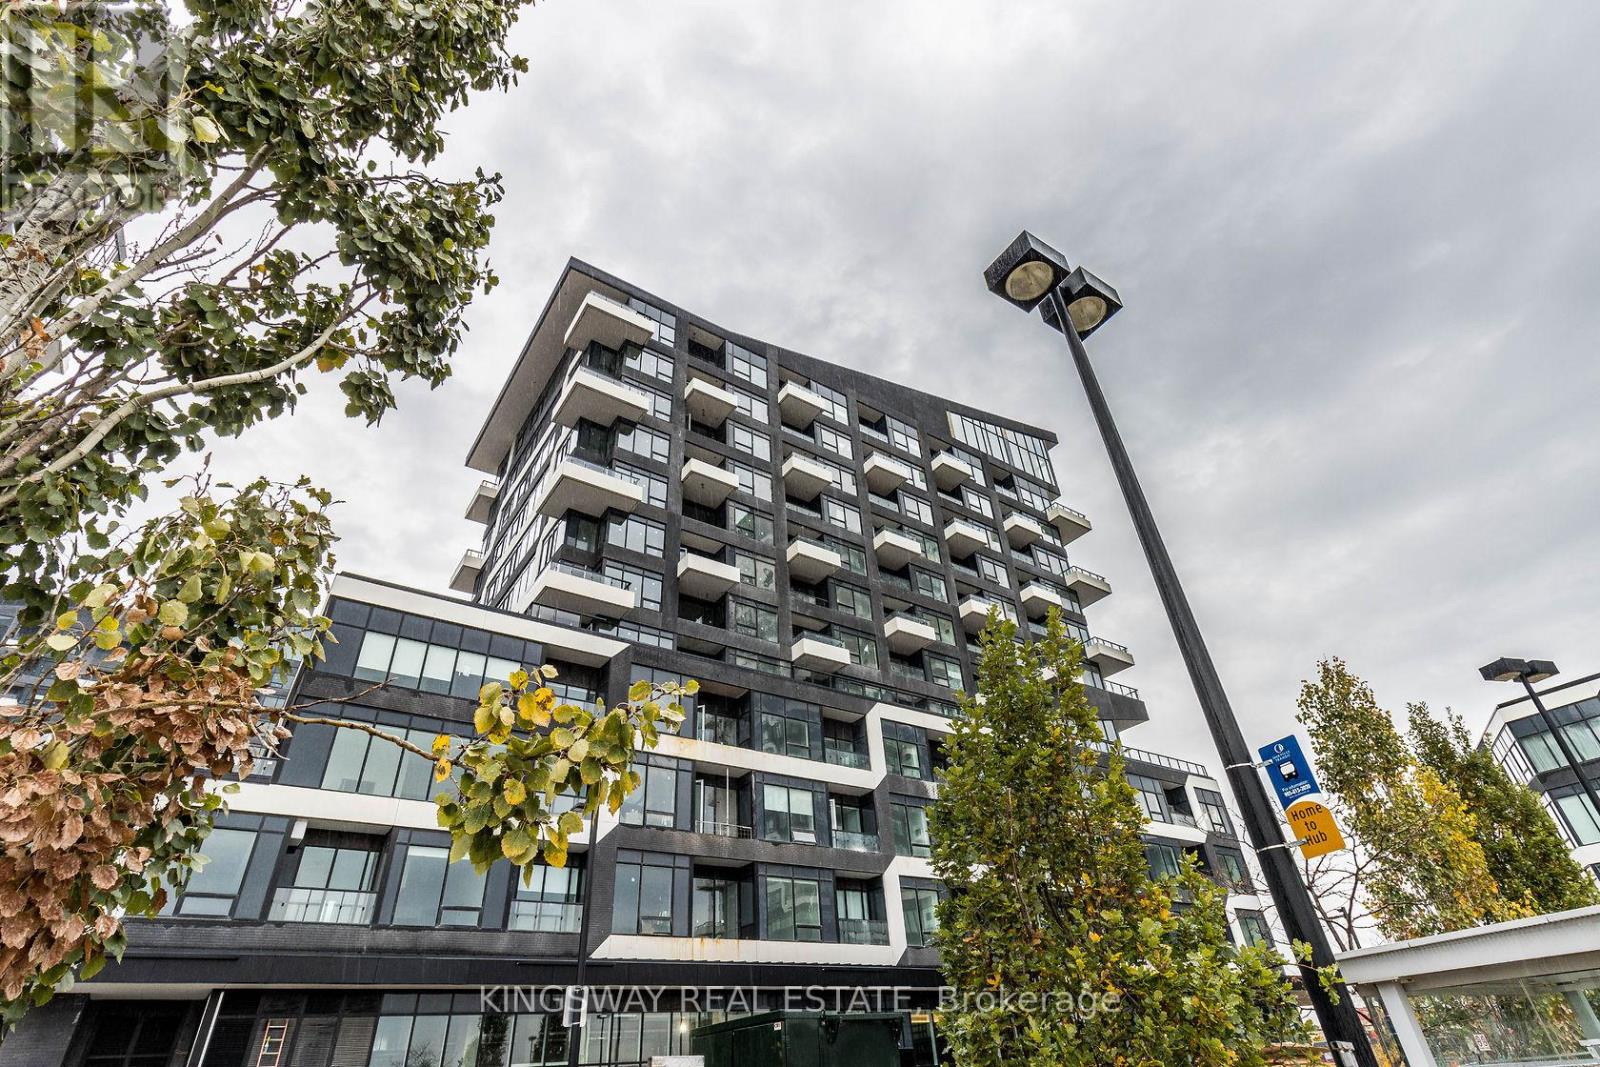
Gorgeous, Stunning , Almost New 2 Years old, this bright and spacious 1-bedroom plus den suite boasts an expansive open-concept living and dining area, along with a walk-in closet in the bedroom. Featuring a parking space and locker, the suite offers a clear view, blending luxury and convenience. The elegant finishes throughout and the large windows provide a sophisticated ambiance. The location is second to none, with a bus loop right outside the building which connects to GO Station, and Walmart, Superstore, LCBO, and various shops, Parks and Amenities just steps away. **EXTRAS** Stainless Steel Fridge, Stove, Built-In Microwave, Built-In Dishwasher, Washer & Dryer. (id:61852)
Kingsway Real Estate
Mississauga, Ontario
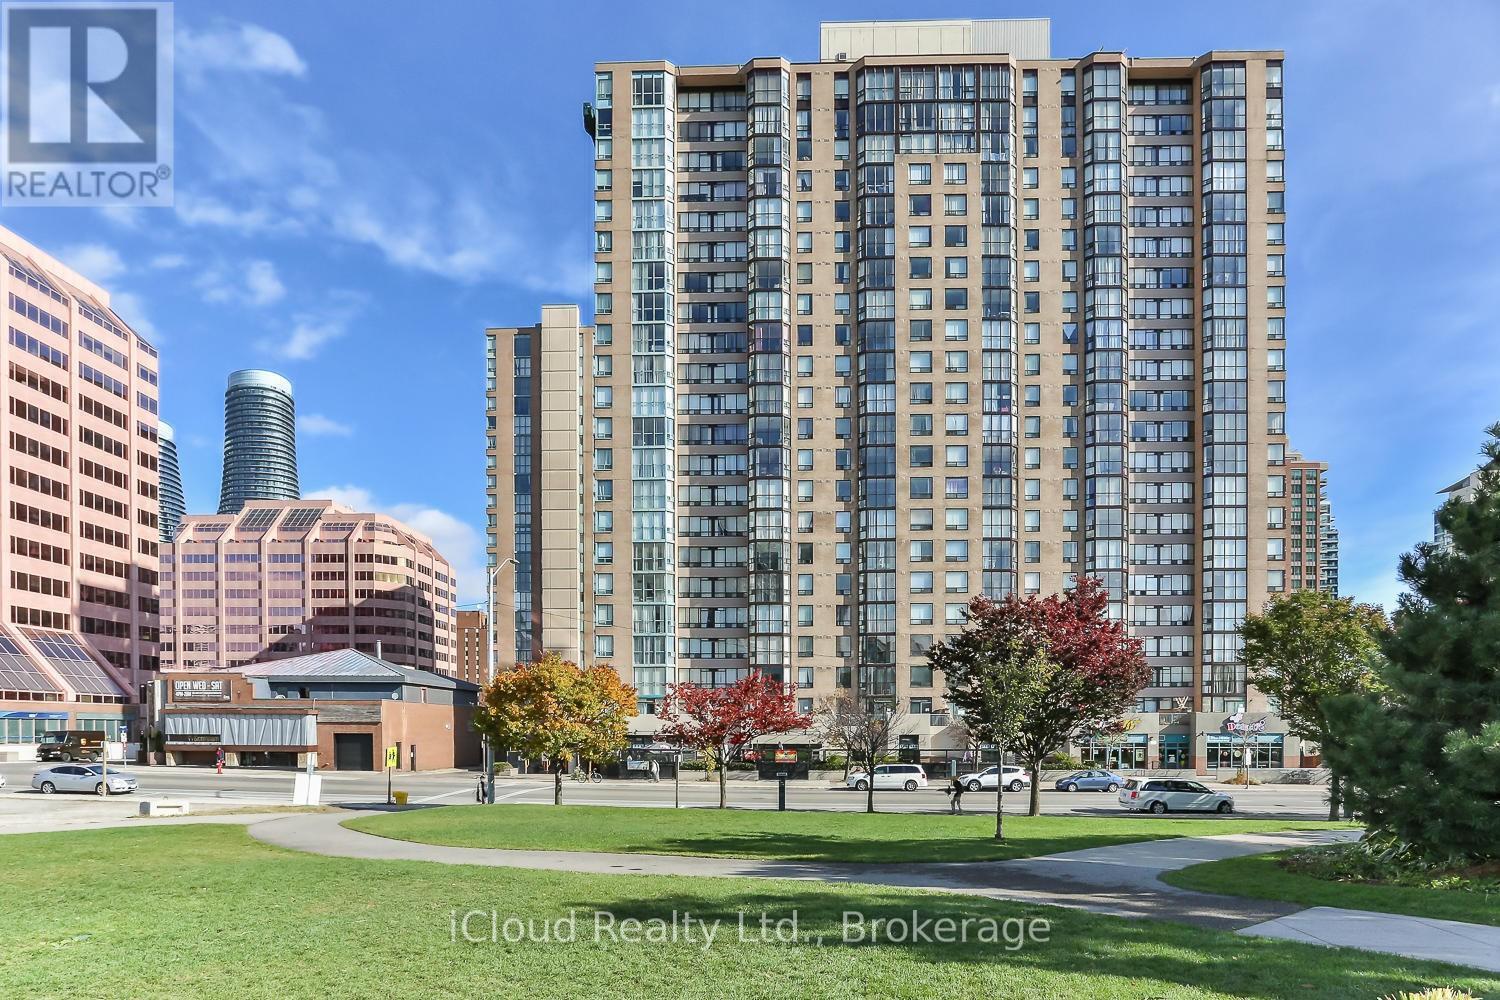
Location, Location, Location! Welcome to this bright, spacious, and move-in ready 2-Bedroom + Solarium, 2-Bathroom condo located in the heart of Mississauga's vibrant City Centre. Featuring a highly functional open-concept layout, this sun-filled unit offers comfortable living with plenty of space for families, professionals, or investors alike. The versatile solarium is perfect for a home office, guest space, or potential third bedroom.This well-maintained unit has been freshly painted and features renovated bathrooms along with new appliances, offering a modern and updated living experience. A rare highlight of this property is the inclusion of 3 owned parking spaces - an exceptional feature in this highly sought-after area. The unit is currently vacant, allowing for flexible closing and immediate occupancy. Motivated seller!Conveniently situated just steps from Square One Shopping Centre, restaurants, cafes, parks, and public transit. Enjoy quick access to Highways 403, 401, and QEW, making commuting simple and convenient. Close to Sheridan College and the future Hurontario LRT line, offering excellent long-term value and connectivity. Whether you're looking to move in or invest, this well-maintained unit presents an incredible opportunity in one of Mississauga's most desirable communities! (id:61852)
Icloud Realty Ltd.
Toronto, Ontario
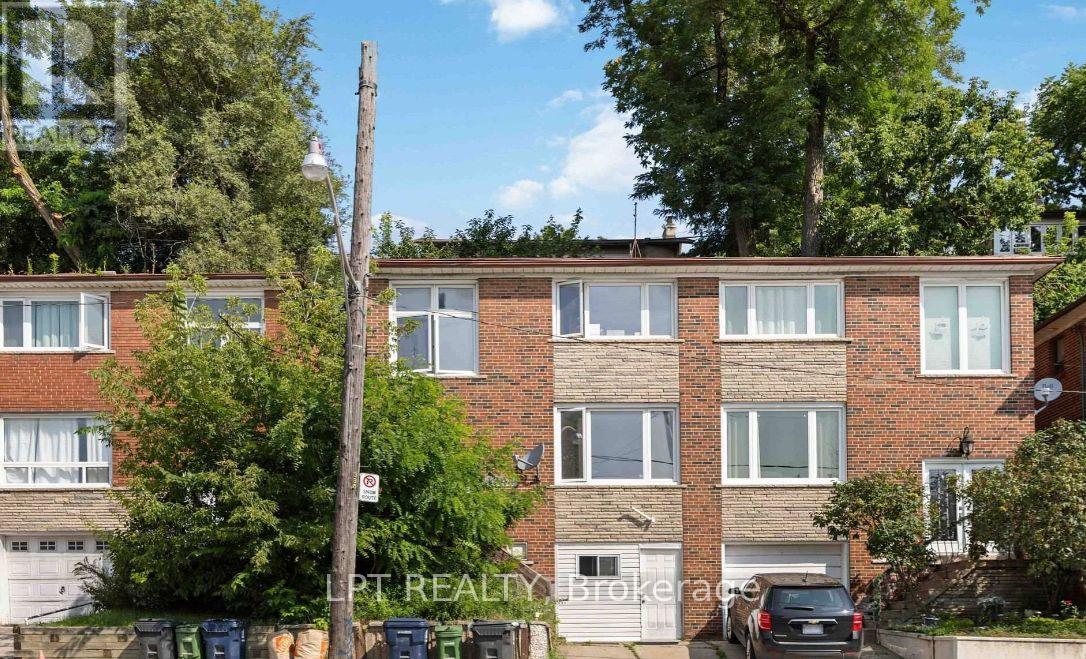
Great Investment Opportunity Legal Duplex Newly Renovated in High Demand Location, Living/Dining Combination On Main Floor With Hardwood Floorings & Bathroom, Large Kitchen With Access Directly To Dining Area, Side Entrance From Main Level To Rear Of The Property, 3 Bedrooms On Second Floor With Hardwood Floors And Closet Space Complete With 4 Piece Bathroom, Finished Basement With Kitchen And Bathroom, 1 Car Parking, Transit At The Door, Shopping Near By, Must See Property, Located in Corso Italia (id:61852)
Lpt Realty
Century 21 Percy Fulton Ltd.
Newmarket, Ontario
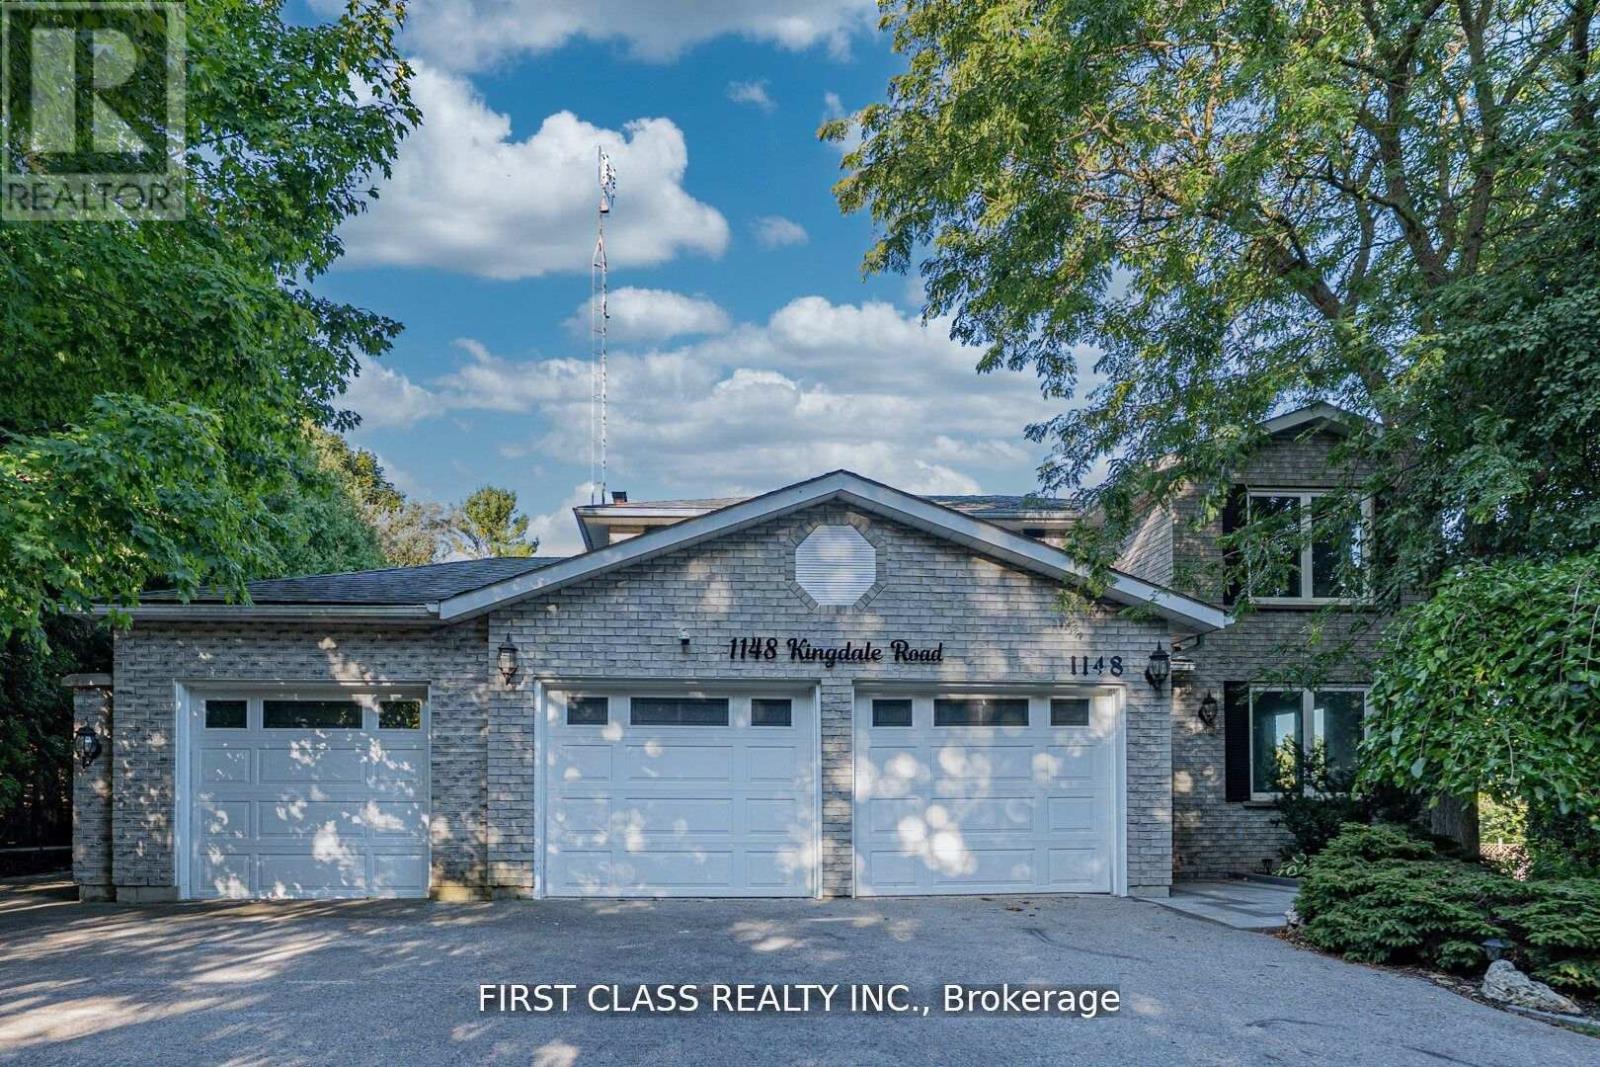
Exceptional Estate-Style Property On Over 2 Acres Of Private Land Right In Town! This Home Offers Approx. 3,800 Sq Ft Of Total Living Space Including A Bright Finished Walk-Out Basement. Outdoor highlights feature a beautifully enclosed pool area with elegant wrought iron fencing, a tranquil fish pond with waterfall, a stone patio, and a separate deck complete with cabana perfect for resort-style living and entertaining. Fully renovated in 2022, the same year it was purchased, this residence boasts newly installed major systems and appliances for modern comfort and peace of mind. Upgrades include a fresh air ventilation system (HRV), whole-house water purification, tankless water heater, new furnace, modern gas stove, refrigerator, washer & dryer set, as well as newly installed doors and windows. A security camera system further enhances convenience and safety. This rare offering seamlessly combines privacy, space, and luxury with contemporary upgrades truly a move-in ready retreat in a prime in-town location. (id:61852)
First Class Realty Inc.
Whitchurch-Stouffville, Ontario
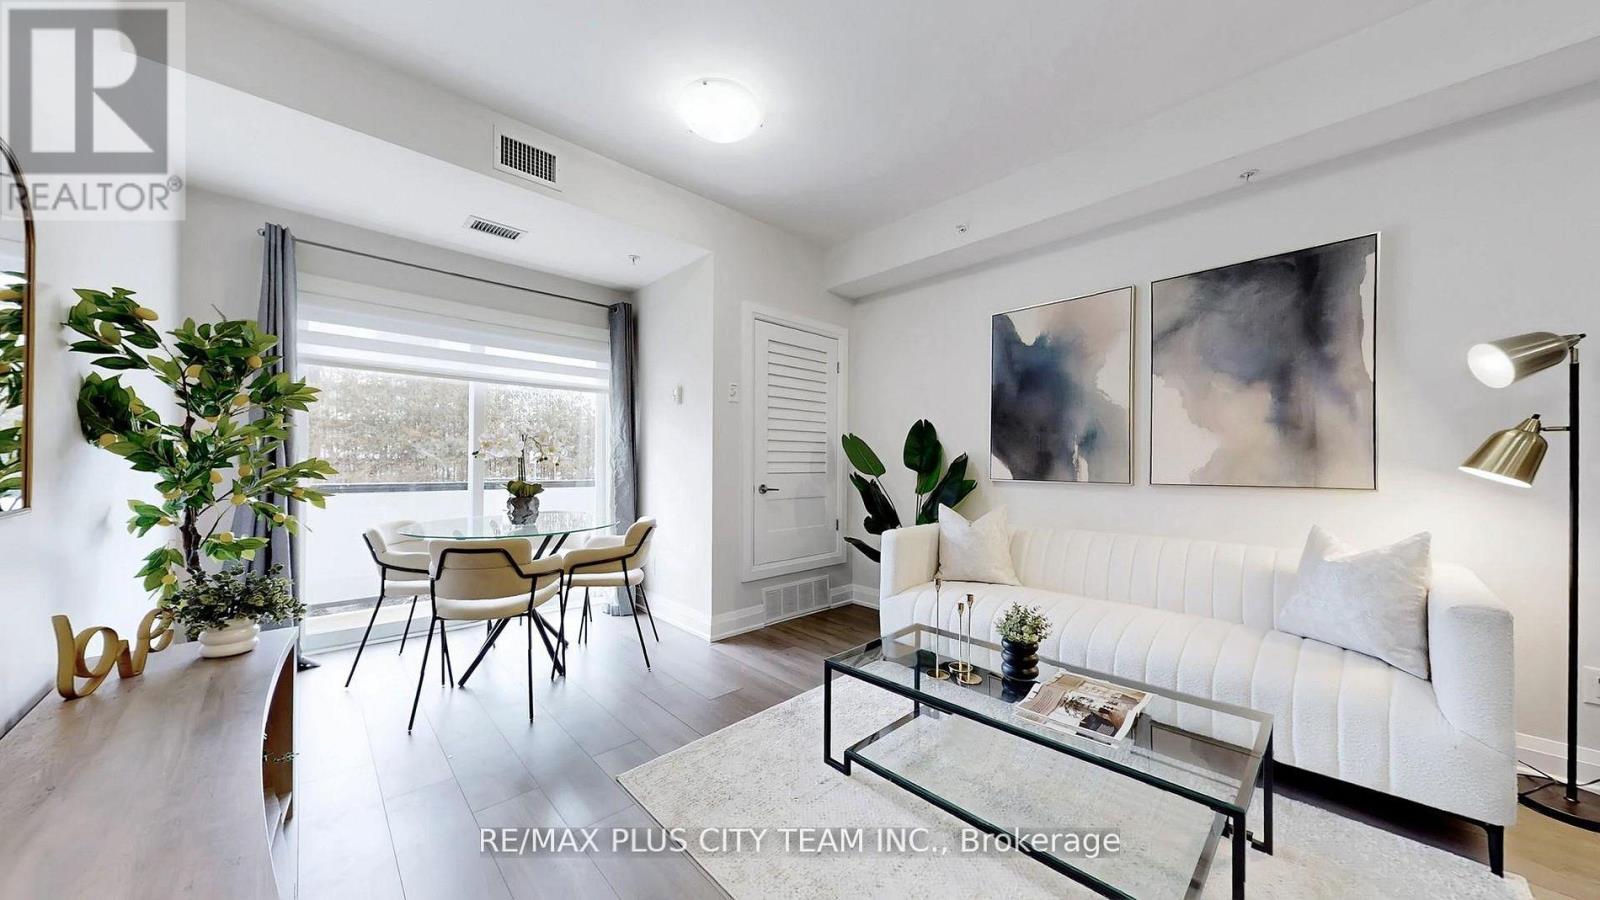
Get ready for 481 Rupert Avenue! Beautiful & bright, this west facing ground floor unit lets all the afternoon sun shine in. This inviting 1 bedroom plus den, 1.5 bathroom suite with 1 locker & 1 owned underground parking space as well as the option for 1 leased surface parking space ($150/month). The unit features a functional open-concept layout with 9ft, smooth ceilings, a large living and dining area that walks out to a large private balcony. The kitchen is equipped with full sized, stainless steel appliances, tiled backsplash, granite countertops, a large breakfast bar and ample cabinet space. The den provides additional space for a home office separate from the main living area, great for those working from home. The primary bedroom offers a large closet and lots of natural light. Residents enjoy access to a beautifully maintained building with a fully equipped gym and indoor swimming pool. The convenient location close to shopping, restaurants, parks, schools, and GO transit. This is a great opportunity for first-time buyers, downsizers, or investors looking to own in one of Stouffville's most desirable communities. Total of two parking spaces, one owned (underground) and one leased (surface) ($150/month). (id:61852)
RE/MAX Plus City Team Inc.