
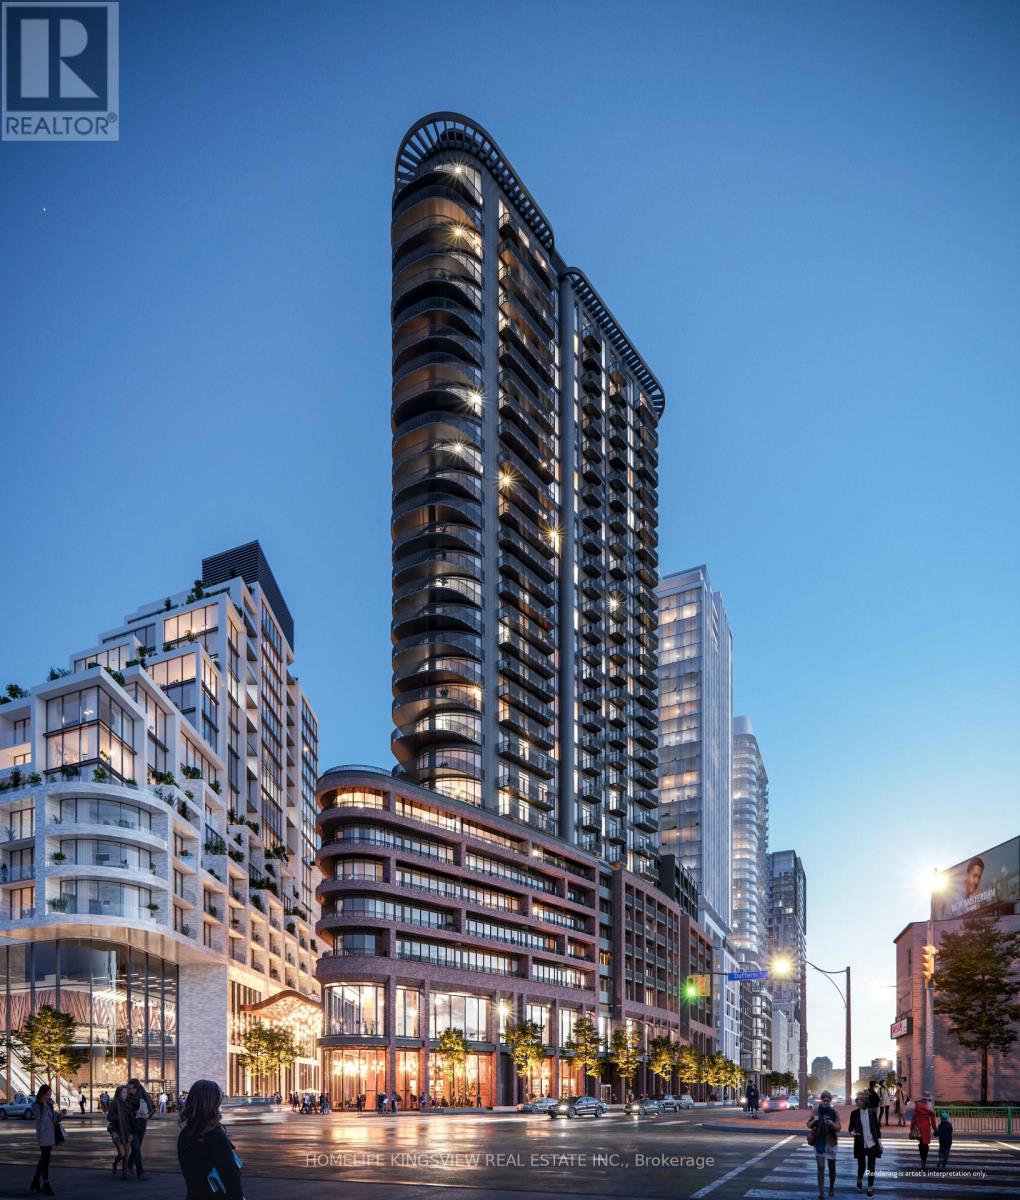
Toronto, Ontario
Step into elevated city living at Galleria 3, 1185 Dupont Street. This brand-new Bachelor suite offers 395 sq. ft. of well-planned interior space plus 43 sqft balcony, 9 ft ceilings paired with a desirable unobstructed north-facing exposure that delivers stunning skyline views and beautiful natural light.Inside, you'll find sleek, modern finishes throughout, along with practical perks like a storage locker and included high-speed internet for added convenience. The building features over 21,000 sq. ft. of world class amenities, including a 24/7 concierge, a fully equipped fitness centre, sauna, kids play area, stylish lounge areas, outdoor terraces with BBQ spaces, outdoor pool, party room and more. Located just steps from Wallace-Emerson Park, anew community centre, public transit options, and the lively mix of restaurants and cafés along Geary Avenue, this homes places you right in the heart of one of Toronto's fastest-growing neighbourhoods. A rare opportunity to be the first to live in a beautifully designed, view-filled space. A large sleeping are with a partition wall for privacy. One parking spot available for lease separately at $300/month. (id:61852)
Homelife Kingsview Real Estate Inc.
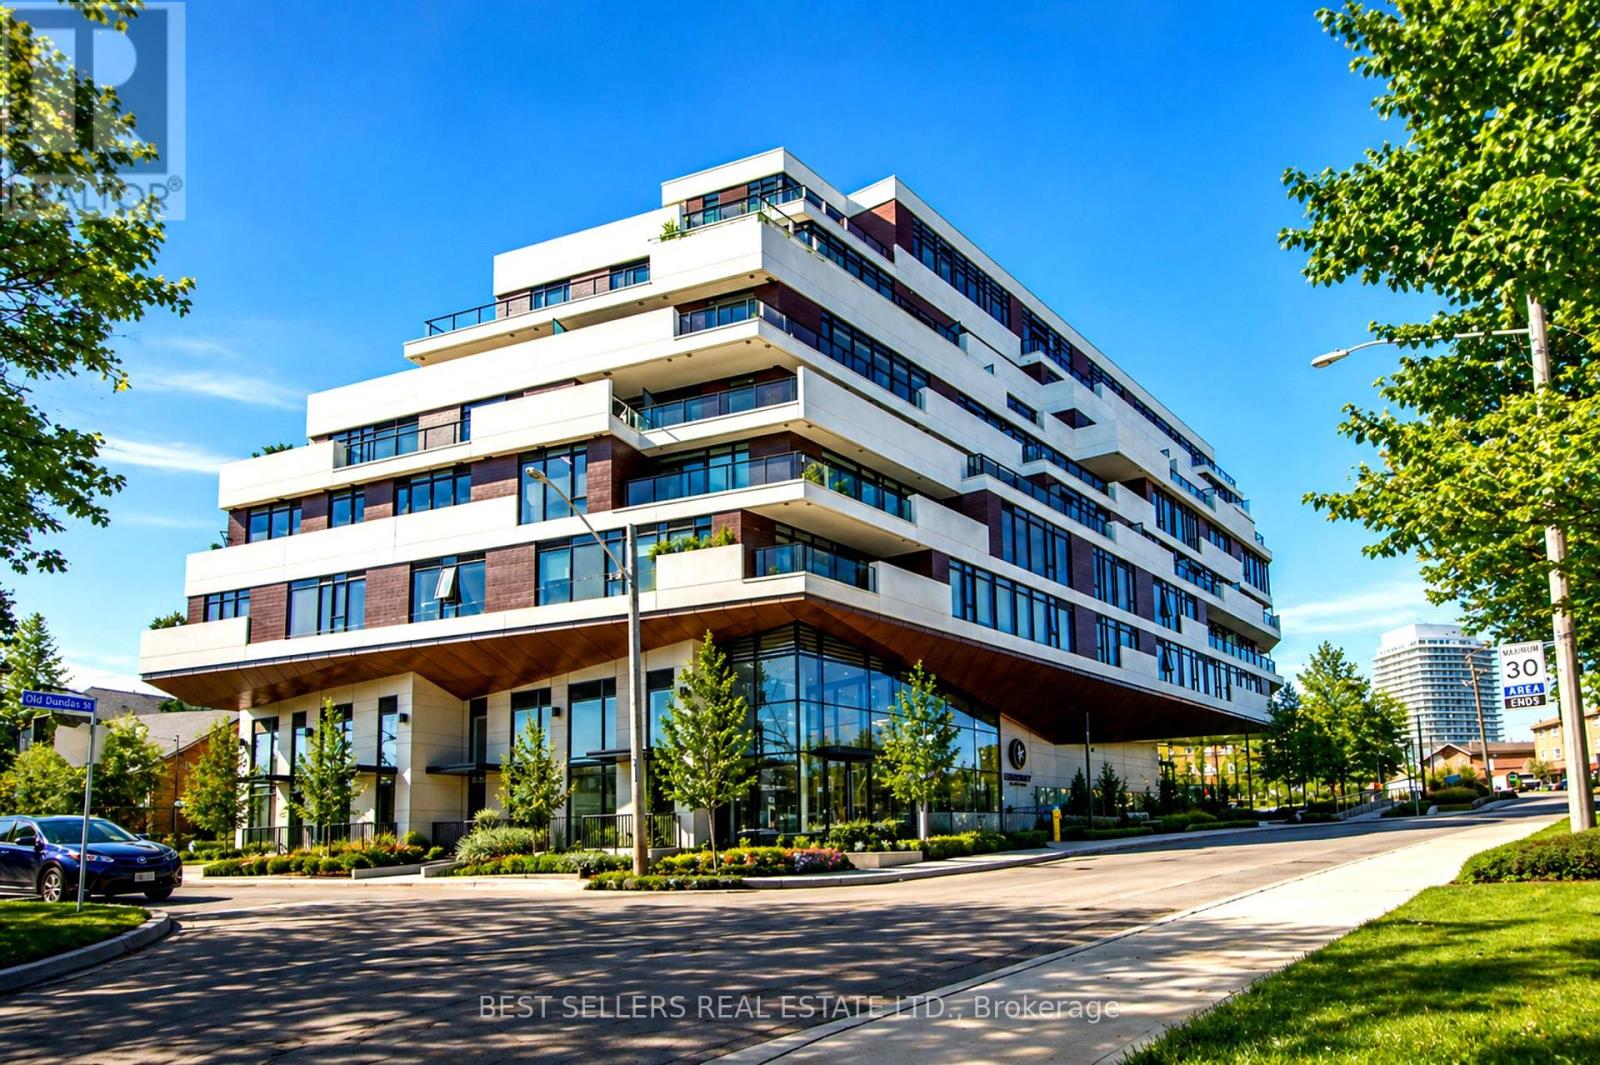
Toronto, Ontario
Welcome To Suite 611 At Kingsway Crescent, One Of The Most Desirable Layouts In The Building, Offering A Rare, Unobstructed South-Facing Exposure And Exceptional Natural Light Throughout. Step Out Onto Your Private 260+ Sq Ft Terrace And Enjoy Beautiful Views Of The Humber River And City Skyline - A Perfect Space For Relaxing Or Entertaining.This Thoughtfully Designed Suite Features Modern Open-Concept Living With Engineered Hardwood Flooring, Sleek Designer Cabinetry, And A Contemporary Kitchen With Stainless Steel Appliances. The Spacious Primary Bedroom Offers A Walk-In Closet And A Well-Appointed Ensuite Bathroom, Providing Both Comfort And Privacy.Refined Finishes Include Smooth Ceilings, In-Suite Laundry, And A Clean, Modern Aesthetic Throughout, Creating A Turnkey Living Experience.Residents Enjoy Access To Premium Amenities Including A Fully Equipped Fitness Centre, Yoga Studio, Party Room, And A Stunning Rooftop Terrace With Panoramic Views.Ideally Located In The Kingsway, You Are Steps To TTC, Humber River Trails, Top-Rated Restaurants, And Everyday Conveniences, With Easy Access To Major Highways, The Airport, And Downtown Toronto.Includes 1 Parking Space And Locker. Currently Tenanted - Tenant Can Stay Or Vacate. (id:61852)
Best Sellers Real Estate Ltd.
Best Sellers Realty Inc.
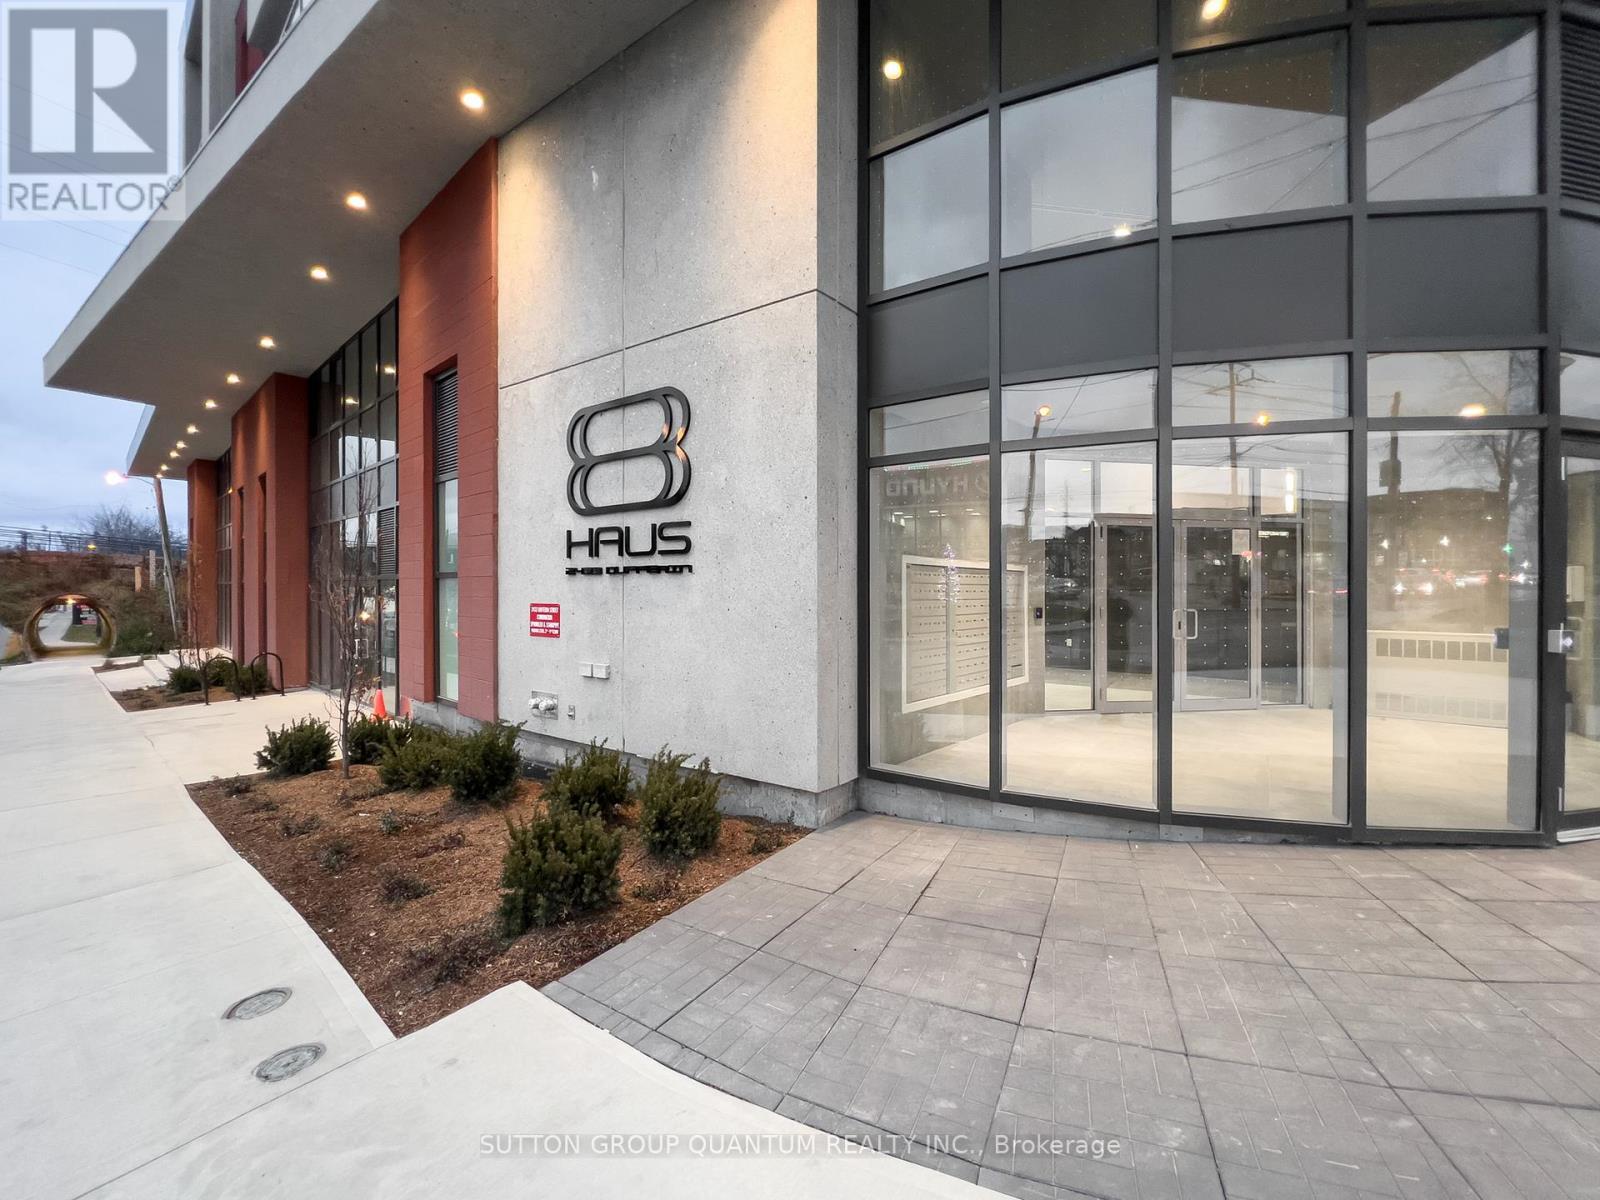
Toronto, Ontario
Welcome To The 8 Haus Condominiums. This 3 Bedroom Suite Features Approximately 842 Interior Square Feet. Designer Kitchen Cabinetry With Stainless Steel Appliances, Stone Countertops, An Undermount Sink & A Centre Island. Bright Living Area Windows With Laminate Flooring Throughout & A Private Balcony. The Main Bedroom With A 4-Piece Ensuite & A Large Closet. The Spacious Sized Bedrooms Could Also Be Used As 1 Home Office With Glass Sliding Doors. Steps To T.T.C Bus Transit & Fairbank Subway Station, York Beltline Walking, Cycling Trails & Parks. Minutes To Shoppers Drug Mart, Grocery Stores, Yorkdale Shopping Centre, Allen Road Expressway & Highway 401. 1-Parking Space & 1-Locker Is Included. Click On The Video Tour! (id:61852)
Sutton Group Quantum Realty Inc.
Barrie, Ontario
Welcome to modern condo living in Barrie's desirable Little Lake community. This stylish 2-bedroom, 2-bathroom suite offers a bright, open-concept layout designed for comfort and functionality. Enjoy beautiful lake views from your private balcony, the perfect space to relax and unwind. The unit features contemporary finishes and includes essential appliances such as a fridge, stove, microwave, dishwasher, washer, and dryer for added convenience.Residents enjoy access to a wide range of impressive building amenities including a fully equipped fitness centre, games and party room, rooftop terrace with BBQ areas, guest suites for visitors, and a convenient dog wash station for pet owners. The building also offers parking and electric vehicle charging, making everyday living easy and efficient.Ideally located just minutes from Highway 400, this home provides quick access to shopping, restaurants, parks, and everyday amenities. Whether you're entertaining guests, staying active, or enjoying the nearby natural surroundings, this condo delivers the perfect balance of lifestyle, comfort, and convenience in one of Barrie's most sought-after neighbourhoods.EXTRAS: Pet-friendly building with dog wash station. Fitness centre, party and games rooms, pool table, EV charging, guest suites, and a stunning rooftop terrace with BBQ area. Conveniently located close to shopping, restaurants, parks, and easy Highway 400 access. (id:61852)
Homelife Kingsview Real Estate Inc.
Newmarket, Ontario
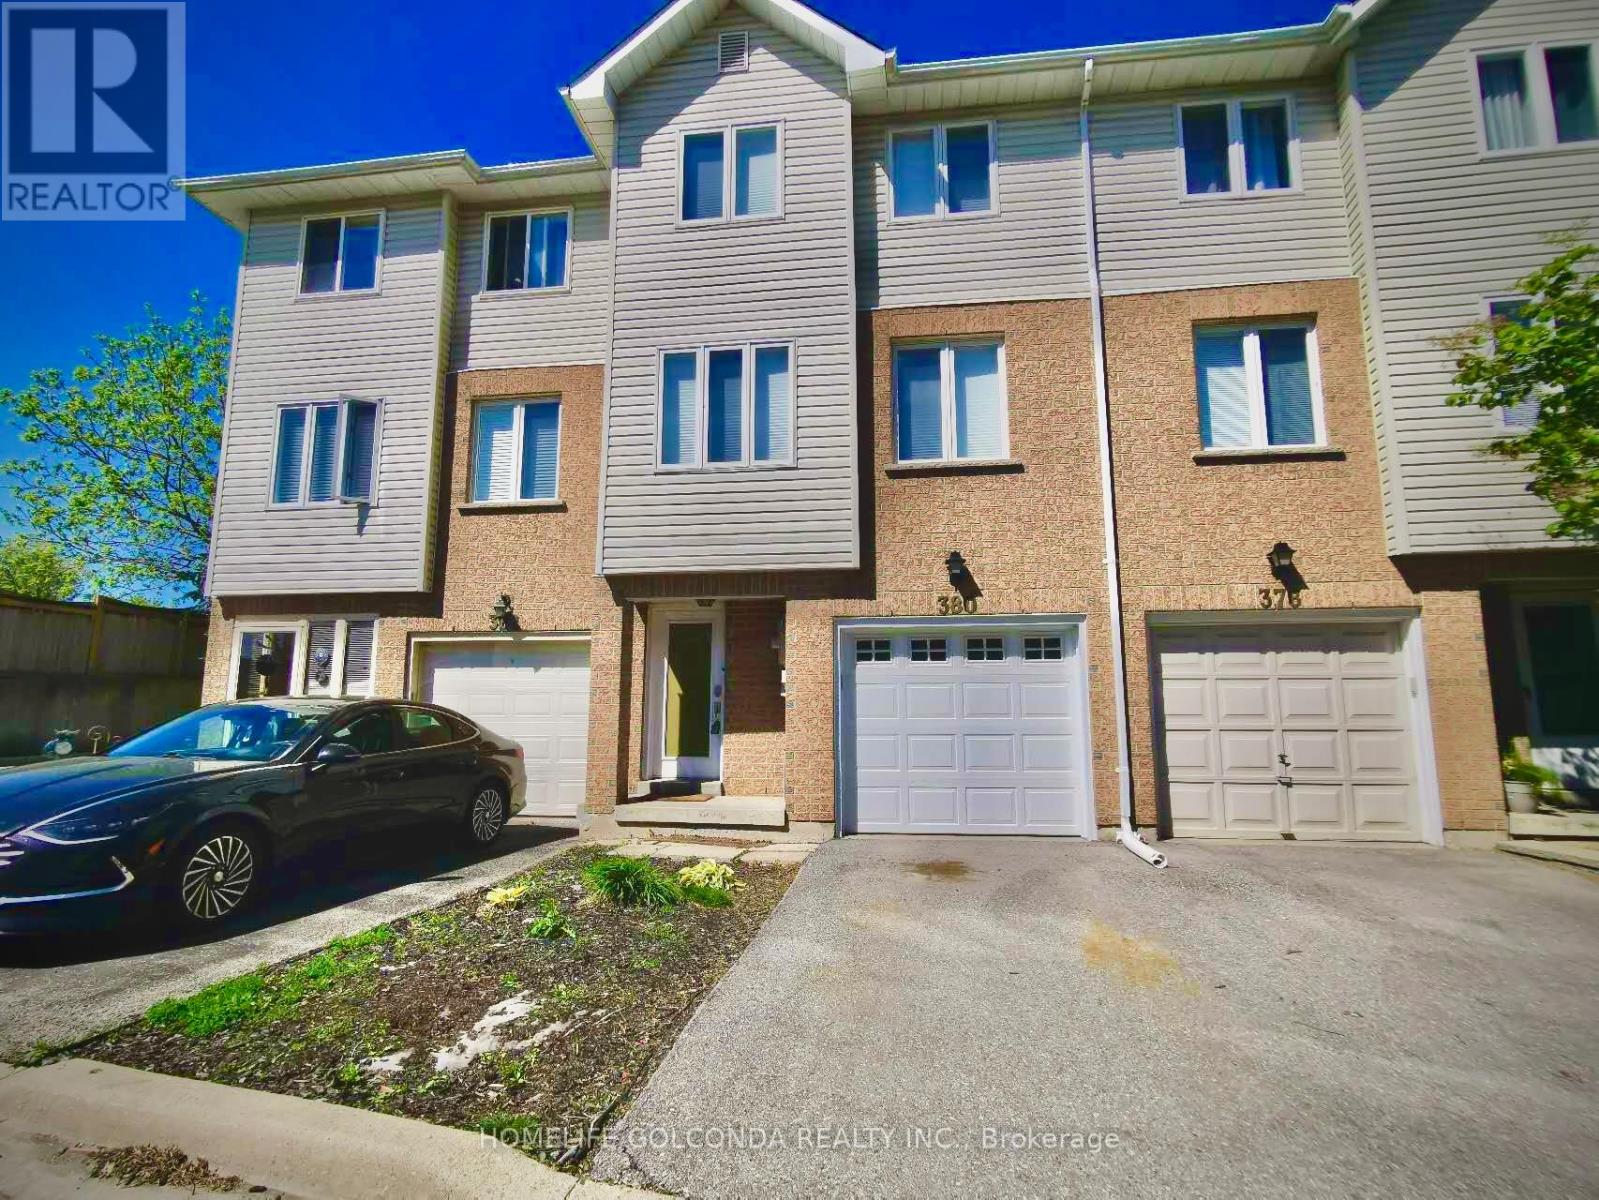
Bright, Cozy Townhouse With A Backyard! Large Family Room W/12 Ft Ceilings, Large Windows, W/O To Deck. Eat-In Kitchen W/Backsplash, Breakfast Area, Stainless Steel Appliances. Spacious Primary Room With Double Closets. Spa Oasis Bathroom Equipped With Stand-Alone Jacuzzi Tub, Rainfall Shower And **Heated Floors**. Super Convenient Location Mins Away From Plazas, Shops And Hwy 404. (id:61852)
Homelife Golconda Realty Inc.
Markham, Ontario
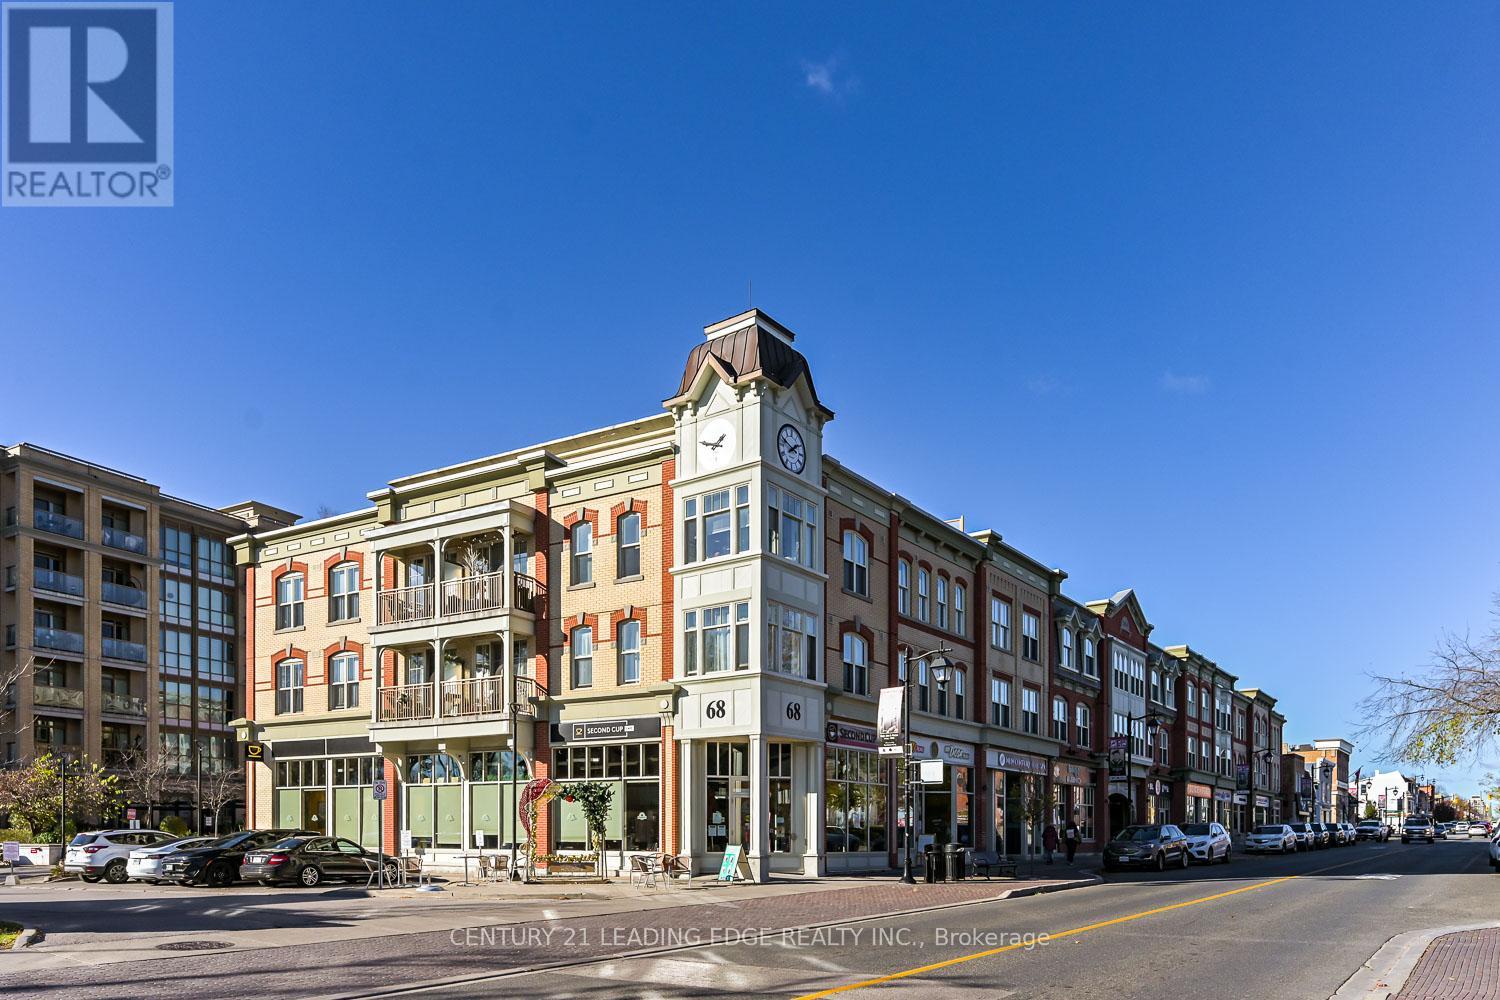
Markham Village condo* Southwest views* Boutique building* Rooftop terrace* Steps to GO Transit* Underground parking* Move-in ready 1-bedroom condo in the heart of Old Markham Village offering southwest exposure, natural light, and an efficient open-concept layout. Located in a sought-after boutique-style building, 68 Main Street N #604 combines modern finishes with walkable convenience just steps to Main Street shops, restaurants, transit, and GO Transit access. Inside, the unit features engineered wood flooring, expansive windows, coffered ceilings, California shutters, and custom-built shelving for added style and functionality. The kitchen includes granite countertops, a stone backsplash, stainless steel appliances, breakfast bar seating, and a separate pantry for additional storage. In-suite laundry, an owned locker, underground parking, and a private open balcony add everyday convenience. Residents enjoy access to premium building amenities including a fully equipped gym, party/meeting room, rooftop terrace with BBQs and waterfall features, visitor parking, guest suites, and concierge/security services. Conveniently located near Hwy 7 and Main Street, this well-maintained condo offers comfortable urban living in one of Markham's most established neighbourhoods. (id:61852)
Century 21 Leading Edge Realty Inc.
Markham, Ontario
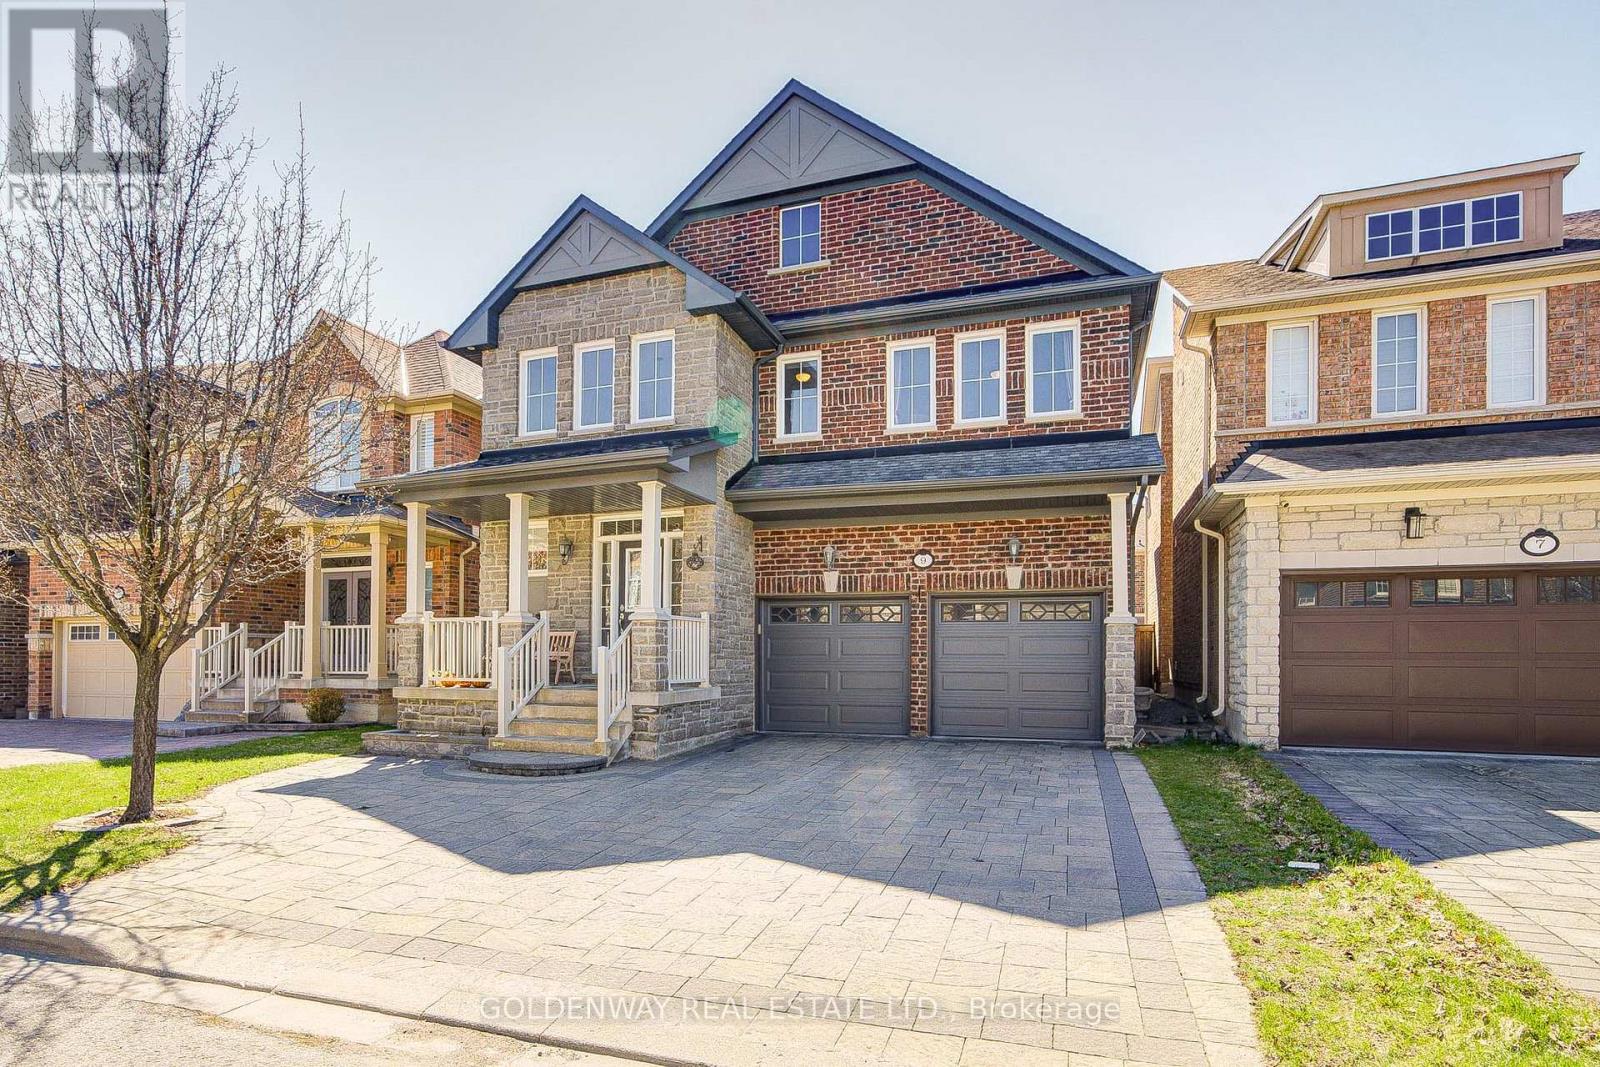
Monarch built, Stone drive way, Foyer w/cathedral ceiling & natural stone, great room, fireplace, open concept, kitchen w/o to backyard & extra pantry storage in kitchen, Quartz centre island,& counter top, All hardwood floor on main & 2nd floor Lots of pot light, entry from garage with cabinets &good size space for shoes, pot lights thru out main floor, large size 4 bedrooms, Nice backyard with interlocking landscaping, basement large bedroom, 3pc bathroom, big laundry room& lots of storage space , close to top ranking school & just step to park, close to Costco, home depot & Hwy 404 etc.... (id:61852)
Goldenway Real Estate Ltd.
Vaughan, Ontario
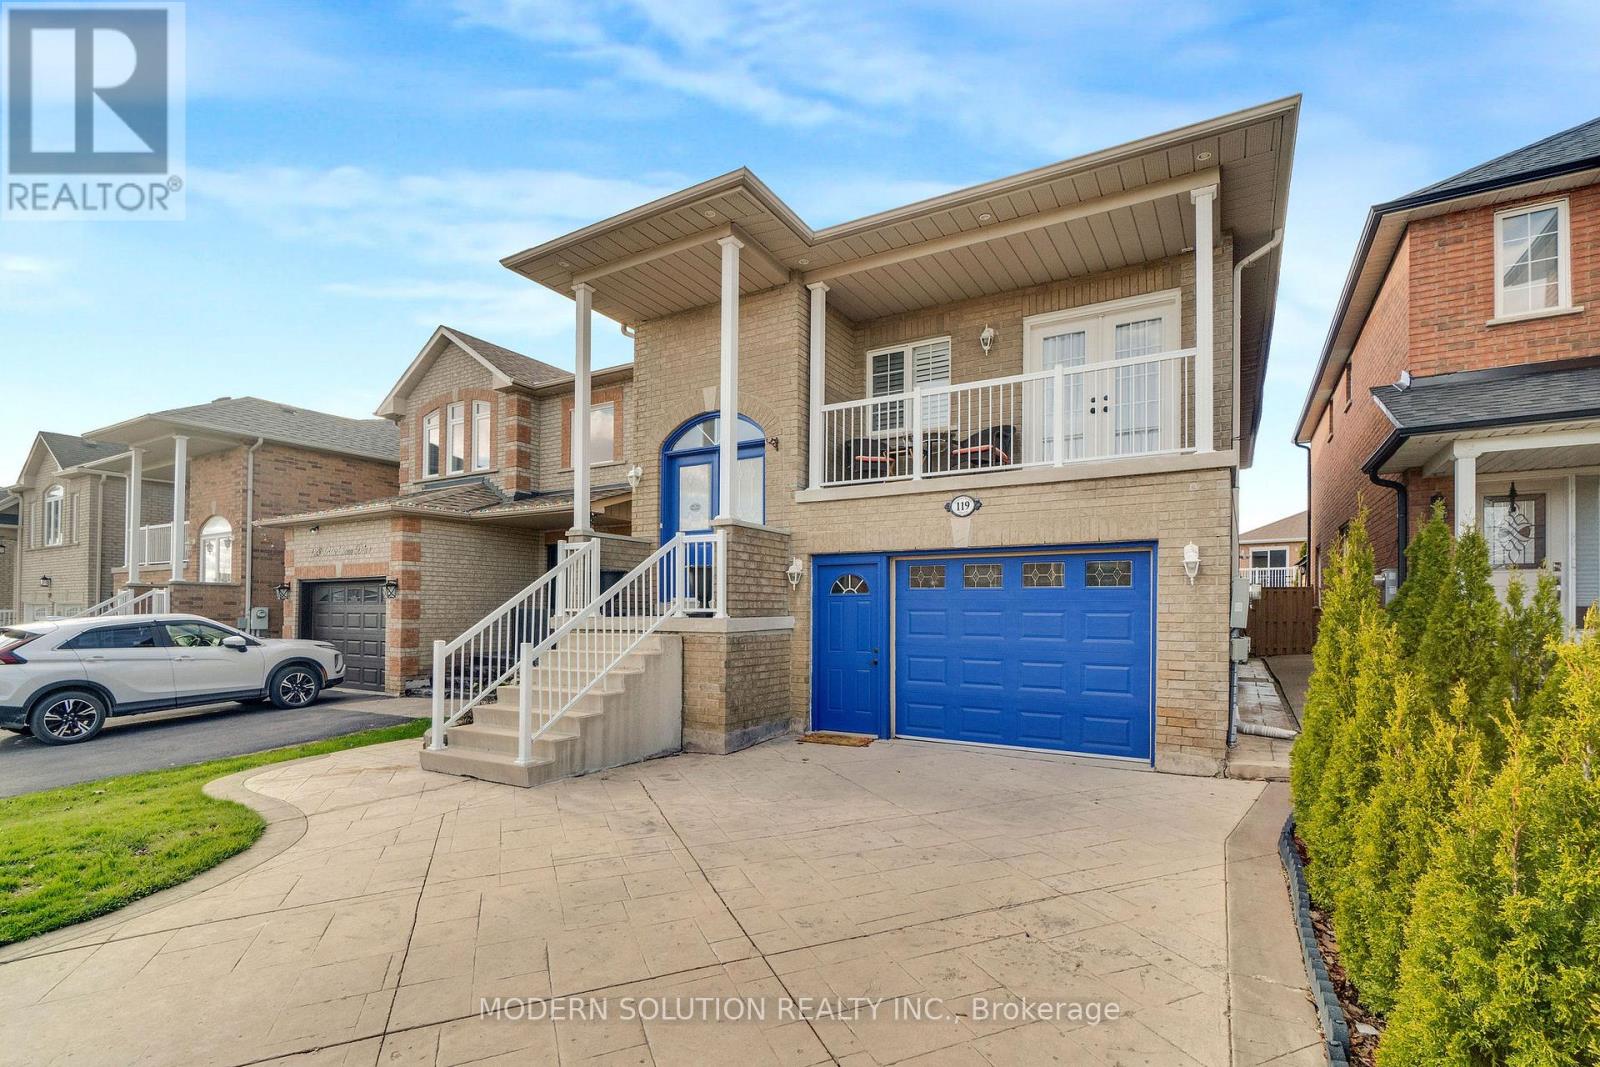
Welcome to 119 Blackthorn Drive, a beautifully upgraded detached raised bungalow in the highly sought-after Maple area. This spacious home offers a rare blend of raised bungalow and two-storey design, featuring two distinct above-grade living spaces. With 9-foot ceilings throughout, crown moldings and columns, and an elegant oak staircase, the home delivers style, comfort, and exceptional versatility. Over $50K in recent renovations including a new furnace(2022), new hardwood flooring (2022), new window coverings (2022), and brand-new stainless-steel appliances (2022) make this home truly move-in ready for today's modern lifestyle. Upper Level: Bright and open-concept, this level features 9-foot ceilings, two spacious bedrooms, and a combined living and dining area. The modern kitchen is equipped with brand-new stainless-steel appliances and custom cabinetry with granite counters, with a walkout to a private balcony all conveniently located on one level. Lower Level: Fully above grade with a separate walk-out entrance, this level is ideal for an in-law suite or income-generating apartment. It includes a full kitchen with stainless-steel appliances and a gas stove, a spacious bedroom, a cozy living area with a gas fireplace, and 9-foot ceilings throughout. Additional highlights include two sets of brand-new washers and dryers, central vacuum, a patterned concrete driveway wrapping to the backyard, and an upgraded garden shed. A rare opportunity combining modern upgrades, functional design, and income potential in a fantastic neighborhood this home truly has it all. (id:61852)
Modern Solution Realty Inc.
Toronto, Ontario
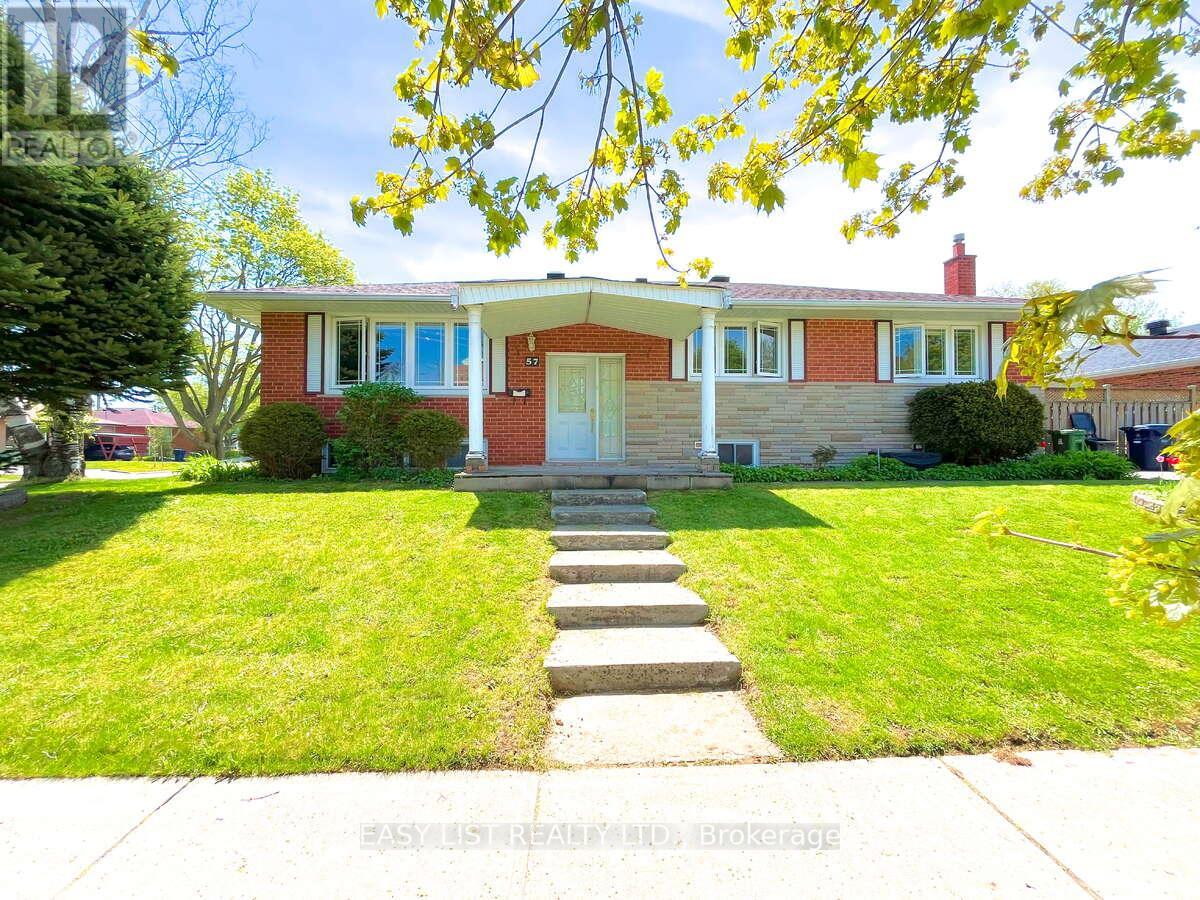
Visit the REALTOR website for further information about this listing. Located at Lawrence Avenue East and McCowan Road, where a new subway station is currently under construction. The property is approximately 140 metres from the future station entrance. Scarborough General Hospital is located directly across the street. Enjoy convenient access to nearby amenities: 10-minute walk to Thomson Memorial Park 10-minute drive to Highway 401 and Scarborough Town Centre 20-minute drive to Costco at Warden Avenue and Ellesmere Road. (id:61852)
Easy List Realty Ltd.
Toronto, Ontario
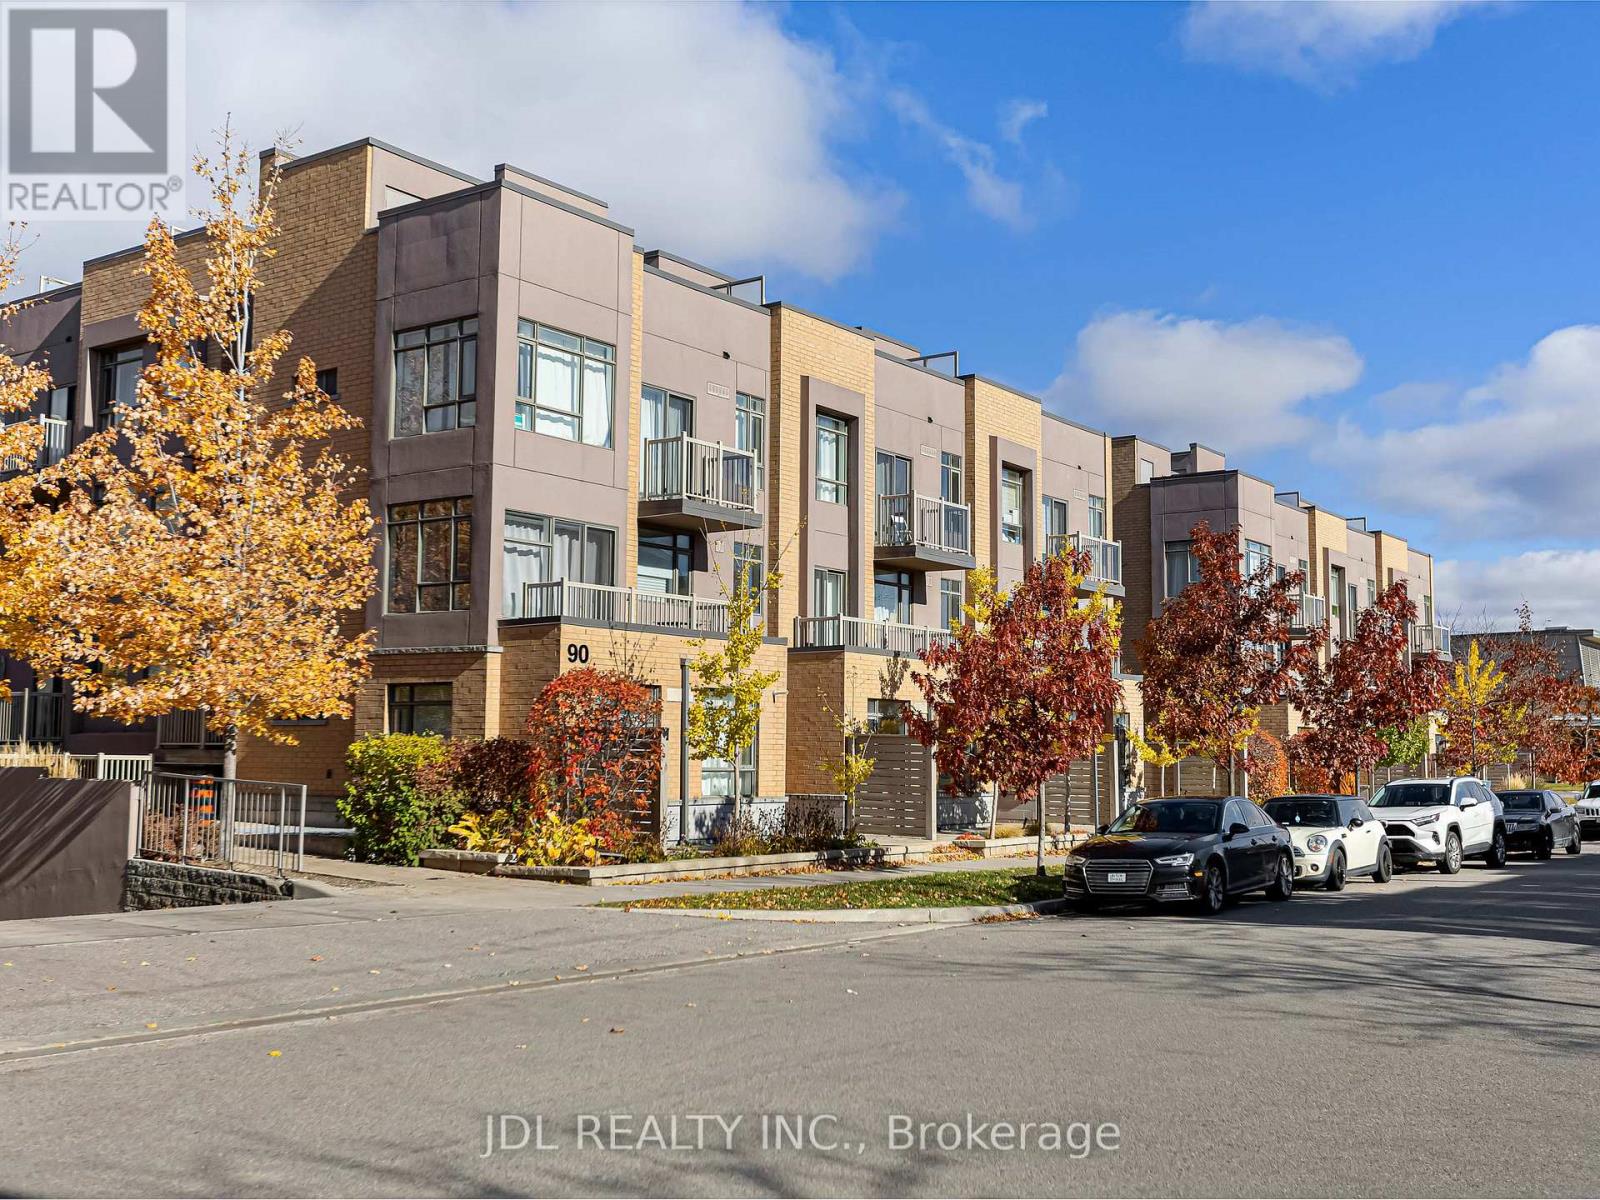
Modern and bright stacked townhome in an unbeatable location. Features 2 bedrooms, 2 bathrooms, 1 parking, and 1 locker. Open-concept living with a stylish kitchen, stainless steel appliances, and breakfast bar. Primary bedroom with private balcony plus a rooftop terrace ideal for relaxing or summer BBQs. Steps to transit, schools, shopping, parks, banks, library, and all major amenities. Minutes to Hwy 401, Scarborough Town Centre, and Centennial College. Perfect for first-time buyers or investors. (id:61852)
Jdl Realty Inc.
Whitby, Ontario
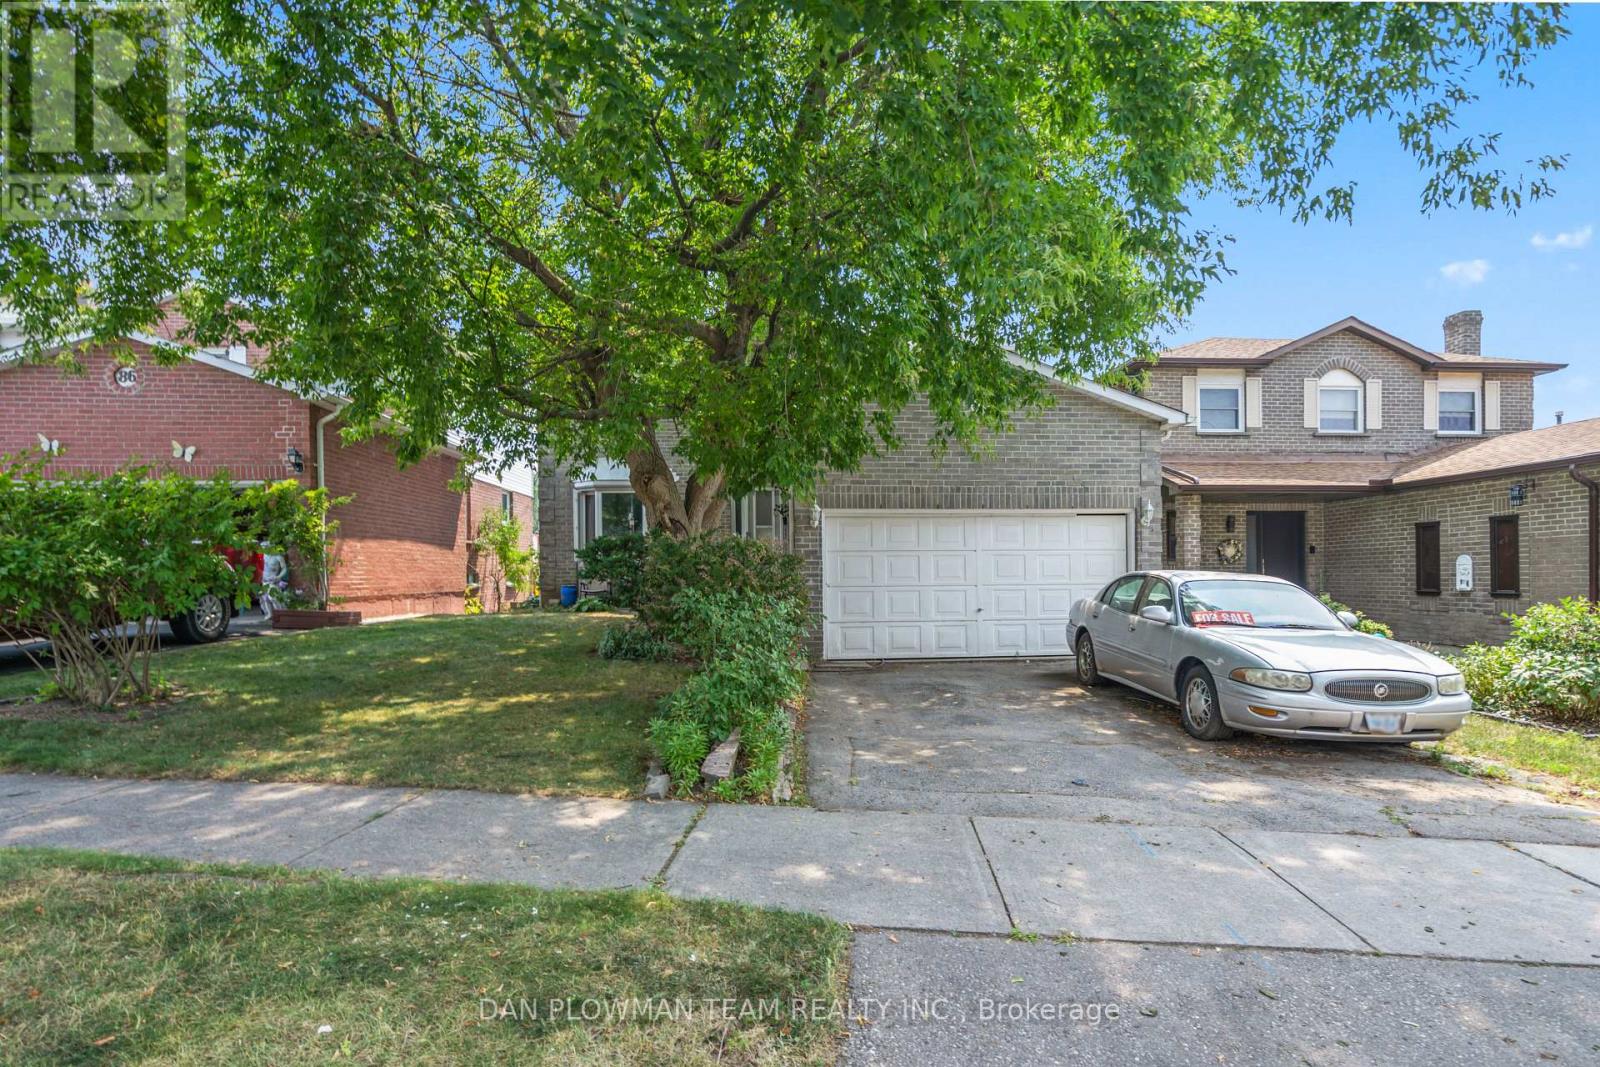
Spacious 2-Story Home With 3+1 Bedrooms, 2.5 Baths, Walk-Out Basement, Two Kitchens And A Double Car Garage - Tons Of Potential! This 2-Story Gem Offers Incredible Space And Flexibility, Featuring 3+1 Bedrooms, 2.5 Bathrooms, Two Full Kitchens, And A Walk-Out Basement - All On A Generously Sized Lot In A Quiet, Established Neighbourhood, Close To All Amenities And The 401! The Main And Upper Levels Offer A Functional Layout With Three Bright Bedrooms, A Full Bathroom, A Convenient Half-Bath, A Large Living Room, Dining, And Kitchen Ready For Your Personal Touch. The Second Kitchen, Additional Bedroom And Full Bath Located In The Walk-Out Basement, Opens Up A Ton Of Potential Opportunities. While The Home Is In Need Of Some TLC And Cosmetic Updates, The Solid Structure And Multi-Functional Layout Make It A Perfect Canvas For Renovation Or Investment. The Walk-Out Basement Leads To A Private Backyard Space With Loads Of Potential For Entertaining, Gardening, Or Relaxing. The Large Double Car Garage Gives You A Lot Of Options! With A Bit Of Vision, This Property Can Truly Shine - Whether You're A First-Time Buyer, Investor, Or Renovator Looking For A Rewarding Project, This Is The Property For You! (id:61852)
Dan Plowman Team Realty Inc.
Oshawa, Ontario
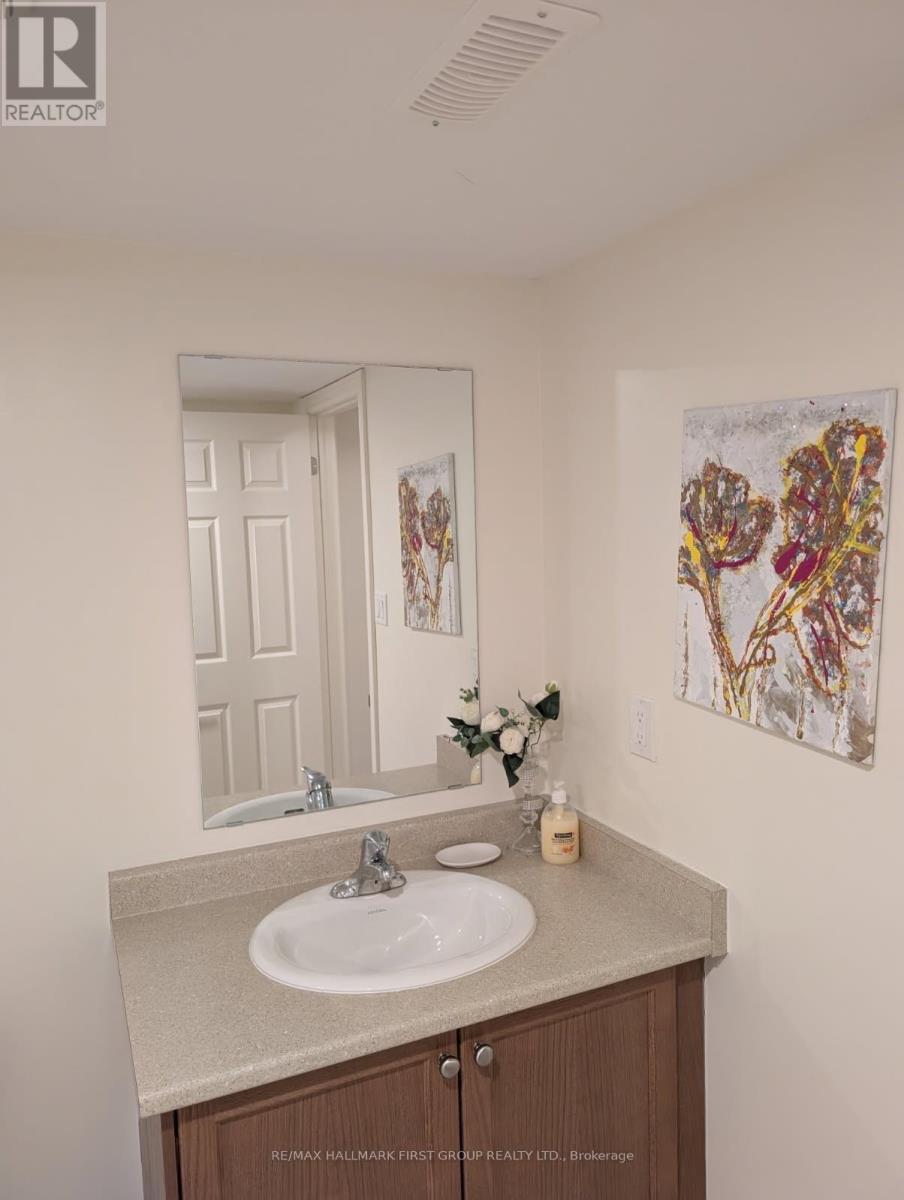
Beautiful and clean 2-bedroom basement apartment located in a quiet, family-friendly area of Oshawa. Bright open-concept layout with kitchenette area, full 4-piece bathroom, shared laundry, and 1 driveway parking space included. Furniture can be included if needed, or removed based on tenant preference. Close to schools, parks, shopping, and transit. Flexible lease terms available. Ready for immediate occupancy. (id:61852)
RE/MAX Hallmark First Group Realty Ltd.