
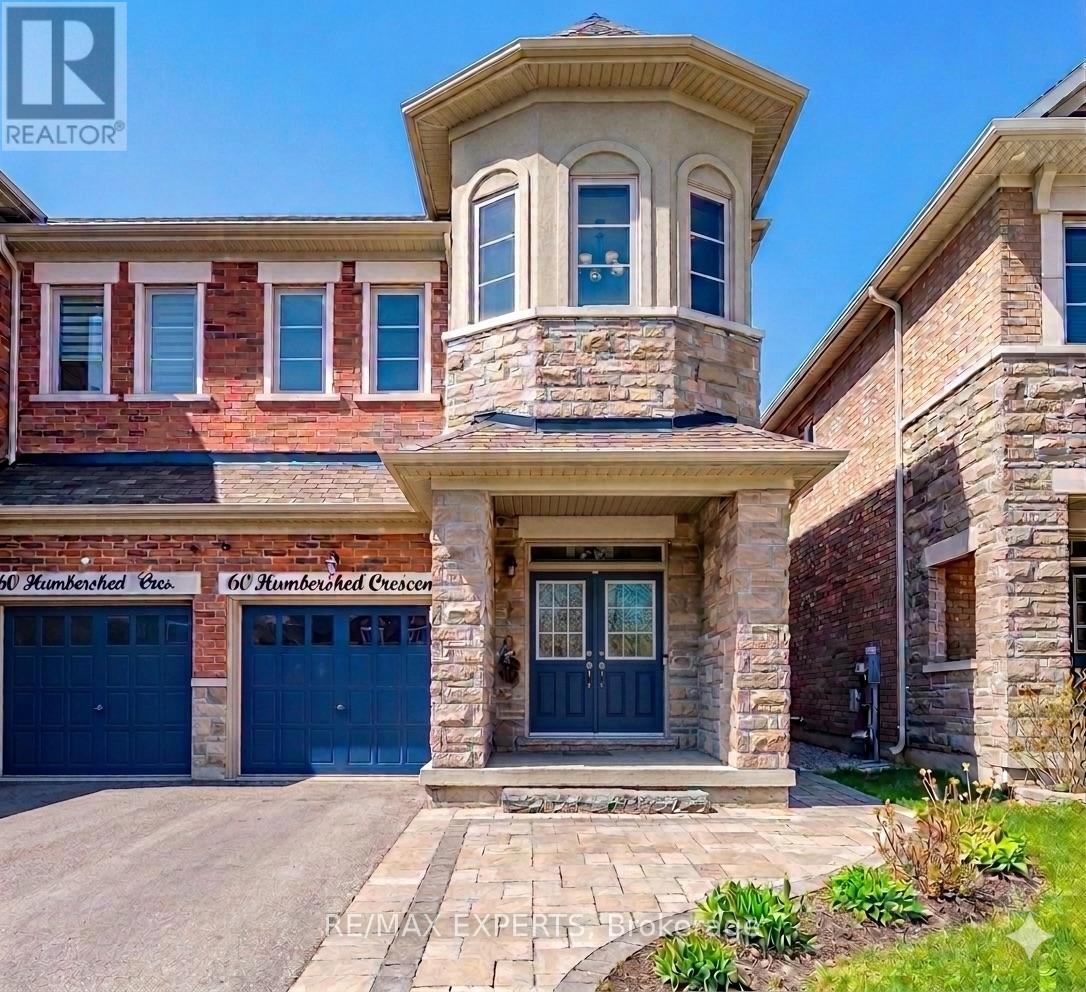
Caledon, Ontario
Welcome to this beautifully upgraded 6-year-old semi-detached home in Bolton West, offering 2,461 sq. ft. of well-designed living space by Marycroft Homes. Featuring over $150,000 in upgrades, this home offers 9-foot ceilings on the main floor and a bright, open-concept layout ideal for everyday living and entertaining.This property includes 4+1 bedrooms and 5 bathrooms, all finished with modern frameless glass shower doors. The professionally finished basement features a second kitchen, providing excellent potential for an in-law suite or extended family living.Located on a quiet, family-friendly crescent, close to top-rated schools, parks, and shopping. (id:61852)
RE/MAX Experts
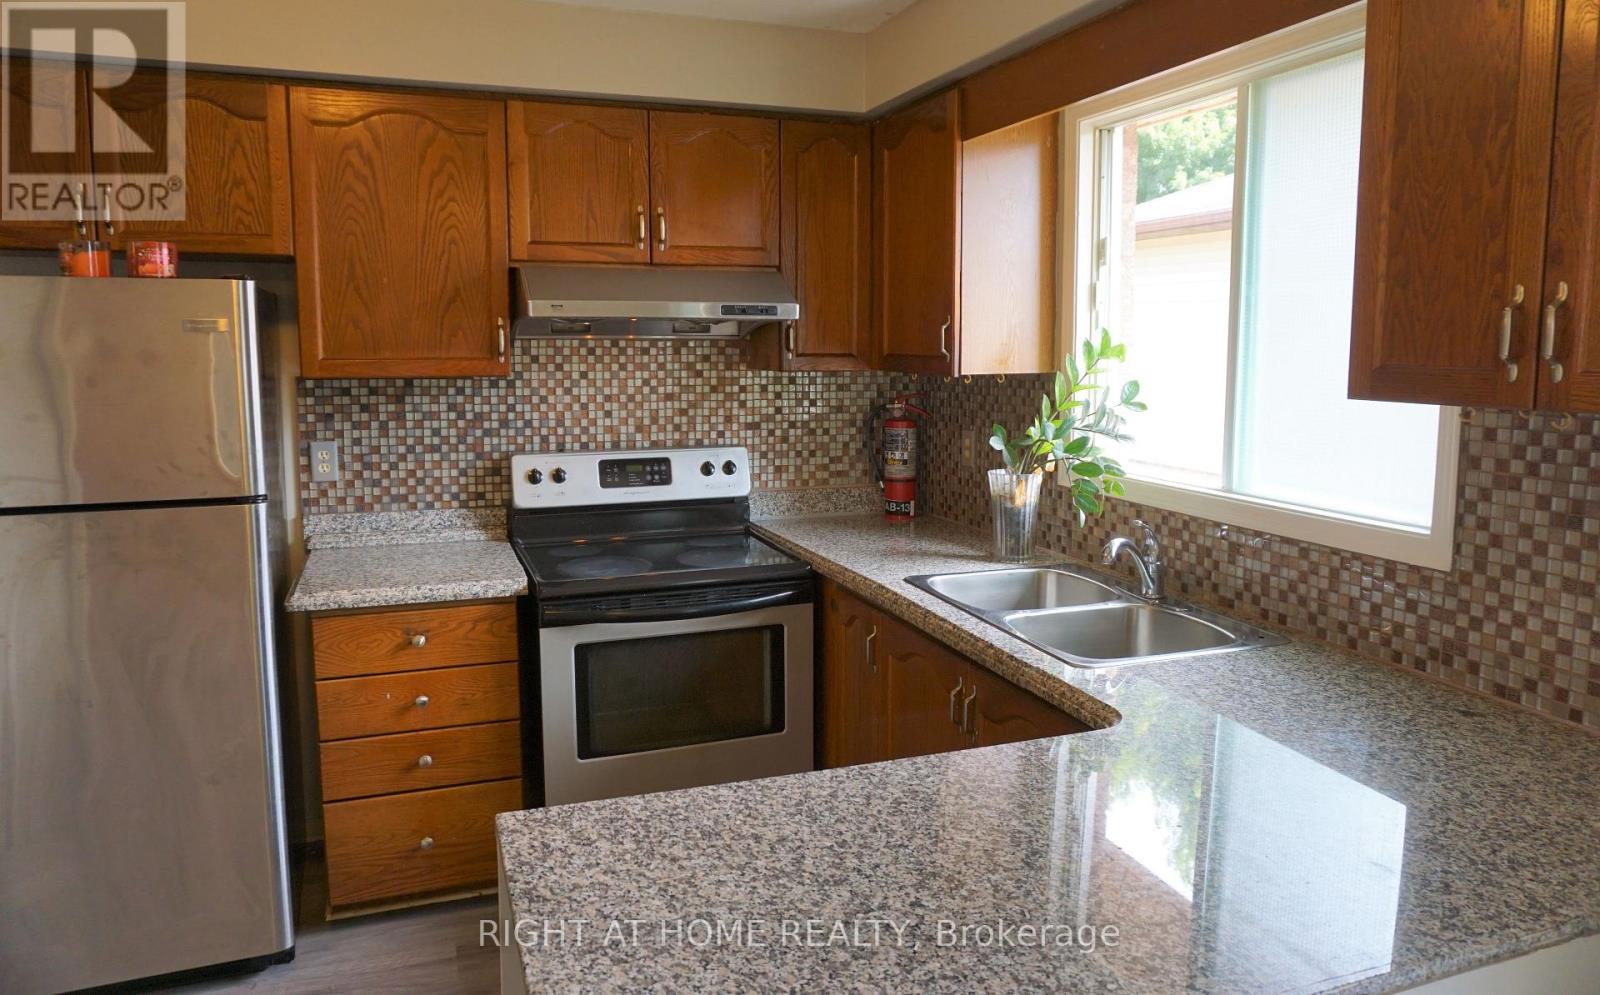
Barrie, Ontario
Absolutely Beautiful 3 Bedroom Home Situated In Desirable Ardagh Neighborhood. Granite Counter Tops, Rooms With Large Windows. Lots Of Natural Light, Laundry, 70% Utilities. Close To All Amenities Transit, Shopping, Parks & Schools. Minutes To Hwy 400, And Waterfront. (id:61852)
Right At Home Realty
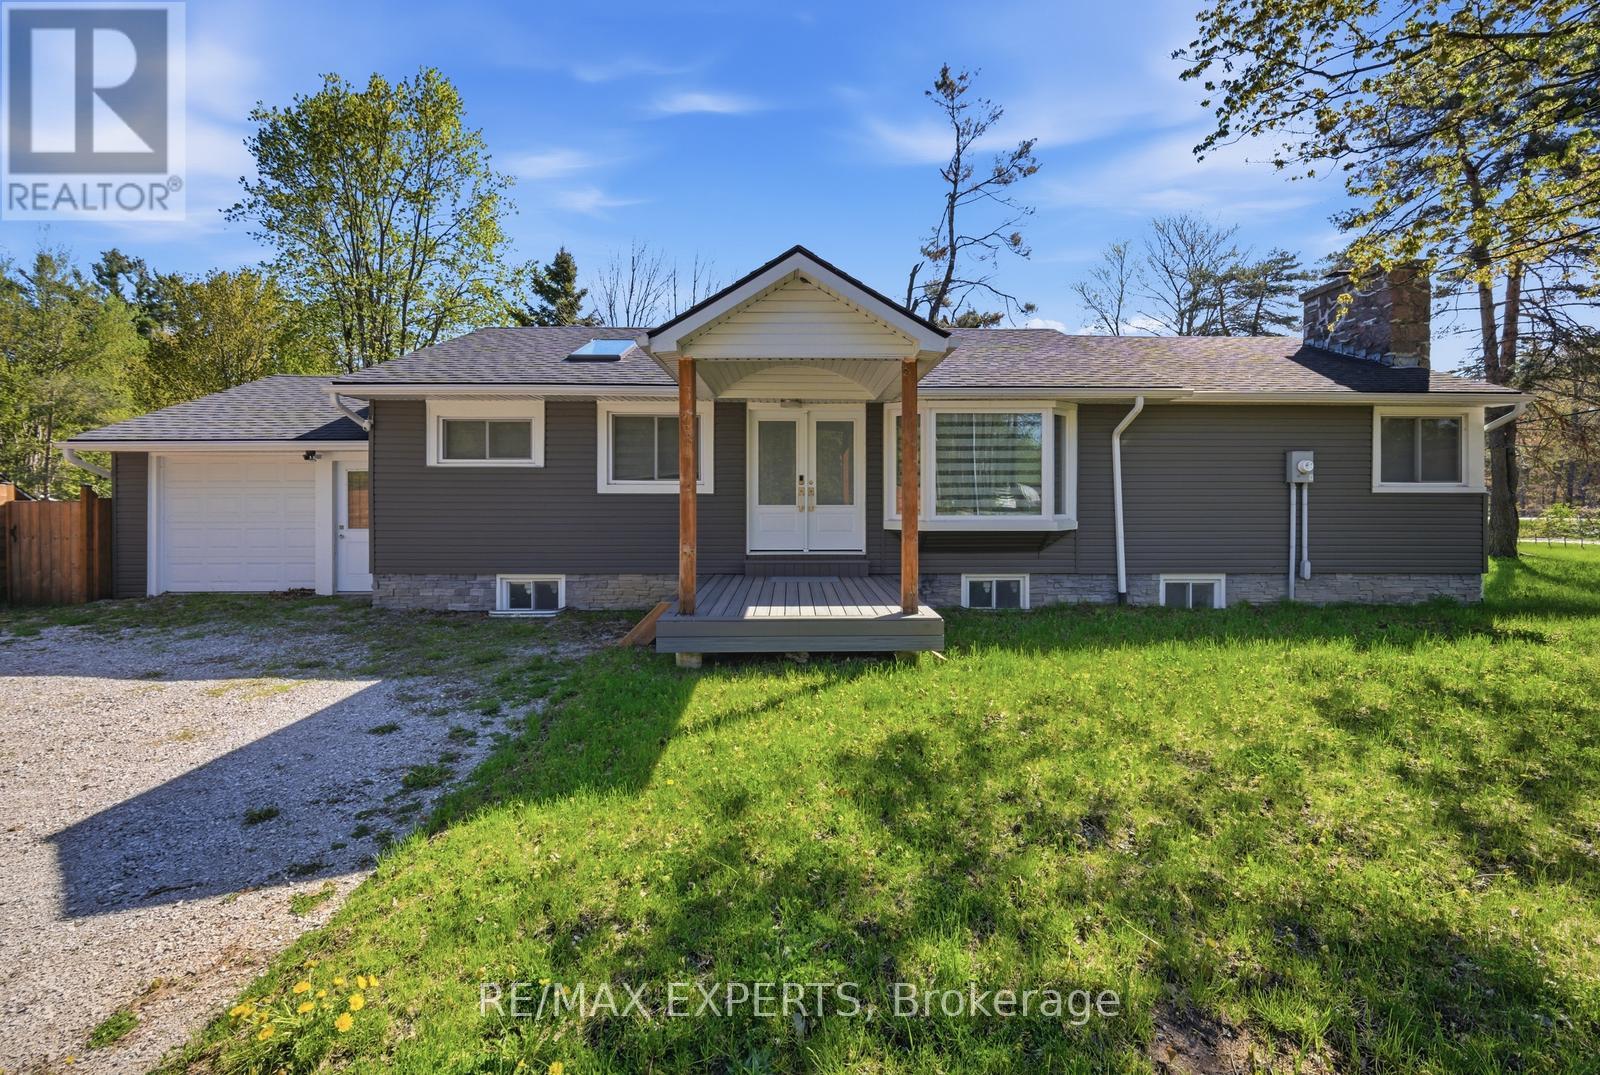
Severn, Ontario
Charming newly renovated detached bungalow nestled in the heart of Washago within Severn. Offering approximately 1,300 sq ft of thoughtfully updated living space, this 3 bedroom, 3bathroom home blends modern finishes with small town charm. Situated on a premium corner lot with a fully fenced yard, this property offers plenty of outdoor space to enjoy, entertain, or unwind in a peaceful setting. Featuring a bright open concept and highly functional layout with smooth ceilings, pot lights, automated zebra blinds, and vinyl flooring throughout the main floor. Gourmet kitchen complete with stainless steel appliances, hood range, electric stove, and tile backsplash. Spacious sun-filled bedrooms throughout, including a primary bedroom with walk-out to the yard and second bedroom with walk-out to the deck. Separate entrance walk-up for added convenience and flexibility. Major updates completed approximately 2 years ago including renovations throughout, windows, roof, and mechanicals. Additional features include 200 AMP electrical service, owned hot water tank, and water softener. Perfect for families, retirees, or weekend retreat seekers looking to enjoy peaceful living with easy access to nearby lakes, trails, and amenities. A true turnkey opportunity in a desirable community. (id:61852)
RE/MAX Experts
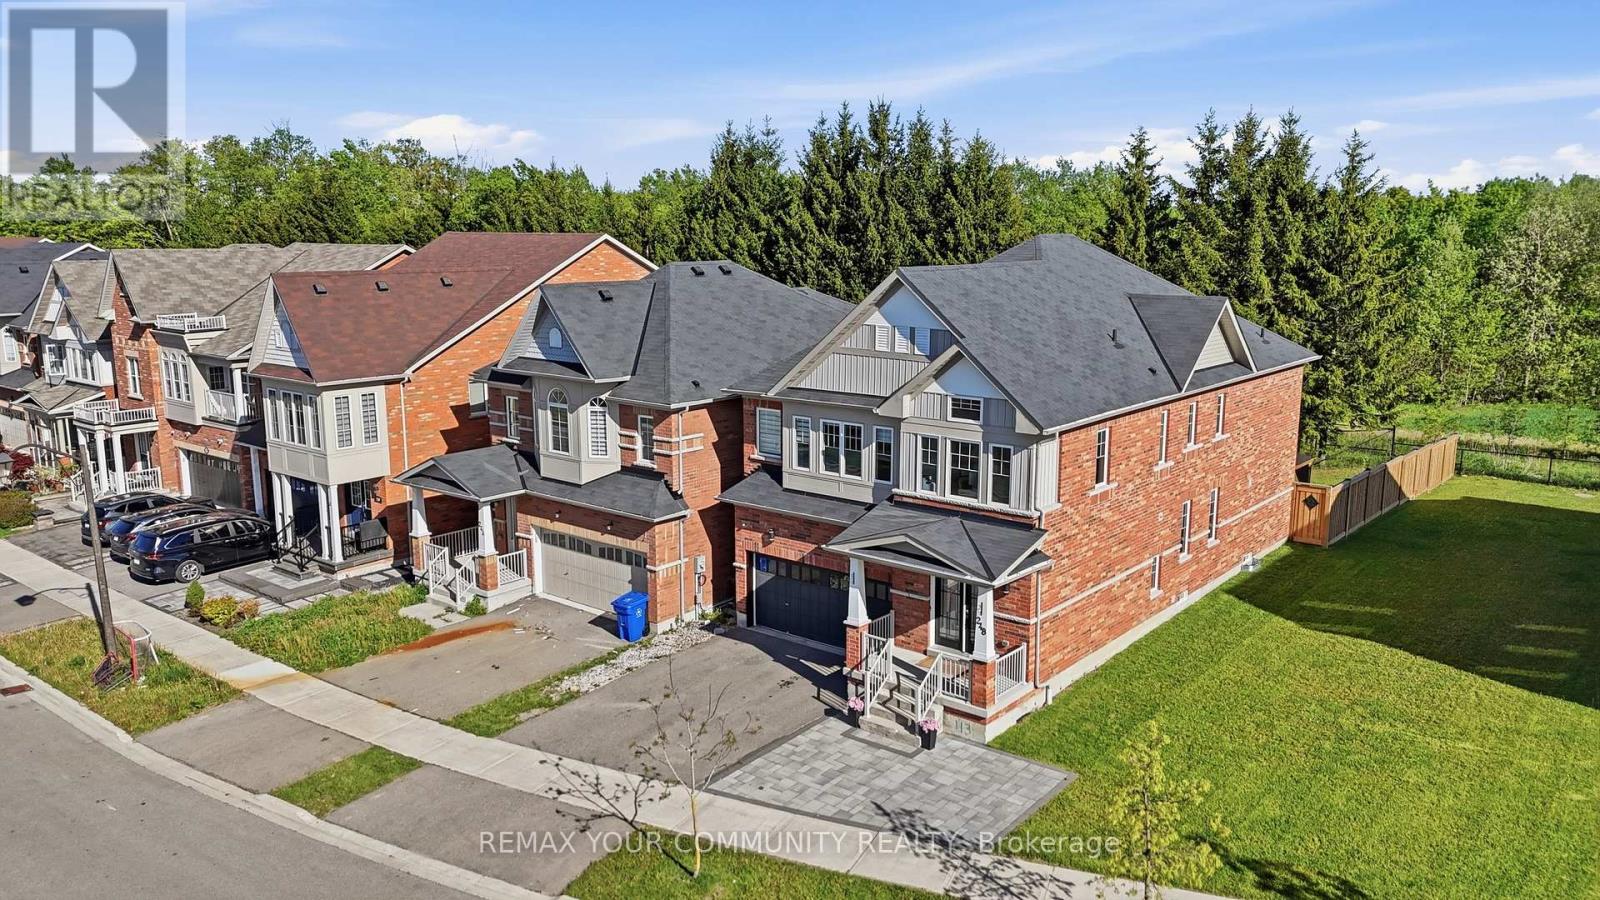
Whitchurch-Stouffville, Ontario
Beautifully maintained 8-year-ol detached home featuring over $40,000 in thoughtful upgrades and enhancements, backing onto greenspace. Enjoy 9-foot ceilings, elegant hardwood flooring, upgraded LED pot lights throughout, and brand-new light fixtures. The open-concept layout showcases a gourmet kitchen with a large centre island and stainless steel appliances, perfect for everyday living and entertaining. This home has been extensively upgraded for both comfort and convenience, including a professionally installed home networking system with multiple data ports throughout the house, smart basement lighting, an EV charger in the garage, custom storage solutions in the basement and garage, and premium window coverings throughout, including motorized blinds in the kitchen and office. Additional features include a water softener, newer LG refrigerator, premium Napoleon gas BBQ, gazebo, and a recently installed fence. Energy-efficiency improvements include enhanced attic insulation, professionally optimized ventilation, and duct cleaning. The front and rear interlock landscaping add exceptional curb appeal and outdoor living space. Conveniently located close to Schools, parks, shopping, transit and all essential amenities, this move-in-ready home offers a perfect blend of style, functionality, and modern upgrades. (id:61852)
RE/MAX Your Community Realty
Toronto, Ontario
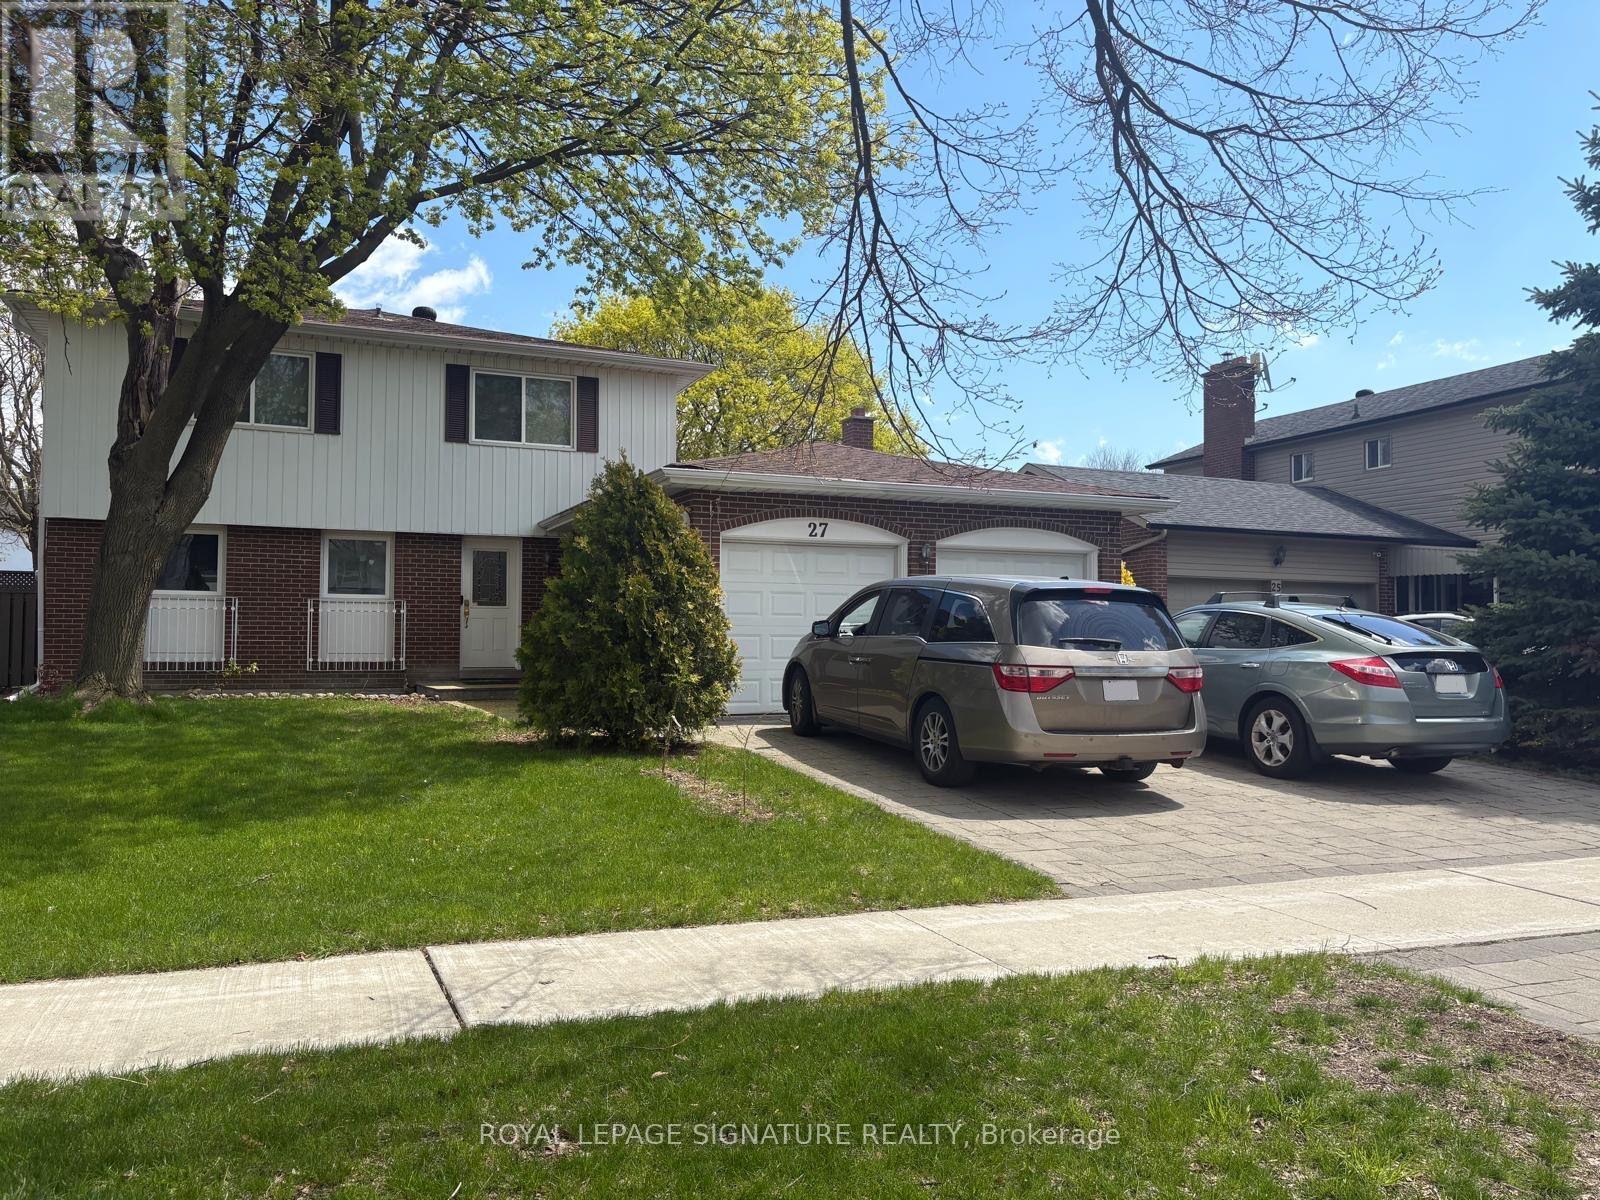
Spacious, bright and clean 2 bedroom basement unit each bedroom has a window, with comfortable living area, 1 full bathroom 1 kitchen with functional layout, 1driveway parking space ALL UTILITIES ARE INCLUDED.Walking distance to TTC bus stop, shopping plaza and restaurants.Aaa tenants only. (id:61852)
Royal LePage Signature Realty
Toronto, Ontario
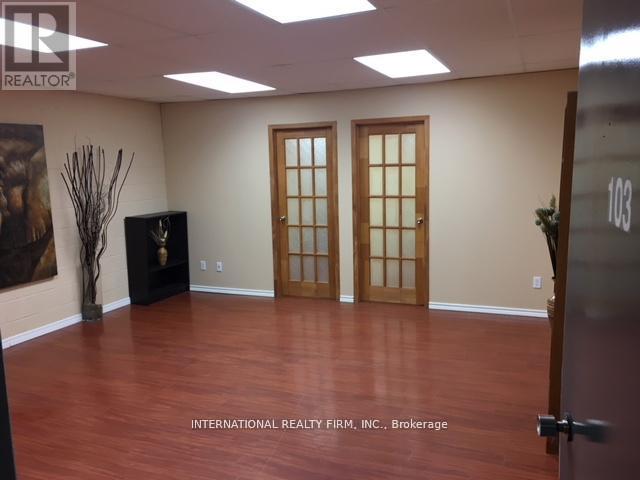
Well-kept and Renovated in 2018. Unit is located in basement level. Main area plus 2 separate offices with doors. Separate kitchenette/lounge area with washroom shared with upstairs tenant. Perfect use for small office, retail, health & beauty related, I.T. office, & much more. No Food Related Business. Please note, unit has no windows. No Elevators. Common elements fee of $200+ hst/month on top of net lease. (id:61852)
International Realty Firm
Toronto, Ontario
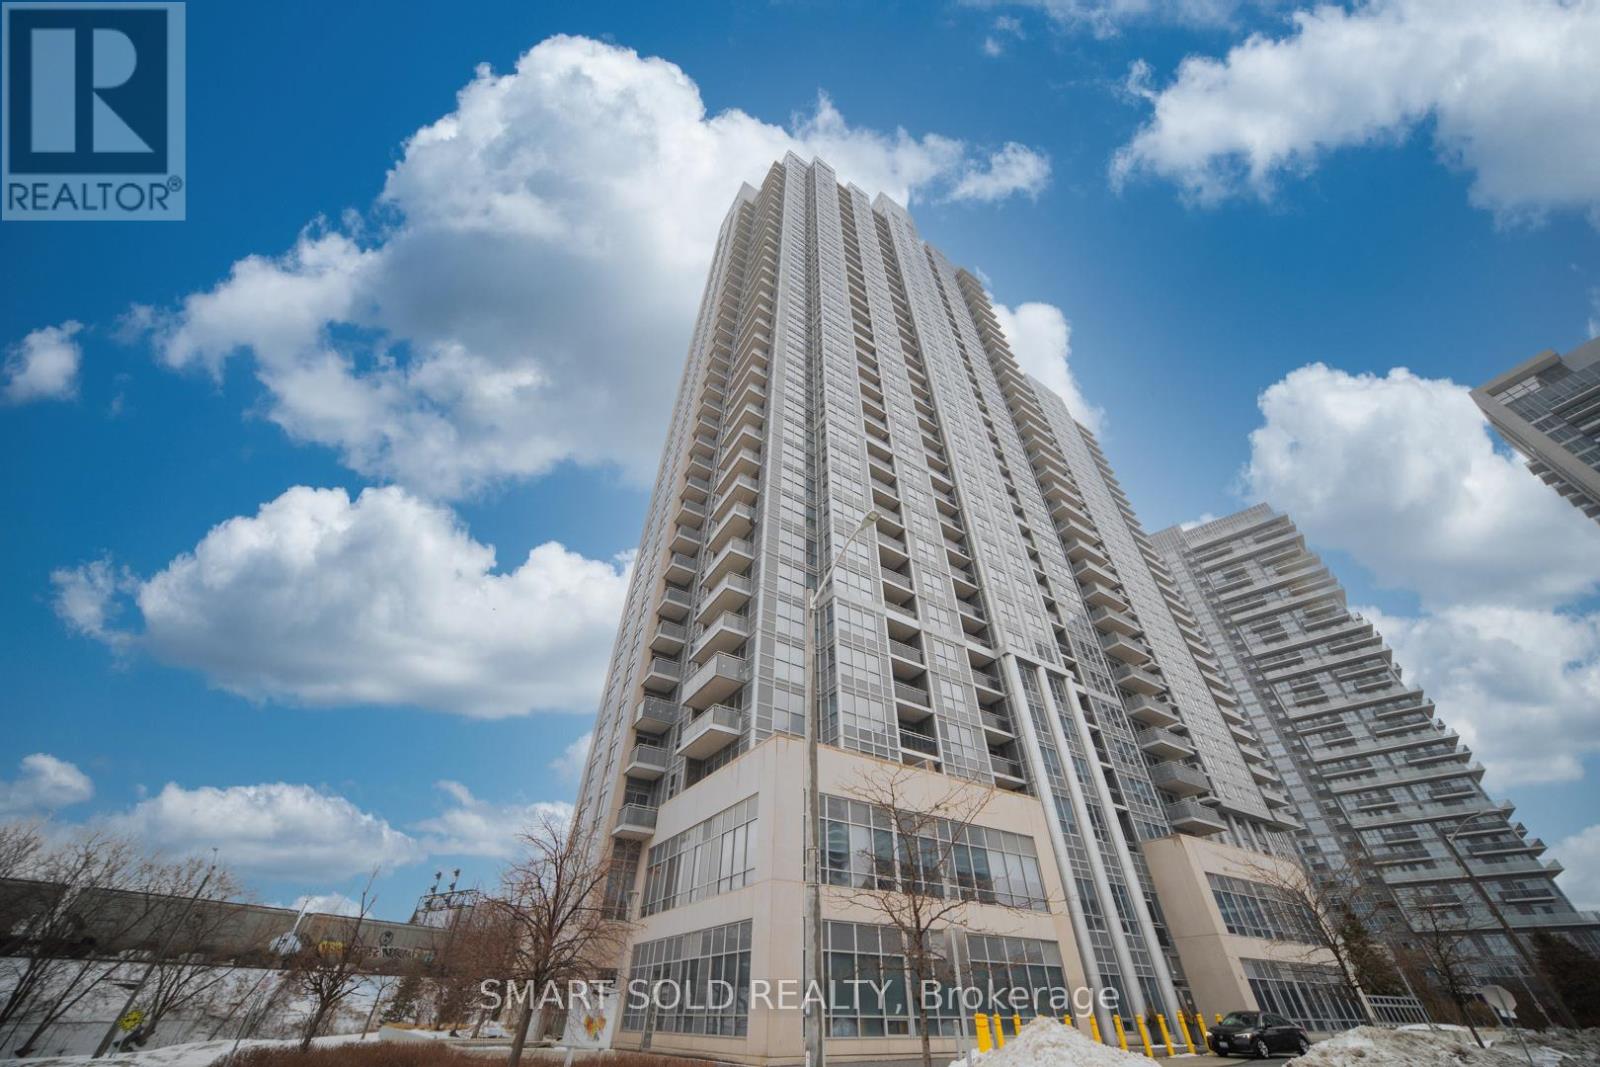
Luxury Living In Agincourt *Prestigious Tridel Built 'Avani 2' *Corner Unit *High Level W/ Unobstructed Views *Bright & Spacious Layout *Soaring 9" Ceilings *Gleaming Laminate Flooring Throughout *Enjoy Ultra Modern Amenities *24Hr Concierge *Easy Access To Hwy 401 & Transit *Minutes From Kennedy Commons, Stc, Lrt, Go Trains/Buses, Community Centre, Public Library, Restaurants, Schools & More (id:61852)
Smart Sold Realty
Whitby, Ontario
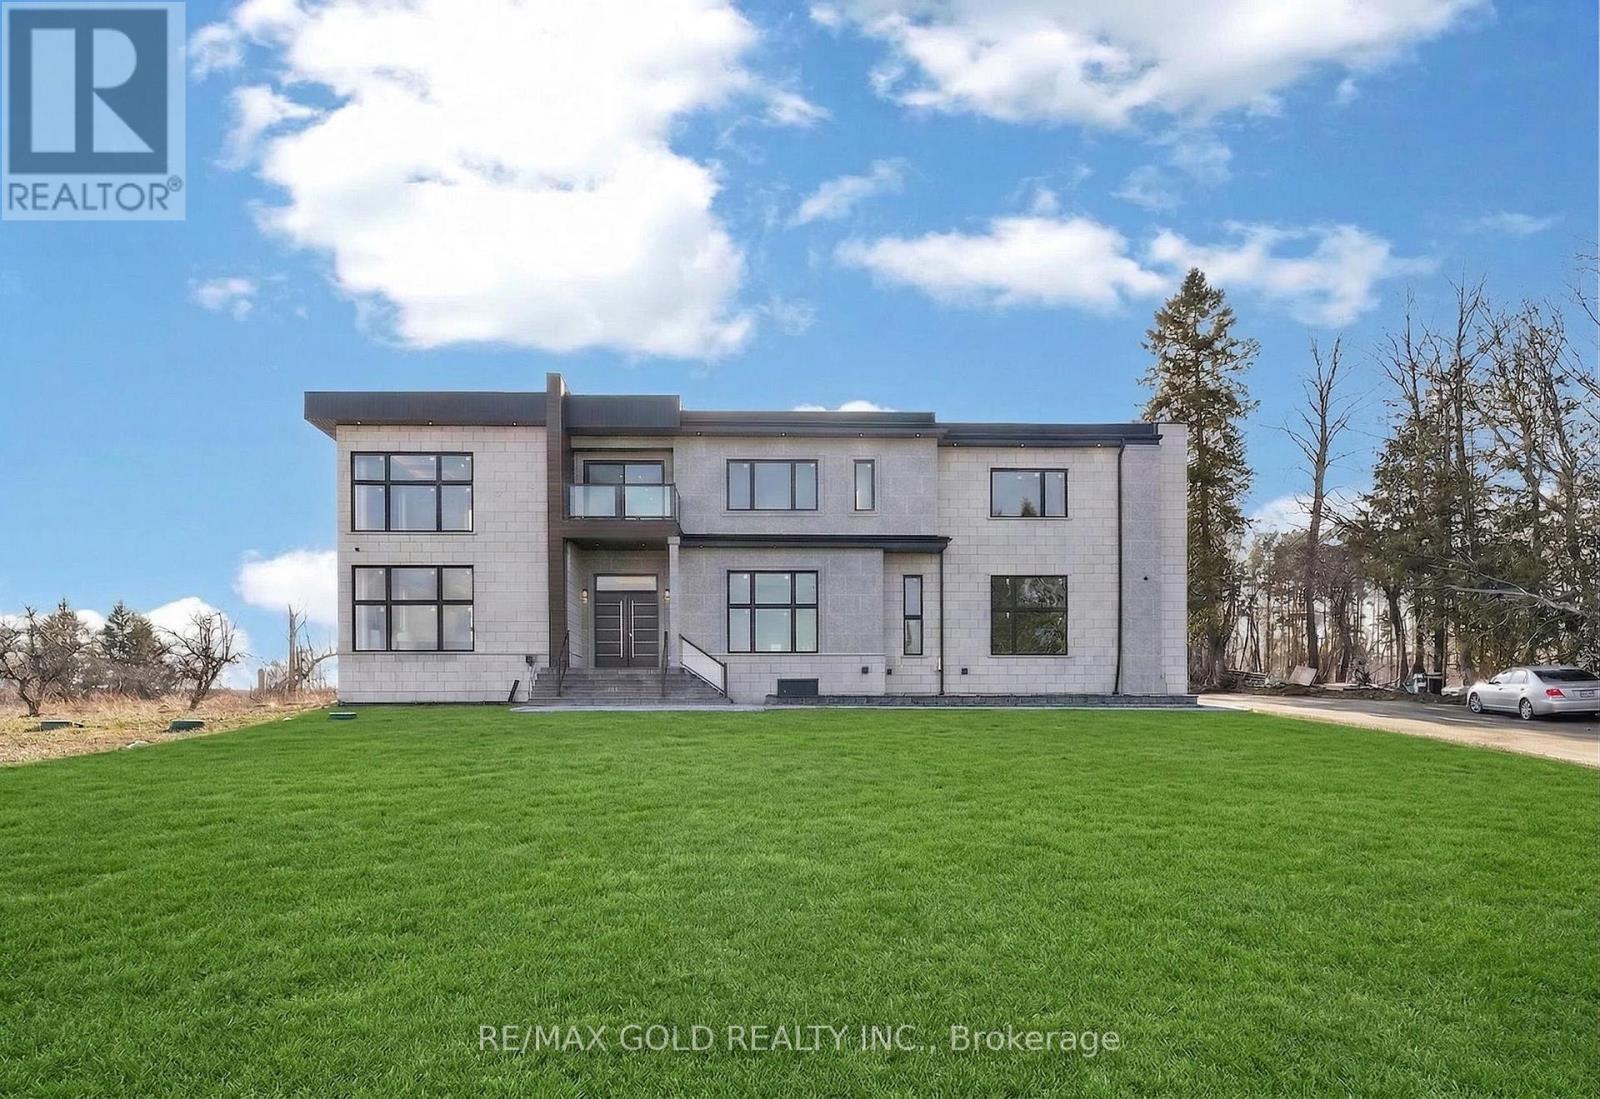
Brand New Custom-Built Luxury Estate On Premium 2.25-Acre East-Facing Lot !! Approx. 8,500 Sq Ft Of Finished Living Space. Featuring 4+1 Bedrooms And 8 Bathrooms With Exceptional Craftsmanship And High-End Finishes Throughout. Main Floor Offers 12-Ft Ceilings And Grand Open-Concept Layout With Stunning 24-Ft Coffered Ceiling In Living Room. Gourmet Kitchen With Premium Appliances And Modern Finishes Open To Spacious Family Room With Fireplace And Backyard Views. Main Floor Office Or Bedroom With Ensuite. Second Floor Boasts 10-Ft Ceilings. Luxurious Primary Suite With Private Balcony, 6-Piece Spa-Like Ensuite And Custom Walk-In Closet. All Additional Bedrooms Feature Ensuites And Walk-In Closets. Includes Sitting Area, Walkout Balcony And Second-Floor Laundry. Fully Finished Basement With 10-Ft Ceilings Featuring Bar, Media Room, Gym And Additional Bedroom With Ensuite. Upgrades Include Heated Floors In All Bathrooms, Spray Foam Insulation On Exterior Walls And Modern Flat Roof Design. 3-Car Garage With Extra-Height Doors And Extended Driveway Accommodating 15-20 Vehicles. Conveniently Located Near Hwy 407/412 And Golf Courses. Must See..... (id:61852)
RE/MAX Gold Realty Inc.
Toronto, Ontario
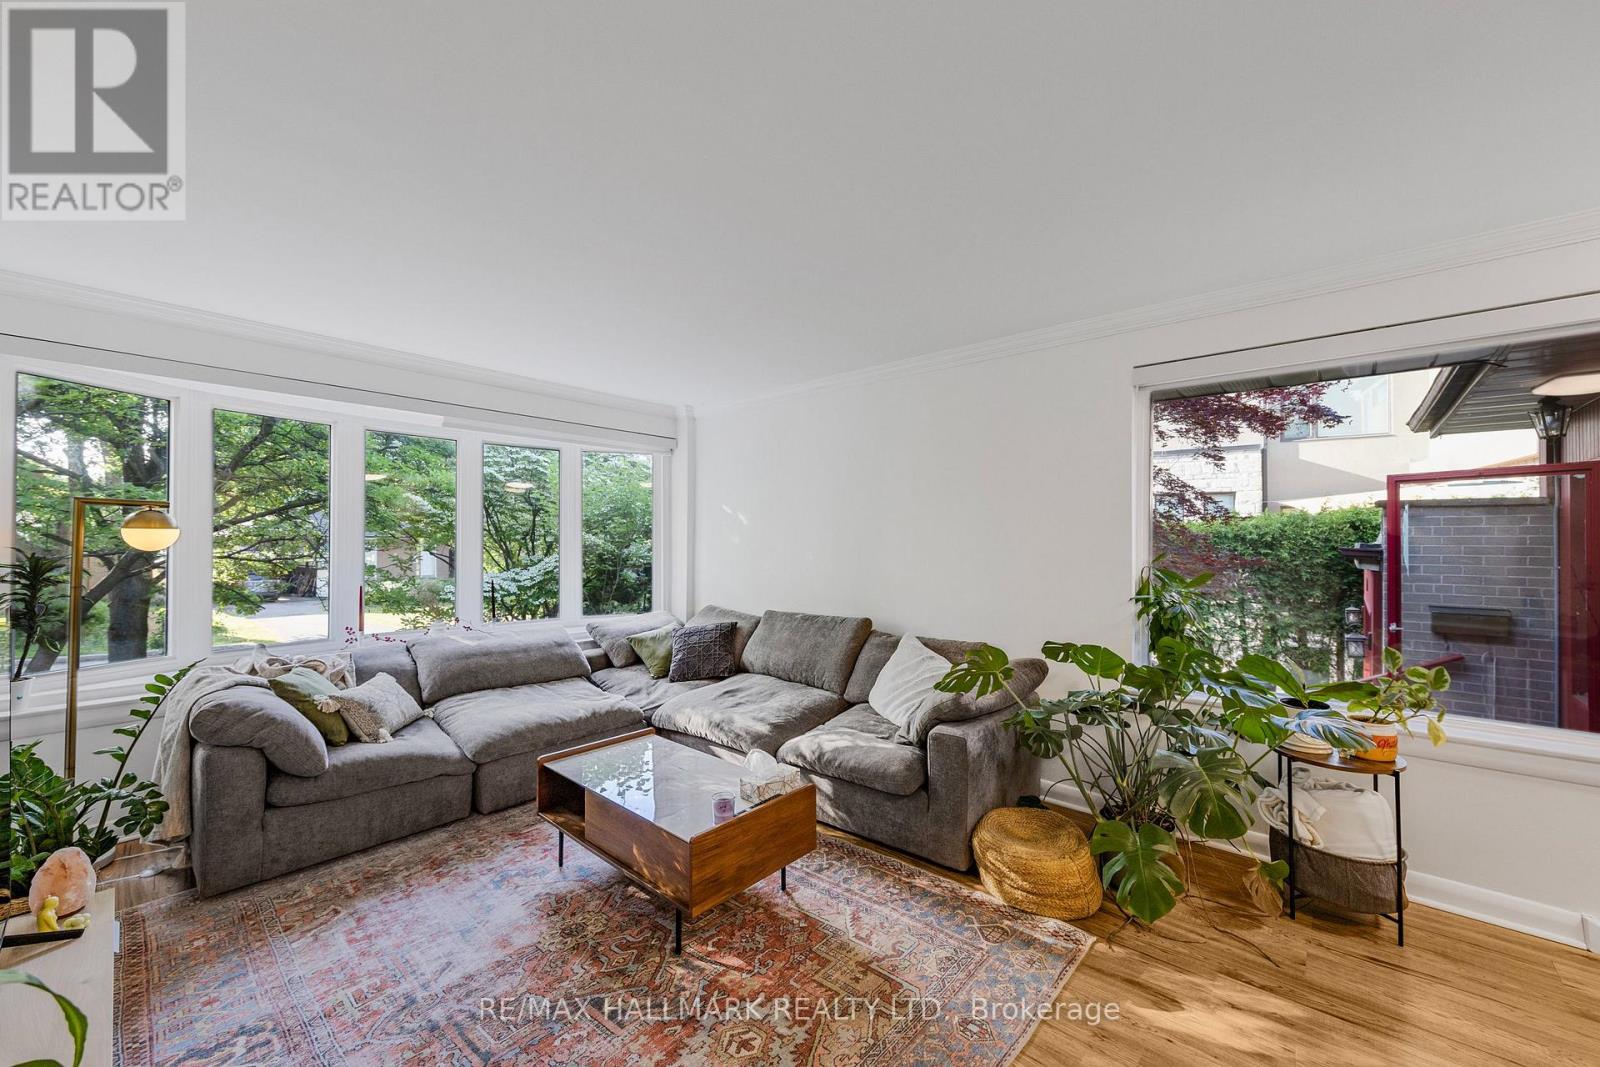
Exceptional Opportunity on a Prestigious Street! Surrounded by multi-million-dollar homes, this beautifully updated bungalow offers endless potential in one of the area's most sought-after neighborhoods. This sun-filled residence features a stunning rear addition that can serve as a dining room, family room, or den, boasting two walkouts to a lush, private garden. The home showcases a charming stone exterior, mature landscaping, and a fully fenced backyard. Originally a three-bedroom layout, it has been thoughtfully converted into a spacious two-bedroom design for enhanced comfort and flow. Fully renovated throughout, the home includes a brand-new kitchen, new bathrooms, fresh paint, and a new roof, offering modern style and peace of mind. A rare chance to own a beautifully updated property with prime redevelopment potential on an exceptional street! (id:61852)
RE/MAX Hallmark Realty Ltd.
Toronto, Ontario
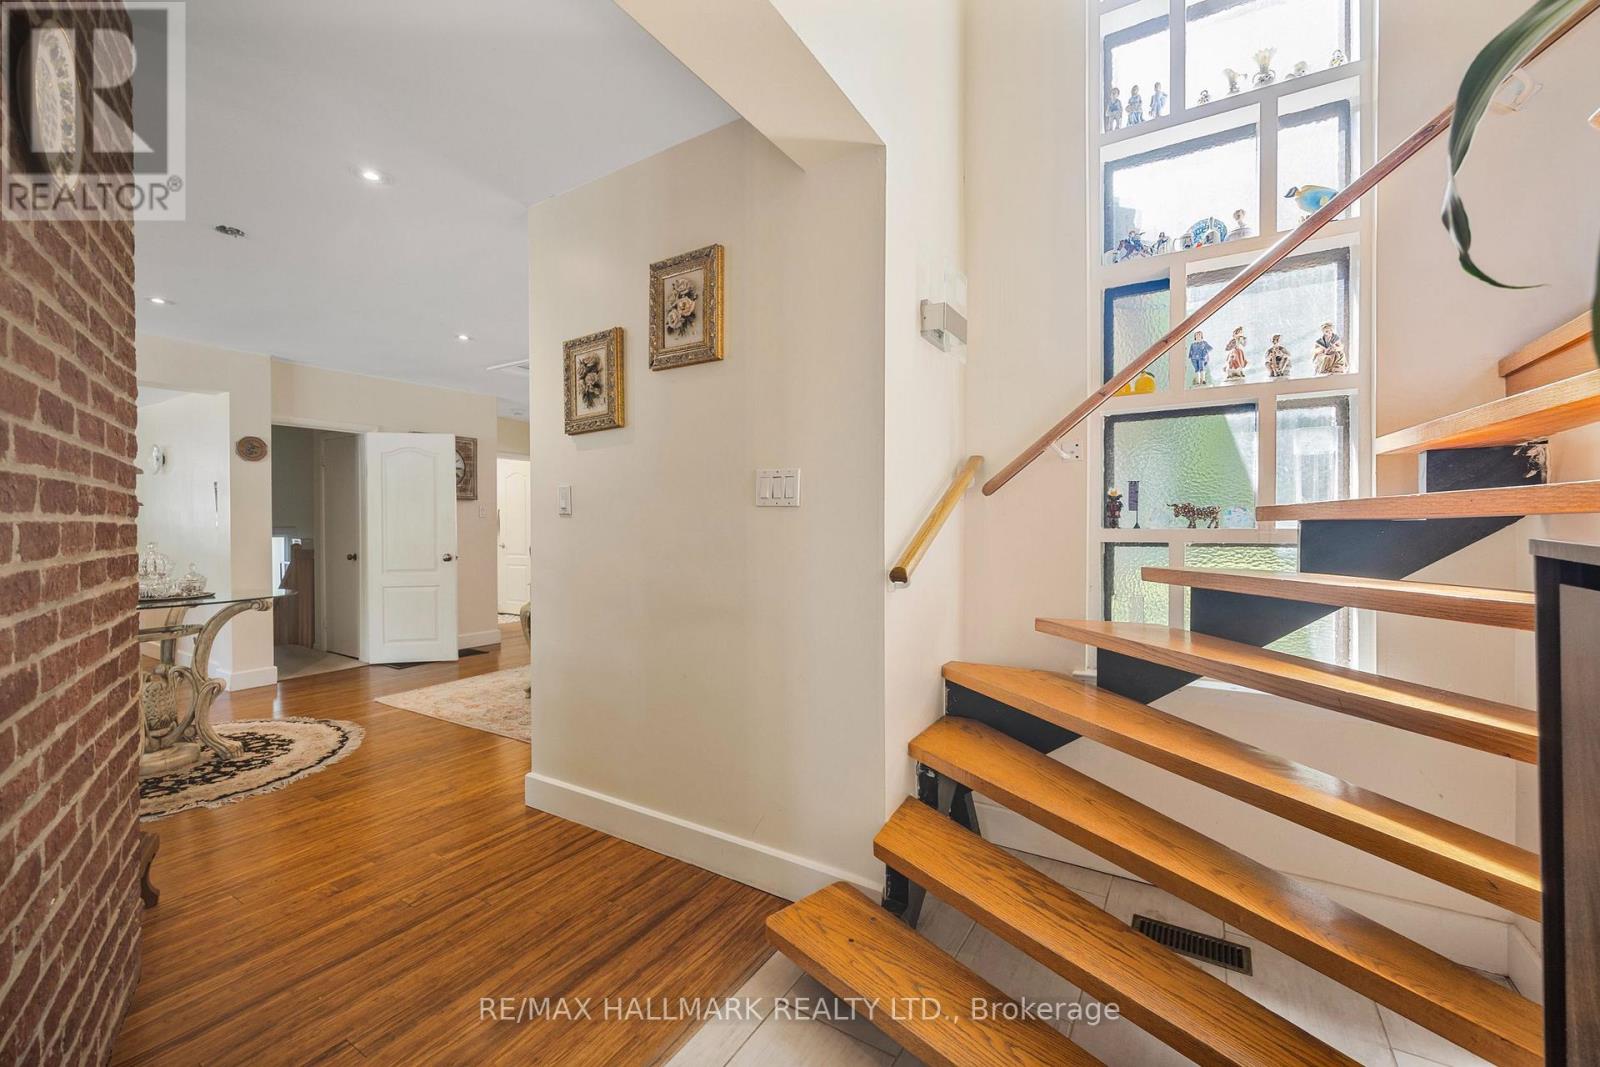
Stunningly Renovated 2+1 Bedroom Executive Home on a Rare Lot Sliding onto a Ravine. New Roof Installed Last Summer. Welcome to this beautifully updated residence nestled on a serene, park-like lot offering unmatched privacy and natural beauty. Set on approximately half an acre and siding onto a lush Ravine, this home offers the peaceful feel of country living right in the city. Tastefully renovated with thoughtful additions, this home features spacious living areas and breathtaking four-season views. Whether you choose to move in and enjoy as-is, expand, or build your custom dream home, the possibilities are endless. Located near top-rated schools including Rippleton, St. Bonaventure Catholic, and prestigious private options. Steps to beautiful parks, Edwards Gardens, TTC, Shops at Don Mills, Longos, and much more. A rare and remarkable opportunity to live in one of Toronto's most desirable and tranquil settings. (id:61852)
RE/MAX Hallmark Realty Ltd.
Toronto, Ontario
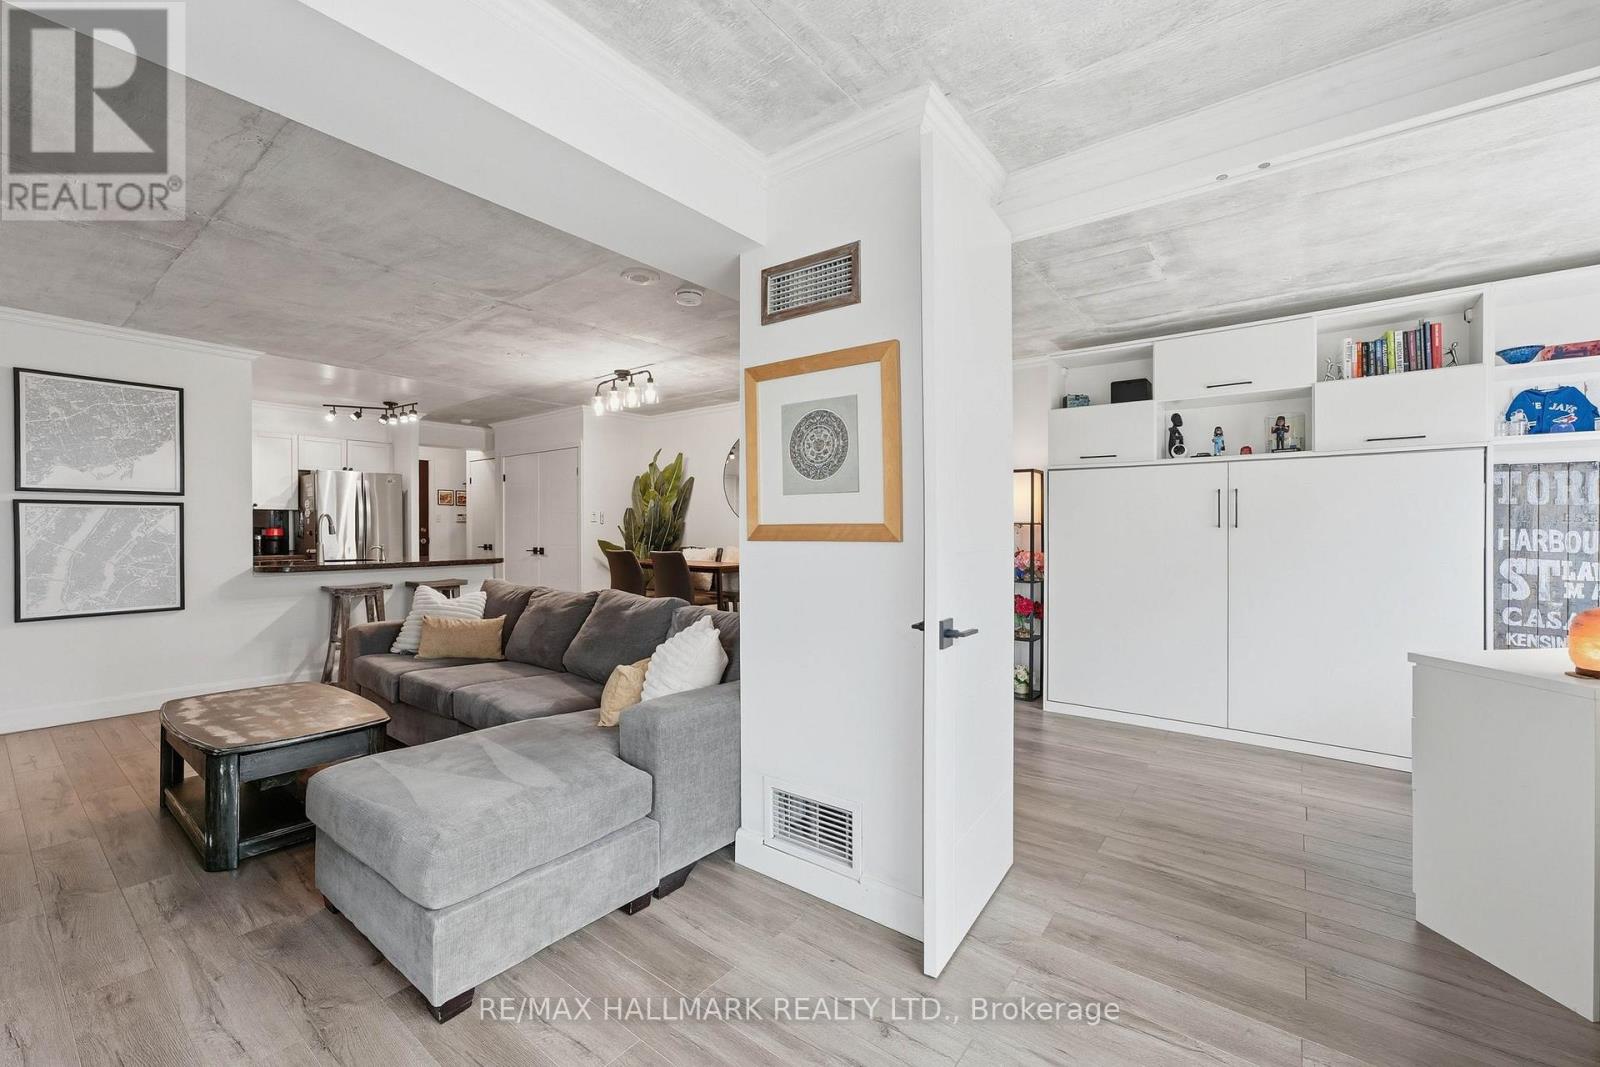
This Queens Harbour 2 bed suite, tucked along Toronto's downtown waterfront, blends nearly $95K in modern upgrades, custom finishings, and exposed concrete ceilings for a subtle loft-like feel. The layout is thoughtfully designed, with defined living spaces, separated bedrooms, a fully renovated shared 4pc bath, and two walk-outs to a southeast-facing balcony with lake and city views. The kitchen anchors the open concept living and dining space with a custom granite peninsula, breakfast bar, matching backsplash, and LG stainless steel appliances. The primary bedroom comfortably fits a king-size setup, features a custom walk-in closet, and a clean, modern 5pc ensuite. The second bedroom, enclosed with double doors, shifts easily between a dedicated bedroom, guest room, office, or an open extension of the living space depending on the day. Daily errands are simple, with Loblaws, Farm Boy, LCBO, Shoppers Drug Mart, and more just a short 4 minute walk away, while evenings and weekends can take you to Blue Jays or Maple Leafs games, headliner concerts, or vibrant King West restaurants all within 20 minutes on foot. TTC streetcar service runs right outside the building with a direct 15-20 minute connection to Union Station transit lines. Well-managed building with all utilities included in maintenance fees - water, heat, central A/C, hydro, common elements, building insurance, one parking space and a good-sized locker. (id:61852)
RE/MAX Hallmark Realty Ltd.
Toronto, Ontario
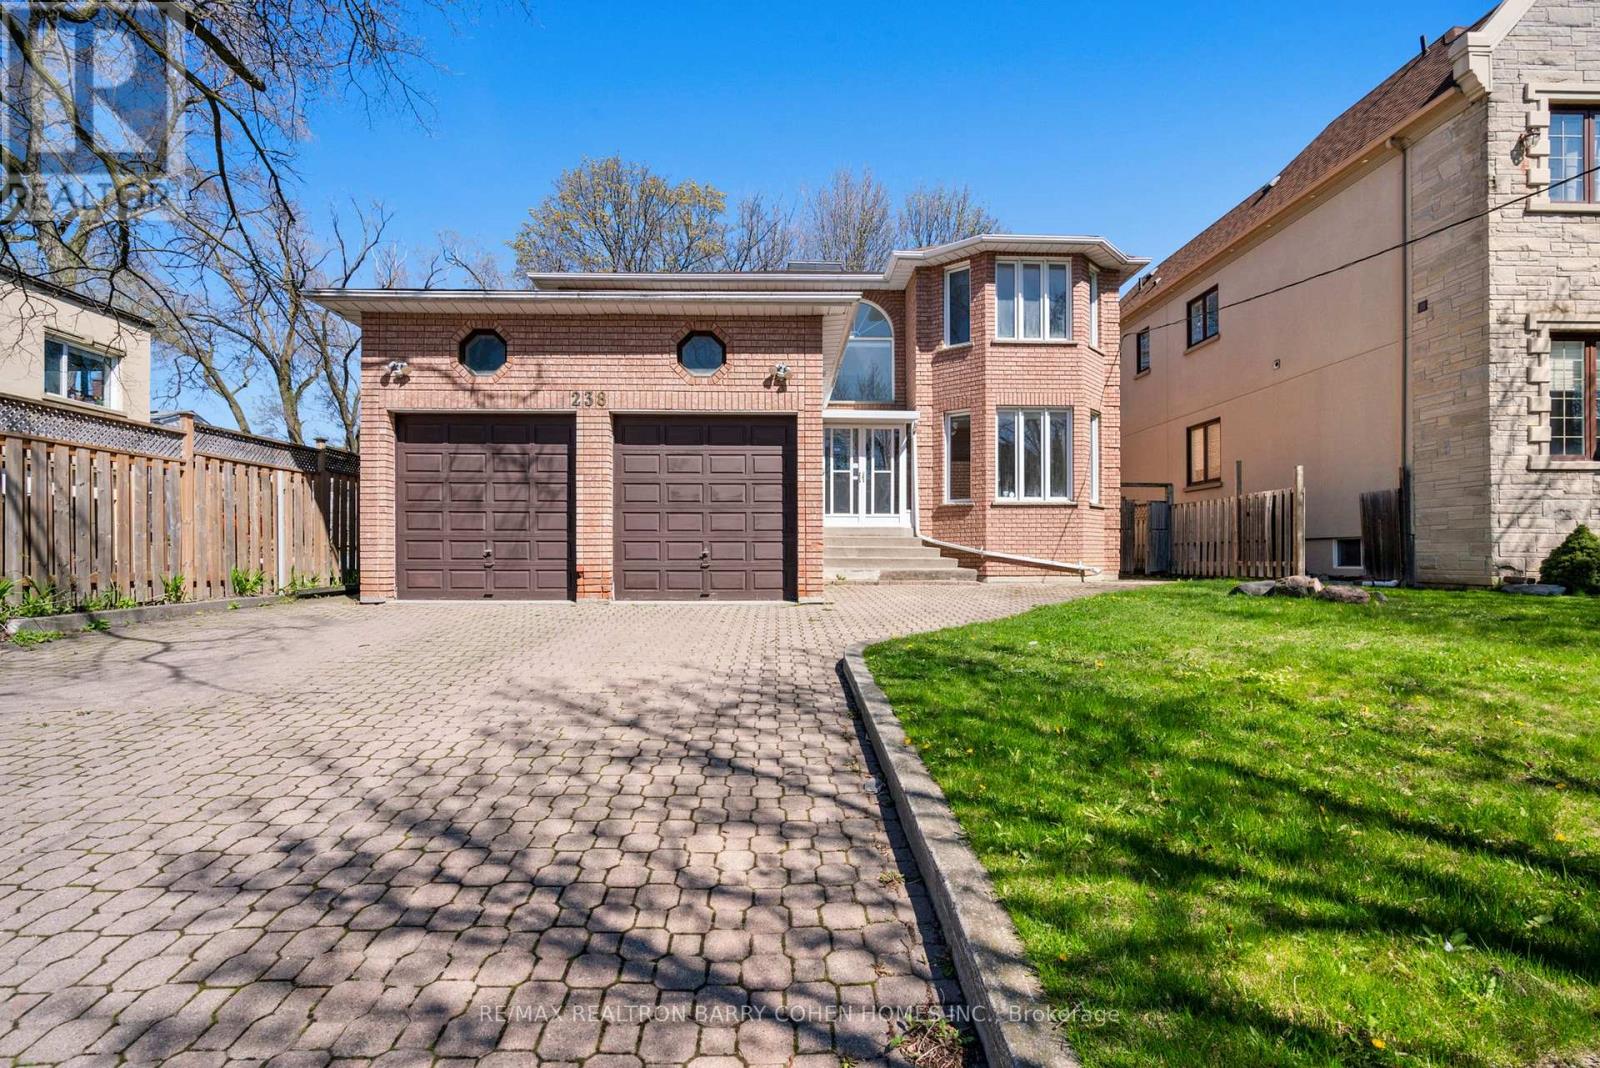
Prime Willowdale location! This spacious, family-friendly home features a cathedral two-storey hallway with a huge skylight, and boasts four bedrooms. Situated in the highly desirable Willowdale neighborhood, it's just minutes away from Bayview Village, Bayview Subway, and the 401 highway. Located within the Earl Haig Secondary and Hollywood School zone. (id:61852)
RE/MAX Realtron Barry Cohen Homes Inc.