

Toronto, Ontario
Purpose-built diagnostic healthcare facility comprising approximately 7,448 SF of commercial medical real estate in a well-established healthcare corridor. Configured for diagnostic imaging and patient- focused medical use, including infrastructure supporting X-ray, Mammography, Fluoroscopy, BMD, Nuclear Medicine, and related diagnostic services. Functional layout with multiple exam, imaging, consultation, and administrative areas. Existing buildout offers significant replacement cost and time-to-market advantages versus new development. Ample parking is available. Flexible closing. The listing price is for Real Estate only. ICHSC Licenses operating on site and operational assets may be available separately through confidential discussions and documented separately by an Asset Purchase Agreement (APA) (id:61852)
RE/MAX Hallmark Realty Ltd.
Toronto, Ontario
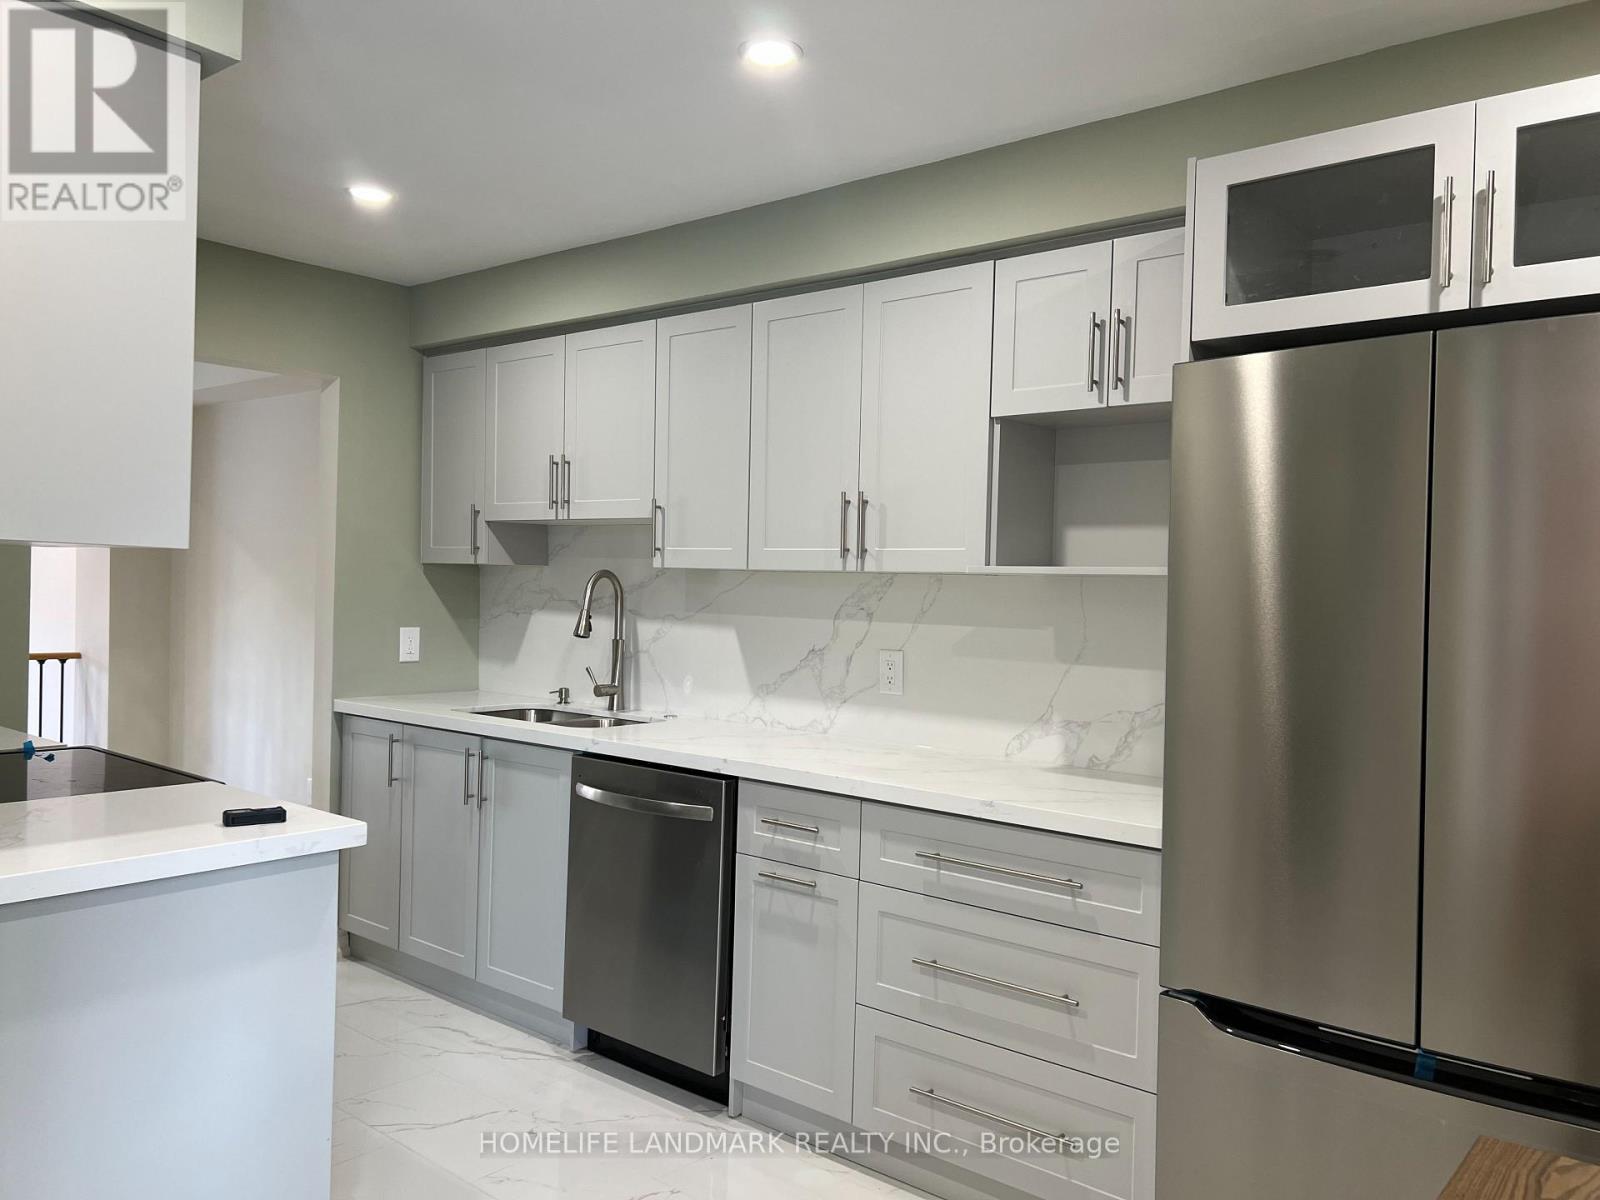
Newly renovated semi-detached Corner home; Only Ground and Second Floor for Rent. Full of natural light; Brand-new Stainless-steel kitchen Appliances; Quartz countertops; 3 bedrooms and 2 & half bathrooms. Primary room has a full bathroom Ensuite. (Basement Not Included, Separately Tenanted With Private Entrance). Laundry Room to be Shared. Enjoy Large Backyard, One Garage Parking Space, and Two Drive Way Parking Space ( Total of 3 Parking Spots) Close to Woodside Square Mall , Walk to Finch & Brimley, TTC, Bus and Park (id:61852)
Homelife Landmark Realty Inc.
Toronto, Ontario
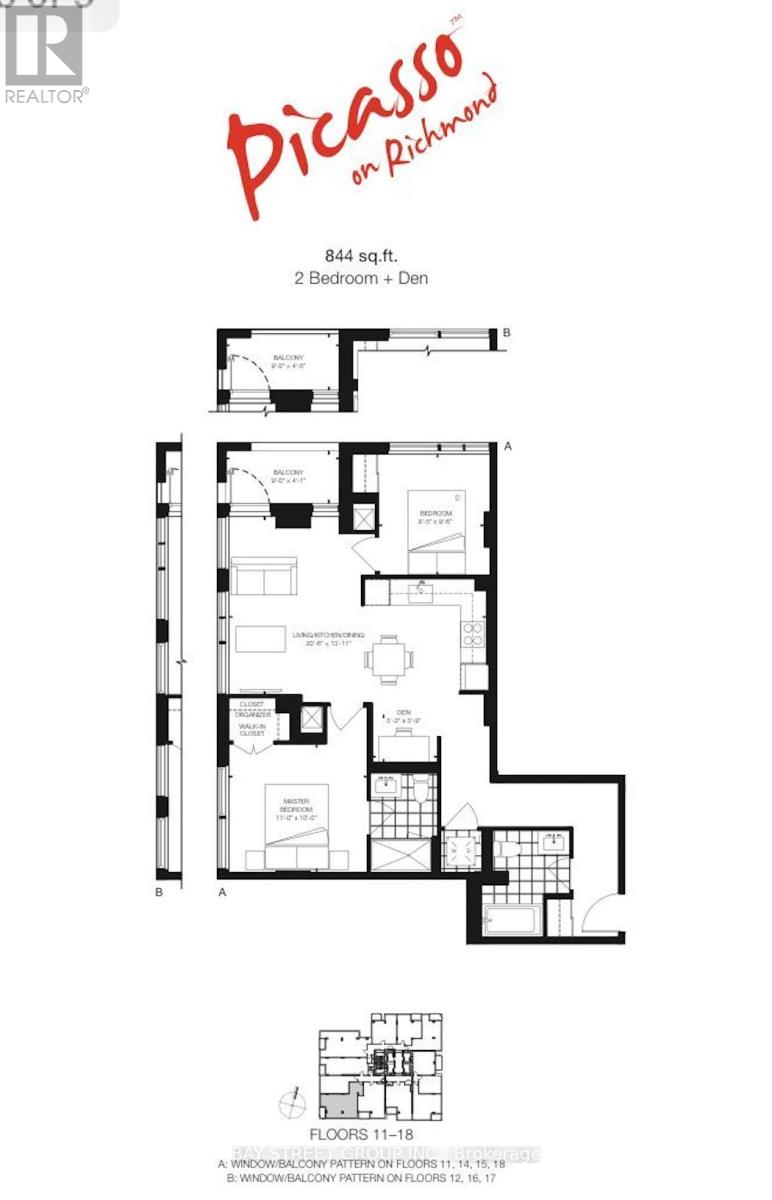
Beautiful 2Bd +Den+Parking In Luxurious Picasso Condo, Bright Corner Unit W/ 9' Ceilings & South Exposure! Upgraded Laminate Floor, Quartz Counter Top, Smooth Ceiling & Rain Shower In Ensuite Bath, Custom Cabinetry & Backsplash. Pot-Lights, Upgraded Appliances. Min Walk To Waterfront, Financial District & Trendy Queen Street West, Restaurants, Ttc, A.C.C., Subway, 24 Hr Concierge, Yoga Rm, Large Party Rm W/ Outdoor Garden Hot Sauna Billiards Room & Much More. (id:61852)
Bay Street Group Inc.
Toronto, Ontario
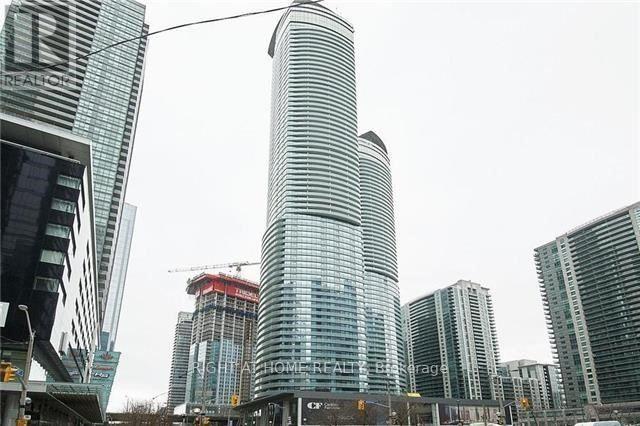
Fabulous Corner Unit At Luxurious Ice 2 Tower. Hardwood Floors. Open Concept With Lots Of Windows & W/O To Balcony. Custom made B/I Cabinets and countertop, B/I Water Treatment System in the kitchen with separate faucet. Walk To Union Station, Go Train, Acc, Rogers Centre, Financial District, Restaurants & Lake. Connect To The Path System. This Location Has It All! (id:61852)
Right At Home Realty
Toronto, Ontario
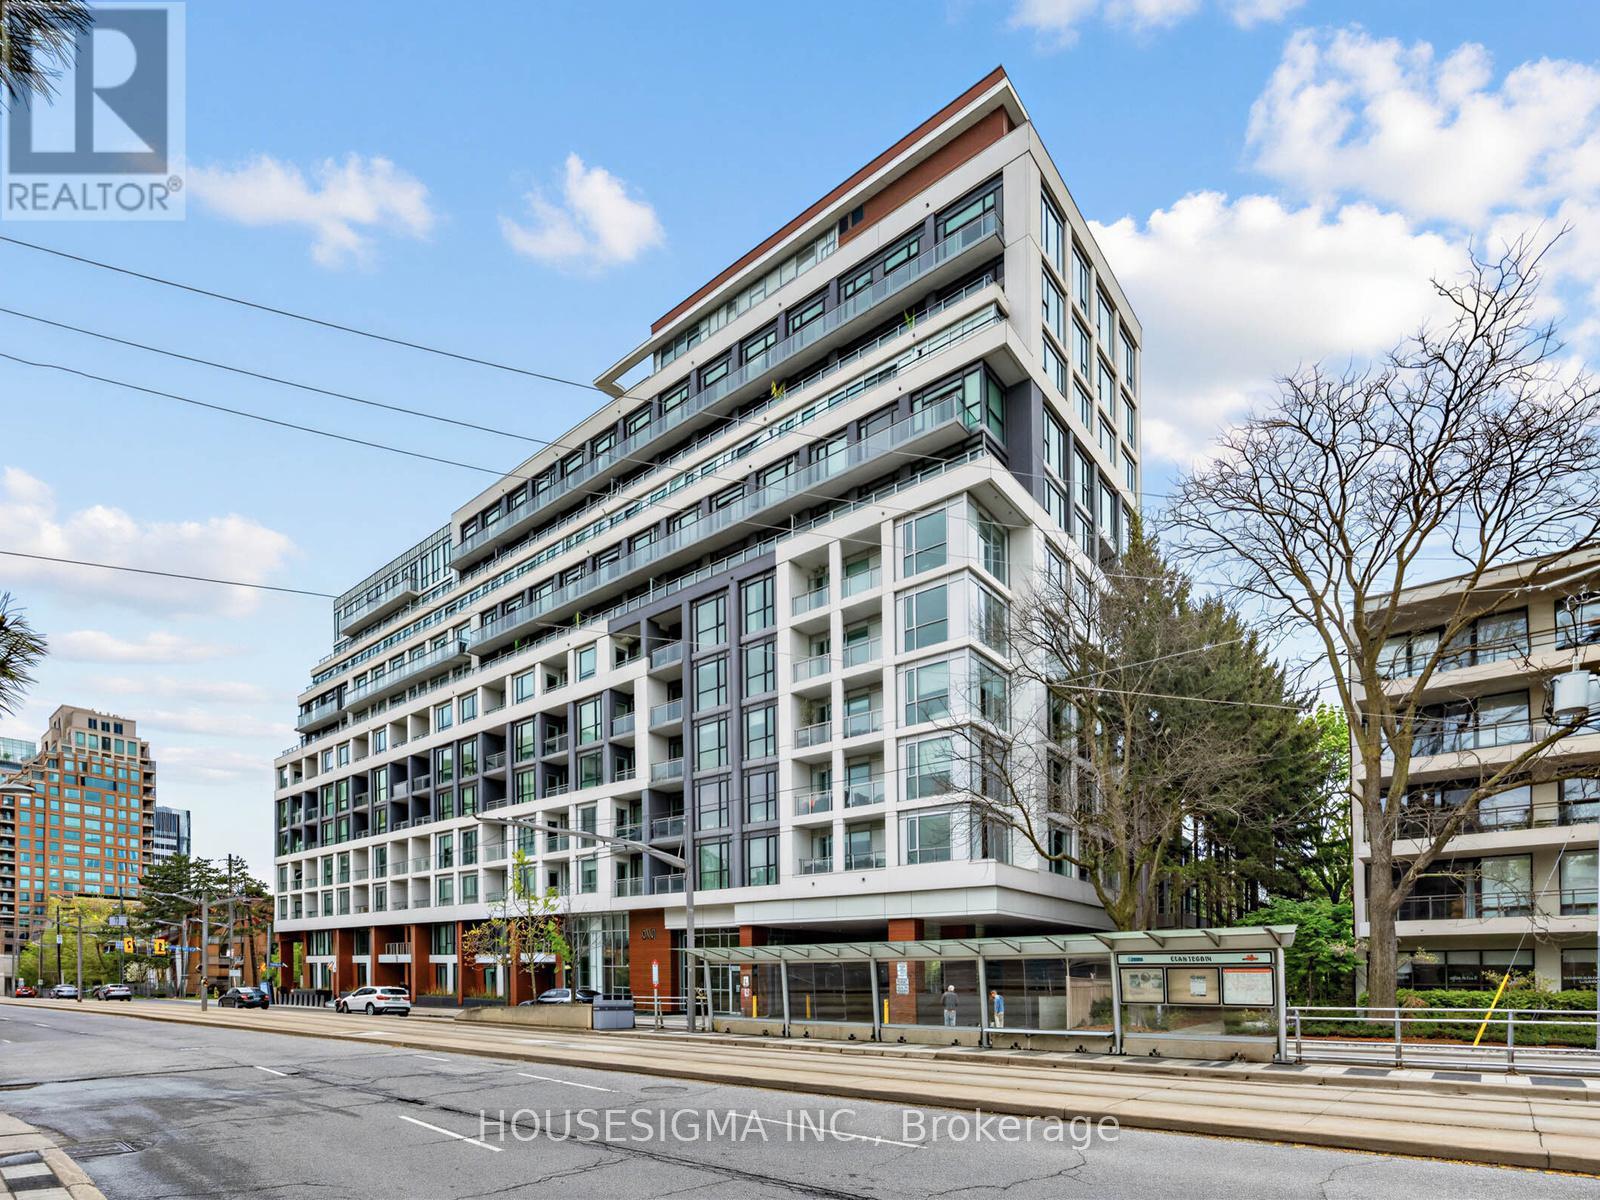
Welcome To Zigg Condos, An Exclusive Boutique Residence Nestled In The Highly Sought-After Forest Hill Community. This Beautifully Designed 2 Bedroom, 2 Full Bathroom Suite Offers A Functional And Efficient Open Concept Layout, Ideal For Both End-Users And Investors Alike. Featuring Soaring 9-Foot Smooth Ceilings And Expansive Floor-To-Ceiling Windows, The Unit Is Filled With Natural Light Throughout The Day, Creating A Bright And Inviting Living Space.The Modern Kitchen Seamlessly Flows Into The Living And Dining Areas, Perfect For Entertaining Or Everyday Living. Well-Proportioned Bedrooms Provide Comfort And Privacy, With The Primary Bedroom Offering A Full Ensuite Bath. Thoughtfully Designed Finishes And A Smart Layout Maximize Both Space And Usability.Located In One Of Toronto's Most Prestigious Neighborhoods, You Are Just Steps To Forest Hill Village, Offering Upscale Shops, Cafés, Restaurants, And Everyday Conveniences. Enjoy Easy Access To Parks, Walking Trails, Top-Rated Schools, And Public Transit, Making Commuting Across The City Effortless.Zigg Condos Offers A Full Suite Of Premium Amenities Including 24-Hour Concierge Service, Visitor Parking, A Stunning Rooftop Terrace With Panoramic City Views, Fully Equipped Fitness Centre, Party/Meeting Room, Guest Suites, And A Convenient Dog Wash Station.This Unit Includes 1 Parking Space And 1 Locker. A Rare Opportunity To Live In A Boutique Building In One Of Toronto's Most Desirable Communities. (id:61852)
Housesigma Inc.
Toronto, Ontario
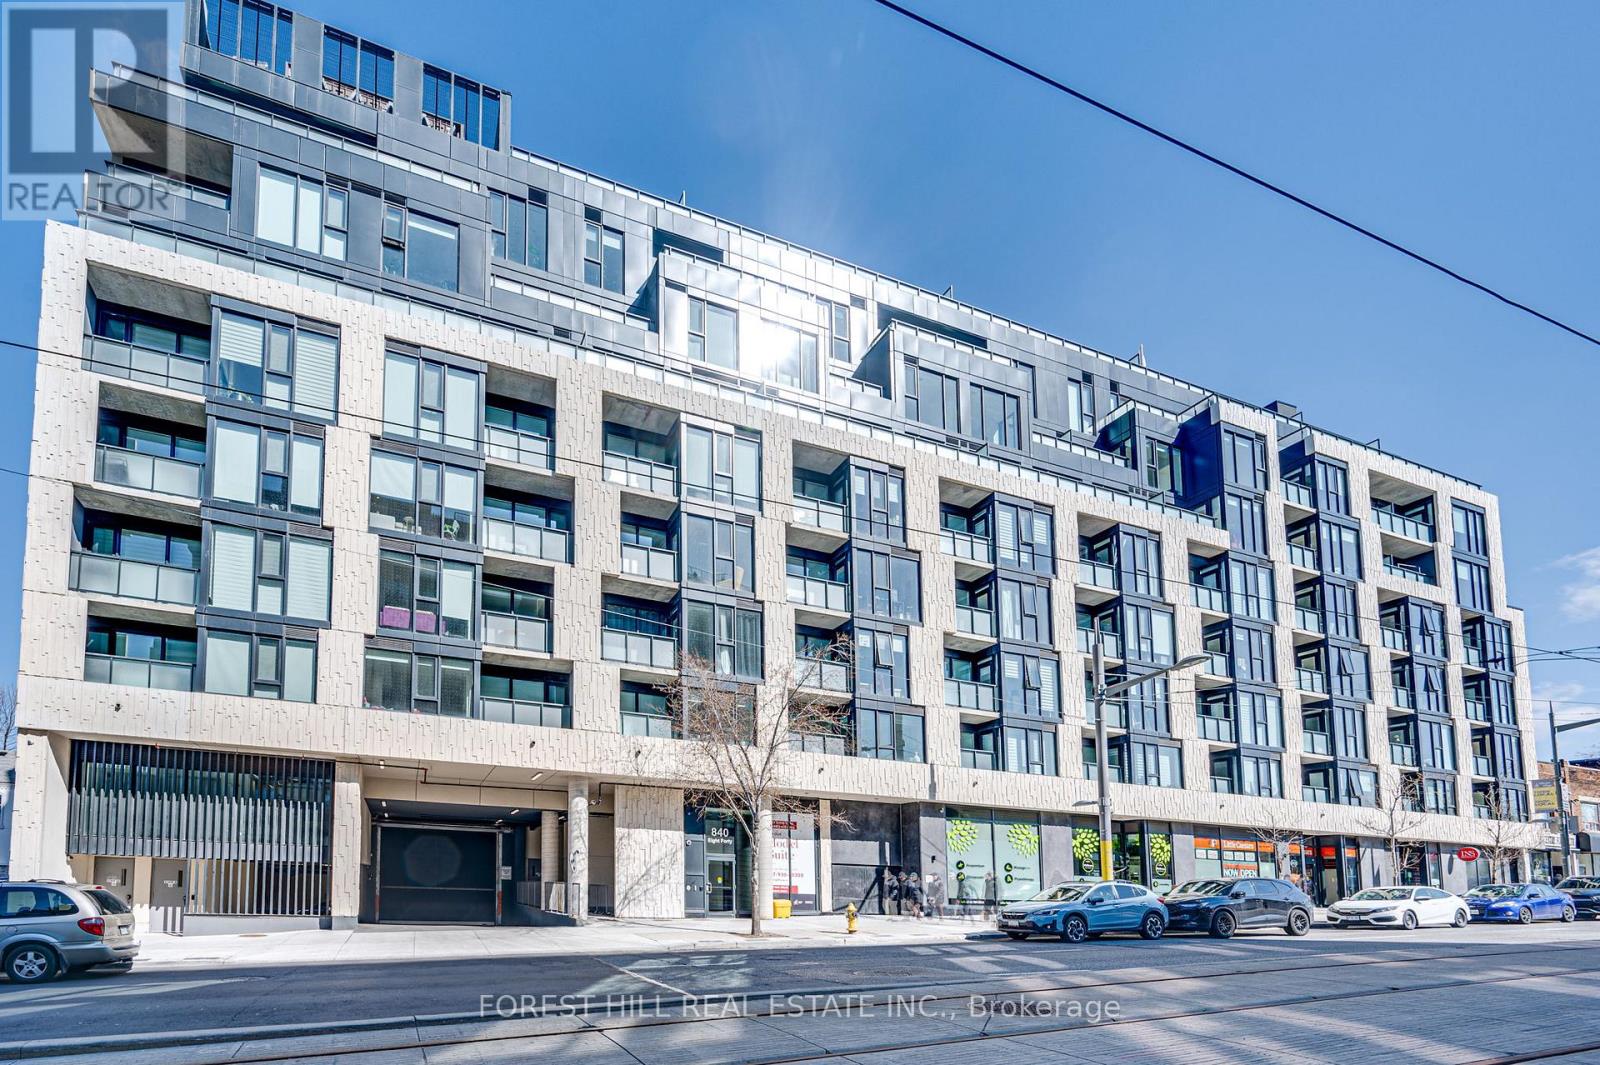
Experience elevated urban living at 840 St. Clair Ave W in this beautifully appointed 2-bedroom, 2-bathroom suite offering the perfect blend of elegance and modern convenience.The contemporary kitchen is designed to impress, featuring sleek quartz counter tops and integrated appliances that create a clean, sophisticated space for cooking and entertaining. The open-concept layout provides a bright and functional living area ideal for both everyday comfort and hosting guests.Unwind in the spacious primary bedroom, complete with blackout blinds for enhanced privacy and restful nights. The luxurious ensuite bathroom showcases heated quartz floors and an oversized rain shower, creating a spa-like atmosphere right at home.Residents enjoy an exceptional selection of amenities, including a fully equipped fitness centre, stylish party room, visitor parking, and thoughtfully designed outdoor spaces perfect for social gatherings or quiet relaxation. A 24-hour online valet service adds an extra layer of convenience and ease to daily living.Discover modern comfort and upscale living in one of Toronto's most desirable neighbourhoods at 840 St. Clair Ave W. (id:61852)
Forest Hill Real Estate Inc.
Toronto, Ontario
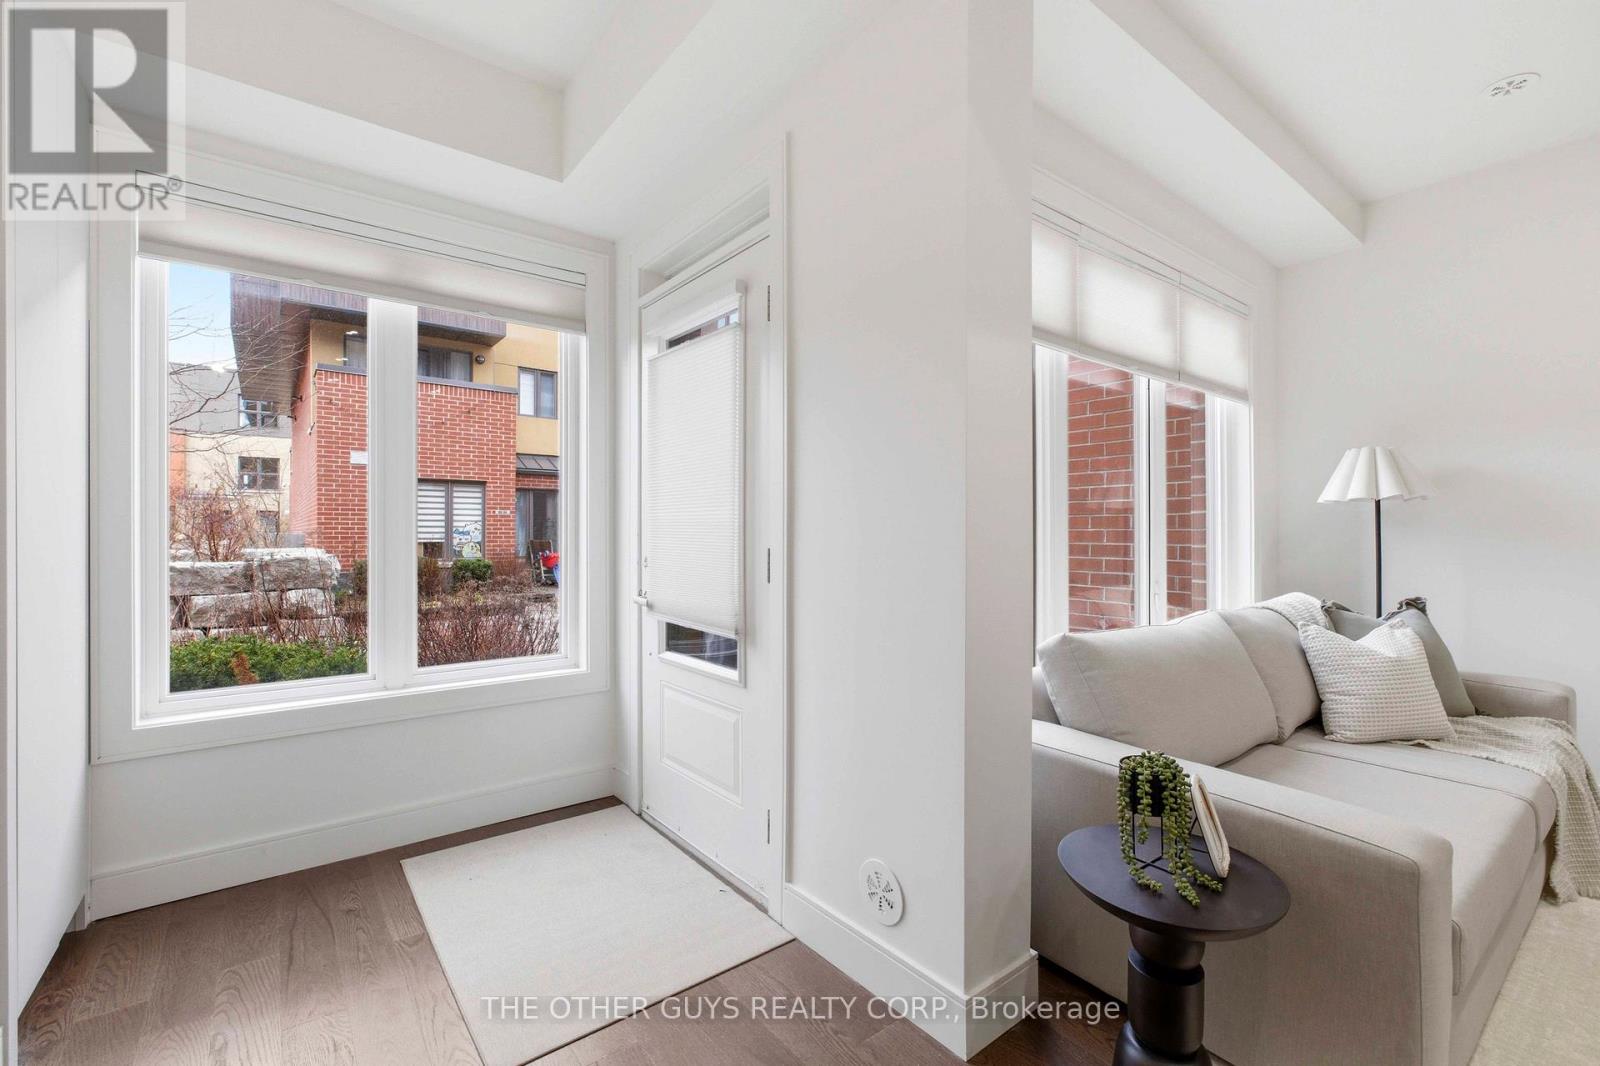
Not your average Townhome! If you're looking for something extraordinary, well-thought-out yet cozy with great value, you've come to the right place. Bright and cheerful rooms. This never lived in Townhome is presented with mainly custom finishes throughout instead of typical builder grade finishes and appliances. *Check out the Solid doors and the cool baseboards and window casings. ***Check out the potlights throughout. ***Check out the oversize custom kitchen with tons of storage including coffee/microwave station and brand name appliances. *Check out the 36" fridge. ***Check out the 36" gas stove and range hood. ***Check out the larger kitchen sink with stunning faucet. ***Check out the custom closets in foyer and built in closets in bedrooms (primary suite has built ins on 2 sides). ***Check out the custom heated tiled bathrooms with TOTO Toilets including a wall mounted TOTO in Powder room. ***Check out the vanities and mirrors. ***Check out the engineered floors throughout. ***Check out the basement storage area right off the garage with tile floors. ***Check out the specialty blinds that move bottom up/top down or both for amazing light and privacy. ***Check out the rooftop deck with gas fittings for your gas BBQ. ***Tarion Warranty. (id:61852)
The Other Guys Realty Corp.
Southgate, Ontario
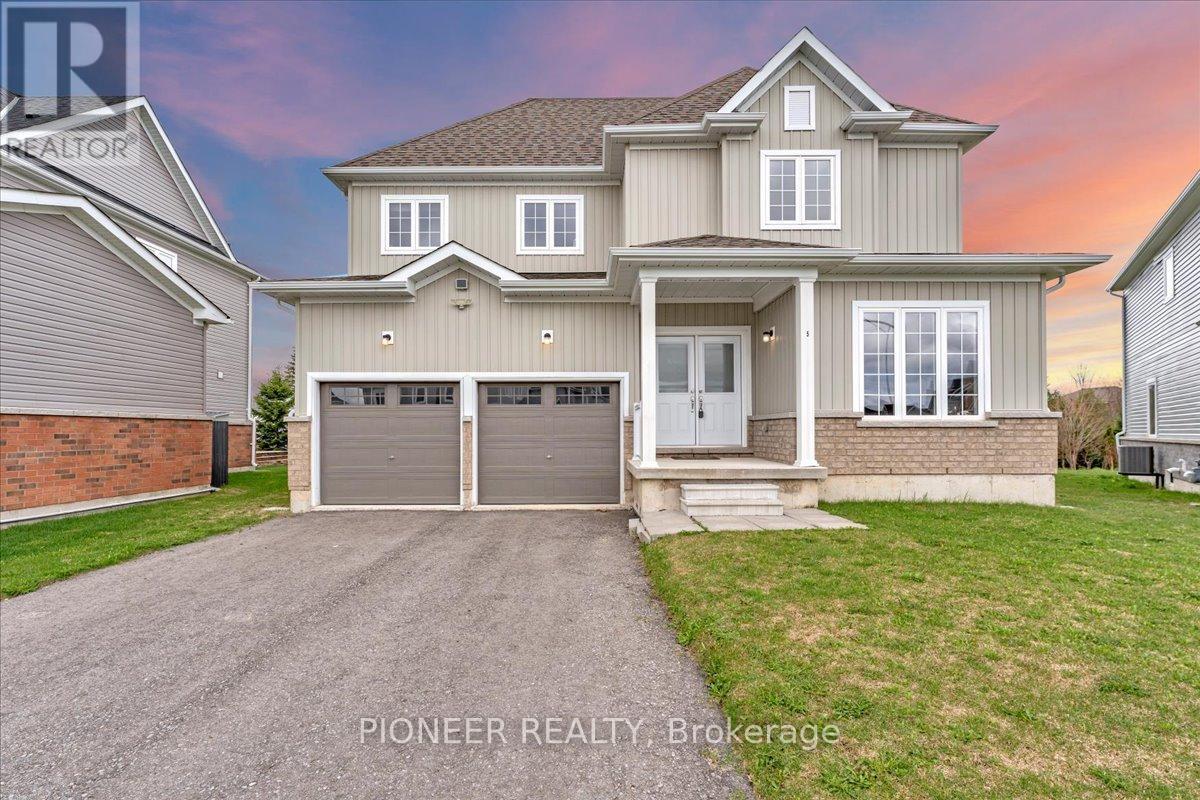
A rare opportunity to own a statement residence where luxury meets tranquility. Welcome to 5 Todd Crescent, an almost-new, beautifully crafted home in the peaceful community of Dundalk - ideal for those seeking space, elegance, and a refined lifestyle away from the city's pace. Built by White Rose Park, the prestigious Red Maple Model B (Modified Plan, Bigger size) offers an upgraded layout with 9 ft smooth ceilings, hardwood flooring on the main level, and a seamless, thoughtfully designed floor plan. The eat-in kitchen with ceramic flooring flows into a bright breakfast area with walk-out to a premium pie-shaped lot, offering excellent outdoor space and privacy. The expansive great room is perfect for both entertaining and everyday family living. A main floor bedroom adds valuable flexibility - ideal for a home office or for professionals working from home. The upper level features a luxurious primary suite with a 5-piece ensuite and dual walk-in closets. All additional bedrooms are generously sized, each with its own ensuite and large closet. All washrooms are finished with sleek glass showers. Huge driveway- Can accommodate up to 4 Cars. Located approximately 50 minutes from the GTA - offering the perfect balance of peaceful living and modern convenience!!!! (id:61852)
Pioneer Realty
Toronto, Ontario
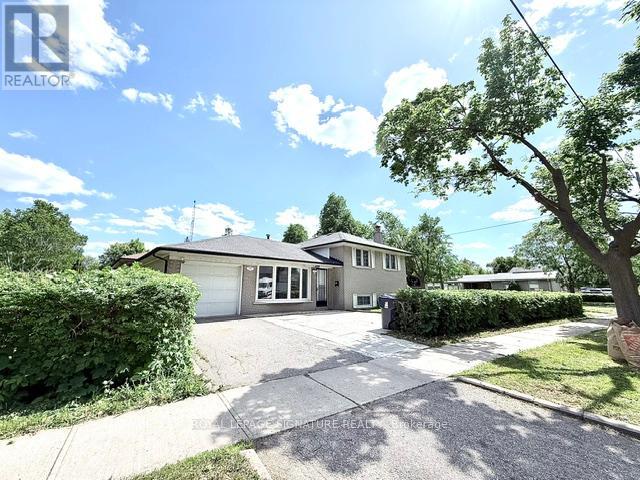
Beautifully renovated upper-level 3-bedroom unit featuring a separate rear entrance, privateensuite laundry, and garage parking. Conveniently located within walking distance to grocerystores, shopping centres, hospitals, and Tim Hortons. Excellent transit access with a bus stopjust steps away, plus quick connections to Highways 401, 409, and 427 for an easy commute.High-speed Bell Fibe Internet (1.5 Gbps) is included. Partially furnished with brand-new bedframes, tables, and chairs in two bedrooms. Ideal for professionals, couples, or familiesseeking a comfortable and conveniently located home. Includes parking for up to 3 vehicles. (id:61852)
Royal LePage Signature Realty
Mississauga, Ontario
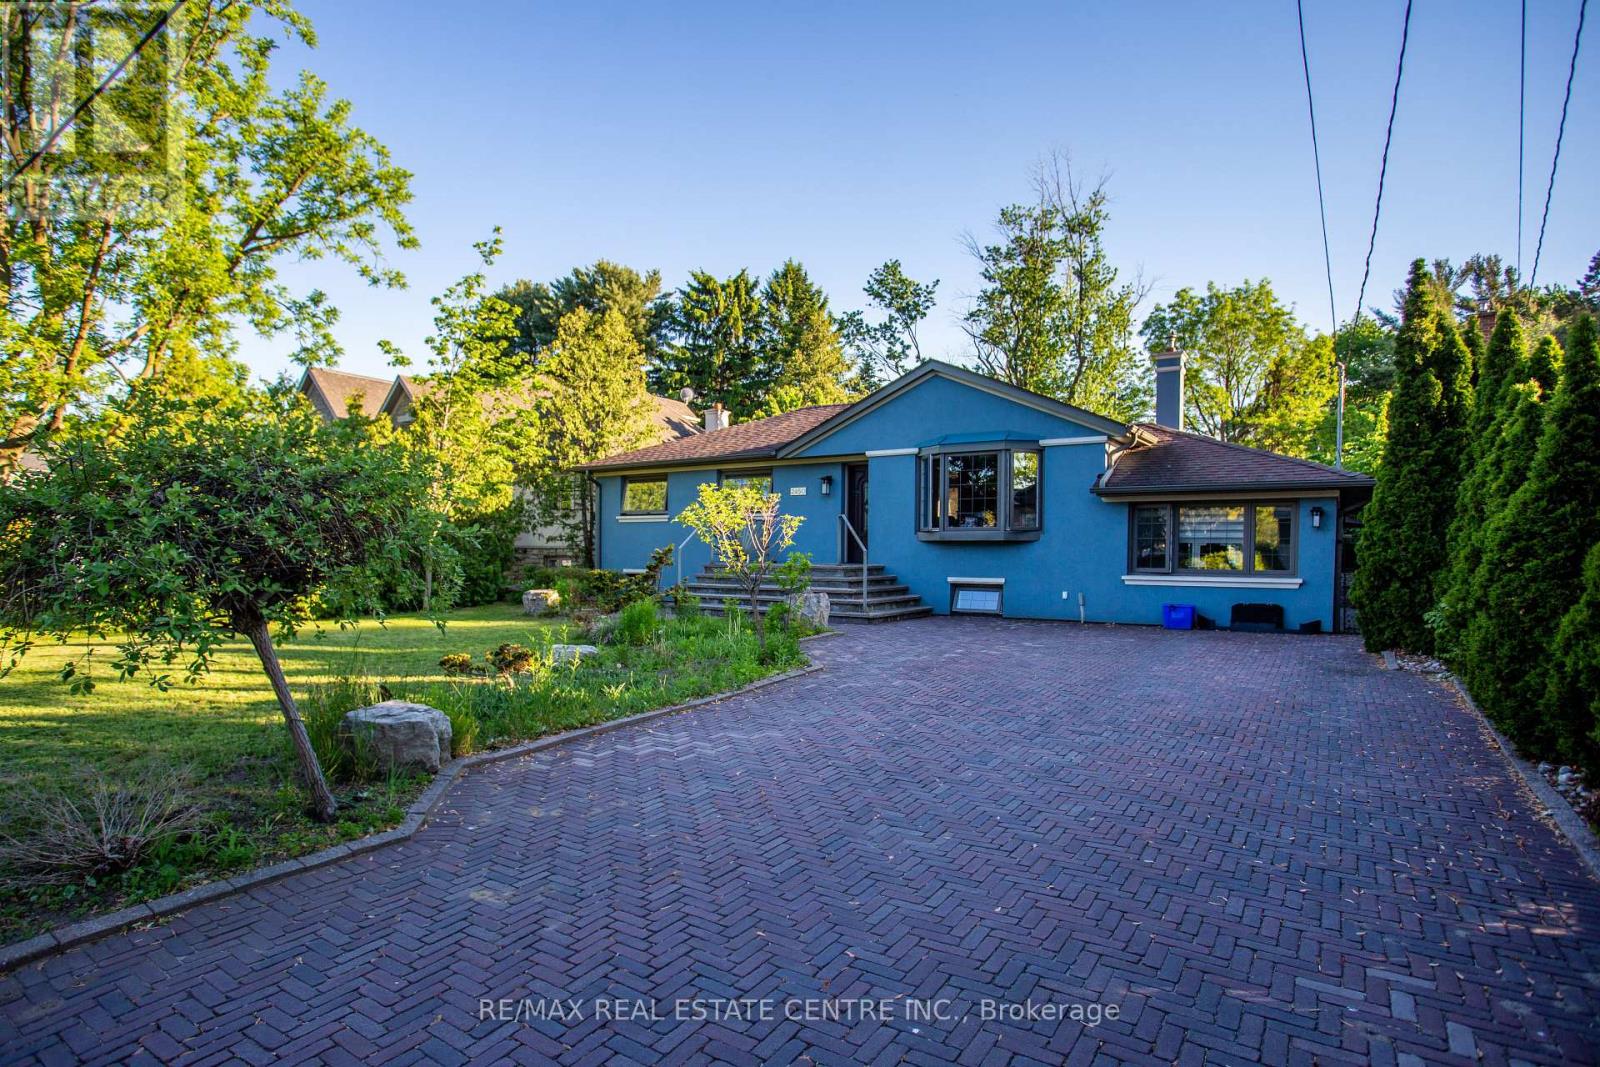
Location, Location, Location! Exceptional opportunity in the highly sought-after Cooksvilleneighbourhood, surrounded by beautiful newly built homes. This well-maintained bungalow sits ona premium private 60 x 125 ft lot and features a spacious main floor family room plus a fullyfinished basement with separate entrance - ideal for extended family, rental potential, orfuture customization.Perfect opportunity to renovate, upgrade, or build your dream home in a rapidly developingarea. Freshly painted in neutral tones, the home also includes five appliances for addedconvenience. Enjoy the huge fenced backyard with a large covered deck and gas hookup for BBQs,perfect for entertaining.Prime location close to schools, shopping, churches, transit, and hospitals, offeringoutstanding convenience and lifestyle appeal. (id:61852)
RE/MAX Real Estate Centre Inc.

Caledon, Ontario
A Victorian reimagined, complete with a secret English garden. Just outside Belfountain, on nearly 15 acres of Caledon countryside, it is steeped in character and completely its own. The main house holds four bedrooms and three bathrooms, anchored by a bright central kitchen with the family room close at hand, cozy with its own fireplace. A breakfast nook looks out over perennial gardens and the pool beyond, with a screened Muskoka room just around the corner. The living room, with a dramatic architectural staircase as its focal point, overlooks the gardens and pond. A home you fall deeper into with every room. Waking up to gardens and pond, the main floor primary wing is a true sanctuary. A spa-like five piece ensuite, marble throughout, with soaker tub and steam shower. Upstairs, three additional bedrooms and a lovely five piece bath. Outside, the property opens into something rare. A 40 foot rectangular pool at the heart of the grounds, with a pool house and al fresco dining zone built for summer entertaining. A spring-fed pond with fountain and trails winding throughout. Heritage barn ruins that carry their own romance. (A family wedding was once held there, and the potential remains.) Once featured on the Caledon Garden Tour, the gardens include a spectacular Rhododendron forest. The outbuildings are exceptional. A detached two-car garage for the everyday and a heated three-bay garage for hobbies, toys, and your car collection, with one bay currently fitted as a sculpture studio. The garden cottage, a gym today complete with bathroom plus kitchen and laundry hookups, converts easily into a private one-bedroom suite for in-laws, older kids, or guests wanting their own world. A garden tea house overlooking the spring-fed pond, perfect for yoga or meditation. Minutes from Belfountain, close to great schools, skiing, hiking trails, golf, equestrian, local shops and restaurants. This is a home that holds everything. (id:61852)
Royal LePage Rcr Realty
Mississauga, Ontario
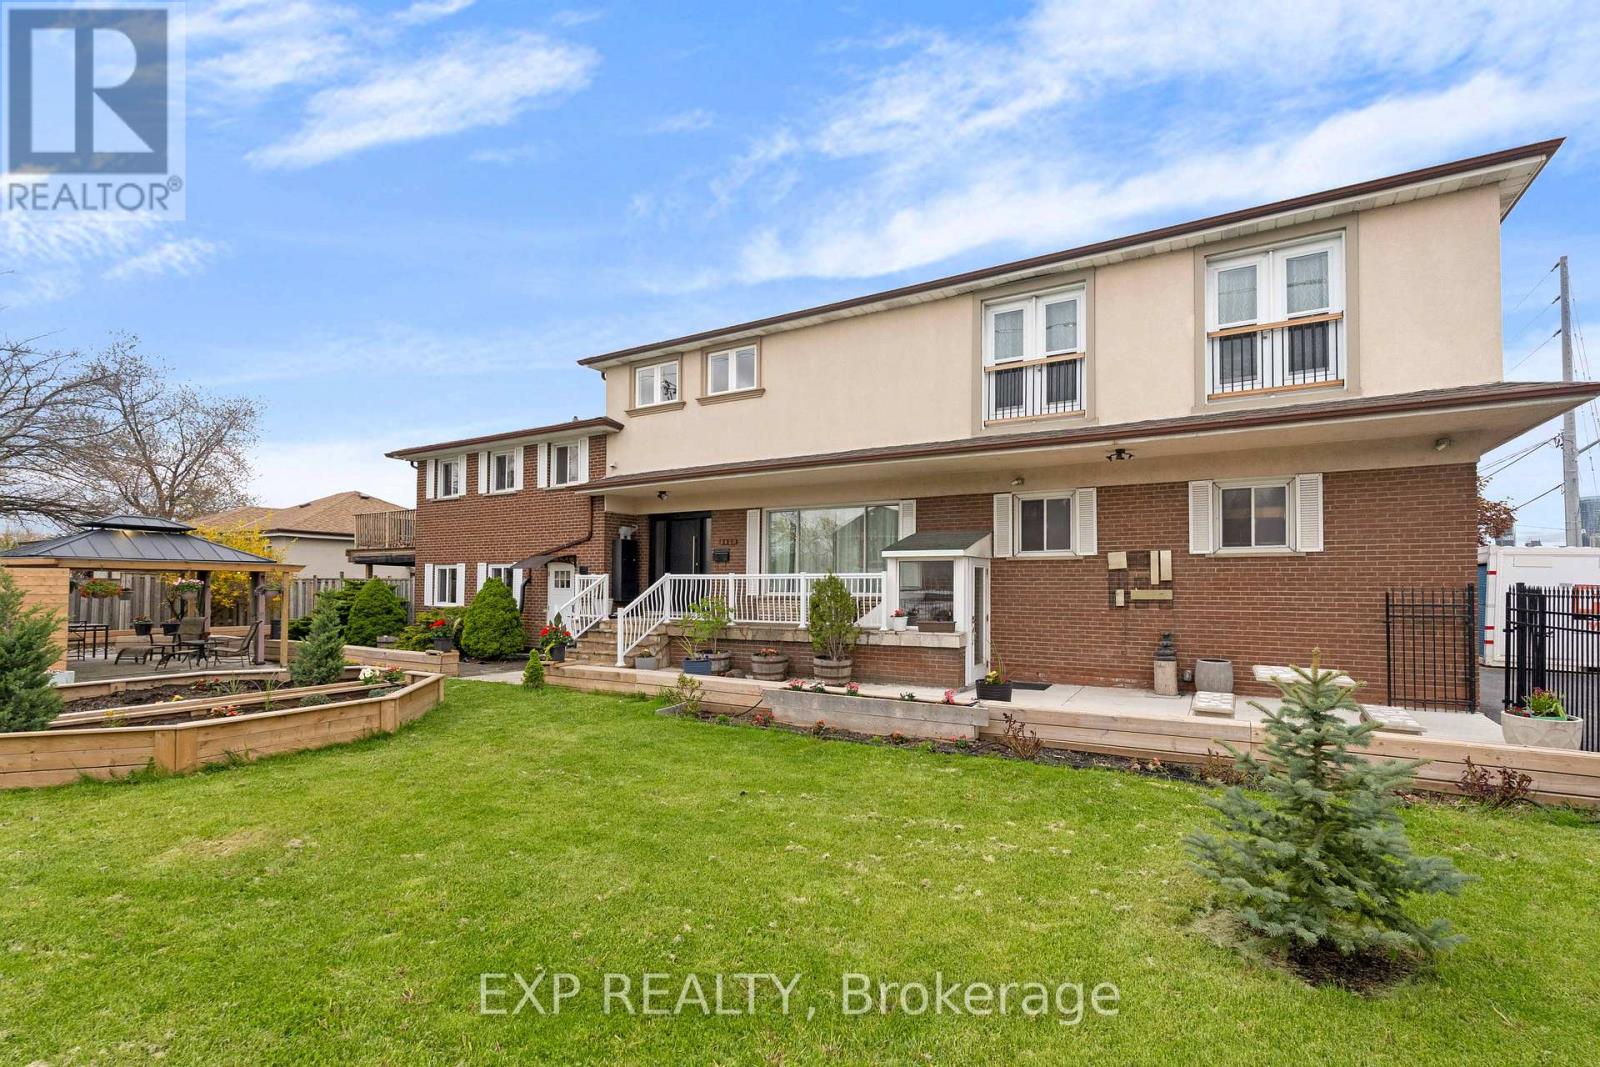
Exceptional opportunity to own a truly unique and versatile property at 3460 Cawthra Road. Situated on a prominent corner lot, this expansive 6-level side split offers an impressive combination of size, functionality, and future potential. Featuring 12 bedrooms, 9 bathrooms, and parking for up to 9 vehicles, this property is ideal for investors, multi-generational families, entrepreneurs, or buyers seeking flexible live-work possibilities. Designed to accommodate a wide range of residential and professional uses, the home features a gourmet custom kitchen, spacious principal rooms, a covered front porch, upper-level deck, and a large gazebo with outdoor entertainment area - perfect for hosting, relaxing, or enjoying extended family living. The RL zoning provides exceptional flexibility with potential uses that may include multi-generational occupancy, home office operations, tutoring or music instruction, artisan or creative studio space, and other permitted business activities. Previously operated by healthcare and wellness professionals, including an acupuncturist, physiotherapy clinic, and multiple practitioners, the property has an established history of combined residential and professional use. For investors and developers, the property also offers outstanding income and redevelopment potential, including the possibility for additional dwelling units (ADUs) or future fourplex conversion, subject to municipal approvals and buyer due diligence. Whether you are looking to live, work, invest, generate rental income, or create a dynamic multi-use space, this one-of-a-kind property offers endless possibilities in a highly convenient and sought-after location. Rarely does a property of this scale, flexibility, and potential become available. (id:61852)
Exp Realty