
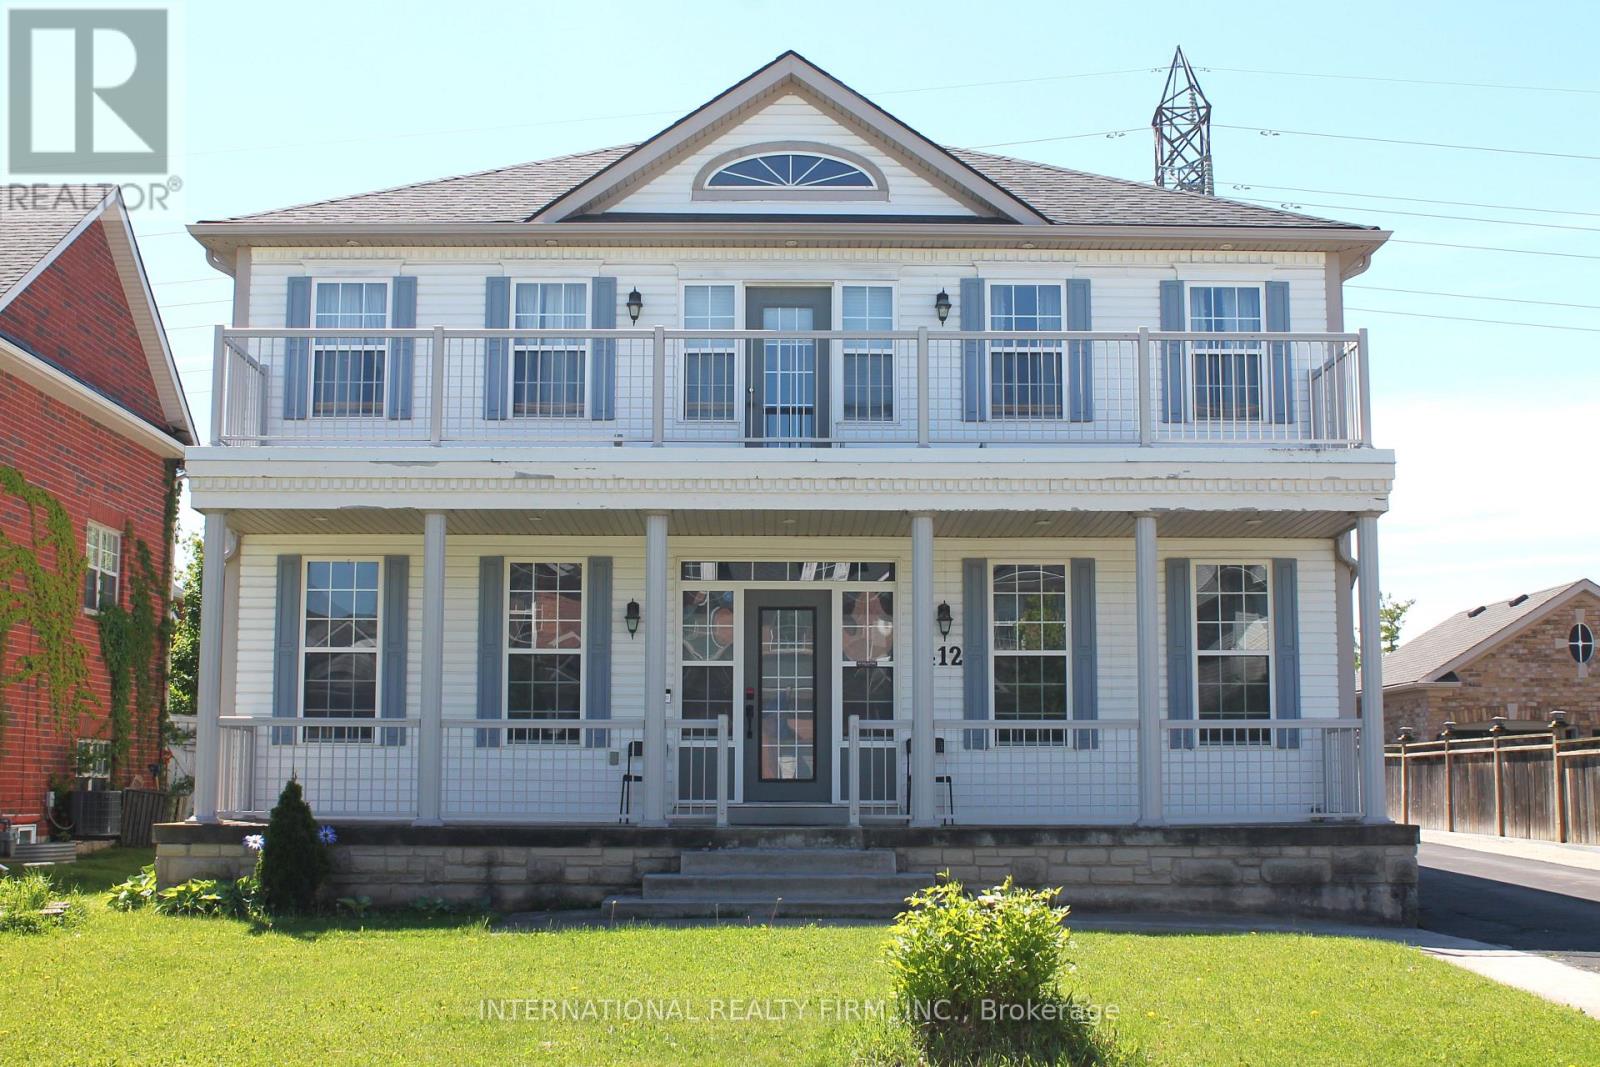
Niagara-On-The-Lake, Ontario
Fabulous detached 2-storey home on a premium 60' x 137' lot backing directly onto the Royal Niagara Golf Course! A grand foyer leads into a light-filled, spacious layout featuring a sunken family room with a fireplace and a gourmet kitchen with abundant cupboard space and a walk-out to the backyard. Enjoy multiple outdoor living areas, including a welcoming front porch and a second-floor terrace. The upper level boasts 4 large bedrooms, highlighted by a primary suite with double doors and a spa-like ensuite. The fully finished lower level offers an ideal in-law suite setup, complete with two additional large bedrooms, a 4-piece bath, and a kitchenette. Incredible location just down the street from the Niagara Outlets, world-class wineries, Niagara Falls, and quick access to the QEW. (id:61852)
International Realty Firm
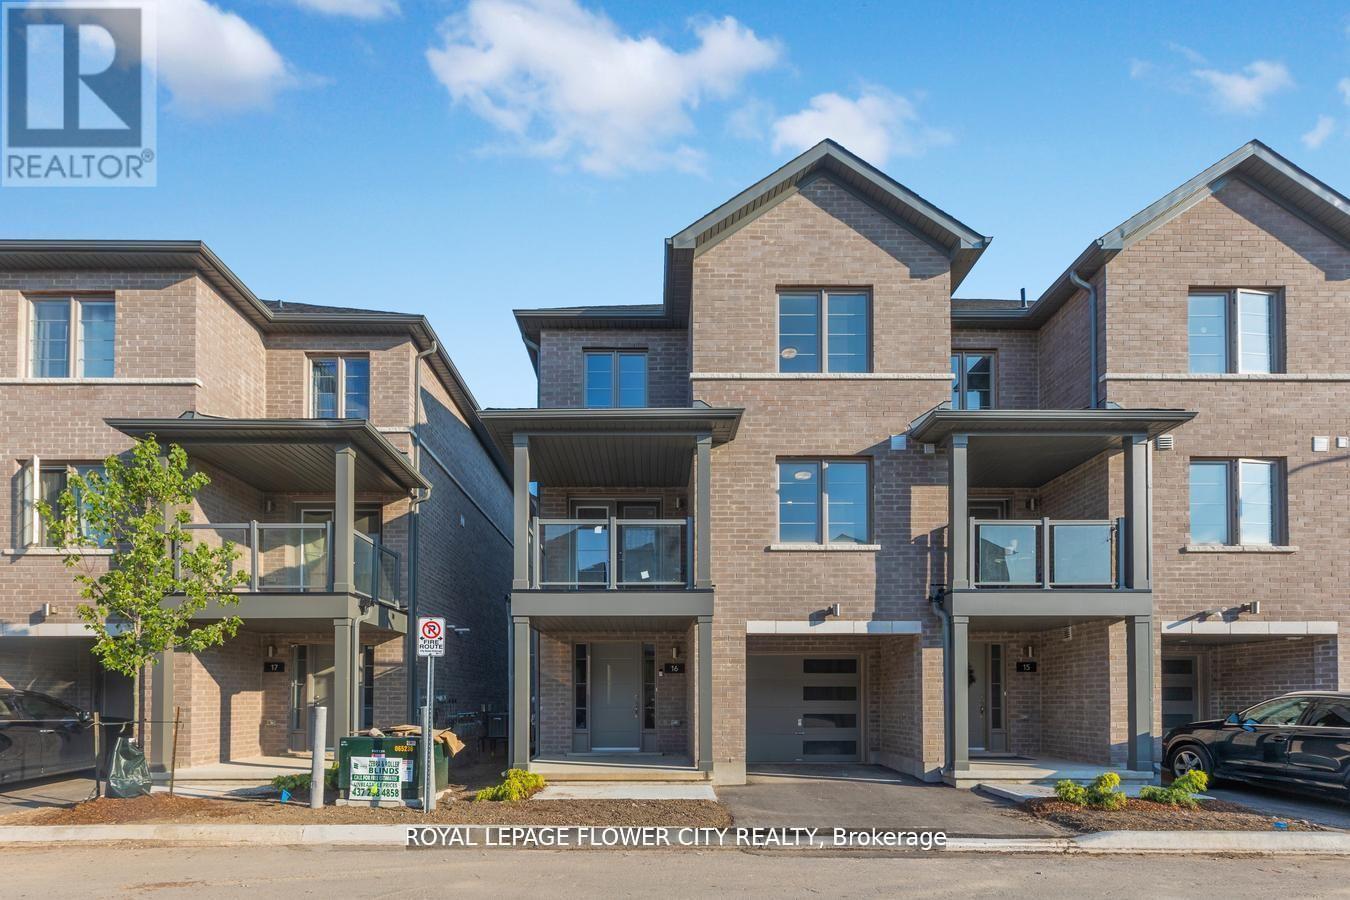
Kitchener, Ontario
Location, Location, Location! Welcome to this stunning, modern end-unit urban townhouse in the highly sought-after Huron Park. Built just 4 years ago, this dazzling home offers over 1,400 sq. ft. of stylish living space. The main floor features an open-concept kitchen with granite countertops, stainless steel appliances, and sleek cabinetry, seamlessly flowing into the dining and living areas, which have walkout access to a spacious balcony.Upstairs, the primary bedroom boasts a large window and ample closet space, while the second bedroom shares a beautifully designed 4-piece bathroom. Conveniently located on this level is the laundry area for added functionality. Thoughtfully designed, this home is aesthetically pleasing and comes with a Tarion warranty for peace of mind.Perfectly situated in a family-friendly neighborhood, this gem is close to a variety of amenities, including big-box stores, restaurants, parks, grocery stores, medical clinics, pharmacies, and public transit. With quick access to Highway 401 and just a minute's drive to Conestoga College Doon Campus, this home is ideal for modern living. Don't miss this opportunity to own a brand-new property in an excellent location!** some pictures are from previously staged** (id:61852)
Royal LePage Flower City Realty
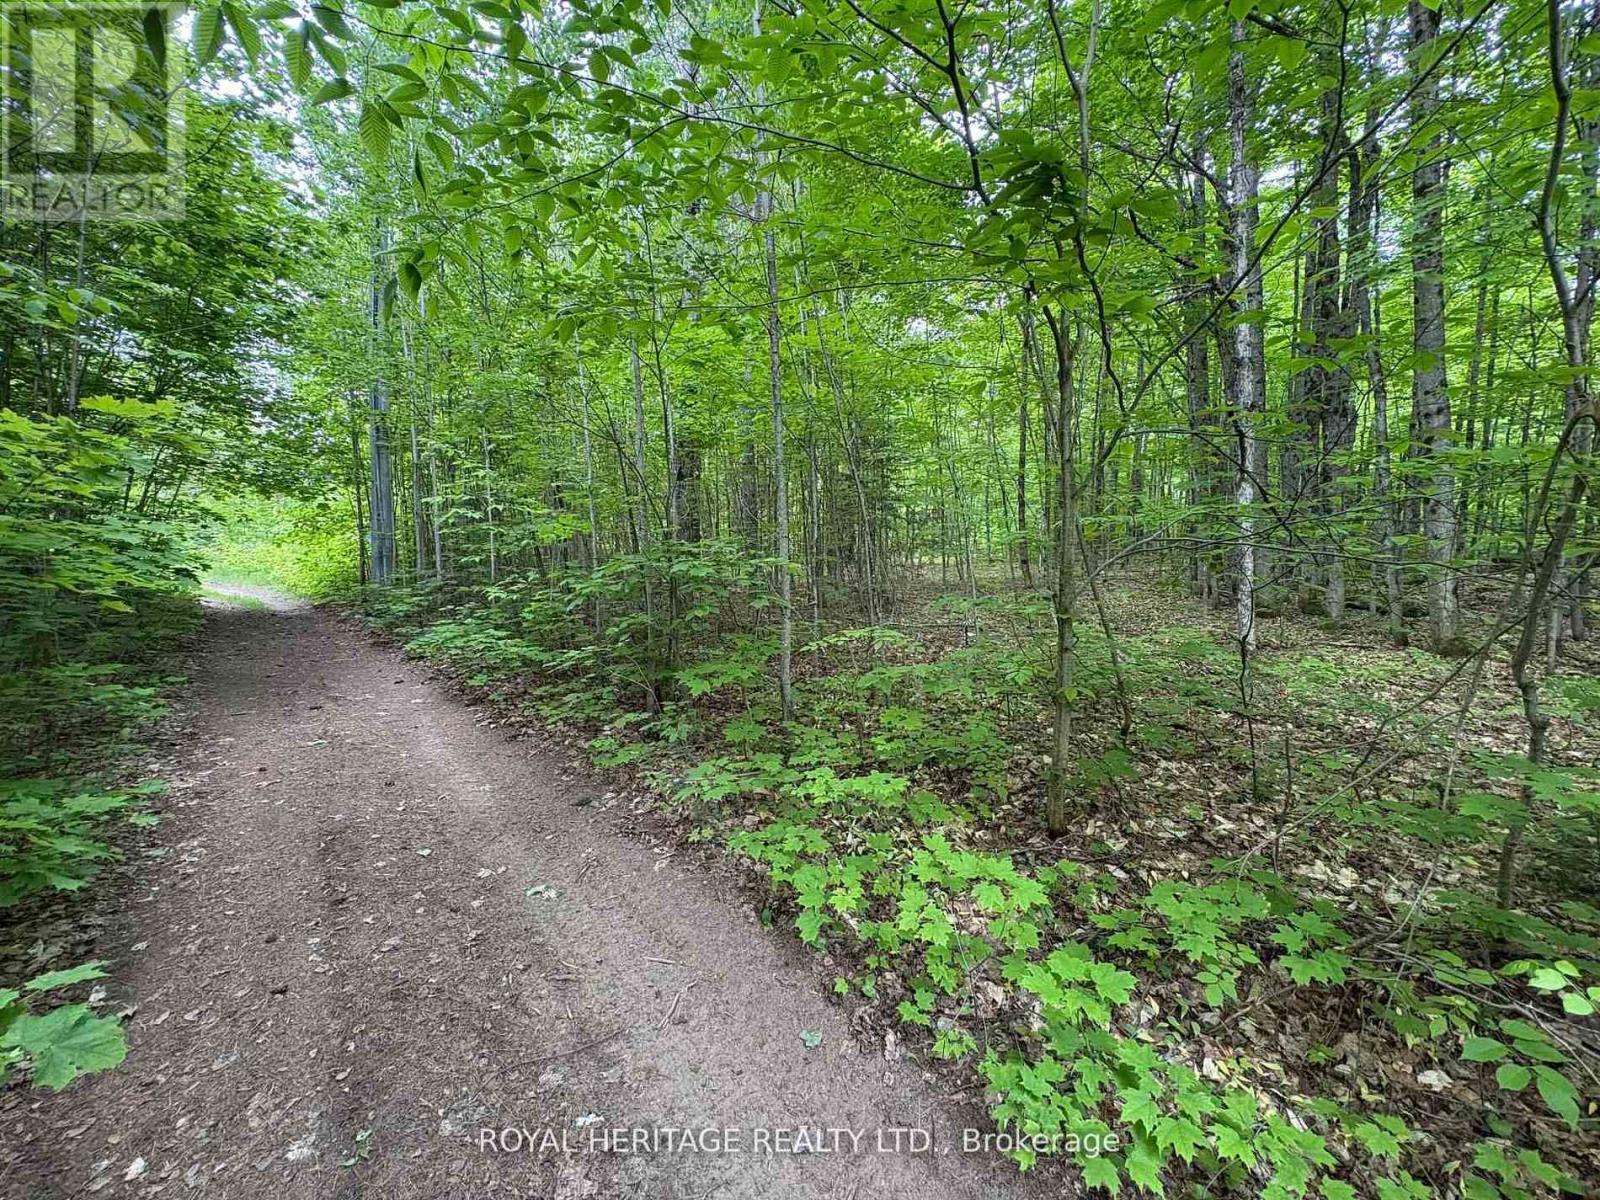
Muskoka Lakes, Ontario
Welcome to this beautiful piece of paradise! Fantastic location, just minutes to Skeleton Lake, one of the most pristine lakes, known for its super clear and clean water and beaches! Great fishing, boating & swimming. Two marinas close by, and public access to Skeleton Lake. 4 min drive to Muskoka Village Harbour and Diamond In The Ruff Golf & Vacation Resort. Approx. 20 mins to Huntsville & Bracebridge. (id:61852)
Royal Heritage Realty Ltd.
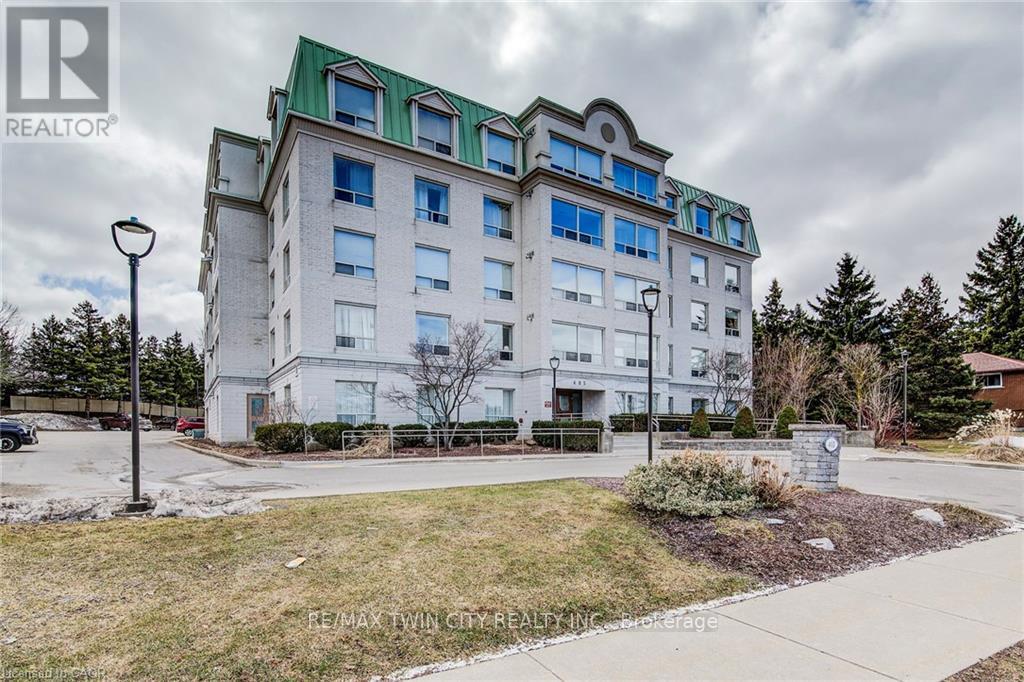
Waterloo, Ontario
PENTHOUSE LIVING! BACKING ONTO GARDENS & GREENSPACE! Welcome to #507-405 Erb St W, offering almost 1,300 sq. ft. of finished, carpet-free living space in a bright and spacious layout. This well-maintained unit features a large living room and dining area, a functional kitchen, and the convenience of in-suite laundry with a stackable washer and dryer. The unit includes two generously sized bedrooms, highlighted by a primary suite complete with a walk-in closet and private 4-piece ensuite. A shared 3-piece bathroom provides additional convenience for guests or family members. Ideally located close to shopping, dining, and entertainment at The Boardwalk, as well as Costco, golf courses, cinemas, and everyday amenities. ONE INDOOR HEATED PARKING SPOT. Just minutes from University of Waterloo and Wilfrid Laurier University, with easy access to Highway 8, making commuting simple and convenient. (id:61852)
RE/MAX Twin City Realty Inc.
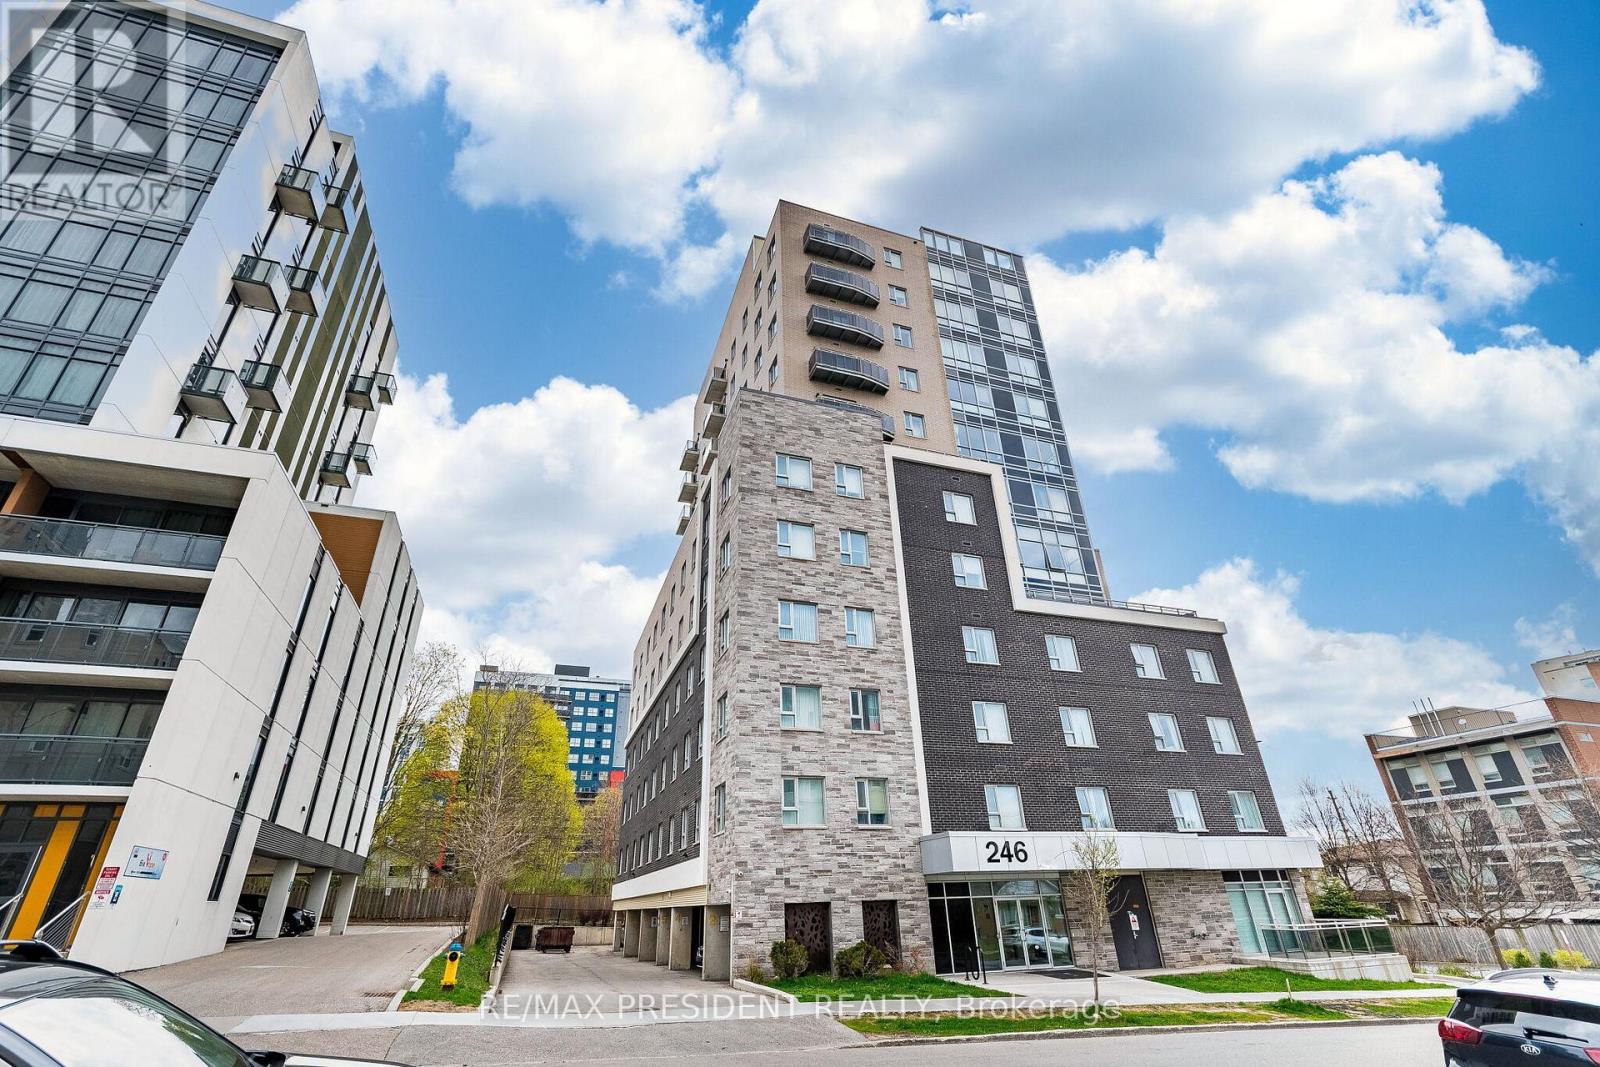
Waterloo, Ontario
Welcome To U-Style Condominium At The Heart Of Waterloo. Prime Investment Opportunity | Low Maintenance Fee. This 5-year-new high-rise condo offers unbeatable convenience just steps from the University of Waterloo and Wilfrid Laurier University, making it a perfect choice for students and savvy investors alike. Enjoy access to a wide range of amenities, with shopping plazas, restaurants, libraries, and public transit right at your doorstep. With low maintenance fees and consistently strong rental demand, this is a rare opportunity to secure a high-return investment with excellent cash flow. (id:61852)
RE/MAX President Realty
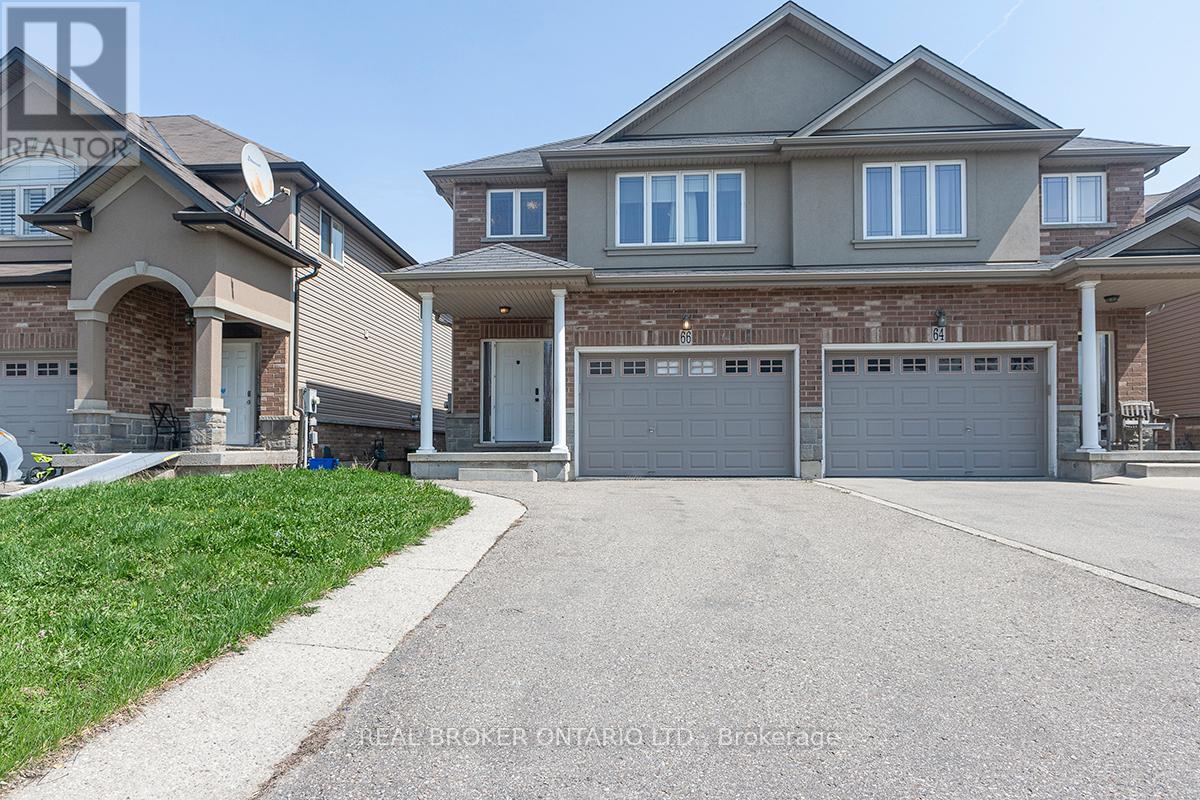
Hamilton, Ontario
Super Semi-Detached Freehold Executive Style Home in Desirable Gourley Hamilton Area, ideallylocated near top-rated schools. Huge Master BR With Walk-In Closet & Large Ensuite 4 PieceBath. Sparkling Modern Kitchen With Island. Hardwood Floor, Gas fireplace Walk-out from LargeFamily Room To Two Tier Deck and Fenced, Landscaped Backyard perfect for outdoor relaxationand entertaining. The long driveway provides ample parking for you and your guests. FullyFinished Basement with Cozy Rec. Room with 3 piece Bath.2nd Floor Laundry. Don't miss thisopportunity to own a home in this family friendly Gourley neighborhood With Easy Access to theHighway, that Combines Quality, Functionality,& Location!!! (id:61852)
Real Broker Ontario Ltd.
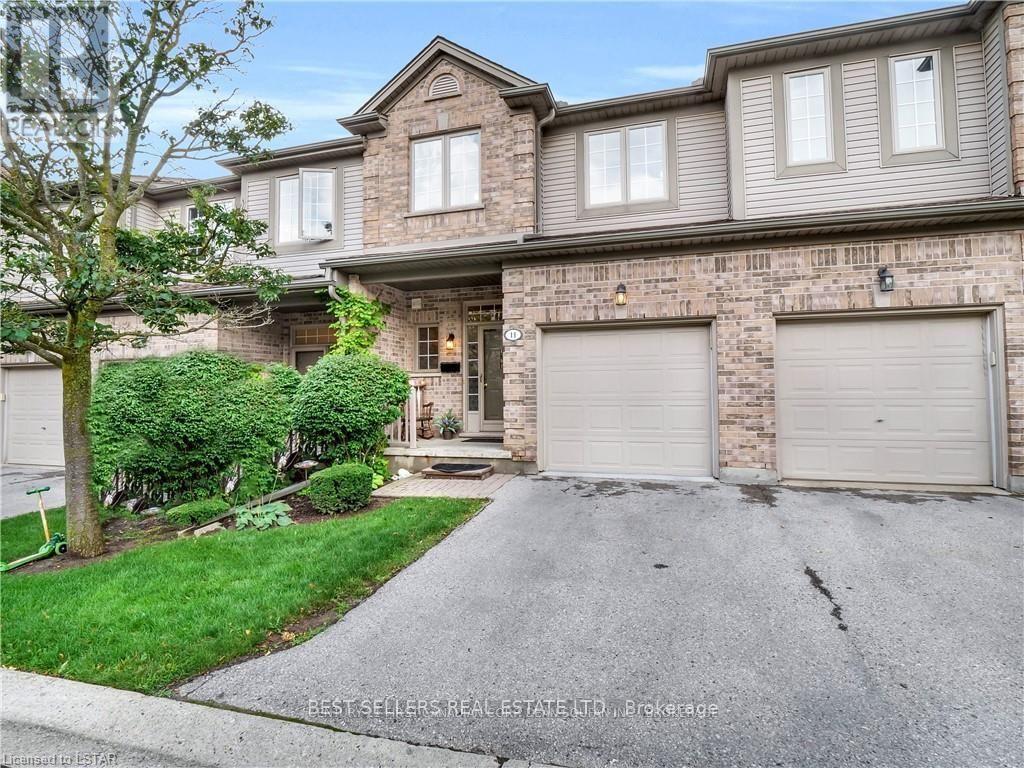
London North, Ontario
Nestled in the heart of desirable Masonville, this exceptional 3-bedroom, 3.5-bathroom townhouse offers approximately 1,852 sq. ft. of finished living space, including a fully finished basement, in one of the city's most sought-after communities.Ideally situated within walking distance to Masonville Mall, Western University, University Hospital, restaurants, grocery stores, fitness centres, medical offices, major transit routes, and everyday amenities, this location offers an unmatched lifestyle of comfort and convenience. Families will also appreciate being within the catchment for highly regarded schools, including Jack Chambers Public School.Inside, the bright and welcoming main floor features a spacious family room with a cozy natural gas fireplace and large windows that fill the home with natural light. The open-concept layout flows effortlessly into the dining area and well-appointed kitchen, creating an ideal setting for both everyday living and entertaining.The upper level offers a generously sized primary retreat complete with a walk-in closet and private ensuite, along with two additional spacious bedrooms and a full bathroom.The fully finished basement provides valuable additional living space and includes a full bathroom, offering endless possibilities for a recreation room, home office, guest suite, or fourth bedroom.With its spacious layout, outstanding location, and close proximity to every amenity, this home presents a rare opportunity to enjoy the very best of Masonville living. (id:61852)
Best Sellers Real Estate Ltd.
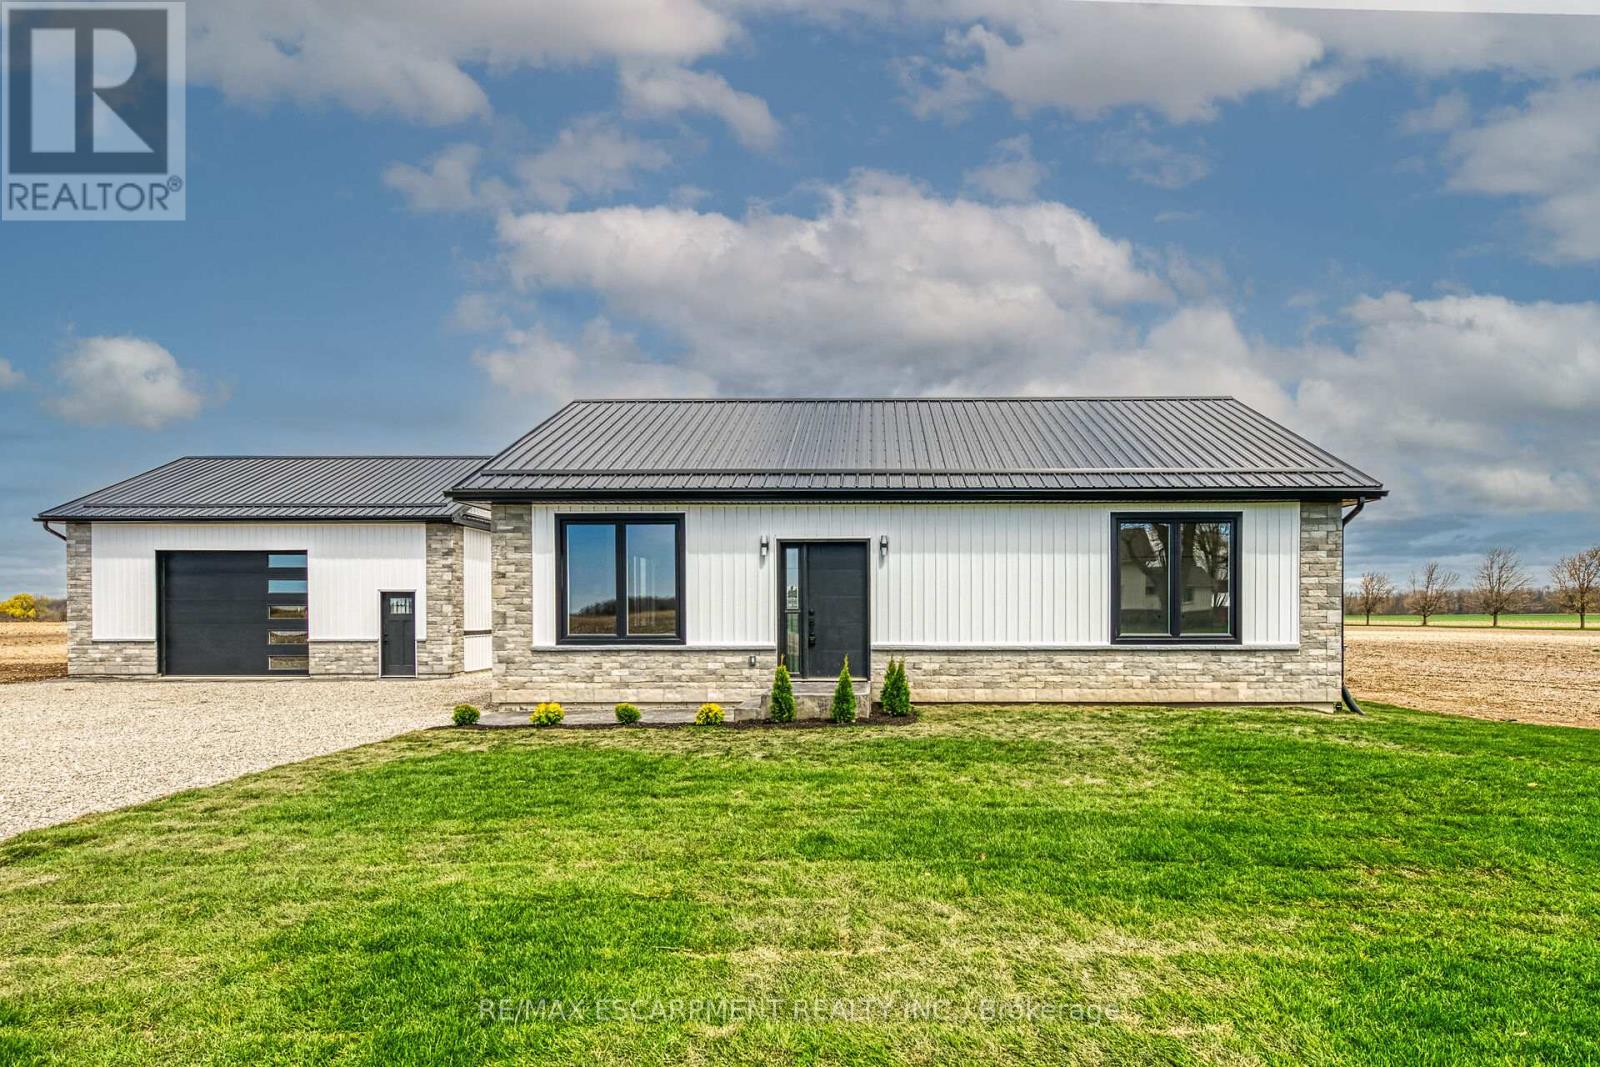
Haldimand, Ontario
Stunning, Custom Built 1680 sq ft 3 bedroom, 2 bathroom Bungalow with sought after 25' x 30' detached garage with concrete floor all situated on private Country lot with 155 ft of frontage on Rainham Road. Incredible curb appeal with stone & complimenting vinyl sided exterior, welcoming front stamped concrete walkway, detached garage, & desired steel roof. The gorgeous open concept interior offers high quality finishes throughout highlighted by custom kitchen with quartz countertops & eat at island, dining area, living room with built in fireplace, 3 spacious bedrooms including primary bedroom with chic 5 pc ensuite with herringbone tile flooring, additional 4 pc bathroom, & MF laundry. The unfinished basement is fully studded and insulated allowing for it to be easily finished to add to overall living space and provides ample storage. Upgrades include high end finishes throughout including premium flooring, fixtures, pot lighting, quartz counters, & more! Quality workmanship throughout this Custom Built Home. (id:61852)
RE/MAX Escarpment Realty Inc.
Guelph/eramosa, Ontario
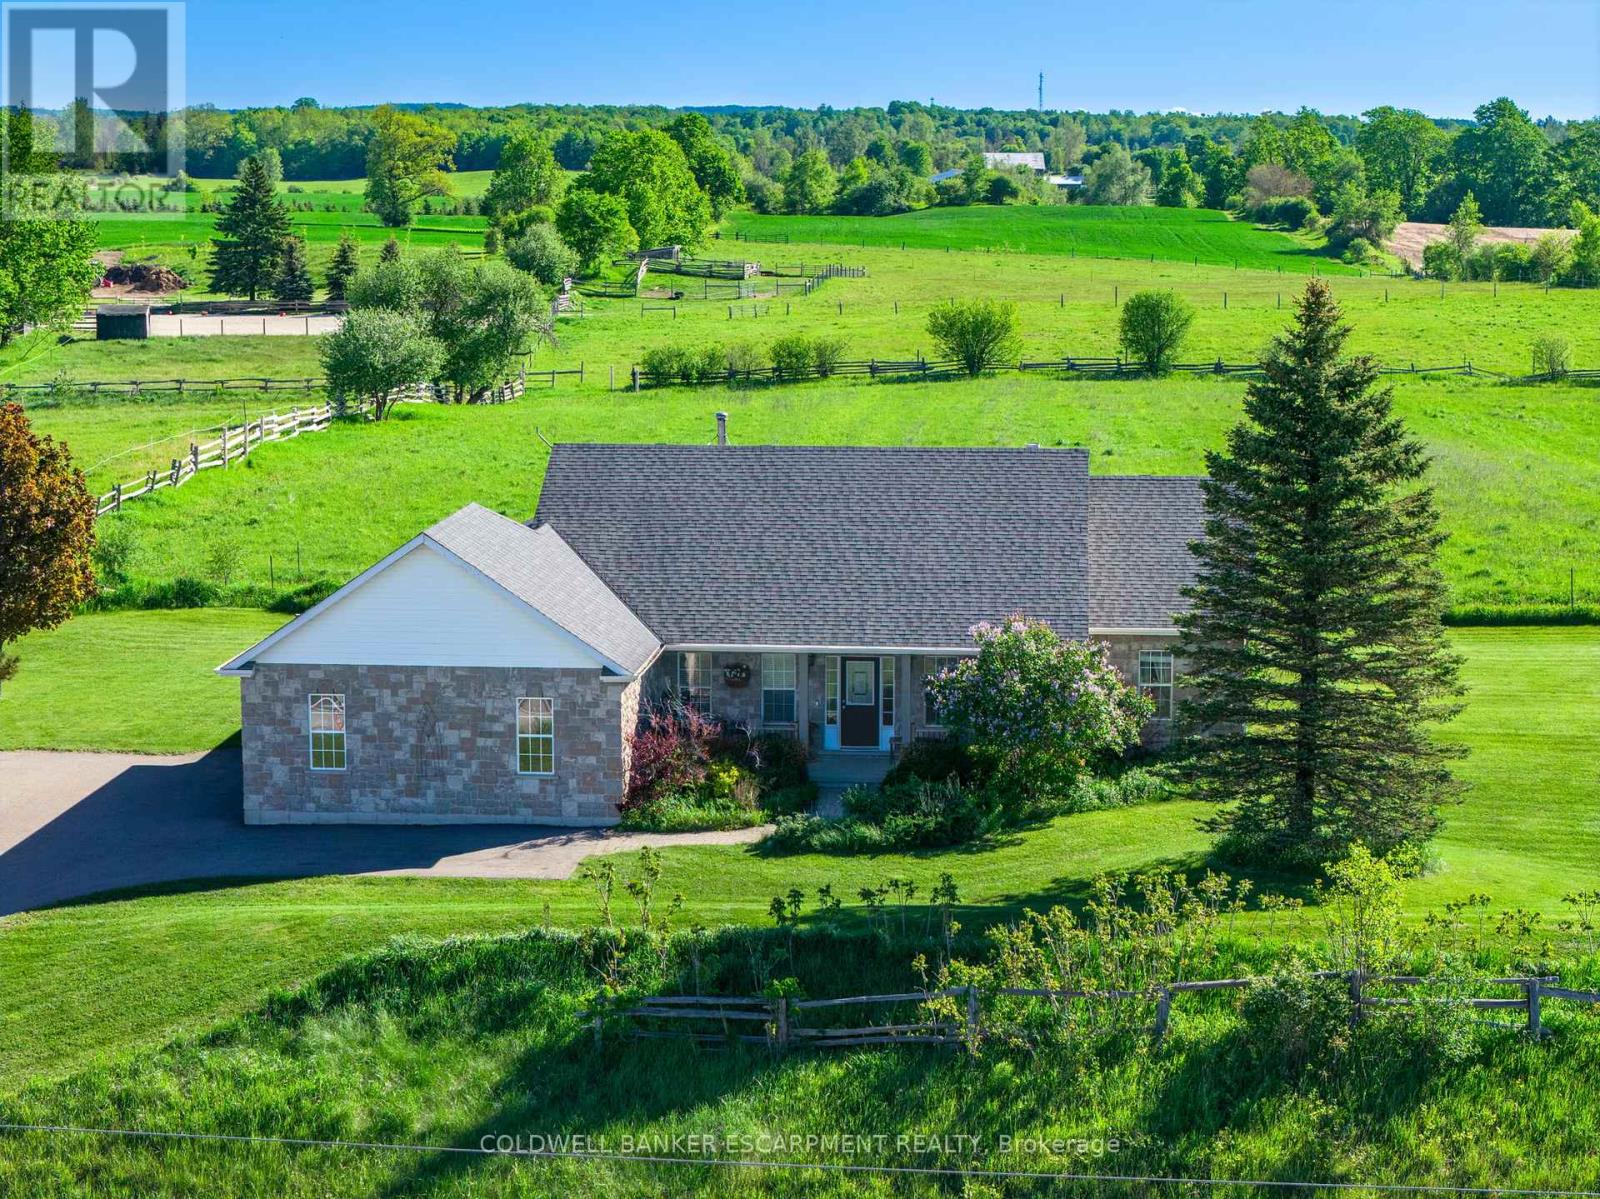
Welcome home to 4923 Wellington Rd. 44- a 4-bedroom, 3-bathroom bungalow located in the country- but only minutes from town! You'll enjoy quiet living, fresh air & expansive views of fields & trees from every window. Impressive looking from the road w/ stone exterior, landscaping & large, covered front porch. With 2,167 sq ft set on 0.7 acres- your family can spread out. Well thought out floor plans w/ 2 bedrooms at each end of the house & open concept, communal living space in the middle. 9' ceilings. Attractive kitchen boasts wood cabinetry, glass front cupboards & lots of storage space w/ pantry closet. Dining area is sundrenched w/ a huge picture window & patio drs. Super cozy during winter w/ wood stove. Walk-out to partially covered deck (gazebo included) & enjoy views of your property & beyond. Sometimes horses wander up to the fence line! Family rm also features picture window & propane fireplace. Office near front door- great for working from home. Spacious Primary bedroom feat. hardwood flrs & windows along 3 sides of the room including walk-out to deck. Ensuite is huge w/ double sinks, lots of counter space, soaker tub w/ overhead window & separate shower. Walk-in closet w/ built-in organizers. Main floor laundry rm. Convenient side entrance beside garage leads to mudroom w/ low tub- great for rinsing off your dog's muddy paws or drying wet boots. Unfinished basement is pristine & huge! Leave as-is for all the storage you could ever dream of or finish to double your living space. Oversized 2.5 car garage is tucked into the side of the house. Room for many more cars in the driveway. Great location-just 4 minutes to in-town Rockwood w/ amenities & good schools. Also close to Guelph, Milton & within reach of the GTA. So close to the Rockwood Conservation Area- offering hiking & cycling trails, swimming at the sandy beach, canoeing, kayaking, camping & picnicking. If you've always wanted to move to the country, don't wait any longer- book your showing today!! (id:61852)
Coldwell Banker Escarpment Realty
Hamilton, Ontario
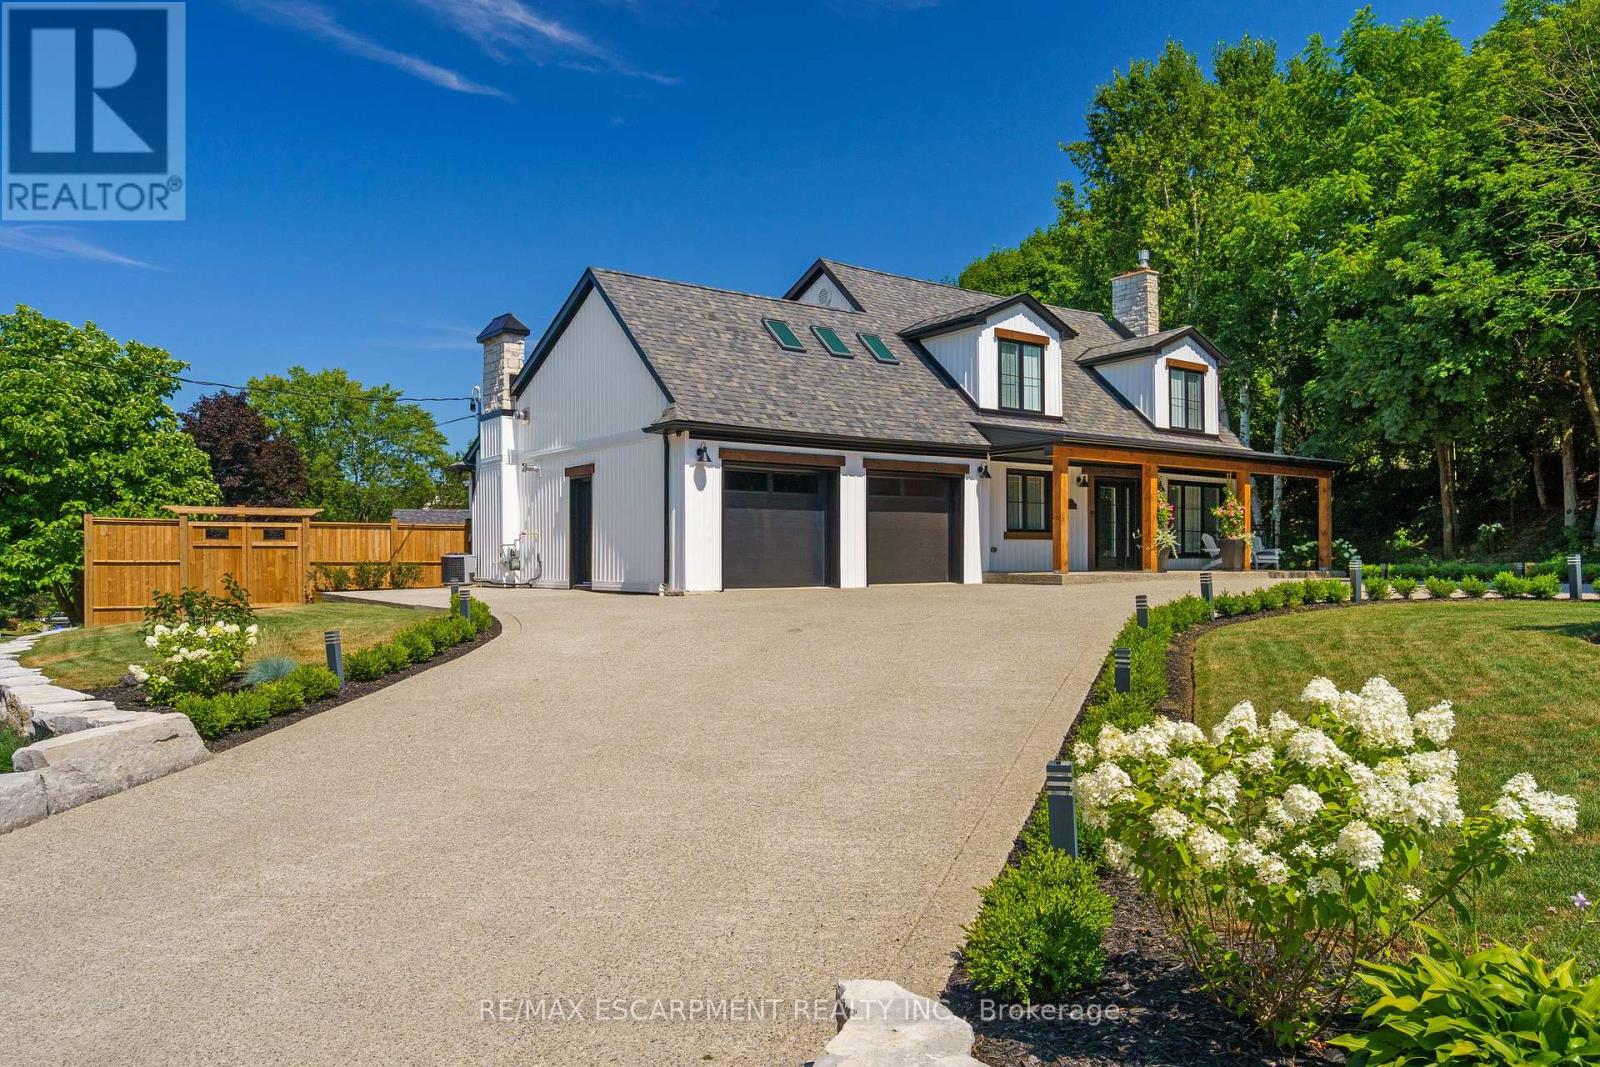
Tucked onto an oversized, beautifully landscaped corner lot in a desirable Ancaster neighbourhood, this stunning Cape Cod-inspired home has been completely transformed with sophisticated, high-end renovations throughout. The curb appeal is undeniable - a circular drive with parking for up to 10 vehicles, double garage, and charming front porch create the perfect place to relax and take in the neighbourhood. Inside, rich hardwood floors flow throughout the main level, leading into a bright, open dining room. The chef-inspired kitchen is a showstopper, featuring a 6-burner gas range, apron sink, full-size fridge and freezer, custom cabinetry, and island that seamlessly connects to the dinette and welcoming living room. A striking fireplace anchors the soaring vaulted ceiling with exposed beam, while large windows and a walk-out invite natural light and effortless access to the private backyard. A dedicated home office, powder room, laundry room, and convenient inside entry to the garage complete the thoughtfully designed main floor. Upstairs, solid wood stairs with sleek glass railings lead to a truly luxurious primary retreat. This spa-inspired suite features a cozy reading nook, two generous walk-in closets, and an elegant 5-piece ensuite with double vanity, soaker tub, and walk-in glass shower. Two additional spacious bedrooms with full wardrobes and a beautifully appointed 4-piece bathroom complete the upper level. The lower level offers additional living space with engineered hardwood throughout the large rec room, perfect for both media and games, complete with wet bar for entertaining. A fourth bedroom with walk-in closet and private 4-piece ensuite makes an ideal guest or teen retreat. Wine enthusiasts will appreciate the impressive wine cellar reminiscent of a private winery. The backyard oasis features a full-length patio, landscaping, and garden shed - an exceptional space that's perfect for family gatherings. Luxury and comfort seamlessly come together. (id:61852)
RE/MAX Escarpment Realty Inc.
Toronto, Ontario
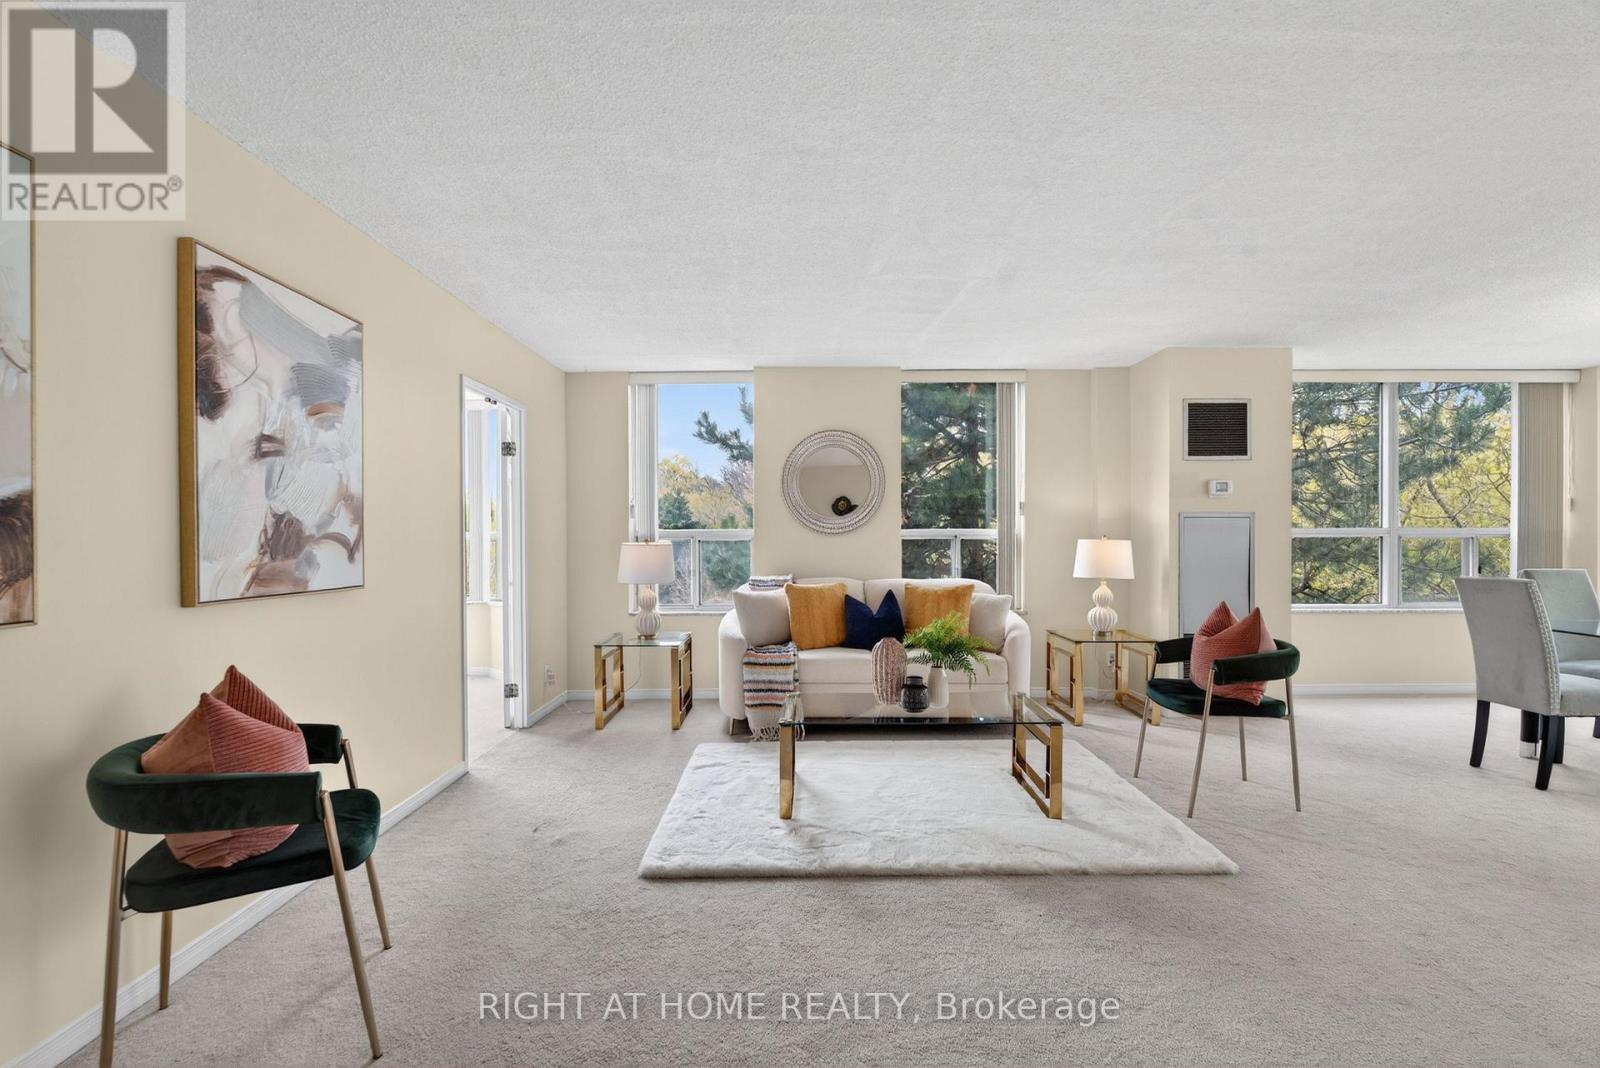
Massive 1,356 Sq Ft Bright Corner Unit in Prestigious King's Terrace Condo with Exceptional Amenities. Includes 2 Underground Parking Spots and Locker. Spacious, Sun-Filled Layout with Large Windows Throughout. Features 2 Generous Bedrooms Plus Large Enclosed Den with Door and Window, Ideal for Office or Guest Room. Open Concept Living and Dining Areas Offer Ample Space for Entertaining. Spacious Eat-In Kitchen. Beautiful Views Surrounded by Mature Trees and Greenery. Primary Bedroom Features Walk-In Closet and 4-Piece Ensuite. Additional Bedroom Plus 4-Piece Main Bath. Convenient In-Suite Laundry. Luxury Amenities Include Indoor Pool, Hot Tub, Sauna, Games Room, Library/Lounge and More. Prime Location Next to Humber College, Hospital and New LRT Station. Minutes to Pearson Airport, Woodbine Mall, and Easy Access to Highways 427, 400 & 407. (id:61852)
Right At Home Realty
Mississauga, Ontario
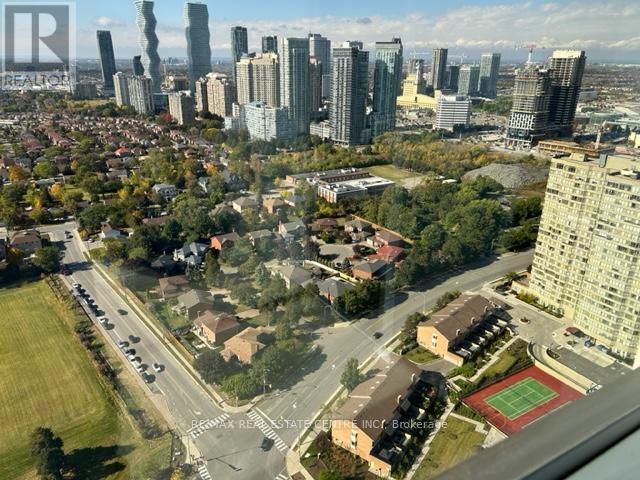
Spectacular Corner Unit with 2 Bedroom + 2 Full Bath in the Heart of Mississauga. Beautiful Lake & City View. Close to Square One Mall, Sheridan College, YMCA, Mississauga Central Library, Transport, Schools, Hwy's and All necessities of Life!Modern Kitchen with Quartz Countertop & Stainless Steel Appliances. Luxury Building with Amenities & 24 Hour Security. (id:61852)
RE/MAX Real Estate Centre Inc.