
Toronto, Ontario
Grid Condos!Great Location, In the heart of Downtown Toronto. Steps To Ryerson, Dundas Station,Hospitals, Eatons Centre, And Restaurants This 2 Bedroom Unit With An Amazing Lake View boastsa stellar floor plan with lots of upgrades. Amenities Include 24 Hour Concierge, Terrace,Lounge, And Media Room. Parking And Locker Included!extras: Ss Fridge, Dishwasher, Stove, He Washer & Dryer, Window Coverings. (id:61852)
Century 21 Atria Realty Inc.
Toronto, Ontario
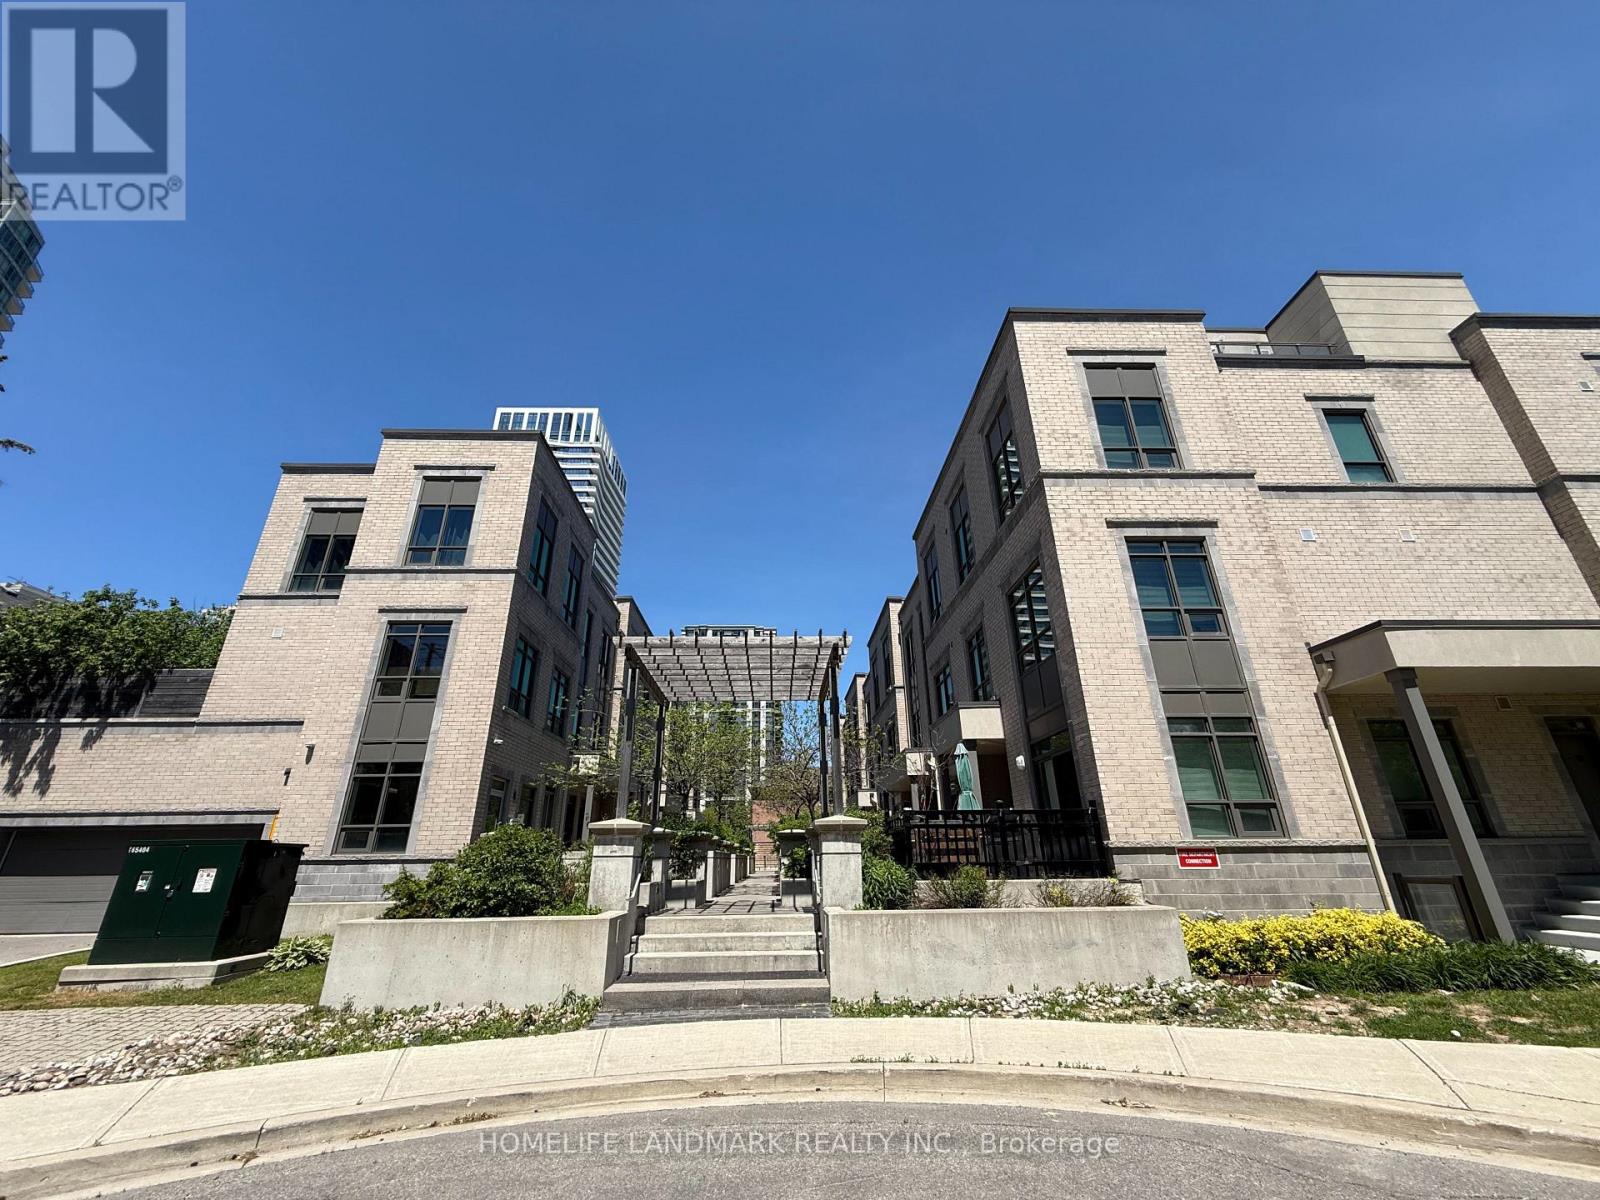
Prime Yonge and Finch location, this stunning turn-key 3-storey condo townhome featuring 2 bedrooms and two full bathrooms plus a loft and a large private terrace, just steps from Yonge & Finch Subway Station. Contemporary open concept living on main level, hardwood floor thru-out, 9' smooth ceilings (except in the loft area), modern kitchen with sleek cabinetry, quartz countertops and stainless steel appliances. All bathrooms are beautifully finished with quartz countertops and porcelain tiles. The versatile loft can be used as an office, and opens directly to the spacious private terrace which is ideal for relaxing and entertaining. Complete with 1 parking spot and1 locker. This home is truly a blend of style, space and convenience located right in the center of North York of Toronto. Minutes from transit, dining and shopping. Ready to move in, make this home your own today! (id:61852)
Homelife Landmark Realty Inc.
Toronto, Ontario
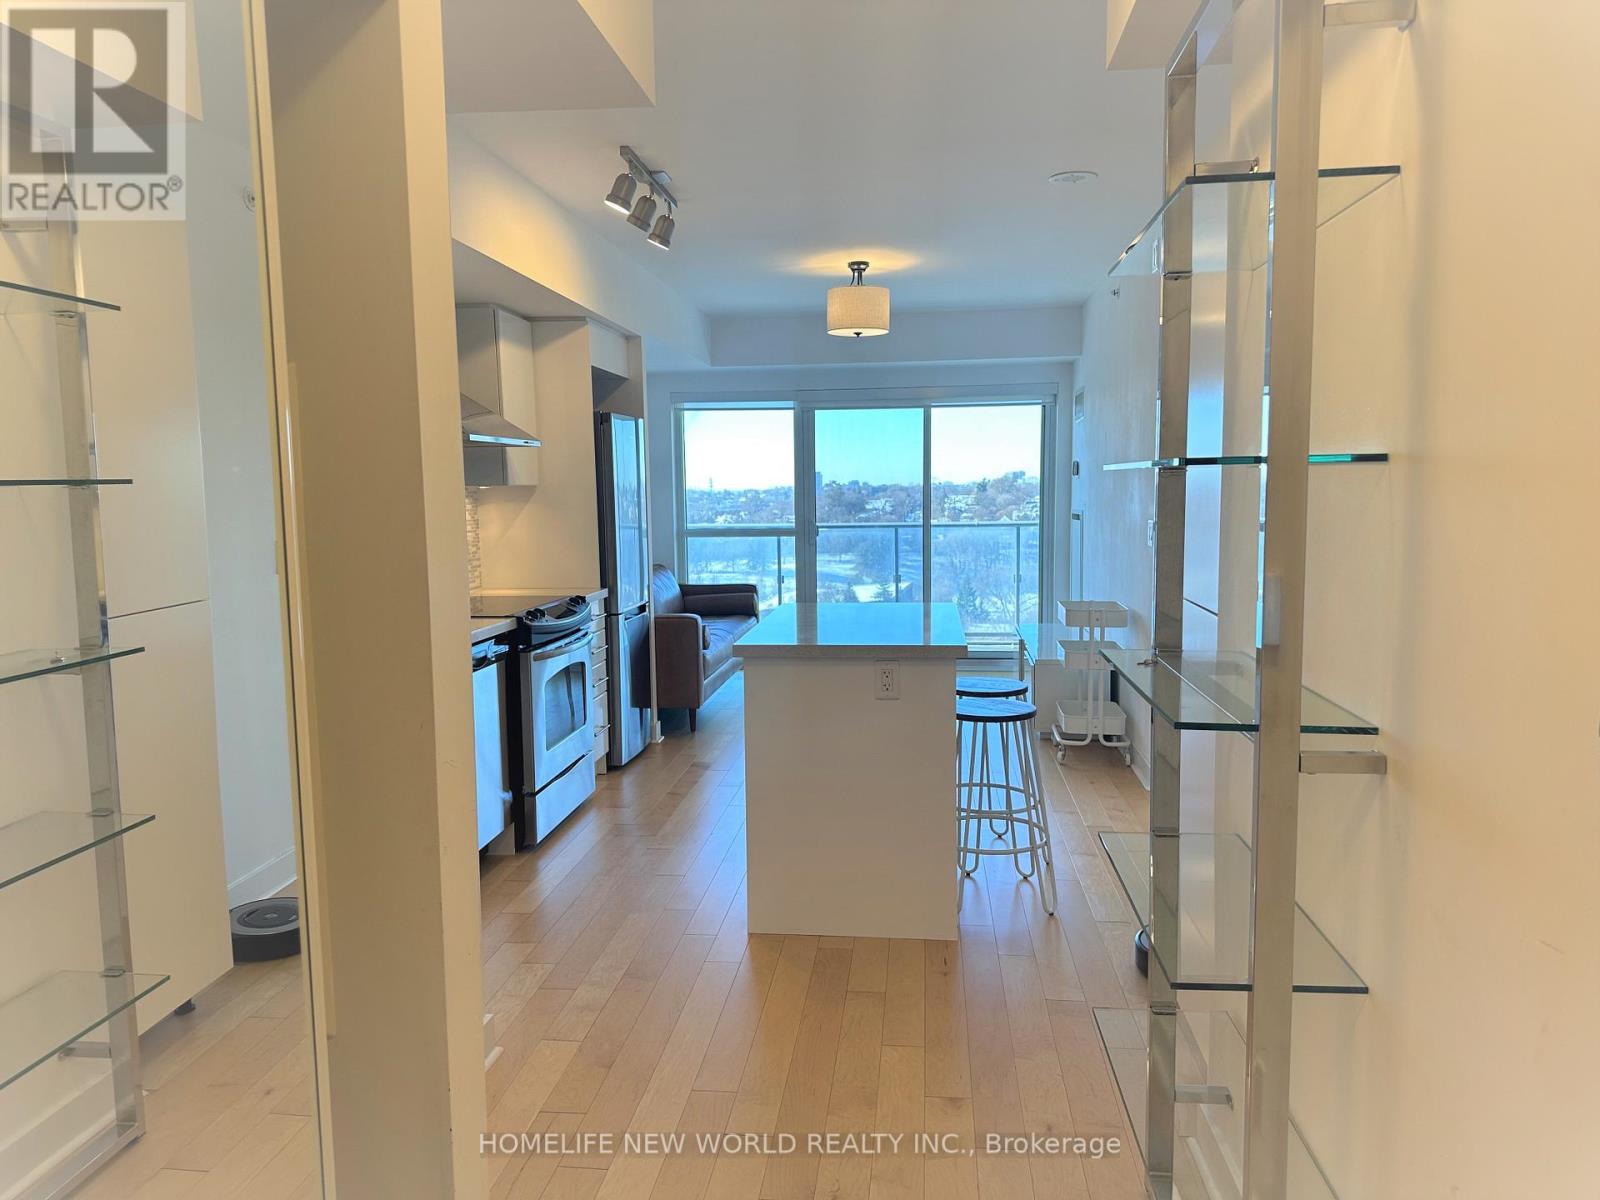
Perfact Layout And Unobstructed West View Offer Breathtaking Eglinton Park View, Den Has Big Window And Sliding Door Can Be Used As 2nd Bedrm, Prim Bedrm Has a 4 Piece Bath Ensuite, And Another Bath (3piece) For Den/ 2nd Bedrm. A Short Stroll To Yonge St, Shops,Amenities, Eglinton Subway And Crosstown LRT, Well Management With Great Amenities Including Concierge,Gym, Yoga, Rooftop Terrace, Party Rm, Visitor Parking, Ranked One of The Best Neoghbourhoods In GTA. Freshly Painted With Designer Neutrals. One Parking Spot included. (id:61852)
Homelife New World Realty Inc.
Toronto, Ontario
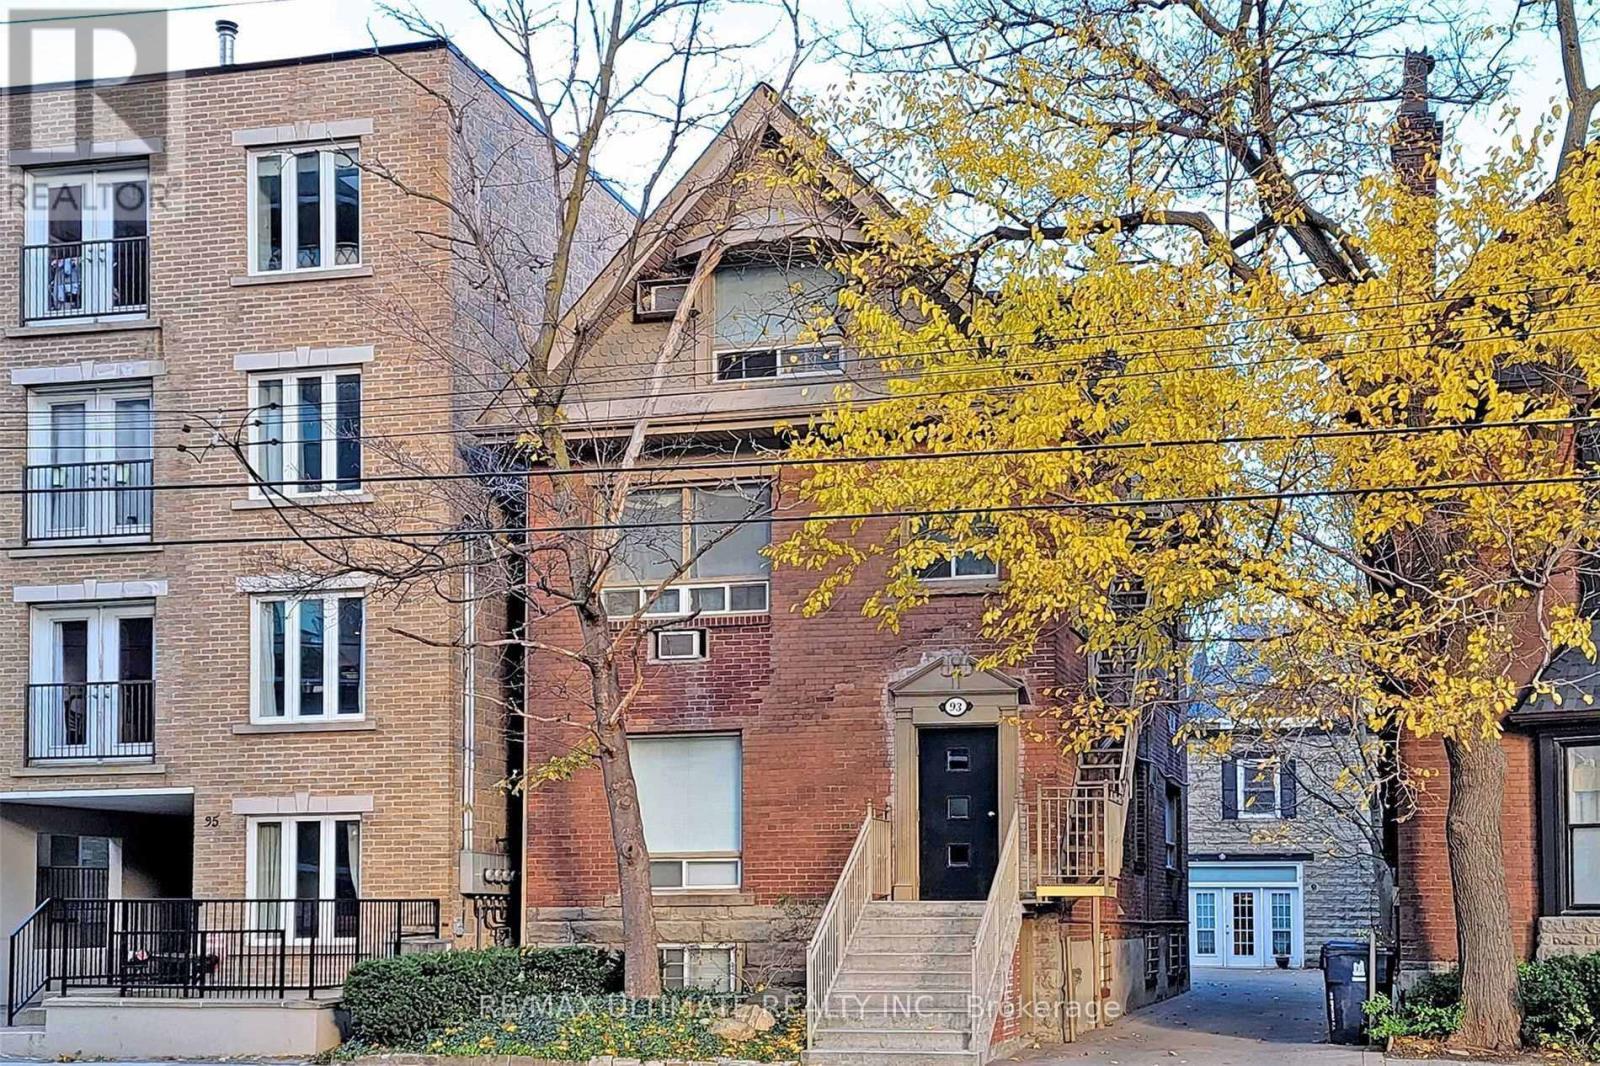
Immaculately cared for incredible turnkey residential investment in the heart of the Annex featuring 16 total units across two buildings (14 studios in the main building and a coach house with 2 one-bedroom units). Boasting a 2025 gross potential revenue of $262,367.20 and a potential NOI of $191,858.19. Private drive with 3 parking spots located literally one door over from the entrance to the Spadina TTC Subway Station and a 12-min walk to University of Toronto St. George campus. Extremely high rental demand area with pretty much zero vacancy. This is an investors dream property. Every time there is a vacancy there are so many applications you get to choose the best tenants. Rare opportunity in Toronto's most resilient neighborhood. (id:61852)
RE/MAX Ultimate Realty Inc.
Richmond Hill, Ontario
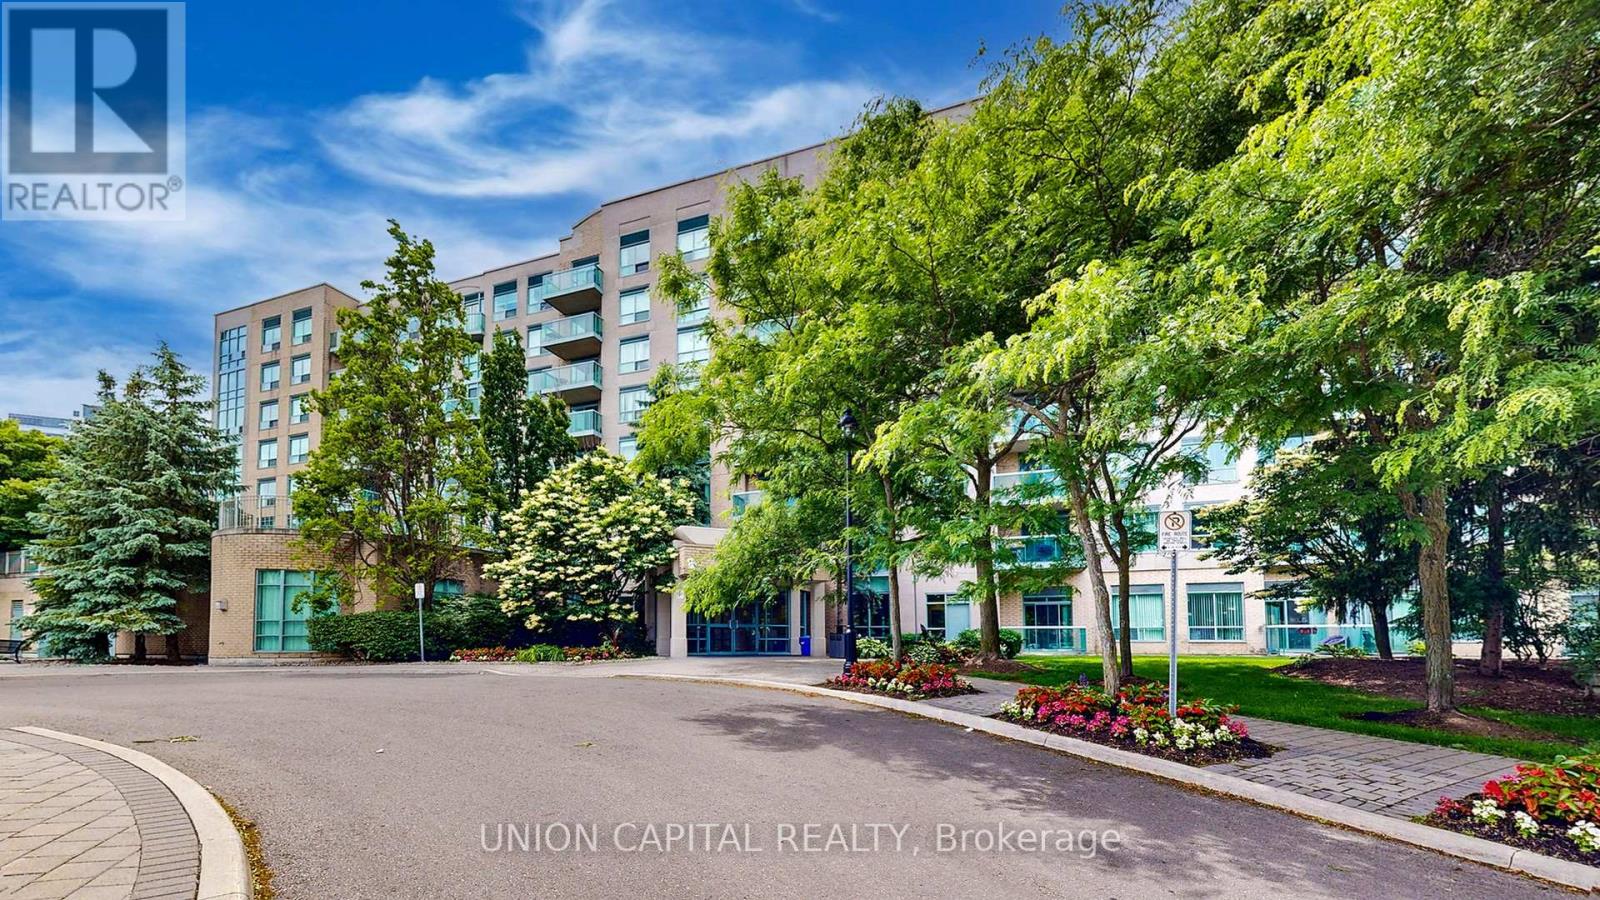
Welcome To 3 Ellesmere Street, Unit 217, A Bright And Inviting One-Bedroom Plus Den Residence In The Sought-After Langstaff Community. This South-Facing Unit Features An Open-Concept Layout With Elegant Floors (2023), Spacious Double Closets, Large Windows, And A Full-Sized Laundry Room. The Modern Kitchen Includes Sleek Built-In Appliances, A Breakfast Bar, And A Cozy Eat-In Area Ideal For Hosting And Everyday Living. The Primary Bedroom Offers French Doors Opening To An Oversized Enclosed Den, Perfect For A Home Office Or Flex Space, While The Four-Piece Bathroom Showcases Floor-To-Ceiling Ceramic Tiles In The Shower. Building Amenities Include A Fitness Room, Party Room, Meeting Space, Visitor Parking, And Concierge Service. Enjoy Unbeatable Convenience Just Steps From Viva Transit, Langstaff GO Station, Hillcrest Mall, Dining, Entertainment, Schools, And More! Appliances (Stove (2025), Refrigerator (2023), Dishwasher (2023), Washer/Dryer(2023) (id:61852)
Union Capital Realty
Lake Of Bays, Ontario
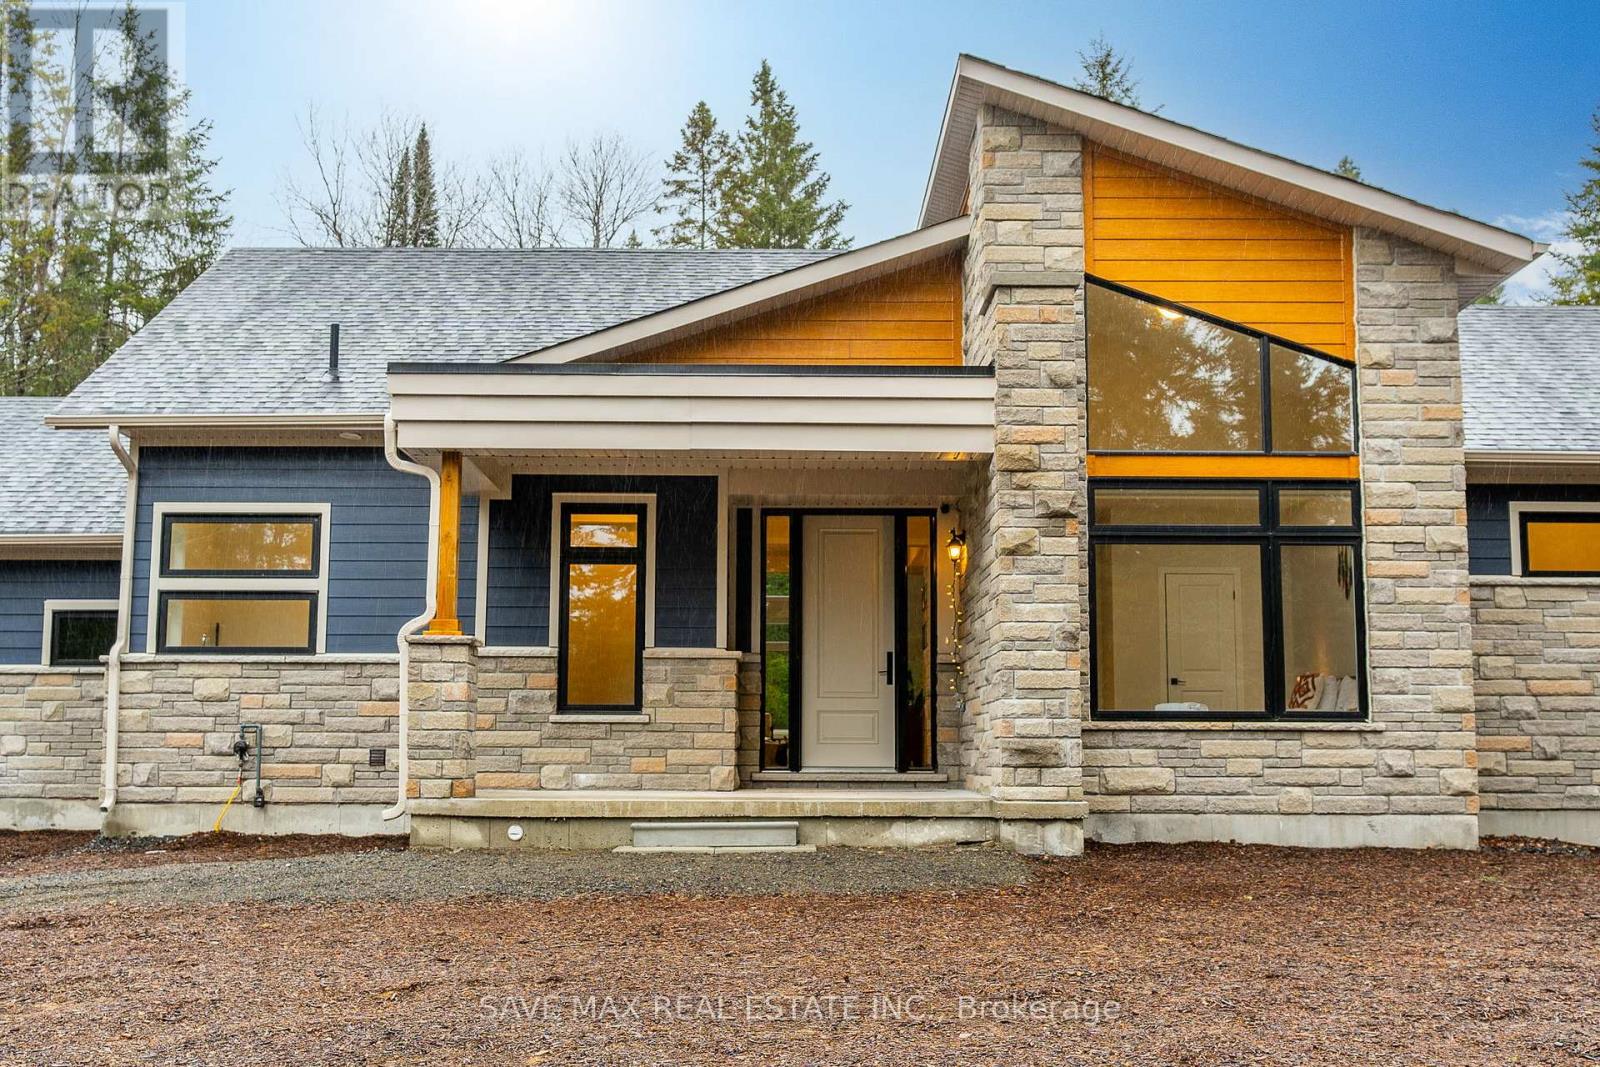
Set on a prime ~1.6-acre lot, this spacious four-season home offers approximately 2,010 sq ft of comfortable living space. The property features three large bedrooms, two bathrooms, a Muskoka room, a great room, a home office, an eat-in kitchen, and a mudroom/laundry area. A generous built-in garage and a covered front porch add both convenience and charm.Ideally located just a one-minute walk from the lake and nearby walking trails, the home also benefits from fully serviced, year-round roads with snow removal and garbage collection included. Dwight Beach is only five minutes away. The property is equipped with well and septic services and is a short walk from a tranquil community pond.As part of the Northern Lights Muskoka community, owners will enjoy exclusive access to the upcoming Signature Club, scheduled to open in Spring 2026, featuring resort-style amenities such as an infinity pool. The community is professionally managed year-round, with a monthly maintenance fee of $170 covering property management, shared area insurance, road snow clearing, and centralized garbage services.*Please note: This property is part of Muskoka Vacant Land Condominium Corporation No. 101.* (id:61852)
Executive Real Estate Services Ltd.
Kitchener, Ontario
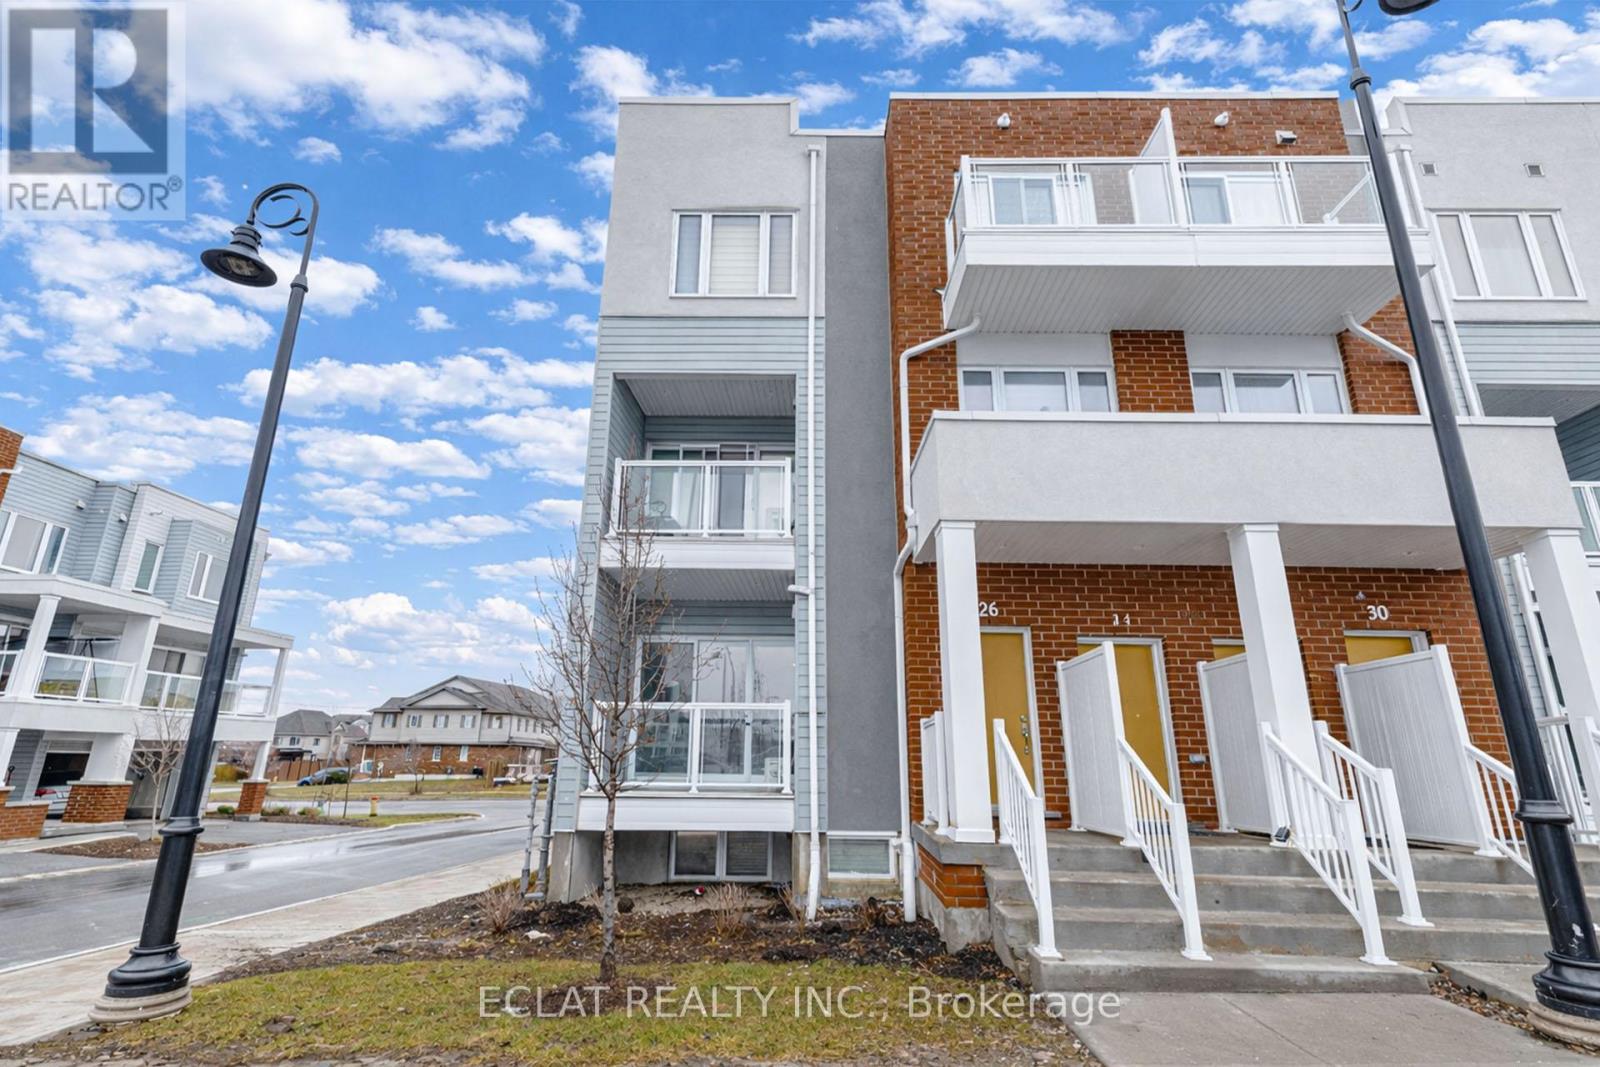
Welcome to 34 Vitality Drive - a well-maintained condo townhouse nestled in one of Kitchener's most desirable and rapidly growing neighborhoods. This beautifully designed home offers 1,201 sq ft of functional living space, making it an excellent choice for first-time buyers, investors, or anyone seeking low-maintenance living with modern comforts. Featuring 2 spacious bedrooms and 2.5 bathrooms, this home is perfectly suited for small families or professionals. The main level boasts a bright, open-concept layout that seamlessly connects the kitchen, dining, and living areas-ideal for both everyday living and entertaining. Step out from the Great Room onto your private balcony, a peaceful retreat to enjoy your morning coffee or unwind at the end of the day. The modern kitchen is both stylish and practical, complete with stainless steel appliances, granite countertops, and an oversized island that provides ample space for cooking, dining, and gathering. Upstairs, the primary suite features a sleek 3-piece ensuite with quartz countertops and a walk-in tiled shower. The main bathroom offers a 4-piece layout with a bathtub, perfect for relaxation. Additional upgrades include enhanced lighting, quartz countertops throughout, and upgraded kitchen and bathroom fixtures. Conveniently located just steps from Jean Steckle Public School, Schlegel Park, scenic trails, and green spaces, and only a 10-minute walk to shopping and dining amenities. Includes 1 assigned parking space. Don't miss your opportunity to own this stylish and move-in-ready home in a vibrant community. (id:61852)
Eclat Realty Inc.
Amaranth, Ontario
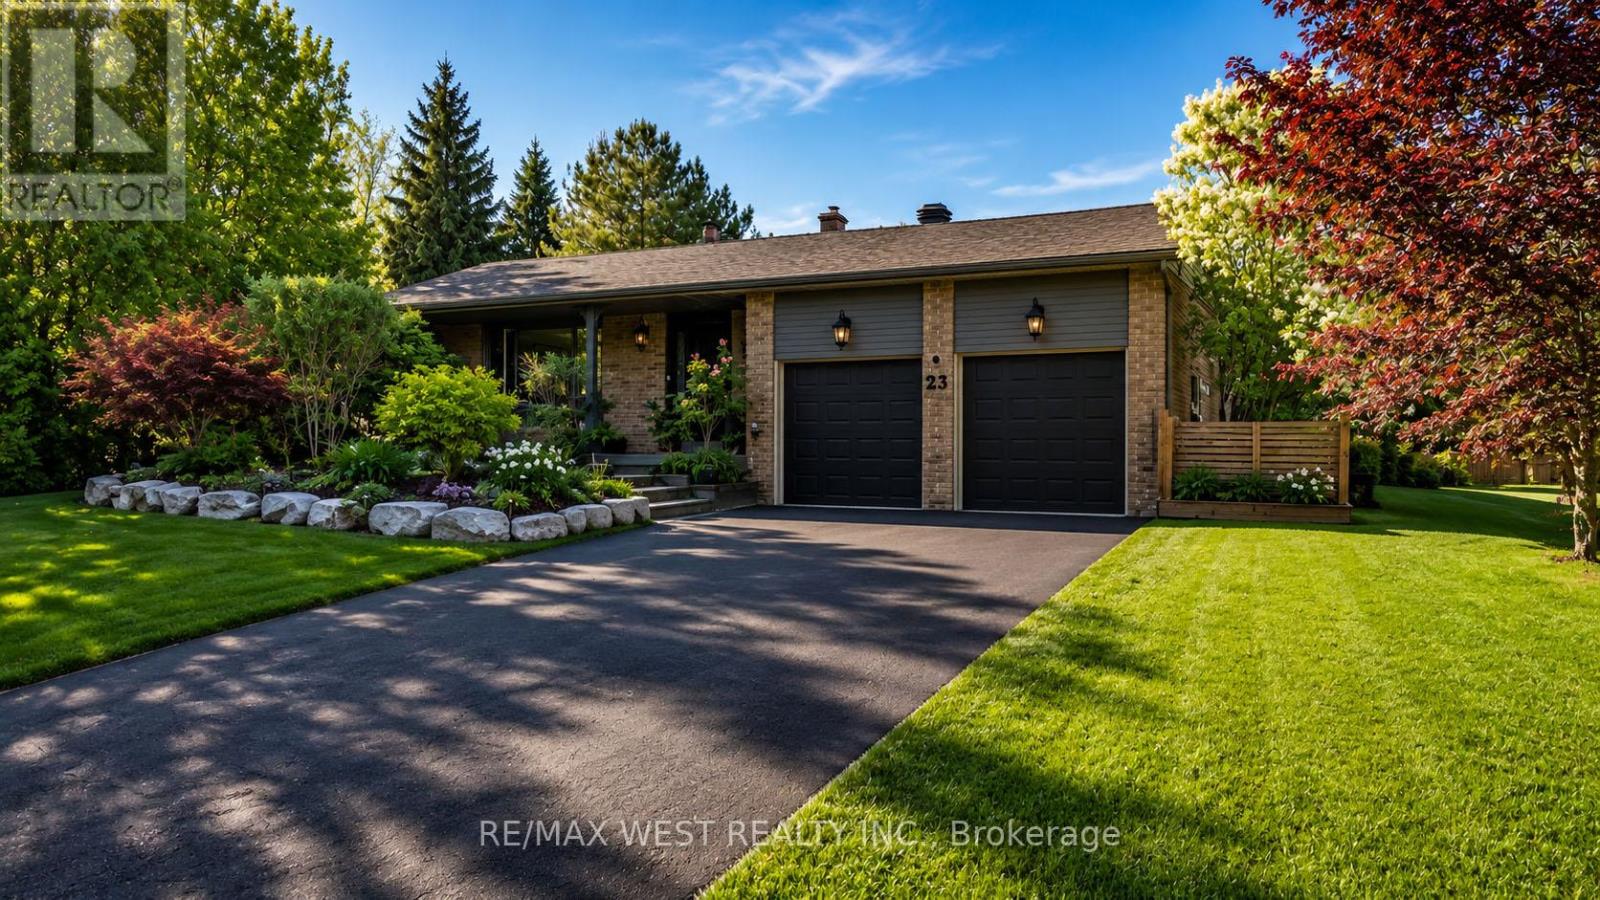
Estate living! Your dream home awaits. Only five minutes to Orangeville and 30 min to the GTA This beautifully landscaped 2.2-acre private lot features an amazing oversized outdoor pool, hot tub and separate workshop area in the rear. With a massive list of recent renovations including a chefs kitchen and new windows, there is something for everyone and must be seen to truly be appreciated. Close to trails, skiing, golf, pickleball and more. This open concept 5 bedroom backsplit features over 2500 sq feet of finished living space as well as recently upgraded bathrooms, hardwood flooring throughout, pot lights, fibre optic internet and multiple walkouts for the perfect blend of indoor and outdoor living . with potential for an inlaw suite or room for a even a bunkie this home must be seen to be appreciated (id:61852)
RE/MAX West Realty Inc.
Woodstock, Ontario
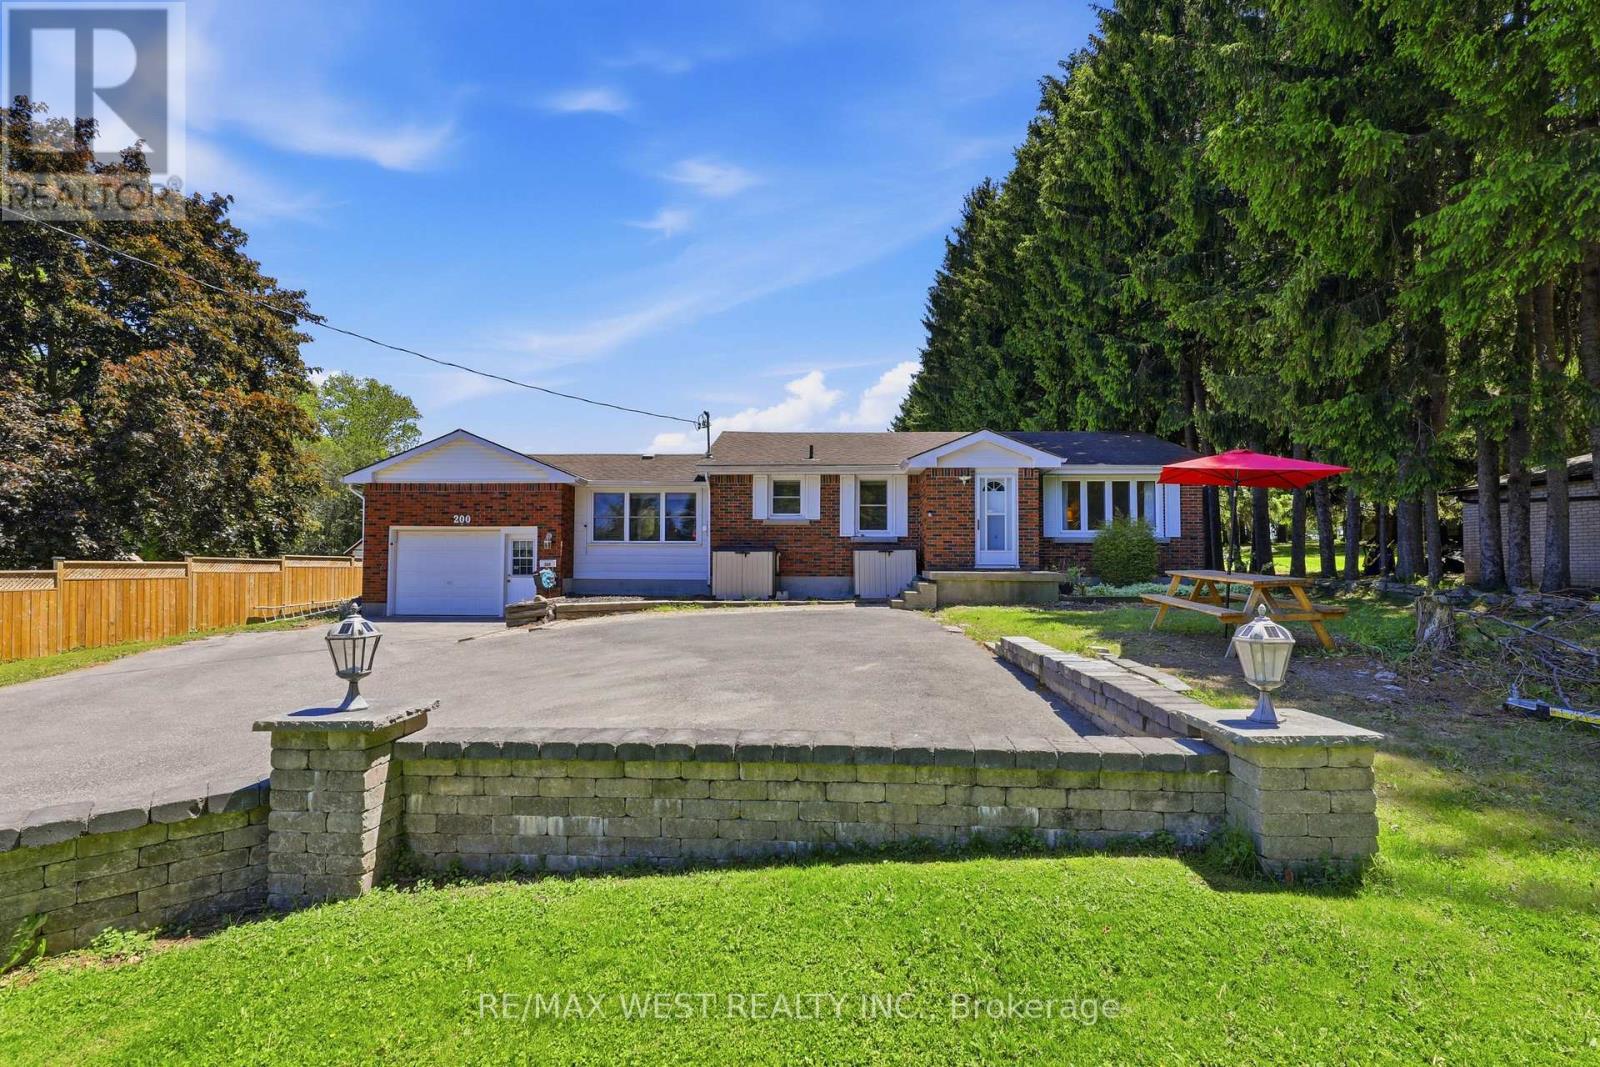
Rare opportunity to own one of Woodstock's few remaining oversized city lots. Set on a spectacular and private property measuring approximately 80 ft x 295 ft (over half an acre!), this exceptional lot is surrounded by mature trees, creating a peaceful country-like setting while still enjoying all the conveniences of city living. Rare opportunity to design a truly remarkable backyard oasis while still maintaining exceptional privacy. Whether you envision a resort-inspired setting, outdoor kitchen, fire pit area, or simply a vast green space to enjoy nature, the possibilities are endless! Located on highly desirable Bower Hill Road, this is a truly unique offering.This home offers a spacious main floor featuring a bright living/dining room with a large bay window, an oversized kitchen with breakfast area and large window, a welcoming separate family room with walkout to the deck, 3 spacious bedrooms and a full washroom. An added bonus is the direct access to the home from the garage! Basement is almost fully finished, with another full bathroom, laundry room and the potential to have a 2nd rec room area or a 4th bedroom! Newly completed (approximately 2 years) paved driveway with parking for at least 8 vehicles! Enjoy the best of both worlds - privacy, space, and nature, all within minutes of great shopping, restaurants, schools, hospital and everyday amenities. Quick access to Highways 401 and 403 makes commuting easy. Properties like this rarely become available in the city! Some photos are virtually staged. (id:61852)
RE/MAX West Realty Inc.
Hamilton, Ontario
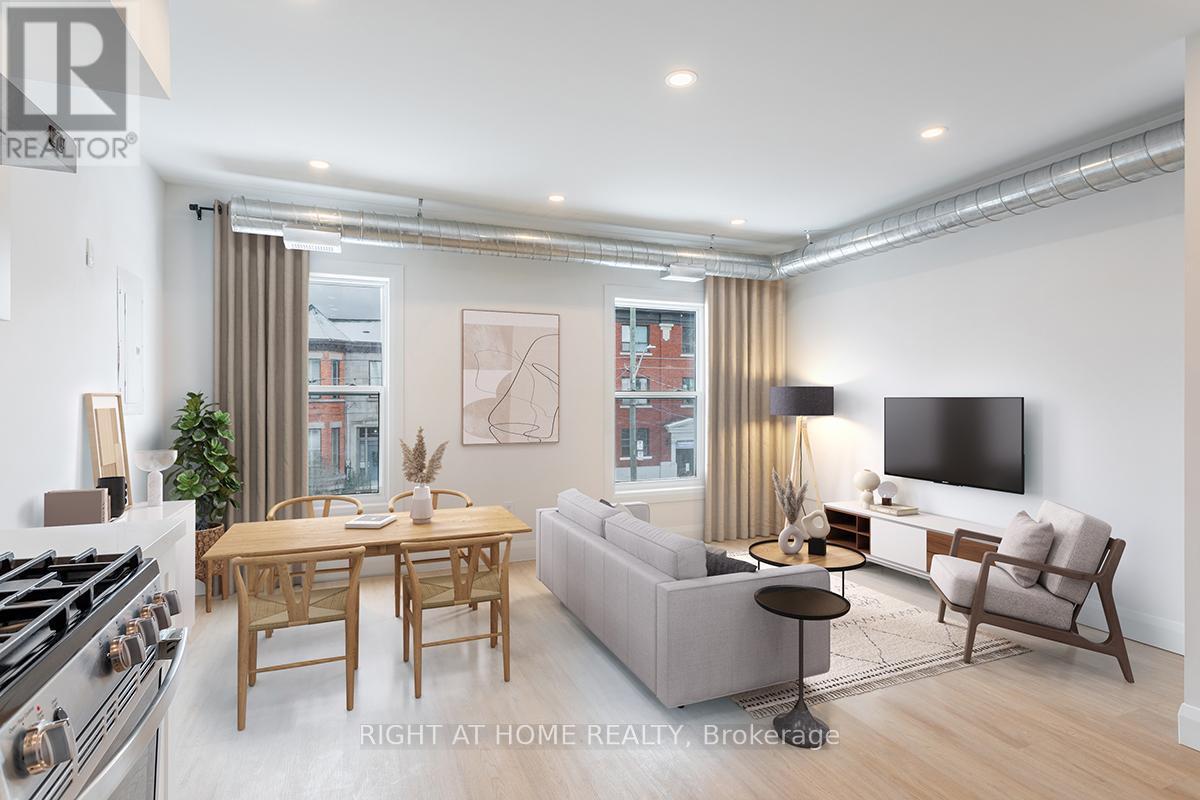
Location, location, location! Walking distance to Hamilton General Hospital, James St N and Hamilton Farmers Market. This 2 bedroom, second floor unit is a city dwellers dream. Perfect for those looking to enjoy all of what Hamilton has to offer. From art crawl, coffee shops/roasters, ecofriendly shopping, trendy shops, and amazing restaurants. Enjoy walking to work capability and quick easy access to the highway, or the transit system. 9 minute walk to Hamilton General, 5 minutes to James ST N. 15 minutes by transit to McMaster! This bright open 2 bedroom unit features endless light in the main living room area. A fully equipped kitchen features stainless steel appliances; including a dish washer. In suite stacked laundry for added convenience and no need to share with other residents! 2 well sized bedrooms and a modern, clean 4 piece bathroom. Tenants can enjoy the entry foyer, a perfect place to act as a mini mudroom, a great way to store all your outdoor necessities. Exclusive parking spot available for added monthly fee. Hydro and Water Extra. Available July 15th. (id:61852)
Real Broker Ontario Ltd.
Hamilton, Ontario
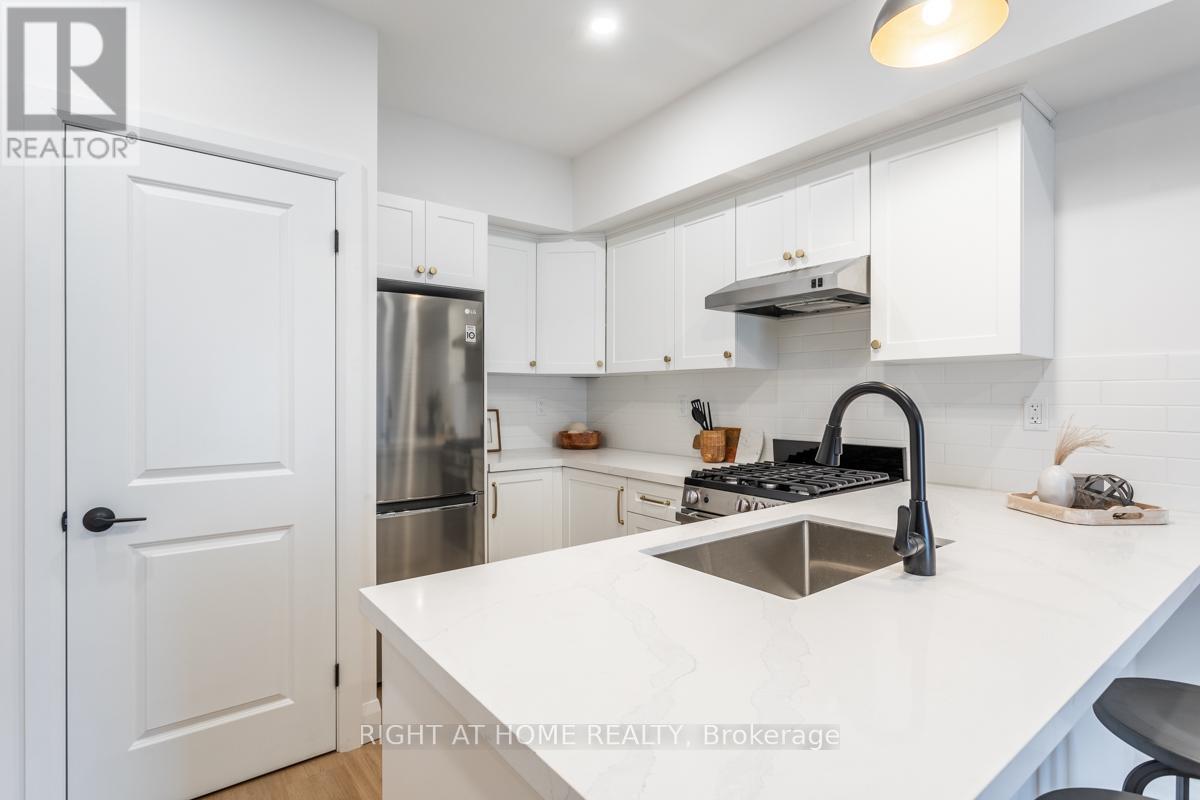
Modern and updated unit in the heart of Hamilton. Tenants can enjoy quick and easy access to the highway, and the transit route. Walking distance to James St N where you can enjoy trendy shops, cafes and restaurants. A perfect place to enjoy all of Hamilton's best restaurants and festivals, including Art Crawl. This 1 plus den unit features large windows and modern upgrades. Fully equipped kitchen features gas stove, stainless steel appliances, and a dishwasher. In unit laundry makes this unit even more convenient. Modern renovated 4 piece bathroom. Tenants can enjoy an exclusive parking spot in a secured lot for an added fee. Water and Hydro are the responsibility of the tenant. Available July 1. (id:61852)
Real Broker Ontario Ltd.
London East, Ontario
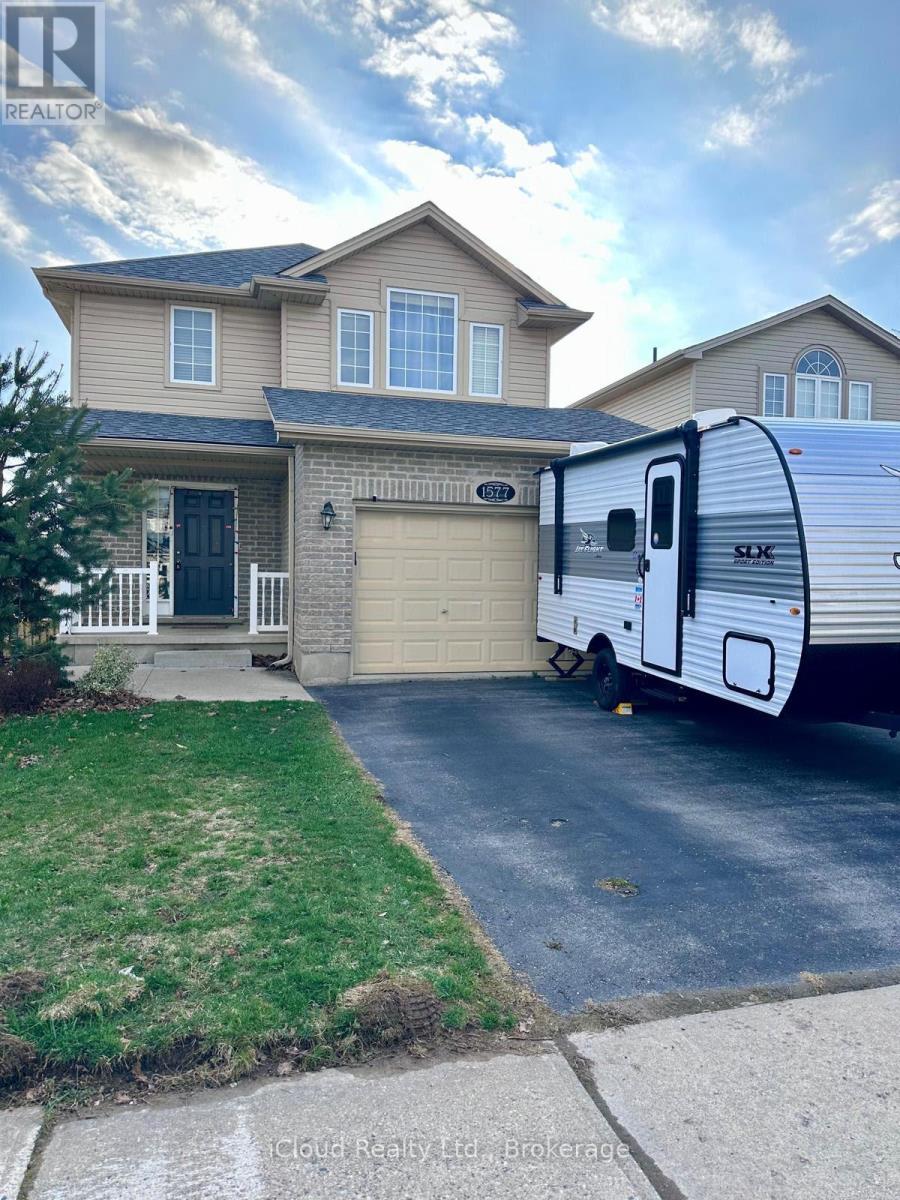
A home with lifestyle options. The main floor is open concept with lots of natural light, large family room with fireplace, dining space, powder room & a spot for a home office. Second floor includes a primary suite with a walk in closet & 4pc en-suite, 2 more bedrooms & a full bathroom. Laundry on both the main floor Enjoy the outdoors with a fully fenced yard, 2 levels of deck, space to play and/or garden and extra storage in the shed. The fully finished Walk Out Basement adds incredible versatility, featuring a full 3-piece bathroom and a Bedroom. The neighbourhood will soon feature a playground. Located close to the Thames River trail system, Fanshawe Conservation Area and many amenities. Located just minutes Western University, Fanshawe College. Surrounded by great schools, parks, and everyday amenities, it's a location families love Be sure to check out the tour and book your showing today! (id:61852)
Icloud Realty Ltd.