
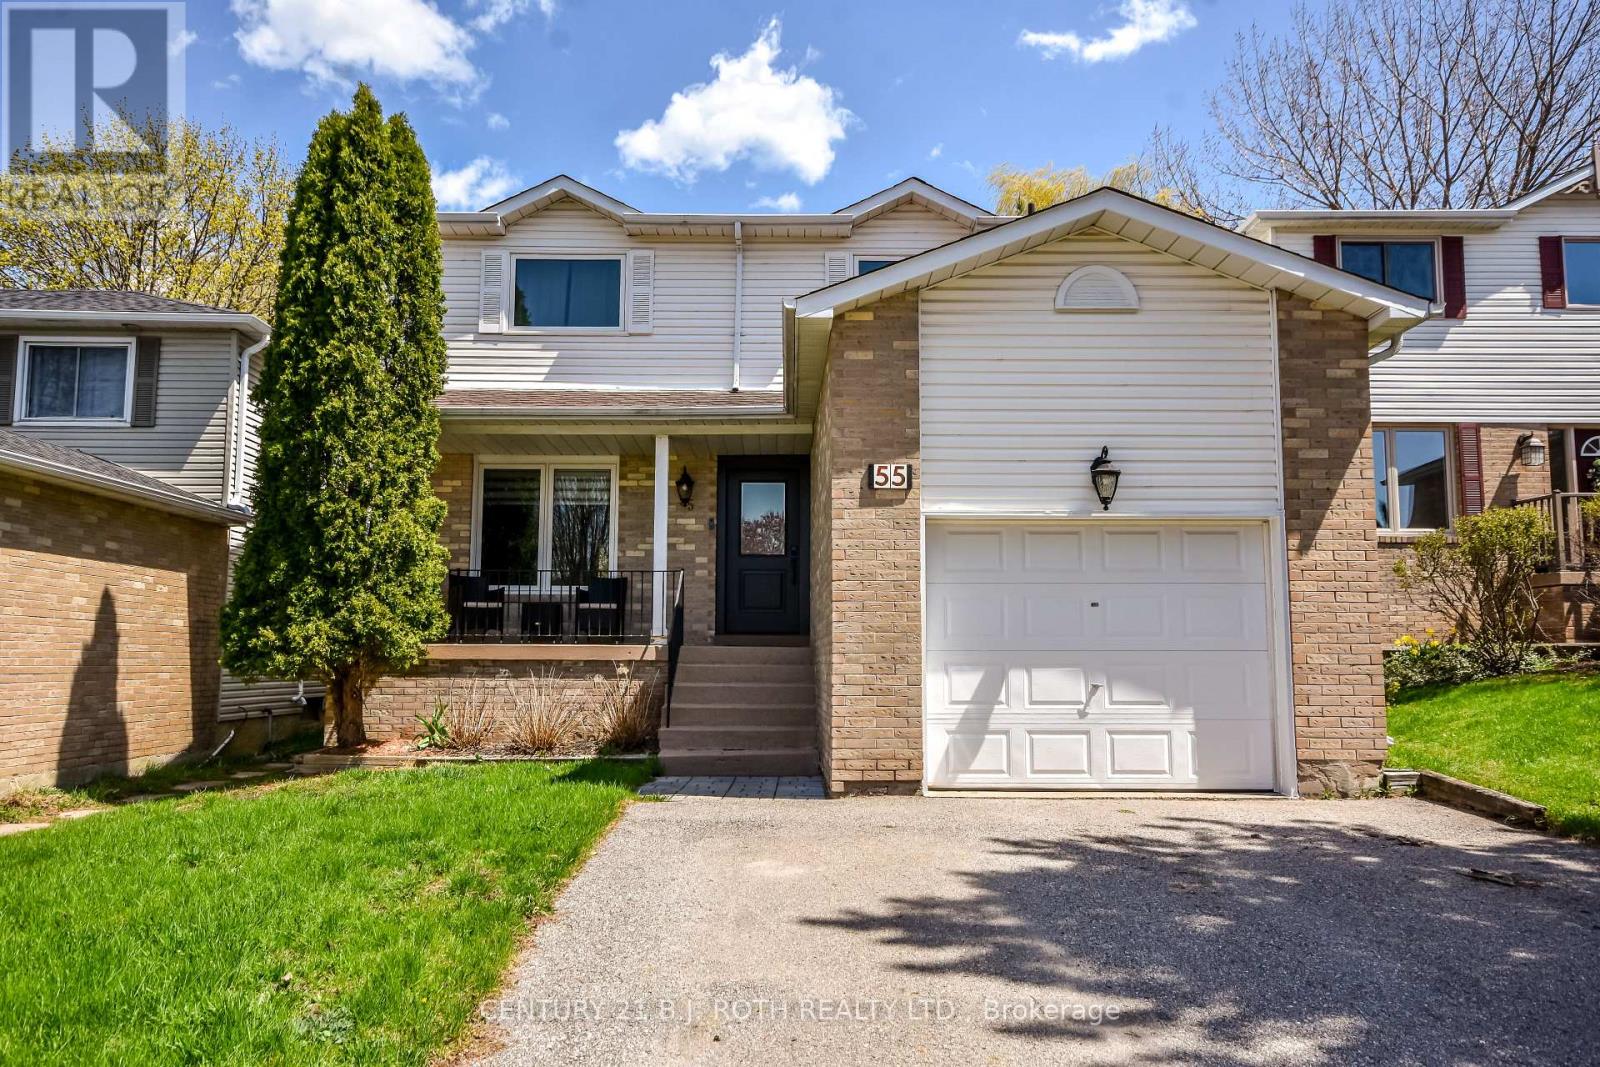
Barrie, Ontario
Bright, stylish, and move-in ready, this beautifully updated 4-bedroom home backing onto environmentally protected land offers exceptional value in sought-after southwest Barrie. Nestled on a quiet cul-de-sac, this prime location is just minutes to schools, shopping, and offers convenient highway access for commuters. Thoughtfully updated throughout, recent improvements include fresh paint, new windows and doors, custom Hunter Douglas window coverings, and a newer roof. Offering over 2,000 sq ft of finished living space, the main level showcases a functional open-concept living and dining area, along with a modern eat-in kitchen featuring a sleek backsplash, ample cabinetry, and a walkout to the back deck. Step outside to a rare, extra-deep private yard backing onto serene forest, creating a peaceful, nature-filled setting with no rear neighbours. The renovated main bathroom and refreshed staircase with new carpeting add to the home's turnkey appeal. The fully finished basement provides flexible living space with a gym or rec room, an additional bedroom, and plenty of storage. A unique bonus feature: a discreet cat door off the dining room leads to a custom-built catio-perfect for pet lovers. A turn-key home in a quiet, family-friendly setting-showcasing pride of ownership and a truly special backyard. (id:61852)
Century 21 B.j. Roth Realty Ltd.
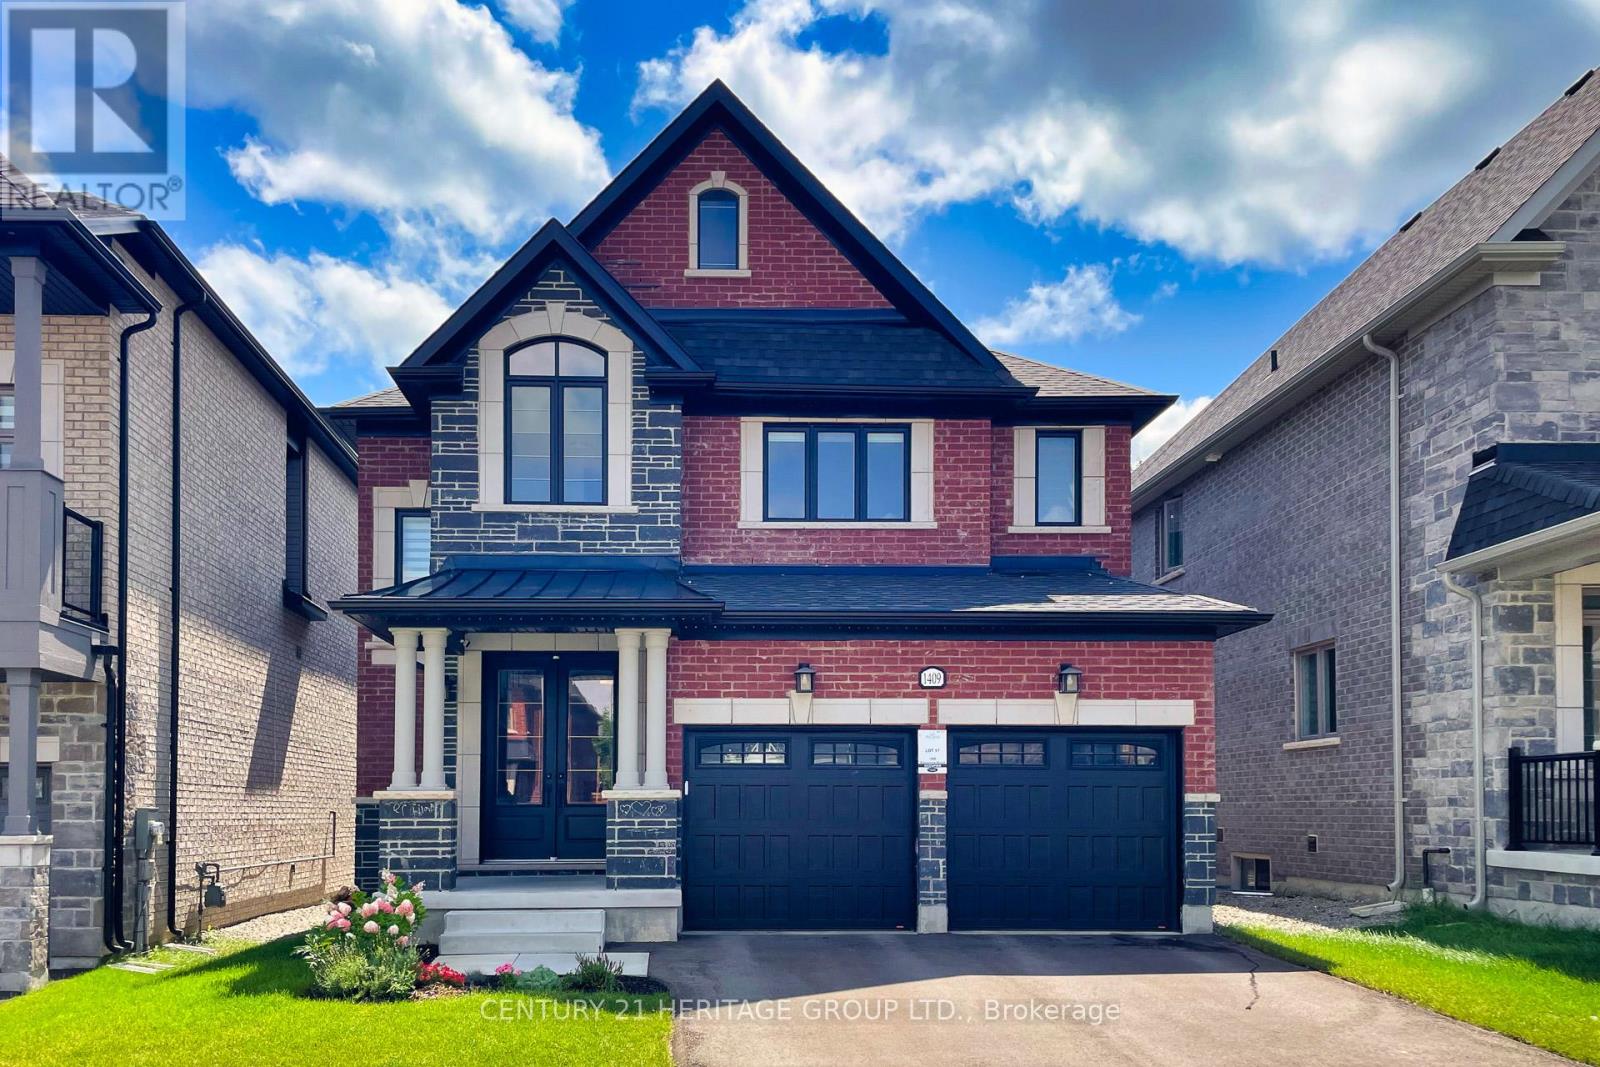
Innisfil, Ontario
Stunning Detached Home in the Heart of Alcona! Boasting over 3,500 sq ft of beautifully designed living space, this home offers a bright, open-concept layout with 10 ft ceilings on the main floor and elegant hardwood flooring throughout. The main level features spacious living and dining areas, a large kitchen with granite countertops, a central island, stainless steel appliances, and a breakfast area with a walk-out to a private backyard deck perfect for entertaining. Upstairs, you'll find two primary bedrooms, each with its own ensuite and generous walk-in closets, plus a shared semi-ensuite for the additional bedrooms. Ideally located close to Lake Simcoe, public transit, schools, shopping, and parks. This is a perfect family home in a thriving community. (id:61852)
Century 21 Heritage Group Ltd.
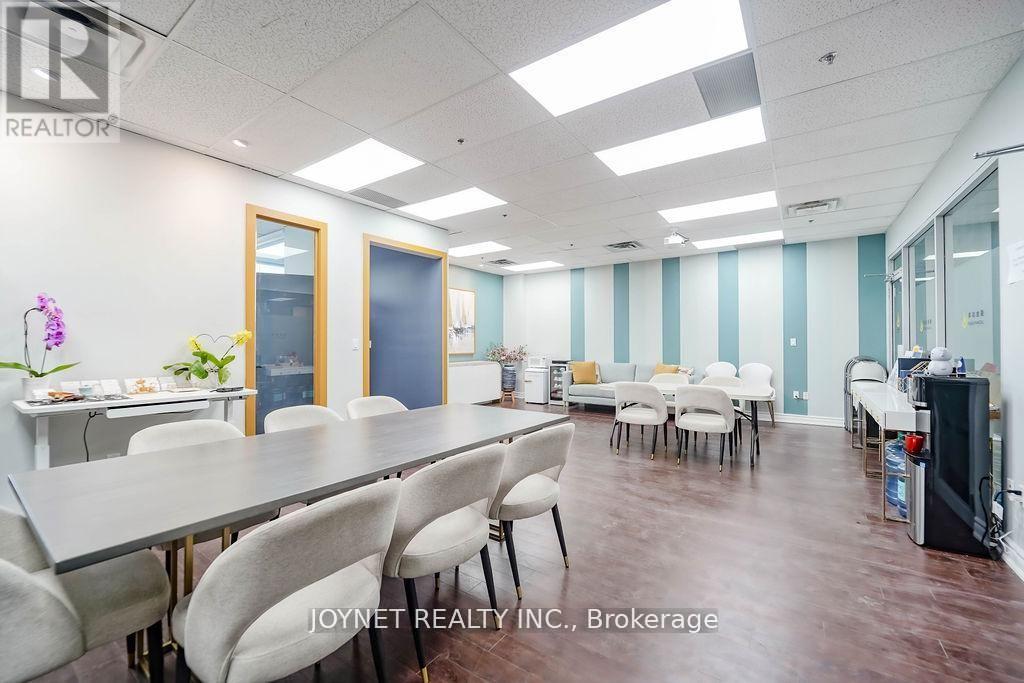
Markham, Ontario
Professional office unit for sale in Commerce Gate Plaza. Bright space with outside window view, located in a high-end office environment.Excellent access near Highway 404 and Highway 407.Free parking with both underground and surface spaces.Surrounded by restaurants, banks, law firms, accounting offices, and other professional businesses. Ideal for investors or owner-users. (id:61852)
Joynet Realty Inc.
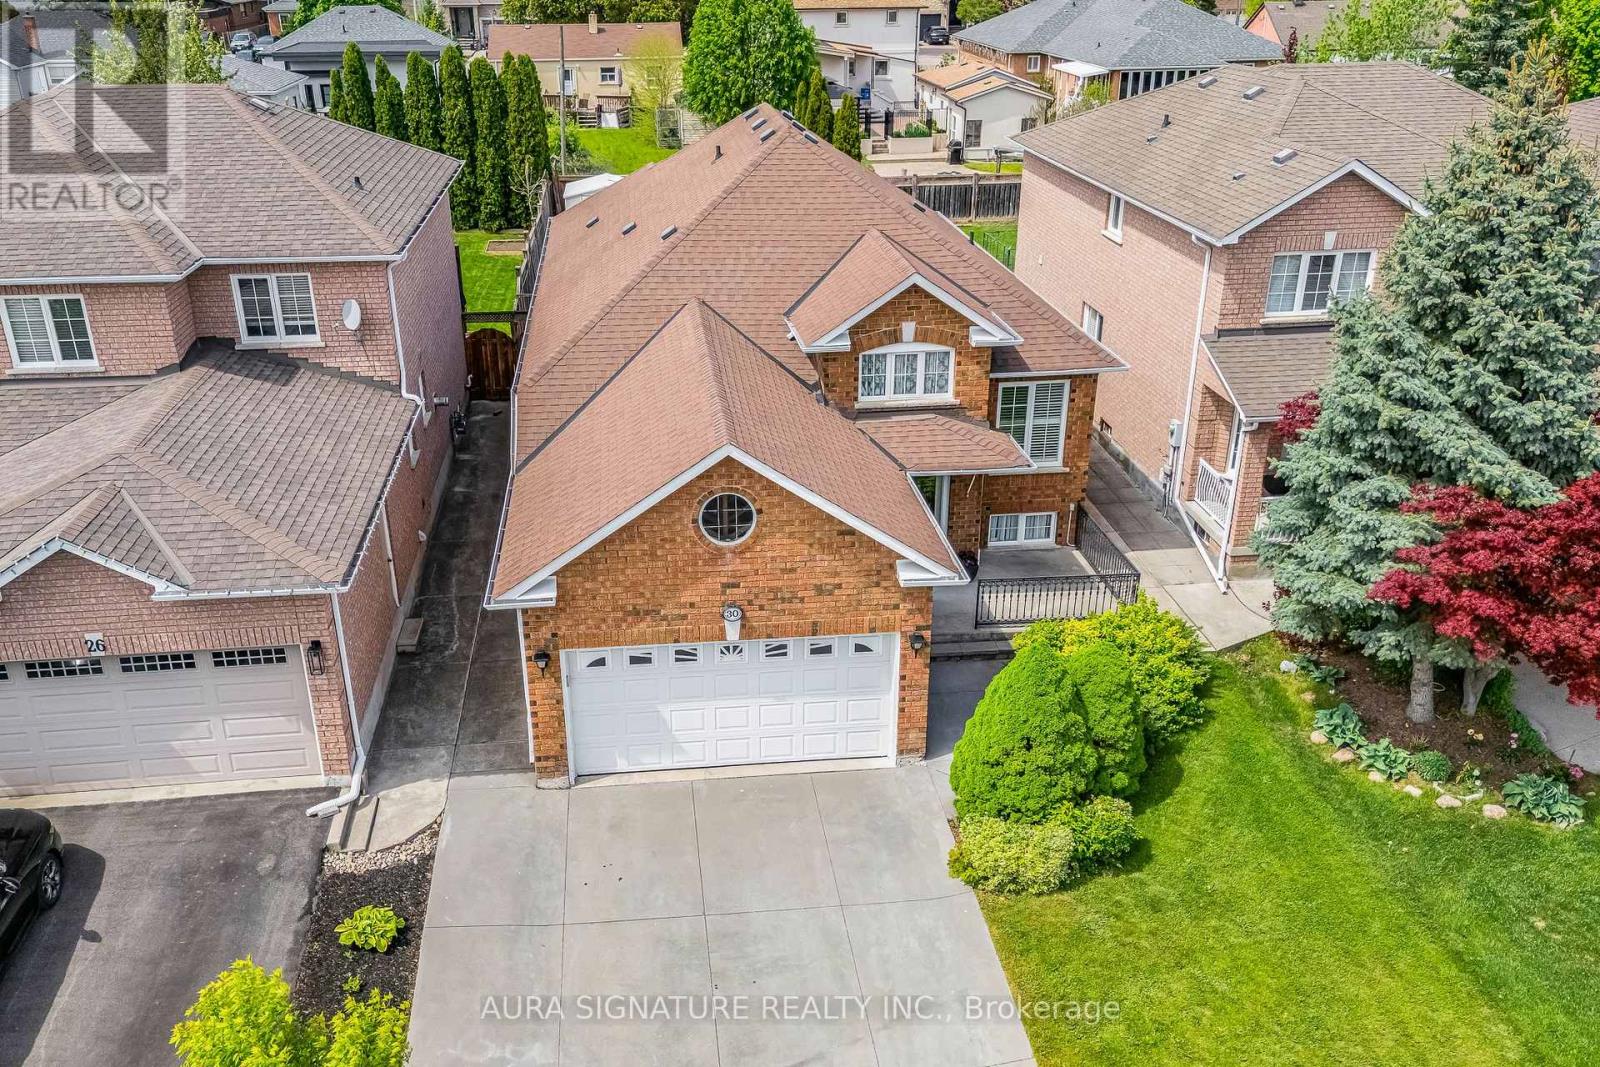
Vaughan, Ontario
Rarely offered and nestled on a family-friendly court, this West Woodbridge bungalow is a true find. Enjoy the peace and privacy of a no-sidewalk, complete with a generous four-car concrete driveway. Set on an impressive 40 x 150 ft. pool-sized lot, this well-maintained home has been lovingly cared for and is ready to impress.Step inside to a warm and inviting entrance that opens into a bright, spacious living and dining room, perfect for everyday living and entertaining alike. The oversized kitchen offers ample room for family gatherings and holiday meals, making it the true heart of the home.The bedroom wing features a generous primary bedroom complete with a private ensuite, along with two additional well-sized bedrooms. Head downstairs via the service stairs to a fully finished basement, offering even more living space with a large rec room, a second kitchen, and an additional bathroom, ideal for extended family or guests.A fantastic opportunity in one of Woodbridge's most sought-after pockets. (id:61852)
Aura Signature Realty Inc.
Markham, Ontario
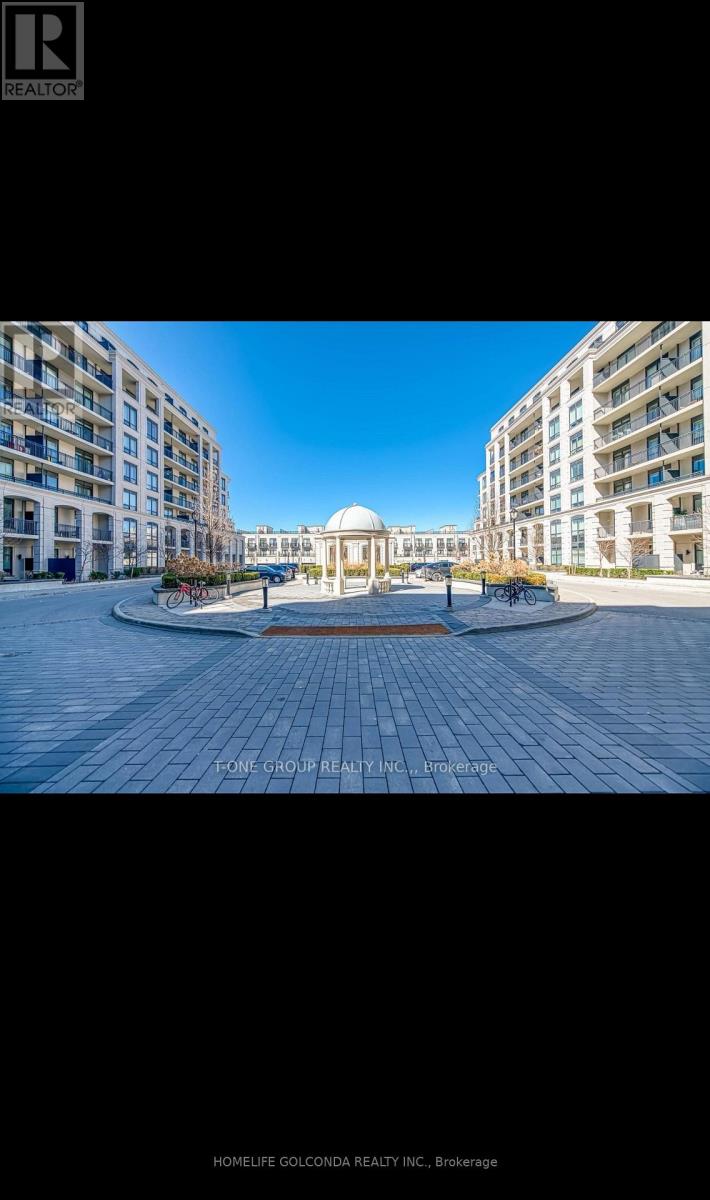
Bright and functional layout with soaring 10-ft ceilings and large windows overlooking the rooftop garden. Approx. 991 sq.ft., partially furnished for your convenience, and move-in ready anytime! Modern kitchen with quartz countertop and stylish .Prime location - walk to banks, shops, and restaurants. Top-class amenities include 24-hr concierge, indoor swimming pool, gym, yoga studio, ping pong room, karaoke room, mahjong room, party lounge, and more! (id:61852)
Homelife Golconda Realty Inc.

Bradford West Gwillimbury, Ontario
Generational Living at it's finest in Bradford's exclusive area. 2min to HWY 400. Feel the magnificence of this one of a kind property the second you step thru the custom automated gates. With approx 7,000sqft of combined finished living space, this 6 Bed | 9 Bath compound features 2 dwellings on a perfect 1Acre lot. Primary house Features include Engineered Hardwood Thru/O Main & 2nd, 12.5Ft Ceilings On Entire Main floor, 9Ft On 2nd, Massive Quartz Waterfall Island W/Seating, Quartz Counters & B/Splash, Modern Chefs Kitchen, Prof S/S Appliances, Built In Coffee/Bar/Wine In Dining, W/O To Oversized Deck, Mudrm W/ Access To Gar, Sunken 13Ft Family room With Sep Entr, Main house primary bed retreat Appx 950Sqft w/ Massive W/I His/Hers Closet, 5Pc Ensuite W/ His/Hers Shower and quartz bench, Each Bedrm Has a 3PC Ensuite & Dbl Closets. Second Attached home boasts 10' throughout entire living space with hardwood floors and pot lights throughout. A 2nd primary bedroom with a walk-in closet & 6PC ensuite. 2nd bedroom includes built-in closets & its own 3PC ensuite. Kitchen features a stunning open concept layout with an oversized quartz island, pot lights & a walk-out to its own fenced yard and stone patio. Laundry/mudroom combination with access to its own private garage sums up this beautiful second house. Both dwellings each with own powder rooms. Enjoy the serenity of your fully fenced private backyard oasis with an inground saltwater pool, cabana with set up for a powder room, no backyard neighbours, unobstructed views of the countryside & breathtaking sunsets. Side yard fenced w/ green space currently a soccer field. Feel secure with 16 surveillance cameras, alarm system & intercom/bell system at gate & front door. 200amps each house, sep hydro meters, Outdoor ContainerWorkshop, Wifi Garage, Gate Openers, Custom Blinds, 3 Laundry, Fibre Int. Mins To Schools, Shops, Restaurants, Parks, School Bus route & much more! The optimal LIVE/WORK/PLAY lifestyle. ** This is a linked property.** (id:61852)
Coldwell Banker The Real Estate Centre
Vaughan, Ontario
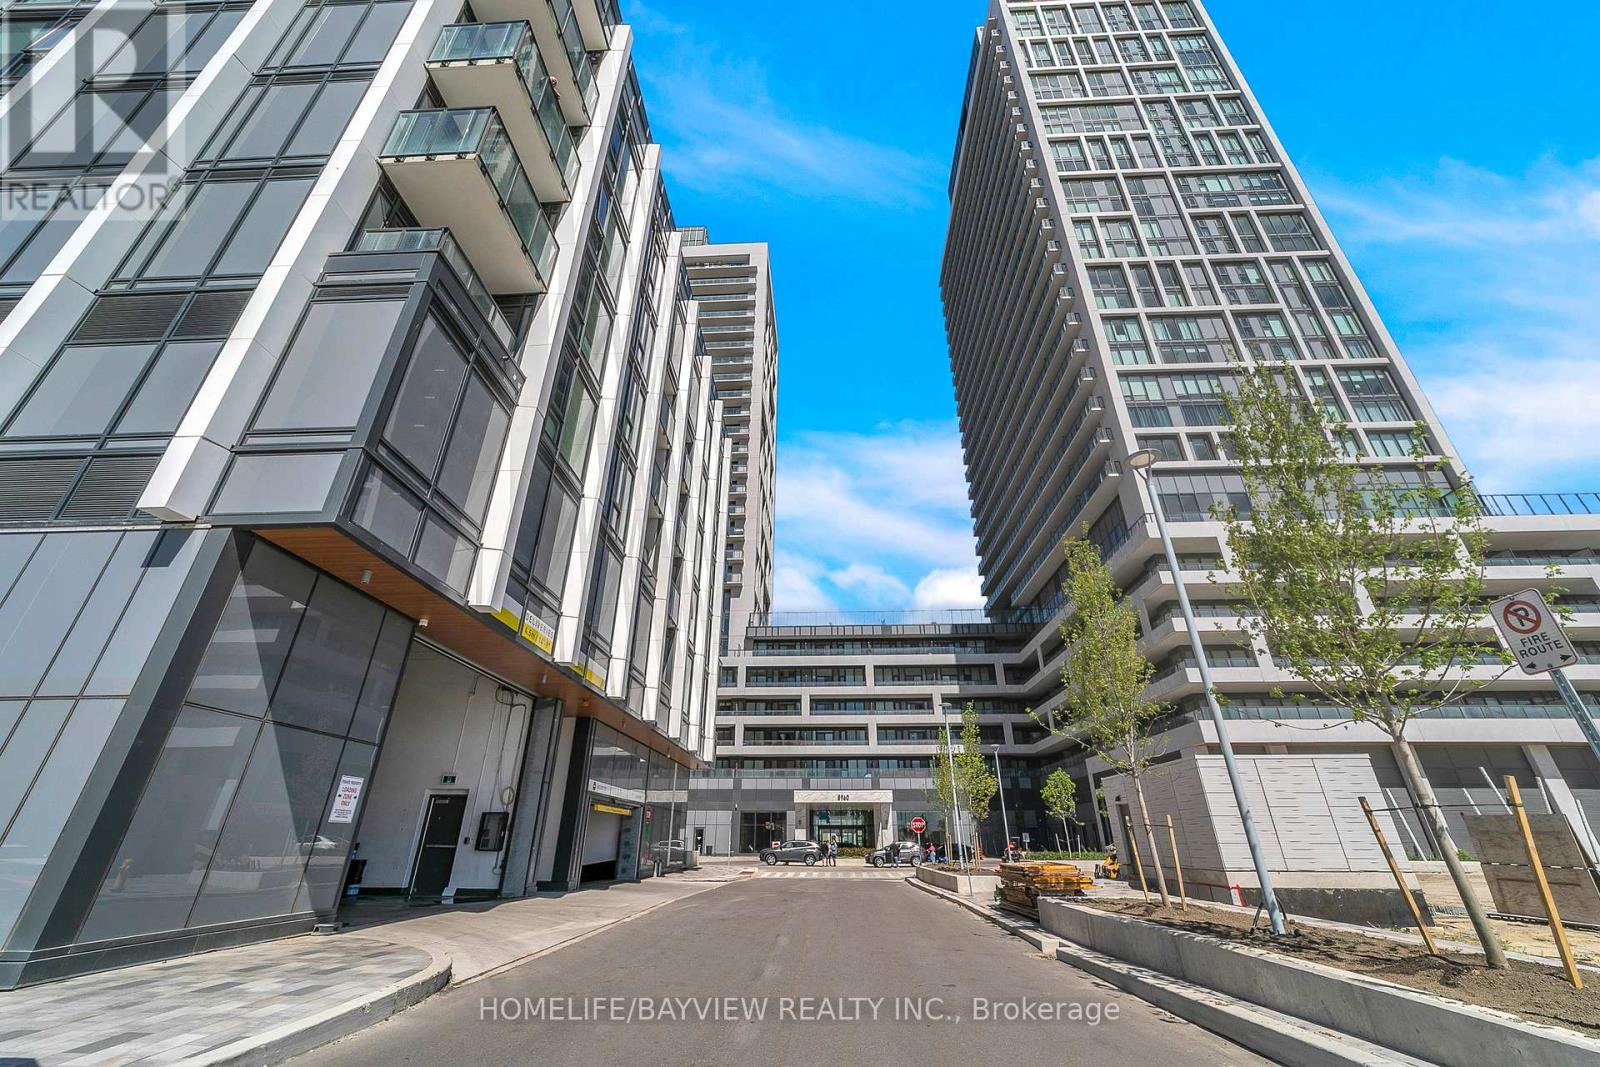
Charisma On The Park, South Tower - Stunning Corner Suite Overlooking The Park! Bright & Spacious 2 Bedroom + 3 Bathroom Layout Featuring Approximately 1130 SqFt Interior Plus An Incredible 718 SqFt Wraparound Balcony/Terrace (Approx. 1848 SqFt Total Living Space). Functional Split-Bedroom Design With Floor-To-Ceiling Windows, Abundant Natural Light & Premium Finishes Throughout. Modern Open-Concept Living & Dining Area Walks Out To An Expansive South-East Facing Terrace With Beautiful Park & City Views. Spacious Primary Bedroom Includes A Luxurious 4-Piece Ensuite & His/Hers Closets. Second Bedroom Offers Its Own 4-Piece Ensuite, Walk-In Closet & Large Window. Conveniently Located Near Vaughan Mills, TTC Subway, Transit, Shopping, Dining & More. Exceptional Building Amenities Include Grand Lobby, Outdoor Pool, Terrace, Party Room, Fitness Centre & More!one parking and 2 locker (second locker is in same floor) (id:61852)
Homelife/bayview Realty Inc.
Richmond Hill, Ontario
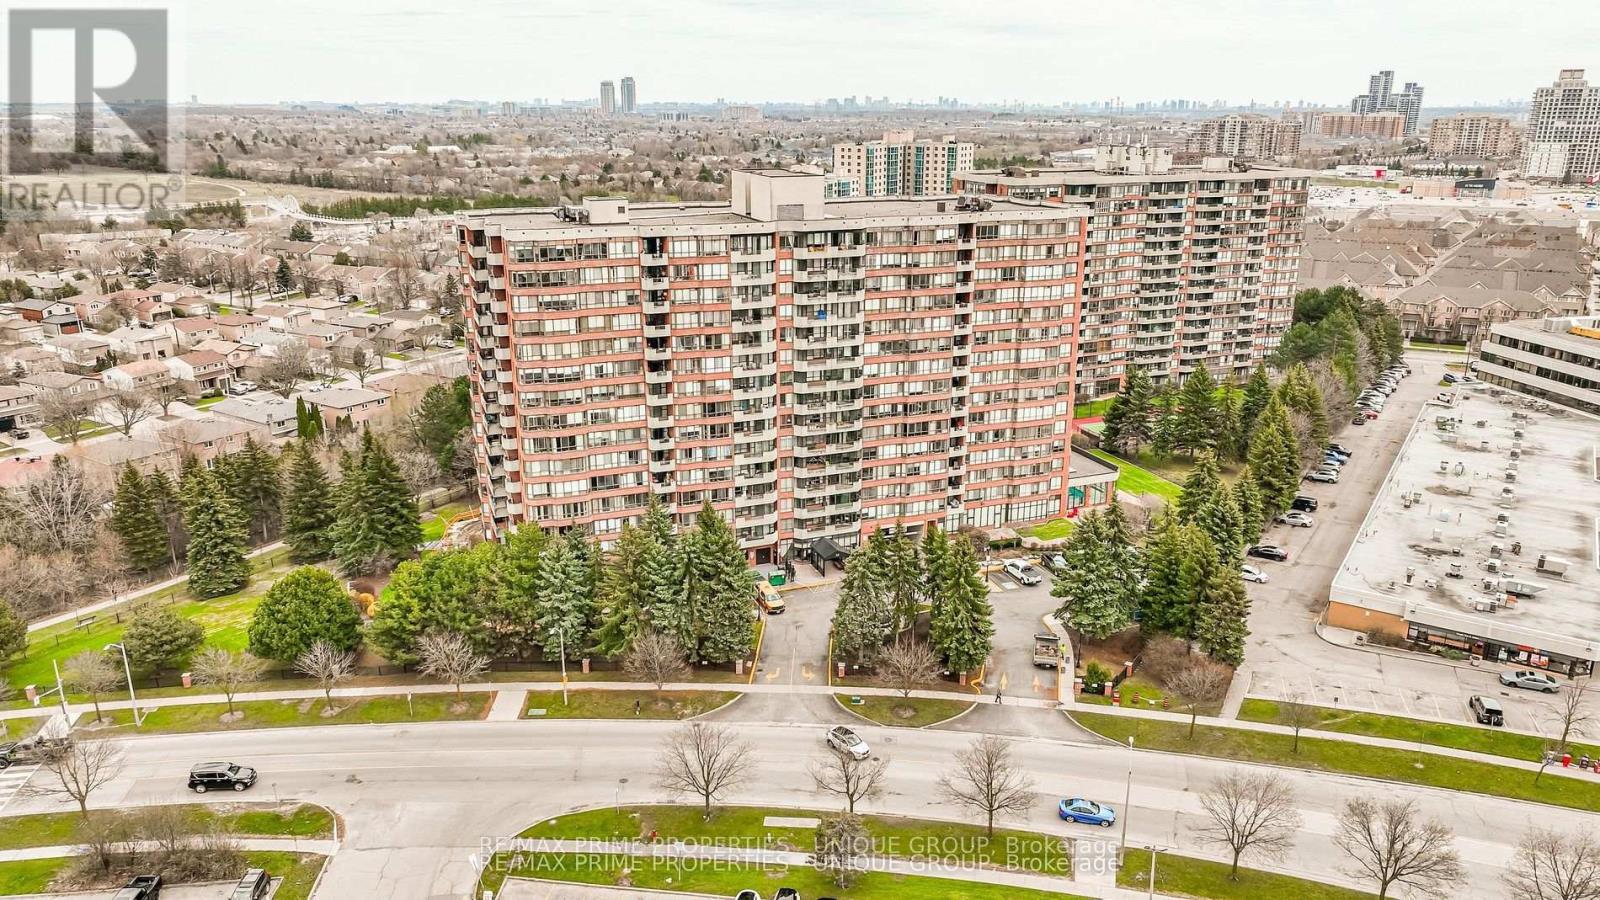
Your bungalow in the sky. Spacious and bright two bedroom suite in one of Richmond Hill's most desirable buildings. Almost 1200 st ft of living space, perfect for the smart sizer. Tastefully renovated and immaculately kept, pride of ownership is evident. Great amenities, well managed building, steps to transit, shopping, and all amenities. Minutes to highways and Hillcrest Mall. Includes 2 parking spots. Ample visitor parking under ground and on main floor. (id:61852)
RE/MAX Prime Properties - Unique Group
RE/MAX Prime Properties
Toronto, Ontario
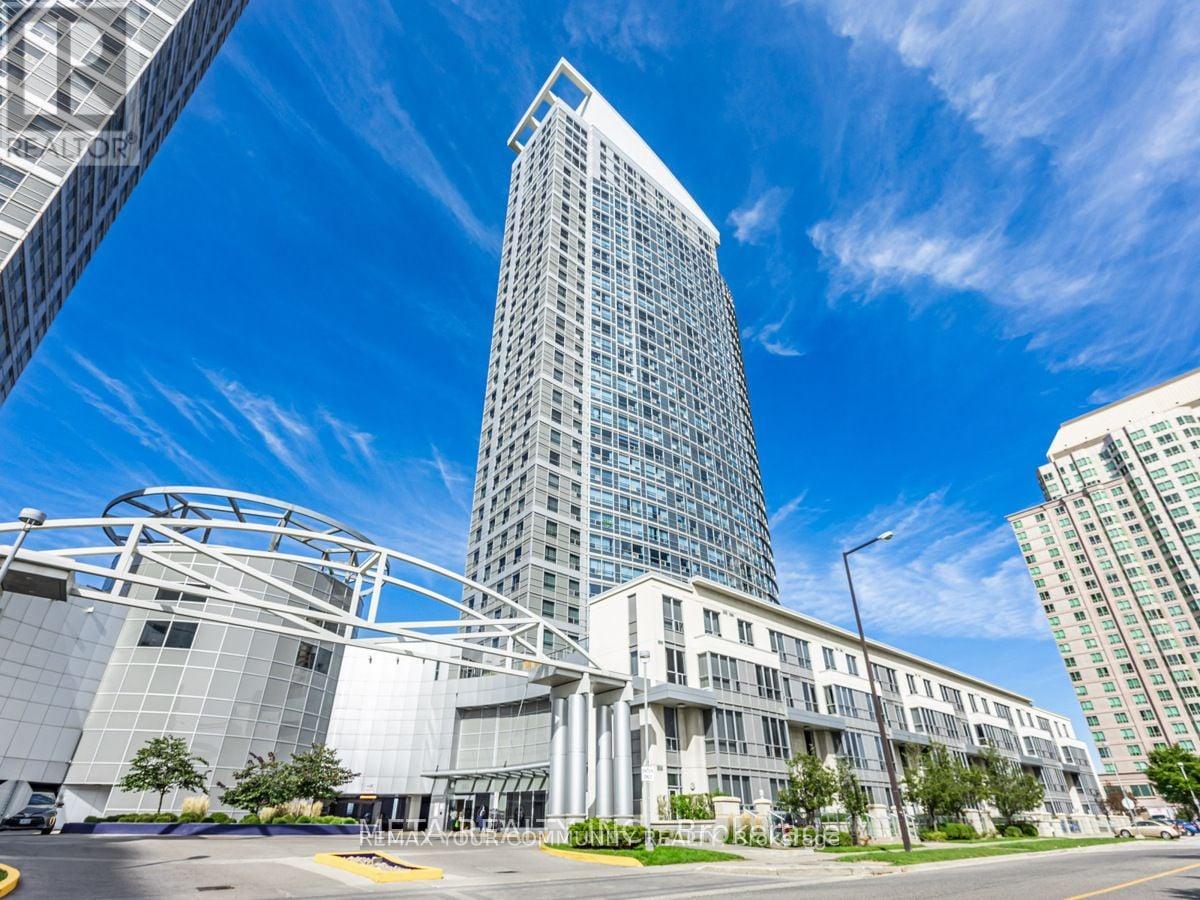
Client RemarksLuxurious Ellipse Condo Located At The Heart Of Scarborough,Unobstructed Panoramic North View From 30th Floor. Enclosed Extra Large Den With Closet Can Be 2nd Bedroom. Open Concept Kitchen With Breakfast Bar. Clean, Bright And Spacious. Great Building Amenities Including 24 Concierge, Gym, Sauna, Indoor Pool, Party/Meeting Room, Billiards. Close To Scar Town Ctr., Scar Rt To Downtown, Go Transit, And Hwy 401. (id:61852)
RE/MAX Your Community Realty
Toronto, Ontario
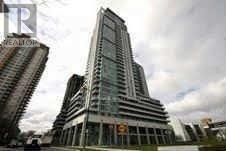
Luxuary Monarch Eq1 1+1 Condo. Located At Scarb. Town Centre, Beautiful South View, 24 Hrs Concierge, Guest Suites. Lots Of Facilities, StepTo Ttc. Rt, Ymca, Civic Centre, Scarb Town Centre And Hwy 401, Upgraded Granite Counter, One Parking Space. (id:61852)
Homelife Landmark Realty Inc.

Whitby, Ontario
Spectacular and rare home situated on a premium ravine lot overlooking a tranquil pond setting, 64 Closson Drive is a study in refined living and modernism. Impeccably upgraded, a 5-bedroom, 4-bathroom residence where designer finishes meets the serenity of nature. Inside, the home unfolds with quiet sophistication: 9-foot smooth ceilings, wide-plank engineered hardwood flooring, and a seamless layout that transitions effortlessly from daily living to elegant entertaining. The chef's kitchen anchors the main level-a sculptural quartz island, custom soft-close cabinetry, pantry storage, and stainless-steel smart appliances compose a space as functional as it is striking. Oversized windows and automated shades draw the landscape inward, blurring the boundary between architecture and setting. The upper level reveals four generous bedrooms with 9-foot ceilings and a versatile 5th bedroom with its soaring 13-foot ceilings, perfect for a home office, or private retreat. The primary suite is a sanctuary unto itself: a walk-in closet and spa-inspired 5-piece ensuite with freestanding tub, glass-enclosed shower, and dual vanities. Each remaining bedroom is bright, spacious, and thoughtfully appointed with bathroom access. Upgrades are woven throughout with enhanced doors and hardware, refined finishes, tankless water heater, high-efficiency furnace, upgraded insulation, reverse osmosis system and a full house humidifier. The fully reimagined backyard (2025) is nothing short of extraordinary: a custom pergola with automated shades and fireplace, modern composite deck, interlock patio, and hot tub. All set against the stillness of the ravine. It is, in every sense, an outdoor living room designed for both solitude and refined entertaining. Minutes from top-rated schools, parks, trails, major highways (401, 407, 412), and GO Transit. A rare offering where contemporary architecture meets the calm of nature in one of Whitby's most coveted settings. (id:61852)
Sotheby's International Realty Canada
Ajax, Ontario
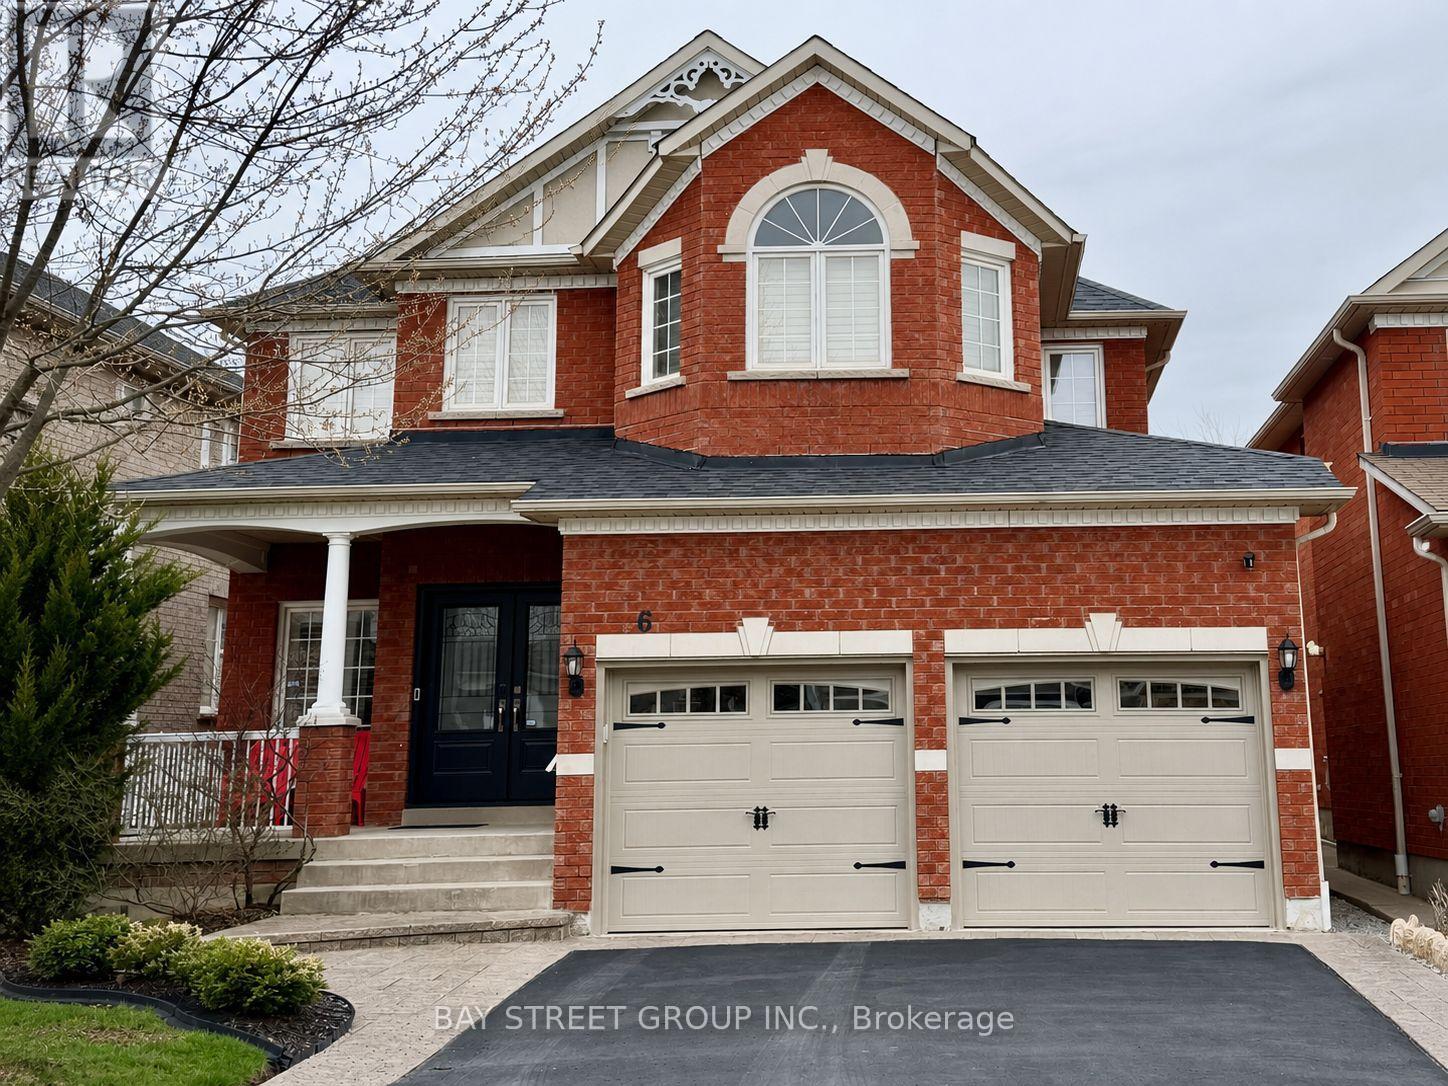
Fabulous Home built by famous John Boddy Homes offer approximate 2663 sq.ft. in a quiet, safe, family-friendly neighbourhood, Well maintained by the original owners, Functional 3+1 bedroom with 4 bathrooms, originally designed as a 4-bedroom plan and thoughtfully converted with the builder into a spacious 3-bedroom layout, with the option to easily revert it back if desired. Each bedroom features its own full ensuite and large closet. Primary Suite features twin-basin vanity, soaker tub, 2 walk-in closets and separate shower. Second bedroom's washroom with twin-basin vanity and separate shower.The main floor Features 9 ft ceilings, a formal dining area, separate living room, and a bright open-concept family room with a cozy gas fireplace and large windows complemented by California Shutters. The kitchen includes a large centre island, marble counters, plenty of cabinetry and a sun-filled breakfast area walk to the barkyard deck. Full Basement offers higher ceiling, oversized windows, large cold storage room and Rough-in bathroom. Double entrance Door, Large Coved front Porch, No sidewalk. Newer Gas furnace(2025), Shingles(2021), Rinnai Tankless water heater(2024,Owned). About 2 Minutes walk to Reputable Rosemary Brown Public School : Grade JK-8, French Immersion School, Bilingual instruction( French and English), A short walk to Vimy Ridge Pcblic School. Conveniently located near schools, shopping, restaurants, and quick access to Hwy 401/412 and Hwy 407. (id:61852)
Bay Street Group Inc.