
London North, Ontario
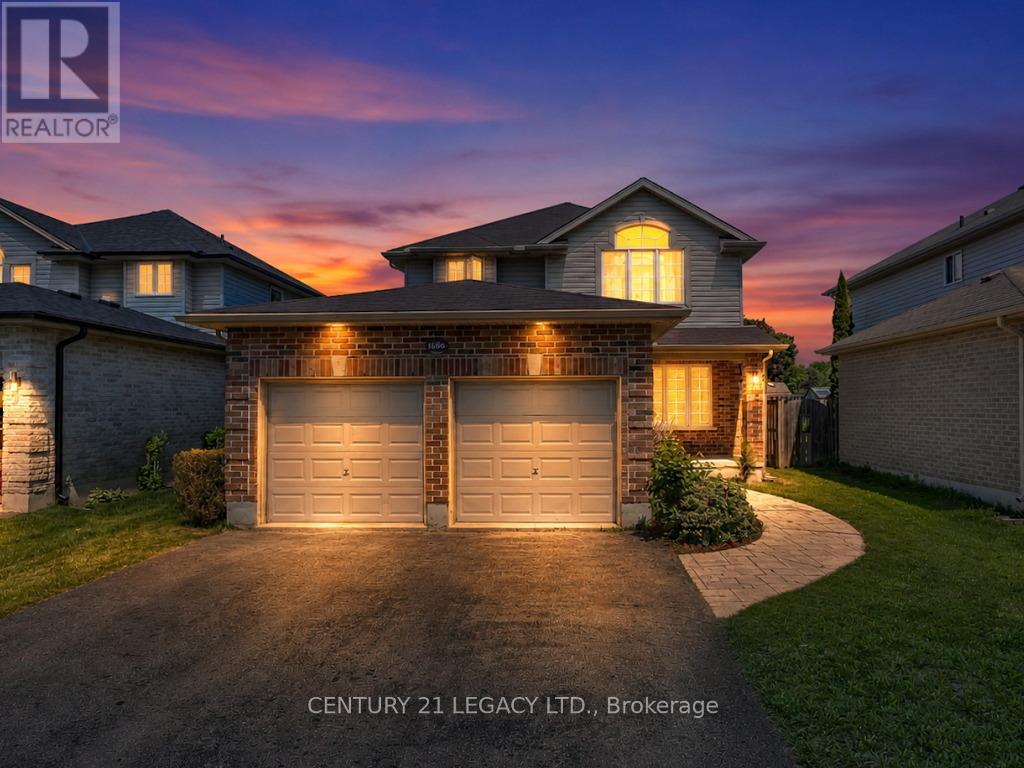
Highly Sought-After Hyde Park Location Across from Forest Trails! Welcome to this beautifully upgraded, 2-storey detached family home featuring a double-car garage and striking curb appeal with a custom stamped concrete walkway. The modern, open-concept main floor is flooded with bright lighting throughout, highlighting a spacious, oversized living and dining area perfectly designed for seamless entertaining. Enjoy a large eat-in kitchen with patio door access to your private backyard oasis, complete with a beautiful stamped concrete patio. The finished basement adds incredible bonus living space, anchored by a cozy gas fireplace-perfect for a family media room, home gym, private office, or children's play area. Enjoy an unbeatable lifestyle nestled next to nature, while remaining just minutes from Western University, University Hospital, close to schools and the bustling Hyde Park & Fanshawe shopping corridor. (id:61852)
Century 21 Legacy Ltd.
Southgate, Ontario
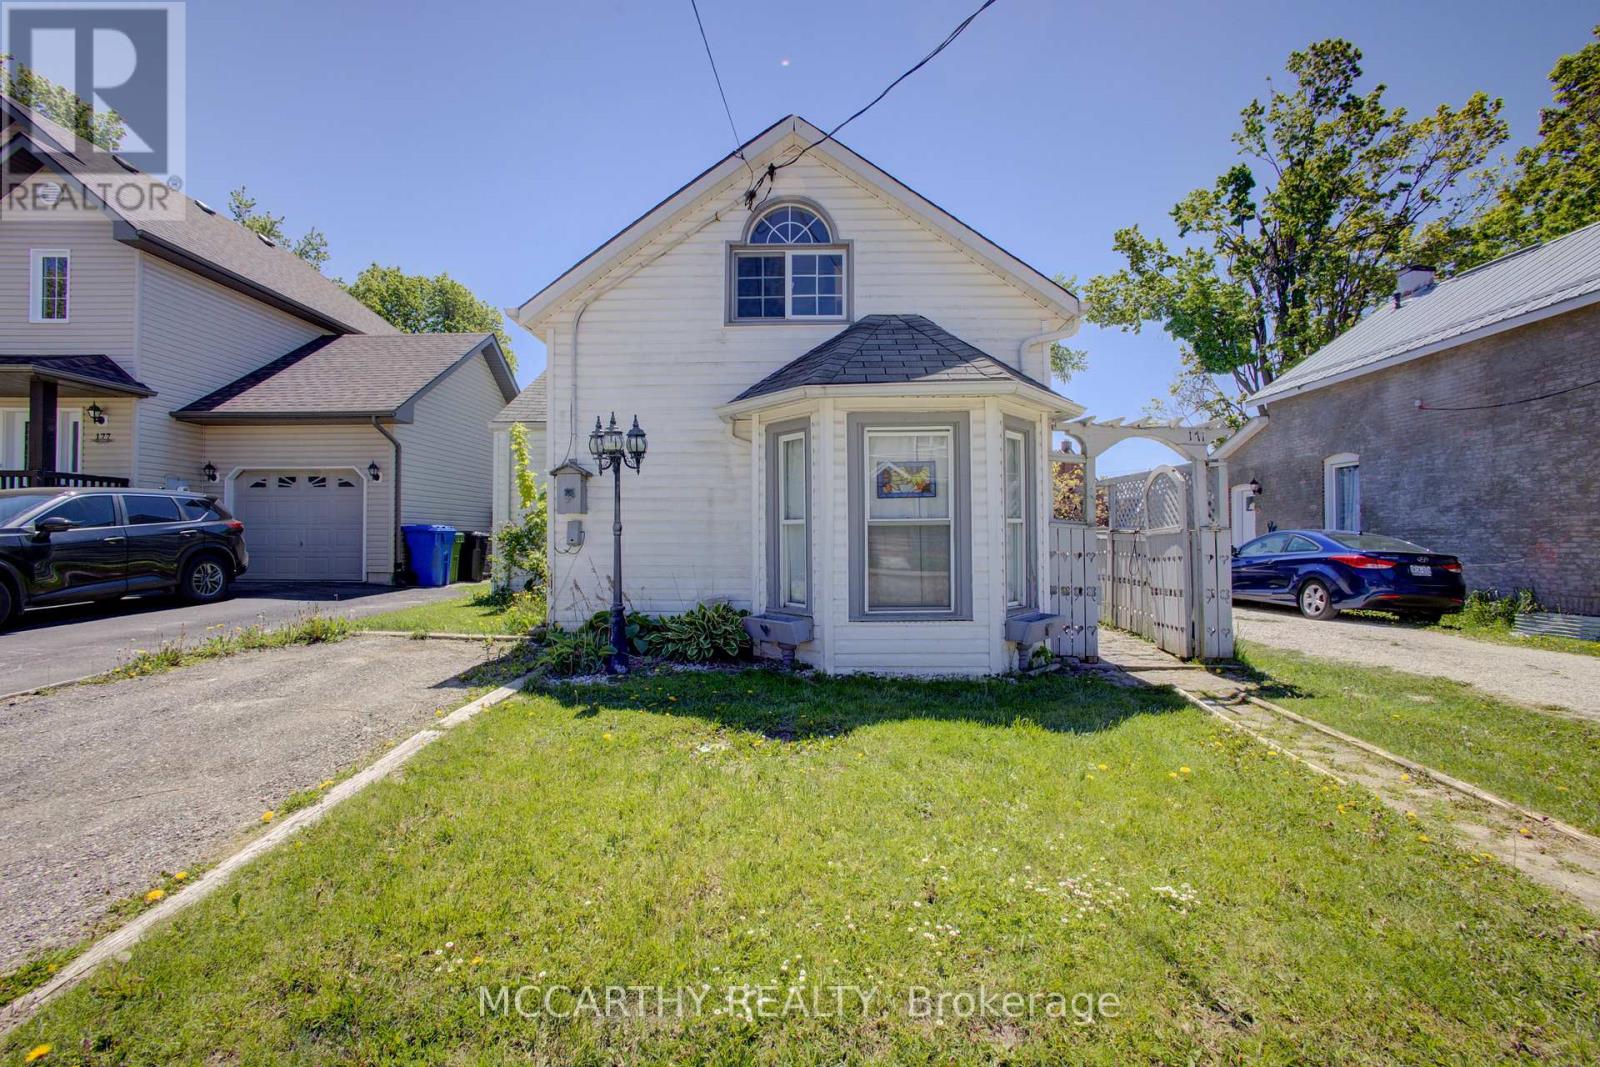
Welcome to 171 Owen Sound Street, Dundalk - an excellent opportunity for first-time buyers, investors, or anyone looking to add their own style and vision to a home. This 2-bedroom, 2-bathroom property sits on a generous lot, offering plenty of outdoor space for gardening, entertaining, family activities, or future possibilities. Whether you're looking for a renovation project or a chance to create a home that reflects your own taste, this property offers plenty of potential to make it your own. Located in the growing and welcoming community of Dundalk, you'll appreciate the small-town charm, friendly atmosphere, and convenient access to local schools, parks, shops, and everyday amenities. If you've been searching for an affordable opportunity to enter the market, invest, or create your dream home, this is the home for you! Bring your ideas, roll up your sleeves, and transform this property into something truly special. (id:61852)
Mccarthy Realty
Hamilton, Ontario
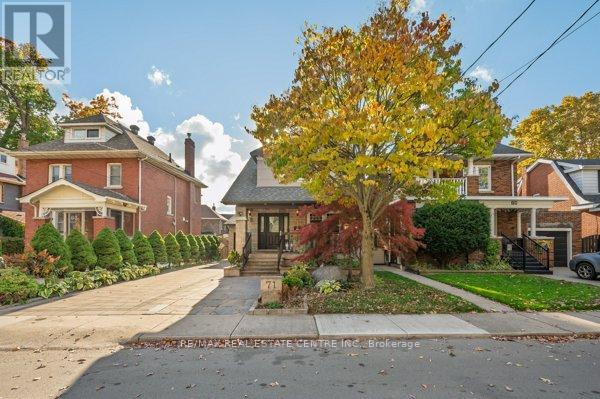
Prime Westdale 2storey Fully Renovated home is conveniently located walking distance toMcMaster University and McMaster Hospital. stunning design,3bed,3 bath, high end material &superior workmanship to describe this completed remodeled home with big extension. Main:Inspiring darken front door opens to the spacious main level. The sunken living room. Kitchen wgranite counter top. Insulated wooden sun room w walls of windows and open to the fencedbackyard with wooden gazebo, shed, stone path and perennial garden Top: A beautiful master Bedwith walk in closet, 5-piece Ensuite private and a big balcony. solar channel in the hallway,two other nice bedrooms, noise barrier walls between bedrooms, laundry room and full bath. Anewer kitchen with marble. Updated items include: Energy star windows and appliances,hardwood flooring throughout, LED lights, stone patio, tall wooden fence,... etc. RSA,Conveniently located near schools, parks, shopping, and highway access, this home is theperfect blend of style, comfort, and location. Don't miss this opportunity to make it yoursNon-smoking, no pets. Tenant is responsible for 70% of all Utilities plus lawn maintenance andsnow removal. 1G Fiber Bell internet is included (id:61852)
RE/MAX Real Estate Centre Inc.
Hamilton, Ontario
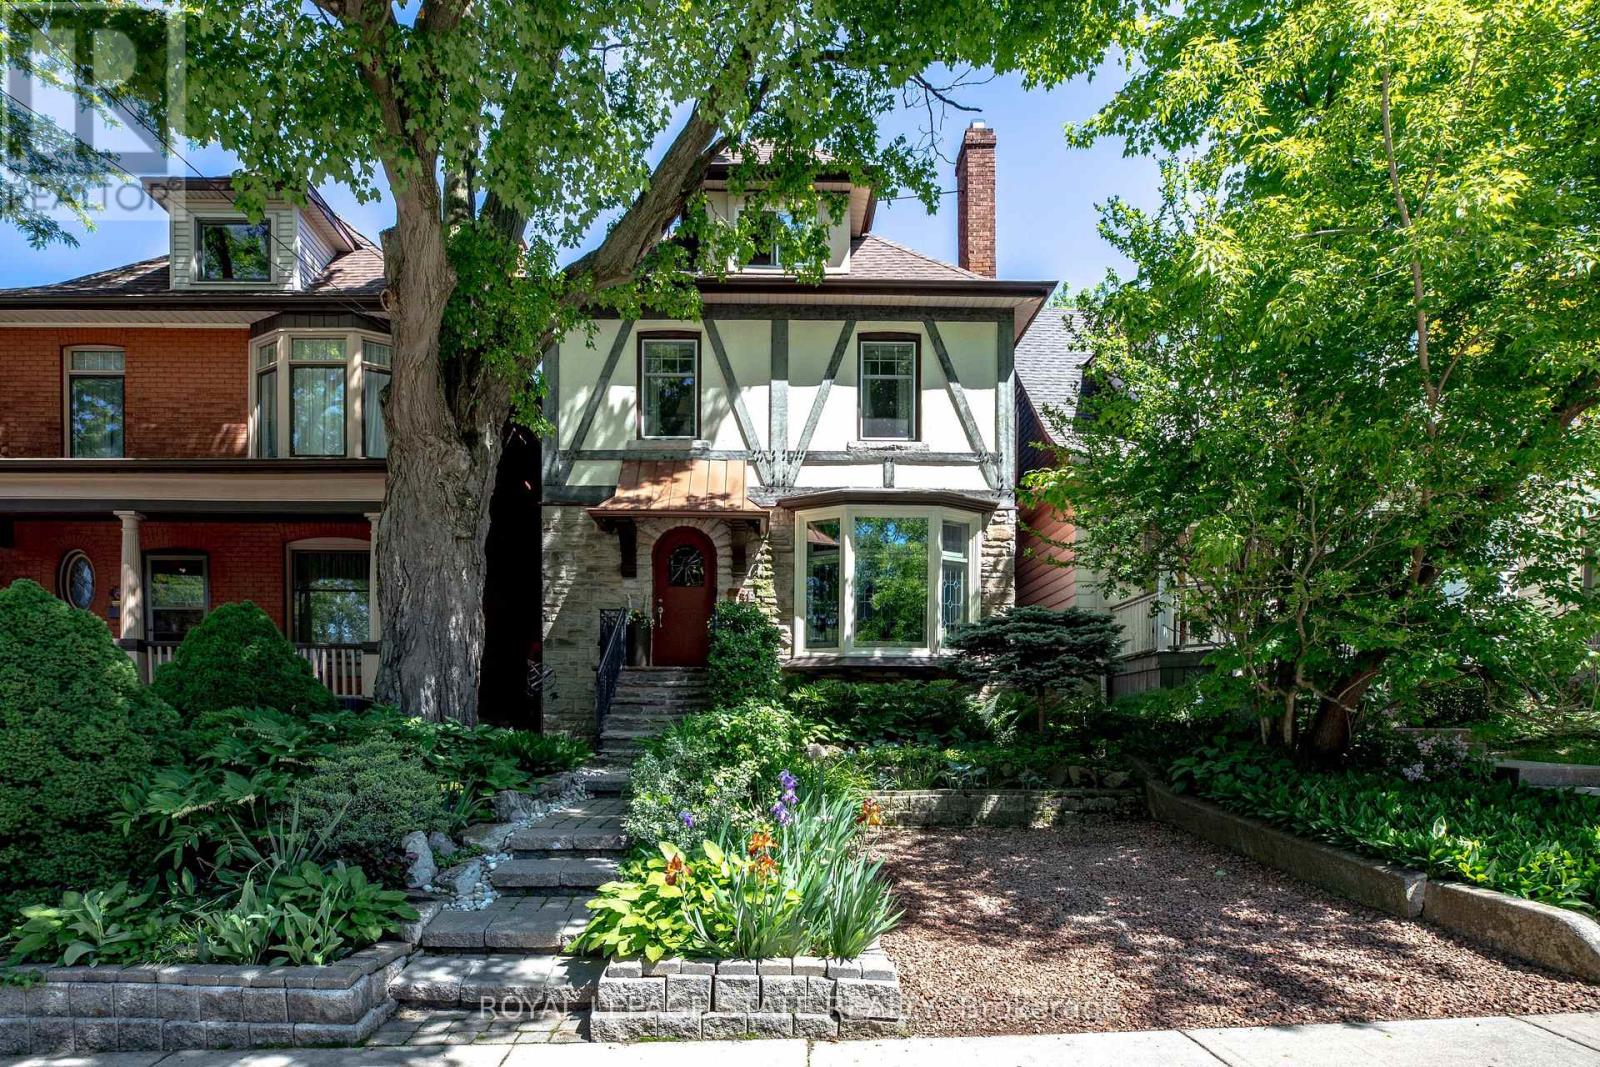
Welcome to this beautifully updated 2.5-storey home in the heart of Kirkendall, where timeless character and modern comfort come together seamlessly. Gorgeous original leaded glass windows with a charming window seat, hardwood details, and classic architectural charm create a warm and inviting atmosphere throughout. The heart of the home is the spacious kitchen, featuring granite countertops, ample workspace, and an ideal layout for both everyday living and entertaining. The main floor also offers the convenience of laundry, a 2-piece bath, and a flexible office or workspace perfect for today's lifestyle. Upstairs, the private primary retreat provides a peaceful escape with a lovely 4 pce ensuite complete with walkout access to an upper-level deck overlooking the beautifully landscaped backyard. A second bedroom enjoys a 3 pce ensuite and good closet space. And a finished loft with tall ceilings and skylights presently used as a Games room and gym area, is ideal as a bedroom with generous closet and storage space. Designed for relaxation and enjoyment, the outdoor space features a large deck, and mature landscaping that creates a sense of privacy rarely found in the city. Set in one of Hamilton's most sought-after neighbourhoods, this exceptional home offers the perfect balance of historic charm, thoughtful updates, and inviting indoor-outdoor living. (id:61852)
Royal LePage State Realty
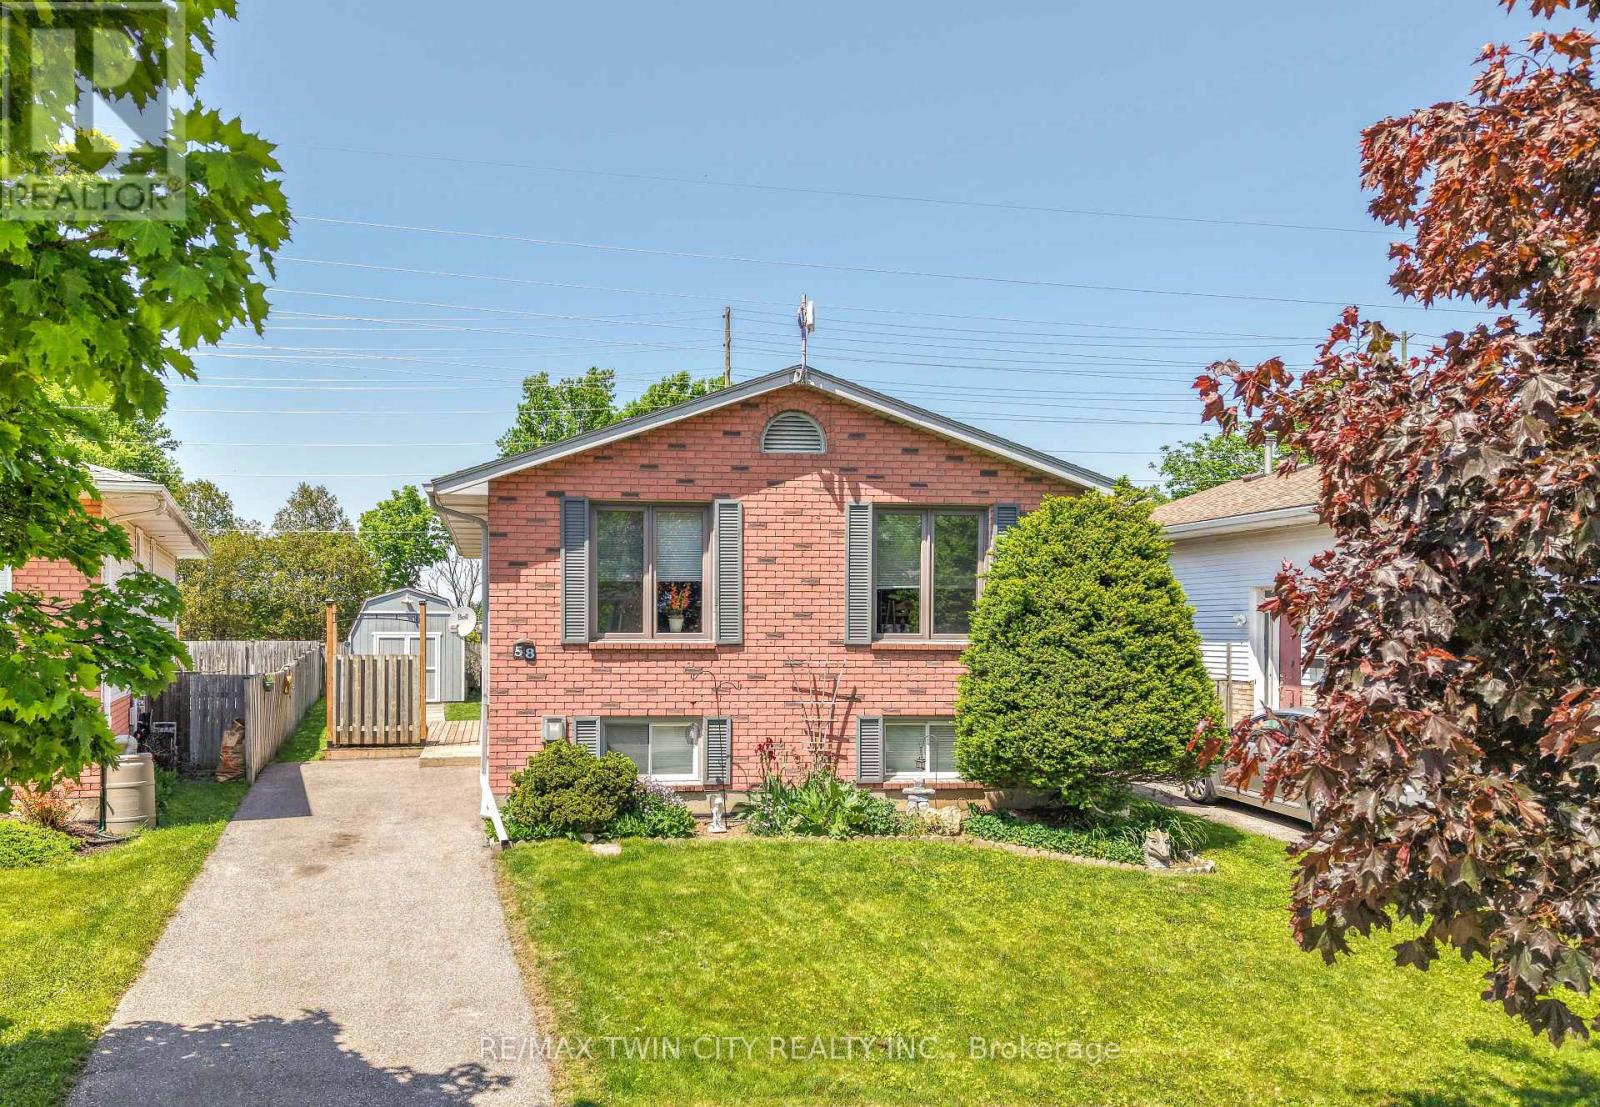
Brantford, Ontario
Welcome to 58 Arbor Drive! A well-maintained raised ranch located on a quiet street in one of Brantford's most desirable North End neighbourhoods. This inviting family home offers 3 bedrooms, 2 bathrooms, a finished basement, and a private backyard, all within close proximity to parks, walking and biking trails, schools, shopping, and convenient highway access for commuters. The bright and spacious main level features a large living room filled with natural light, a dining room that is perfect for family meals and entertaining, and a functional eat-in kitchen with plenty of workspace and storage. The generous-sized bedrooms provide comfortable accommodations for families, while the well-appointed bathrooms offer convenience for everyday living. The finished basement expands the living space with a cozy recreation room that is ideal for movie nights, gatherings with friends and family, or a children's play area. Additional lower-level space offers flexibility for a home office, hobby area, or storage. Step outside to the private backyard where you can relax, entertain, or enjoy outdoor activities in a peaceful setting. The property also includes ample parking and attractive curb appeal. Situated in a highly sought-after North End location, this home offers easy access to schools, neighbourhood parks, shopping centres, restaurants, recreational amenities, and major transportation routes. Updates include new carpeting on the main level in 2020, new flooring in the basement in 2026, new deck in 2020, new driveway in 2013, new furnace in 2011, and new roof shingles in 2010. Whether you are a first-time buyer, a growing family, or someone looking for a home in an established neighbourhood, 58 Arbor Drive presents an excellent opportunity to enjoy comfortable living in one of Brantford's most popular areas. (id:61852)
RE/MAX Twin City Realty Inc.
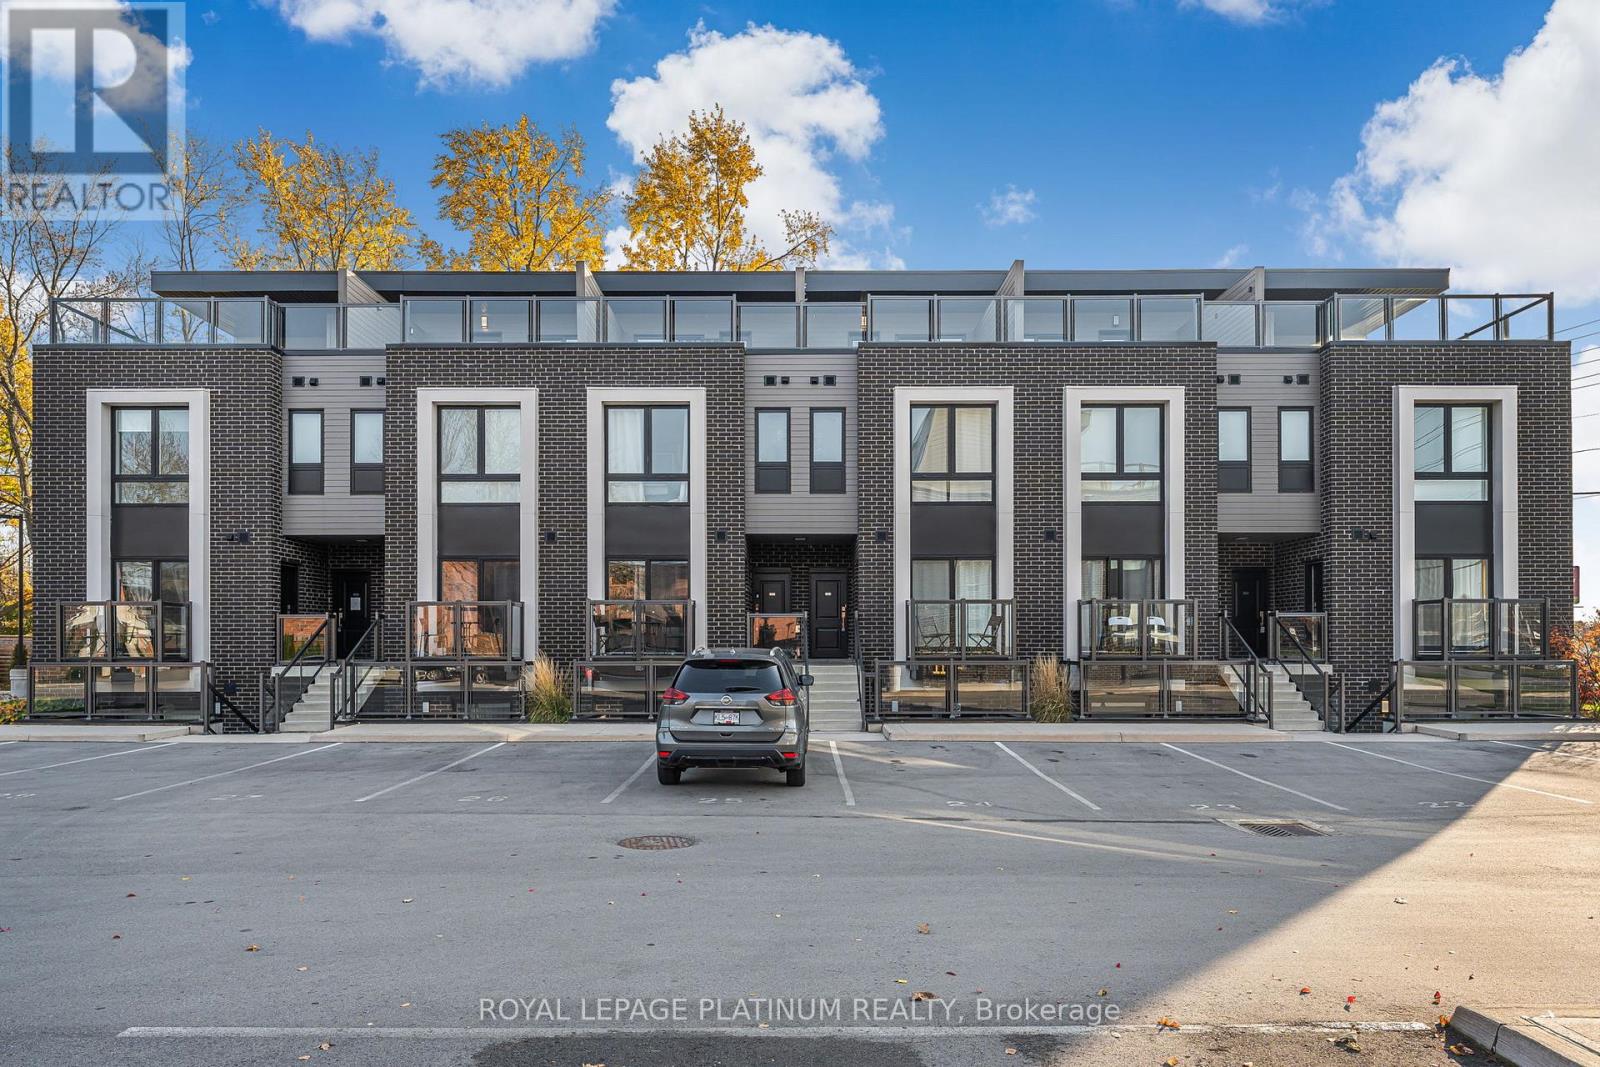
Niagara Falls, Ontario
Welcome to 6065 McLeod Road, Unit 204-a modern, bungalow-style townhome built in 2022. This stacked townhouse is located in the highly sought-after south end of Niagara Falls and presents outstanding value for investors, first-time buyers, and downsizers alike. It's also a great opportunity for short-term rental use, including Airbnb or Vrbo. This bright, thoughtfully designed unit offers 2 bedrooms, each with its own ensuite bathroom, plus an open-concept layout. Large windows and laminate flooring throughout enhance the sense of space and natural light. The contemporary kitchen features quartz countertops and stainless steel appliances, seamlessly connecting to the dining area, which opens onto a private balcony-perfect for relaxing or entertaining. Conveniently situated just minutes from Clifton Hill, Fallsview attractions, Costco, dining, and all the amenities Niagara Falls has to offer, this home provides exceptional accessibility for both residents and visitors. (id:61852)
Royal LePage Platinum Realty
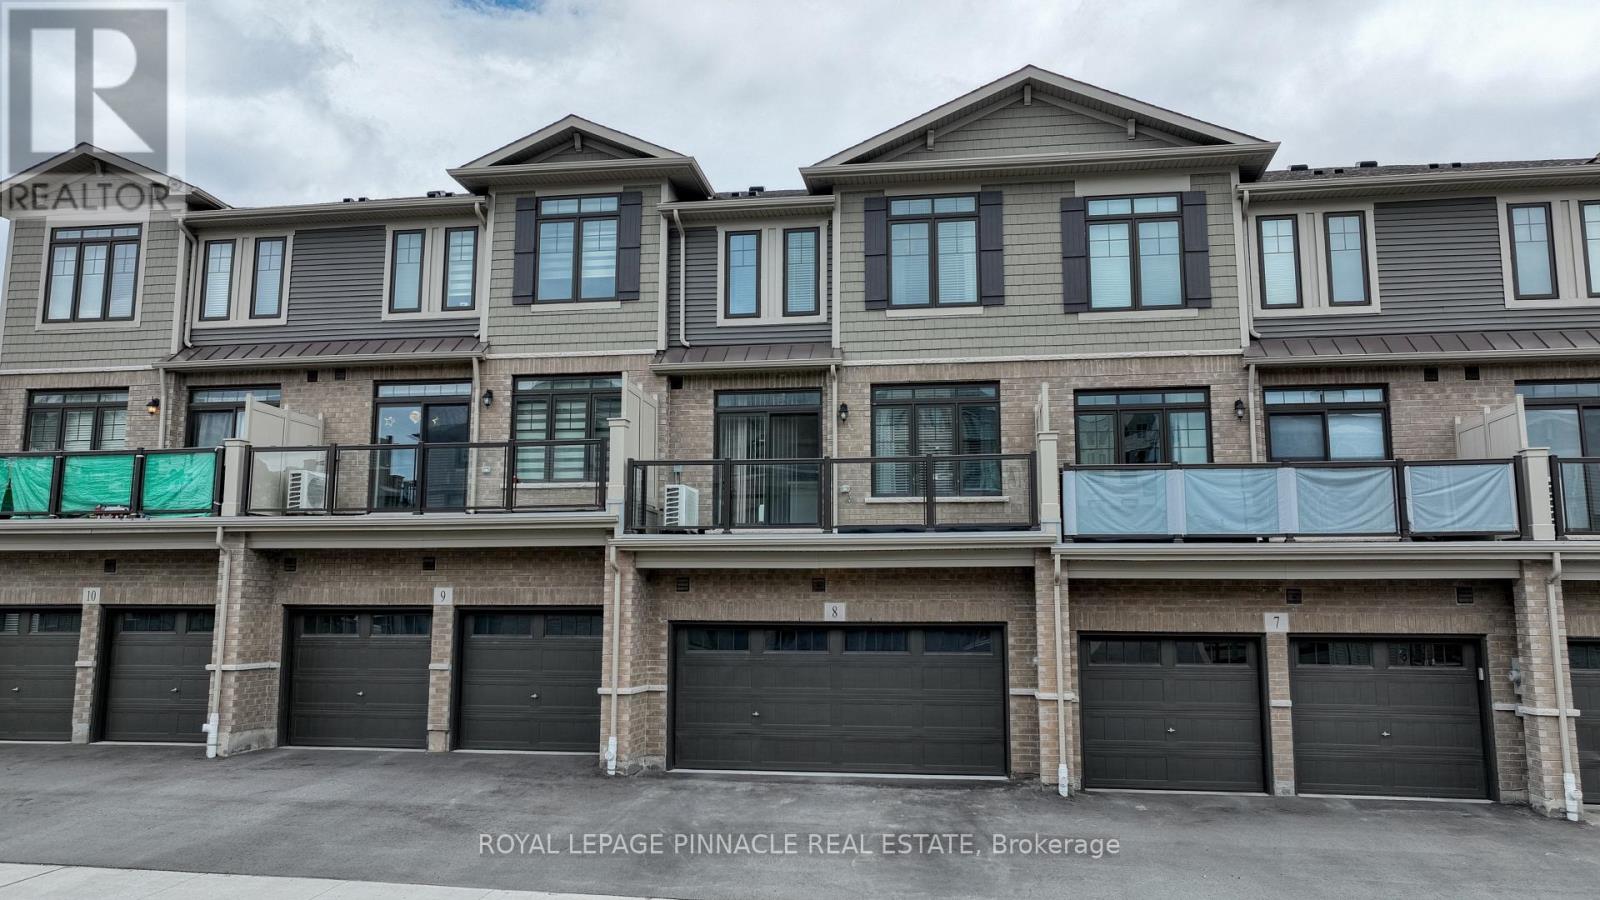
Cambridge, Ontario
Step into this beautifully upgraded residence where modern luxury and elegant design welcomeyou from the moment you enter. The bright open-concept main floor is enhanced by soaring 9-ft ceilings, premium flooring, and thoughtfully selected designer finishes that create a warm yet sophisticated atmosphere throughout. As you walk through the main level, the heart of the home unfolds into a stunning chef-inspired kitchen featuring upgraded quartz countertops, extended-height cabinetry with deep fridge uppers and side gable, valance mouldings with under-cabinet lighting, stylish subway tile backsplash, built-in microwave station, and a beautifully illuminated centre island perfect for entertaining and everyday living. The elegant oak staircase with upgraded railings leads you to the upper level where comfort and style continue seamlessly. Retreat to the spacious primary suite showcasing spa-inspired finishes comes with beautifully designed en-suite with a custom glass shower enclosure designed for a luxurious feel everyday. Additional thoughtful upgrades include gas stove for best culinary experience, basement bathroom rough-in, enlarged basement window, humidifier upgrade, exterior water tap, and upgraded laundry features for an added convenience and to enhance the future value. Situated in a highly desirable family-friendly community close to parks, schools, shopping, and everyday amenities especially walking distance to International Outlet Brands including Walmart etc,, this exceptional turnkey home perfectly blends luxury, functionality, and modern living for today's discerning buyer. (id:61852)
Royal LePage Pinnacle Real Estate

Trent Hills, Ontario
Great opportunity to build your dream home on a 100x200ft South facing lot. Driveway is complete. Just North of Campbellford. Cambellford offers a long list of amenities! No Frills, Tim Hortons, McDonalds, Rona, Major Hospital, Westben Live Theatre, Canadian Tire & Dooher's Bakery! (id:61852)
RE/MAX Professionals Inc.
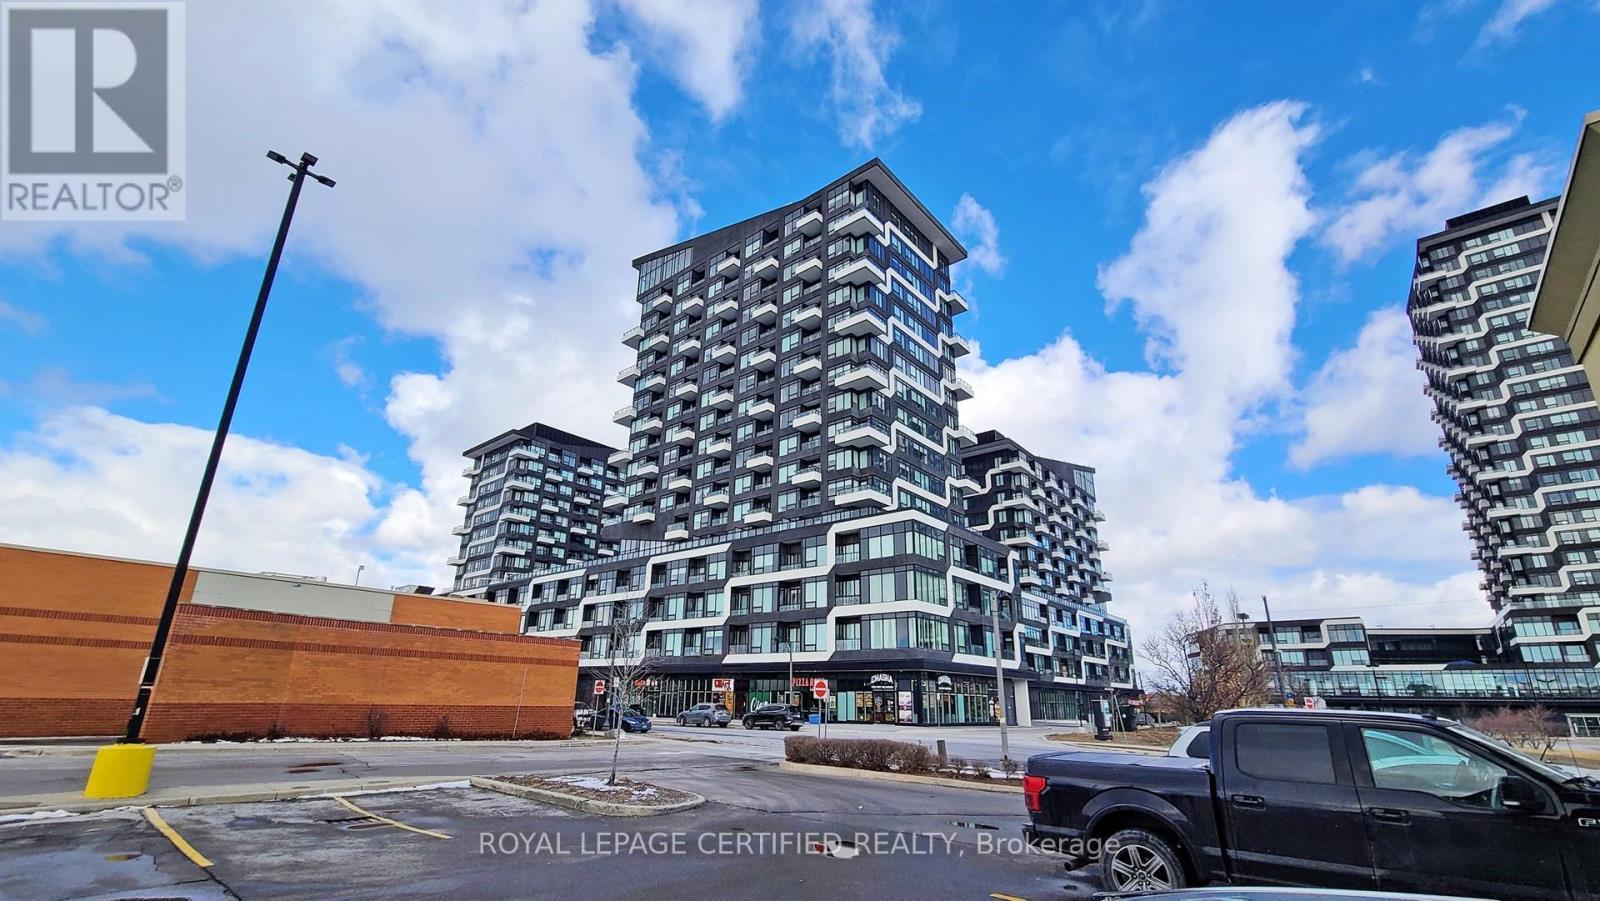
Oakville, Ontario
Indulge in this sophisticated one-bedroom residence within the coveted Oak & Co T3 in the heart of vibrant Oakville. Experience the epitome of modern living with an open-concept layout adorned with gleaming laminate floors, a designer kitchen featuring top-of-the-line stainless steel appliances and a stunning ceramic backsplash. Floor-to-ceiling windows bathe the space in natural light, while an upgraded bathroom and a spacious walk-in closet provide unparalleled comfort. Enjoy the convenience of in-suite laundry and the peace of mind that comes with assigned parking and a private locker. Immerse yourself in the vibrant Oakville lifestyle with easy access to world-class dining, shopping, and entertainment - all just steps from your door. (id:61852)
Royal LePage Certified Realty
Toronto, Ontario
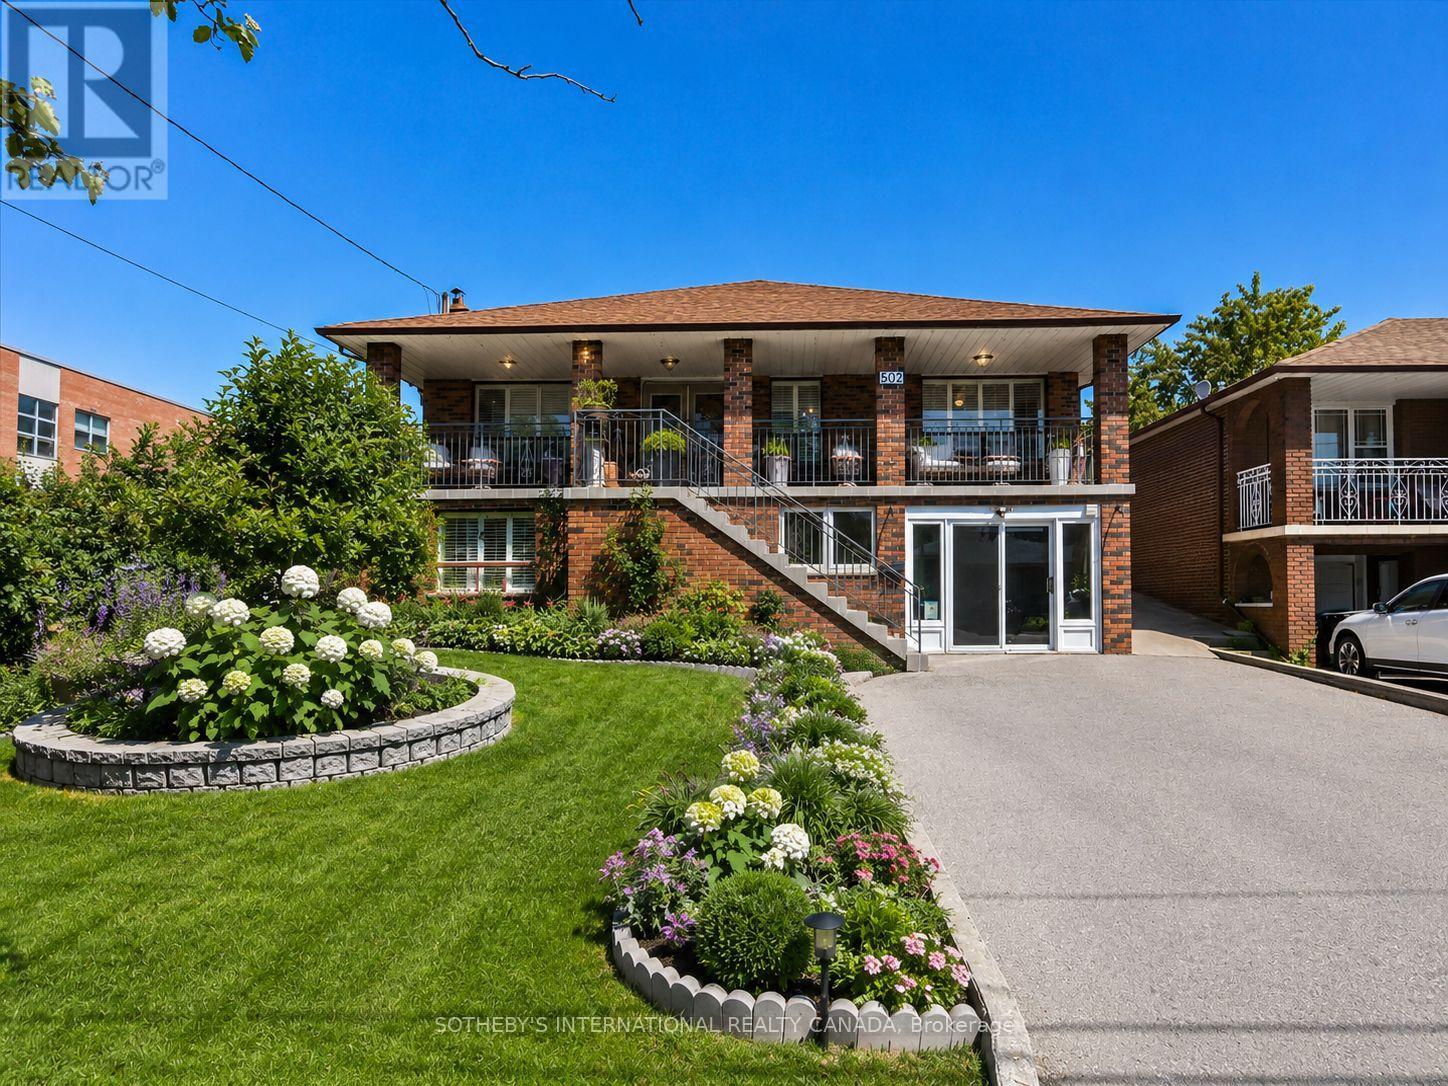
Newly priced and set on an exceptional 50 x 204 ft lot in the desirable Rustic/Maple Leaf community, 502 Queens Dr offers a rare opportunity w/ outstanding flexibility for end-users, investors, renovators & builders.This solid raised bungalow offers multiple paths forward: live in & update over time, accommodate extended family, explore income potential, renovate as an investment, or build new on a premium deep lot. Property being sold as is.The ground level features a separate entrance, walk-up to the backyard, open-concept layout, renovated kitchen w/ granite counters, backsplash & S/S appliances, 4pc bath, laundry room, large cold room & direct garage access into the kitchen. Bright & functional, this level offers strong potential for multi-generational living or a possible suite.The upper/main floor is accessed by a traditional front staircase and offers a classic family layout with formal living and dining rooms, family room, bright solarium, 3 bedrooms, 5pc bath w/ bidet, & a kitchen w/ S/S appliances and backsplash.The exceptionally deep backyard features mature trees, existing garden areas, gazebo, shed and outdoor sinks, offering a strong foundation to restore, redesign or create a private outdoor retreat. Ceramic tile and hardwood throughout, pot lights, generous room sizes and fantastic curb appeal. Patio enclosure can be removed to utilize 1.5-car garage space. Close to schools, parks, transit, shopping and major highways. A compelling opportunity in an established neighbourhood with lot value, flexibility and long-term upside. All existing window coverings, all electrical light fixtures, lower-level fridge, stove, dishwasher, washer and dryer, and upper-level fridge, stove and dishwasher. All chattels, fixtures and property being sold in as-is condition. Some images include AI visual renderings for illustrative purposes only, intended to help buyers envision the home's potential. Please refer to actual photos and in-person viewings for current condition (id:61852)
Sotheby's International Realty Canada
Toronto, Ontario
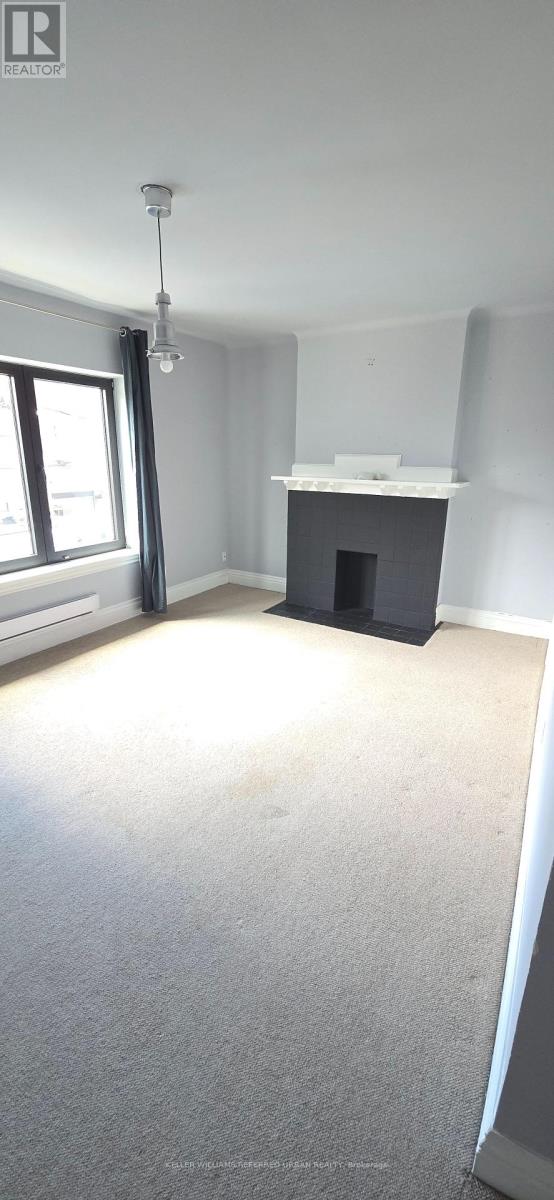
Prime Roncesvalles location. Unit in very good condition. (id:61852)
Keller Williams Referred Urban Realty
Caledon, Ontario
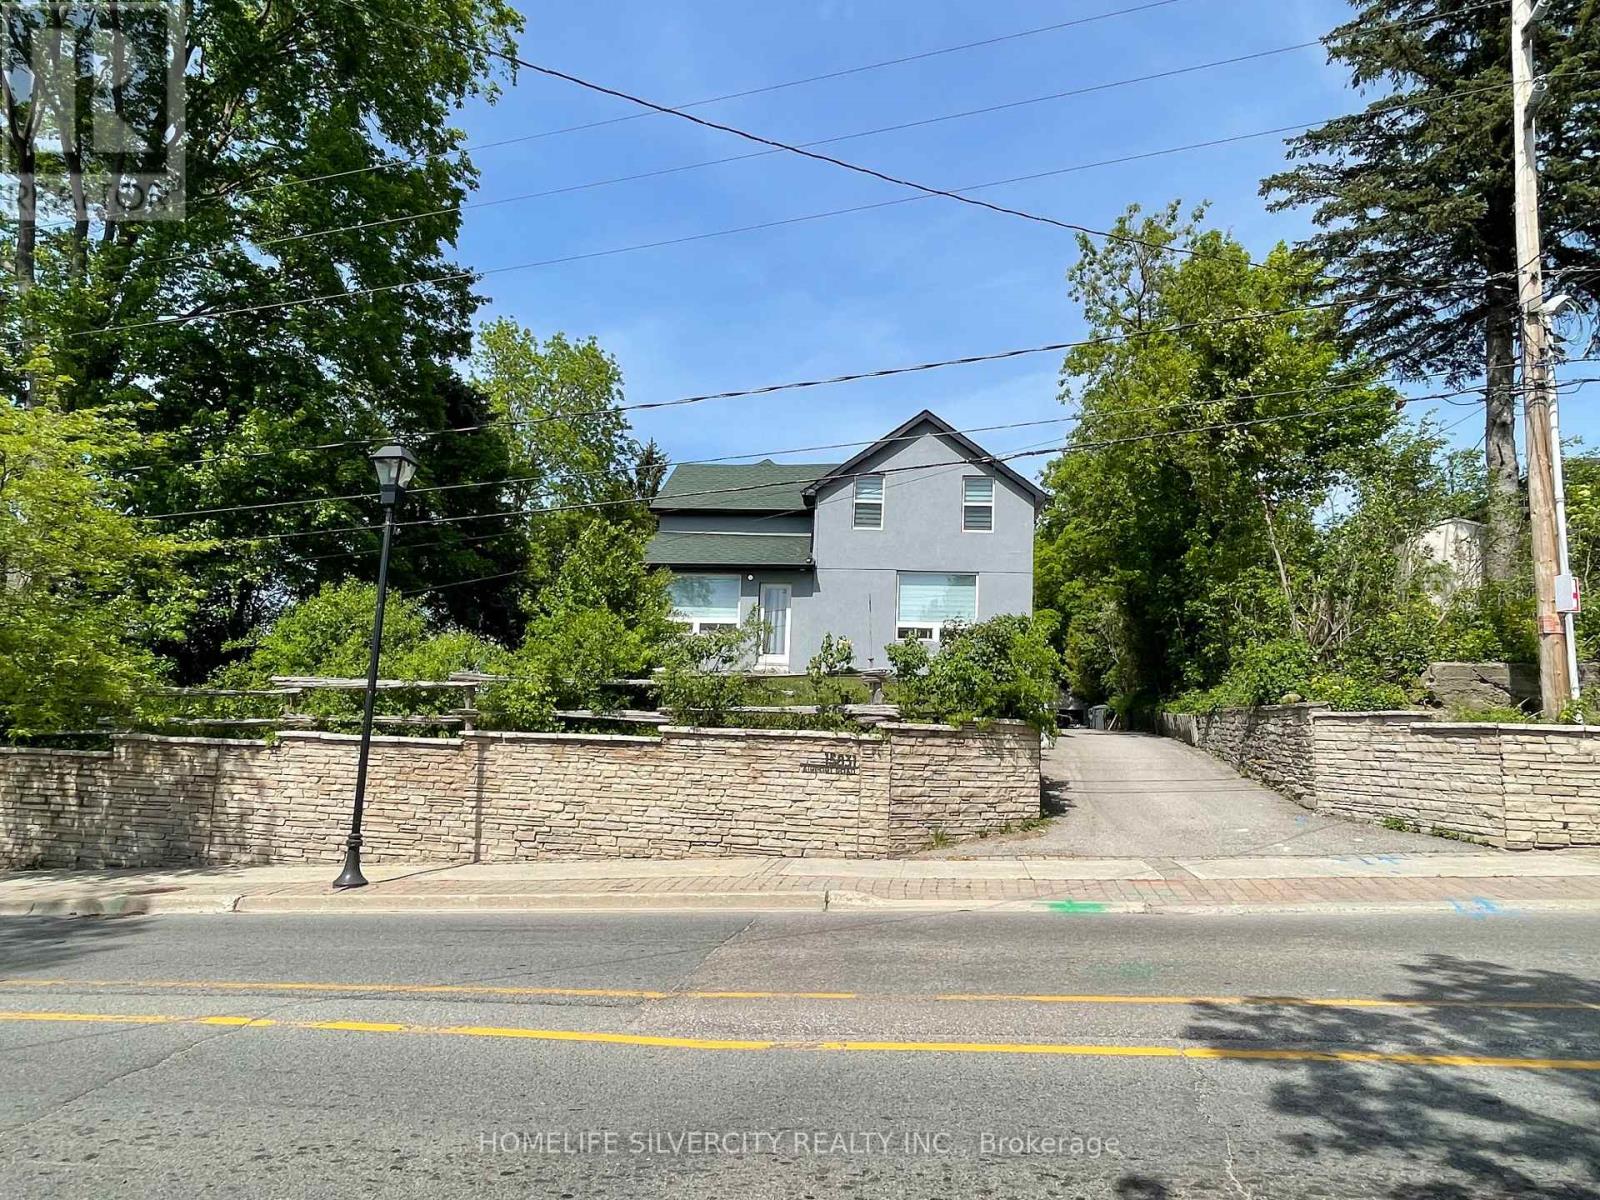
Amazing 95X222 Lot In The Heart Of Caledon East. 4 Bedrooms & 4 Washrooms! Main Floor Family Room, Den & 4th Bedroom With 3Pc Bath. Gorgeous Kitchen With A Quartz Counters & Island With Loads Of Cupboard Space. Basement Features An Exercise Room Or 5th Bedroom, Kitchen And A 3Pc Bath. Workshop With An Electrical Panel (Can Be A Loft +4 Car Garage). (id:61852)
Homelife Silvercity Realty Inc.