
Kitchener, Ontario
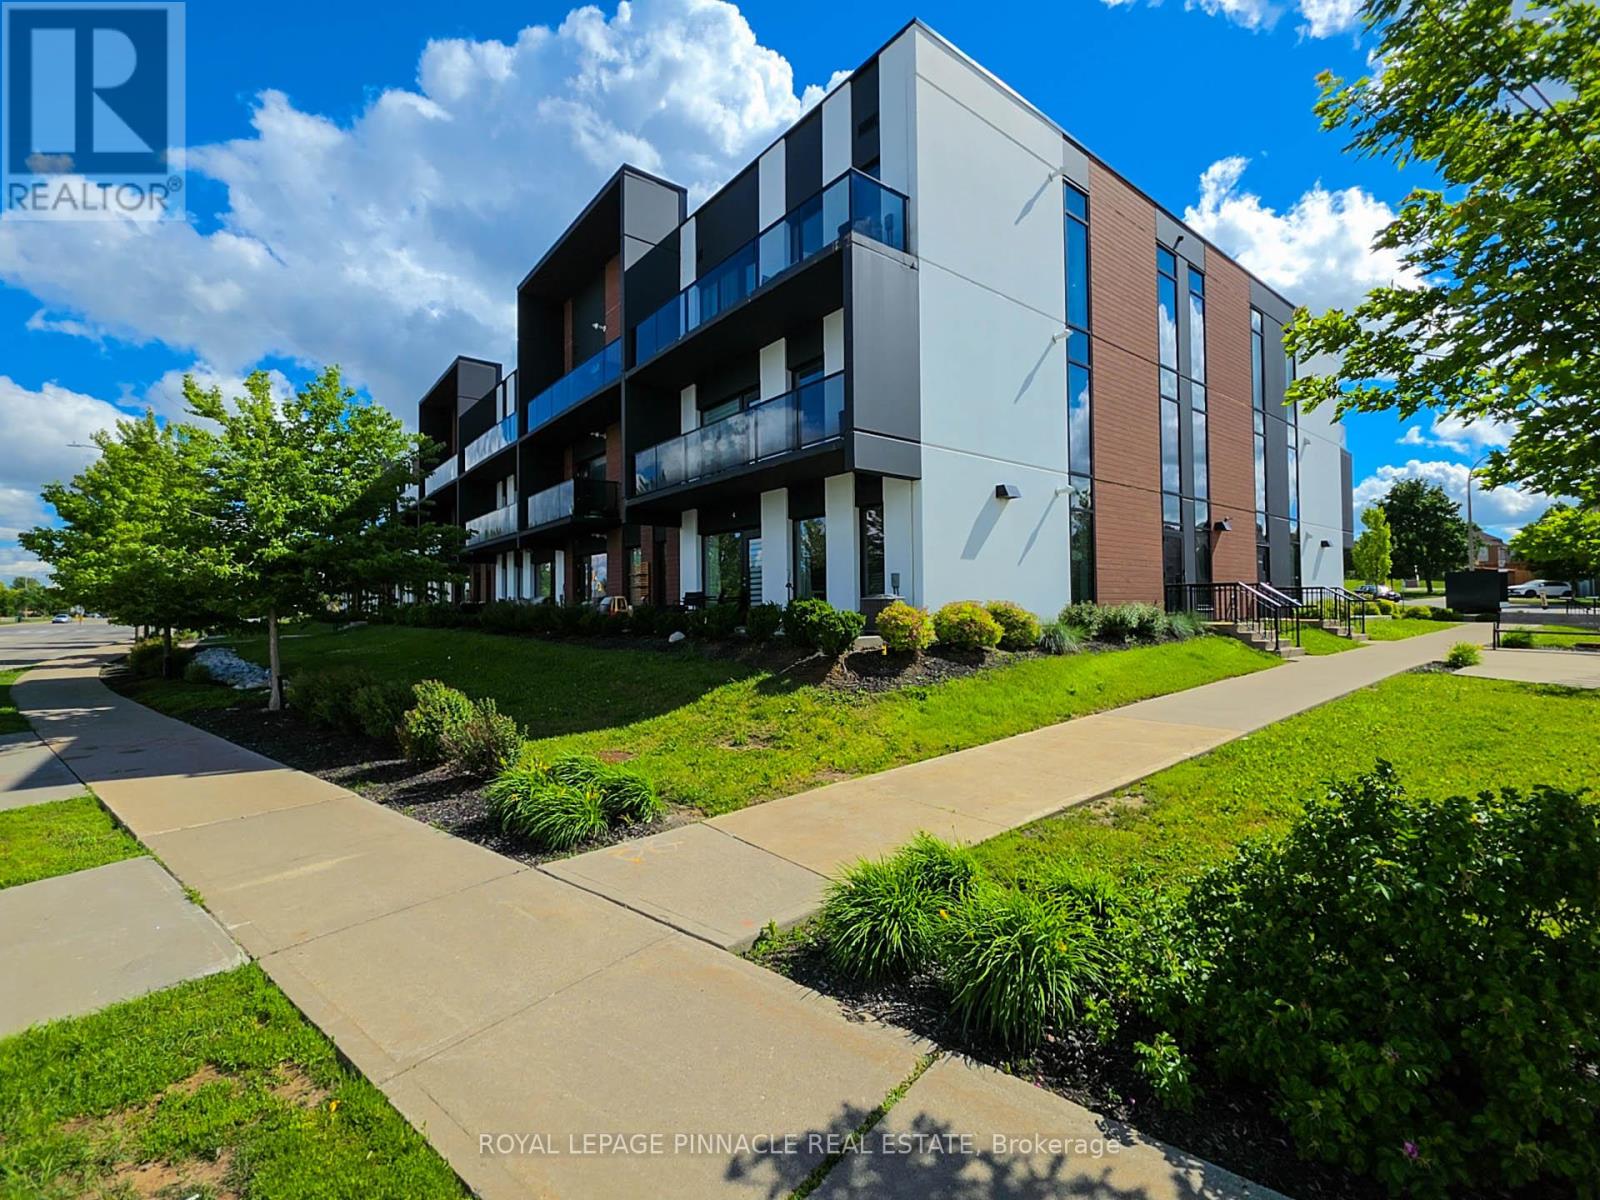
Welcome to Unit 101 at 5 Wake Robin Drive. A bright and stylish 1-bedroom, 1-bathroom end-unit condo located in the sought-after West End Condominiums. Built in 2020, this well-maintained home offers modern finishes, an open-concept layout, and an abundance of natural light thanks to its desirable end-unit location and oversized windows. The contemporary kitchen features quartz countertops, stainless steel appliances, a tile backsplash, and ample cabinetry, seamlessly flowing into the spacious living and dining area - perfect for both everyday living and entertaining. Step outside to your balcony, an ideal space to enjoy your morning coffee or unwind at the end of the day. The generously sized bedroom offers large windows and ample closet space, while the modern 4-piece bathroom is finished with a clean, timeless design. Additional conveniences include in-suite laundry, and one owned parking spot (larger than most). Condo fees provide worry-free ownership by covering building insurance, property management, snow removal, landscaping, garbage collection, and exterior maintenance. Residents also enjoy access to a community BBQ area and outdoor patio. Ideally situated within walking distance from Sunrise Shopping Centre, Walmart, restaurants, public transit, schools, major highways, and everyday amenities. This move-in-ready condo offers the perfect blend of comfort, convenience, and modern living. **Some interior photos have been virtually staged for illustrative purposes** (id:61852)
Royal LePage Pinnacle Real Estate
Adjala-Tosorontio, Ontario
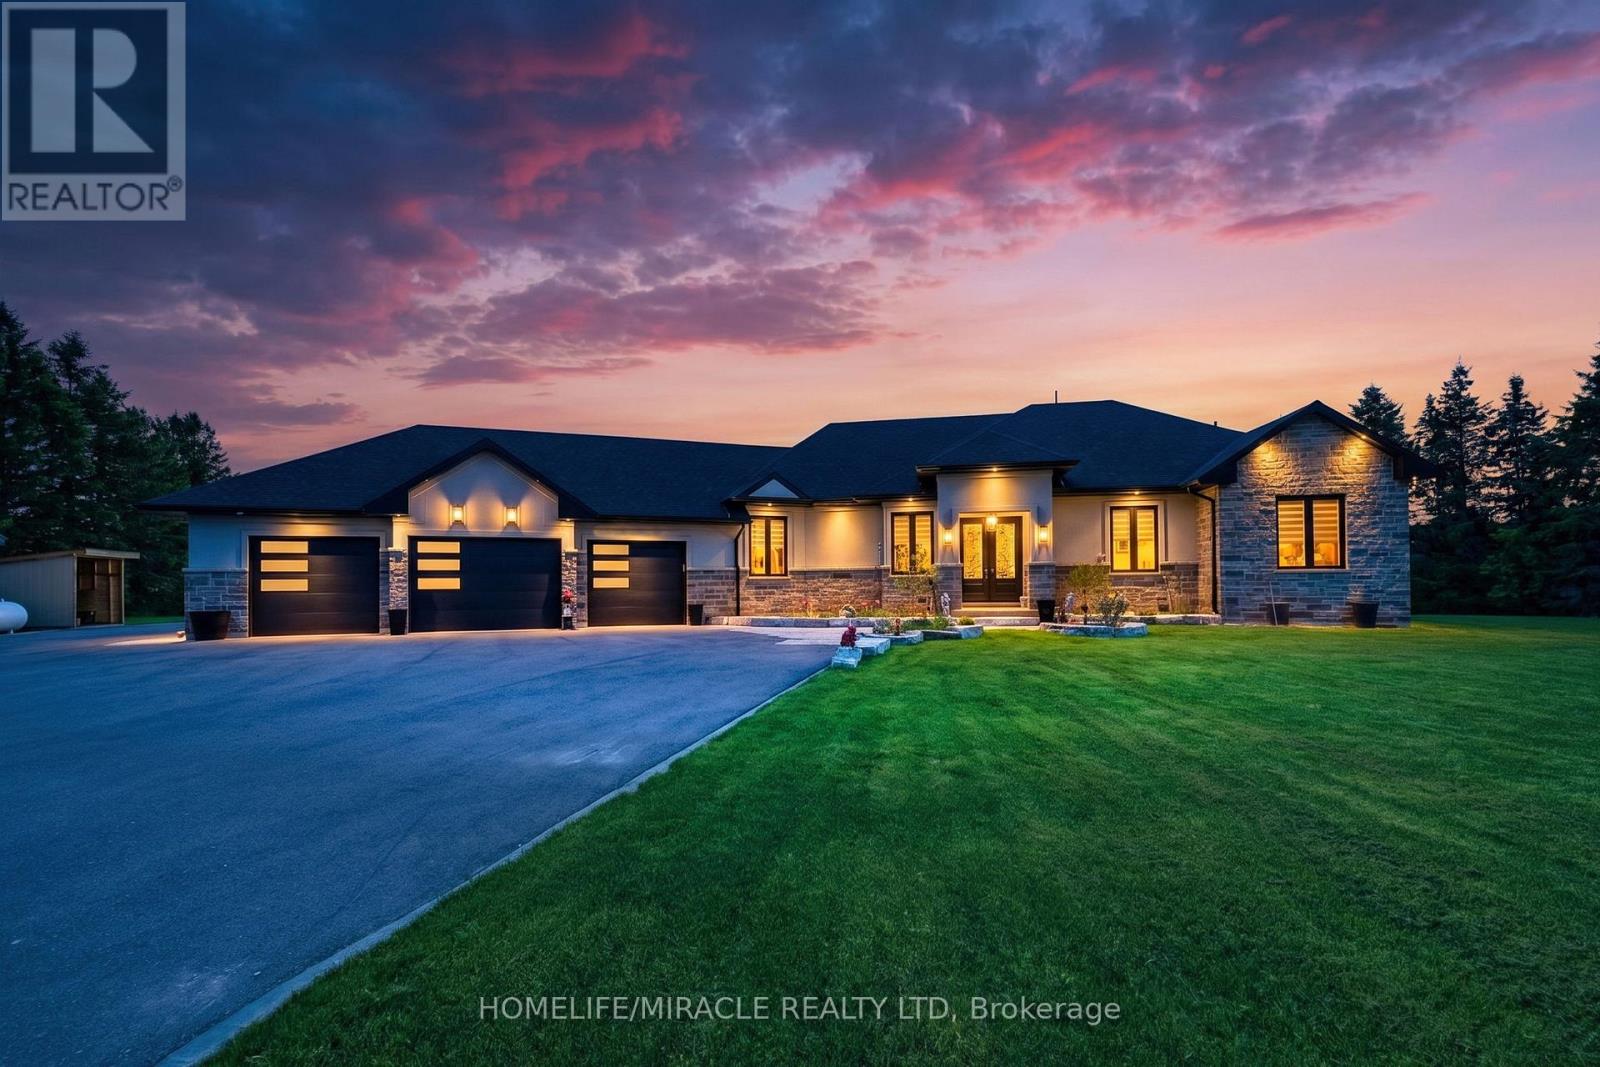
This custom-built home offers over 4,000 sq ft of beautifully finished living space on a peaceful 1.98-acre lot at the end of a quiet road. Every detail reflects quality craftsmanship from the triple car garage with workshop bay to the soaring 11-ft ceilings and elegant vinyl plank flooring throughout. Enjoy an open-concept layout with oversized windows, built-in electric fireplace and walkout to a manicured backyard. Chef's kitchen features a large custom island with wine rack, top-of-the-line appliances, pot filler, and lacquered wood cabinetry. A separate dining room is ideal for formal meals. The main level includes 3 spacious bedrooms, including a luxurious primary suite with spa-like ensuite, walk-in closet and private deck access. 3M UV-treated patio doors and remote blinds enhance comfort . A large laundry room adds convenience. The fully finished basement includes a massive rec room with projection screen, 2 additional bedrooms or flex rooms, full 3pc bath and rough-in for a kitchenette or wet bar. Additional features include an HRV system, water softener, reverse osmosis , iron filtration system and brand-new irrigation system. Outside enjoy composite decking, gazebo ,pergola, garden shed, carport, and peaceful seating areas under mature trees - perfect for entertaining or relaxing. (id:61852)
Homelife/miracle Realty Ltd
Toronto, Ontario
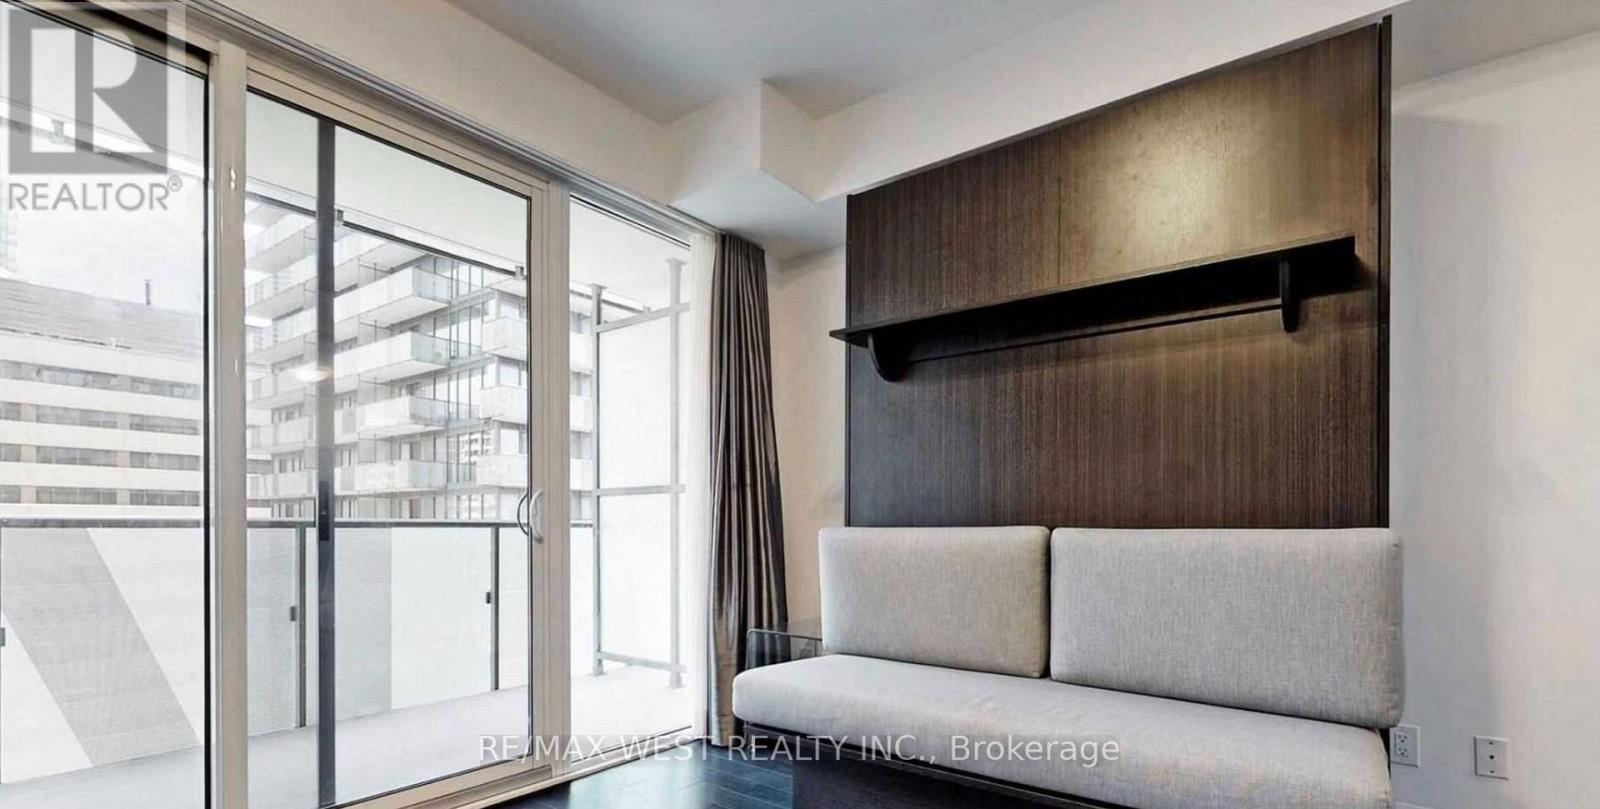
Welcome To The Gorgeous U Condo Building! Upscale Living At Its Finest. Impeccably Managed Building. Partially Furnished Spacious Studio With Built-In Murphy Bed & Walk-Out To Balcony With Absolutely Fabulous Views. This Is A Bachelor Unit With A Walkout Balcony & Unreal Views. This Unit Will Be Professionally Cleaned Prior To Tenant Possession Fully Upgraded Throughout With Gourmet Kitchen & Hardwood Floors. Steps To The "Good Life" At Bay And Bloor With Fabulous Restaurants, Shops, Art Galleries. (id:61852)
RE/MAX West Realty Inc.
Toronto, Ontario
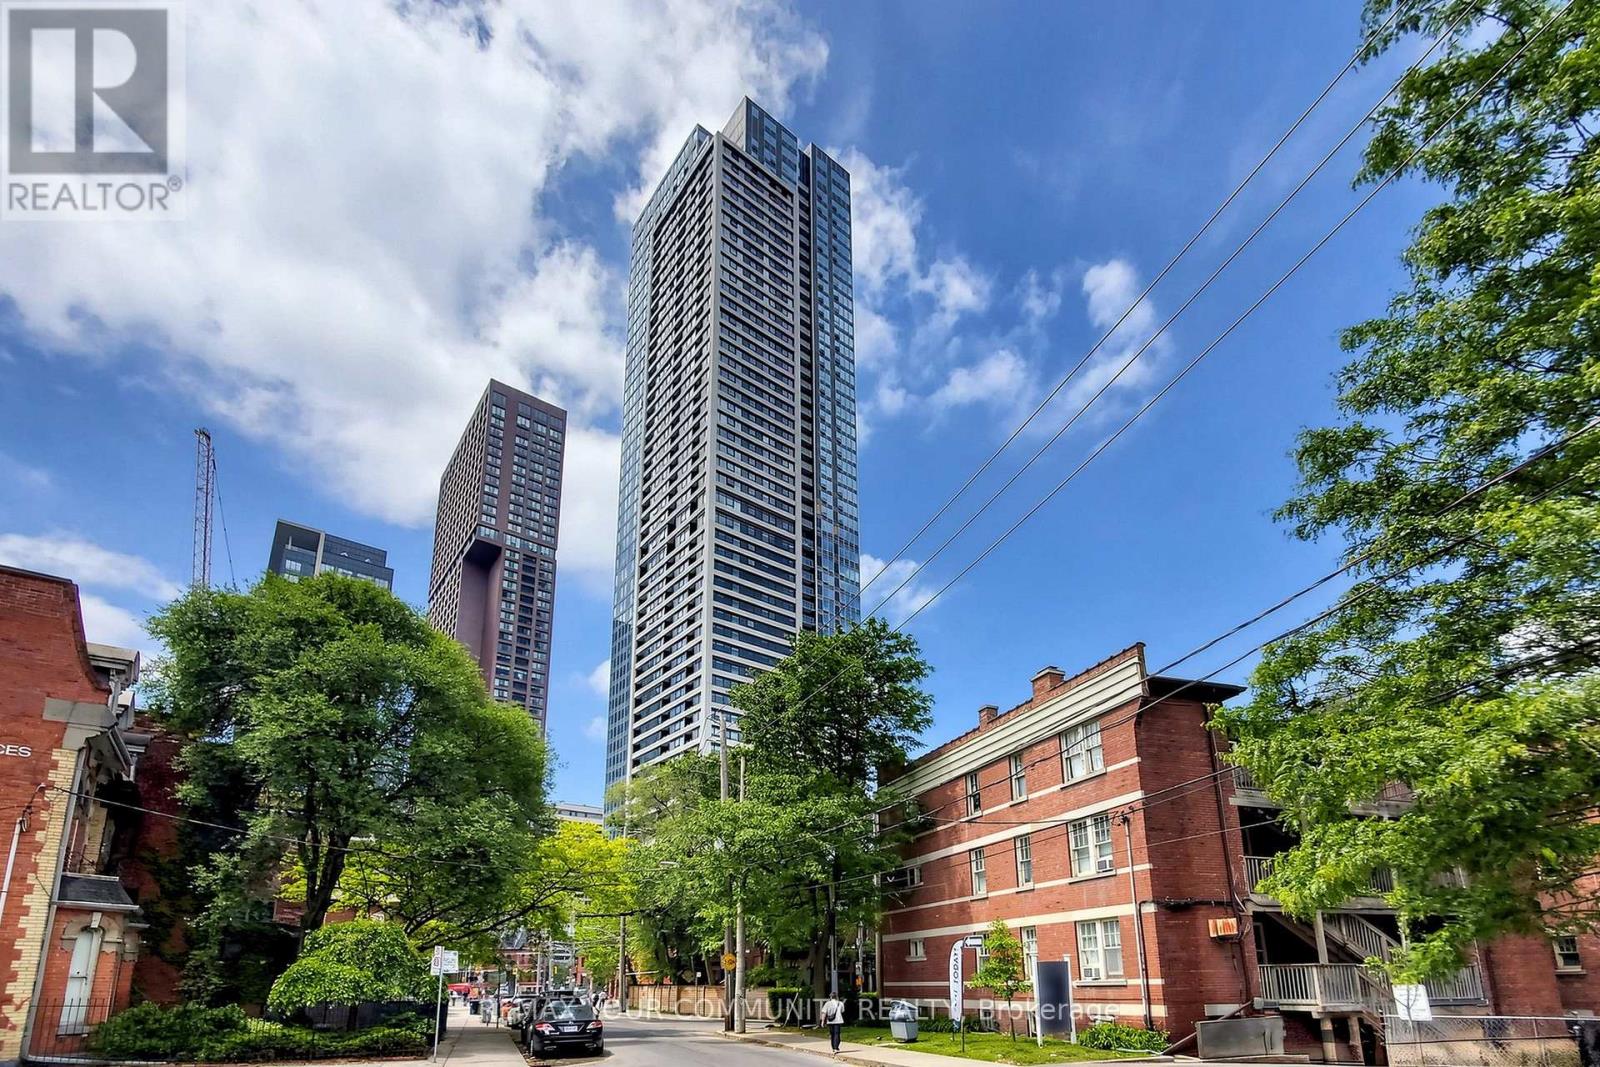
Experience modern downtown living at its finest in this brand-new 1-bedroom suite at Burke Condos. This sun-drenched residence features a bright, highly functional open-concept layout framed by dramatic floor-to-ceiling windows that capture unobstructed east views. The contemporary kitchen is a chef's delight, sleekly appointed with premium integrated appliances, quartz countertops, a striking marble-pattern backsplash, and elegant modern finishes throughout. Designed with an efficient floor plan that leaves absolutely no wasted space, the suite also offers the ultimate convenience of ensuite laundry.Beyond the suite, residents enjoy access to world-class, premium amenities including a state-of-the-art fitness centre, dedicated yoga/spin studio, a spectacular rooftop outdoor pool with a BBQ lounge, co-working spaces with private meeting rooms, a theatre, a games room, and 24-hour concierge service. Situated in an exceptional location, you are just steps from both Sherbourne and Castle Frank Subway Stations, TTC transit, and the upscale shopping and dining of Yorkville and Bloor Street. With effortless access to the DVP, Union Station, U of T, TMU, and George Brown College, this turn-key property is perfectly tailored for professionals and students alike. (id:61852)
RE/MAX Your Community Realty
Waterloo, Ontario
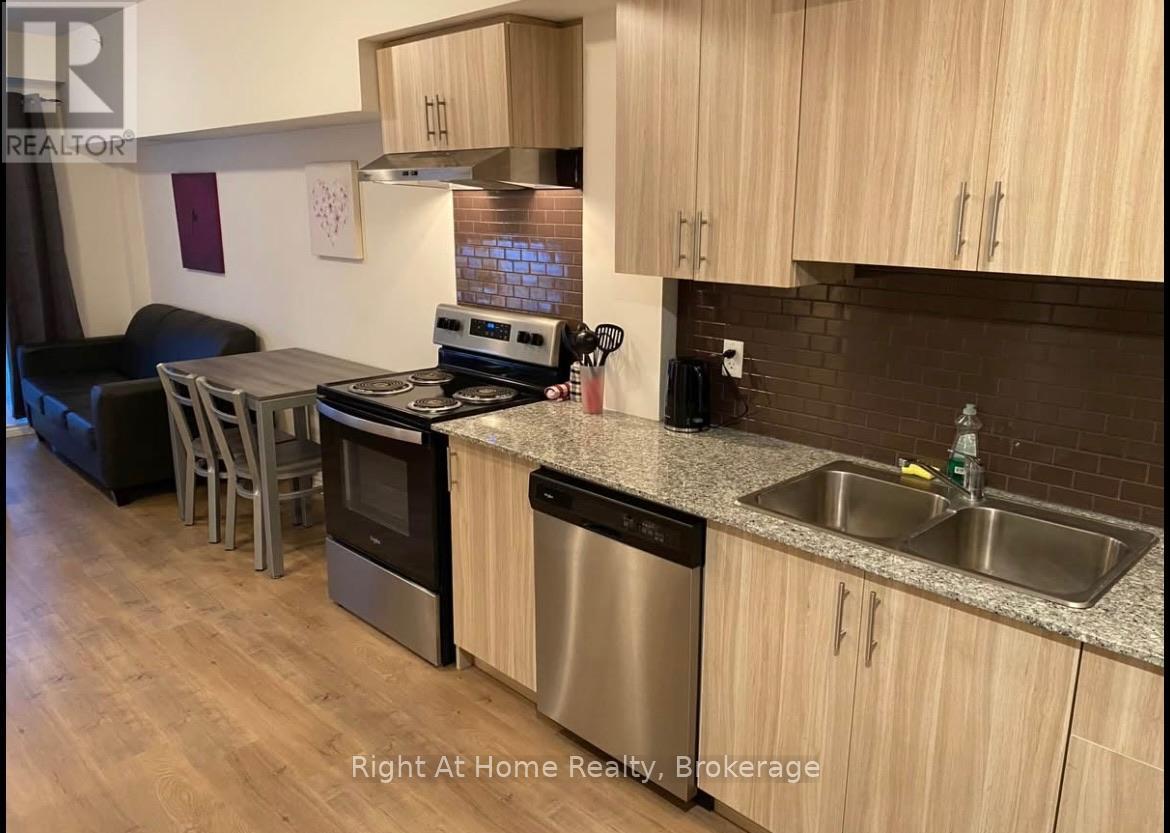
Beautiful 1 Bedroom 1 bath condo available! Fully furnished and fully supplied with kitchen, bedding items and all! In suite laundry, nothing is shared! Rent is $1800 with utilities included except hydro. High speed Rogers internet included as well! Amazing location! Minutes walk away from University of Waterloo and Laurier university! Available September 2026. 1 Year Lease (id:61852)
Right At Home Realty
Niagara Falls, Ontario
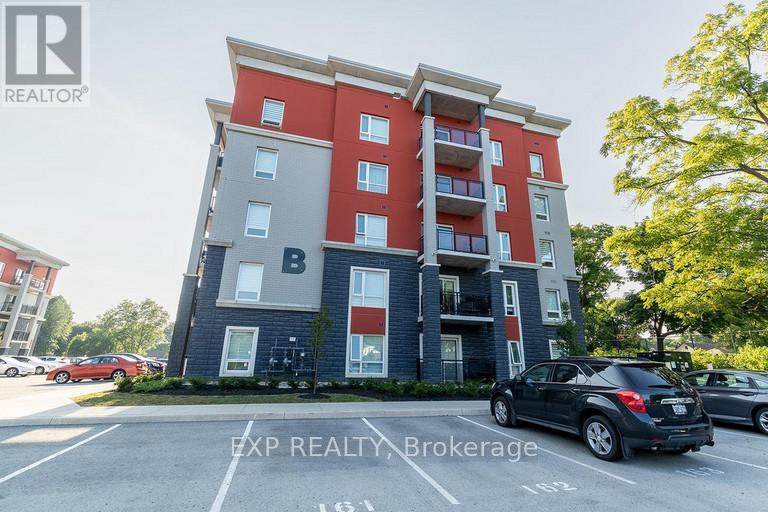
Welcome to 5971 Dorchester Rd in Niagara Falls, a modern and well laid out 2 Bedroom, 2 bathroom open concept apartment available for rentin a quiet low-rise building. Offering 1,020 square feet of functional living space, this fourth floor unit is ideal for professionals, couples, or smallfamilies looking for comfort, convenience, and low maintenance living. The kitchen is the heart of the home, featuring stainless steelappliances, generous cabinetry, and a large island with built-in storage that works perfectly for cooking, dining, or entertaining. Laminate flooringruns throughout the unit, giving it a clean, contemporary look that is easy to maintain. The living area opens to a spacious balcony, perfect forrelaxing after work or enjoying fresh air in warmer months. Both bedrooms are well sized and flexible, ideal for sleeping, working from home, orguest use. The unit includes in-suite laundry, forced air heating, and central air conditioning for year round comfort. Located on the Fourth floorwith elevator access, this apartment also includes utilities & one parking space with storage lockers available at an additional cost. Situated in aconvenient Niagara Falls location close to shopping, transit, and major roadways, this rental offers a comfortable lifestyle in a professionallymanaged low-rise building. A great opportunity to secure a modern rental that checks all the right boxes (id:61852)
Exp Realty
Markham, Ontario
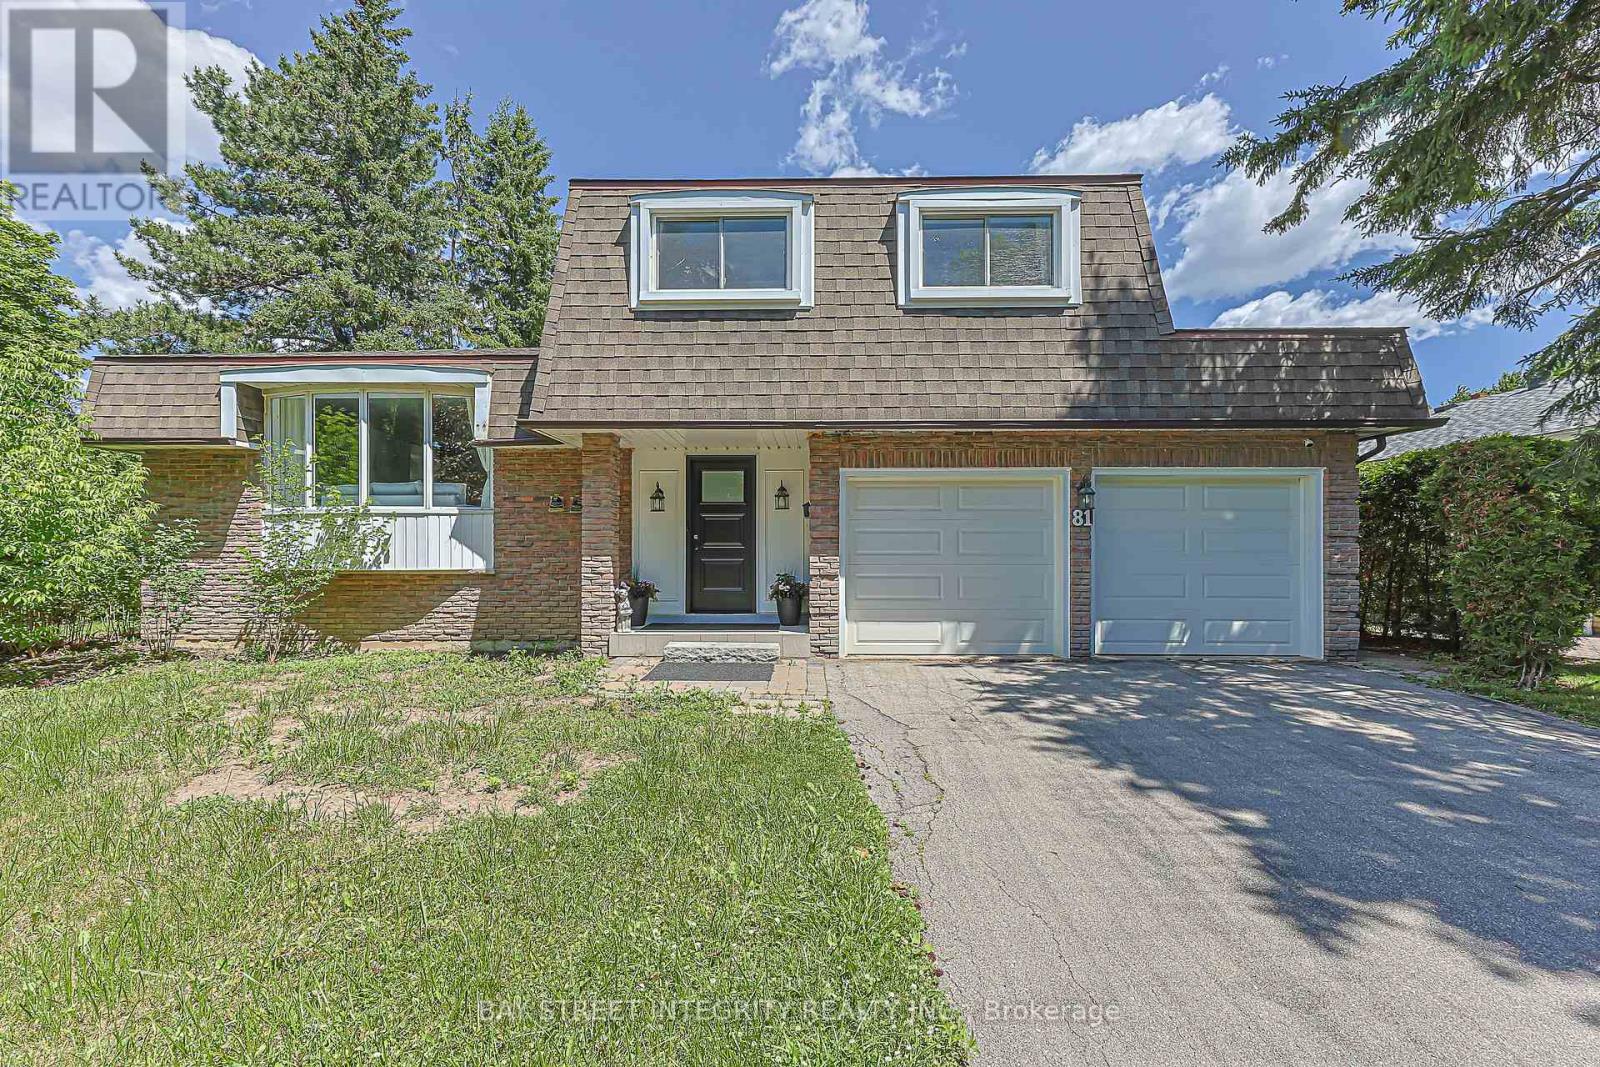
Welcome To This Spacious Renovated Detached Backsplit In Prestigious Bayview Fairway-Bayview Country Club Estates! Situated On A Private Corner Lot With No Sidewalk In A Quiet Family-Friendly Neighbourhood. Bright Open-Concept Layout Featuring 2 Skylights, Hardwood Floors Throughout, Renovated Kitchen With Granite Countertops, Updated Bathrooms, And Pot Lights. Located In The Heart Of Thornhill, Minutes To Highways 404, 407, 401 & Hwy 7, GO Transit, Subway Stations And Everyday Amenities. Top-Ranked School District Including St. Robert Catholic High School, St. Michael Catholic Academy And Bayview Fairways Public School. Close To German Mills Settlers Park, Pomona Mills Park, Walking Trails And Bayview Golf & Country Club. An Exceptional Opportunity To Own In One Of Thornhill's Most Sought-After Communities. (id:61852)
Bay Street Integrity Realty Inc.
Niagara Falls, Ontario
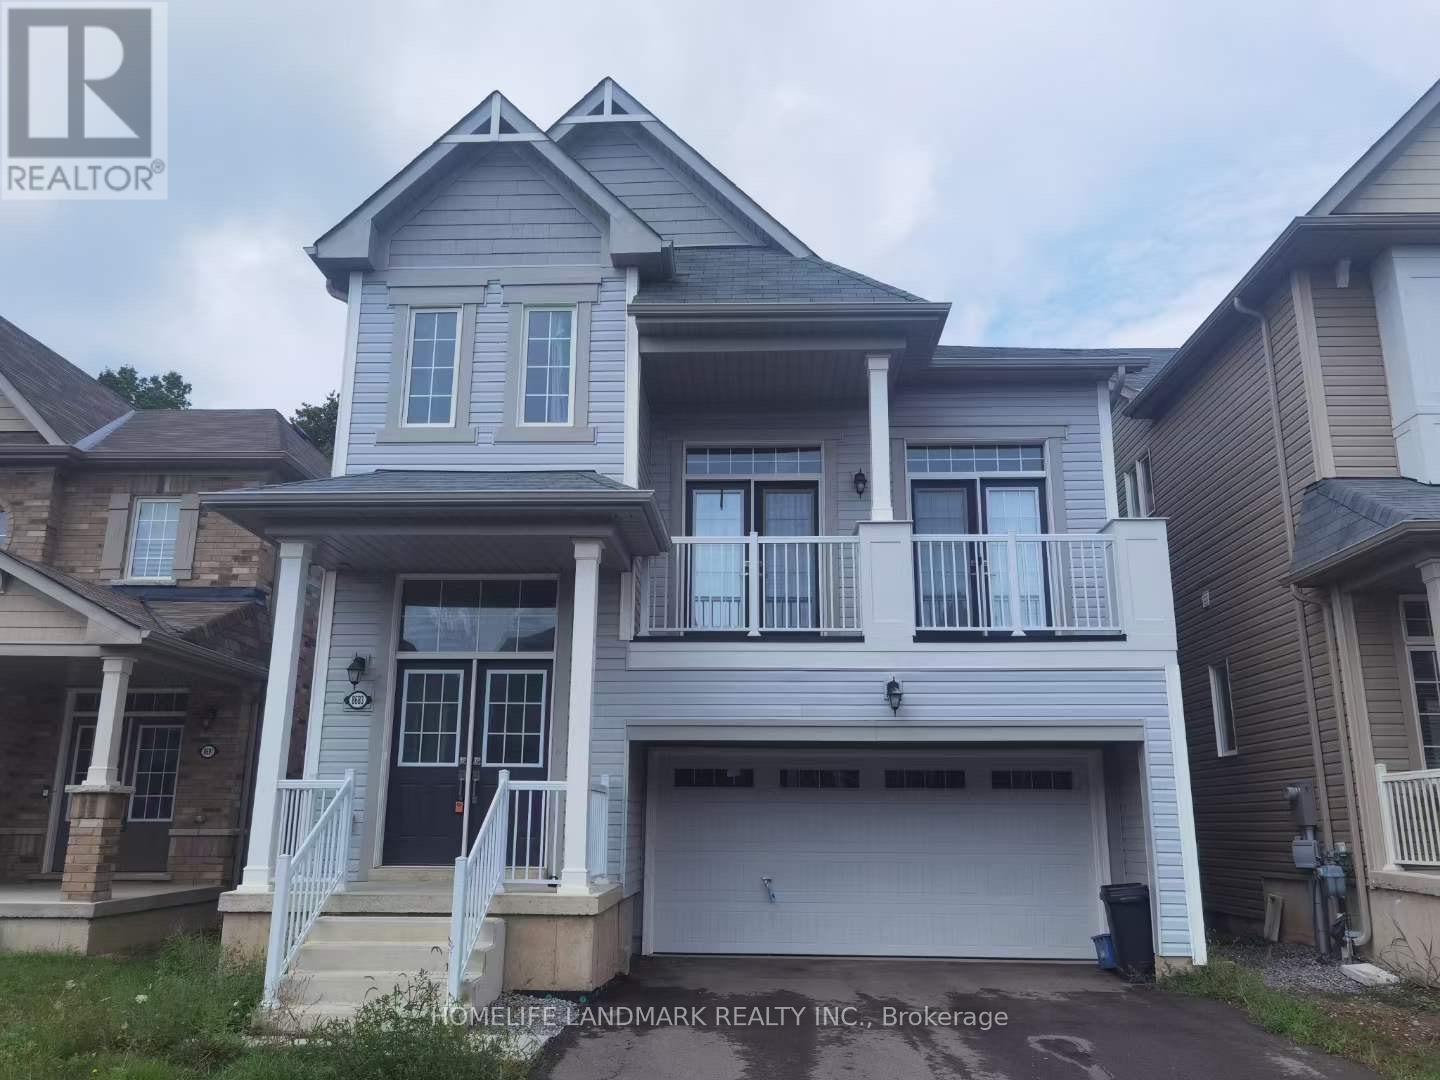
Detached House On Premium Privacy Lot Back Onto Woods, Four Spaceous Bedrooms, Huge Family Room With 14-Ft Ceilings & Double Door Entry To Balcony; Master Bedroom With His & Her Closets, 5Pc Ensuite. 9-Ft Celings & Hardwood Floor. Kitchen & Pantry Room. Spaceous Great Room, Planning Room. 6-Car Parking Spaces, No Side Walk. Close To Costco, Niagara Square Shopping Centre, YMCA, Hwy, Schools, Trails Etc. (id:61852)
Homelife Landmark Realty Inc.
Kitchener, Ontario
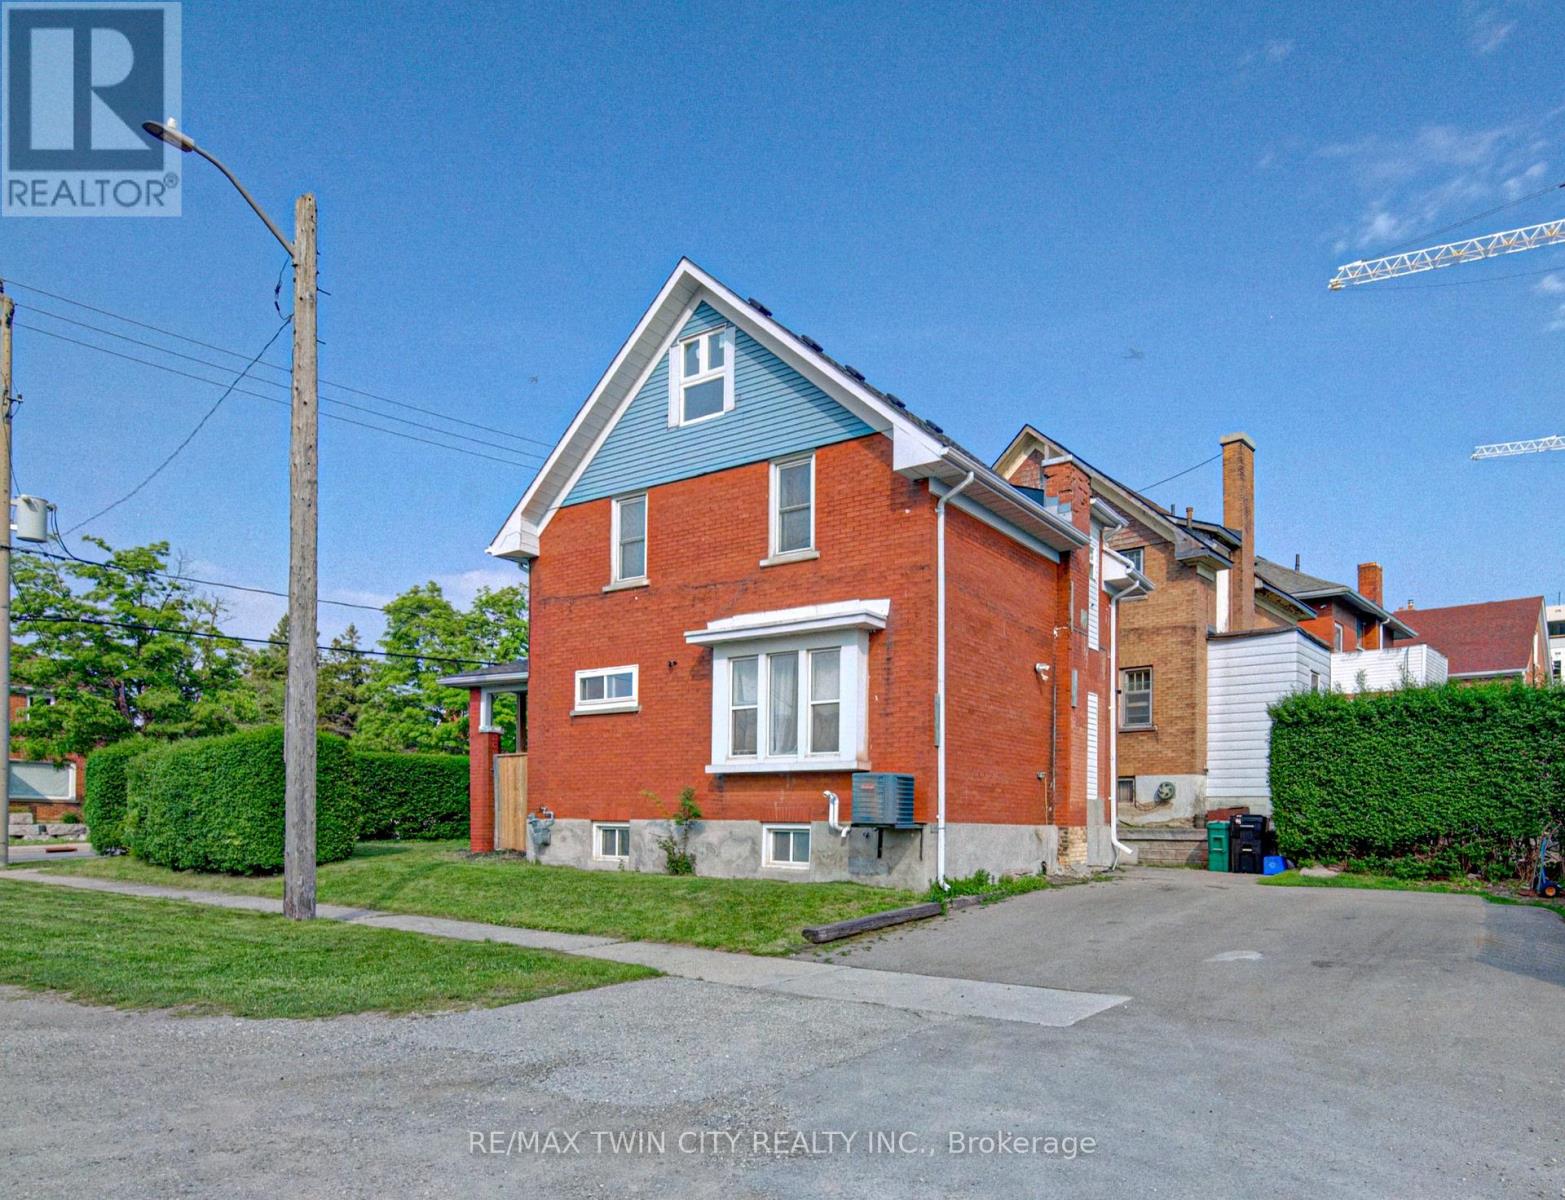
Welcome to this updated and well maintained 3 bedroom, two-storey double brick detached family home, ideally located in the growing and vibrant Courtland community of Kitchener. Blending timeless character with modern comfort and convenience, this home is move-in ready and full of potential. Extensive updates include roof shingles, furnace, central air conditioning, flooring, plumbing, electrical, windows, internal and external doors, hardware, trim, California ceilings, insulation, shed and fencing. Enjoy a prime location with quick access to the expressway, Highway 401, Fairview Park Mall, downtown Kitchener, grocery stores, restaurants, and countless everyday amenities. The favourable zoning of SGA-2 per the city of Kitchener website, also offers exciting possibilities for a home-based business. The double driveway provides ample parking, while the spacious covered front porch creates a warm and welcoming first impression. Inside, you'll find a carpet-free home featuring a bright and spacious living and dining room combo perfect for entertaining and family gatherings. The kitchen offers plenty of cabinetry and comes complete with a fridge, stove and dishwasher included. A convenient 2 piece bathroom completes the main floor. Upstairs features a generously sized primary bedroom, 2 additional bedrooms and a well appointed 4- piece bathroom. A charming sunroom provides the perfect space to relax, read, or unwind. The attic has also been drywalled and ready for your finishing touches, offering excellent potential for additional living space. The lower level features a separate side entrance and offers in-law suite potential, complete with a kitchenette, den and spacious rec room /living area. Additional highlights include owned hot water heater and the water softener, plus included washer and dryer. Don't miss this incredible opportunity to own a versatile and updated family home in this Kitchener neighbourhood - book your private showing today! (id:61852)
RE/MAX Twin City Realty Inc.
Brantford, Ontario
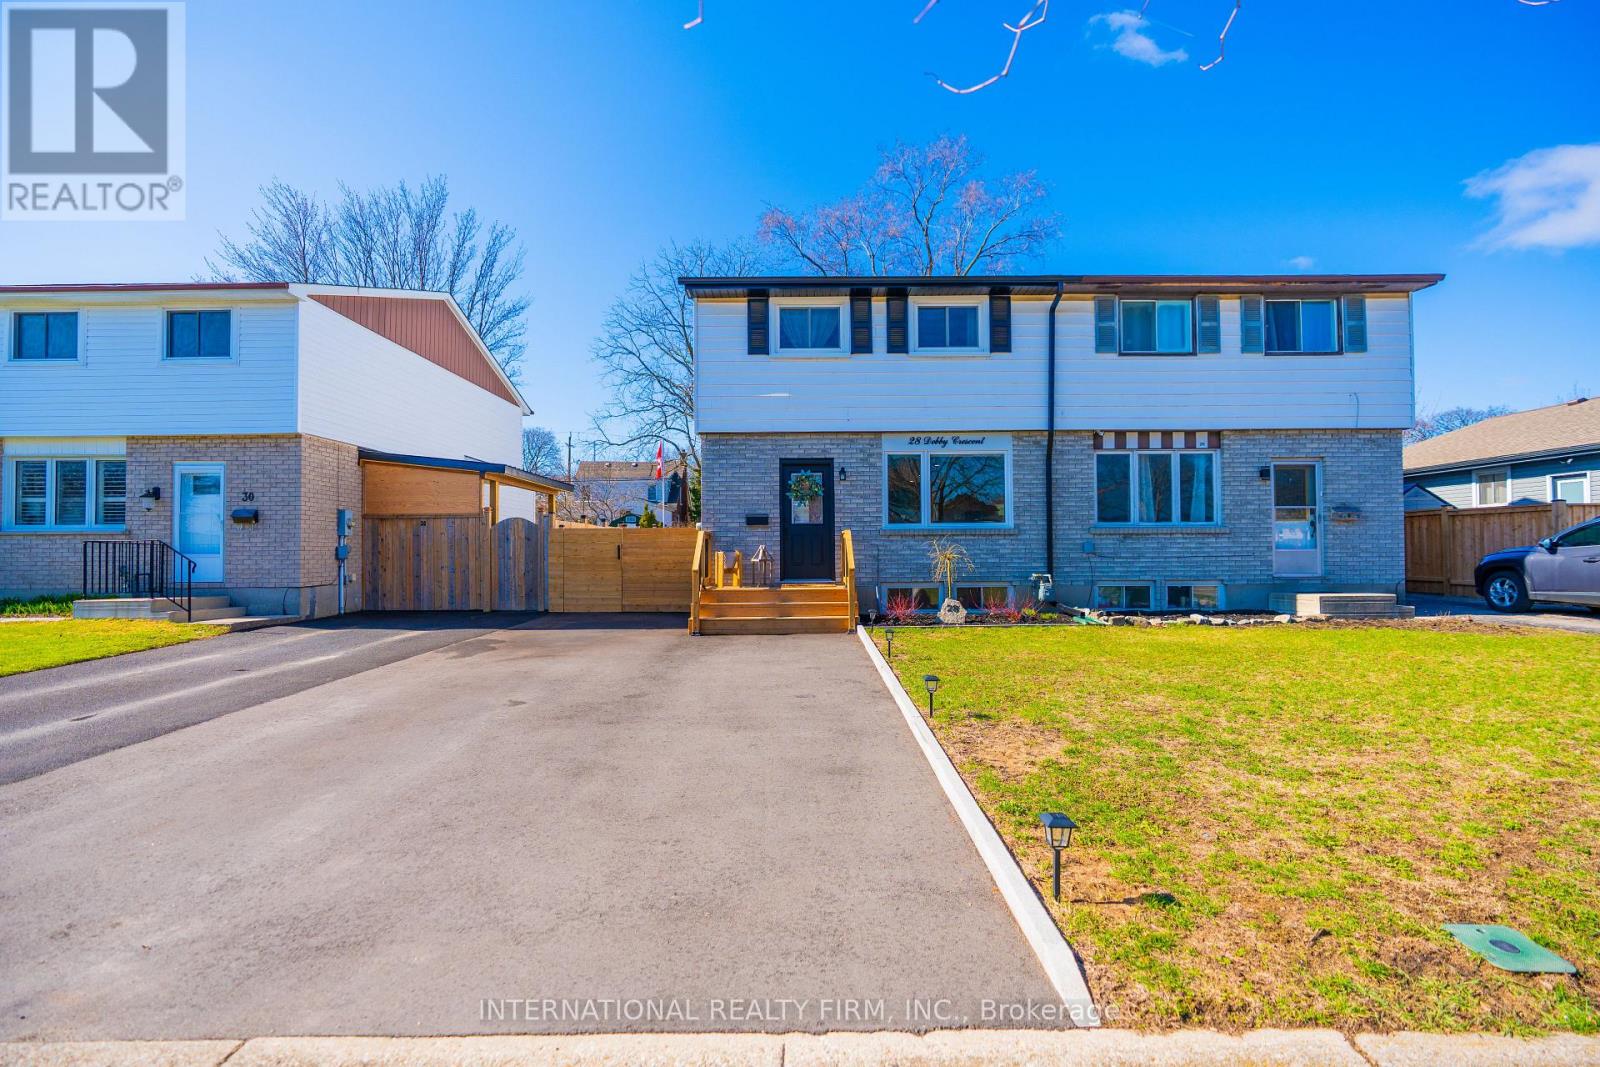
Don't miss your chance to secure this immaculate, move-in ready freehold Semi in desirable location in Brantford. With 3 bedrooms, 1.5 + 1 baths, Over 2000 sqft of finished living space, laundry and ample storage. Enjoy the fully fenced backyard and perfect for entertaining or relaxing deck. Recent updates include Brand new washrooms, brand new high end hardwood flooring, brand new tiles all over the bathrooms and powder room. offering peace of mind for years to come, this home is the perfect blend of comfort, convenience, and community living. All appliances in the kitchen are couple of years old. The main floor features a stunning renovated kitchen (2023) with white cabinetry, quartz counters, fence and deck (2024), gutter and sofit (2023), basement (2024), new hardwood flooring, custom stairs and railings, upgraded windows and sliding doors (2023), driveway (2025), new washer and dryer (2025). Could be purchased including all furniture. Please attach Schedule B to all offers. (id:61852)
International Realty Firm
Brampton, Ontario
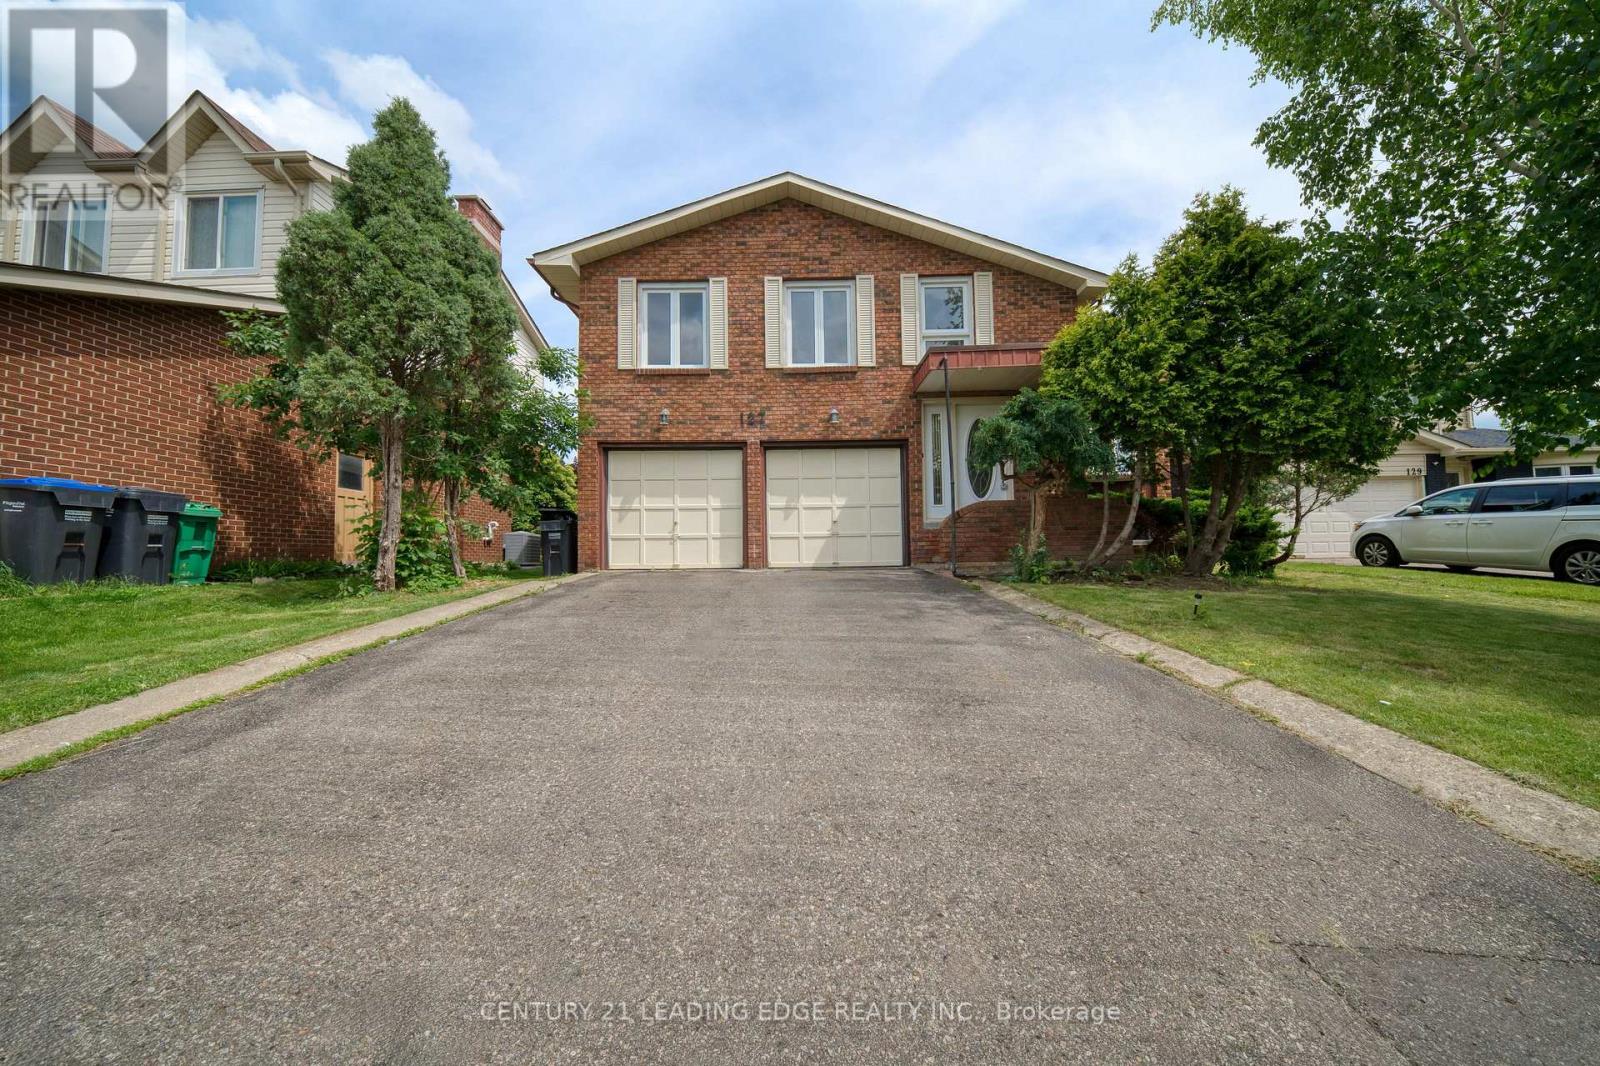
Welcome to 127 Elgin Drive - The Best Value in Brampton! Situated on a premium oversized lot backing on private green space; in one of South Brampton's most sought-after neighborhoods, this beautifully maintained home offers exceptional space, versatility, and pride of ownership throughout. Featuring bright and spacious bedrooms, an open-concept layout, and a finished lower-level nanny/in-law suite with soaring ceilings, two separate entrances, and a full 4-piece bathroom, this home is ideal for multi-generational living or extended family. Enjoy a walk-out from the family room and kitchen to a beautifully landscaped, private backyard complete with mature gardens-perfect for relaxing or entertaining. The oversized driveway and double-car garage provide ample parking for family and guests. Conveniently located within walking distance to Sheridan College, public transit, schools, parks, restaurants, shopping, scenic trails, and just minutes to Highway 410, this home offers the perfect combination of comfort, convenience, and value. Don't miss this incredible opportunity to own one of the best-priced homes in South Brampton! (id:61852)
Century 21 Leading Edge Realty Inc.
Toronto, Ontario
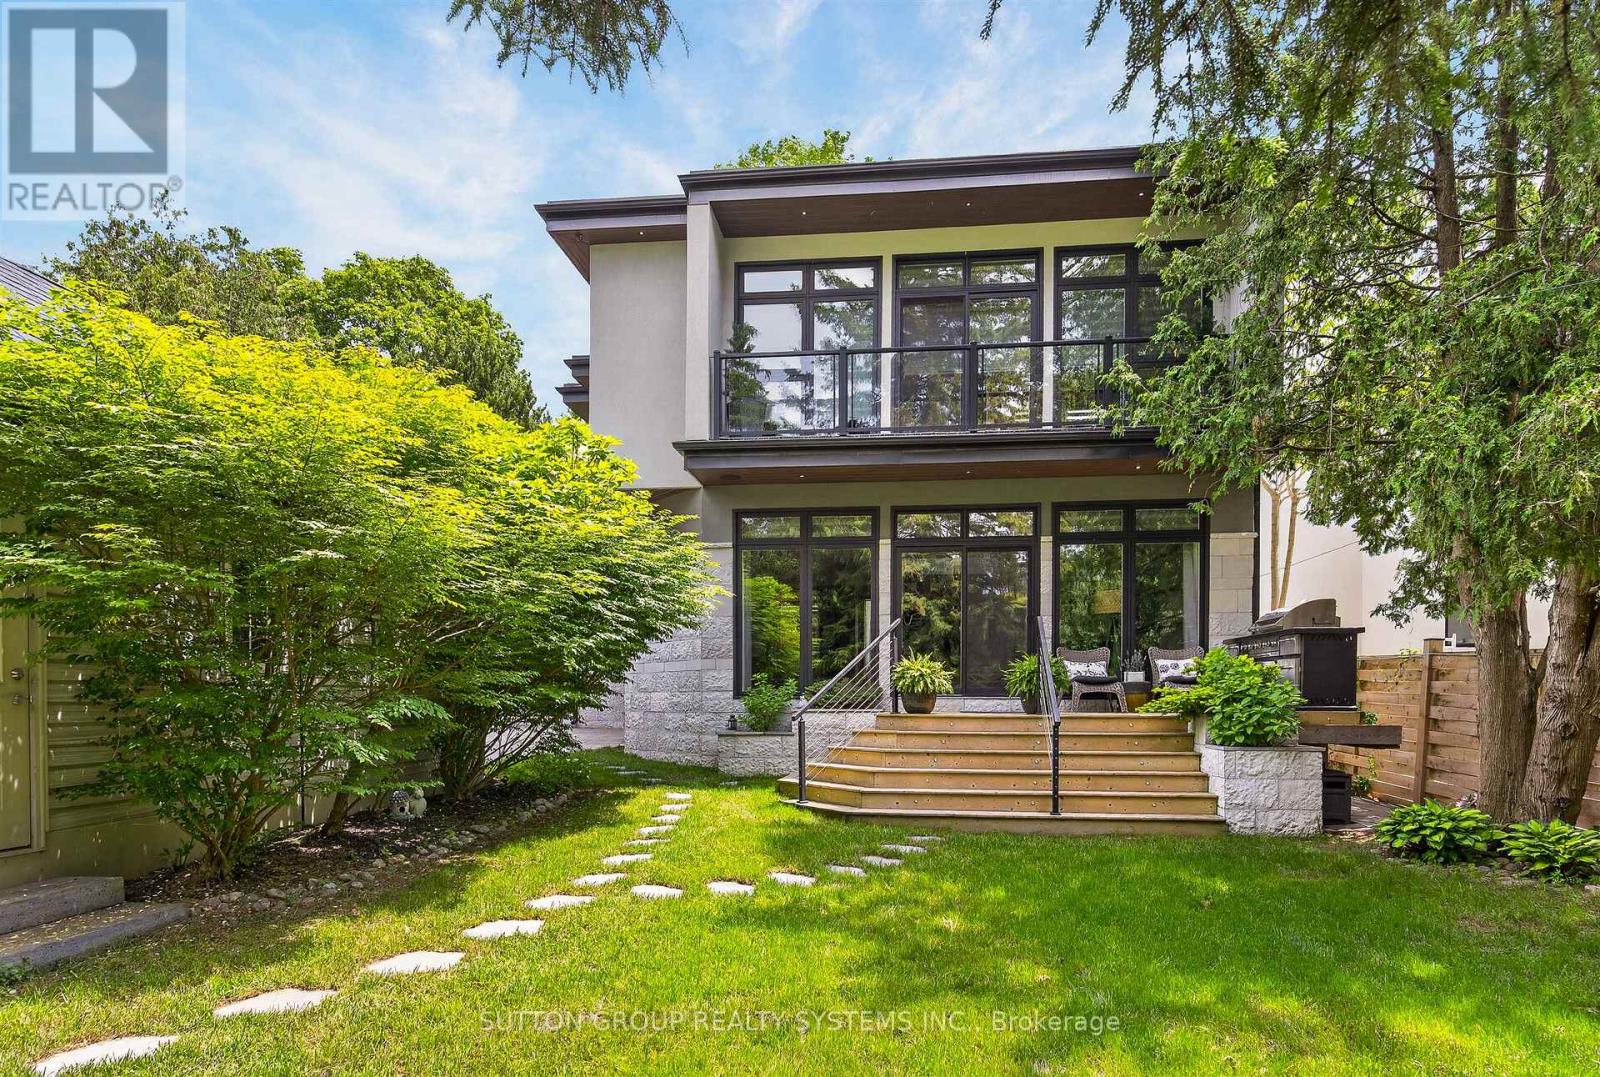
Some homes are built to maximize square footage. This one was created to maximize the way you live.Created without compromise, this thoughtfully crafted residence offers approximately 2,435 sq.ft. above grade plus a beautifully finished lower level, where every space has been designed for effortless living, entertaining and everyday comfort. Expansive windows, 10-foot ceilings, white oak flooring, custom millwork and a chef-inspired Miele kitchen create refined yet welcoming interiors that feel both timeless and inviting.The flexible layout includes a main-floor office or guest bedroom with a full bath, two private bedroom retreats upstairs including a luxurious primary suite, and a finished lower level with an additional bedroom, full bath, recreation room and exceptional storage.Beyond the home itself lies its defining feature-a private outdoor sanctuary. Professionally landscaped grounds, mature trees, a permitted custom stone pavilion with a wood-burning fireplace, covered hot tub retreat and multiple outdoor living spaces create an environment rarely found in today's market and nearly impossible to recreate in a new development.Crafted for discerning buyers who value quality over quantity, this is more than a residence-it is a home created for people who appreciate thoughtful design, privacy and the way a home should feel. (id:61852)
Sutton Group Realty Systems Inc.