
Vaughan, Ontario
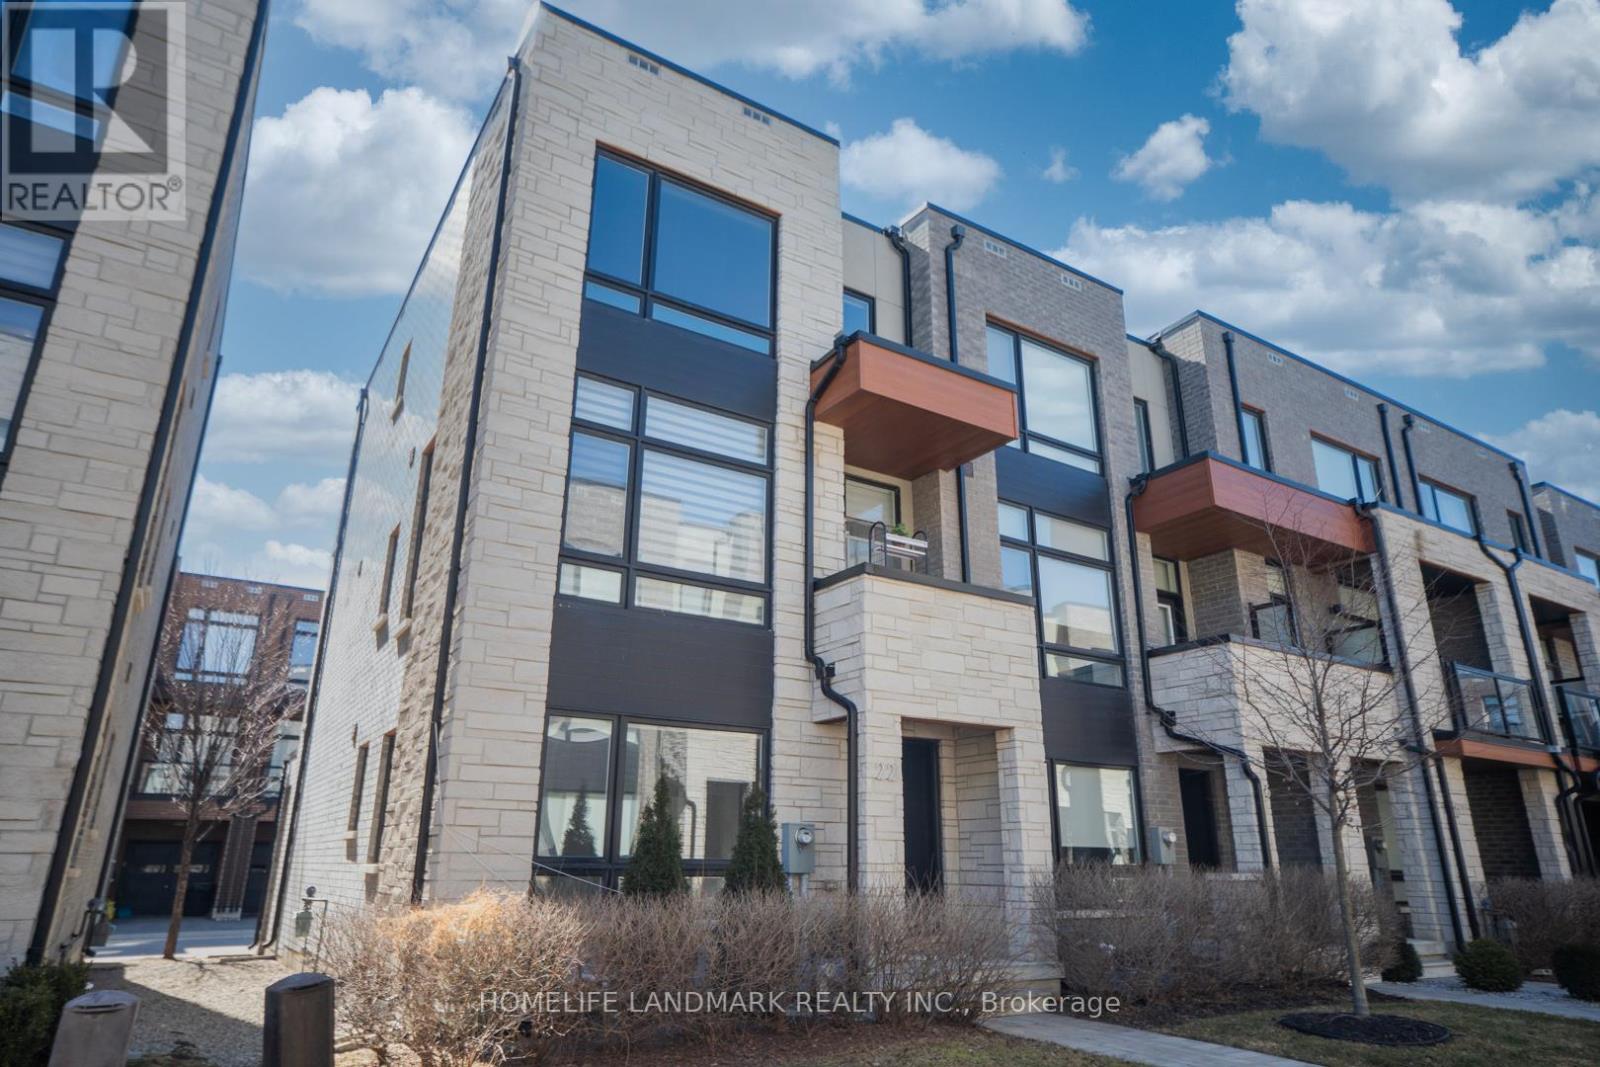
Luxury End-Unit Freehold Townhome in Prime Vaughan Location! This stunning and spacious 3-bedroom, 4-bathroom end-unit townhome is situated on a premium lot near Major Mackenzie & Hwy 400. Featuring 10' ceilings on the main level and 9' ceilings on the upper floors, this bright and stylish home is filled with natural light from large windows throughout. Enjoy a modern open-concept layout with a gourmet kitchen boasting an oversized island, sleek cabinetry, and pot lights. Walk out from the living/dining area to two generous balconies perfect for entertaining or relaxing. Home also features a separate office/apartment with a private 2-piece bath ideal for work-from-home or extended family use. Direct access to a double car garage equipped . Steps to shopping, grocery stores and restaurants. Minutes to Vaughan Mills, GO Bus Station, and the upcoming Vaughan Hospital. Quick access to Hwys (400, 407, and 427). Close to top schools, parks, and the Vaughan Subway station. A perfect blend of luxury, space, and convenience. (id:61852)
Homelife Landmark Realty Inc.
Toronto, Ontario
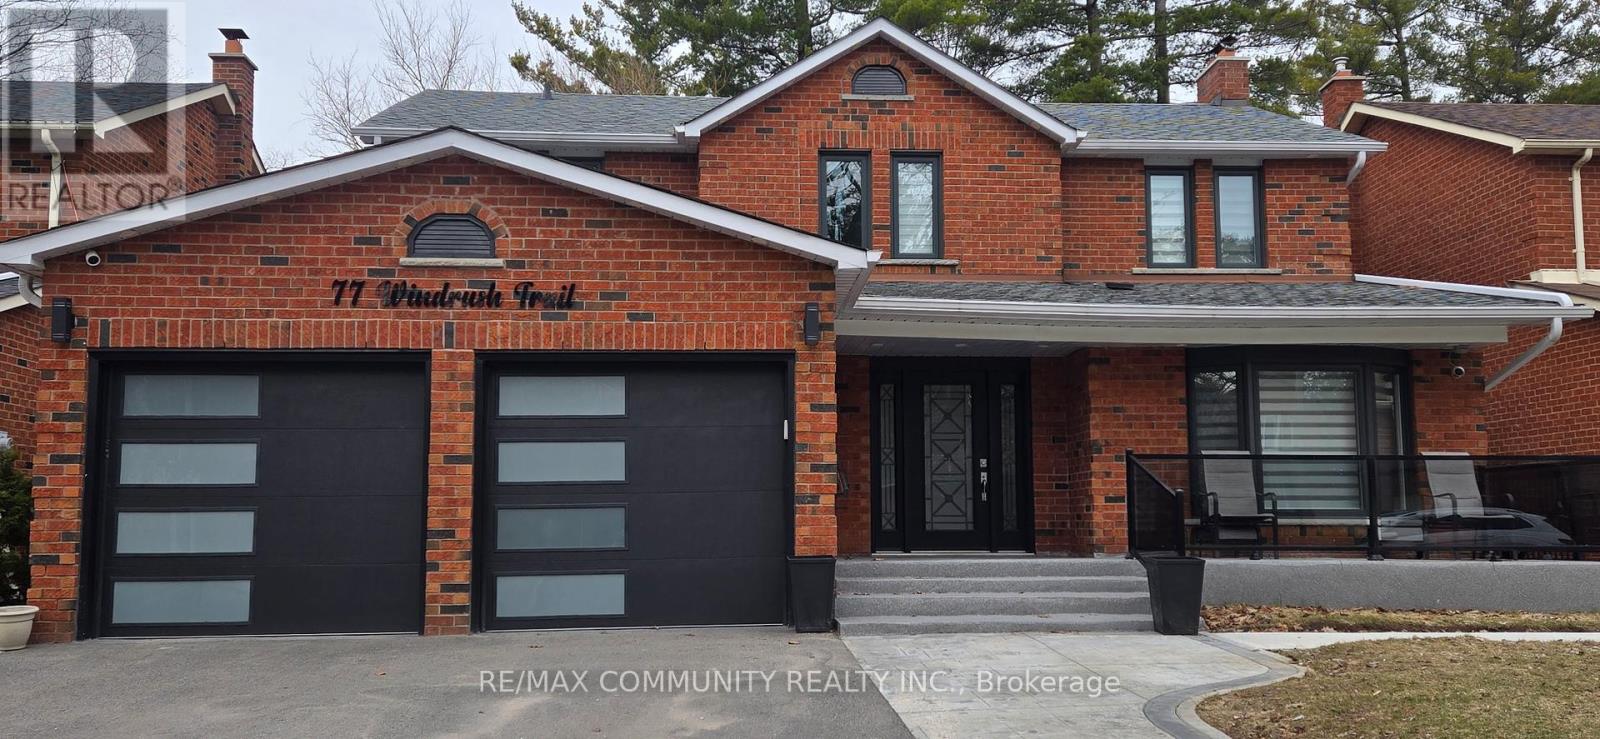
Luxury Living Meets Unbeatable Location in Highland Creek! This brand new, professionallydesigned, fully furnished 3-bedroom legal basement apartment offers a rare combination ofstyle, comfort, and convenience. Featuring a bright open-concept layout with oversized windows,a modern kitchen, high-speed internet, and a fully equipped living space, this home is trulymove-in ready. The spacious primary bedroom boasts a private ensuite, while a second fullwashroom and ensuite laundry add everyday ease. With a private entrance and elegant finishesthroughout, this unit feels nothing like a typical basement. Just steps to U of T Scarboroughand Centennial College, and minutes to Hwy 401, Pan Am Sports Centre, transit, andparks-perfect for those seeking upscale living in a prime location! (id:61852)
RE/MAX Community Realty Inc.

Toronto, Ontario
Discover luxury living at its finest in the east end of Toronto, ELLE Condo building, located at Brimley Rd. & Ellesmere Rd. This contemporary masterpiece offers a perfect blend of sophistication and convenience, providing residents with an unparalleled urban lifestyle with stunning architectural design and state-of-the-art amenities. This 1-bedroom + a spacious den was redesigned by the builder to facilitate a 2nd bedroom with a closet. Loaded with upgrades!! This modern, upgraded condo is in one of Scarborough's most desirable communities. Enhanced by the builder's design team, this thoughtfully modified one-bedroom plus oversized den and two-bathroom suite offers a rare and highly functional layout. This unit is ideal for end users or savvy investors. Step into a stylish interior featuring contemporary finishes and an open-concept living and dining area designed for both everyday comfort and easy entertaining. The sleek kitchen with island showcases modern cabinetry and quality finishes, while the conveniences of two bathrooms add flexibility for guests or shared living. Located just minutes from Scarborough Town Centre, TTC, Go Transit, Highway 401, the DVP, shopping, restaurants, parks, and everyday conveniences, this low-mainteance, high demand unit is perfectly positioned in a vibrant and growing neighbourhood. An excellent opportunity you won't want to miss. (id:61852)
RE/MAX Premier Inc.
Toronto, Ontario
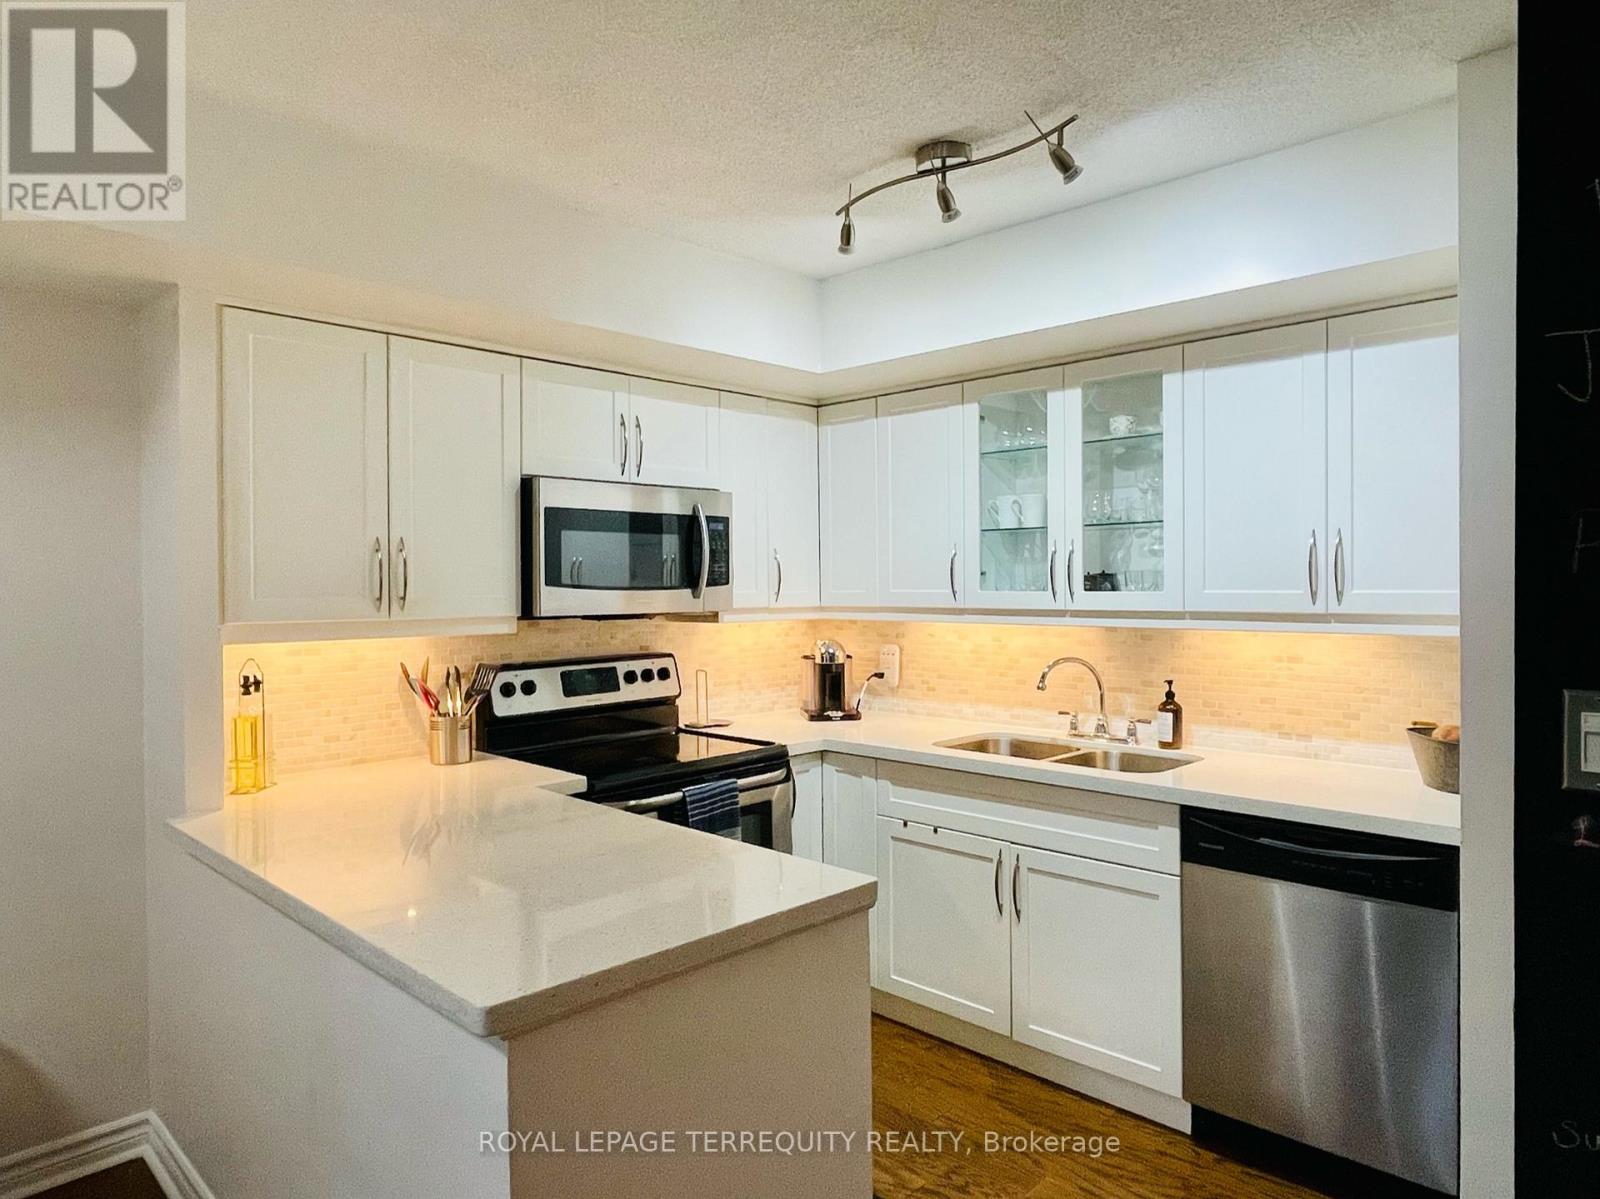
Step into the timeless elegance of 25 The Esplanade, nestled in the vibrant heart of the historic St. Lawrence market neighborhood. Inspired by the iconic flat iron building of New York City! Indulge in the artistry of a meticulously renovated interior boasting exquisite finishes and a thoughtfully designed layout. The expansive & open concept chefs kitchen boasts ample cabinetry, quartz counters, and tons of storage! Discover the epitome of comfort and style in the completely renovated spacious and spa-like bath, where every detail has been meticulously curated to enhance both form and function, offering additional storage for your convenience. The bedroom is a sanctuary featuring a large window that offers breathtaking downtown views, imagine waking up to this! Located in the historic St. Lawrence market neighborhood, convenience is paramount with union station, the financial district, and the waterfront just steps away. Enjoy amenities like a 24-hour concierge, gym, party room, sauna, and enviable, expansive rooftop terrace with sweeping panoramic views of the coveted Toronto skyline. One of the best managed buildings in the city! (id:61852)
Royal LePage Terrequity Realty
Toronto, Ontario
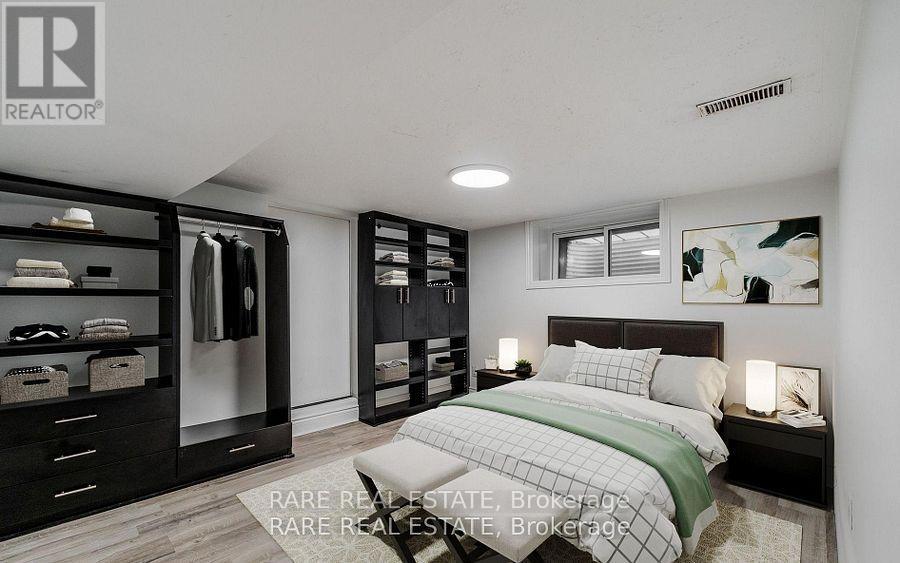
Welcome to this 1-bedroom, 1-bathroom lower unit in the coveted Palmerston - Little Italy neighbourhood. This unit boasts a beautiful brand new kitchen, spacious living room and ensuite laundry on a great quiet tree-lined street. Enjoy the vibrancy of the neighbourhood with amazing restaurants, grocery stores, shops, and parks located just a stones throw away. Conveniently located minutes to 24-hour transit. Don't miss your chance to experience all the very best of West End living. Schedule your viewing today! Some Photos have been virtually staged. (utilities included; subject to annual review and adjustment based on actual consumption/billing) (id:61852)
Rare Real Estate
Toronto, Ontario
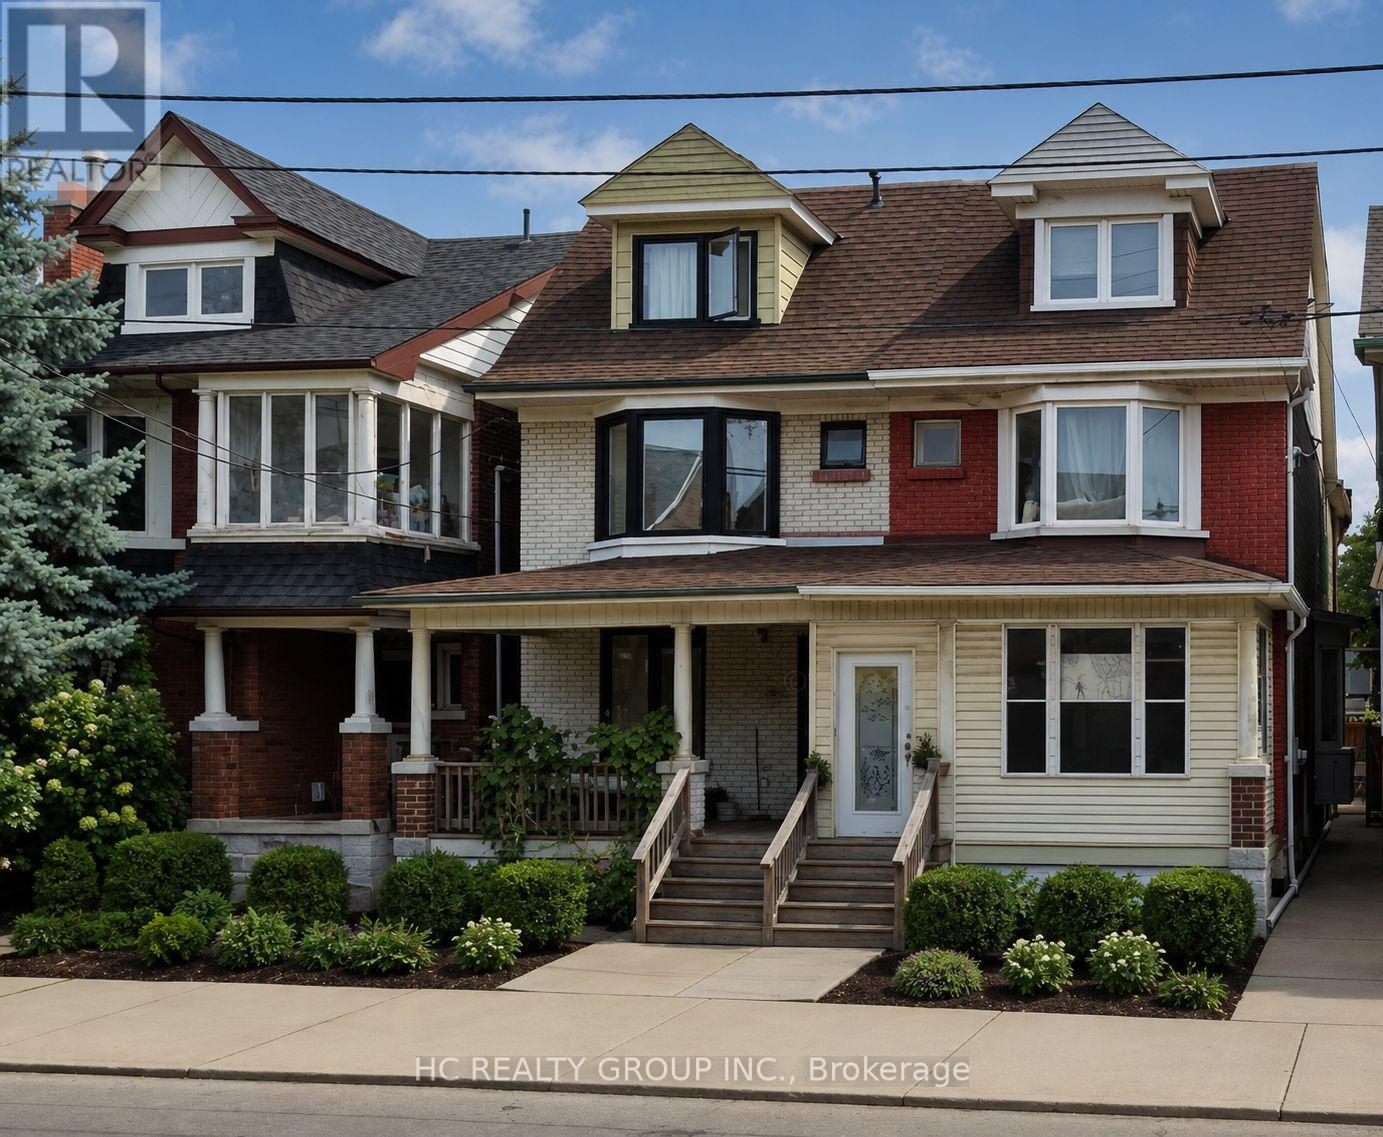
3 Bedrooms unit with a combined kitchen and living area ( 3rd Floor Only). It is close to both College street and Bloor street. Easy walking distance to Bathurst subway station and you can get anywhere along major TTC streetcar lines. The apartment is close to several grocery stores, restaurants, The University of Toronto and much more. A great opportunity to live downtown with a tenancy beginning on June 01, 2026 with an one year lease agreement. (id:61852)
Hc Realty Group Inc.
Toronto, Ontario
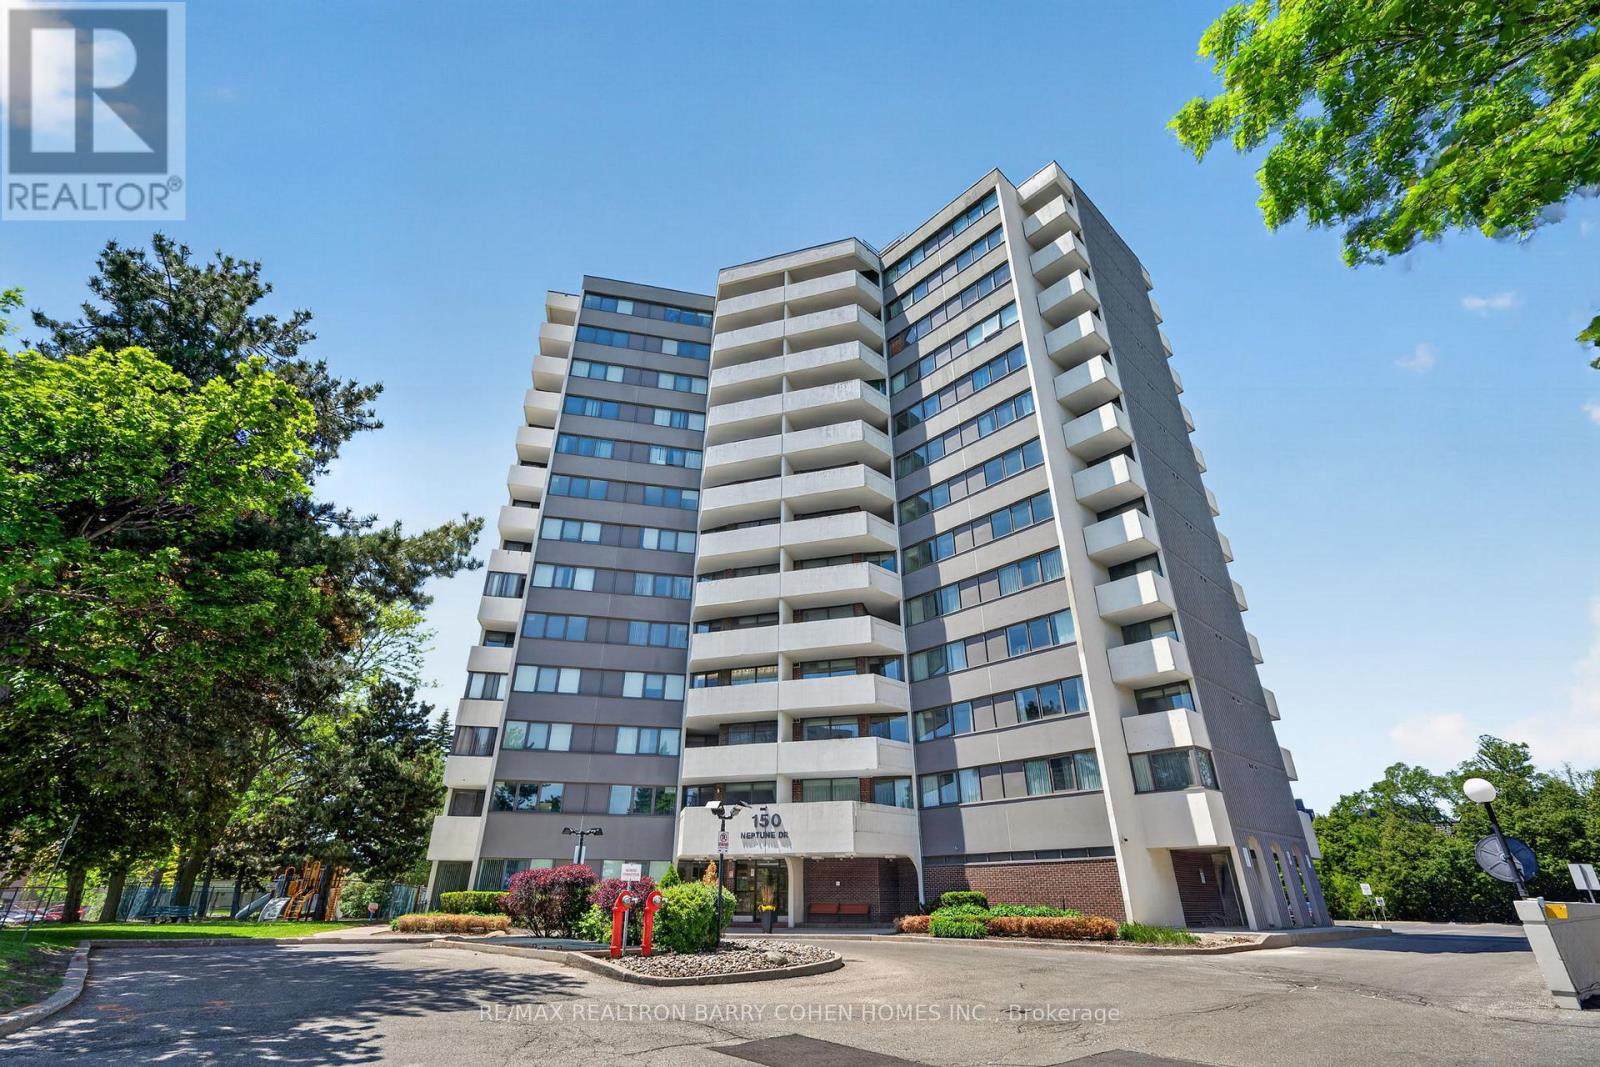
Exceptional opportunity to rent a rarely available, extra-large 3-bedroom corner suite in a prime location. Offering approximately 1,400 sq. ft. of well-designed living space, this bright and spacious residence features a renovated kitchen and two beautifully updated bathrooms, complemented by laminate flooring throughout. Enjoy the convenience of two private balconies-one off the living room and another from the primary bedroom-both capturing desirable southeast exposure and an abundance of natural light. The unit also offers generous storage space, ideal for comfortable everyday living. Perfectly situated with transit, 401/Allen Rd at your doorstep and close proximity to schools, parks, shopping including Yorkdale Shopping Centre, places of worship, and more. Residents enjoy a full suite of amenities including an outdoor swimming pool, playground, exercise room, and a Shabbat elevator. Set within a quiet, family-oriented, and well-managed building, this is an outstanding place to call home. (id:61852)
RE/MAX Realtron Barry Cohen Homes Inc.
Toronto, Ontario
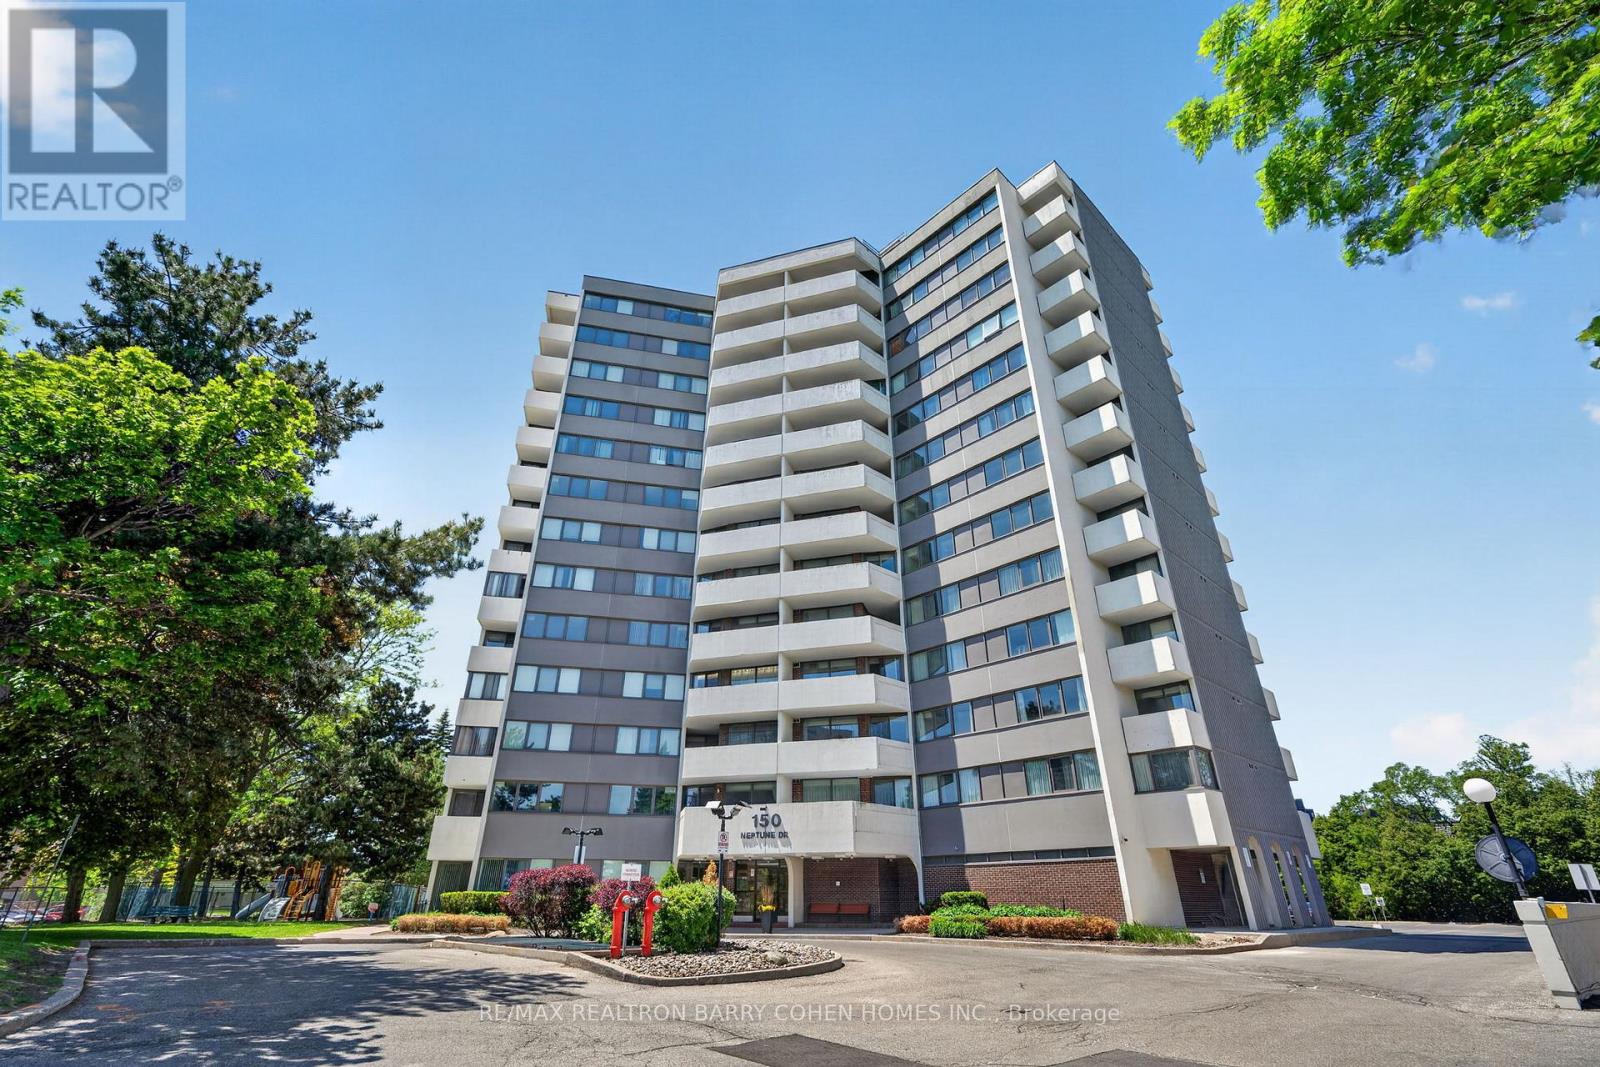
Exceptional opportunity to own a rarely available, extra-large 3-bedroom corner suite in a prime location. Offering approximately 1,300 sq. ft. of well-designed living space, this bright and spacious residence features an updated kitchen and two beautifully appointed bathrooms, complemented by laminate flooring throughout. The unit has been freshly painted throughout. Enjoy the convenience of two private balconies-one off the living room and another from the primary bedroom-both capturing desirable southeast exposure and an abundance of natural light. The suite also offers generous storage space, ideal for comfortable everyday living. Other amenities include gym - with wifi and TV, a party room, an outdoor pool, a tennis court, bbq area, playground. Conveniently located next to Baycrest Arena, steps from public transit, Lawrence Plaza, Yorkdale Mall and a variety of nearby shops and restaurants. (id:61852)
RE/MAX Realtron Barry Cohen Homes Inc.
Toronto, Ontario
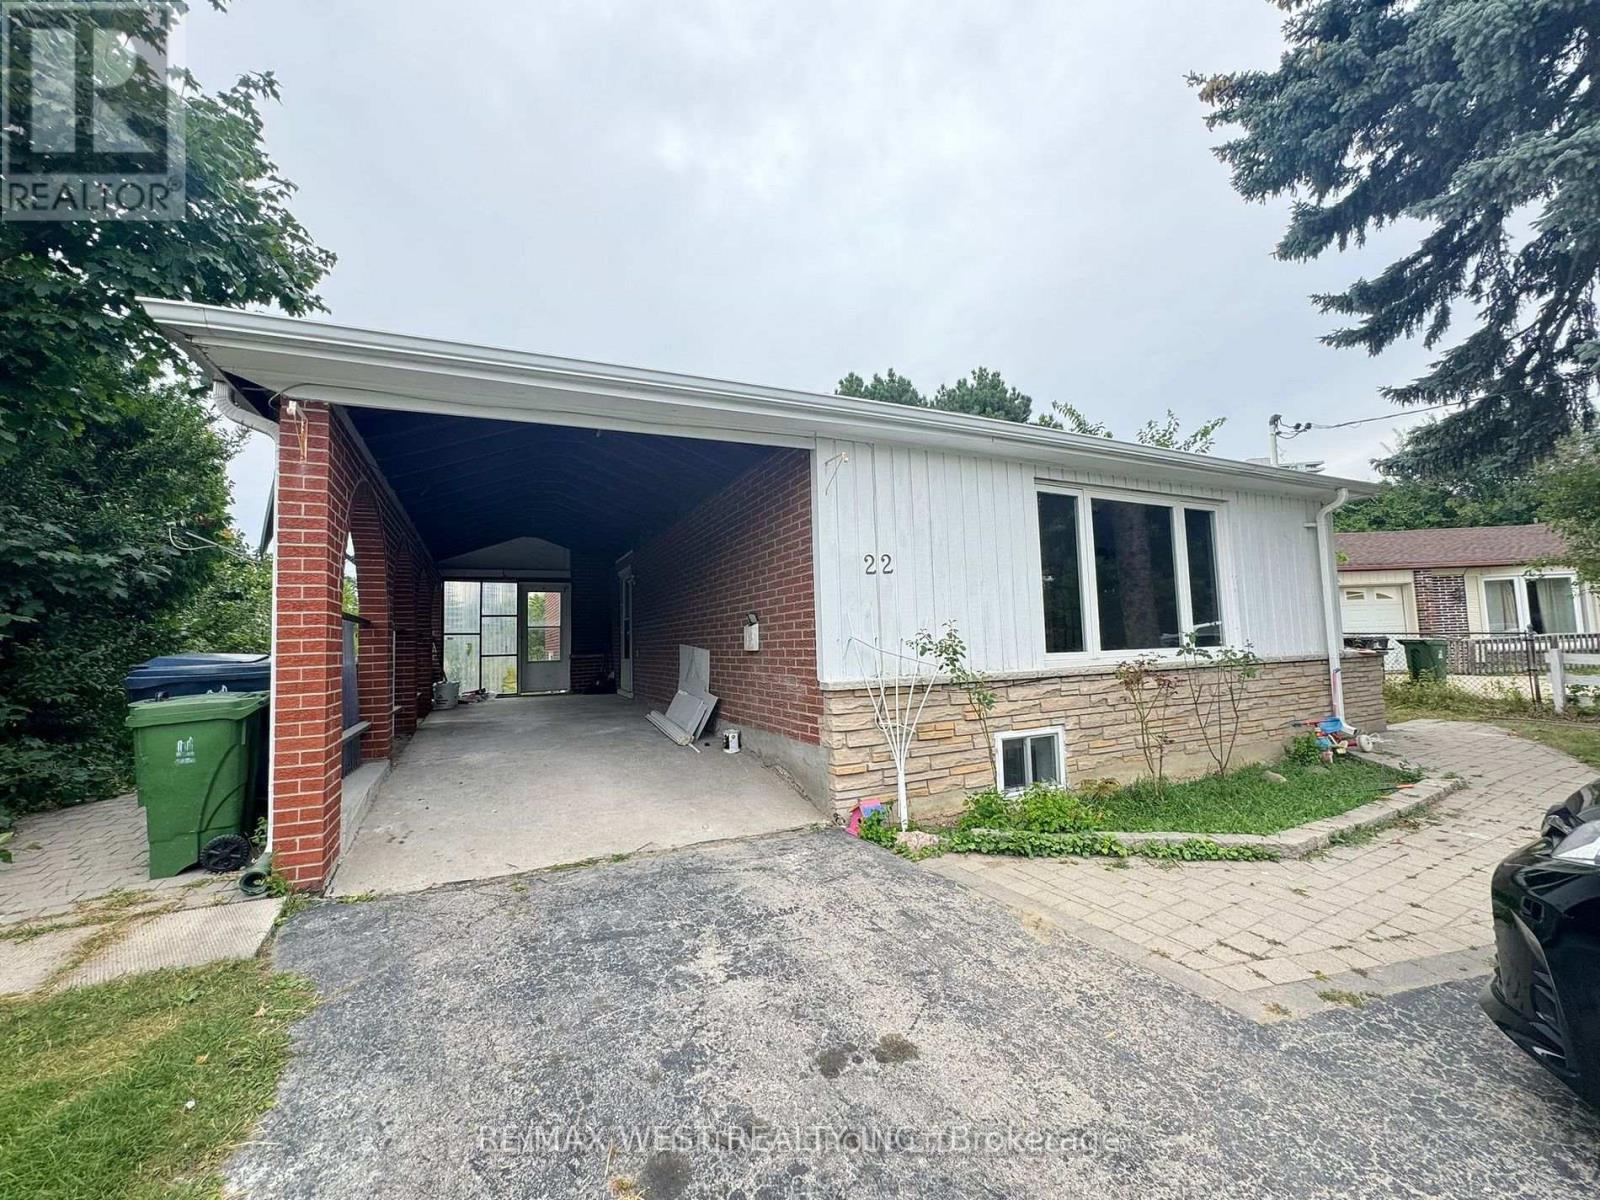
fully renovated and furnished 2-bedroom basement apartment with plenty of natural light through large above-grade window doors. Features a designated backyard area for the basement tenant's exclusive use, perfect for BBQs and outdoor enjoyment. Conveniently located with easy access to TTC transit, grocery stores, shopping, and just minutes to Fairview Mall and Seneca College - ideal for students and commuters. Ensuit laundry available. (id:61852)
RE/MAX West Realty Inc.
Toronto, Ontario
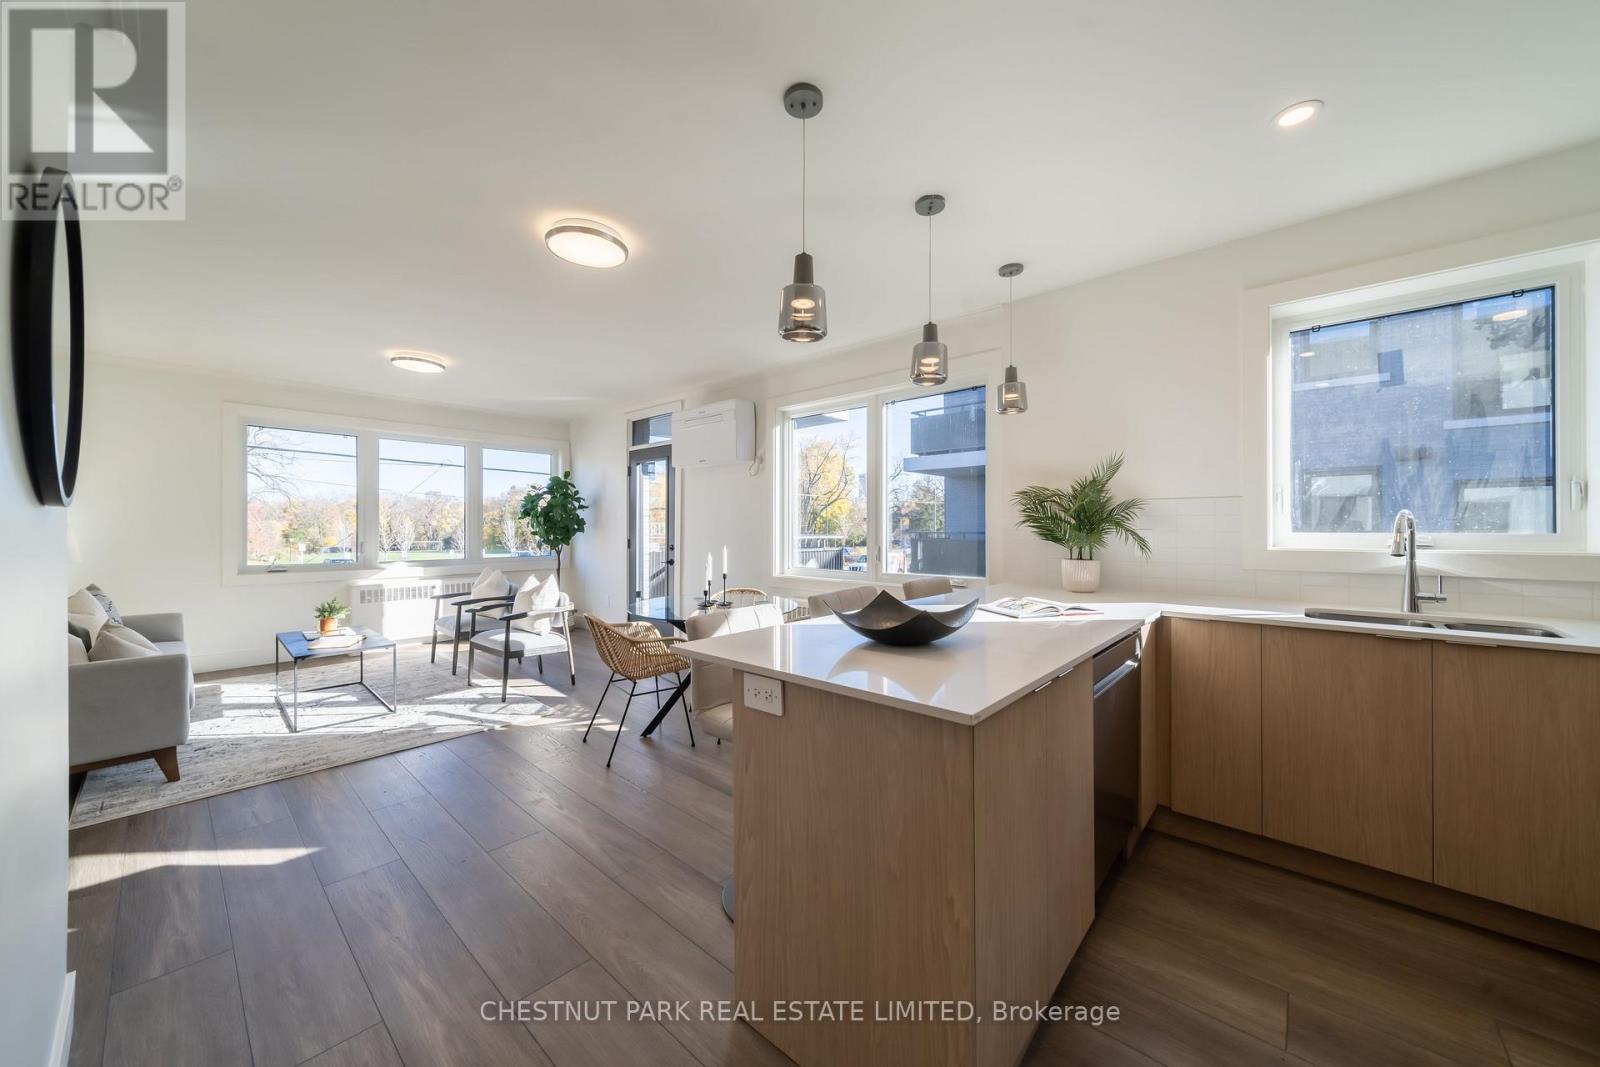
Welcome to Lytton Heights, where prime location and contemporary elegance meet! 1492-2 is our model suite to show what furniture looks like in the suite. This is an ideal home for both families and professionals alike. Newly-renovated suites boast sleek appliances, modern amenities, and elegant finishes. with a variety of 886-908 square foot floor plans to choose from. All units have laundry, a balcony, air conditioning, a storage locker, and 1parking garage spot. ** EXTRAS ** Steps from Avenue and Lawrence - Starbucks, 24-hour Shoppers Drug Mart, Pusateri's, TTC bus stop -5 minutes to Lawrence TTC subway. Coveted school district- John Ross Robertson Jr, Glenview, Sr Lawrence Park Collegiate & Havergal College. (id:61852)
Chestnut Park Real Estate Limited
Toronto, Ontario
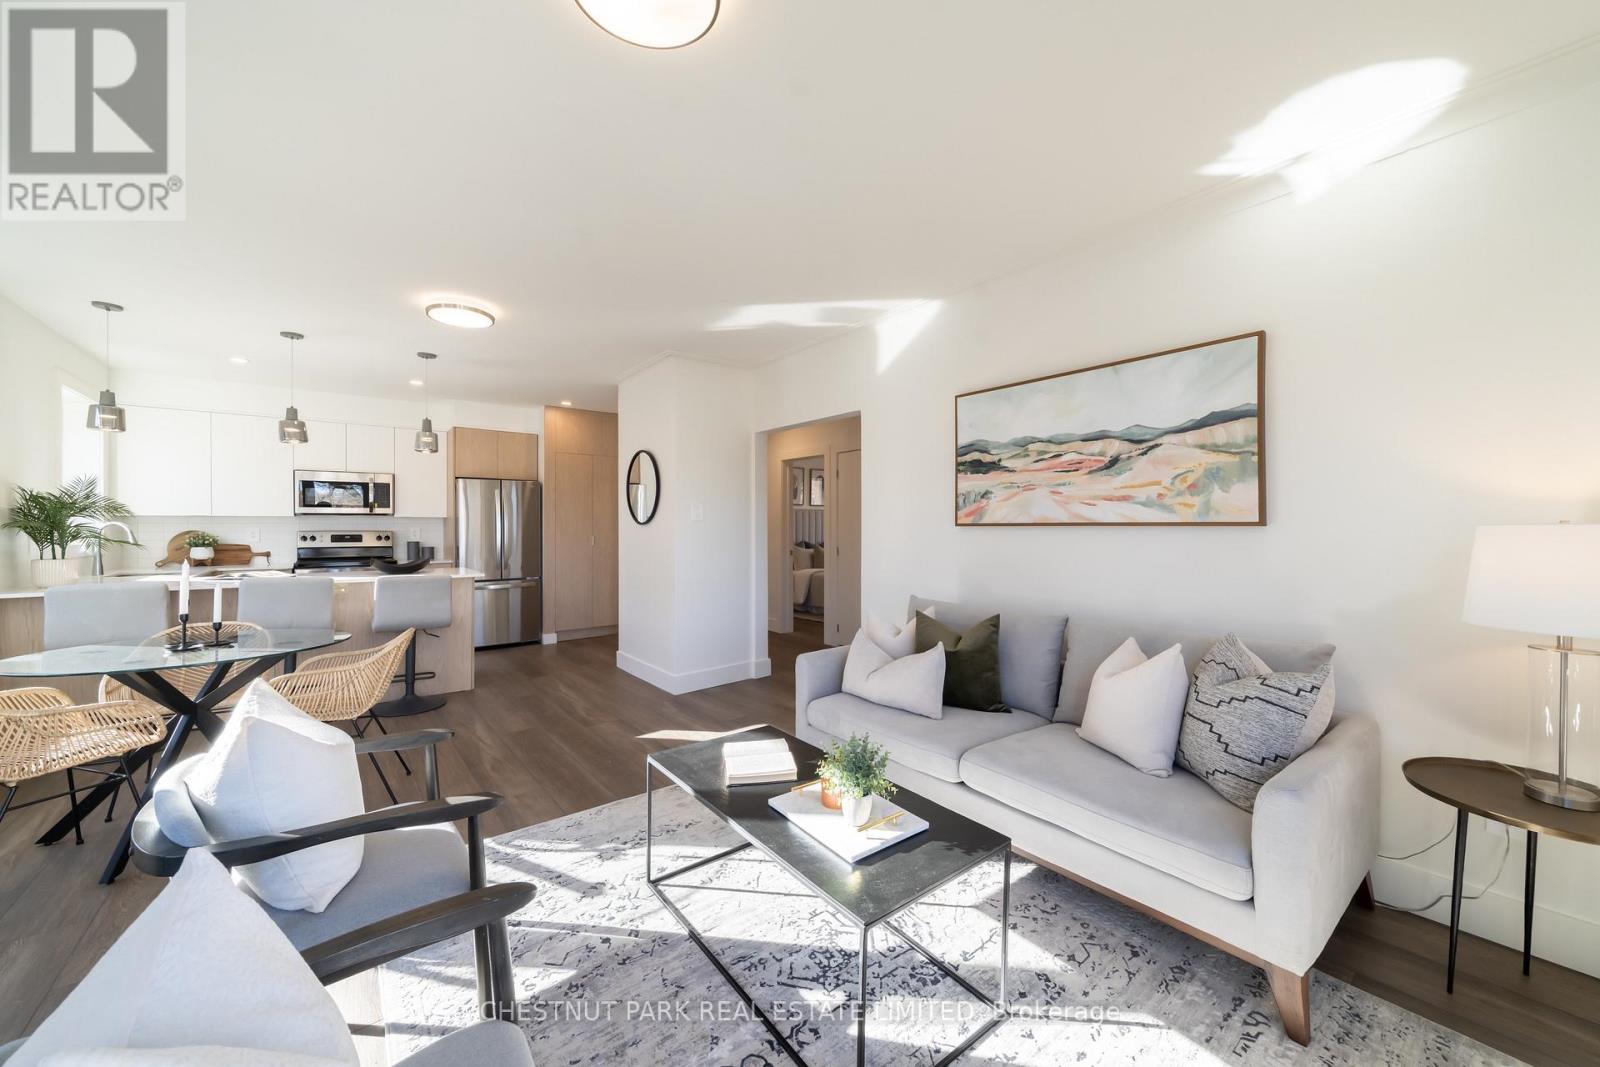
Welcome to Lytton Heights, where prime location and contemporary elegance meet! This is an ideal home for both families and professionals alike. Newly-renovated suites boast sleek appliances, modern amenities, and elegant finishes with a variety of 886-908 square foot floor plans to choose from. All units have laundry, a balcony, air conditioning, a storage locker, and 1parking garage spot. Steps from Avenue Rd and Lawrence - Starbucks, 24-hour Shoppers Drug Mart, Pusateri's, TTC bus stop - 5 minutes to Lawrence TTC subway. Coveted school district - JohnRoss Robertson Jr, Glenview, Sr Lawrence Park Collegiate & Havergal College. (id:61852)
Chestnut Park Real Estate Limited
Toronto, Ontario
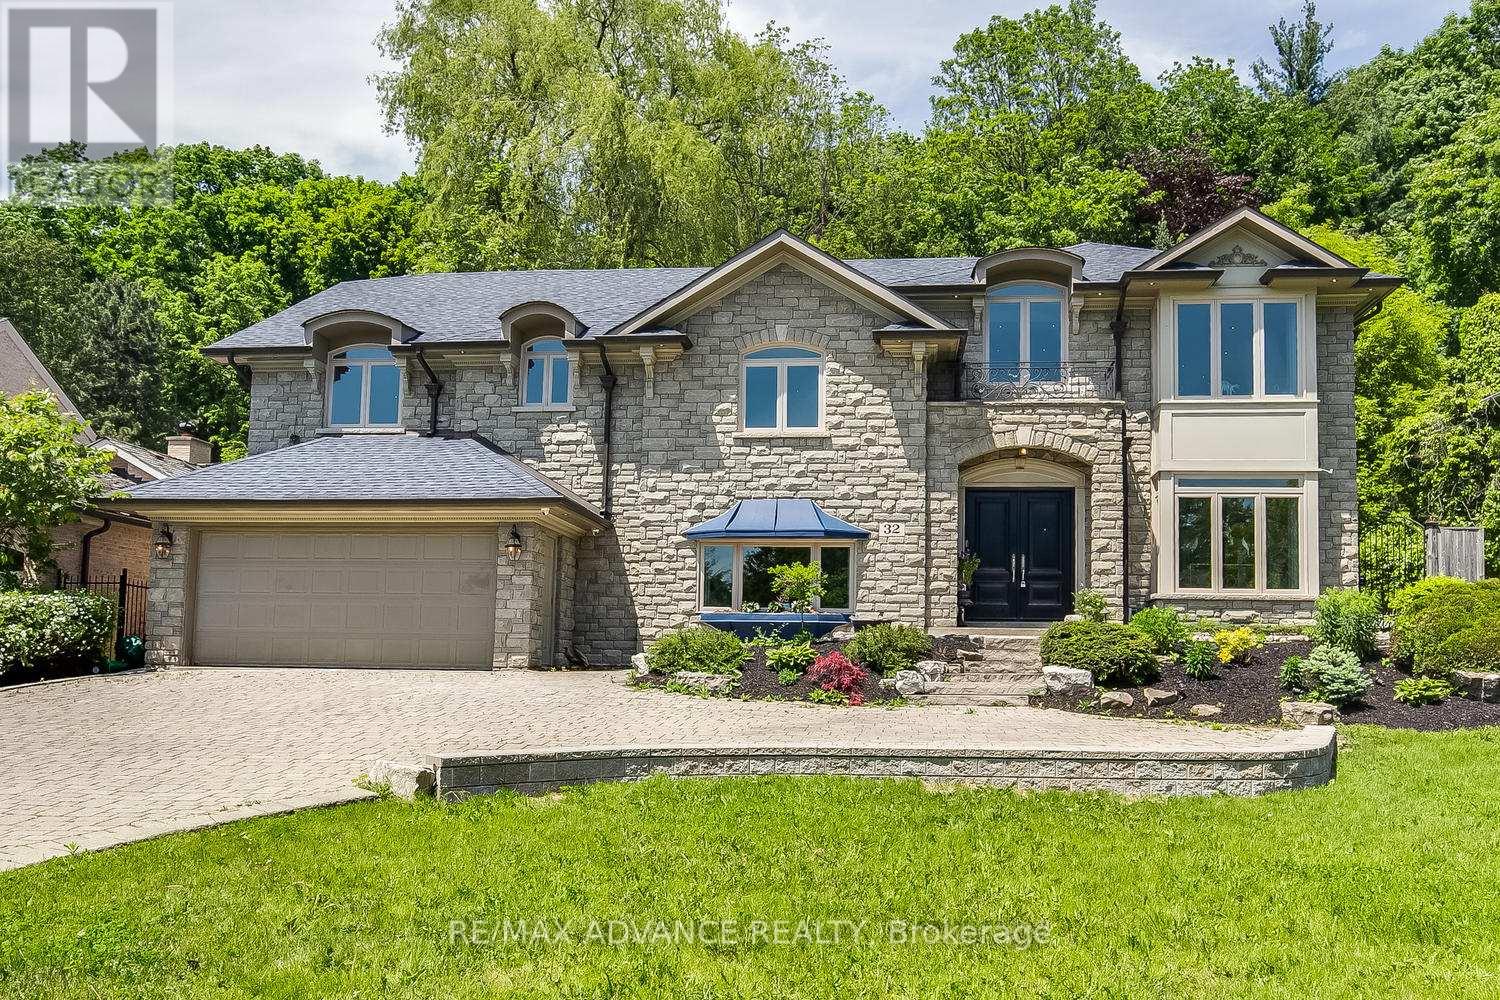
Welcome to Prestigious Hoggs Hollow! Gracefully nestled among lush ravines and steps from the iconic Rosedale Golf Club, this elegant residence blends timeless charm with modern sophistication. A stately steel gate and grand entry doors create a striking first impression. The sun-filled open-concept main floor showcases wall-to-wall bay windows overlooking one of the area's deepest private lots-your serene, tree-lined backyard oasis with endless potential. The living room's marble-surround fireplace adds warmth, while a mezzanine overlooking the grand foyer enhances the sense of space and luxury. The sleek chef's kitchen features top-tier appliances, a waterfall island, and an inviting breakfast area. Upstairs, the primary suite offers a private sitting room and Juliet balcony retreat. All bedrooms boast spa-like ensuite baths with in-floor heating. Attached garage and generous storage complete this exceptional home. (id:61852)
RE/MAX Advance Realty