
Hamilton, Ontario
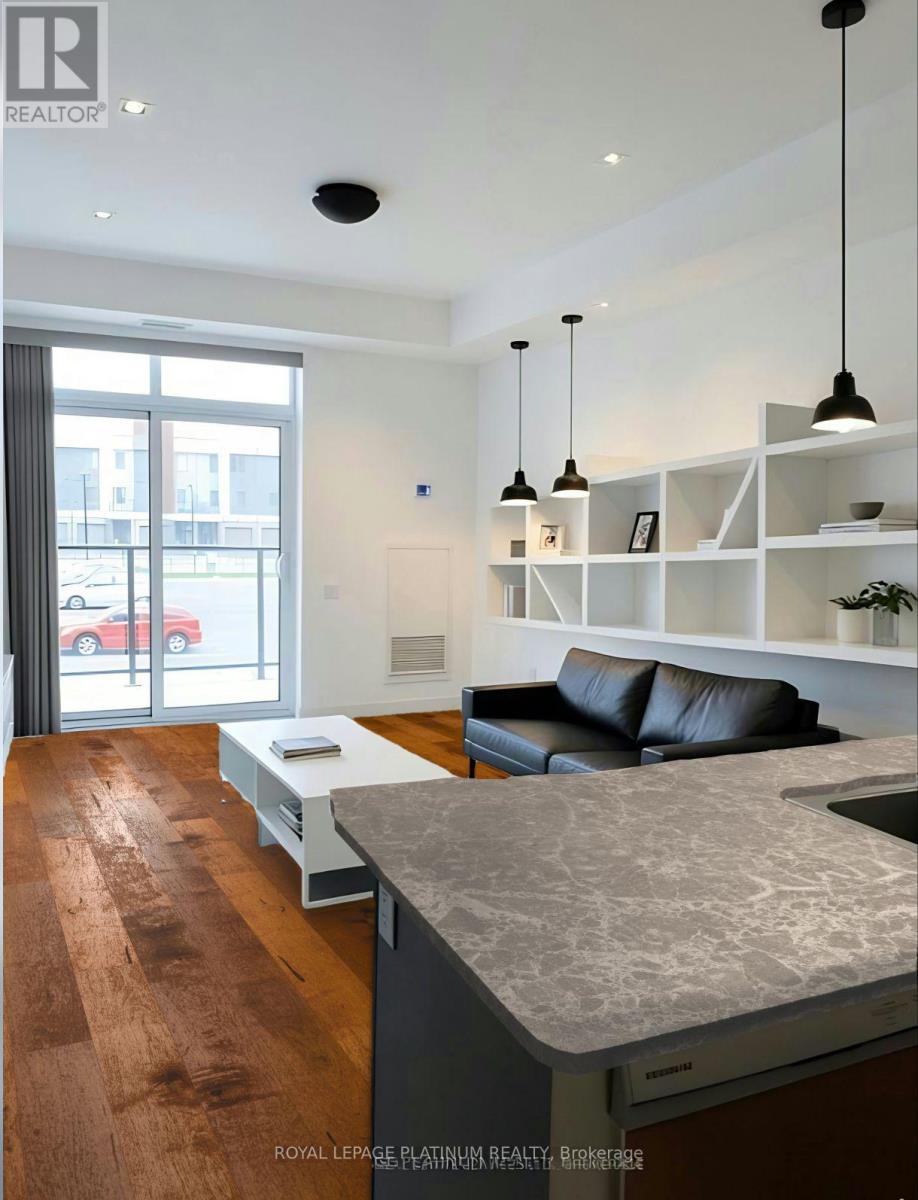
Discover exceptional waterfront living and investment potential in this beautifully designed 1-bedroom + 1 den condo located in Stoney Creek's highly desirable lakeside community. Bright and airy open-concept living is complemented by modern finishes throughout, creating a stylish and comfortable space that appeals to both homeowners and tenants alike. The contemporary kitchen features stainless steel appliances, sleek cabinetry, and elegant finishes that perfectly balance function and design. Underground parking and a dedicated storage locker add everyday convenience and enhanced value. Residents enjoy access to premium amenities including a fully equipped fitness centre, an elegant party room, and a spectacular rooftop terrace offering panoramic views of Lake Ontario. Ideal for investors seeking strong rental appeal and long-term appreciation, as well as end users looking for modern comfort in a serene waterfront setting, this condo offers the perfect blend of lifestyle, location, and value.*** Certain images have been virtually staged for marketing purposes to help visualize the space and its potential. Actual property conditions and furnishings may vary. (id:61852)
Royal LePage Platinum Realty
Mississauga, Ontario
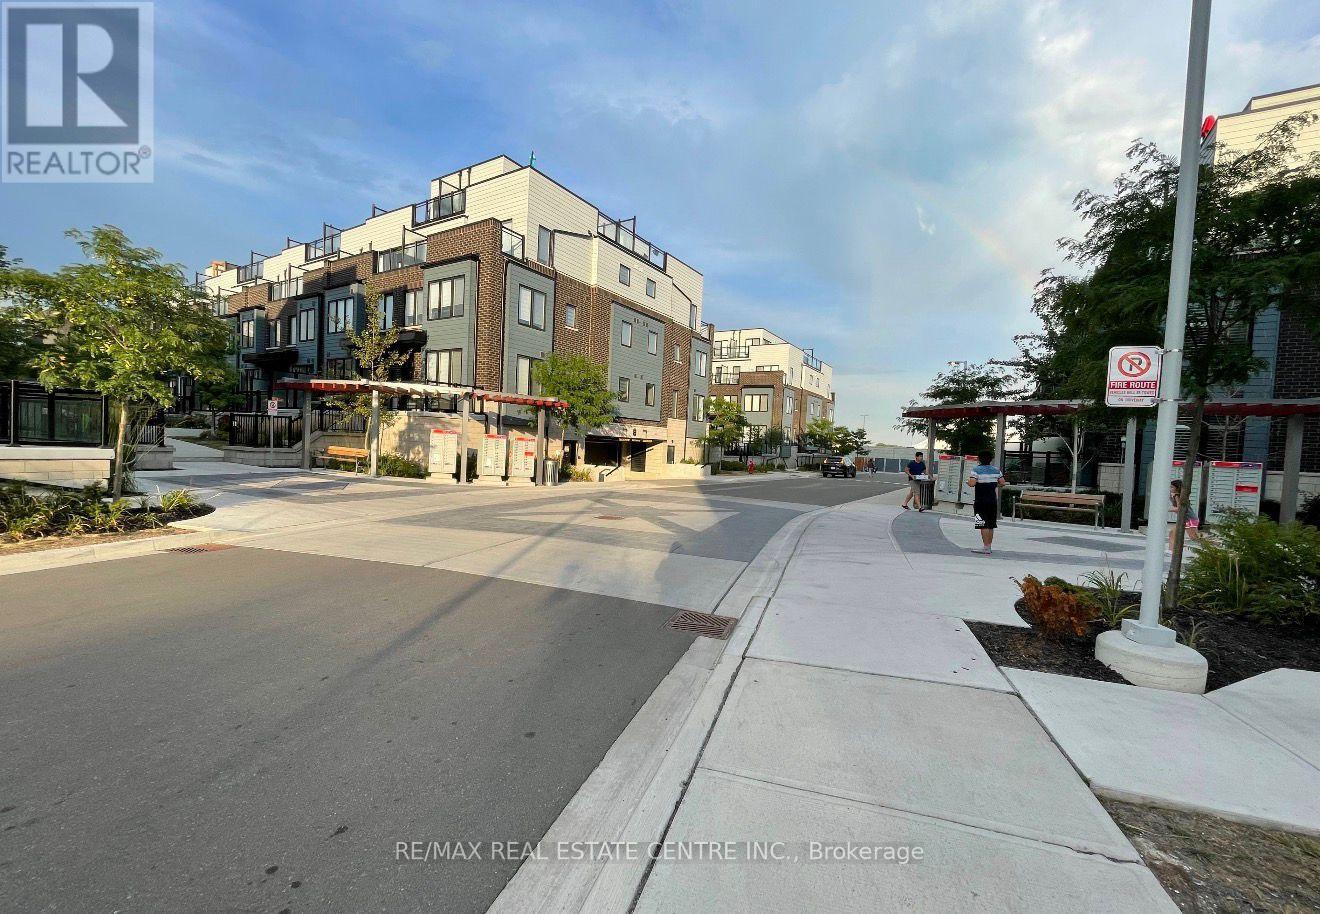
Modern 3-Bedroom Urban Townhome With A Spectacular Rooftop Terrace! Featuring 9-Ft Ceilings, Laminate Flooring, And An Open-Concept Main Floor, This Home Offers The Perfect Blend Of Style And Functionality. The Contemporary Kitchen Showcases Stainless Steel Appliances, Ample Cabinetry, And Pantry Storage. Two Spacious Bedrooms, A Full Bath, And Convenient Ensuite Laundry Complete The Second Level. The Private Third-Floor Primary Retreat Features His & Her Closets And A 3-Piece Ensuite. Enjoy Outdoor Living At Its Finest On The Expansive Rooftop Terrace With Stunning City Views (id:61852)
RE/MAX Real Estate Centre Inc.
Brampton, Ontario
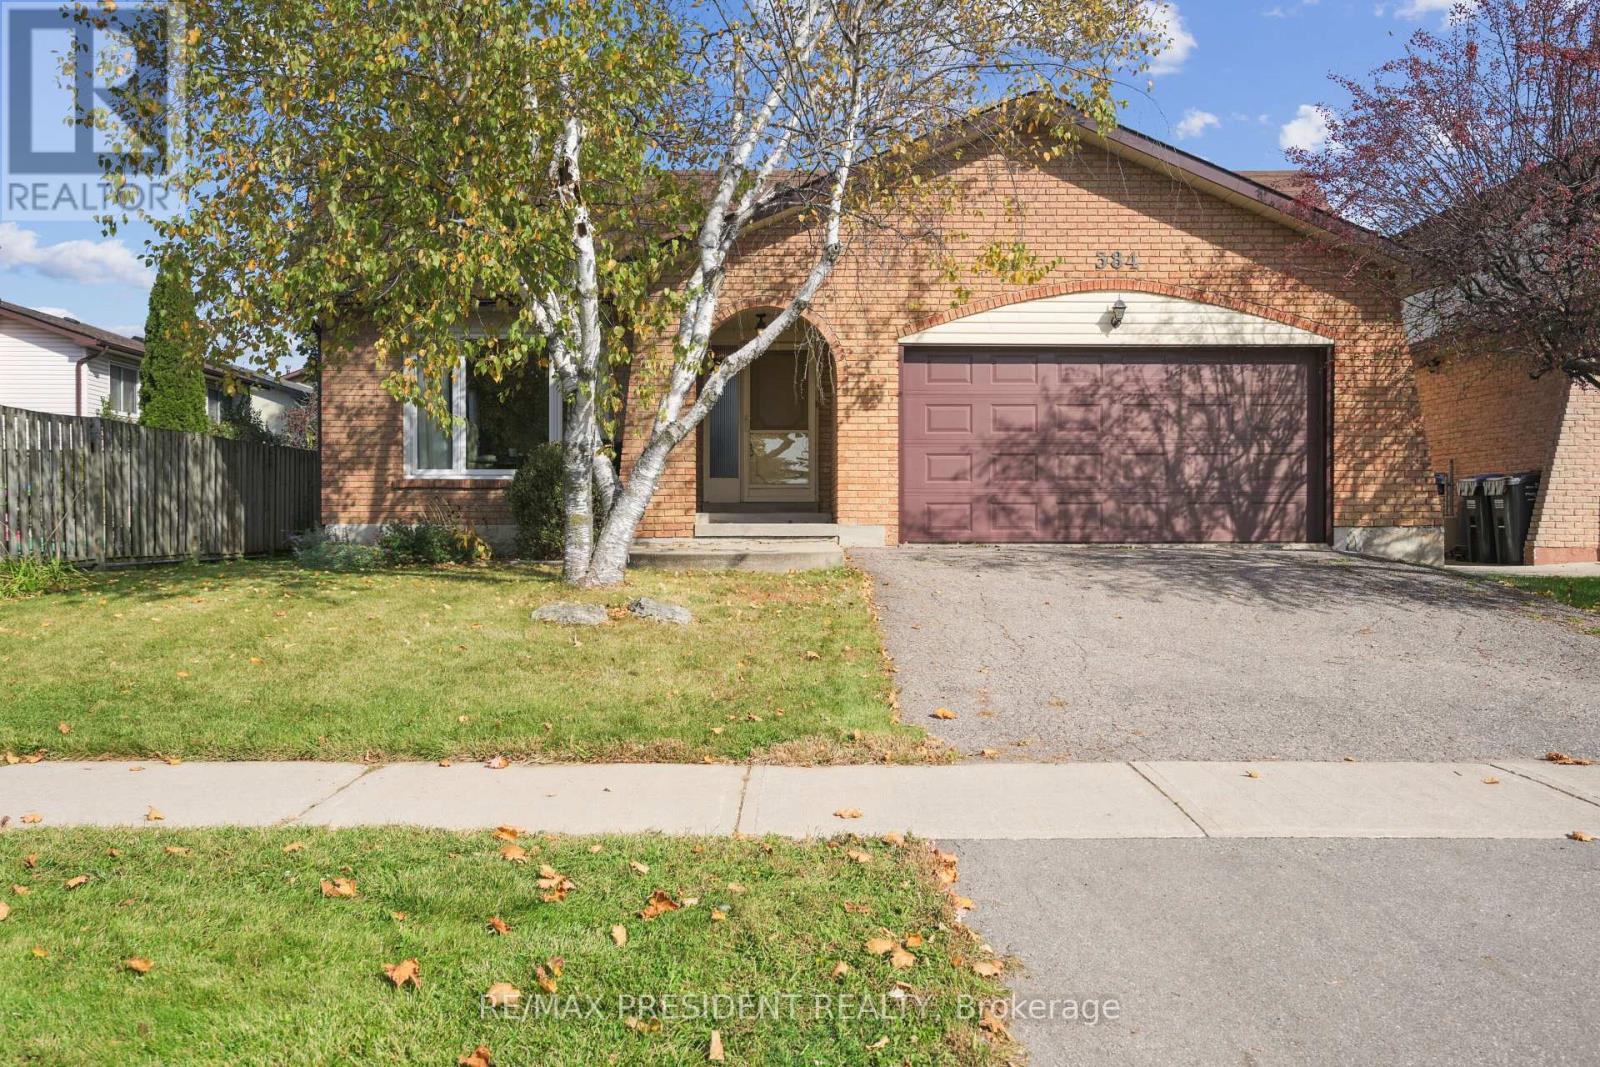
Beautifully maintained 1810 sq ft detached home in a highly sought-after Brampton neighbourhood, offering a perfect blend of space, comfort, and functionality. Features a double car garage, 4 spacious bedrooms (3 on the upper level and 1 on the lower level), and 2 full washrooms. Enjoy a bright, open-concept kitchen with patio door walk-out to a deck, ideal for outdoor dining and entertaining, overlooking a large family room with a cozy fireplace. Recently renovated washrooms and family area add a modern, move-in-ready touch. The partially finished basement provides additional living space with great future potential. Situated on a lot with a huge backyard, perfect for family gatherings and outdoor enjoyment. Conveniently located close to schools, parks, transit, and all major amenities-an excellent opportunity for families and investors alike.(please note Family room is virtually staged) (id:61852)
RE/MAX President Realty
Toronto, Ontario
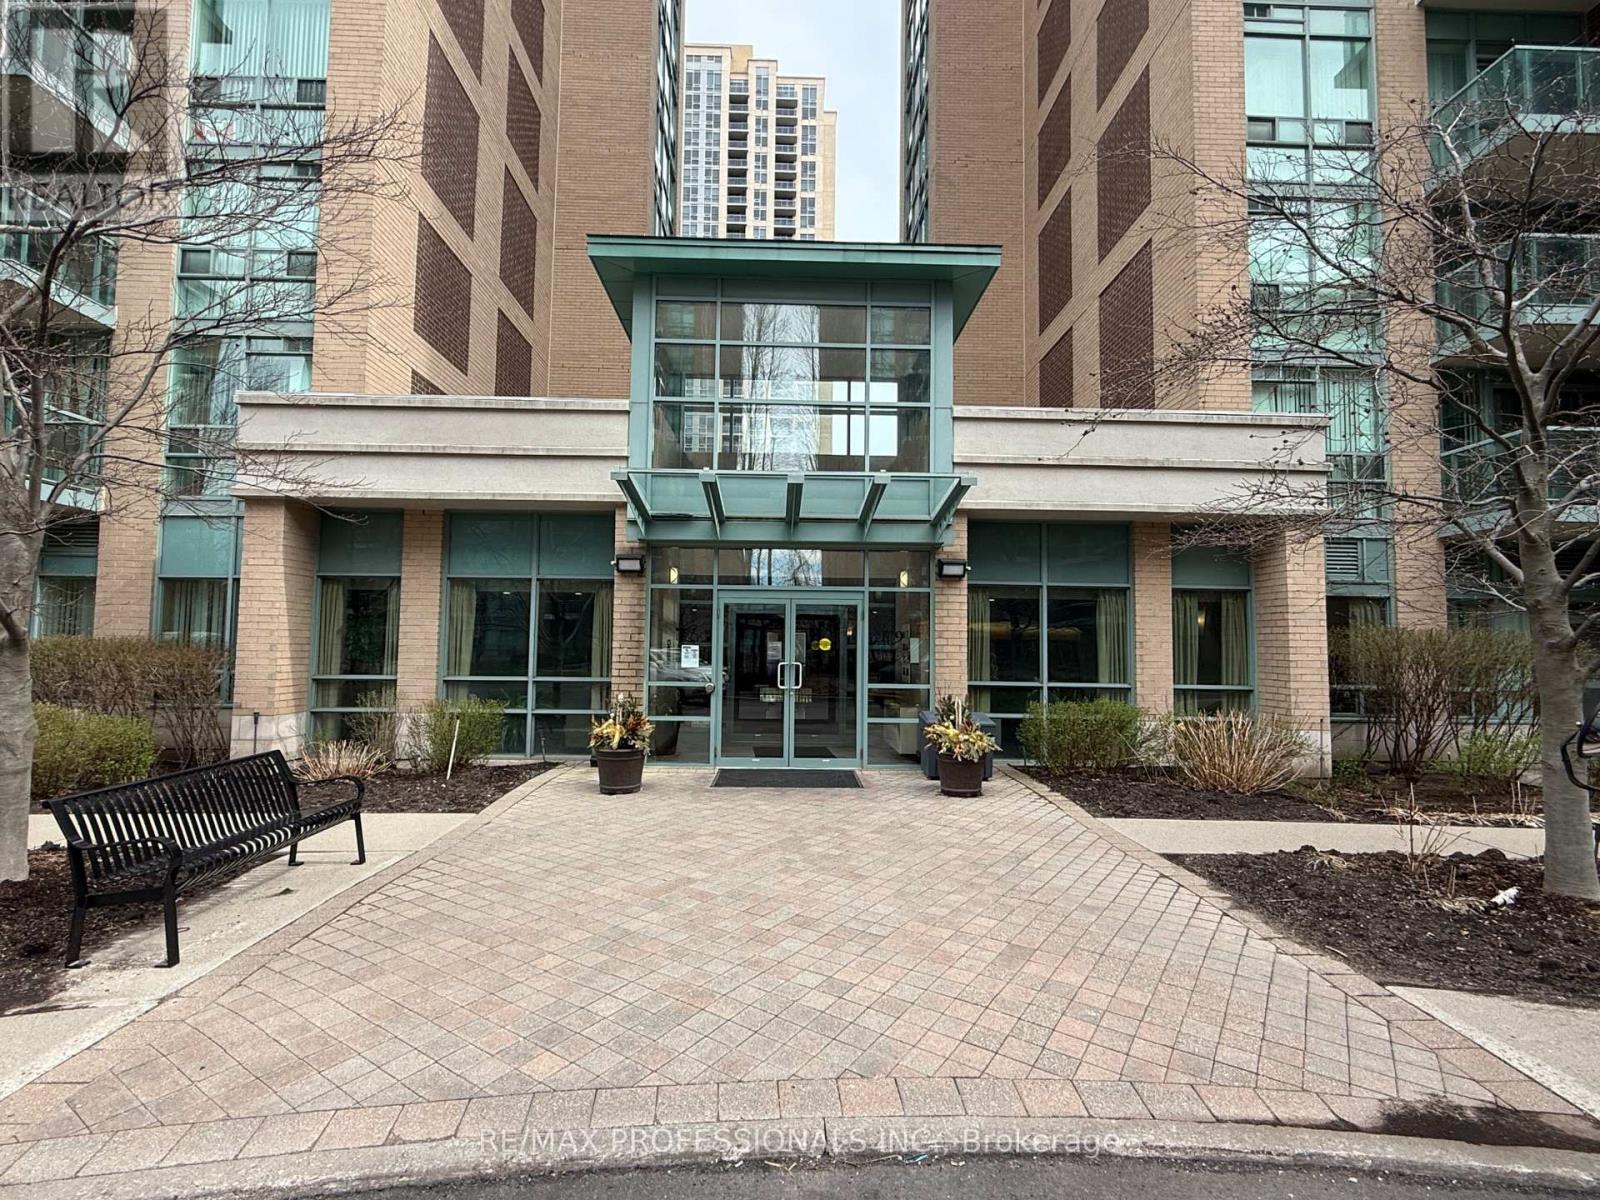
Welcome to Port Royal Place! 10 Minute walk to Islington Subway Station. Updated kitchen with Granite counters and Stainless Steel Appliances. Large Master Bedroom with a large closet and window. (id:61852)
RE/MAX Professionals Inc.
Oshawa, Ontario
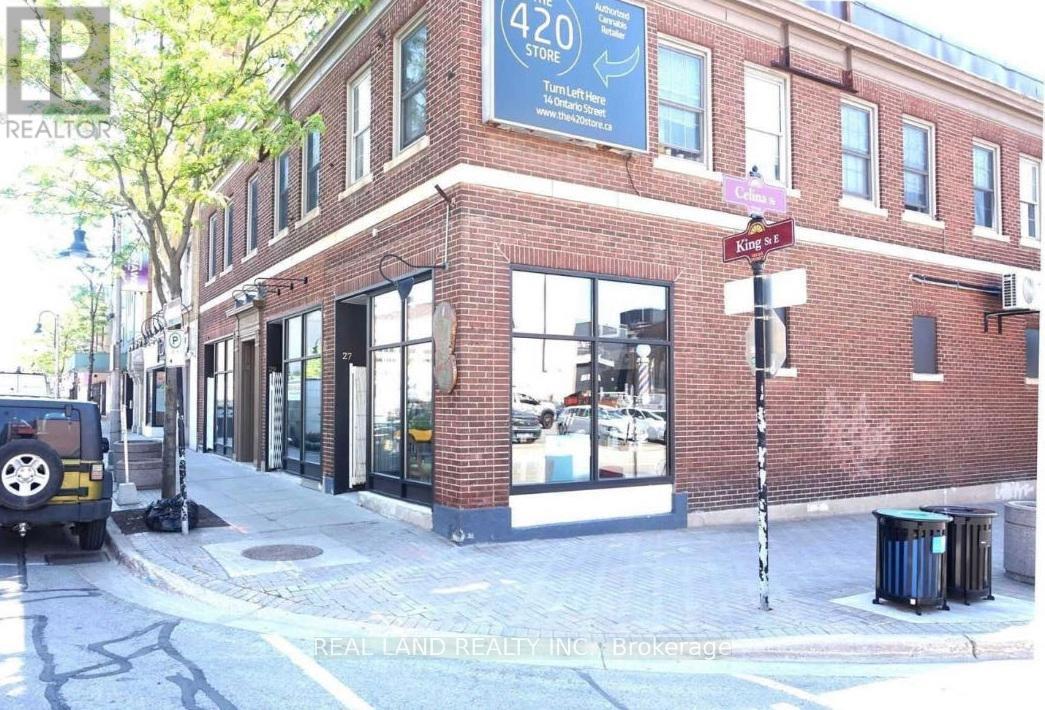
Two Bedroom Suite Located In The Heart Of Downtown Oshawa. Newly renovated Unit, Spacious Living Room, Modern Kitchen, brand new bathrooms. Just a 15 minute walk away to Costco. Located Close To All The Amenities Shopping, Transit, shopping, GYM, banks, communities, restaurants. Nearby parking are available for rent with additional cost per month. (id:61852)
Real Land Realty Inc.
Toronto, Ontario
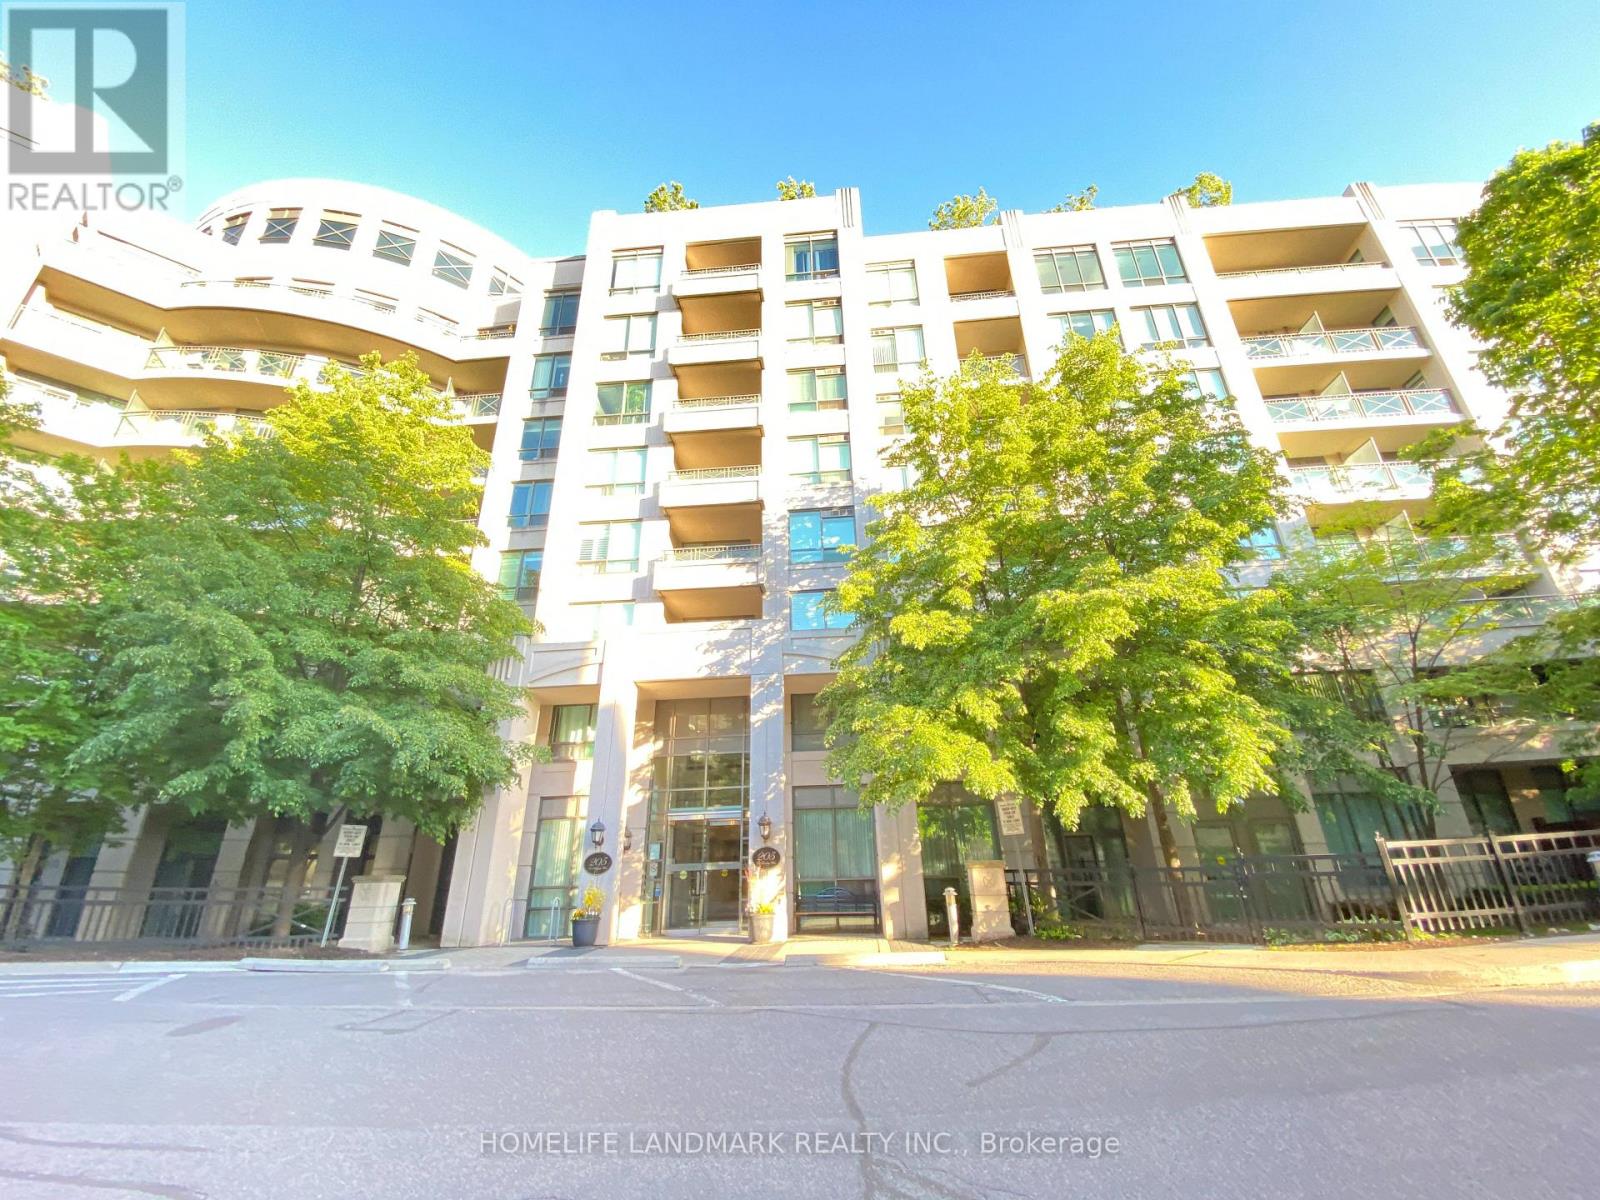
Prime Location, Steps To Shops At Don Mills, Supper Maintained Building! Fabulous Floor Plan! Split Good Size Two Bedrooms, Two Bath Rms. Open Balcony. Wonderful Amenities: Indoor Pool, Sauna, Hot tub, Spectacular Roof Top Garden, Gym, Party Room. 24 Hrs Concierge. Close To Library, Steps To TTC, One Bus To Subway. Good Public Schools, Private Schools, Well Maintained Unit. Just Move In And Enjoy. (id:61852)
Homelife Landmark Realty Inc.
Erin, Ontario
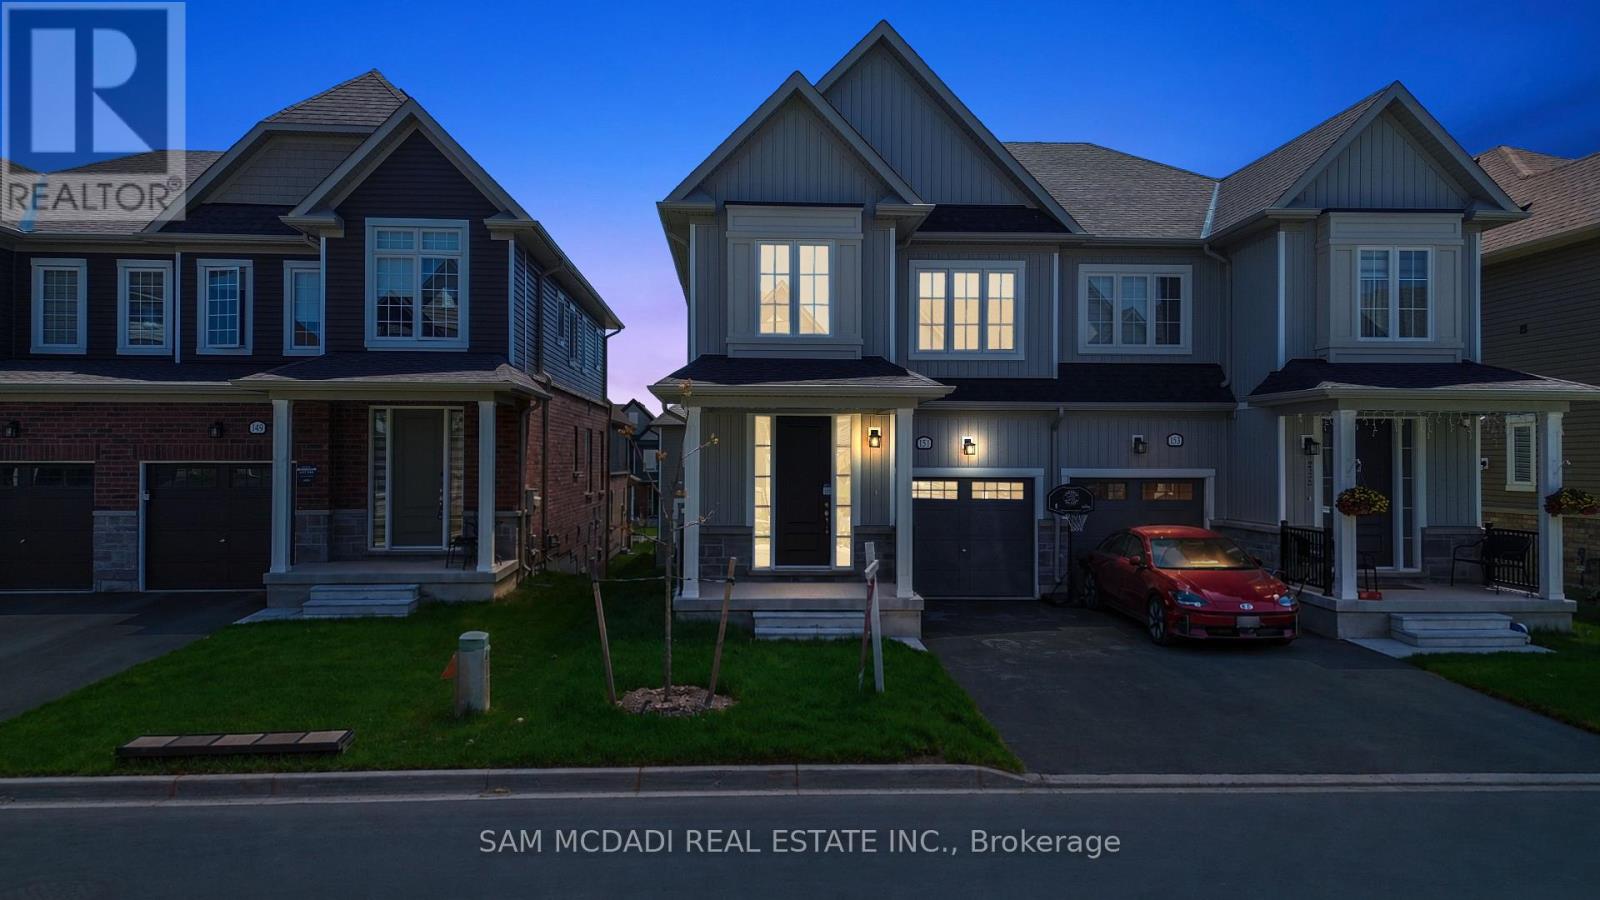
Welcome to 151 Molozzi Street, a newly constructed 4-bedroom home in the charming community of Erin. As you enter, the main level offers a functional yet inviting space designed for everyday living. The spacious kitchen is designed to serve as the heart of the home, anchored with stainless steel appliances and granite countertops. Just beyond, a generous breakfast area provides a seamless transition to the elevated deck, perfect for morning coffee, summer barbecues, or simply enjoying the peaceful surroundings. The adjoining living area creates a natural gathering space for both relaxing and entertaining, while a practical mudroom with garage access adds everyday convenience and organization. Upstairs, the home continues to impress with 4 well-proportioned bedrooms, a valuable feature for growing families or those in need of dedicated office space. Broadloom throughout adds warmth and comfort, while the primary bedroom offers a private retreat complete with its own ensuite and walk-in closet. A conveniently located second-floor laundry room further enhances daily ease, positioned exactly where you need it most. The unfinished basement extends the home's potential even further, presenting a creative opportunity to envision a recreation room with billiards, a theatre room, or a future in-law suite. This space offers the flexibility to design around your lifestyle. Beyond the home itself, the location introduces a side of Erin that residents quickly come to appreciate. Explore the scenic trails and natural beauty of the Erin Conservation Area, enjoy community events at the Lloyd Wilson Centennial Arena, or experience the countryside charm of Willow Lane Farm, known for its seasonal offerings and local produce. This home presents an opportunity to grow, set within a welcoming community where nature and everyday convenience come together with ease. (id:61852)
Sam Mcdadi Real Estate Inc.
Erin, Ontario
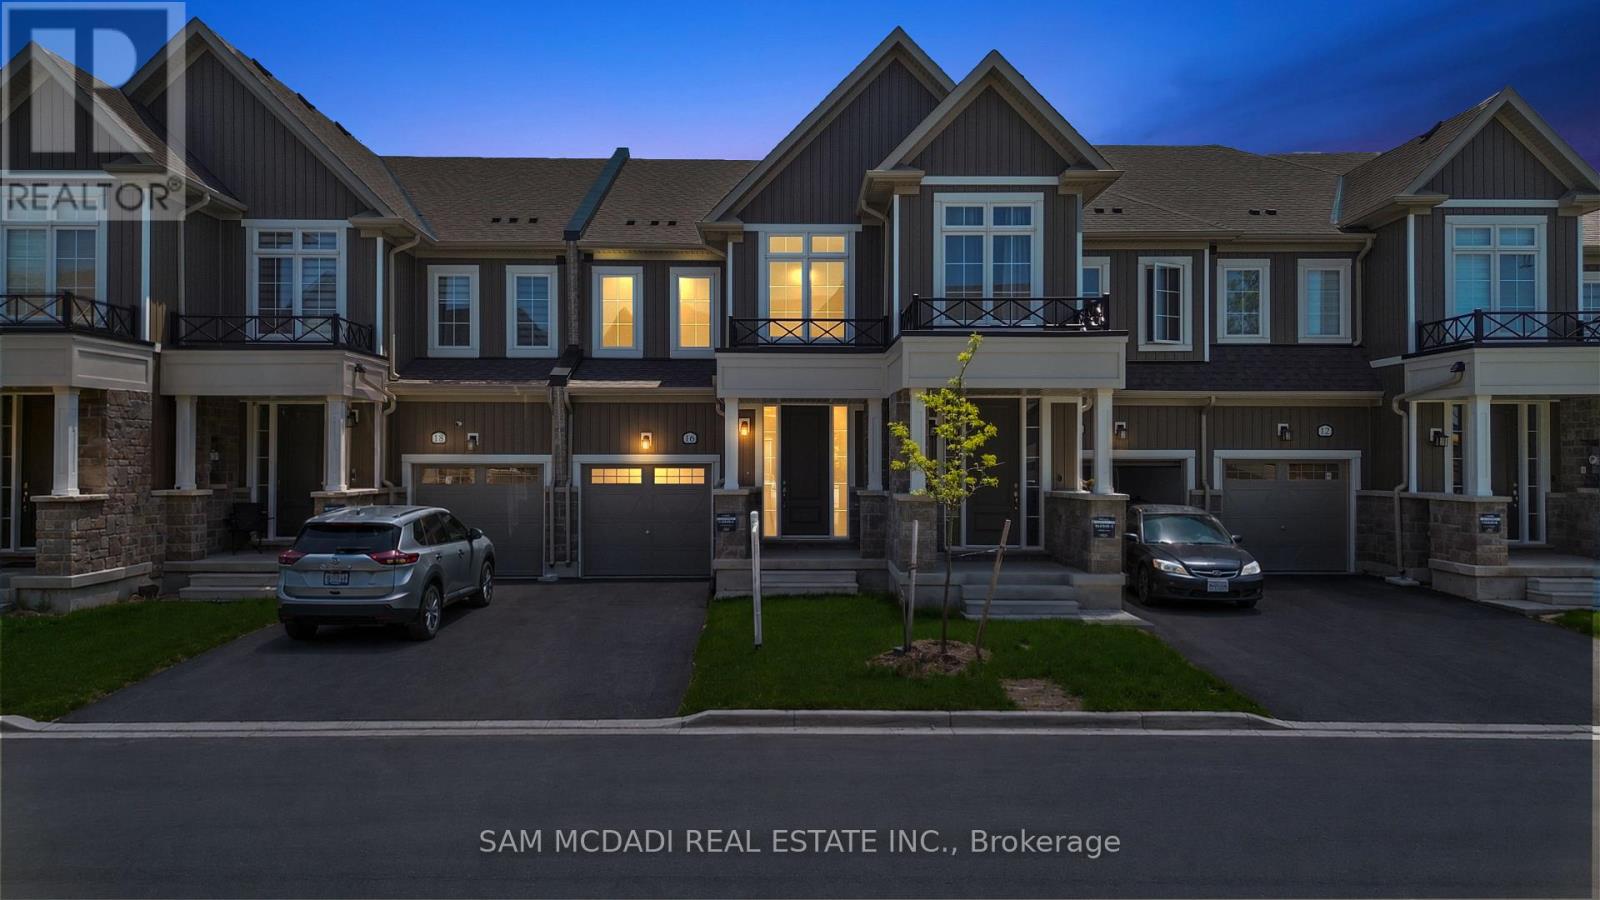
Step into a home that gives you a fresh start in the charming and scenic Erin. This brand new, never lived in townhouse offers the kind of ease and comfort today's buyers are searching for, with thoughtful spaces designed to support both quiet moments and lively gatherings. The main level welcomes you with an airy, open concept layout filled with natural light. The lovely kitchen features stainless steel appliances, granite countertops, and a generous breakfast bar that invites everything from casual morning coffee to weekend entertaining. It flows effortlessly into the dining and living areas, creating a space that feels connected and warm. From here, step out to your private yard, perfect for summer evenings, pets, or a future garden retreat. Upstairs, the primary bedroom offers a calm and comfortable escape, complete with his/hers closets and a private 3-piece ensuite. Two additional bedrooms provide flexibility for a growing family, guests, or a home office, all complemented by a well-appointed 4-piece bathroom. The lower level is your opportunity to explore your creativity. Whether you envision a home gym, media lounge, or additional living space, the basement is ready to evolve with your needs. Buyers will appreciate the lifestyle that Erin delivers. Spend weekends exploring the scenic trails at Elora Cataract Trailway or enjoying the natural beauty of Hillsburgh Conservation Area. Discover local favourites or browse artisan shops and seasonal markets that give the town its welcoming character. For a vibrant day trip, the boutiques, restaurants, and riverside views of Elora are just a short drive away. (id:61852)
Sam Mcdadi Real Estate Inc.
Toronto, Ontario
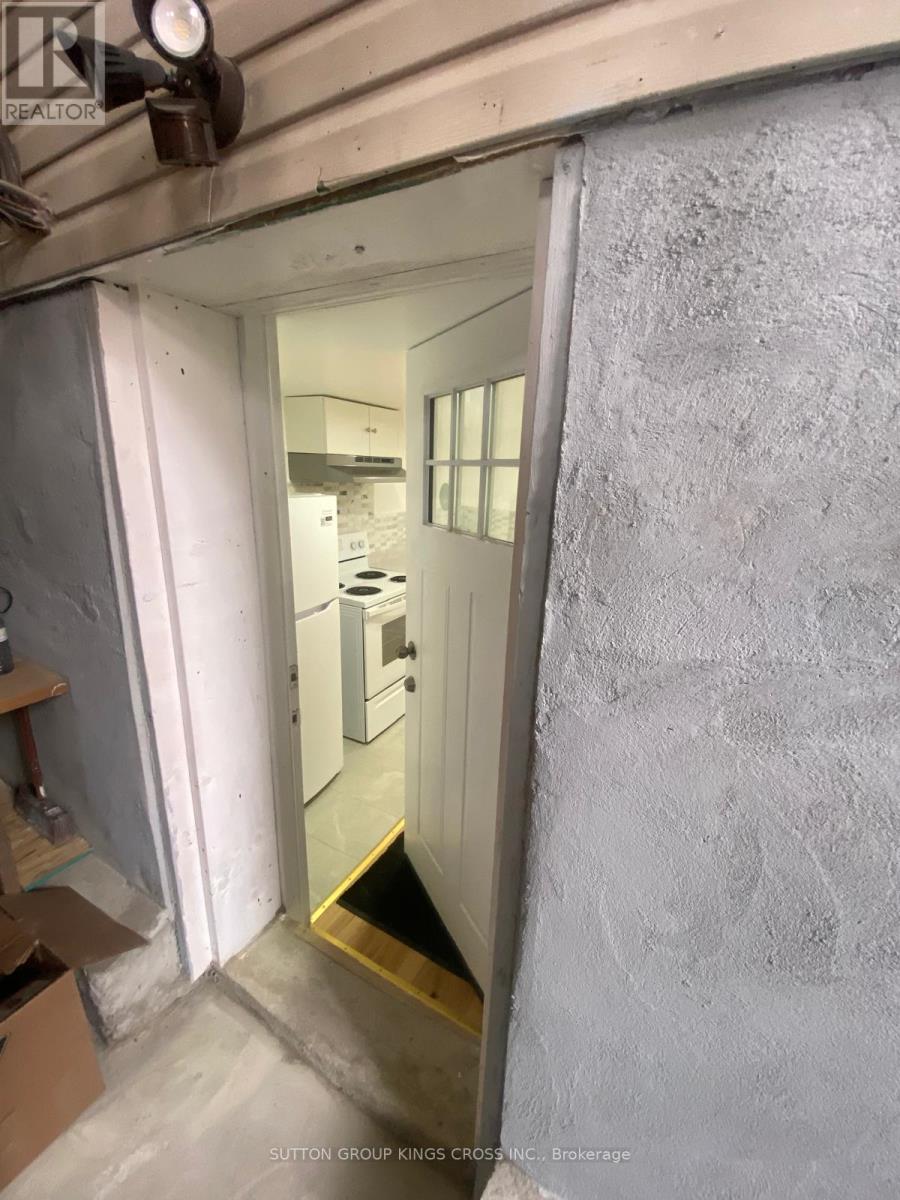
Come see for yourself a spacious and well-designed basement apartment in the York area of the Greater Toronto Area. This new basement boasts a brand new kitchen along with one bedroom and one bathroom. It has a spacious living area and in-unit laundry that is shared with the owners. This unit comes with one driveway parking space, utilities included and access to the shared backyard. In addition, it has a separate entrance! This unit won't last long as it has many desirable features for a future tenant (id:61852)
Sutton Group Kings Cross Inc.
Richmond Hill, Ontario
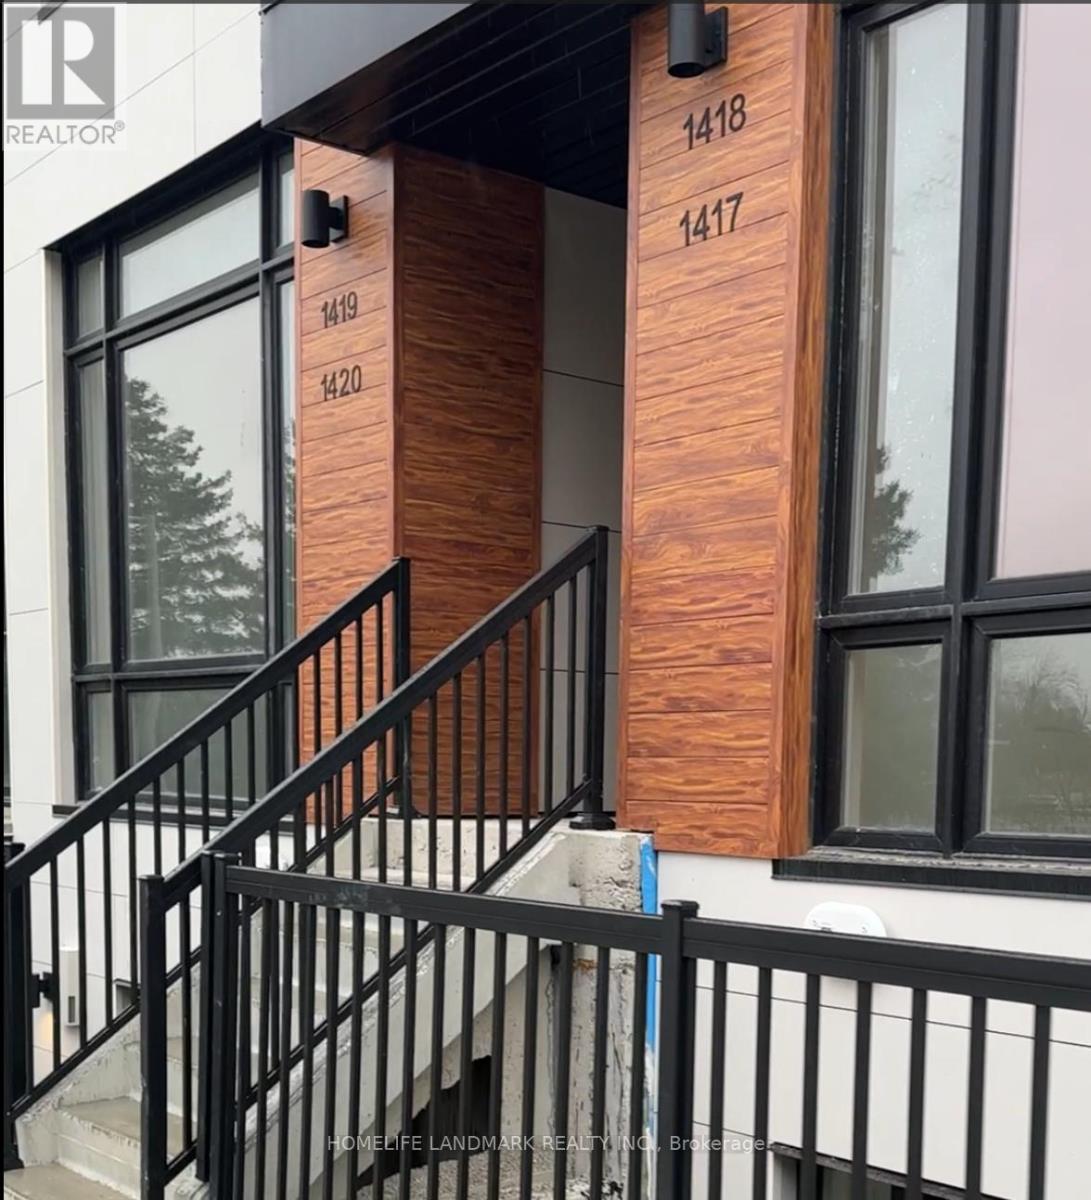
Welcome to Elgin East by Sequoia Grove Homes - a spacious 3-storey condo townhouse offering over 1,200+ sq ft of modern living. The GRAYSON model features 1,268 sq ft of interior space plus a spectacular 330 sq ft rooftop terrace with a BBQ gas line, perfect for entertaining. Enjoy 10 ft ceilings on the main floor, 9 ft ceilings elsewhere, vinyl flooring throughout, and two walk-in balconies. The open-concept kitchen boasts quartz countertops, a large island, stainless steel appliances, and designer fixtures. The spacious primary bedroom features a 4-piece ensuite and balcony walkout. Private entrance and ensuite upper-level laundry. 1 Underground Parking and locker Included.Located on Bayview Ave near Richmond Green Park, top-rated schools, shopping, Hwy 404, and RH GO Train - the perfect blend of suburban tranquility and urban convenience. (id:61852)
Homelife Landmark Realty Inc.
,
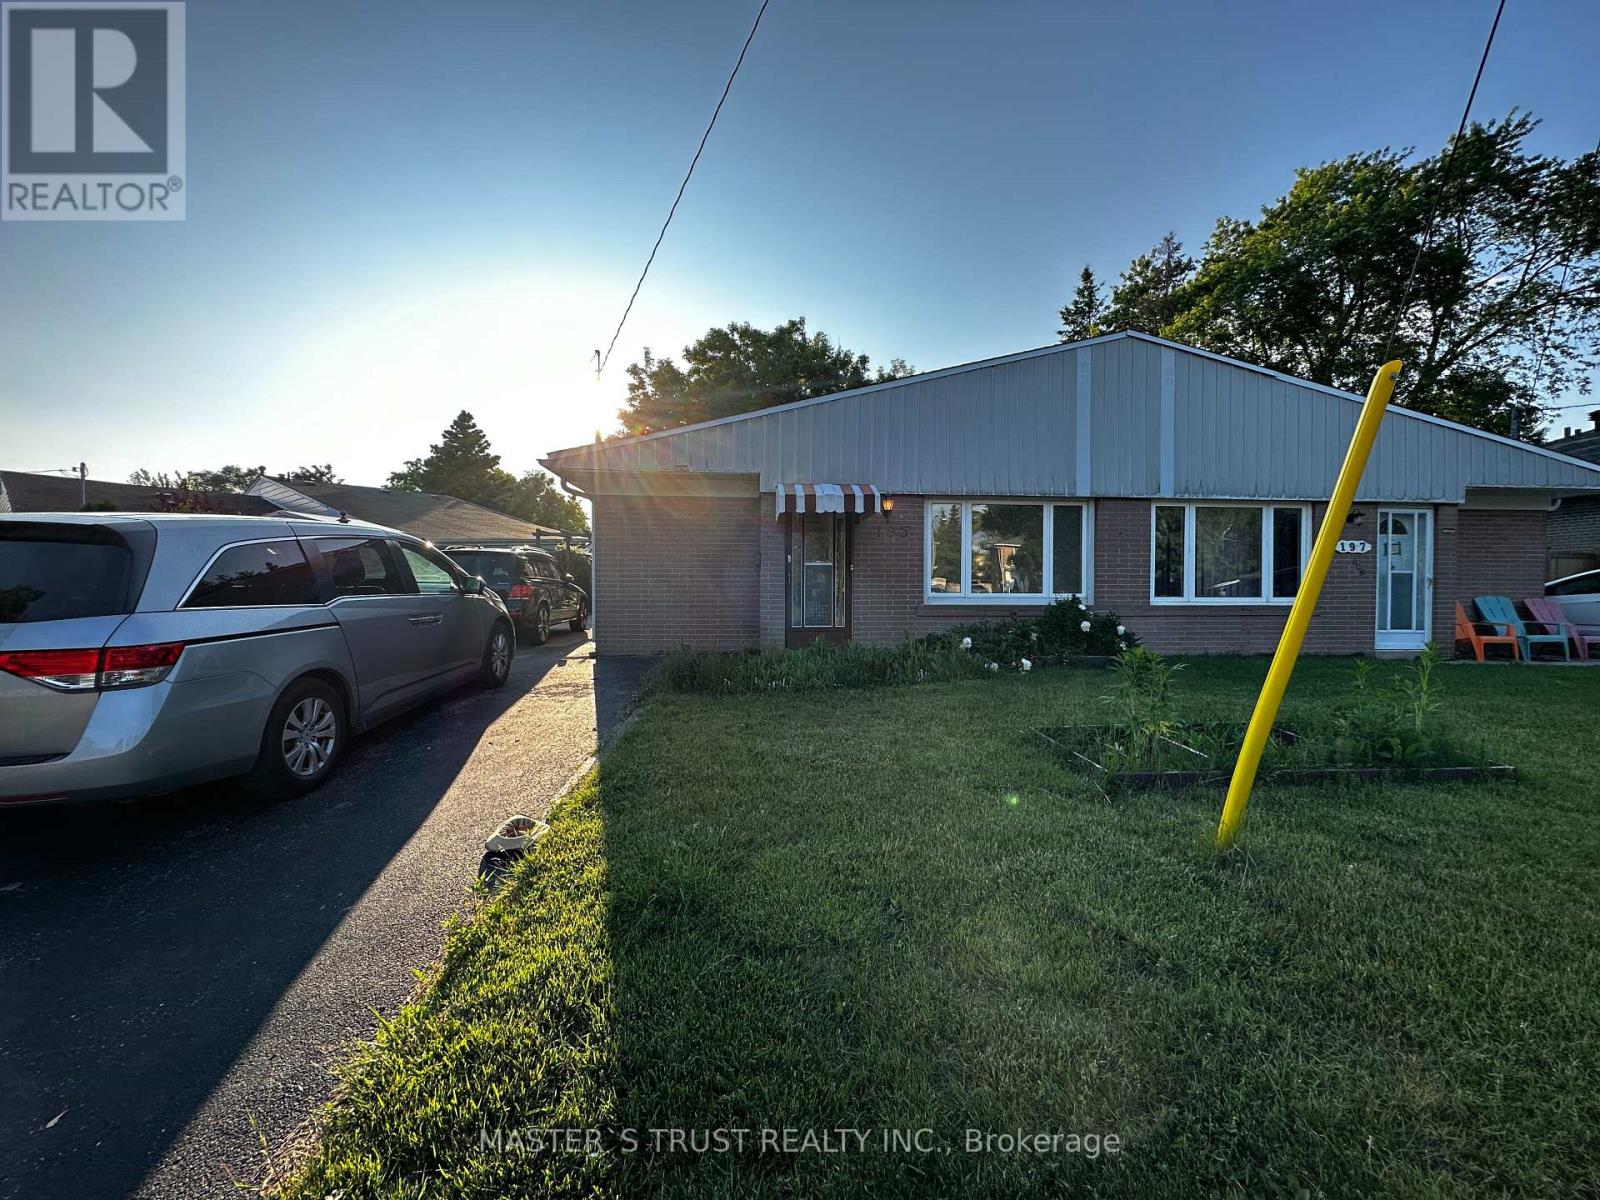
Beautiful Semi-Detached Bright 3+1 Bdrm Brick Bungalow In Newmarket. Newly Renovated & Painted. A Stunning Open-Concept Kitchen, Brand New Quartz C/T & Sink, Wood Cabinets Re-Painted W/ New Handles. Brand New Vinyl Flooring On Main Flr, Some Brand New Elf's, Led Pot-Lits 2020. Side Door Sep. Entrance Shares 70% of utilities and basement shares remaining 30% (id:61852)
Master's Trust Realty Inc.
Mississauga, Ontario
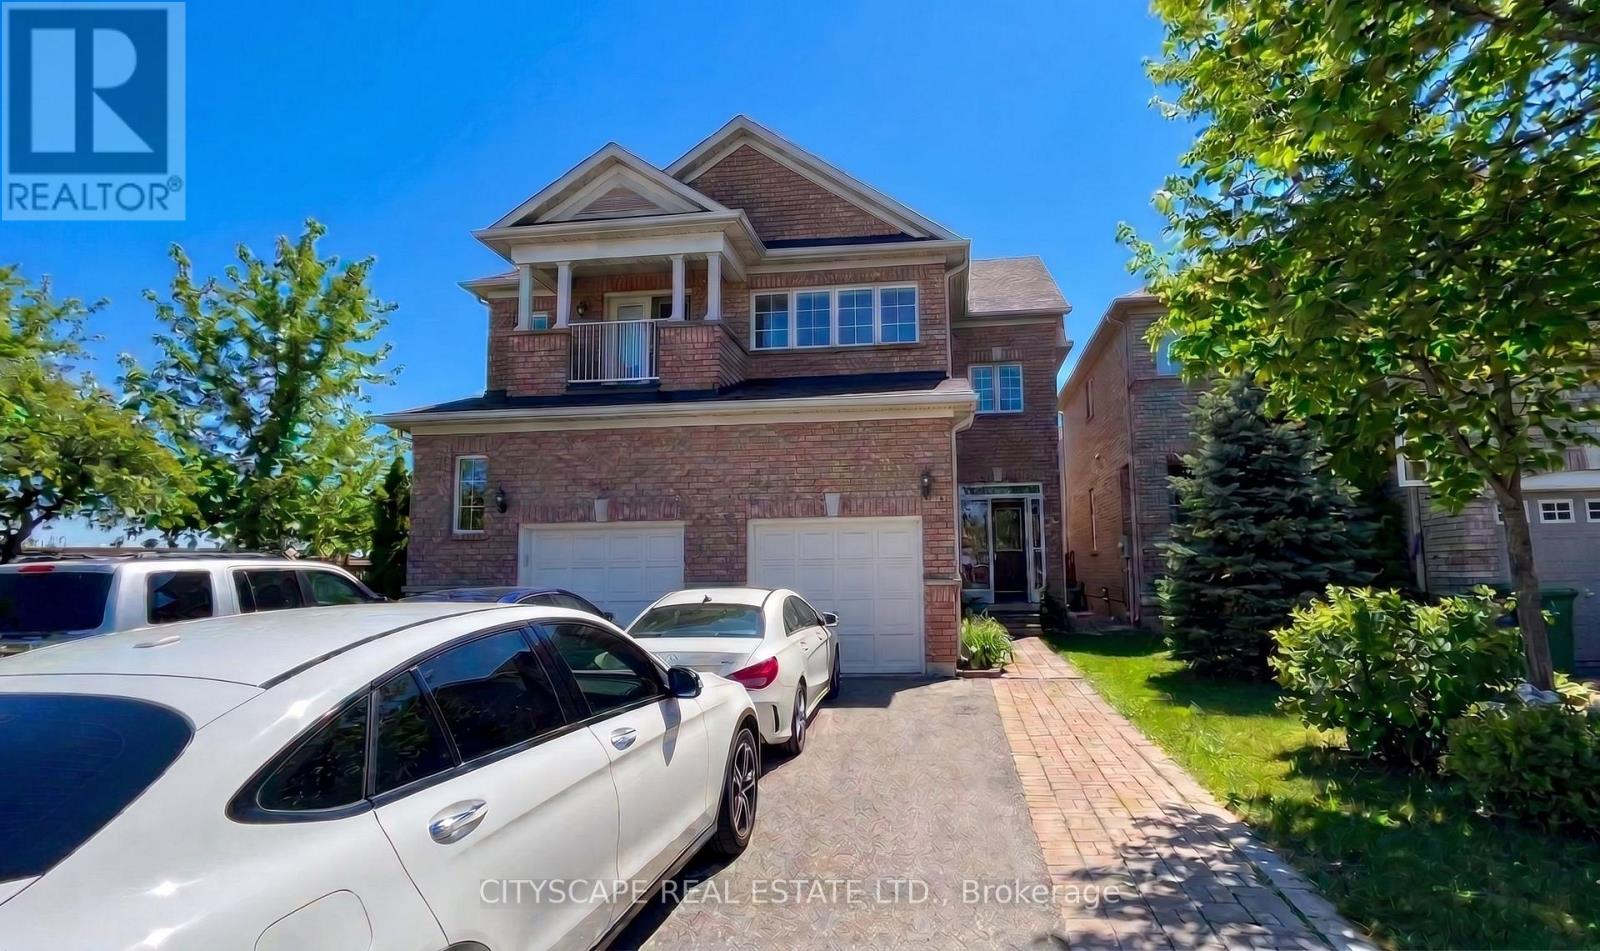
Unbeatable Lifestyle in the Heart of Mississauga! Welcome to this beautifully maintained, move-in ready home offering the perfect blend of comfort and convenience. Featuring elegant hardwood floors throughout, the main level boasts a generously sized living room, thoughtfully separated from the kitchen for added privacy and noise reduction. The charming, open-concept kitchen features a versatile breakfast bar/nook and flows seamlessly into a bonus dining extension that easily accommodates a table for six. Step through the patio doors into your private, ultra-low-maintenance backyard oasis - oversized sundeck upgrade means absolutely no grass to cut all summer! Upstairs, you'll find 3 bright bedrooms and a large bonus storage closet. The primary suite comes complete with a walk-in closet and updated 3-piece ensuite. The unique third bedroom features a fully enclosed balcony with windows, creating a perfect sunroom, hobby space, or reading nook that can be enjoyed well into the cooler months. The fully finished basement adds incredible value with a convenient bonus kitchenette and cold room. Enjoy total peace of mind with major mechanical updates including a newer roof and furnace, plus three beautifully renovated bathrooms (including an elegant main-floor powder room). The location is truly second to none: situated directly across from a neighbourhood park, school, splash pad, and a brand-new dog park. You are mere steps from walking paths and community sports, and just a 1-minute drive to the GO Station, Healthy Planet, Home Depot, Superstore, and more. Exceptionally clean and completely turnkey - book your viewing today! (id:61852)
Cityscape Real Estate Ltd.