
Toronto, Ontario
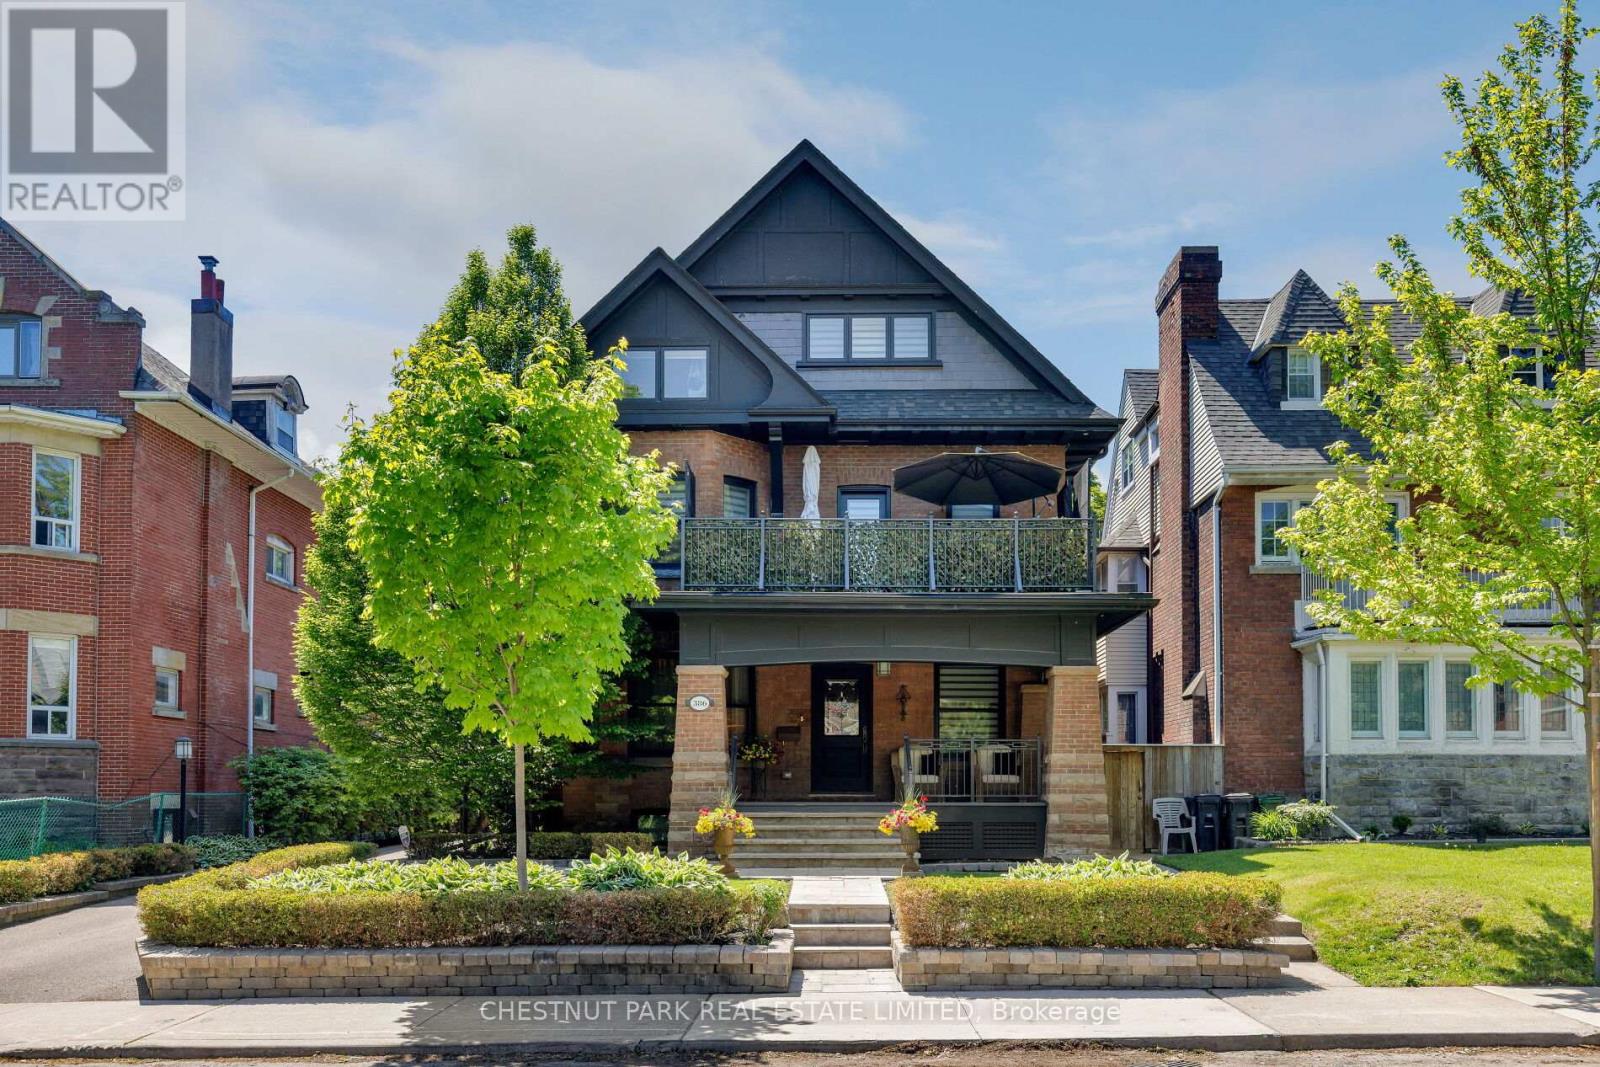
Palmerston Boulevard is one of the city's most storied streets. Gated at the entrance, lined with historic cast-iron lampposts, and canopied by mature trees that have watched this neighbourhood evolve for over a century. There is simply no other street like it in Toronto. Little Italy at your doorstep. Restaurants, cafés, culture, and the subway are all within reach - yet the moment you turn onto Palmerston, the city softens. Equally rare as the location is the expansive 50 by 127 foot lot with a private drive, lane access, and the potential to build a two-storey laneway home with an integrated two-car garage. Options like this don't surface often. Step through the pillared front porch into three self-contained units, each with its own distinct character. From traditional to contemporary. Keep it as the turnkey multi-unit property it already is - an intelligent hold in one of Toronto's most enduring neighbourhoods - or reimagine it entirely as a singular grand residence. For those with the vision to create their dream home, few canvases in this city are more compelling. Some addresses find you. This one was waiting for you all along. (id:61852)
Chestnut Park Real Estate Limited
Toronto, Ontario
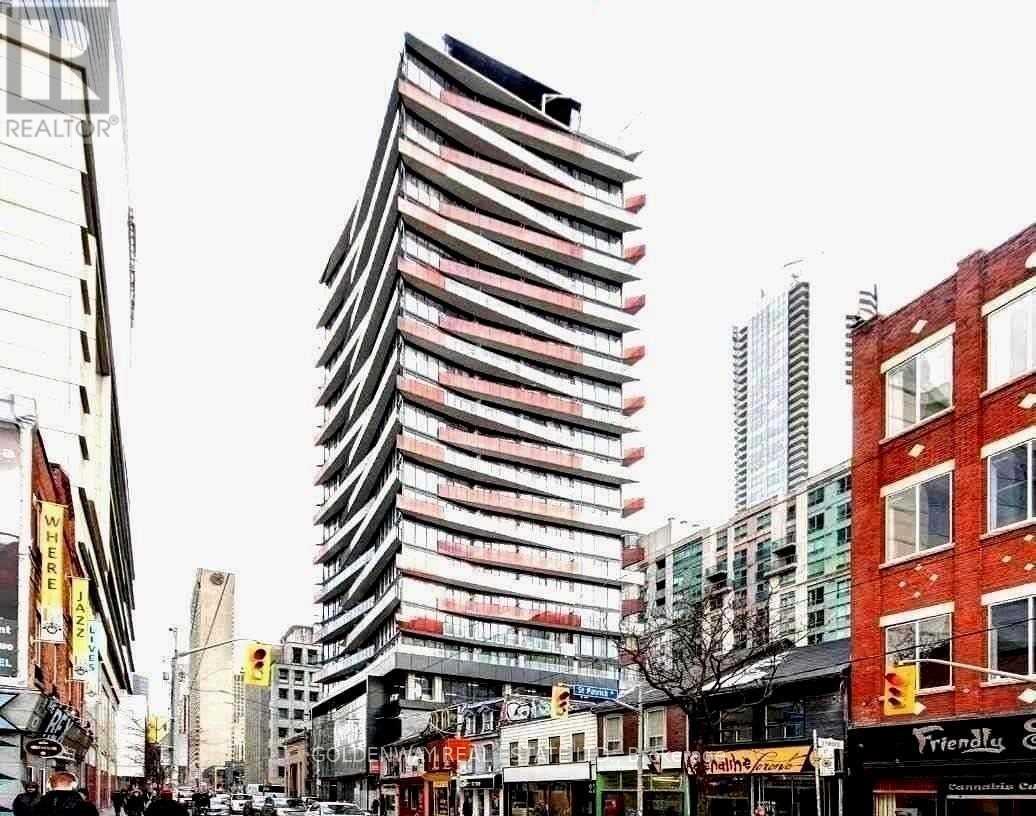
Bachelor Unit At Queen & University Ave. Open Concept And Modern Stylish, All Built-In And Stainless Steel Appliances, Laminate Flooring. Walk-Out To Large Balcony. Steps To Subway Station, Streetcar Stops, Queen West, OCAD University, University of Toronto, Queens Park, Financial District, Shopping, Entertainment, Restaurants And More! 96% Walk Score! (id:61852)
Goldenway Real Estate Ltd.
North Dumfries, Ontario
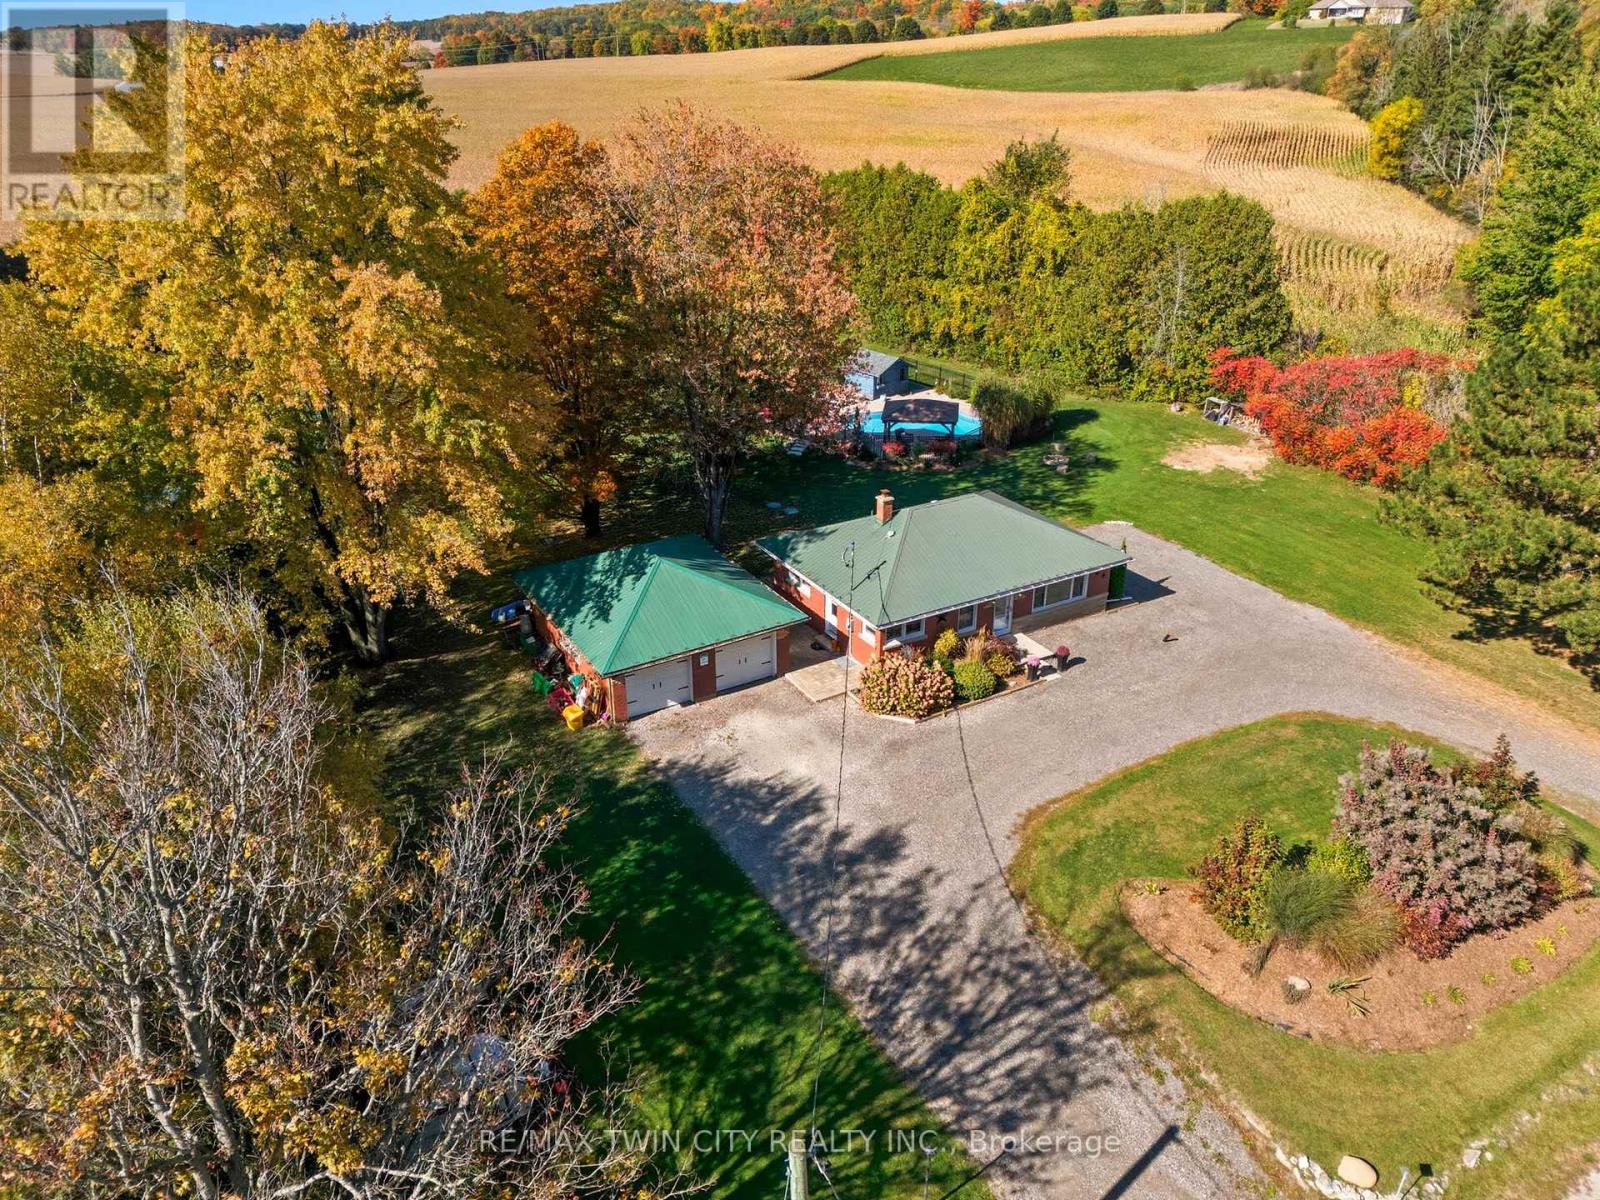
Country living with modern comfort - welcome to 1822 Spragues Road. Set on a private 1.56-acre lot, this beautifully updated red brick bungalow offers the space, privacy, and lifestyle country buyers are looking for, all while remaining just minutes from town conveniences. A circular driveway, landscaped front yard, large detached garage, and mature setting create an impressive first impression. Inside, the main level has been thoughtfully updated with luxury vinyl plank flooring, recessed lighting, and a bright open-concept layout. The living and dining area is filled with natural light and flows into the fully renovated custom kitchen, complete with leathered quartz countertops, propane stove, new dishwasher, and sleek slim rangehood/microwave combination. Three well-sized bedrooms with closets and an updated 4-piece bathroom complete the main floor. The finished lower level adds excellent flexibility, featuring an oversized bedroom, a 2-piece bathroom with room to add a shower, and a spacious recreation area ideal for a family room, home office, gym, games room, or guest space. Practical storage is found throughout the home, including coat closets, linen storage, and pantry space. Outdoors, towering cedars provide exceptional privacy, while the heated in-ground saltwater pool is surrounded by multiple lounging and entertaining areas. Whether relaxing in the sun, hosting family and friends, or enjoying an evening by the fire bowl, the backyard is designed to be enjoyed. The property also features a chicken coop and multiple fruit trees for those seeking a true country lifestyle. Located on the Ayr school bus route, directly across from Sudden Tract Nature Trail, just 3 minutes to Cambridge, 6 minutes to Ayr, 8 minutes to Paris, and 10 minutes to Highway 401. Major updates include furnace and A/C, attic insulation, windows and doors, well, septic, pool, and more. (id:61852)
RE/MAX Twin City Realty Inc.
Hamilton, Ontario
Welcome to the Studio unit in the stunning Bateson Lofts! The fabulously modernized building features units that have been renovated top to bottom with new flooring, updated kitchens, and in-unit laundry. Local amenities include Barton Street gems like Mosaic, Dawson's Hot Sauce (as featured on Hot Ones!), Motel, Maisey's Pearl, Wildcat, Mai Pai, Nanny & Bull's, with many more to name, along with quick access to the West Harbour GO Station, HSR Bus Routes, and highway access. Tenant to pay hydro, gas and internet; water included. Applicants require Rental Application, Credit Score, Employment Verification Letter, 2 recent pay stubs. Unit is available August 1, 2026. (id:61852)
Coldwell Banker Community Professionals
Hamilton, Ontario
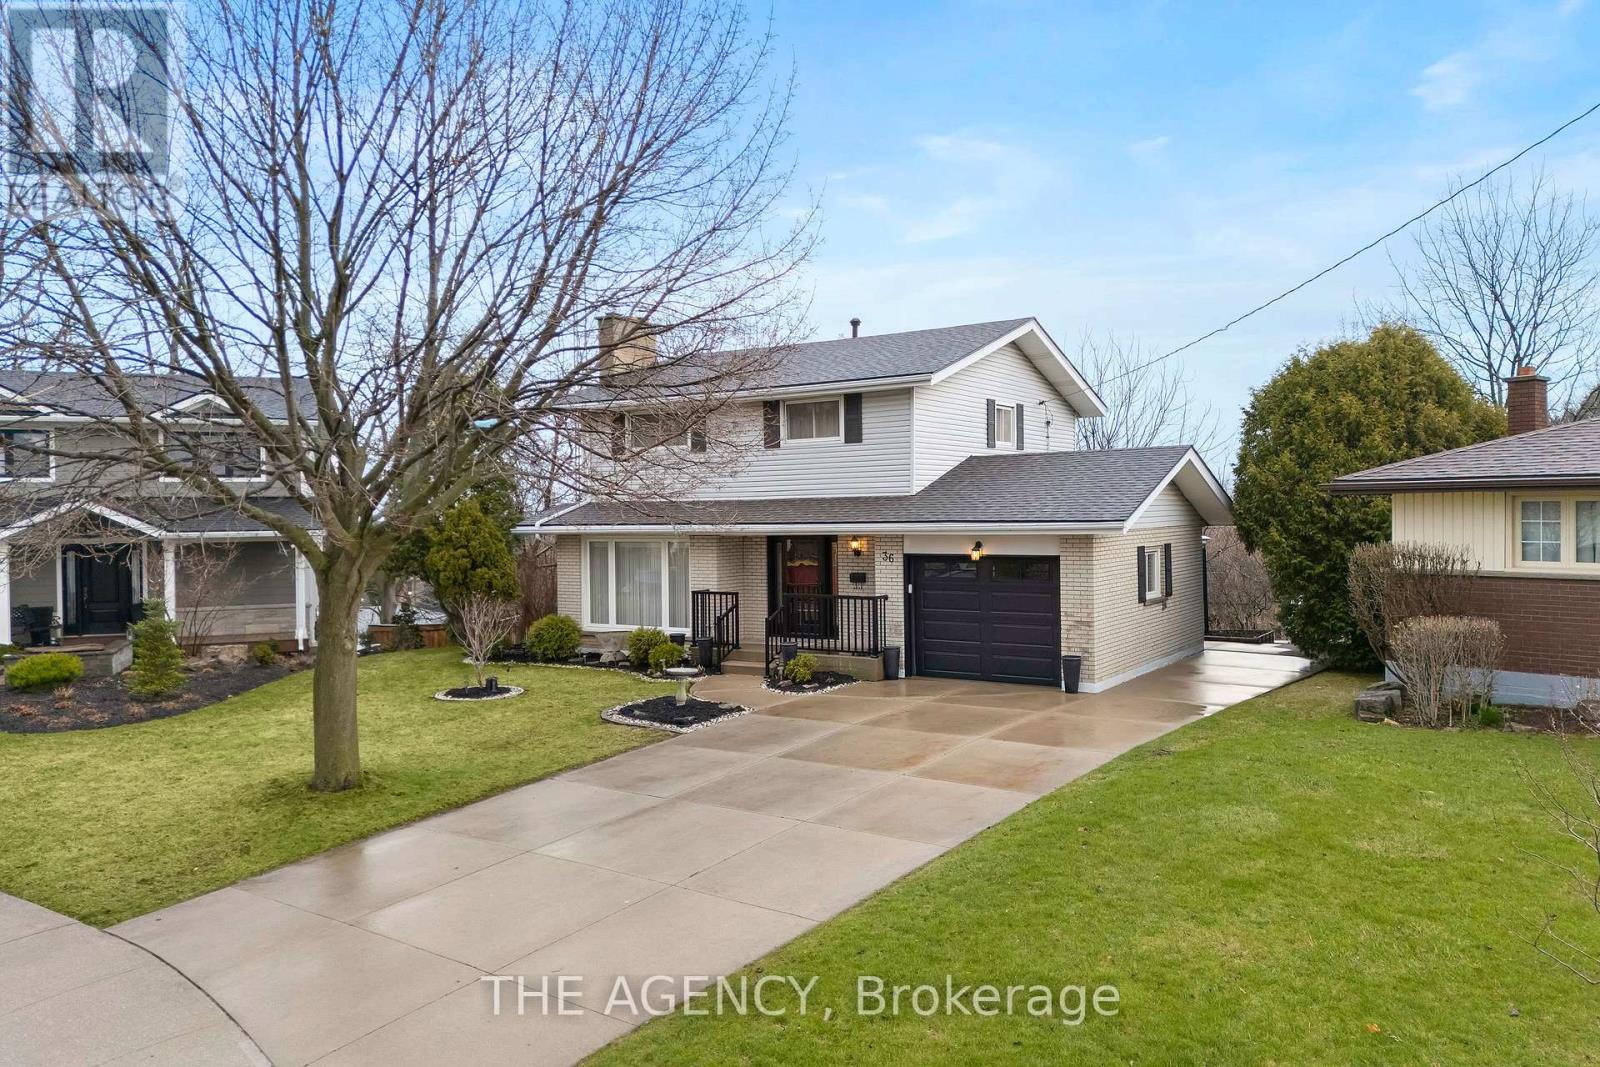
Exceptional opportunity in the sought-after Westcliffe neighborhood on Hamilton Mountain. This well-maintained home has been owned and cared for by the same family for over 50 years, reflecting true pride of ownership. Set on a large lot within a low-traffic court, the property offers rare depth and privacy. The main floor features a spacious eat-in kitchen with ample storage, large windows, and backyard views. The living and dining area with original hardwood flooring and a fireplace is filled with natural light, an excellent setting for entertaining. A main floor den provides flexibility for a home office, guest room, or additional bedroom. The second floor includes four bedrooms, with one currently converted to a convenient second-floor laundry (easily reverted if desired). Original hardwood flooring remains beneath the upstairs carpet. The walk-out basement offers a retro 1970s rec room with wood paneling and a fireplace, creating a gathering space full of character. Bsmt also includes a second kitchen, bathroom, laundry, and separate entrance, well-suited for an in-law suite or income potential. Exterior features include a concrete driveway and a walkway to the backyard. The elevated rear deck overlooking the yard and views toward Hamilton and Lake Ontario creates an almost country-like setting within the city. Unlike new subdivisions, this property features a larger lot within an established setting. Close to schools, shopping, transit, parks, trails, Chedoke stairs, and recreation centers, with quick highway access. A rare opportunity on Hamilton Mountain. See the feature sheet for details. (id:61852)
The Agency
Hamilton, Ontario
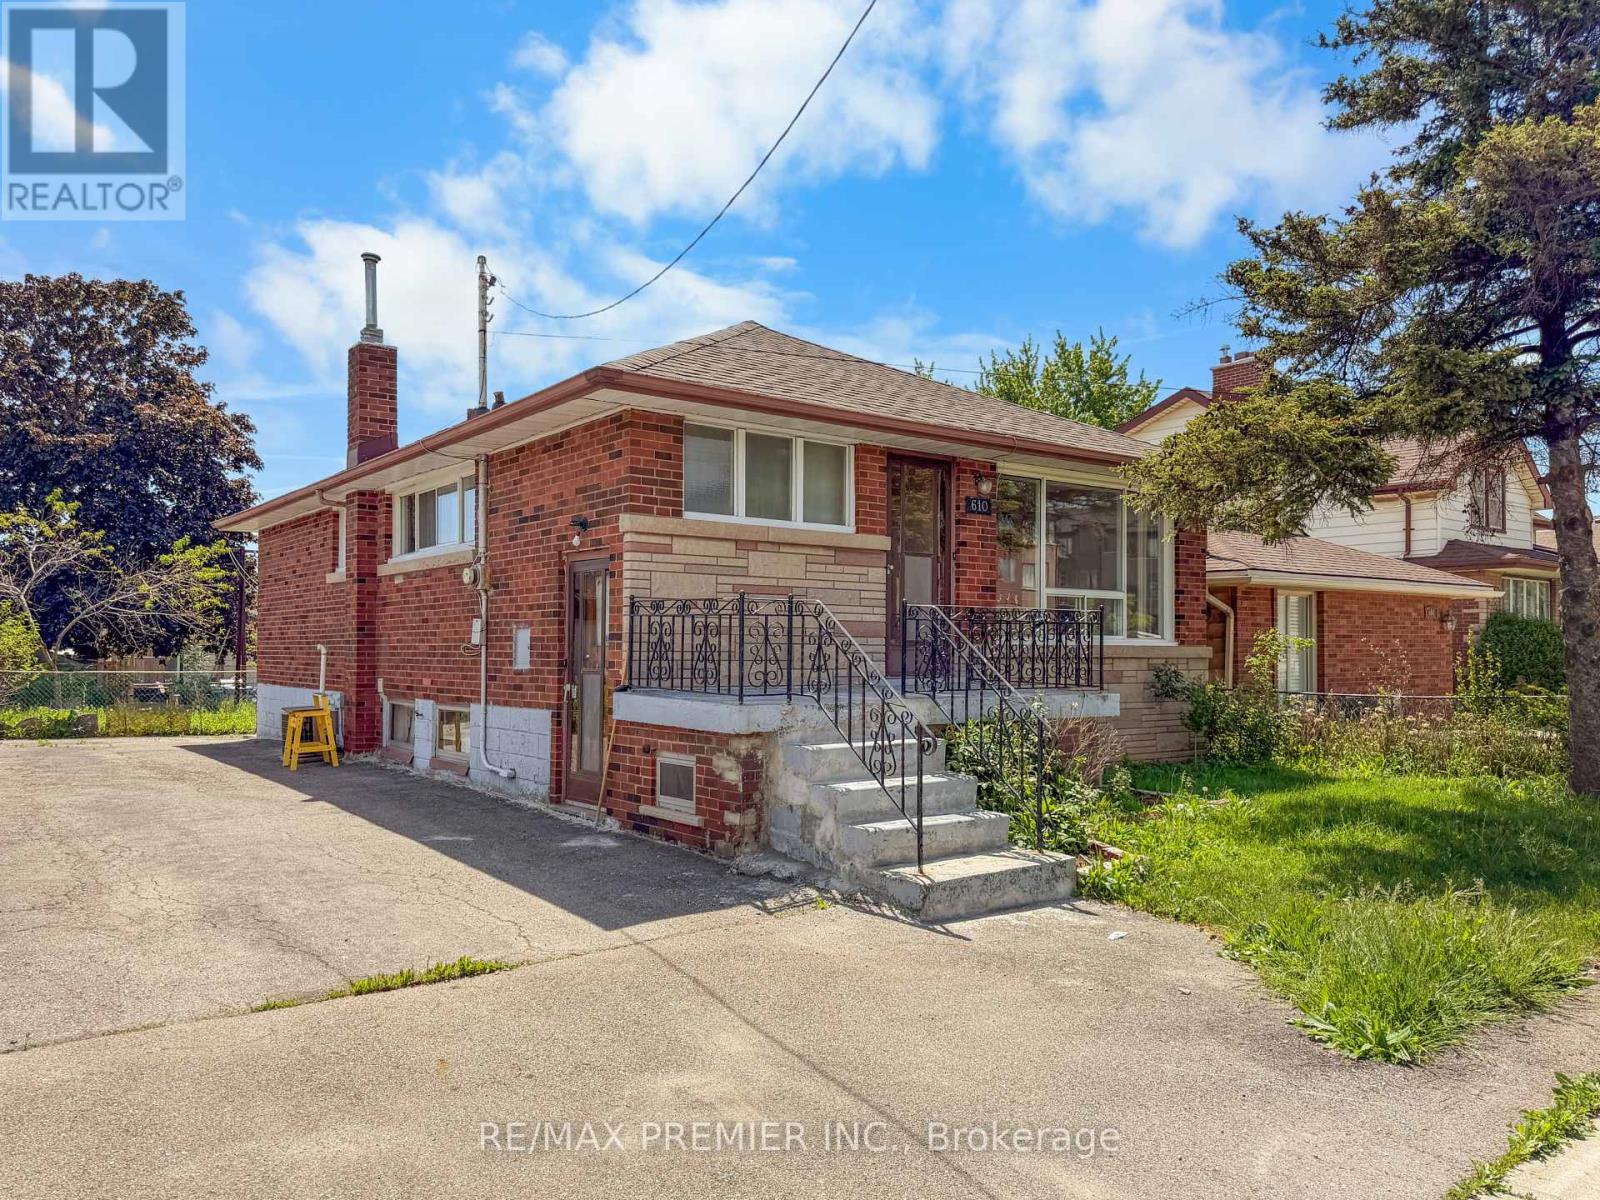
Looking for a place with a little more room to spread out? This main floor bungalow offers 3 well-sized bedrooms, a spacious living area, a full kitchen, and a full bathroom. The layout is practical and comfortable, with plenty of space for everyday living.Out back, you'll find a great-sized yard with room for a BBQ, outdoor dining set, or simply a place to enjoy the warmer months. Shared laundry is conveniently located on-site.Located close to parks, Hamilton Beach, and major commuter routes including the QEW and Red Hill Valley Parkway. You'll also be just minutes from the future Confederation GO Station, making it an excellent option for commuters.A comfortable place to call home in a convenient location. (id:61852)
RE/MAX Premier Inc.
Brantford, Ontario
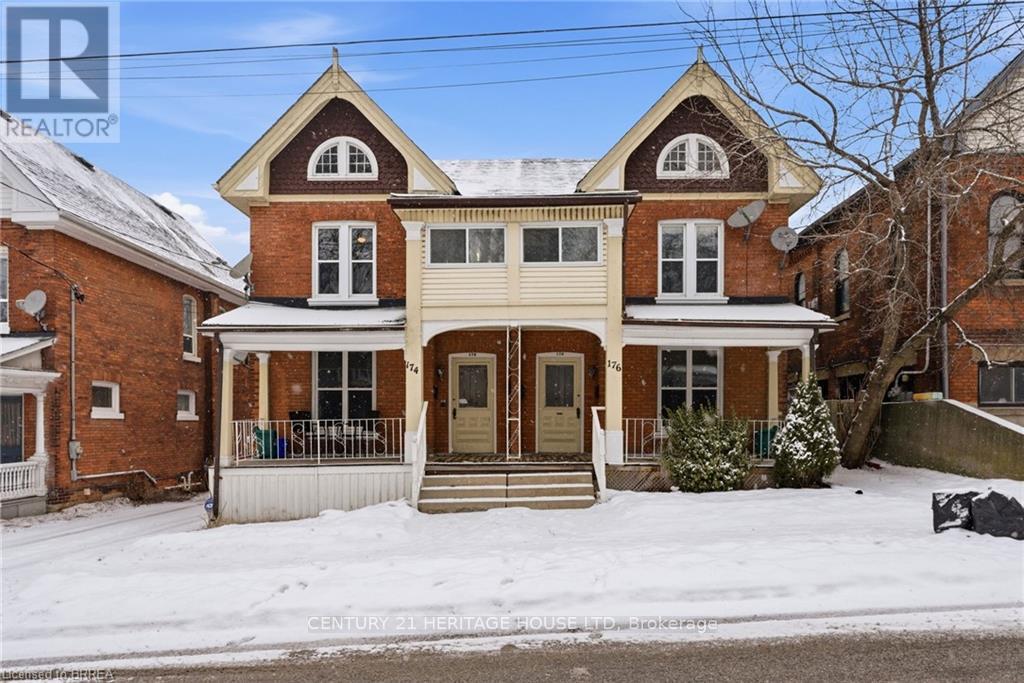
Legal fourplex in Brantford. Strong 7.43% cap rate with excellent upside potential. Large lot with private parking and separately metered units. Mix of spacious 2 bedroom and 1 plus den layouts. Extensively renovated between 2022 and 2025. Multiple complete kitchen renovations featuring new cabinets, quartz countertops, backsplashes, sinks, faucets, and stainless steel appliances. Multiple full bathroom renovations including new plumbing, flooring, drywall, vanities, toilets, and tiled tub and shower combinations. New flooring installed throughout several units along with fresh paint and updated light fixtures. Fourteen new windows installed across multiple units. Approximately 50 percent of the roof re shingled in 2022 with the remaining portion previously updated. Two new 1.5 ton air conditioning units installed in 2022. Major plumbing upgrade in 2022 with removal of old cast iron drain line and replacement with new ABS main drain from rear to front of property. Driveway and parking area re gravelled in 2023. New dryer installed in 2025. Two units currently vacant with another becoming available, offering immediate opportunity to increase rents and further improve returns. Prime location close to downtown amenities, transit, and major corridors. Turnkey multi residential asset with significant capital improvements already completed and minimal deferred maintenance (id:61852)
Century 21 Heritage House Ltd
Hamilton, Ontario
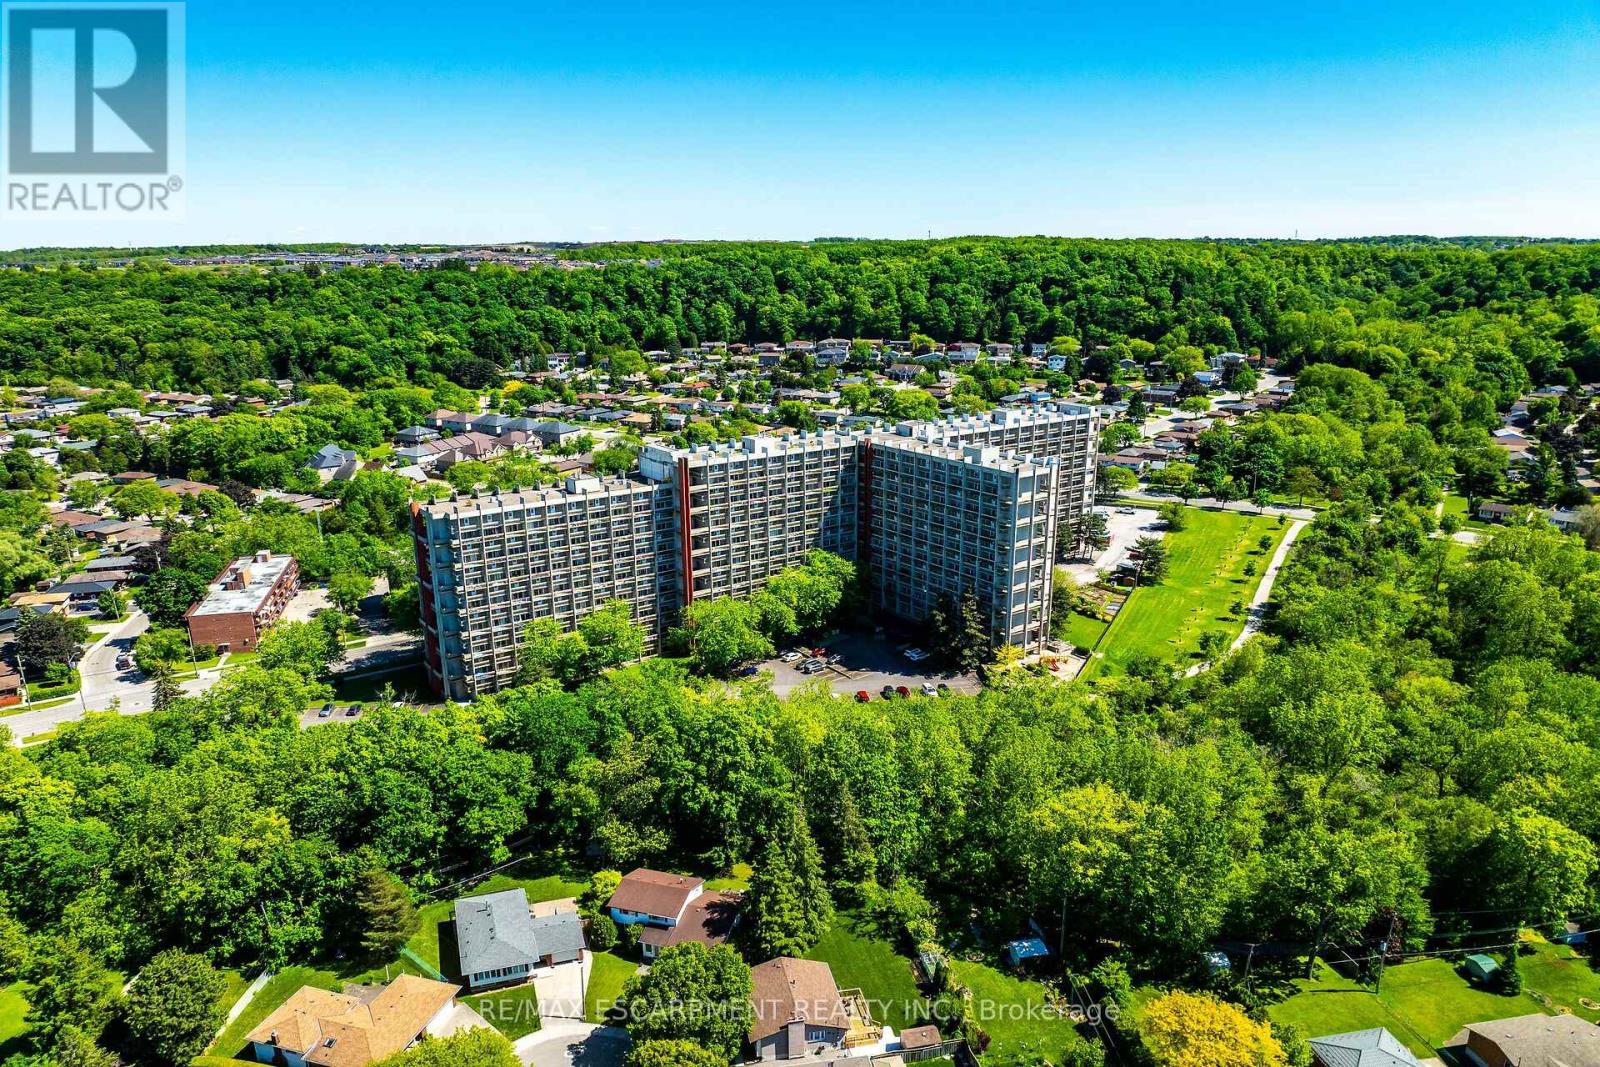
Beautifully Maintained, Move in Condition in Sought After Greenhill/Quigley Neighbourhood! Easy Access to Red Hill/QEW! Bright & Inviting 2 Storey Townhouse Style Condo Featuring 3 Bedrooms & 4 Piece Updated Bathroom. Open Concept Living Room/Dining Room with Sliding Patio Doors Leading to Large Balcony Offering Lovely Western Views of Lush Green Space & Trails. Kitchen with Ample Cabinetry, Fridge, Stove, Built in Dishwasher, Microwave, Stackable Washer & Dryer (6 Appliances Included). 3 Portable Air Conditioners & 1 Wall Mounted Air Conditioner Included. Convenient In Suite Laundry. Exclusive Underground Parking Space B2, Spot 276. Exclusive Storage Locker B1-2, Locker #S182. Bell High Speed Fibe Internet & TV Included at Low Monthly Rate of $46 + HST. Amenities Include: Community Garden, BBQ Area, Playground, Basketball Courts & Pet Friendly Living. Steps to Greenhill Park & Veevers Park Splash Pad, Schools, Public Transit & Scenic Trails Including Davis Falls. Minutes to Red Hill/QEW, Confederation GO Station, Glendale Golf Club & King's Forest Golf Club, Sir Wilfrid Laurier Rec Centre, Eastgate Square, Shopping, Restaurants & More! Room Sizes Approximate & Irregular. (id:61852)
RE/MAX Escarpment Realty Inc.
Hamilton, Ontario
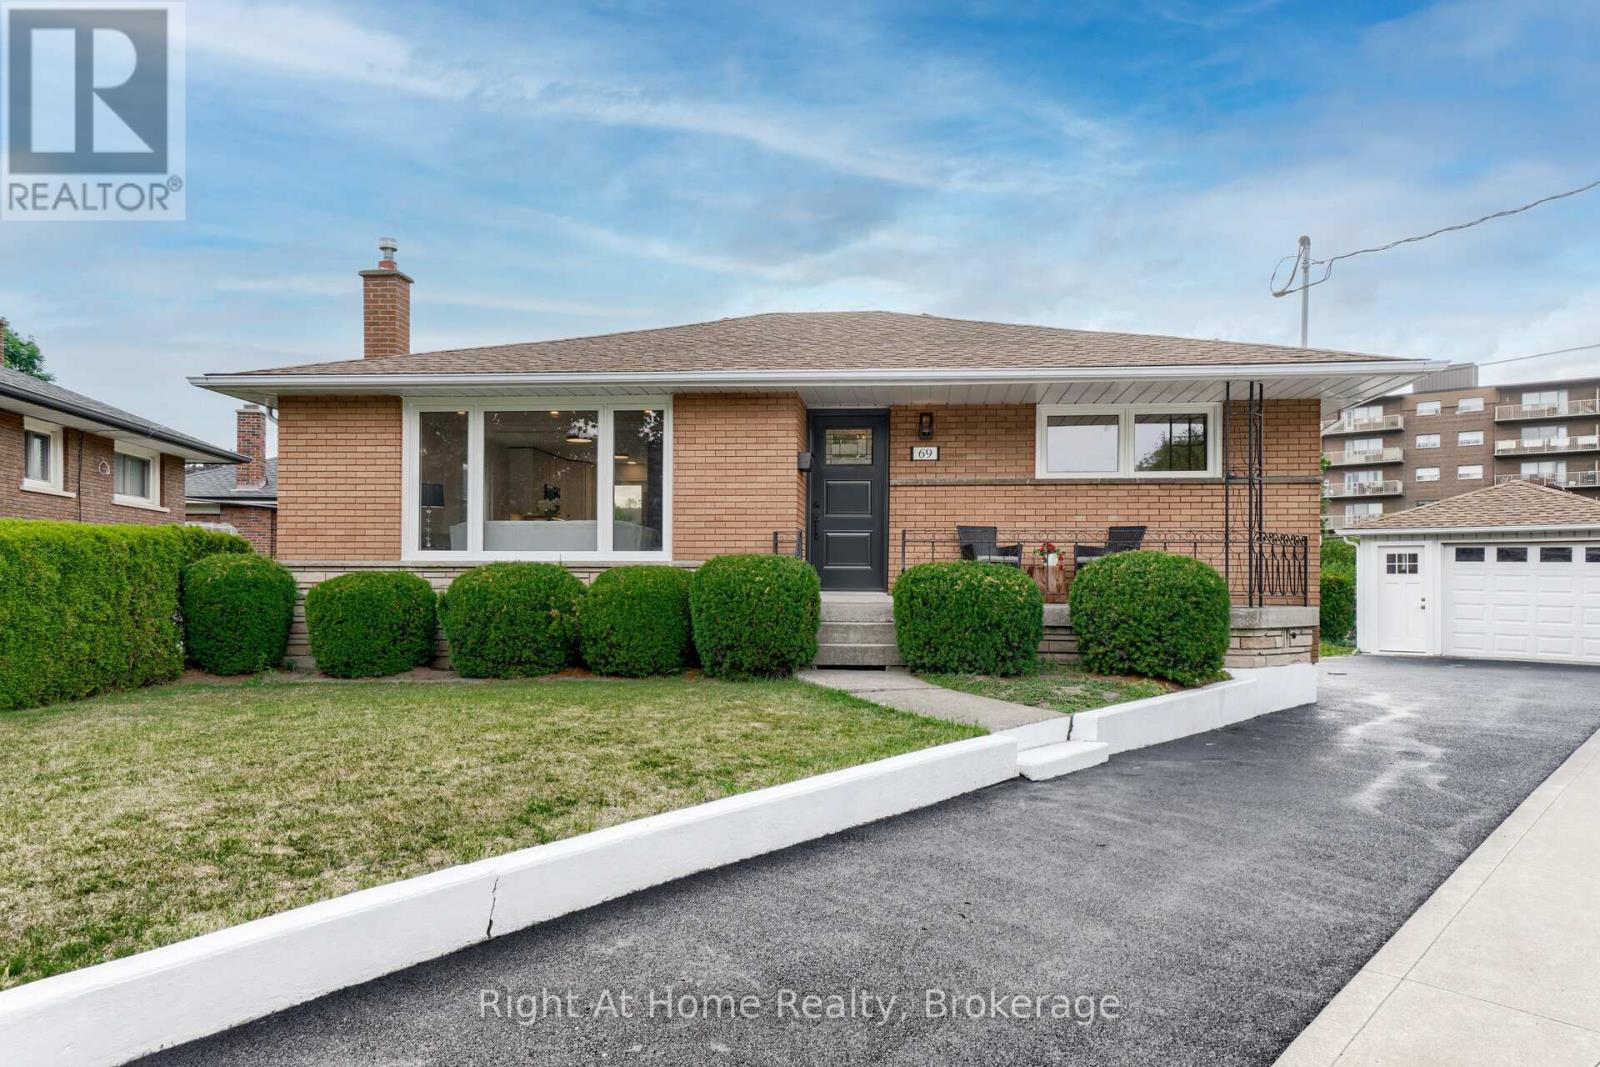
Renovated Bright & Spacious 3 bedroom & 1.5 Bathroom Upper Level Unit, Located In A Lovely Corman Neighborhood. Enjoy Quality Work Throughout This Professionally Renovated Home, Open Concept, Stylish Kitchen with Double Sink, Stainless Steel Appliances, Great Counter Space, Neutral Paint Color and Laundry Room. Close To School, Shopping And Expressways. This Rent is for Upper Level of the house. Also, includes Two Parking Spots, One Garage & One Driveway! Tenant pays 60% of Utilities. No Pets. No Smoking. (id:61852)
Right At Home Realty
Stratford, Ontario
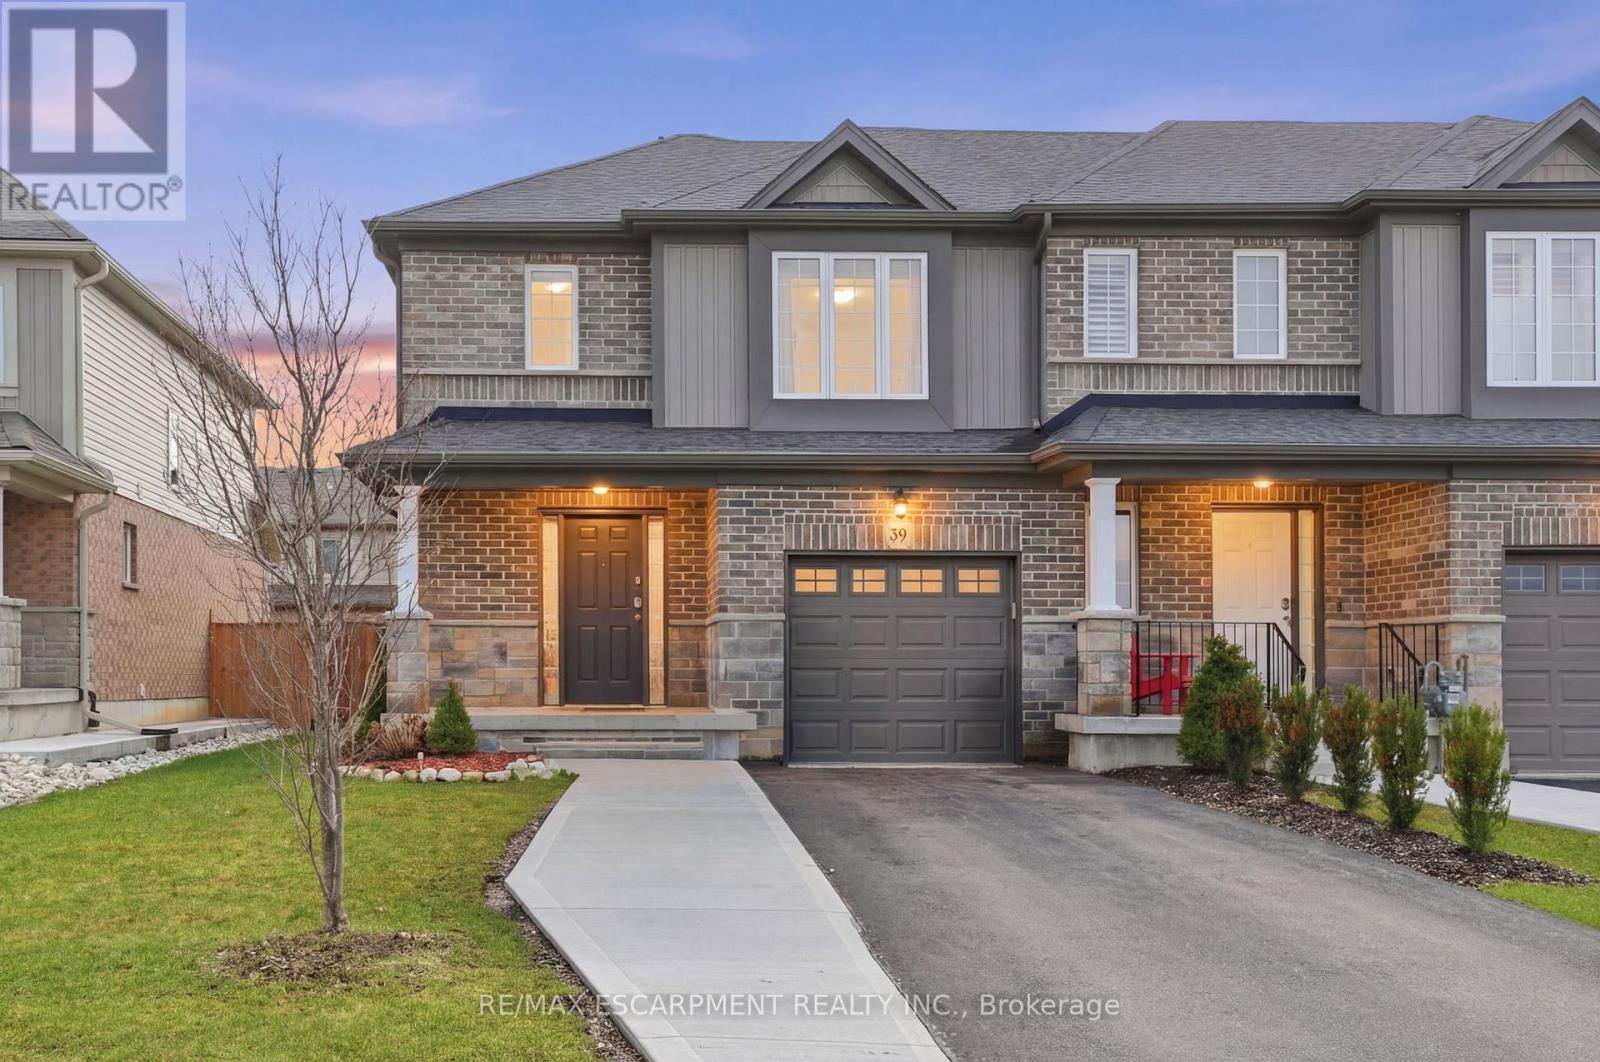
Welcome to this beautifully maintained end-unit townhouse in one of Stratford's most desirable communities. With three bedrooms, two-and-a-half bathrooms and a finished basement, this home offers the perfect blend of space, comfort and style for growing families. The bright main floor features an inviting eat-in kitchen with stainless steel appliances and plenty of room for family meals. A sliding door leads to the private backyard, creating the perfect space to relax or entertain. California shutters throughout add a timeless touch. Upstairs, you'll find three spacious bedrooms, including a generous principal retreat complete with a walk-in closet and private ensuite bath. The additional bedrooms are ideal for children, guests or a home office. The finished basement provides valuable extra living space and is perfect for a family room, playroom, gym or media area. Located close to parks, schools and everyday amenities, this move-in ready home is an excellent opportunity for first-time buyers, families or anyone seeking low-maintenance living in a fantastic Stratford neighbourhood. RSA. (id:61852)
RE/MAX Escarpment Realty Inc.
Toronto, Ontario
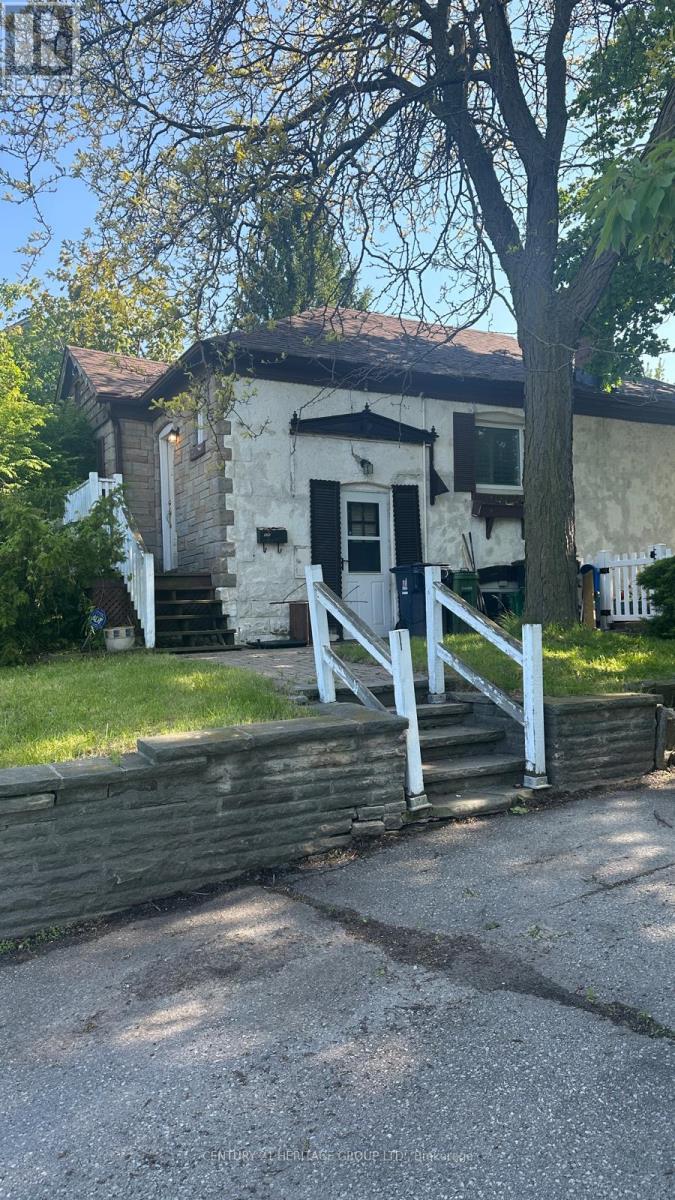
Welcome to 930 Scarlett Rd! This bright and well-maintained 2+1 bedroom, 2 full bathroom bungalow offers comfortable living on the main floor and basement. The home features a functional layout, spacious living areas, ample natural light, and 2 parking spaces. The basement has been freshly painted, providing additional living space ideal for a family, home office, or recreation area. Conveniently located close to schools, parks, shopping, public transit, and major highways. Ideal for professional tenants or families seeking a clean, move-in-ready home in a desirable neighbourhood. (id:61852)
Century 21 Heritage Group Ltd.
Halton Hills, Ontario
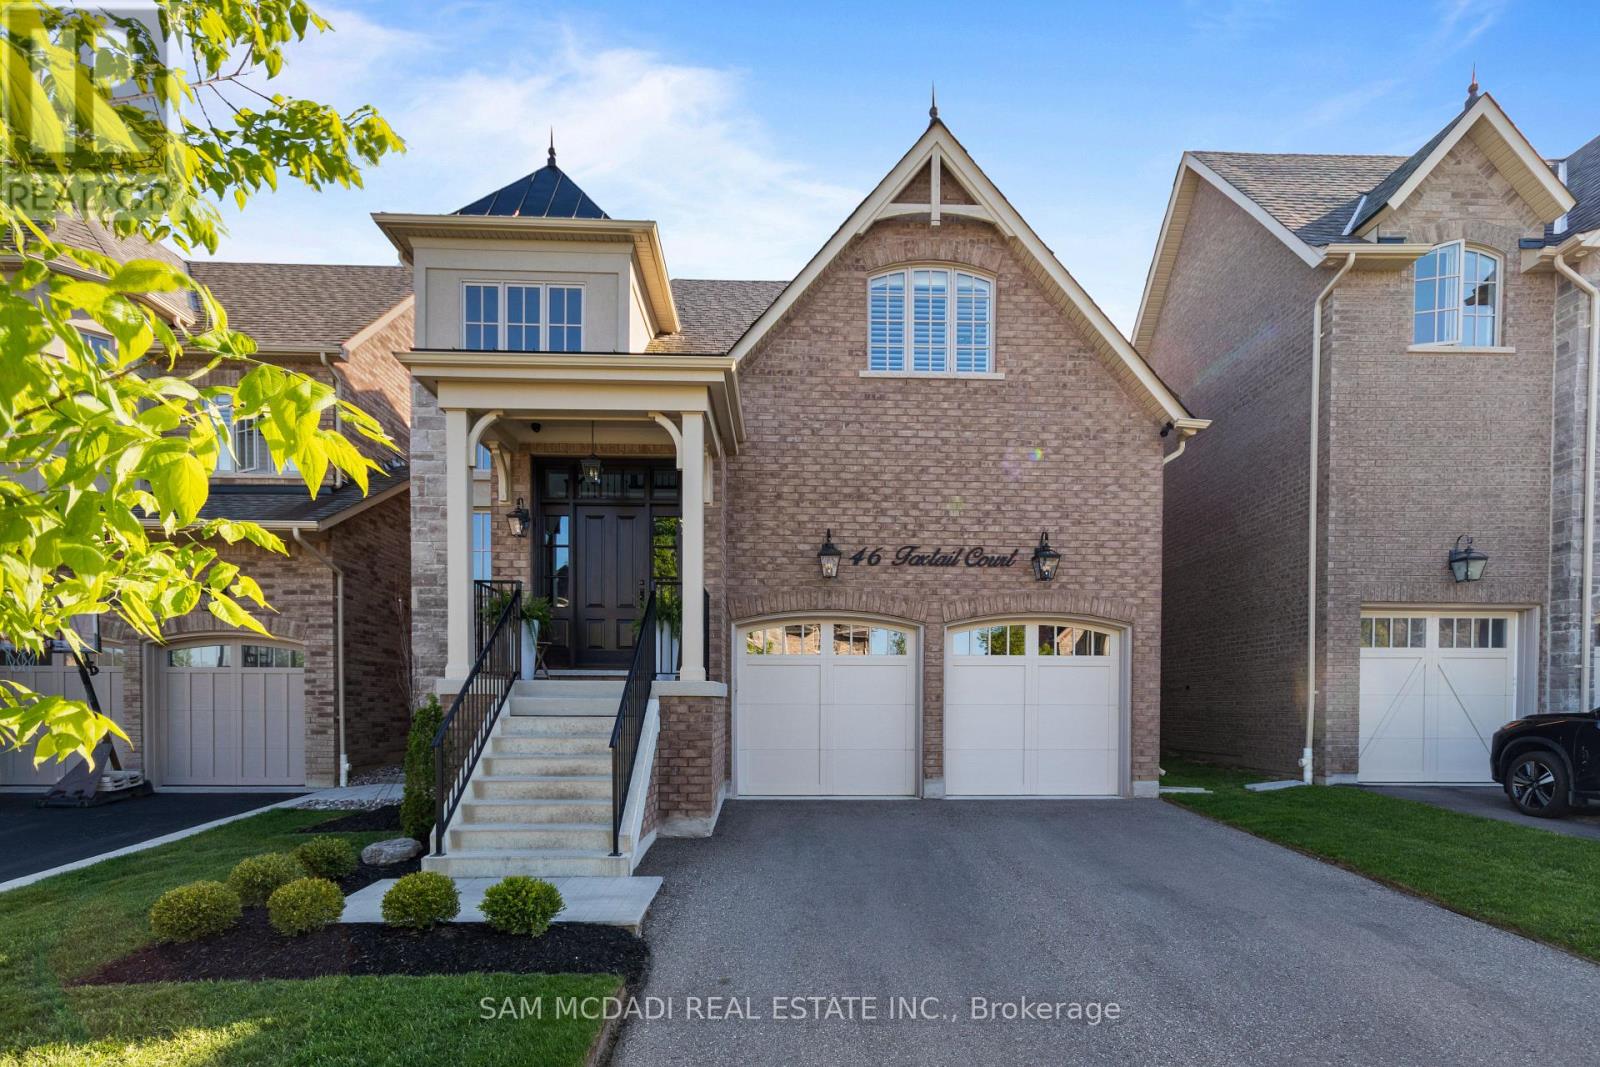
Nestled in Georgetown's desirable Riverwood community, this exceptional Double Oak Homes residence offers over 4,600 square feet of thoughtfully designed living space. Situated just moments from Main Street, the Georgetown Farmers' Market, parks, schools, commuter routes, and the Hungry Hollow Ravine trail system, this home combines convenience with refined family living. With every detail thoughtfully considered, the dramatic foyer welcomes you into elegant principal rooms designed for both everyday living and entertaining. Engineered hardwood flooring flows throughout the main and second levels, while expansive living spaces connect seamlessly. The open-concept living and dining area provides generous gathering space, anchored by a fireplace and flowing effortlessly into the beautifully appointed kitchen. Complete with built-in appliances, quartz countertops, and a sun-filled breakfast area with a walkout to the rear yard, the kitchen truly serves as the heart of the home. Above, four spacious bedrooms provide comfortable and private retreats. The primary suite features a walk-in closet and a spa-inspired five-piece ensuite with a freestanding soaker tub and glass-enclosed shower. Two bedrooms share a five-piece bathroom, while the fourth bedroom enjoys the privacy and convenience of its own ensuite. The finished lower level extends the home's versatility with a spacious recreation room featuring a wet bar, creating the perfect setting for movie nights and casual gatherings with family and friends. A dedicated home theatre offers an immersive entertainment experience, complemented by an exercise room and a three-piece bathroom. Additional features include a water softener, charcoal filtration system, security system, natural gas BBQ line, and network wiring throughout. Designed to accommodate every stage of family life, this is a rare opportunity to own a beautifully finished home in one of Georgetown's most sought-after neighbourhoods. (id:61852)
Sam Mcdadi Real Estate Inc.