
Toronto, Ontario
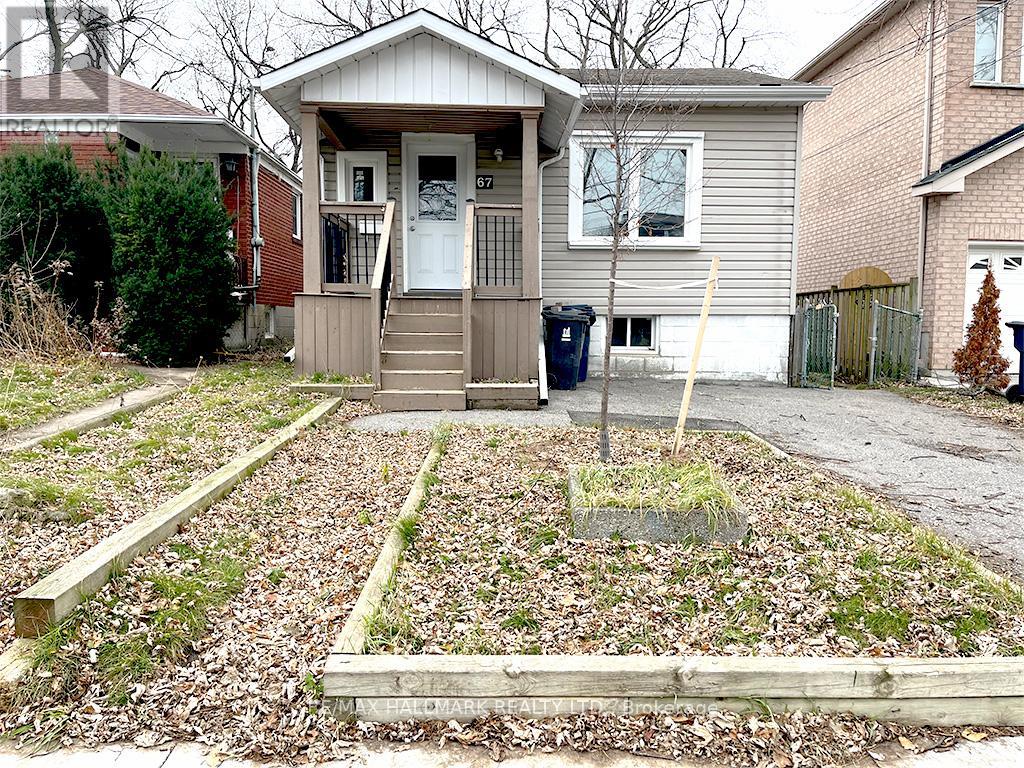
Client RemarksGreat Investment Opportunity, current tenant is a nice family paying current market rent, which allows for this property to stay as a LTR or like others in the neighbourhood it can become a new build. The property is well-located and thoughtfully updated, this home offers excellent access to public transit and everyday amenities. The main level features a newly renovated kitchen, refreshed flooring throughout, and an updated bathroom. A bright, open living and dining area enhances the functional layout, with a primary bedroom conveniently situated on the main floor. The kitchen provides direct walk-out access to a rear deck and large backyard, perfect for enjoying outdoor space. The fully finished basement offers three spacious rooms and a two-piece bathroom, providing flexible use for work or living arrangements. An ideal option for working professionals seeking comfort, space, and convenience. (id:61852)
RE/MAX Hallmark Realty Ltd.
Toronto, Ontario
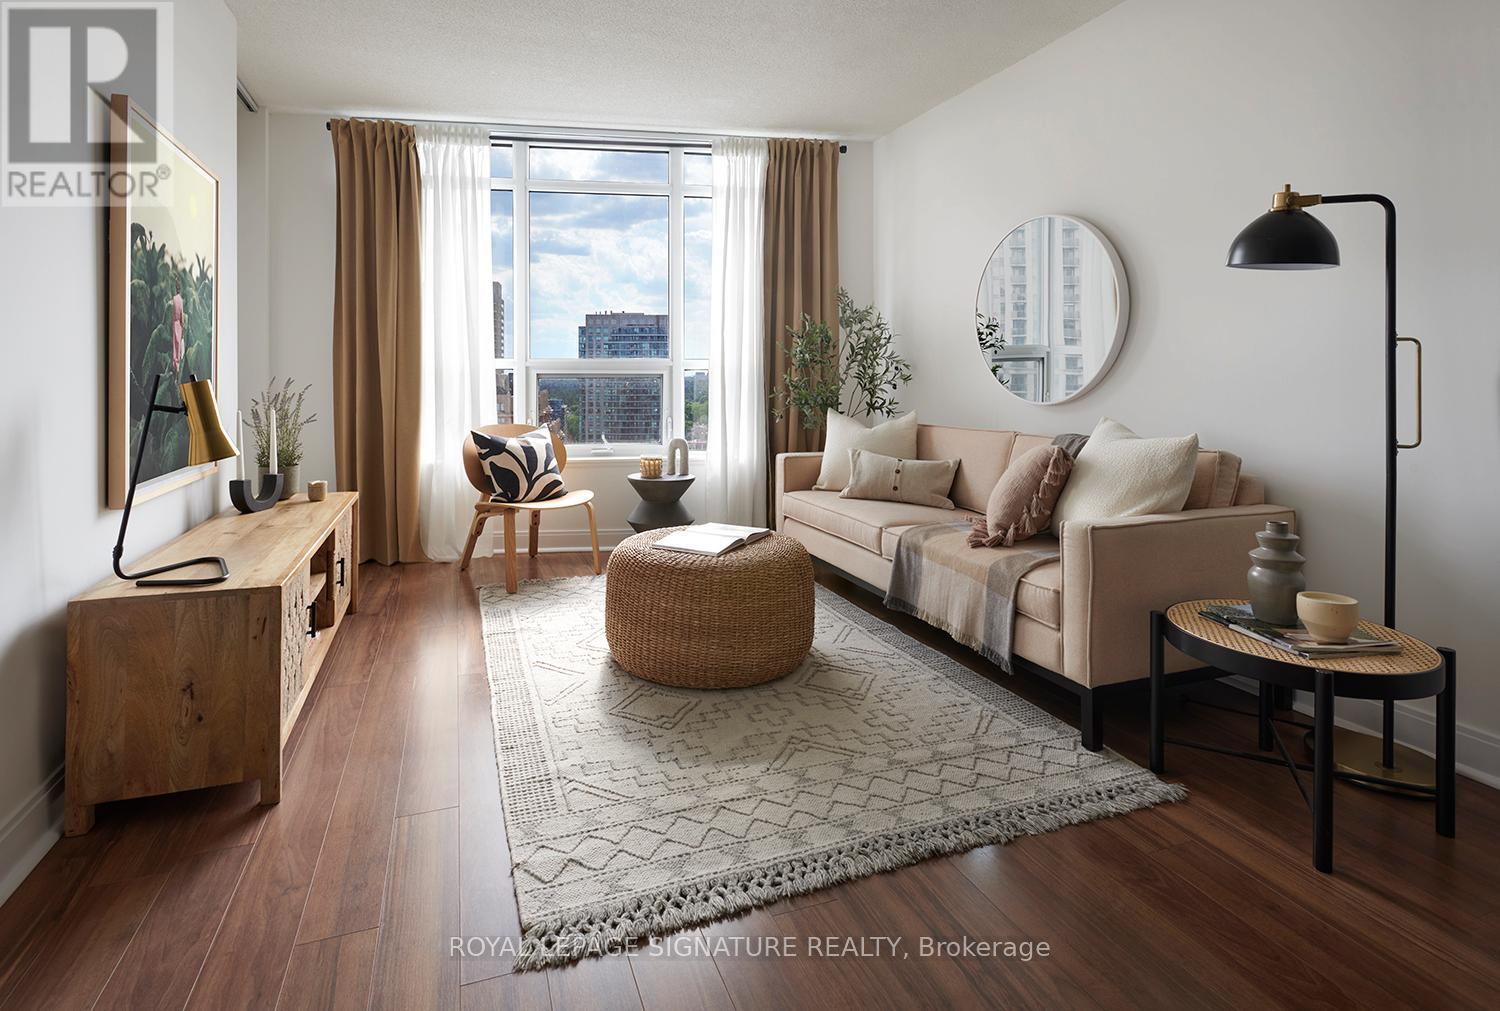
***ONE MONTH RENT FREE & $1500 MOVE IN BONUS on an 18 Month Lease***Rarely offered 2-bedroom,2-bathroom plus den suite offering 888 sq ft of contemporary space. This suite features a desirable open concept layout, a stunning modern kitchen with quartz countertops, sleek cabinetry and stainless steel appliances. This spacious living/dining area flows seamlessly toa private balcony with west facing views. This highly coveted split bedroom/bathroom floor plan provides ultimate privacy with the primary bedroom offering a walk-in closet and a 3-piece ensuite, while the 2nd bedroom on the opposite side of the unit can use the main 4-piece bathroom. Premium finishes throughout. Residents enjoy elevated amenities including a fully equipped fitness centre, yoga and spin studio, Fitness on Demand (Jillian Michaels, Daily Burn etc), and steam rooms. Entertain guests on the outdoor bbq terrace. Whether working in the business centre with FREE Wifi or relaxing in the lounge with FREE Netflix, every space is designed to enhance your lifestyle. Amenities also include 24hr concierge, monitored security,and onsite admin for high quality customer care! The building is pet friendly with pet events!Onsite dry cleaning and plenty of visitor's parking. Located steps to the subway, parks,restaurants, theatres, and shopping. Situated within access to top rated schools including Earl Haig Secondary School, Cardinal Carter Academy for the Arts, and Avondale Public School. (id:61852)
Royal LePage Signature Realty
Toronto, Ontario
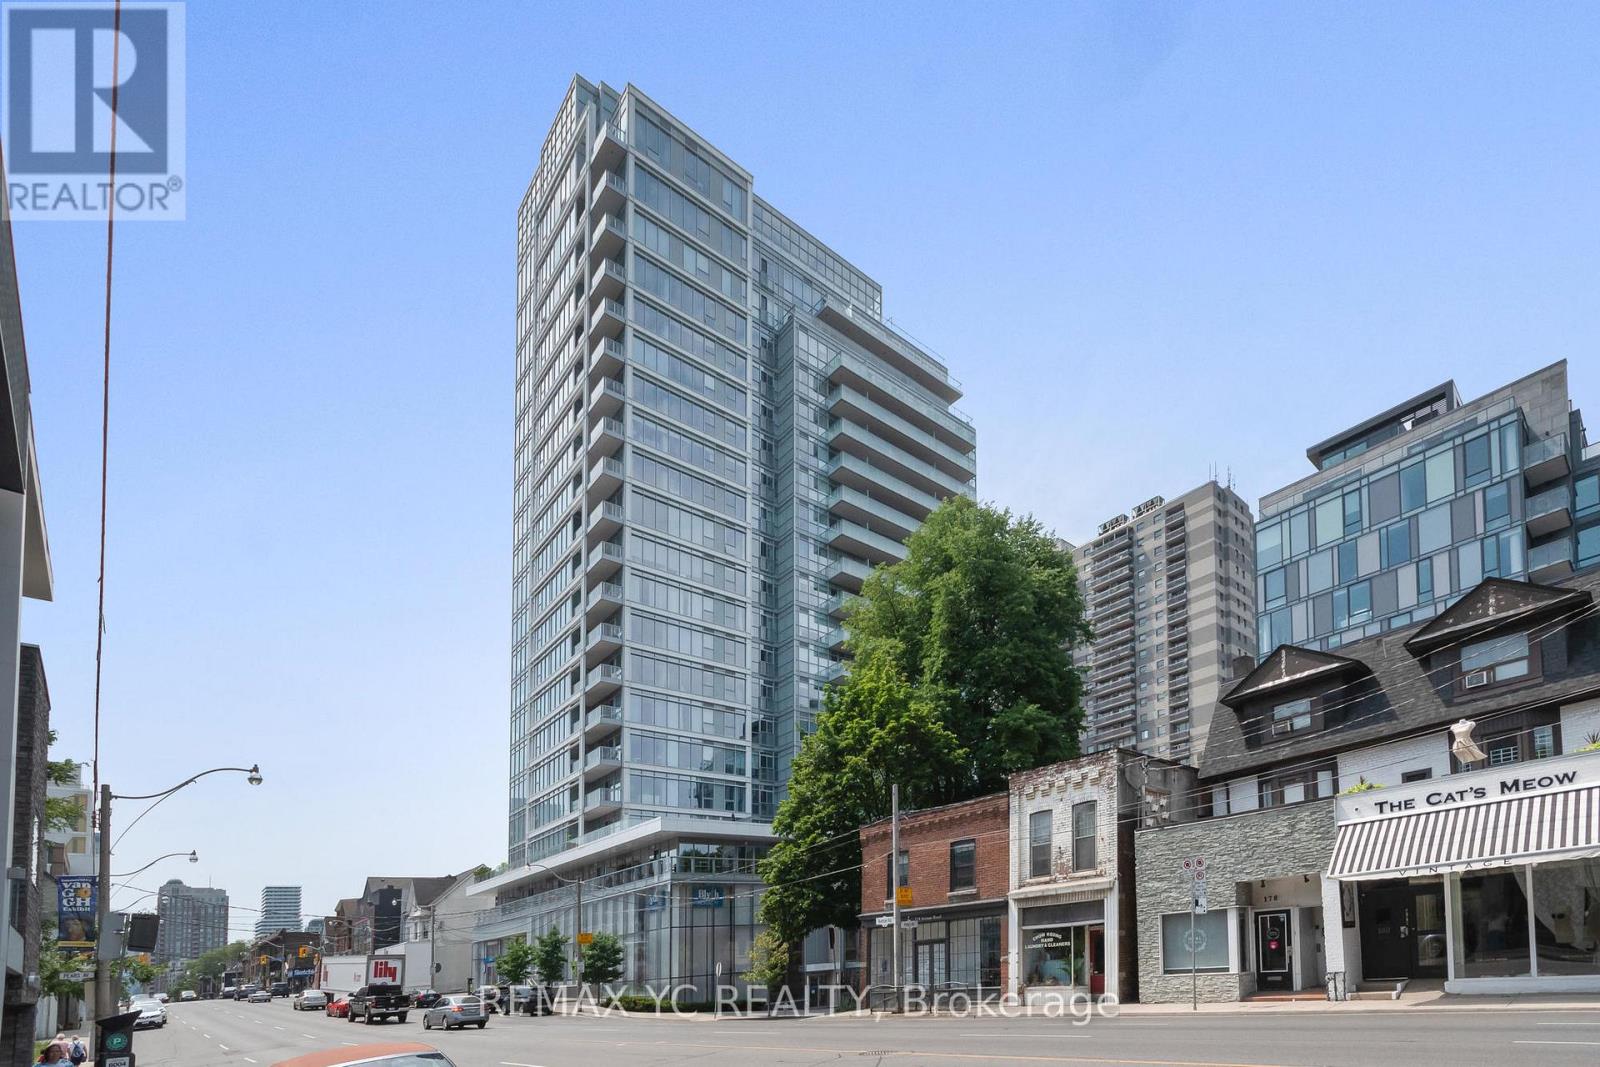
Welcome to Unit 1104 at the prestigious 170 Avenue Rd! This meticulously designed suite offers an exceptional blend of modern luxury and vibrant city living in the heart of Yorkville. Showcasing an open-concept layout with soaring 9-foot ceilings and bathed in natural light, the living space extends seamlessly to a private, south-facing balcony. Culinary enthusiasts will appreciate the chef-inspired kitchen, complete with gorgeous stone countertops and premium built-in Miele appliances. Retreat to the tranquil bedroom featuring a spacious double closet and a large window, or unwind in the luxurious soaker tub. Located steps from Yorkville's world-class boutiques and gourmet dining, and directly across from a beautiful, sprawling park offering tennis courts, a dog park, skating, and more. Elevate your lifestyle with resort-style amenities, including a 24/7 concierge, grand swimming pool, saunas, and an entertainer's party room. Five-star building amenities include a 24/7 concierge, massive swimming pool, hot tub, dry saunas, sundeck with BBQs, board room, movie theatre, dog wash, bike storage, and a stunning party room with a fireplace and full kitchen. Locker and parking are available for rent. (id:61852)
RE/MAX Yc Realty
Hamilton, Ontario
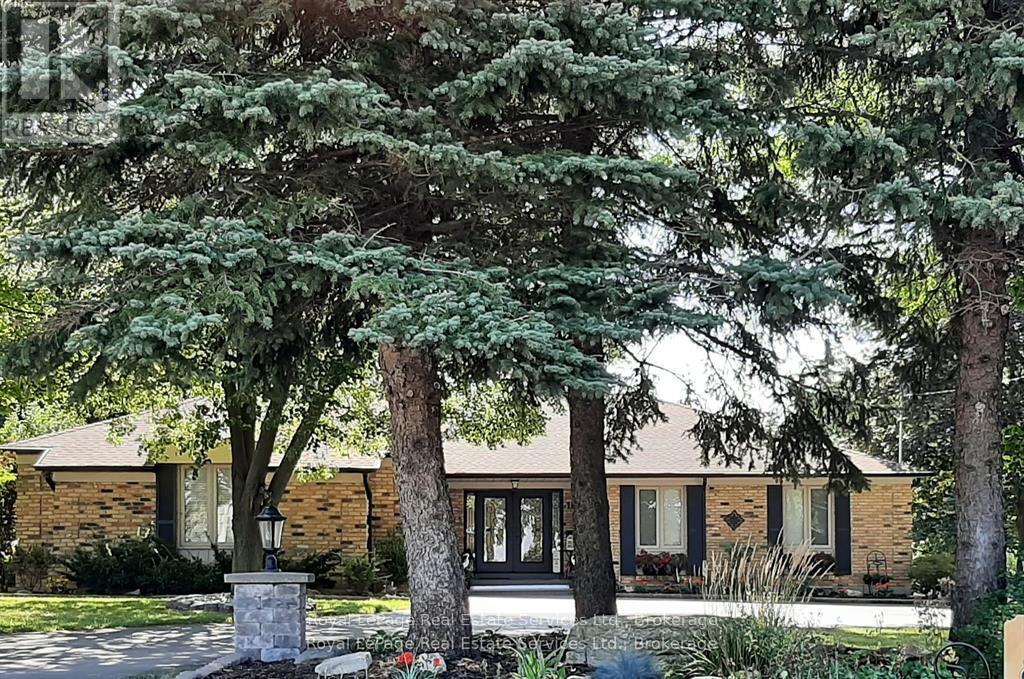
Turn-key custom-built bungalow main floor only, fully furnished. Situated on an impressive 0.45-acre lot just minutes from downtown Waterdown. This home offers 2350 sq. ft. Featuring 3 bedrooms and 3 bathrooms. Home comes furnished and available for a 1-year lease. Lower-level walkout is tenanted with separate entrance.As you approach the property, you'll be greeted by oversized trees and thoughtfully designed landscaping, complemented by ample parking and stone pillars with lights. The main entrance features custom doors and a covered front entry with iron railings, leading into a main floor that overlooks the sunken great room, which has French doors opening to the flagstone patio with an awning. The main floor also includes a private office, perfect for remote work, as well as a separate formal dining room. The open-concept kitchen and family room create an entertainer's delight, equipped with large glass sliders that lead to a bright sunroom. The family room features a stunning wall of granite stone fireplace with gas. Step outside to your own backyard oasis, flagstone and interlock, all enclosed by a fully fenced yard for your private enjoyment. The professionally landscaped exterior features natural rockery and mature gardens, enhancing the home's impressive curb appeal. Upper Garden Level only. Additional highlights:- Utilities & Cable/Internet/propety taxes/ garden matinance/ grass cutting- 1 car garage + 2 exterior spots- A full-house generator- Tenant insurance required- AAA Tenants only.+ 2025 Notice of Assessment. The tenant is in agreement that the home can be offered for sale and shown 60 days prior to the end of the lease term. (id:61852)
Royal LePage Real Estate Services Ltd.
Port Colborne, Ontario
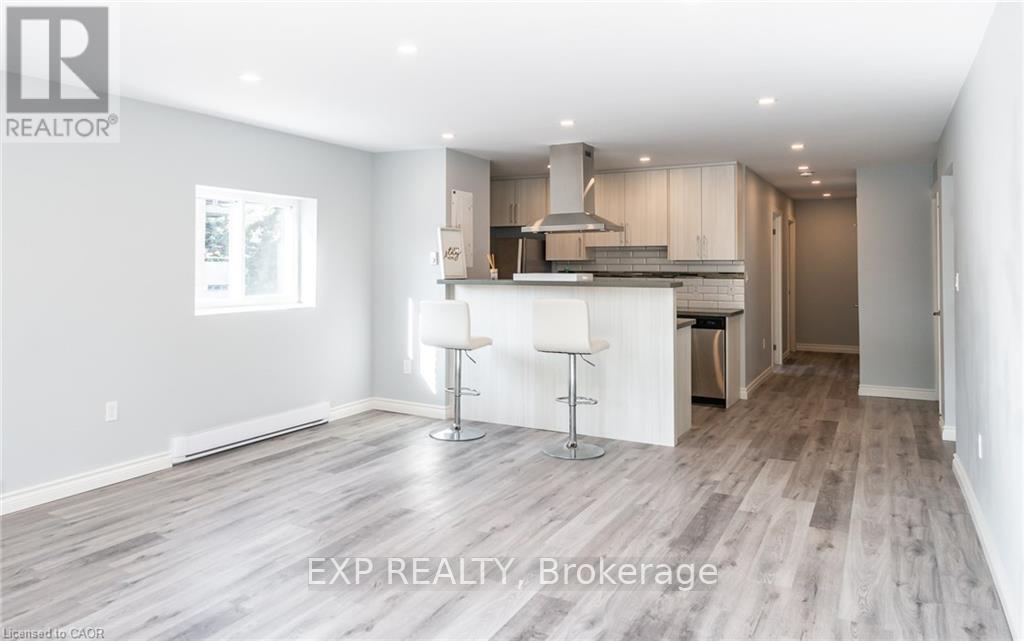
Live in this modernized premium 3 bedroom suite. Highlights include: stainless steel fridge, stove, dishwasher, corian counter tops, ceiling height kitchen cabinets, ample storage space, balcony, vinyl & porcelain tile floors throughout. On-site laundry, parking available for additional $25 per spot. No elevator. Imagine living in this quaint town 30 minutes from Niagara Falls and 20 minutes from St. Catharines. Spend your free time visiting the beaches, trail walking, shopping on Main St by the Port, farmers market and more!! The building has 24hr security cameras. Electricity is extra. Receive the 13th month rent FREE (id:61852)
Exp Realty
Toronto, Ontario
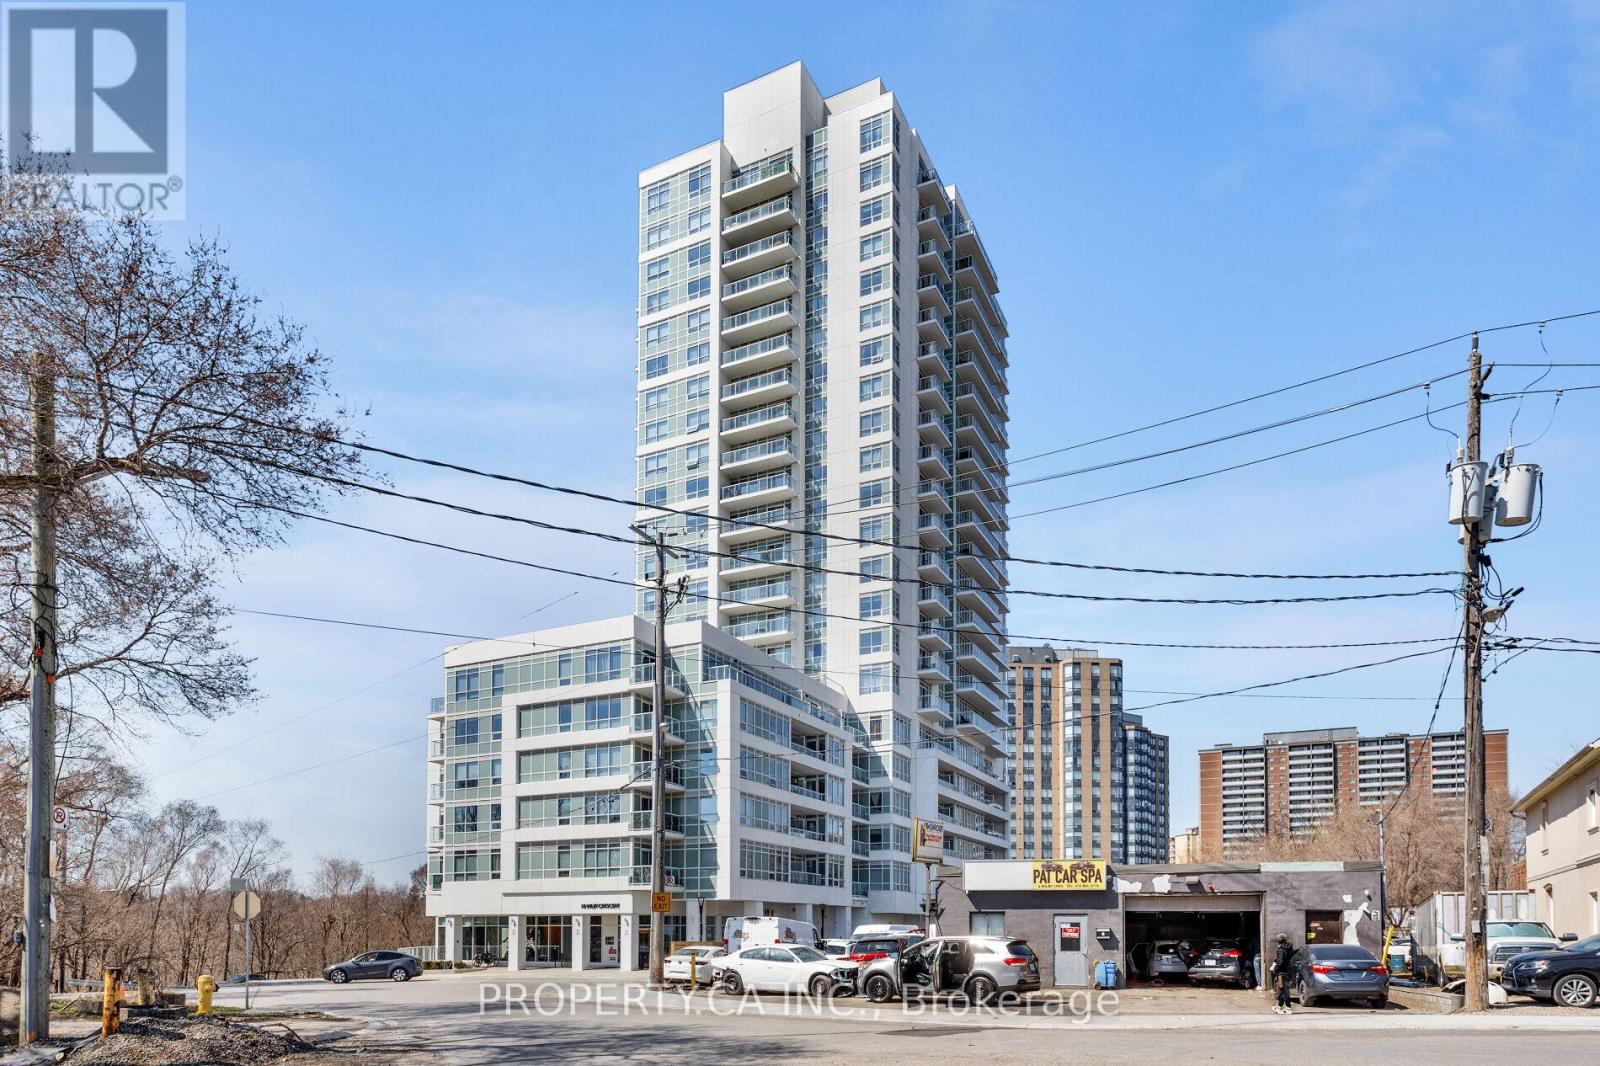
Welcome to The Humber. This stunning 2-bedroom, 2-bathroom suite is thoughtfully designed with an exceptional, functional layout and is situated on one of the rare floors in the building with 9 foot ceiling height. This unit features sleek, modern kitchen complete with stainless steel appliances. The open-concept living space flows seamlessly onto a generous private balcony, offering unobstructed views - perfect for morning coffee or unwinding at the end of the day. Situated just steps to the Weston GO Station and quick access to Hwy 401, 400 & 427, commuting across the GTA or into downtown Toronto is effortless..Enjoy a vibrant, outdoor-friendly lifestyle with nearby parks, the Humber River, scenic bike trails, as well as convenient access to local shops, and everyday amenities. Premium amenities include: equipped gym, stylish party room, rooftop terrace, visitor parking, and more. An incredible opportunity for end-users and investors alike - modern, move-in ready, and exceptionally well-connected. (id:61852)
Property.ca Inc.
Burlington, Ontario
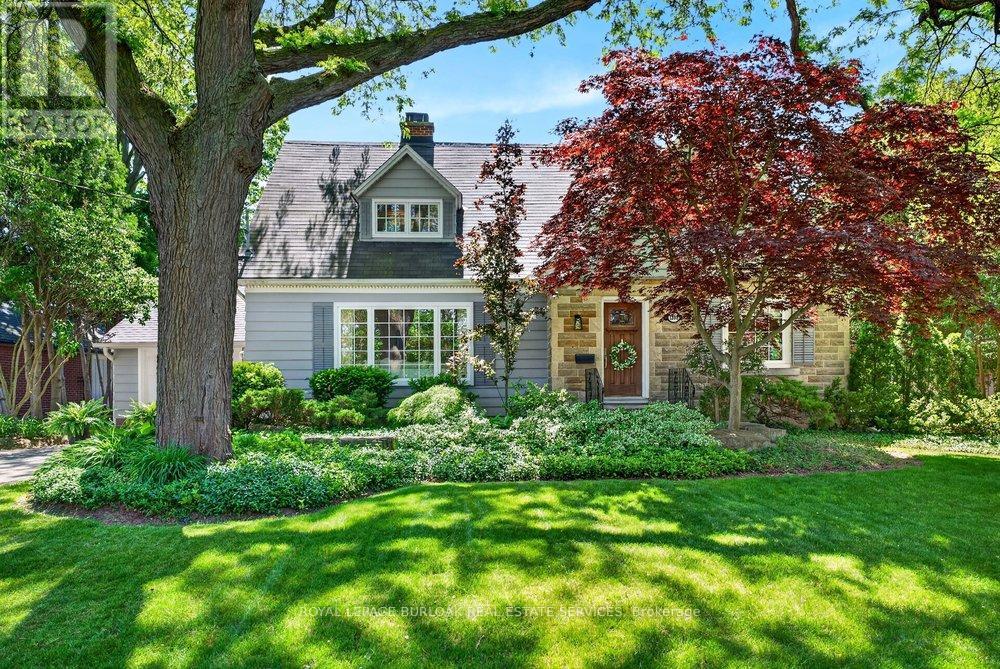
Updated character home in one of downtown Burlington's most sought-after neighbourhoods, offering the perfect blend of timeless charm, modern updates & an exceptional walkable lifestyle. Nestled on a beautifully landscaped lot with mature trees, lush gardens, flagstone walkway, stone patios & a private inground pool, this home is a true backyard retreat. Inside, the spacious layout features hardwood floors throughout the main level & all bedrooms, elegant crown moulding & an abundance of natural light. The updated kitchen is designed for both everyday living & entertaining with granite countertops, centre island, stainless steel appliances& seamless flow into the dining room, overlooking the picturesque backyard. Relax by the stone fireplace in the inviting living room with a bay window or unwind in the separate family room with patio doors leading to a covered porch, the perfect spot for morning coffee or evening gatherings. Upstairs, three generously sized bedrooms provide ample space for family living, including a spacious primary suite with a walk-in closet & private ensuite. Located just steps from downtown Burlington, enjoy easy access to waterfront trails, Spencer Smith Park, restaurants, coffee shops, boutique shopping, & year round festivals. Commuters will appreciate the convenient access to the QEW, 403, 407 & Burlington GO Station. A rare opportunity to enjoy character, privacy & modern comfort in an unbeatable downtown location. (id:61852)
Royal LePage Burloak Real Estate Services
Aurora, Ontario
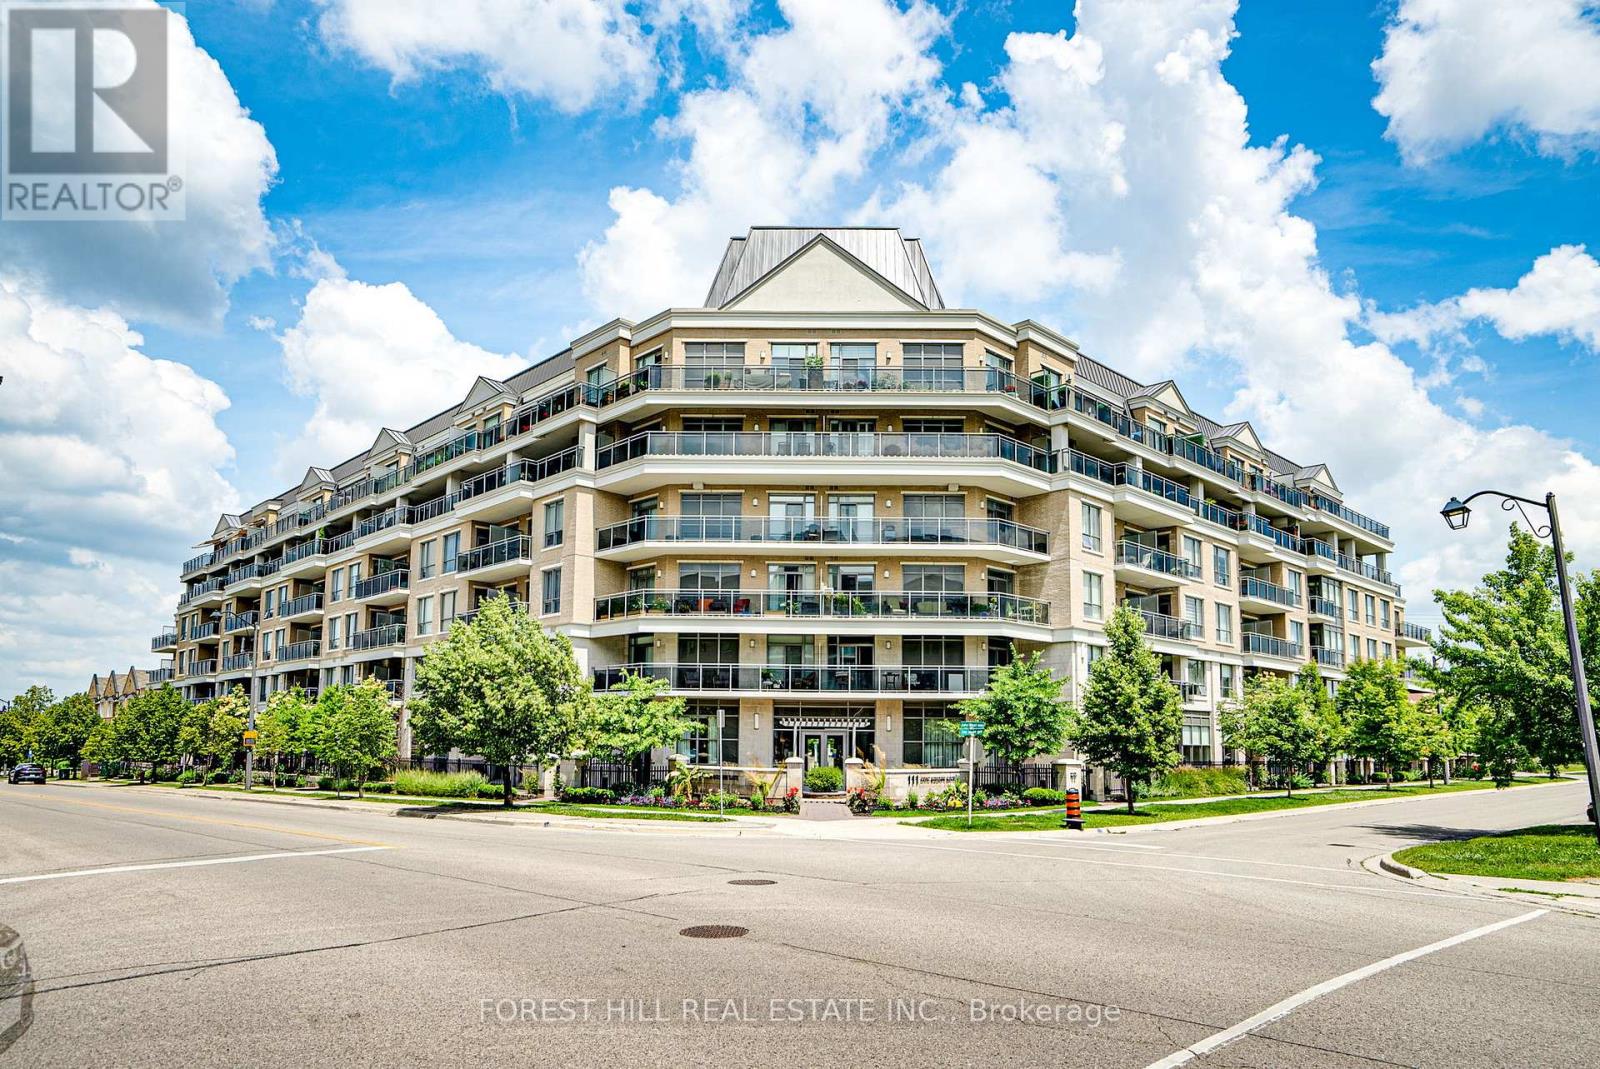
Stunning penthouse 2-bedroom, 2-bathroom residence, offering sought-after western exposure with breathtaking views over park and greenery. Located in the desirable Ridgewood 2 Condominium, this unit combines luxury finishes with functional design. Features include granite countertops, under-mount cabinet lighting, a custom granite desk, and a spacious kitchen complemented by 10-foot smooth ceilings. Enjoy seamless indoor-outdoor living with a private 251 sq ft balcony spanning the entire unit, complete with three separate access doors, gas line BBQ hookup, decking cover, and awning-perfect for relaxing or entertaining while taking in the sunset views Enjoy an exceptional lifestyle at Ridgewood 2 Condominium, offering premium building amenities including a full-service concierge, saltwater outdoor pool, hot tub, fully equipped fitness centre, party/meeting room, guest suite, and convenient pet spa. Ideally situated within walking distance to the GO Station, scenic walking trails, senior centre, shopping, theatre, and a variety of restaurants, this location combines comfort, convenience, and vibrant community living (id:61852)
Forest Hill Real Estate Inc.
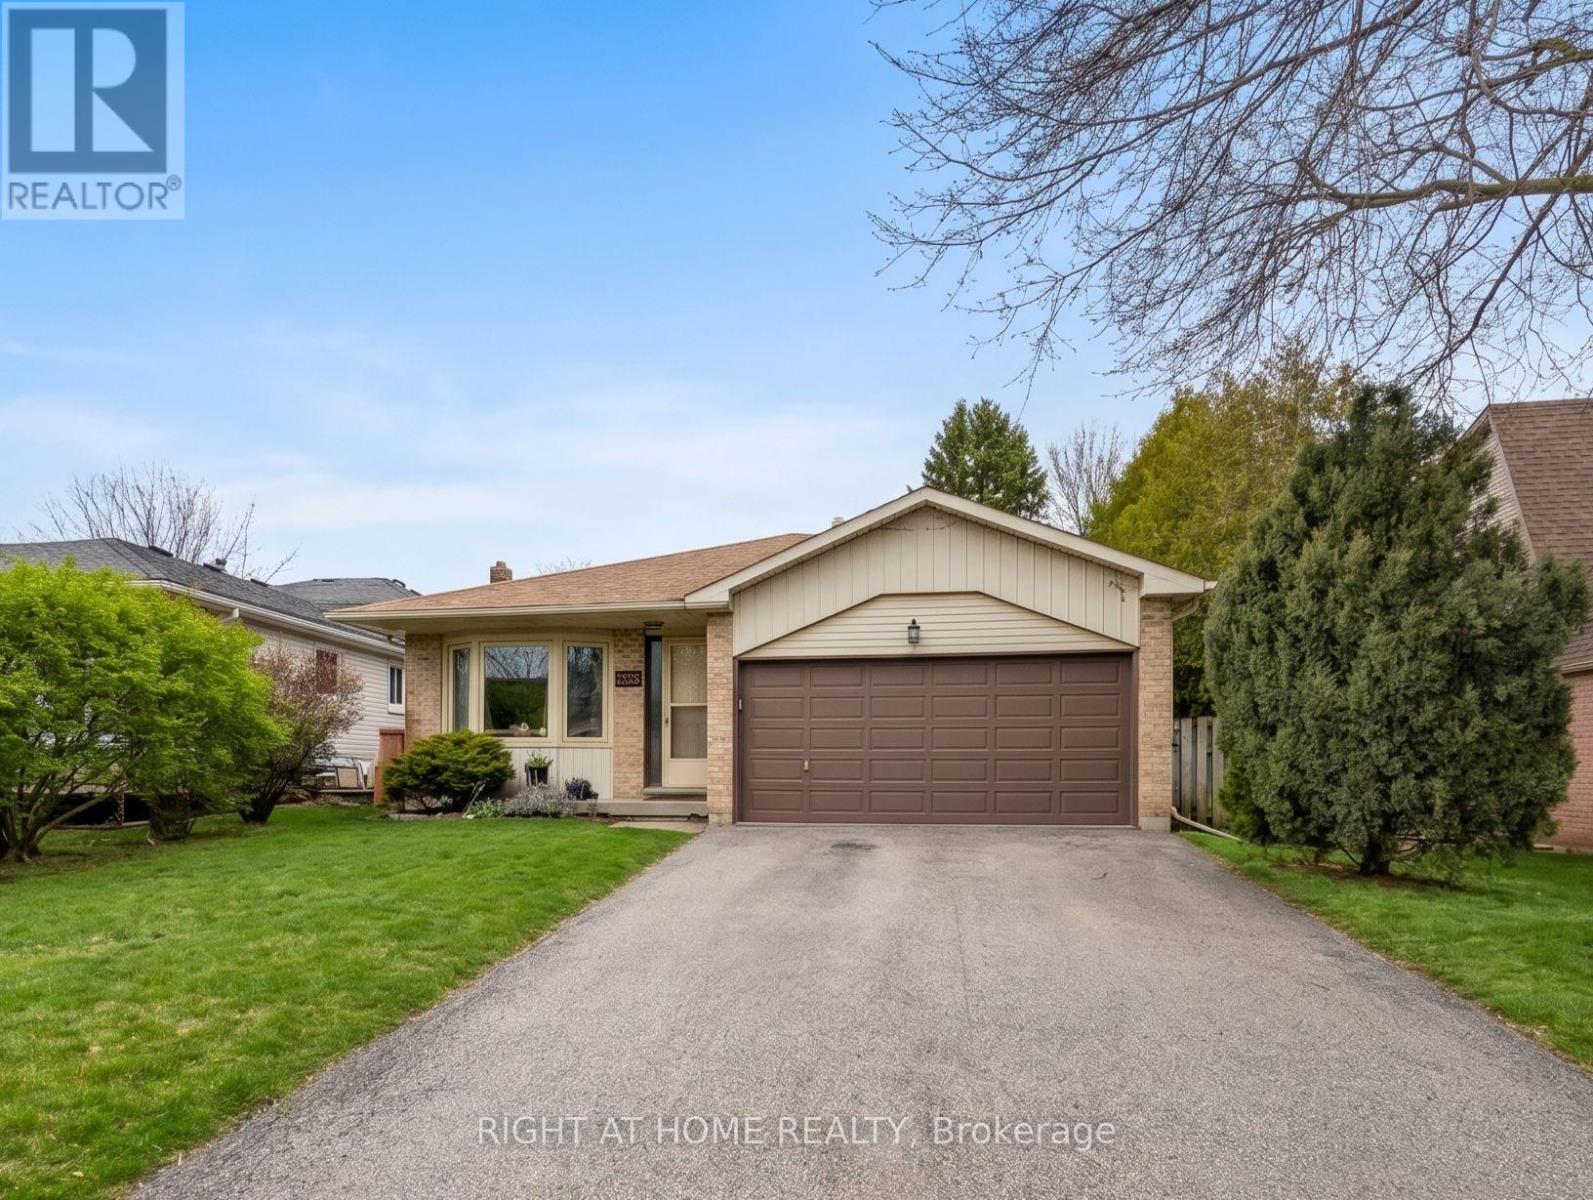
Newmarket, Ontario
Spacious detached 4-level backsplit on a deep 48.58 ft x 183.83 ft lot with 4 bedrooms and a functional family-friendly layout. Hardwood flooring runs through the living and dining rooms, family room, and bedrooms, with ceramic flooring in the kitchen and breakfast area. Open concept living/dining area. Spacious family room with gas fireplace and walkout to the backyard. Kitchen/breakfast area also features a walkout to the yard. Approx. 1,895 sq. ft. above grade, as per MPAC. Exceptional lot depth offers strong potential for renovation, expansion, or a future custom rebuild, subject to buyer due diligence and municipal approvals. Close to parks, schools, trails, GO Transit, and Hwy 404. (id:61852)
Right At Home Realty
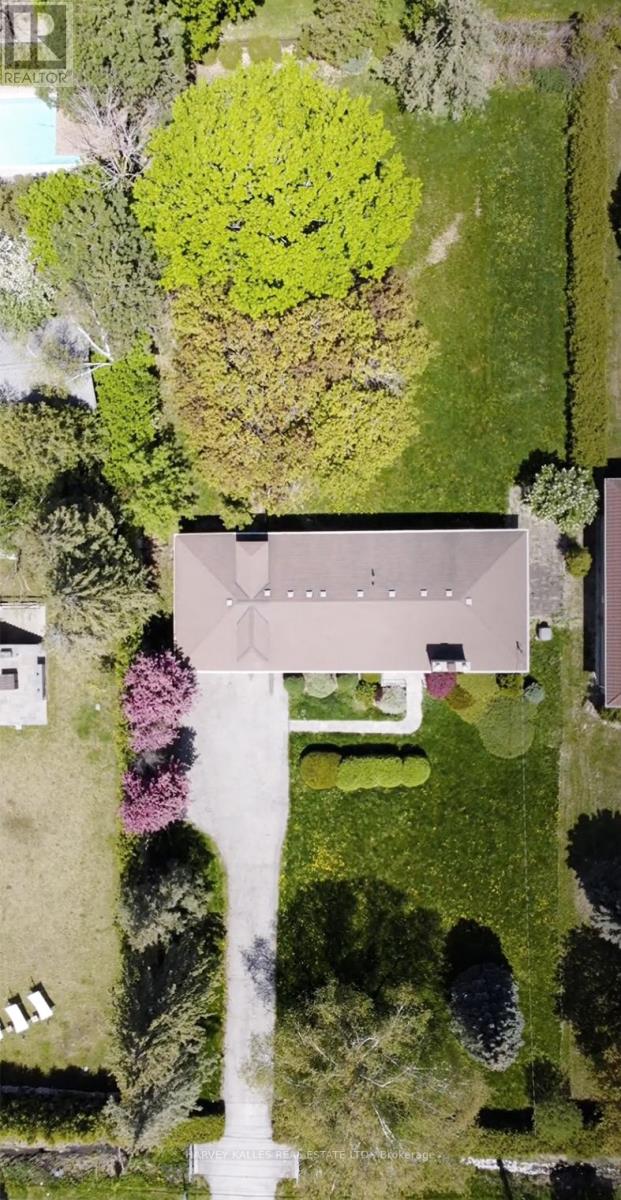
Vaughan, Ontario
When the current owners purchased the property, it was with a clear vision to build in the Heart of Historic Thornhill . To bring that vision to life, the property required a Comprehensive Zoning, Engineering and Conservation Overview and Overhaul, to obtain the necessary approvals to build a house within the TRCA - Controlled Floodplain lands. A process that has already been thoughtfully and extensively undertaken. Through the expertise of the highly skilled team at Krcmar Surveyor's, the exceptional opportunities now available at 208 Centre St have been carefully unlocked and formalized. The result is a property that offers the next visionary purchaser tremendous latitude to design, imagine, and develop a prestigious estate residence in the Heart of Historic Thornhill, surrounded by distinguished Multi-Million-Dollar Homes. Set on an Extraordinarily Beautiful, Ravine like setting this Surveyed 100 x 250 ft lot offering provides a level of Clarity, Preparation, and Confidence that is increasingly rare in today's building environment. A remarkable opportunity to invest in your Future with Confidence. (id:61852)
Harvey Kalles Real Estate Ltd.
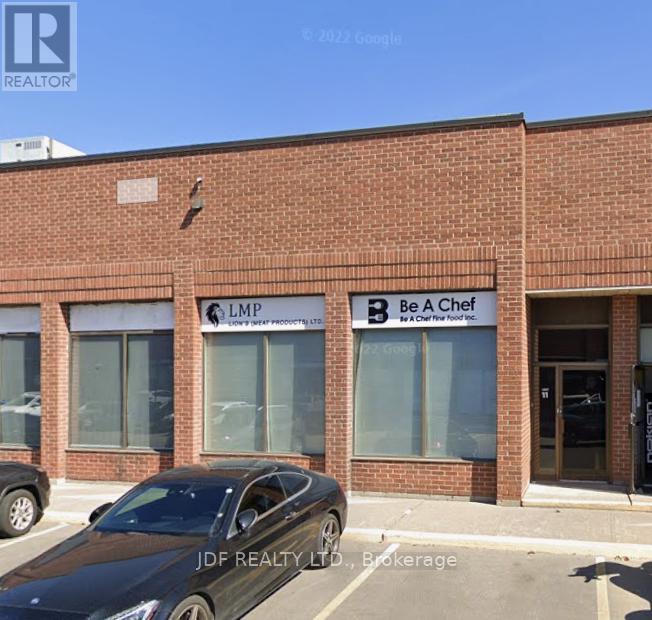
Vaughan, Ontario
Great location near Langstaff Rd & Hwy 400. This office space ideal for small office needs includes: main floor large showroom, 1 office, 1 bathroom + upper floor has large private office with bath/shower, plus separate open office/storage room complete with bathroom. (id:61852)
Jdf Realty Ltd.
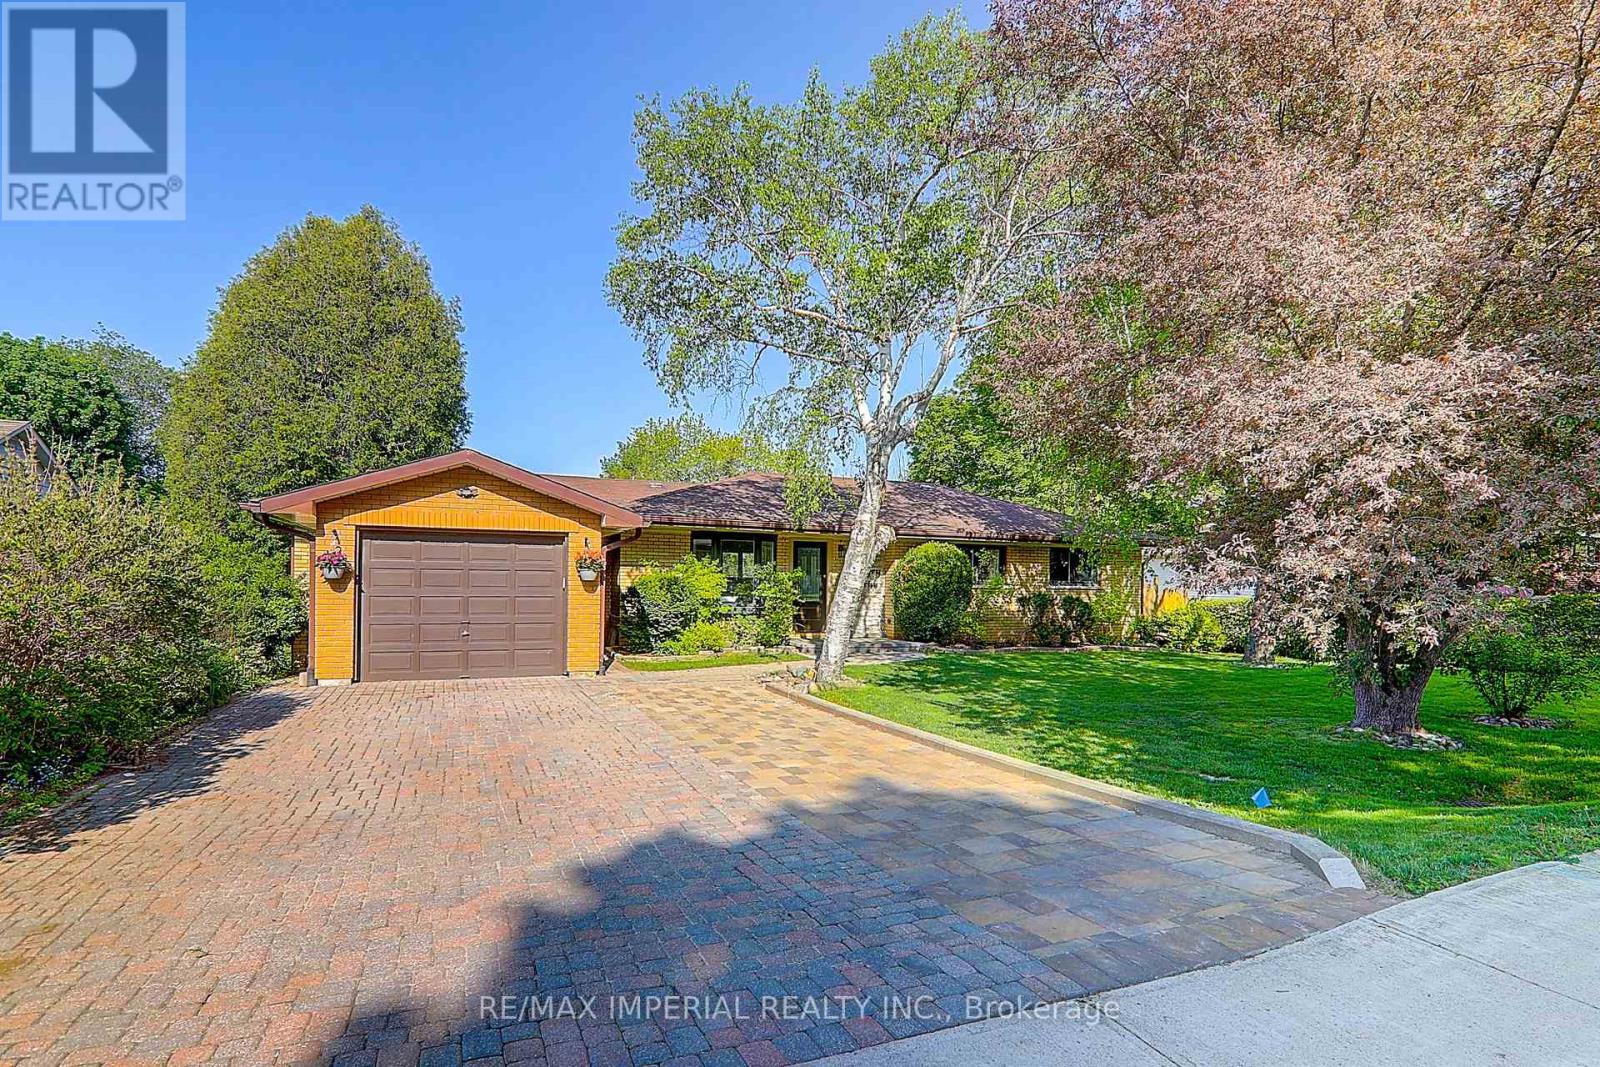
Newmarket, Ontario
Renovated, All Brick Bungalow Features A Rare 182' deep Private Lot In The Desirable Community Of Newmarket! Includes A Spacious Living/Dining Rm W/Access To Back Deck, A Bright Eat-In Kitchen Which Is Accessible To Deck . Walk To Transit, 404 Town Centre Shopping Plaza, Local Amenities W/Short Drive To Hwy 404! Rent amount is plus 2/3rd utilities. (id:61852)
RE/MAX Imperial Realty Inc.