
Toronto, Ontario
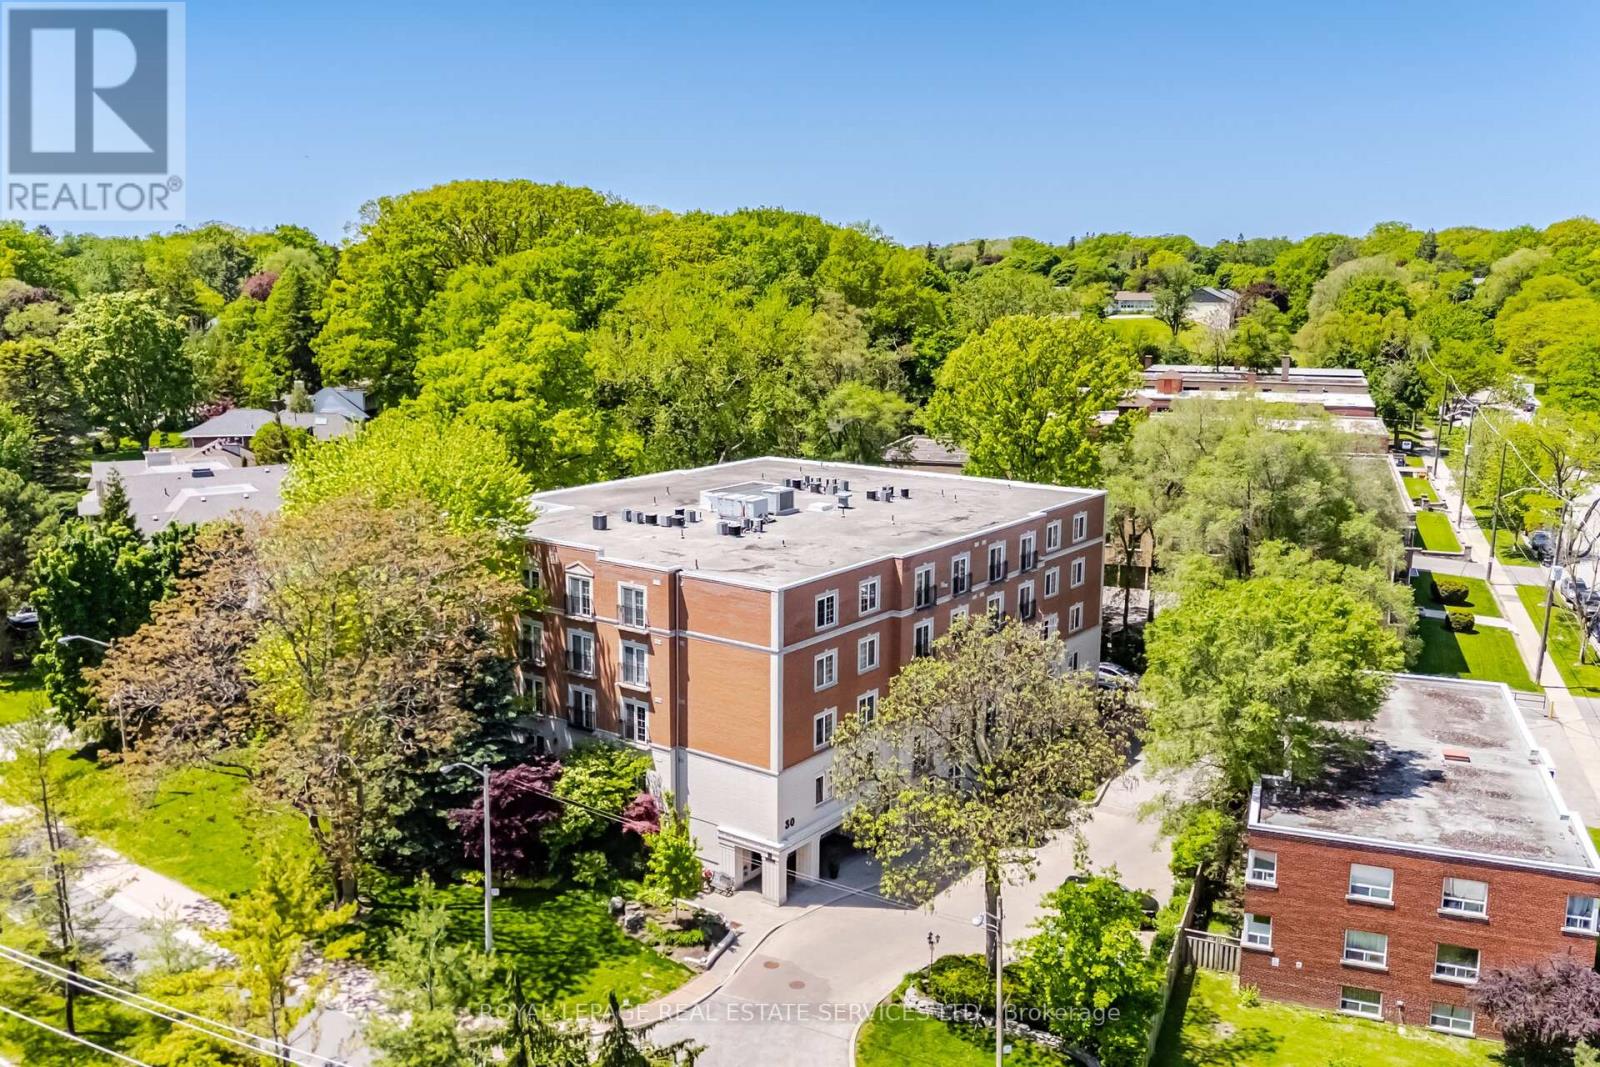
Welcome To The Kingsway Regent, A 26-Suite Boutique Building Located In The Heart Of Humber Valley Village. Penthouse 403 Is A First-Time Offering Since 1999. A Lovely, Large (1650 Square Feet), Open Concept, Two Bedroom, Two Bathroom, Suite With 9-Foot Ceilings And Tree-Top Views. Airy Euro Style Windows/Doors With Double Juliette Balconies Compliment Classic Herringbone Hardwood Flooring And A Cozy Gas Fireplace. Simply Stunning. Oversized Chef's Kitchen With Striking Black Built-In Appliances Combined With Generous Cupboard and Counter Space. The Primary Bedroom Boasts A Four-Piece Ensuite Bath And Large Walk-In Closet. Penthouse 403 Also Includes Two Side-By-Side Parking Spaces Directly Across From The Underground Entrance And A Large Storage Locker. Guest Suite. Ample Visitor Parking. Area Influences Include: Short Stroll To Humbertown Shopping Centre And TTC, Prestigious Nearby Golf Courses And Local Parks, And 15 Minute Drive To Pearson International Airport. A Fantastic Bungalow Alternative. The Complete Package. Don't Miss This One! (id:61852)
Royal LePage Real Estate Services Ltd.
Innisfil, Ontario
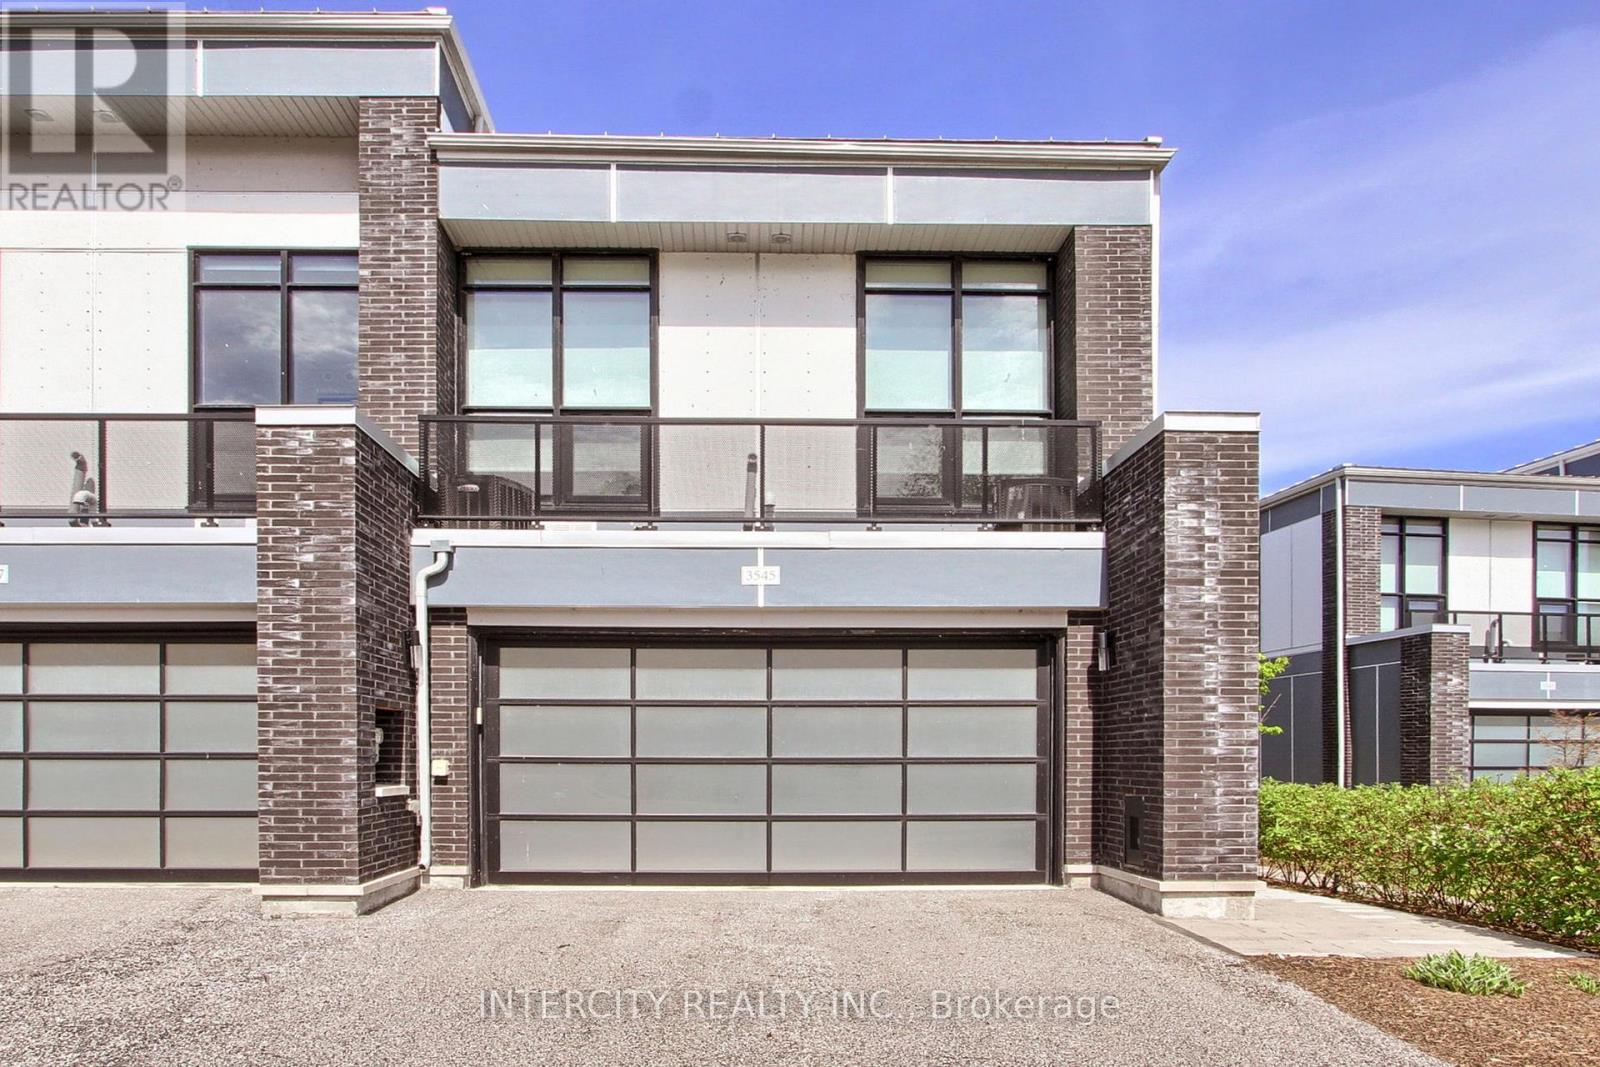
Luxury Living at its Best at Friday Harbour Resort. Rarely offered Waterfront End Unit located on a quiet Court with stunning views of the Lake with your own Dock. This Marina Town Residence 1787 Square Feet features 10 foot ceilings, Floor to ceiling windows a second floor Balcony 3 Bedrooms plus Second floor office or Den. Walkout to a Private 20"x7' deck. Having a large two car Garage and private drive suitable for 4 cars. This Luxury Home is in excellent condition and is currently Vacant., with quick possession just in time to enjoy the summer season with family and friends.. Annual Resort fees ($3816.00) . Lake Club Fees ($291.48) monthly Plus Monthly Condo fees ($273.01 )plus Monthly Hvac ($187.75) . One time Resort Association Entry Fee of (2%x Purchase Price) (id:61852)
Intercity Realty Inc.
Burlington, Ontario
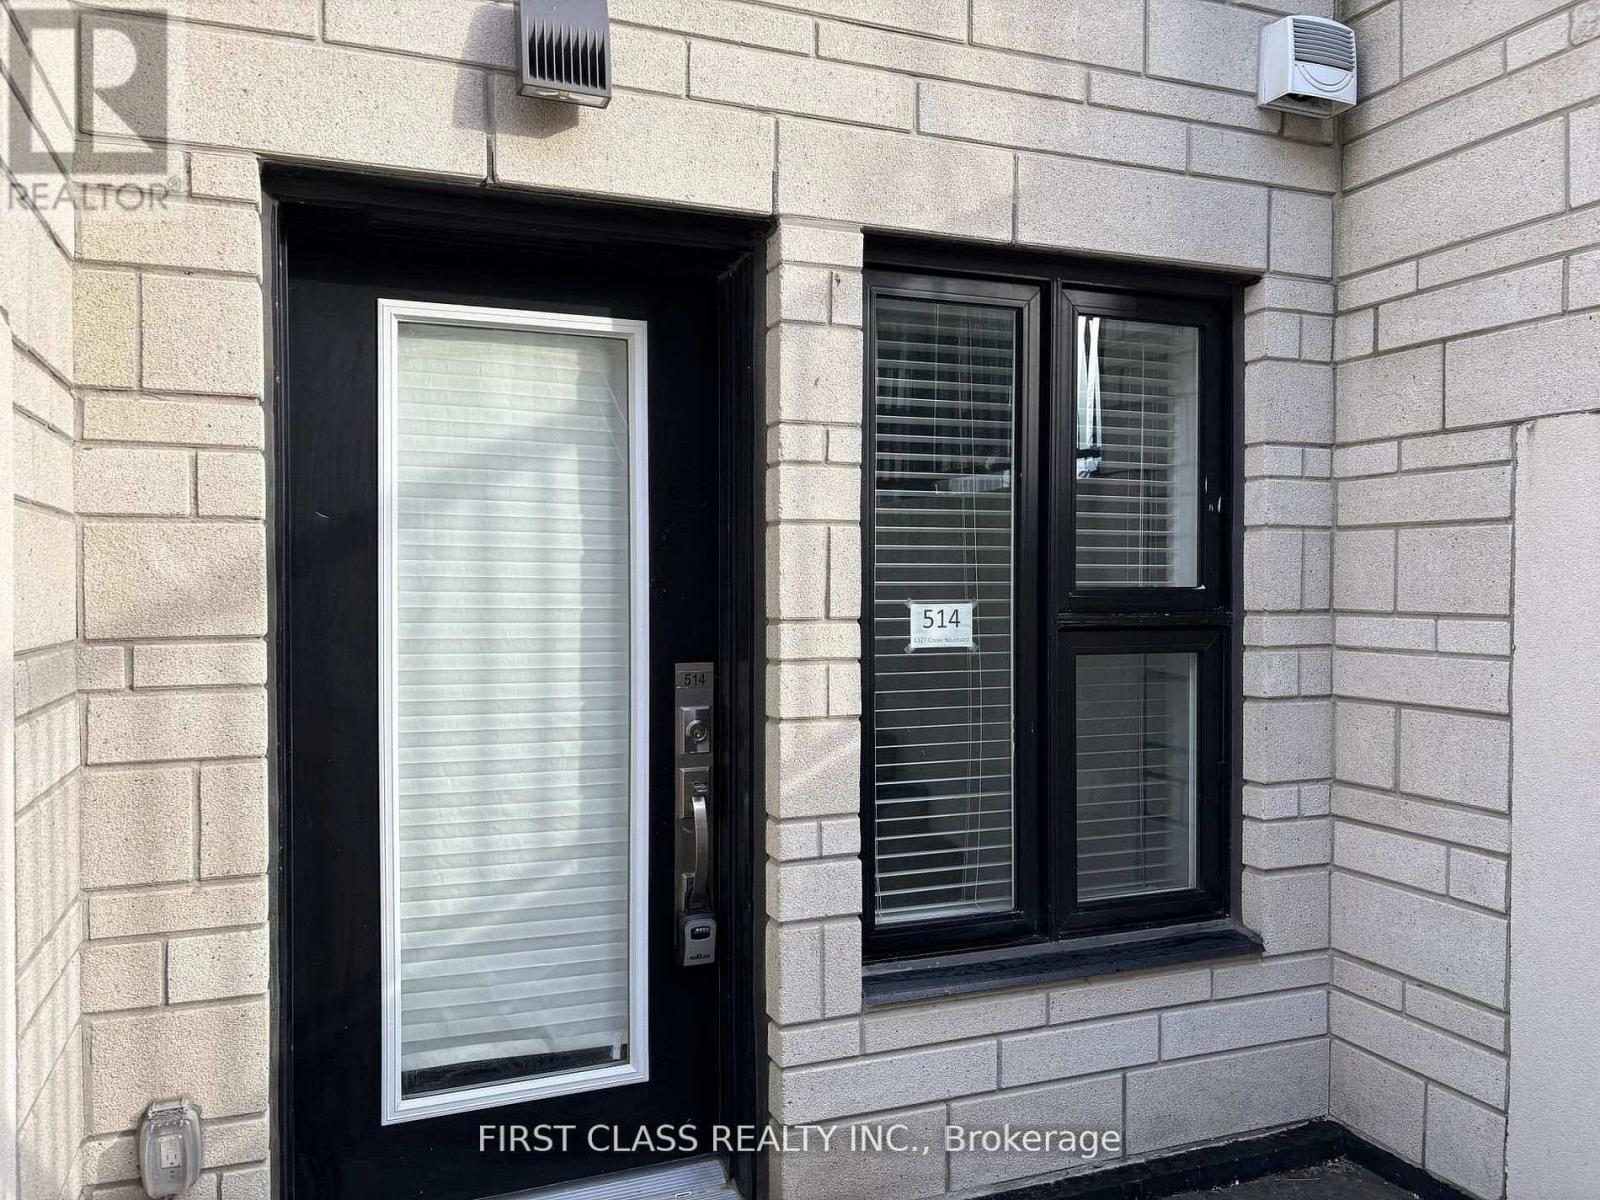
A Must See! Stylish One-Bedroom Smart-Style Urban Stacked Townhouse Condo In Burlington's Desirable Aldershot Neighbourhood! One Bed & One Bath Stacked Town Unit With Direct Entrance & Private Terrace, Completely Carpet-Free And Features 9' Ceilings, Convenient In-Suite Laundry And One Secure Underground Parking Space (#28). Kitchen Features Quartz Counters, S/S Appliances, Breakfast Bar And Overlooks The Living Room. This Home Is A Commuter's Dream, At A Walking Distance To Aldershot Go Station, Get To Downtown Toronto Via Go Train! And Close To All Amenities: Immediate Highway Access And Minutes To Restaurants, Shops, Coffee, Groceries, Lake Ontario, Lasalle Park, Marina And The Beautiful Royal Botanical Gardens. Simplify Your Life ... With Convenience And Style! (id:61852)
First Class Realty Inc.
Mississauga, Ontario
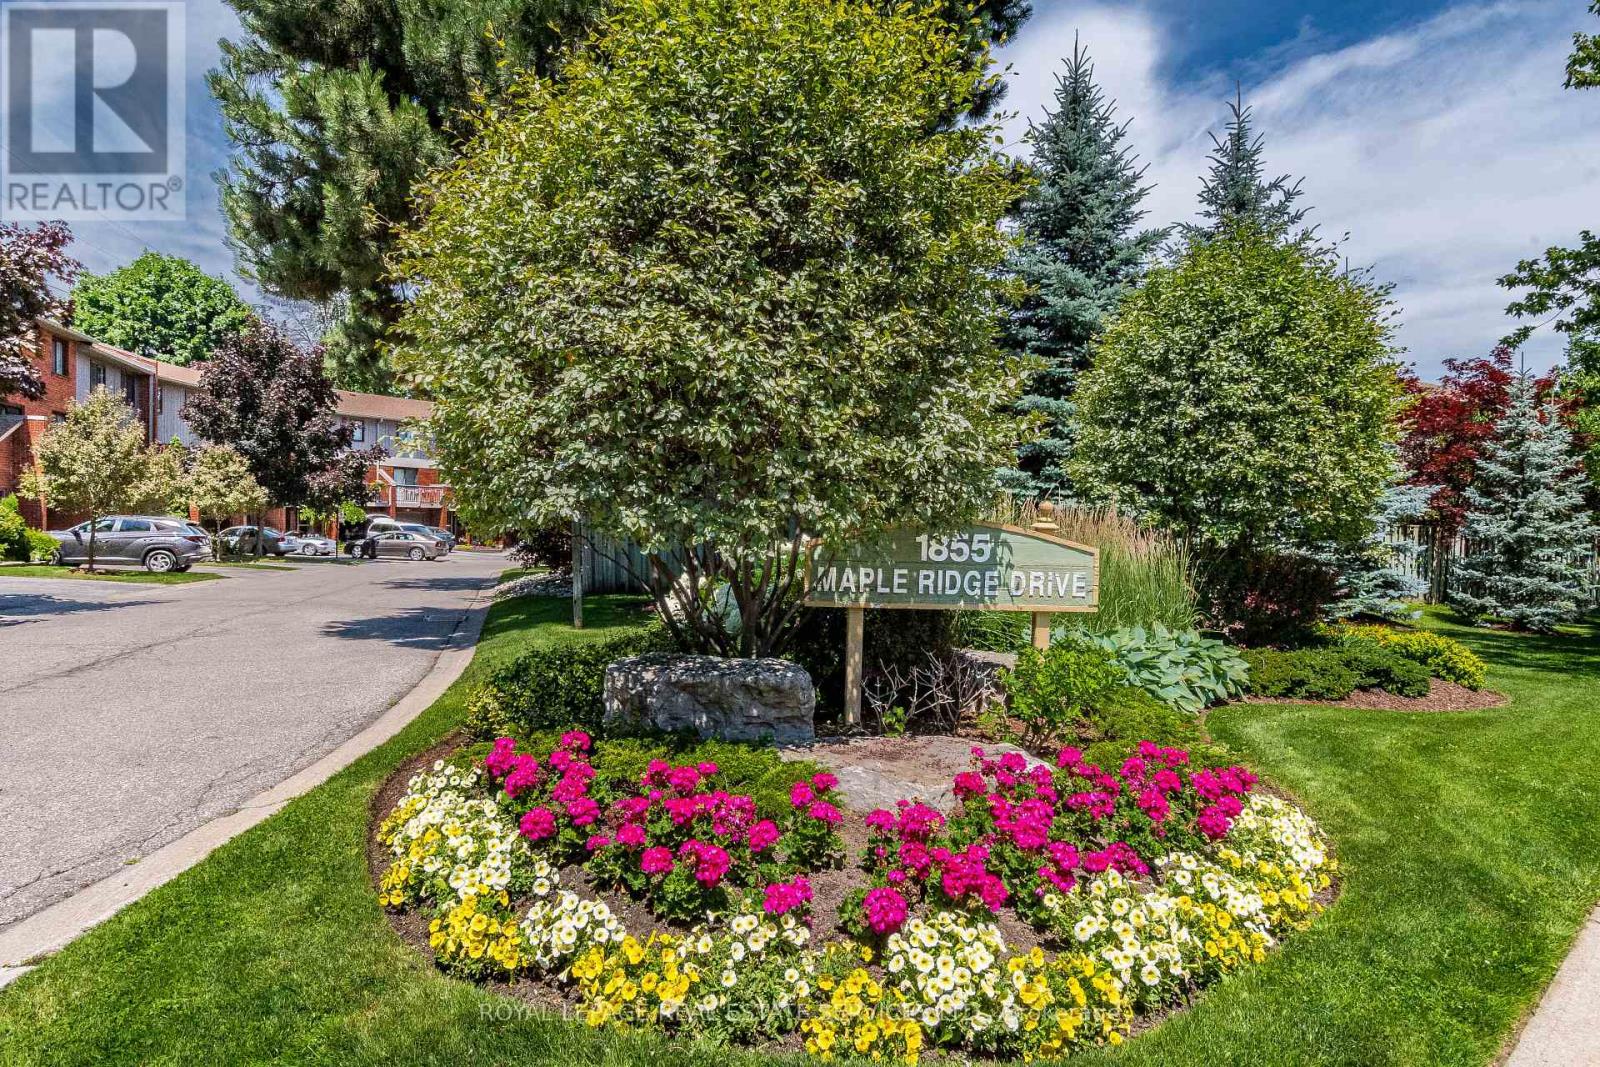
Welcome to this 3 bedroom, 3bath family home at Maple Ridge Dr. This home was extensively renovated in 2023 with all new floors, windows, bathrooms, kitchen and more. Spacious entrance way with mirrored closet and 2 piece powder room bath, the living room with the cathedral ceilings and walkout to patio (no home sbehind just green space). The 2nd floor offers a formal dining room overlooking the living room, kitchen with plenty of cabinets and cupboard space and breakfast area . The 3rd floor offers 2 bedrooms both overlooking the front yard and double closets and a renovated 4-piece bath. Complimenting the 3rd floor is a spacious primary bedroom with walk-in closet and 2-piece bath. Lower level with additional storage space or an ideal room for home gym, full size laundry in the basement. 2 car parking (1 on driveway, 1 in garage) Visitor parking and children's' playground compliment the complex. Walk to shopping, parks and transit stops. (id:61852)
Royal LePage Real Estate Services Ltd.
Brampton, Ontario
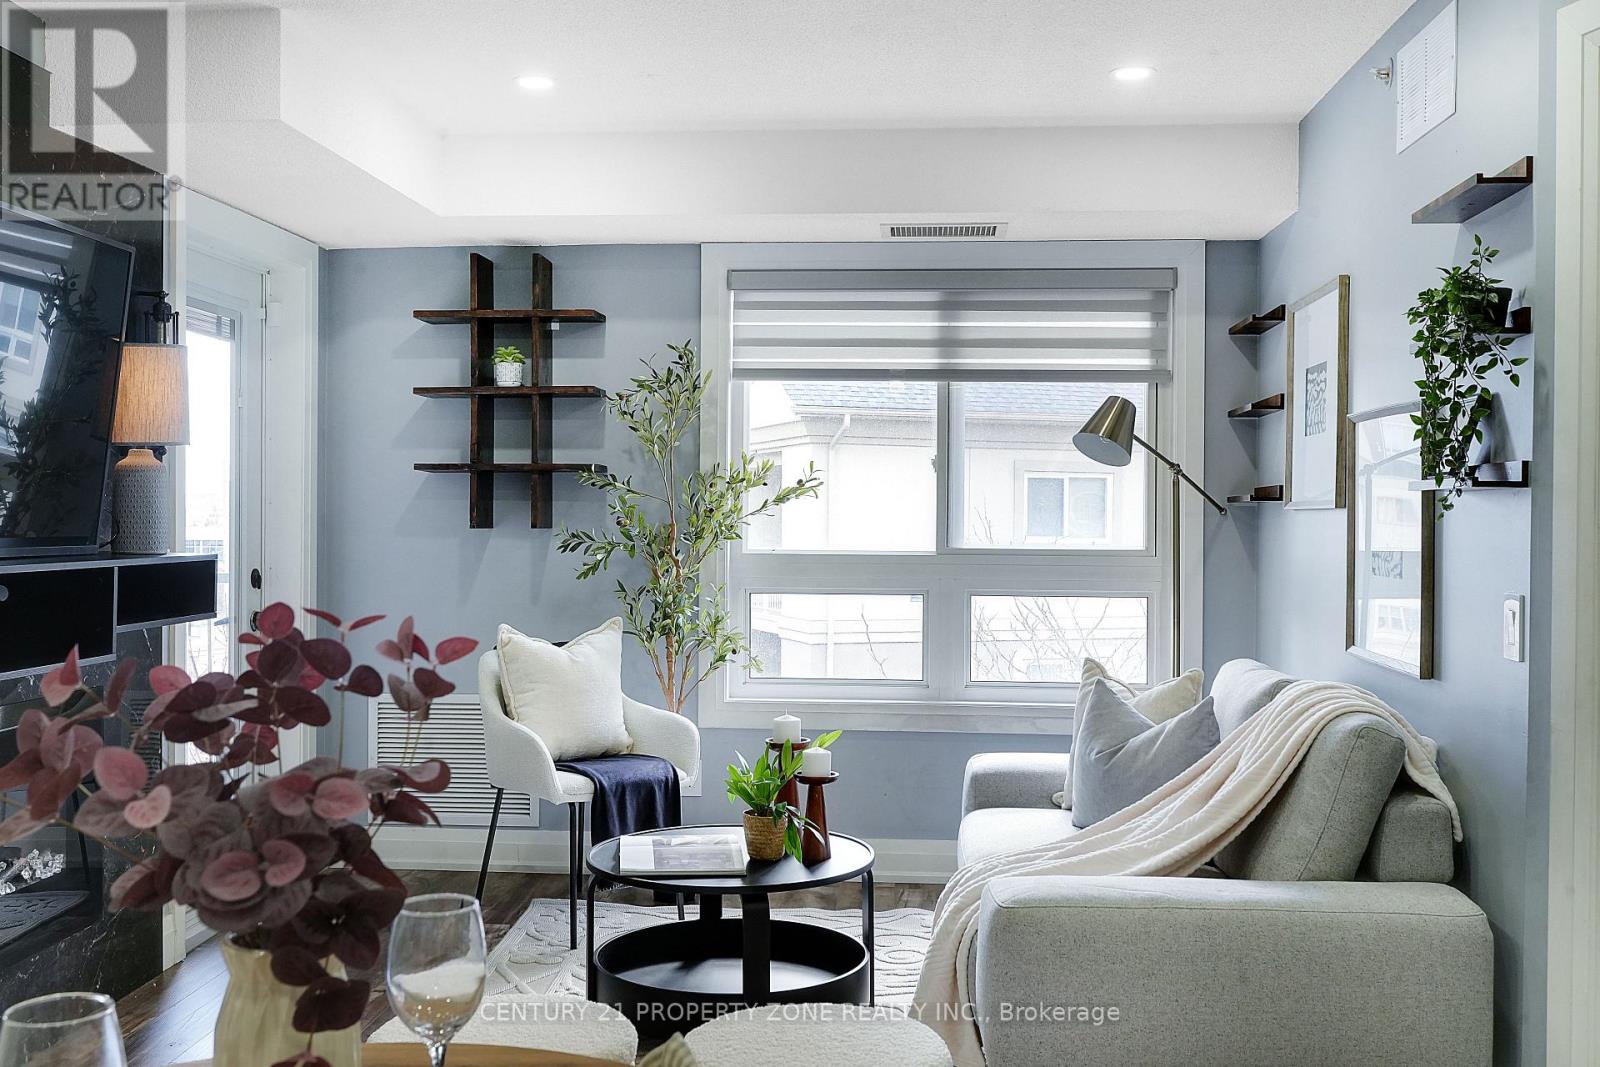
Move-in ready, upgraded condo featuring new flooring, renovated bathrooms, and updated plumbing. The kitchen offers modern appliances, while the second bedroom includes a custom built-in office, perfect for working from home. Additional upgrades include new blinds, bathroom door, and an updated balcony door. Enjoy a private balcony with low-maintenance artificial grass.Located in a well-connected community close to major highways, public transit, parks, schools, and everyday amenities, offering the perfect blend of comfort, convenience, and modern living - ideal for first-time buyers, downsizers, or investors. (id:61852)
Century 21 Property Zone Realty Inc.
Springwater, Ontario
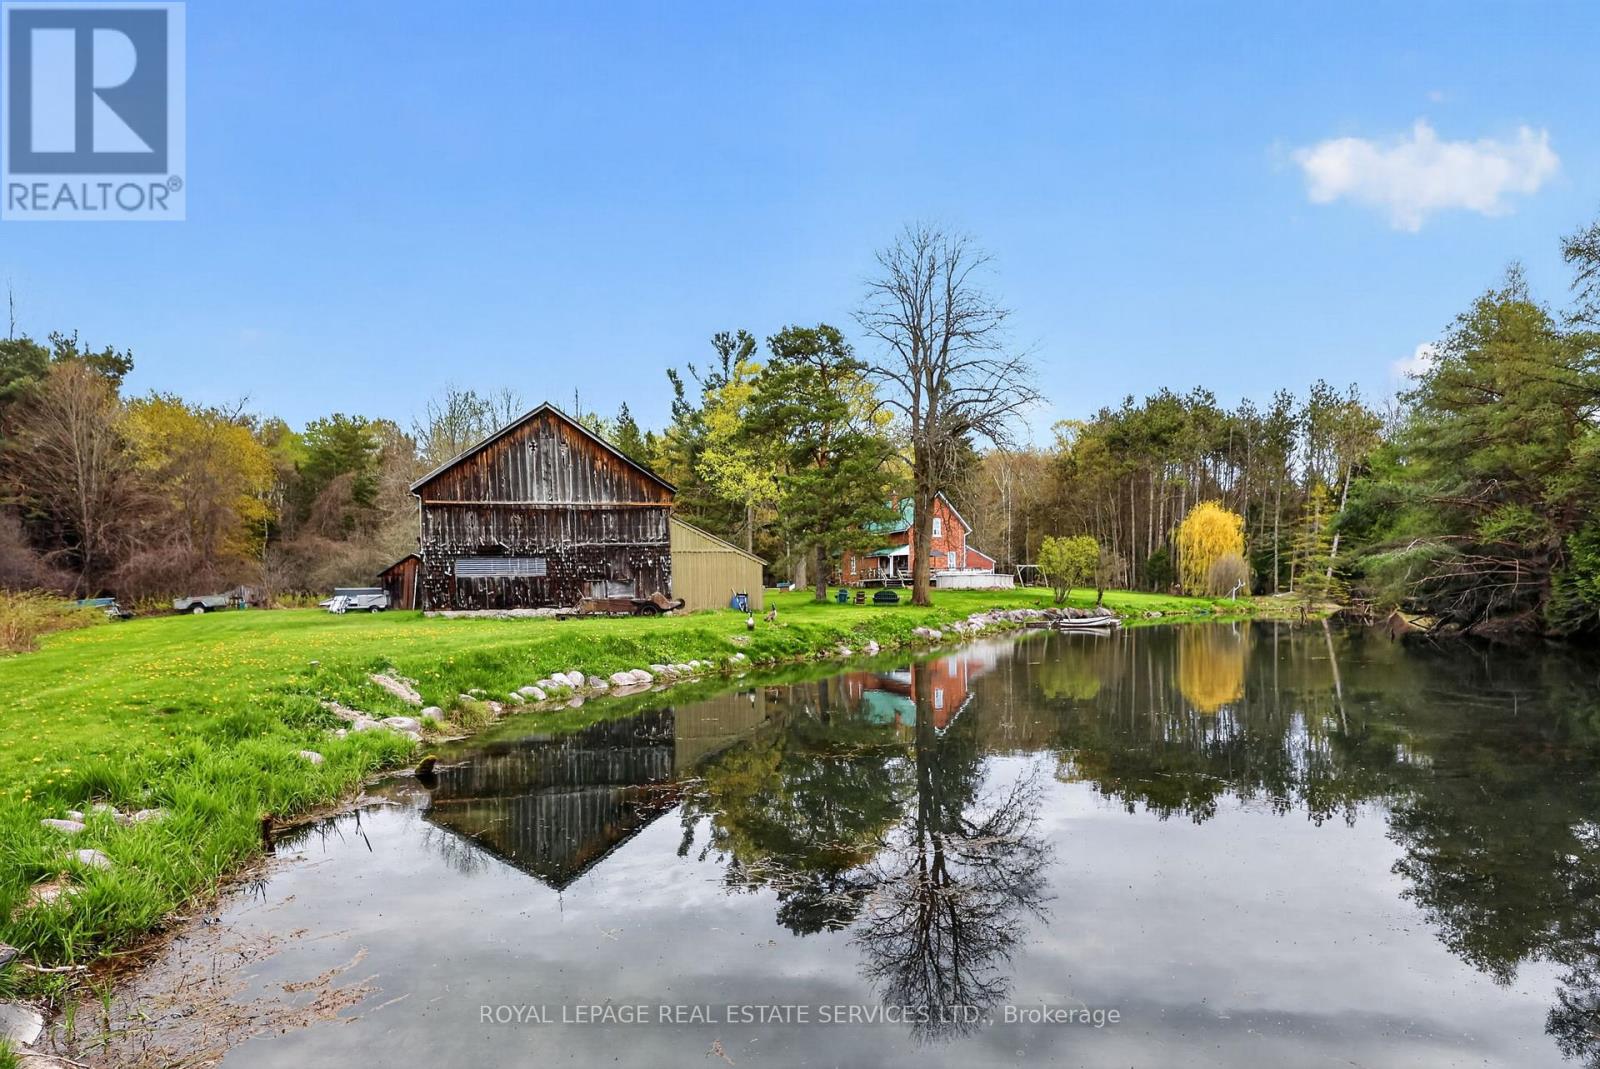
Discover an exceptional 56-acre country property in the heart of Springwater Township, offering a rare blend of natural beauty, agricultural potential, and rural charm. Featuring productive farmland, a picturesque spring-fed pond, a large barn, storage shed, above-ground pool, and a charming century home with a stunning log addition currently used as an art studio, this property offers endless possibilities for hobby farmers, equestrian enthusiasts, entrepreneurs, or those seeking a private retreat.A standout feature is the artesian well drawing from the renowned Elmvale Aquifer, known for producing some of the purest drinking water in the world. Ideally located just minutes from Elmvale and Midland, close to Allenwood Beach and Wasaga Beach, with Barrie only 25 minutes away and the GTA just over an hour's drive. A rare opportunity to enjoy the best of country living without sacrificing convenience. (id:61852)
Royal LePage Real Estate Services Ltd.
Orillia, Ontario
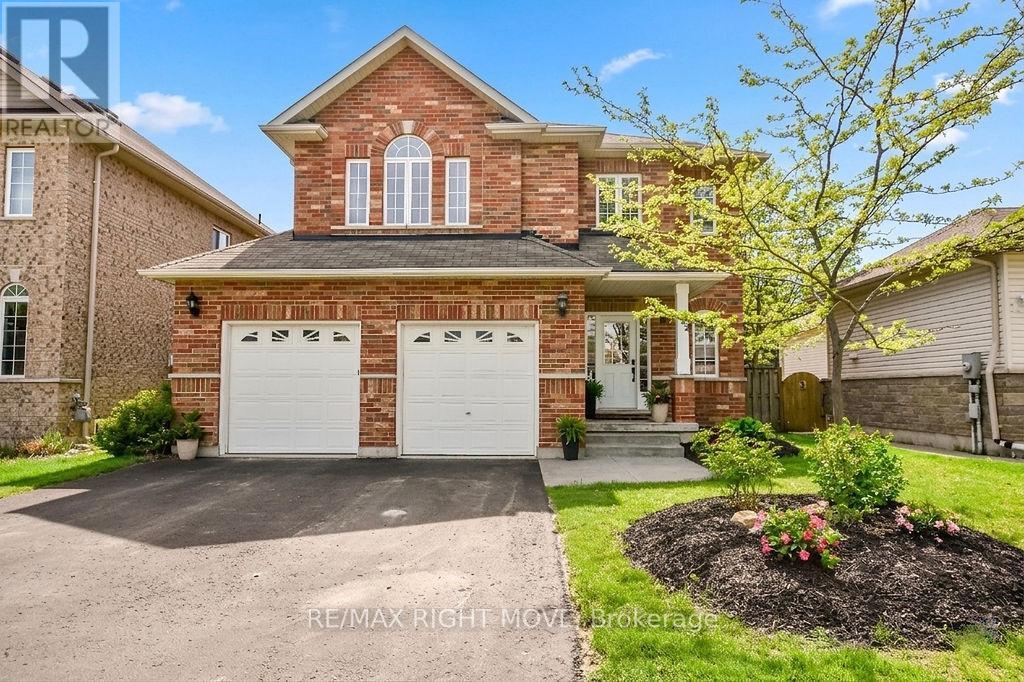
Spacious, functional, elegant, and cozy - this stunning 2,400 sq. ft.as per builder plans, Mariposa-built "Tetra" model truly offers it all. Step inside to beautiful tile flooring that welcomes you into this thoughtfully designed home. The main floor is ideal for both everyday living and entertaining, featuring a chef's kitchen with stunning maple cabinetry, ample counter space, a breakfast bar, and French doors leading to an expansive two-tier deck with a newer pergola. Surrounded by mature trees, the private fully fenced backyard offers exceptional privacy and backs onto a scenic trail leading directly to Clayt French Park. Hardwood flooring in the formal living and dining rooms, all-brick construction, and a double car garage complete this impressive main level.Upstairs, natural light pours throughout the second level, creating a bright and inviting atmosphere with plenty of room for the whole family. Offering 4 generously sized bedrooms and the convenience of second-floor laundry, this level was designed with comfort and functionality in mind. The spacious primary retreat features both a built-in closet and walk-in closet, along with a luxurious 5-piece ensuite complete with a standalone shower and relaxing soaker tub. Whether you need space for growing children, guests, or a home office, this layout offers flexibility and room for everyone. Recent updates include fresh paint throughout most of the home, new furnace and A/C (2018), and hardwood flooring in the formal living and dining rooms. Ideally located close to Bass Lake, Bass Lake Provincial Park, Notre Dame Catholic School, shopping, and more - this home truly checks all the boxes. (id:61852)
RE/MAX Right Move
Collingwood, Ontario
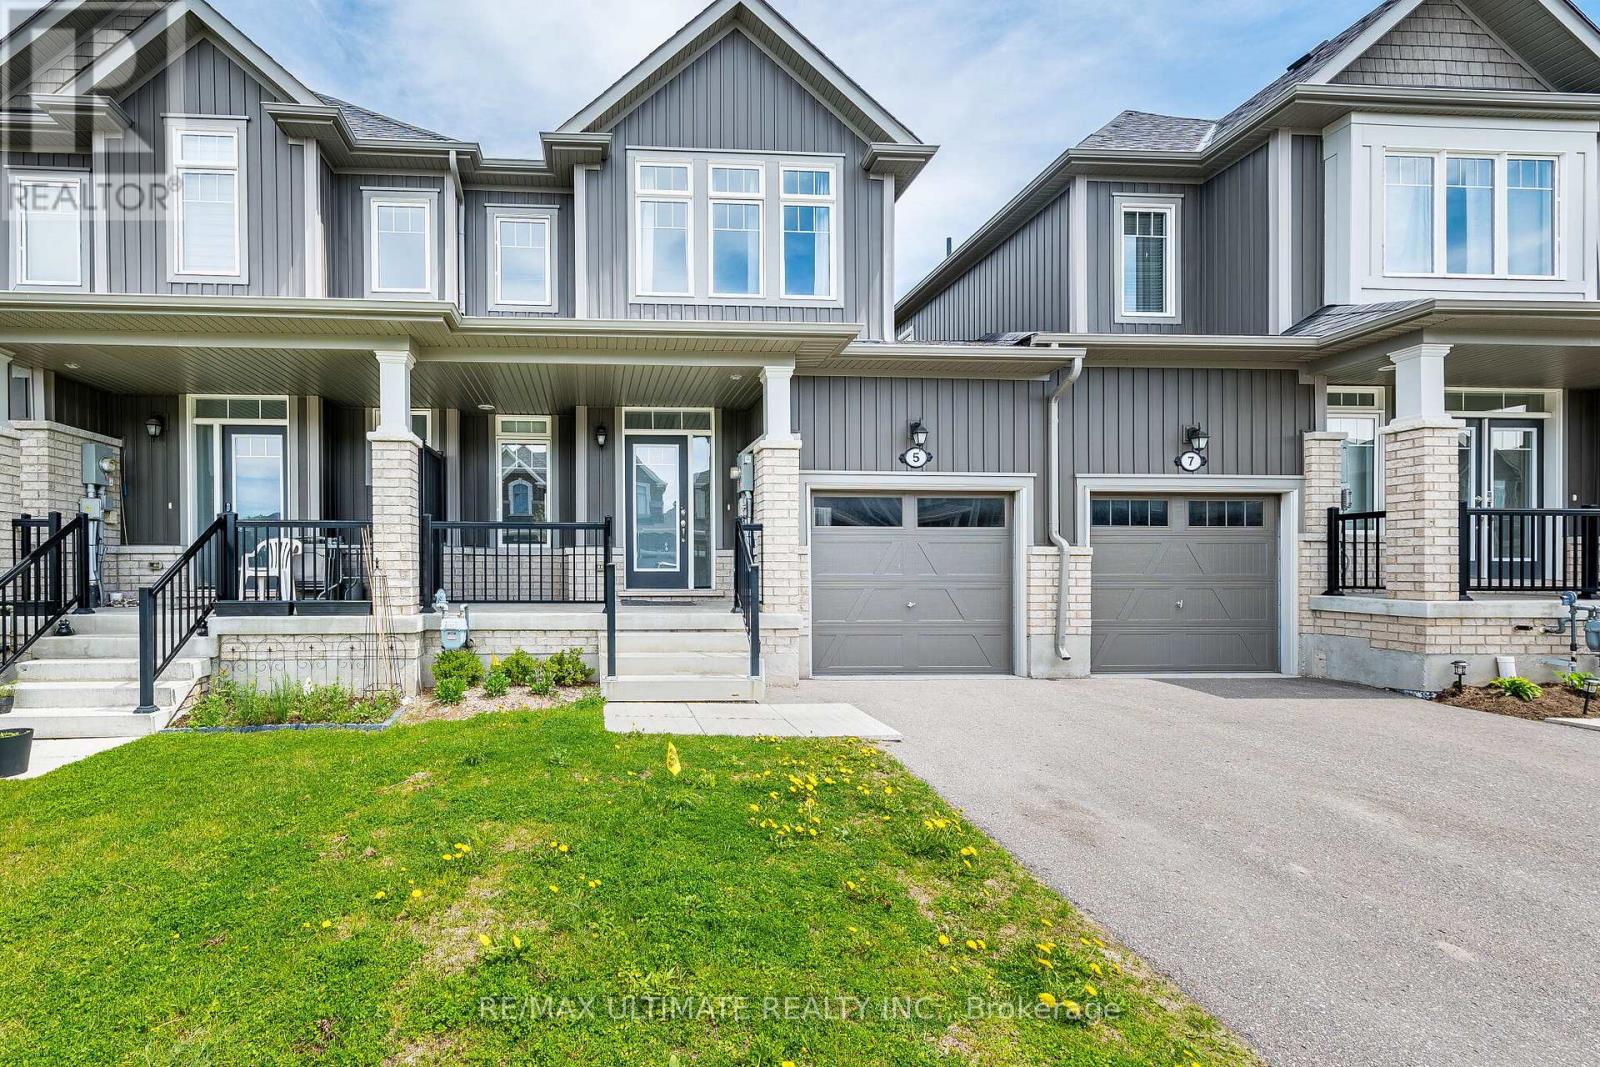
Spacious newer 3 bedrooms, 2.5 bath home available for Sale in the highly sought-after Indigo Estates community in beautiful Collingwood. Bright and welcoming with abundant natural light throughout, this home features a fantastic open-concept layout with 3 generously sized bedrooms and 3 washrooms, perfect for comfortable family living. The modern kitchen includes stainless steel appliances and ample space for everyday living and entertaining. Enjoy added privacy with a unique layout connected to the neighboring townhome only through the garage. The untouched basement offers plenty of additional space for storage, a kids' play area during winter months, or your own personal touch. Step outside to a large backyard, ideal for summer enjoyment, family gatherings, and outdoor relaxation. Located in a safe, family-friendly neighborhood and within walking distance to Admiral Collingwood Elementary School, widely recognized as Collingwood's top-rated elementary school and one of the main reasons many families relocate from the GTA to the area. Conveniently close to scenic hiking and biking trails, downtown Collingwood, and just 10 minutes from Sunset Point Beach and all-season attractions at Blue Mountain Resort, this is the perfect home for families or professionals seeking comfort, lifestyle, and convenience. Few pictures are virtually staged. (id:61852)
RE/MAX Ultimate Realty Inc.
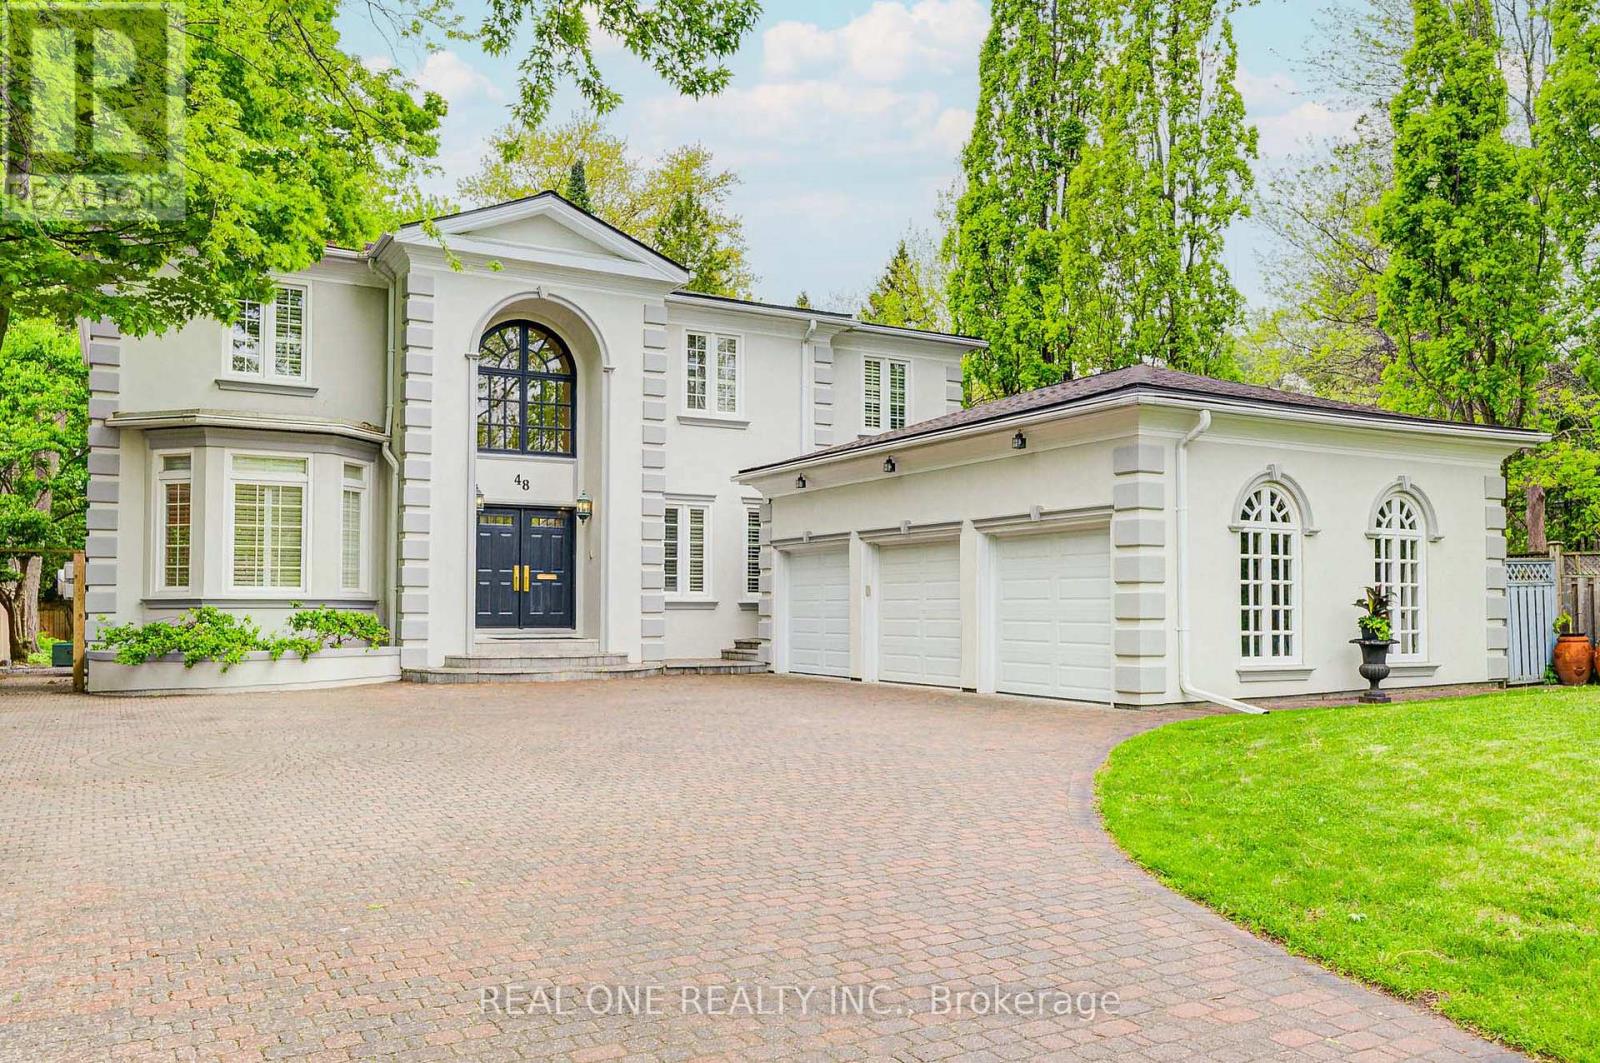
Markham, Ontario
Stunning Custom-Built Home on a Premium Lot in Prestigious Thornhill!Welcome to this exceptional, fully upgraded residence set on a rare 70 ft x 210 ft lot, offering over 6,000 sq ft of luxurious living space. Designed with elegance and functionality in mind, this home features 10 ft ceilings on the main floor, 9 ft ceilings upstairs, and nearly 9 ft in the basement. Highlights include hardwood flooring, crown moulding, and LED pot lights throughout. A spectacular indoor pool with a lounge area, vaulted ceiling, and multiple skylights-all pool equipment recently upgraded.Main Floor: Impeccably renovated chef's kitchen with brand new appliances, Spacious breakfast area with walkout to deck, backyard, and indoor pool, Grand principal rooms, main floor office and laundry. Two staircases leading to the basement. Second Floor: Four spacious bedrooms and three renovated bathrooms. New engineered white oak floors. Luxurious primary bedroom retreat featuring an upgraded ensuite, skylit walk-in closet, and walkout to a breathtaking balcony. Basement: Professionally finished walk-out basement. Large recreation room with gas fireplace. Stunning home theatre (can double as a bedroom). Gym, sauna, 2-piece powder room, and a 4-piece bathroom. Enjoy the convenience of a triple garage, huge interlocked driveway, and no sidewalk in front-offering ample parking. This one-of-a-kind property combines luxury, comfort, and unmatched amenities-perfect for family living and entertaining. (id:61852)
Real One Realty Inc.
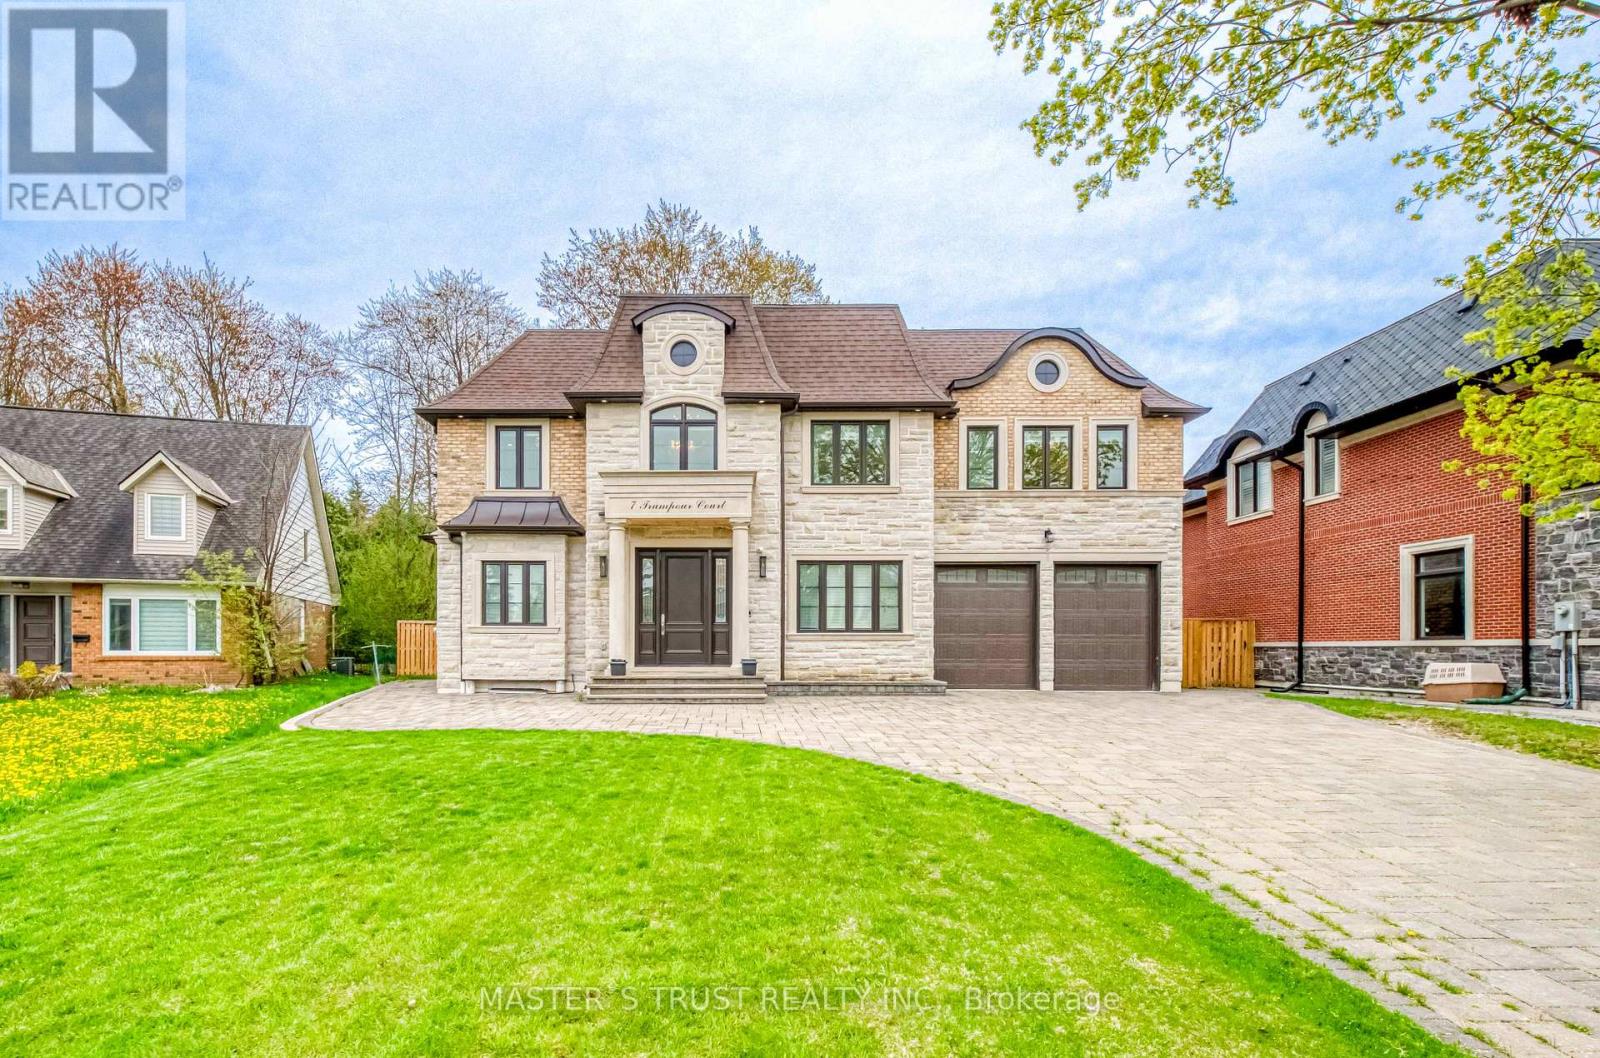
Markham, Ontario
This remarkable custom-built home sits on a rare pie-shaped lot within a quiet cul-de-sac in the prestigious and picturesque Unionville community. Conveniently located within the top-ranked William Berczy Public School and Unionville High School districts, this exceptional residence offers both luxury and convenience.The impressive 11-foot ceilings on the main floor create an airy, light-filled atmosphere throughout the home. The exquisite chef's kitchen showcases high-end marble countertops, an expansive centre island, premium Bosch appliances, and a separate enclosed secondary kitchen for added functionality and culinary creativity.The elegant family room is enhanced by a stunning two-way fireplace, creating a warm and inviting living space. Upstairs features 9-foot ceilings and five spacious bedrooms, each thoughtfully designed with its own ensuite bathroom.The breathtaking primary retreat features a spa-inspired ensuite with a steam shower, offering the perfect setting for relaxation. The fully finished walk-up basement boasts 9-foot ceilings and heated floors throughout, complete with a home theatre, sauna room, an additional bedroom with a 3-piece ensuite, and another 3-piece bathroom for added comfort and convenience.The oversized tandem 3-car garage, along with an expansive driveway accommodating up to 6 additional vehicles, ensures ample parking for family and guests alike.Please refer to the "Home Features Sheet" in the attachments for a complete list of premium upgrades and features.Welcome to the exquisite 7 Trumpour Court. (id:61852)
Master's Trust Realty Inc.
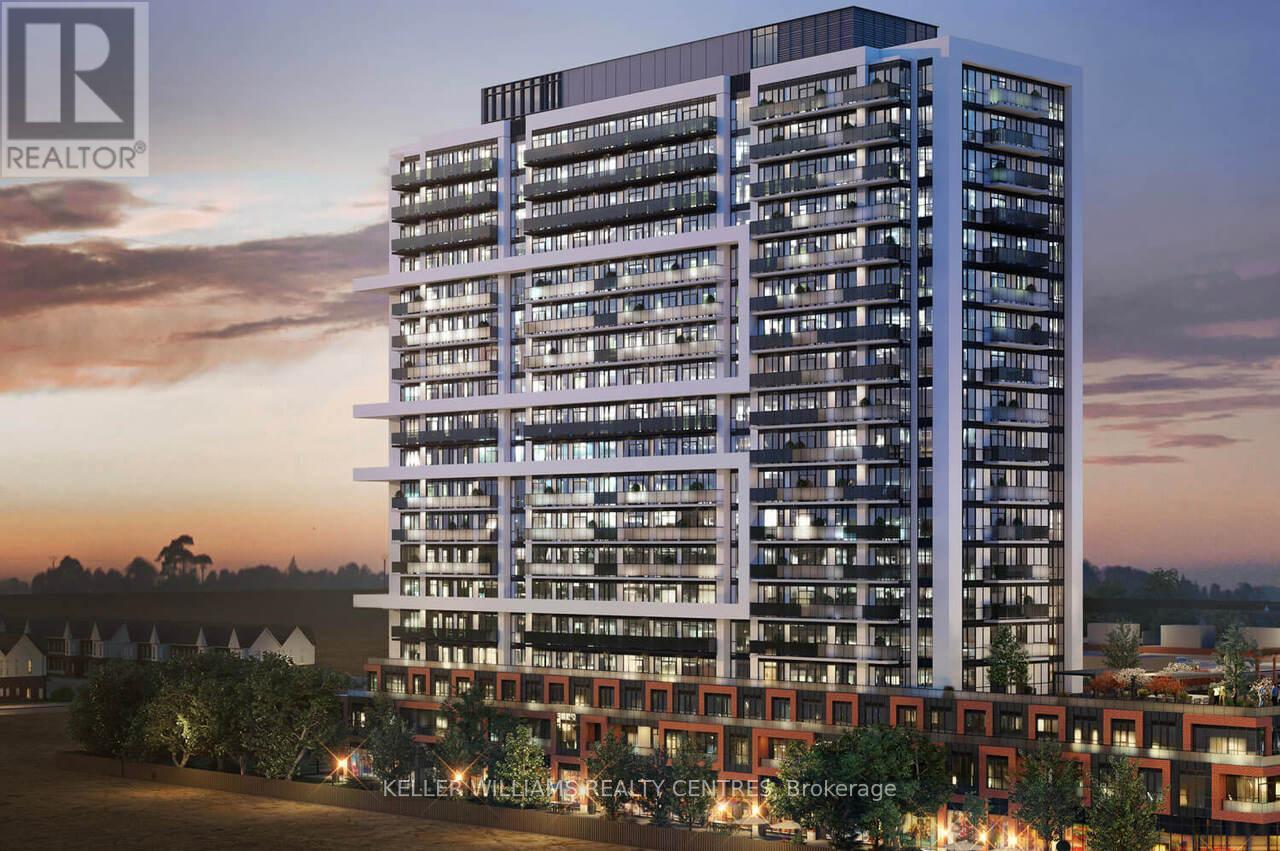
Oshawa, Ontario
Beautiful 1-bedroom plus Den, 1-bathroom condo in Oshawa's desired Winfield's Neighbourhood. This stunning building with great unobstructed Westerly views from the 25th Floor. With a modern design, the space is illuminated by natural light and features a beautiful kitchen with quartz countertops and built-in stainless steel appliances. The building boasts premium amenities including a stunning party room, and lounge space, games room, work pods, board room, guest suite, rooftop terrace with BBQ, Sound Rooms, Work Shop, 24 Hour Concierge, Workout room, Spin Room, Yoga Studio. The building is conveniently located near major highways (407 and 412), Ontario Tech University, Costco, Shopping, Dining, and More. (id:61852)
Keller Williams Realty Centres
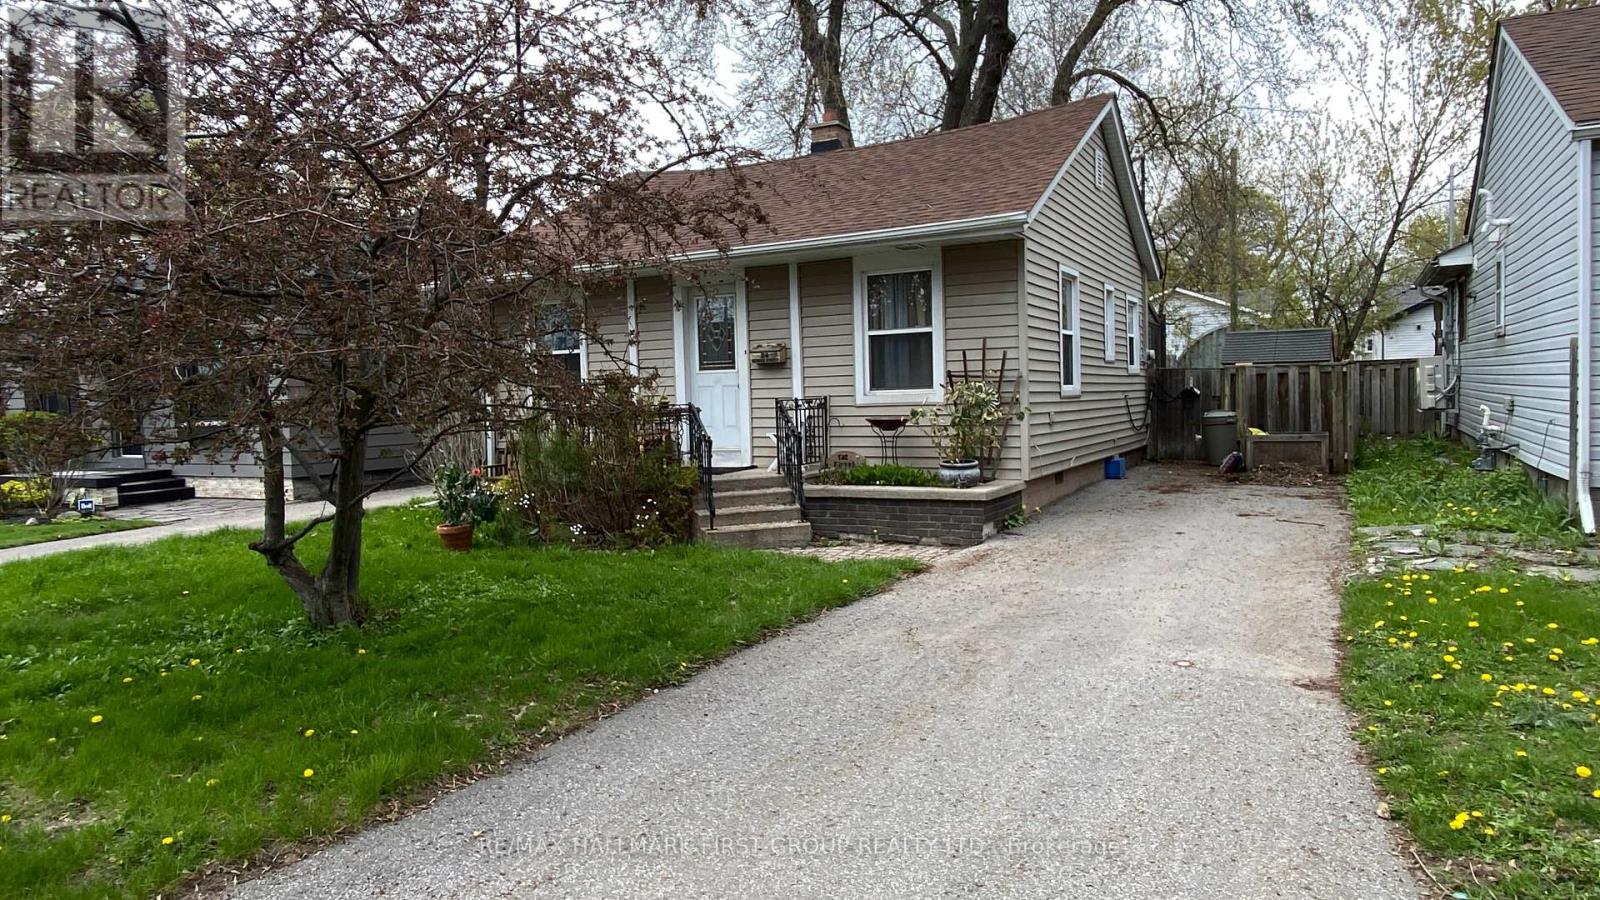
Ajax, Ontario
*One of the lowest-priced homes in all of Ajax! *No maintenance fees and the perfect alternative to condo living.! *This centrally located 2-bedroom bungalow is situated in a mature, established neighbourhood surrounded by beautiful greenery! *Offering a functional layout, this home features hardwood flooring throughout the main living areas, a full-sized kitchen with ample cabinetry, and a bright solarium that fills the space with natural light while providing a walkout to a large deck-ideal for relaxing or entertaining! *The two bedrooms are thoughtfully positioned to provide privacy and comfort! *Outside, you'll find a deep, fully fenced backyard with mature trees, creating a private outdoor retreat! *A separate driveway offers parking for up to three vehicles! *Location Highlights: Conveniently located in the heart of Ajax, this home provides easy access to public transit, schools, shopping, and everyday amenities! *Whether you're commuting, running errands, or enjoying the surrounding community, everything you need is just minutes away! *See it today before it's gone! (id:61852)
RE/MAX Hallmark First Group Realty Ltd.