
Toronto, Ontario
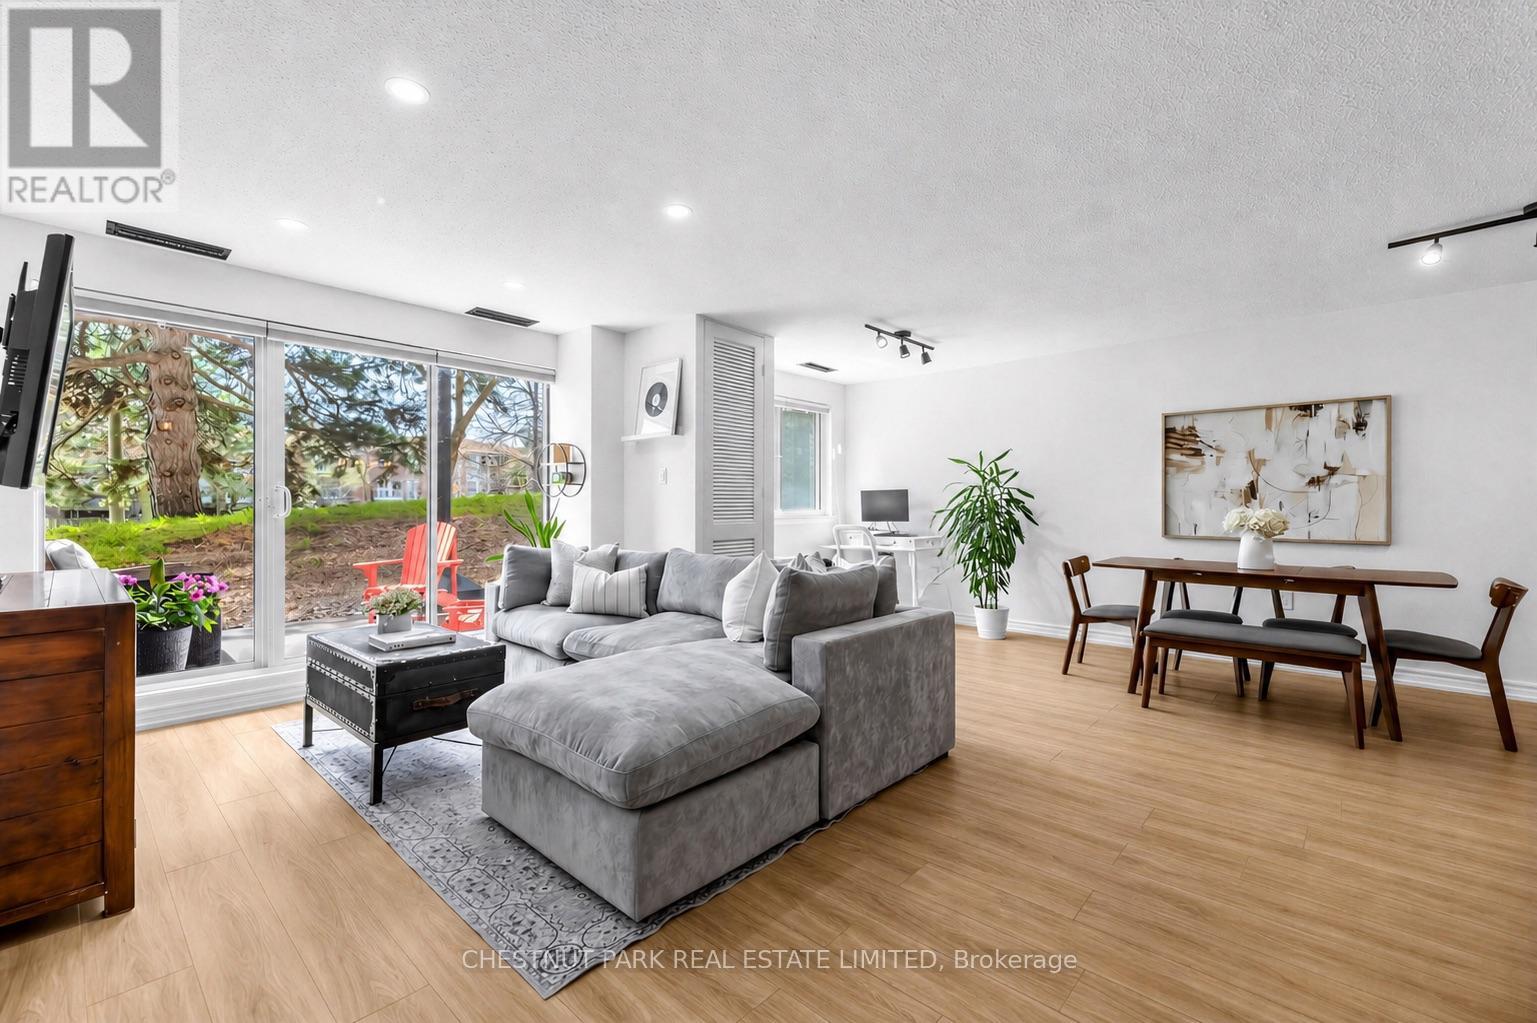
Renovated to perfection! Welcome to this stylish, move-in-ready 2+1 bedroom, 2-bathroom, 2-storey condo offering over 1,200 sq. ft. of thoughtfully designed living space in the highly sought-after Hillcrest Village community. Renovated top to bottom with a modern, elegant touch, the open-concept kitchen features quartz counters, stainless steel appliances & a functional island with additional storage & seating-perfect for casual dining & entertaining. The bright, inviting living space walks out to a private terrace overlooking beautifully landscaped grounds-ideal for BBQs, or simply unwinding.The office area offers excellent flexibility & can easily be converted into a third bedroom. Upstairs, the spacious primary bedroom features a walk-in closet with custom organizers & a beautifully updated ensuite bathroom with a glass walk-in shower. The 2nd bathroom includes a soaker tub. The 2nd bedroom is generously sized with a double closet & custom organizers. Designed with comfort & practicality in mind, the unit offers abundant storage (incl an oversized storage room on the 2nd floor), a separate laundry room & a functional layout. The ground-level walkout off the family room is ideal for families with children or pets..Maintenance fees are all-inclusive, covering utilities (heat, hydro, A/C, water) & includes 1 underground parking spot.Enjoy a full suite of amenities incl. an indoor swimming pool, exercise room, ping pong room, rec/party room, large courtyard, bike storage & visitor parking.Unbeatable convenience with TTC at your doorstep & quick access to Highways 404, 401, 407, & the DVP-making commuting & getting around the city effortless. Located within one of the area's top school districts-Arbor Glen PS, Highland Middle School & A.Y. Jackson SS-this home is perfect for families & couples alike. Note- the approx 50K special assessment has been paid & Courtyard & Other Landscaping within the complex is underway. (id:61852)
Chestnut Park Real Estate Limited
Toronto, Ontario
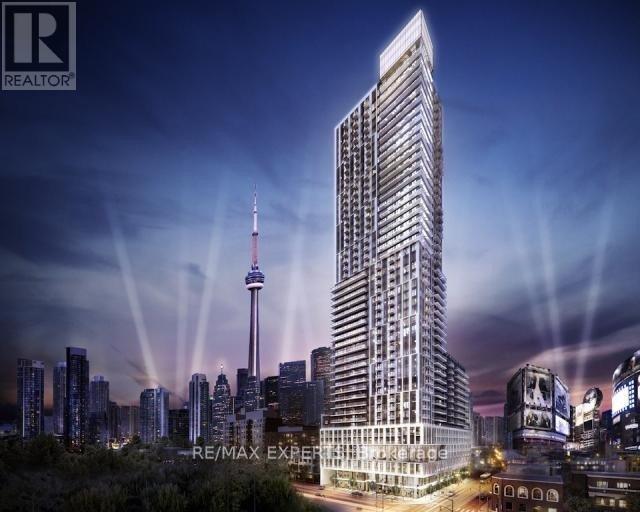
Fully Furnished One Bedroom Suite At Dundas Square Gardens! Bright South-Facing Layout With Floor-To-Ceiling Windows, Laminate Flooring Throughout, And A Modern Kitchen. Perfectly Located In The Heart Of Downtown Toronto, Just A Short Walk To Yonge-Dundas Square, TMU, The Subway, Eaton Centre, George Brown College, Shops, Restaurants, And Entertainment. Enjoy Impressive Building Amenities Including A Rooftop Terrace With Infinity Pool, Yoga Studio, Gym, And More. Excellent 98 Transit And Bike Score. Students Welcome. Wi-Fi And Netflix Included. (id:61852)
RE/MAX Experts
Hamilton, Ontario
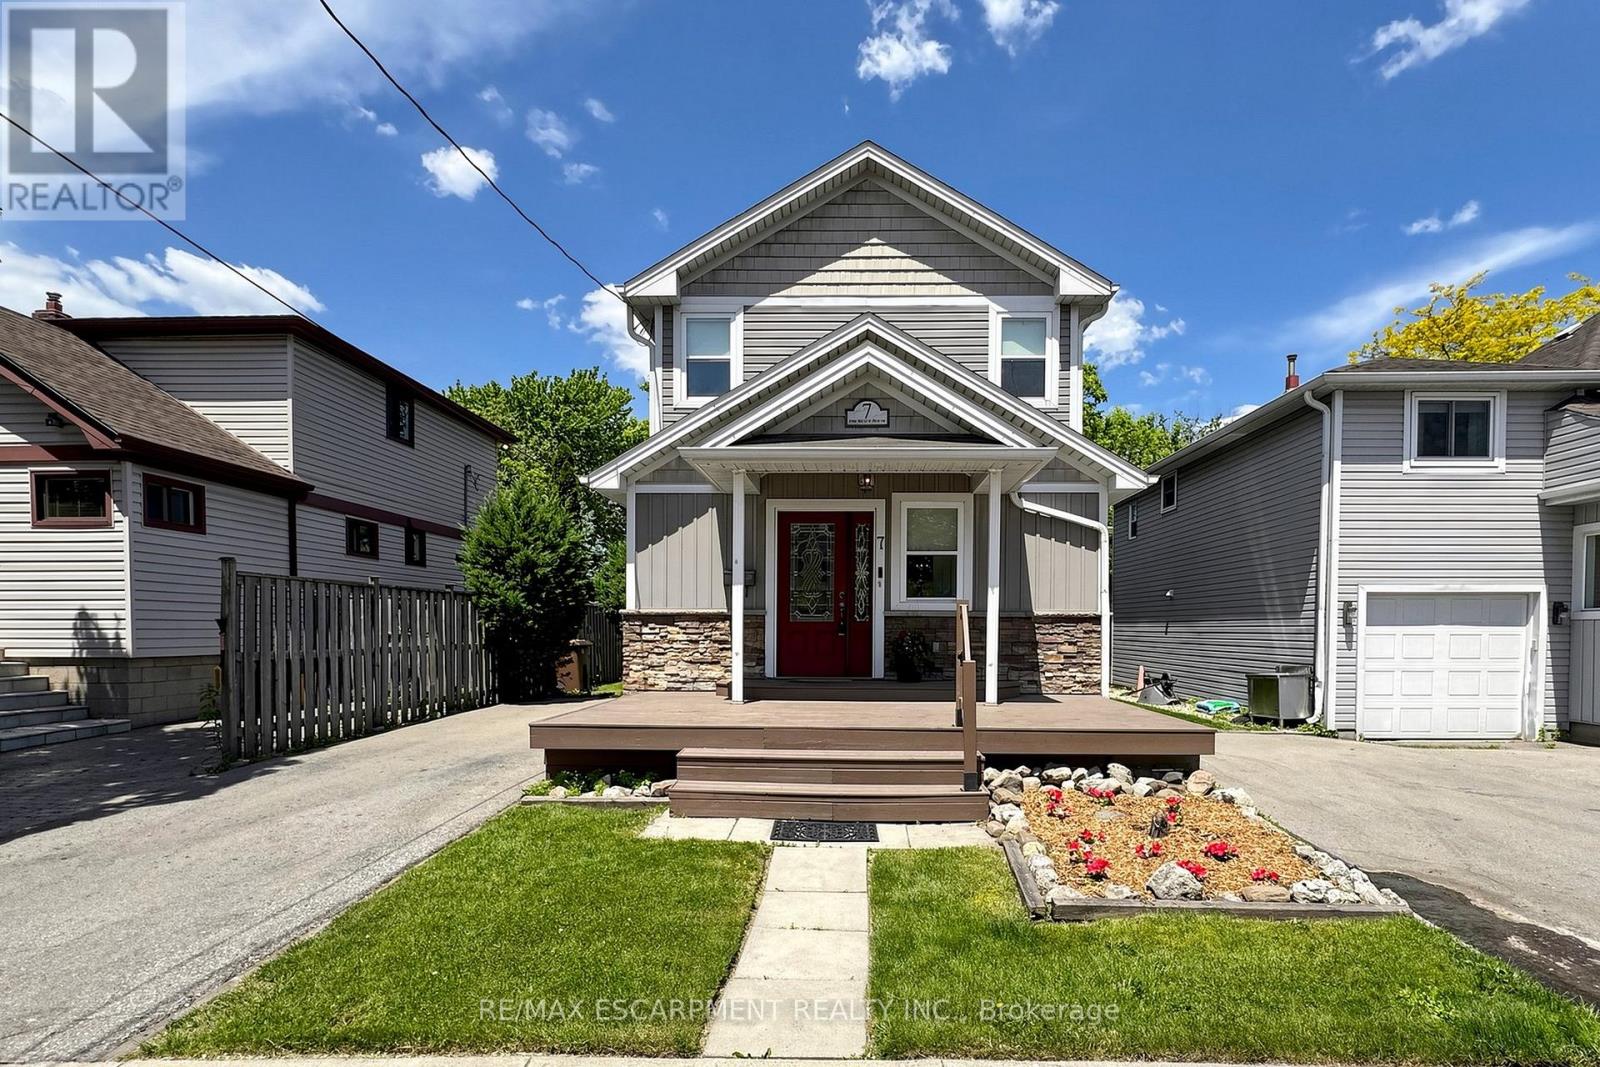
Welcome to 7 Windermere Avenue, a charming 3-bedroom, 2+1 bathroom home offering a rare opportunity to enjoy comfortable living just moments from the water. The inviting front porch leads into a bright, open-concept main floor hardwood flooring throughout. The kitchen is equipped with stainless steel appliances and a centre island, flowing seamlessly into the dining and living areas with a sliding door walkout to the backyard deck (2016), perfect for indoor-outdoor living and entertaining. Upstairs, you'll find 3 well-sized bedrooms, including a primary suite complete with a 4-piece ensuite, along with an additional 4-piece main bathroom, providing a comfortable and functional layout for families. The home has seen thoughtful updates over the years, including renovations completed in 2011, along with key improvements such as roof and siding (2018), furnace (2019), driveway paving (2018), a 100-amp electrical panel with copper wiring, and a sump pump with battery backup (2019), offering peace of mind for years to come. Located in the Hamilton Beach community, this home is just steps from the lake and waterfront trails, with easy access to transit and major routes. Residents will appreciate being within walking distance to parks and scenic biking and walking paths, while also being only minutes from downtown Burlington, Joseph Brant Hospital, the QEW, Redhill Valley Parkway, and Centennial GO Station, offering an ideal balance of outdoor recreation and everyday convenience. (id:61852)
RE/MAX Escarpment Realty Inc.
Kawartha Lakes, Ontario
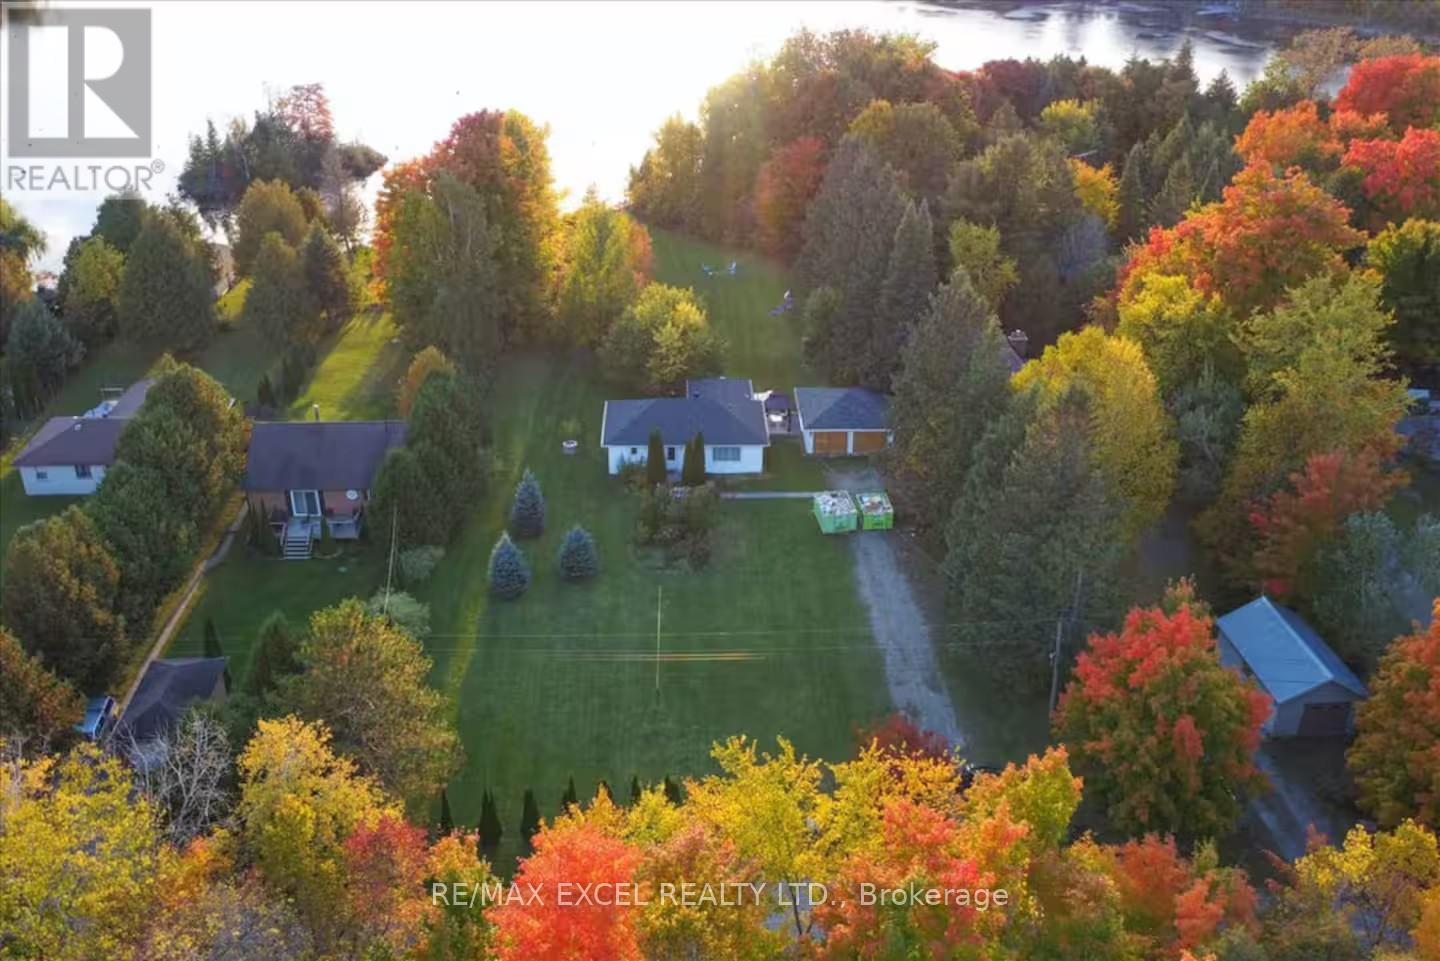
An incredible opportunity for investors or multi-generational families! This secluded 1.25-acre retreat, located just one hour from the GTA, is fully optimized for the short-term rental market with a proven capacity for 8 guests. Featuring two separate detached buildings and over $300k in recent upgrades (2022/2024), this property offers both luxury and high-yield potential.The main bungalow features a designer kitchen with stainless steel appliances, while the professionally renovated second building offers a massive games room (billiard table included) and additional sleeping quarters. Equipped for 4-season use with upgraded winterized water lines and year-round road access. Includes a hot tub, propane BBQ, and lake access. (id:61852)
RE/MAX Excel Realty Ltd.
Brampton, Ontario
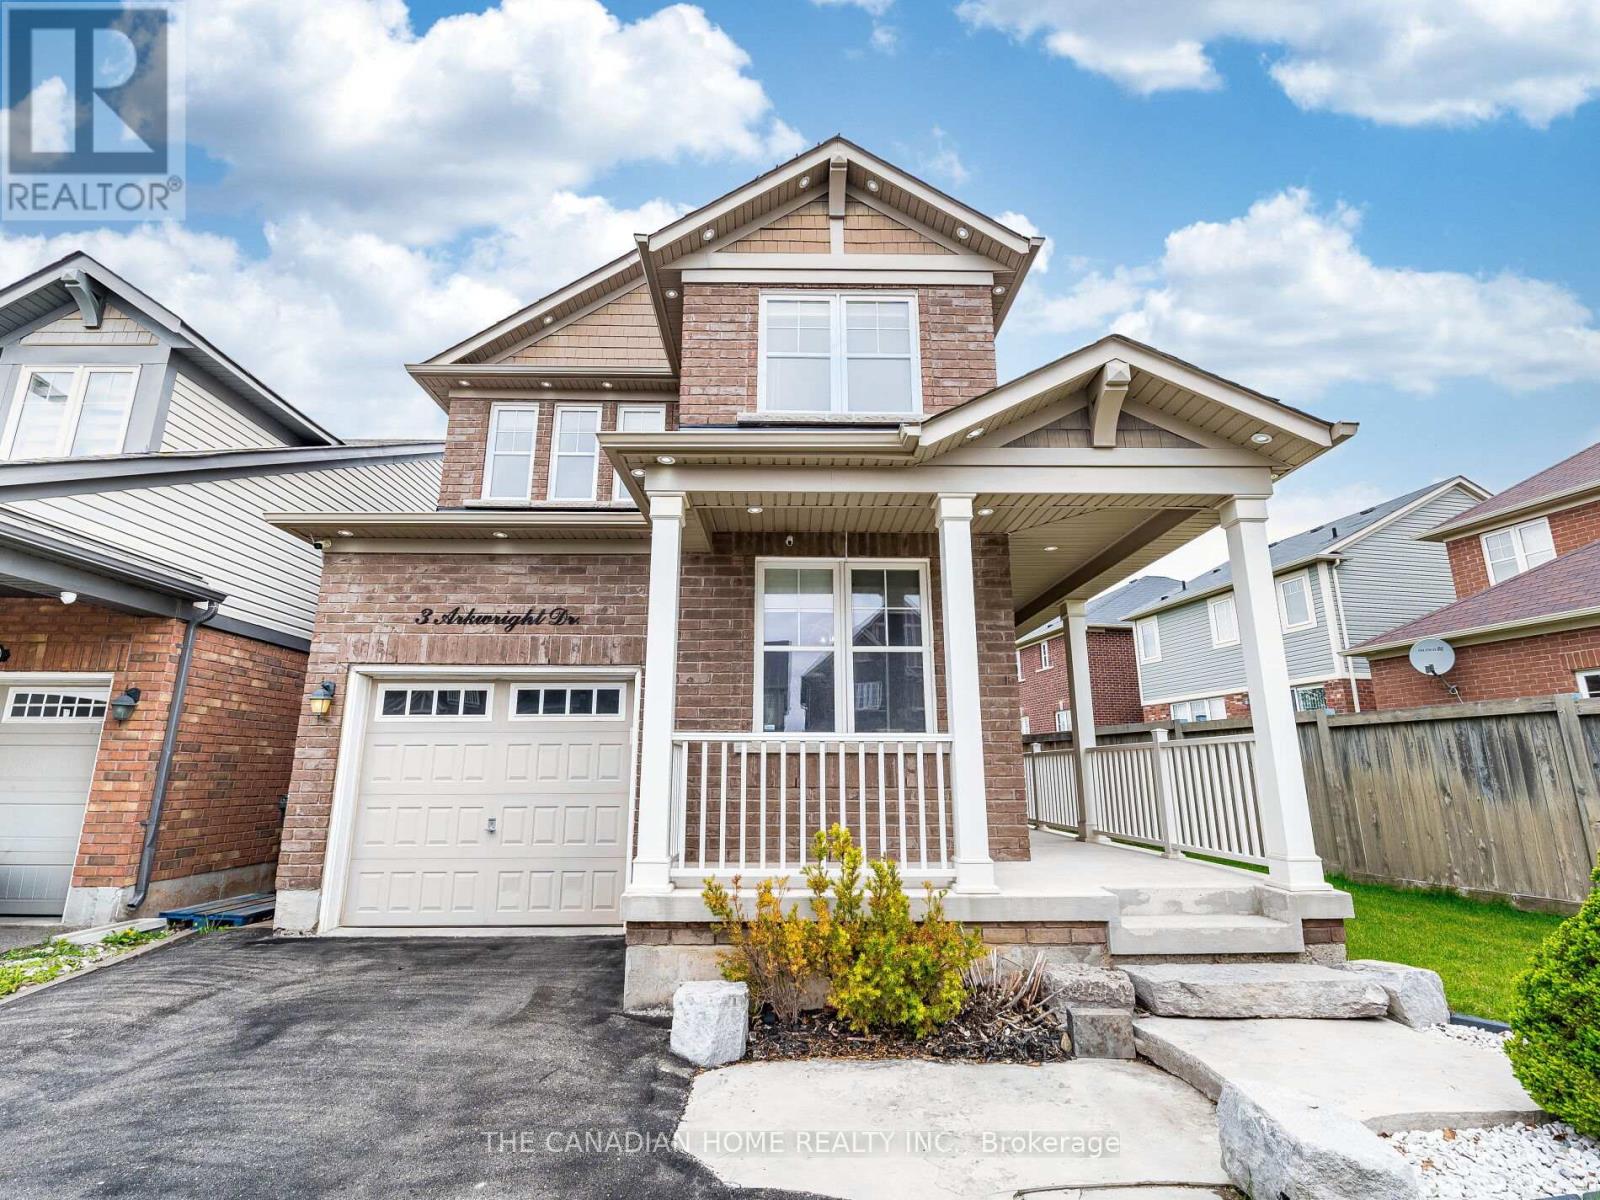
Stunning 4-Bedroom Home in Sought-After Mount Pleasant! No Sidewalk and provides extra space to park your cars. Located within walking distance to the Mount Pleasant GO Station, this bright and spacious home features an open-concept main floor with a cozy gas fireplace and a modern kitchen complete with quartz countertops and a breakfast area that walks out to a wooden deck. Enjoy the convenience of a main floor den, separate dining room, and direct access to the garage. The upper level includes a laundry room and a luxurious primary suite with a walk-in closet and ensuite bathroom featuring a shower. The unfinished basement offers plenty of space for a kids play area. Extended driveway with no sidewalk and close proximity to schools, parks, shopping, and other amenities make this home an exceptional find! (id:61852)
The Canadian Home Realty Inc.
Milton, Ontario
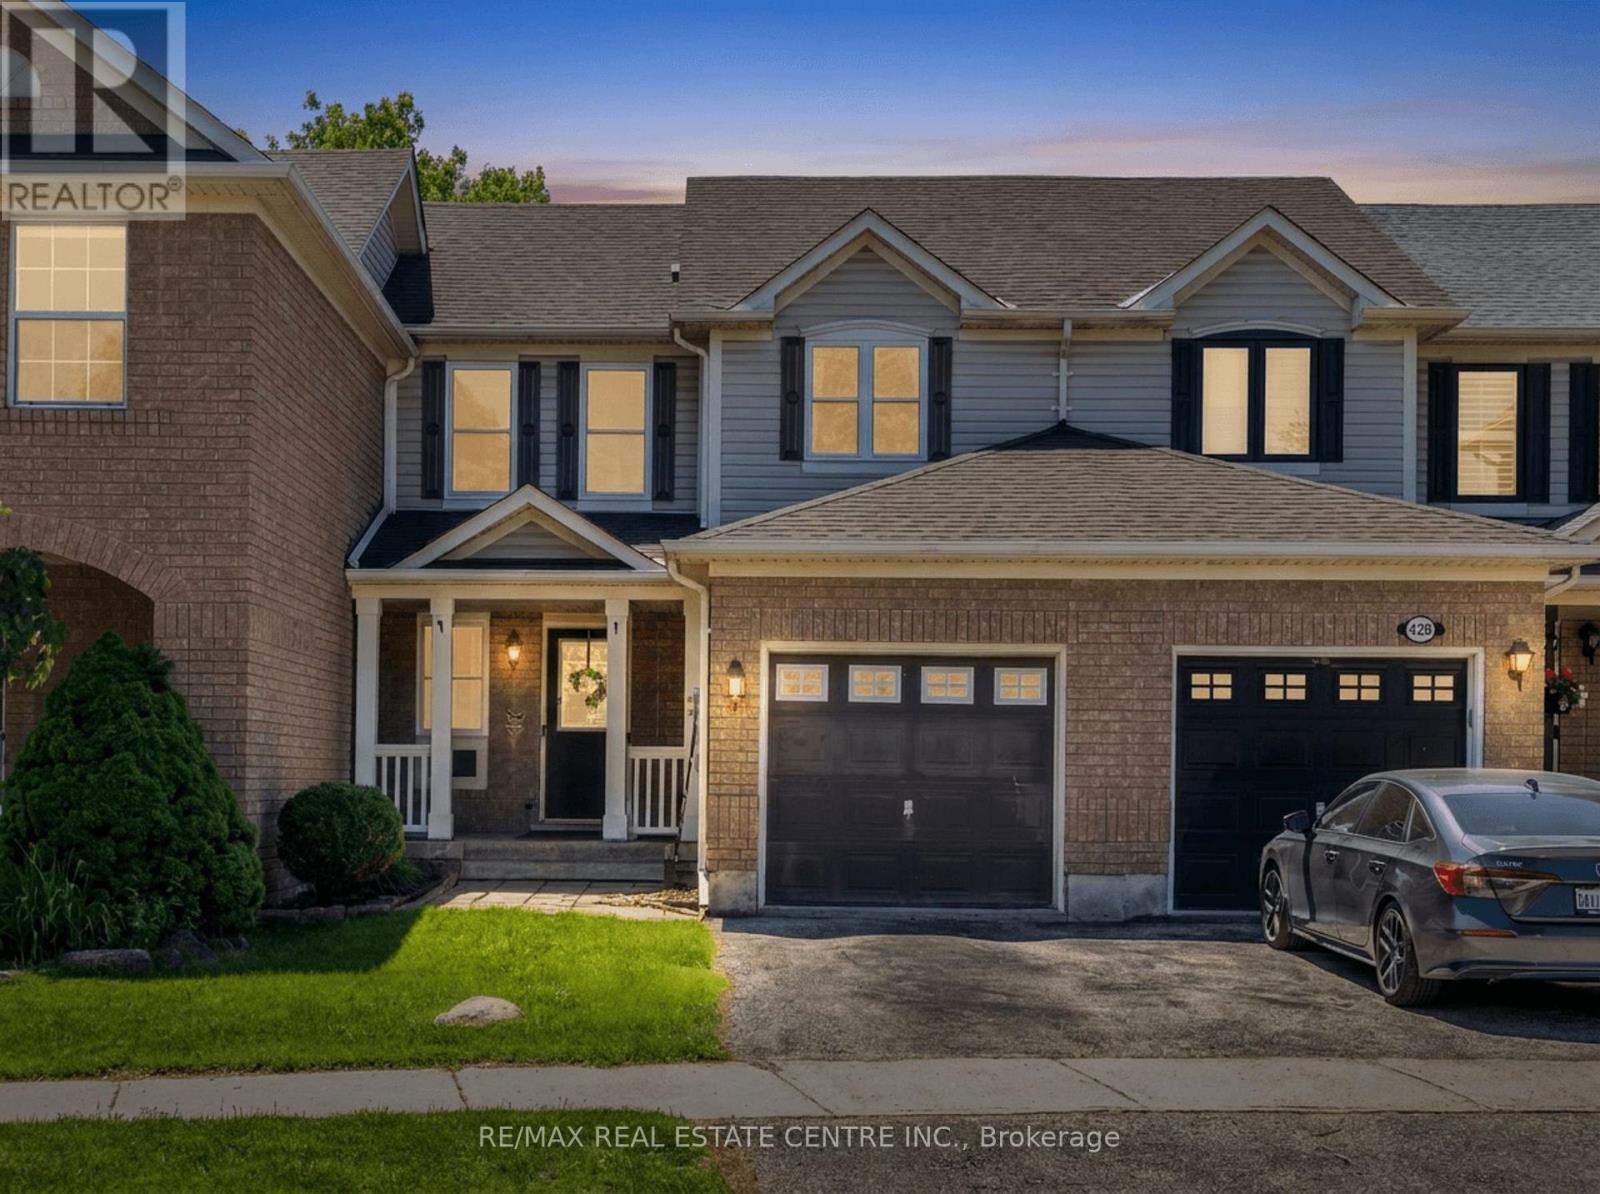
Beautiful townhome in the highly sought-after Clarke community, offering the perfect blend of comfort, style, and functionality. This well-maintained home features a spacious open-concept layout and is move-in ready for families, first-time buyers, or investors. Bright and inviting living and dining area with large windows that fill the space with lots of natural sunlight and a cozy fireplace that serves as the focal point of the room. The chef-inspired, eat-in kitchen features stainless steel appliances, ample cupboard and counter space, and a convenient walkout to the backyard, perfect for entertaining and everyday living. The backyard features a stamped concrete patio, a handy shed and offers enhanced privacy compared to similar townhomes. The upper level boasts generously sized bedrooms, semi ensuite privileges and a spacious primary with a large walk-in closet. The finished basement provides additional living space, ideal for a family room, recreation area, home office, or playroom. Freshly painted throughout(2026). Convenient garage entry into the home. Positioned away from direct front-to-front facing homes for added privacy. Families will appreciate the unbeatable convenience of a 2-minute walk to the bus pickup for elementary school children, and the community post box located just across the street. Situated on a safe and quiet, family-friendly street, you're just minutes from excellent schools, parks, shopping, and all essential amenities. An excellent opportunity to own in one of Milton's most desirable neighbourhoods. (id:61852)
RE/MAX Real Estate Centre Inc.
Toronto, Ontario
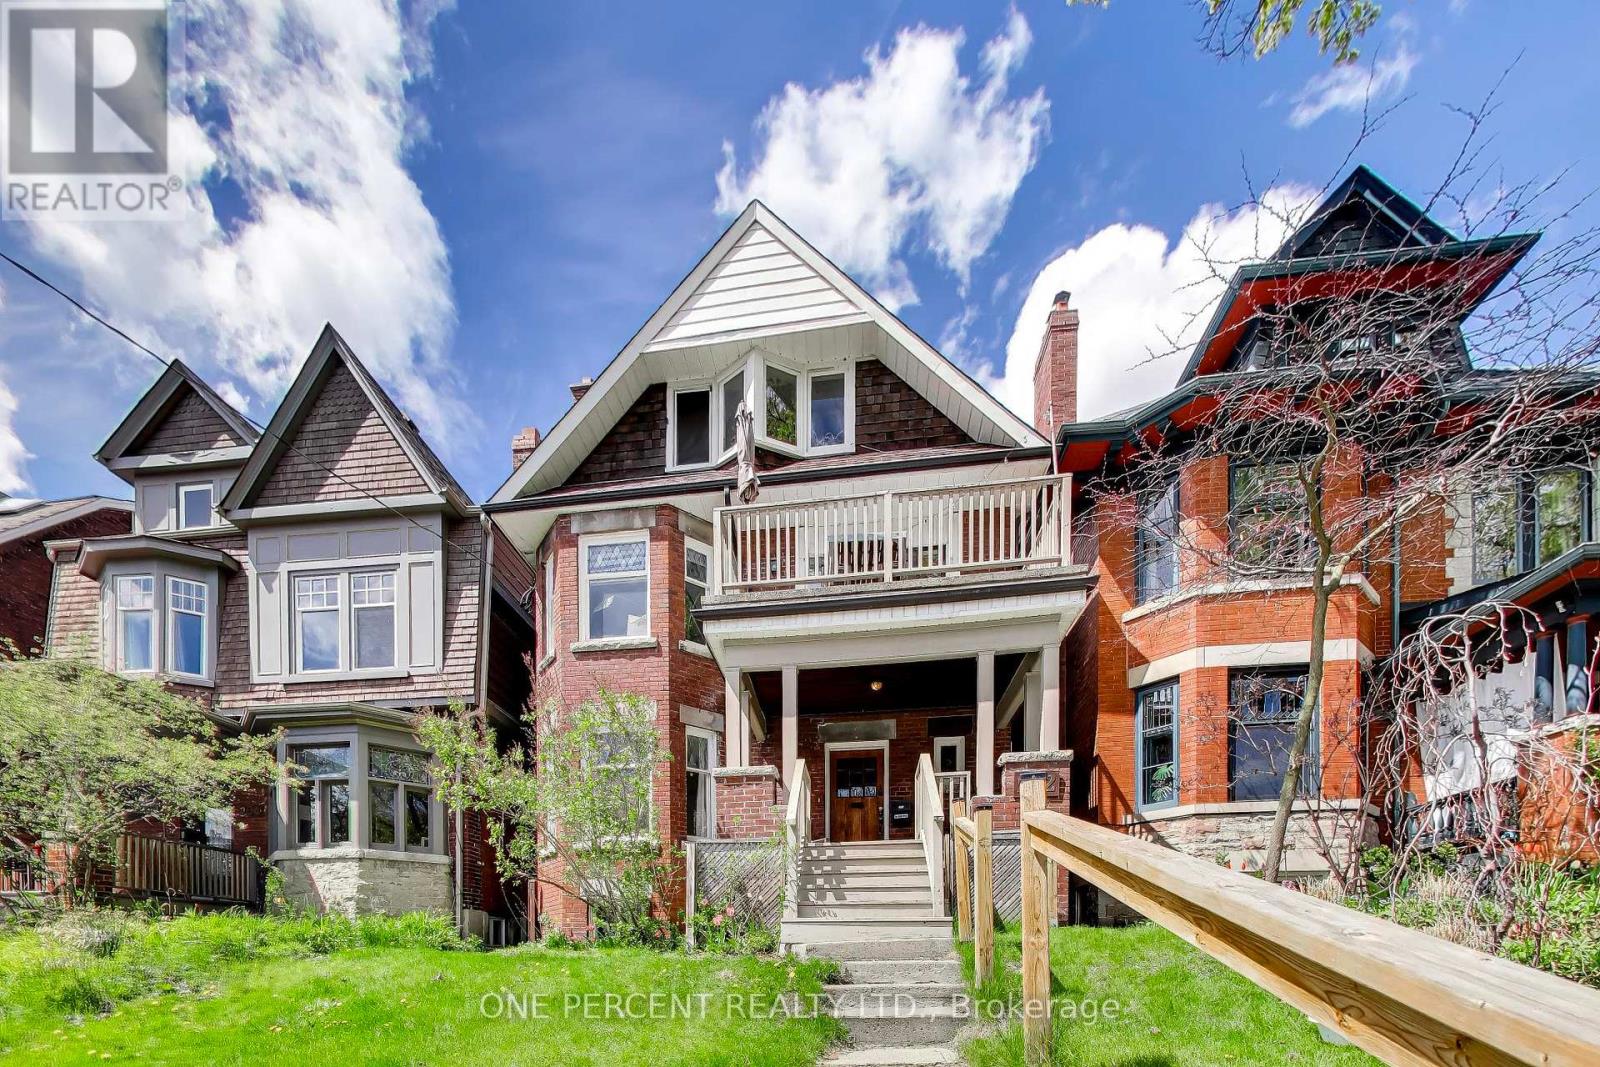
Versatile real estate opportunity in the heart of Roncesvalles. This detached 2.5-story brick fourplex sits on a deep lot on a tree-lined street, offering distinct possibilities as a multi-unit investment, a co-ownership property to enhance affordability, or a conversion back to a single-family residence. Walk Score: 92, Transit Score: 89, Bike Score: 82. Steps to Roncesvalles Ave, High Park, transit, shops, and cafes. Spanning over 2,600 sq ft above grade plus a lower level, the property features two 1-bedroom units and two 2-bedroom units, all tenanted on a month-to-month basis-ideal for generating immediate rental income to supplement a mortgage. The structure features original woodwork, stained glass windows, and a south-facing exposure. The main floor includes natural wood coffered ceilings. The second floor features a sunroom overlooking the backyard. The top floor offers vaulted ceilings, and the lower level features a 1-bedroom unit. Equipped with a 200-amp electrical service. (id:61852)
One Percent Realty Ltd.
Mississauga, Ontario
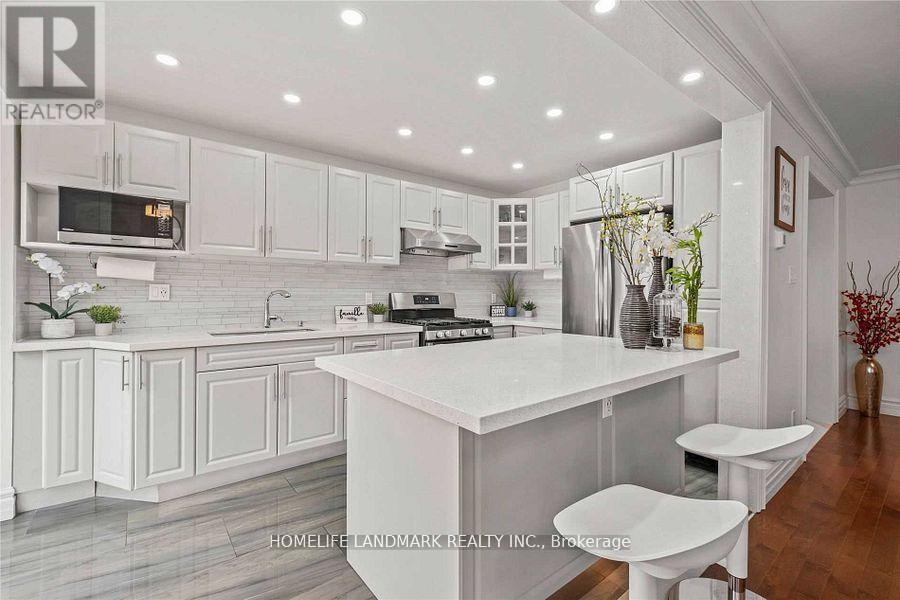
Searching for a beautifully renovated detached home under a million dollars? This stunning 3-bedroom, 2-bath gem has it all! Nestled on a peaceful cul-de-sac, boasts a modern kitchen with quartz countertops, stylish backsplash, and sleek stainless steel appliances. Enjoy newer flooring, newer paint, and a tastefully updated second-floor bathroom. The spacious driveway comfortably fits four cars, perfect for a growing family. Recently remodelled basement. Located in a welcoming neighborhood, featuring a huge deck and a pool-sized backyard-ideal for entertaining! Conveniently steps from public transit with quick access to Highways 401 and 407. A must-see! (id:61852)
Homelife Landmark Realty Inc.
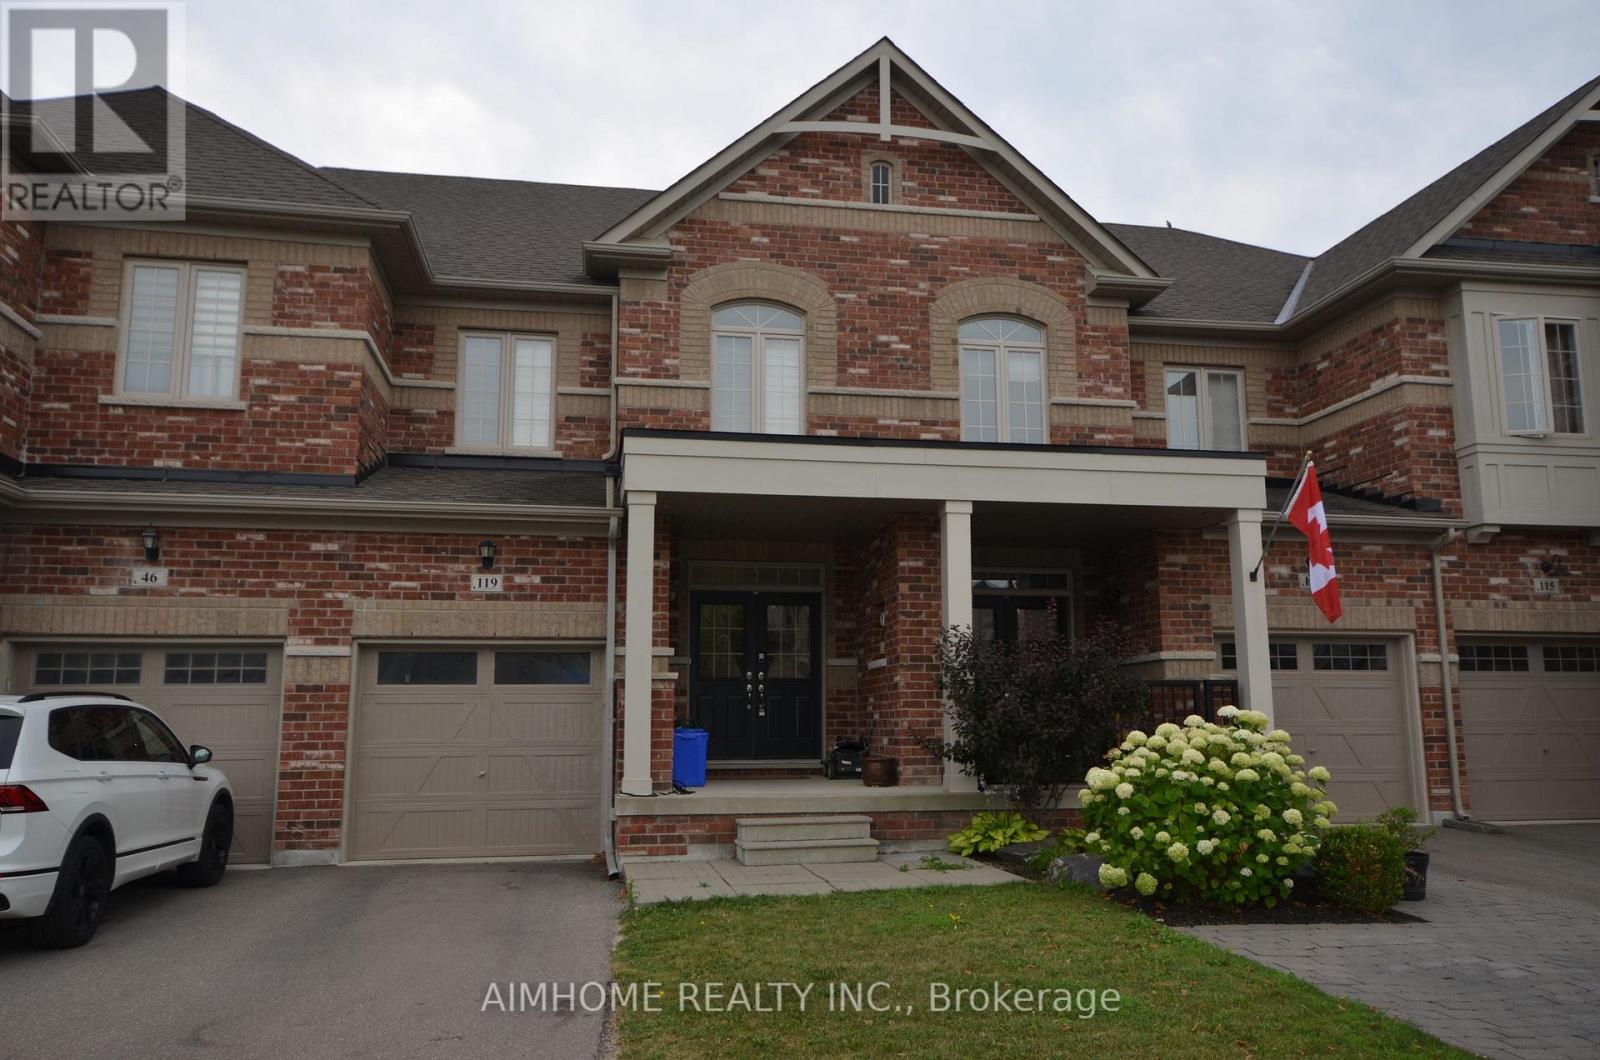
Aurora, Ontario
Excellent Locaion , Greate Schools and Beautiful 3 Bedroom. Great Layout With Lots Of Sunshines! Lots Of Upgrades: Modern KitchenFeatures Maple Cabinet & Granite Countertop W/Breakfast Area W/O To Yard, Glass Shower, Large Master Bedroom With Upgraded EnsuiteBath. 9 Foot Ceiling On Main & 2nd Floor. Hardwood floor thru-out the whole house. Conveniently located Near 404/St John's Sideroad. CloseTo All Amenities: Hwy 404, Park, Shopping, Schools, Restaurants (id:61852)
Aimhome Realty Inc.

Newmarket, Ontario
Discover this one-of-a-kind masterpiece, meticulously crafted thoughtfully designed to harmonize elegance with nature. Nestled in a prestigious court location, this Energy Star Certified home offers an unparalleled living experience with too many upgrades to list! Step inside to hardwood floors throughout, complemented by a fireplaces that add warmth and sophistication. The gourmet kitchen is a chefs dream, outfitted with a full complement of Wolf, Sub-Zero, and Miele appliances and featuring a grand seamless granite island perfect for culinary creations and entertaining. Custom cabinetry and granite countertops extend throughout, offering both beauty and functionality. Every bathroom is a private retreat with glass-enclosed showers, elevating the spa-like experience. The professionally finished basement is an entertainers paradise, showcasing hardwood flooring, a custom wet bar, and a spacious fifth bed room ideal for guests or an additional living. (id:61852)
Royal LePage Terrequity Realty
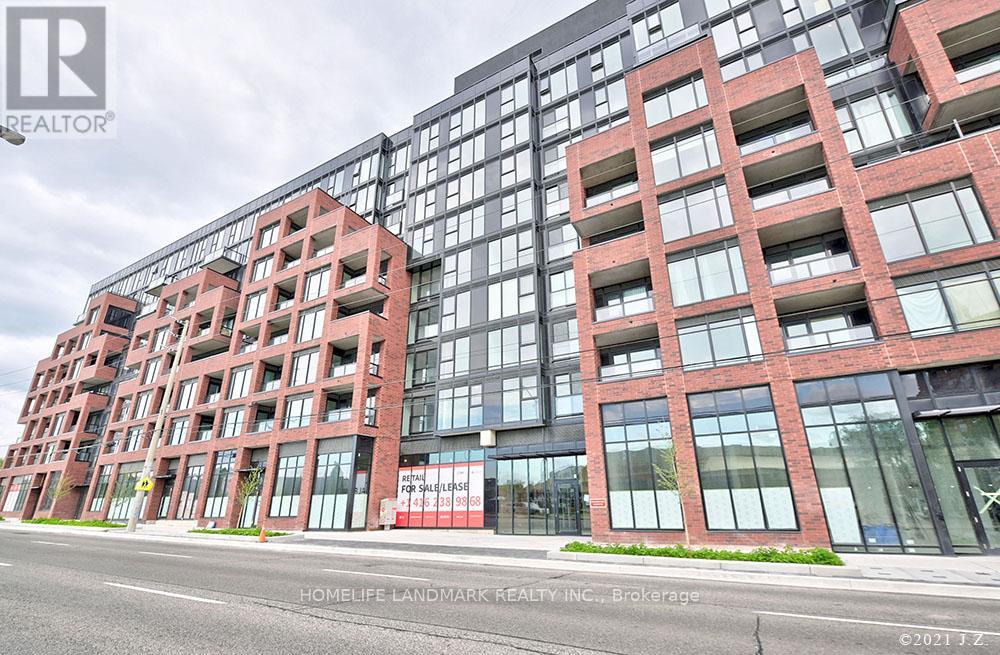
Toronto, Ontario
Absolutely Stunning! 2 Bed 2 Washroom Corner Unit ( 2 Rooms With Actual Windows Not In-Set Bedroom) W-Floor To Ceiling Expansive Windows. Parking & Locker Included. Luxury Condominium Project Overlooking Lake Ontario, The Bluffs! The Unit Comes With 2 X Large Balconies. Washer & Dryer, Ceramic Tile Back Splash, Laminate Flooring & A Quartz Counter Top. 9Ft Ceiling Throughout The Unit! (id:61852)
Homelife Landmark Realty Inc.
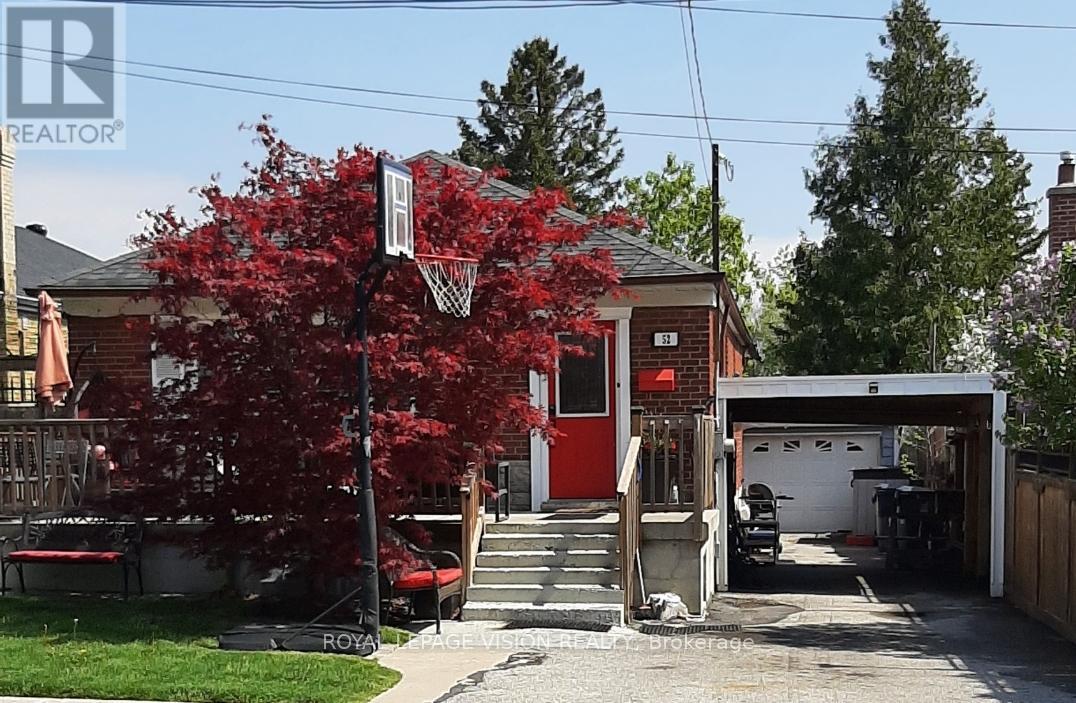
Toronto, Ontario
Urban convenience with suburban charm nestled in the desirable community of Dorset park & sits on a large lot backing onto quiet greenspace. Cozy, maintained 3 + 3 bedroom bungalow, great investment potential. ( Newer 24 x 10ft Concrete porch, New basement addition appx 240 sqft 1 bedroom, roughed in bathroom and kitchenette.)Basement has separate entrance, 3 bedrooms, rec room, 2 bathrooms. Updated main bath with Spa like shower system & rain shower head, Jacuzzi tub, Double sinks, Hands free faucets, Granite counter, Marble tile tub surround, Skylight with open function, Heated floors, Built-in towel warmer, Built-in Laundry basket, Smoked glass barn door, B/I ceiling speakers, LED lights, Aluminum backsplash. Kitchen is open concept with double skylight and convenient oversized Centre island with Quartz countertop. *** 2 Student tenants Very nice and very clean always pay on time, can stay or leave no problem. Rent: ( $825 & $785 ) (id:61852)
Royal LePage Vision Realty