
Burlington, Ontario
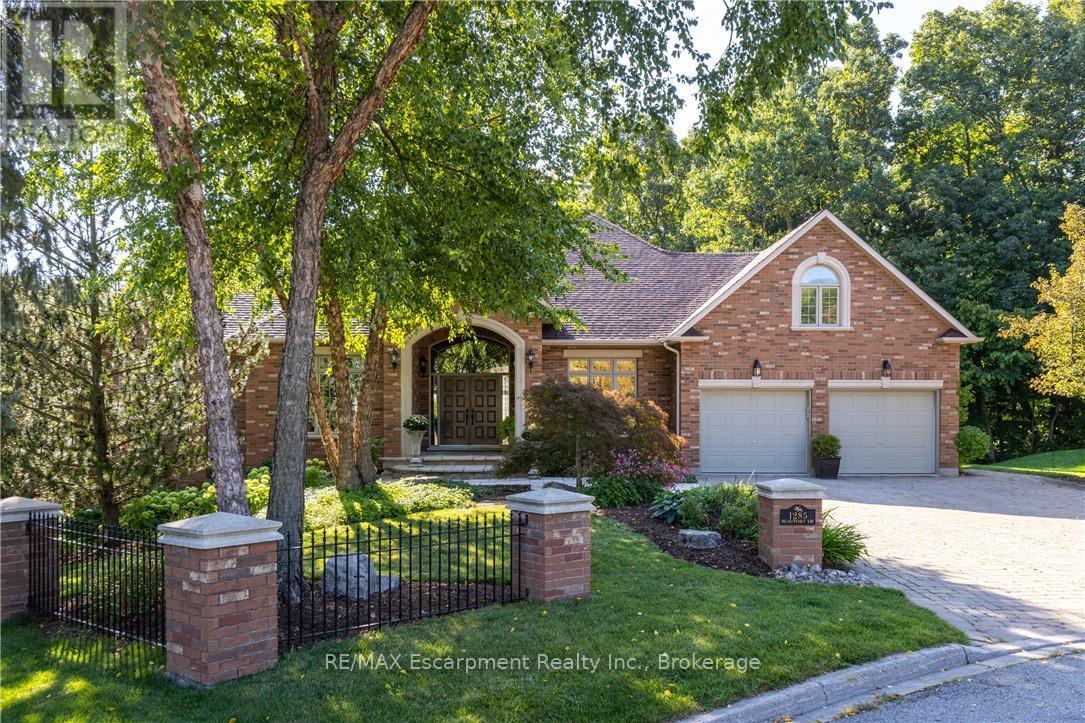
Discover this exceptional custom executive bungalow with southern exposure positioned at the end of a peaceful cul-de-sac on a 1/3 acre lot,where luxury meets tranquility backing onto a wooded ravine connecting the Bruce Trail and all its beauty.This stunning 3+1 bdrm,3.5 bath residence spans 6,327 sq ft of meticulously designed living space,perfectly situated in Burlington's desirable Escarpment neighbourhood.Natural light cascades throughout the home,enhanced by impressive 10-12ft ceilings on the main level and over 9 -12ft ceilings on the lower level.Open concept Great Room features hardwood flooring and a cozy gas f/p flowing seamlessly into the gourmet kitchen.The kitchen showcases pristine cabinetry,a large island and breakfast area w/ convenient access to the outdoor 16ft x 22ft balcony overlooking your backyard.The perfect places for casual entertaining. Elegant formal dining room accommodates larger gatherings, while a separate main-floor office provides a quiet workspace.The oversized primary bdrm offers a private retreat with gas f/p,spacious w/i closet,and updated 5 pc ensuite. 2 addt'l bedrooms, 4 pc bath, and powder room complete the main level along with the practical elements of a laundry room with direct garage access.The finished LL expands living options w/ a rec room complete with pool table area,media room,and a gym area with direct access to the yard. Guest bedroom is located next to a 4-pc bath.The Utility room w/ 12ft ceiling provides ample storage,maximize functionality.Step outside to discover a private retreat w/ manicured gardens featuring an inground saltwater pool & extensive entertaining areas accessible through 2 separate walkouts from the LL.A double oversize garage provides space for a car storage lift system. This prime location offers convenient access to highways,shopping,walking trails,& golf, creating the perfect blend of suburban serenity and urban convenience. Freshly paint thru/out ensures move-in readiness. LUXURY CERTIFIED (id:61852)
RE/MAX Escarpment Realty Inc.
RE/MAX Escarpment Realty Inc
Burlington, Ontario
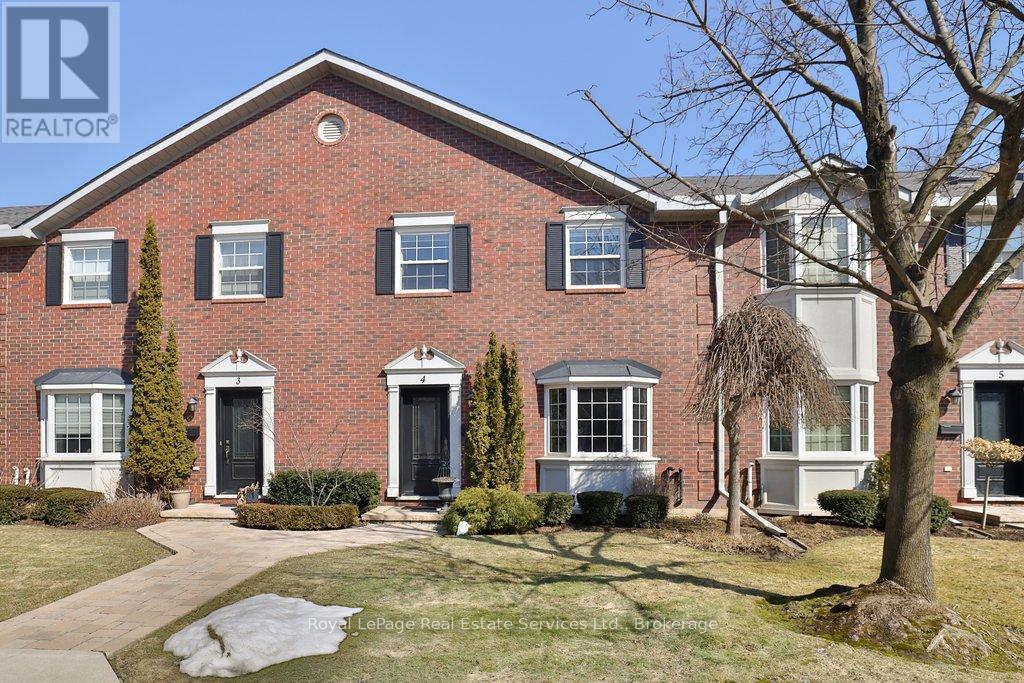
Discover the balance of city accessibility and peaceful living in this well-maintained executive townhouse, part of a private complex with only 24 units. Located just moments from the downtown core, this home is ideal for professionals or downsizers looking for comfort, space and convenience. The main level is thoughtfully designed with a functional layout, featuring a formal living and dining room filled with natural light, along with a convenient main floor guest bathroom. The open-concept kitchen and family room offer a comfortable everyday living space with a seamless walkout to the private yard-perfect for relaxing or outdoor dining. The home offers two spacious bedrooms, each with its own private ensuite, providing comfort and privacy for residents and guests. The lower level includes direct access to the double car garage, along with a versatile office or den area and plenty of storage space throughout the home. Two secure underground parking spaces with direct interior entry add convenience. Just outside the downtown core, you are steps from cafés, boutique shops, and transit, while still enjoying the quiet of a small, private community. (id:61852)
Royal LePage Real Estate Services Ltd.
Mississauga, Ontario
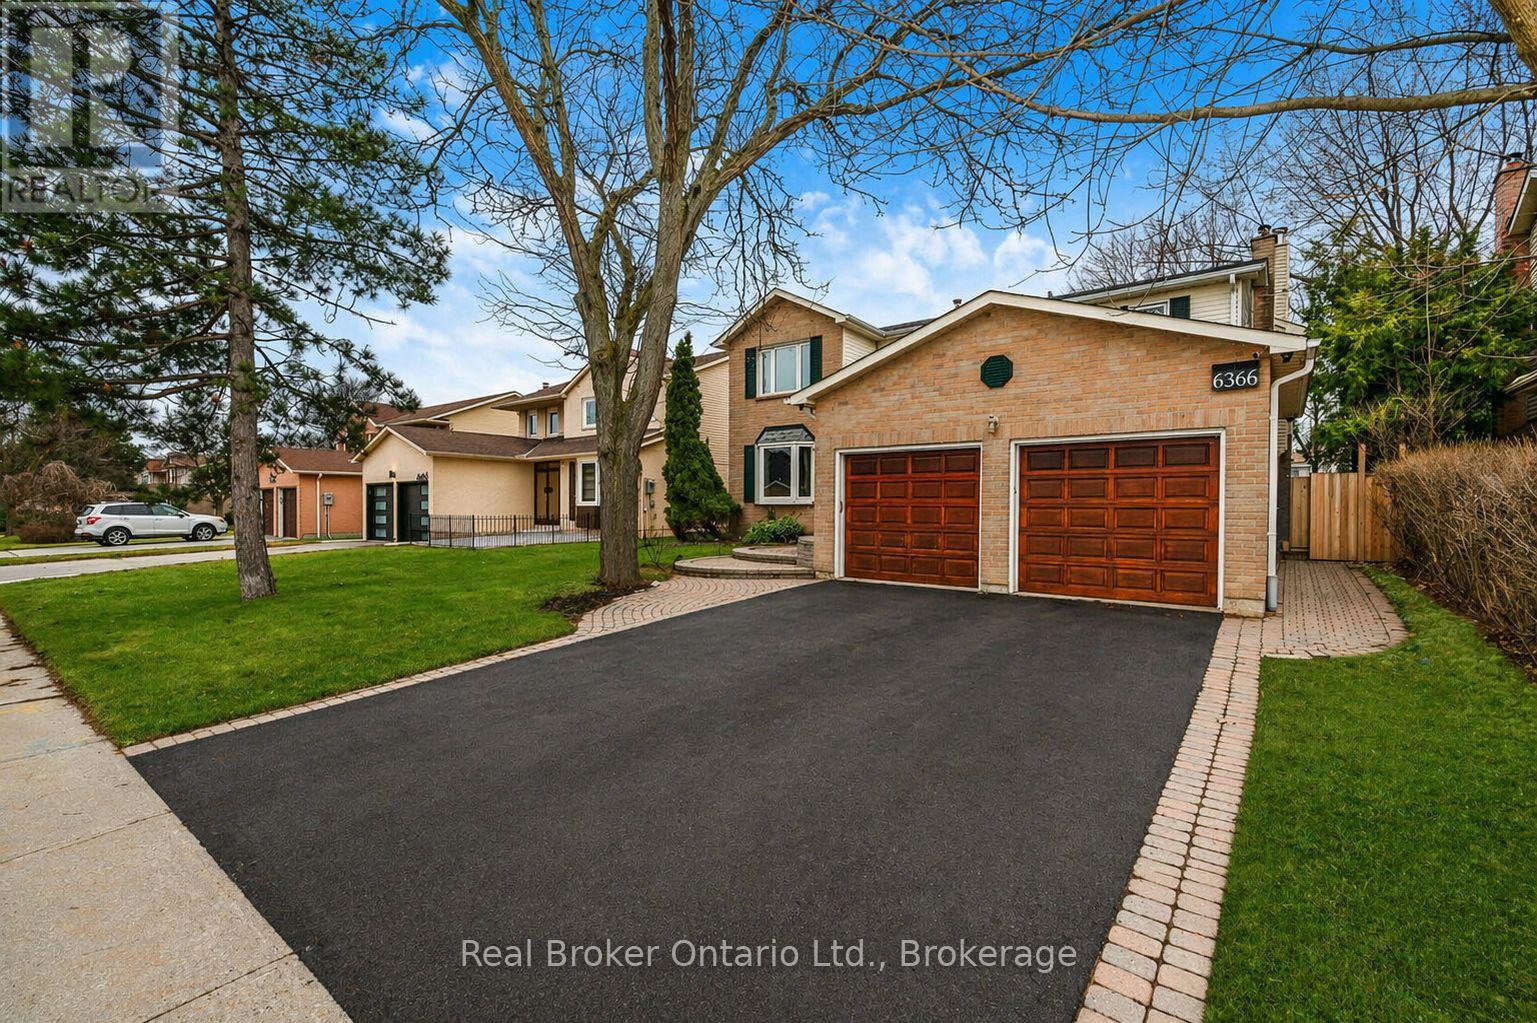
Welcome to this well-maintained and spacious 5+2 bedroom, 4 bath home in the highly sought-after Meadowvale area of Mississauga.over 4,000 sq' of living space. Set on a great lot with a sunny, south-facing backyard, this home features a versatile layout filled with natural light. The front entrance opens to a large living room connected to a separate dining room-ideal for entertaining. The eat-in kitchen, perfect for families, includes a center island, plenty of cupboard space, and multiple appliances including a warming drawer, with sliding doors and walkout to the backyard patio deck. The family room is bright and inviting, complete with a wood-burning fireplace and a large window seat. A generously sized main floor office-also featuring a wood-burning fireplace-can easily serve as a main floor bedroom. Convenient main floor laundry with separate side entrance and a powder room complete this level. Upstairs offers five generous bedrooms, including a spacious primary with vaulted ceilings, ample closet space, and an ensuite with a large tub and separate shower, along with an additional 4-piece bathroom. The finished basement extends the living space with a large rec room featuring a gas fireplace, 2 additional bedrooms, a 3-piece bathroom, and a sizeable utility room with plenty of storage. With 7 bedrooms, this home is ideal for large or multi-generational families. Double car garage with inside entry. Fully fenced backyard-perfect for kids and outdoor enjoyment. Ideally located close to top-rated schools, parks, transit, major highways, and all amenities. (id:61852)
Real Broker Ontario Ltd.
Burlington, Ontario
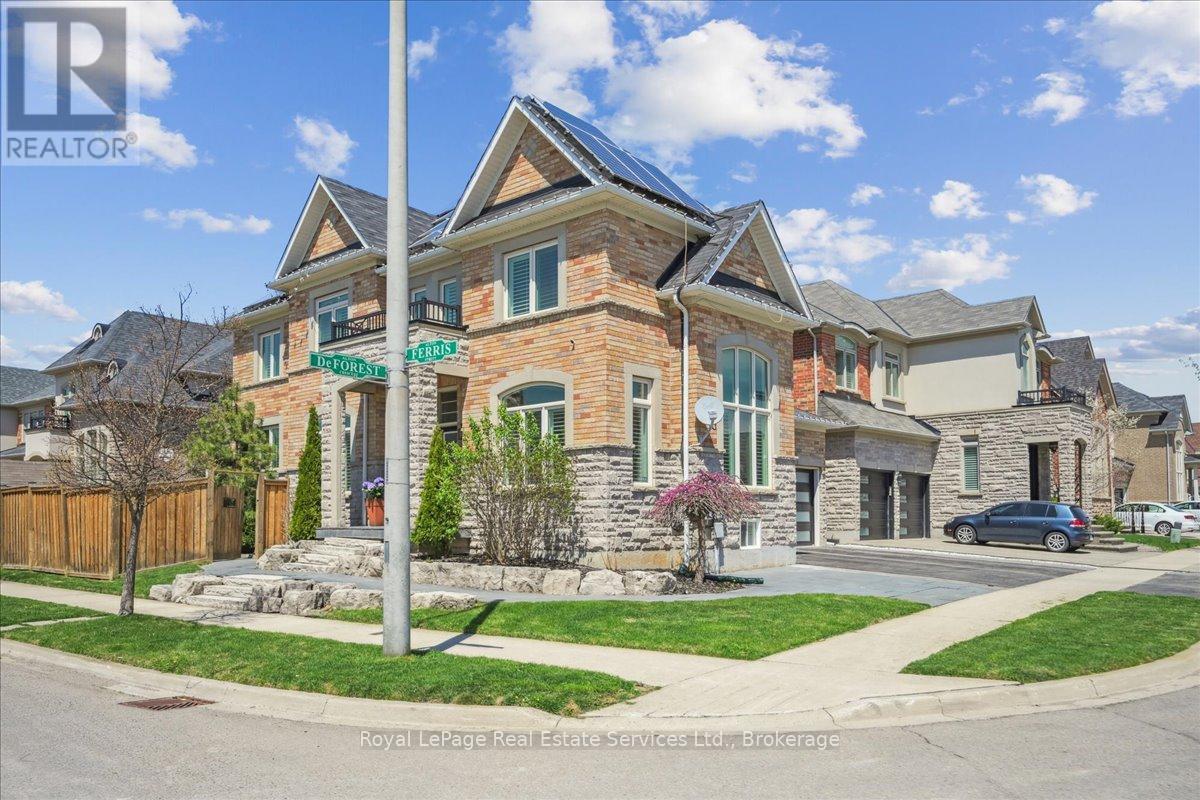
Welcome to one of Alton Village's most compelling opportunities. This move-in ready 5(4+1) bedroom executive home checks every box for today's buyer, offering generous living space, quality finishes, and the added value of installed solar panels with a rare transferable microFIT license that generates income. From the smart home wiring and security cameras to the hardwood floors and California shutters throughout, every detail reflects pride of ownership. The main floor offers the layout buyers want, with open-concept principal spaces, a formal dining room, and a separate living area that easily adapts to family life, entertaining, or working from home. Upstairs, wide plank oak flooring leads to four spacious bedrooms designed for growing families. The finished basement adds even more versatility with a bar/kitchen area, pot lights, and plenty of room to relax, host, or create a games or media space. Outside, the large deck off the kitchen and sunny southwest exposure make the backyard especially enjoyable from morning through evening. In a market where value, condition, and lifestyle matter more than ever, this is the kind of home buyers wait for. (id:61852)
Royal LePage Real Estate Services Ltd.
Burlington, Ontario
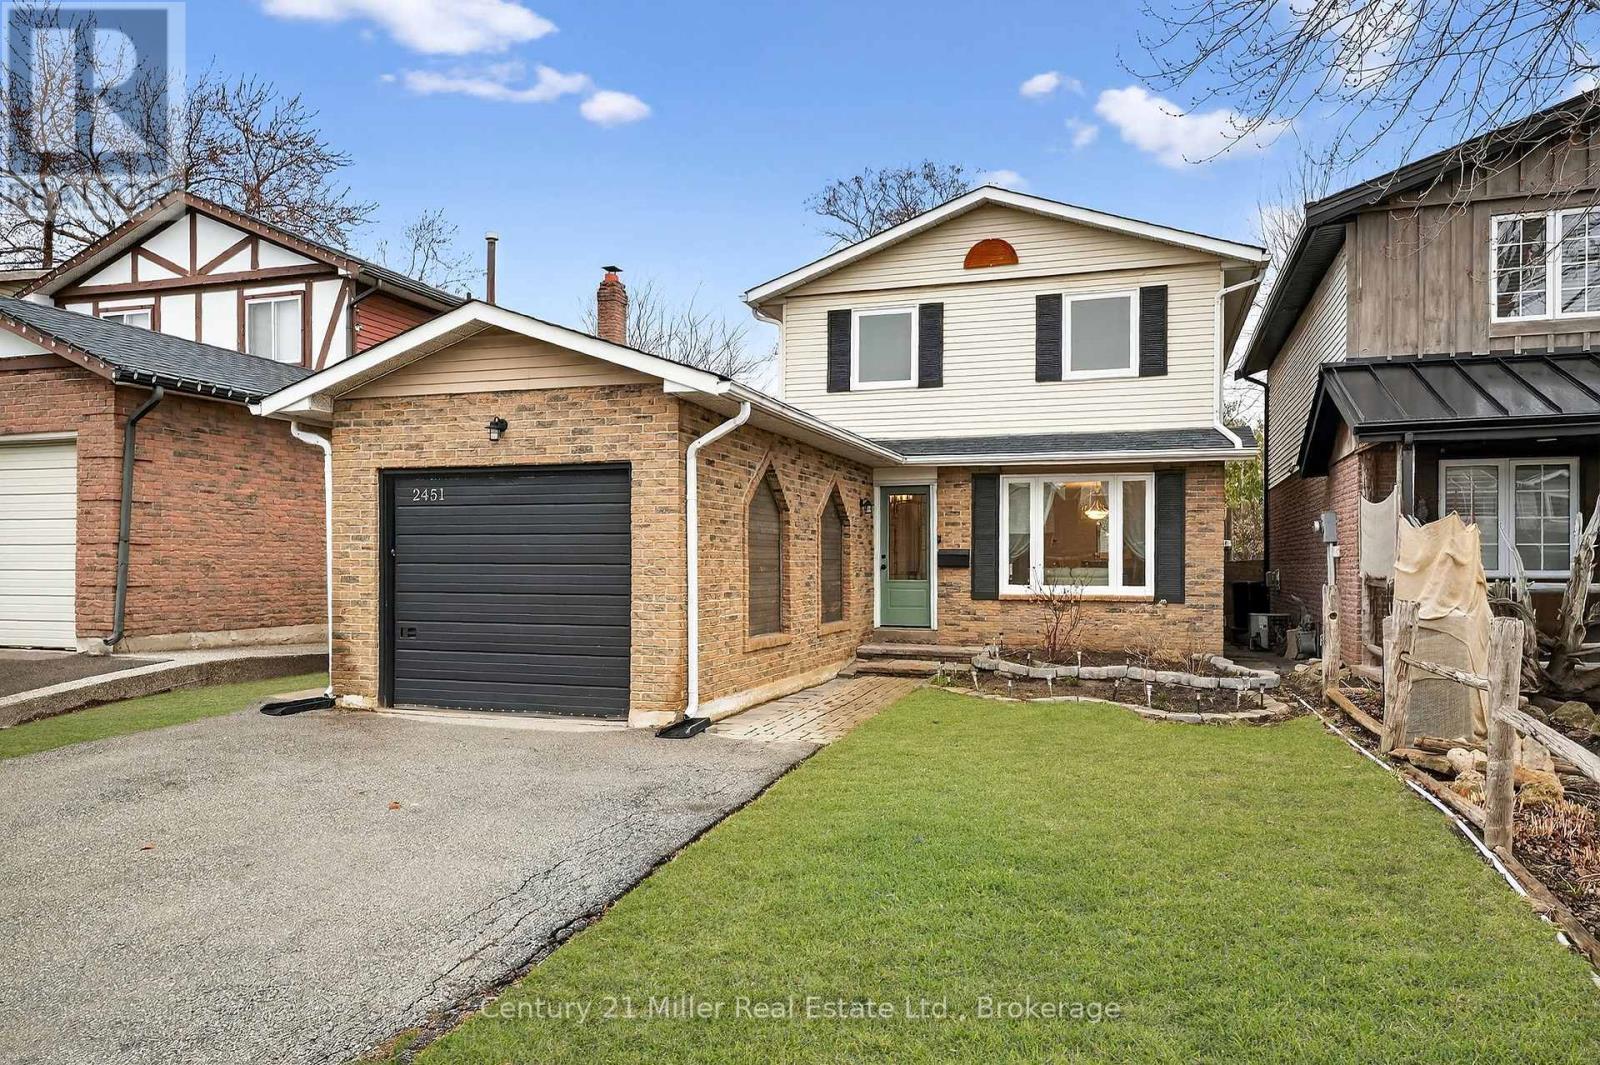
This beautifully updated home offers over 1,750 sq. ft. of finished living space in the sought-after Brant Hills neighbourhood, which is perfect for families, those who are downsizing, or first-time buyers. This thoughtfully renovated and freshly painted home offers major updates, including windows, roof, beautifully updated bathrooms, stainless steel kitchen appliances, and professional landscaping. This home blends modern style with everyday functionality. The open-concept main floor features durable luxury vinyl plank flooring and a renovated powder room. The functional kitchen offers a breakfast area with patio door access to the fully fenced backyard, creating a seamless space for indoor-outdoor living. Step outside to a backyard retreat complete with a beautiful large patio area perfect for relaxing, hosting summer BBQs, and entertaining. Upstairs, you'll find hardwood throughout, with three spacious, light-filled bedrooms and the stylishly renovated main bathroom featuring tiled flooring, a tiled shower-tub, modern finishes, and ample storage. The finished basement expands the living space with luxury vinyl flooring, a large family room with fireplace, and a versatile flex area ideal for a home office, home gym, or recreation room. Ideally located close to highways, schools, parks, golf courses, transit, shopping, and everyday amenities in the Brant Hills community. (id:61852)
Century 21 Miller Real Estate Ltd.
Burlington, Ontario
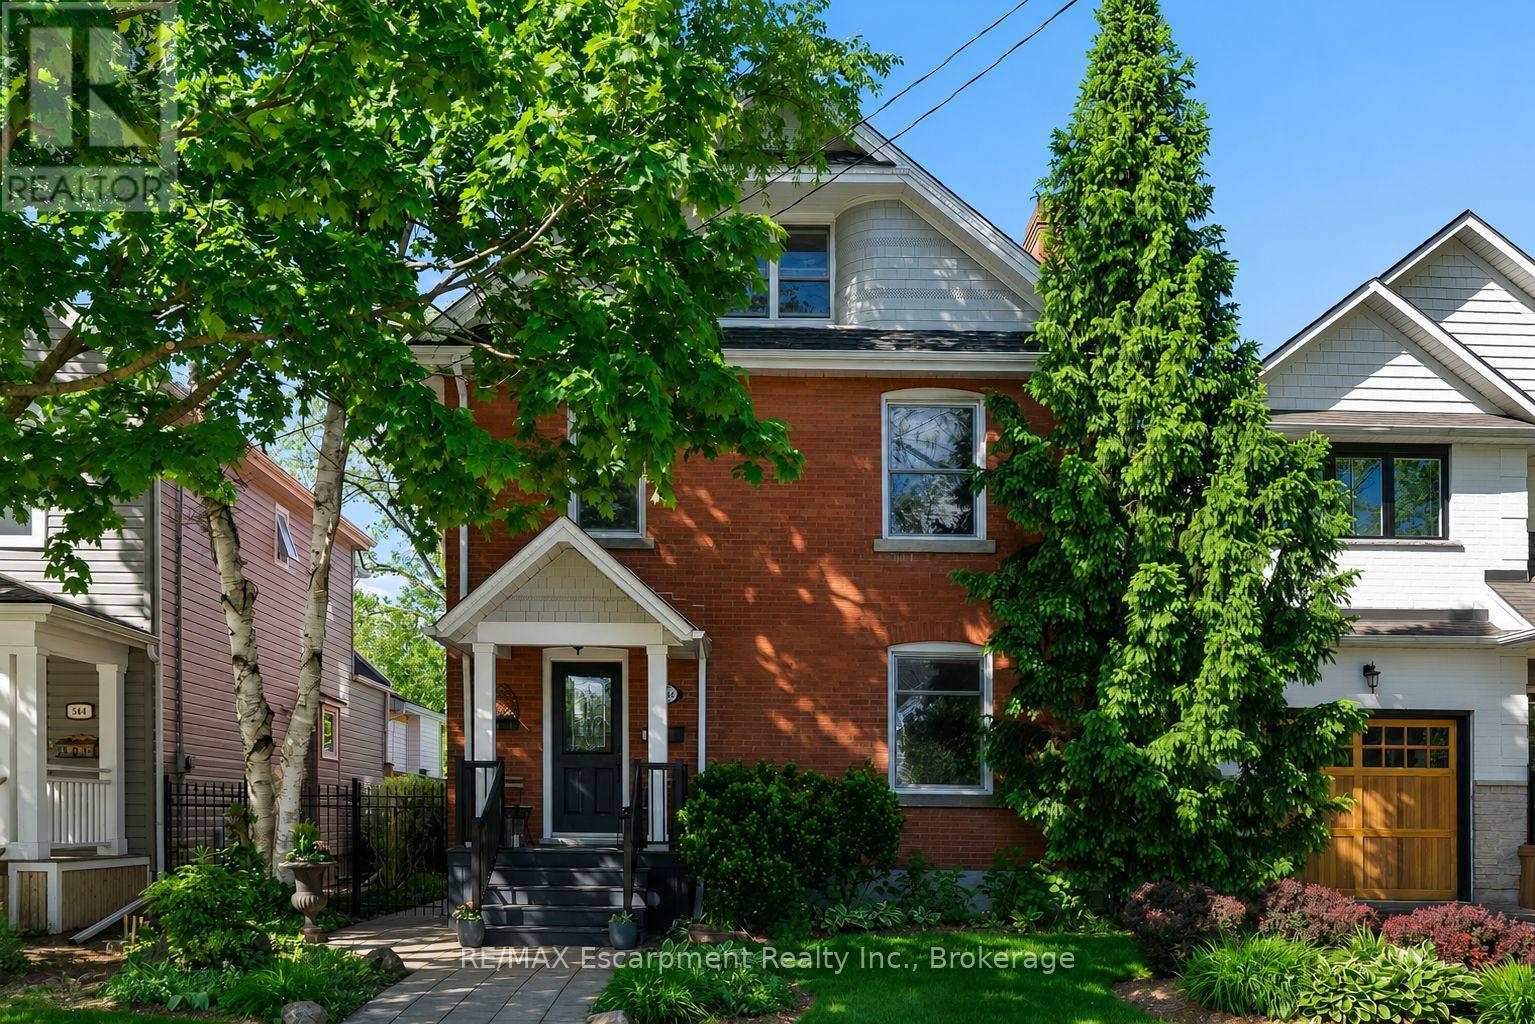
Ideally located in the vibrant heart of downtown Burlington, this timeless century home has been cherished by the same family for over 41 years, beautifully blending original character with thoughtful updates throughout.Step inside to a welcoming formal foyer with 9-foot ceilings, setting the tone for the warmth and charm that flows throughout the home. The elegant living and dining rooms offer an inviting space for entertaining, anchored by a cozy fireplace. Recently painted from top to bottom, the home offers a fresh, move-in-ready feel.At the rear of the home, a comfortable family room provides the perfect place to relax. The updated kitchen showcases refreshed cabinetry and hardware, along with new stainless-steel appliances, while two skylights flood the space with natural light. Walk out to the backyard deck for seamless indoor-outdoor living.The second floor features three well-proportioned bedrooms and a 3-piece bathroom, ideal for family living. The third floor is dedicated to a private principal retreat, complete with an ensuite offering double vanities, heated floors, and an oversized spa-inspired steam shower.The finished basement adds valuable living space with a cozy rec room, a laundry area with bathroom and shower, plus a workshop and utility area for added convenience.Outdoors, the low-maintenance backyard is thoughtfully designed with interlocking stone, gardens, and lush greenery-creating a tranquil setting to unwind or entertain.A rare highlight is the newly built two-storey double-car garage with laneway access, complemented by a driveway that accommodates up to four vehicles. The main level features a finished bonus "she shed" space, while a covered porch with skylights adds a unique and charming touch. The unfinished upper level offers endless possibilities.More than just a home, this is a place where lasting memories have been made-546 Hurd Avenue is ready to welcome its next chapter. (id:61852)
RE/MAX Escarpment Realty Inc.
Burlington, Ontario
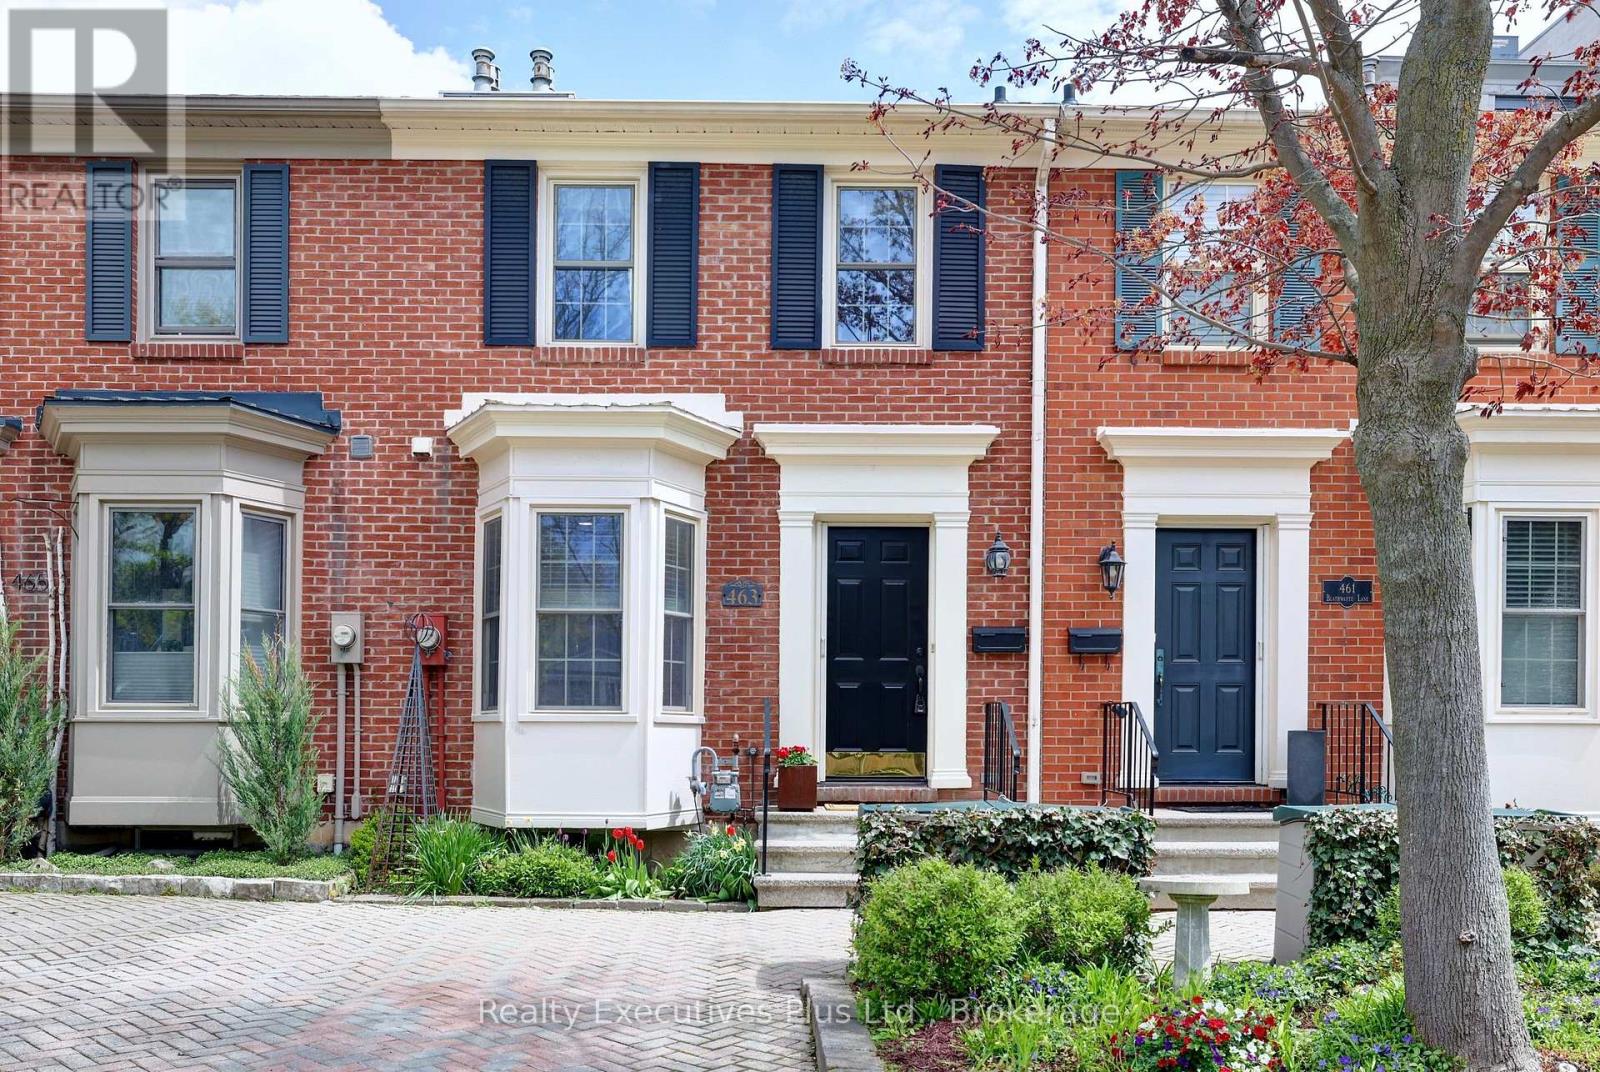
RARE FIND!! NO FEES! Charming Georgian-Inspired Architecture, Move-In Ready, Freshly Painted 2 storey brick freehold townhome, nestled in one of downtown Burlington's most distinctive pockets, steps from Lake Ontario's Waterfront Trail, Spencer Smith Park, Burlington Performing Arts Centre, top rated restaurants, cafe's, boutique shopping, it's all here! Offering a sophisticated blend of style, comfort and versatility, this home is a must see! Eat-in Kitchen, Bay Window, New Stove, Corian Counters. Dramatic living room showcasing soaring cathedral ceiling with a cozy gas fireplace. Gleaming Hardwoods throughout the main floor. Expansive sliding doors that fill the space with natural light. Walk out to your patio, perfect for morning coffee, summer dining or quiet evenings surrounded by greenery. Overlooking the living area is a unique loft-style primary bedroom complete with custom built-in floor to ceiling cabinetry, leading to a renovated 3-piece ensuite featuring a luxurious Thermasol steam shower that boosts relaxation, circulation, skin vitality, respiratory health and muscle recovery for a true spa-like experience, promoting full body wellness! The lower level offers exceptional flexibility to suit your lifestyle needs, whether as a media room, home office, guest bedroom, fitness space or a combination of uses. This level also includes ceramic flooring in the laundry/utility room and conveniently located 2-piece washroom. Discover effortless living! Ideal for young professionals, frequent travelers or active retirees seeking a quiet, low-maintenance lifestyle. Thoughtfully laid out with comfort and simplicity in mind. Enjoy easy upkeep, modern conveniences and a peaceful atmosphere that lets you spend less time maintaining and more time living. Whether you're always on the go, downsizing or simply looking for a comfortable place to call home, this versatile space is designed to fit your lifestyle. Call today for a private viewing!! (id:61852)
Realty Executives Plus Ltd.
Oakville, Ontario
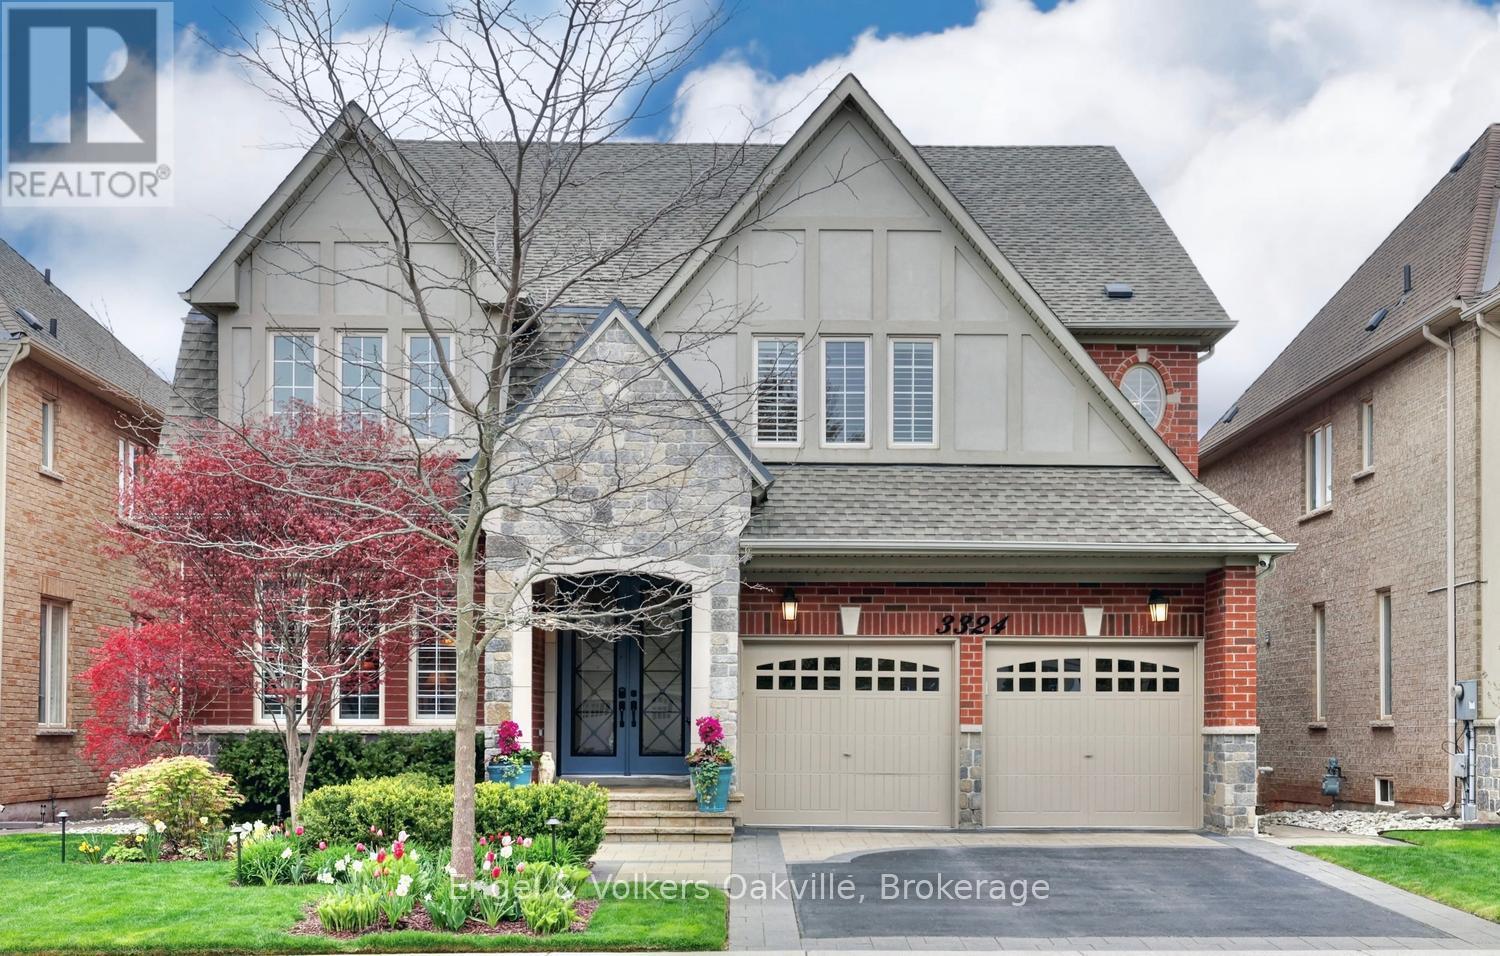
Welcome to this spectacular family home, completely updated throughout, only steps to Lake Ontario, the Great Lakes Waterfront Trail & Shell Park. Meticulously maintained, with over 4,900 sq. ft. of living space, & a beautifully landscaped private rear yard, this property has it all for the entire family. As you enter this 4 bedroom, 4 bathroom home you are greeted by a double height bright & airy living room open to a formal dining area, with new hardwoods throughout. Making your way to the rear of the home you will find a completely new kitchen with full-height custom cabinetry, a massive center island with room for everyone, new stainless steel appliances, all open to a cozy family room with built-in speakers & gas fireplace. Also on the main floor, a large office/den with views to the rear yard, a powder room, & laundry/mud room with access to the large 2 car garage. On the 2nd level, a sumptuous primary awaits, covering the entire rear width of the home offering the perfect sitting area by a gas fireplace, a 5 piece ensuite with separate water closet, & large walk-in closet. The 2nd bedroom has a 3 piece ensuite & walk-in closet, while the generous 3rd & 4th bedrooms share a 4 piece ensuite. The lower level provides the perfect spaces for entertaining & for keeping fit. A large rec room with built-ins, centers both a games room on one side, & a wet bar with fridge & dishwasher on the other. In addition, you will find the perfect work-out space with gym flooring, speakers, 3 piece bath, & ample storage through-out. The beautifully landscaped pool sized private rear yard offers an upper deck for dining & the BBQ, while a ground level patio is ideal for your outdoor entertaining. A large garden shed provides space to store your outdoor items out of sight. Full irrigation system front & back make life easy, while security cameras provide piece of mind. Close to all amenities & shopping in Bronte Village, with easy access to the QEW. (id:61852)
Engel & Volkers Oakville
Burlington, Ontario
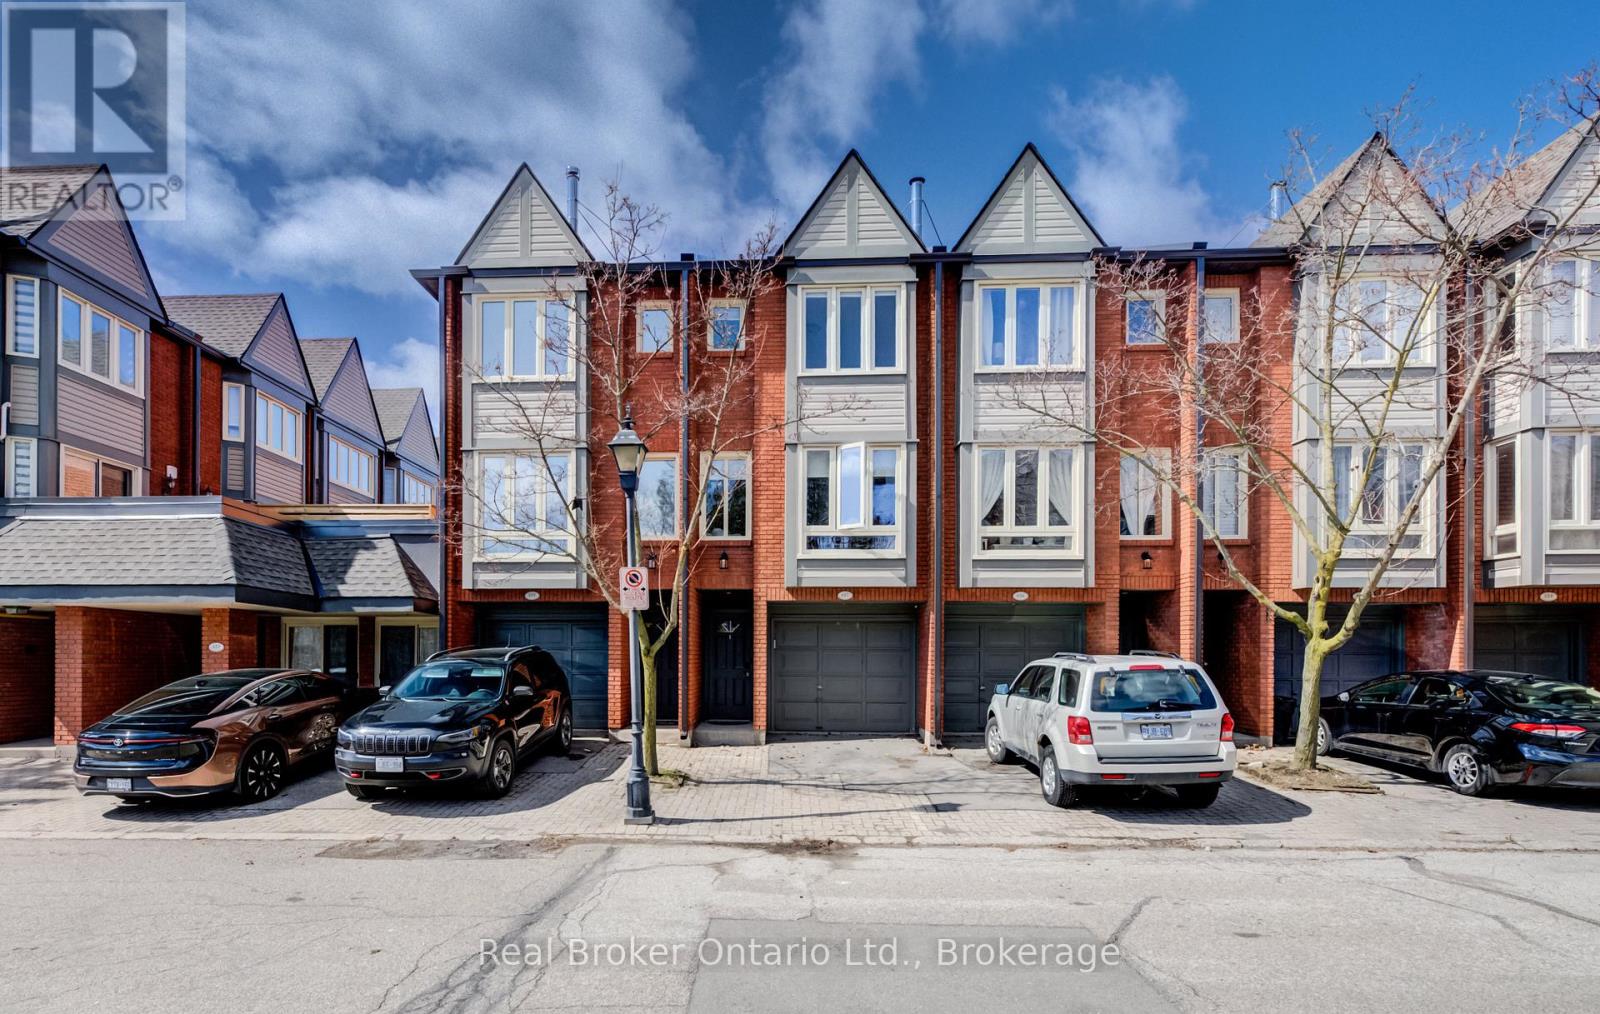
Tucked quietly at the back of The Brownstones, this executive townhome offers the perfect blend of privacy, function, and location, with 1,446 sq ft of total living space designed to fit your lifestyle. Step inside from your private driveway and garage into a thoughtfully designed entry level featuring a powder room, laundry, and a versatile flex space ideal as a home office, guest room, or third bedroom. Upstairs, the main living area features an open-concept layout anchored by a gas fireplace and feature wall. The updated kitchen is both functional and stylish, with access to a bright rear patio. The upper level offers two generous bedrooms and a beautifully renovated 5-piece bathroom with double sinks. Located in one of Burlington's most convenient areas, just steps to shopping, groceries, and everyday essentials, with easy access to downtown Burlington, the GO Train, major highways, and within walking distance to schools. (id:61852)
Real Broker Ontario Ltd.
Oakville, Ontario
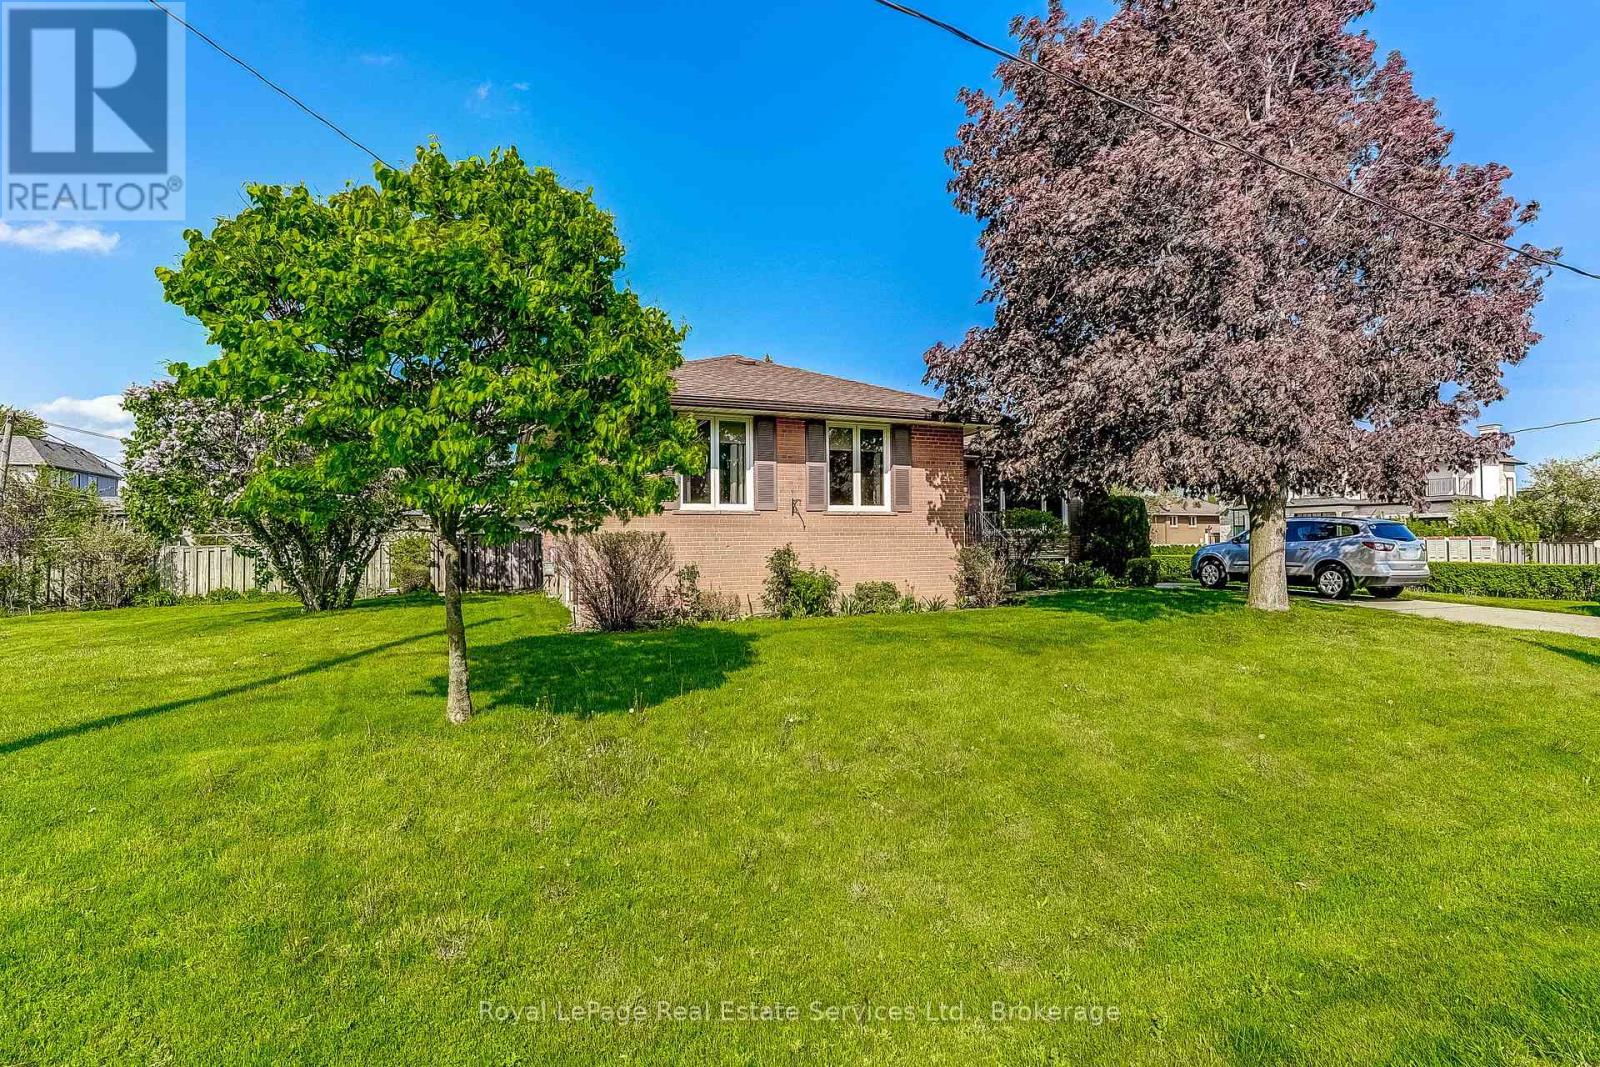
Welcome to 339 Weighton Drive. A delightfully bright Solid brick Bungalow with 3 Bedrooms and 2 Full Bathrooms, on an expansive 118 ft x 65 ft corner lot in West Oakville. Wide sturdy concrete steps lead to the Entry. To the right of the Foyer you will see the Living/Dining Room with wall to wall front window. There is Hardwood flooring under the broadloom on the main level.. The efficient galley style Kitchen features granite counters and an abundance of drawers and cabinets. There are three Bedrooms on the main floor, all with new broadloom and large windows. Down a few stairs to a door leading to the private fully fenced and carefully planned Garden. There is a separate entrance to the Basement where you will find a relaxing Recreation Room with pot lights and built in China cabinet, a Four piece Bathroom, a Laundry Room and a very spacious unfinished Utility/Storage area. Schools, Parks, Shops and Cafes, and local transportation are nearby. A short drive to major highways and Go Train service (id:61852)
Royal LePage Real Estate Services Ltd.
Toronto, Ontario
Beautiful Corner Unit Two-Bedroom Townhouse in The Heart of North York, Ideally located at Yonge and Finch. This prime Location Features Upgraded Nine-Foot Ceiling On Both Levels, Plus an Extra window on East Side For Added Brightness. The Functional Layout is Bright ,Spacious and Open- Concept, With a Modern Designed Kitchen Featuring Stainless Steel Appliances and quartz countertops. Hardwood floor Run Throughout.The Fresh Paint Gives The unit a Bright, Clean, and Modern feel. the Main Level Includes a two-piece Bathroom and a Closet. Conveniently Located Steps Away from Subway, GO, Bus, and Viva Stations, as well as Restaurants, Shopping, Bike Trail and Parks. Easy access to HYW 401. Free Underground Visitor Parking.The property also Include One Parking space and One Locker. (id:61852)
Homelife Classic Realty Inc.
Waterloo, Ontario
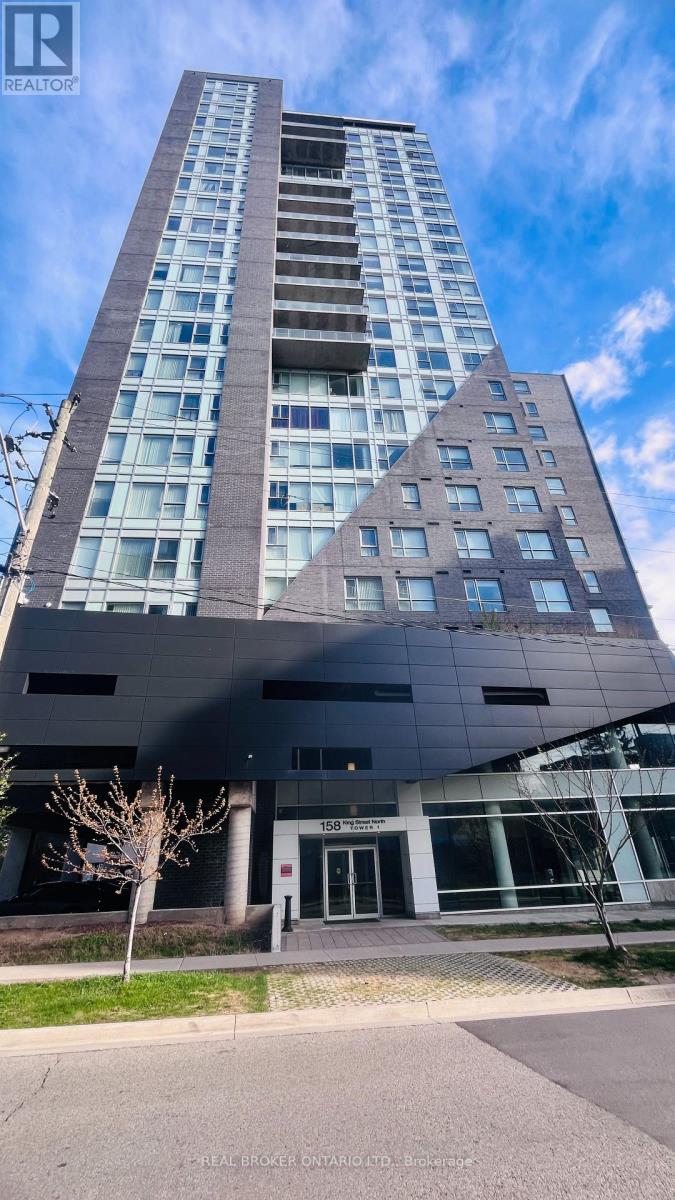
Spotless | 22nd Floor | 1 BR + Den | Waterloo Core -Welcome to Unit 2204 - a pristine, owner-occupied suite offering clear northwest views and an abundance of natural light through floor-to-ceiling windows. Whether you are a single or couple, this move-in ready condo checks every box.The open-concept layout features a modern kitchen with stainless steel appliances, integrated dishwasher, and microwave/range hood, with sleek laminate flooring throughout. The den is currently open to the living area, creating a bright, loft-like feel - and easily enclosed as a fully private bedroom with the closet already in place. The primary bedroom features a mirrored closet and floor-to-ceiling windows. The 4-piece bath is finished with a soaker tub and ceramic tile flooring. Ensuite laundry included. (id:61852)
Real Broker Ontario Ltd.