
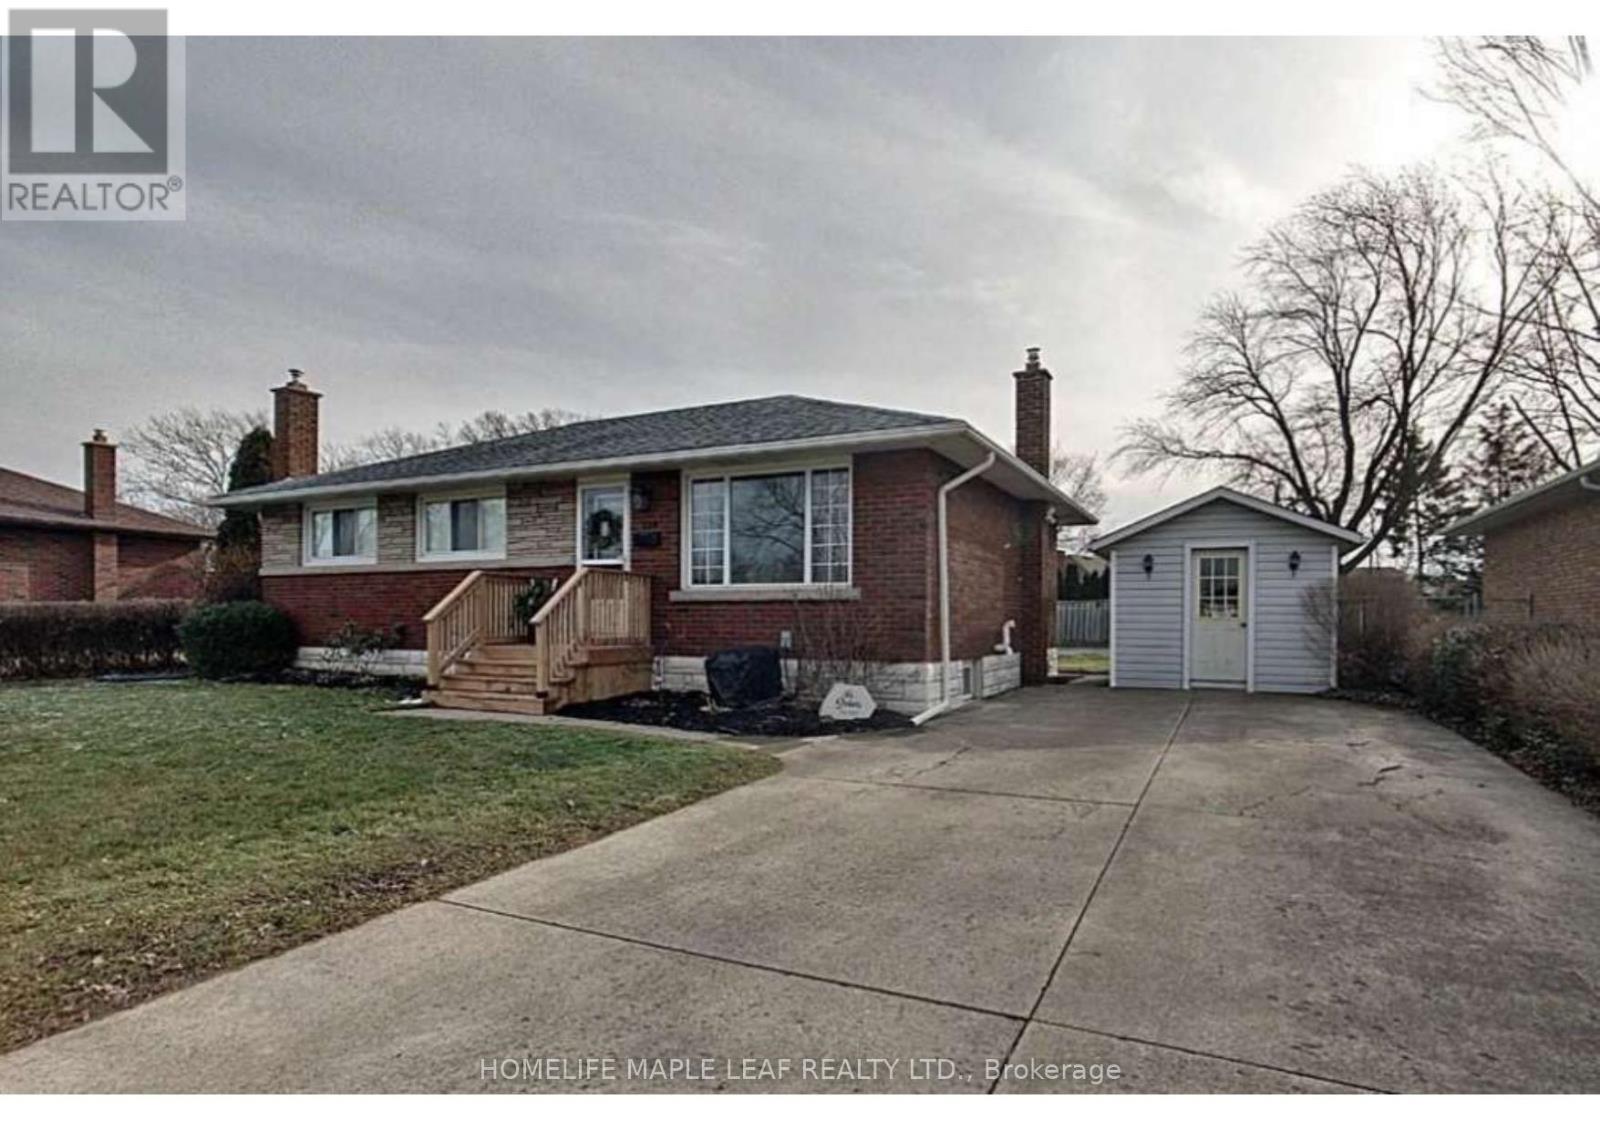
St. Catharines, Ontario
Beautiful and well-maintained 3- bedroom main-floor bungalow located in the highly desirable Glenridge community of St. Catharine. Bright and spacious layout featuring a modern kitchen open-concept living and dining areas, and an updated bathroom. Enjoy a large private backyard surrounded by nature tress and lush greenery, providing a peaceful setting for outdoor enjoyment. Conveniently located near schools, parks, shopping, public transit, Brock University, The pen centre and major highways. Tenants to pay 70% of utilities if the basement is separately rented. An excellant opportunity to live in one of St. Catherine most sought-after family-friendly communities. (id:61852)
Homelife Maple Leaf Realty Ltd.
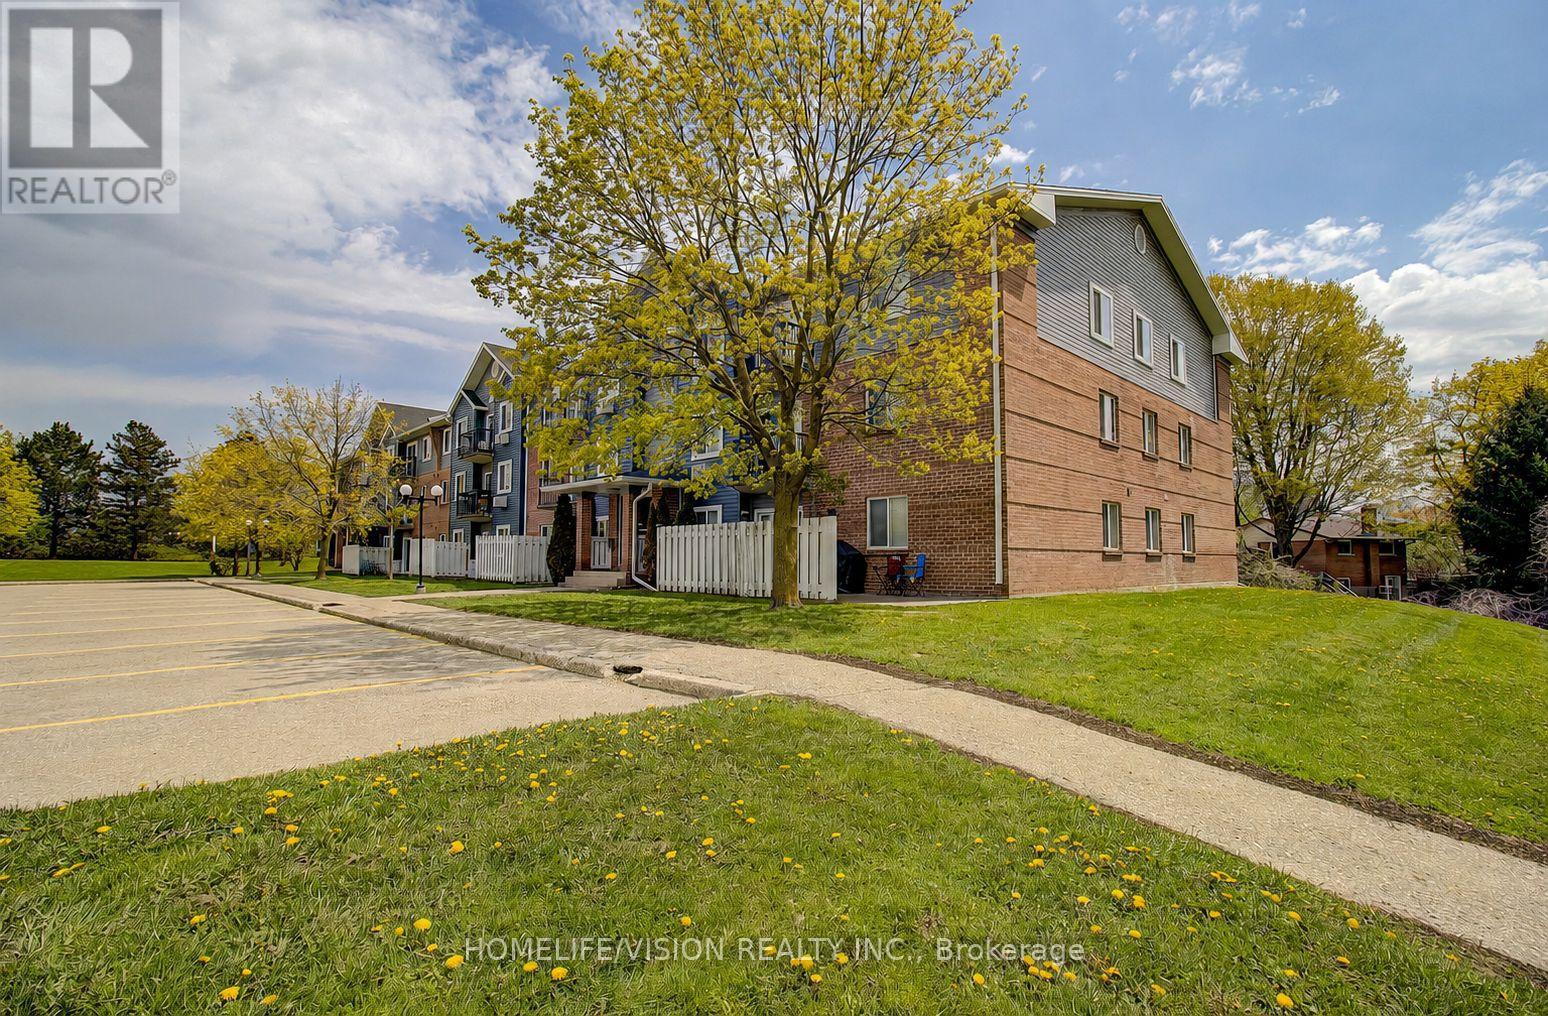
Waterloo, Ontario
Affordable & Stylish - BEST VIEW - BRIGHT TOP FLOOR Corner Unit 2-Bedroom Condo In Prime Parkview Manor - East Waterloo! Welcome To 271 Eiwo Court - A Beautifully Updated 2-Bedroom, 1-Bathroom Condo- Many Recent Upgrades And Very Well Managed. Perfect For First-Time Buyers, Downsizers, Students, Or Investors. Freshly Painted Throughout And Featuring Large Kitchen W Granite Stone Countertops, Bright Bathroom, And A Convenient Walk-In Storage Closet. Enjoy Your Private Balcony Directly Overlooking an Expansive Green Park and Mature Trees - The Perfect Spot For Morning Coffee Or Evening Relaxation. Situated In A Quiet, Family-Friendly Neighbourhood. OSteps From: Scenic Walking Trails, Tennis & Basketball Courts, Pickleball Courts, And A Community Garden. Conveniently Located Near Schools, Public Transit, Shopping On Bridge Street, Conestoga Mall, Lexington, Only 10 Minutes To The University Of Waterloo / Wilfrid Laurier University, And With Easy Access To Major Highways and Xpressway. A Fantastic Opportunity To Own A Move-In Ready Condo In One Of Waterloo's Most Convenient And Desirable Communities! Includes One Assigned Parking Space, With The Option To Rent A Second Spot Through Condo Management (id:61852)
Homelife/vision Realty Inc.
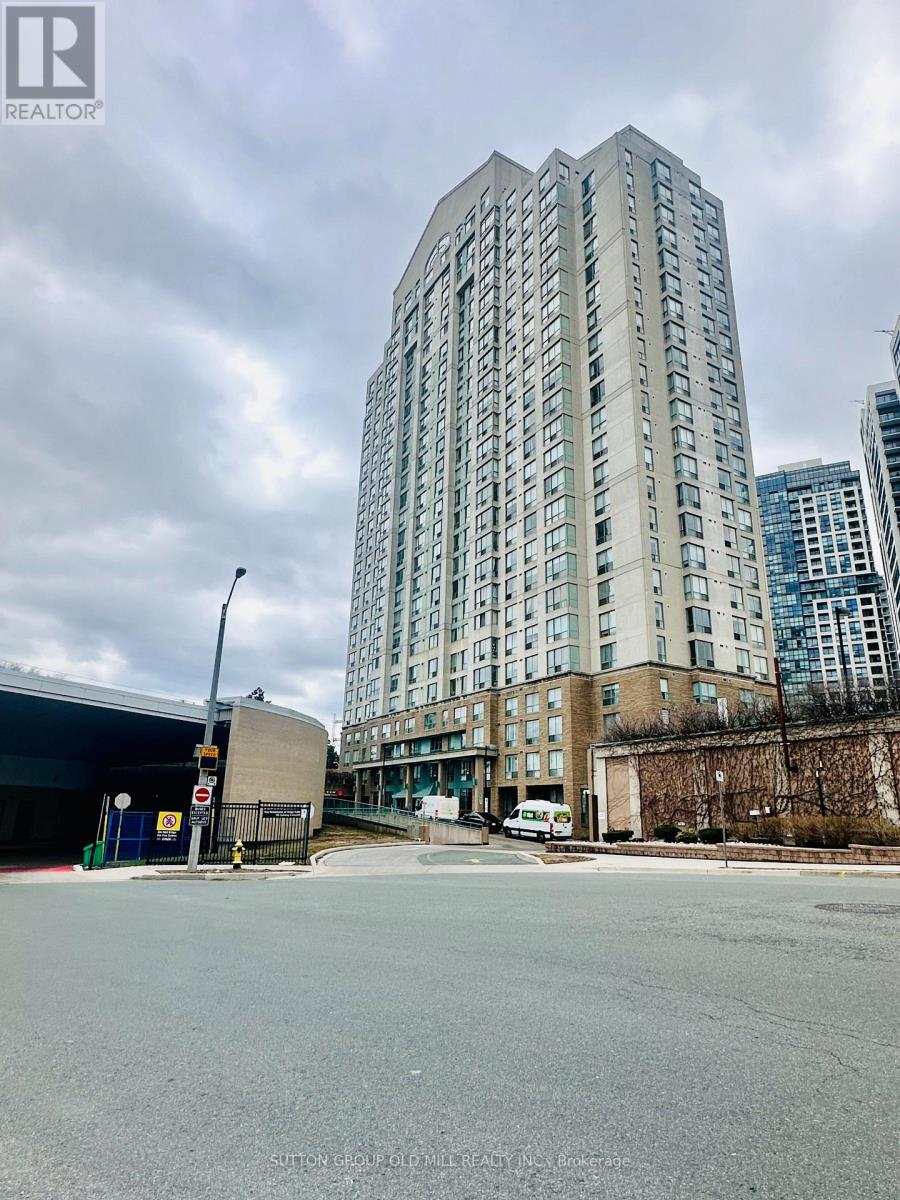
Toronto, Ontario
Prime Etobicoke with this stunning 22nd-floor retreat at "The Residences at Kingsgate." This bright ONE-bedroom suite offers an open-concept layout. Commuter's Dream: a "short walk" to the Kipling Transit Hub means you're at the nexus of the TTC, MiWay, and GO Transit!!! Seamless 20-minute trip downtown. Minutes to Hwy 427/QEW, Sherway Gardens, Farm Boy, Starbucks, and top-tier dining. Enjoy breathtaking high-floor views and natural light through large windows. The generous living/dining area, complemented by a good size primary bedroom and a full 4-piece washroom. Convenience is key with In-Suite Laundry, a large in-suit laundry-storage, and one dedicated underground parking space included. Move into a exceptionally well-maintained building featuring "All-Inclusive" lease (Heat, Hydro, & Water included except TV cable!!!). First-class amenities include a 24-hour Concierge, Indoor Pool & Sauna, Fully-Equipped Exercise Room, Library, Party Room, and an Outdoor Terrace/BBQ area. (id:61852)
Sutton Group Old Mill Realty Inc.
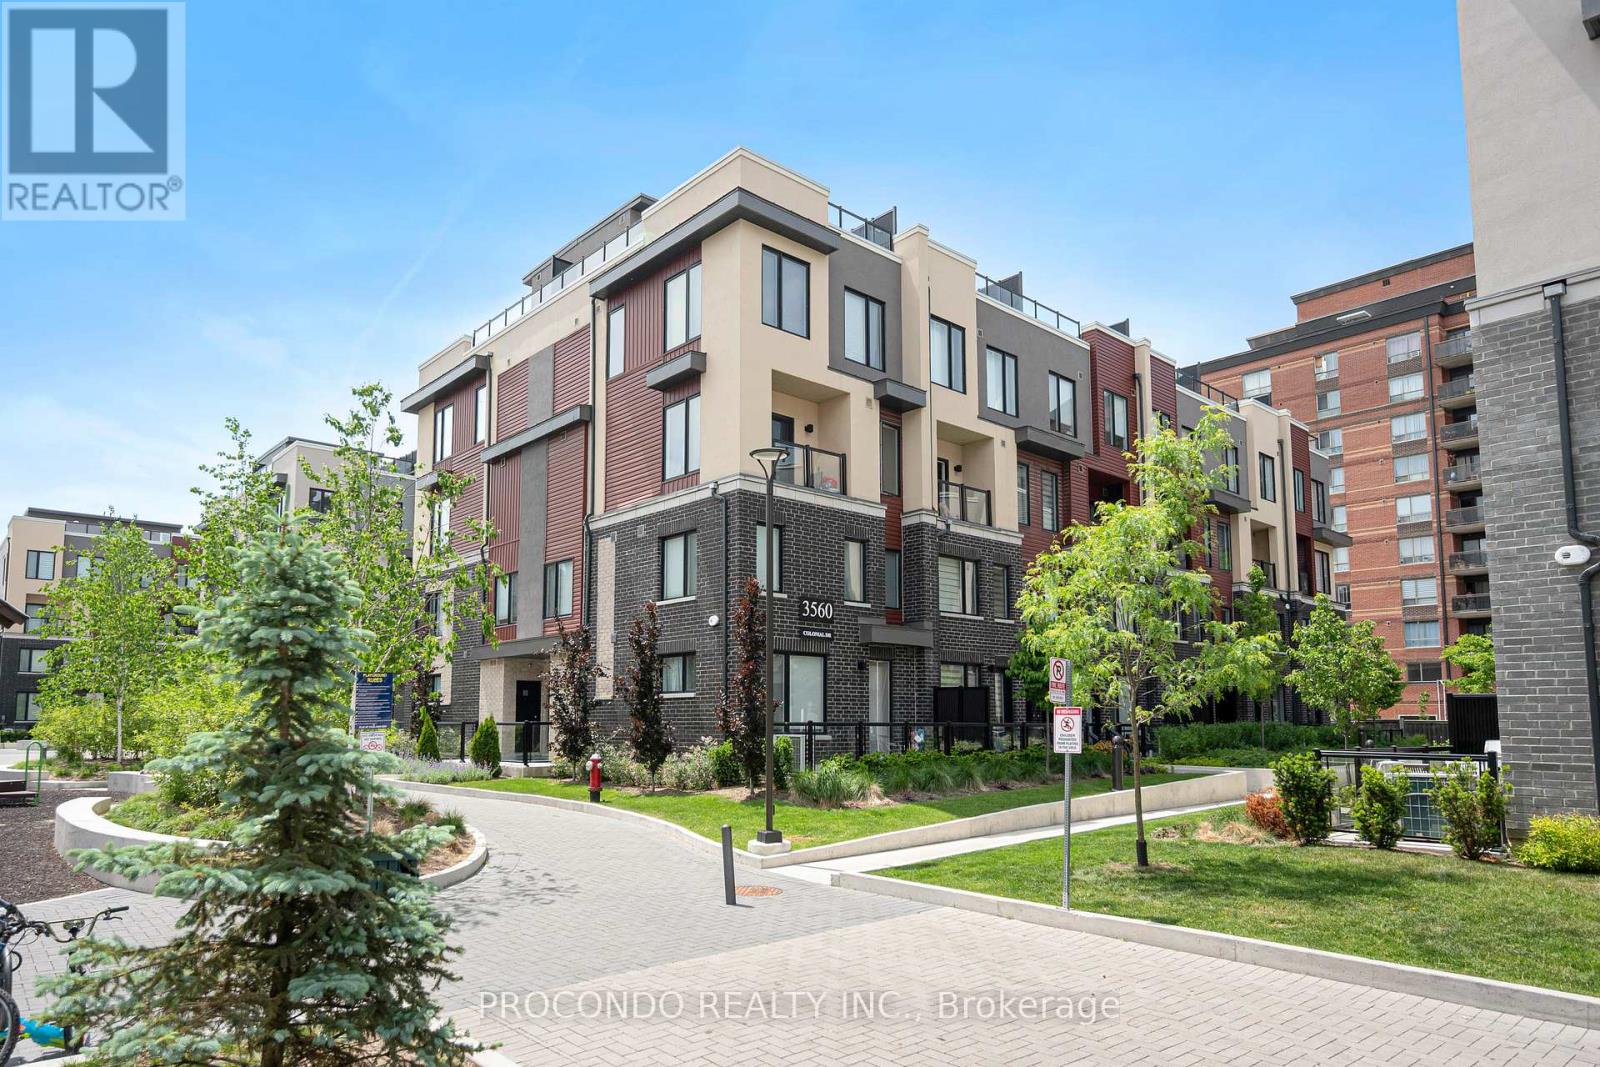
Mississauga, Ontario
Beautifully designed 2-bedroom, 3-bathroom townhouse that perfectly combines modern comfort with everyday convenience. This home offers open-concept living, spacious bedrooms, and a stylish kitchen ideal for family meals or entertaining. Enjoy a functional layout, and plenty of storage townhouse. Conveniently located minutes to Erin Mills Town Centre, Credit Valley Hospital, parks, restaurants, and everyday essentials including Costco, Walmart, and major grocery stores. Easy access to Highways 401, 403, and QEW makes commuting a breeze. Perfect for a first-time homebuyer, investor, or upsizing. A must-see. (id:61852)
Procondo Realty Inc.
Oakville, Ontario
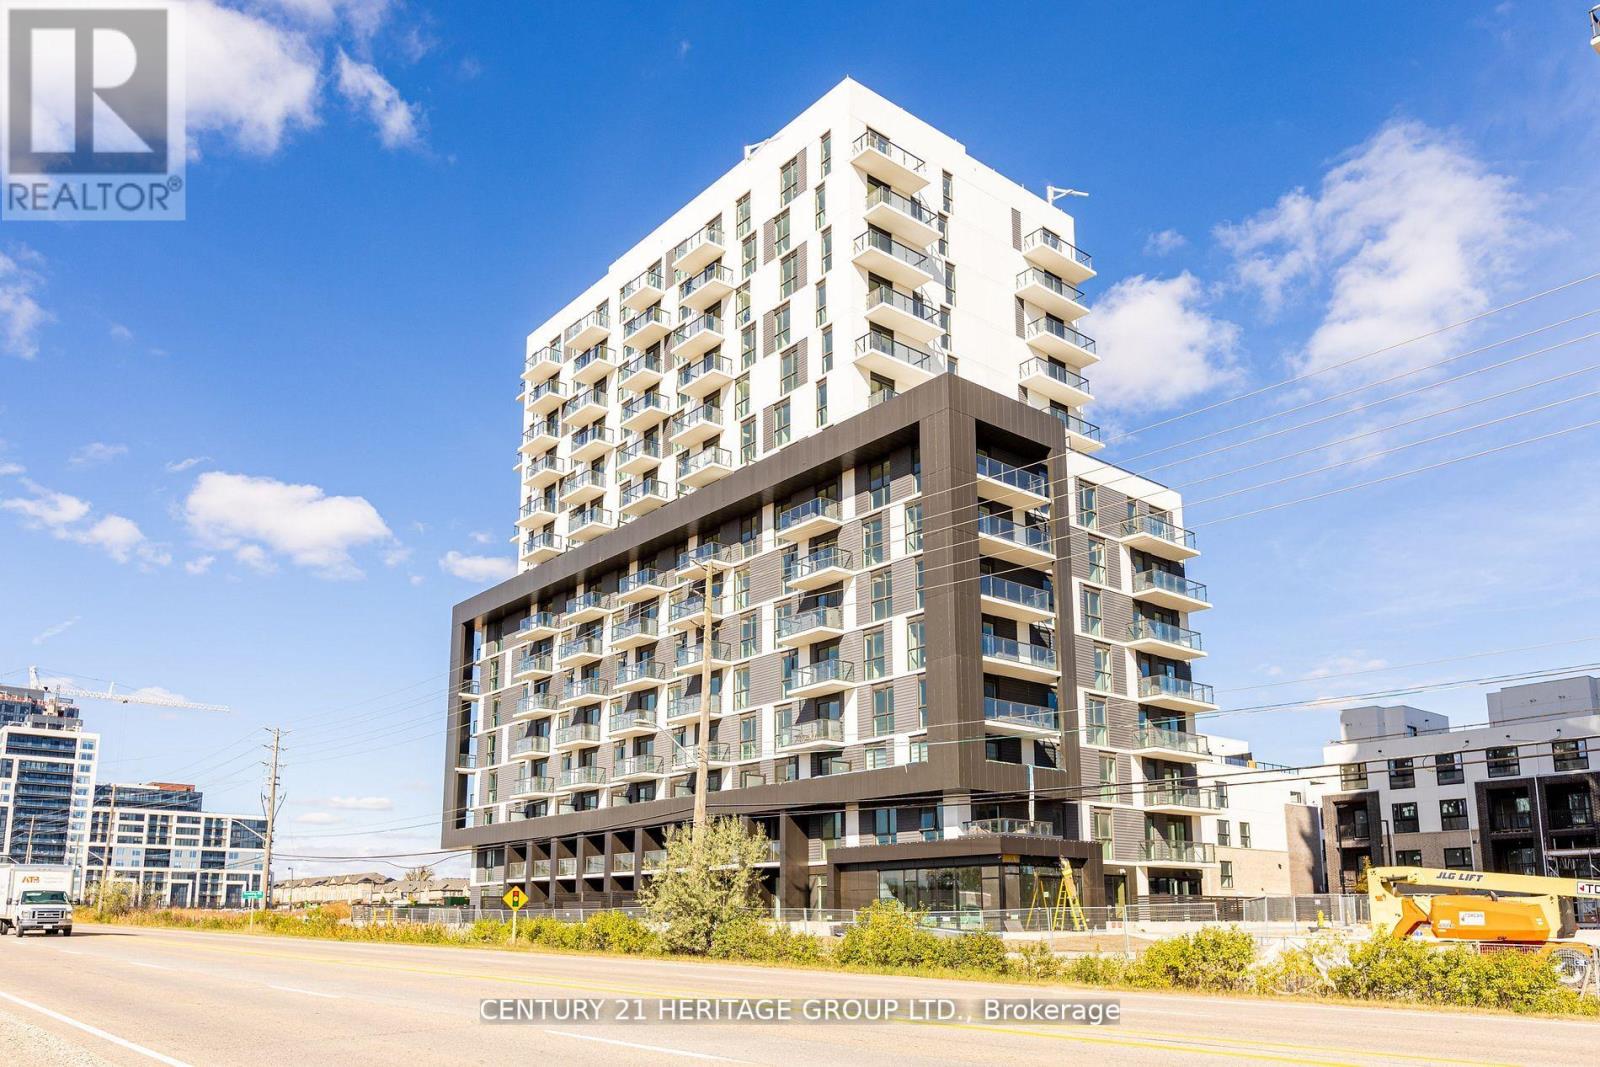
We are thrilled to present a stunning 2 br+den, 2 full bath unit in a newer building, perfectly located close to everything you need! Open concept, functional split bedroom layout, with ample space and natural light, this corner unit provides a serene sanctuary to unwind and rejuvenate after a long day. Need a home office, study room, or guest space? The den is ideal for any of these purposes. Spa-like 2 full bathrooms, featuring elegant finishes. The modern kitchen fitted with high end appliances, ample storage and sleek countertop and ceramic backsplash is a chef's dream come true. Spacious bedrooms, primary bedroom with a huge walk-in closet. (id:61852)
Century 21 Heritage Group Ltd.

Toronto, Ontario
Welcome to 61 Dane Avenue, a custom-built transitional-style residence offering approximately 7,360 sq. ft. of finished living space, including a fully finished lower level. Situated on a 60 x 125 ft. lot, this home features 5+4 bedrooms and 6 bathrooms with a functional layout designed for multi-generational living and entertaining. The main level offers a spacious kitchen with a large center island, adjoining dining, living and family rooms with approximately 11-foot ceilings, a main-floor office, and a 3-piece bathroom. Natural light fills the home through six skylights, while large-plank hardwood flooring, a floating staircase with glass railings, a gas fireplace, and numerous pot lights contribute to the home's contemporary design. The finished lower level features a separate entrance and walkout to the rear yard, four additional bedrooms, a second kitchen, and a large recreation area, offering flexible living arrangements. The private backyard and generous lot size provide ample outdoor space. Conveniently located near shopping, public transit, schools, parks, and major transportation routes, including Lawrence West Subway Station, Allen Road, and Yorkdale Shopping Centre. As per Seller, the lower level is currently generating approximately $8,000 per month in rental income. (id:61852)
Royal LePage Real Estate Services Ltd.
Toronto, Ontario
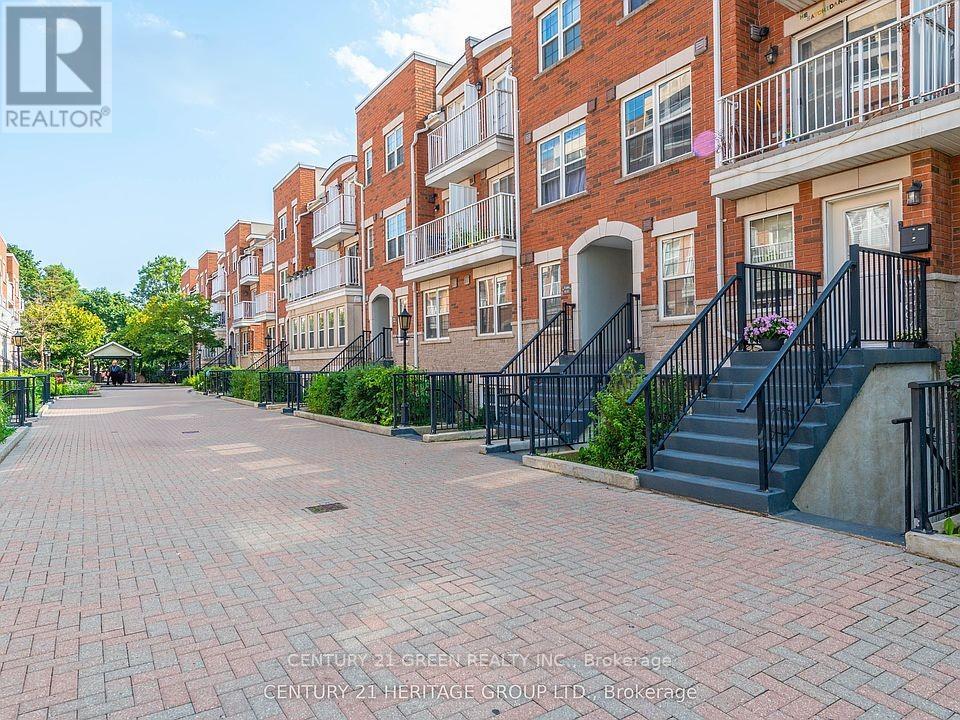
Utilities NOT Included in the Price (id:61852)
Century 21 Green Realty Inc.
Clearview, Ontario
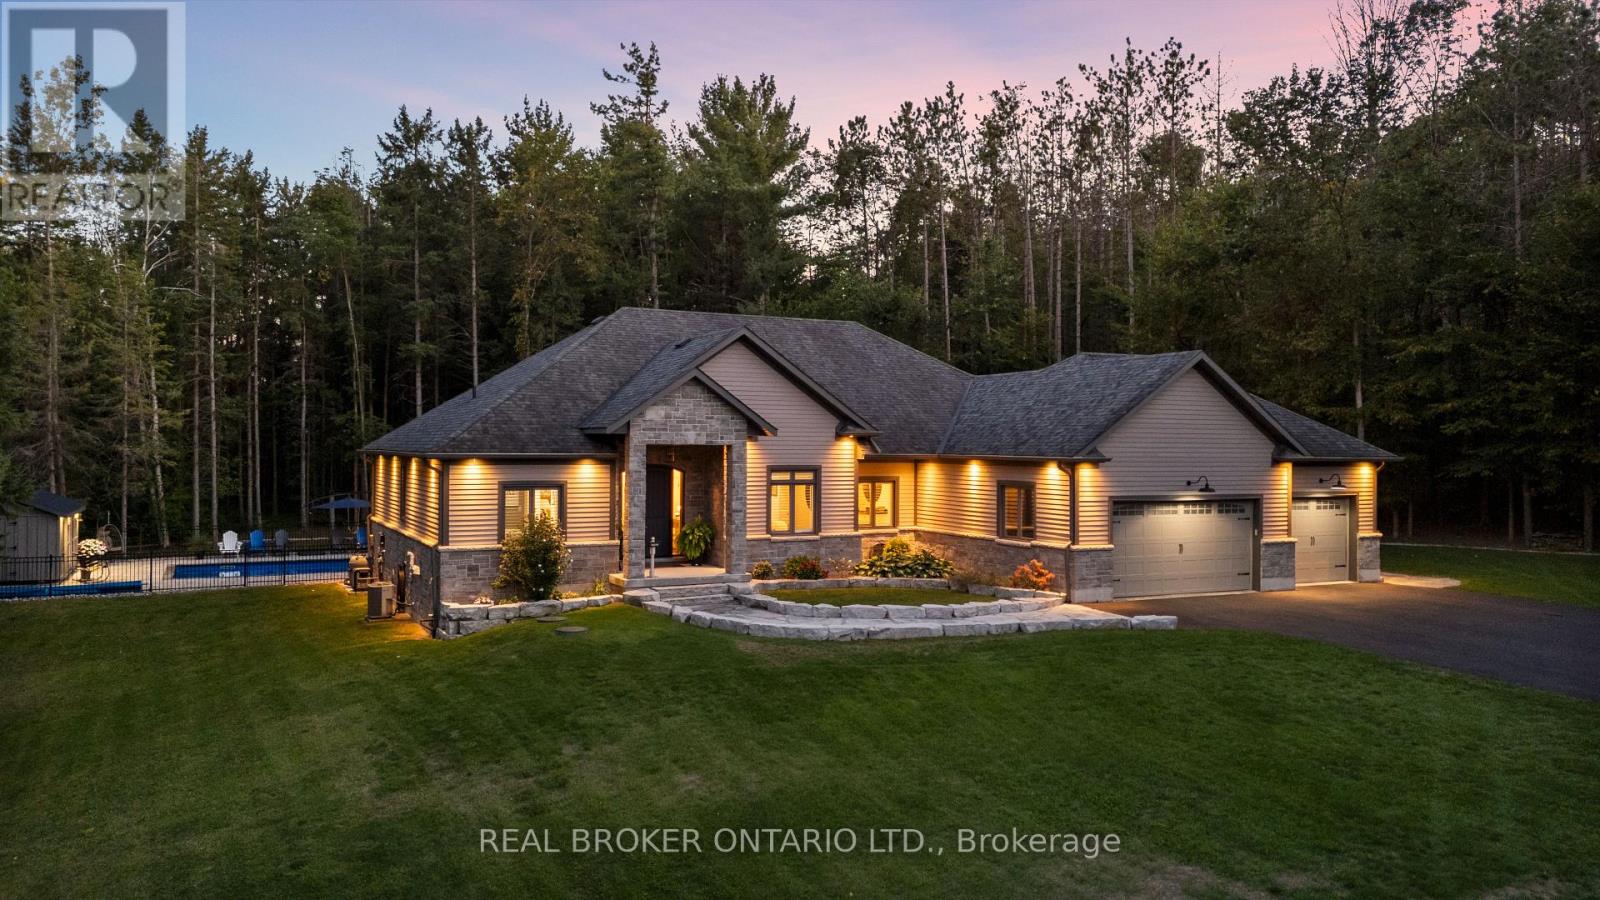
Your Private Resort, Every Day of the Year. Tucked away on 2.5 acres of mature trees and rolling landscape, this custom-built home isn't just a place to live - its a lifestyle. From the moment you arrive, youll feel the peace and privacy of country living, all while being steps from walking trails and minutes from town conveniences. Inside, soaring vaulted ceilings and a floor-to-ceiling propane fireplace set the tone for gatherings with family and friends. The open-concept design flows seamlessly from the living and dining area into a chefs kitchen with quartz countertops, extended cabinetry, stainless steel appliances, and a striking glass backsplash. Every detail has been crafted for both function and style. The main floor offers four bedrooms, including a primary suite designed as a true retreat, complete with a spa-like 5-piece ensuite and walk-in closet. The finished lower level with private garage entrance extends the lifestylewhether you need a guest suite, home gym, or office. A 5th bedroom, 3-pc bath, and expansive mudroom with storage make the space versatile and practical. Step outside and discover why this property is truly exceptional. A saltwater pool glistens in the sun, paired with a hot tub and covered deck that invite you to host summer parties, quiet evening dinners, or simply unwind after a long day. With walking trails at your doorstep and a backyard that feels like a private resort, this home delivers a lifestyle most only dream of. Luxury, privacy, and connection to nature this home is more than a residence. Its where family memories are made, friends gather, and every day feels like a getaway. (id:61852)
Real Broker Ontario Ltd.
Richmond Hill, Ontario
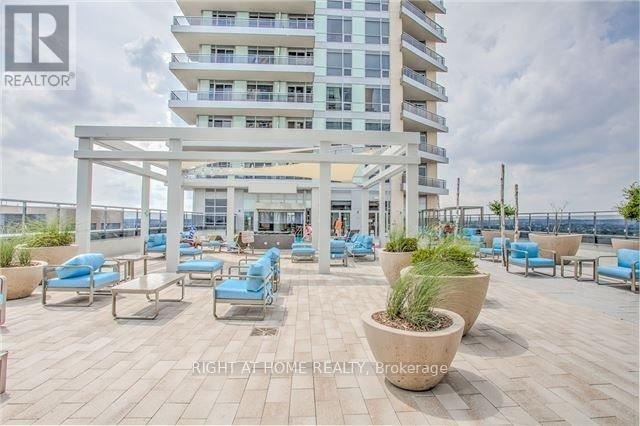
Imagine yourself living in the lap of Luxury With A Prestigious Yonge Street Address Here At The Beverly Hills Resort Residences In Richmond Hill - kitty-corner from the Hillcrest Mall. This well appointed 1+Den unit offers 9' ceilings with Unobstructed West Views from your balcony! Filled With Resort inspired Amenities & Surrounded By Shopping, Entertainment, Leisure, Schools, Parks, Transit & More. You simply Can't Beat This Location. Stainless Steel Kitchen Appliances - stacked laundry; Granite Countertops In Kitchen - with breakfast bar; Quartz Counter In the Bathroom; Engineered hardwood throughout; Porcelain floors in washroom/laundry/foyer. Primary Bedroom offers closet organizers. Private den (8.5' x 6') provides perfect space for home office or guest room. Building Amenities: 24HrConcierge, On-Site Security, Media Room, Gym, Party/Meeting Room, Indoor/outdoor Pool, Sauna, Games/Billiards Room, rooftop terrace in both buildings, community bbq stations, +++.**EXTRAS** Area Amenities: Walking Distance To Hillcrest Mall, No Frills (Groceries), Restaurants, Theatre, Entertainment, Schools & Transit. Close Proximity To Canada's Wonderland And Hwys 7/404/407For an Easy Commute Throughout the Gta. (id:61852)
Right At Home Realty
Richmond Hill, Ontario
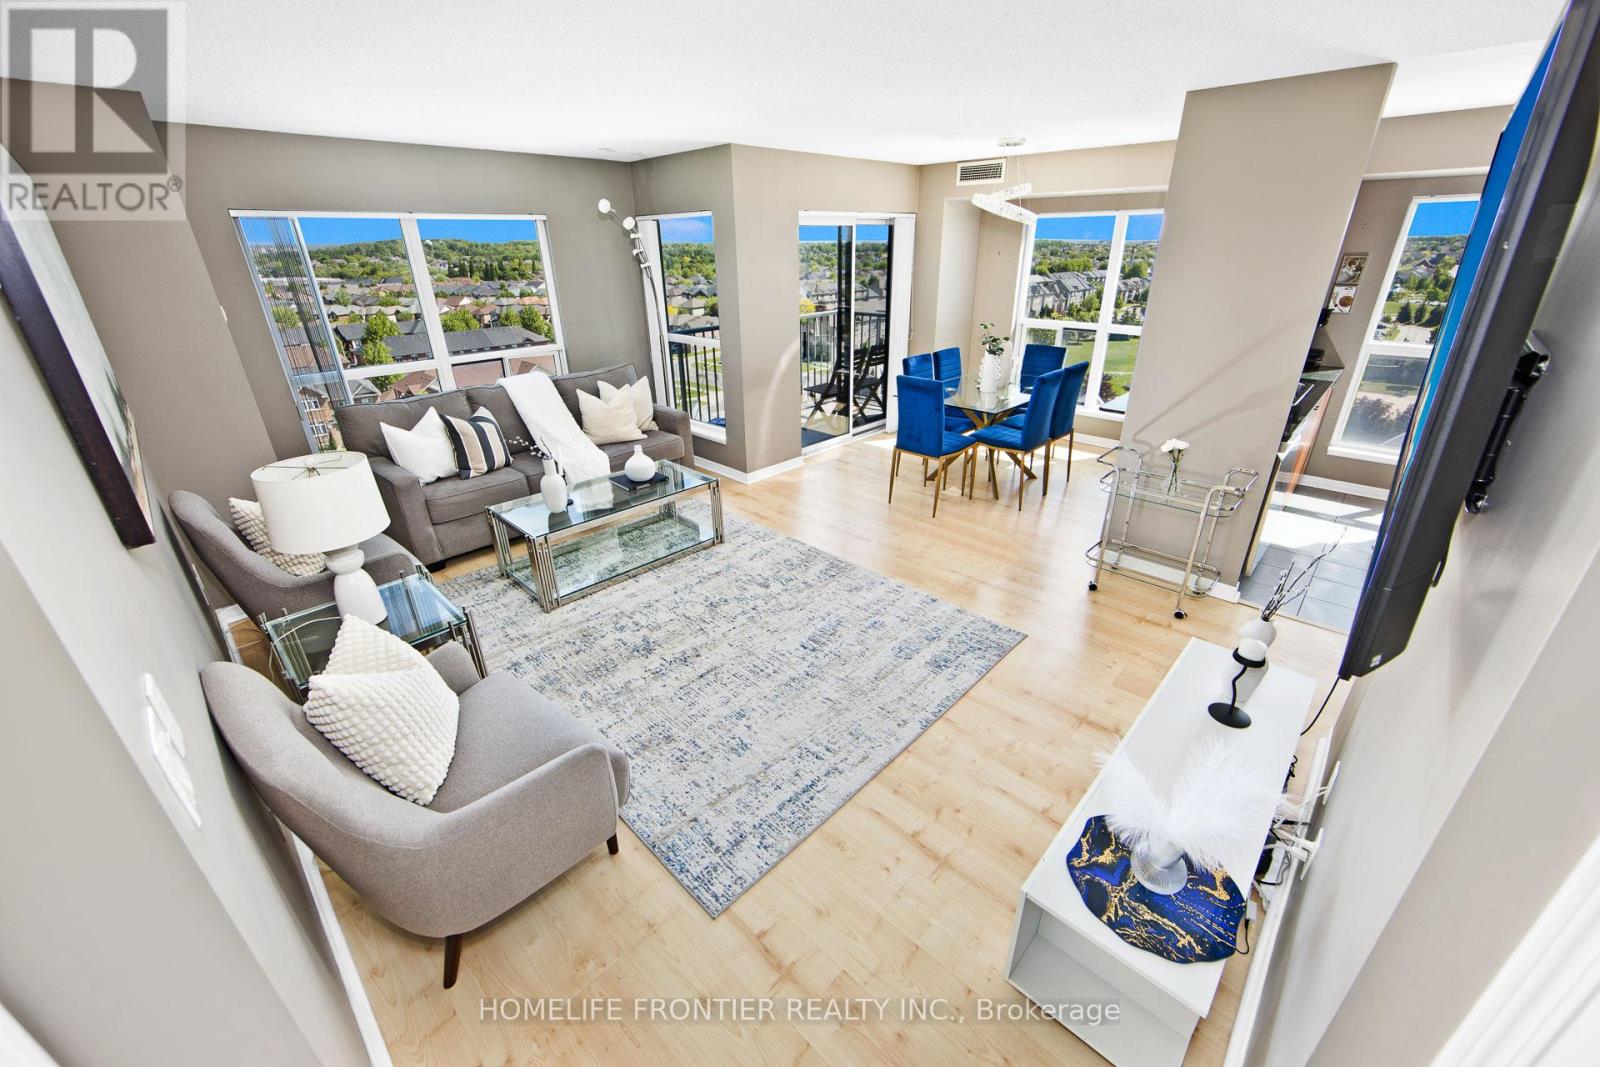
Sensational Corner Suite! Experience nearly 1,000sqfeet of immaculate, sun-drenched open-concept luxury with 180 Degree Unobstructed Views of the City. Ideal Split Bedroom Layout: This bright & private layout features two spacious bedrooms, each with its own Full Baths. Enjoy breathtaking, unobstructed sunrise views from your cornered balcony, premium finishes, & a modern kitchen with a breakfast bar. Spotless, freshly painted, & steps from top-rated schools, transit, & shopping. Fantastic Amenities & a convenient Parking spot right by the elevator. The Royal in Richmond Hill! (id:61852)
Homelife Frontier Realty Inc.
Toronto, Ontario
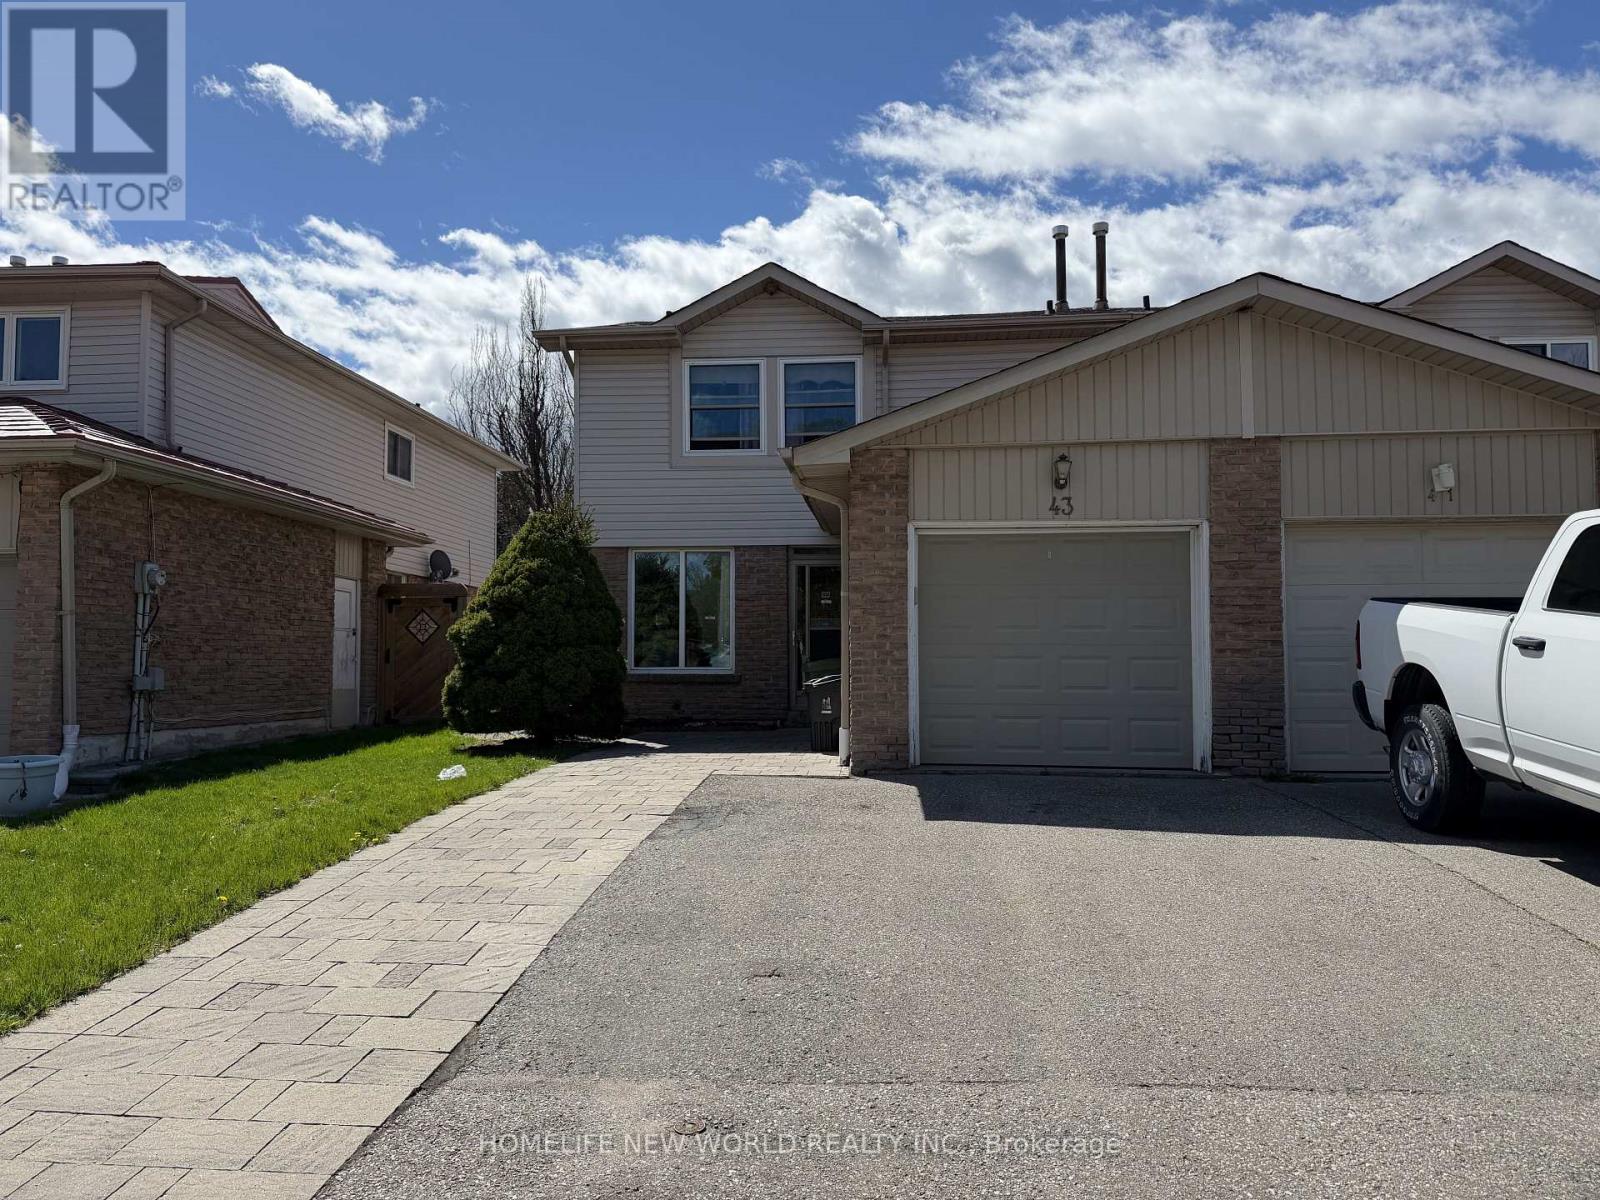
Available and ready to move in! Spacious 3x bedroom, 4x bathroom, 2x parking semi-detached home, located in beloved Agincourt North community. Recently updated, painted, and professionally cleaned. Ideal for families looking for a safe, quiet and diverse neighbourhood. Comes with backyard, finished basement and large balcony. Quick, convenient access to TTC, Hwy, groceries, restaurants and Woodside Square mall. (id:61852)
Homelife New World Realty Inc.
Toronto, Ontario
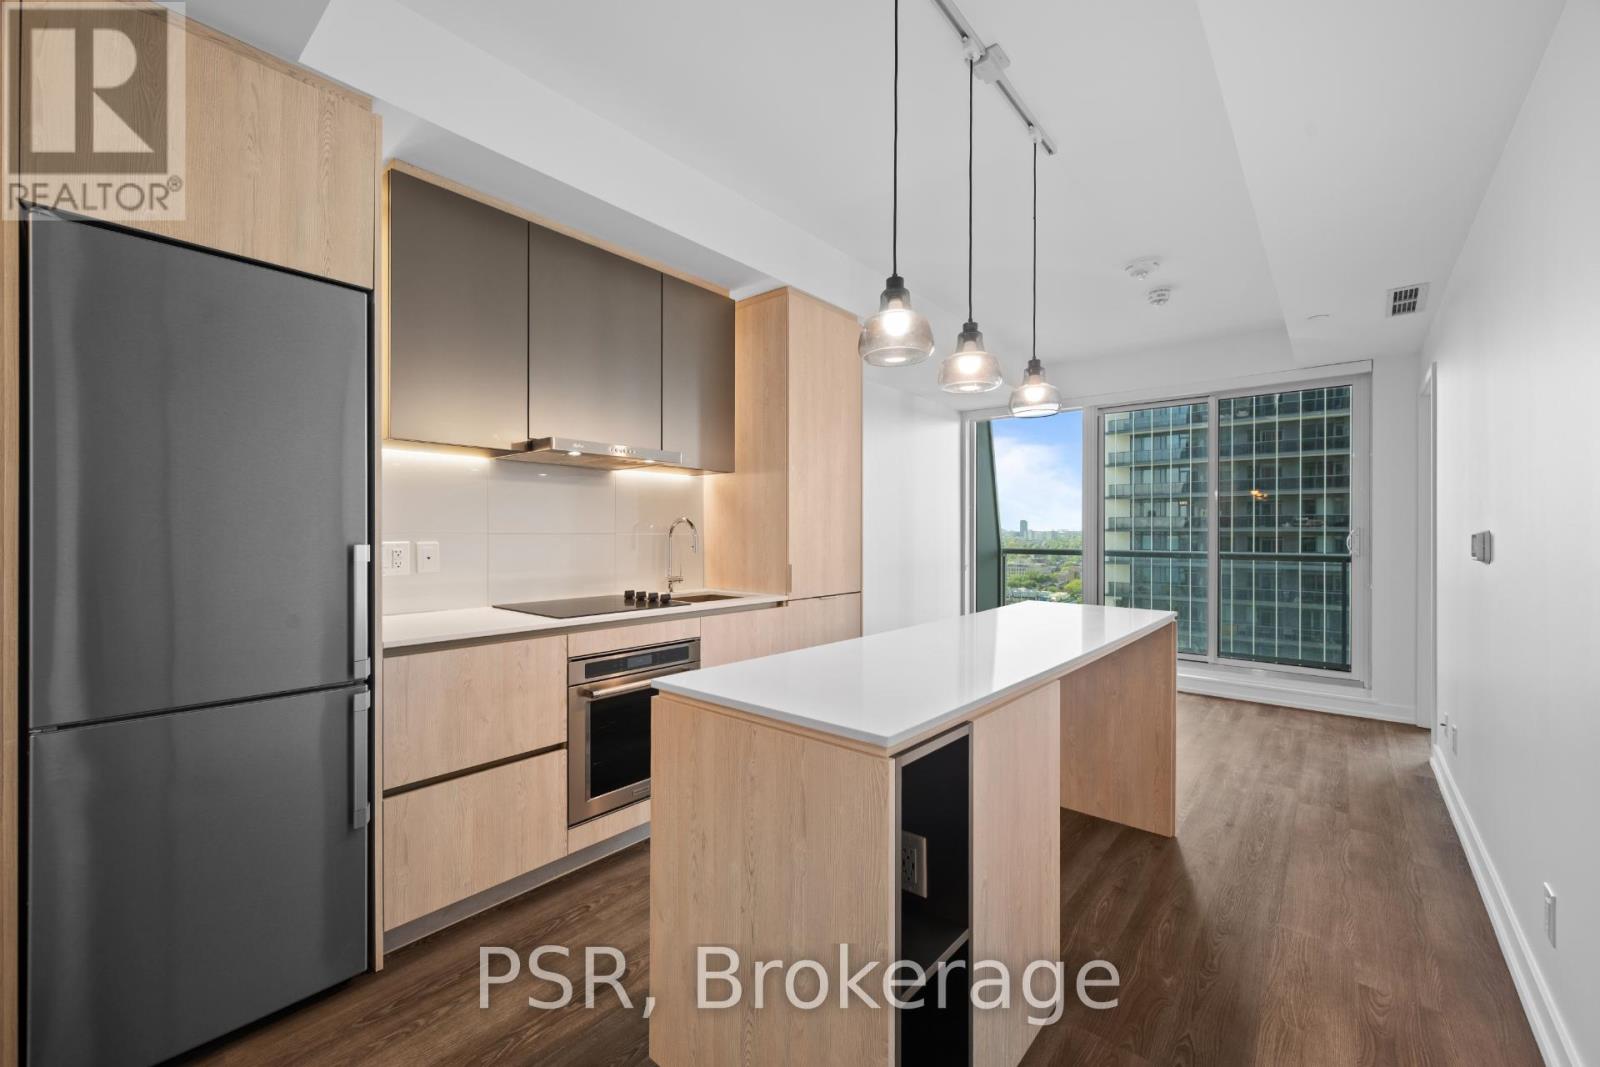
Welcome To The Novus! Located In The Heart Of Liberty Village Offering Future Residents A Unique Blend Of Modern Design, Comfort, And Convenience. This One-Bedroom + Den Suite Features A Thoughtful Layout With North Facing Views That Fill The Space With Natural Light, Complemented By A Balcony For Outdoor Enjoyment. Additional highlights include a modern kitchen with a centre island and vinyl flooring throughout. The Novus offers an impressive selection of amenities, including state-of-the-art fitness facilities, a yoga studio, roof top sky lounge with private dining room and catering kitchen, games room, theatre room, rooftop terrace with fire pits and BBQs, Wi-Fi lounge with cafe, pet spa and more. Your future home is conveniently situated steps away from Altea Active, grocery, LCBO, banks, parks, waterfront, public transit,local shops & restaurants. (id:61852)
Psr