
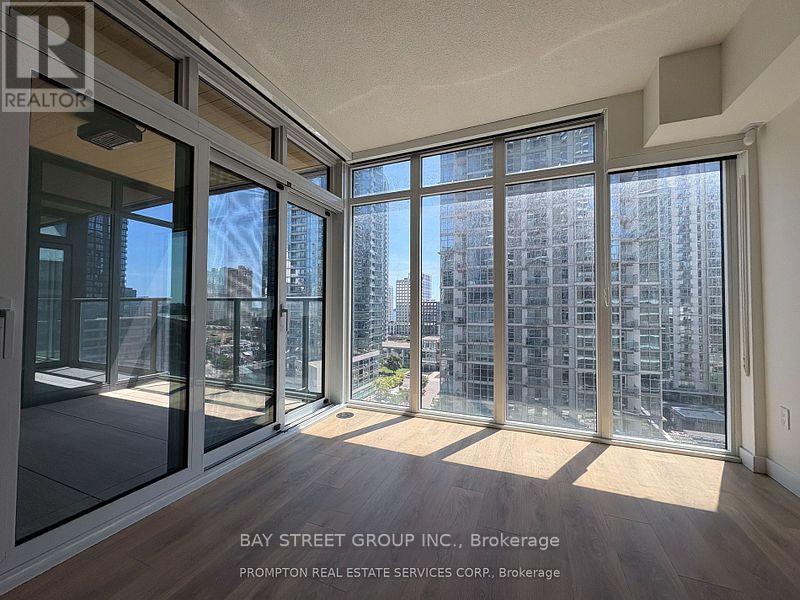
Toronto, Ontario
rand New Luxury Condo at Concord Canada House Toronto Downtowns Newest Icon Beside CN Tower and Rogers Centre. This 2 bedroom 2 bath South Facing Unit Features 736 Sqft of Interior Living Space Plus a Heated Balcony for Year-Round Enjoyment. World-Class Amenities Include an 82nd Floor Sky Lounge, Indoor Swimming Pool, Ice Skating Rink, and Much More. Unbeatable Location Just Steps to CN Tower, Rogers Centre, Scotiabank Arena, Union Station. (id:61852)
Bay Street Group Inc.
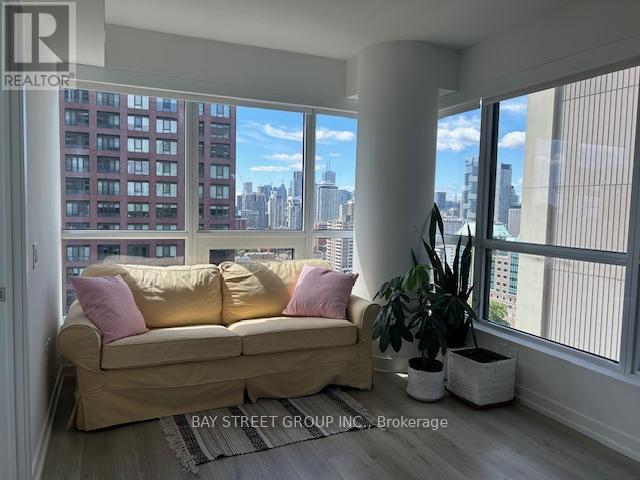
Toronto, Ontario
Finished corner unit, with bright and beautiful views. two decent-sized bedrooms with big windows, Open Concept Kitchen combined with dining and a living area. two side Windows ceiling to floor. .rogers wifi included, the seller has lived here since the unit was occupied. first time to rent . reverse osmosis drinking water system. sit on the balcony to enjoy the Rosedale view and more. best for Professionals, Students, and Families, Sherbourne Subway Station Just Beside The Building, Stainless Steel Kitchen Appliances, Ensuite Laundry, 24 24-hour concierge, Fitness Center, Rooftop Terrace, and Party Room (id:61852)
Bay Street Group Inc.
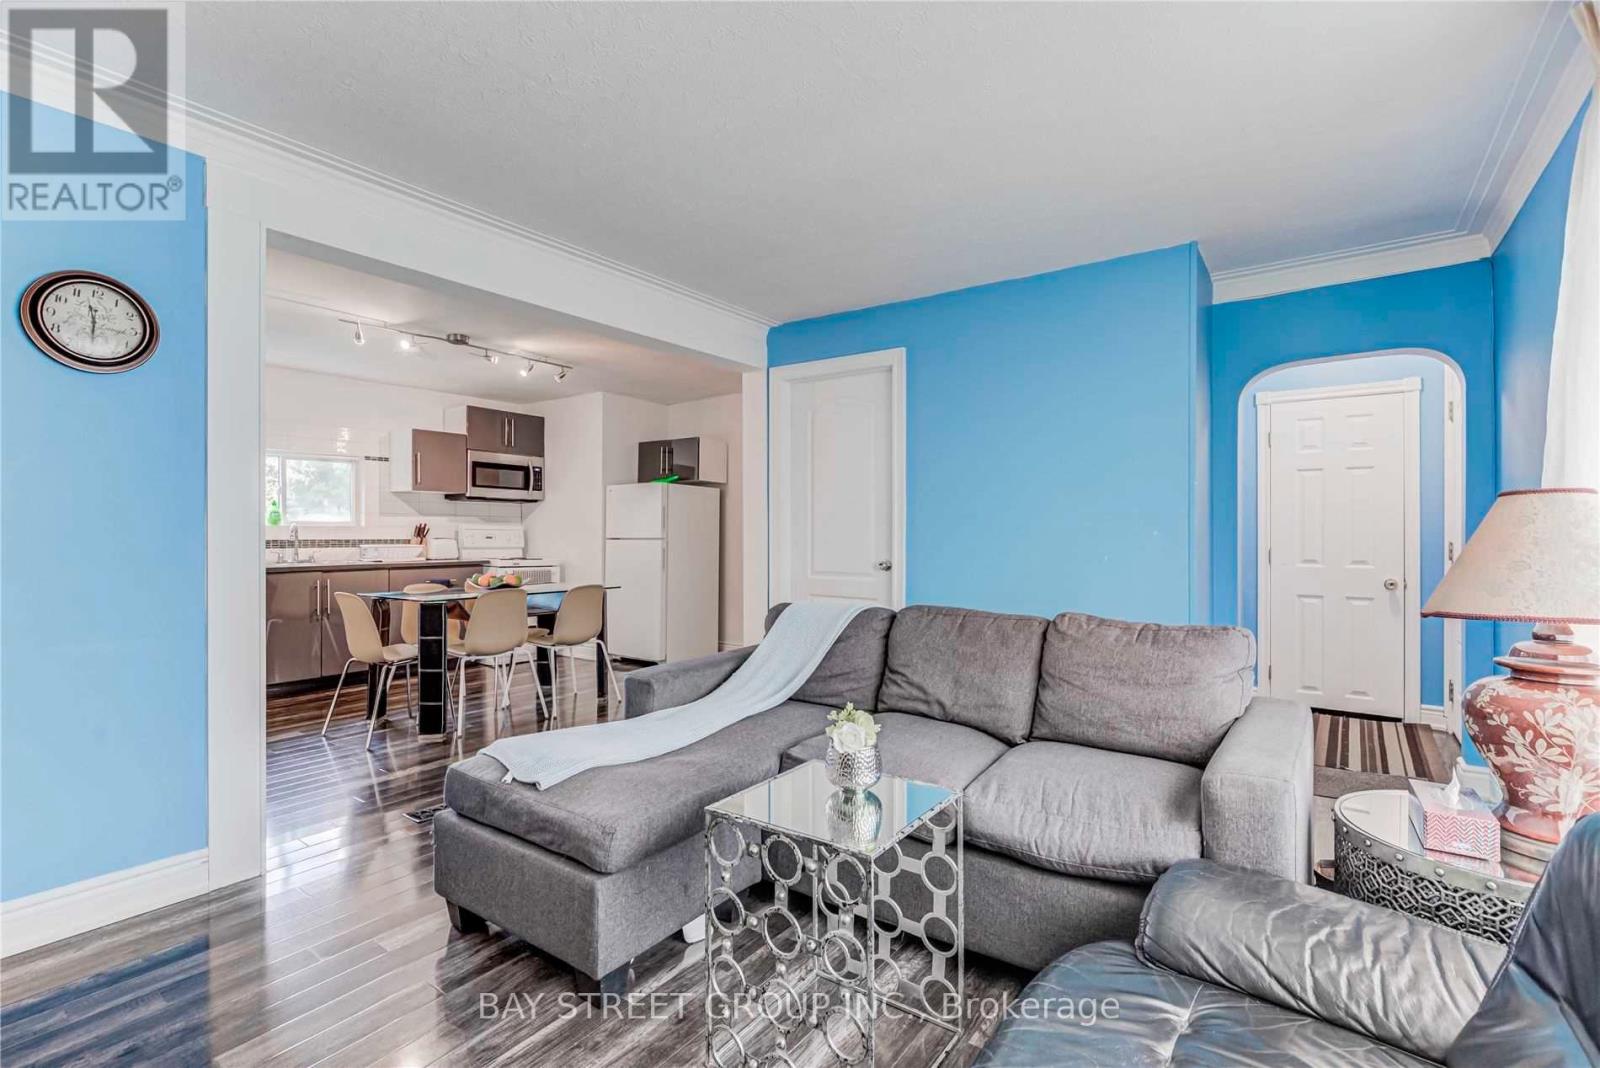
Toronto, Ontario
Welcome to this beautifully renovated and remarkably cozy 3-bedroom bungalow nestled in a highly coveted North York pocket. Designed with an emphasis on light and comfort, the open-concept layout boasts massive oversized windows and an abundance of natural light. The master bedroom with a private ensuite. You are minutes from Finch Subway Station, Yonge & Steeles Plaza, top schools, and parks. Unmatched live-in comfort today with incredible long-term land-holding value in one of Toronto's most resilient real estate pockets. Pictures came from the last tenants. Basement has two nice tenants there , shares laundry with basement tenants (id:61852)
Bay Street Group Inc.
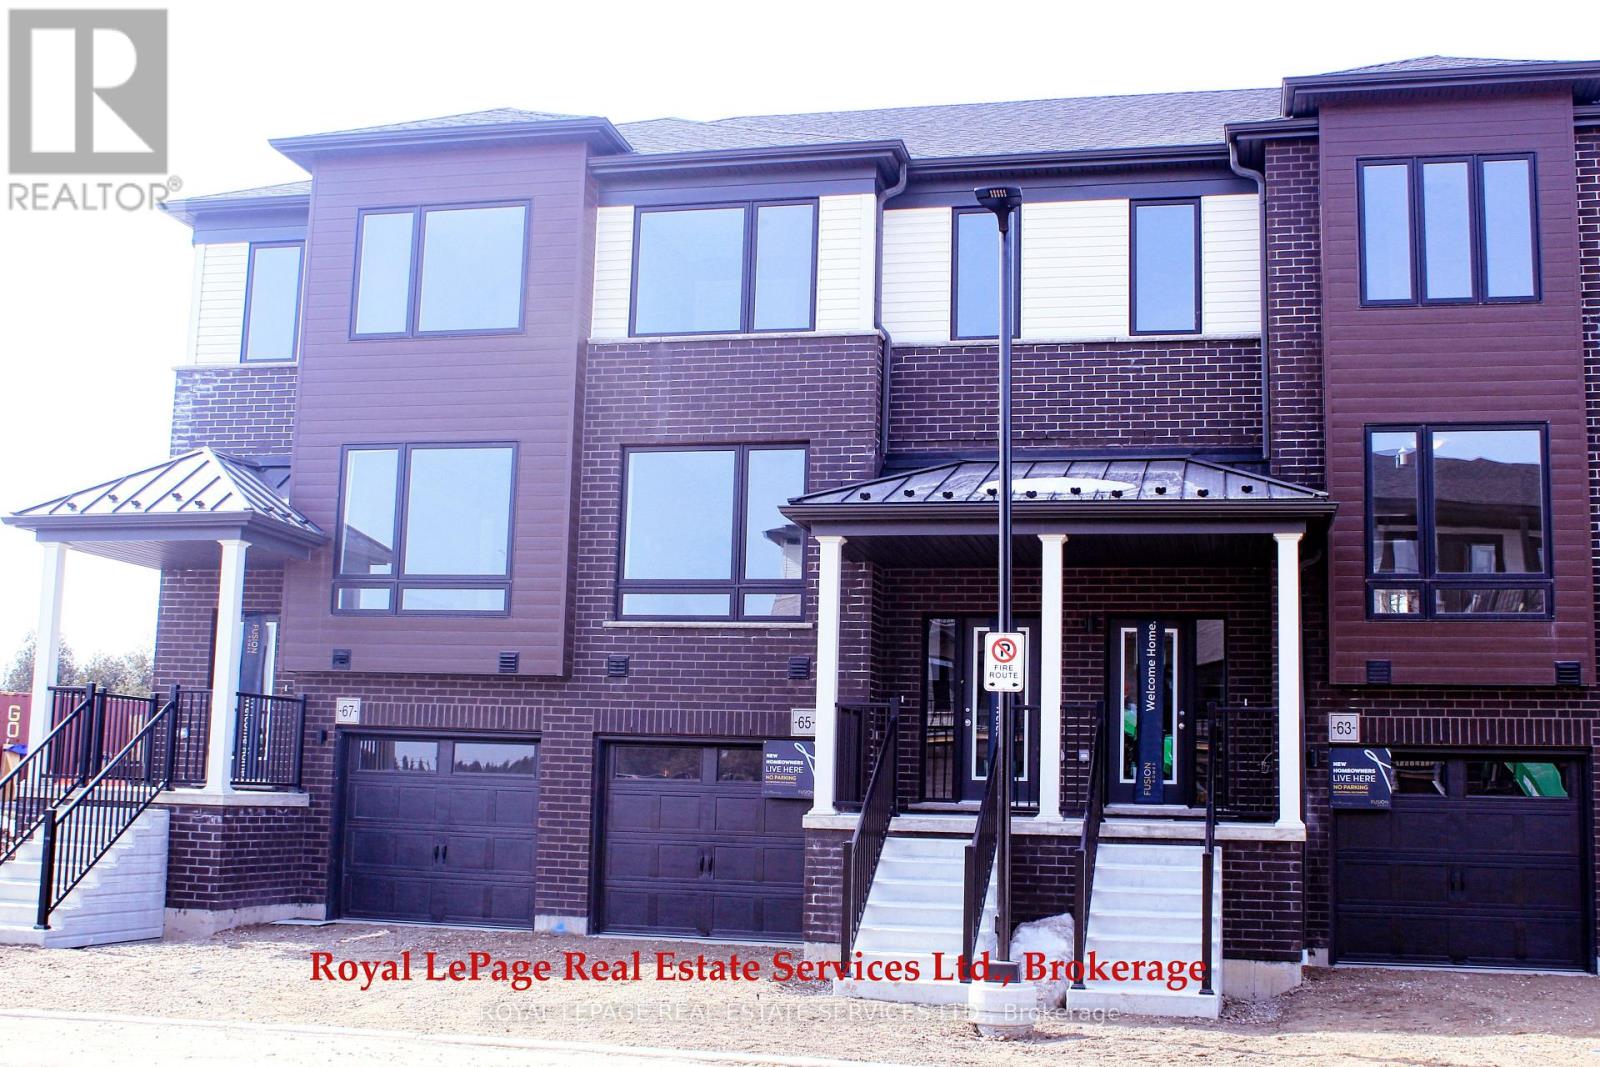
Guelph, Ontario
Amazing Townhouse By Fusion Homes ( Alister ), Located In The Sought-After Solterra Community In Guelph! in a very peaceful, sought after, family friendly Neighborhood. The Townhouse features large windows on all floors allowing ample natural light. The property is a perfect blend of luxury, comfort and functionality. The Main floor offers beautiful neutrally colored Laminate flooring all through the Living space, conveniently sized eat in kitchen with its Quartz Countertops, Stainless Steel High End Appliances and plenty of Cabinets. The two pieces Powder room with under sink cabinet beautifully finished with the Quartz top completes the Main floor. In the Upper floor you will find three very conveniently sized Bedrooms with large windows and spacious closets. The Primary bedroom features a Walk-in closet and three pieces Ensuite. A Third Bathroom with three pieces completes the Upper floor. The Walk-in Basement is a very nice feature that is worth mentioning as it offers an additional storage space and has a coat closet at its entrance. The Townhouse has a Garage with direct access to the property through the Garage man door and is offering two parking spots; one inside the Garage and the other on the Driveway. Situated Near Parks, Schools, Shopping, And Transit; Minutes To Hwy 401, 2 Minutes To The University Of Guelph, And Under 10 Minutes To Guelph Central GO. Surrounded By Trails, Golf Courses, And Parks, And Close To Stone Road Mall, Walmart, Canadian Tire, Metro and located right in front of a bus route. A Unique opportunity for you to discover, don't miss on it. (id:61852)
Royal LePage Real Estate Services Ltd.
Huntsville, Ontario
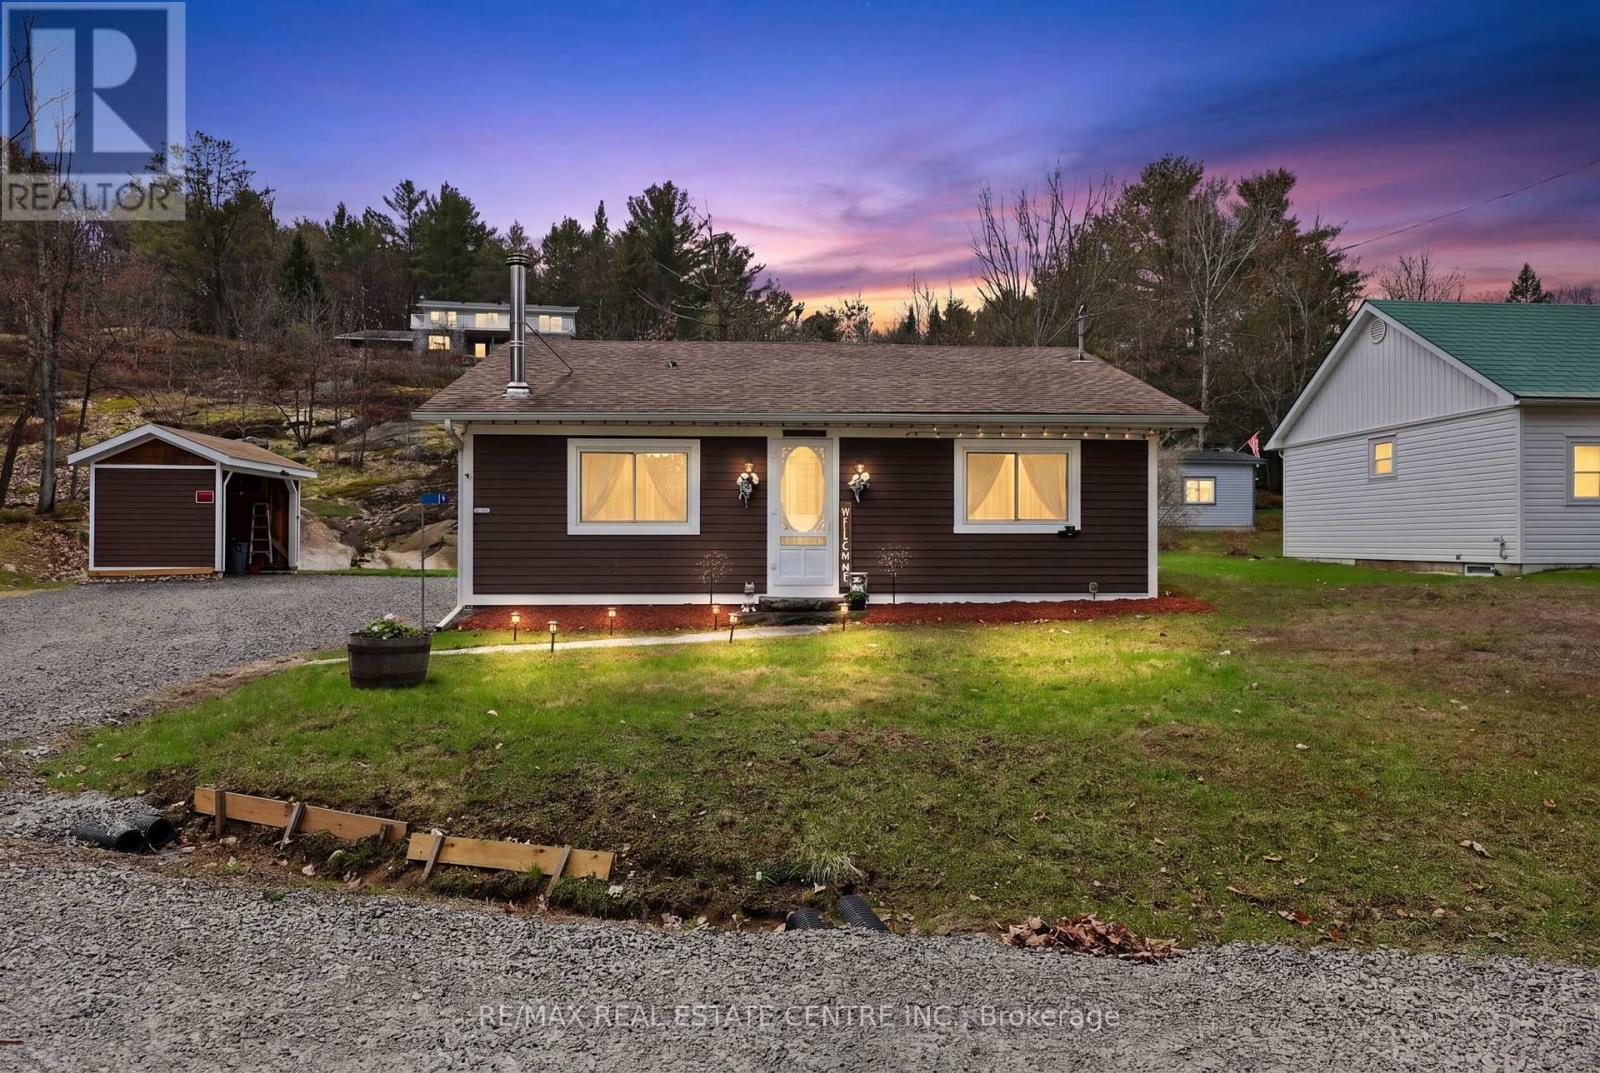
Welcome to 17 McClure Lane, tucked away in the highly desirable community of Port Sydney of Huntsville which is steps away from the beautiful Mary Lake's public beach and boat launch. This charming bungalow offers the perfect blend of comfort and cottage style living, featuring 2 bedrooms and a full bathroom with heated tile floors. The bright, open-concept living and dining area is warmed by a cozy wood stove and accented with hardwood flooring, while large windows throughout the home flood the space with natural light. A functional galley kitchen makes efficient use of space, ideal for everyday living or weekend getaways. Downstairs, the unfinished basement provides a laundry area, mechanicals , and plenty of storage space. Step outside to enjoy two walkouts leading to your private side and backyard spaces, complete with a stone patio and stunning natural rock face views. Additional highlights include a drilled well, updated septic system, ample parking, a landscaped yard, and a convenient firewood storage shed. Located at the end of a quiet private road off Hoth's Lane, this property sits directly across from Mary Lake offering access to 40 miles of boating across a scenic four lake chain, along with a nearby playground and Golf Club course. With easy access to many desirable amenities. This home is perfectly situated for both convenience and recreation. Whether you're looking for a cozy starter home or a relaxing weekend retreat, this delightful property is ready to welcome you and is a must see property! (id:61852)
RE/MAX Real Estate Centre Inc.
Gananoque, Ontario
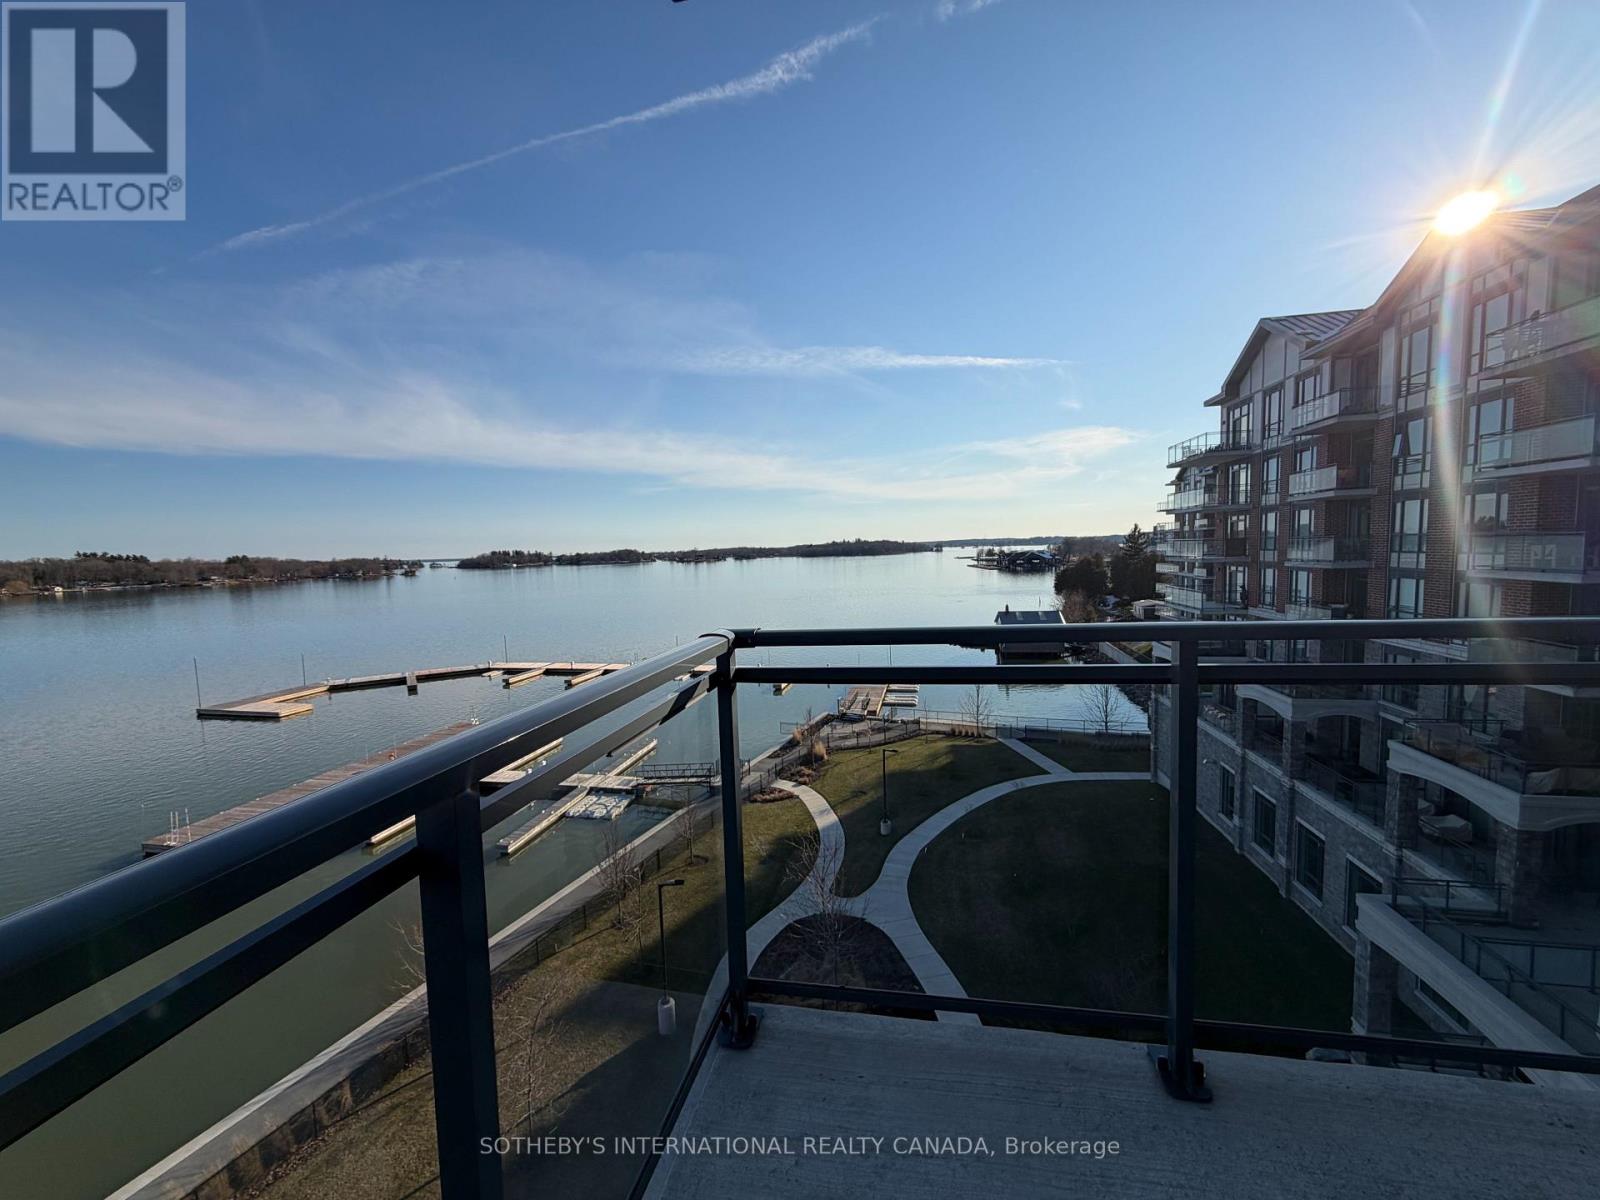
Downsize without sacrificing the water. 2 bedroom 2 bathroom Condominium available with flexible possession. Imagine spending the summer by the river with marina access and within walking distance of everything you need to enjoy the beauty and charm of this unique area. Your condo features hardwood and ceramic floors, a chef's dream kitchen with an extended island and added cupboard space, in-suite laundry, an ensuite bathroom with heated floors and most importantly, a panoramic view of the St. Lawrence River with a wraparound balcony to fully enjoy it. Click through the photos or take the tour to see how the outdoors pours into all the bright, airy spaces. Temporary rain keeping you indoors? Slip downstairs to the common room for a game of pool or some social interaction, hit the high-end gym/workout space or simply watch the clouds roll by from your floor to ceiling windows. Walk to the Thousand Islands Playhouse, restaurants and all the cultural panache Gananoque has to offer. Your storage locker is just down the hall for easy access. The perfect setup for years of enjoyment is waiting for you. (id:61852)
Sotheby's International Realty Canada
Toronto, Ontario
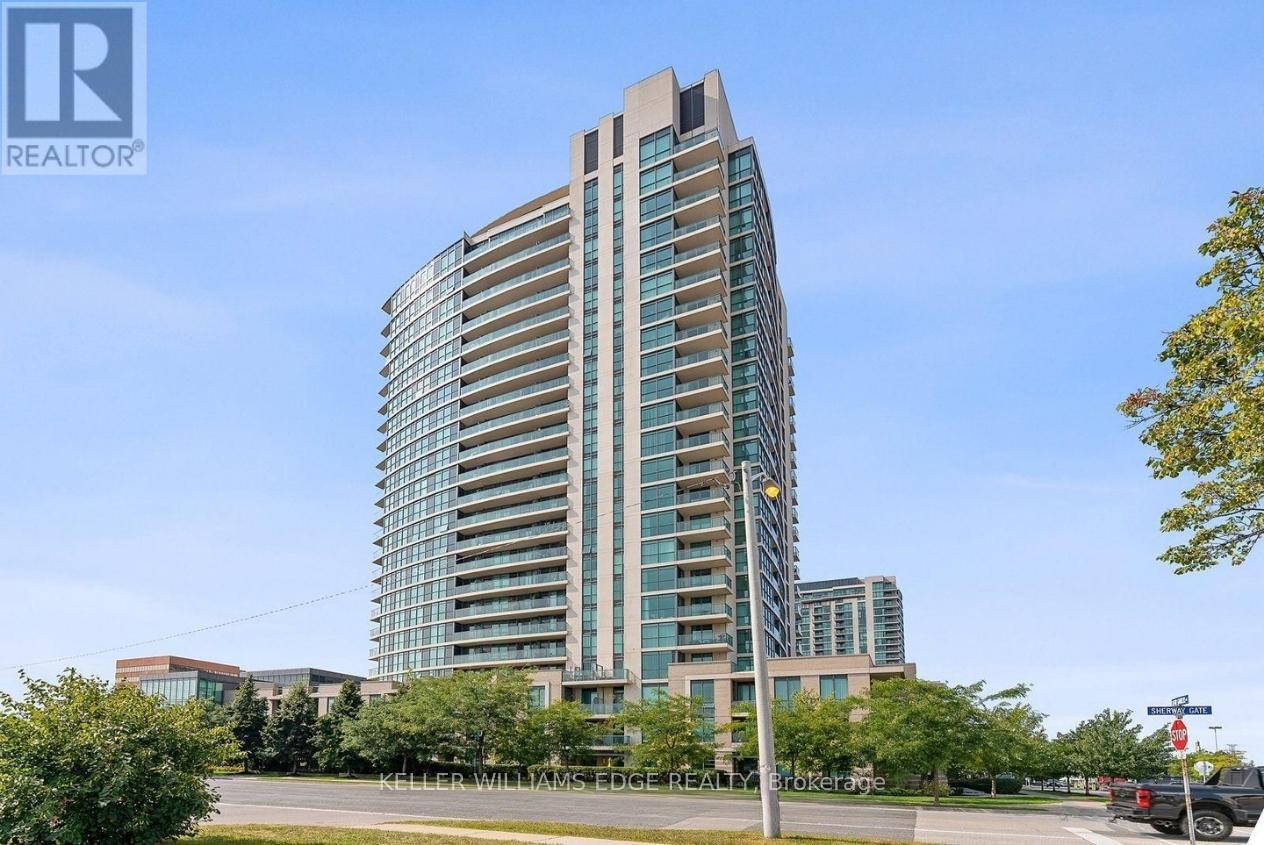
Welcome to this bright and well-appointed 1-bedroom suite with parking in an exceptionally convenient location. Situated just minutes from Highway 427, the QEW, and The Queensway, commuting throughout the GTA is effortless.The suite features a functional layout, full-sized kitchen appliances, in-suite laundry, and large windows that fill both the living area and bedroom with natural light. Residents enjoy access to an impressive selection of amenities, including an indoor pool, extensive fitness centre, party room, and 24-hour concierge service.Ideally located across from Sherway Gardens, you'll have premier shopping, dining, and everyday conveniences right at your doorstep. Public transit is easily accessible via Kipling Station, while Costco, IKEA, and other major retailers are just a short drive away. (id:61852)
Keller Williams Edge Realty
Wasaga Beach, Ontario
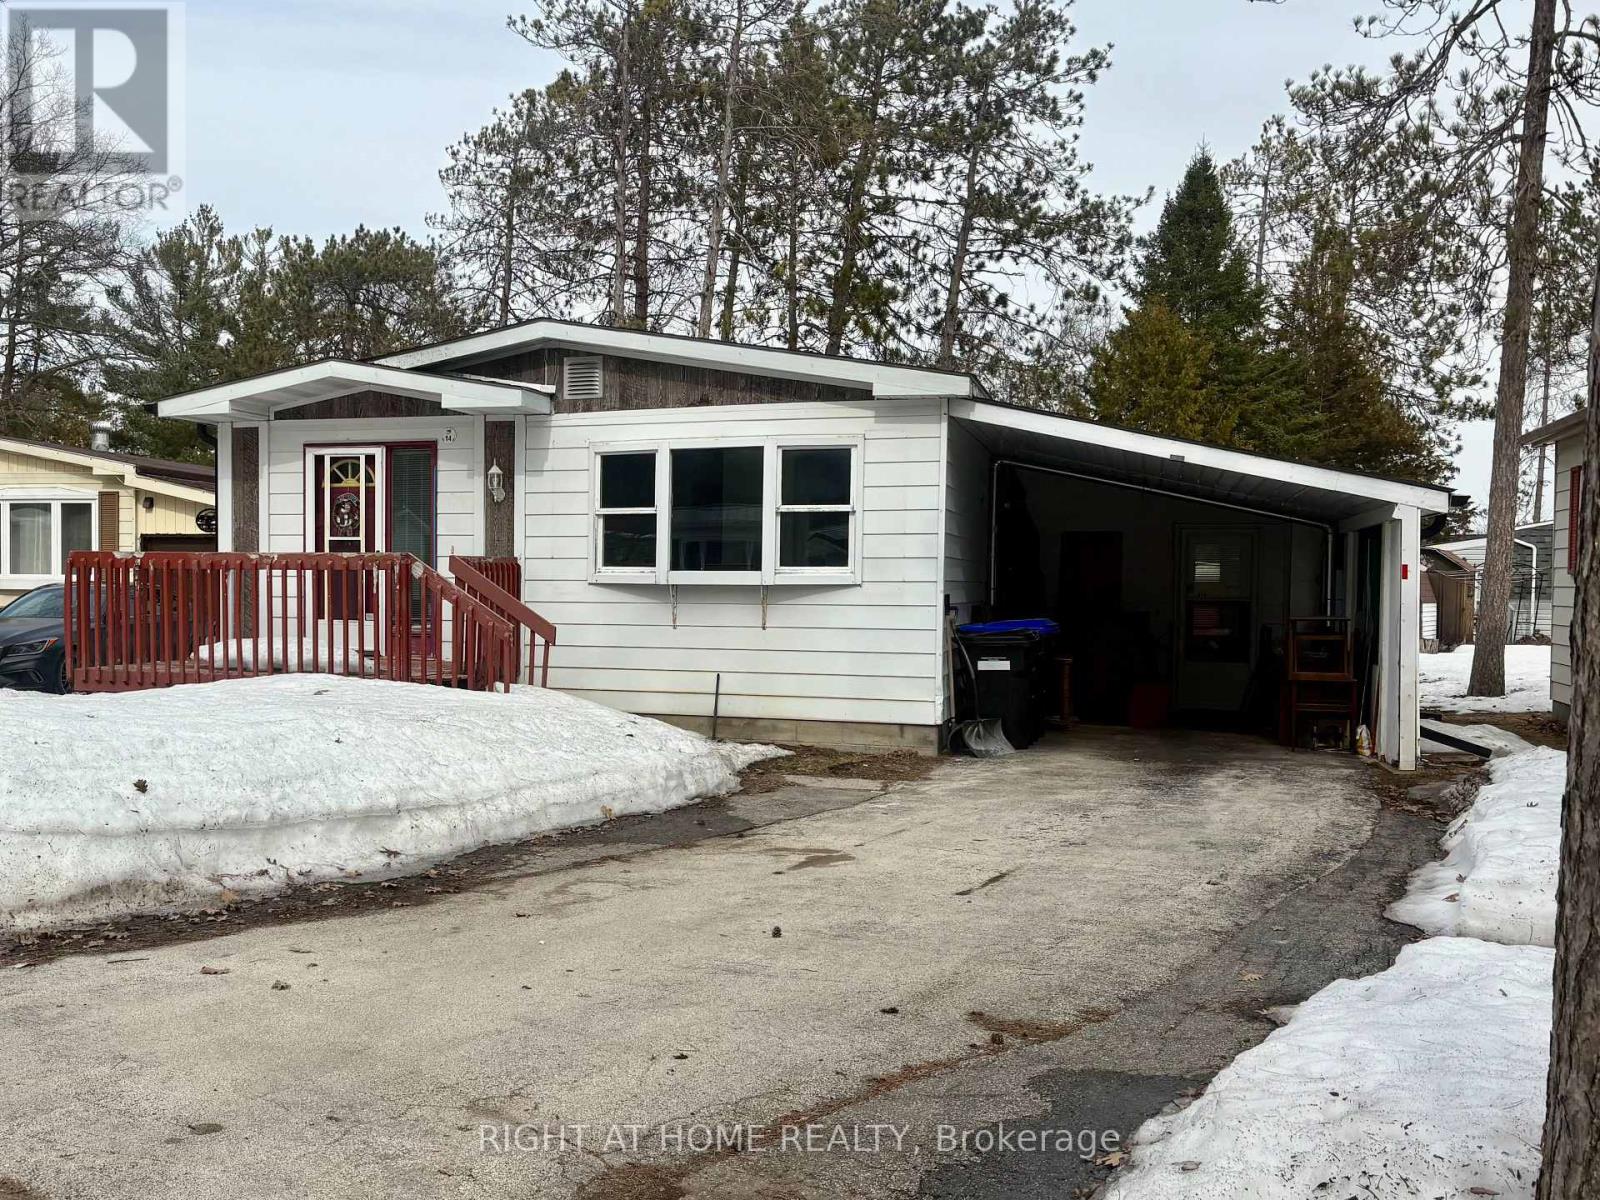
Welcome to this charming 2-bedroom plus den home in the highly sought-after 55+ adult lifestyle community of Hometown, located on the peaceful southern edge of Wasaga Beach. This quiet and established neighborhood offers tree-lined streets, a relaxed atmosphere, and exceptional amenities for active adult living. Originally a 3-bedroom layout, this modular home has been thoughtfully converted to feature a spacious primary bedroom with new flooring and an ensuite and walk in closet, along with a comfortable second guest bedroom. The versatile 4-season sunroom provides additional living space and could easily function as a third bedroom, hobby room, or bright sitting area. A walkout leads to the rear patio, complemented by two storage sheds for added convenience. Inside, the home has been freshly painted, has separate laundry room, and a generous walk-in pantry. Additional features include a carport and a paved driveway with parking for three vehicles.Residents of Hometown enjoy resort-style amenities, including an in-ground heated pool, on-site 9-hole par-three golf course, and a vibrant clubhouse hosting darts, billiards, cards, dinners, dances, and more. Shopping, restaurants, and services are just minutes away, offering the perfect balance of convenience and peaceful, community-focused living.With a little TLC and your personal touch, this home has wonderful potential to shine again. It offers an affordable opportunity to enjoy an active, social lifestyle-proof that golf courses, pools, and shuffleboard aren't just for the elite!This property is located in a land lease community. All offers must be conditional on Parkbridge approval. Monthly Fees:Land Lease: $625.38Site Taxes: $36.69House Taxes: $88.35 Total Monthly Cost: $750.42 (Water is metered and billed quarterly.) (id:61852)
Right At Home Realty
Richmond Hill, Ontario
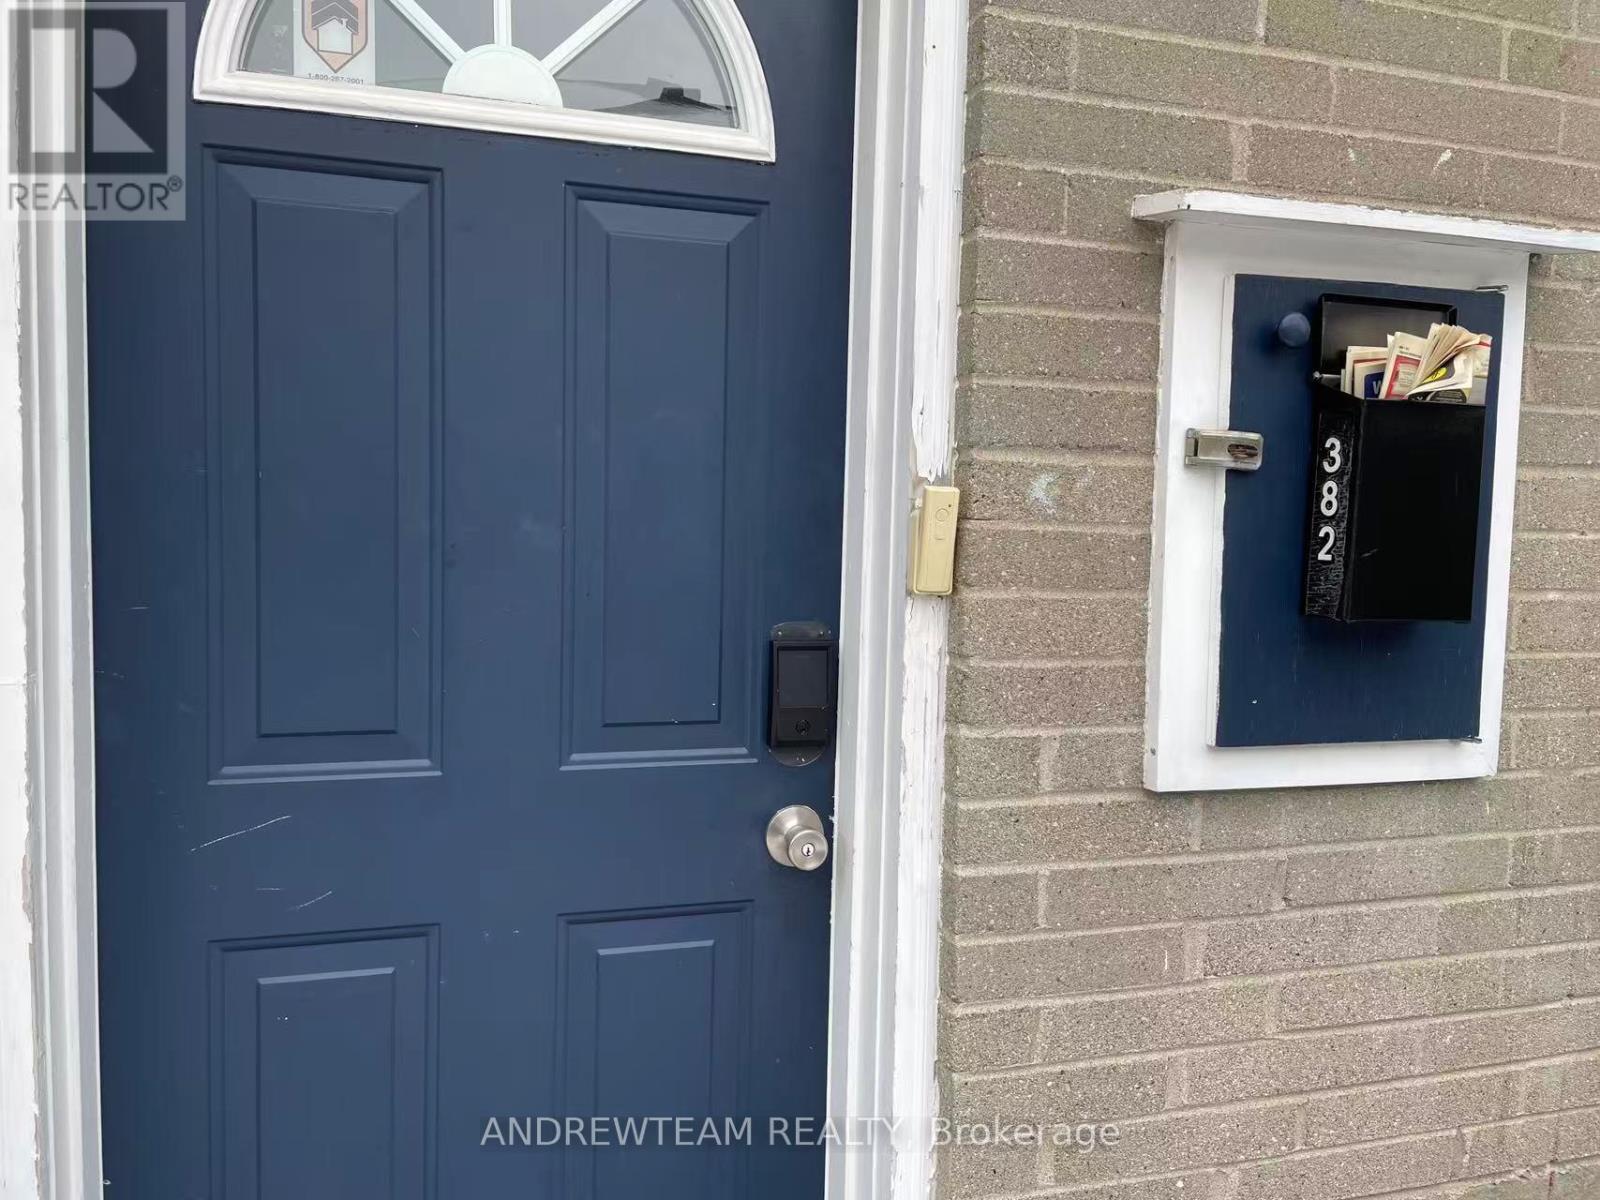
Welcome to this fully furnished, move-in ready basement unit at 382 Lynett Crescent, 20 minutes walk to Bayview S.S. recessed lighting, Bathrooms have been beautifully remodeled with designer tile, Comfortable 2 bedrooms with living room and spacious kitchen combine with dining room. one parking space included. share 40% of utility bills. (id:61852)
Andrewteam Realty
Richmond Hill, Ontario
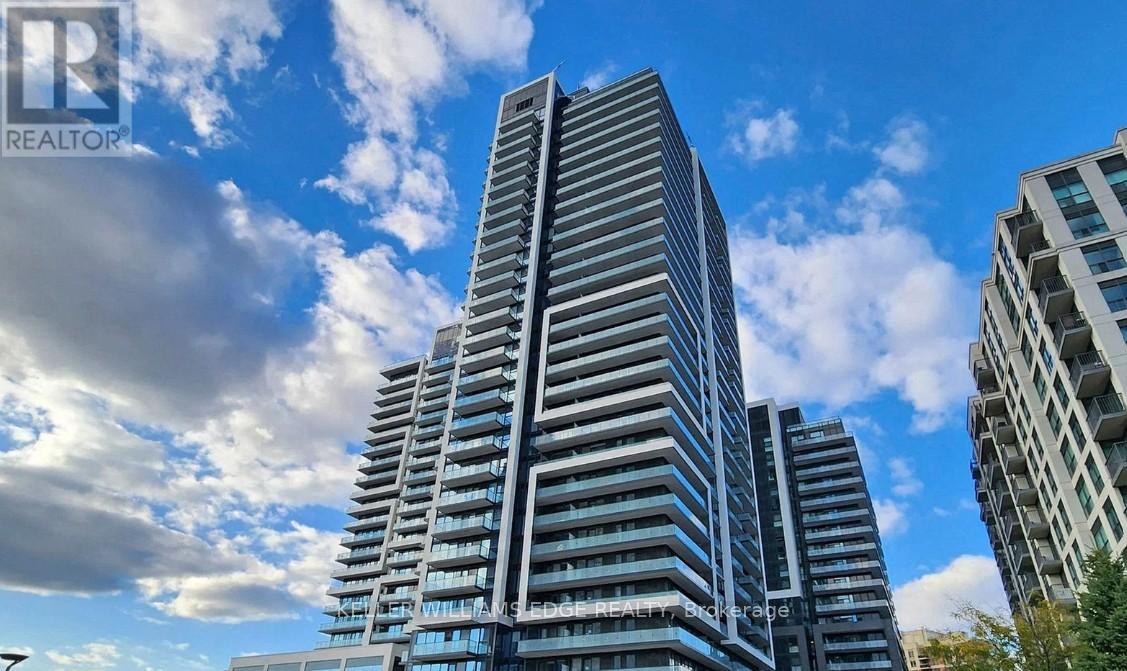
Welcome to Era Condominiums, a modern and vibrant community in the heart of Richmond Hill. This beautifully designed 1-bedroom plus den, 2-bathroom suite offers a functional layout, contemporary finishes, and a private balcony with a desirable north-facing exposure.Part of Pemberton Group's prestigious master-planned community at Yonge Street and Highway 7, Era places you steps from shopping, dining, transit, entertainment, and everyday conveniences. Residents enjoy exceptional building amenities and the convenience of urban living in one of Richmond Hill's most sought-after locations.Parking and locker are included, making this an ideal opportunity for both end-users and investors alike. (id:61852)
Keller Williams Edge Realty
Innisfil, Ontario
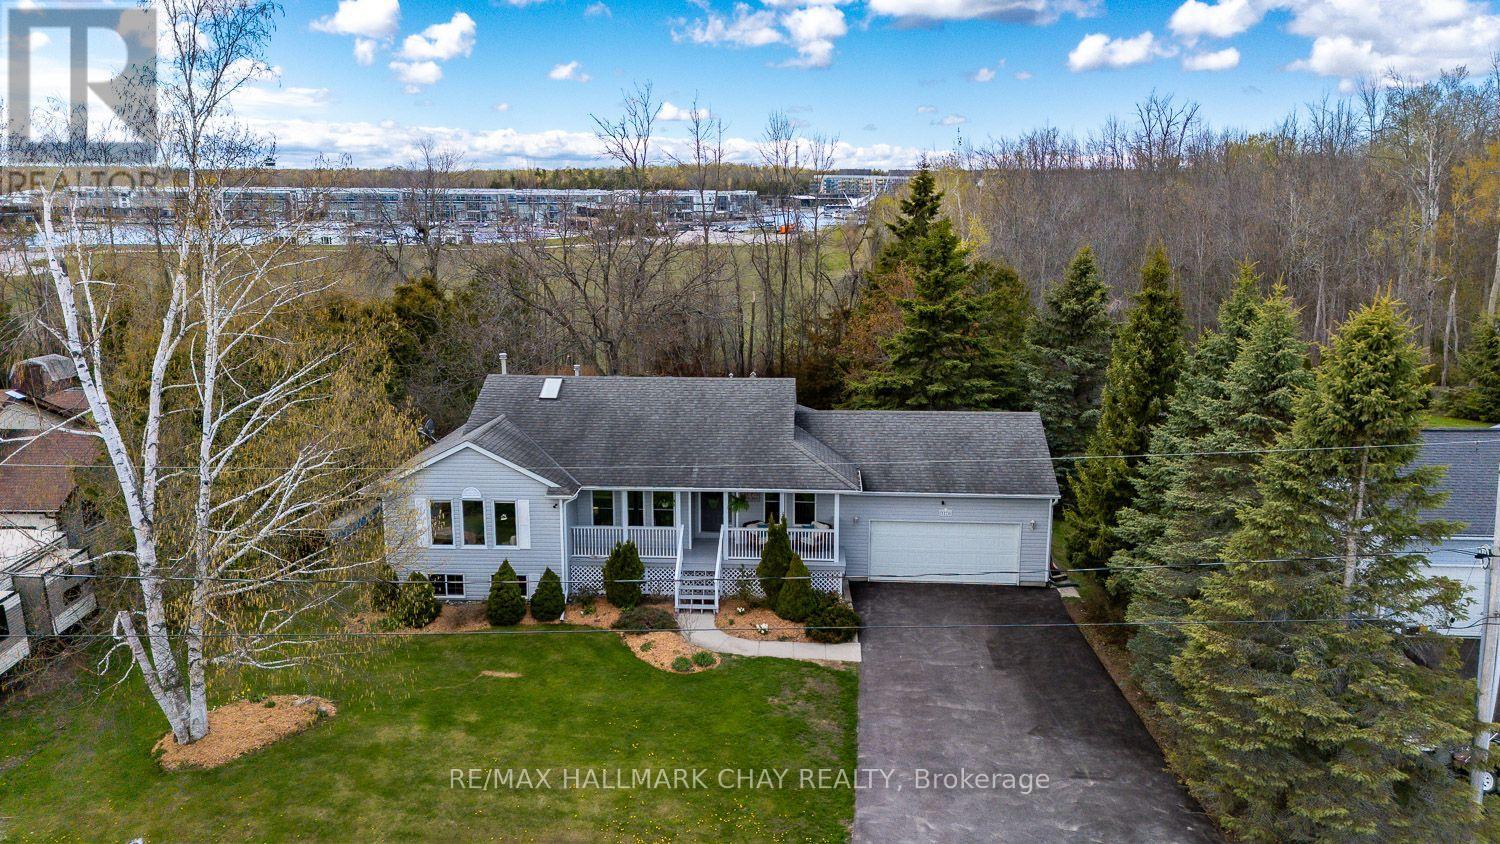
2 MINUTE WALK TO BEACH WITH DEEDED ACCESS!...............This is not just a home, it truly is a lifestyle...............With deeded access to the beach, Friday Harbour, and golf just a minute or 2 away, you have unlimited outdoor options here...............3 bed, 2 bath bungalow with brand new, beautifully finished basement, 2 car garage, and 6 car (recently re-paved) double driveway on well kept 1/3 of an acre lot...............Main floor has nice functional layout, with walk-out to backyard, plus access from garage into laundry/mud-room................Separate family room...............Kitchen is bright and has SS appliances...............2 full bathrooms, including 4 pc ensuite in master...............Gas fireplace in living room................Basement was professionally completed in 2025 and adds an additional 970 sq ft of awesome space to utilize...............Nice open layout in basement with huge rec/games room area, plus large bedroom, and bonus room (gym/office)................Big windows and pot lights give it a very fresh, bright feel................Backyard features perimeter trees that offer privacy, and nice level, wide-open yard space to play..................Large deck is perfect for gatherings and BBQ's...............Covered front porch..............Quiet dead end road with no thru traffic..............MAKE SURE TO TAKE THE 2 MINUTE WALK DOWN TO THE BEACH WHEN VIEWING! (id:61852)
RE/MAX Hallmark Chay Realty
Vaughan, Ontario
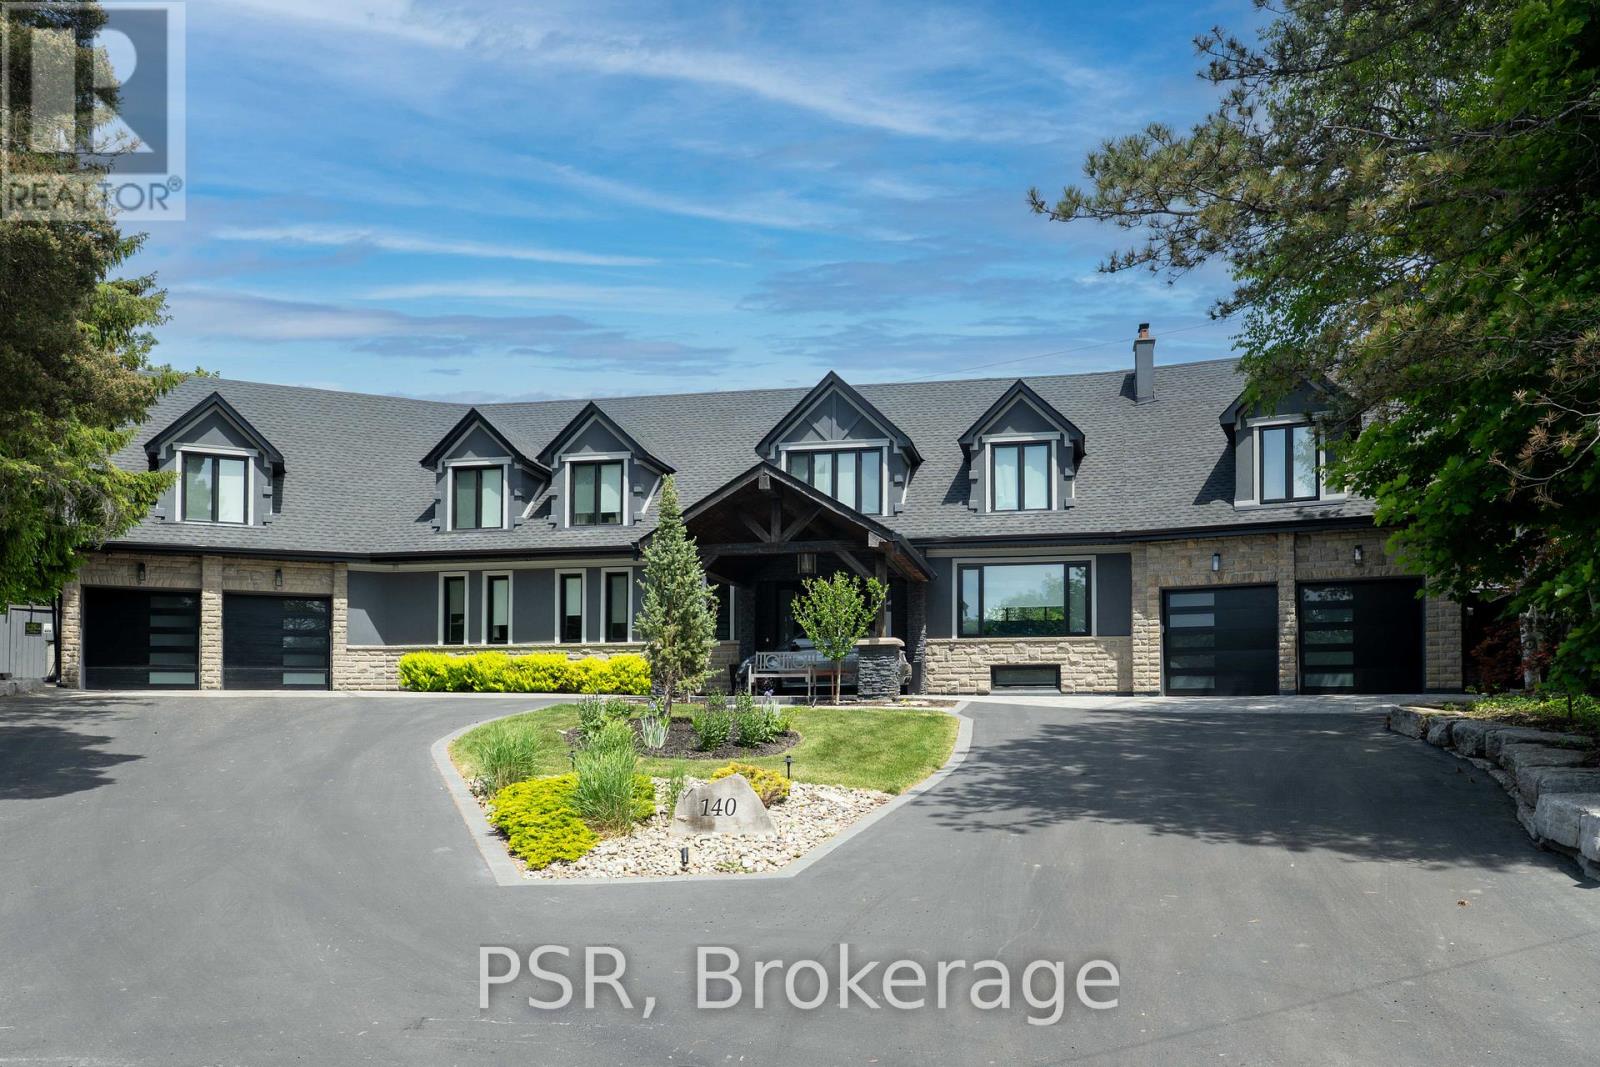
A Distinguished Kleinburg Estate. Welcome to 140 Ravendale Court, an exceptional luxury residence offering over 5,000 square feet of above grade living space, complemented by a fully finished lower level featuring two expansive rooms and a temperature controlled walk in wine cellar, providing approximately 7,000 square feet of total refined living area. Set on a prestigious ravine lot measuring almost 2 acres and backing onto protected conservation lands, this private estate offers a rare combination of tranquility, exclusivity, and natural surroundings. Thoughtfully designed to accommodate both grand-scale entertaining and multi-generational living, the home features five generously proportioned bedrooms and six spa-inspired bathrooms, including a main floor bedroom and two primary suites on the second level, an exceptionally rare and desirable layout. The open concept main floor is highlighted by a chef-inspired kitchen and dining area, enhanced by soaring vaulted ceilings, expansive windows, and a seamless flow ideal for elegant entertaining. The outdoor living experience is equally impressive, featuring a resort style backyard with an in-ground pool, private cabanas, outdoor bar, enclosed hot tub spa, and a self contained guest room with an additional bathroom, creating an exceptional setting for both hosting and relaxation. Complete with two oversized garages, ideal for automotive or recreational enthusiasts, this remarkable property represents a rare opportunity to acquire one of Kleinburg's most distinguished estate residences, where privacy, luxury, and lifestyle converge. (id:61852)
Psr