
Newmarket, Ontario
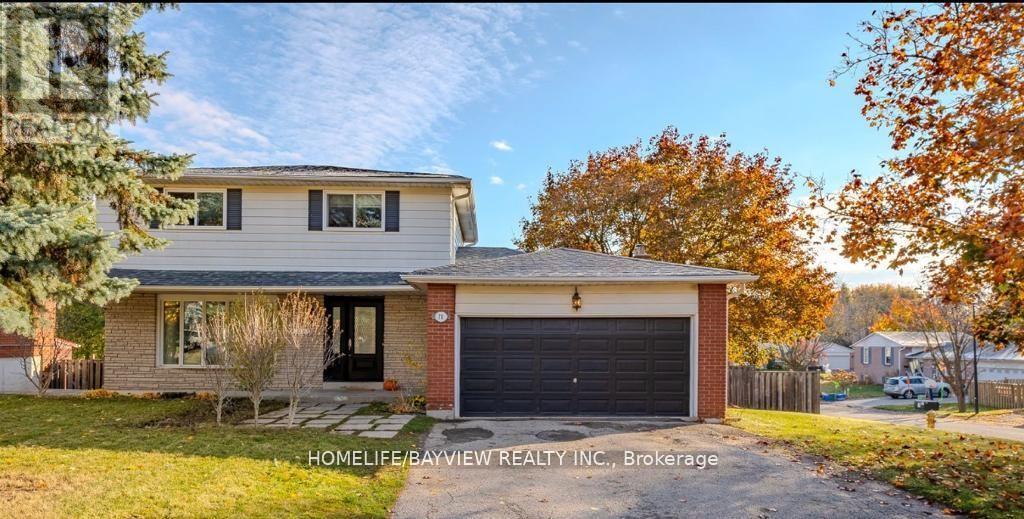
This stunning property sits elegantly on a premium 71x107 ft. corner lot in prestigious Armitage neighborhood, walking distance to Yonge St. and Mulock Dr. Tastefully renovated to embrace a modern open-concept layout that blends apace and natural light. The separate family room has a gas fireplace, add warmth to the living space . Renovated kitchen W/quartz countertops, S/S appliances and side island. Brand new washer and dryer .4 generous sized bedrooms upstairs. Big backyard and deck. Few minutes walk to ST. Paul catholic school and near to Southlake Hospital and Go Train station. Few minutes drive to Upper Canada Mall. Tenant pays 2/3 utilities. Tenant has the right to use the backyard and the deck. Tenant should transfer the all utility accounts in the name of the Tenant as of the commencement date of the lease.. (id:61852)
Homelife/bayview Realty Inc.
Vaughan, Ontario
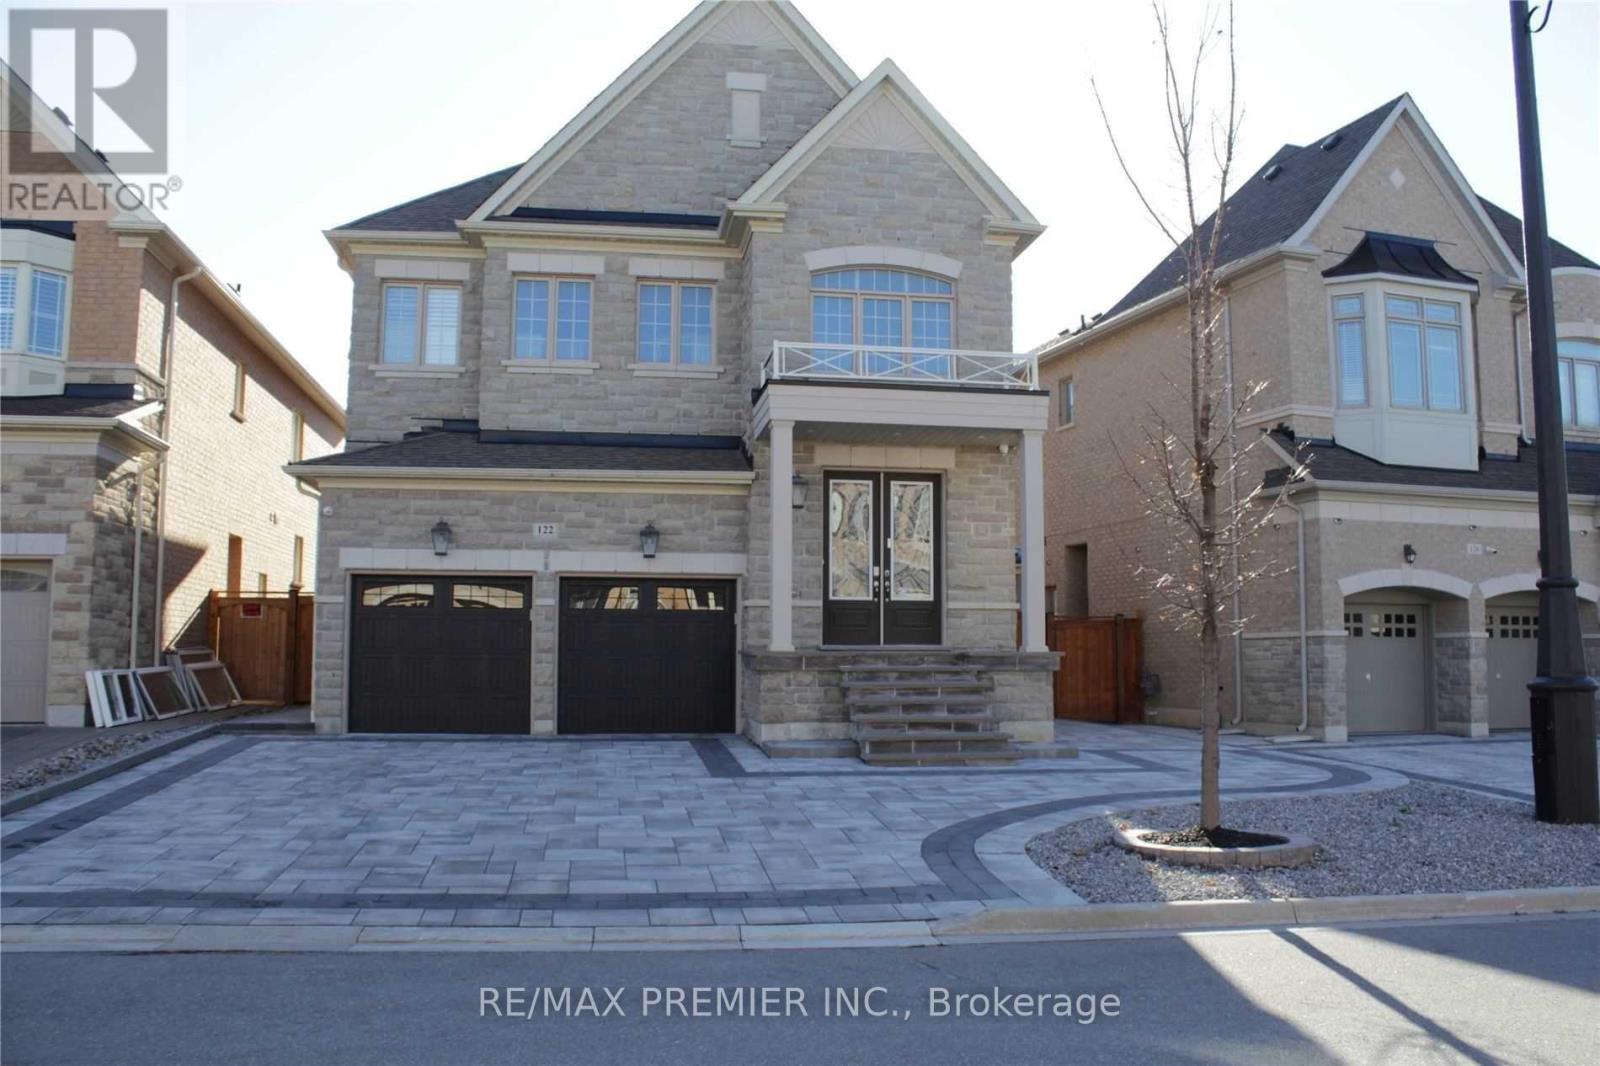
Great Location! Bright & spacious 2-bedroom basement apartment in desirable Vellore Village with private entrance. Features light grey laminate flooring, pot lights throughtout, and fully fenced yard. Conveniently located near Cortellucci Vaughan Hospital, Vaughan Subway, schools, library, Canada's Wonderland, parks, Vaughan Mills Mall, Walmart, Starbucks, Tim Hortons, grocery stores, community centres, and all amenities. Minutes to Hwy 400 and major highways ideal for commuters! (id:61852)
RE/MAX Premier Inc.
,
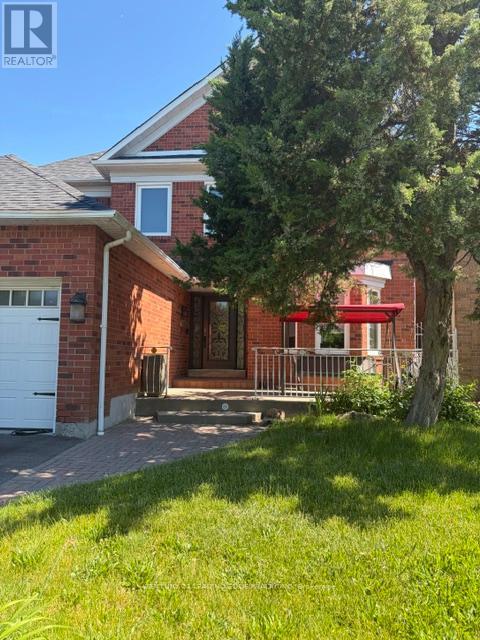
This Gorgeous Open Concept Unit is FULLY RENOVATED + NEW APPLIANCES, Never lived-in... Welcome to the Lower unit at 11746 Sheppard Avenue E. A Bright, Spacious 1-bedroom, 1-bath Unit. Renovated from top to bottom in a mature, quiet, family-friendly neighbourhood. Features-Granite Counter Tops, Modern High-end finishes, Soft close Cabinets and drawers, Accent Wall, New Laminate flooring throughout, Ensuite (PRIVATE) laundry, Upgraded Pot-Lights throughout, Full Size Shower. Fully Enclosed Private Entrance. Ideal for a single professional or couple seeking a turnkey home with modern finishes in an established area. Steps to TTC, Go Bus, Go Train and Hwy 401. Major banks, Grocery Stores, Amenities, and Dining options. Tenant responsible for 35% of Utilities-hydro, gas, and water (utility split TBD based on # of occupants). AAA+++ tenants only. Absolutely no smoking or cannabis consumption, ABSOLUTELY NO PETS, owner's child is severely allergic. (id:61852)
Century 21 Leading Edge Realty Inc.
Toronto, Ontario
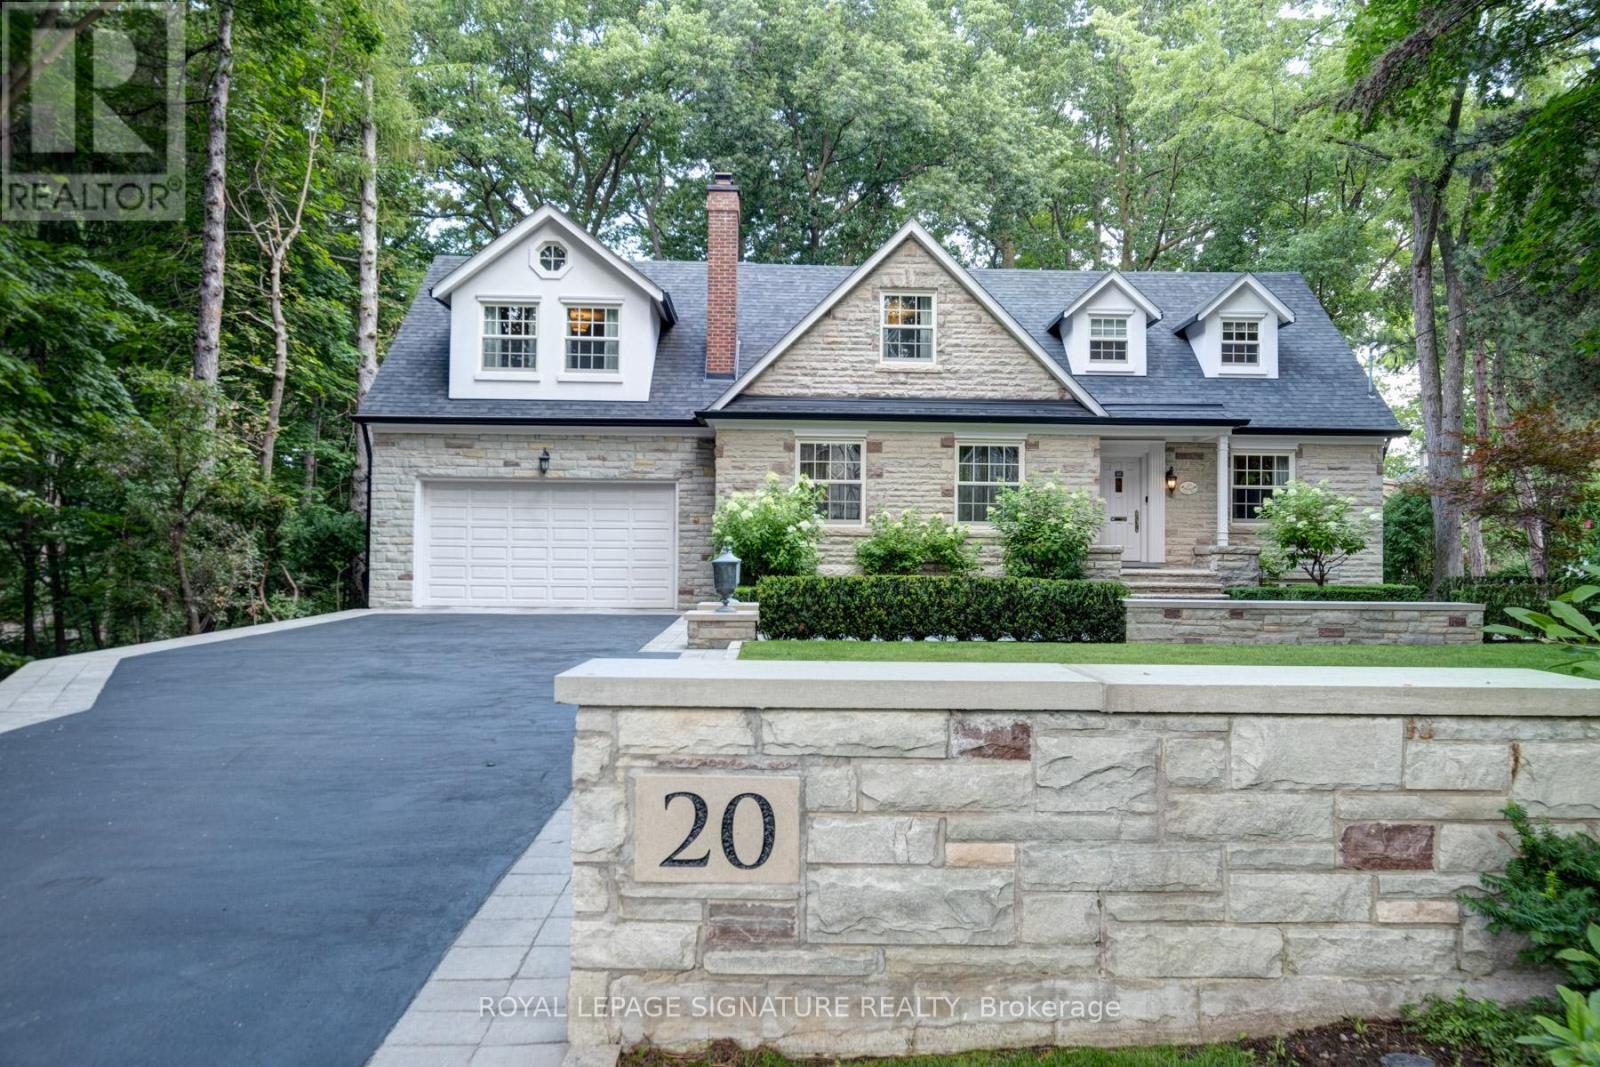
Nestled within a serene 1.68-acre ravine lot in sought-after East York, this custom-built masterpiece offers an unparalleled blend of modern elegance and natural tranquility. Backing directly onto Taylor Creek Park with 100 feet of treed frontage, the property is a private sanctuary where lush greenery and the gentle whispers of the ravine create a year-round retreat. Designed to harmonize with its surroundings, this two-story, four-bedroom estate boasts five luxurious bathrooms, a private driveway, and an oversized two-car garage ensuring both convenience and prestige. Inside, expansive windows frame breathtaking views of theravine, bathing the interiors in natural light while showcasing the homes high-end finishes and meticulous craftsmanship. Descend to the thoughtfully designed lower level, where versatile spaces cater to every need: a gym, a welcoming family room, and a self-contained in-law suite or nanny quarters complete with a full kitchen and laundry facilities, offering privacy and convenience for multi-generational living or guest accommodations. Step outside to discover your personal oasis: a sparkling saltwater pool surrounded by mature trees, perfect for summer relaxation or entertaining against a backdrop of pristine wilderness. The sprawling patio invites quiet mornings with coffee or evening gatherings under the stars all while immersed in the privacy of your treed enclave. Perfectly positioned minutes from downtown Toronto, this home balances secluded luxury with urban accessibility. Enjoy direct access to Taylor Creek Parks trails for hiking and biking, or explore nearby schools, shopping, anddining with ease. This is more than a home - it's a lifestyle crafted for those who demand excellence. Don't miss the opportunity to own East Yorks most exclusive address. (id:61852)
Royal LePage Signature Realty
Royal LePage Urban Realty
Whitby, Ontario
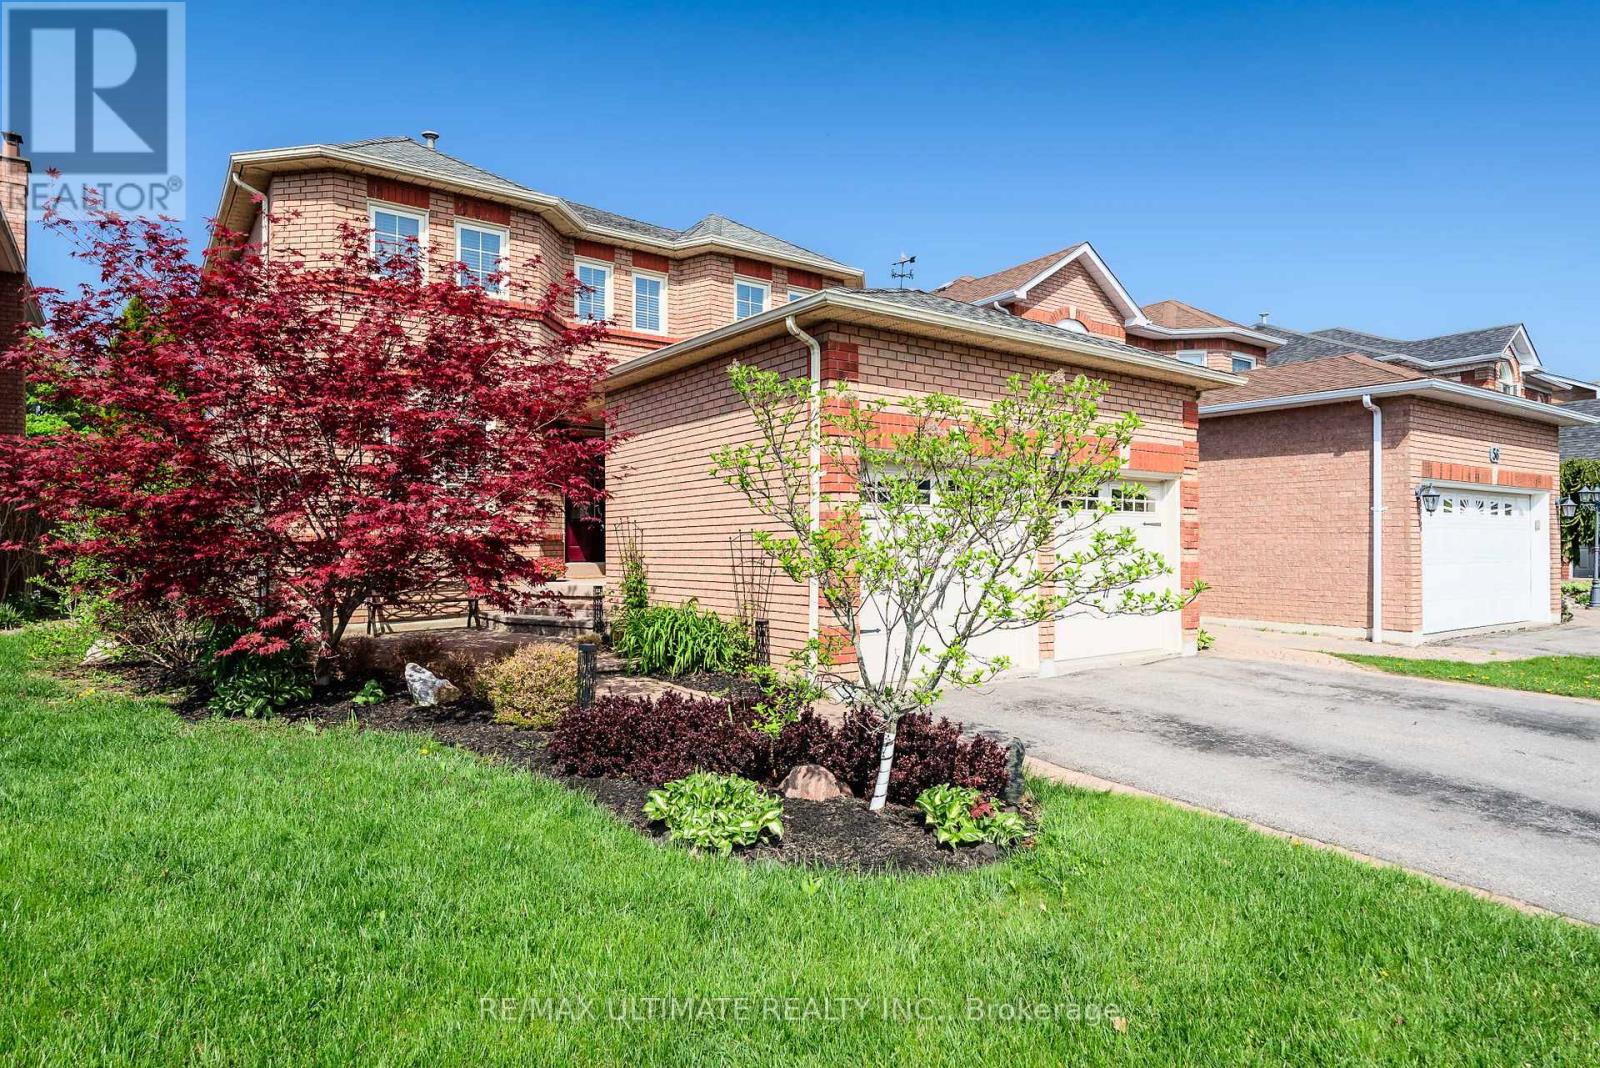
Outstanding family home in a highly desirable neighbourhood! This spacious 4-bedroom property offers over 3,000 sq ft of finished living space, beautifully updated from top to bottom. The main floor features a newer kitchen with quartz countertops, quality stainless steel appliances, and a bright breakfast area with sliding doors leading to the stunning inground pool and manicured backyard. Enjoy hardwood flooring, a warm family room with wainscoting, and an open-concept living/dining room with French doors and elegant trim details. A main-floor office/den and a convenient laundry room with side entrance and garage access complete this level. The second floor offers an impressive primary suite with a sitting area, views of the pool, and a new 5-piece ensuite featuring granite counters, a soaker tub, and a glass shower. Three additional generous bedrooms with closets provide ample space for the whole family. The finished basement includes a large recreation room, an additional bedroom, and a rough-in for a future bathroom, offering excellent potential for customization. Located close to schools, shopping, transit, and just minutes to Hwy 407 & 401.Be sure to view the virtual tour and photos - this home is a must-see. (id:61852)
RE/MAX Ultimate Realty Inc.
Toronto, Ontario
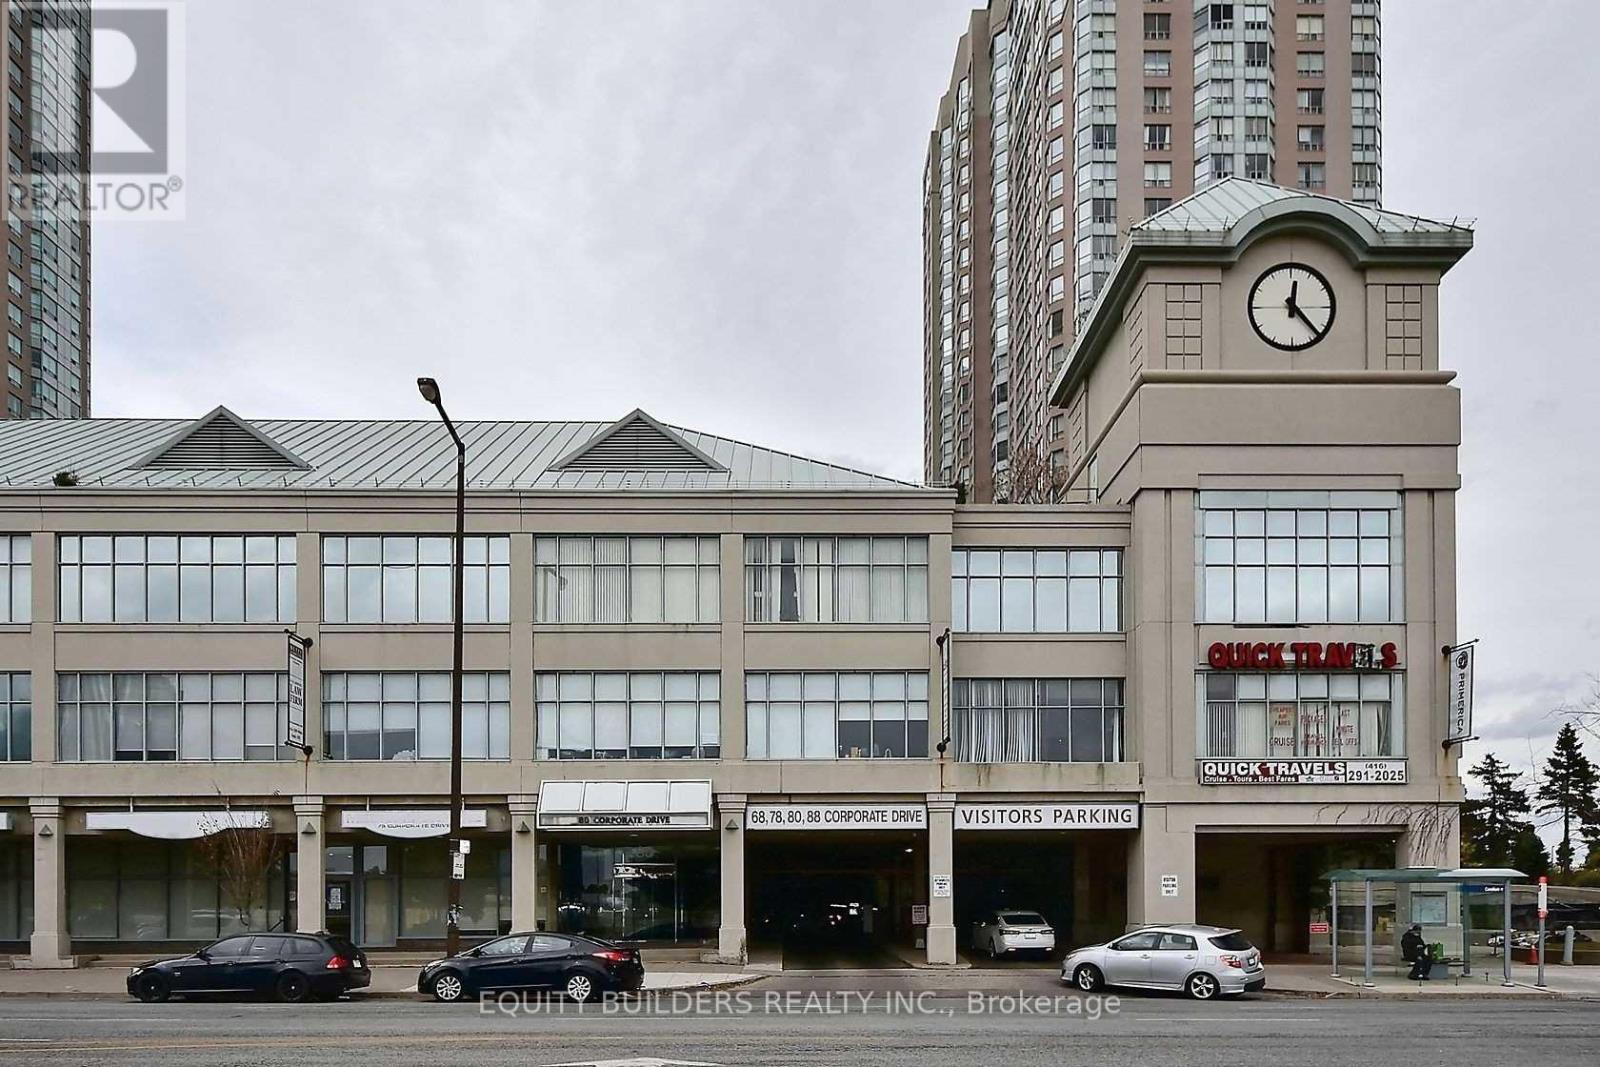
Tridel Built Office Condo. Fully Secured With Free Unlimited Underground Parking For Your Clients. Please Note There Are Two Similar Office Units Available At $ 700.00/Month Each, Side By Side. A Door To The Dividing Wall Can Be Opened If Necessary On A Long Term Lease Period. Usage of Boardroom Space And Receptionist Services At No Extra Cost. TTC At Door, Close To Highway 401 And Walking Distance To Scarborough Town Centre. Professionally Finished Private Offices. Bright With Large Window And Furnished Reception Area, Fully Carpeted. Suitable For Law Office, Travel Agency, Accountant And Any Consultant Office. All Ready To Start And Set Up Your Business, Just Bring In Your Laptop! *Some Office Furniture May Be Available *Office Space Area Is Approximate. (id:61852)
Equity Builders Realty Inc.
Toronto, Ontario
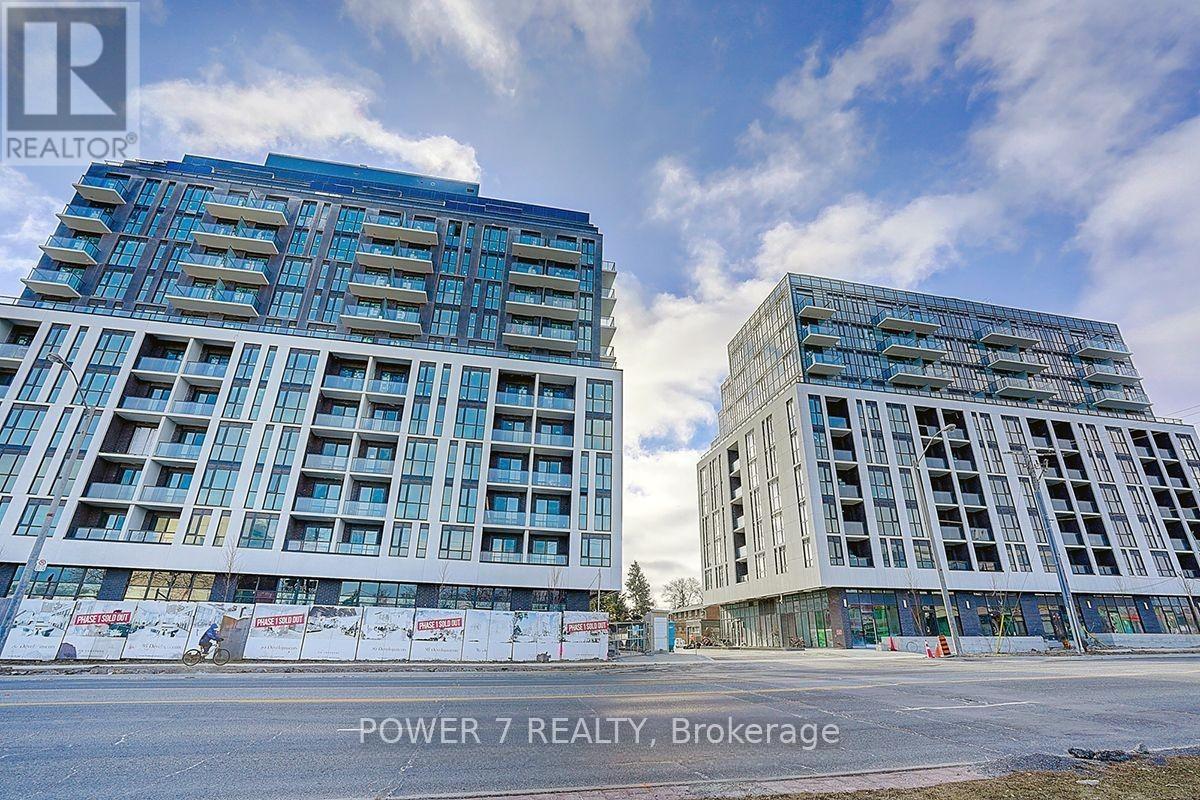
Brand new, One Parking One Locker Included!! Experience luxury living in this stunning 1+1bedroom, New Building, and 2 bathrooms condo. The gourmet kitchen has quartz countertops, and stainless steel appliances. The private balcony offering breathtaking city views while floor-to-ceiling windows add luxury and sophistication. The building provides a range of luxurious amenities, including 24/7 concierge service and a state-of-the-art fitness center. Steps To TTC, Don Mills Subway Station, Park, Seneca College, Restaurants, Supermarkets, Shops, Hwy 401/ 404. (id:61852)
Power 7 Realty
Toronto, Ontario
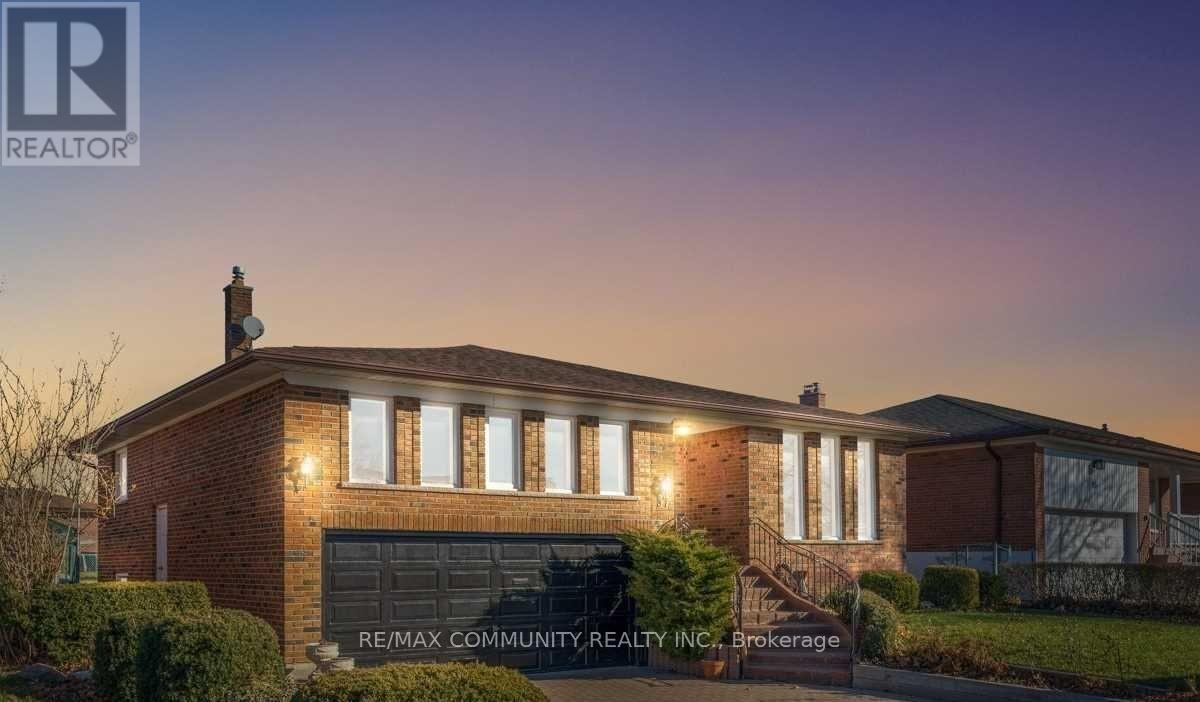
Welcome to 57 Corinthia Blvd - a spacious and meticulously maintained detached back-split home designed for comfortable family living. Featuring SIX (6) generously sized bedrooms which includes a convenient main-floor 4th bedroom or home office, this versatile layout is ideal for growing families, multi-generational living, or work-from-home flexibility. The upper level boasts THREE (3) spacious bedrooms, providing ample room and privacy for the entire family. The lower level features a welcoming family room with direct access to the backyard, along with an additional bedroom and full bathroom. The basement offers even more potential with a bedroom, kitchen, and bathroom - making it an ideal setup for a bachelor suite, in-law accommodation, or extended family living. Ideally situated with quick access to Highway 401, this home is also within walking distance to shopping centres, Walmart, grocery stores, parks, and scenic walking trails - offering both convenience and lifestyle in one fantastic location. (id:61852)
RE/MAX Community Realty Inc.
Toronto, Ontario
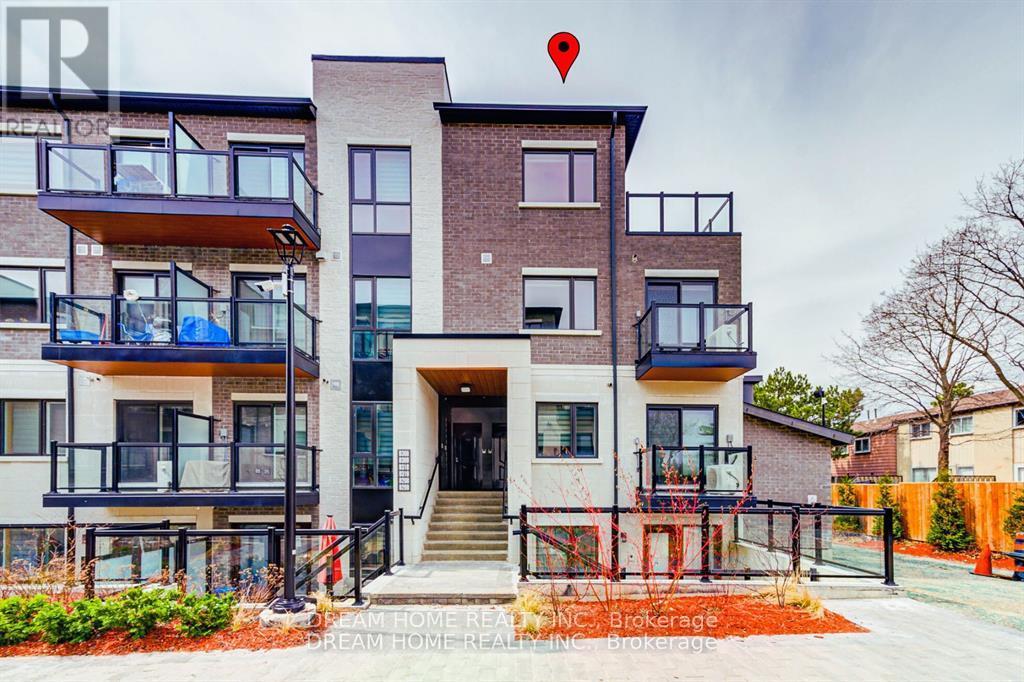
Welcome to Victoria Gardens - Modern Corner Townhome With Premium Finishes. This Contemporary Upper Stacked Corner Townhouse Offers The Perfect Blend Of Style, Functionality And Comfort. Thoughtfully Designed Across Two Spacious Levels, This Home Features 2 Bedrooms & 2 Full Washrooms. The Open-Concept Complete With Sleek Stainless Steel Appliances And Elegant Quartz Countertops, Flowing Seamlessly Into The Bright, Airy Living Area. Soaring 9 ft Ceilings Across Two Levels And Expansive Floor-To-Ceiling Windows, Natural Light Floods The Space, Creating A Warm And Inviting Ambiance. Step Outside To Your Private Oversized Terrace, Perfect For Peaceful Mornings Or Relaxing Evenings. Loaded With Premium Upgrades Throughout, This Home Is Move-In Ready. Located Just Steps From The TTC, Parks, And Top-Rated Schools, With Quick Access To Highways 401 & 404, Commuting Is Effortless. You'll Also Enjoy Proximity To Bridlewood Mall, Fairview Mall, Pacific Mall, Seneca College, Shops, Restaurants, And Daily Essentials. A rare Opportunity To Own In One Of The City's Most Connected And Sought-After Neighborhoods. Don't Miss Your Chance To Call This Stunning Home Your Own! (id:61852)
Dream Home Realty Inc.
Toronto, Ontario
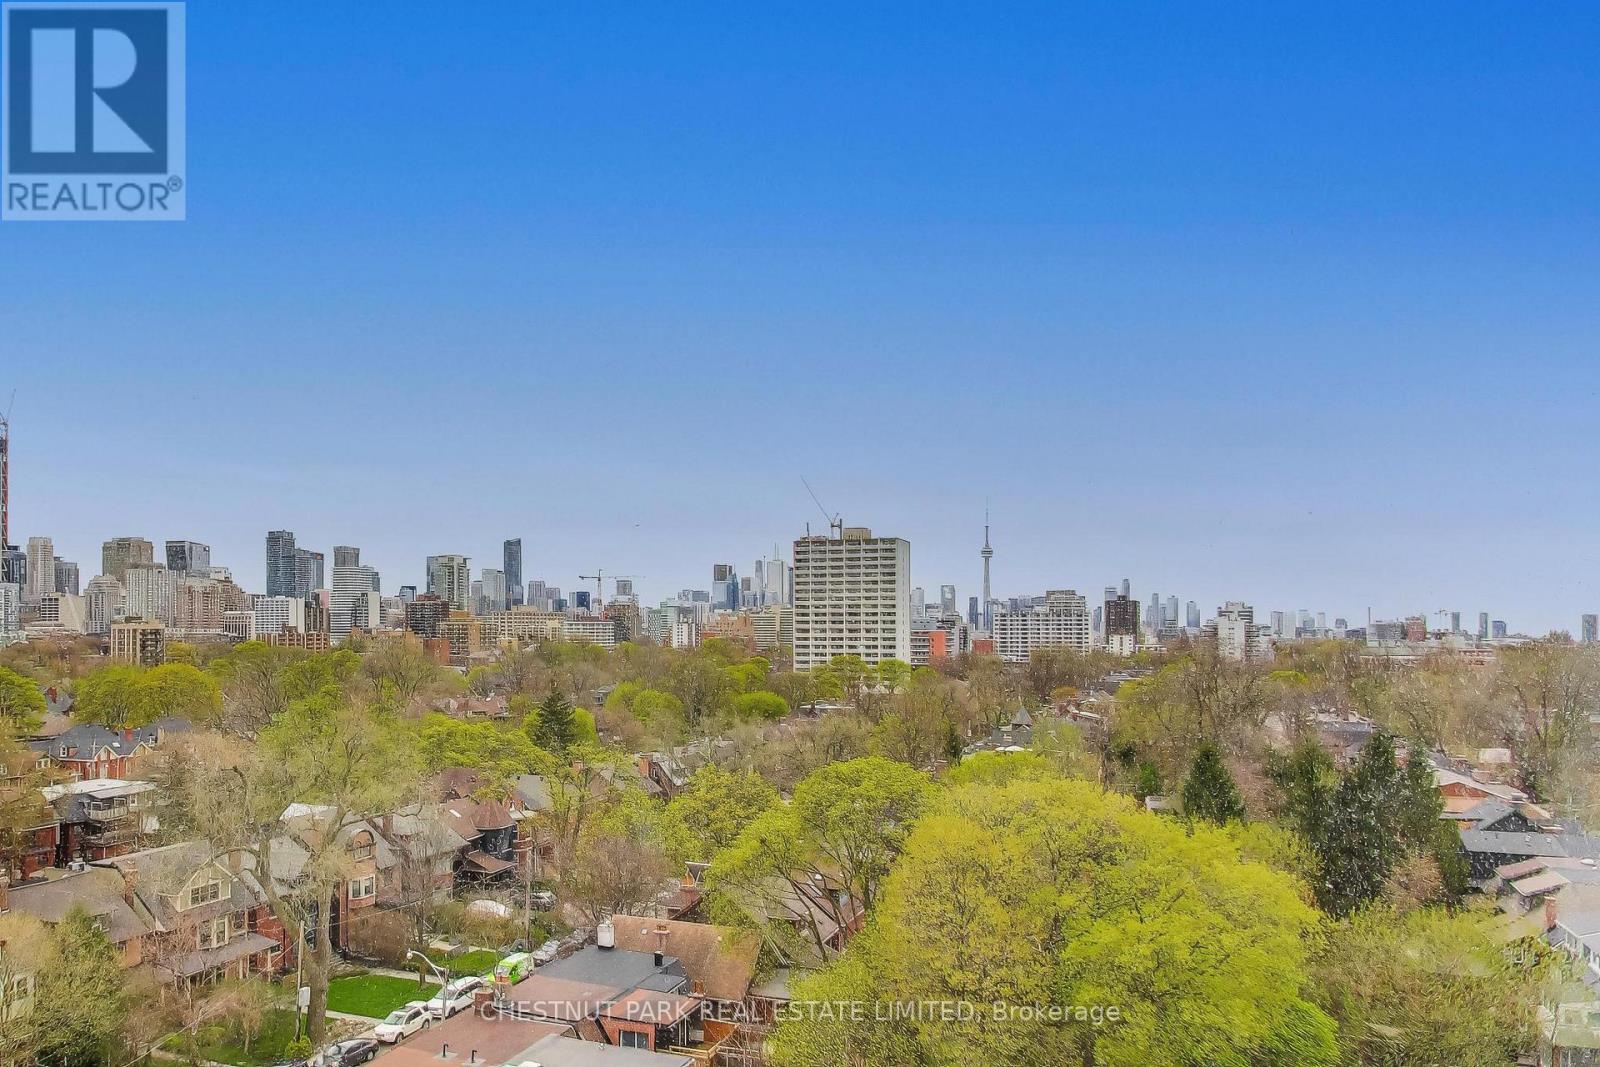
Welcome to the newly completed ANX Condos by Freed Developments, thoughtfully designed by Teeple Architects. This is an exceptionally rare opportunity as this residence is the highest-floor unit of this size and layout in the entire building, offering forever unobstructed south-facing city and CN Tower views overlooking the lush, tree-lined Annex neighbourhood all the way to the lake creating an epic private retreat in the heart of the city.This striking 1 bedroom, 1 bathroom residence offers 554 square feet of beautifully designed interior space, along with a locker and a 44 square foot balcony. Conveniently located directly across from the elevator, offering an almost private, direct-to-suite arrival experience. A sleek Scavolini kitchen featuring Fulgor appliances, a crisp white tiled backsplash, and a blend of white and light oak cabinetry.This beautifully finished spa-inspired washroom features marble tile, a deep soaker tub with shower, sleek chrome fixtures, and a contemporary floating light oak vanity that adds warmth. . This Boutique building is only 85 units across 13 floors. Soon to be completed gym, pool, party room/ dining room. (id:61852)
Chestnut Park Real Estate Limited
Toronto, Ontario
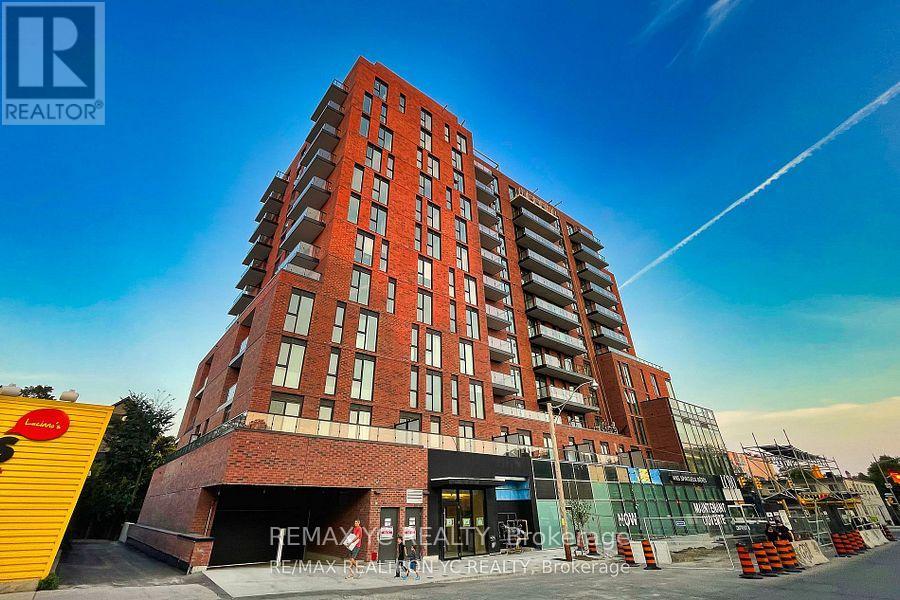
Welcome to the vibrant St. Clair West neighbourhood! This brand new, never-lived-in condo offers a practical and well-designed layout with unobstructed east-facing views. Featuring 9-foot ceilings and laminate flooring throughout, the unit provides a bright and modern living space. The contemporary kitchen is equipped with built-in appliances, seamlessly flowing into a spacious living area with access to a large private balcony. The primary bedroom includes a private ensuite bathroom for added comfort and convenience. Ideally located with No Frills, TTC streetcar access, and LCBO conveniently situated within the building. Move-in ready and perfect for urban living! (id:61852)
RE/MAX Yc Realty
Toronto, Ontario
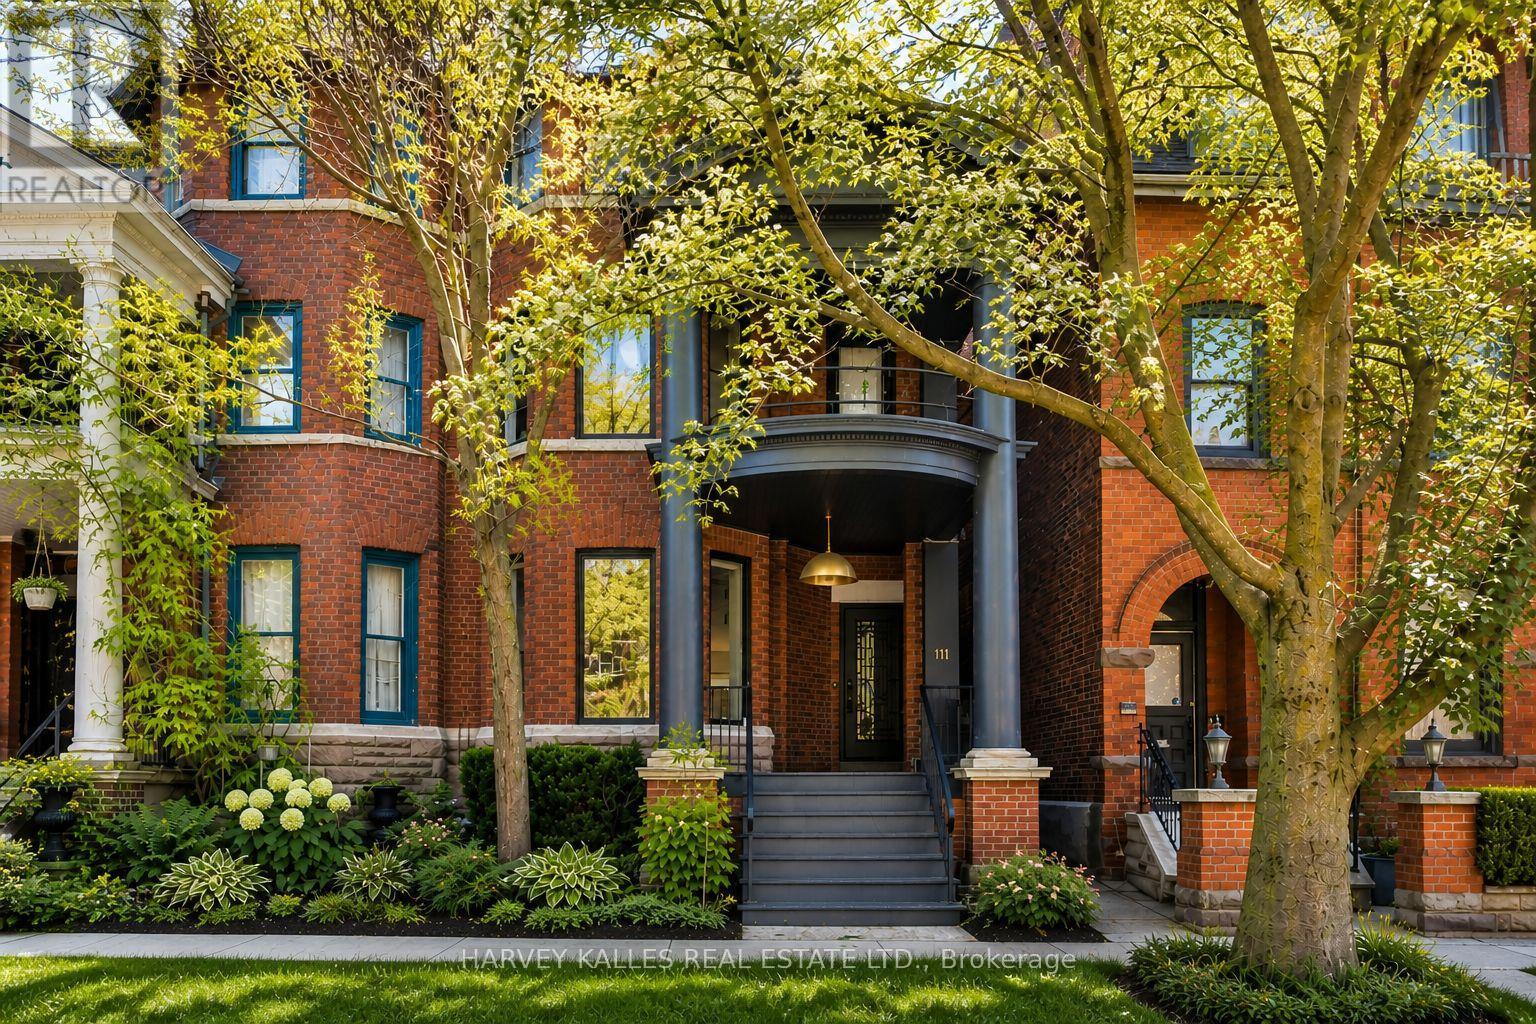
Set in the heart of Yorkville/Annex, 111 Bedford Road is a masterfully restored Edwardian residence blending historic grandeur with unparalleled modern luxury and attention to detail. Originally built in 1900 and reimagined through a meticulous, back-to-the-studs renovation completed in 2023, this exceptional home offers over 4,500 sq.ft. of refined living space and a rare attached two car garage. Defined by its timeless architecture, the home showcases classic Edwardian proportions, with 10foot ceilings on the main floor and generous principal rooms. Showcasing the finest craftsmanship, the home impresses with Venetian Plaster walls and ceilings, white oak flooring, bespoke lighting and impressive natural stone used throughout. The custom kitchen by Rosedale Kitchens is a true statement in design and function, featuring a sculptural Calacatta Monet island, integrated Gaggenau and Miele appliances, and functional storage discretely tucked behind custom door panels. From the kitchen you can access a large outdoor deck, that offers the ideal low-maintenance urban back yard, with a large tree canopy and south-facing city views. Upstairs there are four generously sized bedrooms, including a show-stopping primary retreat complete with a private terrace, custom millwork, and a spa-inspired primary ensuite with microcement finishes, a dramatic wet room, and freestanding tub beneath a cathedral ceiling. The lower level offers exceptional versatility with a nanny suite, recreation and fitness spaces, while an oversized attached two-car garage provides rare convenience in this prestigious urban setting. Every detail has been thoughtfully considered, from integrated Sonos audio and smart home systems to advanced security and landscape lighting, creating a residence that is as functional as it is beautiful. A truly rare offering in one of Toronto's most prestigious enclaves, just steps to the city's finest dining, shopping, and cultural institutions. (id:61852)
Harvey Kalles Real Estate Ltd.