
Toronto, Ontario
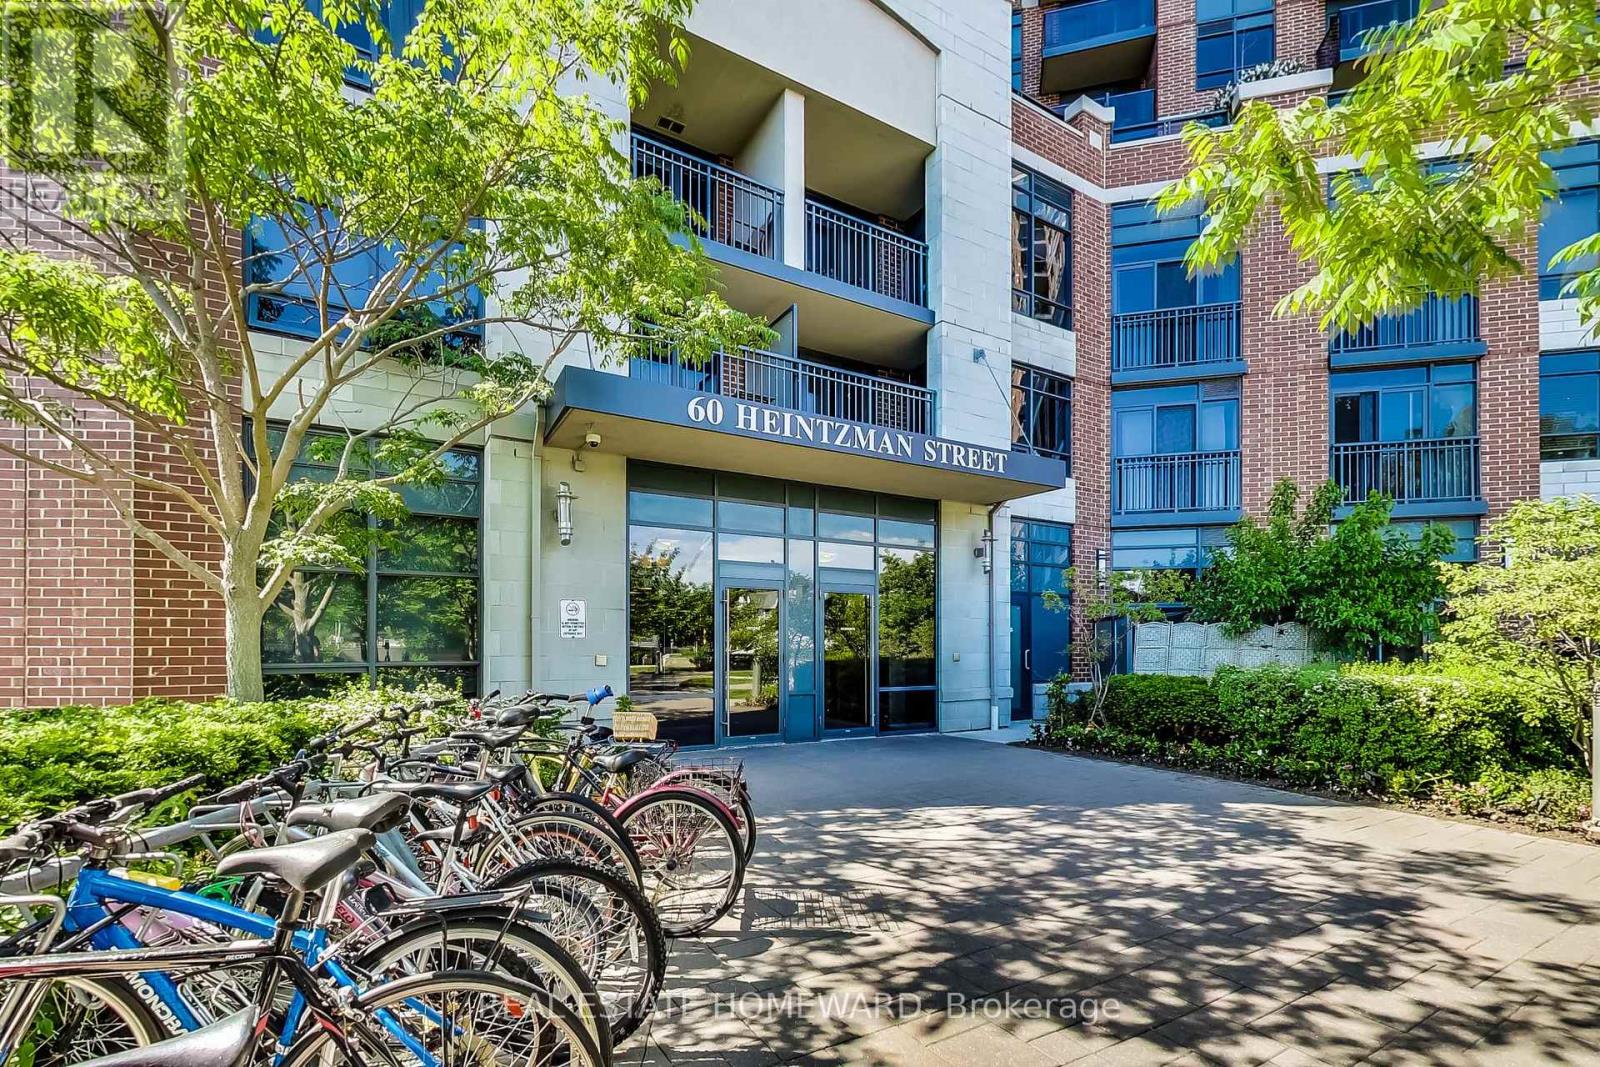
Rarely Offered 1+1 Unit Featuring Open-Concept Living and Dining Area With Plenty Of Upgrades Including New Flooring, and Kitchen Appliances. Located in the Highly Desirable Heintzman Place With Its Welcoming Community and Low Maintenance Fees, This Beautiful Home Includes A Large Den Enclosed By Mirrored Sliding Doors, Large Windows That Provide Plenty of Natural Light With Unobstructed View, and A Living Space That Offers the Perfect Blend of Comfort, With Convenience. You Will Enjoy Exceptional Amenities, Including a Concierge, Security, A Library With Free Wifi And Walkout To The Outdoor BBQ-Terrace, Party Room, Yoga Room, Gym and More, All While Being Steps from Local Shops, Trendy Dining, Bars, Cozy Cafes, Convenient Transit Options, and the Vibrant Culture of The Junction. Don't Miss This Incredible Opportunity To Experience Urban Living At Its Finest! (id:61852)
Real Estate Homeward
Toronto, Ontario
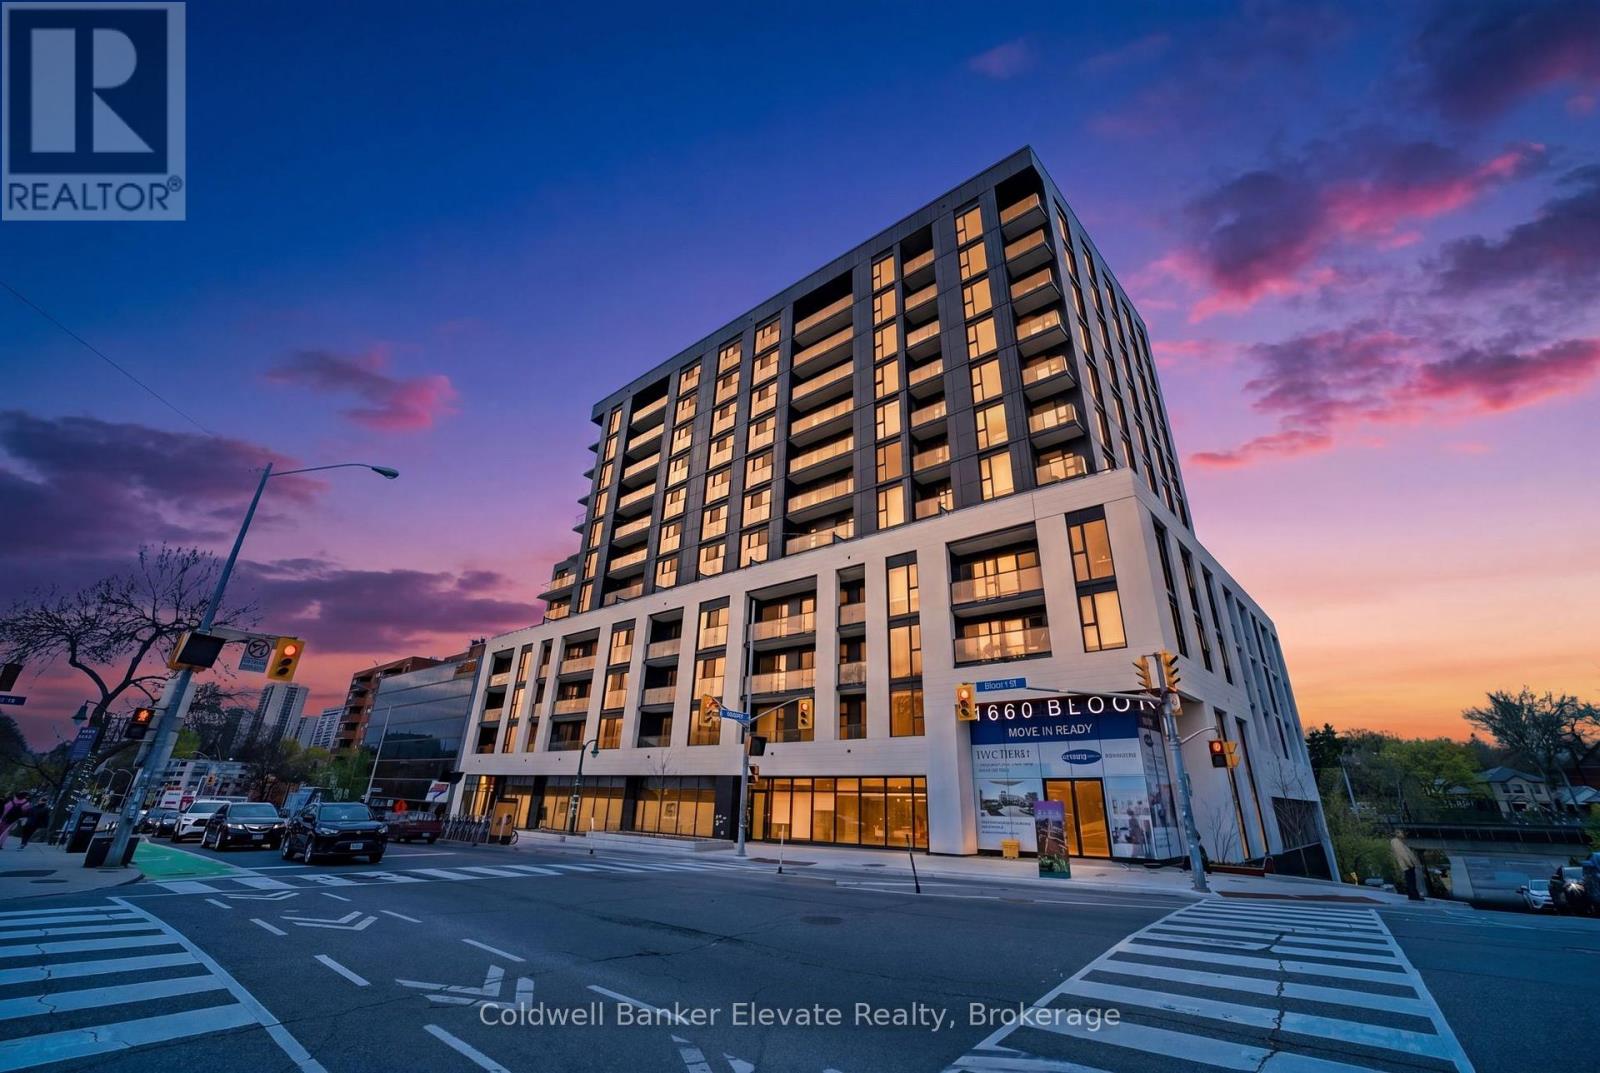
Welcome to this brand new 1 bedroom suite at Westbend Residences by Mattamy Homes, perfectly located directly across from the expansive green space of High Park. Enjoy exceptional convenience with Keele Subway Station just a 2-minute walk away, providing quick and easy access to downtown Toronto. The UP Express and Bloor GO Station are also within walking distance, making commuting throughout the city effortless. Suite 102 offers a highly functional open-concept layout with 562 square feet of thoughtfully designed interior living space, complemented by a private enclosed north-facing balcony. The suite features several upgrades, including an upgraded shower, enhanced closet space, and upgraded lighting throughout. The modern kitchen is finished with stylish light woodgrain cabinetry, a crisp white subway tile backsplash, under-cabinet lighting, and full-sized stainless steel appliances. Premium wide-plank laminate flooring flows seamlessly throughout the suite, beginning at the welcoming entryway with a large mirrored sliding closet that provides excellent storage. The spacious living and dining area offers a comfortable layout for both everyday living and entertaining, with a natural walk-out to the private balcony. Residents of this boutique building enjoy thoughtfully designed amenities, including a rooftop terrace with BBQ stations and panoramic south-facing city views, a fully equipped fitness centre, co-working lounge, fireplace lounge, and convenient ground-floor retail. Ideally situated near some of Toronto's most vibrant neighborhoods, you'll be just steps from the shops, restaurants, and cafes of Bloor West Village, The Junction, and Roncesvalles, while having High Park as your front yard. This exceptional location offers the perfect balance of city living and natural surroundings. (id:61852)
Coldwell Banker Elevate Realty
Oakville, Ontario
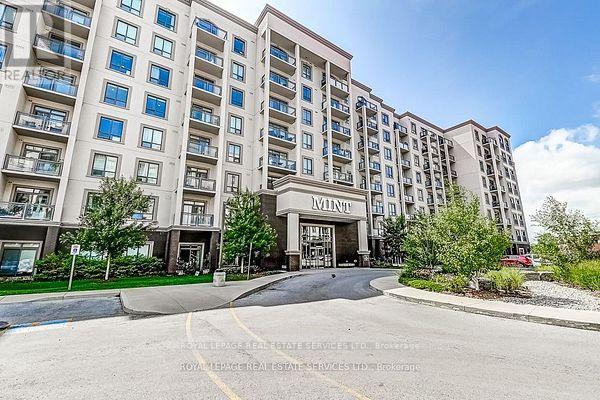
Welcome to Mint Condo's. This Beautifully Appointed Bright and Spacious 2 Bedroom 2 Bath is loaded with Upgrades. Overlooking Courtyard. Beautiful Modern Kitchen Features Quartz Counters with Extended Breakfast Bar for Seating. Bathrooms with Quartz Counters, Ceramic Floor and Tub Surround. Modern, Light Stain, High Quality Laminate Throughout. Large Primary Bedroom with Large Walk-In Closet. Building Amenities Include Fitness Room, Party Room, Roof Top Terrace. Tenant pays Hydro, Cable, Internet. No pets permitted by the building, no smokers. (id:61852)
Royal LePage Real Estate Services Ltd.
Mississauga, Ontario
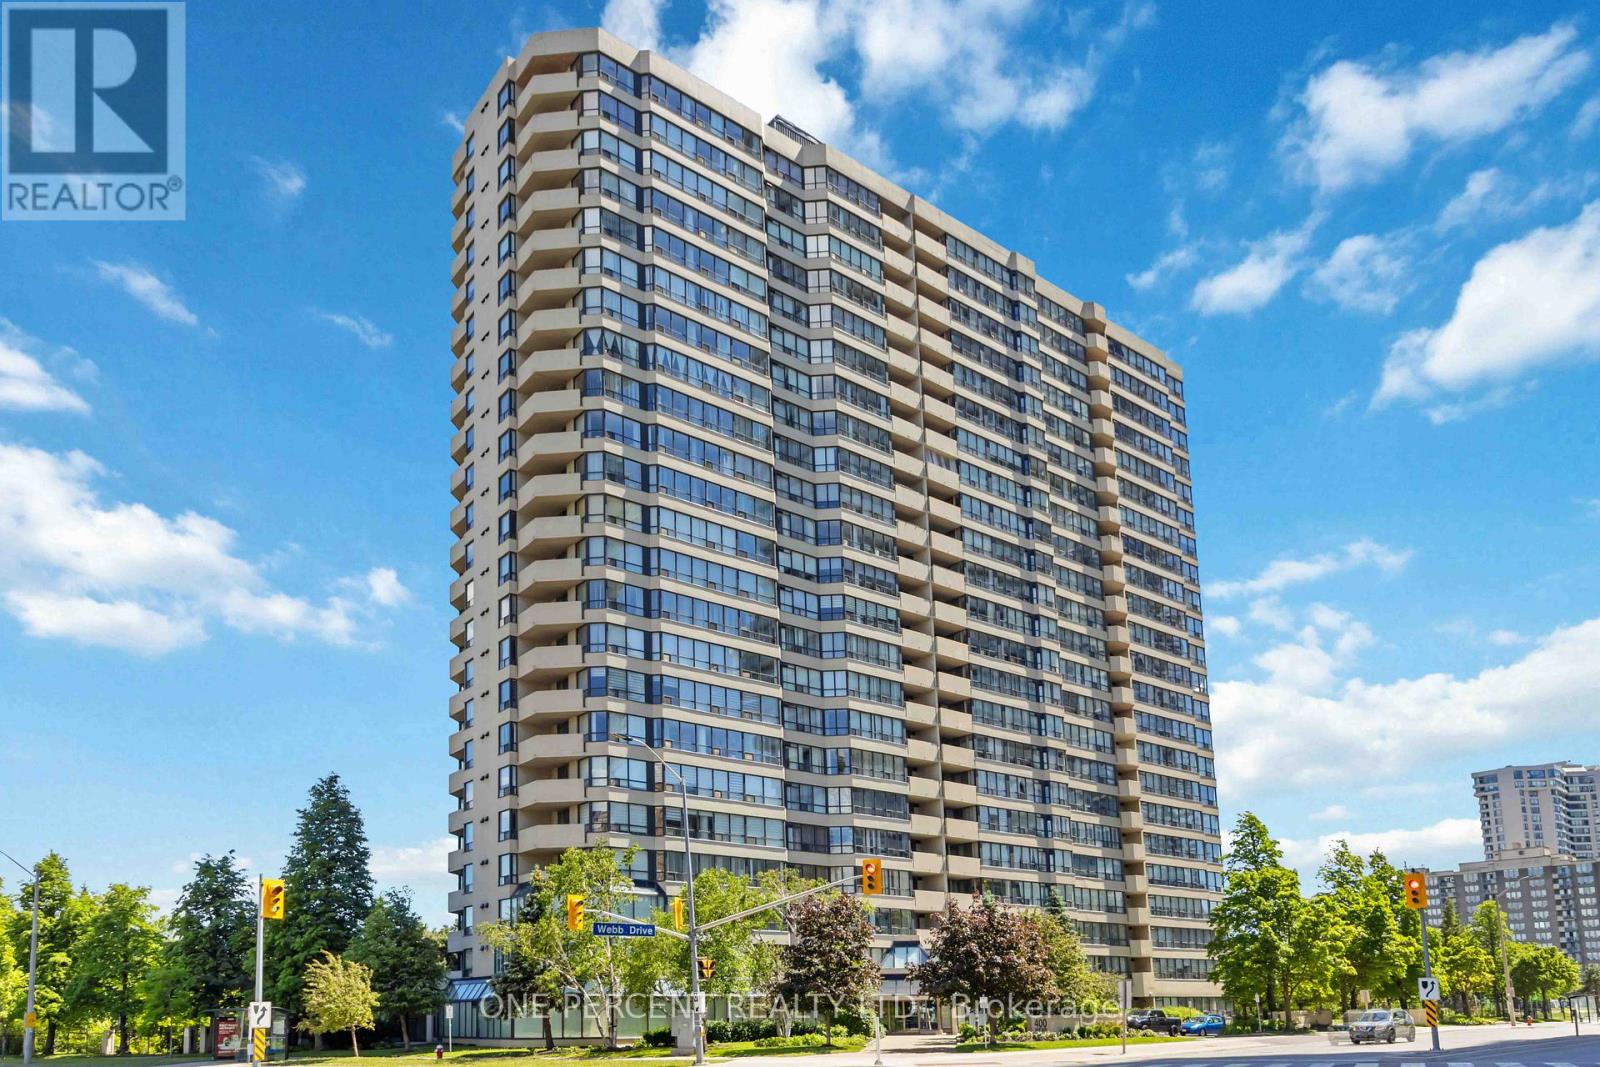
Welcome To Centre IV Condos - a fantastic opportunity for first-time buyers, young professionals, and savvy investors looking to own in the heart of downtown Mississauga! Impress your guests with stunning, unobstructed views of the lake and CN Tower with no future condo developments blocking your skyline. This bright and spacious suite features an expansive open-concept living and dining area, perfect for entertaining or relaxing after a long day. The functional galley kitchen offers a sunny breakfast area, while the sun-filled solarium provides the ideal space for a home office, reading nook, or additional lounge area.The highly desirable split-bedroom layout offers privacy and flexibility, with an oversized primary bedroom large enough for all your furniture and complete with a luxurious 4-piece ensuite. Enjoy unbeatable convenience just steps to Square One, Celebration Square, YMCA, Living Arts Centre, restaurants, transit, GO Bus, and everything vibrant downtown Mississauga has to offer.Residents enjoy exceptional building amenities including an indoor pool, tennis courts, gym, party room, and 24-hour concierge. A perfect blend of lifestyle, location, and value!Extras Include: Stainless steel fridge, stove, dishwasher, washer & dryer, window coverings, and all electrical light fixtures. Maintenance Fee includes all utilities. (id:61852)
One Percent Realty Ltd.
Oakville, Ontario
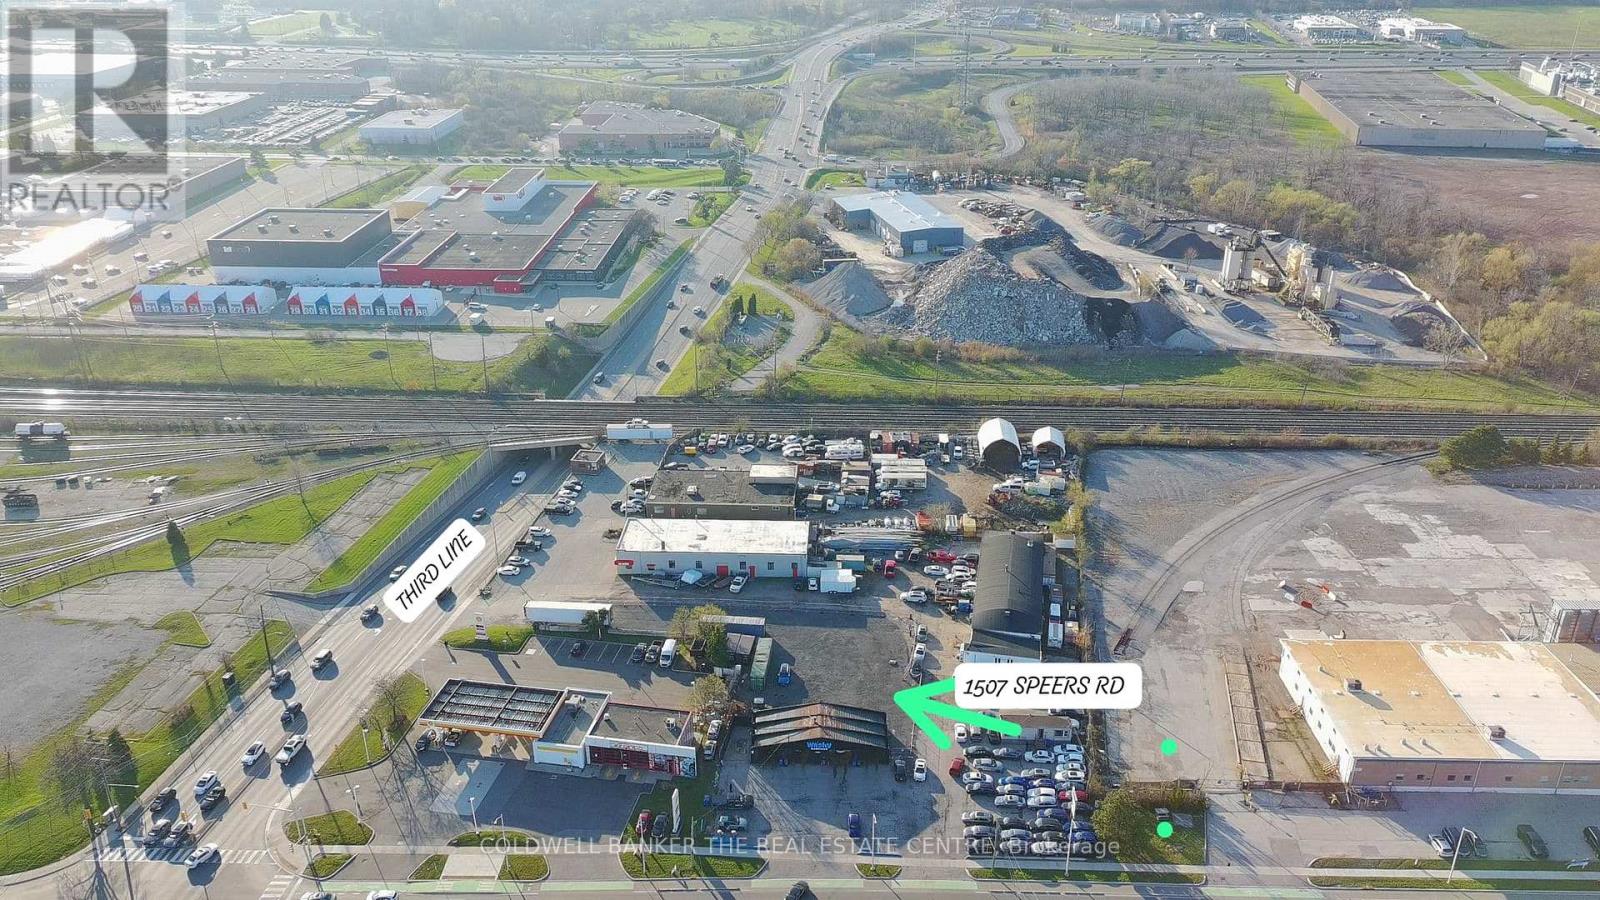
****ATTENTION CAR DEALERS, USED CAR OPERATORS & AUTOMOTIVE USERS ****Rare Leasing Opportunity on Speers Road! Position your dealership in one of Oakville's established automotive corridors with excellent exposure, strong traffic counts, and surrounding automotive activity that helps drive visibility and customer awareness. Located on busy Speers Road and surrounded by established auto-related businesses, this E4-zoned lot offers an ideal setup for dealers looking to launch, expand, relocate, increase inventory capacity, or establish a stronger market presence. This offering includes an automotive lot with capacity for approximately 25-35 vehicles and supports a wide range of permitted automotive uses including motor vehicle sales, dealership operations, dealer inventory storage, dealership parking, motor vehicle storage compound use, motor vehicle rental facility use, truck parking, and tow truck parking (subject to applicable approvals).The property benefits from E4 zoning permitting motor vehicle sales and is well suited for operators seeking OMVIC licensing and municipal approval requirements for dealership use. To support operations, an 8' x 40' trailer office will be provided on site and can be utilized for sales, administration, customer reception, and day-to-day dealership activities. Need more space? A second automotive lot is also available, offering additional capacity for approximately 25-30 vehicles. Lease one lot independently or combine both lots to create a larger dealership footprint with expanded inventory display, customer parking, vehicle circulation, and operational flexibility. Whether you are an independent dealer, growing dealership group, fleet operator, or automotive business looking for a high-visibility location, this opportunity offers flexibility and exposure in a proven automotive market. Lease one. Lease both. Scale your operation your way. (id:61852)
Coldwell Banker The Real Estate Centre
Toronto, Ontario
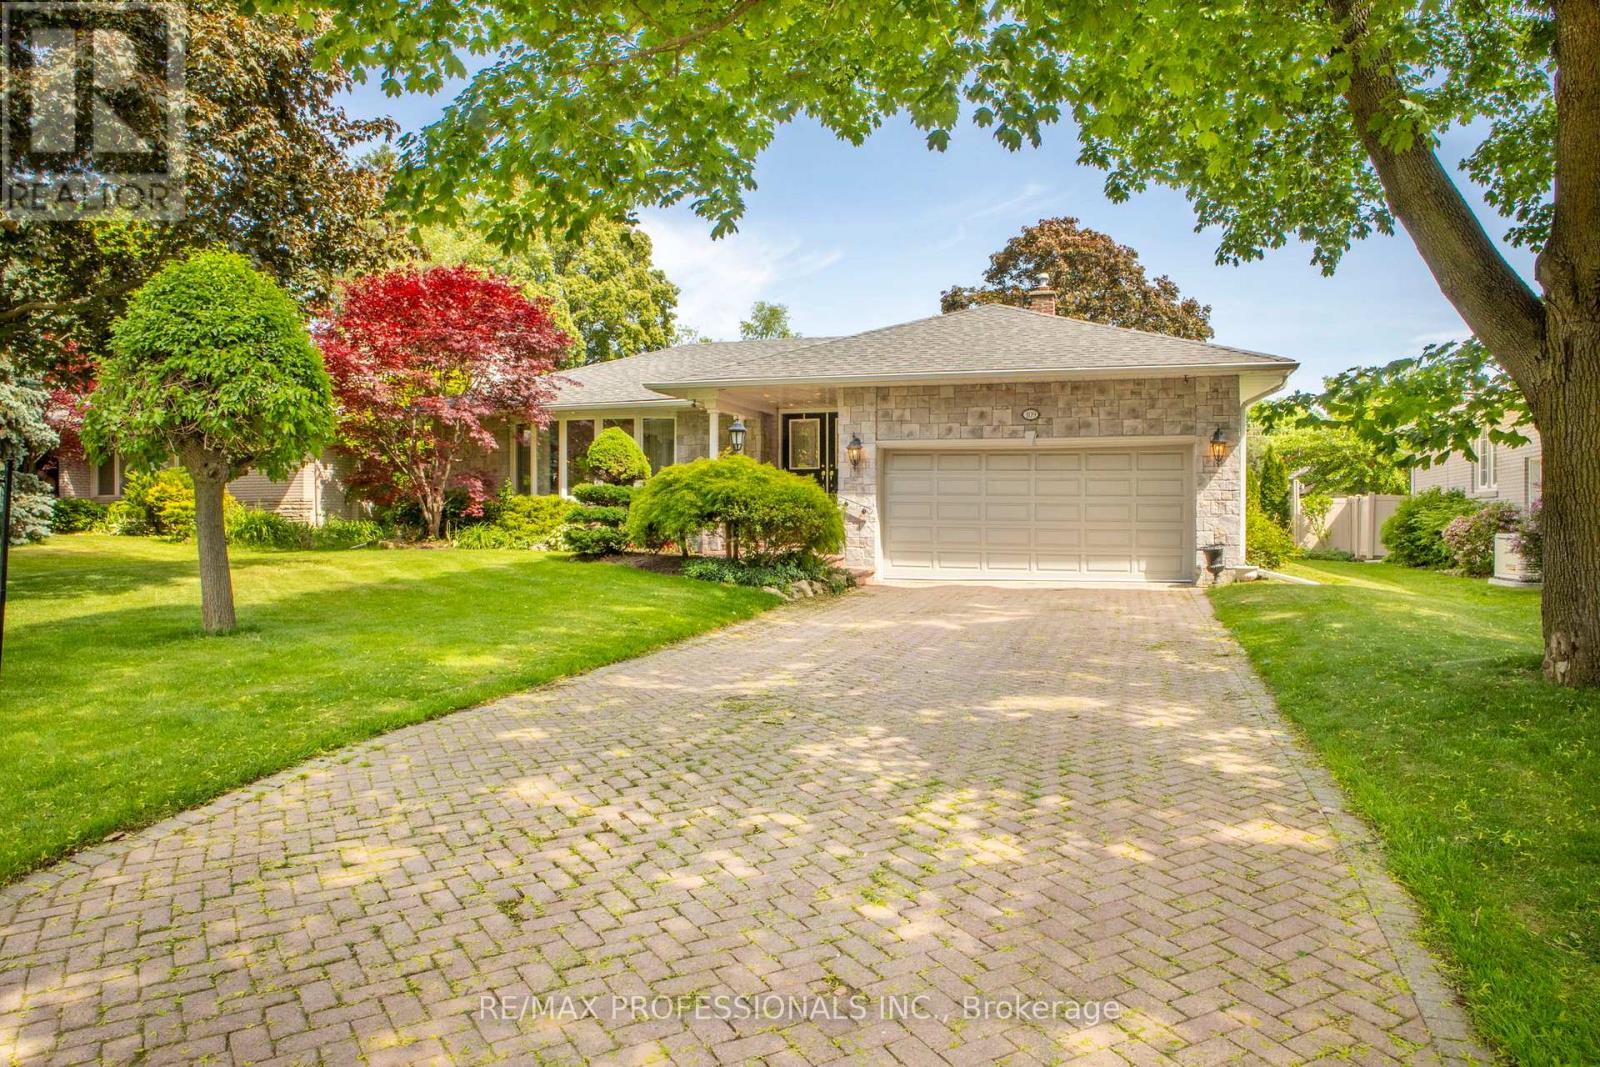
Nestled in the highly sought-after Princess Gardens neighbourhood, this exceptional three-bedroom bungalow sits on a premium 70 x 120' lot. The property features a private backyard oasis complete with an inground pool. Perfectly situated for convenience, it is within walking distance of top-rated schools, elementary schools, high schools, and the TTC. Enjoy easy access to major highways, essential amenities, lush green spaces, and parks, while being surrounded by world-class golf, including both Islington Golf Club and St. George's Golf and Country Club. Book your viewing today! (id:61852)
RE/MAX Professionals Inc.
Milton, Ontario
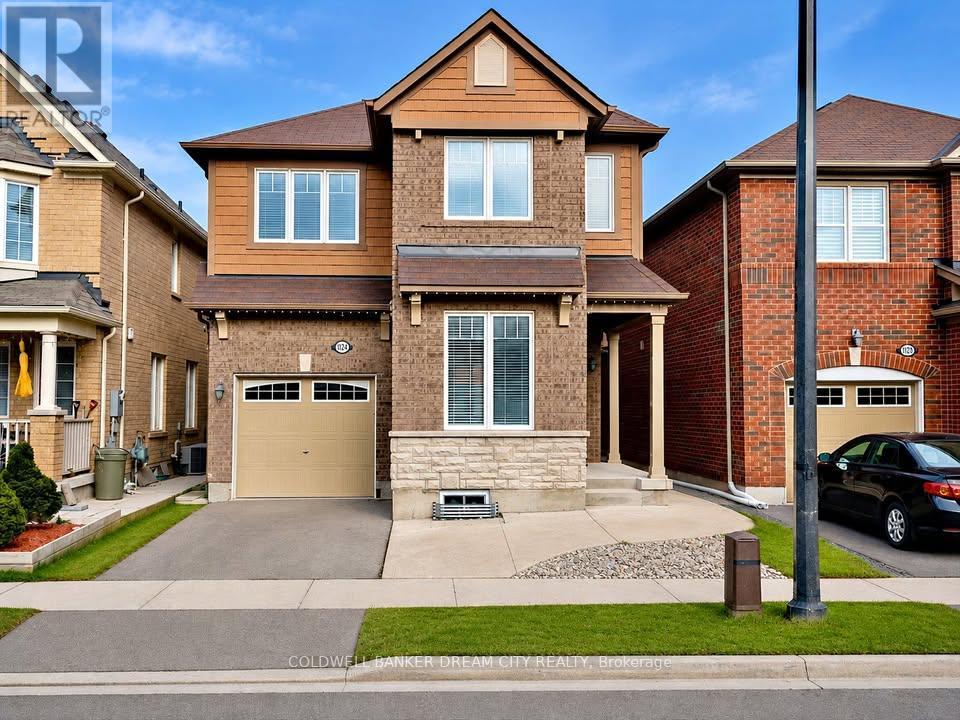
Only Upper Portion for Lease. Detached home for Lease in Milton. Stunning Mattamy-Built Detached Home in the Sought-After Hawthorne Village on the Park! This beautifully maintained 4-bedroom residence offers an exceptional layout with 9-foot ceilings on the main floor, creating a bright and spacious atmosphere throughout. Enjoy both a formal living room and a separate family room, providing ample space for entertaining and everyday living. The upgraded eat-in kitchen features stainless steel appliances, a convenient pantry, and plenty of cabinetry and workspace. Elegant hardwood stairs with upgraded iron pickets add a touch of sophistication. The spacious primary bedroom boasts double-door entry, a walk-in closet, and a luxurious 4-piece ensuite complete with a relaxing soaker tub and separate glass-enclosed shower. An ideal family home in a highly desirable neighbourhood close to parks, schools, and everyday amenities. (id:61852)
Coldwell Banker Dream City Realty
Toronto, Ontario
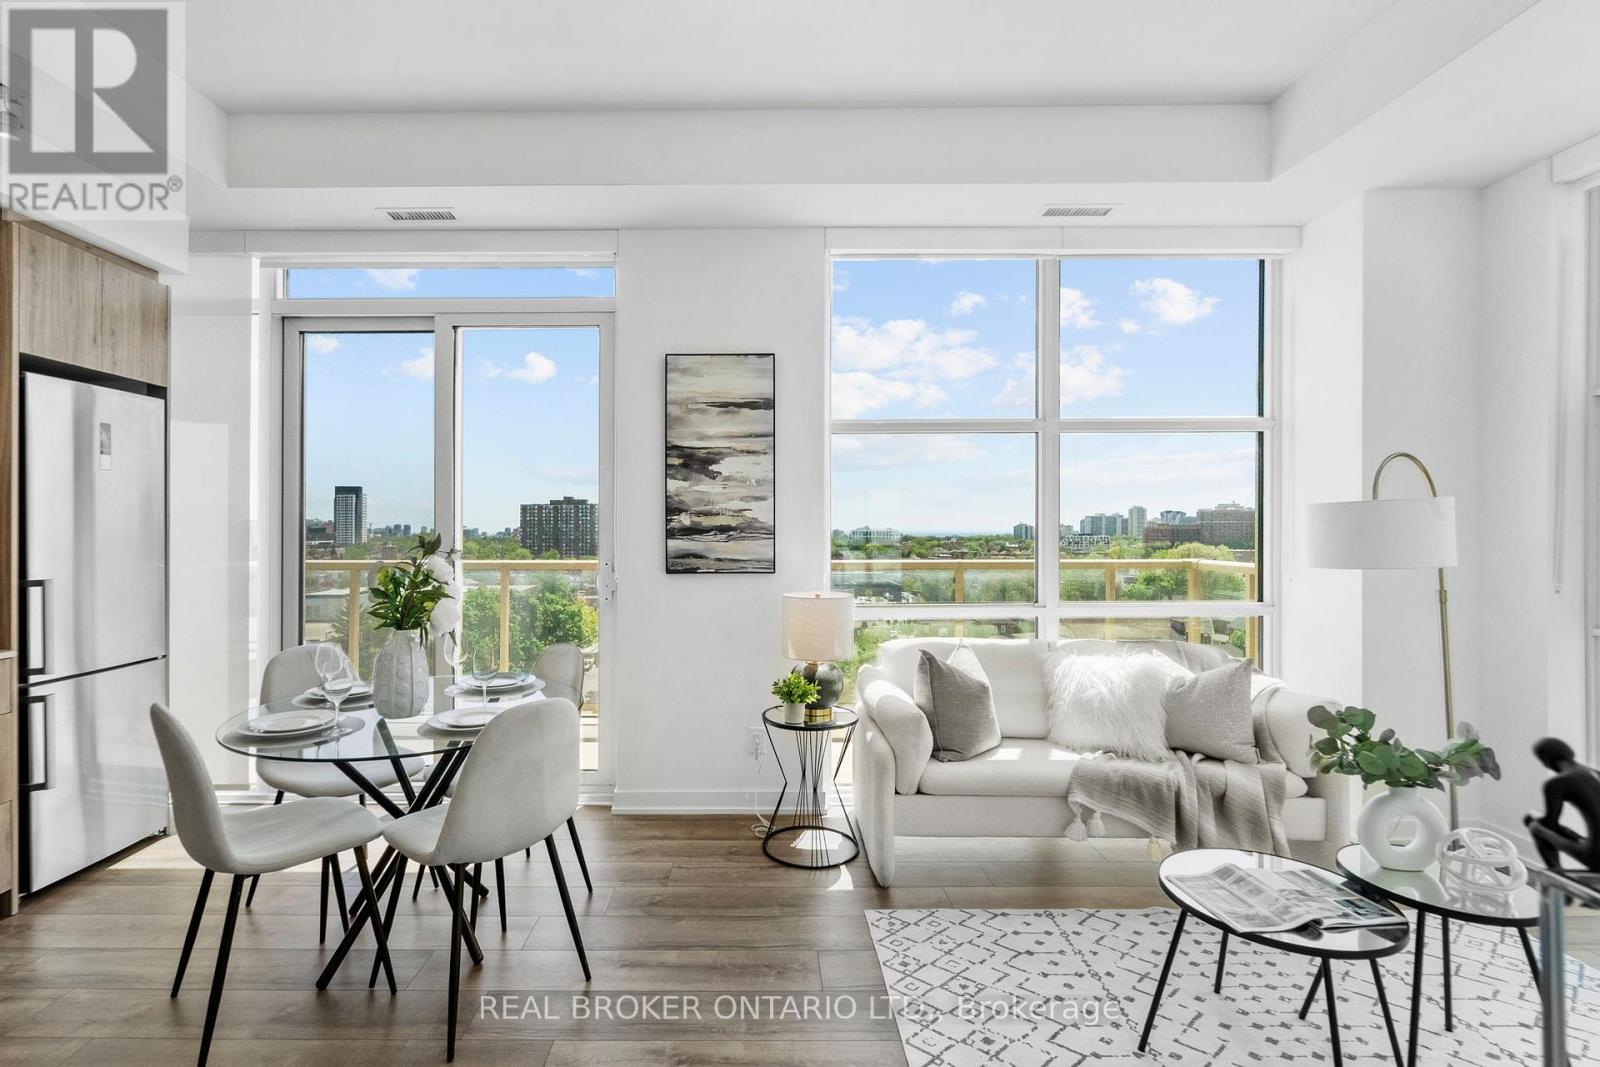
Welcome to Scout Condos! This bright and beautifully designed southwest corner suite offers 891 sq. ft. of thoughtfully planned living space with 2 bedrooms, a spacious den, 2 full bathrooms, 1 parking space, and 1 locker. Floor-to-ceiling windows flood the home with natural light while showcasing expansive city views. The open-concept layout features 9-ft ceilings, contemporary finishes, brand-new stainless steel appliances, a custom upgraded pantry that provides valuable additional storage rarely found in condo living, and a versatile den that can easily serve as a home office, nursery, or guest room. The spacious primary bedroom includes a walk-in closet and private ensuite, while the large balcony provides the perfect place to relax, entertain, or enjoy the sunset. Residents of Scout Condos enjoy an impressive selection of amenities, including a fully equipped fitness centre, yoga room, rooftop terrace with BBQs and lounge areas, party room, 24 hr concierge service, visitor parking, and more. Ideally located in one of Toronto's most vibrant and rapidly growing communities, you're steps to the St. Clair streetcar, TTC, restaurants, cafés, parks, and everyday conveniences. Walk to The Stockyards Village and Nations Experience for shopping, groceries, and dining. High Park is just a short ride away, while easy transit access connects you to downtown in minutes. An exceptional opportunity for professionals, families, and investors seeking space, convenience, and an urban lifestyle in a thriving neighbourhood. (id:61852)
Real Broker Ontario Ltd.
Toronto, Ontario
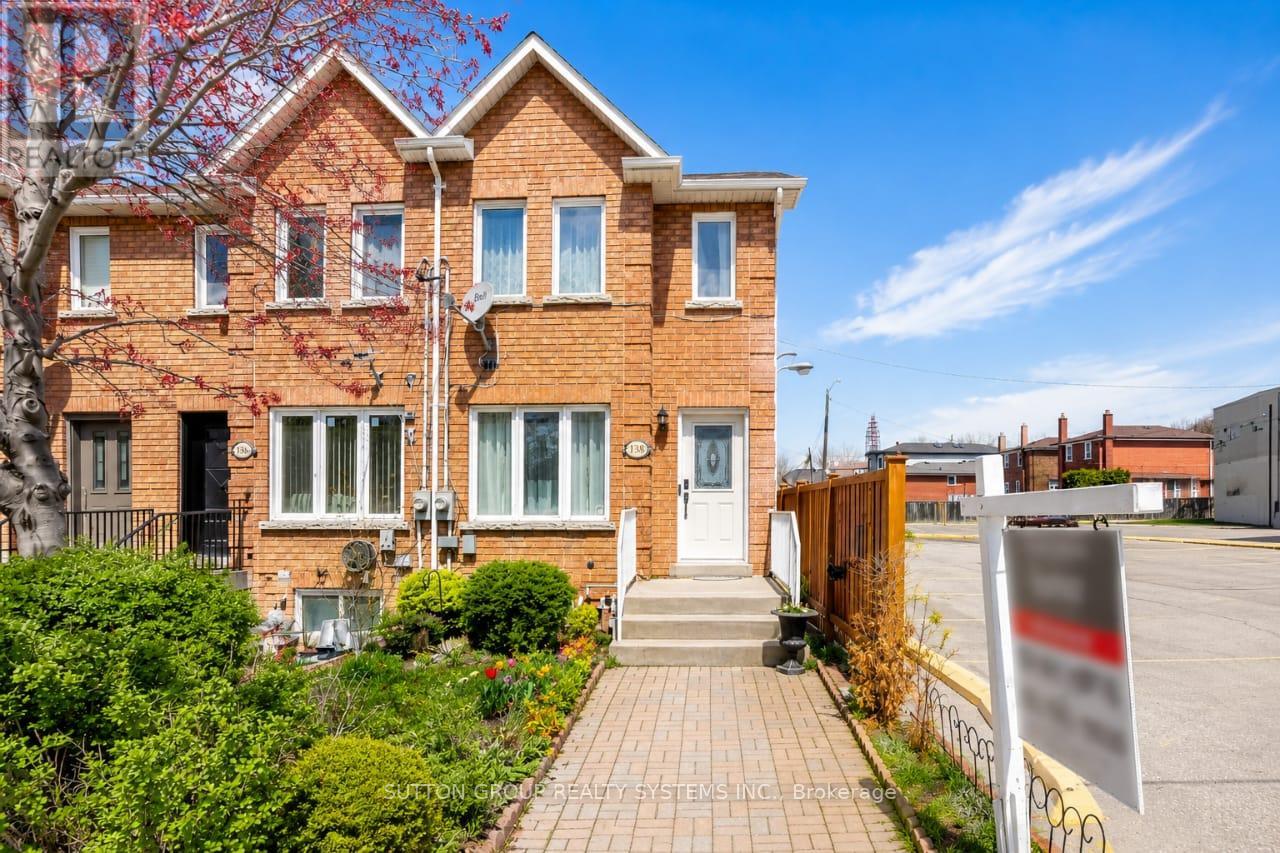
Beautiful 2-storey freehold end-unit townhome, only 26 years old, offering over 2,000 sq. ft. of finished living space and located just steps from the new Eglinton Crosstown LRT. This well-maintained home features 3+1 bedrooms, 3 bathrooms, two laundry rooms, spacious principal rooms, elegant crown moulding, California shutters, and a bright family-sized kitchen with an abundance of cabinetry and walkout to a private deck and low-maintenance backyard with no grass to cut. One of the generously sized bedrooms features a skylight with a shade cover and extensive built-in shelving, adding character and functionality. All bedrooms offer large closets and excellent storage. The finished basement includes a separate entrance, additional bedroom, and roughed-in kitchen, creating outstanding potential for an in-law suite, nanny quarters, or income-generating apartment. Major mechanical updates include a high-efficiency furnace, central air conditioning, water heater, and humidifier. Additional highlights include rear 2-car parking, no homes directly in front, and exceptional access to transit, major highways, shopping, schools, and everyday amenities. Be sure to check out the Matterport 3D virtual tour for a complete interactive walkthrough of the home. (id:61852)
Sutton Group Realty Systems Inc.
Toronto, Ontario
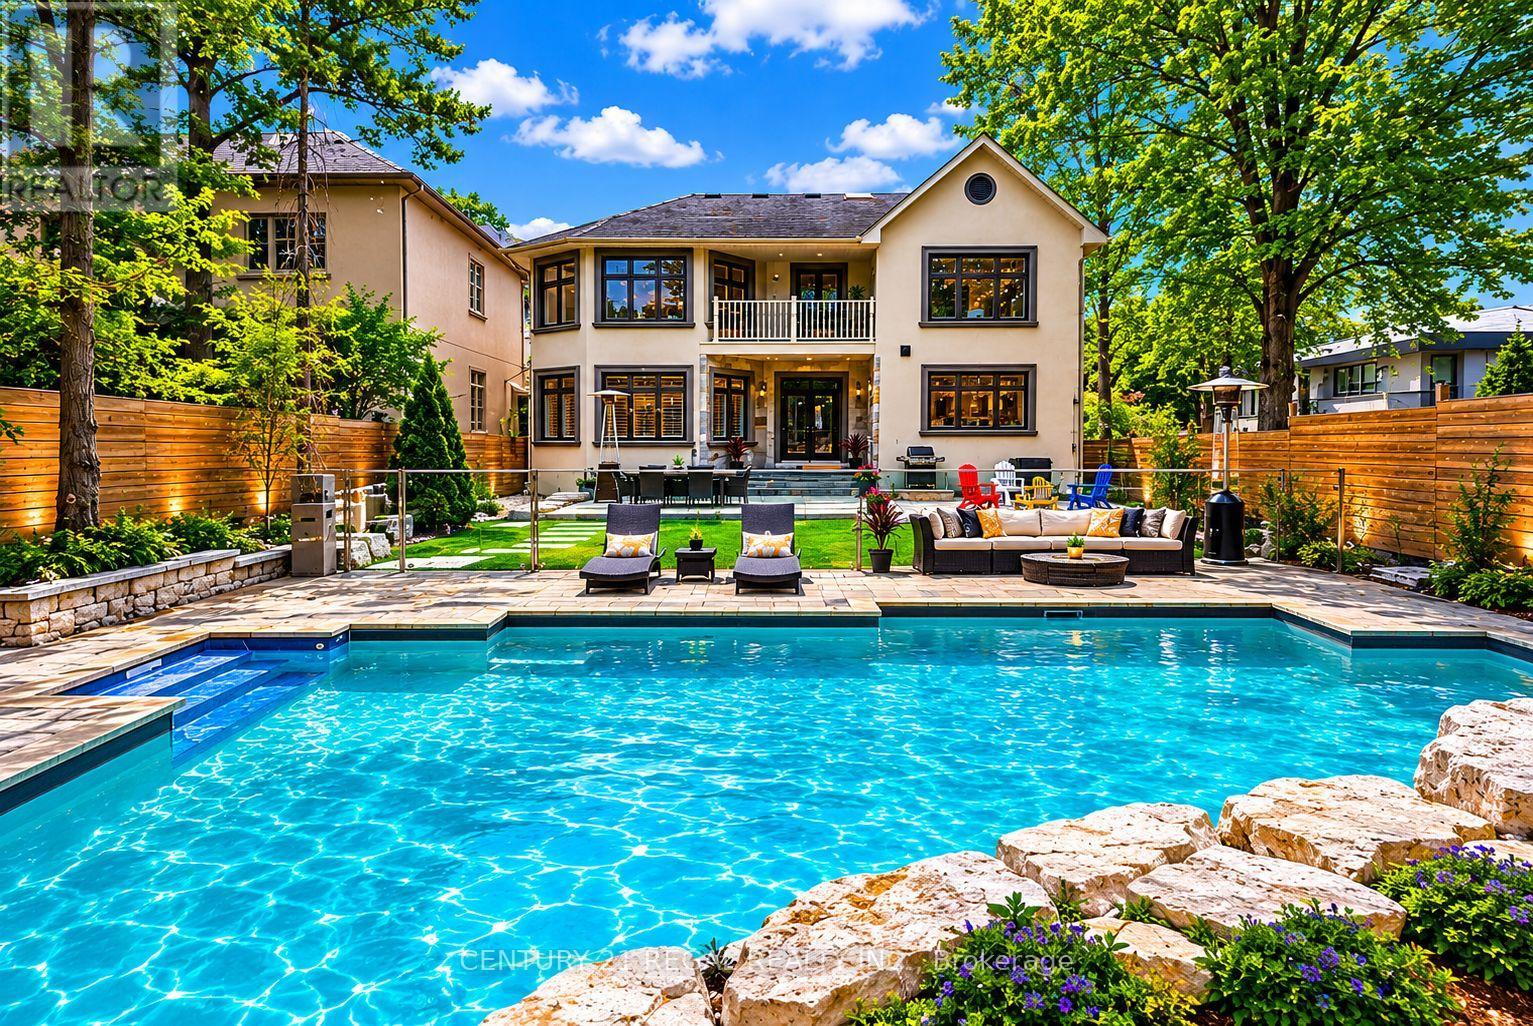
Welcome to this exceptional custom-built residence offering approximately 3,200 sq/ft of refined living space on an impressive 50 x 160 ft deep lot. Freshly painted and professionally cleaned. Thoughtfully designed for both luxurious everyday living and unforgettable entertaining, this stunning 4-bedroom, 6-bathroom home seamlessly blends elegance, comfort, and outdoor resort-style amenities. Step inside to discover spacious principal rooms, sophisticated finishes, and a functional open-concept layout flooded with natural light. The gourmet kitchen flows effortlessly into the living and dining areas, creating the perfect atmosphere for family gatherings and entertaining guests. Spacious kitchen with white quartz counters, contemporary white cabinetry, upgraded 6 burner Bertazzoni gas range and hood. Retreat upstairs to generously sized bedrooms, each offering comfort and privacy, while the beautifully appointed bathrooms deliver a spa-inspired experience throughout the home. 2nd floor laundry room for added convenience. The true standout is the fully finished lower level, featuring two separate basement units each designed with independent living in mind. Whether used for Multi-generational living, extended family, adult children seeking privacy, or as income-generating rental suites, these spaces offer complete autonomy with their own kitchens, bathrooms, and living areas with shared basement laundry for both units. The backyard is truly a private oasis. Enjoy summers in the saltwater pool, unwind around the sunken fire pit area, and take in the professionally designed armor stone landscaping that adds both beauty and timeless appeal. The expansive lot provides exceptional outdoor space rarely found in today's market. This is luxury family living at its finest - an extraordinary opportunity to own a beautifully crafted home on a desirable oversized lot. A unique home that truly adapts to your lifestyle today-and grows with your needs tomorrow. (id:61852)
Century 21 Regal Realty Inc.
Toronto, Ontario
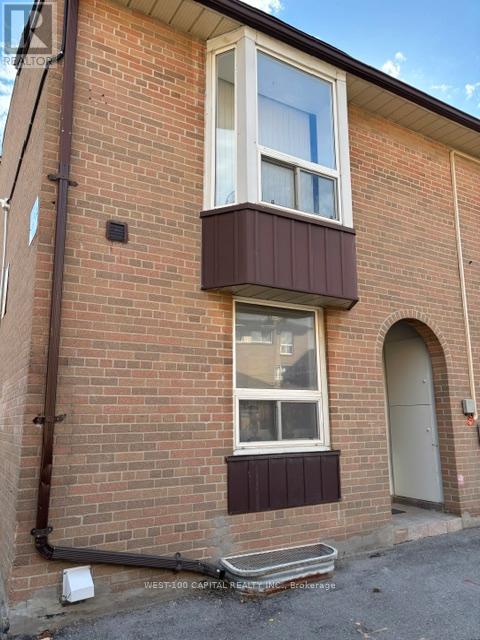
This 2-storey 3+1 bedroom corner unit condo townhouse is bright and move-in ready. Potlitghts in the diring area. Updated granite kitchen counter, double sink, back splash, modern tile flooring in the kitchen and foyer, newly installed laminated flooring on the mainfloor and 2nd floor. Bright and spacious bedrooms with closets, newly updated 3-pc ensuite washroom in the basement. Walk to shops and grocery stores, schools, near Humber College, Etobicoke Gen Hospital (id:61852)
West-100 Capital Realty Inc.
Brampton, Ontario
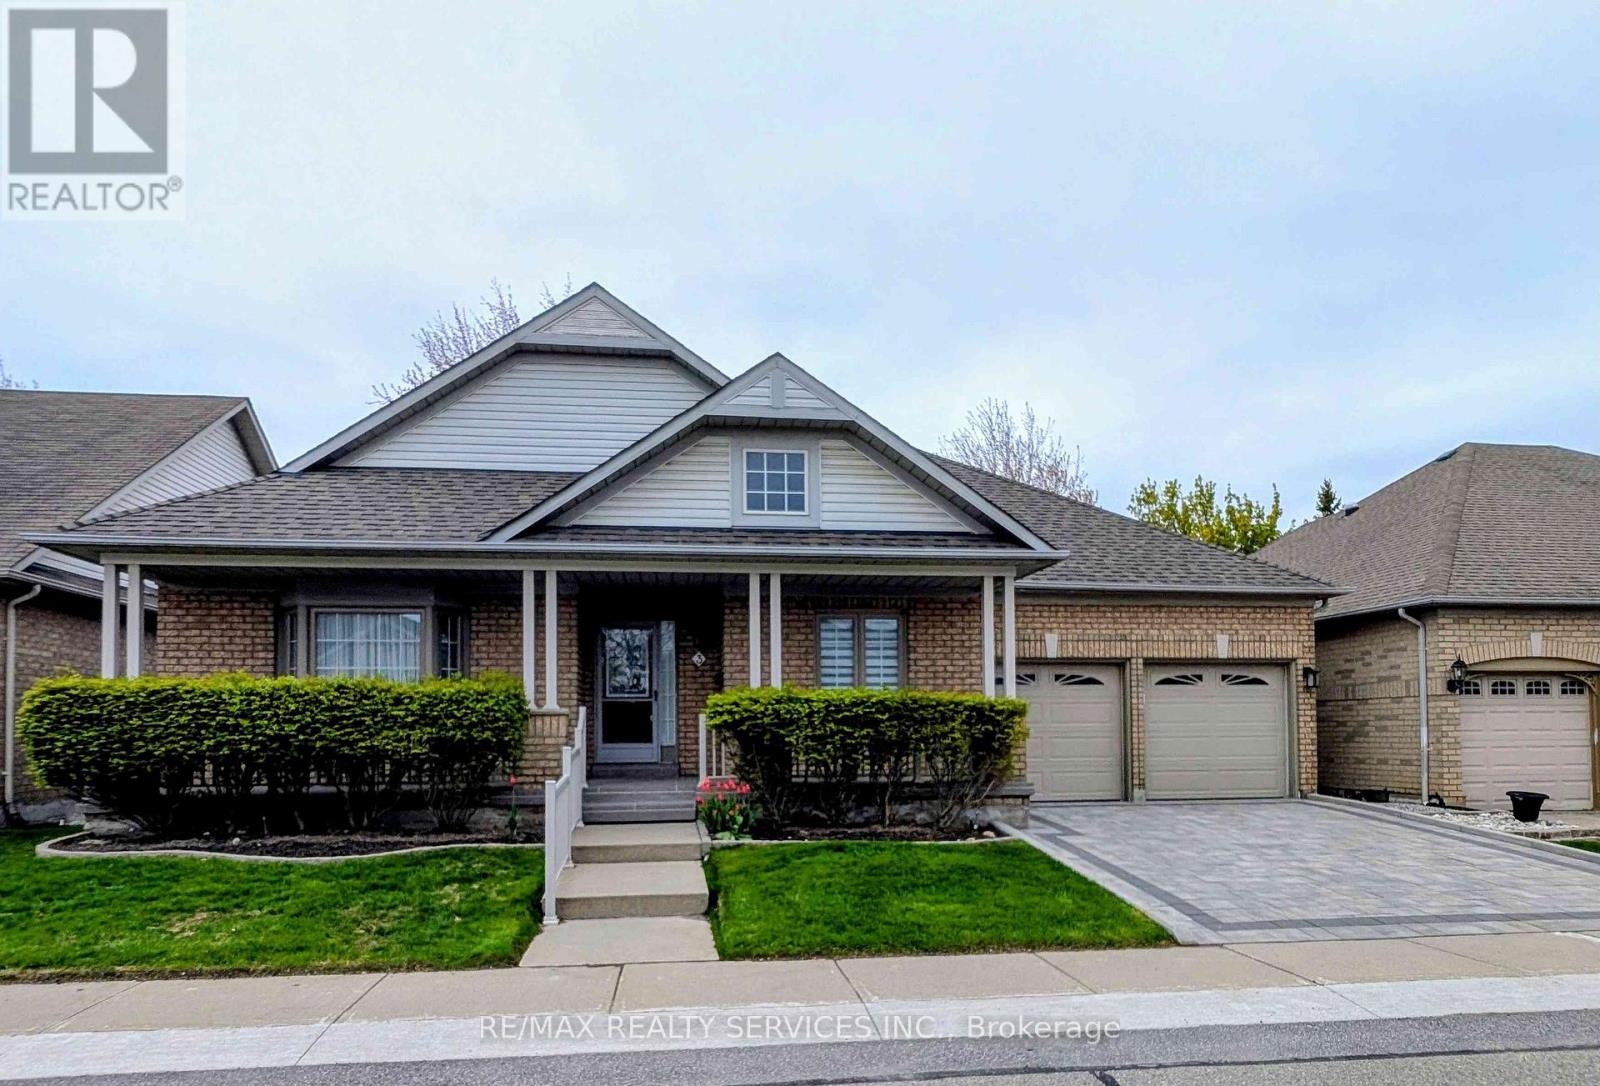
Downsizing Made Easy!! This Beautifully Maintained 2 Bedroom, 2 Bathroom Offers 1742 SqFt (Per Builder). Located On A Quiet Court. A Lovely "Move In" Home That Offers An Inviting Front Entrance/Foyer W/Double Mirror Closet. Spacious "L" Shape Combo Living/Dining Rms W/Gleaming Hardwood Flrs, Crown Mldg, Gas F/P & French Drs. A Beautiful Kitchen W/SS Appl's, Pot Lights & Under Cabinet Lighting, Ceramic Flrs/B-Splsh & Large Pantry. A Good Size Breakfast Area W/Walk Out To Entertainers Size Deck W/Retractable Awning + BBQ Gas Hook Up. Family Rm W/Cathedral Ceiling & Gleaming Hrdwd Flrs. Huge Primary Bdrm W/Gleaming Hrdwd Flrs, Walk In Closet & 4Pc Ensuite (Sep Shwr/Tub). Good Size 2nd Bdrm W/Hrdwd Flrs. Bright Main 4Pc Bath. Convenient Main Floor Laundry W/BI Cabinets, Mirrored Closet + Garage Access. Massive Unfinished Basement W/Loads Of Storage, Cantina & Workshop Area. Updates/Upgrades Include; Paver Stone Driveway '23, Rear Deck '23, Deck Awning '22, Front Porch Resurfacing '22, Roof Shingles '18, Garage Doors '18, Windows '17, Strip Hardwood '16. Fantastic Resort Style Amenities; 24Hr Security At Gatehouse, 9 Hole Golf Course, Pickleball, Tennis & Lawn Bowling. Club House Offers Indoor Pool, Exercise Room, Saunas, Billiards, Shuffleboard, Lounge, Meeting Rooms, Hobby Rooms, An Auditorium and Banquet Facilities & More! (id:61852)
RE/MAX Realty Services Inc.