
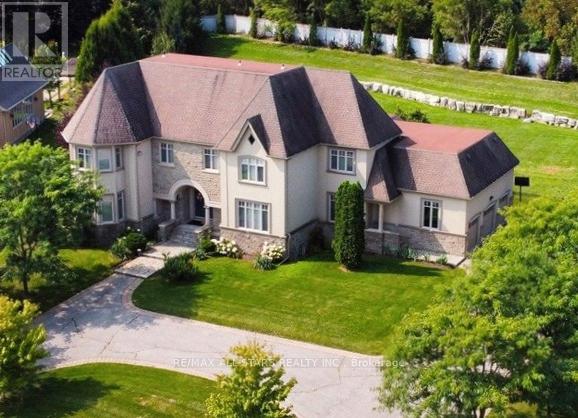
Vaughan, Ontario
EXCELLENT LAND VALUE- 1.20-ACRES: IDEALLY SUITED FOR NEW FAMILY POOL & TENNIS COURTS, Buy Now & Enjoy the Prestigious Serene Hamlet... "The Elite Enclaves of KLEINBURG Hills". Approx. 5,000-SQUARE FEET. Original Owners in November 2004, .. Ideal for Contractors or Buyer-Family looking for a substantial savings & renovation project ... EXCEPTIONAL FLOOR PLAN, Ready for your CUSTOM MODERN UPDATES...Truly perfect for families who wants to live in a highly desirable location. Bright & Spacious Family room with 16-foot vaulted ceiling, Large Kitchen +Breakfast Area, solid wood cabinet with antique finish, granite & marble counter top, equipped with Jenn Air appliances, walk-out to large deck. Spacious Laundry with Skylight is conveniently located on the Second Floor. You'll appreciate the Functional Design and quality workmanship evident throughout all floors, natural light beaming from three 3- Skylights. Septic Tank Pumped-Out last August, 2025+New Sump Pump. Partially Finished Basement: Large Bedroom, 4-pc. Bath, Ideal for In-Laws/Nanny's Suite, Kids TV & play area with a walk-up to the private backyard. HIGH DEMAND LOCATION FACTOR:: Easy access to ST. PADRE PIO CATHOLIC Church, PEARSON AIRPORT, Highway 7-East, Hwy. 427 North/401/407-ETR, McMichael Art Gallery & Museum. No. 1: Choice Location Factor of Buyers Moving Up from the City of Brampton, Peel Region to the City of Vaughan, York Region. (id:61852)
RE/MAX All-Stars Realty Inc.
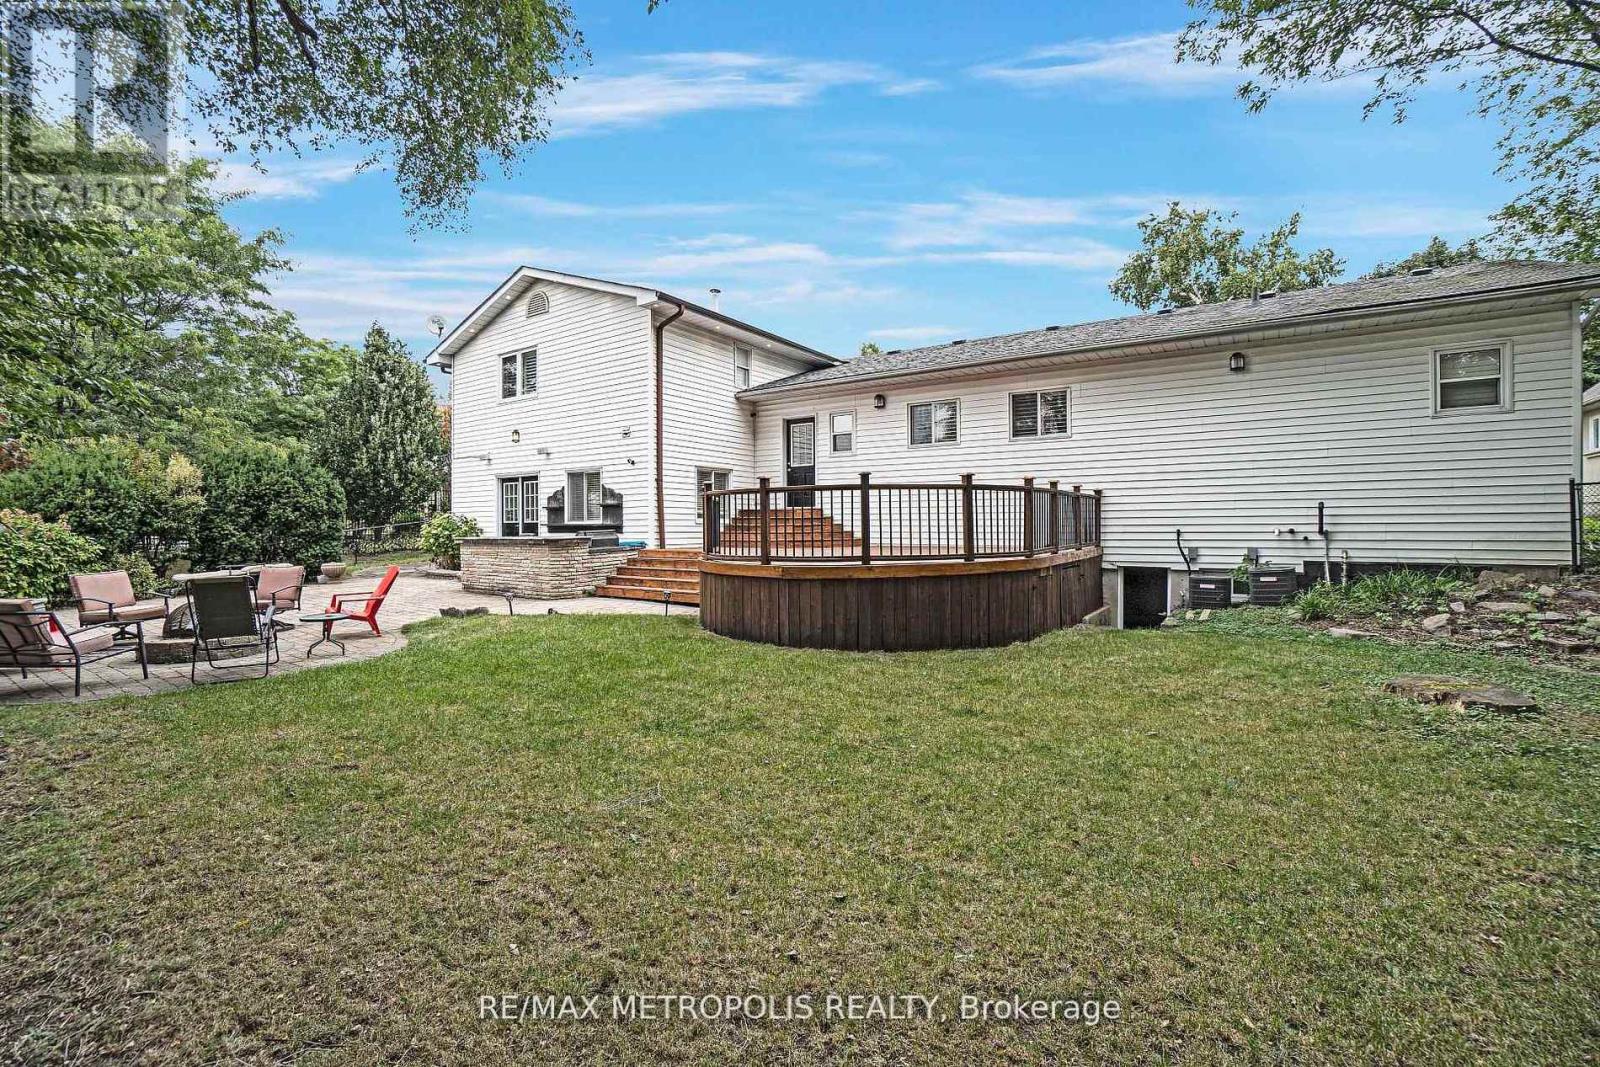
Pickering, Ontario
Beautifully updated 3-bedroom Bungalow side split-level for Lease in the sought-after Dunbarton community of Pickering. This well-appointed home features a newly renovated kitchen with modern finishes and is freshly painted throughout, creating a bright and move-in ready space.The main-floor living has a primary suite provides a private retreat with a walk-in closet and a spa-inspired 4-piece ensuite complete with a freestanding soaker tub and frameless glass shower. Two additional generously sized bedrooms, and enjoy seamless indoor-outdoor living with a walk-out to the backyard, offering added space and privacy complete the layout. Includes 2 bathrooms (4-piece + 2-piece), functional layout, and thoughtful updates throughout. Laundry in the Garage. Located minutes to top-rated schools, parks, waterfront trails, Pickering Town Centre, GO Station, Hwy 401, and all essential amenities. (id:61852)
RE/MAX Metropolis Realty
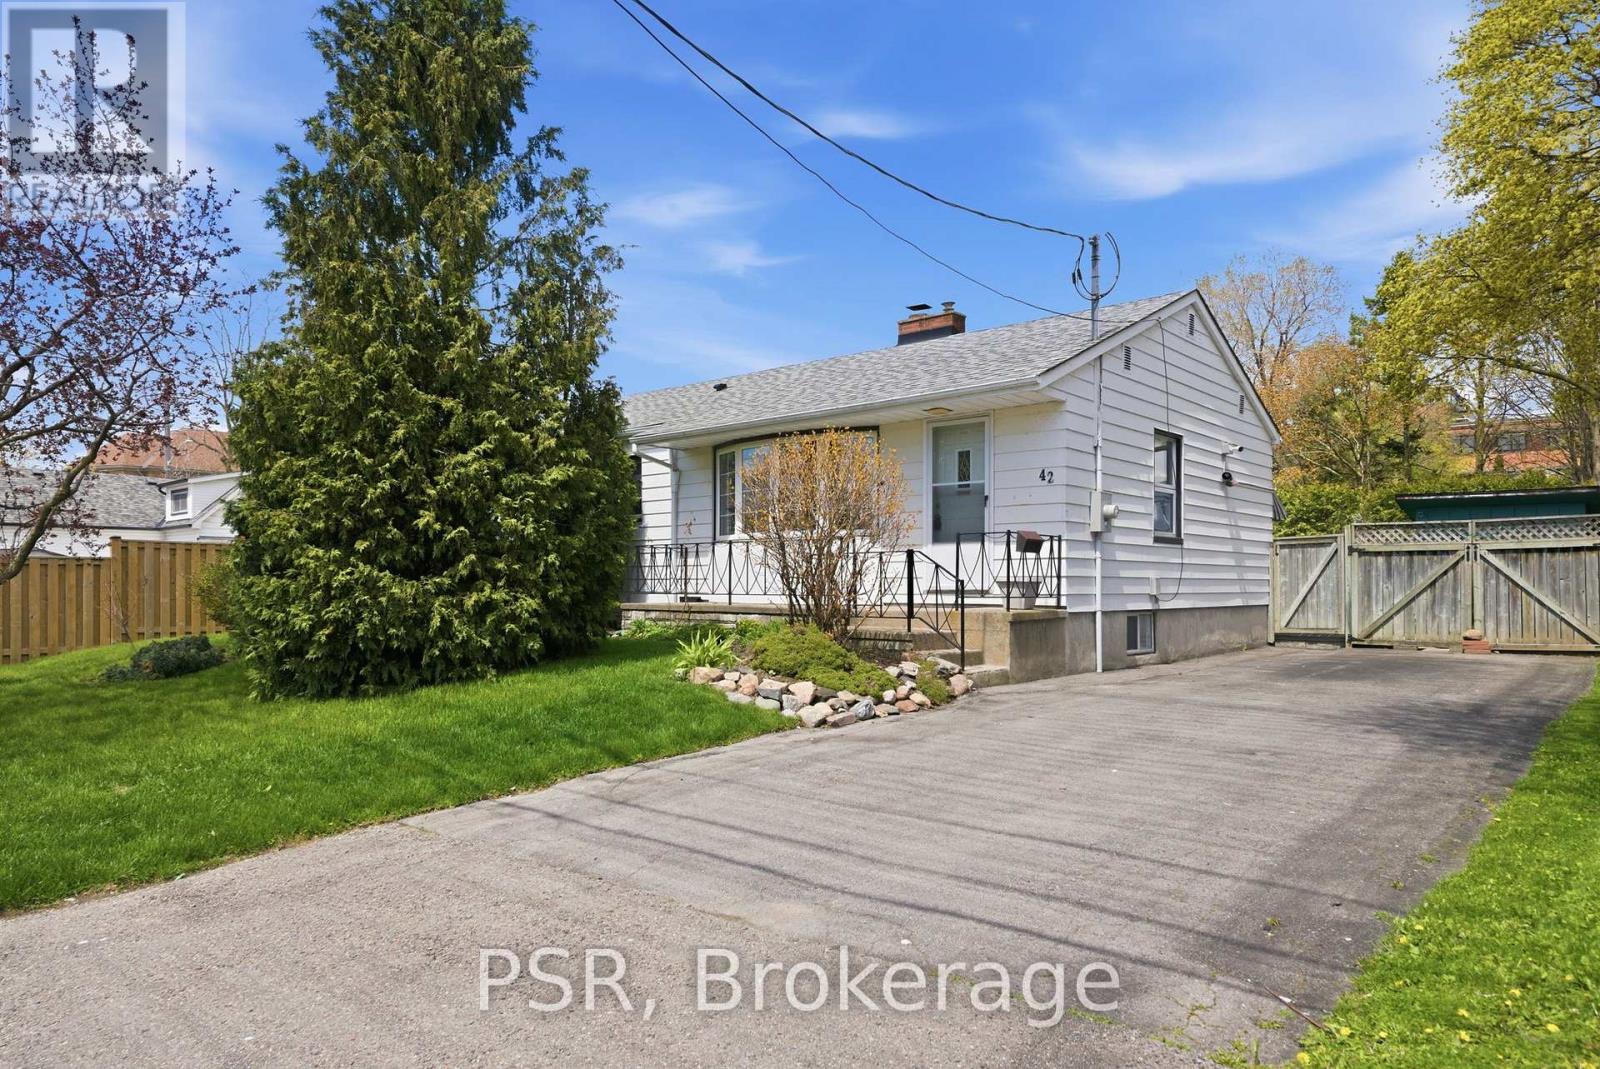
Clarington, Ontario
Charming bungalow in the heart of Bowmanville. Located just minutes from the hospital, downtown Bowmanville, and with convenient access to Highway 401. This bright and inviting home features a sun-filled living and dining area complete with a large bay window, laminate flooring, and elegant crown moulding. The kitchen offers a functional layout with a window above the sink overlooking the backyard. The third bedroom on the main floor provides flexible use as a home office or den and includes a walk-out to the deck and outdoor space. The basement is finished offering a large rec room and kitchenette area with the second full bathroom and another bedroom for multi-purpose use. (id:61852)
Psr
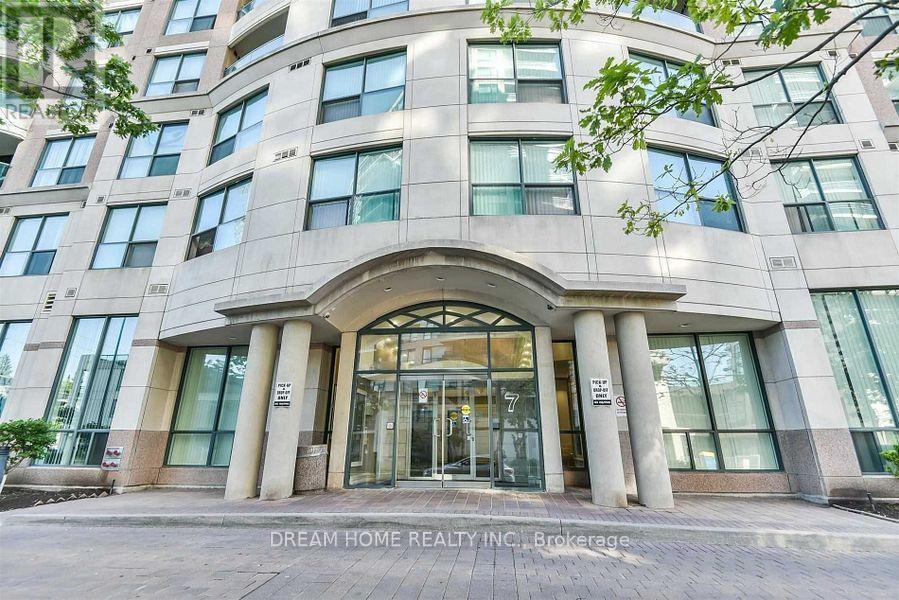
Toronto, Ontario
Prime Yonge & Finch Location! Spacious 2 Bedroom + Den, 2 Bathroom Condo Offering A Functional Split-Bedroom Layout With Excellent Privacy. Bright And Open Living/Dining Area With Walk-Out To Balcony And Unobstructed Southeast Views. Open Concept Kitchen Connects Seamlessly To The Living Space, Creating A Comfortable And Practical Layout For Everyday Living. The Den Can Be Used As A Home Office Or Study Area. Steps To Finch Subway Station, TTC, Restaurants, Grocery Stores, Shops, Theatre, Parks And All Daily Conveniences. Enjoy A Vibrant And Convenient Lifestyle In The Heart Of North York. Don't Miss This Great Leasing Opportunity! (id:61852)
Dream Home Realty Inc.
Toronto, Ontario
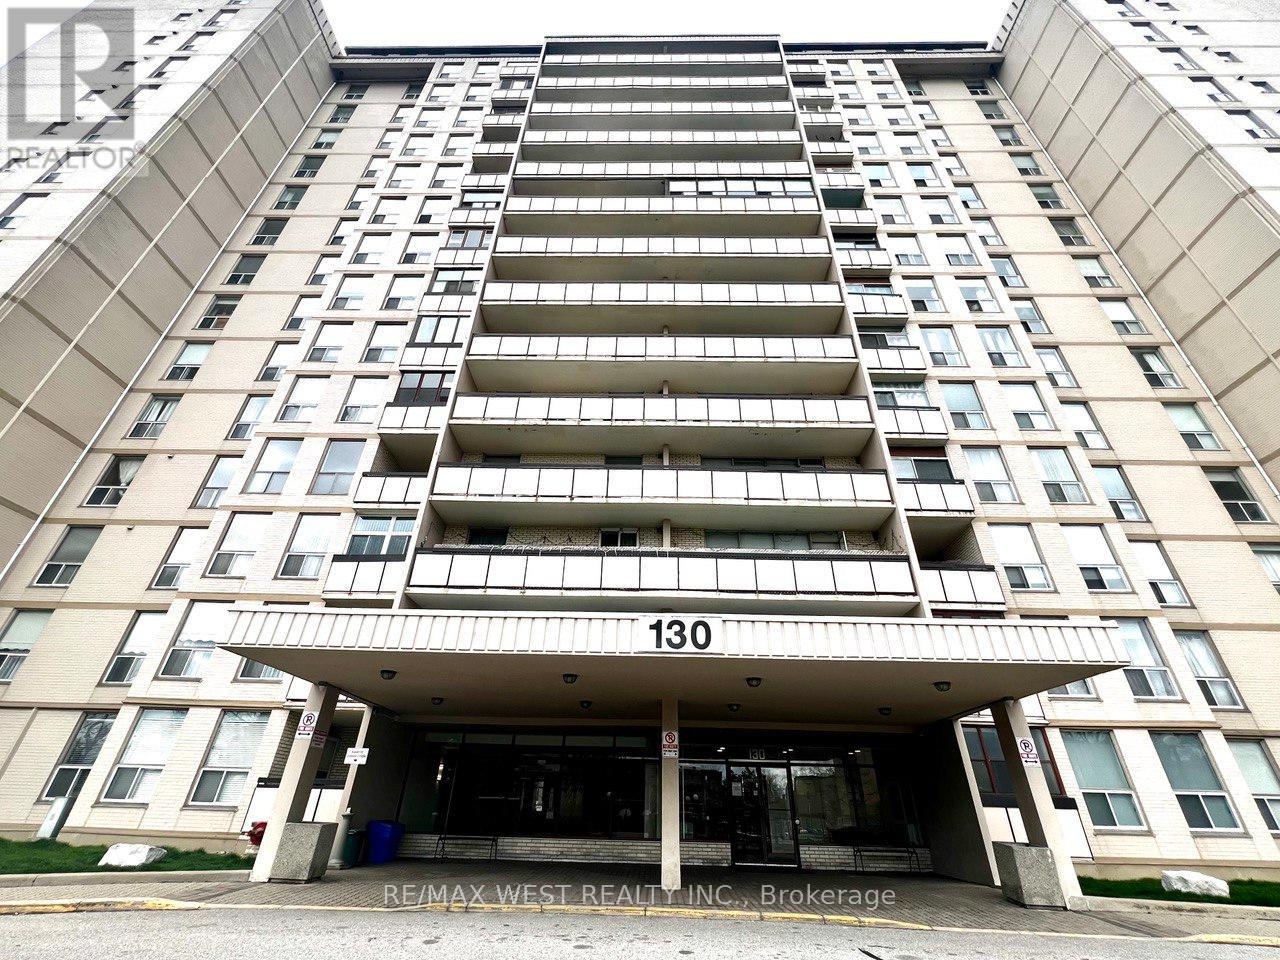
Bright And Spacious Apartment In Toronto Featuring A Beautiful South-Facing Exposure, 2 Bedrooms, 2 Bathrooms, And A Large Private Balcony. This Well-Maintained Unit Offers Recently Renovated Laminate Flooring And Updated Bathrooms, Along With A Newer Kitchen Countertop, Dishwasher, And Hood Fan. Includes A Generously Sized Laundry/Storage Room For Added Convenience. Enjoy Excellent Building Amenities Including An Outdoor Pool, Gym, And Kids' Playground. Conveniently Located With TTC Bus Service At Your Doorstep And Just Minutes To Yorkdale Subway Station, Highway 401, Schools, Places Of Worship, And Shopping. Rogers Premium Cable Package Including HBO & Crave, Unlimited High-Speed Internet, One Parking Space, And One Locker Are All Included. Photos Were Taken When The Unit Was Vacant. (id:61852)
RE/MAX West Realty Inc.
Toronto, Ontario
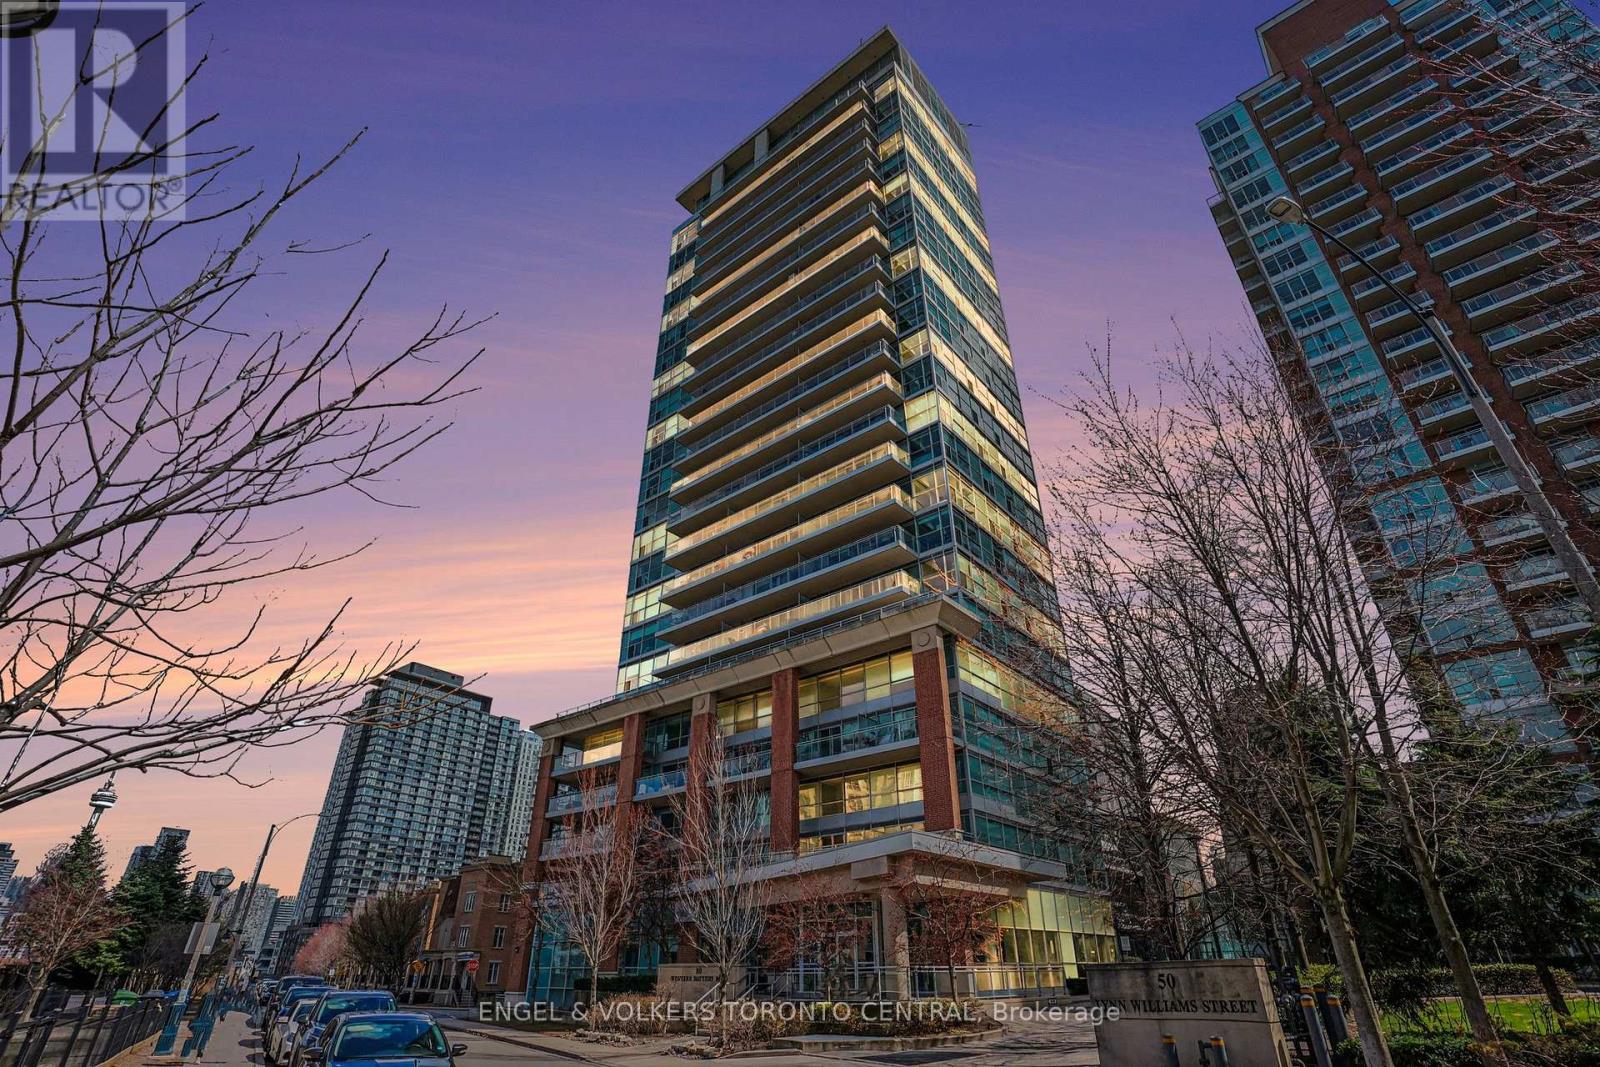
Welcome to a truly exceptional urban residence in the heart of vibrant Liberty Village-where design, volume, and lifestyle converge.This stunning two-level loft offers an impressive sense of scale, highlighted by soaring 17-foot ceilings and expansive windows that flood the space with natural light. Thoughtfully designed, the open-concept main level seamlessly integrates the living, dining, and kitchen areas, creating an ideal setting for both everyday living and refined entertaining.With over 680 square feet of well-appointed interior space, complemented by a generous private balcony, this residence delivers both comfort and style. Rich hardwood flooring extends throughout both levels, enhancing the home's contemporary aesthetic. The upper-level primary suite provides a tranquil retreat, complete with a spacious layout and a private ensuite bathroom.Meticulously maintained and beautifully presented, this residence shows to perfection. The offering is further enhanced by the inclusion of parking and a locker, ensuring both convenience and practicality.Ideally situated, Liberty Village offers an unparalleled lifestyle with immediate access to Toronto's waterfront, the Trinity Bellwoods Park, the Canadian National Exhibition grounds, and Porter Airlines at nearby Billy Bishop Airport. Surrounded by premier dining, cafés, fitness studios, and everyday amenities, this is urban living at its finest.A rare offering that combines architectural interest with an unbeatable location-this is a residence not to be missed. (id:61852)
Engel & Volkers Toronto Central
Engel & Volkers Waterloo Region
London North, Ontario
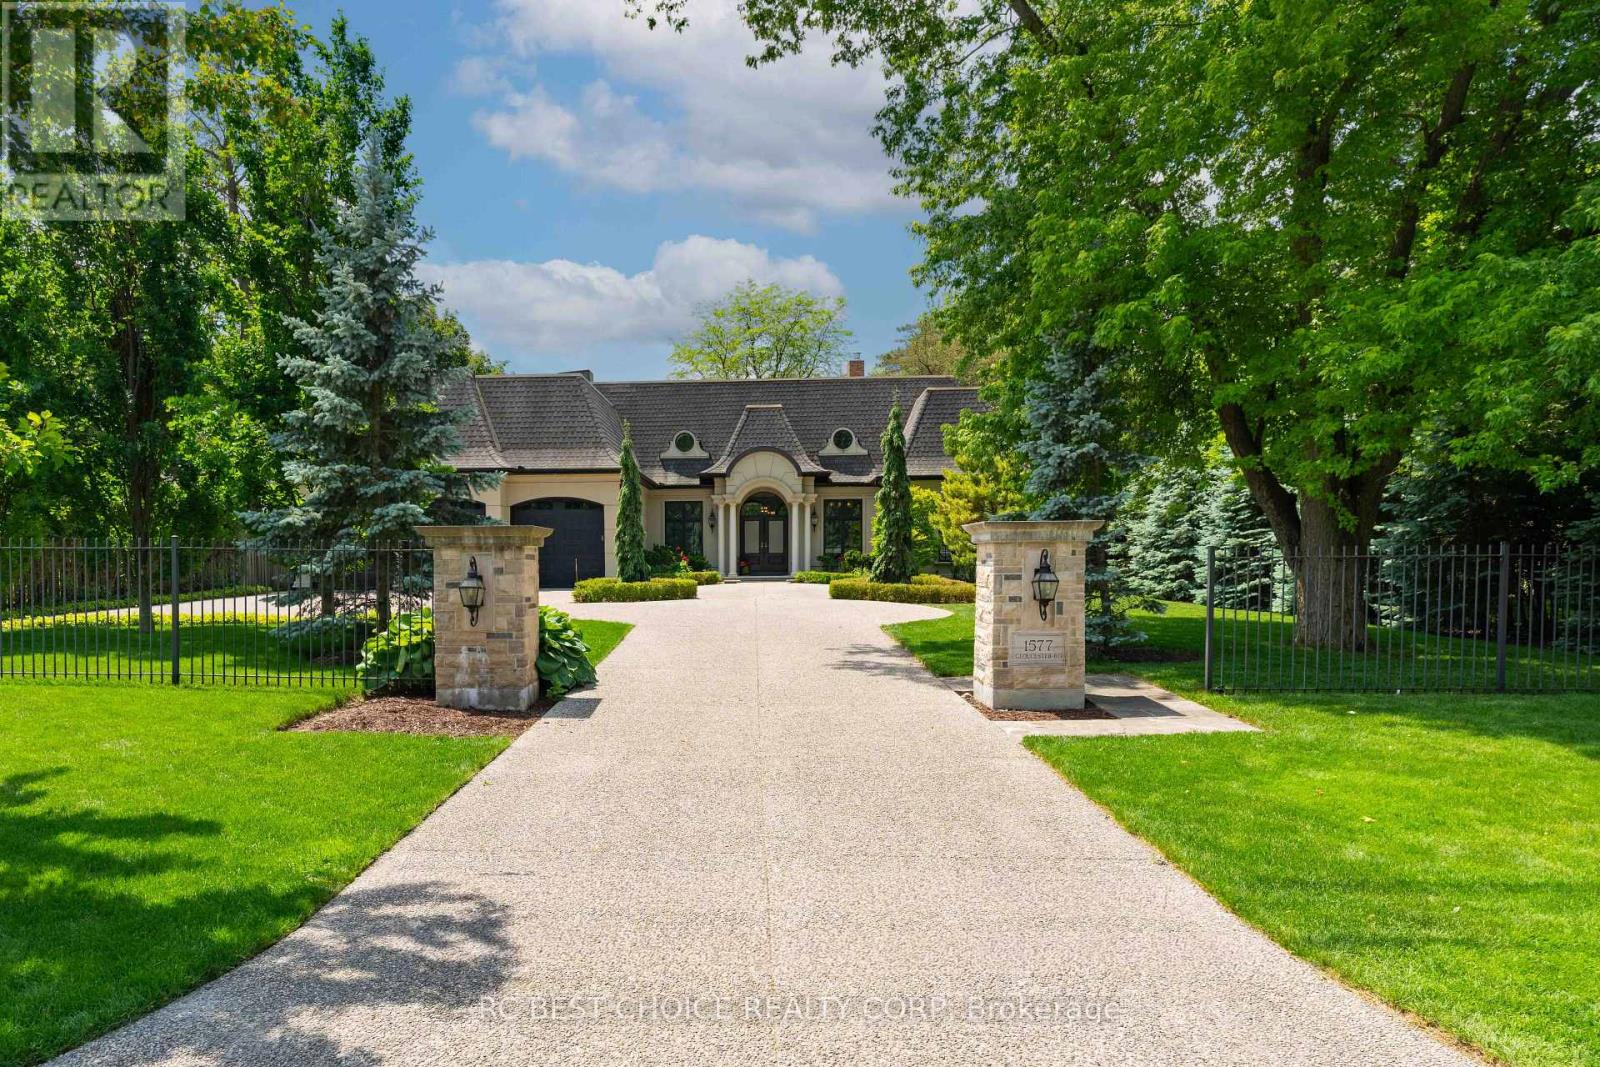
A private estate where the city disappears. Behind a gated, lantern-lit entry, on one of London North's most coveted streets, sits a custom estate built not only to impress, but to be lived in. Homes on this street have been held for decades, rarely listed, until now. What sets it apart is what's hidden behind it. The lot backs onto protected conservation land, a private wall of forest that will never be built on. Step through the rear doors and the city falls away; step back in and you're minutes from all your essentials, including Masonville, St.Joseph's, and London Health Sciences. Prestige at the gate, stillness at the treeline, and your home the centre of it all. That combination rarely exists in the city. Inside, the craftsmanship speaks first. Hand-laid walnut parquet in a Versailles pattern, coffered ceilings, full panel moulding, solid-core doors with real weight. The kind of detail you feel underfoot and overhead before you can name it. The main-floor primary is a sanctuary, garden doors to the grounds, a marble-inlaid ensuite, adressing room finished like a private atelier. A Wolf-equipped kitchen and full servery makeshosting effortless. Formal living and dining rooms open beneath soaring arched doors and twin fireplaces, the forest framed in every window. Upstairs, a loft retreat and two generous bedrooms; below, two more and a flexible space for guests or extended family, with a walk-up to the triple garage. Outside, a covered porch and two-tiered garden built for long evenings incomplete privacy. Over 5,600 square feet of finished living, on a street that rarely opens its doors. (id:61852)
Rc Best Choice Realty Corp
London South, Ontario
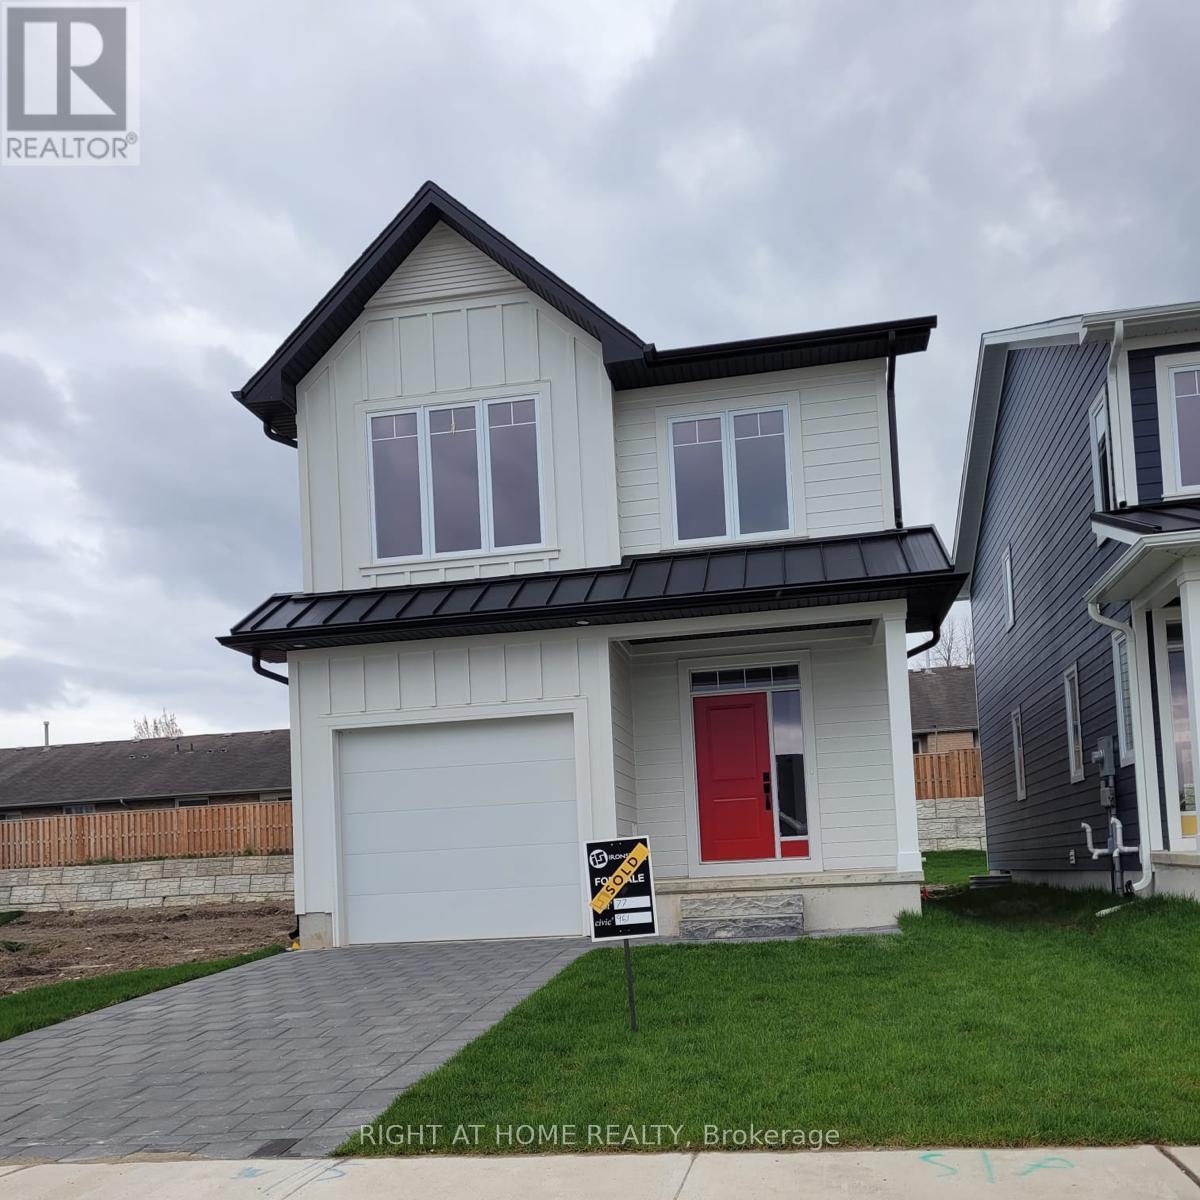
This spacious and well-maintained 1 bedroom basement apartment located near the hospital, offers modern finishes and a comfortable living space. The apartment has been meticulously cared for and features a generous layout with plenty of room to relax and entertain. Enjoy the convenience of a separate, dedicated mailbox, adding privacy and independence. Ideal for a single professional or couple, this bright and inviting unit combines newer construction with a quiet residential setting. A great opportunity to rent a clean, modern, and spacious basement apartment in a desirable neighbourhood. **Tenant to be responsible for 30% of utilities (id:61852)
Right At Home Realty
West Nipissing, Ontario
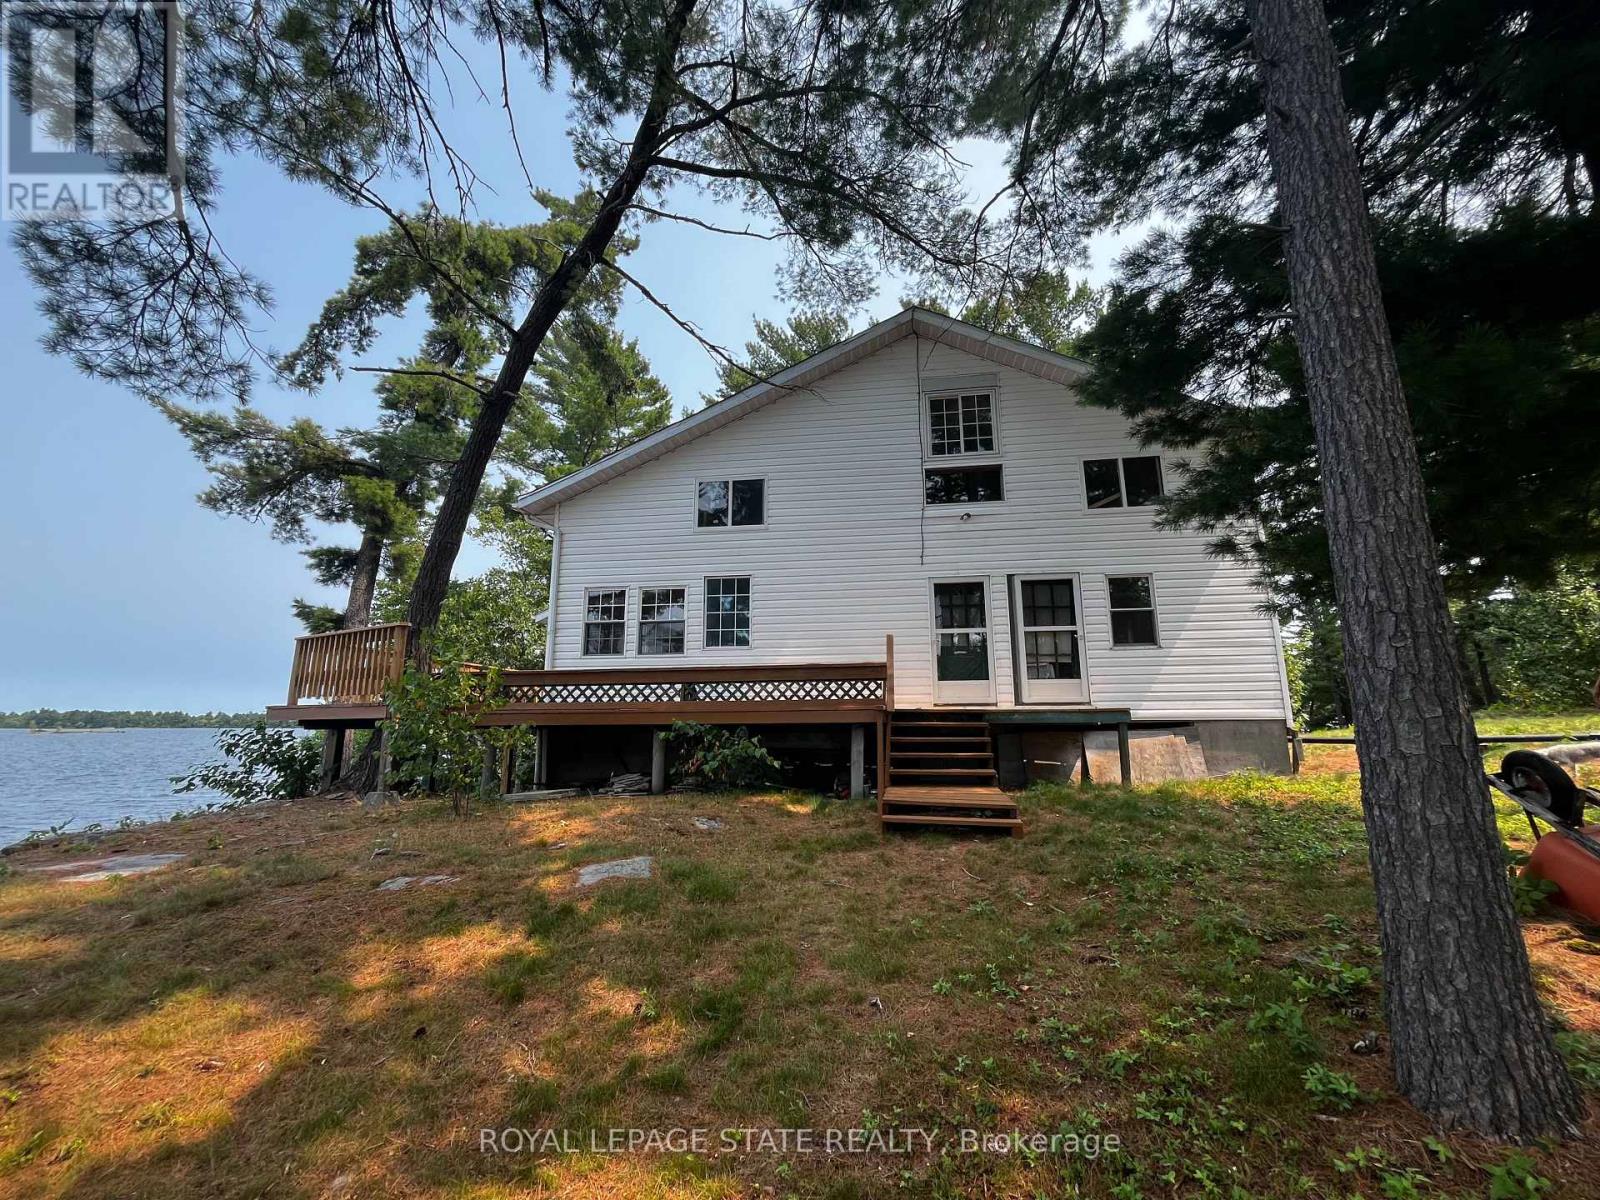
Welcome to your "Piece of Paradise" This beautiful Island and gorgeous 2 story home is nestled in a quiet Bay on the West End of Lake Nipissing. This home has 5 separate entries which is located high on the island with a sensational view of Mid West Bay on Lake Nipissing. The 3 bedrooms are wonderful for any size family or guests and enjoy your mornings or evenings in your own screened in sunroom. The main floor has a wonderful wood burning fireplace for those colder evenings. The wrap around deck has been recently renovated and the metal roof and elevated block foundation means little maintenance. This home is powered by Solar Energy and Propane and has an efficient Holding Tank. Enjoy the beauty of Lake Nipissing and all the water activities suited for your family. Only 3.5- 4 hour drive to the GTA. This home is ready for occupancy, but could use further refinements if desired. (id:61852)
Royal LePage State Realty
Mississauga, Ontario
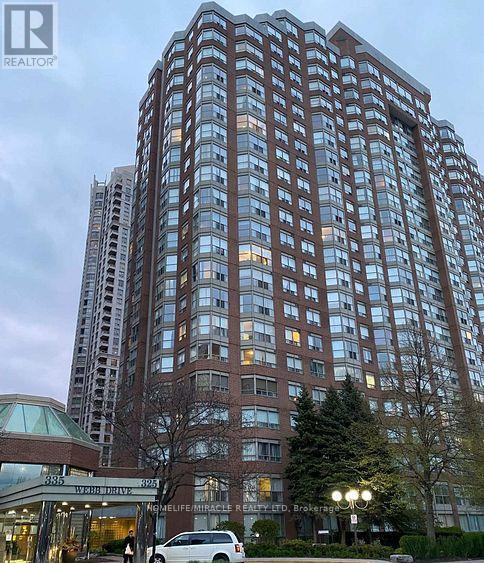
Beautiful and well-maintained condo apartment in the heart of Mississauga's vibrant City Centre. This bright and spacious unit features an open-concept layout with large New Roller windows, offering plenty of natural light throughout. Combined living and dining area is connected with the Kitchen. Featuring 2 bedrooms + den and 2 full washrooms. Spacious master bedroom with walk-in closet. Conveniently located just steps to Square One, public transit, Parks, Restaurants, Sheridan College. Ymca & Transit, Go Station, Party Room, 24Hrs Concierge, Visitor Parking close to all amenities and major highways. Ideal for professionals or family seeking comfort. (id:61852)
Homelife/miracle Realty Ltd
Milton, Ontario
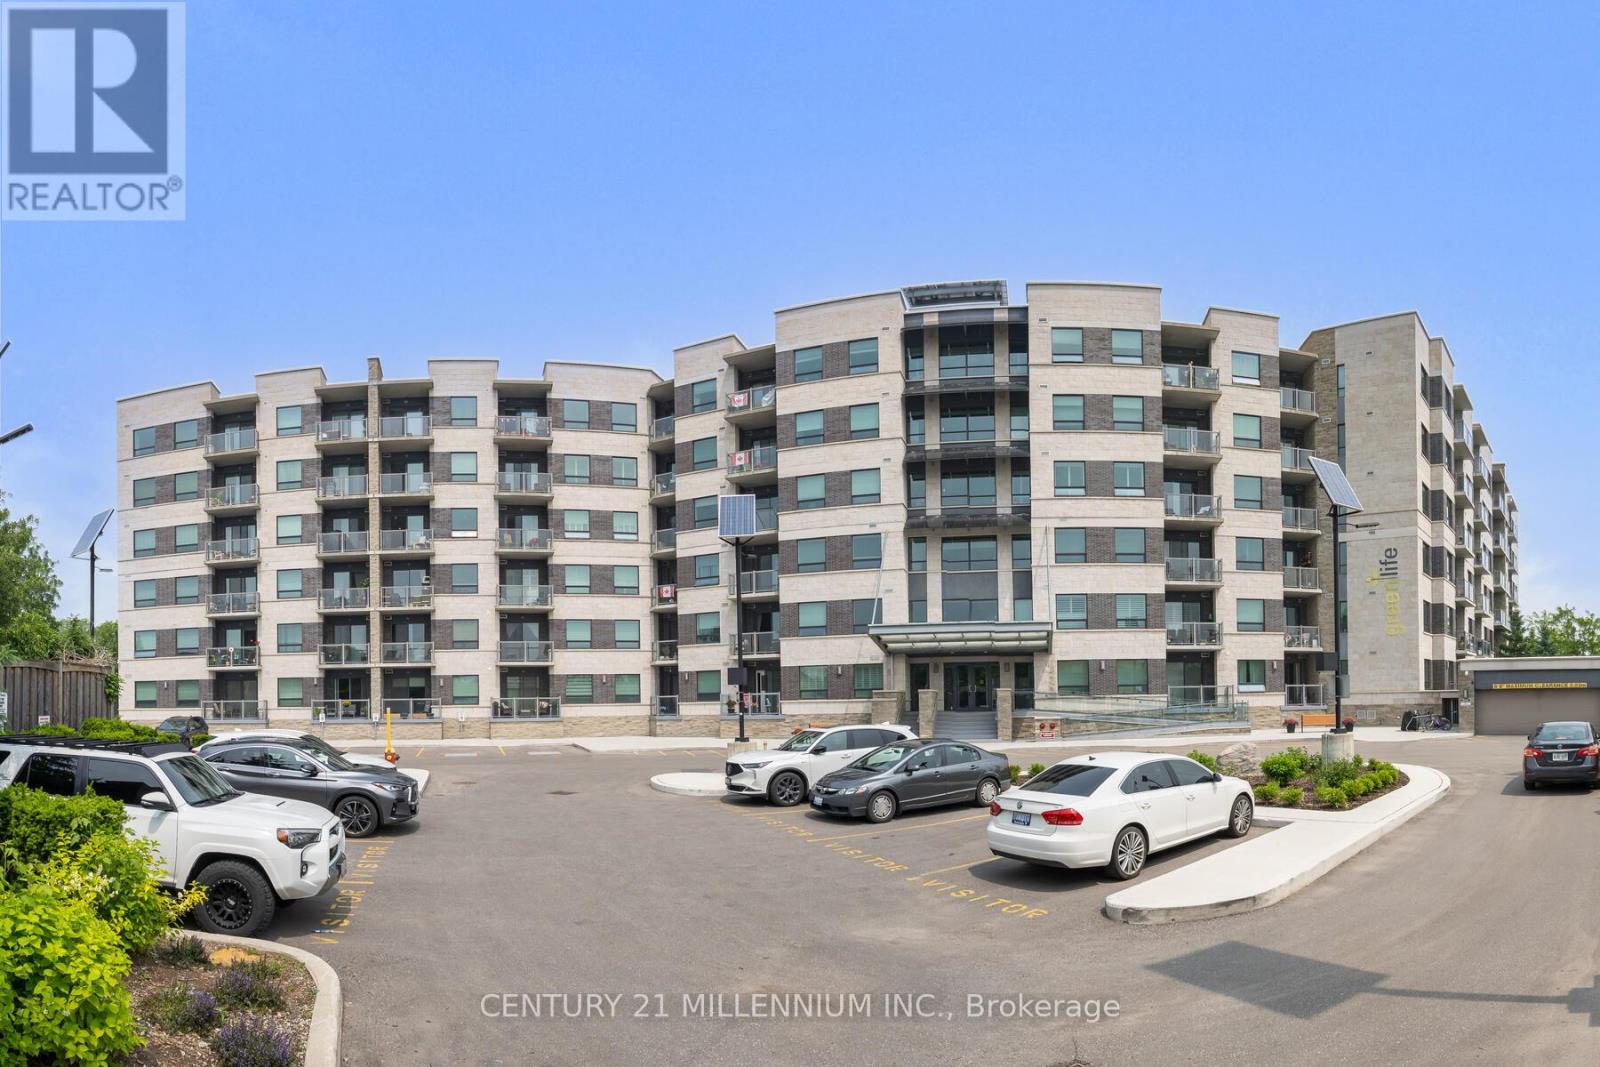
Enjoy peaceful views of lush trees and greenery right outside your windows-no elevators, no hassle, just a calm, private setting. This beautifully maintained ground floor unit in the sought-after Green Life Building offers a rare blend of comfort, convenience, and efficiency-all in the heart of Milton. Featuring 9-foot ceilings and a spacious open-concept layout, this unit includes a generous primary bedroom plus a versatile den, perfect for a home office, guest room, or cozy reading nook. This 6 story building is known for its environmentally-conscious design and low utility costs, making it a smart and sustainable choice. Residents have access to fantastic amenities including an exercise room, meeting room, and games room. Plus, you're just steps from shops, dining, cafes, and all the best that downtown Milton has to offer. In-suite laundry, underground parking and a storage locker are just the icing on the cake. Location, lifestyle, and low-maintenance living-this one checks all the boxes! Don't miss your chance to live in one of Milton's most desirable communities. (id:61852)
Century 21 Millennium Inc.

Toronto, Ontario
Welcome to 806 Gladstone Avenue - a stunning, fully renovated legal duplex delivering exceptional cash flow potential, modern luxury, and lasting value in one of Toronto's most sought-after neighbourhoods. Completely reimagined in 2025, this semi-detached showpiece blends sophisticated design with smart functionality, making it the perfect opportunity for investors, savvy end-users, or multi-generational families seeking flexibility and income potential. Thoughtfully configured as two fully self-contained units, this turnkey property offers the rare ability to live in one suite while generating rental income from the other - or maximize returns with dual-income potential. The main and upper levels showcase a designer kitchen featuring quartz countertops, premium stainless steel appliances, custom cabinetry, and contemporary finishes throughout. Three spacious, sun-filled bedrooms and abundant storage complete the upper residence, creating an ideal space for modern family living. The beautifully finished lower-level suite features its own private kitchen, full bathroom, and separate walk-up entrance, offering the perfect setup for a high-demand rental unit, in-law suite, or additional passive income stream .No detail was overlooked in this top-to-bottom transformation. Major upgrades include a new roof, striking stucco exterior, sleek modern canopy, and brand-new hot water tank. All key mechanical systems - including HVAC, plumbing, and electrical - have been fully updated, providing true turnkey ownership and peace of mind for years to come. Offering approximately 2,700 sq. ft. of finished living space, this rare laneway garage home is a standout opportunity in a vibrant, high-demand Toronto community. Ideally located just steps from parks, schools, transit, and local amenities, 806 Gladstone Avenue is a premium income-generating property that seamlessly combines lifestyle, versatility, and long-term investment potential. (id:61852)
Real Broker Ontario Ltd.