
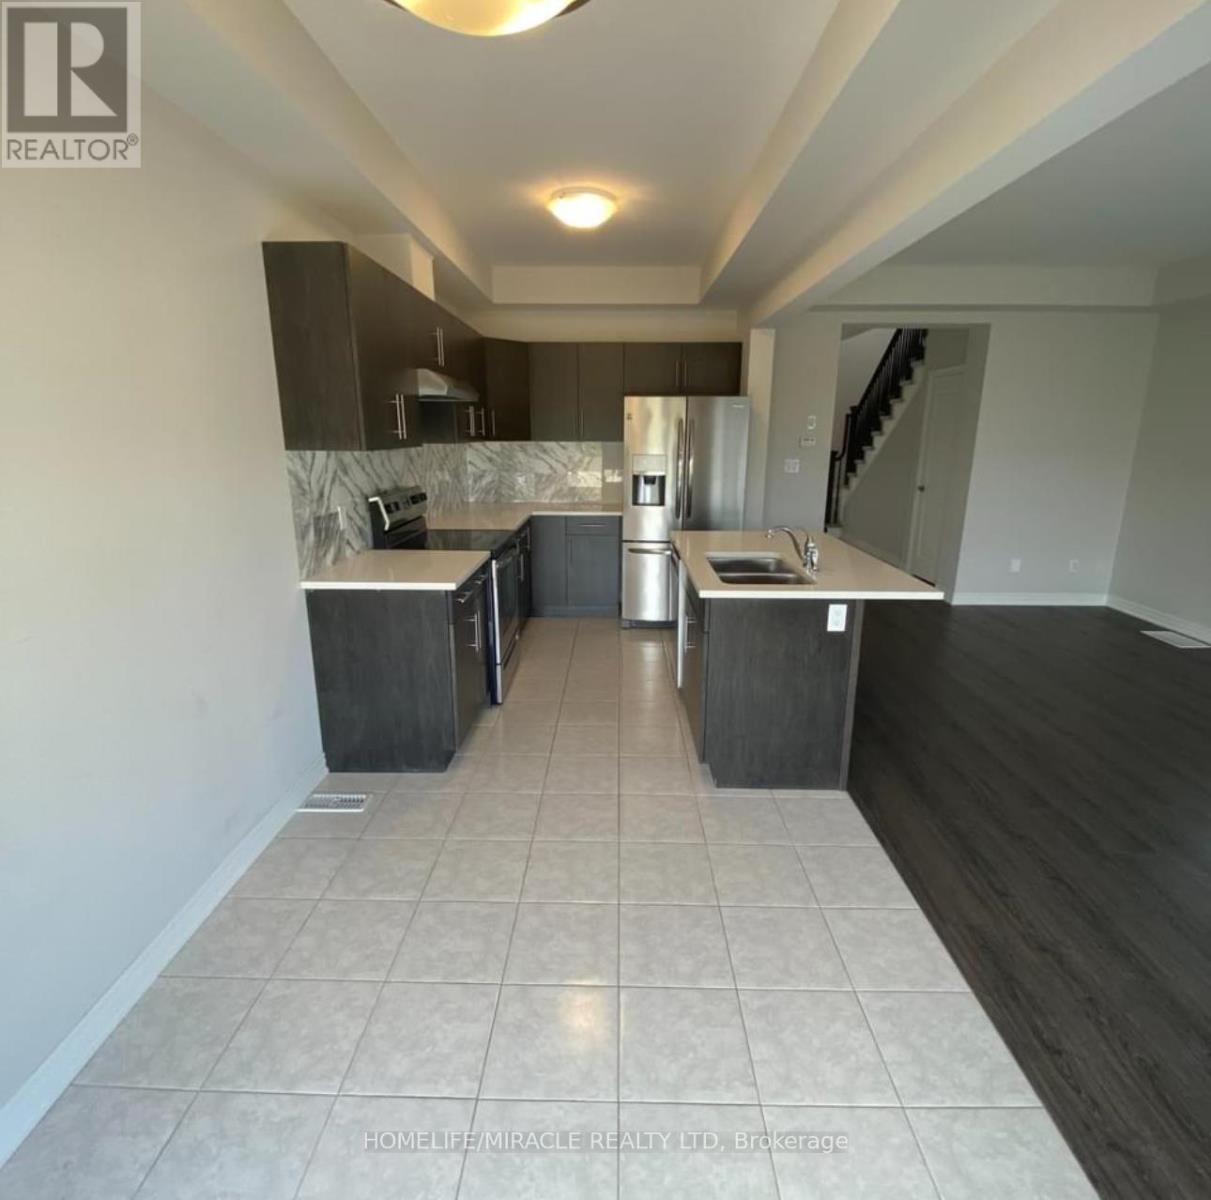
Welland, Ontario
Beautiful Open Concept End Unit Townhouse offering 1,732 sq. ft. of living space, plus an open unfinished basement with a separate entrance. This bright and spacious home is filled with natural light throughout and features a modern kitchen with stainless steel appliances and a large island. The main floor boasts an open-concept layout with a walk-out to the backyard, while the second floor offers three generously sized bedrooms, a loft/den, and a spacious primary bedroom with his-and-her walk-in closets and a private ensuite bathroom. Convenient upper-level laundry adds to the home's functionality. Enjoy parking for up to three vehicles and a prime location just minutes from schools, parks, shopping, Niagara College, and highway access. Please note that some photos were taken prior to the current tenancy and may not reflect the property's present condition. All windows are equipped with blinds, which have been installed since some of the photos were taken. Don't miss the opportunity to view this fantastic home! (id:61852)
Homelife/miracle Realty Ltd
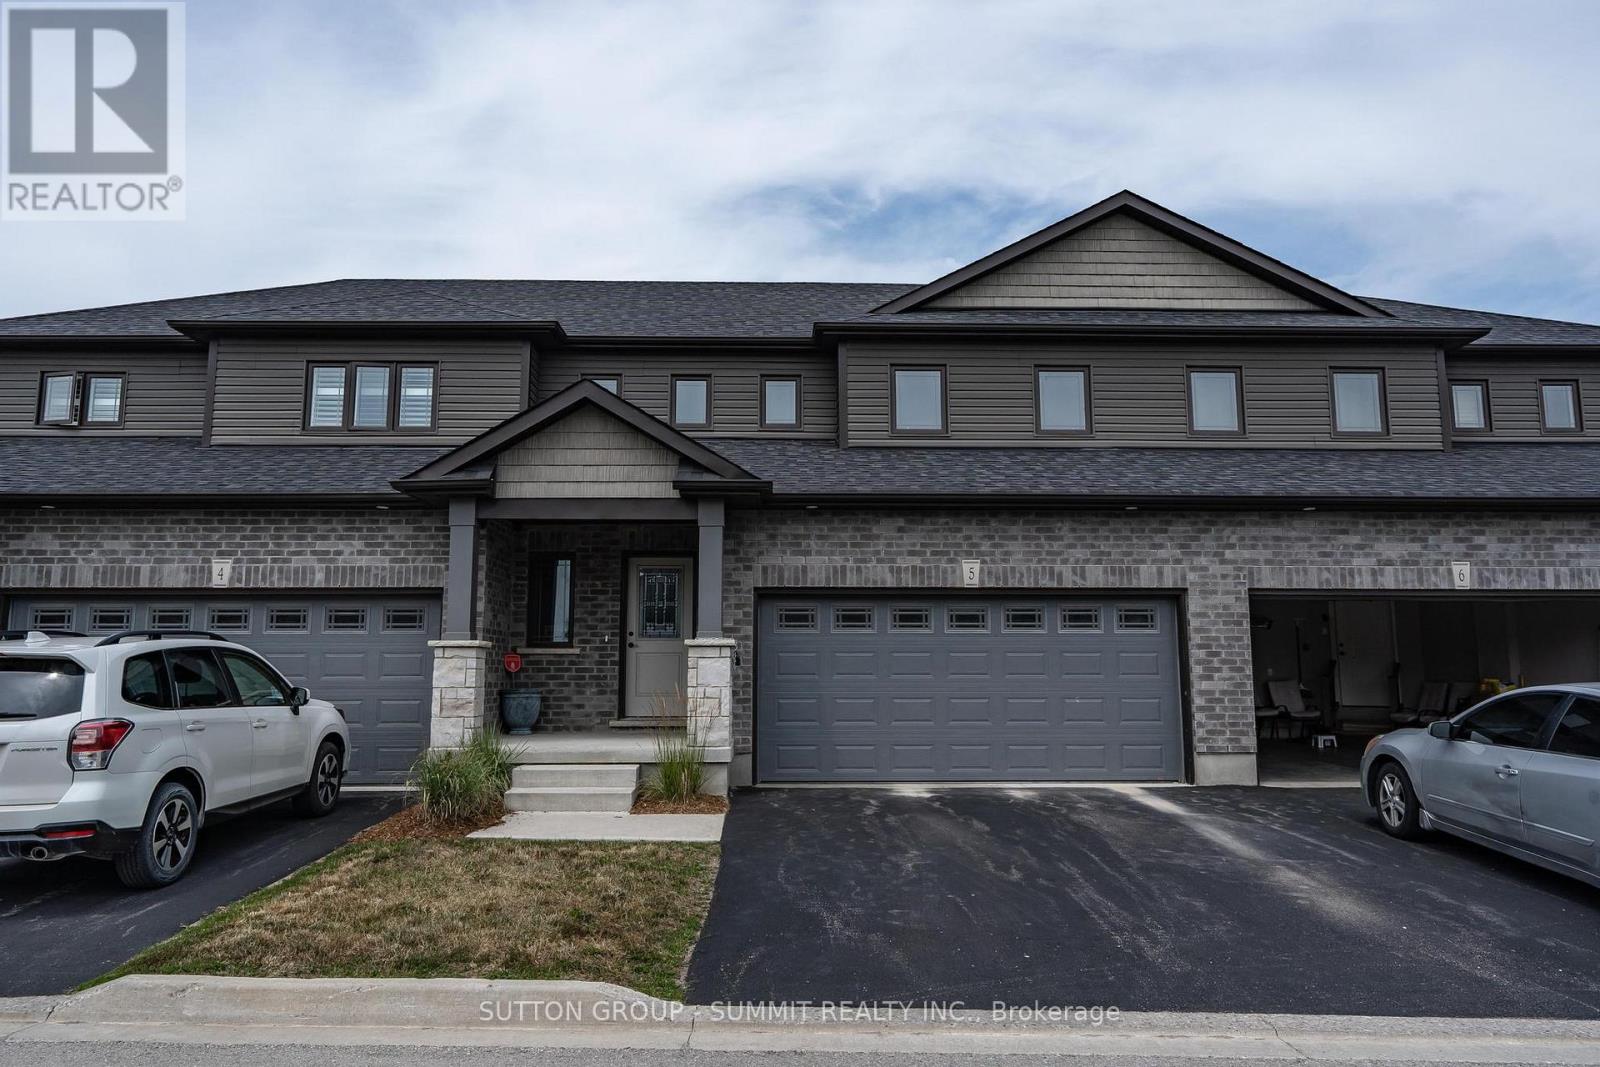
East Luther Grand Valley, Ontario
Welcome to this beautifully designed 3 bedroom 3 bathroom home offering comfort, style and endless potential. Featuring hardwood floors throughout and stunning cathedral ceilings on the main floor, this home boasts and open and airy feel from the moment you step inside. The spacious kitchen is complete with a centre island perfect for meal preparation, entertaining, and gathering friends and family. The bright living room offers a seamless walkout to the deck, creating the ideal indoor/outdoor living experience. Enjoy the convenience of a main floor primary bedroom, providing easy access and privacy. Upstairs, a charming loft with a sky light overlooks the living space below, making it the perfect area for a home office, reading nook, or additional lounge space. The unfinished basement presents a blank canvas and designers dream, offering endless opportunities to create additional living space tailored to your needs. A wonderful combination of character, functionality, and potential this home is ready for its next chapter. Don't miss your opportunity to make it yours! (id:61852)
Sutton Group - Summit Realty Inc.
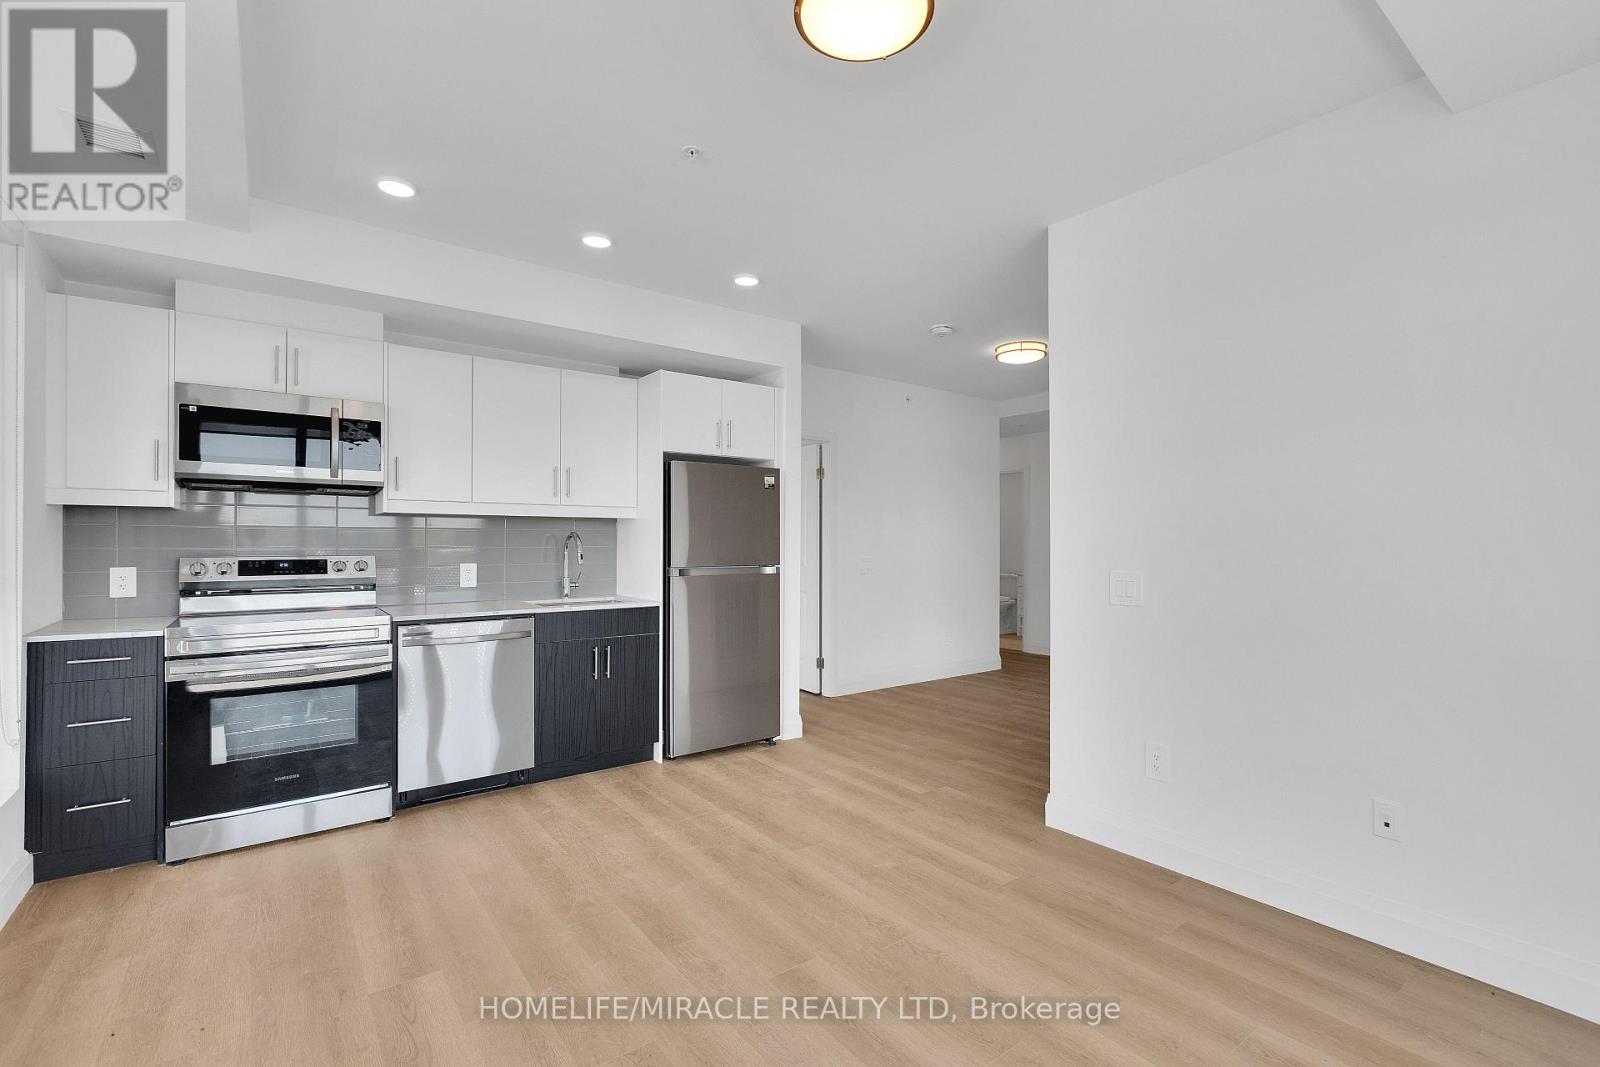
Kitchener, Ontario
DISCOVER WEBER YARDS Kitchener's newest 15-storey condominium, centrally located in Waterloo Region with quick access to Highways 7/8and 401. Underground parking... Beautiful 2 Bedroom 2 washroom condo unit in Kitchener's newest 15-storey condominium, centrally located in Waterloo Region with quick access to Highway 8 and 401. Have 1 underground parking. Minutes to Fairview Park Mall, public transit, including Zehrs, Dollarama, Shoppers Drug Mart, Tim Hortons, Bulk Barn, Fresh Co, and more. Amenities include 24/7 concierge, lounge, fitness studio, dog wash station, party room with kitchen, dining area, and lounge. Unit size is big enough 943 sq. ft with 60 sq ft balcony. Bright suite with large windows and plenty of natural light. Modern kitchen With quartz countertops, ceramic tile backsplash, island with breakfast bar, and new full-size stainless steel appliances. In-suite laundry and custom window coverings (id:61852)
Homelife/miracle Realty Ltd
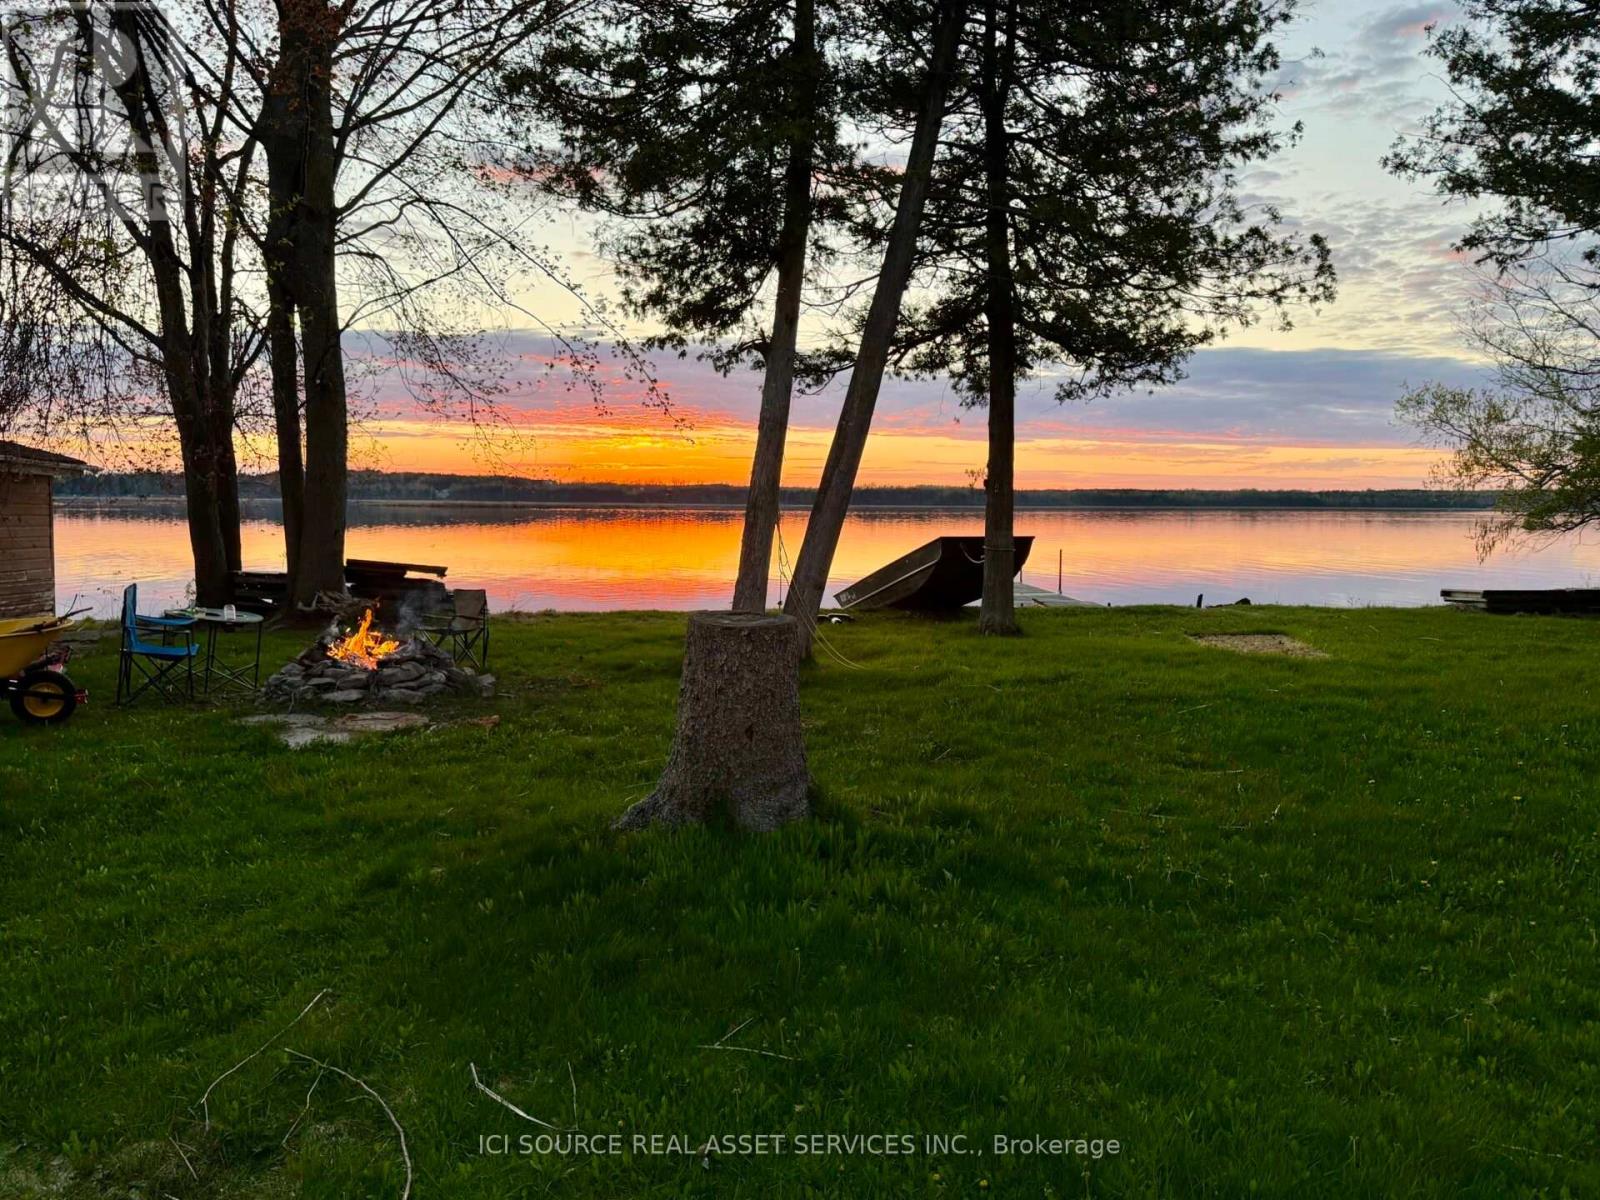
Kawartha Lakes, Ontario
Welcome home to this beautiful waterfront property on the shores of Pigeon Lake. Set on a level lot with 100 feet of water frontage, this beautiful home offers a peaceful lakeside lifestyle with plenty of outdoor space to enjoy. The home features 3 bedrooms, 2 bathrooms, a spacious living room with a central gas fireplace, and an open-concept kitchen ideal for everyday living. Walk out to the large yard and enjoy direct access to the lake. Additional features include a laundry room, and an attached garage, for parking and additional storage.*For Additional Property Details Click The Brochure Icon Below* (id:61852)
Ici Source Real Asset Services Inc.
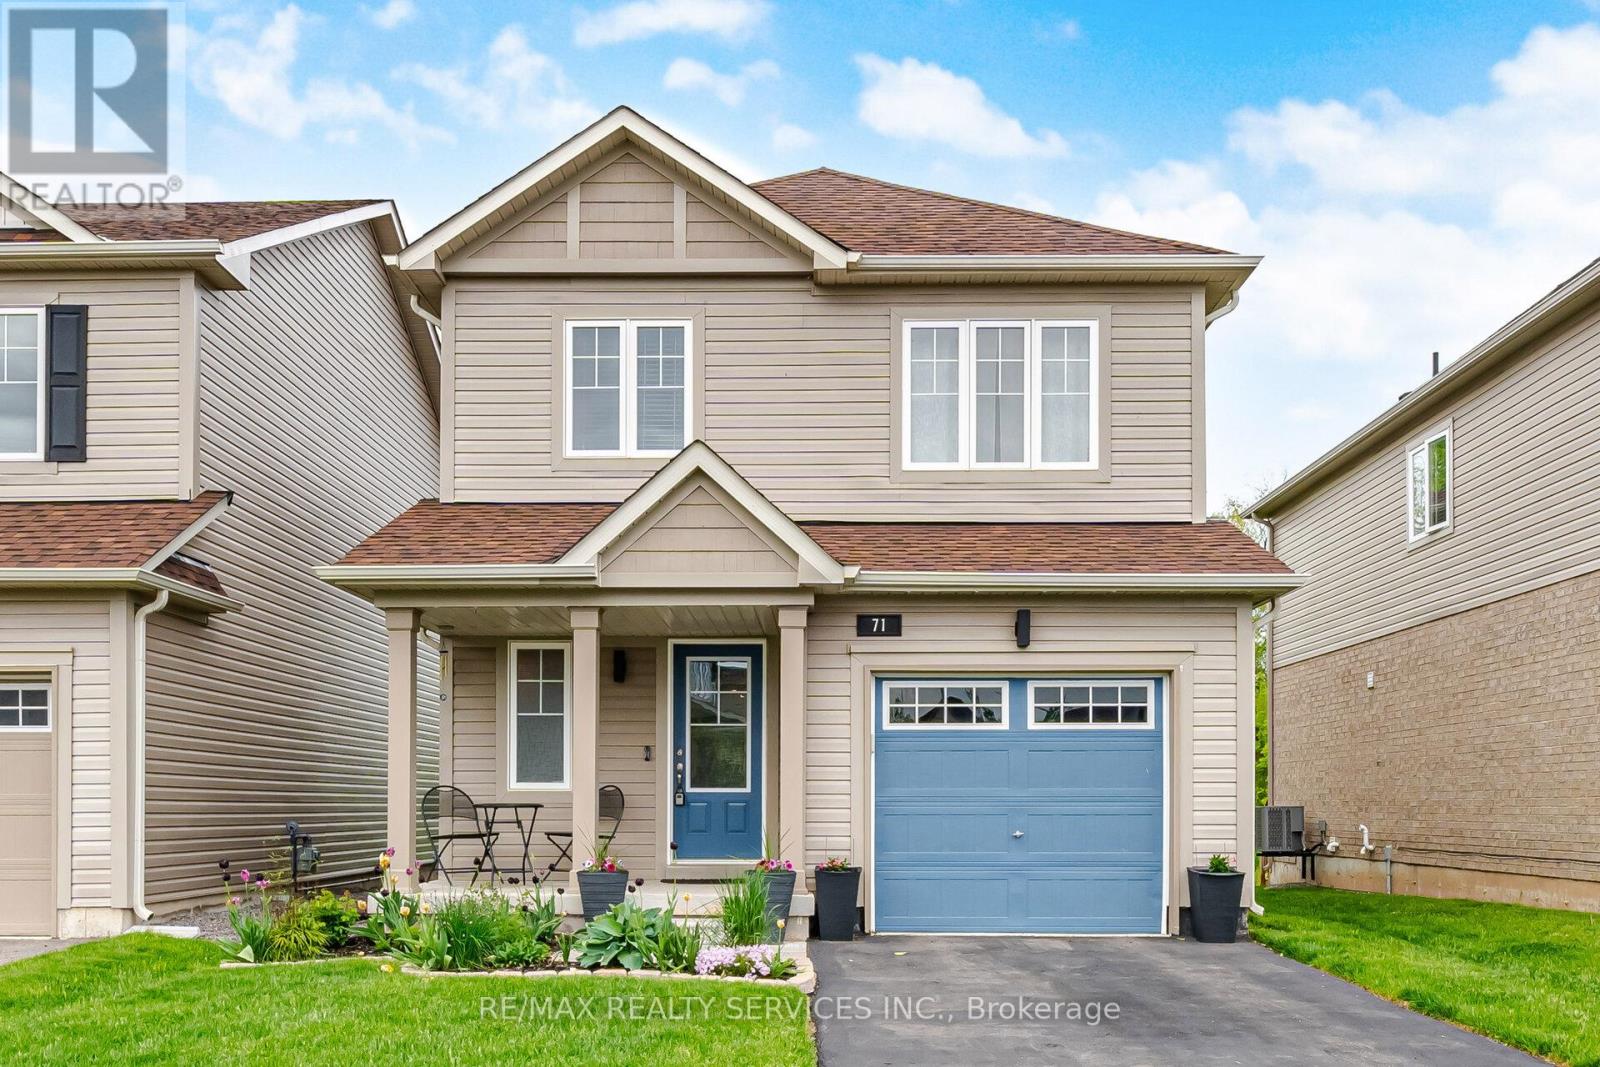
Welland, Ontario
Welcome to this stunning 2021-built 3 bedroom & 2.5 Washroom detached home located in the highly sought-after Dain City community of Welland! Beautifully upgraded and completely move-in ready, this modern family home offers spacious living, stylish finishes, and exceptional privacy with no rear neighbours backing onto green space.The bright open-concept main floor features 9-ft ceilings, hardwood flooring, upgraded stairs, and abundant natural sunlight throughout. The heart of the home is the upgraded modern kitchen showcasing quartz countertops, extended cabinetry, stylish backsplash,upgraded sink, and high-end stainless steel appliances. The kitchen overlooks the spacious living and dining area with elegant French doors leading to the backyard, creating the perfect space for family living and entertaining.Upstairs features 3 generously sized bedrooms, including a spacious primary retreat with a walk-in closet and full bathroom. The additional bedrooms also offer ample closet space, with three closets throughout the home. Convenient second-floor laundry adds everyday functionality.Additional upgrades include a newer A/C unit and premium finishes throughout the home.Ideally located just steps from the Welland Canal, scenic walking trails, parks, and the recreational waterway, this home offers an incredible lifestyle surrounded by nature while remaining close to schools, shopping, restaurants, golf clubs, hotels, grocery stores, pharmacies, and all major amenities. Minutes to Niagara Falls, major highways, and only 20 minutes to the U.S. border. Enjoy nearby recreational activities including boat races at the International Flatwater Centre.A rare opportunity to own a beautifully upgraded home in one of Welland's fastest-growing and family-friendly communities! (id:61852)
RE/MAX Realty Services Inc.
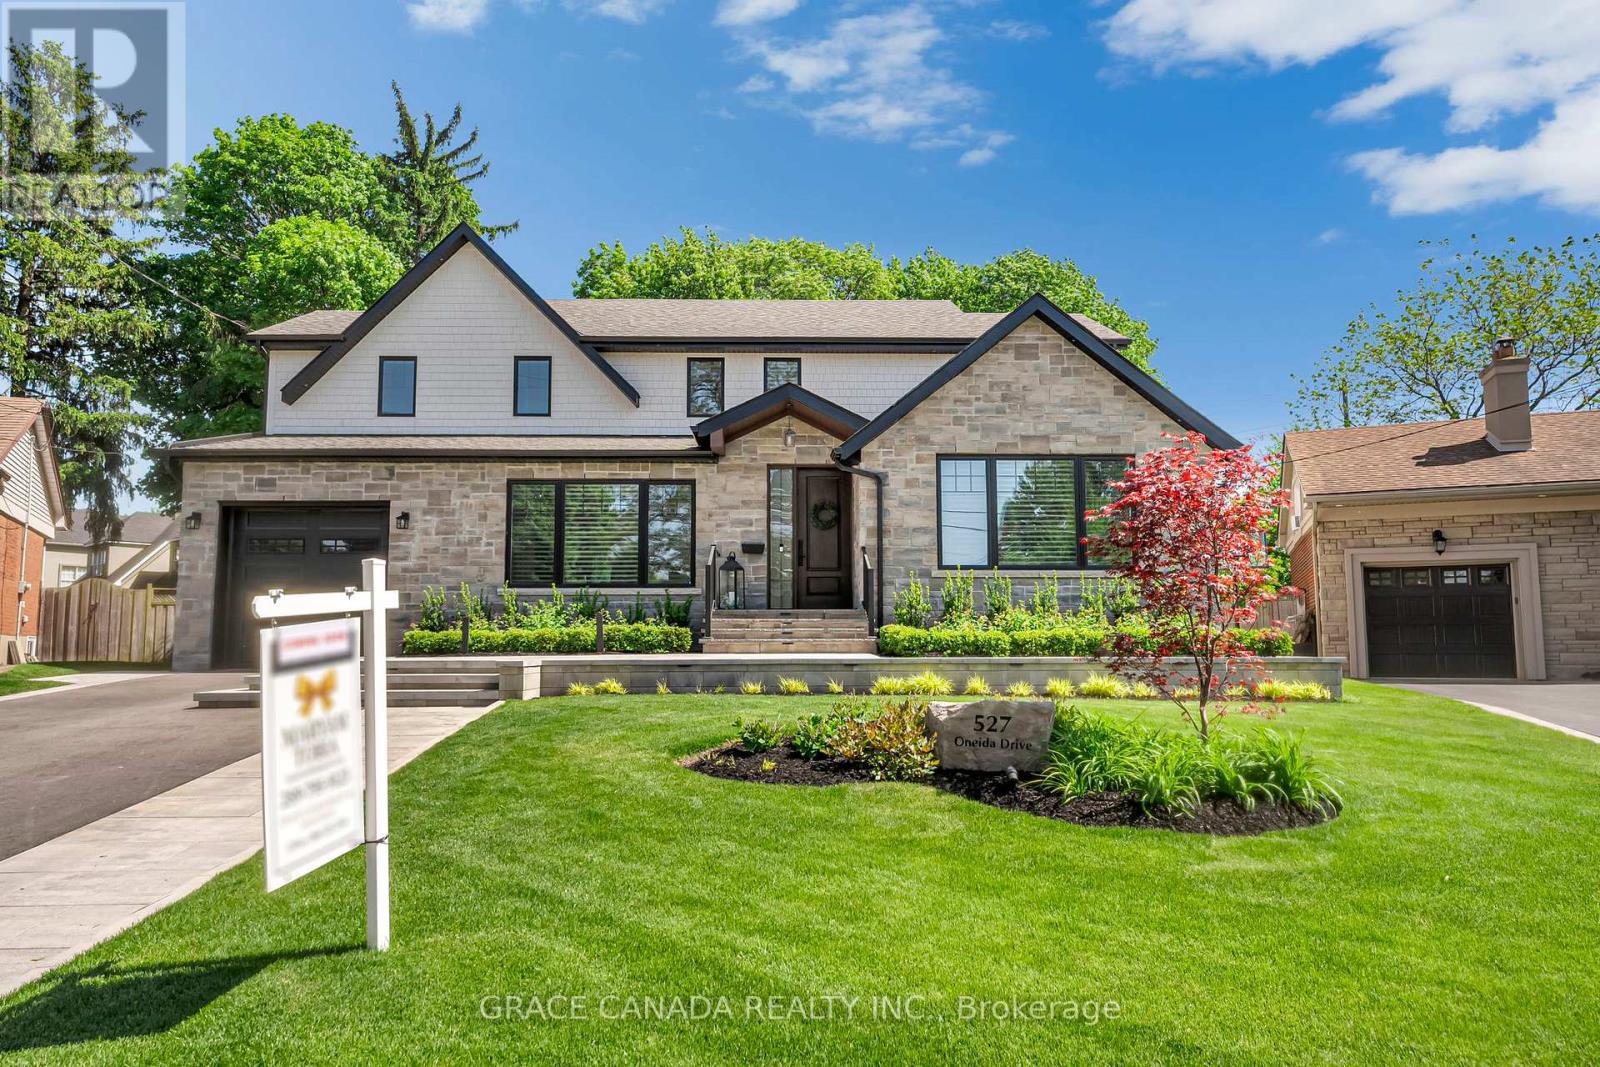
Burlington, Ontario
Exquisitely remodelled luxury residence set on a premium irregular lot in one of Burlington's most prestigious communities, perfectly nestled between the exclusive Burlington Golf & Country Club and Burlington's stunning waterfront. Just moments from the lively downtown Burlington scene, residents can enjoy upscale dining, cafés, boutique shopping, and the vibrant lakefront atmosphere that makes this location so highly sought after.This exceptional home blends sophistication, comfort, and resort-style outdoor living in one of Burlington's most coveted neighbourhoods. The stunning designer chef's kitchen serves as the heart of the home, showcasing quartz countertops, premium appliances, custom cabinetry, and an elegant open-concept layout designed for effortless entertaining. A breathtaking vaulted-ceiling sitting room adds warmth and character, while expansive windows flood the home with natural light.Step outside to your own private backyard oasis surrounded by mature trees, featuring a spectacular saltwater pool, beautifully landscaped grounds, and multiple areas designed for relaxing and entertaining in complete privacy. (id:61852)
Grace Canada Realty Inc.
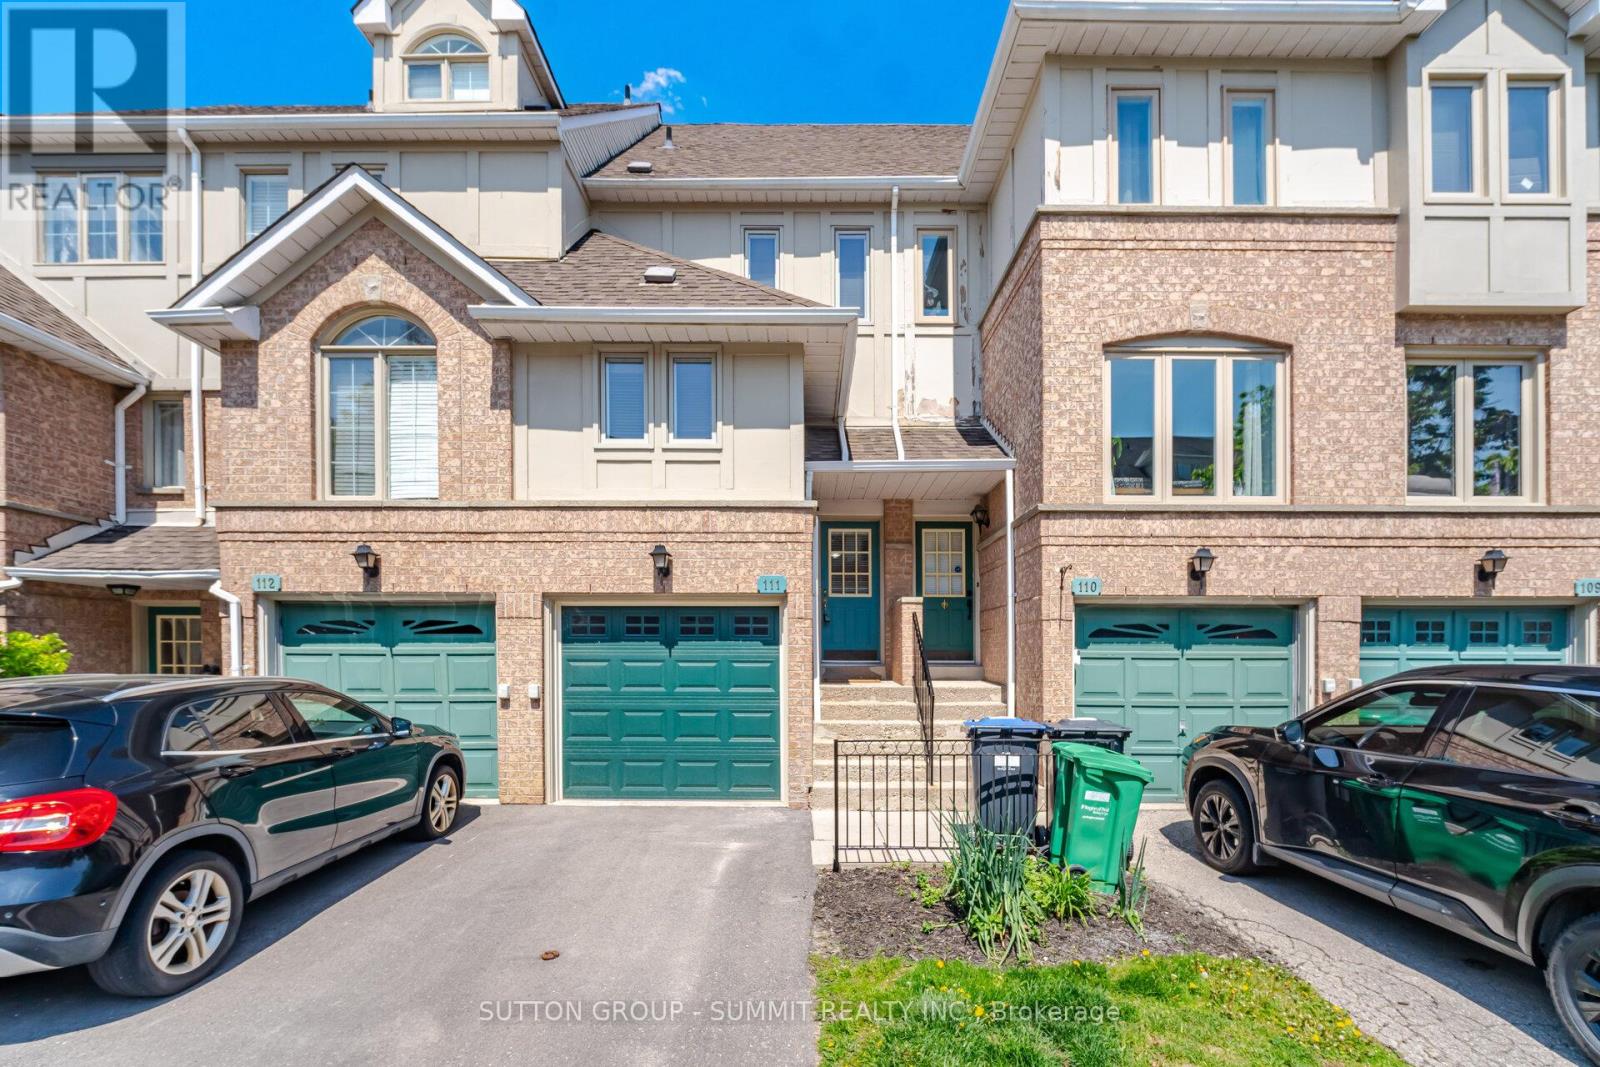
Mississauga, Ontario
Welcome to this beautifully maintained and move-in-ready 2-bedroom, 2-bathroom condo townhouse at Bristol Rd West and Terry Fox in Mississauga. This bright and sunny home features elegant oak stairs and oak laminate flooring throughout, creating a warm and inviting atmosphere. Thoughtfully updated with a new deck (2024), Dodds Platinum insulated garage door with glass inserts (2024), repaved driveway (2023), and premium Nordik Series 1000 RevoCell windows (2021) with a 25-year transferable warranty covering parts and labour. Additional upgrades include a furnace (2019), central air conditioning (2022), fresh paint throughout, upgraded bathrooms, and modern light fixtures. The patio doors lead to a private deck overlooking beautifully landscaped shared gardens and an exclusive-use children's playground for residents. Low maintenance fees of only $255/month include landscaping, lawn care, and snow removal in common areas. The functional layout includes a utility basement complete with a 3-piece bathroom, laundry area, furnace room, garage access, and storage space. Conveniently located just minutes from parks, schools, public transit, highways 401, 403, and 410, Square One Shopping Centre, Heartland Town Centre, BraeBen Golf Course, and only 19 km to Pearson International Airport. Includes 2 parking spaces with a 1-car garage featuring inner door access to the unit and the driveway. An exceptional opportunity for first-time buyers, downsizers, or investors! Please note that photos are VIRTUALLY STAGED! (id:61852)
Sutton Group - Summit Realty Inc.

Brampton, Ontario
Spacious 4+2-bedroom, 3 full-bath detached backsplit home in the highly desirable "M" section! Over 3,500 sq ft of living space. Bright living/dining area. Large eat-in kitchen with stainless steel appliances and a gas stove, perfect for family gatherings.The primary bedroom features a 4-piece ensuite and walk-in closet, and two generously sized bedrooms complete the upper floor.Separate family room with a gas fireplace and walk-out to a fully fenced backyard. The professionally finished basement with a separate entrance includes two additional bedrooms, a 4-piece bathroom, and a second family-sized kitchen, ideal for an extended family or a potential income generator.An oversized 5-car driveway with concrete extensions. Concrete walkway, and the backyard features a large concrete patio and two sheds.This property is conveniently located within walking distance to the hospital, near Professor's Lake, schools, churches, transit, shopping, and scenic trails, and offers quick access to Hwy 410.Don't miss this opportunity, book your visit today! (id:61852)
One Percent Realty Ltd.
Ramara, Ontario
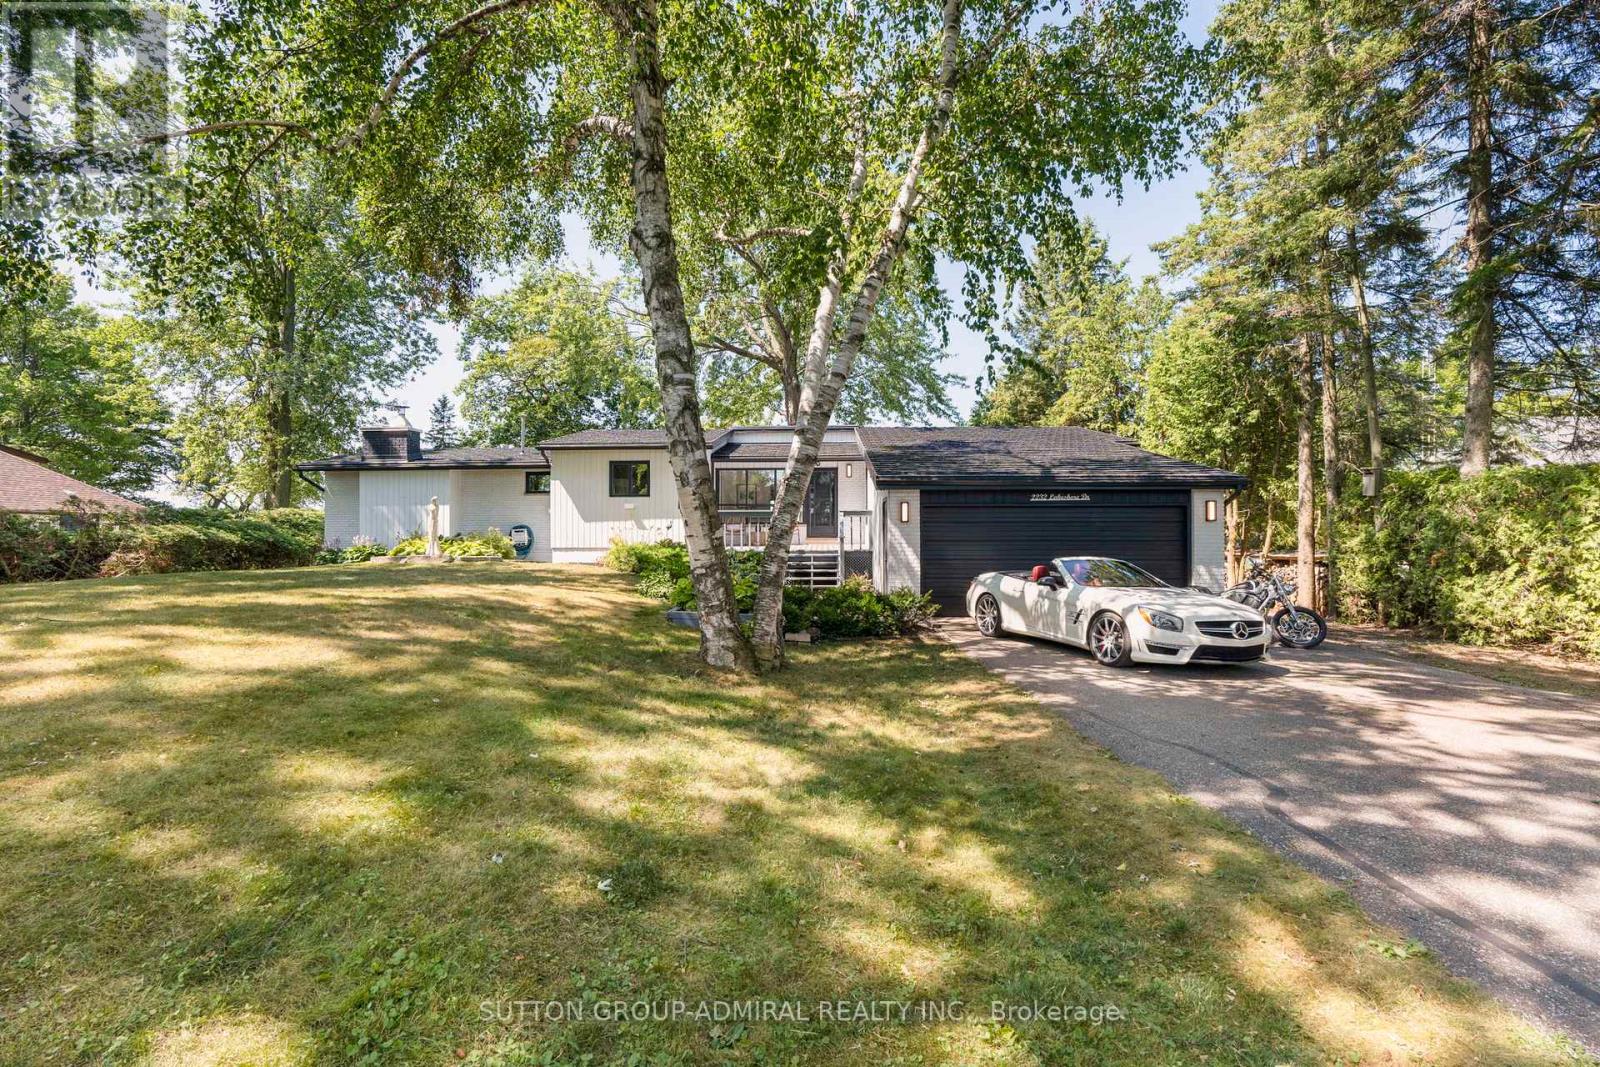
Enjoy 100 feet of prime lake frontage with sandy, shallow-entry west-facing waterfront on the shores of Lake Simcoe, offering stunning sunsets, mature trees, and exceptional privacy-just a short drive from the city. Set on a generous 100 x 200 ft lot, this property delivers strong value and long-term potential, ideal for expansion, renovation, or a future custom lakefront build. The depth, frontage, and natural setting create a rare opportunity to maximize both lifestyle and investment. The upgraded beach-style home features a bright, open-concept layout with 3 bedrooms and 2 full bathrooms. The kitchen flows seamlessly into the family room and sunken living room, both oriented to capture panoramic lake views. Large windows fill the space with natural light, enhancing the relaxed, airy waterfront feel. Two walkouts lead to a spacious 25' x 24' deck-perfect for entertaining or enjoying the peaceful, tree-lined setting with unobstructed lake views. A fully renovated bunkie adds flexible space for guests, extended family, or a private retreat. With approximately 2,200 sq ft of total living space (including the bunkie) and a large unfinished basement, there's ample room to personalize, expand, and add further value over time. The expansive dock and calm, shallow shoreline offer an ideal waterfront experience for swimming, boating, and all-day enjoyment. A nearby boat launch adds convenience for watercraft access. Surrounded by nature and local wildlife, yet only 60 minutes to the GTA and 90 minutes to downtown Toronto, this property offers a compelling blend of privacy, accessibility, and future upside. (id:61852)
Sutton Group-Admiral Realty Inc.
Whitchurch-Stouffville, Ontario
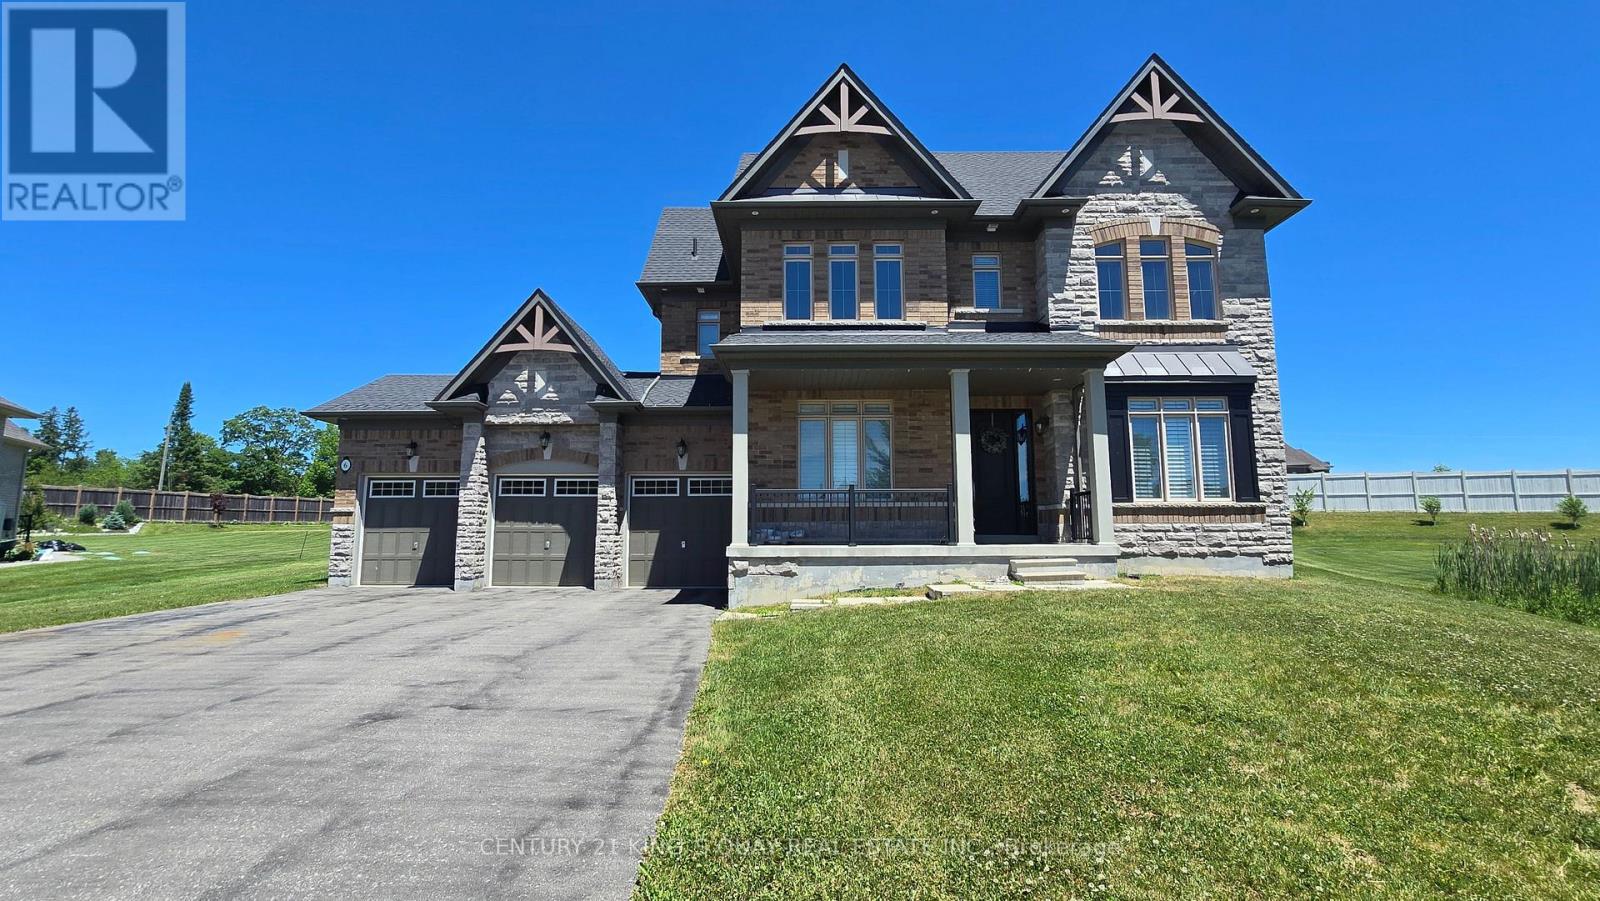
Welcome to this exceptional estate home in the prestigious Bloomington Woods community of Whitchurch-Stouffville, built by renowned builder Geranium Homes. Situated on a premium 0.75-acre lot, private Cul-De-Sac. This beautifully maintained residence offers the perfect combination of luxury, comfort, and privacy in one of the area's most sought-after neighbourhood. This home features spacious principal rooms, abundant natural light, and quality finishes throughout. Soaring 10' ceiling ground floor. Grand foyer with marble flooring. Chef-inspired kitchen equipped with built-in appliances, ample cabinetry. Builder Extended family room with enlarged windows overlook the backyard. All bathrooms with marble vanities. Whole house water filtration system. Whole house back-up generator. Three-car garage with extended driveway. This remarkable property presents a rare opportunity to enjoy upscale living in a peaceful setting while remaining close to schools, amenities, and major commuter routes. (id:61852)
Century 21 King's Quay Real Estate Inc.
Aurora, Ontario
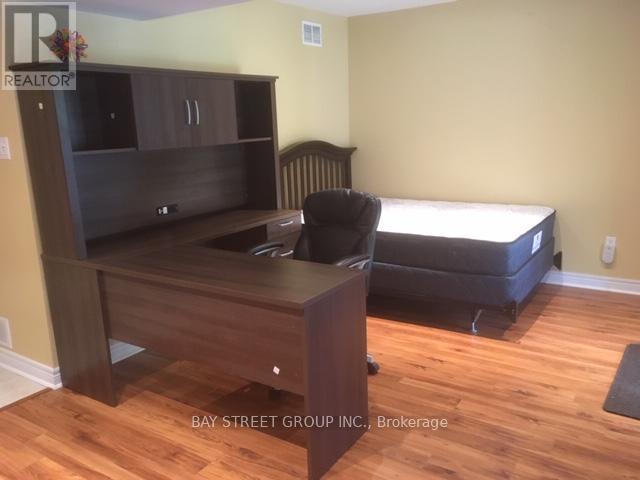
Water, Hydro, Gas Included! High-Speed Internet Included!Separate Entrance! 500 Sqft Studio Bsmt Unit. One Parking Spot On The Driveway. Close To Hwy 404, Go Station, Community Centre, Public Transit, Shopping Centre And Restaurants. Landlord And Tenant Share Laundry. (id:61852)
Bay Street Group Inc.
Vaughan, Ontario
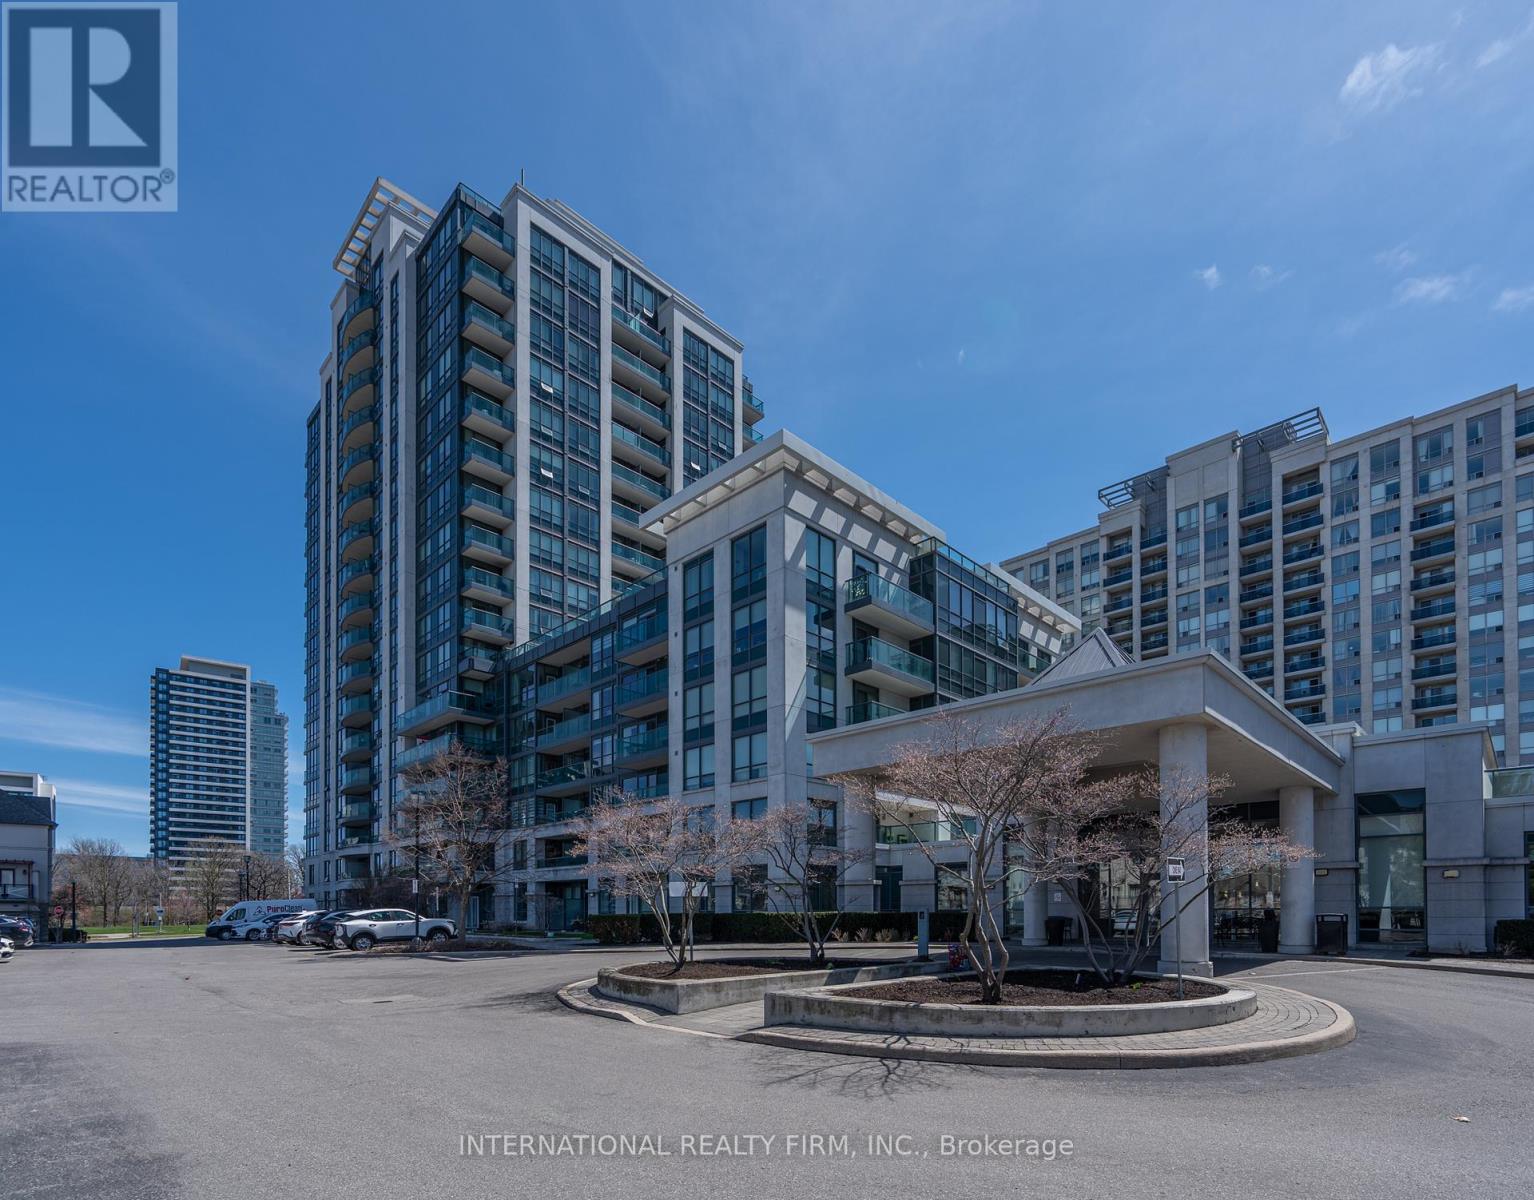
Spacious 1+1 bedroom unit offers views of the park and a thoughtfully designed open-concept layout. The modern kitchen features granite counter tops and stainless steel appliances, while the large den is perfect for a home office or guest area. Enjoy premium building amenities including a fitness centre, indoor pool, party room, and 24-hour concierge. Steps to Promenade Mall, restaurants, parks, public transit, and top-rated schools. Including 1 parking & 1 locker, this is the perfect home for professionals, first-time buyers, investors, or downsizers seeking a low-maintenance lifestyle in a prime Thornhill location. A must-see! (id:61852)
International Realty Firm