
Toronto, Ontario
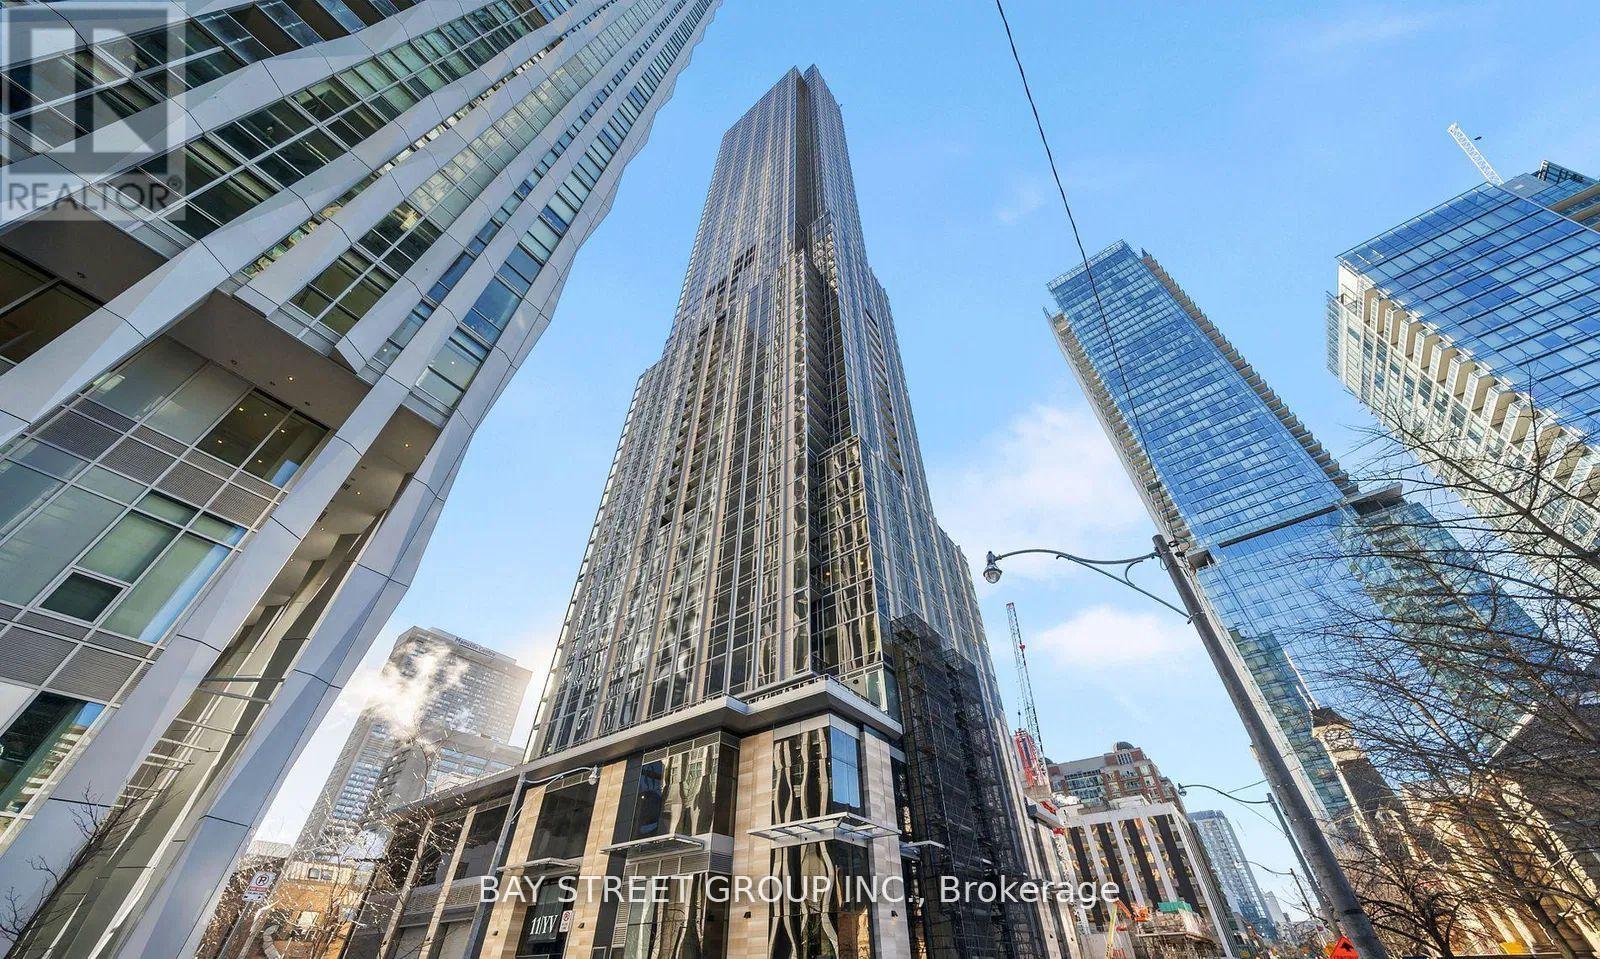
Perched on the 60th floor, Suite 6006 at 11 Yorkville offers spectacular, unobstructed east-facing views overlooking the lush greenery of Rosedale and Toronto's skyline. This beautifully appointed 2 bedroom, 1 bath residence features a functional split bedroom layout, floor to ceiling windows, hardwood flooring, sleek built in appliances, elegant finishes, and in-suite laundry. One underground parking space included. Residents of 11YV enjoy world-class amenities including an indoor/outdoor infinity-edge pool with waterfall and hot tub, men's and women's spa with hammam, state-of-the-art fitness centre, piano lounge, wine tasting room, chef's kitchen, private theatre, and 24-hour concierge-all just steps from Yorkville's luxury shopping, fine dining, transit, and more. (id:61852)
Bay Street Group Inc.
Toronto, Ontario
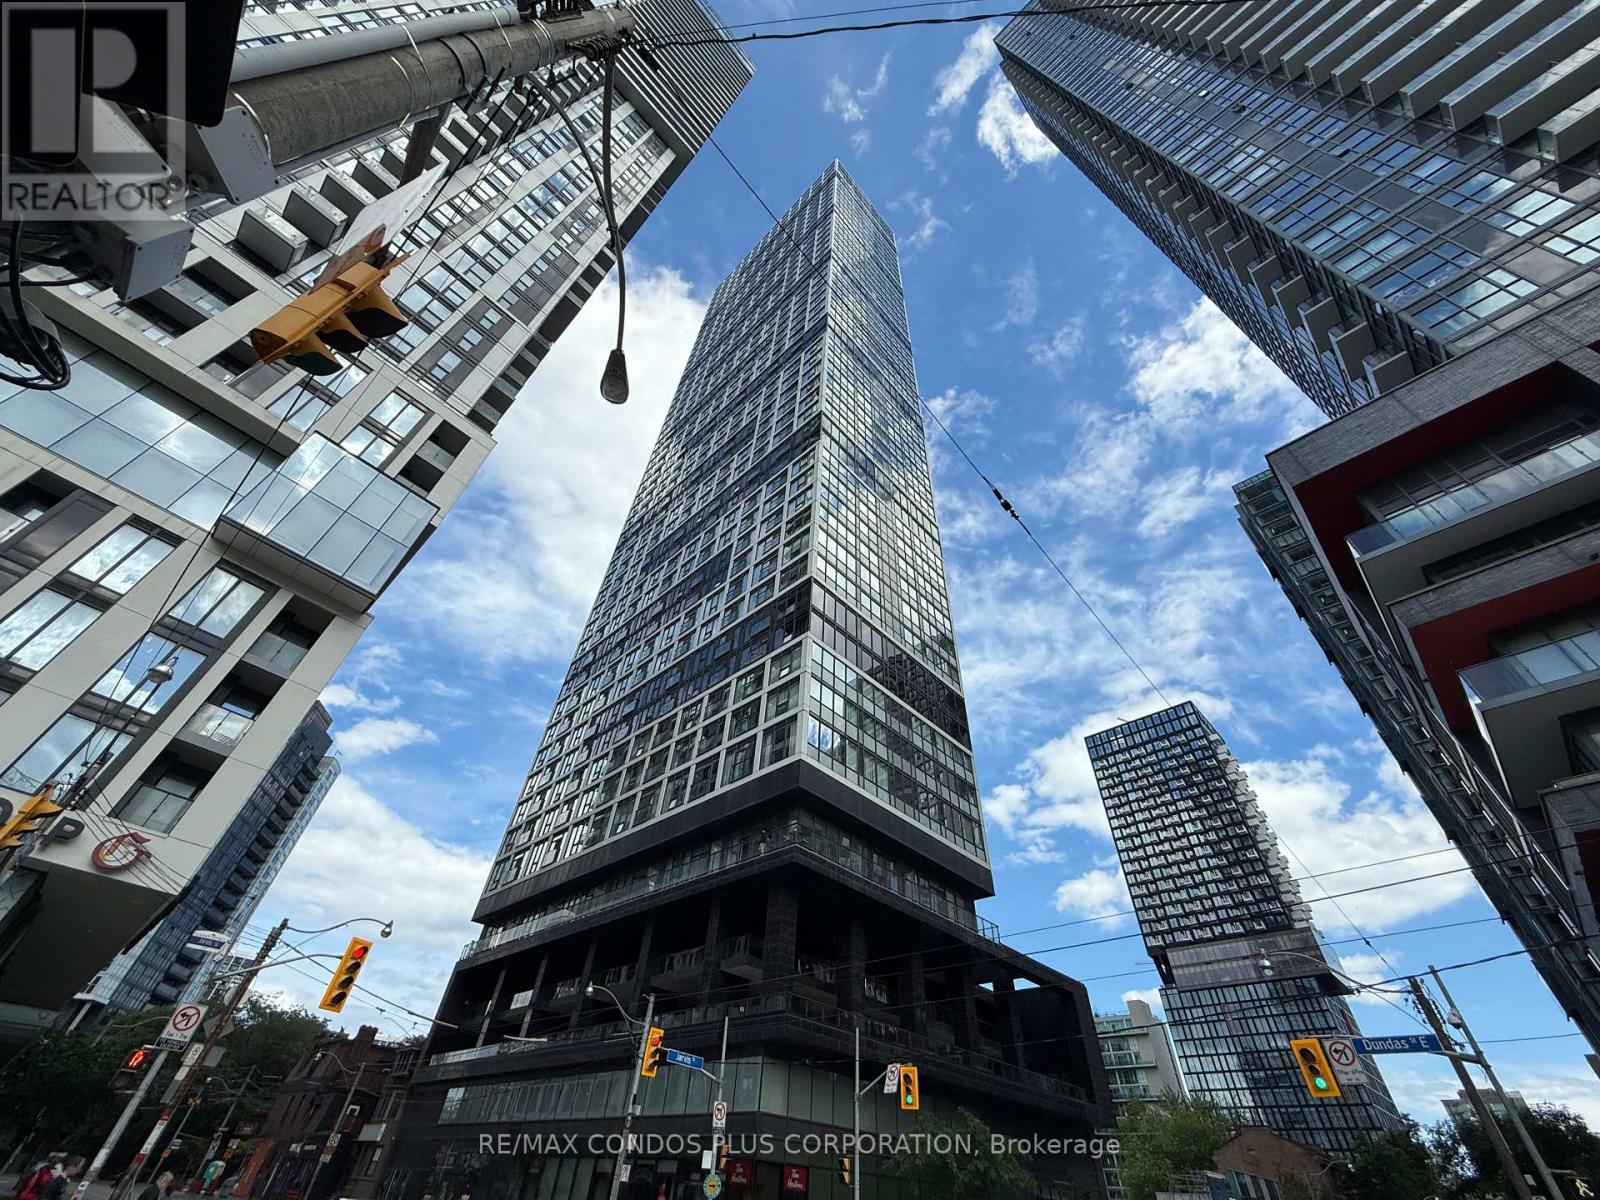
Welcome to Grid Condos! Bright and functional 1 Bedroom + Den suite with a sliding-door den that can be used as a second bedroom, located in the heart of downtown Toronto. Features modern finishes, built-in appliances, floor-to-ceiling window. Enjoy exceptional building amenities, including a large study and co-working space, fitness centre, media room, and outdoor terrace with BBQ area. Just steps to Toronto Metropolitan University, Eaton Centre, Dundas Square, TTC, restaurants, shopping, and everyday conveniences. An excellent opportunity for first-time buyers, professionals, students, or investors seeking a home in one of Toronto's most vibrant and convenient locations. (id:61852)
RE/MAX Condos Plus Corporation
Toronto, Ontario
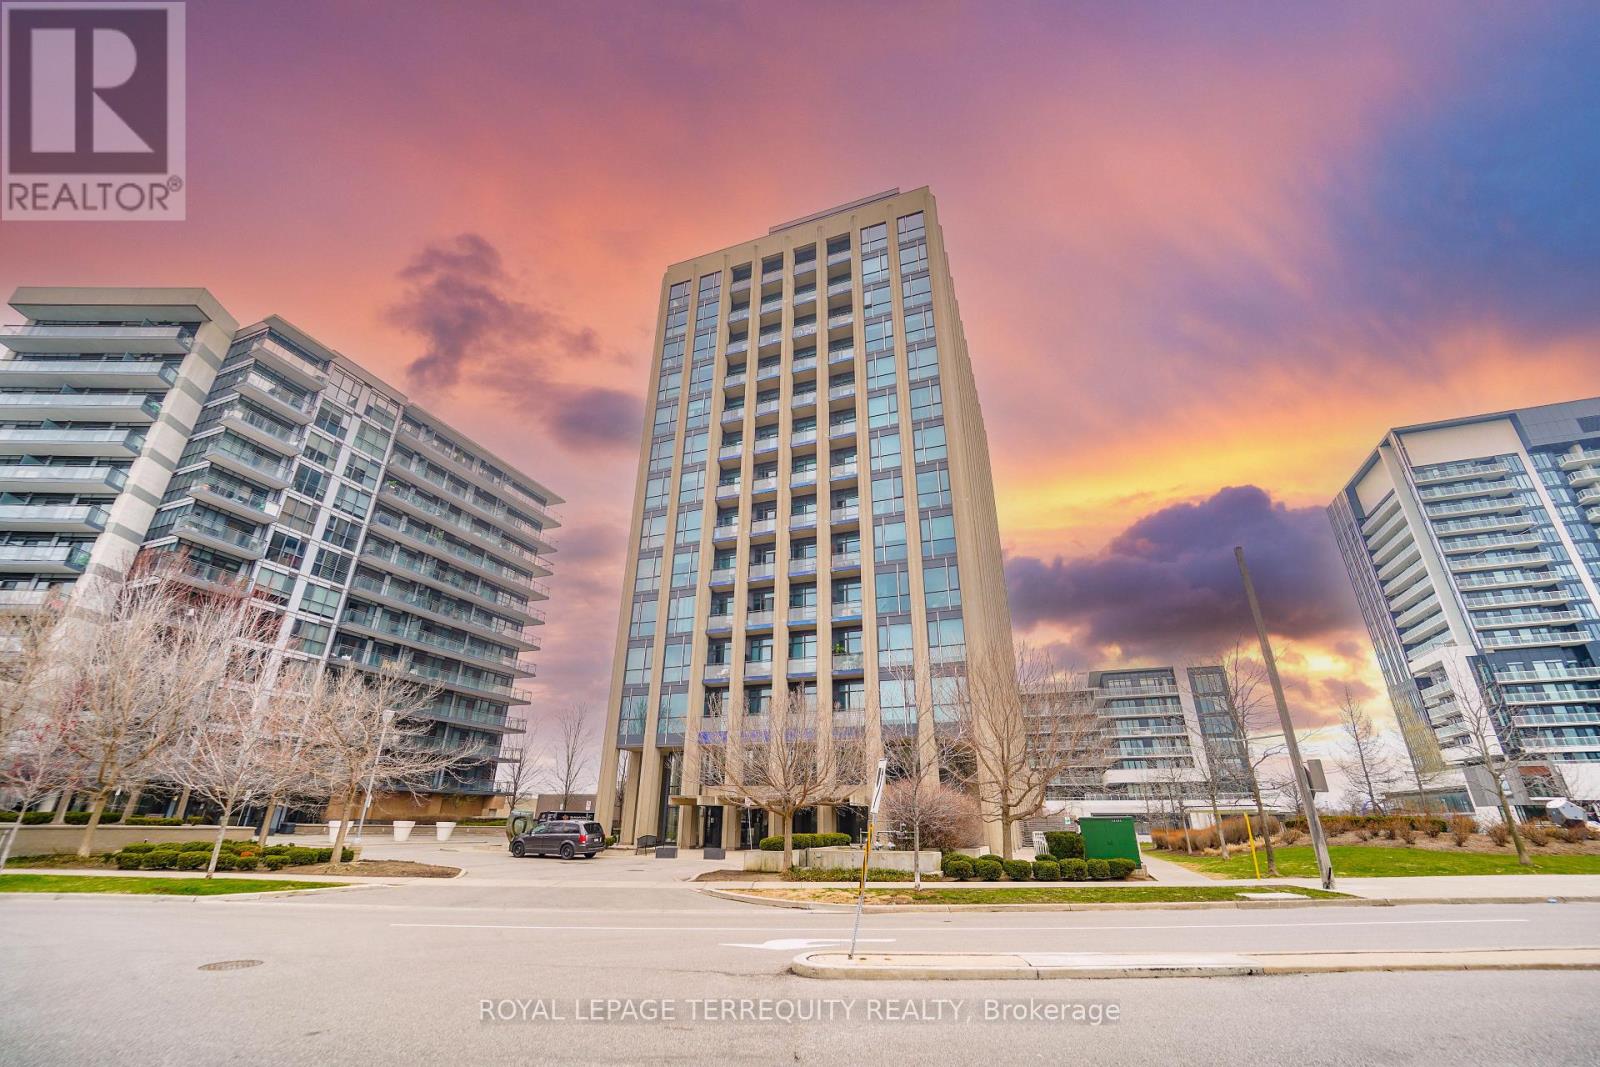
Gorgeous Loft Style 1 Bd, 1 Wsh Suite, 550 Sqft, With Exposed 10Ft High Ceilings. It Has A Ton To Offer As You Look For Your New Home. Front Doors Lead To A Large Entryway With A Stacked Washer And Dryer Laundry (In Site Laundry) At The Front Doors, Full Washroom, And An Office/Study Area. Kitchen Has Stainless Steel Appliances, Living Room Holds Floor To Window Ceilings, With An Abundance Of Natural Light And Views To The Nature/Park (id:61852)
Royal LePage Terrequity Realty
Toronto, Ontario
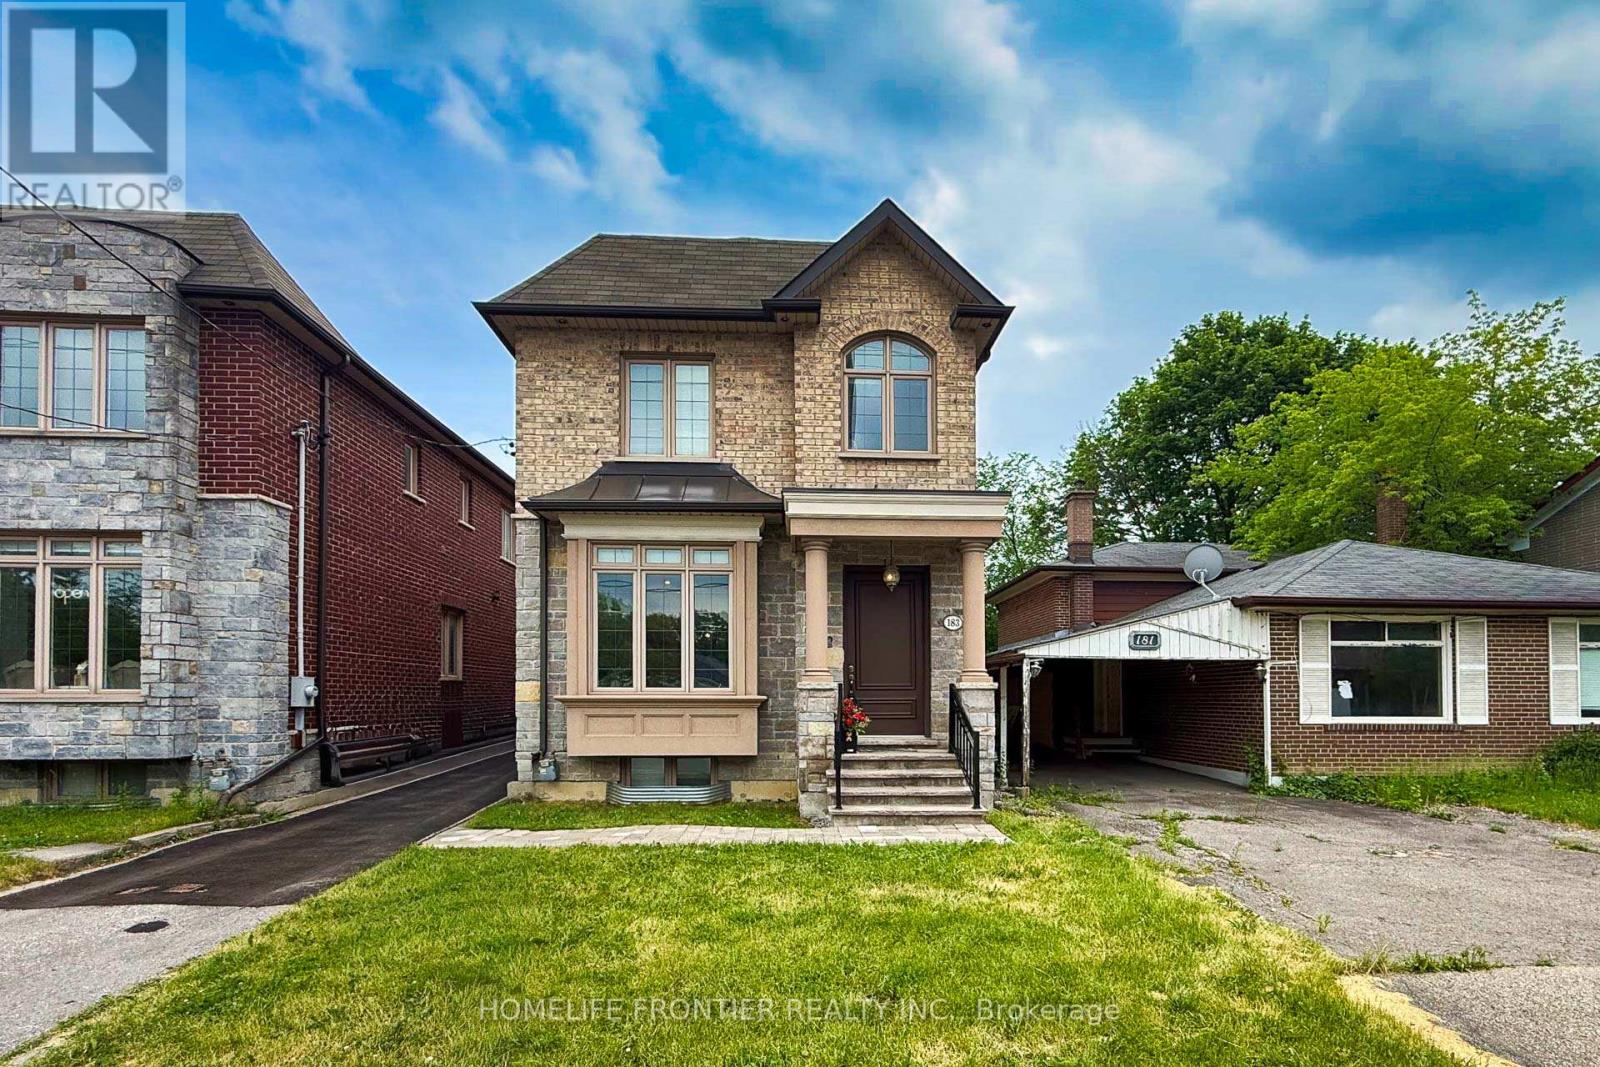
10 years after this property was newly built, it still looks like a Brand New Luxury Custom Home in the Prime Yonge/Finch East Area; Approx. 2900 SQ.Ft, Deep, Bright South Lot, Recently (Last Weeks) the Kitchen and Washroom Renovation completed with New Kitchen Countertop, Cabinet Door Bring Even Better for New Appearance with new Painting. Self-Contained Finished Basement W/ Access to Large Back Yard Parking; Live/Work/Income Concept. Superb Craftmanship & Premium Luxury Finishes: Elegant Stone/Brick/EXT, Marble Floors, Oak Hardwood Floors/Stairs, White Quartz Counters, Custom Cabinetry/Vanities, Crown Mouldings, LED Pot Lights Ceiling on Main and 2nd Flrs, Soaring Ceilings High (3.35 or 3.05 meters), Skylites, laundry on 2nd & Lower Floor. The Breathtaking Master Bedroom Features a Walk-in Closet, 6 pcs Ensuite with Jet Spa, and a Soaring Ceiling at 3.35m. Oak Hardwood Floors, Crown Moulding, and Furnished Basement. Walk out Basement Stairs to the Back Yard. Food Shopping at nearby stores: Longos, Metro, H Mart, Galleria, Sunny. Shopping Mall nearby: Fairview Mall, Bayview Village Mall, Center Point Mall. This North York Location for the Best High School Catchment: Earl Haig Secondary School, Cardinal Carter Academy for the Arts School, and Claude Watson School for the Arts. The Zoning of the Property is R6, you can Expand this Building to accommodte Rental unit up to Triplex,and also You can Run your Professional business and Serve your Clients or Patients at this Property. (id:61852)
Homelife Frontier Realty Inc.
Halton Hills, Ontario
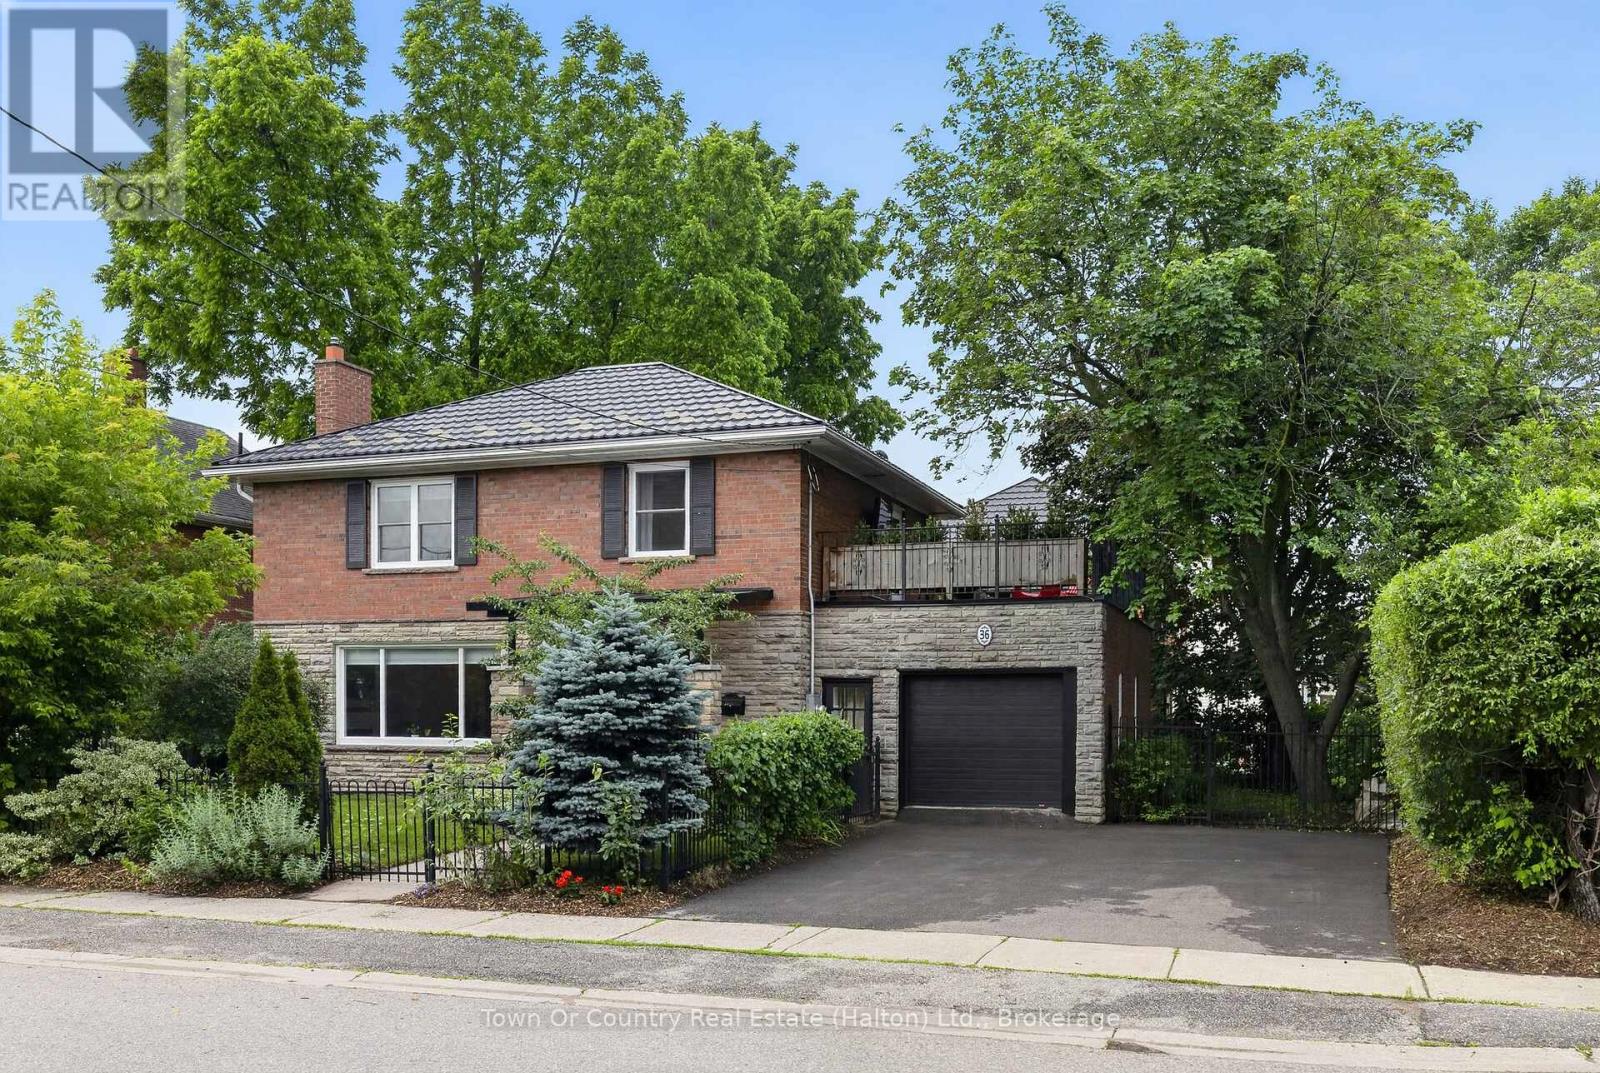
Located steps away from charming downtown Acton and just a short walk to the Public Library, Prospect Park, Fairy Lake, & Robert Little Public School, this fully renovated 3-bedroom, 2.5 bath home offers the perfect blend of traditional character with modern style & functionality. This designer inspired home features a beautiful main level with hardwood floors and large living room, formal dining room, 2-pc bath, & stunning modern kitchen with stainless steel appliances (w/ gas stove), subway tile backsplash, custom cabinetry w/ undermount lighting, & stylish patterned porcelain tile flooring throughout. Heading upstairs, you will be treated to hardwood flooring & a luxurious bathroom complete with a curbless glass shower & heated floors. The upper level also boasts 3 large bedrooms, as well as, a lovely open-air retreat thanks to the walk-out rooftop deck (w/ hydro) above the garage. Moving downstairs, the newly renovated basement (Spring 2026) extends your living space with a rec room featuring premium vinyl plank flooring & pot lights throughout - making it the perfect spot for a kids play area or family movie nights. The basement also features a gorgeous 4-pc bath & laundry room combo with heated ceramic tile flooring. Stepping outside to the fully fenced backyard, you will discover a beautiful outdoor space for hosting family & friends all summer long. The large deck (built 2024) comes complete with a sleek outdoor kitchen including a natural gas BBQ, built-in fridge, 56" stone countertop, & ample storage. The backyard also offers a large storage shed & lots of additional space for kids and pets to run around and play. The home is completed with a private double wide driveway & an attached insulated garage that is equipped with its own gas fireplace. The home's desirable location not only makes it easy to visit the downtown shops and restaurants, but also allows for quick access to the Acton Go-Station, Acton Arena & Sports Park, & Multiple Shopping Plazas. (id:61852)
Town Or Country Real Estate (Halton) Ltd.
Hamilton, Ontario
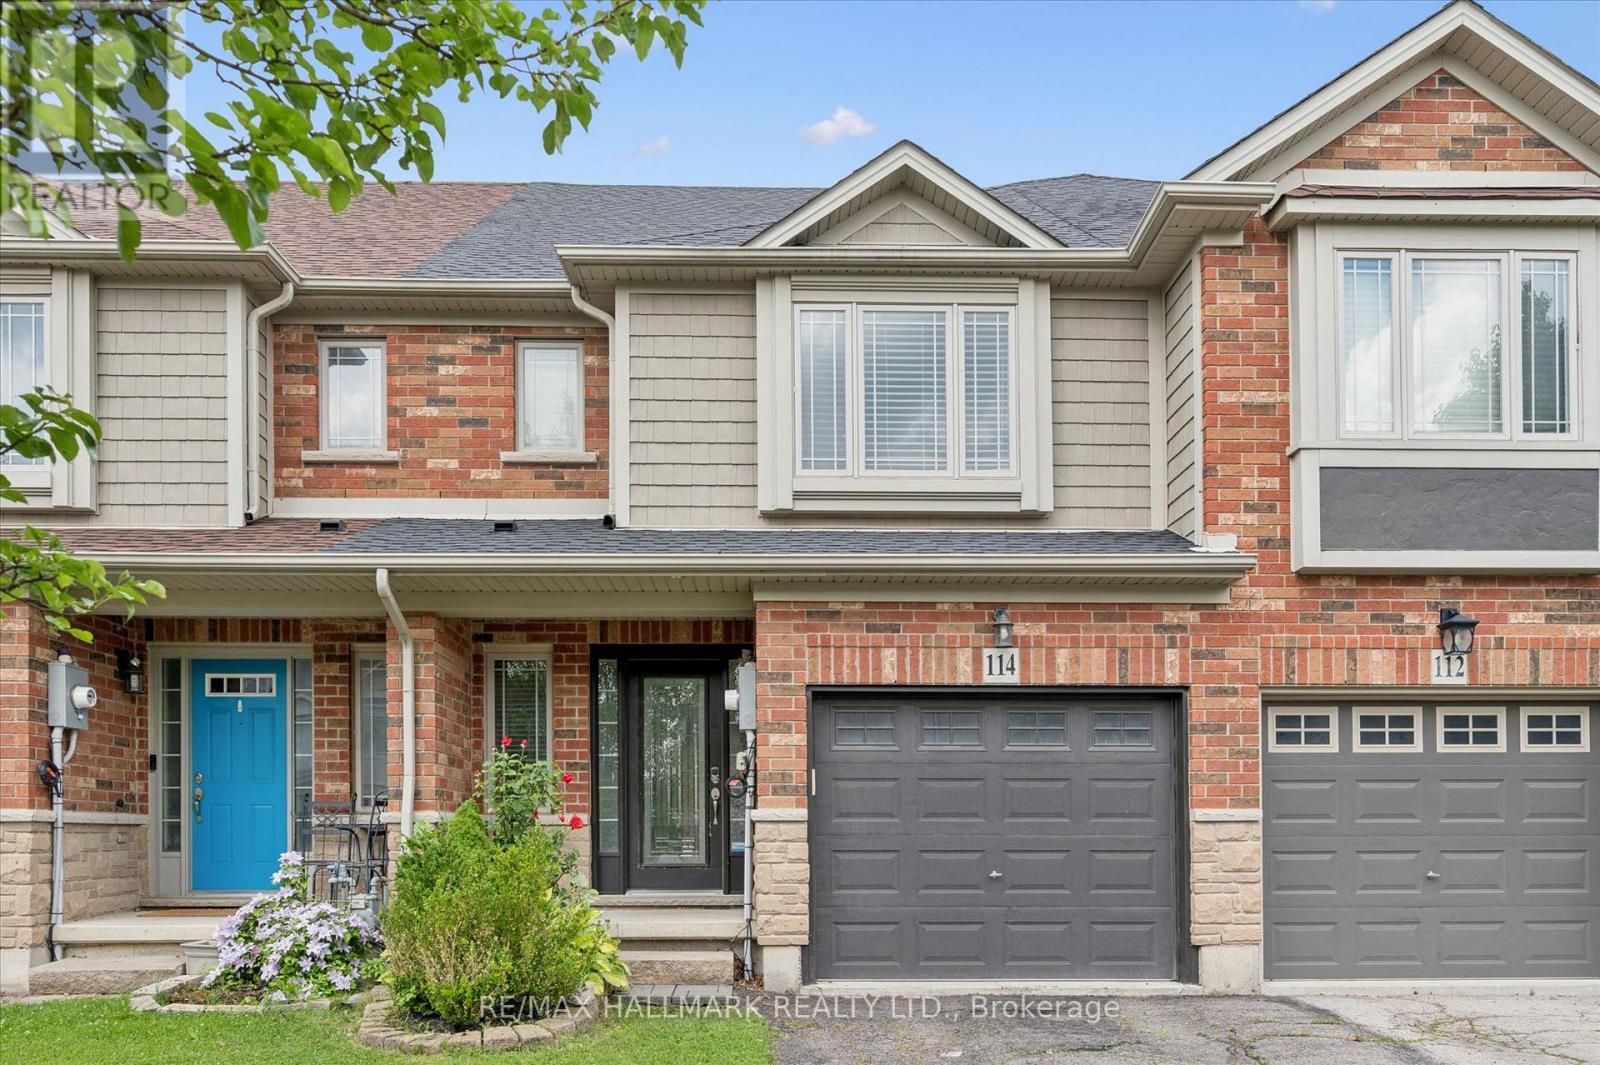
Welcome Home! This freehold townhome offers the perfect blend of space, functionality, and convenience. Featuring 3 spacious bedrooms, 3 bathrooms, generous room sizes throughout, and a finished basement that provides additional open-concept living space, this home is ideal for growing families, first-time buyers, or downsizers alike. The primary bedroom features a walk-in closet and private 4-piece ensuite, while the second-floor laundry adds everyday convenience. Enjoy parking for 3 vehicles with a 1-car garage featuring inside entry and space for 2 additional vehicles in the tandem driveway. Located in a beautiful family-friendly neighbourhood close to parks, schools, and everyday amenities. Roof (2022). Book your private showing today! (id:61852)
RE/MAX Hallmark Realty Ltd.
Gravenhurst, Ontario
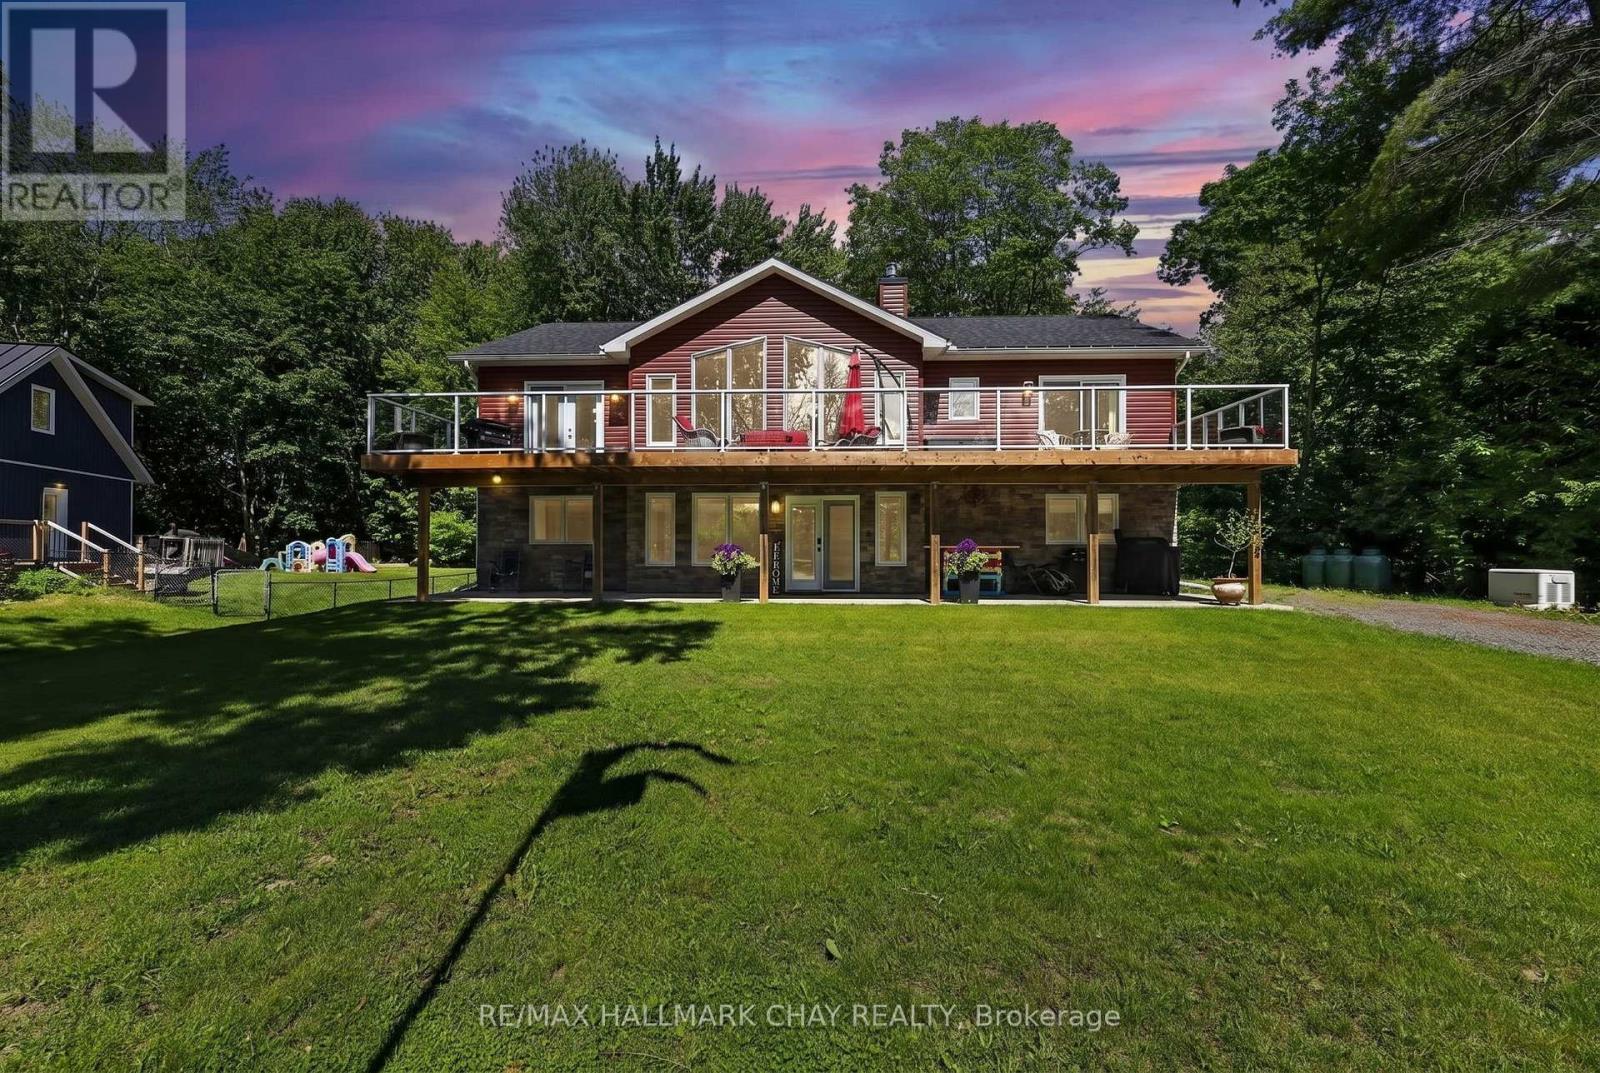
1615 Canning Road Gravenhurst Modern Luxury Meets Riverfront Charm on the Severn System: Welcome to your ultimate waterfront sanctuary. Nestled along the highly sought-after Severn River-just steps away from the historic Hamlet Swing Bridge. This spectacular, custom built, two story home offers the perfect blend of contemporary luxury and quintessential cottage living. Built less than 5 years ago, this fully finished, turnkey four season property is ready for you to move in, unpack and start making memories. The heart of the home is designed to frame the breathtaking surroundings. Step out onto the expansive front deck, your front row seat to one of the region's finest waterways. Whether you are sipping your morning coffee or hosting an evening dinner, you'll love watching the beautiful boats effortlessly navigate the historic river system. Step down to your private dock, where you enjoy deeded water access and deep water entry right at your dock's edge. Great for swimmers, boaters and water enthusiasts alike. Inside the home boasts a bright, modern layout spanning 2 full levels. The upper floor has a bright eat in kitchen with island, dinning room with walkout to front deck, 3 large bedrooms and 2 bathrooms. The great room with cathedral ceiling and expansive windows look out to front porch and river views. The lower level expands your living space, offering a bonus family room with fireplace, a games room and a third bathroom. No detail was overlooked in the construction, featuring top tier, high end mechanical systems that ensure year-round comfort, safety, and piece of mind. The Verdict: Whether you are looking for a sophisticated four season vacation retreat or a permanent waterfront home, 1615 Canning Road delivers modern reliability in a timeless Muskoka setting. (id:61852)
RE/MAX Hallmark Chay Realty
Hamilton, Ontario
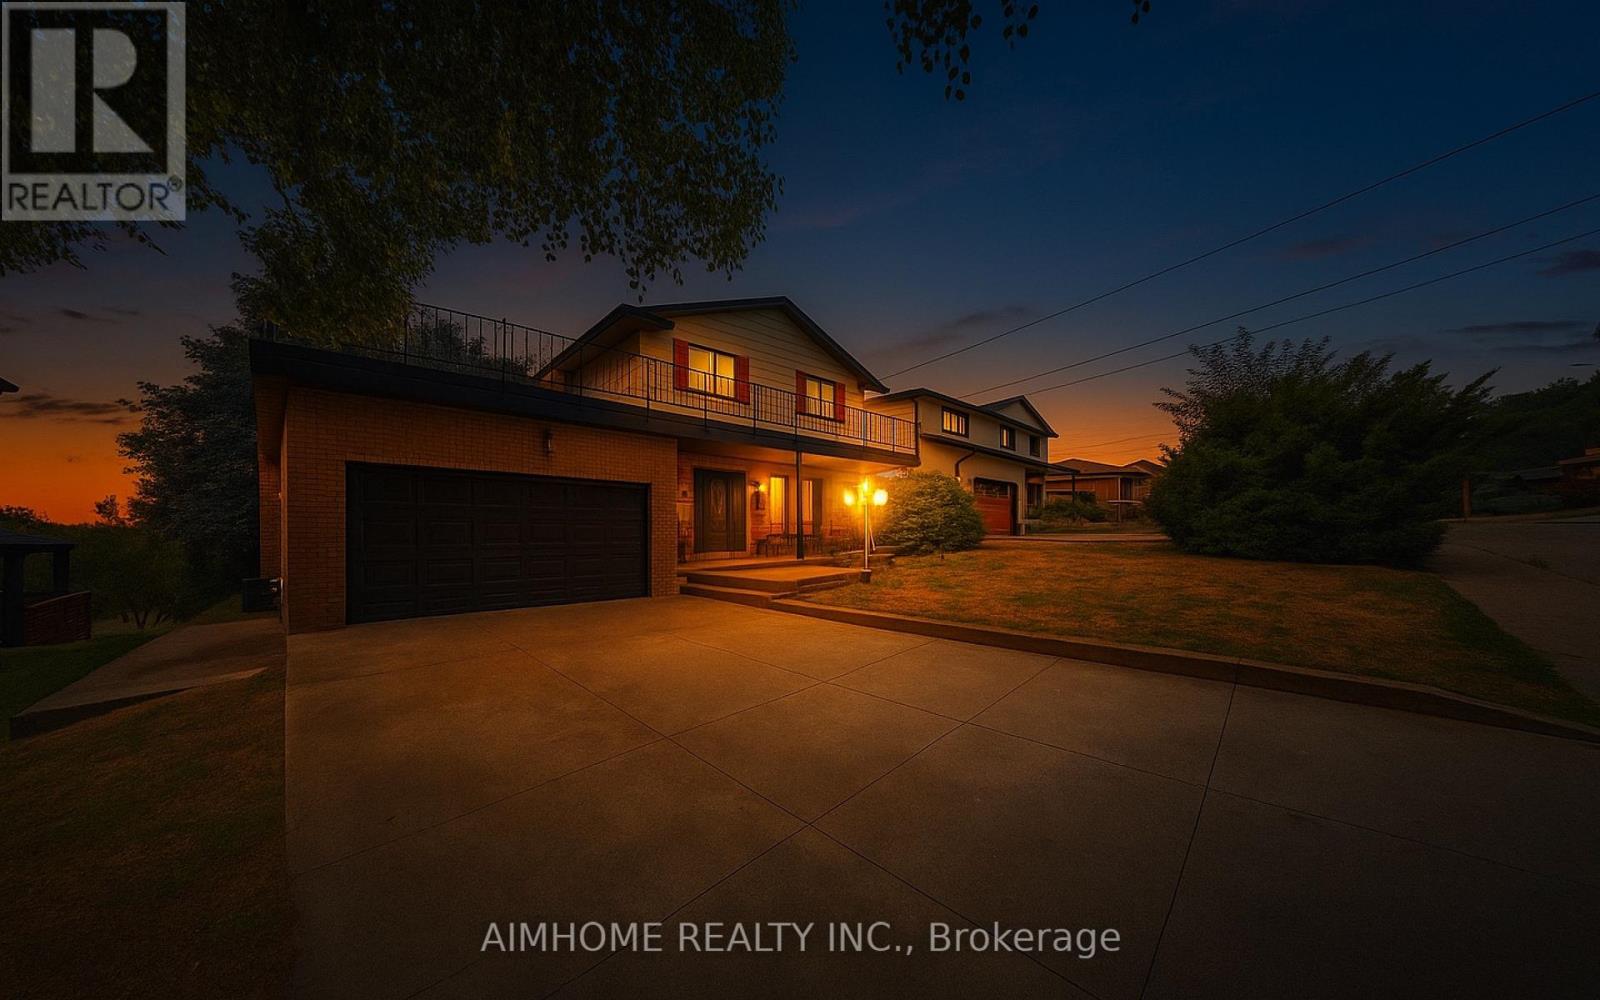
Nestled within the stunning backdrop of Niagara Escarpment, this hidden gem is one of the GTA's best-kept secrets just 45 minutes to downtown Toronto, yet surrounded by the natural beauty and tranquility rarely found this close to the city. Completely renovated top to bottom in 2021, this home was gutted and rebuilt under permit, with all new electrical (2022), plumbing (2022), HVAC (2022), and windows (2022) for your peace of mind. Featuring Panasonic ultra-silent exhaust fans in all four bathrooms, EV Charger, custom designed kitchen, comfort and quality were at the heart of every upgrade. Step outside and you're immediately immersed in a vibrant, active lifestyle. Steps away from Little Davis Falls, Red Hill Valley Trail, Bruce Trail and scenic hiking and biking trails winding through the escarpment. In the winter, enjoy the tobogganing hill at Water Reservoir Park steps away! Golf enthusiasts will love the proximity to Kings Forest and Glendale Golf Clubs, while families will enjoy nearby Father Sean O'Sullivan Park, offering fields and courts for every sport imaginable, plus a splash pad for summer fun. You're also spoiled for entertainment and wellness options: Valley Park & Stoney Creek Rec Centres with pools, saunas, hot tubs, libraries, and pickleball. Green Acres Outdoor Pool just 5 minutes away. A short 10 minute drive to Van Wagners Beach, Confederation Park, and the ever-popular Wild Waterworks and the best restaurants on the beach like Barangas, Baci and Hutch's. Glendale Shopping Plaza steps away with a convenience store with a nice wine and beer selection now. This is more than a home its a lifestyle. A rare opportunity to live in a truly upgraded space surrounded by nature, recreation, and city access. (id:61852)
Aimhome Realty Inc.
London East, Ontario
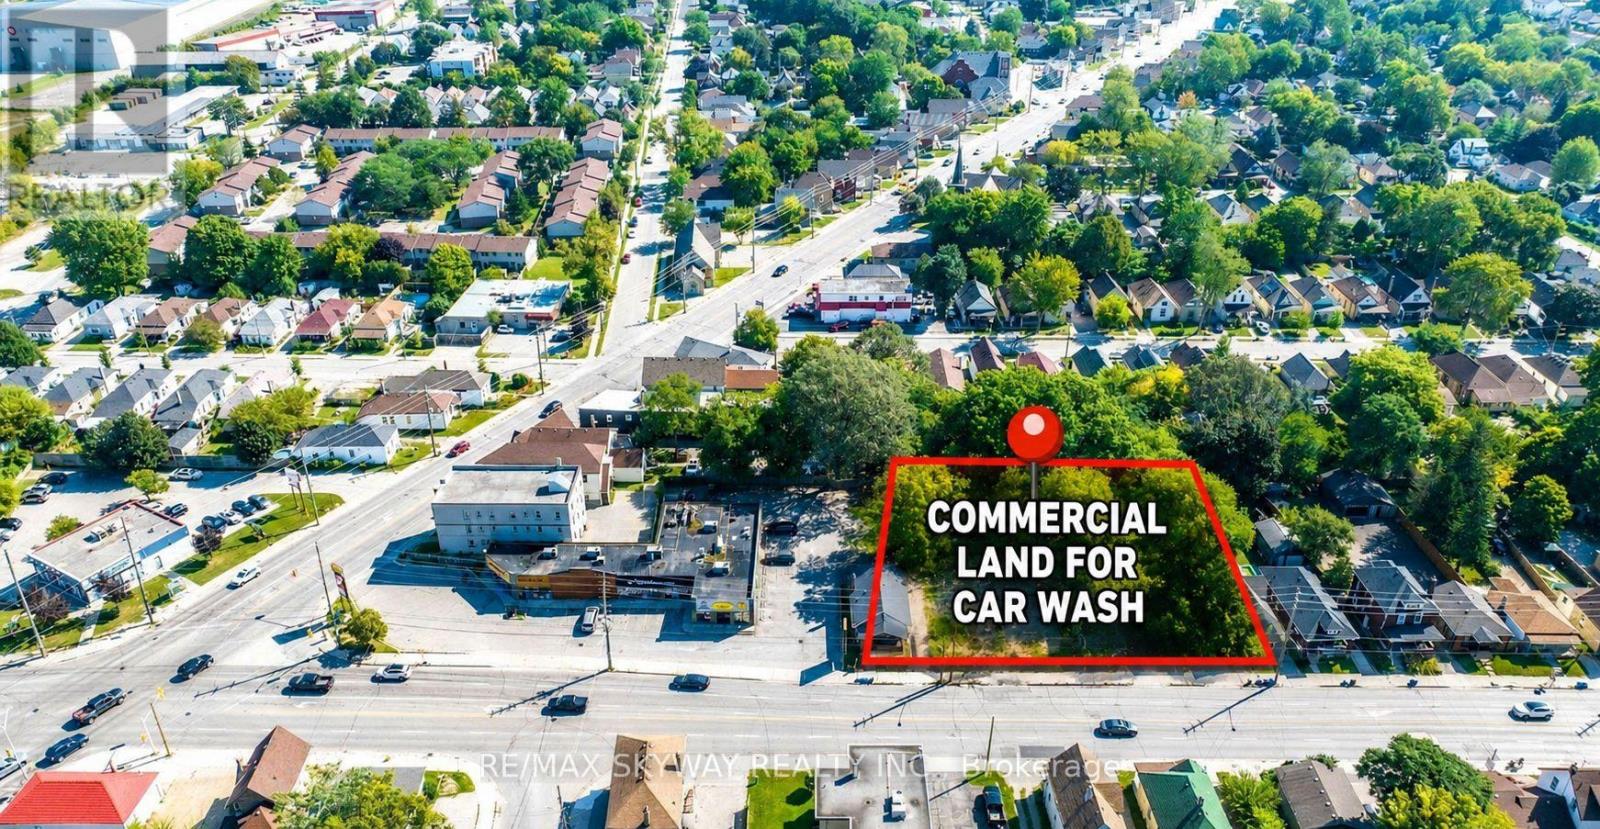
Exceptional development opportunity in the heart of Downtown London! 150 Adelaide St N, together with adjacent 152 Adelaide St N, offers over 10,000 sq. ft. of prime commercial land with flexible zoning permitting a wide range of uses. Ideal for a boutique 2-storey commercial plaza, medical/professional office building with basement parking, car wash and coin laundry combination, retail uses, service commercial operations, and many other permitted commercial developments. Strategically located in a rapidly growing, high-density urban corridor surrounded by numerous high-rise residential buildings, established businesses, and strong pedestrian and vehicle traffic. Excellent exposure, convenient access to major transit routes, and a large local customer base make this a rare investment and development opportunity. Buyers are advised to conduct their own due diligence regarding zoning, permitted uses, development potential. (id:61852)
RE/MAX Skyway Realty Inc.
Brant, Ontario
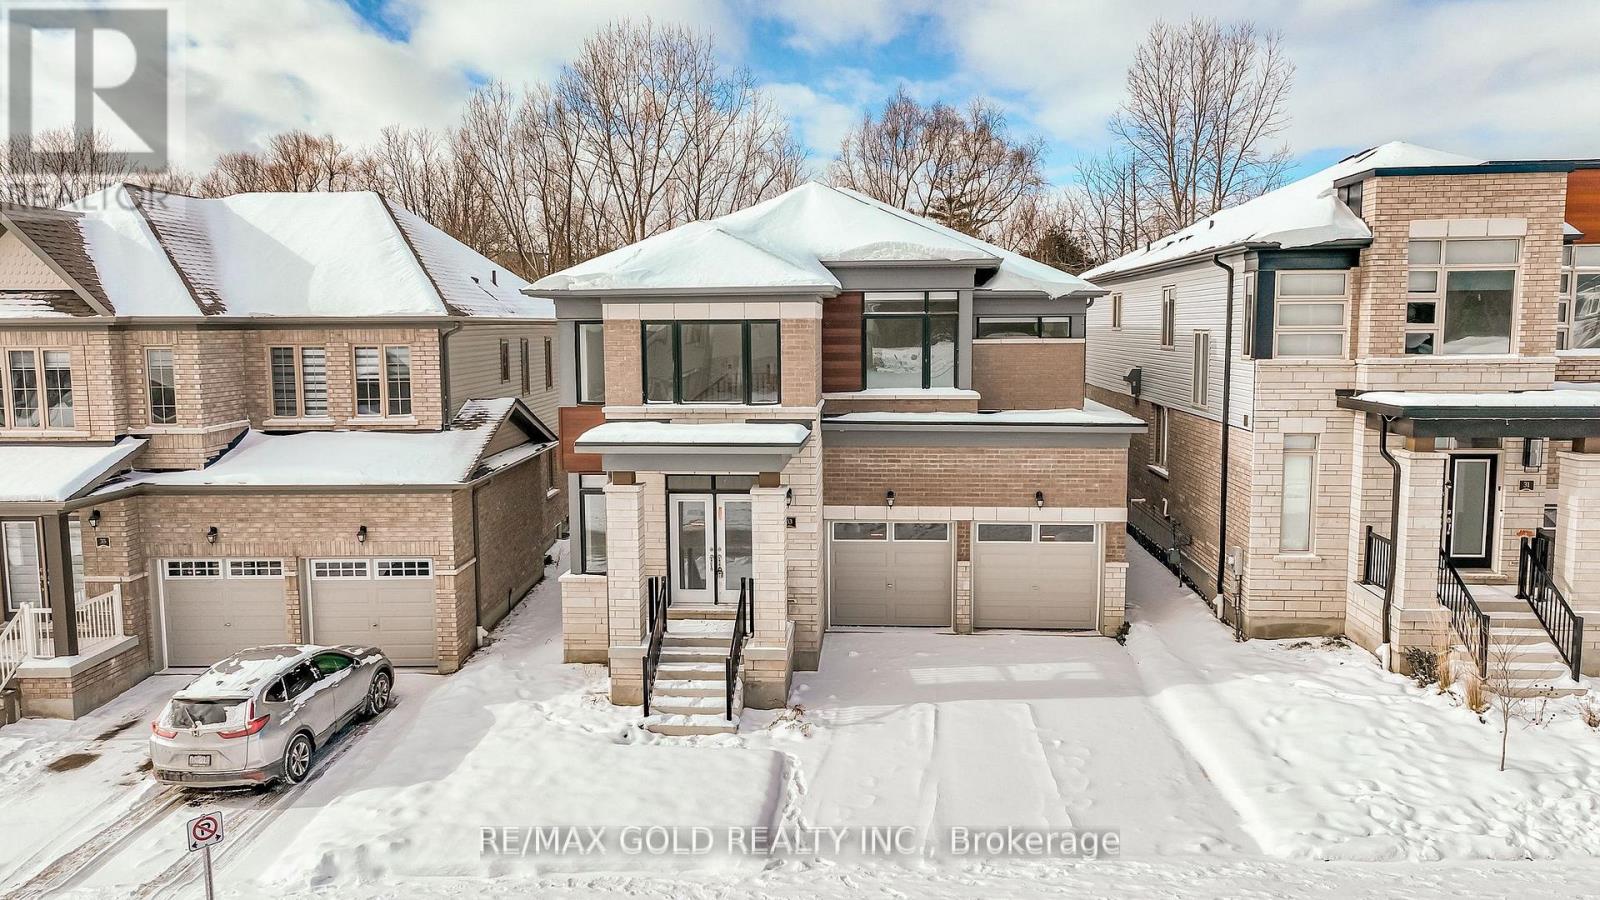
Brand new brick and stone build , 33 Gilham Way, Paris, Ontario. This Home located near schools, parks, public transit, Rec./Community Centre, and a campground. Enjoy beauty of the Grand River in this vibrant neighborhood. Discover luxury in this 3100+ sq ft home featuring main hardwood floor, full oak stairs, quartz kitchen countertops with a 7- foot island and built-in sink. Enjoy 9-foot main floor ceilings, Moen Align Faucets, an 8" Rain-head in the ensuite, stylish flat 2-panel doors, an engineered floor system. warranty shingles. Your dream home awaits at 33 Gilham Way, Paris, ON. (House for Rent only) (id:61852)
RE/MAX Gold Realty Inc.
Niagara Falls, Ontario
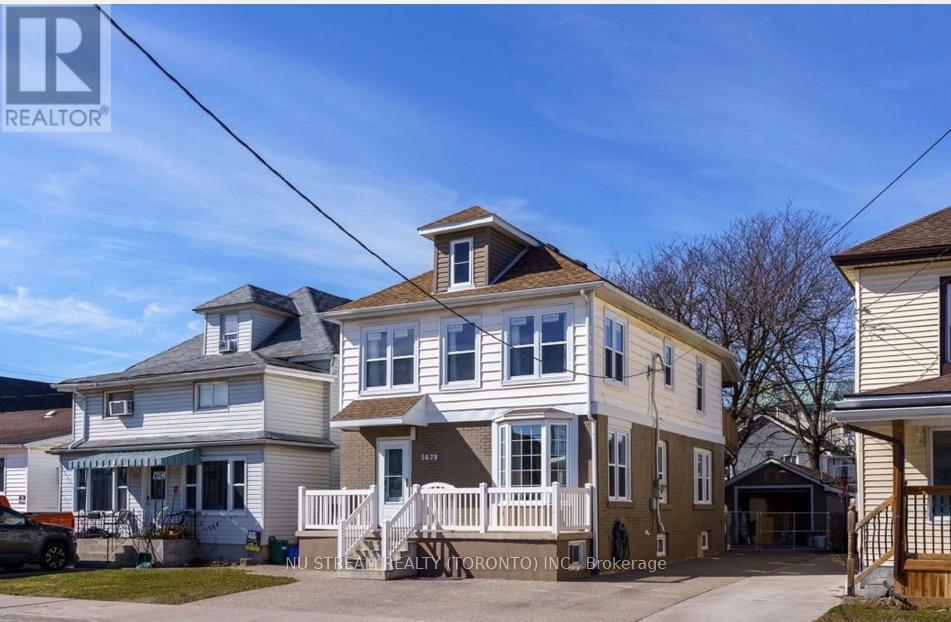
Unbeatable Clifton Hill steps away from the falls, Casino and the district's top attractions. This home is fully and tastefully renovated from top to bottom, offering 4 bedrooms and 3.5 baths that's perfect for large family and multi-generation living. This unit is bright, clean, spacious, functional, just move in and enjoy! Garage is for owner storage and excluded. Two driveway parking. Tenant pay all utilities by setting up their own accounts with the utility company. (id:61852)
Nu Stream Realty (Toronto) Inc.
Hamilton, Ontario
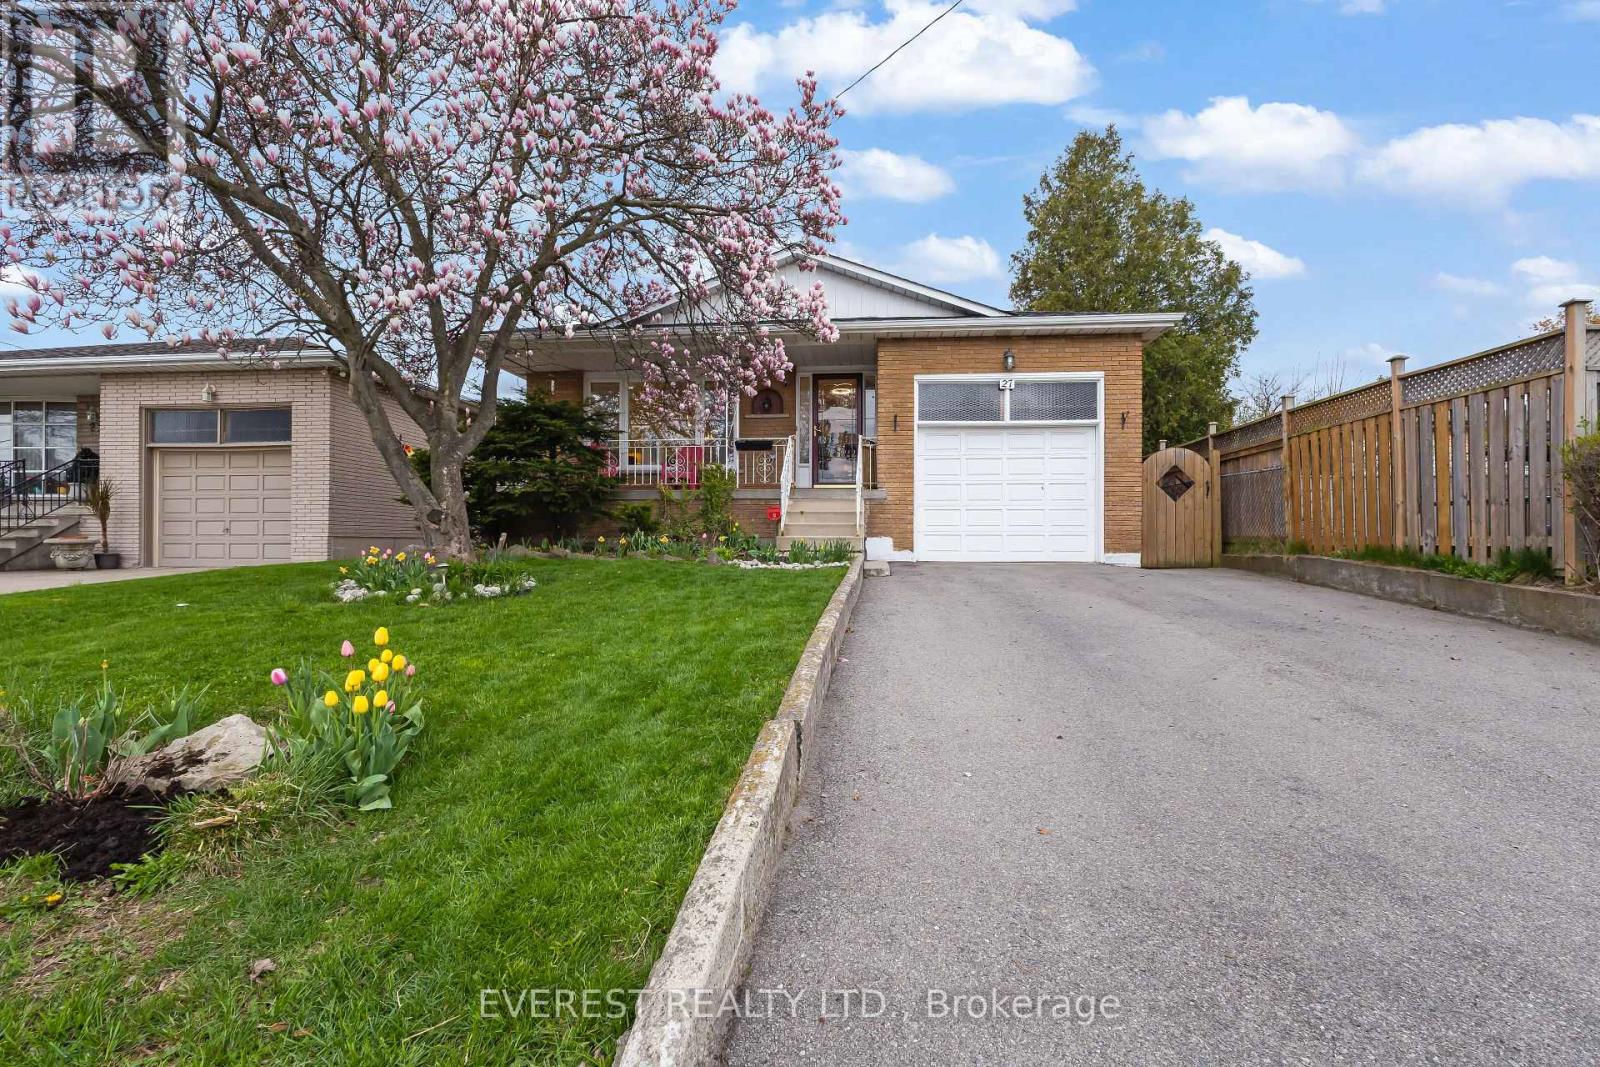
*** Fully Renovated West Mountain Gem with Backyard Office Pod & In-Law Potential ! Discover turn-key luxury in one of Hamilton's most sought-after West Mountain enclaves. Tucked away on a quiet, mature street, boasting combined living space of~2,500 sq. ft. across both levels , this raised bungalow has been extensively remodeled for modern living. The Main Level: Step into an open-concept layout featuring a brand-new custom kitchen with Smart LG stainless steel appliances (2024), a sleek updated bathroom, and designer lighting throughout. Unique features like a built-in laundry chute add convenience for busy families. The Backyard Oasis: Escape to your private, fenced retreat featuring lush perennial gardens and mature trees. The standout feature is a newly remodeled, insulated office pod with a dedicated electrical connection-the ultimate quiet workspace or creative studio. The Potential: The fully finished lower level offers high ceilings, large windows, and a second kitchen, creating the perfect footprint for a legal in-law suite or high-end guest quarters. Prime Location ****Highlights: Commuter's Dream: 2 minutes to the Hwy/Linc and a short drive to the 403. Walkable Lifestyle: Steps to St. Teresa of Avila (Catholic) and Mountview Junior(Public) schools. Convenience: Walk to Farm Boy, Tim Hortons, and Harvard Square Plaza. Nature & Play: 5-minute walk to two parks; 5-minute drive to scenic escarpment trails. City provided sidewalk clearance ****Major Updates: Furnace (2024), Driveway (2021), Fully renovated main floor (2024).Offer Remarks (id:61852)
Everest Realty Ltd.
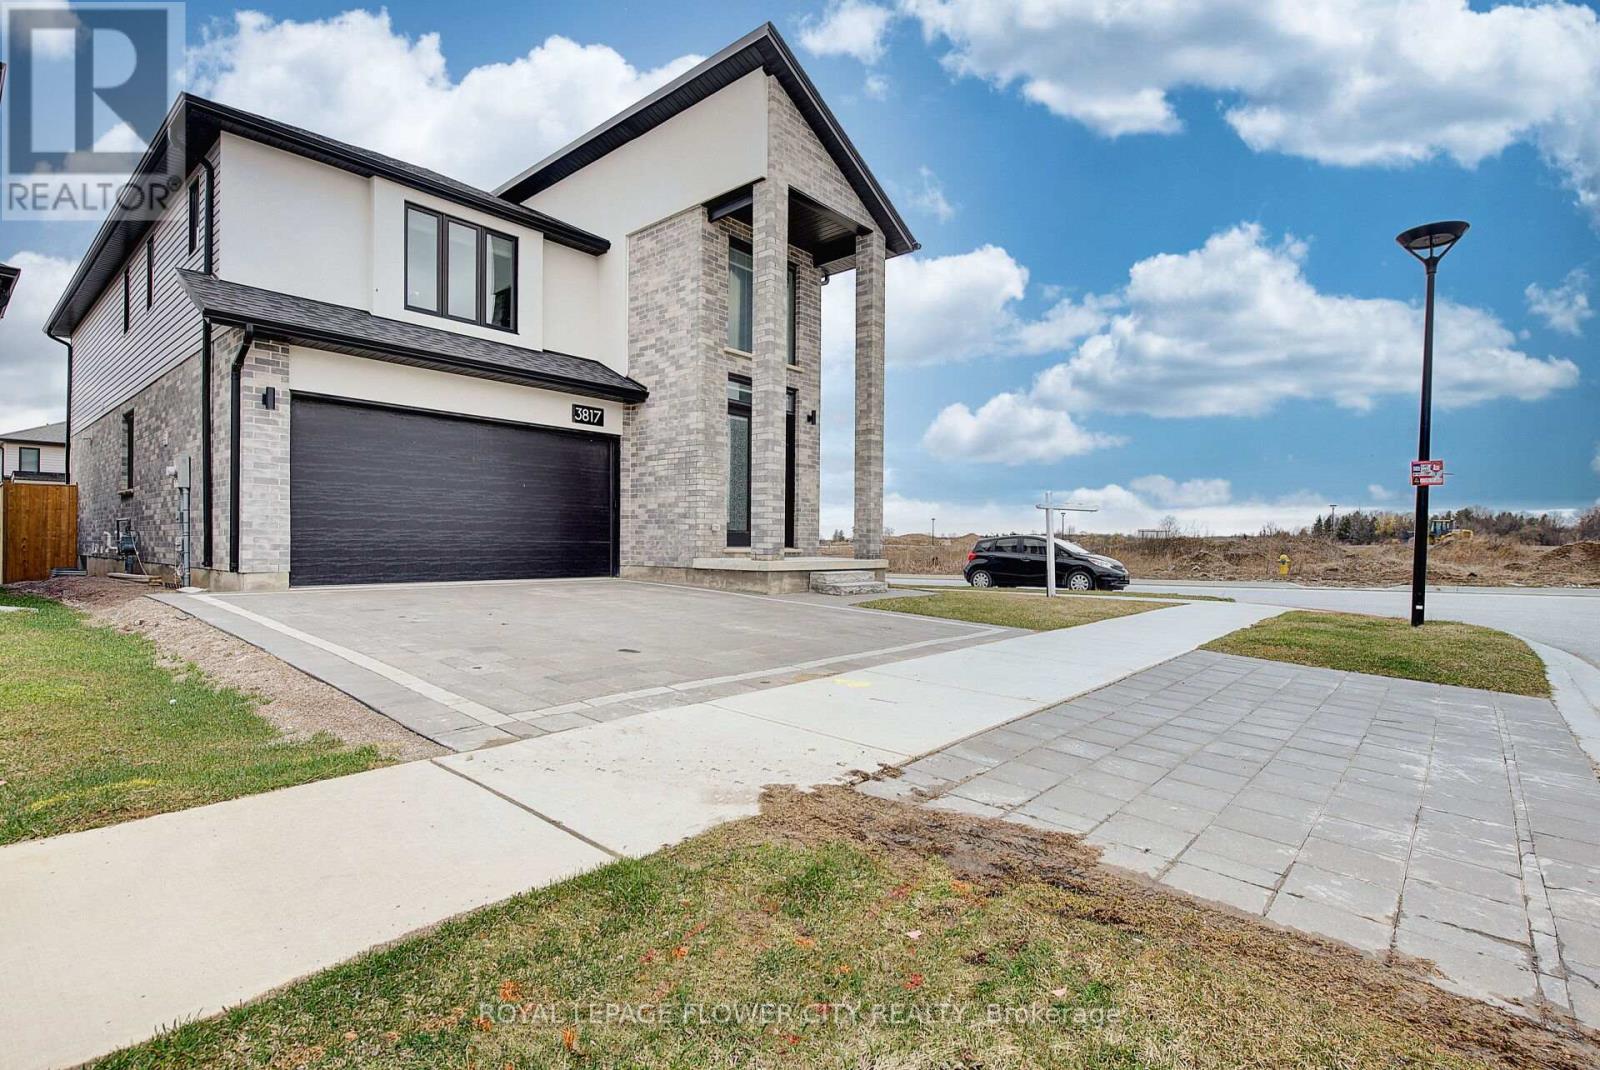
London South, Ontario
Welcome to this absolute showstopper at 3817 Ayrshire Avenue, a beautifully designed detached home offering modern comfort and exceptional functionality. The main floor features a grand entrance with a spacious foyer that sets the tone for the rest of the home. Enjoy a chef's dream kitchen complete with stainless steel appliances, quartz countertops, a large island, and a breakfast area-perfect for family meals and entertaining. The oversized family room provides an ideal gathering space, highlighted by a stylish fireplace and wall-mounted TV feature. Study room on main floor is a bonus which can be used as an office . Engineered hardwood flooring runs throughout the main level, adding elegance and durability. Upstairs, you'll find four generously sized bedrooms and three full bathrooms, including the rare bonus of two primary (master) bedrooms-perfect for large or multi-generational families. This carpet-free home boasts a thoughtfully designed layout throughout. The legal 2-bedroom basement apartment offers excellent rental income potential, helping offset mortgage costs. Just spent $$$ on Newly fenced backyard , concrete patio and bigger solid deck. Conveniently located close to major amenities including shopping, the YMCA, and with quick access to Highways 401 and 402. Must see this beauty of 3700 sq ft living space situated on corner lot. Don't miss out (id:61852)
Royal LePage Flower City Realty
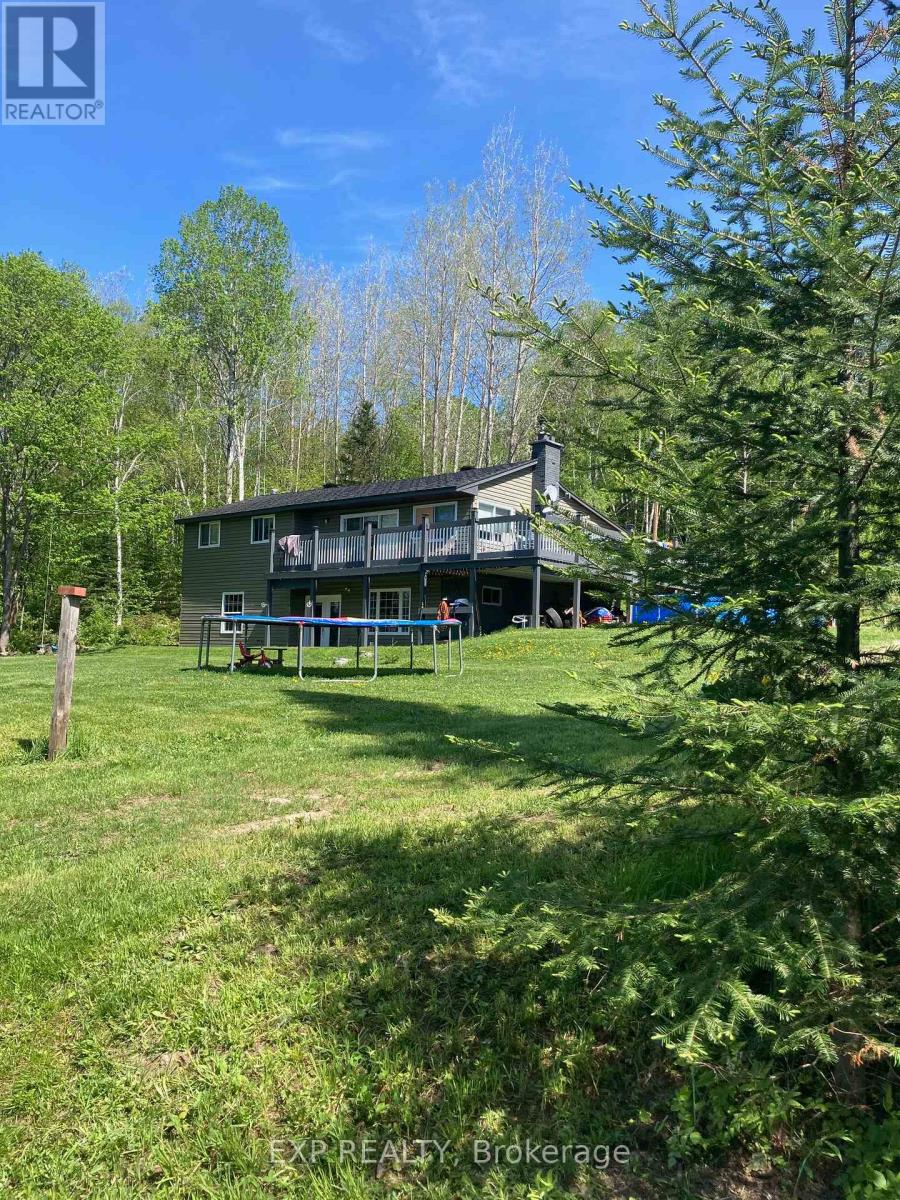
Burk's Falls, Ontario
Escape to the serenity of the Magnetawan River with this private, turnkey 3-bedroom, 1.5-bathroom home or cottage retreat. Nestled in a peaceful setting with no neighbours in sight, this property offers over 100 feet of direct frontage on the river, providing stunning, unobstructed water views and the perfect backdrop for relaxation. The main level boasts an open-concept design filled with natural light and breathtaking river vistas. Gather in the spacious living area around the charming stone fireplace, or step out onto the expansive deck to enjoy your morning coffee while overlooking the water. The well-equipped kitchen and included furnishings make this property truly move-in ready ideal for immediate enjoyment or as a turn-key rental investment. The lower level features a full walk-out basement with a woodstove, offering excellent potential for finishing into additional living space, a recreation room, or guest quarters. With a forced air furnace for comfort year-round, this home is equally suited as a full-time residence or a seasonal escape. Outdoors, the large lot provides ample space for activities, with direct river access for boating, swimming, kayaking, or simply enjoying the peaceful natural surroundings. The Magnetawan River is renowned for its beauty, connecting to miles of navigable waterways, while the nearby village of Burks Falls offers charming shops, dining, and essential amenities. Whether you're seeking a cozy family cottage, a private year-round residence, or a ready-to-go investment property, this rare offering combines privacy, comfort, and natural beauty in one remarkable package. Turn the key, settle in, and start making memories by the river. (id:61852)
Exp Realty
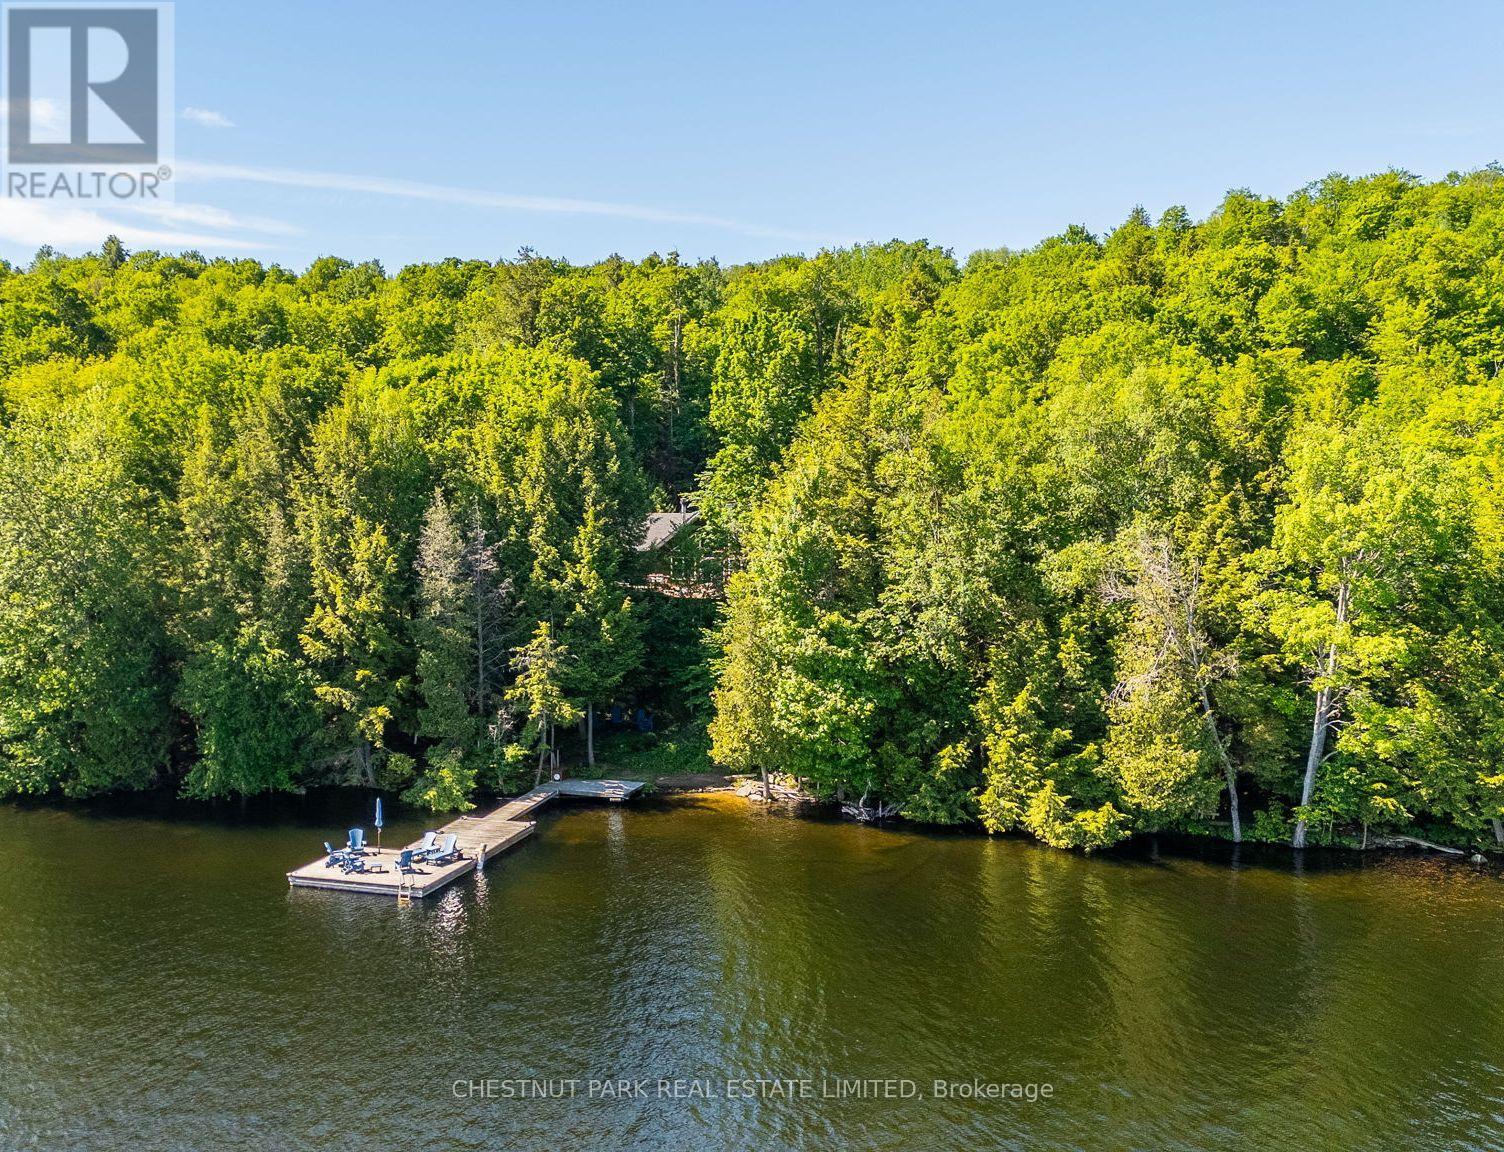
Dysart Et Al, Ontario
Exceptional Redstone Lake waterfront in one of the Haliburton Highlands' most sought-after executive enclaves. This premium offering features 150 feet of pristine shoreline and just under an acre of private, well-landscaped grounds, delivering a refined four-season lifestyle. Designed for effortless living and entertaining, the home offers 4 bedrooms and 3 bathrooms with a seamless open-concept layout oriented to expansive lake views. Vaulted ceilings and a wood-burning fireplace define the principal living space, while the gourmet kitchen with professional-grade appliances flows seamlessly into the dining and living areas. A bright lakeside sunroom provides a relaxed retreat, and the main floor primary suite offers a private escape with ensuite and walkout to the deck. Expansive decking extends the living space outdoors with multiple areas for dining and lounging. The fully finished lower level adds excellent additional space for entertaining family and guests. Landscaping is thoughtfully executed with granite steps, walkways, and patios that blend naturally with the setting. At the shoreline, a fire pit area creates an ideal lakeside gathering space, while the large dock captures full sun and provides access to Redstone's deep, clean water for swimming and boating. A premium Haliburton Highlands waterfront property defined by privacy, quality, and a highly desirable lakefront setting. (id:61852)
Chestnut Park Real Estate Limited
Chestnut Park Real Estate
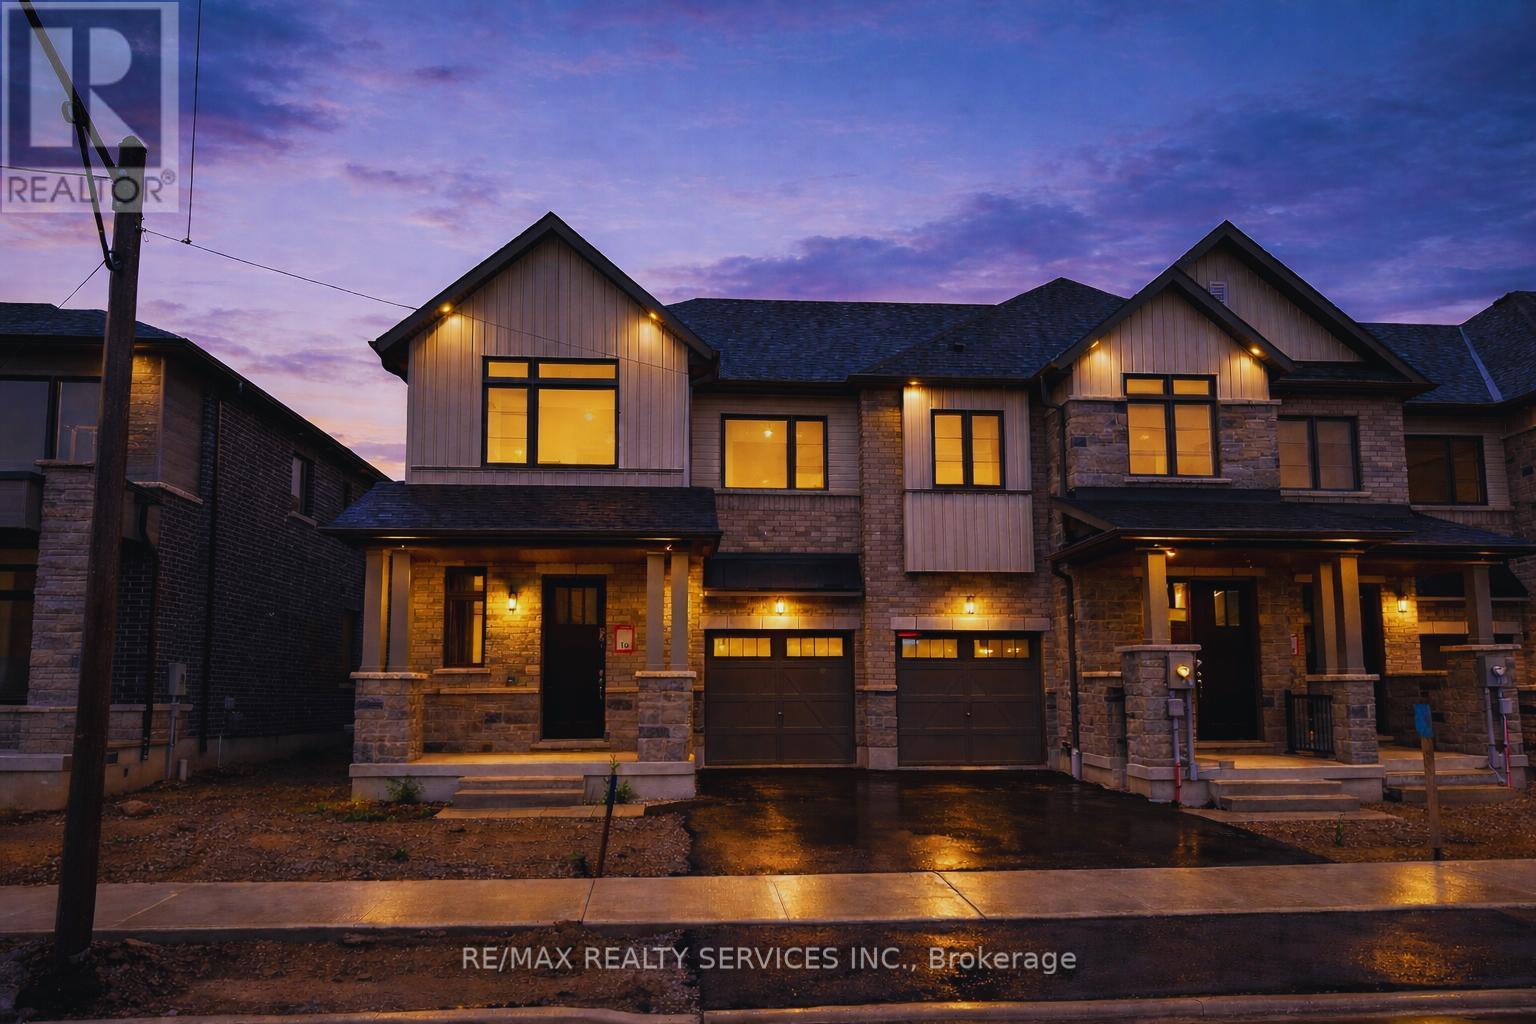
Brantford, Ontario
Gorgeous 2024-built end-unit townhouse over 2168 sq ft of modern living space in Brantford. This spacious home features 4 bedrooms and 2.5 bathrooms, a beautifully designed kitchen with stainless steel appliances, and a convenient second-floor laundry. Large windows throughout provide abundant natural light. Enjoy 9 ft ceilings on the main floor and 8 ft ceilings on the second floor. Ideally located close to all major amenities, schools and transit. (id:61852)
RE/MAX Realty Services Inc.
Mississauga, Ontario
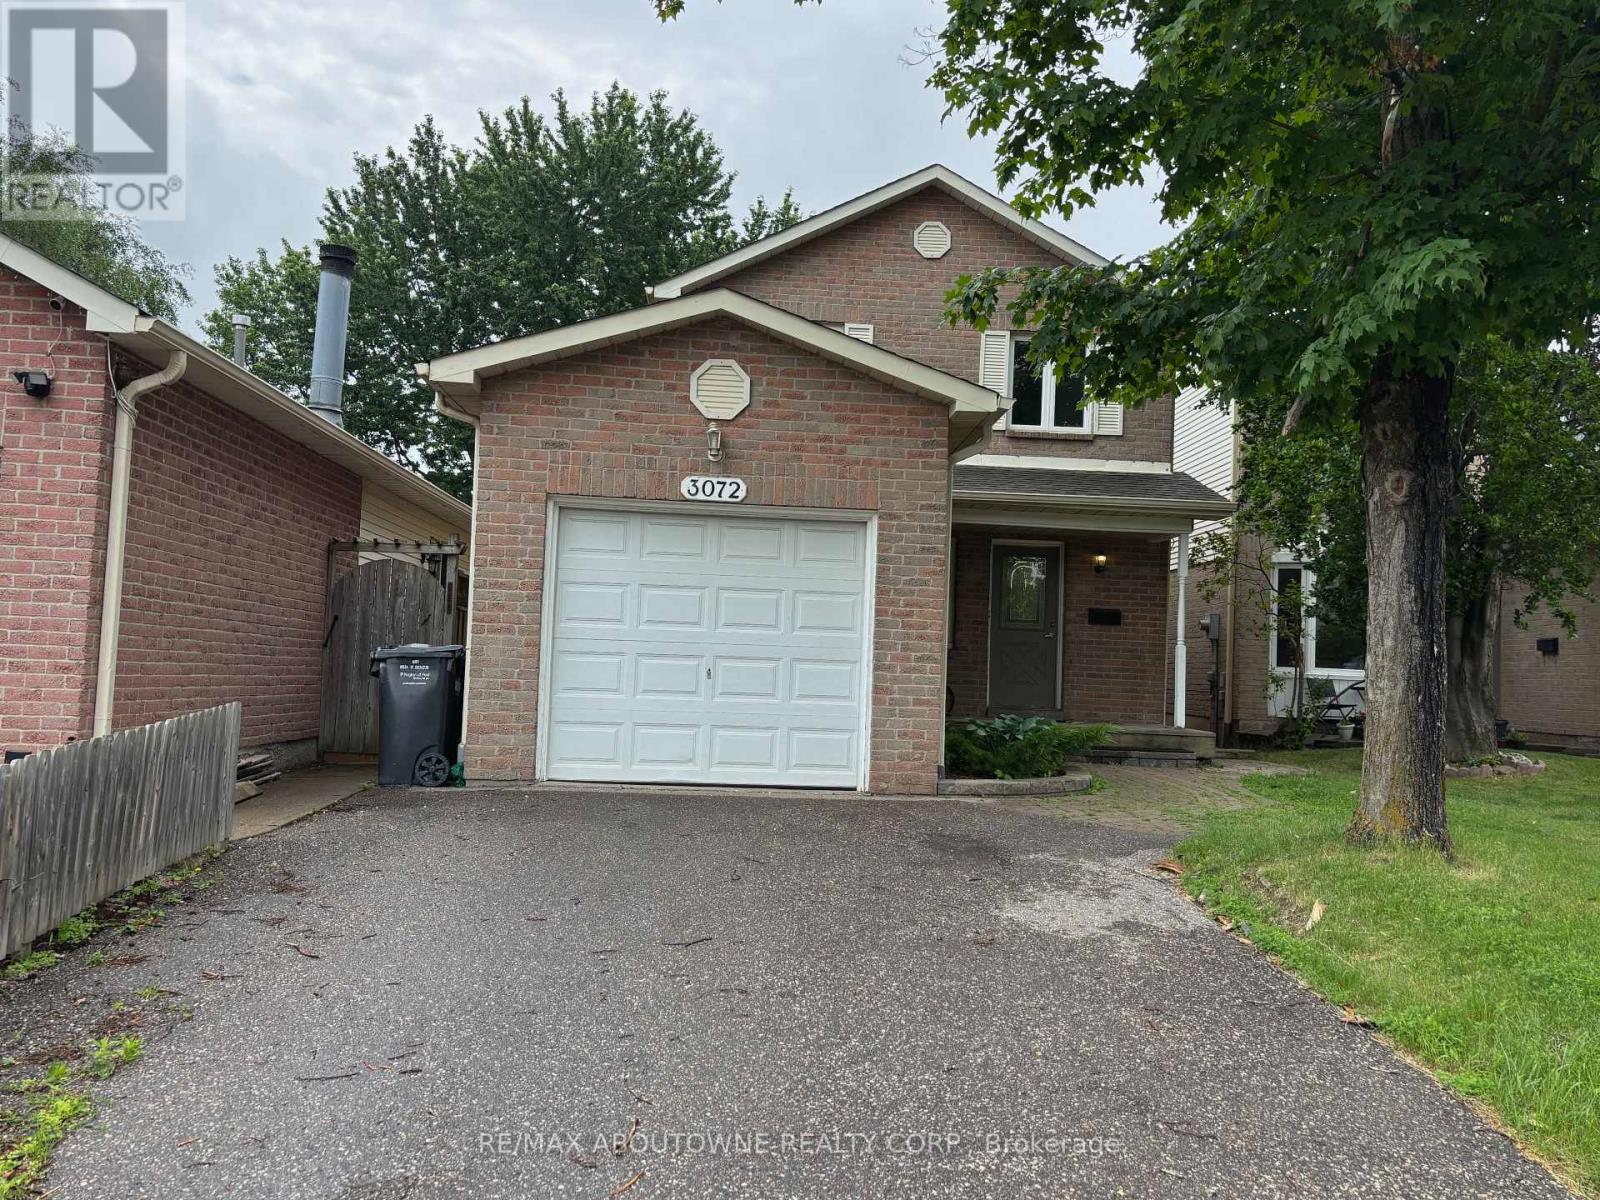
Spacious 3-bedroom detached home located in the family-friendly Meadowvale neighbourhood. Offering a functional layout, this home features a renovated kitchen with a breakfast area, an open-concept living and dining room with hardwood flooring, three generously sized bedrooms, and a finished basement providing additional living space for a recreation room, home office, or play area. The primary bedroom features a convenient semi-ensuite and his & her closet. The dishwasher, washer, and dryer were replaced in 2025. Enjoy a fully fenced backyard with a large deck, perfect for relaxing or entertaining outdoors. Conveniently located within walking distance to schools, parks, shopping, public transit, and everyday amenities, and just minutes to Meadowvale GO Station. Quick access to Highways 401, 403, and 407 makes commuting throughout the GTA easy. (id:61852)
RE/MAX Aboutowne Realty Corp.
Brampton, Ontario
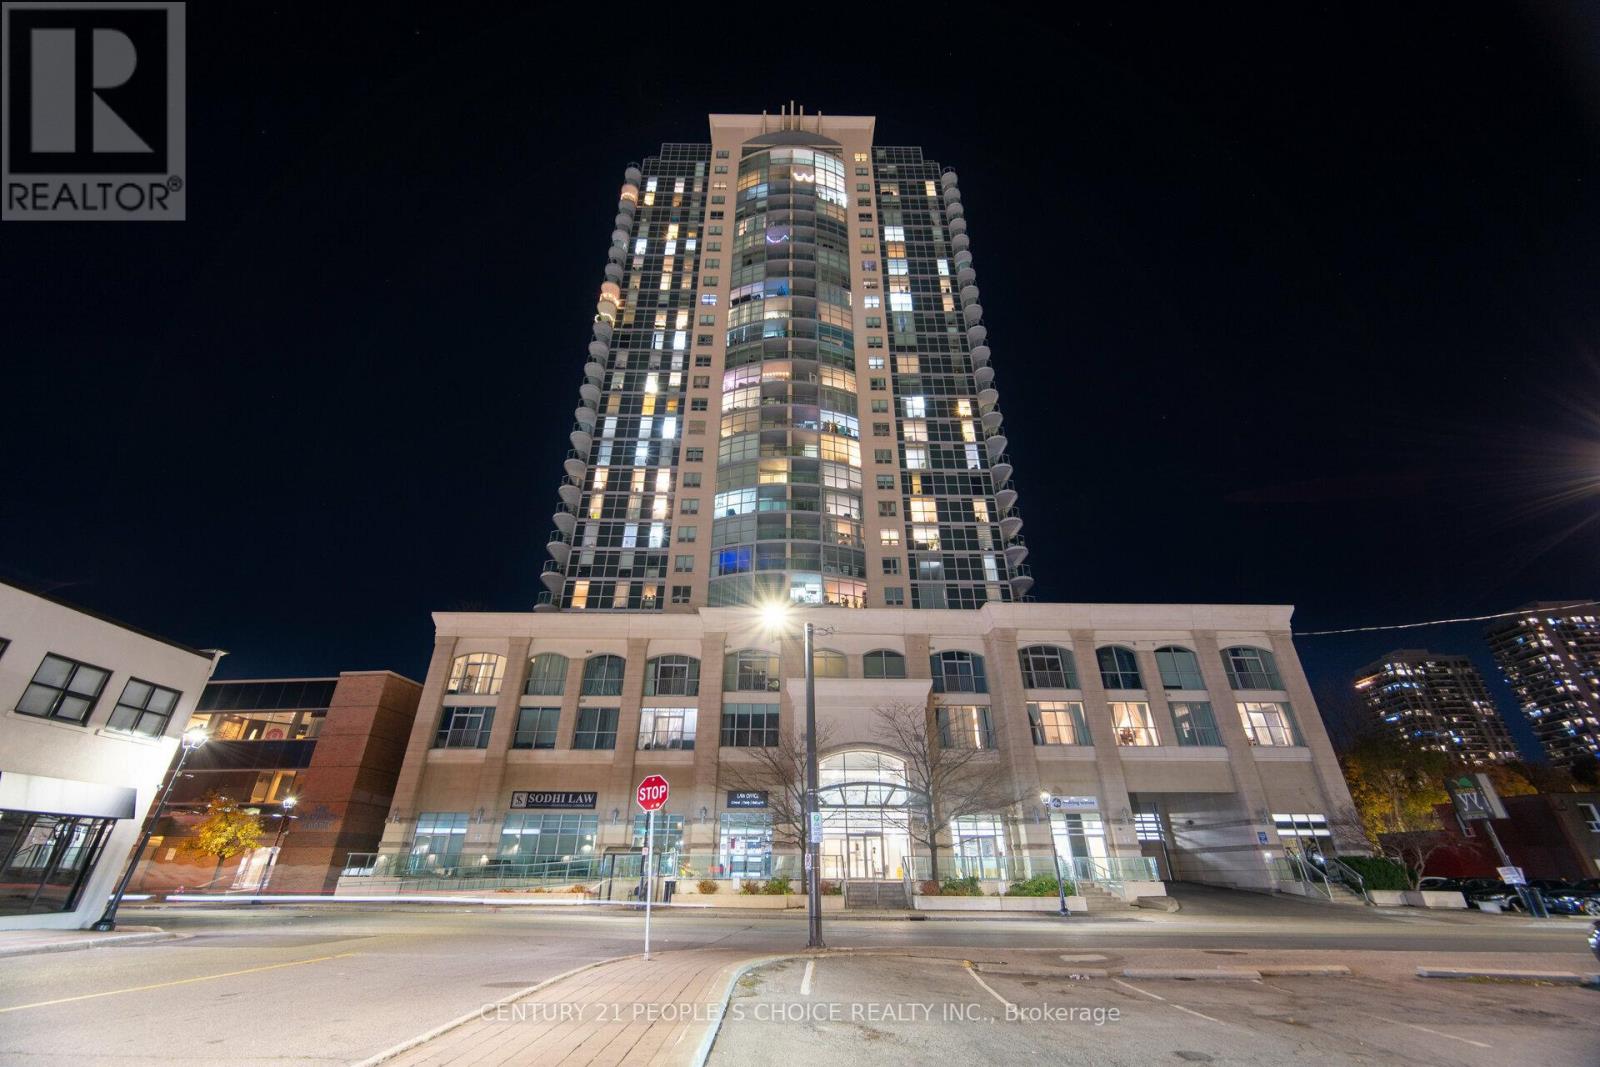
Welcome to Renaissance Penthouse! Luxurious Elegant and Exquisite. Beautifully designed building with a glass facade and a lot of enticing amenities. Spacious 2 bedroom, 2 Full bathroom condo. Wake up to a Sun soaked Eastern exposure, with a Panoramic view of the city and skyline and CN Tower. Enter into a Unit with bright and abundant natural light streaming through floor to ceiling windows. Everything Upgraded. Spacious open-concept living area. Upgraded Front Foyer with mirror doors. Modern kitchen Granite stone counter tops, Metallic backsplash Upgraded stainless steel appliances, and Extra size cabinet space, Eat in at kitchen counter. The Spacious Primary bedroom with wall to wall custom wardrobe with lots of organized storage, Ensuite bathroom with Soaker tub and big built in vanity with large counter top. The second bedroom is generously sized, ideal for guests, a home office or additional living space equipped with a Murphy Bed/Office Table. Step out onto the private balcony from the living room and Primary Bedroom and breathtaking views of the cityscape while enjoying your morning coffee or relax after a long day. Upgraded Balcony with marble look porcelain tiles. Prime Location- fantastic area with close proximity to almost all amenities available within minutes. Two minute walk to Brampton Go Station, Rose theatre, Brampton city hall and Gage park. Downtown Brampton is undergoing a transformation. As the historic urban city centre, Downtown Brampton showcases a unique natural, cultural, and built heritage. Close Proximity to a future Medical College. **EXTRAS** Spacious Primary bedrm w/wall to wall custom wardrobe w/lots of organized storage, ensuite bathroom w/Soaker tub & big built in vanity w/large counter top. The 2nd bedrm is generously sized, ideal for guests home W/Murphy Bed/Office Table. (id:61852)
Century 21 People's Choice Realty Inc.
Toronto, Ontario
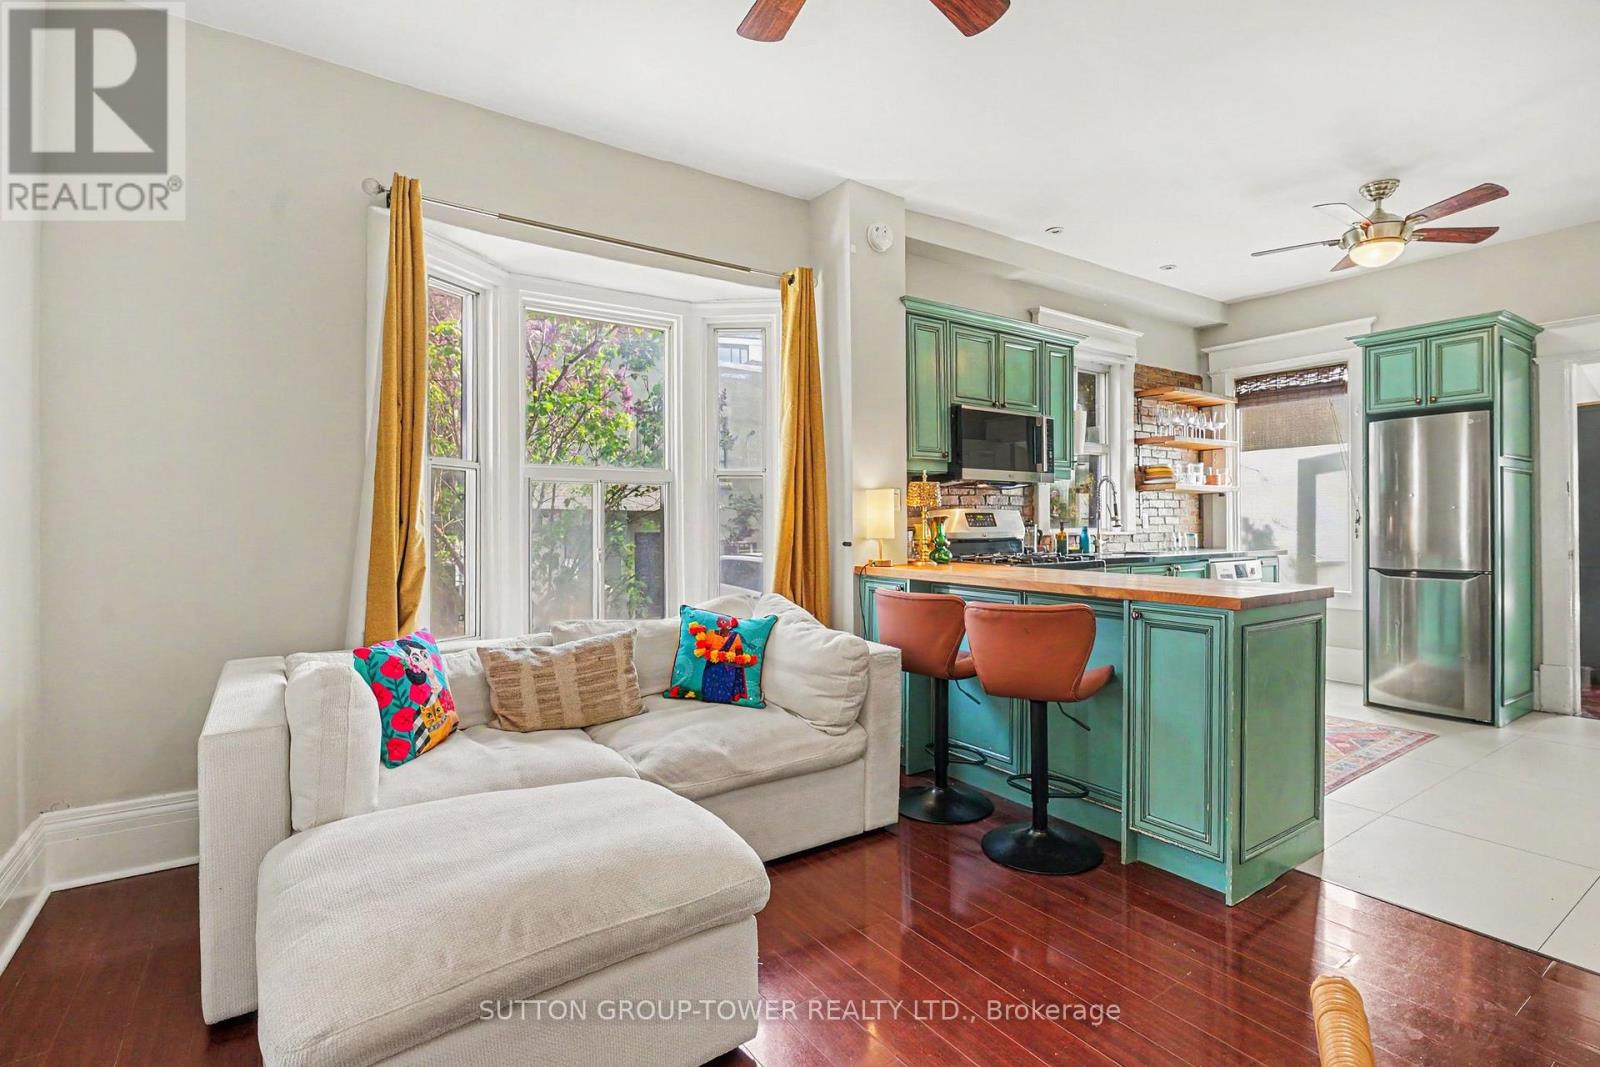
Live in The Junction, one of Toronto's most coveted west-end neighbourhoods, with independent cafes, craft breweries, restaurants, boutique shops, and Stockyards Village just steps from your door. Bright and spacious 2BR apartment feature high ceilings, hardwood floors, and an open-concept layout ideal for relaxing or entertaining. The chef-inspired eat-in kitchen is both stylish and functional. Enjoy your exclusive covered front porch - perfect for morning coffee or an evening glass of wine. The spacious primary bedroom offers a comfortable retreat, while the versatile second bedroom is ideal as a guest room, family room, or home office, and includes a walk-out to the parking area. Private in-suite washer and dryer. Dishwasher available upon request. Dedicated parking spot included. All utilities included: heat, hydro, water, and central A/C. The house stays cool throughout the summer. Conveniently located steps to the Dundas West streetcar and close to Dundas West and Keele subway stations. Available July 1. $2,750/month all-inclusive. (id:61852)
Sutton Group-Tower Realty Ltd.
Mississauga, Ontario
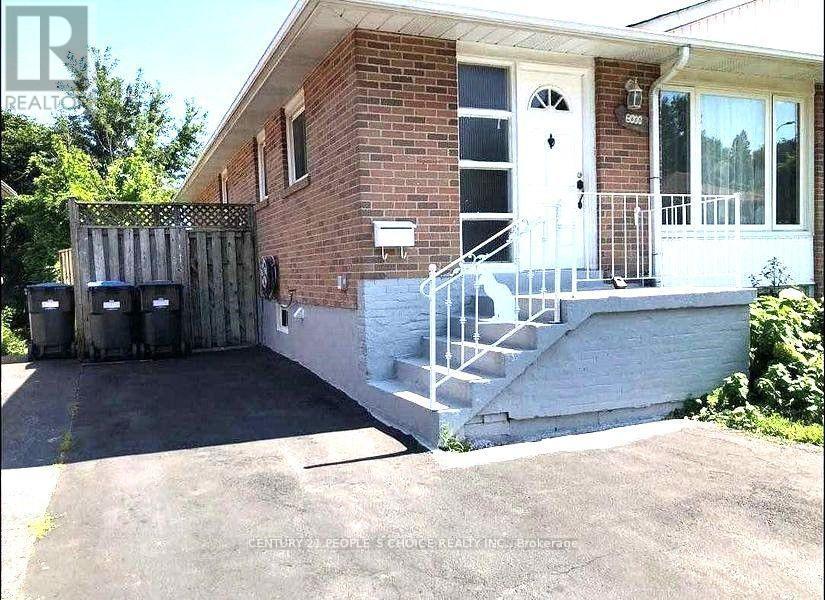
Extensively Renovated whole house and Upgraded this Bangalow with quality materials.Excellent Floor plan & Very Spacious Layout. Stunning Bright, Spacious 03 Beds+02 Bath(1.5). Located one of the Most Desirable Prime Locations In Mississauga, very close to QEW and Hwy 403. Premium Upgraded Kitchen with Solid Melamine Counter Top and arranged with lots of new Cabinets. Close to School(Primary, Middle and High School), Banks, Grocery stores, Malls, Hospitals, Univ of Toronto(Mississauga Campus), Go Transit and Parks. Full Size Washer & Dryer at basement(Shared with Bst tenant). 01 Parking Spot at driveway included in the Rent. Backyard will be shared. (id:61852)
Century 21 People's Choice Realty Inc.
Toronto, Ontario
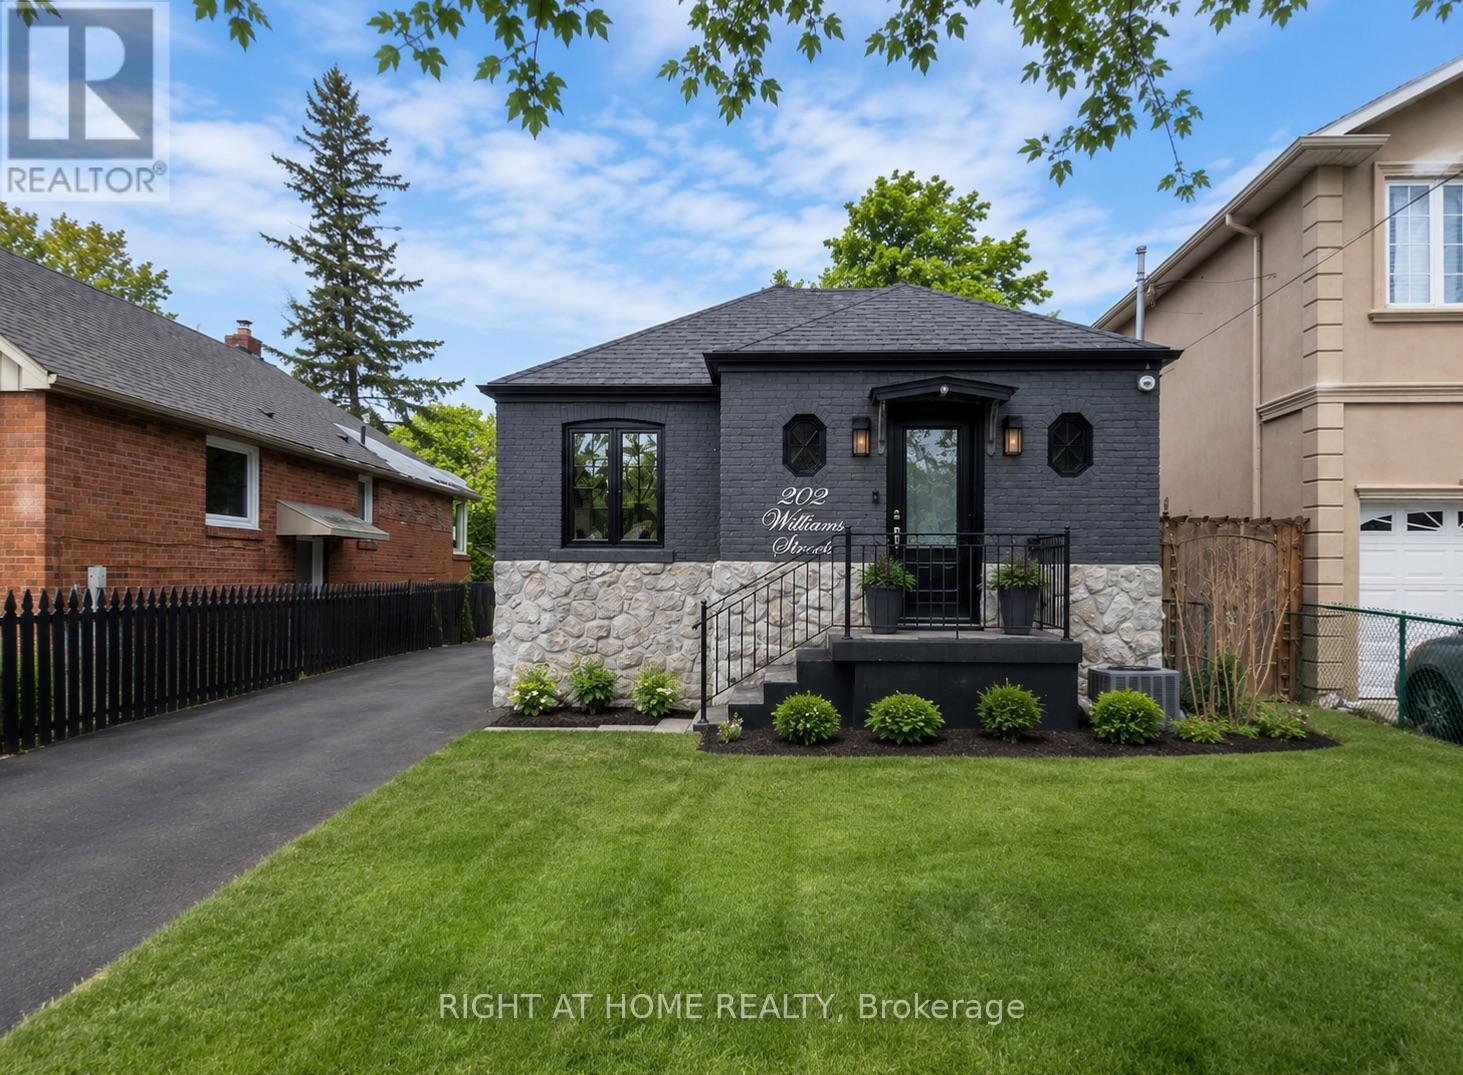
Welcome to this beautifully renovated 2-bedroom basement apartment featuring a private separate entrance and modern finishes throughout. This bright and spacious unit offers an open-concept living and dining area, a stylish kitchen with quartz countertops, stainless steel appliances, two generously sized bedrooms, a contemporary 3-piece bathroom, and private ensuite laundry. Thoughtfully renovated with quality flooring, pot lights, updated fixtures, and central air conditioning for year-round comfort. Conveniently located in the heart of Weston, just minutes from public transit, schools, parks, shopping, restaurants, and major highways. Ideal for professionals, couples, or small families seeking a clean, modern, and move-in-ready home.Tenant responsible for 40% of utilities. Parking available. Immediate occupancy. (id:61852)
Right At Home Realty
Toronto, Ontario
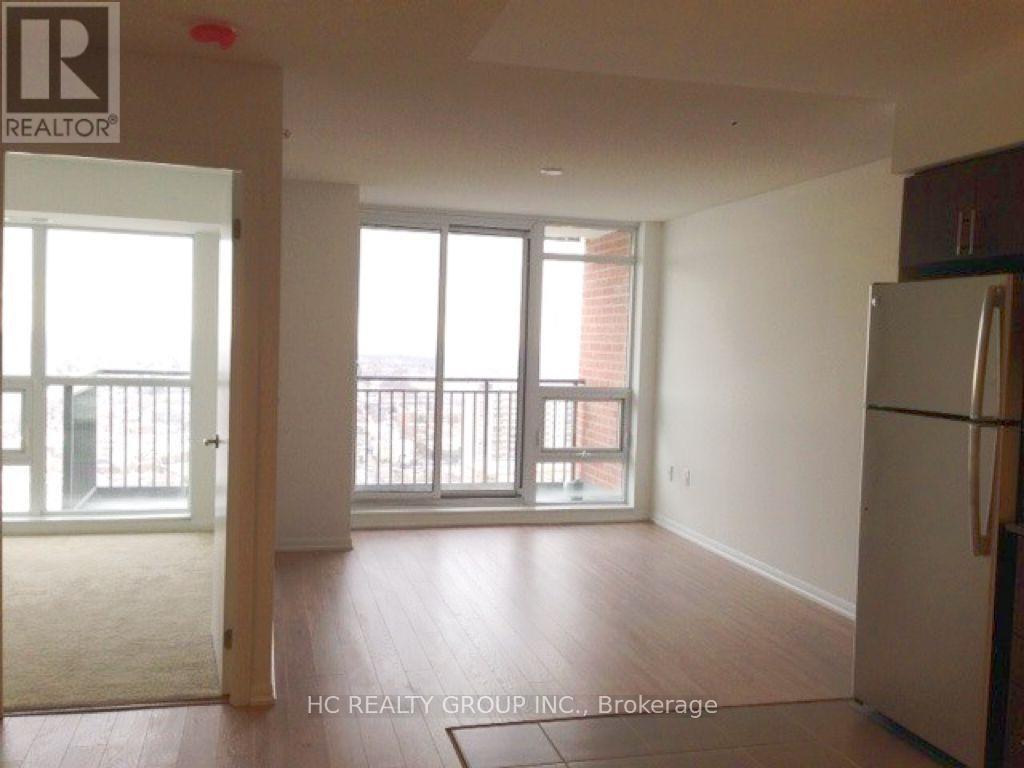
Welcome to the Treviso 2 Luxury, spacious one-bedroom unit with south exposure and an excellent view of the city. Open concept kitchen, great size balcony, rooftop BBQ area, indoor swimming pool. Steps to Lawrence Subway Station, shopping mall, park, and school. Minutes to Allen Rd Expressway and Highway 401. (id:61852)
Hc Realty Group Inc.
Mississauga, Ontario
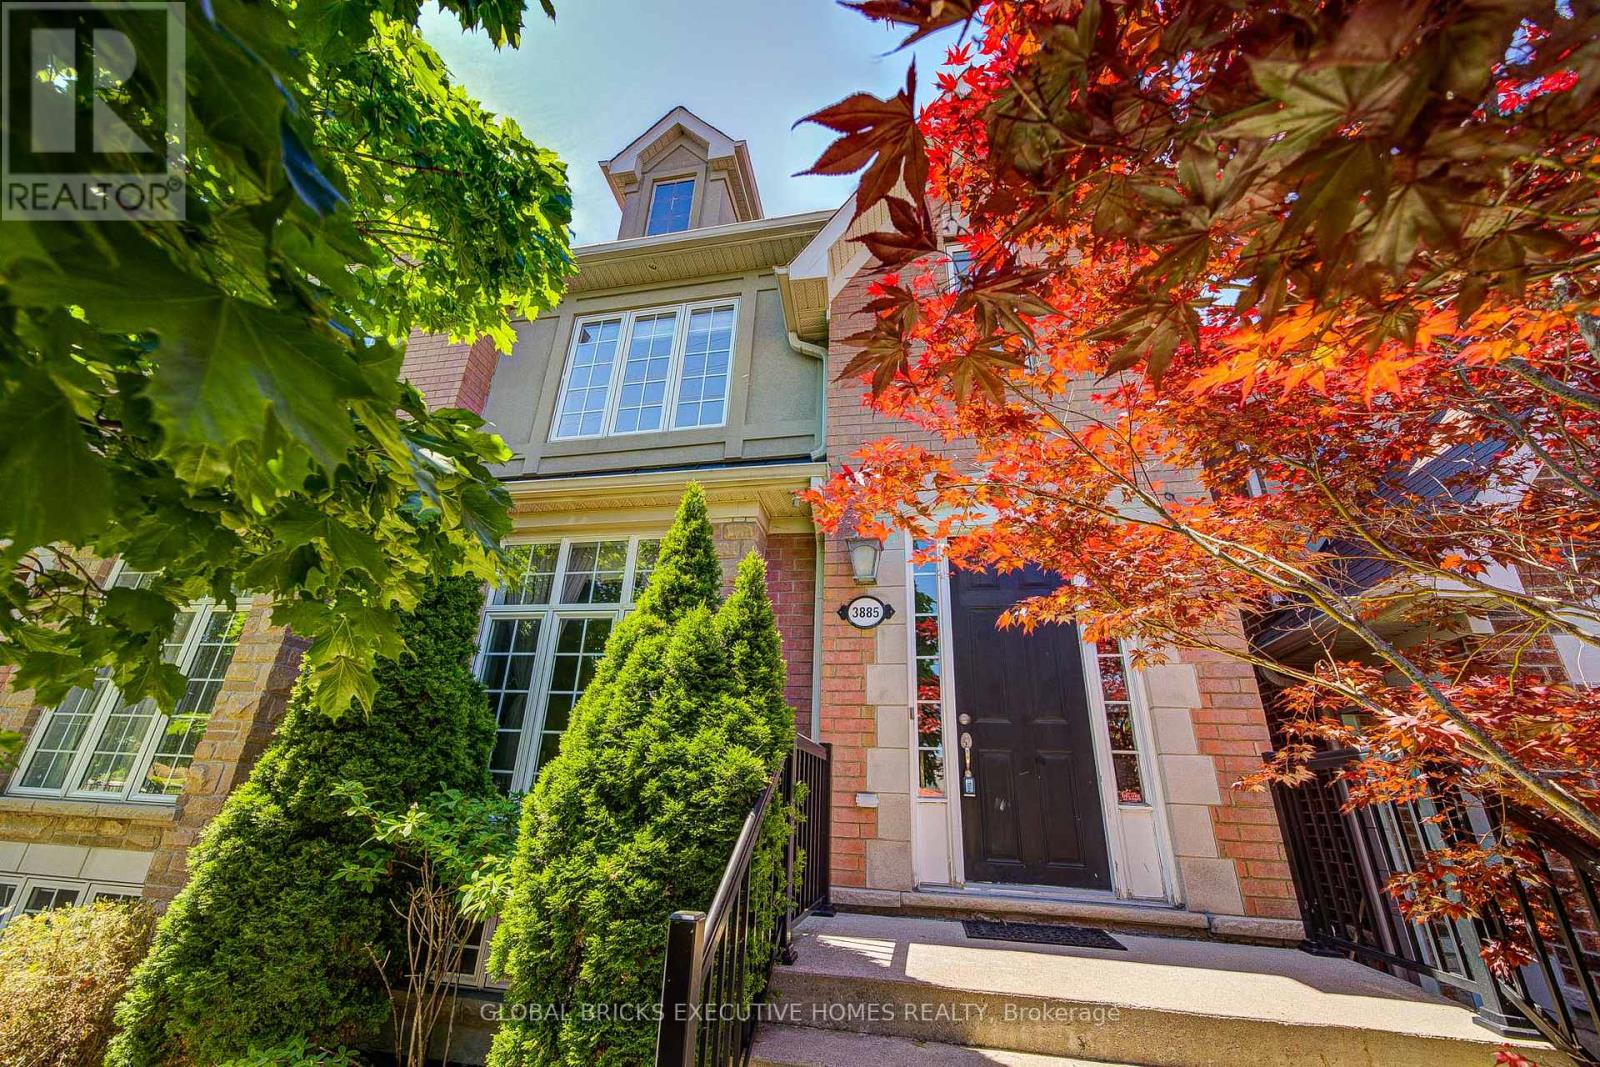
Stunning Cachet Executive Freehold Home In High Demand Churchill Meadows Area, Mississauga.Many Upgrades Throughout. Gleaming Hardwood Floors, High Ceilings, Pot Light, Professionally Finished Basement, Newer Fridge, Washer and Dryer, Walk out to a private backyard retreat withan interlock patio. Fully Insulated Double Car Detached Garage. Close Shopping, Community centre, School, and close all Highways. (id:61852)
Global Bricks Executive Homes Realty
Brampton, Ontario
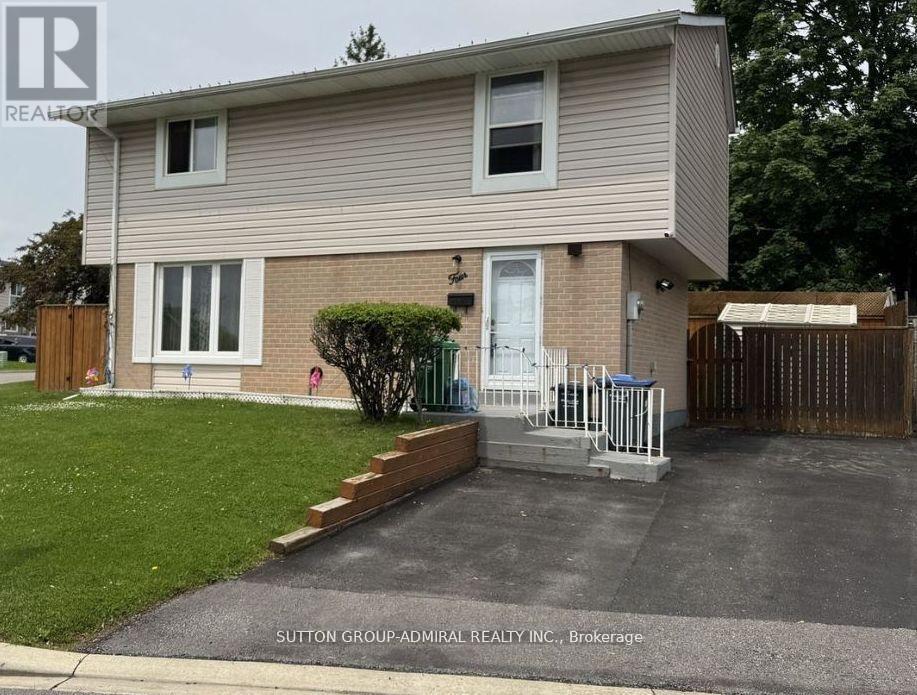
Renovated 4-bedroom home on a quiet court, set on a premium corner lot widening to 77 ft at the rear. Features a private 3-car driveway with no sidewalk, brand-new kitchen cabinetry, quartz countertops, glass tile backsplash, a new solid-wood staircase, and full-size newer windows that invite an abundance of natural light. A striking paneled feature wall adds contemporary character, while an oversized sliding door opens to an expansive outdoor living area. Further enhancements include new 3/4" hardwood flooring, pot lights, elegant lighting selections, modern sleek hardware, a recently installed forced-air gas furnace, and two newly finished full bathrooms. Ideally located steps from schools, Chinguacousy Park's extensive recreation facilities, places of worship, transit and GO Bus routes, medical centres, and Bramalea City Centre, with easy access to trails, playgrounds, sports fields, and year-round community activities. (id:61852)
Sutton Group-Admiral Realty Inc.