
Oakville, Ontario
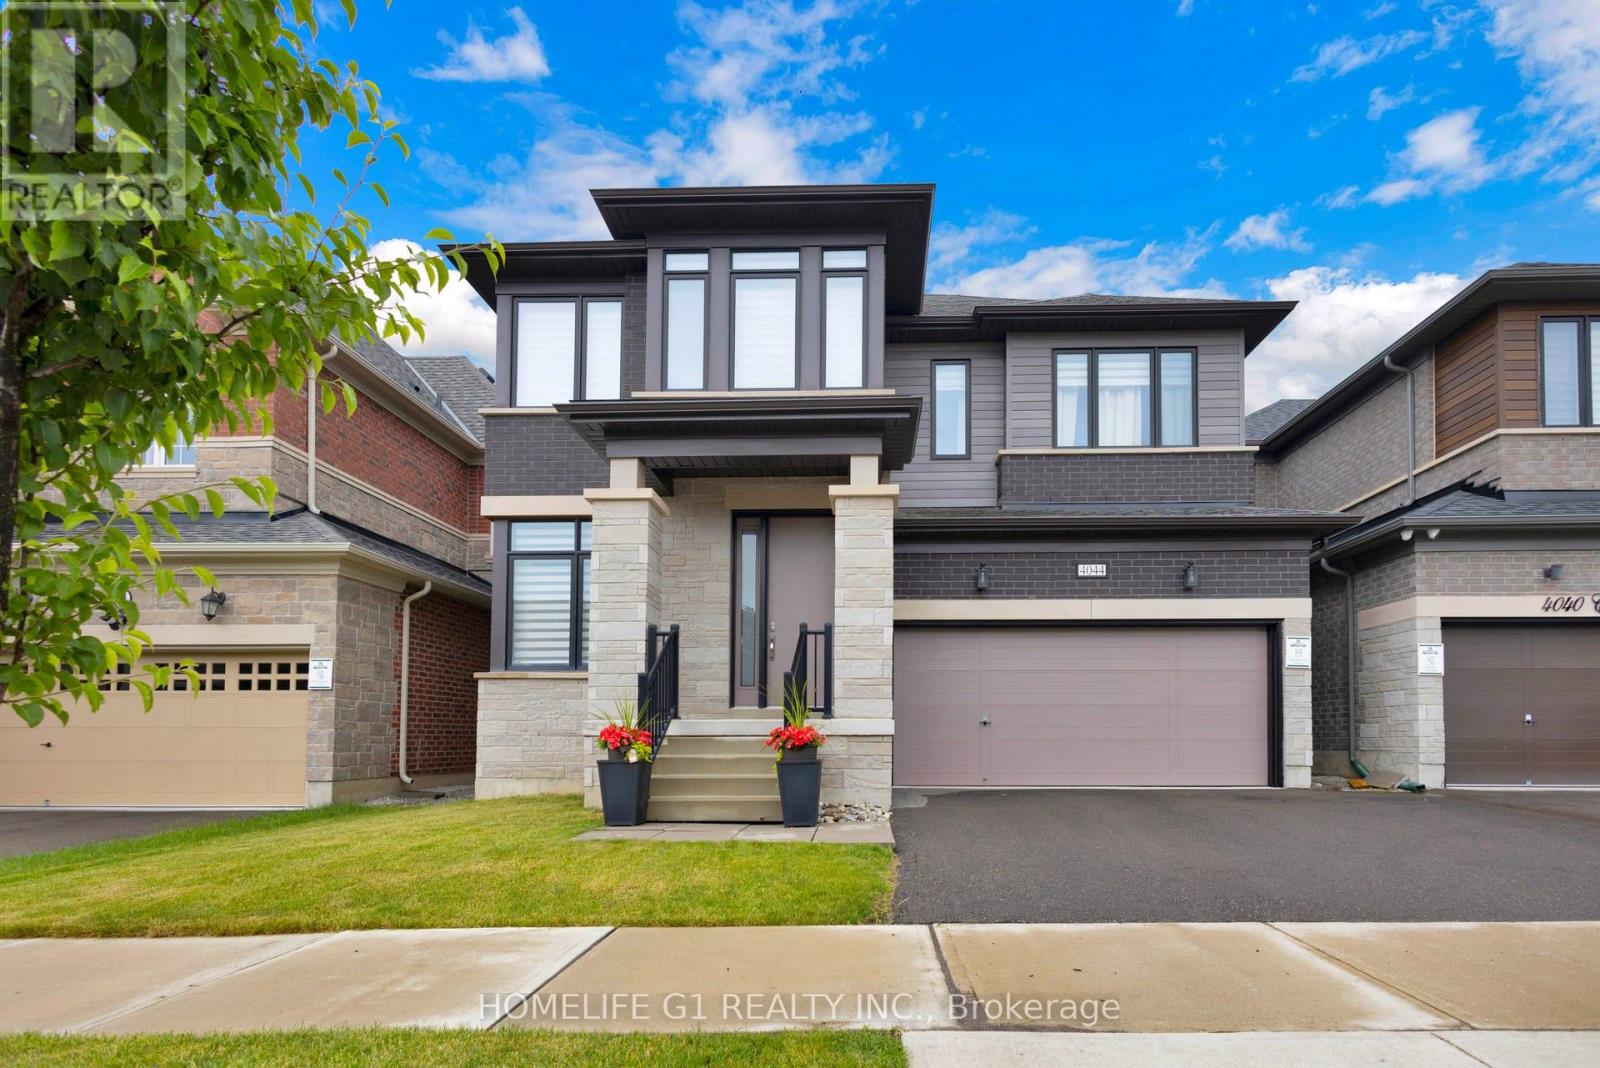
Welcome to this beautifully upgraded home offering nearly 3,000 sq. ft. of above-grade living space on a premium 41-ft lot in sought-after North Oakville. The main floor features stunning dark walnut-stained hardwood flooring, soaring 10-ft ceilings, elegant 12" x 24" ceramic tile, custom metal picket railings, and pot lights throughout the main and second levels. Thoughtful upgrades include additional garage storage and custom built-in cabinetry and shelving in the spacious great room. The expansive chef-inspired kitchen showcases an abundance of extended cabinetry, a custom servery, a large quartz island, and ample space for entertaining. Upstairs, you'll find 4 generously sized bedrooms with custom closet shelves and 3 full bathrooms, providing exceptional comfort for growing families. A convenient 2-piece powder room is located on the main floor. The unfinished basement features impressive 9-ft raised ceilings and large lookout windows, offering excellent potential for additional living space, an in-law suite, or future rental income opportunities. Step outside to a spacious backyard with endless possibilities for outdoor living, entertaining, gardening, or creating your own private retreat. Ideally situated in one of Oakville's most desirable communities, this home is close to top-rated schools, including two upcoming schools, parks, shopping, Oakville Trafalgar Memorial Hospital, major highways (401, 407 & QEW), and GO Transit for convenient commuting. (id:61852)
Homelife G1 Realty Inc.
Mississauga, Ontario
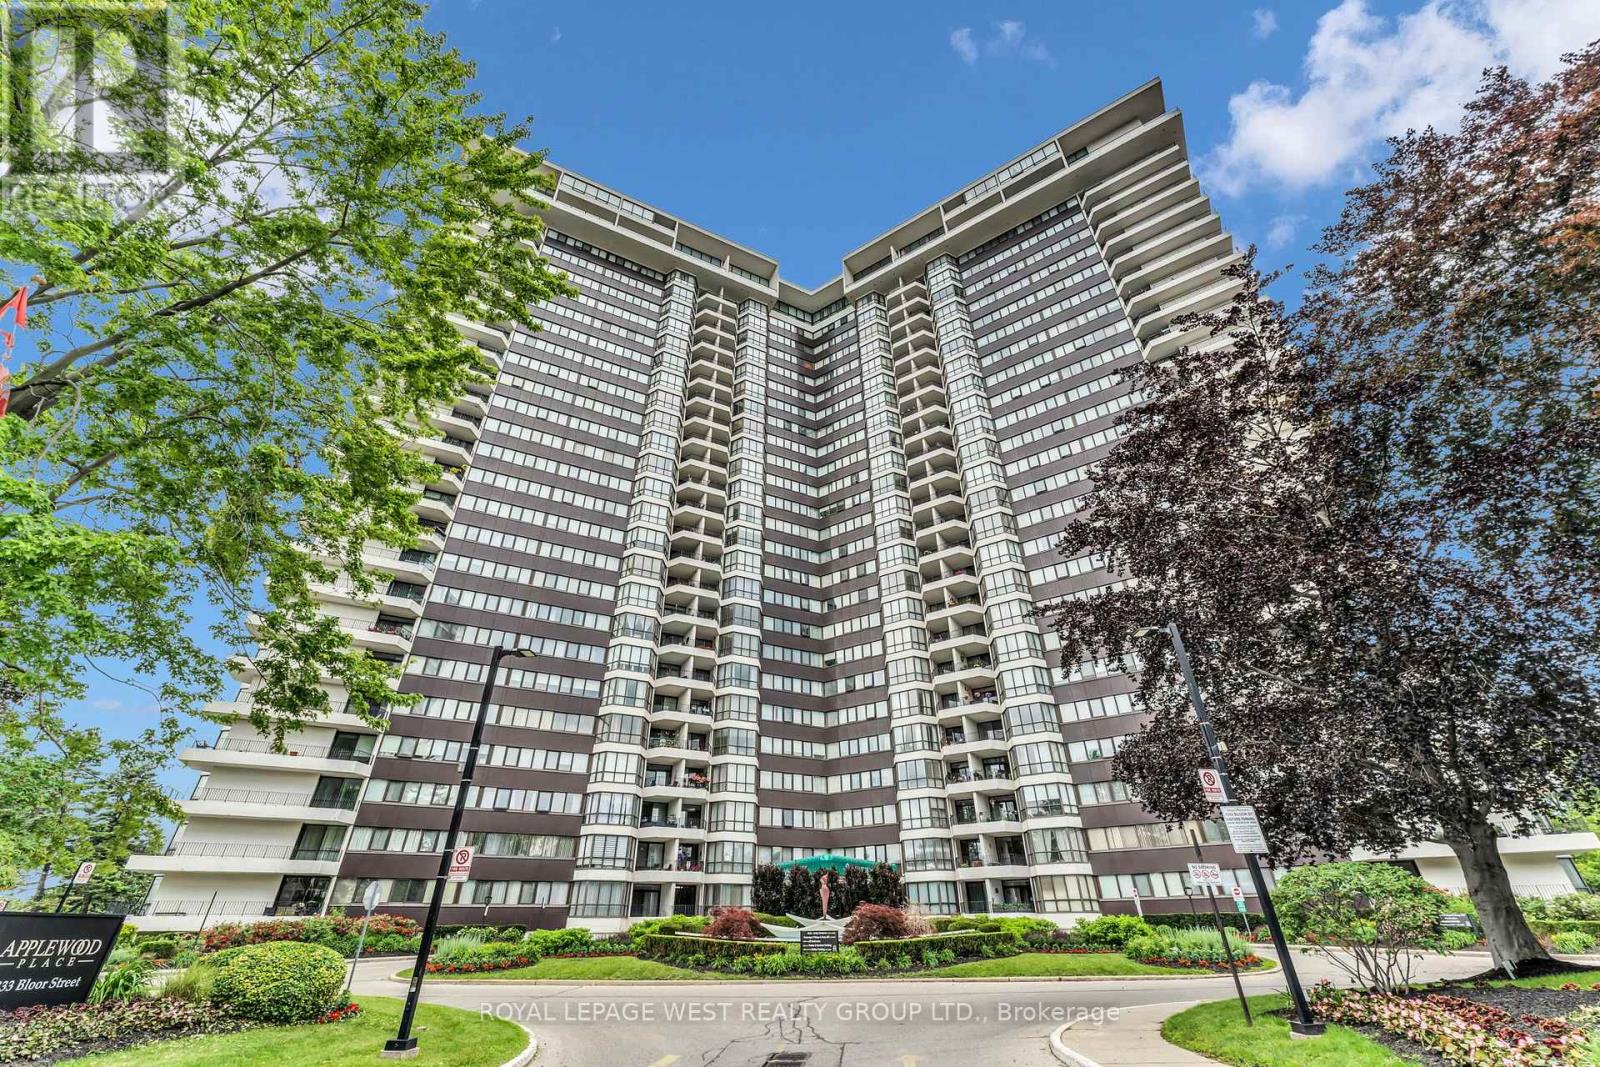
Experience elevated urban living in this suite at 1333 Bloor Street Applewood Place. This bright and spacious layout features two well-appointed bedrooms and one full bath, plus the added convenience of a primary bedroom ensuite 2 piece bathroom. Enjoy beautiful views right from your living space-the perfect backdrop for both relaxing and entertaining.Residents of this building enjoy access to a full suite of amazing amenities, designed to complement an active and convenient lifestyle. Located in a prime Mississauga location, you are just moments away from transit, shopping, and dining. Don't miss this opportunity to own a home that perfectly balances comfort, style, and spectacular scenery. Schedule your private showing today! (id:61852)
Royal LePage West Realty Group Ltd.
Mississauga, Ontario
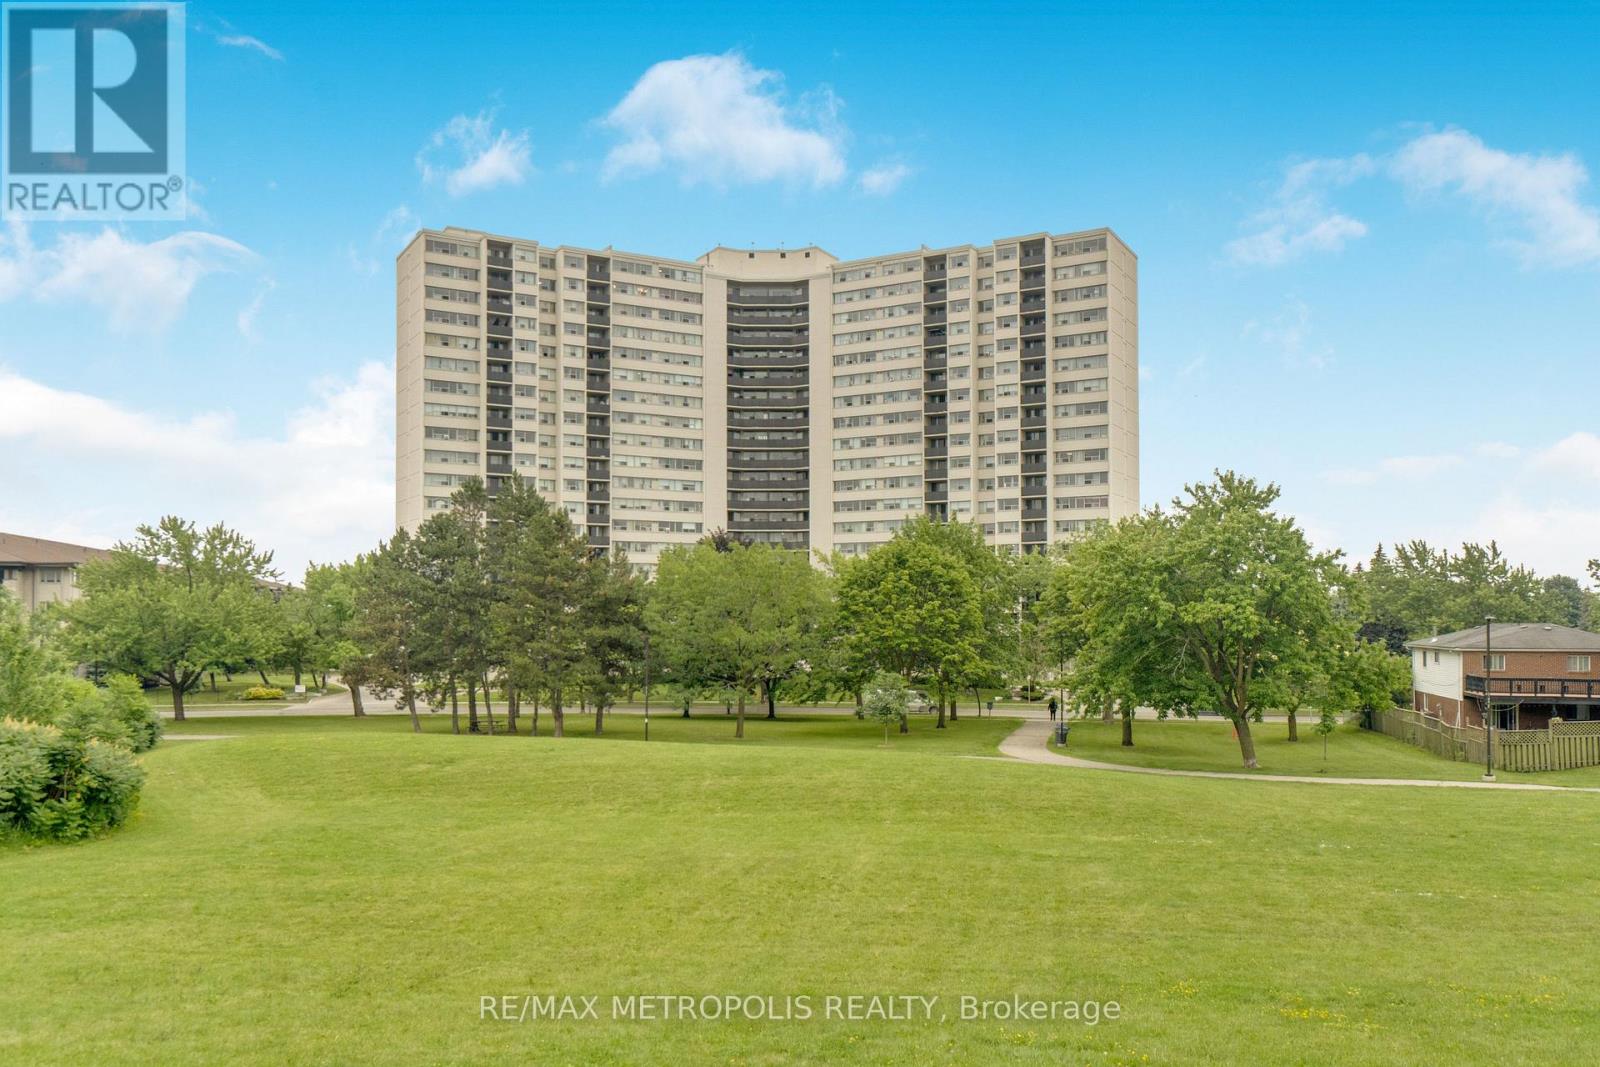
Welcome to this beautifully maintained 3-bedroom condo in the highly sought-after Mississauga Valleys community! Featuring a bright open-concept layout, this spacious unit is perfect for first-time buyers, growing families, or savvy investors.Thoughtfully upgraded throughout, this bright and inviting home is filled with natural sunlight through large windows and offers beautiful views of the Mississauga skyline. Updated light fixtures throughout enhance the airy feel and create a modern, welcoming atmosphere.The upgraded kitchen features quartz countertops and stainless steel Samsung appliances (included) with approximately 3 years of light use-offering both style and functionality.The fully renovated bathroom (2025) features built-in LED lighting and a modern LED mirror. Additional upgrades include an upgraded electrical panel (converted from fuse to breaker) for added reliability and peace of mind, plus Wi-Fi-enabled smart switches in the dining room, living room, and primary bedroom-conveniently controllable from your phone.Enjoy added value with new windows (2024) and newly upgraded balcony glass (2024), improving comfort, efficiency, and overall appeal.Rare for the area, this unit includes two underground parking spaces and all-inclusive maintenance fees covering high-speed internet, cable TV, hydro, water, heating, building insurance, and parking-helping keep monthly expenses predictable and convenient.Residents also enjoy access to excellent building amenities including a gym, indoor pool, sauna, bike storage, party/meeting room, games room, laundry facilities, and visitor parking.Ideally located close to major highways, parks, schools, places of worship, public transit, shopping, and everyday amenities, this is an excellent opportunity to own a spacious 3-bedroom condo in a prime Mississauga location.Move in and enjoy-homes like this don't last long! Book your showing today. (id:61852)
RE/MAX Metropolis Realty

Toronto, Ontario
An Oasis in the City! Value & Location ! Bright, Quiet, S/W facing 539 Sq Ft. Recently Reno'd. OPEN CONCEPT Studio W/large sleeping alcove. current upgrades of new baseboard hot water rads, New LR window on order, Newly refinished wood floors thru out + Office Or Dressing Rm in Deco inspired Exclusive financially secure Humber Terrace Apartments Co-op. Located on a quiet dead end street where Nature is your neighbour in this Stonegate Country like location. Ravine-Woods-Trees--Humber River Bike & Walking Trails and the Lake surround this Co-op on the North and East Sides. Kayaking -Canoeing - Ice Skating - Bird Watching and the Humber River Salmon Run, Snapping Turtle Nesting areas or relaxing in the Co-op Backyard or the River Banks are also options weather permitting. Short walk to Berry-Stephen Humber loop bus stop with 5 minute bus ride to Old Mill Subway Station or Bloor West Village. 25 minute subway ride to downtown Toronto. Nearby is QEW W/multiple shopping plazas, close to parks & highways. Well maintained efficiently run financially secure Co-op with special attention to maintaining and upgrading details. Note reasonable inclusive Maintenance & Taxes. Enjoy these life style options between Living in quiet Country like surroundings in this charming Unique 22 unit Co-op with a wonderful community of residents along with having the closeness of the City life of Downtown Toronto.Unlimited free laundry machine use incl. Parking lot is carefully cleared of snow. Unit IS on wait list for a garage. It does not get better than this. SEE backyard pictorial activities. (id:61852)
RE/MAX Condos Plus Corporation
Mississauga, Ontario
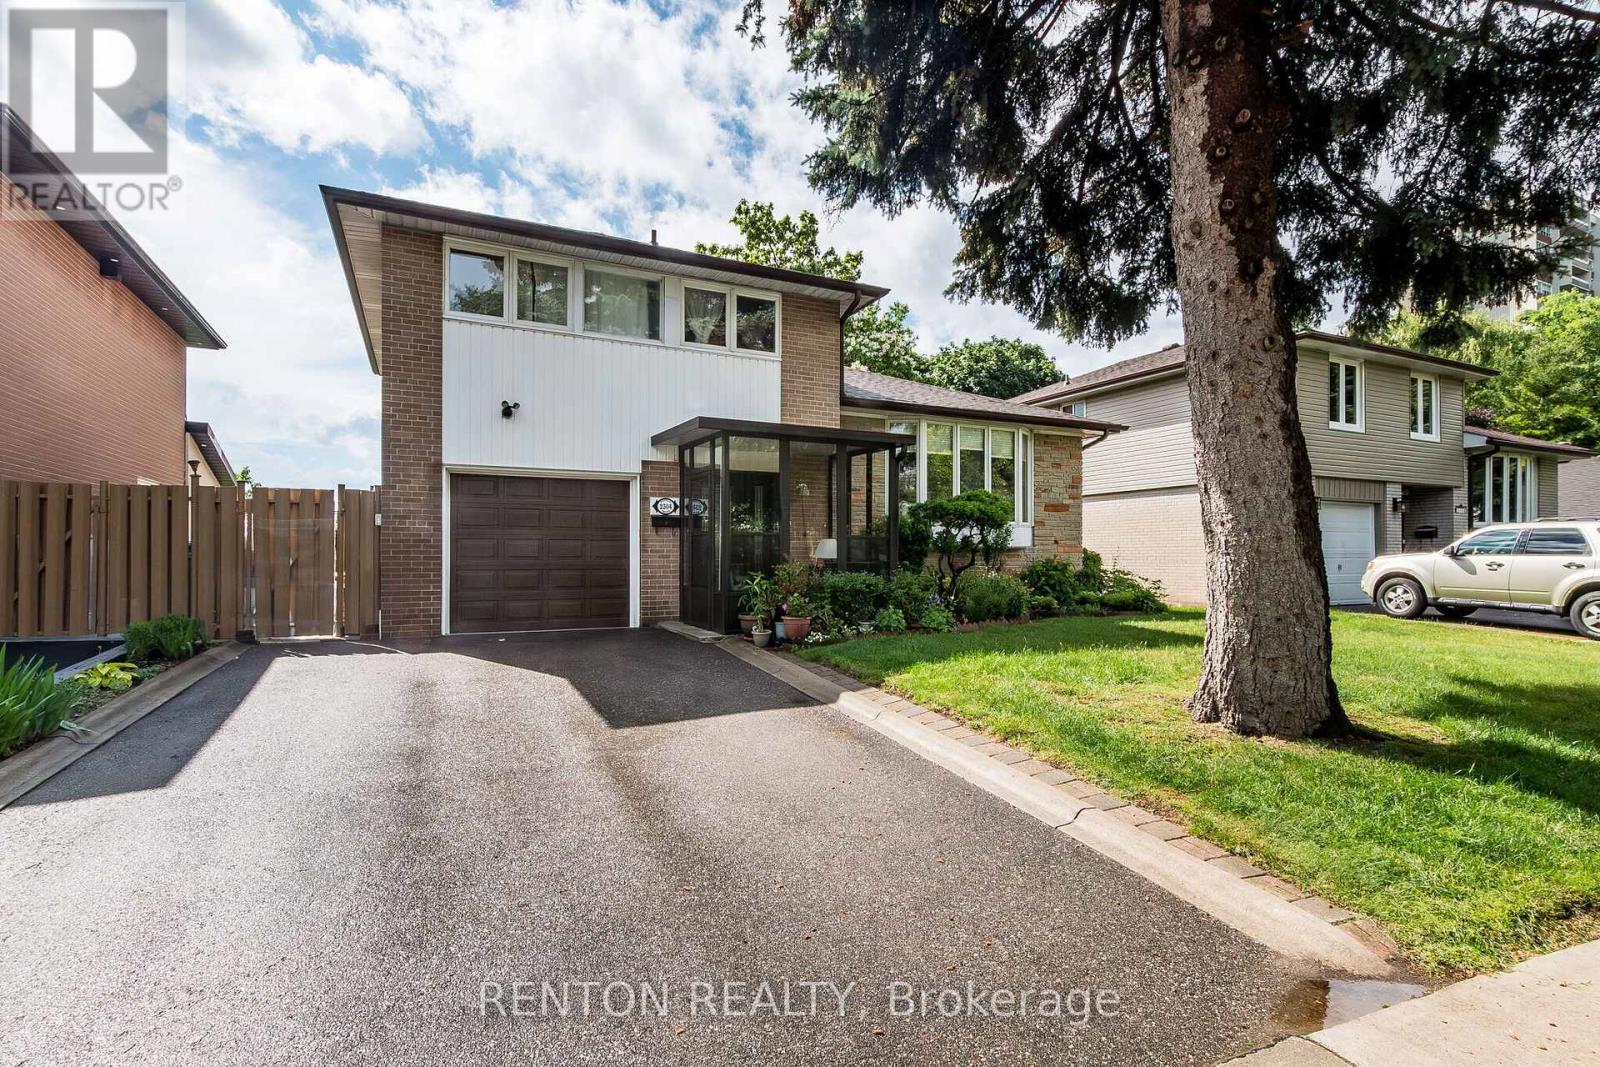
Beautifully landscaped property with plum and peach trees, perennials and lush vegetation that backs onto greenspace! Utterly private and serene! Great curb appeal! Owner of 32 years ready to downsize. This desirable side-split features a built-in garage, enclosed front porch, 2 backyard walkouts to patio and deck...and more than 1800 square feet of living space! Numerous upgrades include roof shingles (2021), kitchen, appliances, hardwood flooring, most windows replaced, furnace, owned hot water tank and MORE! Don't miss this opportunity to live in one of Mississauga's most desirable neighborhoods on a street where homes rarely become available! Literally steps to Sheridan Creek! A 2-minute walk to famous Truscott Italian Bakery and Delicatessen, shopping and restaurants! Close to the Clarkson Community Centre, library, QEW and Clarkson GO Train! Fully fenced and 2 walkouts to deck and backyard paradise! (id:61852)
Renton Realty
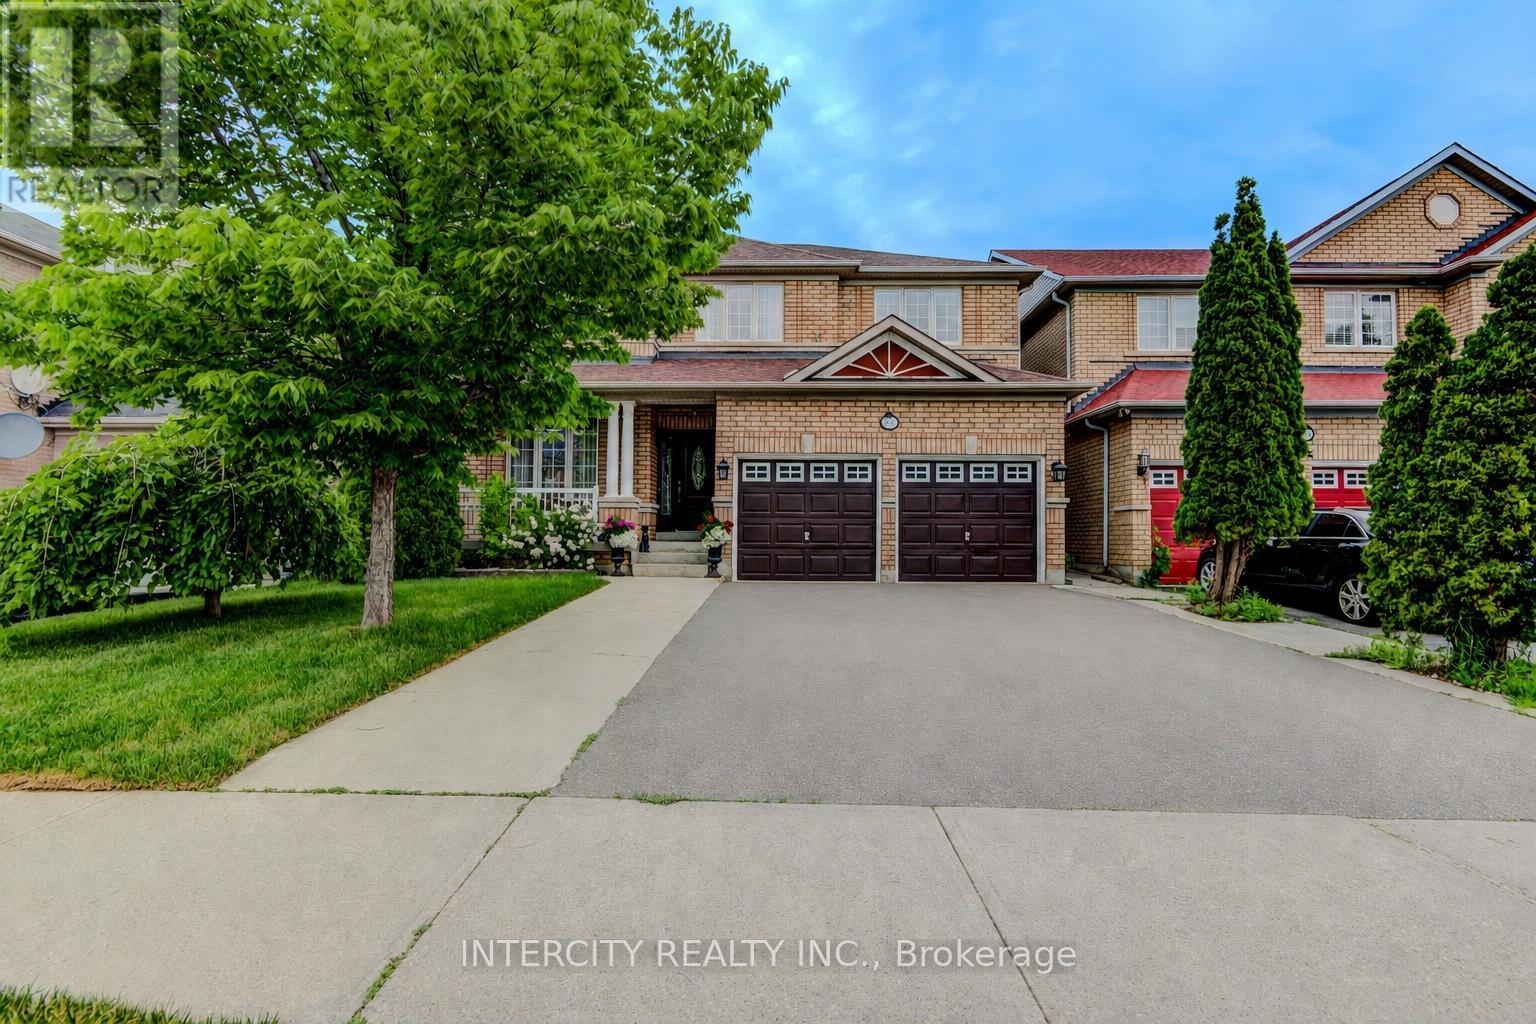
Brampton, Ontario
Welcome to 27 Modesto Crescent, a beautifully maintained home proudly offered by its original owners. This bright and spacious residence showcases an open-concept layout with 9-foot ceilings, hardwood and tile flooring throughout, pot lights, and a cozy gas fireplace. The modern kitchen is equipped with white cabinetry, quartz countertops, stainless steel appliances, and a breakfast area overlooking the fully fenced backyard with freshly laid sod perfect for entertaining family and friends. Second floor boasts spacious bedrooms with an open concept foyer that can be easily converted to a 5th bedroom or office space. The finished basement offers exceptional flexibility with a kitchenette, full bathroom, and additional bedroom, ideal for extended family, guests, or recreation space. Conveniently located just minutes from Highway 427, this home provides easy access to public transit, shopping, grocery stores, restaurants, parks, schools, places of worship, and everyday amenities. A rare opportunity to own a meticulously cared-for home in a highly sought-after location. (id:61852)
Intercity Realty Inc.
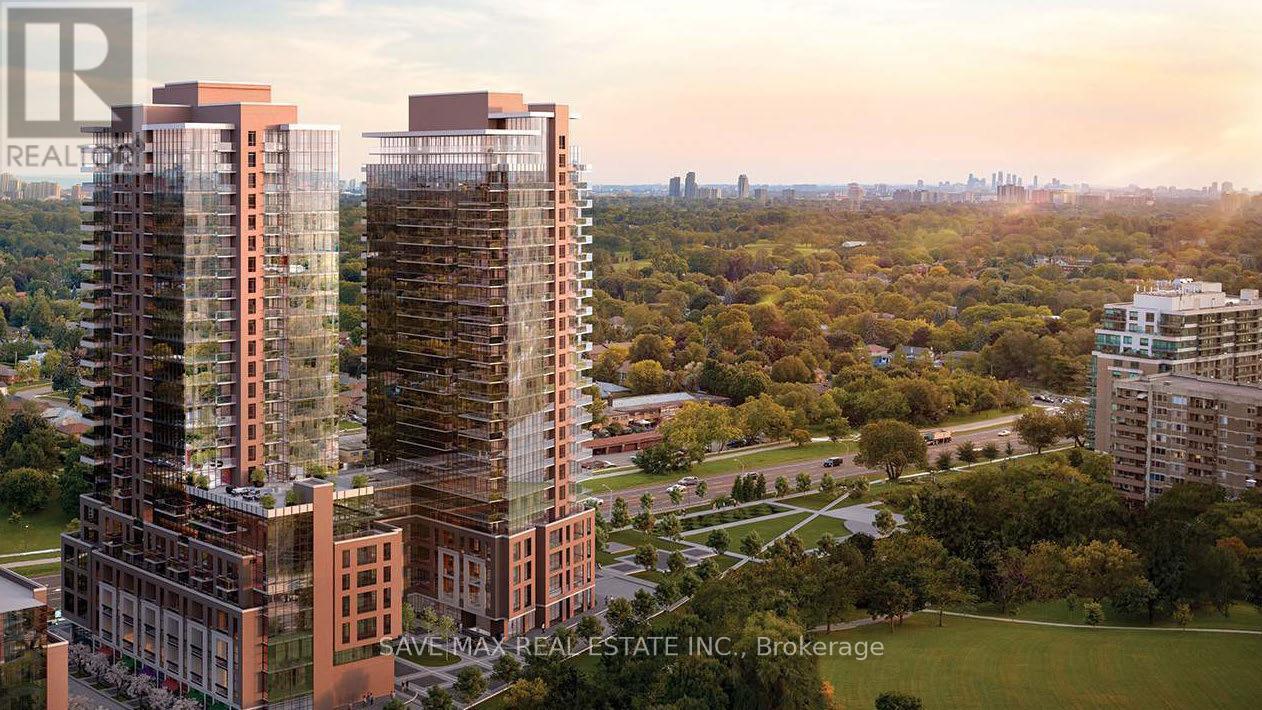
Toronto, Ontario
Brand New, Never Lived In! Stunning 2 Bedroom 2 Bath Condo Featuring 1 Parking Space and 1 Locker. Conveniently Located at 4010 Eglinton Ave W in Etobicoke. Enjoy Exceptional Connectivity with the Future Eglinton Crosstown LRT at Your Doorstep, TTC Access to Mount Dennis Station, and Quick Access to Highways 401 & 427. Just Minutes to Toronto Pearson Airport, Mississauga, and Downtown Toronto. Close to Costco, Walmart, Shopping, Restaurants, and Everyday Amenities. Building Amenities Include a Fitness Centre, Swimming Pool, Party Room, and Additional Modern Lifestyle Facilities (to Be Completed). Excellent Opportunity to Lease a Brand-New Unit in a Growing Transit-Oriented Community. (id:61852)
Newgen Realty Experts
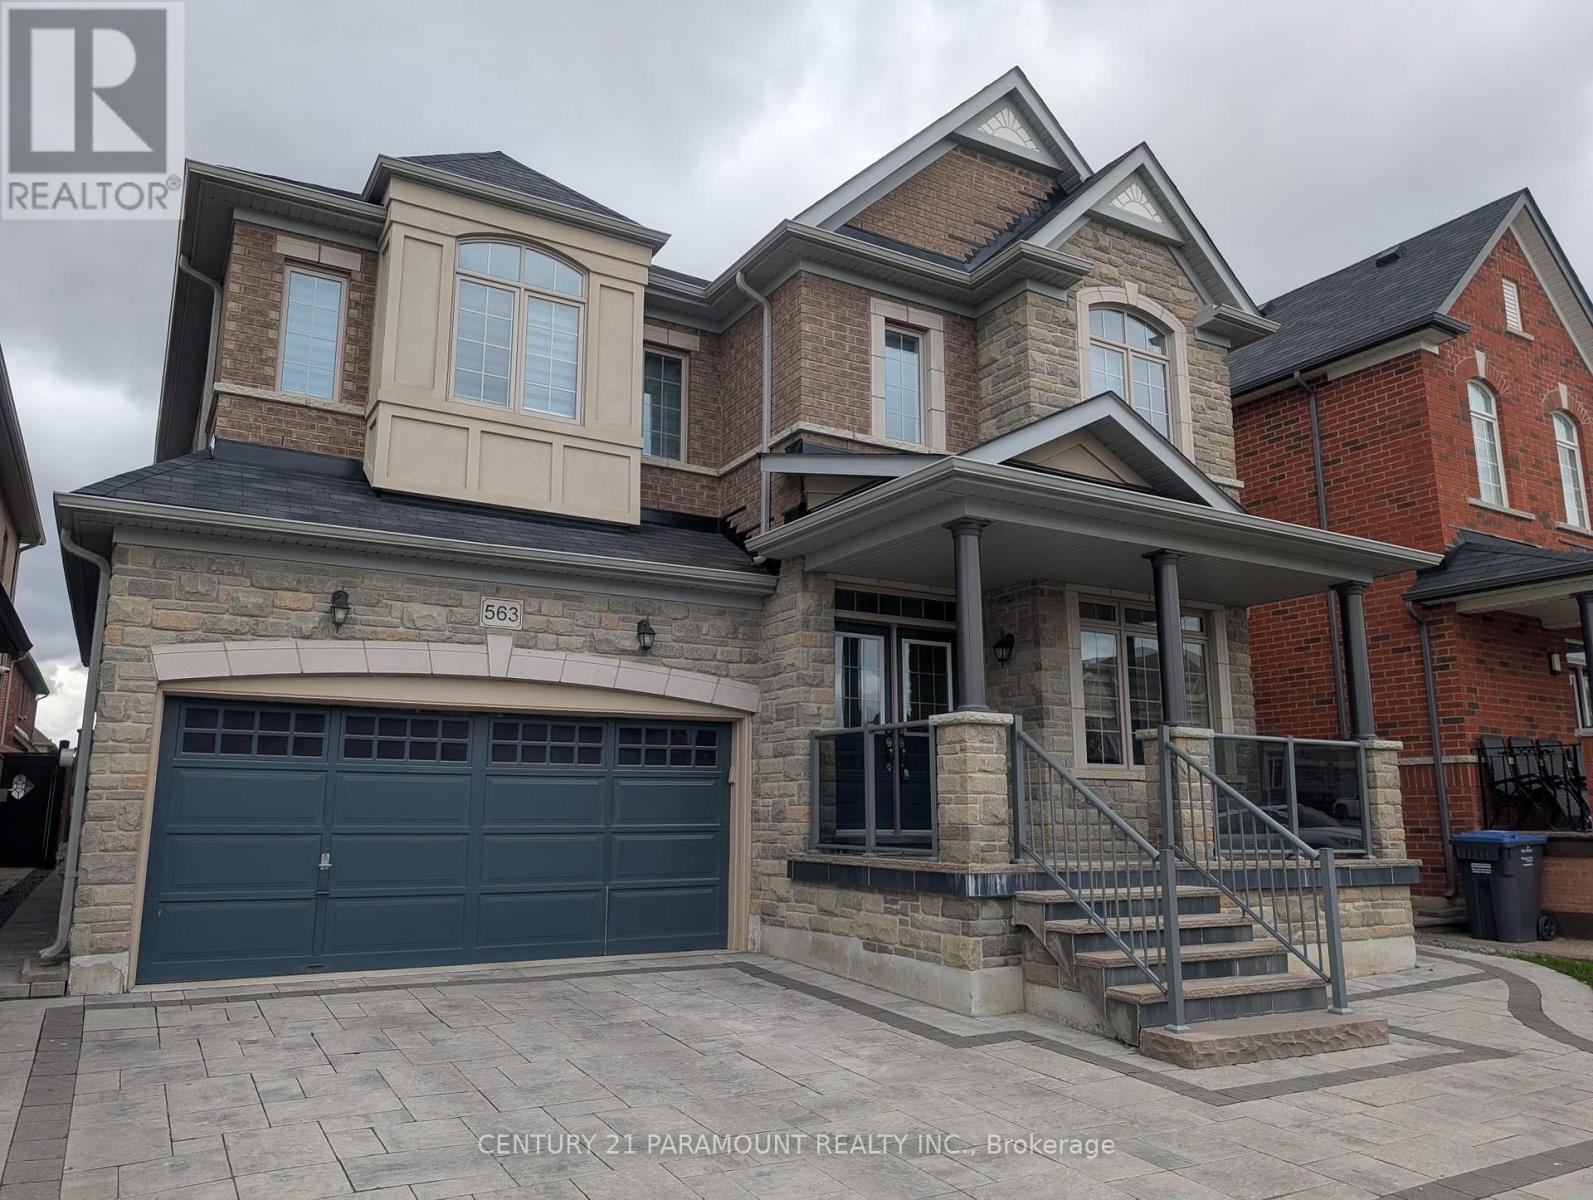
Caledon, Ontario
BEST VALUE IN SOUTHFIELDS COMMUNITY - This Detached Home On A Wide Lot, Showcasing An Elegant Brick And Stone Elevation, This Impressive Residence Offers 4 - SPACIOUS BEDROOMS - EACH WITH ITS OWN PRIVATE ENSUITE WASHROOM, Making It Perfectly Suited For Growing Or Multi - Generational Families. Adding Outstanding Value Is The 2-BEDROOM LEGAL BASEMENT APARTMENT With A Separate Entrance, Already Rented And Generating Income.The Main Level Features A Grand Double-Door Entry, A Private Den Ideal For A Home Office, Gleaming Hardwood Floors, And A Bright, Spacious Family Room Designed For Both Comfortable Everyday Living And Entertaining. The Upgraded Kitchen With Breakfast Area Blends Style And Functionality, While The Convenience Of Main-Floor Laundry Enhances The Home's Practical Appeal. A Standout Feature Of This Home Is All Four Bedrooms Come Complete With Their Own Private Ensuite Washrooms, Offering Exceptional Comfort, Privacy, And Convenience For Every Member Of The Household. Located In A Quiet, Family-Friendly Neighbourhood, This Home Is Close To Top-Rated Schools, Parks, Trails, Shopping, Recreational Facilities, And Everyday Amenities, With Easy Access To Major Roadways. With Its Functional Layout, Spacious Principal Rooms, And Income Potential, This Is A Rare Offering In One Of Caledon's Most Sought-After Communities. (id:61852)
Century 21 Paramount Realty Inc.
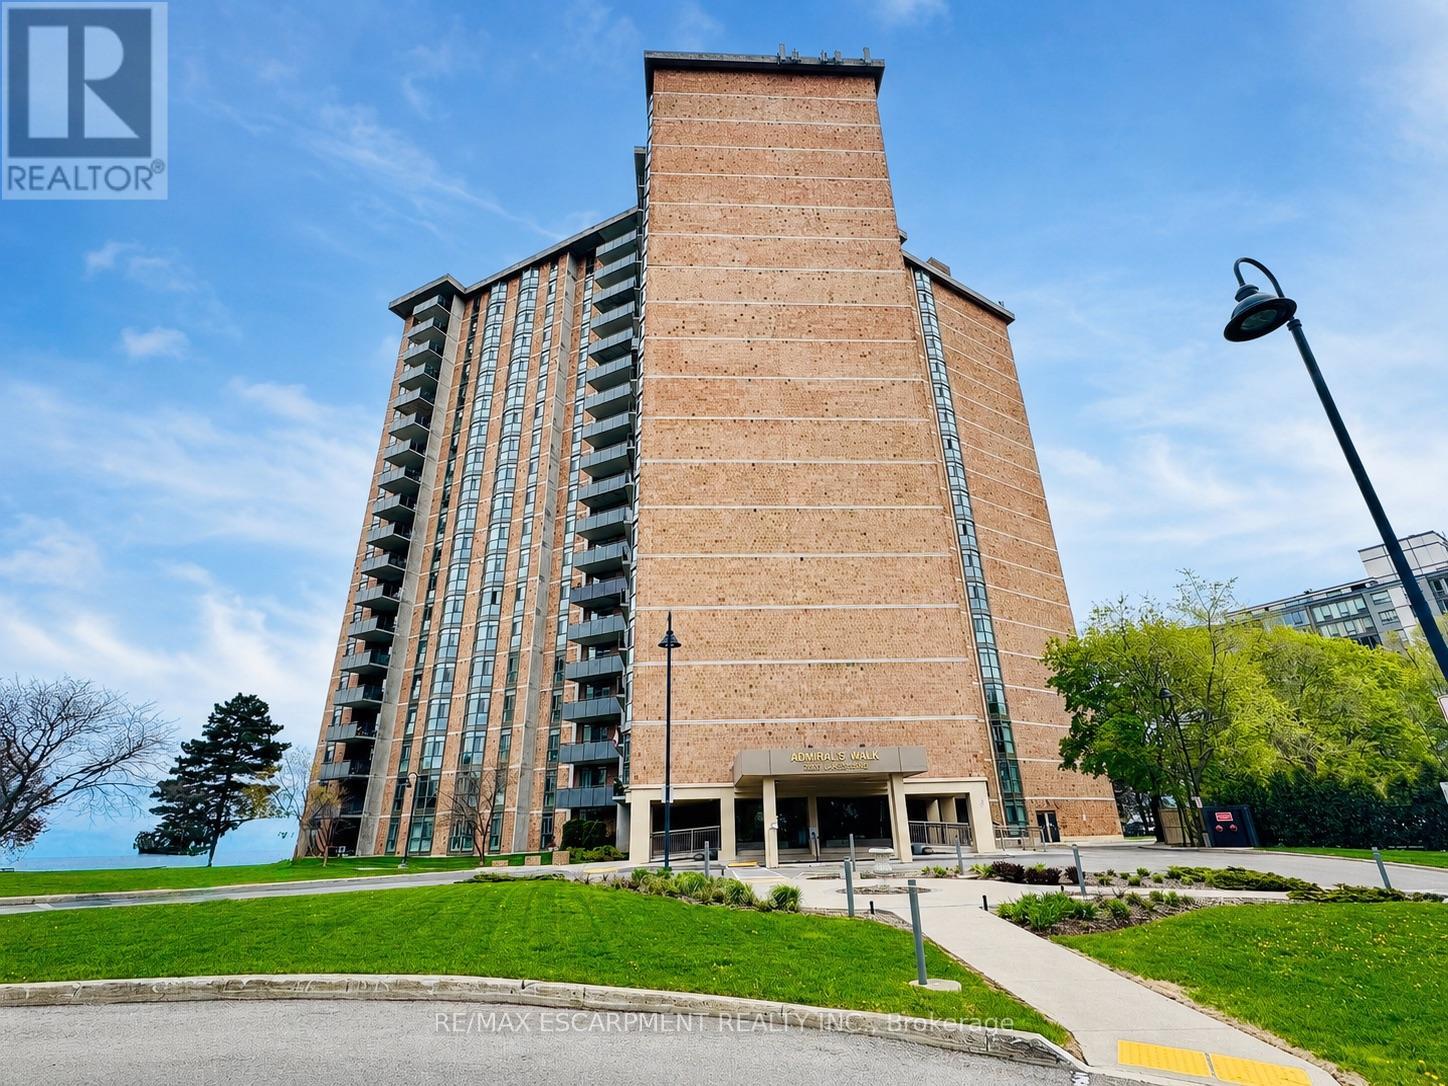
Burlington, Ontario
Experience luxury waterfront living at suite 602 in Admiral's Walk - a beautifully renovated 1,560 sq. ft. corner-unit condominiumwith breathtaking panoramic views of Lake Ontario from every window. Ideally situated in sought-after South Burlington, thisexceptional 3-bedroom, 2-bath residence combines spacious living with elegant modern updates and resort-style amenities. Stepinside to discover a fully updated interior featuring a stunning open-concept kitchen with quartz countertops, upgraded stainlesssteel appliances, tiled flooring, and seamless flow into the bright living and dining areas - all designed to maximize natural lightand spectacular lake views. Hardwood flooring enhances the main living spaces, while the tiled foyer creates an impressivewelcome. The spacious primary suite provides a peaceful retreat complete with lake views, generous closet space, and abeautifully updated 3-piece ensuite bathroom. Two additional bedrooms provide flexibility for family, guests, or home officespace. Convenient in-suite laundry and abundant storage add to the functionality of this exceptional home. Enjoy incrediblebuilding amenities including an outdoor pool, games room, party room, workshop/pottery room, fully equipped exercise room withsauna, library, additional laundry facilities, car wash bay, and ample visitor parking. The unit also includes one undergroundparking space and a storage locker. Perfectly located close to waterfront parks, trails, restaurants, cafés, shopping, groceries,schools, community centres, major highways, and GO Transit, this is a rare opportunity to enjoy carefree condominium living withunmatched lakefront views in one of Burlington's premier waterfront communities. (id:61852)
RE/MAX Escarpment Realty Inc.

Toronto, Ontario
Available for Lease July 1st - Welcome To Eau Du Soleil. This Fully Upgraded 1 Bedroom apartment. Great Floor Plan With High Smooth Ceilings, Floor to Ceiling Windows, & A Large Balcony. 1 Parking, 1 Locker. Luxurious Amenities Including a Games Room, Saltwater Pool, Lounge, Gym, Yoga Studio, Party Room, Guest Suit, and more.Conveniently Located Near The QEW, Airports, Downtown Core, GO Train, TTC, Bike Paths, Restaurants, And Shops, This Exceptional Property Redefines Lakeside Living With Effortless Access To City Amenities. (id:61852)
Icloud Realty Ltd.
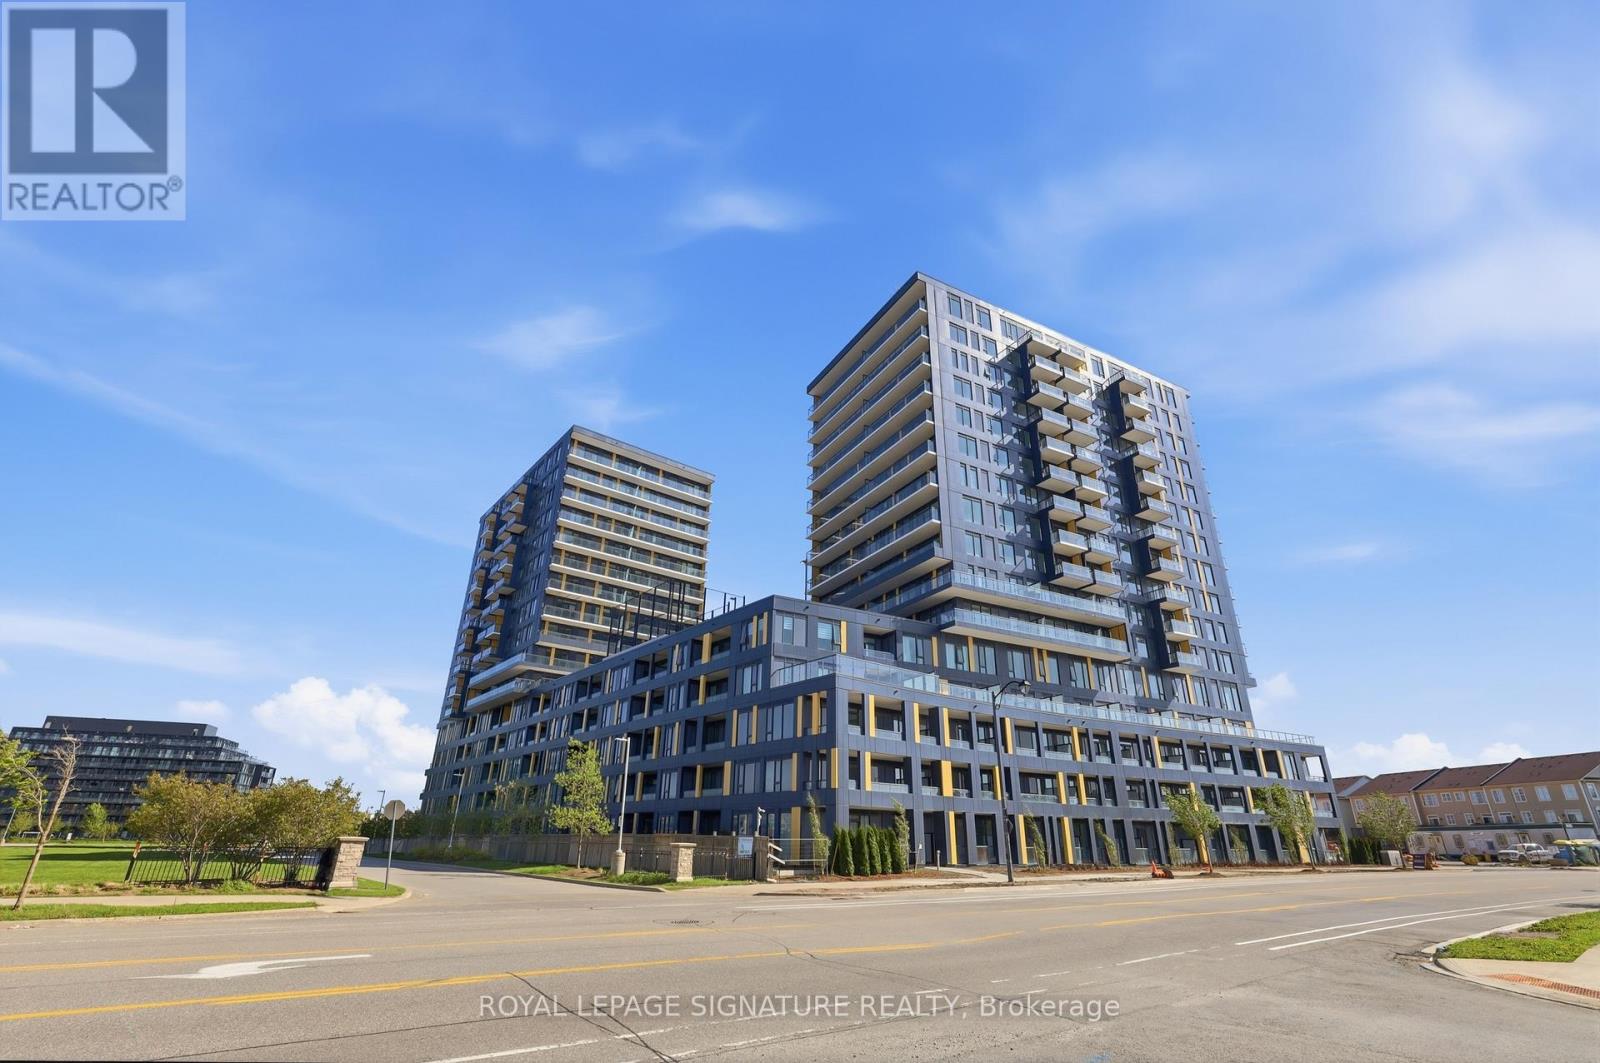
Burlington, Ontario
Welcome to this newly built condo, ideally situated in Burlington's vibrant Alton Village community. This 2-bedroom, 2-bathroom suite offers a well-designed layout that perfectly balances comfort and functionality. Step inside to a bright, open-concept living space filled with natural light, featuring sleek laminate flooring and a seamless flow that's ideal for both everyday living and entertaining. The versatile second bedroom is perfect as a spacious home office, guest room, or flex space to suit your needs. The kitchen offers full-sized appliances and a streamlined design, perfect for easy everyday living. The primary bedroom provides a relaxing retreat, complete with a 4-piece ensuite and views overlooking the beautiful terrace. Surrounded by greenery in a charming, family-friendly neighbourhood, this home offers exceptional convenience just steps to parks, shopping, grocery stores, restaurants, and schools. A fantastic opportunity to enjoy stylish, low-maintenance living in one of Burlington's most desirable communities. (id:61852)
Royal LePage Signature Realty
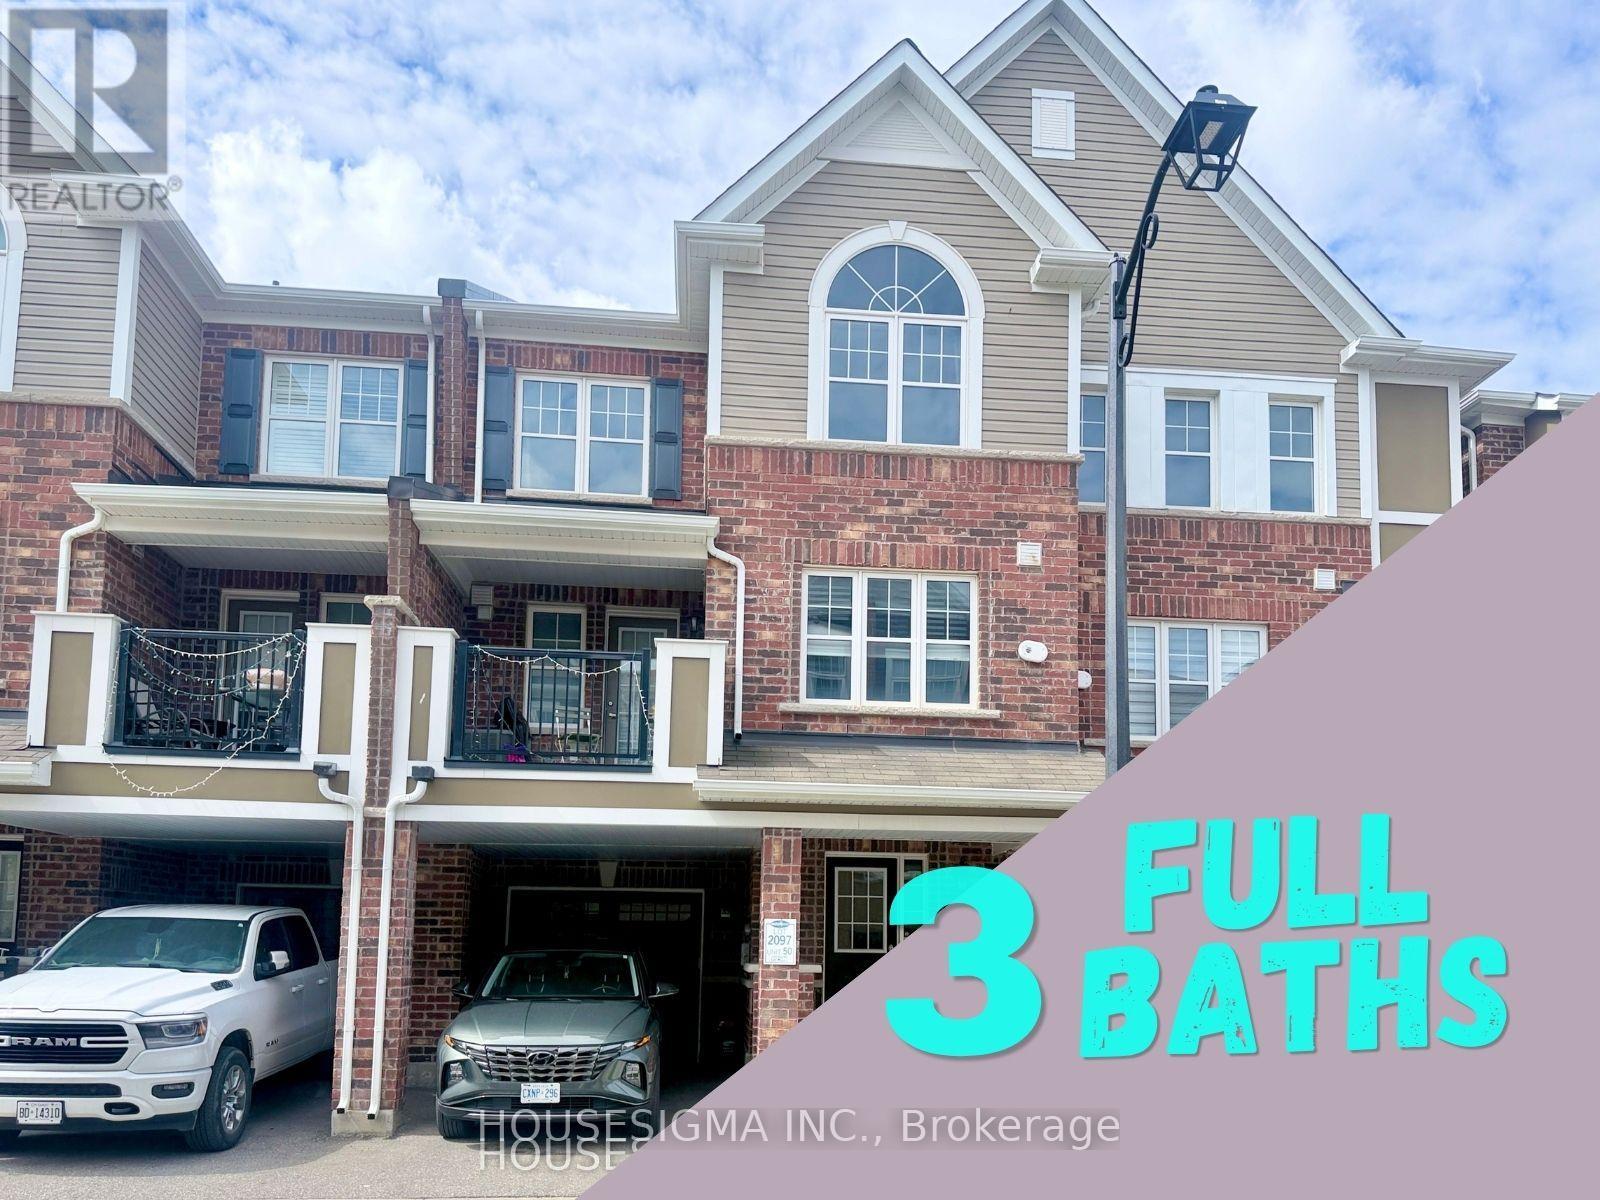
Milton, Ontario
This home offers a rare main-floor in-law suite with a full bathroom, ideal for extended family or overnight guests. Featuring three spacious bedrooms, each with its own ensuite, there are no compromised or undersized rooms. A loft-style home office provides a bright and functional space for working or studying from home. Enjoy an unbeatable location with 1-minute walk to scenic trails, 3-minute walk to a community park with splash pad, basketball and tennis courts, and 5-minute walk to schools. 5-Yr peaceful community backing onto the 16-Mile Creek Trail. With completed roads, mature landscaping, and no ongoing construction, this is a turnkey opportunity to enjoy comfort, privacy, and a walkable lifestyle in one of Milton's most desirable neighbourhoods. (id:61852)
Housesigma Inc.
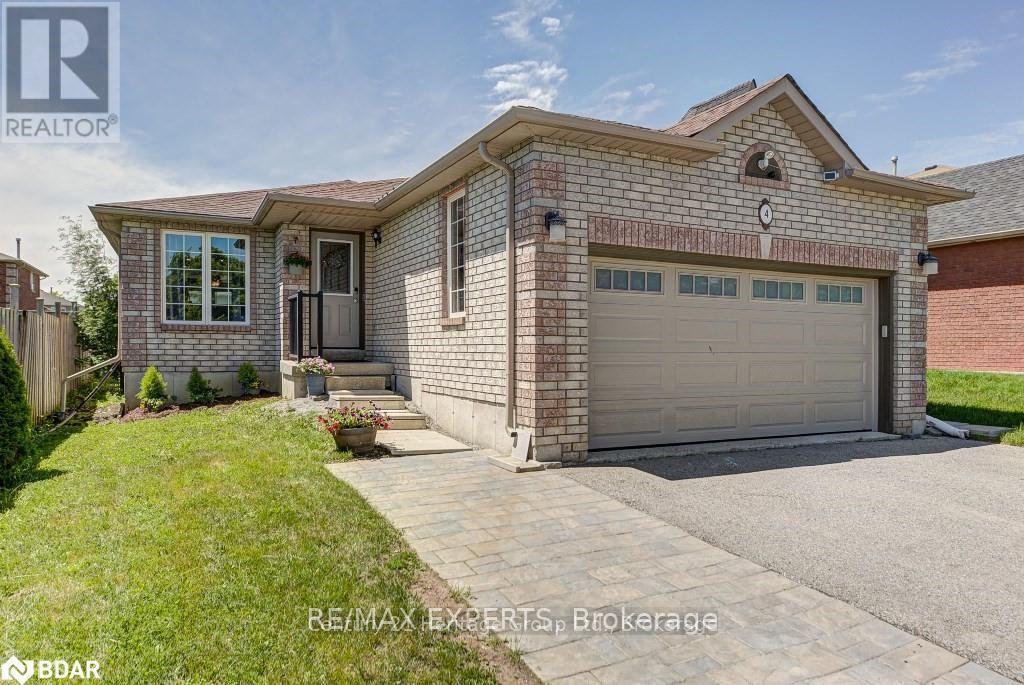
Barrie, Ontario
Spacious detached bungalow upper level located in the prestigious and family-oriented Georgian Drive community of Barrie. Freshly painted and featuring no carpet throughout, this well-maintained home offers a bright and functional layout with laminate flooring throughout. Inviting foyer leads to a spacious living and dining area, perfect for everyday living and entertaining. The bright eat-in kitchen offers ample cupboard space and a breakfast area witha walkout to a private backyard deck. The spacious primary bedroom features a walk-in closet and a 4-piece ensuite bath. Two additional generously sized bedrooms and a second 4-piece bathroom provide plenty of space for families or professionals. Large windows throughout the home fill the space with natural light. Additional features include a single-car garage with access into the home, two drive way parking space (Left side when looking at the home), and shared use of the backyard. Located in one of Barrie's most desirable neighbourhoods, close to Royal Victoria Regional Health Centre, Georgian College, schools, parks, shopping, restaurants, public transit, and all everyday amenities, with easy access to major routes. Move-in ready and available for immediate occupancy. *** Tenant responsible for 100% of utilities, including hot water tank rental, until the basement is leased .*** (id:61852)
RE/MAX Experts
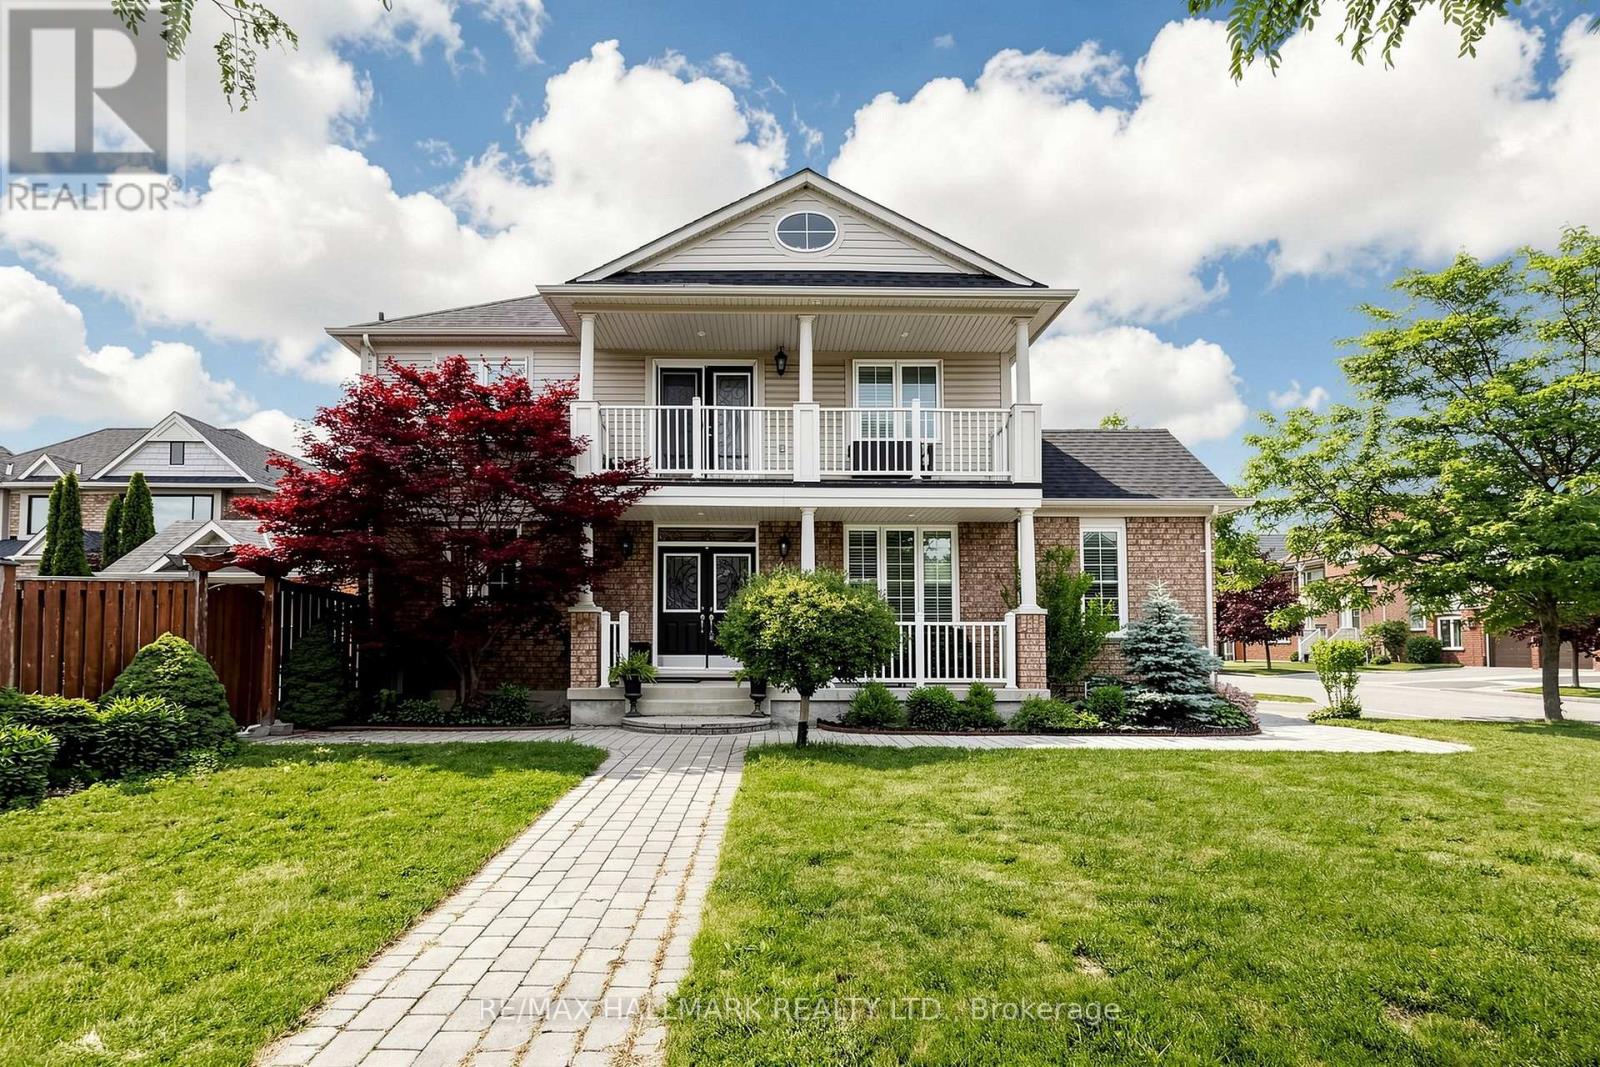
Whitchurch-Stouffville, Ontario
Welcome to this beautifully maintained detached home located on a child-friendly neighbourhood in desirable Stouffville. This bright and inviting home features 4 spacious bedrooms, plenty of natural light, and a functional layout perfect for family living. Enjoy 9-foot ceilings, hardwood flooring , granite countertops, California shutters throughout, and convenient second-floor laundry. Step outside to a low-maintenance backyard complete with an irrigation system, exterior pot lights, a garden shed with electricity. The second-floor balcony and charming front porch provide additional spaces to unwind and enjoy. Ideally situated within walking distance to schools, parks, trails, shopping, and everyday amenities. (id:61852)
RE/MAX Hallmark Realty Ltd.
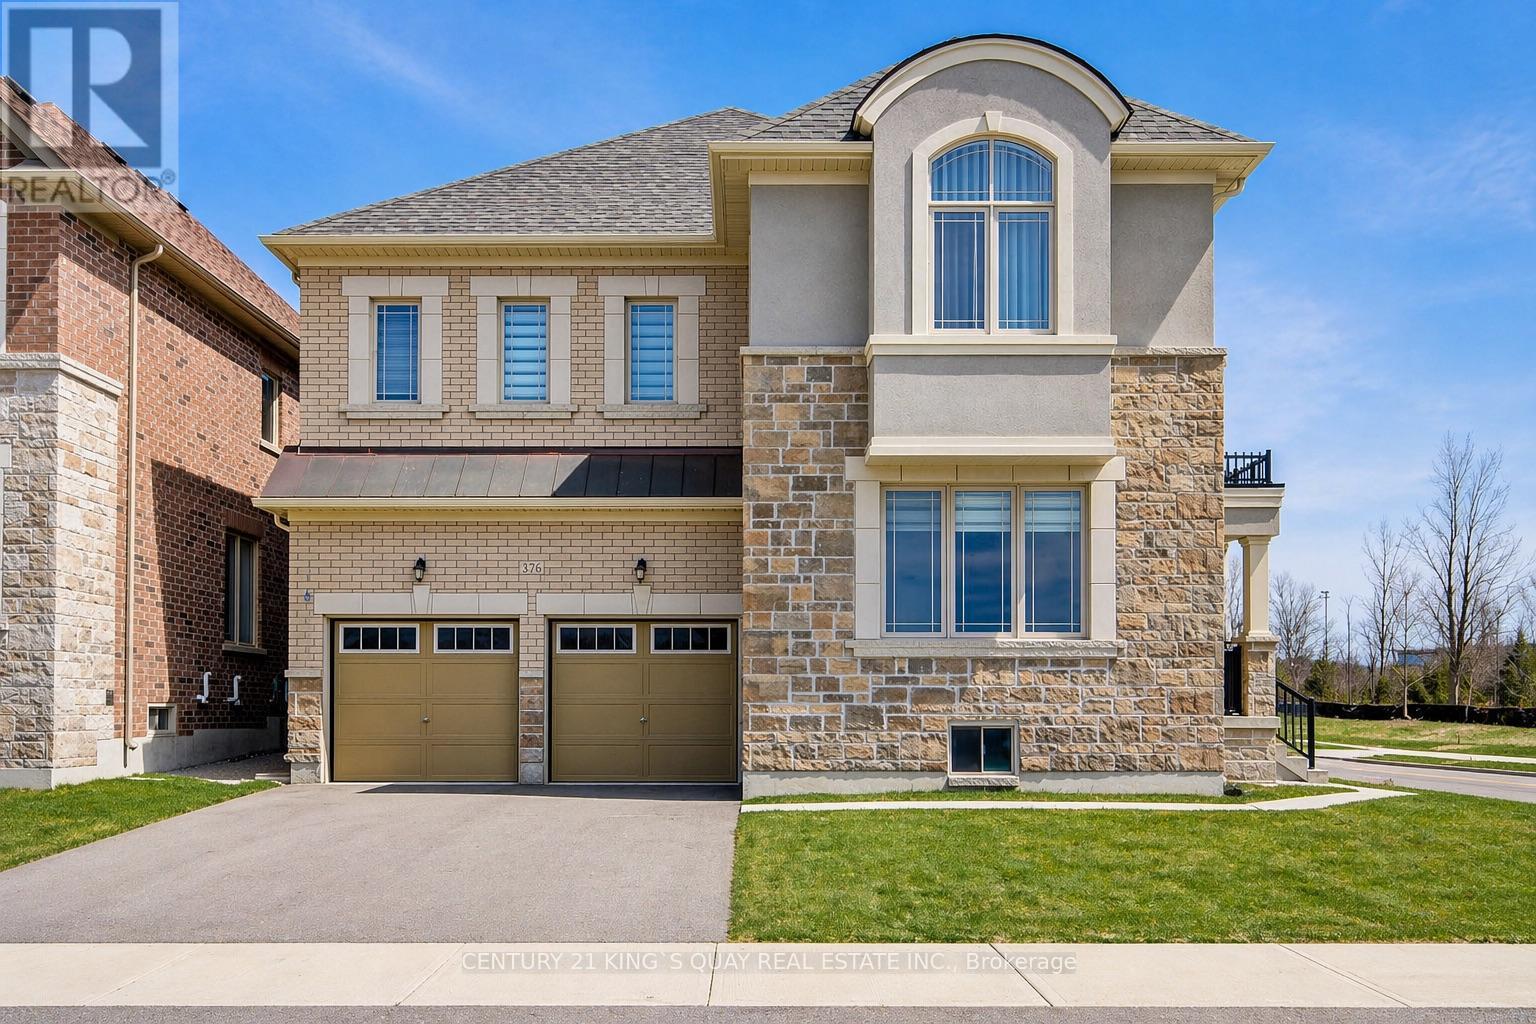
East Gwillimbury, Ontario
Welcome to this beautifully maintained home located in the desirable and growing community of East Gwillimbury, featuring unobstructed ravine views. This 3-year-new home offers 5 generously sized bedrooms and 3.5 bathrooms, with a thoughtfully designed layout ideal for modern family living. The bright and functional interior is enhanced by 9-ft ceilings on both main and second floors, and includes spacious living and dining areas perfect for everyday comfort and entertaining. The well-appointed chef's kitchen showcases high-end stainless steel appliances, ample cabinetry, and workspace. Large windows throughout allow for abundant natural light, creating a warm and inviting atmosphere, while the backyard provides excellent outdoor enjoyment.Conveniently located close to parks, schools, shopping, and major routes, this home offers the perfect balance of space, comfort, and suburban convenience. Extensively upgraded throughout, it features thoughtfully curated finishes, a modern walk-in shower, elegant doors, and cohesive designer selections-delivering a sophisticated, turn-key living experience.Loaded with premium builder upgrades, including hardwood flooring throughout (incl. bedrooms), upgraded kitchen cabinetry with quartz countertops, luxury ensuite with designer tiles and glass shower, modern staircase with black metal pickets, large format tiles in kitchen, foyer and bathrooms, and smooth ceilings in multiple rooms. Additional features include gas line rough-in for stove, upgraded undermount sinks and plumbing fixtures, and enlarged basement windows for enhanced natural light.Move-in ready with quality upgrades-a perfect blend of style, comfort, and functionality! Separate entrance to the unfinished basement provides excellent potential for future income or an in-law suite ! (id:61852)
Century 21 King's Quay Real Estate Inc.
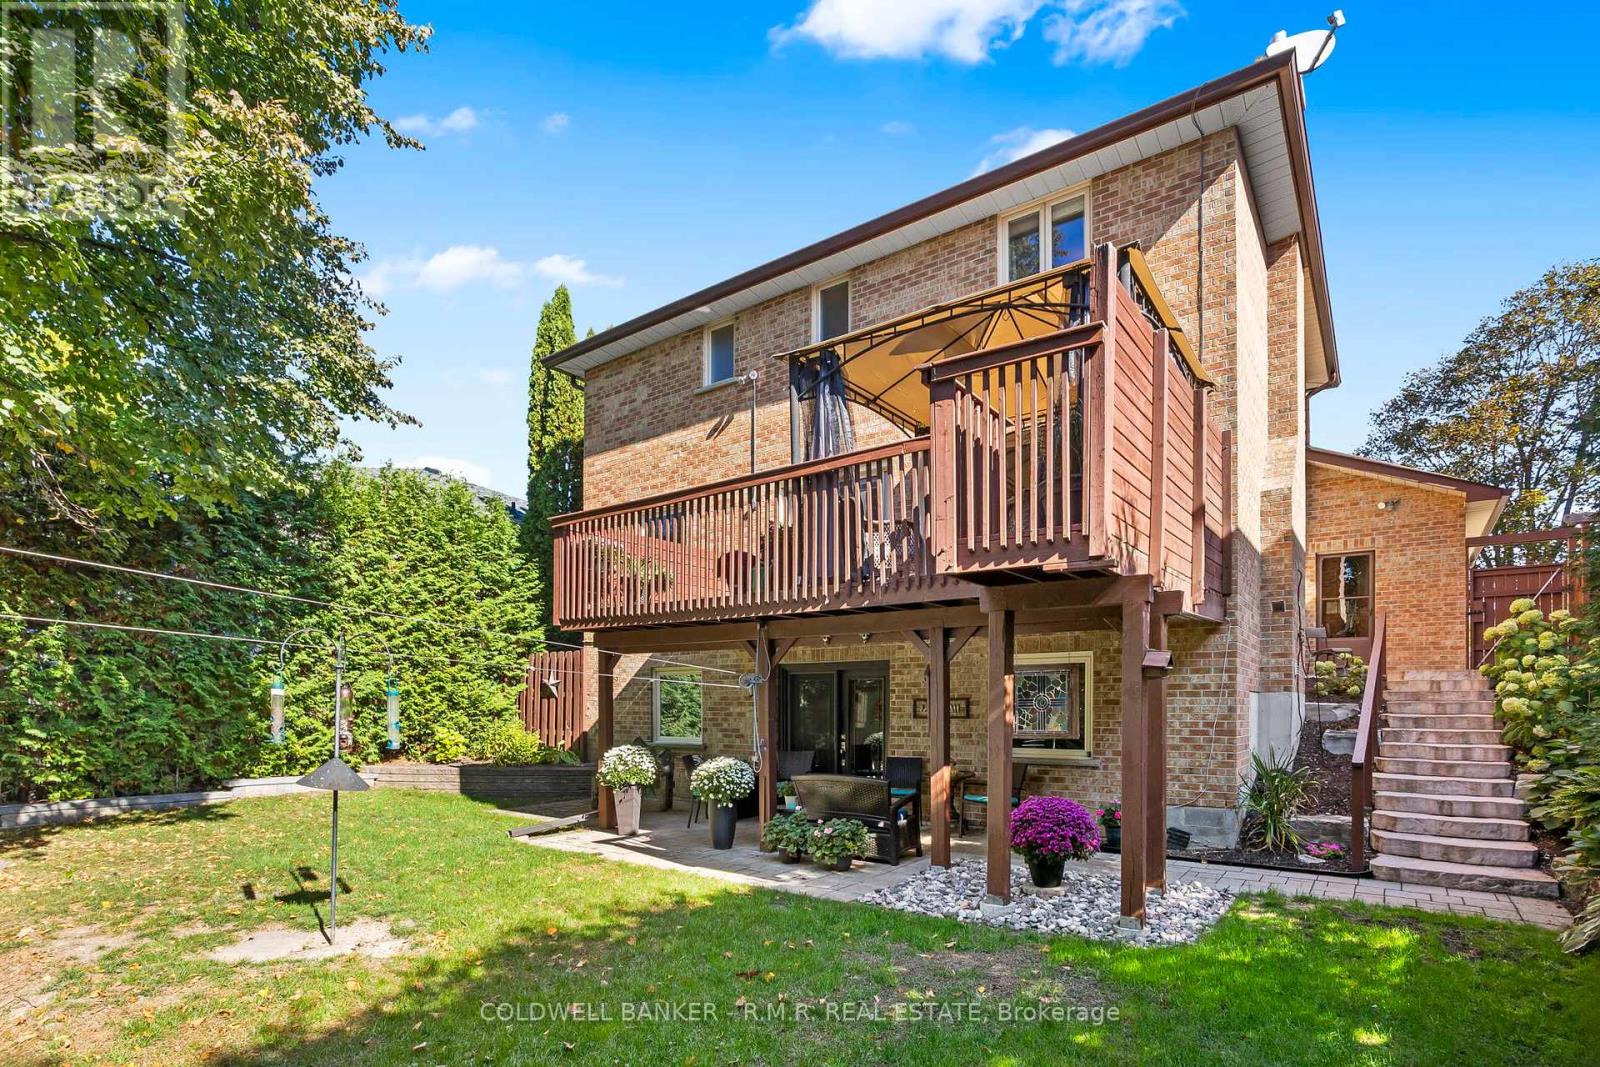
Uxbridge, Ontario
Welcome to this beautifully maintained family home in one of Uxbridge's most desirable neighbourhoods, featuring a fully finished walkout basement with a separate entrance and in-law suite. Complete with its own kitchen, bedroom, 4-piece bathroom, separate laundry, and comfortable living room with fireplace, this versatile lower level is ideal for multigenerational living, accommodating guests, or exploring the potential for additional income. Perfectly located close to top-rated schools, Uxpool, parks, trails, and shopping, this home offers the ideal combination of convenience and small-town charm. The main floor is designed for comfortable family living and entertaining, featuring a spacious eat-in kitchen with abundant cabinetry, generous counter space, and plenty of natural light. The kitchen opens seamlessly to the inviting family room with a cozy fireplace and overlooks the beautifully landscaped, tree-lined backyard. Walk out to the large deck and enjoy a private outdoor retreat perfect for relaxing or entertaining. Upstairs, the spacious primary bedroom offers a 3-piece ensuite and walk-in closet, while the additional bedrooms provide plenty of space for family members, guests, or a home office.Additional highlights include central air conditioning and all-brick construction. Combining an exceptional location with flexible living space and income potential, this is a home that truly checks all the boxes. (id:61852)
Coldwell Banker - R.m.r. Real Estate
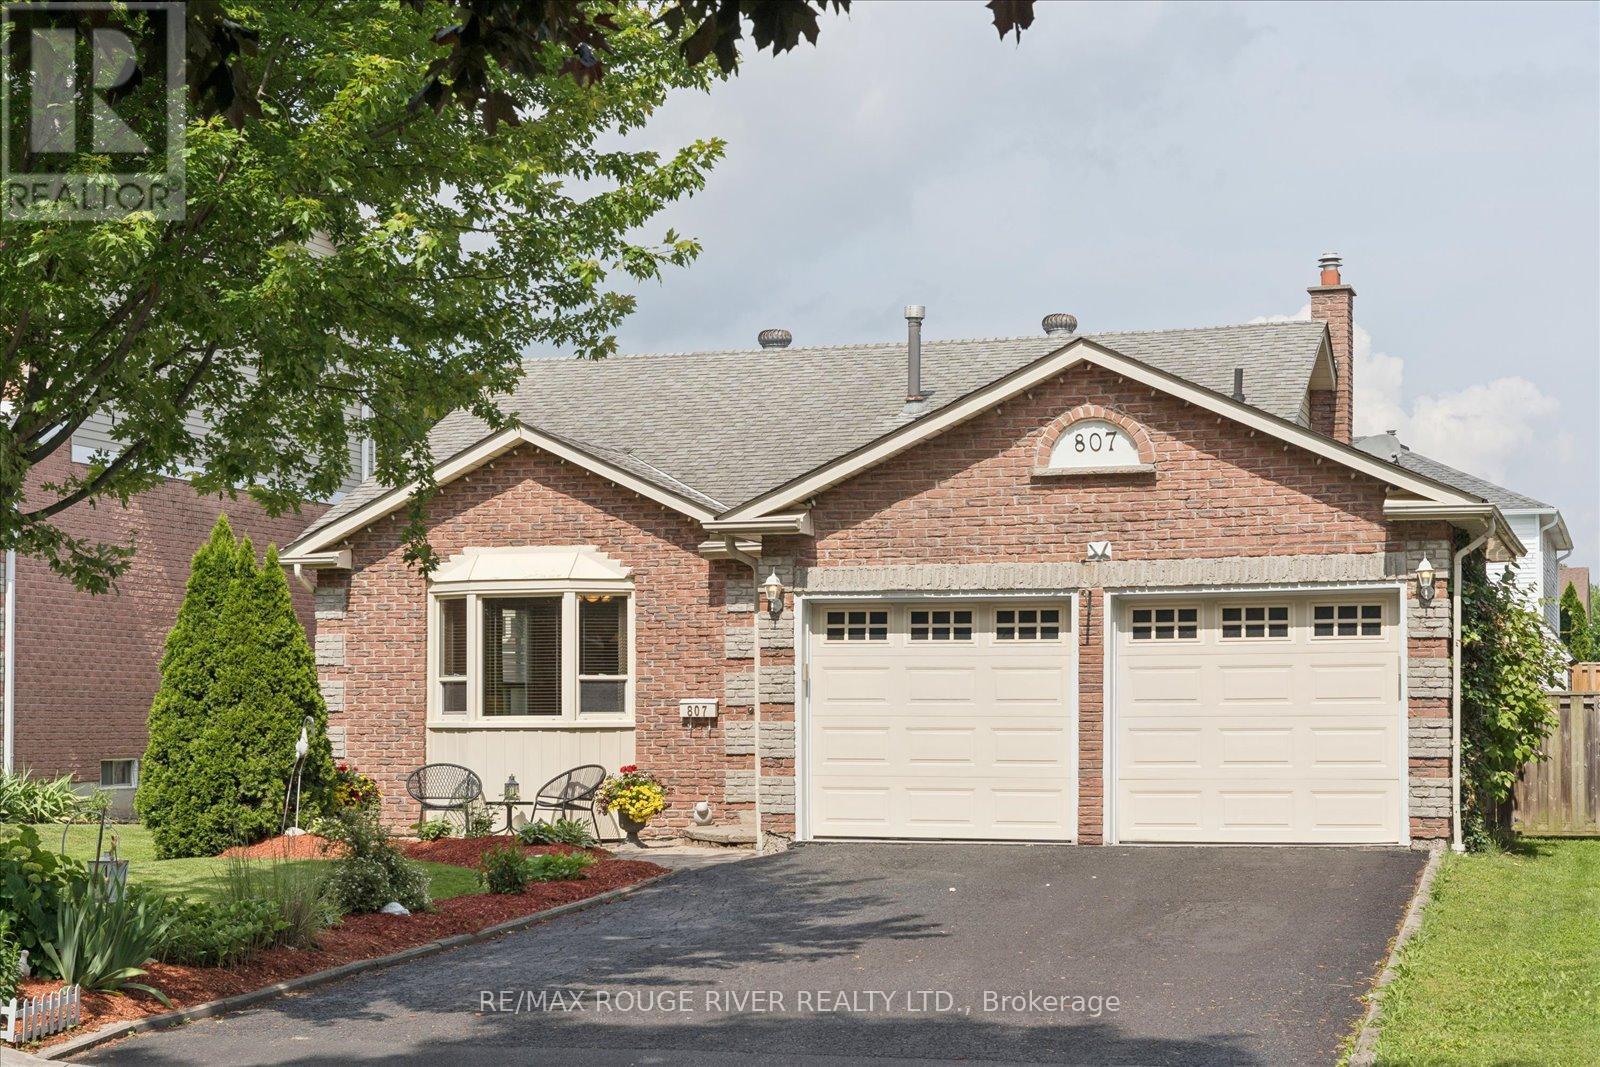
Whitby, Ontario
Location, Location, Location! Nestled on a quiet dead-end court lined with mature Red Maple trees, this functional home offers an exceptional setting in one of Whitby's most desirable neighbourhoods. Inside, you'll find hardwood and crown moulding throughout, two beautifully fully renovated bathrooms, and a welcoming family room with a gas fireplace and a walk-out to the private patio-perfect for relaxing or entertaining. Enjoy the convenience of walking to Palmerston Park, trails and tennis courts, while remaining just minutes from shopping, amenities and Downtown Whitby. Commuters have convenient access to the GO Train and Hwys 401 and 407. A wonderful opportunity to enjoy a peaceful court location with unbeatable access to everything you need. (id:61852)
RE/MAX Rouge River Realty Ltd.
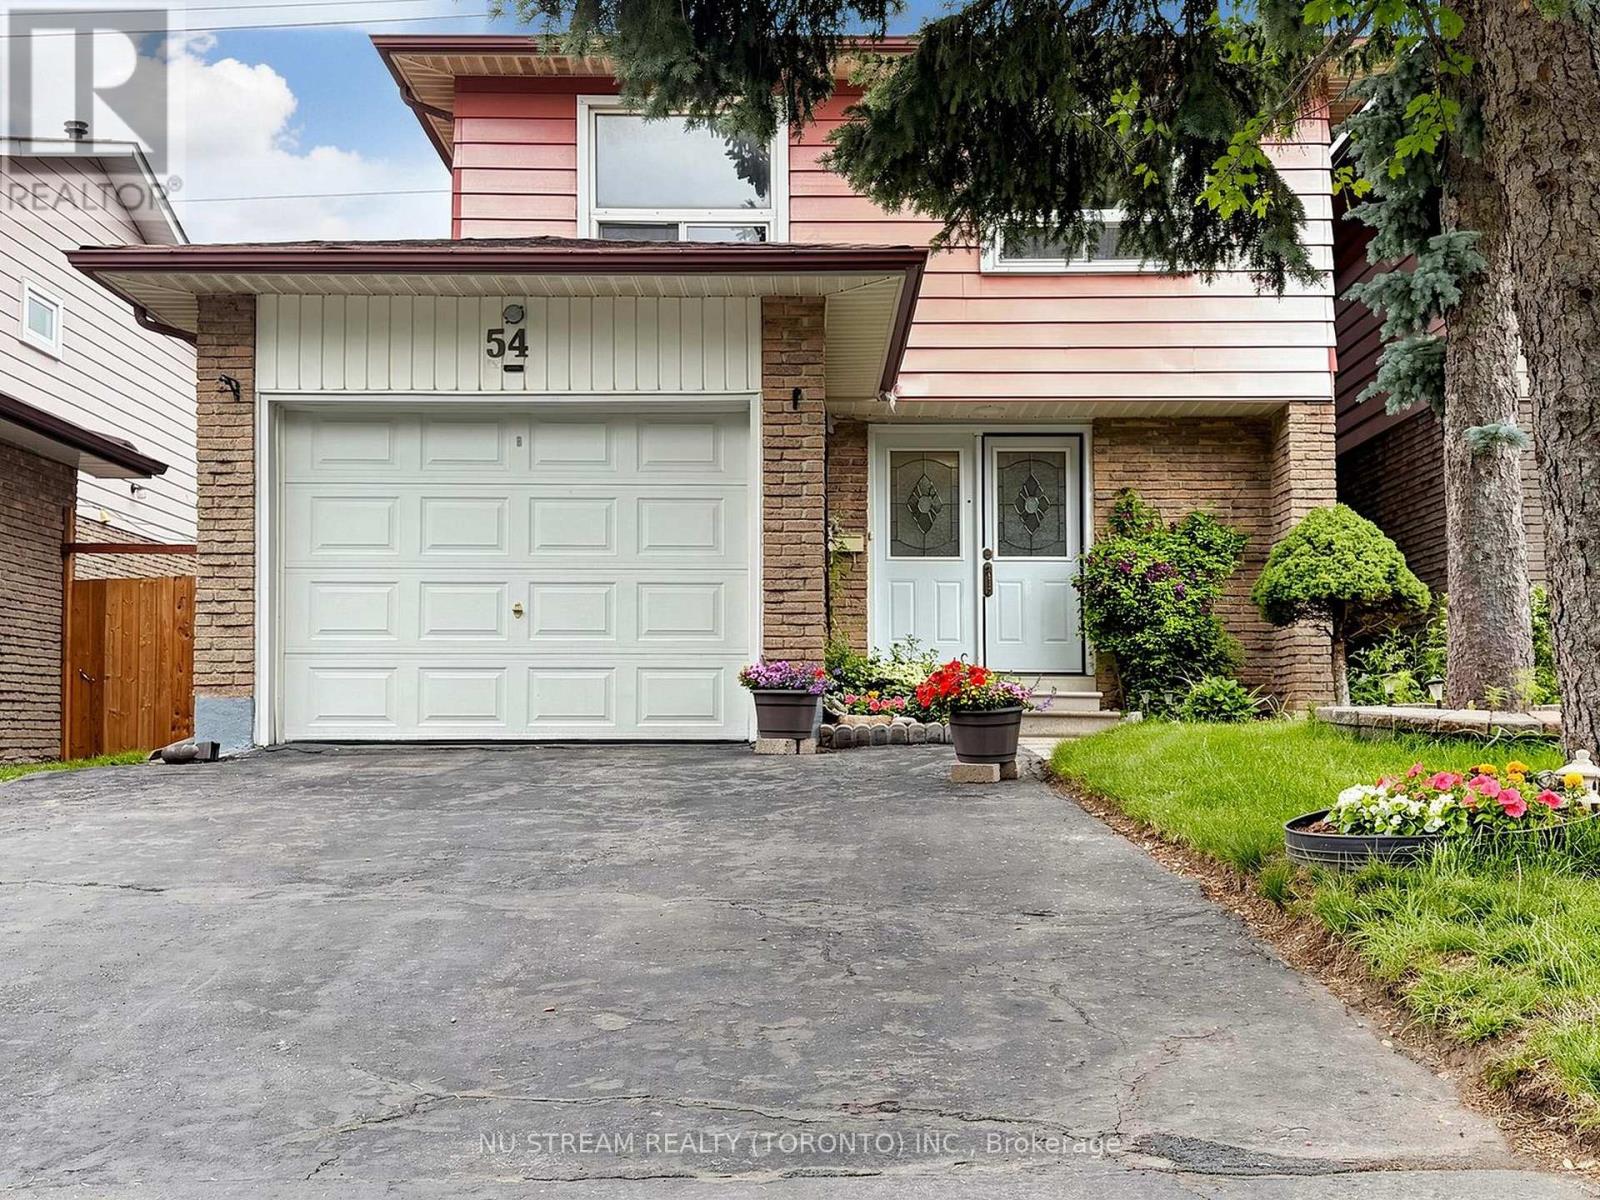
Toronto, Ontario
Welcome to this south-facing, well-maintained and beautifully updated 4-bedroom, 2-bathroom linked detached home! Featuring ***Lot Frontage of OVER 30 Ft*** and ***Grand, Inviting DOUBLE-DOOR FRONT ENTRANCE*** that adds to its curb appeal. Offering the perfect blend of comfort, functionality, and convenience, this home is ideal for families looking for space, comfort, and convenience. The bright and spacious interior has a practical layout with generously sized bedrooms, creating an inviting space for both everyday living and entertaining. Enjoy peace of mind with numerous recent upgrades, including ***new heat pump (2025)***renovated primary bathroom (2025)***roof (2021)***roof insulation (2025)*** basement insulation (2025)***and an updated circuit breaker panel***, enhancing comfort, safety, and energy efficiency. The infinite greenspace in the back of the house transforms your backyard like a private sanctuary, maximizing privacy and an open, airy view. Ideally situated close to schools, parks, public transit, Hwy 401, and everyday amenities, including Woodside Square, this home offers exceptional convenience for commuting to work, shopping, dining, and daily essentials. A fantastic opportunity to own a move-in-ready home in a family-friendly neighbourhood. Don't miss your chance to make this wonderful property your new home! ** This is a linked property.** (id:61852)
Nu Stream Realty (Toronto) Inc.

Pickering, Ontario
Welcome to 1530 Pickering Parkway - Unit 206, a bright and beautifully updated corner suite offering nearly 1,300 sq. ft. of comfortable, well-designed living in the sought-after Village at the Pines community. This spacious 3-bedroom, 2-bath home features a thoughtful layout with multiple windows that fill the space with natural light. The large primary bedroom includes its own private ensuite, creating a comfortable retreat. The suite also provides ample ensuite storage, and maintenance fees conveniently include internet, cable, and phone. Residents value this established, well-managed building for its cleanliness, stability, and exceptional value. Located in the heart of Pickering, you're just steps from Pickering Town Centre, the recreation centre, medical offices, parks, the library, theatres, and the GO Station. A rare opportunity to own a bright, spacious corner unit in one of Pickering's most convenient and community-focused complexes. (id:61852)
RE/MAX Crossroads Realty Inc.
Toronto, Ontario
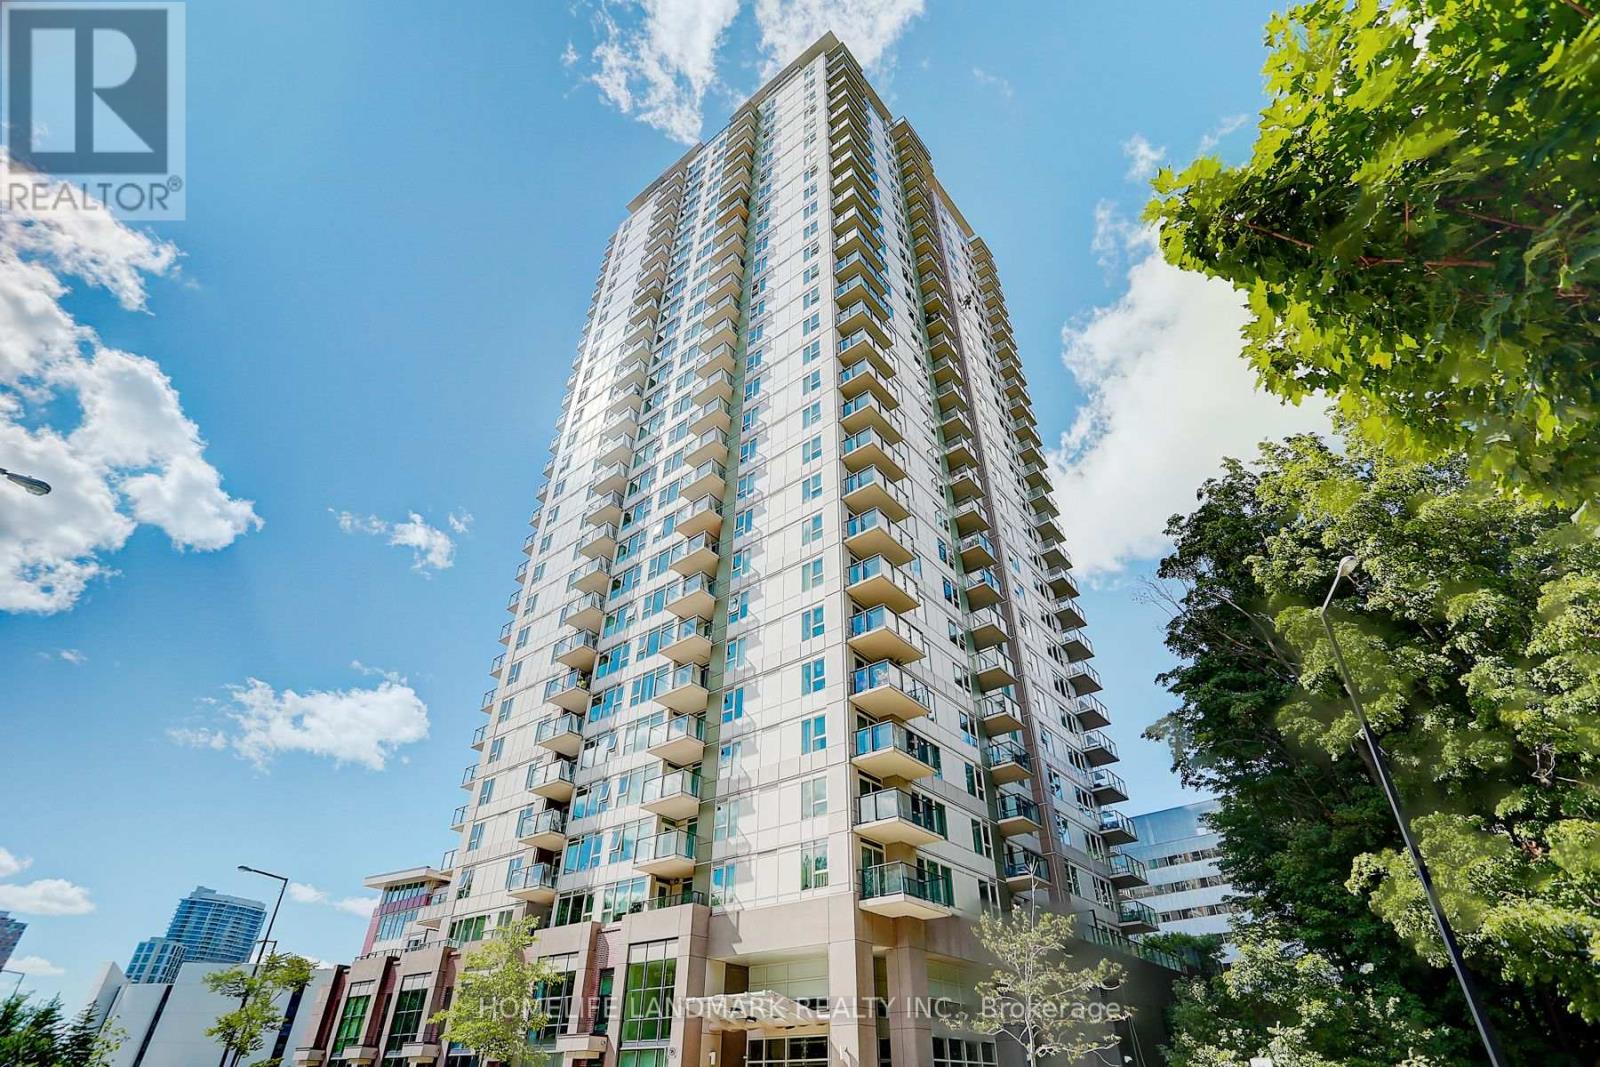
Luxurious Centro Condos - South Tower. Bright & Spacious With Unobstructed South Panoramic View, One Bedroom + Den Unit, Den Can Be Used As 2nd Bedroom, Freshly Painted, Granite Counters, Laminate Flooring throughout, 24-Hr Security, Excellent Amenities: Exercise Room, Large Indoor Pool, Sauna & Party Room. Steps To Scarborough Town Centre, Public Transit, Go Bus And Close To University Of Toronto, Centennial College & Highway 401. (id:61852)
Homelife Landmark Realty Inc.
Clarington, Ontario
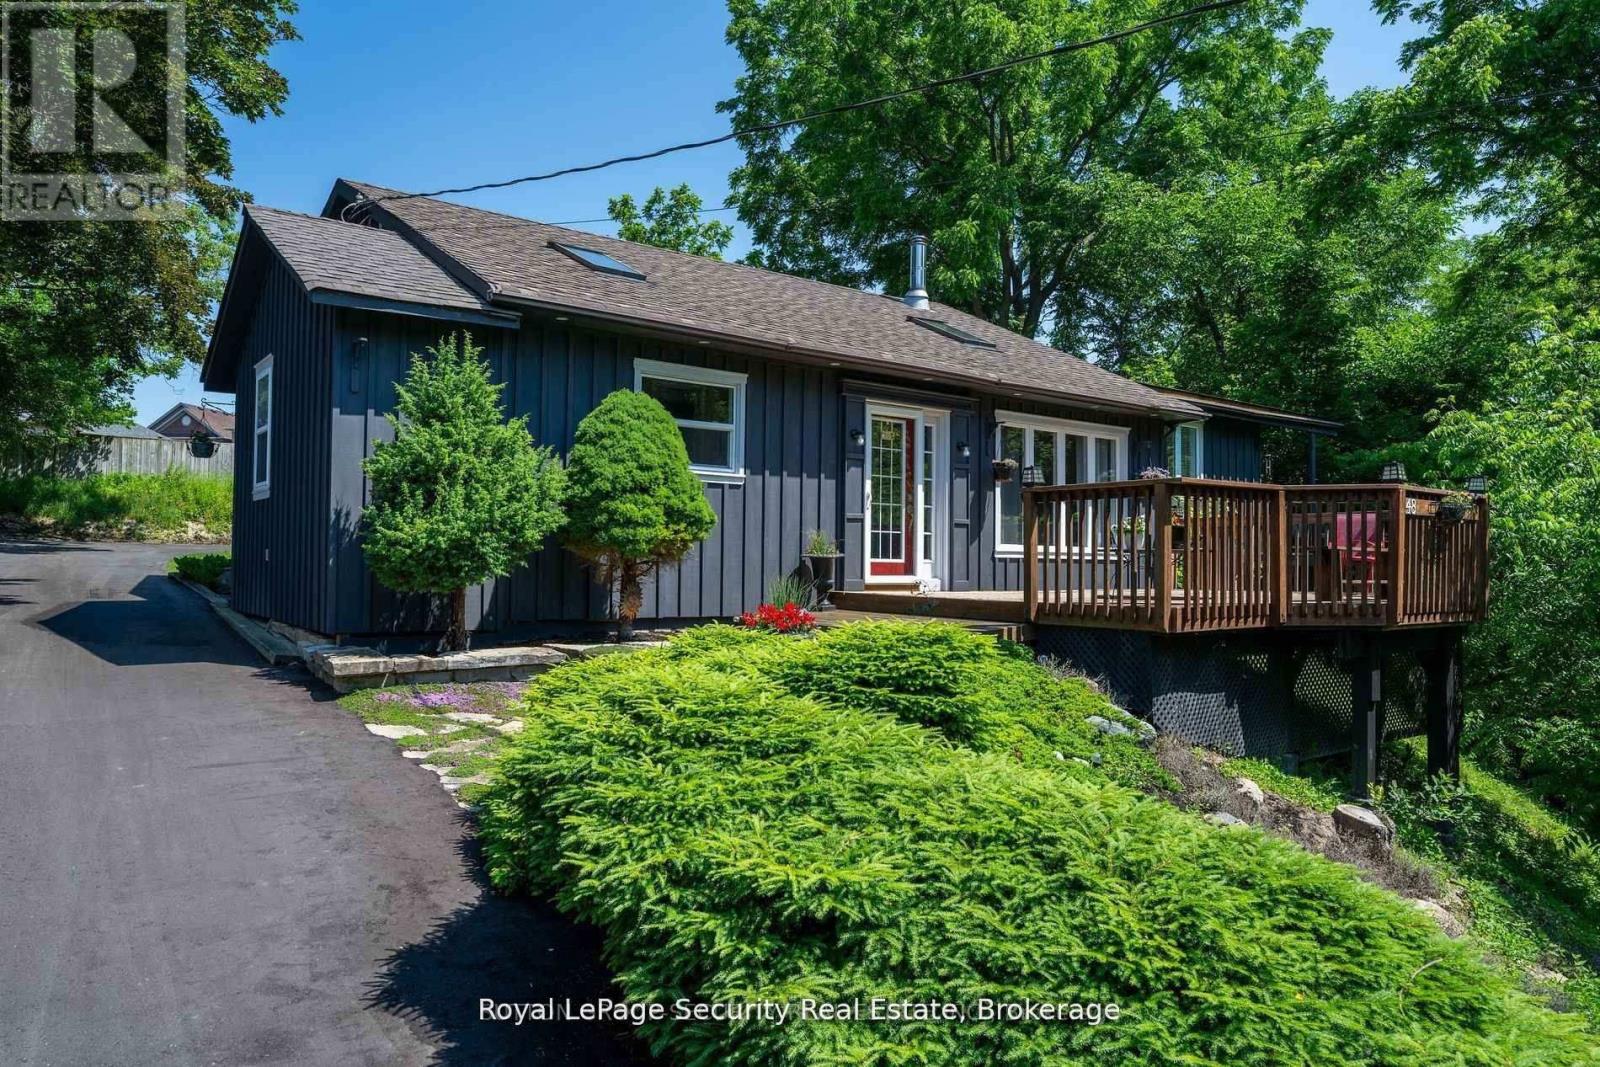
Experience the extraordinary with this remarkable two-in-one home, offering endless possibilities for living, entertaining, and investment. Nestled amidst nature on an impressive 110.75 x 245.75-foot estate lot, this property is set well back from the road, ensuring unmatched privacy and tranquility. A newly paved driveway welcomes you, providing ample parking for up to 10 vehicles. Enjoy breathtaking views of a gently winding stream framed by mature trees, creating a serene backdrop for everyday life. The main residence features a bright, open layout with a gourmet kitchen and a stunning family room-highlighted by a soaring pine cathedral ceiling, skylight, and cozy wood stove. The eat-in kitchen boasts a breakfast bar and walks out onto a spacious front deck, perfect for gatherings and outdoor entertaining.Upstairs, an open-concept living and dining area seamlessly connects to the backyard, while the primary bedroom offers two skylights and a private deck overlooking the stream. The versatile second bedroom is ideal for a home office, and the third bedroom includes a semi-ensuite, double closet, and direct access to the backyard.Adding even more value, a brand-new 700-square-foot loft (built in 2024) sits above the double-car garage, complete with a separate entrance, laundry, and utility space-perfect for in-laws, guests, Airbnb, or rental income. With two expansive decks, elegant neutral finishes, and nature right at your doorstep, this property delivers the ultimate lifestyle retreat. (id:61852)
Royal LePage Security Real Estate
Toronto, Ontario
Soaring 10-ft ceilings and floor-to-ceiling windows fill this Monarch-built luxury 2+1 condo with natural light. The versatile den can easily serve as a third bedroom. Enjoy an uninterrupted south view and the convenience of one parking spo t & Locker. Direct access to Scarborough Town Centre and TTC transit, with steps to the Civic Centre, GO Station, and quick access to Highway 401. Please see the attached video for a full layout tour. (id:61852)
Exp Realty
Toronto, Ontario
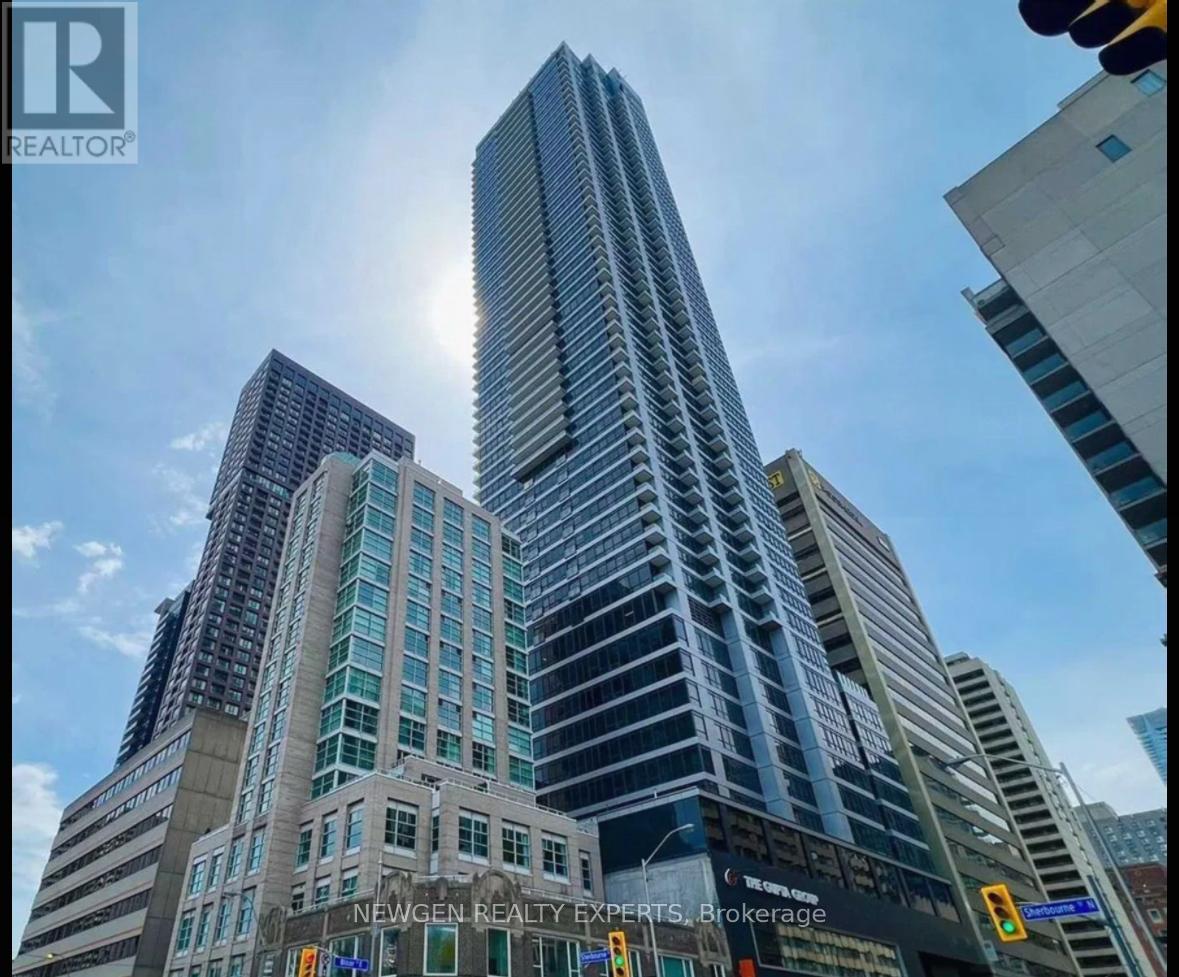
Beautiful, Bright & Very Well Maintained 1 Br + Study Condo Right on Bloor St. Clear Views From the Unit. Modern Cabinetry And Kitchen with lots of Natural Light throughout. En-suite Laundry. Right On Bloor With Transit Easily Accessible, Steps to Sherborne Subway Station And Mins from Yonge And Bloor, Yorkville And U Of T, High End Boutiques, Restaurants, Shopping And Other Amenities. Fridge, Stove, Dishwasher, Washer and Dryer, Curtains and Window Coverings. (id:61852)
Newgen Realty Experts
Toronto, Ontario
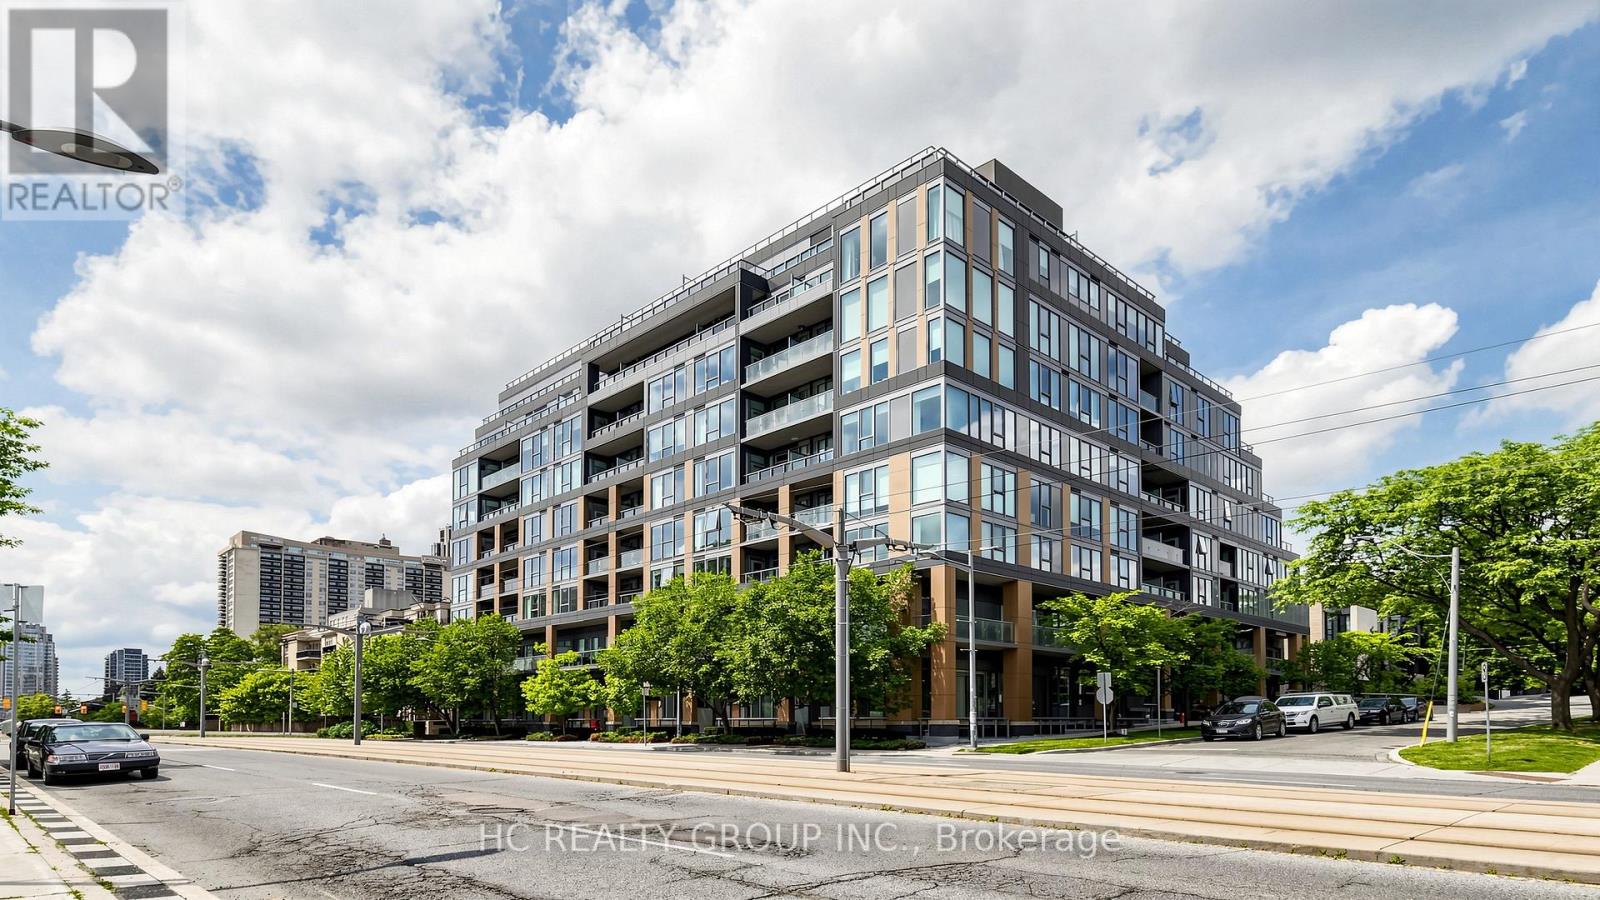
Welcome to The Code by Lifetime Developments, a luxury boutique residence in prestigious Forest Hill. This bright and quiet northwest corner suite offers 2 bedrooms, 2 bathrooms, approximately 875 sq. ft., 1 parking space and 1 locker. Featuring a functional open-concept layout, Floor-to-ceiling windows Provide Abundant Natural Light Throughout the Day,and an expansive private terrace with BBQ gas hookup overlooking the treetops and charming homes of South Forest Hill.This boutique building offers 24-hour concierge, fitness centre, party room and more. Steps to St. Clair West Subway, Loblaws, cafés, restaurants, parks and shops. Located near Toronto's top private schools, including The Bishop Strachan School and Upper Canada College, making it an exceptional choice for families seeking one of the city's most prestigious neighbourhoods. (id:61852)
Hc Realty Group Inc.