
Toronto, Ontario
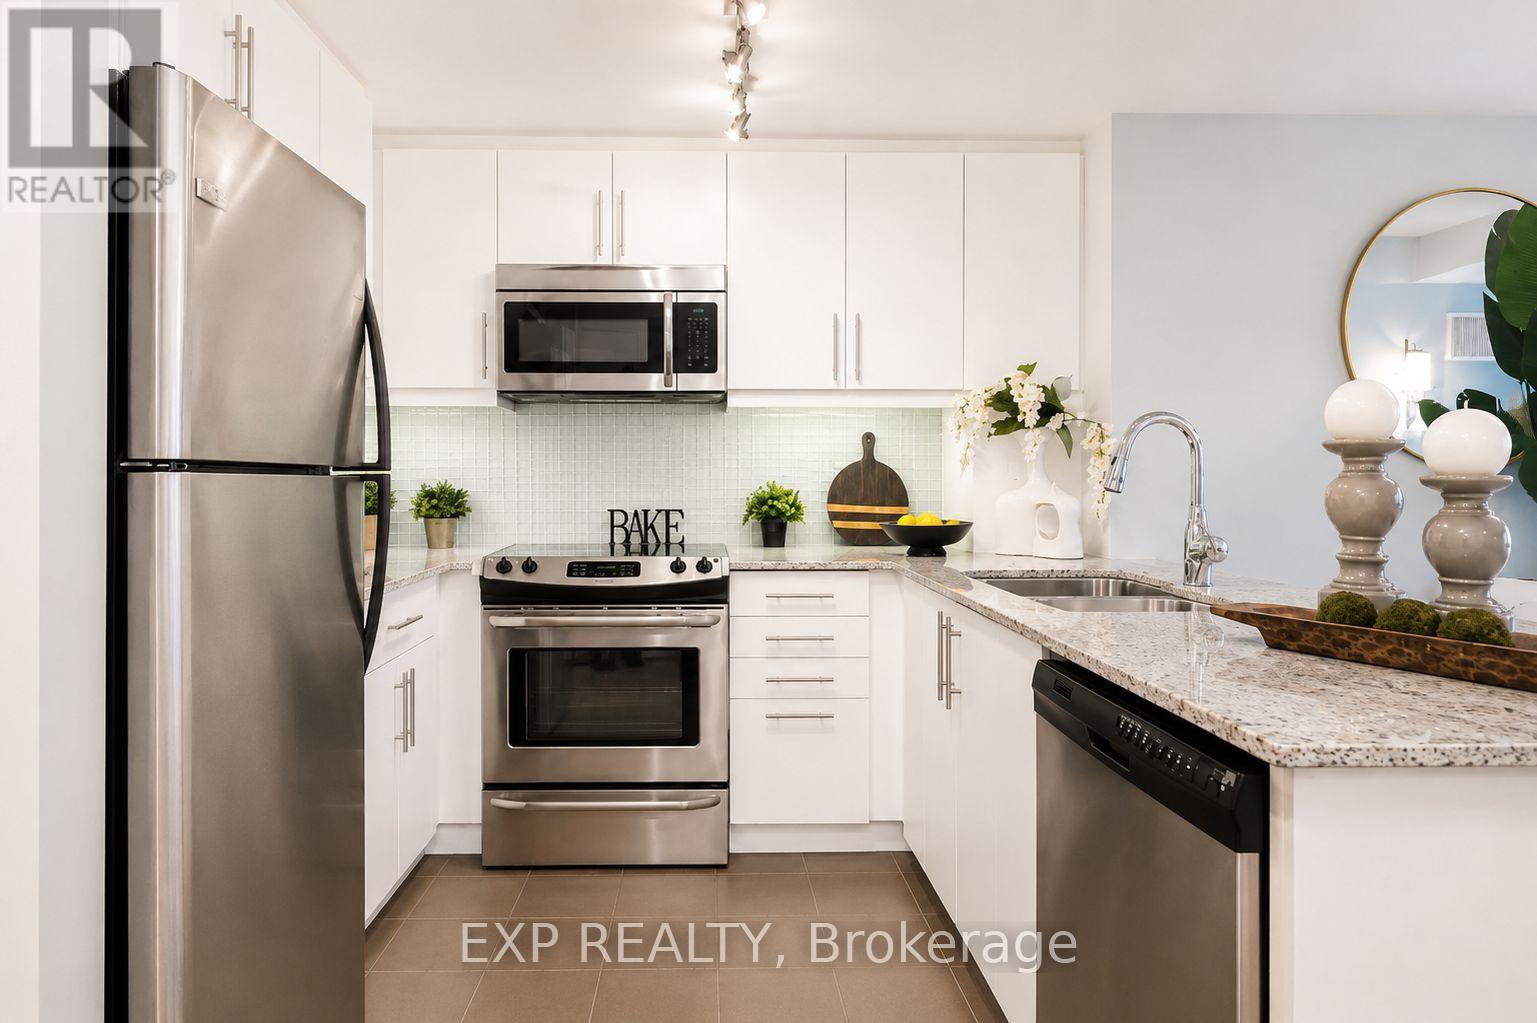
Welcome to Forest Hill Living Without the Forest Hill Price Tag! This Bright and Spacious 1 Bedroom Suite Delivers Style, Function, and An Unbeatable Location, Boasting an Impressive 98 Walk Score, 86 Transit Score & 85 Bike Score. Designed with a Smart, Open Layout and No Wasted Space, This Unit Features High Ceilings, Wood Plank Flooring, and a Private Balcony for Everyday Enjoyment. This Large Bedroom Easily Fits a King Sized Bed and Offers Custom Built-In Organizers with Generous Storage. Complete with Parking, Locker, and Bike Rack for Two. Perfectly Positioned at Bathurst & St. Clair with Streetcar TTC Access at Your Doorstep. Steps to Dollarama, Bakery Garden Cafe Just Downstairs, Shoppers, Dining, and Daily Essentials, plus a Short Stroll to Loblaws, Starbucks, Wychwood Barns, The Ravine, and St. Clair West Subway Station. Enjoy Full Service Amenities: Gym, Pool, Sauna, Terrace with BBQs, Guest Suites, Party Room, Theatre Room, Rooftop Terrace, Library, Billiards Room, Visitor Parking, Mail Package Delivery Lockers and 24 hour concierge. Pet Friendly Building. Shows A++! Notable Mentions For Exceptional & Unique Coffee Shops/Dining Spots: Pura Vida, Krave Coffee, Queen of Persia, Sea Witch, Bar Ape, Le Bleu Coffee as Well as Baker & Scone. (id:61852)
Exp Realty
Waterloo, Ontario
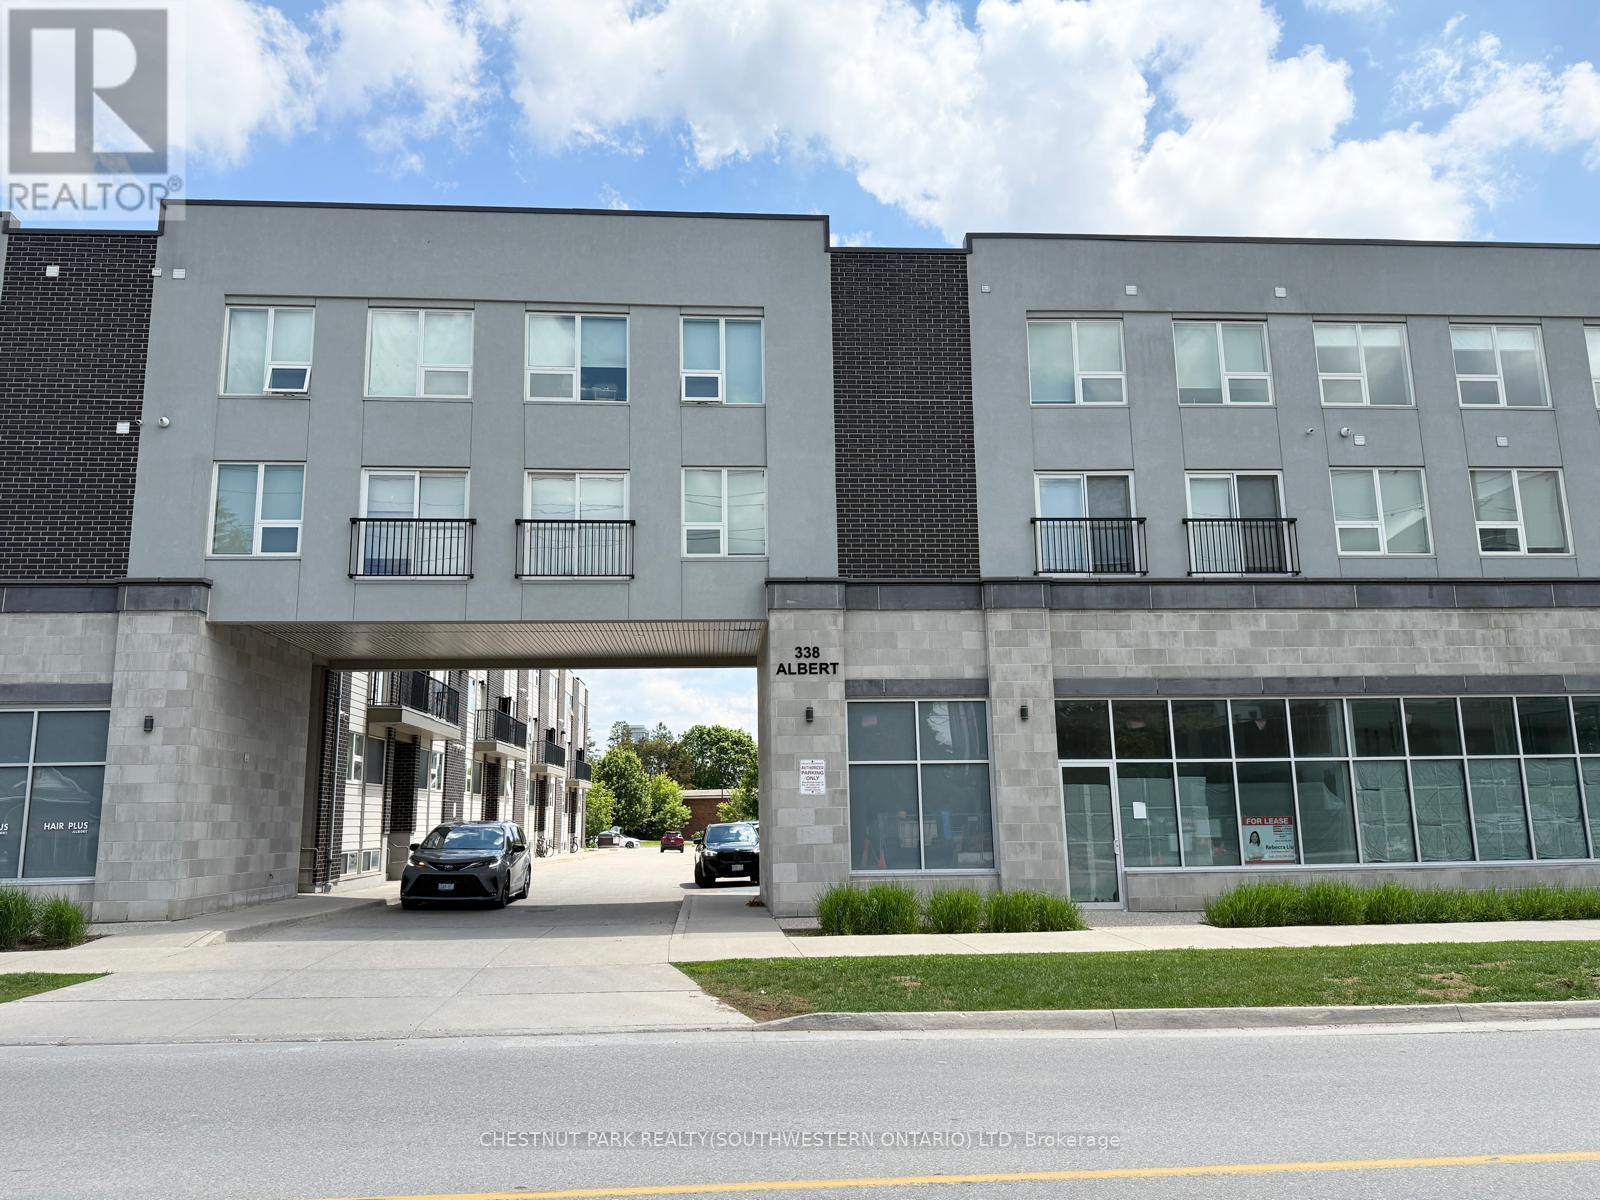
Welcome to Ivy Towns 3 by IN8 Developments - a modern and spacious stacked condo perfectly suited for investors or university living. This stylish TWO-LEVEL unit offers approximately 1,600 sq. ft. of well-designed living space, featuring THREE BEDROOMS and THREE BATHROOMS, and a versatile den/study that can easily serve as a FOURTH BEDROOM. This move-in ready unit showcases low-maintenance porcelain and laminate flooring throughout, a functional open-concept layout, in-suite laundry, and a private balcony. One exclusive parking space is included for added convenience. Built in 2018 and well maintained by the current owner, the property is fully leased until August 2026, offering excellent investment potential with the option for vacant possession in time for the 2026/2027 school year. Condo fees conveniently include water and WiFi. Ideally located within a 10-minute walk to Wilfrid Laurier University and the University of Waterloo, and close to Conestoga College's Waterloo campus, this home provides easy access to Uptown Waterloo, Waterloo Park, Conestoga Mall, and the LRT at UW Station. A rare opportunity to own a spacious, well-maintained condo townhome in one of Waterloo's most desirable student-oriented comm (id:61852)
Chestnut Park Realty(Southwestern Ontario) Ltd

Wellington North, Ontario
Discover the perfect blend of privacy and nature on this beautiful 13+ acre property, featuring mature bush, a picturesque small pond, and expansive garden areas ready for your landscaping or hobby farming dreams. Conveniently located between the great communities of Mount Forest and Arthur where you will find all the amenities you need. The well-maintained raised bungalow offers a durable brick and vinyl exterior, 3 spacious bedrooms, and 2 full bathrooms. Enjoy year-round comfort and energy efficiency with a ground source geothermal heating and cooling system. Whether you're looking for a tranquil family home, a recreational property, or a place to enjoy gardening and the outdoors, this unique acreage offers endless possibilities. Surrounded by nature yet offering the comfort of modern amenities, this is country living at its finest. (id:61852)
RE/MAX Icon Realty
Markham, Ontario
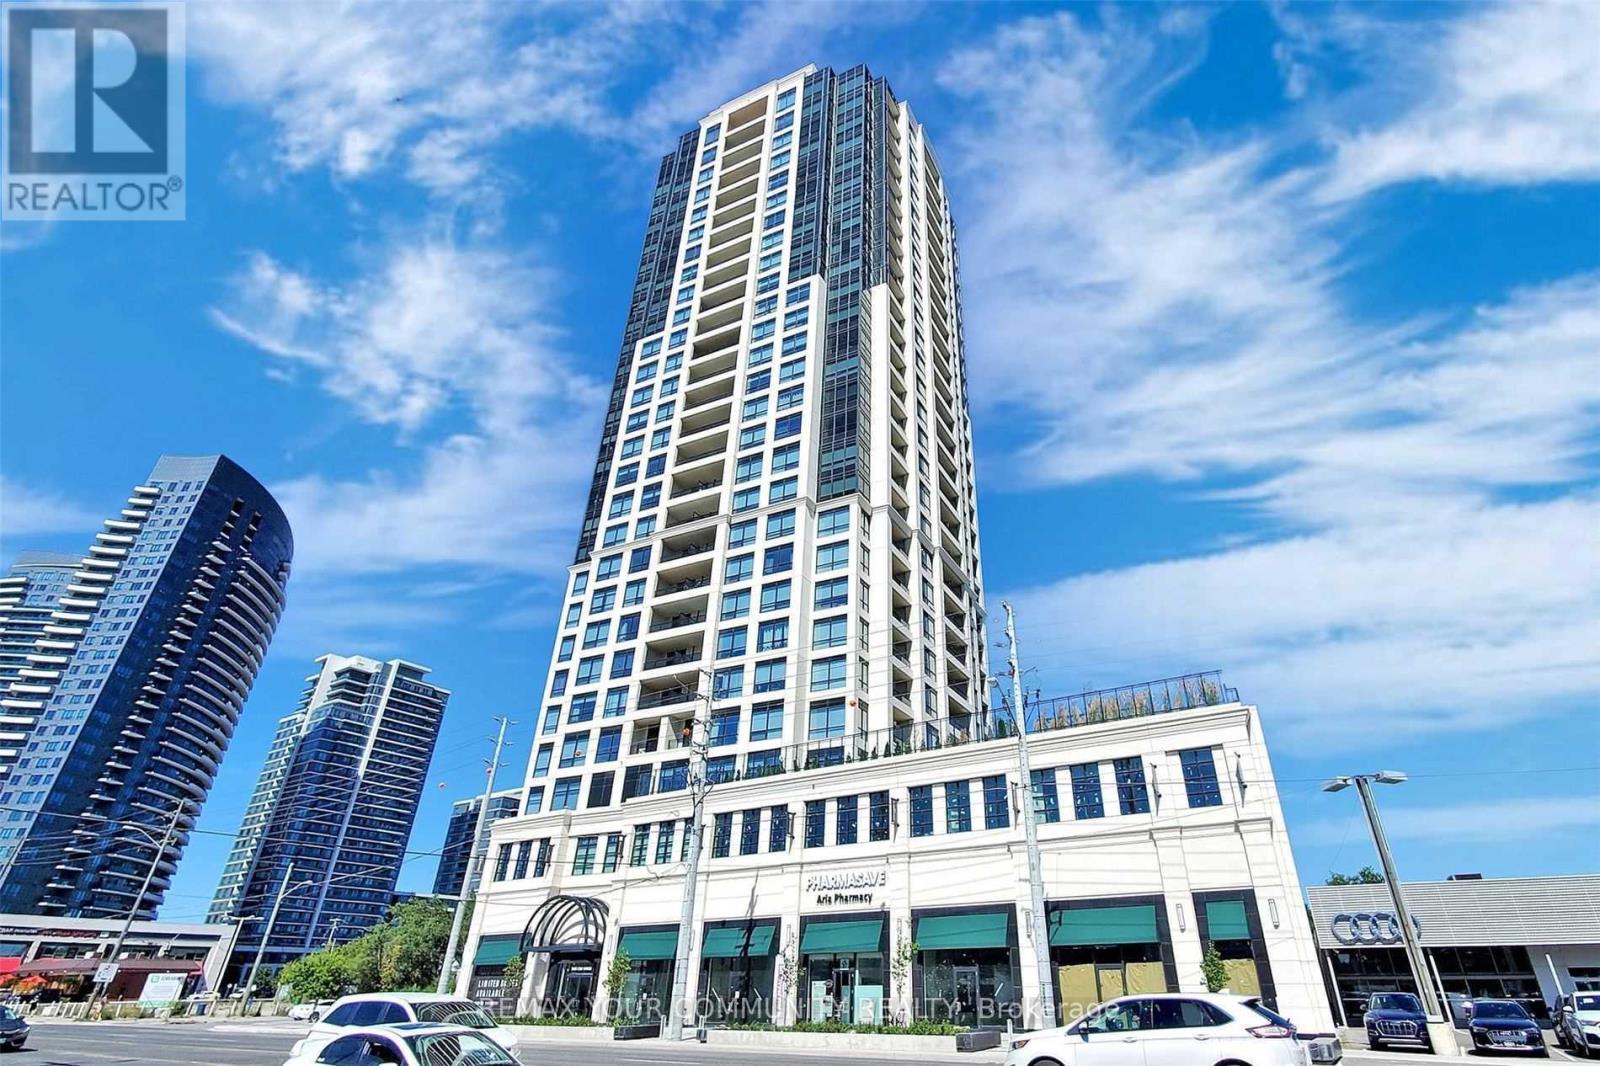
Beautiful 1 Bedroom + Den Suite In Heart Of Thornhill ** Parking & Locker Included ** Large Walk In Closet, Separate Den, High End Built In Appliances, Soft Close Cabinets, Granite Countertops, Wide Plank Laminate Flooring. Fantastic Amenities: 24Hr Concierge, Theatre, Library, Yoga Room, Fitness Room, Guest Suite, Bbq Area, Sauna, Outdoor Park, Visitor Parking. Steps To Yonge/Steeles, restaurants, cafes, banks, and pharmacies, Centerpoint Mall & 5 Minutes Walk From TTC. Unit Can Be Furnished for an Additional Fee. (id:61852)
RE/MAX Your Community Realty
Bradford West Gwillimbury, Ontario
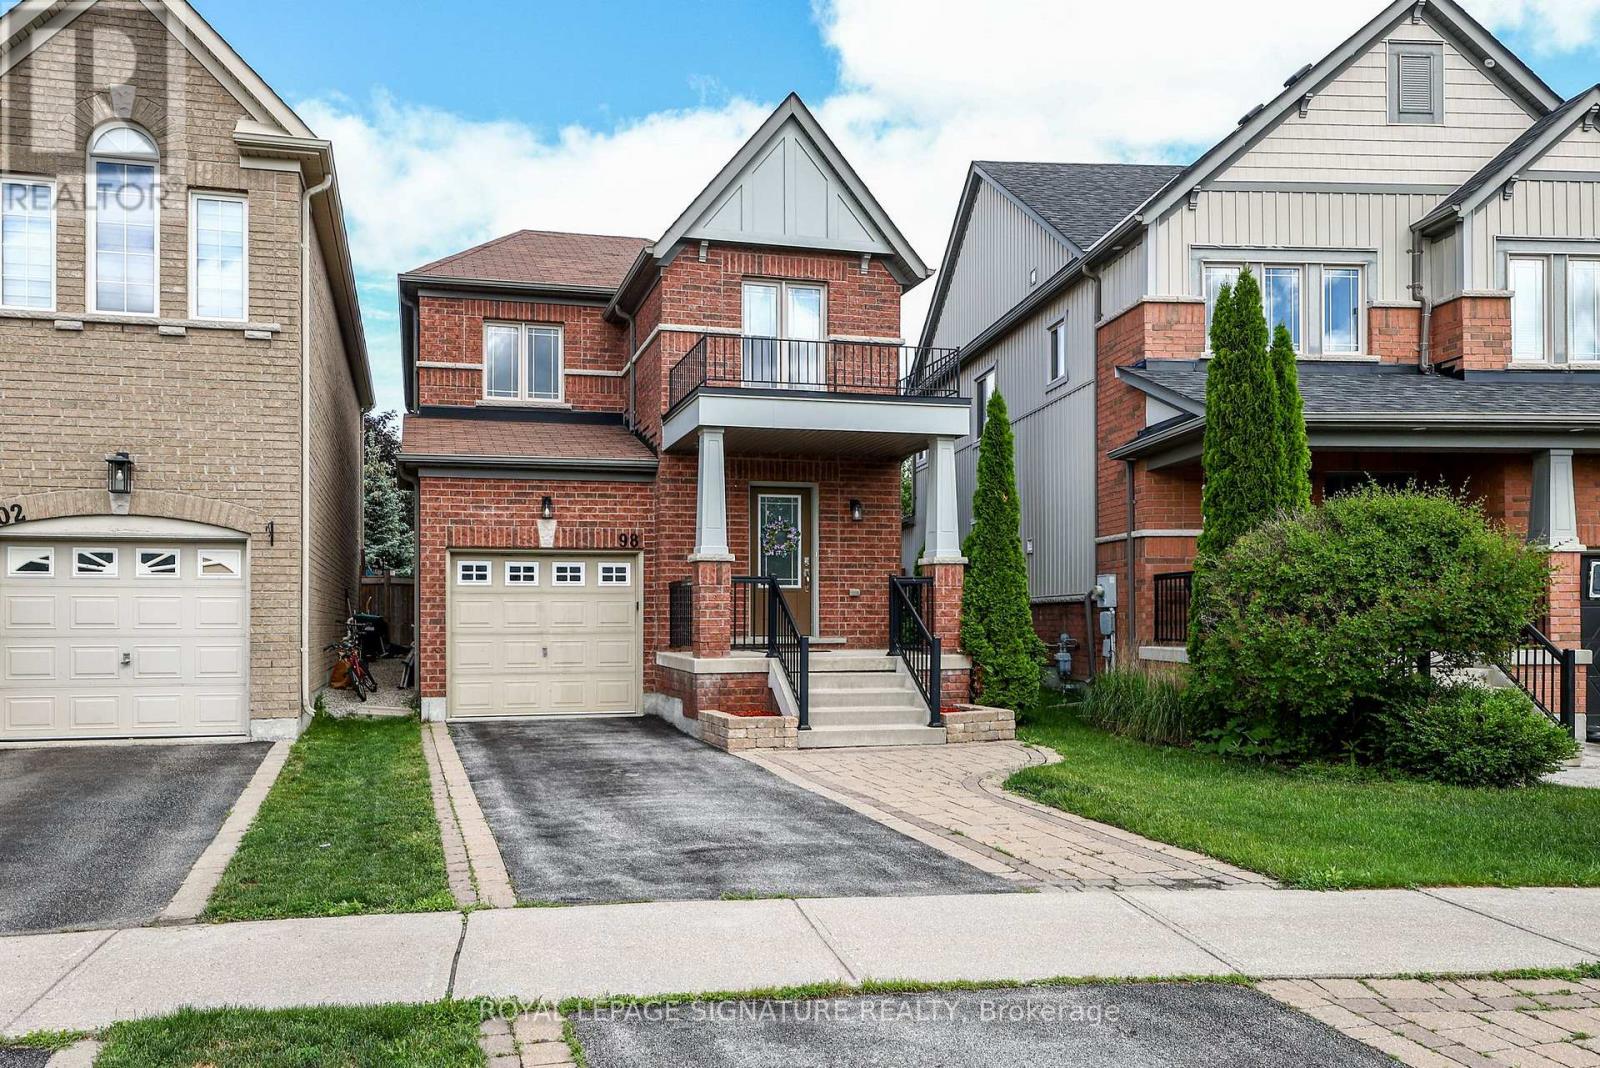
This charming 3-bedroom, 2.5 bath home offers a bright kitchen, an eat-in dining area with a walkout to a large patio and fully fenced backyard, that's perfect for outdoor entertaining and everyday living. Enjoy relaxing in the inviting living room, and take advantage of the finished recreation room in the basement ideal for a play area, or media room. An office is tucked away in the basement for privacy and a utility/ laundry /storage area round out the lower-level. The primary bedroom boasts a 3-piece ensuite, generous walk-in closet with built-in shelving. Two additional bedrooms are well sized and share a spacious bathroom located on the second floor. A conveniently placed powder room is between the main and lower levels for guests. Enjoy living in a community close to schools, shopping, restaurants, parks, library, recreation centre, transit and highways. Not to be missed! (id:61852)
Royal LePage Signature Realty
Aurora, Ontario
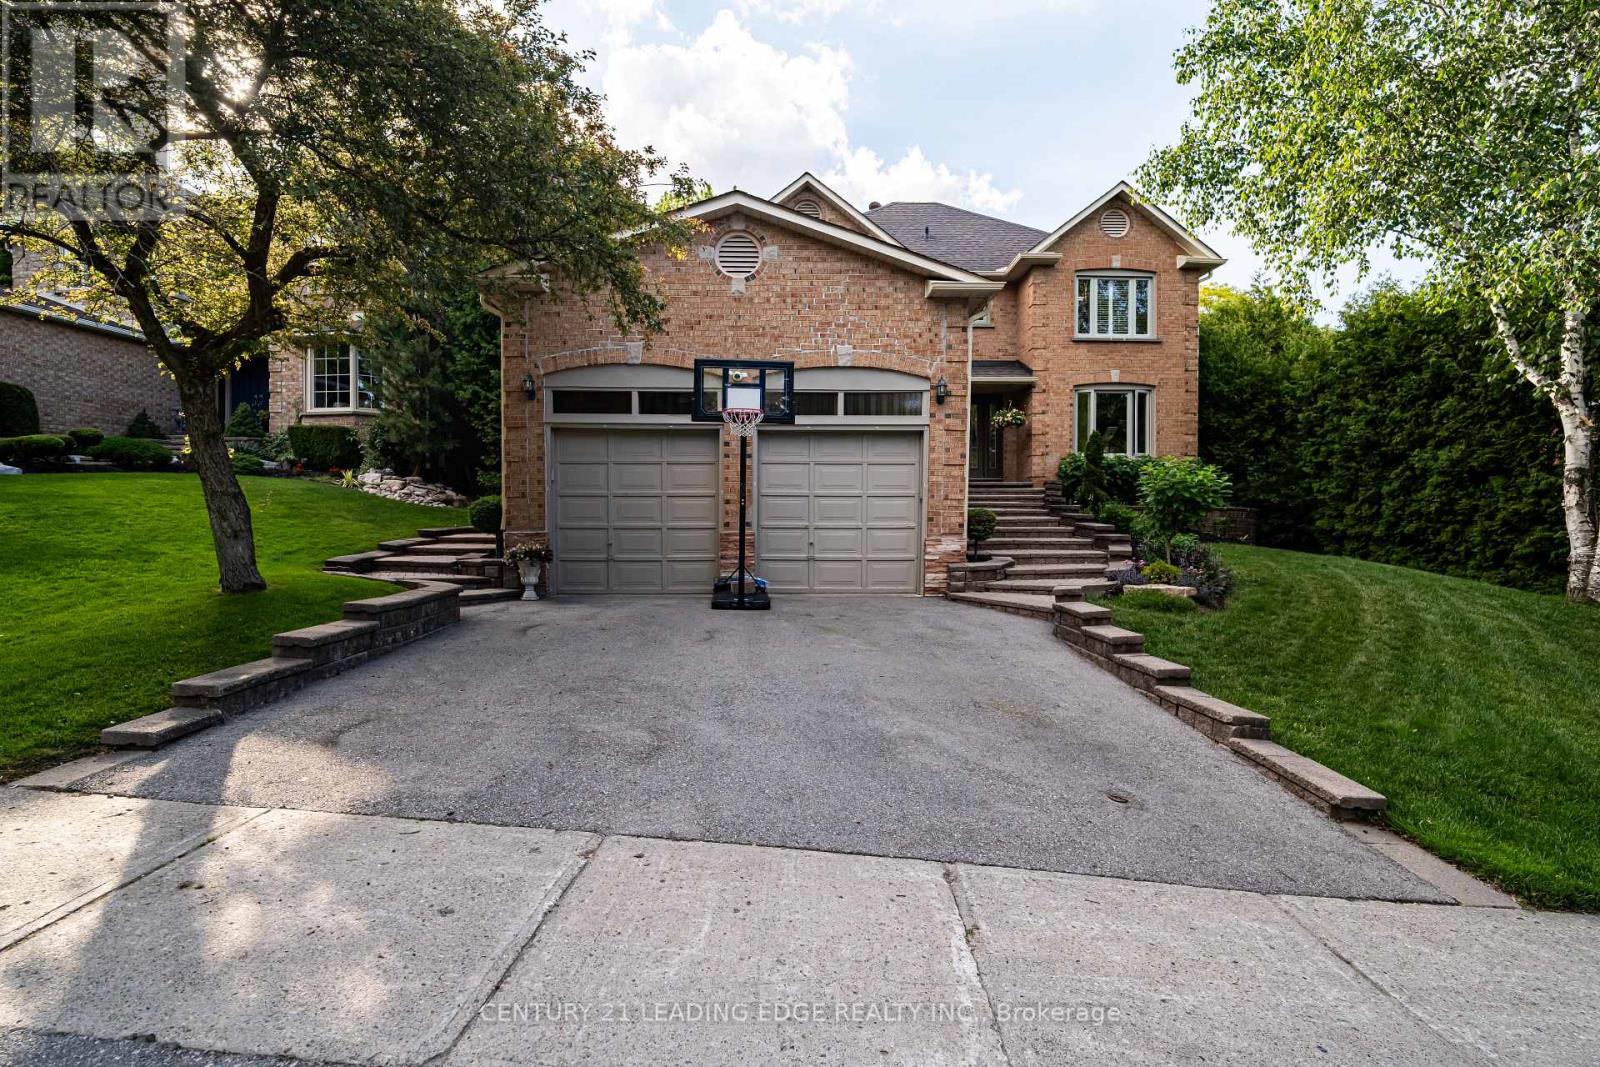
Welcome to 53 McClenny Drive - a spacious 4-bedroom, 4-bathroom family home situated on one of the largest and widest lots in Aurora Highlands. This property features a rare 65.66 x 151.20 ft lot (approximately 9,900 sq ft) with sides fully fenced and 20+ ft hedges providing excellent privacy across the rear, offering a deep and private backyard with excellent potential for a pool. Offering fantastic curb appeal with a recently paved driveway (2023) and beautifully redesigned front landscaping, this home is completely move-in ready. Step inside to a bright and modern main floor featuring smooth ceilings, elegant pot lights, and a thoughtfully opened layout that creates a seamless flow between the kitchen and the family room. This level also offers a versatile bonus room-ideal for a private home office or an additional main-floor bedroom-plus the ultimate convenience of main floor laundry with direct access to the garage, which provides an abundance of overhead storage space. An upgraded staircase leads you up to the second level. Enjoy the beauty and easy maintenance of a completely carpet-free home, featuring stunning engineered hardwood throughout the house, including all four generously sized bedrooms. A standout feature of this property is the fully finished basement with its own separate entrance. Offering incredible potential for an in-law suite or rental income, this private, self-contained space is also carpet-free, tastefully updated with new flooring and a completely renovated full bathroom (2024). Located just steps from scenic walking trails, lush community parks, top-rated schools, and excellent local golf clubs, with quick access to the Aurora GO Station and Highway 404. Don't miss this rare opportunity to own a versatile, turn-key property in the heart of Aurora Highlands! (id:61852)
Century 21 Leading Edge Realty Inc.
Niagara Falls, Ontario
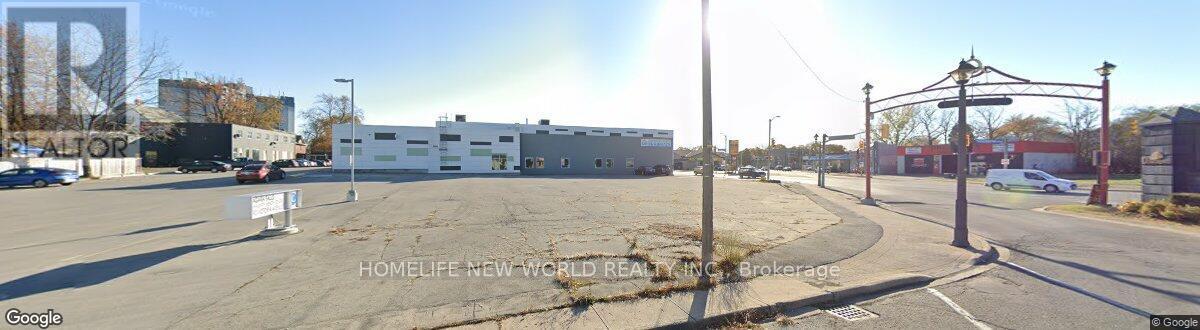
Location ! Location ! Location ! Ontario Premier Doug Ford Has Launched a Major Development Plan Called * Destination Niagara * Which Aims To Transform the Niagara Falls Area into A World -Class Tourist Destination Building More Casinos / Theme Park / Improving Transportation ( eg Expanding the QEW and Airport ) This Plan Will Attract More Tourists ( from 13 Million to 25 Million ) And Encourage Them to Stay Longer and Significantly Increase the Ontario Economy $ 3 Billion GDP. (id:61852)
Homelife New World Realty Inc.
Innisfil, Ontario
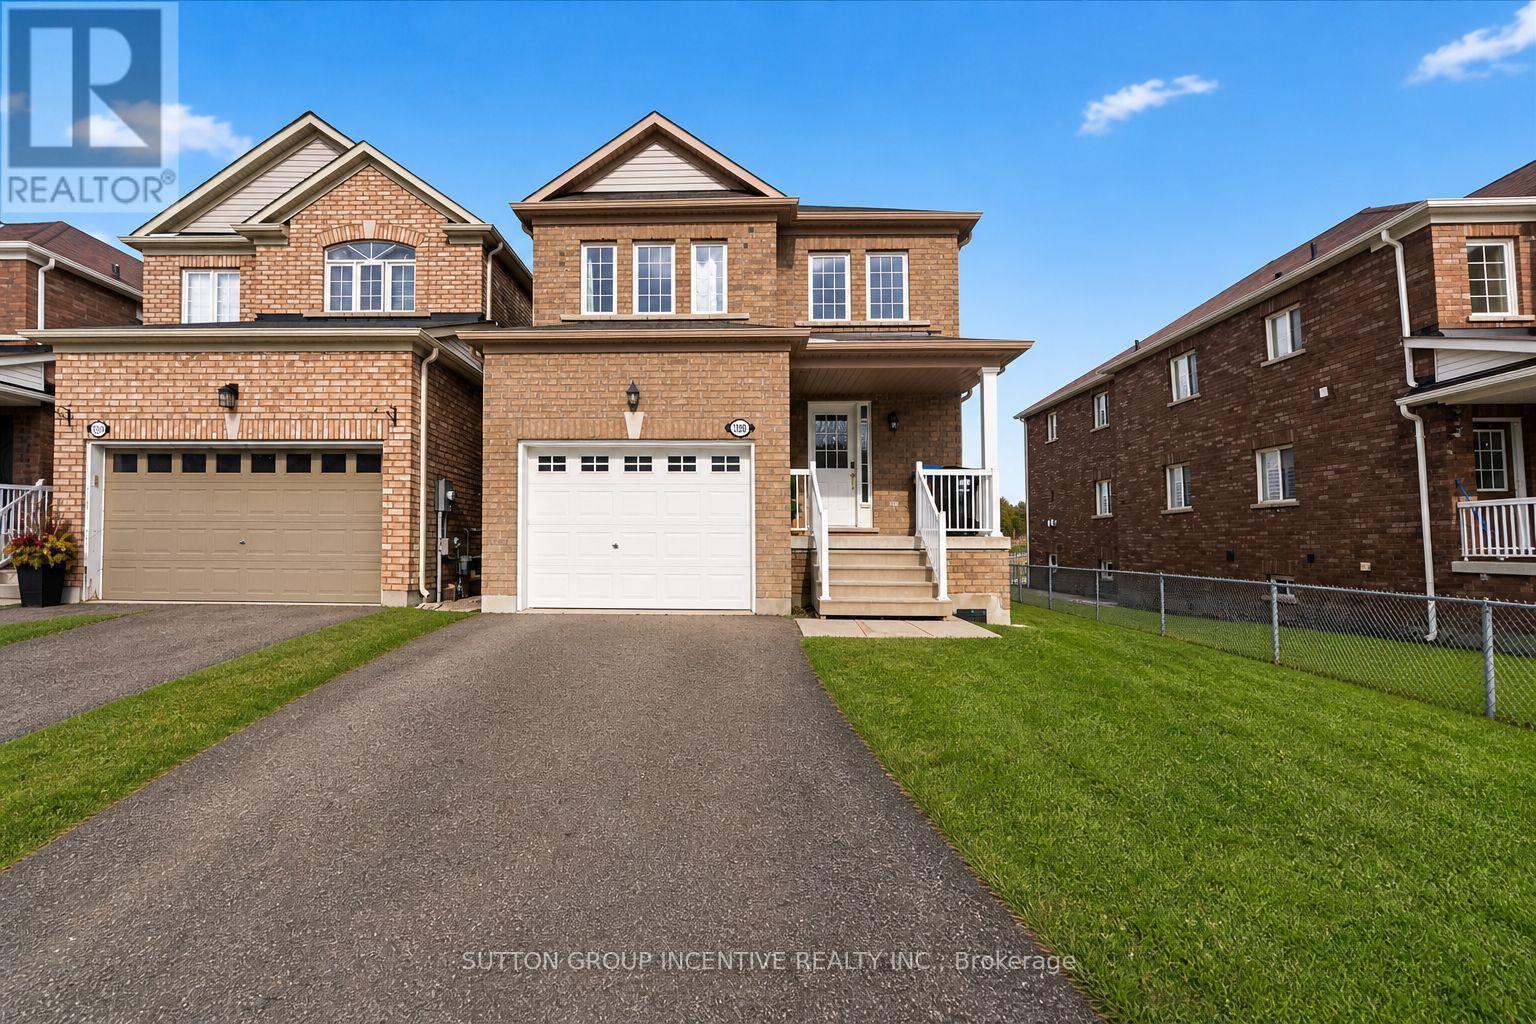
Welcome to this beautiful 4-bedroom, 3-bathroom home nestled in a sought-after family-friendly neighbourhood. Backing onto a tranquil pond and green space, this property offers a peaceful setting with stunning views and no direct rear neighbours. The bright and functional layout features spacious living and dining areas, a modern kitchen with plenty of storage, and large windows throughout that fill the home with natural light. Upstairs, you'll find four generously sized bedrooms, including a primary suite complete with a walk-in closet and private ensuite. Ideally located close to excellent schools, parks, walking trails, shopping, restaurants, and everyday amenities, this home offers the perfect combination of comfort, convenience, and natural surroundings. Easy access to commuter routes makes travelling a breeze.Enjoy the privacy of a premium lot while being just minutes from everything Innisfil has to offer.Please note: Basement and garage are not included in the lease. Tenant responsible for utilities, lawn maintenance, snow removal, and tenant insurance. No pets and Subleases. (id:61852)
Sutton Group Incentive Realty Inc.
Vaughan, Ontario
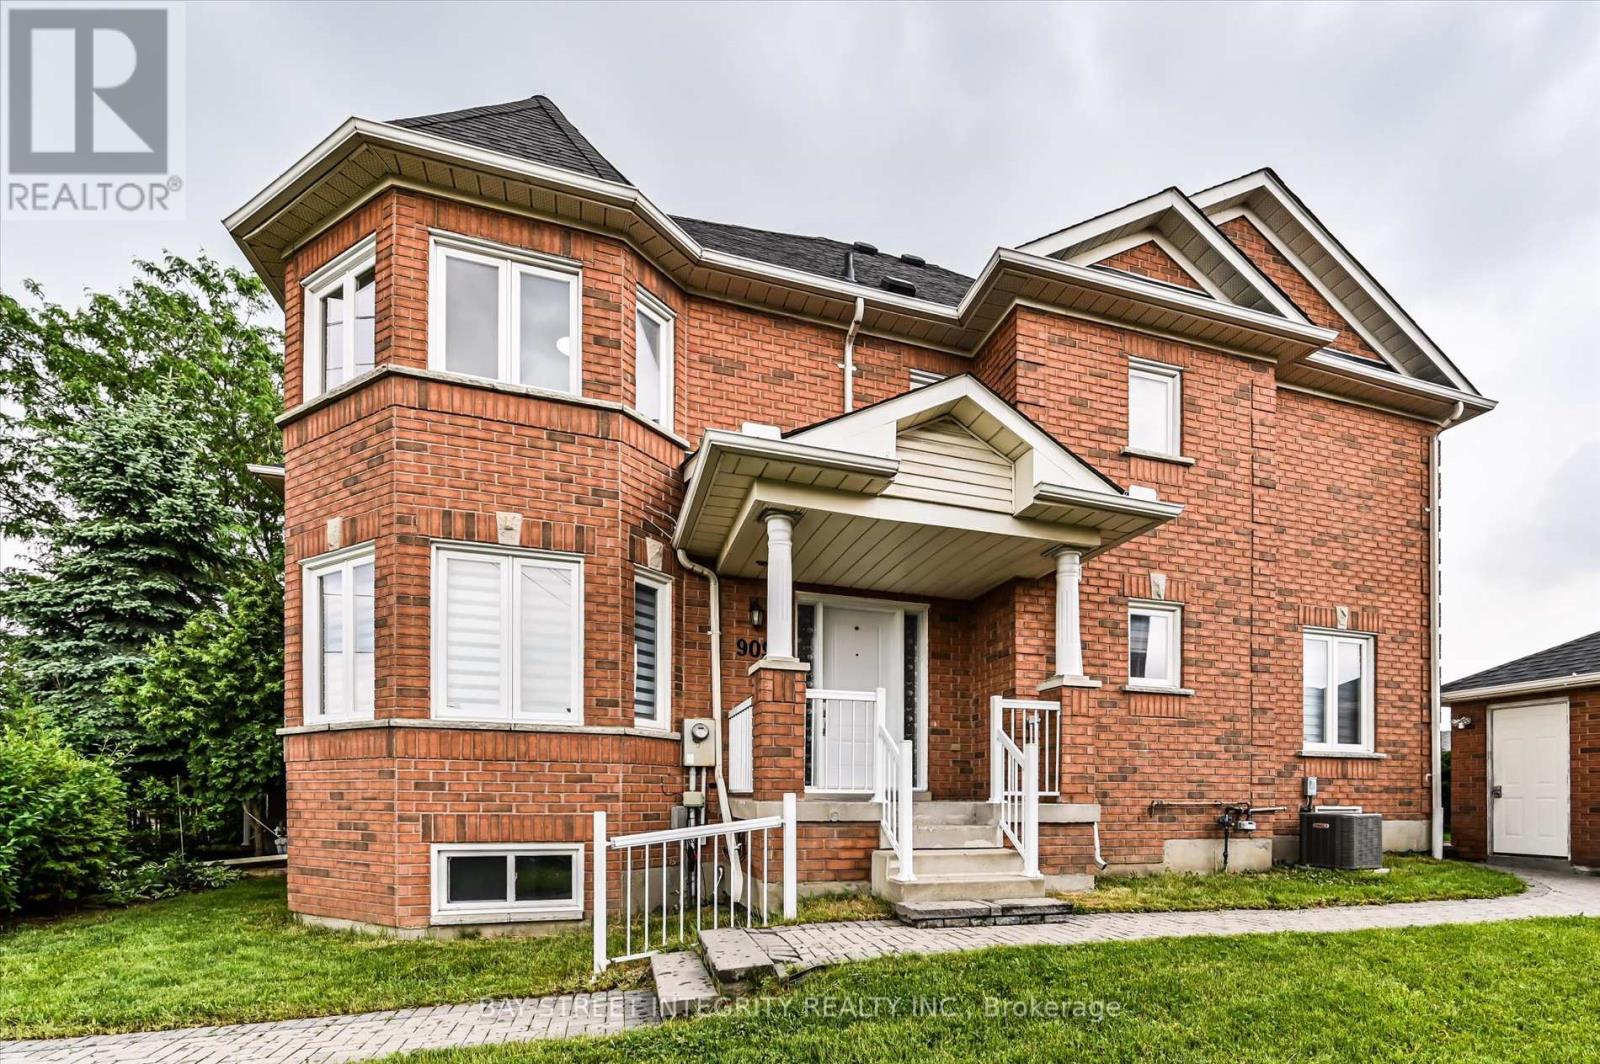
Rarely offered end-unit townhome situated on a premium 51' x 91' lot. Abundant side windows flood the home with natural light, making it feel like a true semi-detached house. Located in the highly sought-after Dufferin Hill community within Vaughan's prestigious Patterson neighborhood, this property boasts 3 parking spots, 1,873 sq. ft. of above-grade living space, and a fully finished basement (over 800 sq. ft.). The lower level features one bedroom, one bathroom, three storage rooms, and a large entertainment area, ideal for an extended family. Step outside to enjoy a large, private backyard. Situated in a quiet, family-friendly neighborhood, you are just a short walk from highly rated schools, parks, and shopping. Transit is incredibly convenient with the TTC right at your door and quick access to the Rutherford GO Station, Highway 407, and Highway 7. Enjoy complete peace of mind with recently updated appliances and mechanicals: Furnace (Dec 2025), Tankless Water Heater (Dec 2025), A/C (2024), Washer & Dryer (2026), Stove (2026), Range Hood (2025), Refrigerator (2026), and Dishwasher (2022). Incredible income potential! The home's floor plan easily lends itself to a legal secondary suite in the basement, featuring a separate entryway, full kitchen, and private laundry. (id:61852)
Bay Street Integrity Realty Inc.
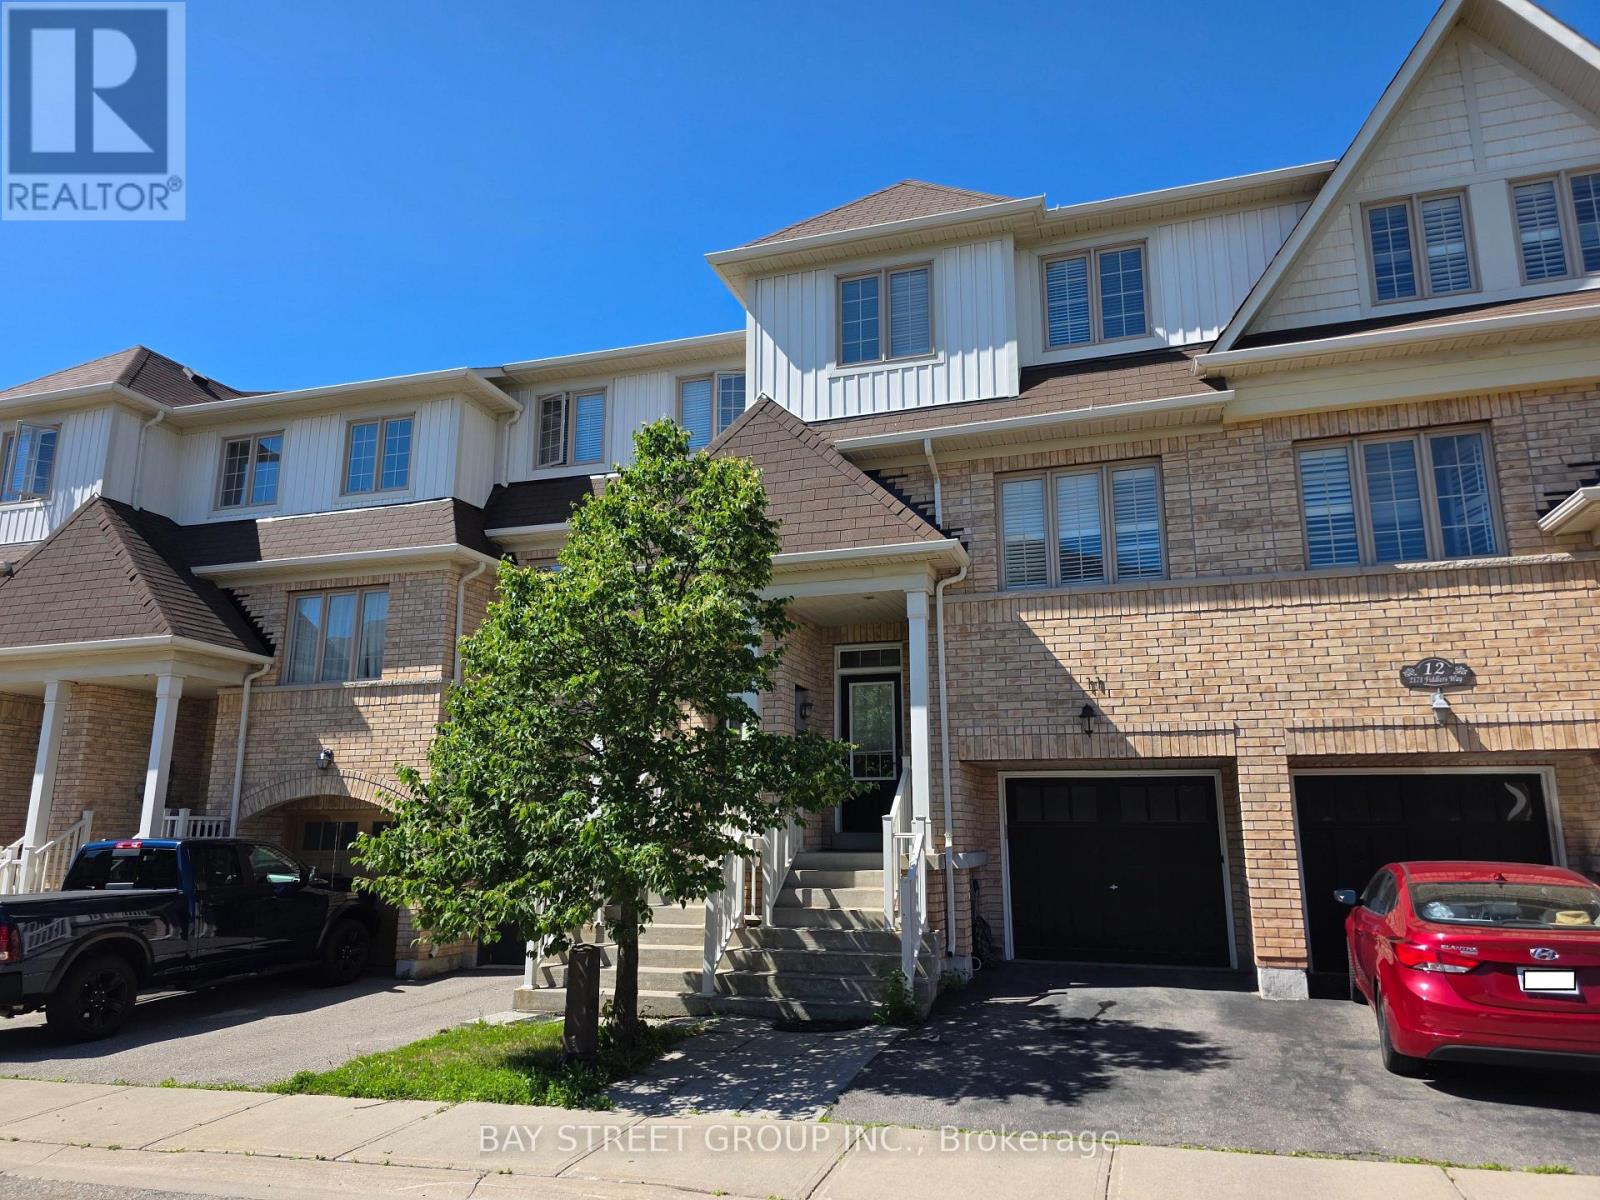
Oakville, Ontario
Stunning 3-Bedroom, 3-Bath Townhome In Sought-After Westmount, North Oakville! Beautifully Maintained 3-Storey Att/Row Features Spacious Open-Concept Living & Dining With Rich Hardwood Floors, Modern Kitchen With Centre Island, 9 Foot Ceiling on Main, Stainless Steel Appliances & Breakfast Area Overlooking The Backyard. Primary Bedroom Boasts 4-Pc Ensuite. Finished Walk-Out Lower Level With Large Recreation Room & Private Den/Office - Perfect For Working From Home. Enjoy Your Own Deck, Ideal For Outdoor Entertaining. Inside Garage Access, 2 Total Parking Spaces. Minutes To Oakville Trafalgar Memorial Hospital, Top-Rated Schools, Parks, Transit & All Major Amenities At Dundas & Third Line. A Turnkey Home In One Of Oakville's Most Desirable Communities - Nothing To Do But Move In! (id:61852)
Bay Street Group Inc.
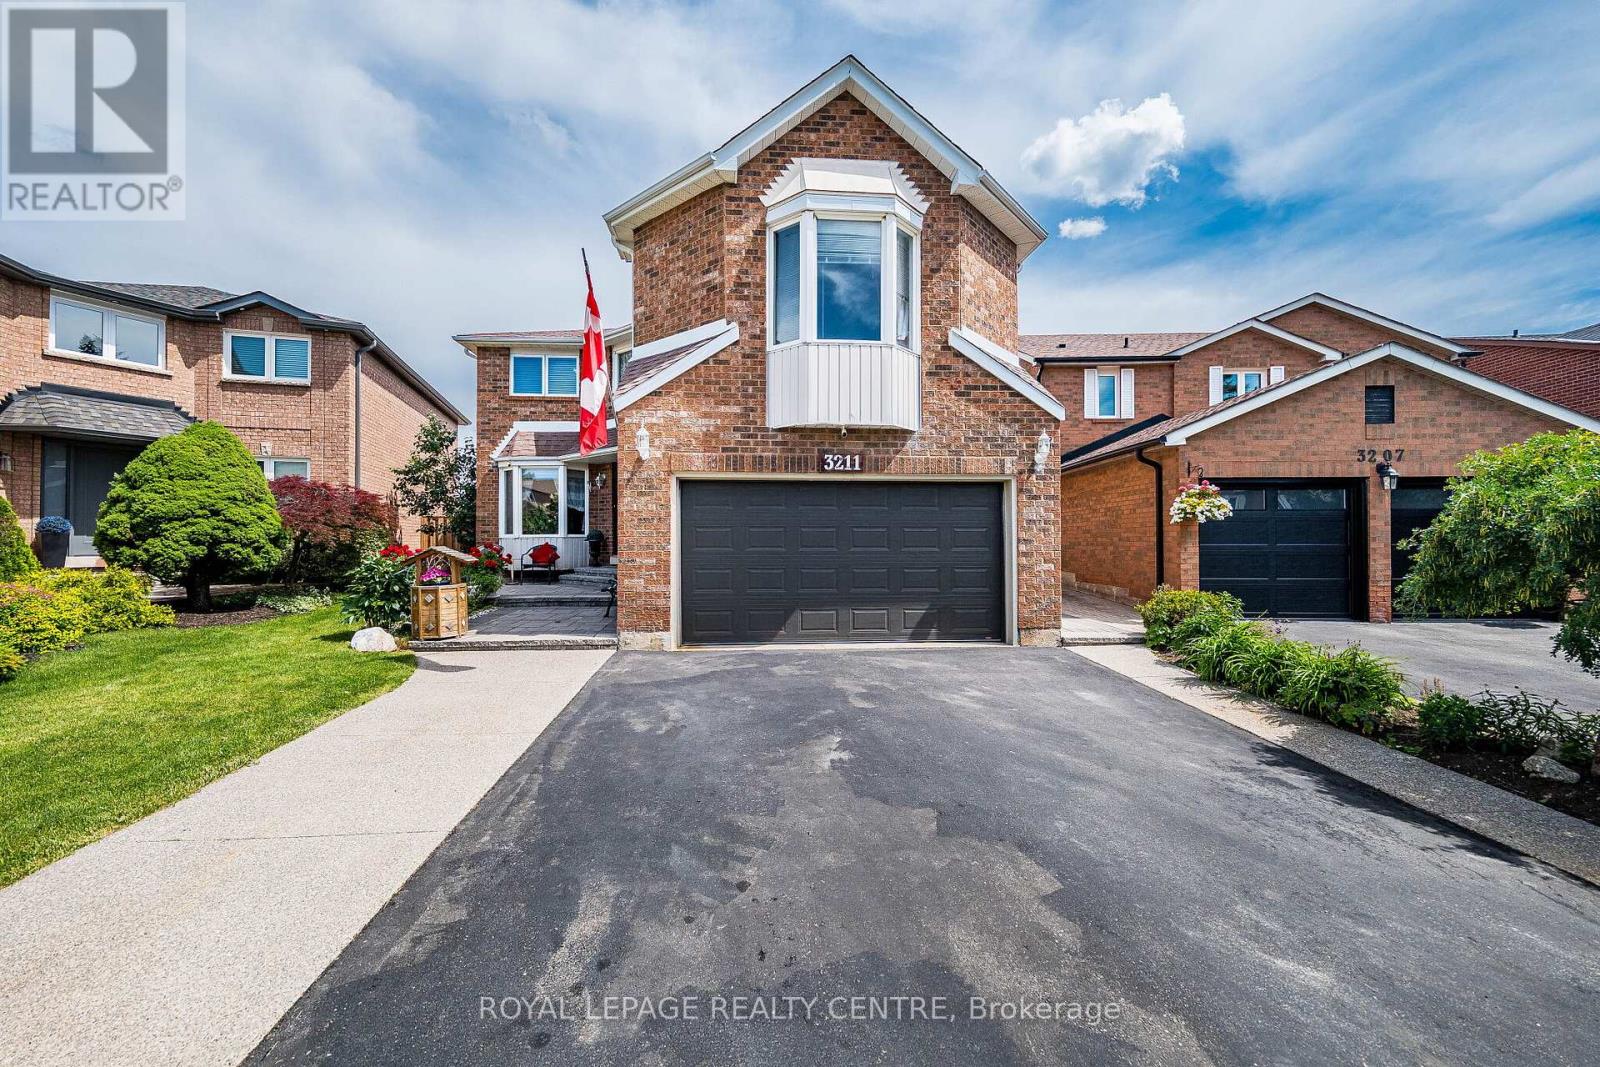
Mississauga, Ontario
Welcome To This Beautiful Family Home, Where Timeless Elegance Meets Everyday Comfort. Nestle On A Quiet, Family-Friendly Court In The Heart Of Erin Mills, This Exceptional 4-Bedroom, 4-Bathroom Residence Has Been Thoughtfully Designed For Comfortable Living, Effortless Entertaining, And Creating Lasting Memories. From The Moment You Step Inside, You'll Appreciate The Spacious Layout And Inviting Atmosphere. The Stunning Family Room Features 9.5-Foot Ceilings, Rich Hardwood Flooring, And A Cozy Fireplace That Creates The Perfect Gathering Space For Family And Friends. The Elegant Living Room Offers A Second Fireplace, Adding Warmth And Charm For Relaxing Evenings Or Entertaining Guests. The Spacious Primary Suite Is Your Private Retreat, Complete With A Beautifully Appointed Ensuite Bathroom And A Generous Walk-In Closet. Every Bedroom Offers Ample Storage, While A Dedicated Main-Floor Office With Hardwood Flooring Provides The Perfect Space For Working From Home Or Studying. The Finished Basement Adds Incredible Versatility, Featuring Two Additional Rooms, Three Storage Room, A Cold Cellar, And A Workshop - Ideal For A Home Gym, Guest Rooms, Or Simply Keeping Everything Organized. Step Outside To Your Own Backyard Oasis, Where An Oversized Deck, Charming Gazebo, And Cozy Firepit Create The Perfect Setting For Summer Barbecues, Family Amenities, Offering The Perfect Combination Of Tranquility And Convenience. Ideally Located Just Minutes From Highways 703 And QEW, This Exceptional Home Is Close To Top-Rated Schools, Parks, Shopping Plazas, Restaurants, And Everyday Amenities, Offering Perfect Combination Of Tranquility And Convenience. A Home Filled With Warmth, Character, And Space To Grow - Ready For Its Next Family To Create A Lifetime Of Memories. (id:61852)
Royal LePage Realty Centre
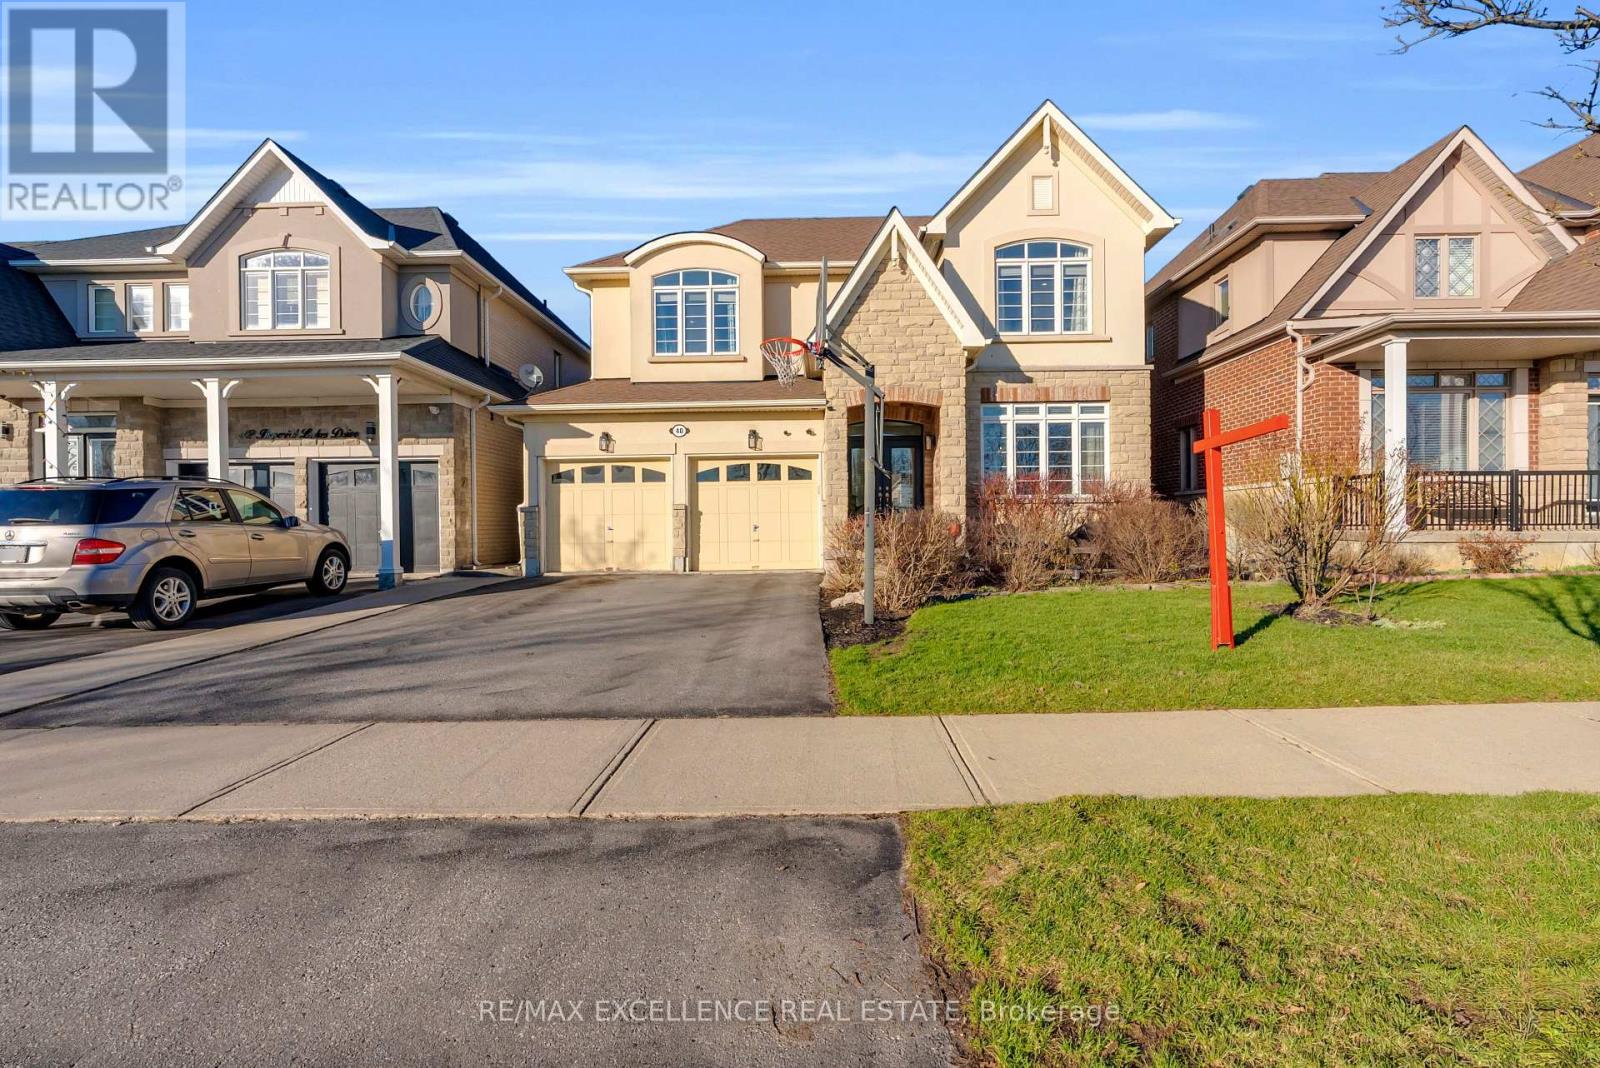
Brampton, Ontario
Stunning executive home in the exclusive Riverstone Community offering 4 Br & 5 bath. No house at the front for added privacy. Grand double door (8 Ft) entry leads to a bright combined living and dining area, perfect for entertaining. Spacious eat-in kitchen features quartz countertops, centre island, gas stove, and stainless steel appliances. Enjoy 9 ft smooth ceilings, hardwood floors throughout, elegant wainscoting, pot lights, oak stairs with iron pickets, and gas fireplace. Upgraded bathroom add a modern touch and the home is completely carpet-free. All bedrooms are connected to bathrooms for added convenience. Finished basement with separate entrance offers excellent income or in-law potential. (id:61852)
RE/MAX Excellence Real Estate
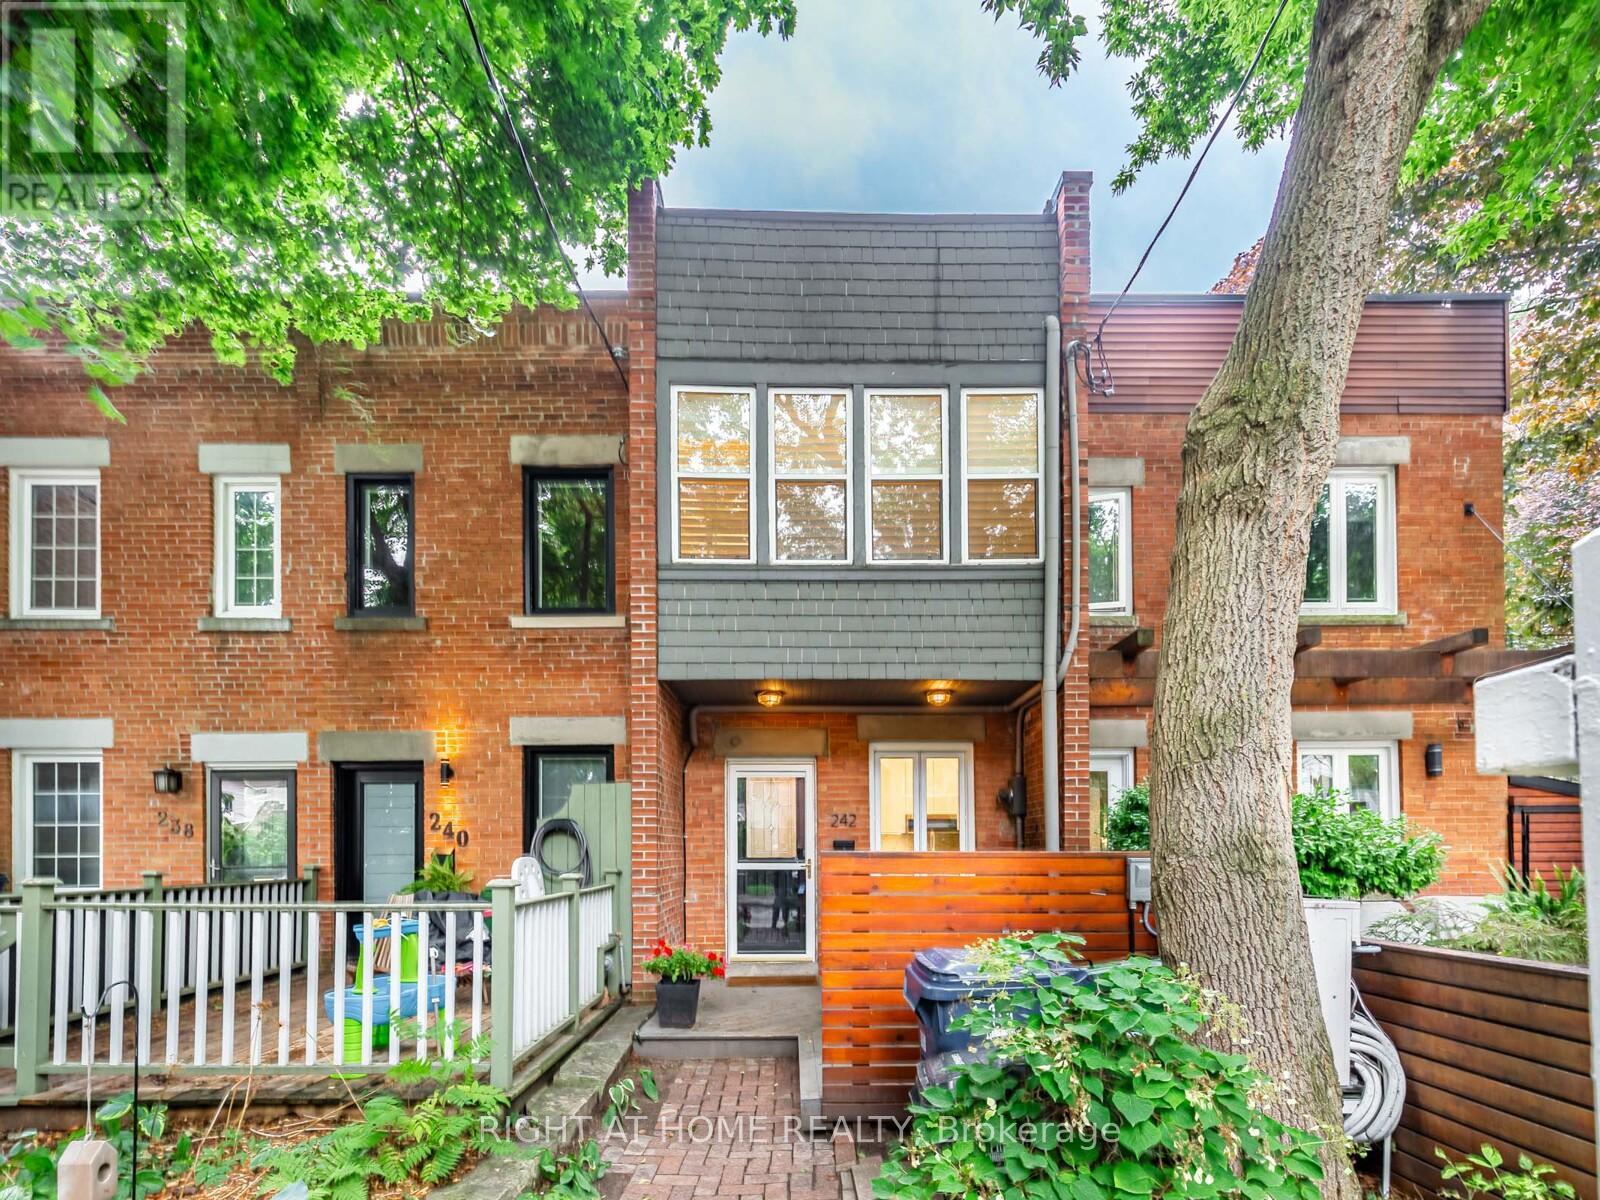
Toronto, Ontario
Fabulous sun-filled 2-bedroom plus den/office, 1.5-bath home with parking available for lease in Toronto's vibrant Beaches, just minutes walk to Queen St E, Kew Gardens, the boardwalk, and lake. The main floor features an updated separate kitchen with modern appliances and a spacious open concept living and dining areas that create a warm family vibe perfect for entertaining. A skylight above the stairs to the second floor and large windows in the primary bedroom fill key spaces with natural light. Upstairs, the king-sized primary bedroom offers a double closet, with a second bedroom down the hall and a full bathroom in between. The ground floor includes both an den/office and a flexible rec room with walkout to a fenced patio and a powder room for convenience. Enjoy a charming front porch ideal for morning coffee or evening relaxation. One surface level parking spot is included. Enjoy unbeatable proximity to shops, cafes, parks, excellent schools, and transit. This bright Beach home offers the ultimate neighbourhood lifestyle. (id:61852)
Right At Home Realty
,
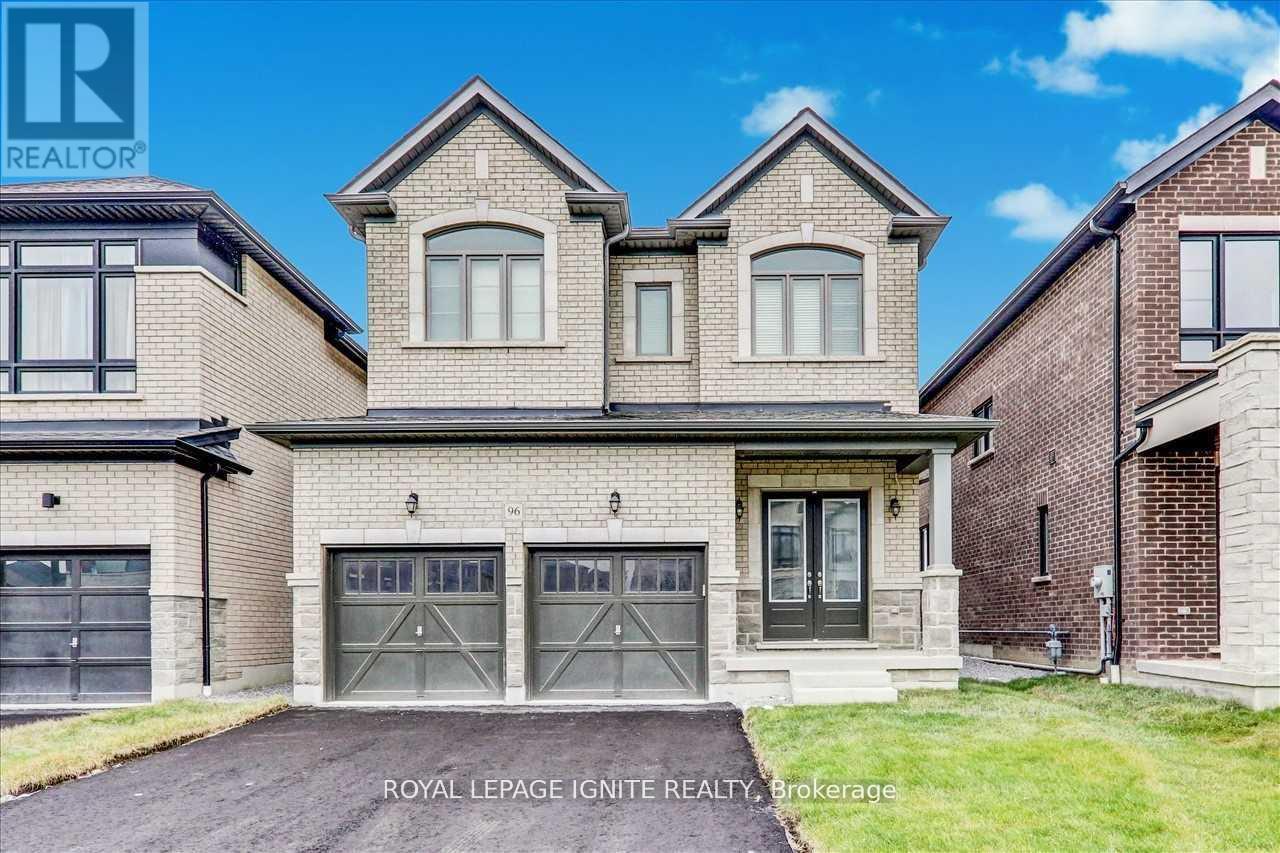
Welcome to this stunning, newly upgraded detached home in one of Whitby's most sought-after family-friendly communities. Offering 4 spacious bedrooms, 3 bathrooms, and an exceptional layout, this beautiful home is designed for modern family living. The main floor features soaring 10-foot ceilings, elegant hardwood flooring, a cozy fireplace, and a beautifully renovated chef-inspired kitchen complete with quartz countertops, porcelain tile flooring, premium finishes, and ample cabinetry. The second floor boasts 9-foot ceilings, four generously sized bedrooms, and a functional layout that provides both comfort and privacy, while the high-ceiling basement offers endless possibilities for future living space. A grand double-door entrance, double-car garage, and oversized driveway with parking for up to 4 vehicles add both style and convenience. Ideally located just minutes from Highways 401, 407, and 412, GO Transit, Durham Region Transit, top-rated schools, parks, walking trails, shopping, and everyday amenities, this exceptional home offers the perfect combination of luxury, comfort, and convenience in one of Whitby's most desirable neighbourhoods. A rare opportunity you won't want to miss! (id:61852)
Royal LePage Ignite Realty
Oshawa, Ontario
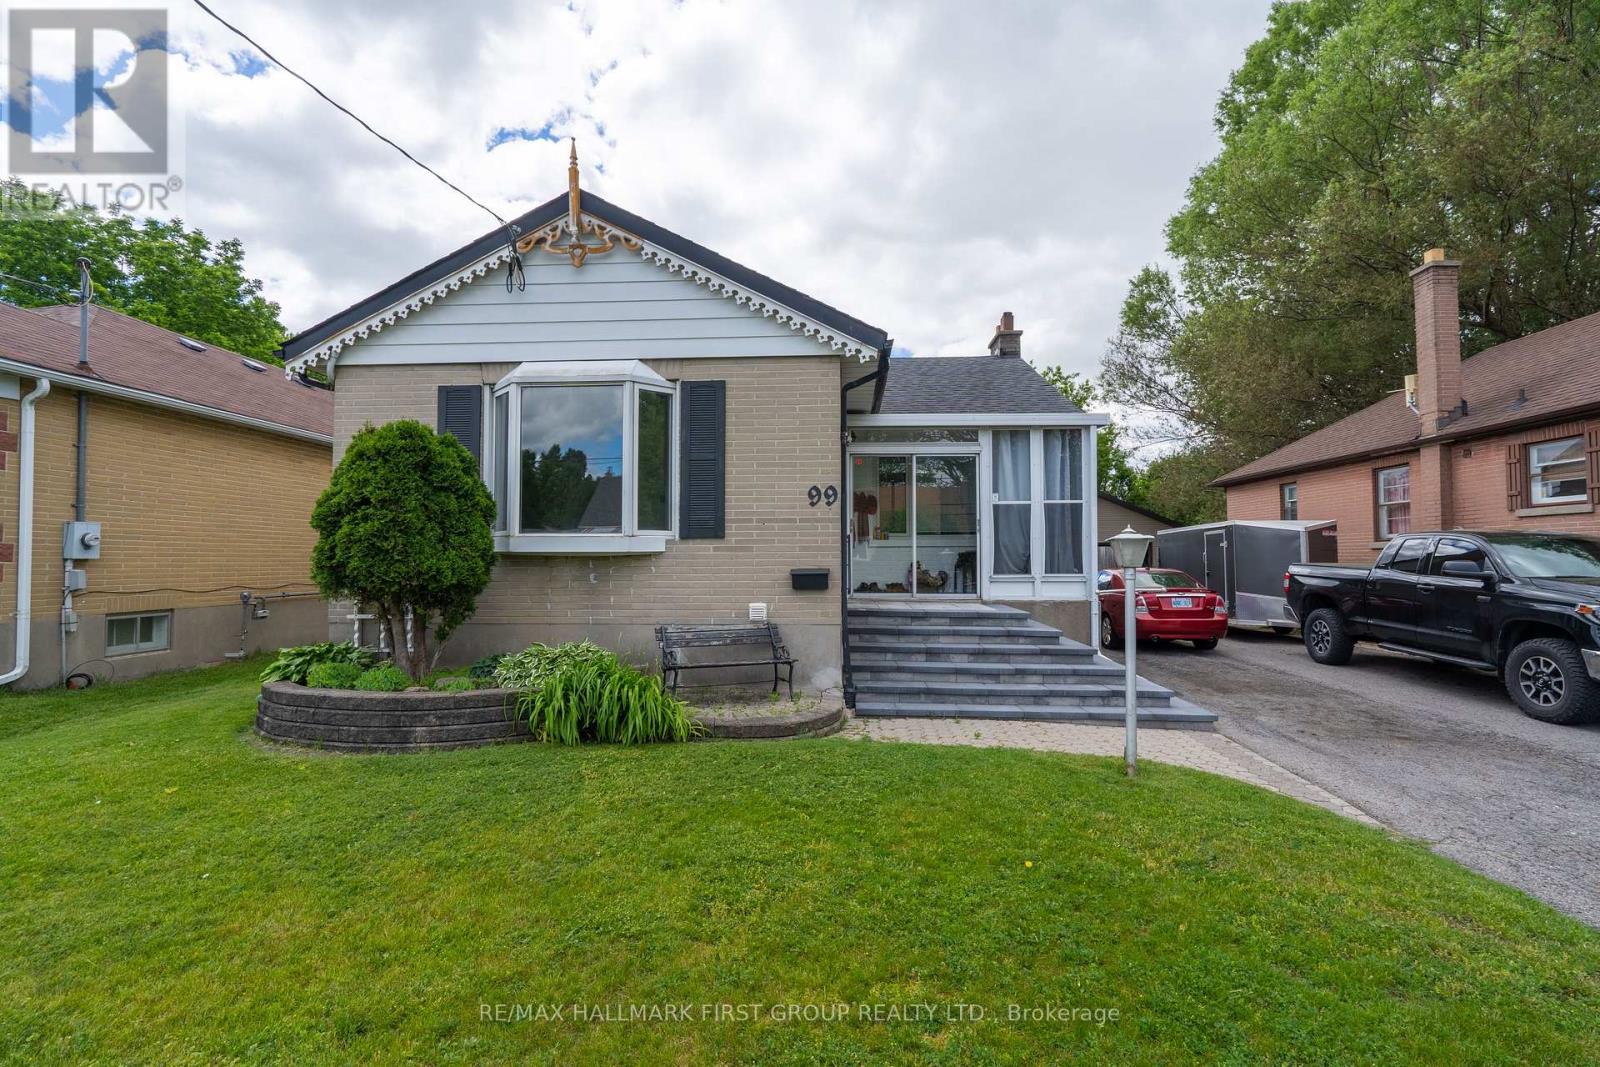
Welcome to this bright brick 2+2 bedroom bungalow in a quiet North Oshawa location. Sitting on a huge 166 ft deep lot, this home features an inground pool, a 10x10 workshop with hydro, and a walkout from the kitchen to the deck. The finished basement offers 2 additional bedrooms and a 3-piece bathroom. Close to stores, parks, transit, Highway 407, the university, and many amenities. Furnace and A/C 2011, new pool liner (2025), new kitchen appliances, and new front patio stones. Washer (2026), Dryer (2025) (id:61852)
RE/MAX Hallmark First Group Realty Ltd.
Toronto, Ontario
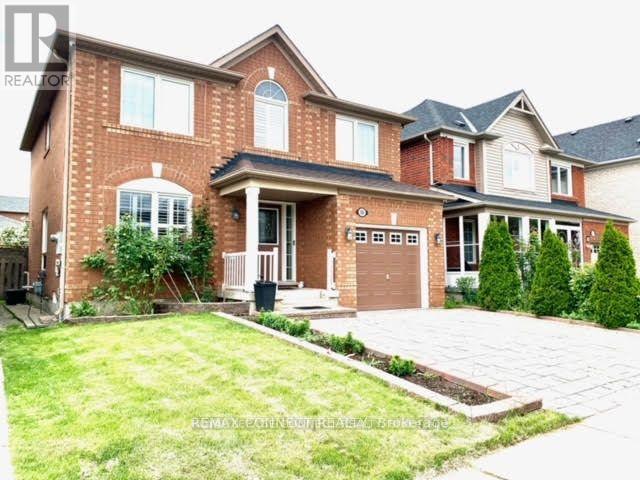
Built Home By Mattamy. Approx. 1900 Sq Ft. Bright Clean, Spacious Home. Perfect For a growing family. Hardwood Floors On Main Floor, open concept office area on 2nd floor. Alarm system already in place Tenant will need to hook up services directly with provider. Basement fully finished, great for entertaining. Two schools directly across the home (Catholic & Public). Close to shopping and transit. 3 parking spots, one in garage and 2 outside. Lovely backyard great for summer entertainment just off the kitchen/family room. All closets are customized, LOTS of Storage. Open concept study on the second floor with built in desk, perfect for students.NO SMOKING & NO PETS. (id:61852)
RE/MAX Connect Realty
Toronto, Ontario
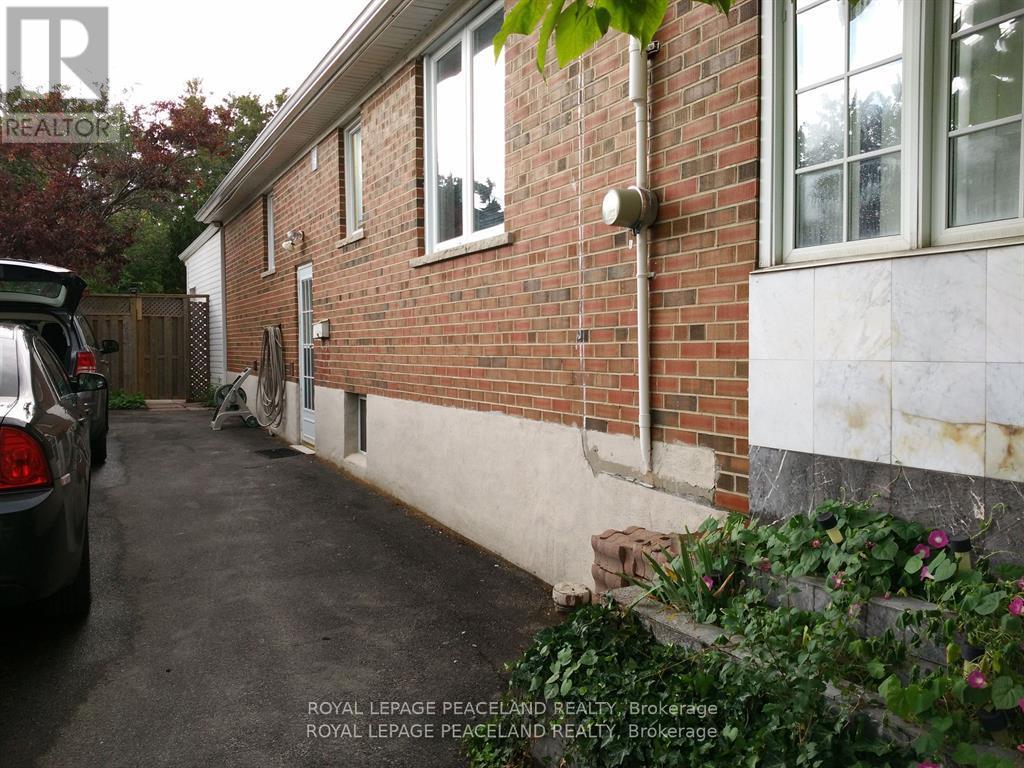
Convenient Location,Large, Beautiful Newly Renovated One Br. Bsmt Apartment, At Prime Brichmount/Sheppard,Separate Entrance, Rent Includes Gas, Hydro,Wifi And One Parking On The Driveway, Close To Ttc, Banks, Super Markets, Restaurants,Highway 401 (id:61852)
Royal LePage Peaceland Realty
Toronto, Ontario
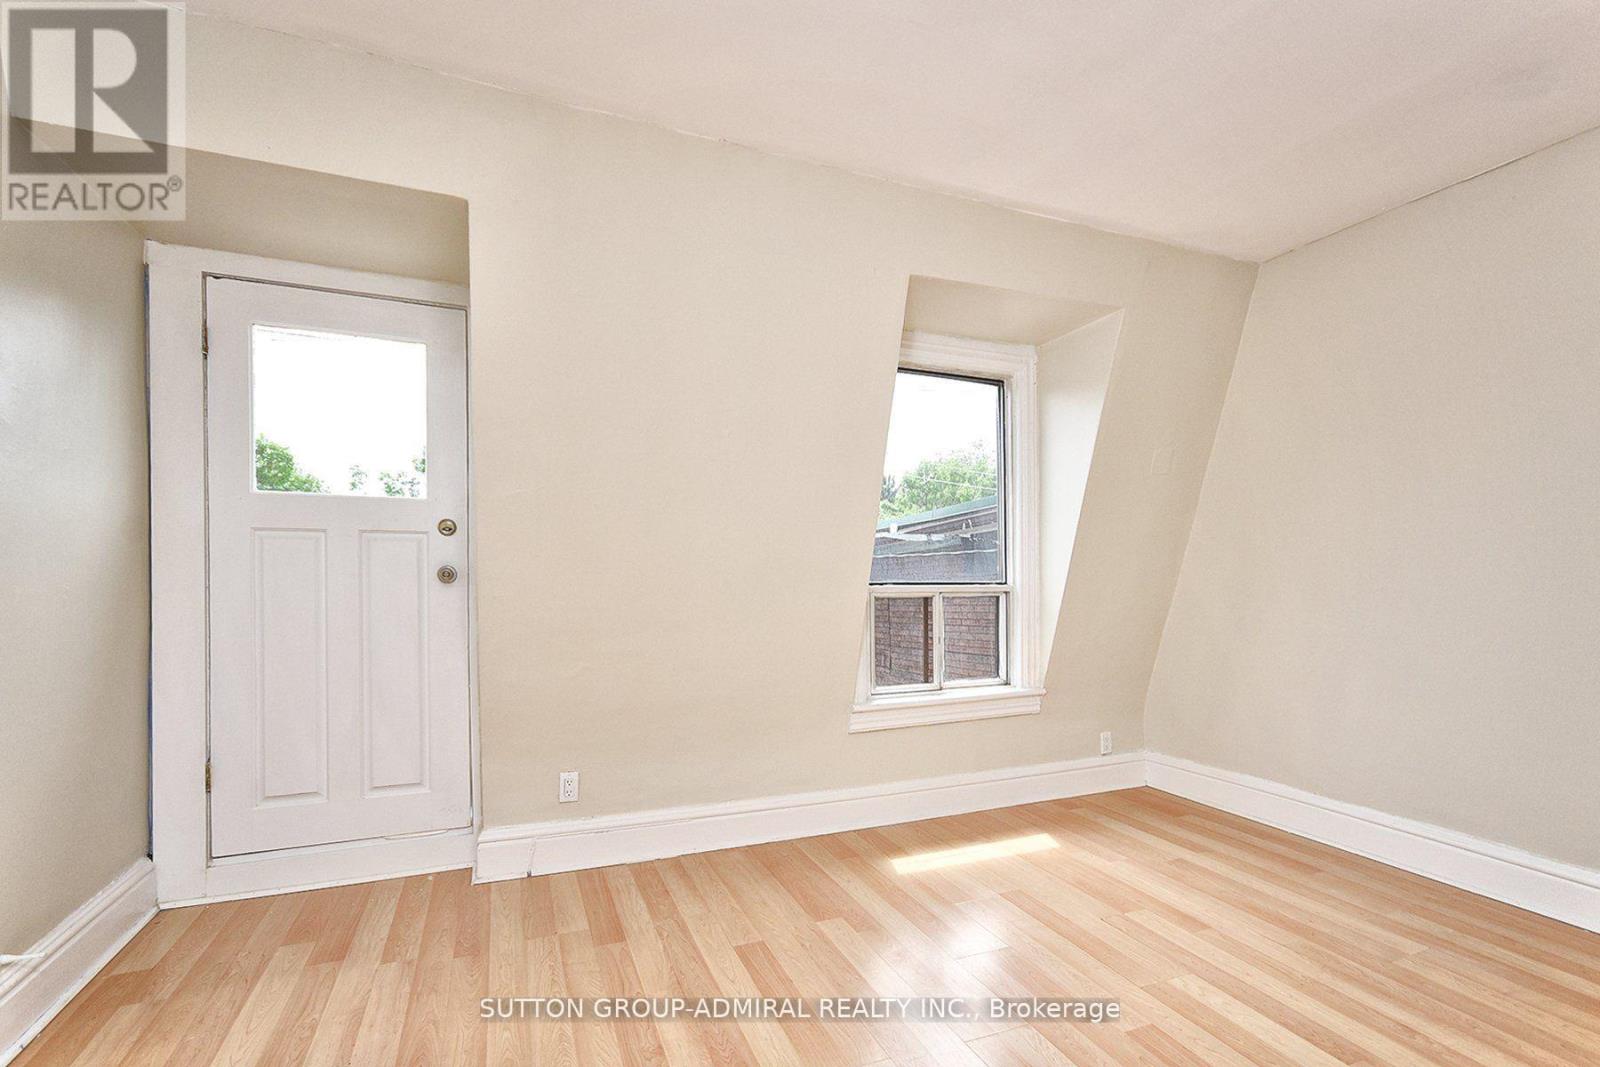
Location! Location! Renovated 2 Bedroom Upper level Apartment. Bright And Spacious In Toronto's Highly Sought After Beaches Area. Steps To Boardwalk, lake Beach, Parks, Bicycle path, Tennis Court, Playground And Swimming pool, Great Schools And Much More. No Parking, No Smokers, No Pets, Tenant Pays $200 A Month For Utilities. (id:61852)
Sutton Group-Admiral Realty Inc.
Toronto, Ontario
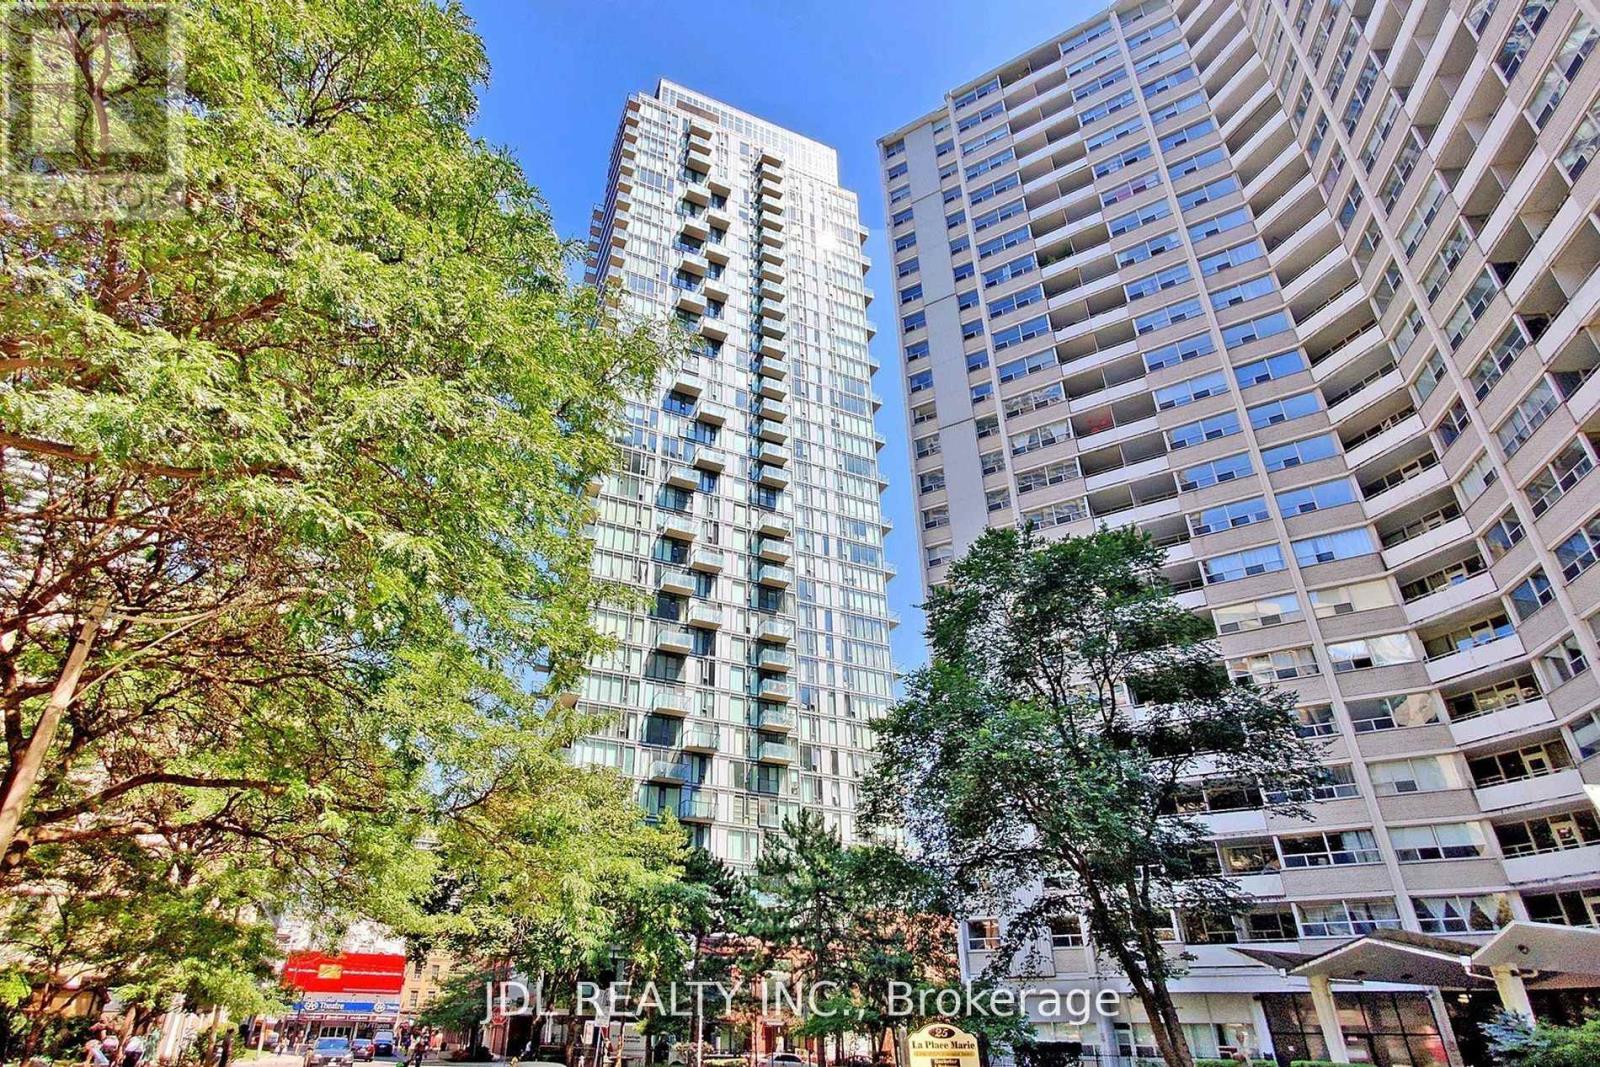
Absolutely stunning, 9ft ceiling with high end finishes by designer Cecconi Simone. Amazing south west view, spacious living & dinning, functional bedrooms, walking distance to u of t, ttc at the door step, restaurants, shops (yorkville, bloor, bay). One parking included! Gorgeous unit! Photos were taken prior to the current occupant's move. The unit may appear different during showings. (id:61852)
Jdl Realty Inc.
Toronto, Ontario
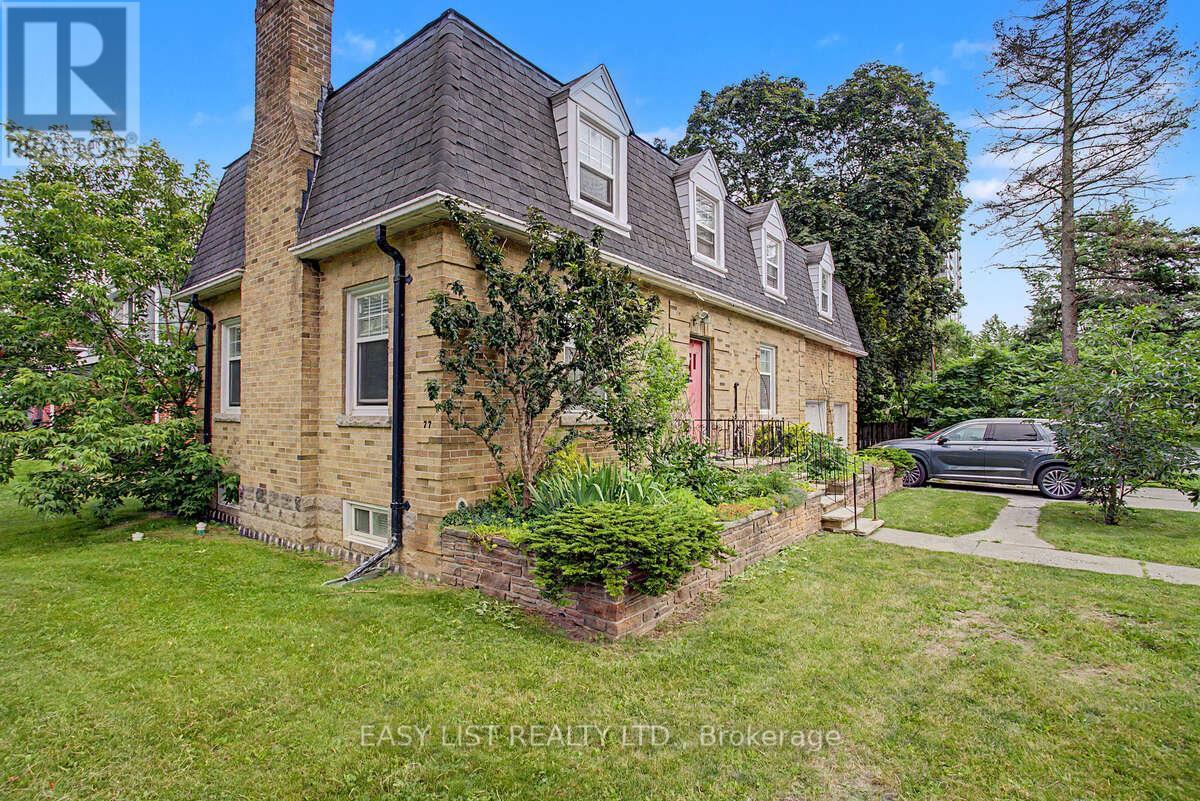
Visit the REALTOR website for further information about this listing. Location! Location! Location! Just steps to Yonge/Sheppard Subway, shopping, restaurants, schools, parks, and all amenities. Exceptional opportunity to own a spacious 9-bedroom home featuring 3 kitchens, 3 bathrooms, and a finished basement-ideal for large families, multi-generational living, or excellent income potential. Situated in one of North York's most sought-after neighbourhoods with convenient access to Highway 401 and public transit. (id:61852)
Easy List Realty Ltd.
Toronto, Ontario
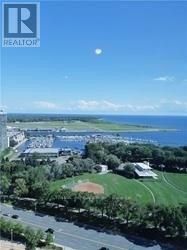
**Stunning Unobstructed Lake View** Great Location, Great Amenities Including Pool, Gym, Sauna, Roof Top Terrace With Bbq & Jacuzzi. Seconds To Ttc, Walk To Park, Cne. Great Unobstructed View Lake View From The 26th Floor (id:61852)
Right At Home Realty
Toronto, Ontario
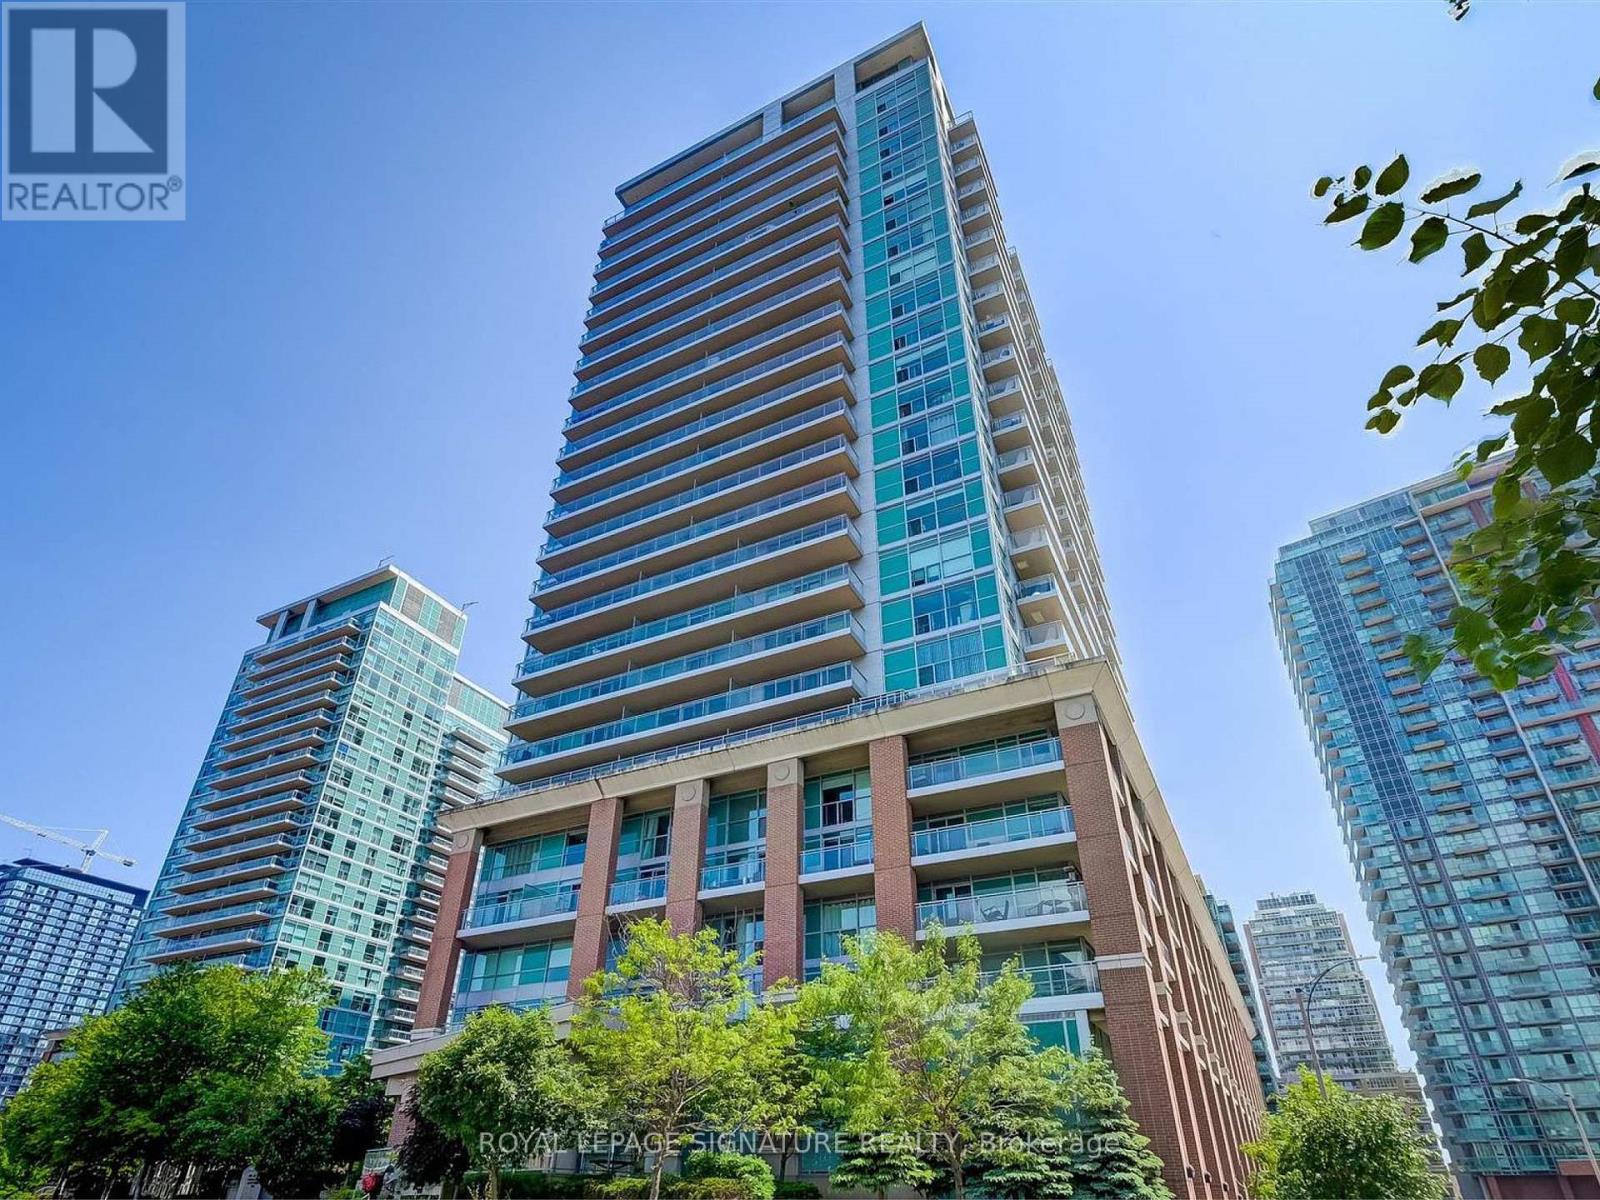
Welcome to Vibe Condos, one of Liberty Village's most popular buildings, known for its unbeatable location and extensive amenities. This bright and spacious lower penthouse corner unit offers 838 sq. ft. of open-concept living space with 2 bedrooms, 2 full bathrooms, 1 parking space, and 1 upgraded oversized locker. Enjoy stunning south-west views of the city, lake, BMO Field, and beautiful sunsets from this sun-filled suite. The open-concept living, dining, and kitchen area features laminate flooring throughout, creating a comfortable and functional layout that feels even larger than its size. The primary bedroom offers a corner view, a walk-in closet, and a 3-piece ensuite, while the second bedroom also features its own walk-in closet. Additional features include ensuite laundry and a responsive landlord who takes pride in attending to tenants' needs. Residents enjoy access to the amenities in all three buildings, including 50 Lynn Williams and 80 Western Battery. Amenities include 24-hour concierge/security, gym, indoor pool, hot tub, sauna, theatre room, games room with poker table, billiards room, media/cyber room, guest suites, car wash, visitor parking, and party room with dining room. Conveniently located within walking distance to everything Liberty Village has to offer, including the King Liberty Bridge with easy access to King St. W., public transit, Exhibition GO Station, parks, dog park across the street, restaurants, bars, grocery stores, and more. Quick access to the Gardiner Expressway makes commuting in and out of the city easy. A must see! (id:61852)
Royal LePage Signature Realty
London South, Ontario
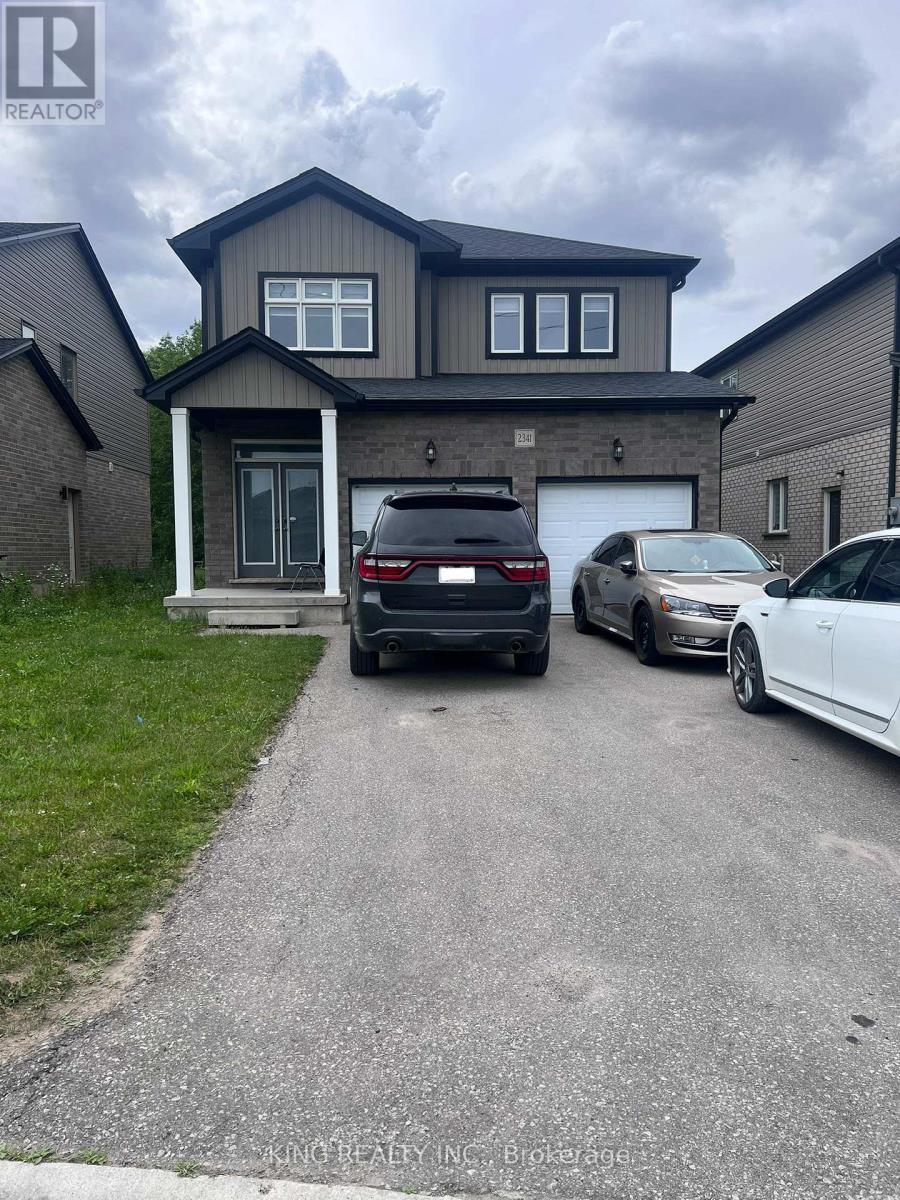
Beautiful 4-bedroom, 3-bathroom home available for lease in a highly desirable London neighborhood. This bright open-concept home features a spacious living and dining area, a modern kitchen with a large island and separate pantry, and a walkout to the deck-perfect for relaxing or summer BBQs. Enjoy added privacy with no homes behind and green space across the front. Situated in a great neighborhood with parking for 3 vehicles (1 garage and 2 driveway spaces). Ideal for working professionals or families, this home is conveniently located close to Highway 401, shopping, schools, parks, and all essential amenities. 5 Mins drive to London Gurudwara. Basement excluded (rented separately). (id:61852)
King Realty Inc.
Kawartha Lakes, Ontario
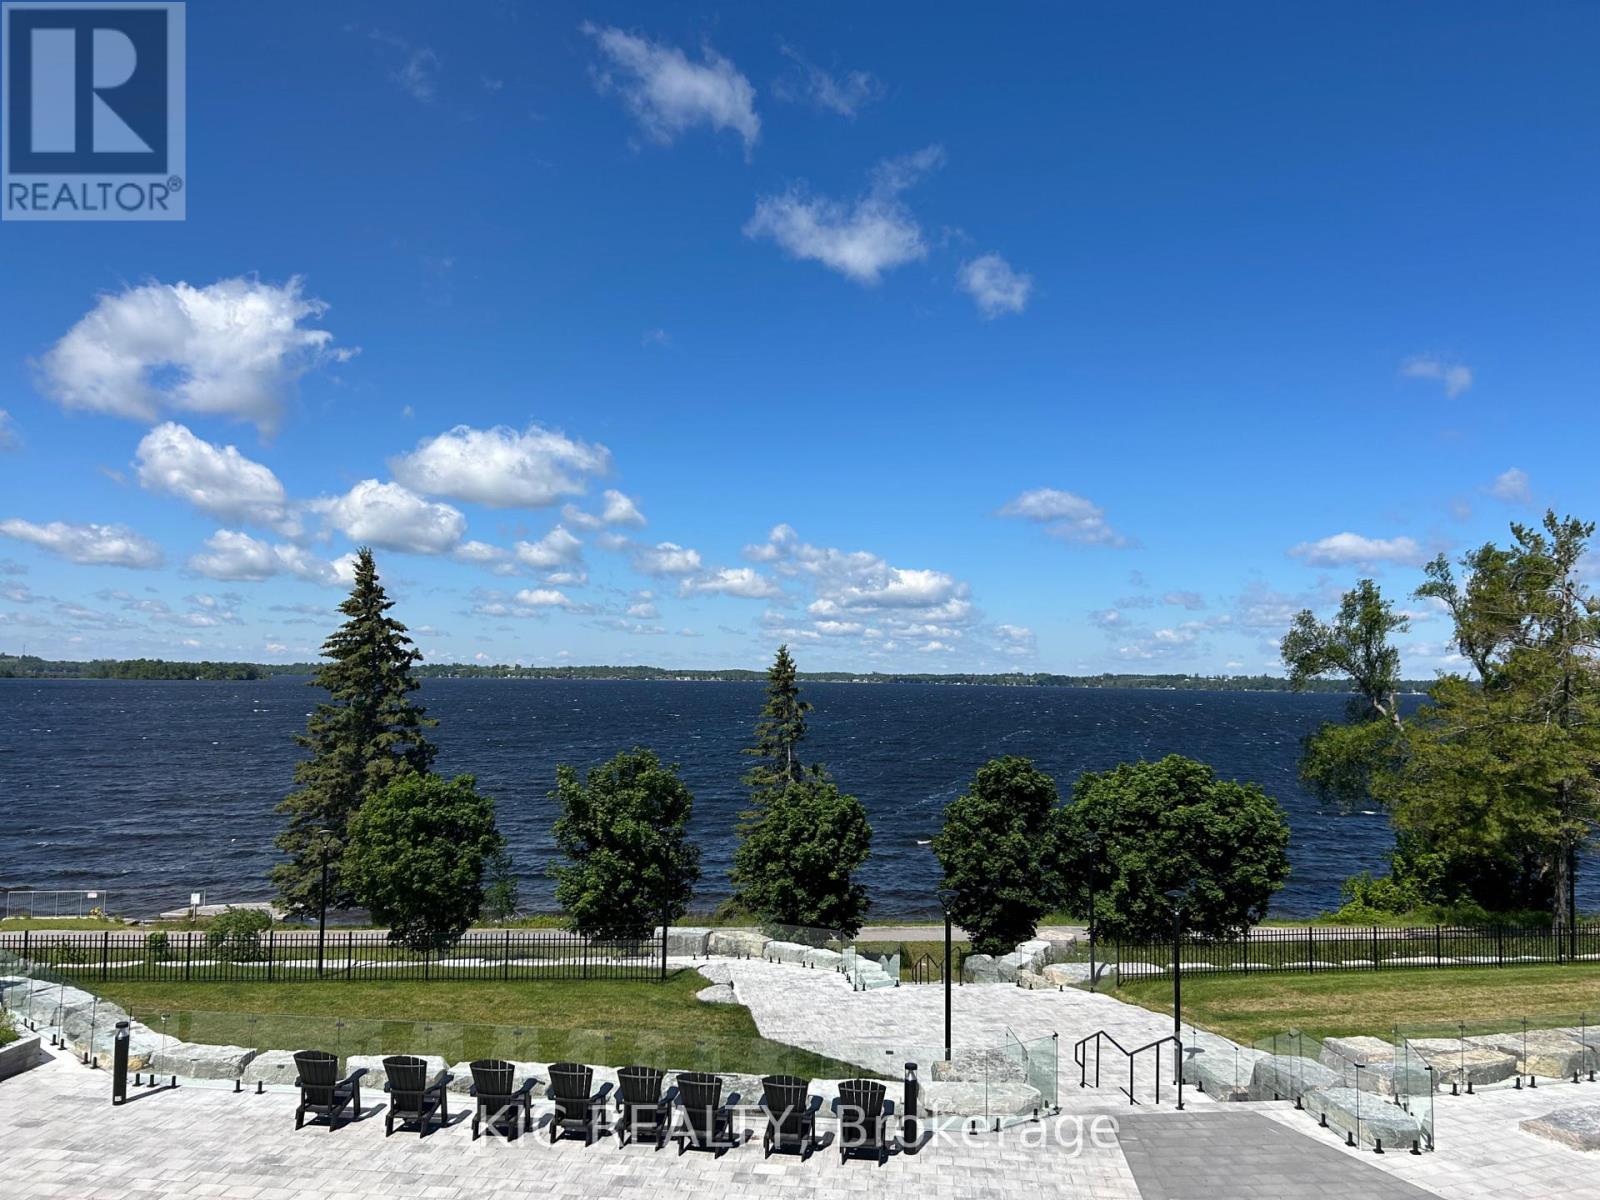
Gorgeous lake view condo! Ask about the NEW BUYER INCENTIVE! Direct water views, incredible sunsets and walkability to all the fabulous Fenelon Falls amenities. Welcome to Suite 210 at The Moorings on Cameron Lake. This beautiful 2 Bed, 2 Bath with coveted split floorplan, floor to ceiling windows and over 9 ft ceilings, creates warm light-filled spaces that you will love. TWO underground parking spaces with adjacent sizeable storage locker. The unobstructed west-facing lake views provide stunning sunsets from the 32 ft wide balcony complete with gas BBQ hook up and ample space for outdoor living and dining. This is lake life without the maintenance. The spacious Primary Bedroom, with direct lake view, features Walk-in Closet, Double Closet, luxurious 4 piece Ensuite, double vanity and walk-in shower. Second Bedroom with lake view and a walk-in closet. Love having guests? There are two convenient second floor Guest Suites and the building amenities are designed for maximum enjoyment - Second floor lake view Fitness Centre - cardio equipment, weights, yoga room, cedar sauna and change rooms. Third floor Owners Lounge features sweeping views of Cameron Lake, gas fireplace, gorgeous lounge, ample dining seating, theatre room and full kitchen for hosting your private dinners and gatherings. Incredible outdoor heated Pool and Spa and Pickle Ball courts! Access the Trent Severn Waterway for endless boating excursions and the Victoria Trail for outdoor activities. Exceptional walkability to parks, restaurants, shops and farmers market in charming Fenelon Falls only 90 Minutes from the GTA. Come experience this maintenance-free lakeside lifestyle of convenience and luxury for yourself. (id:61852)
Kic Realty