
Caledon, Ontario
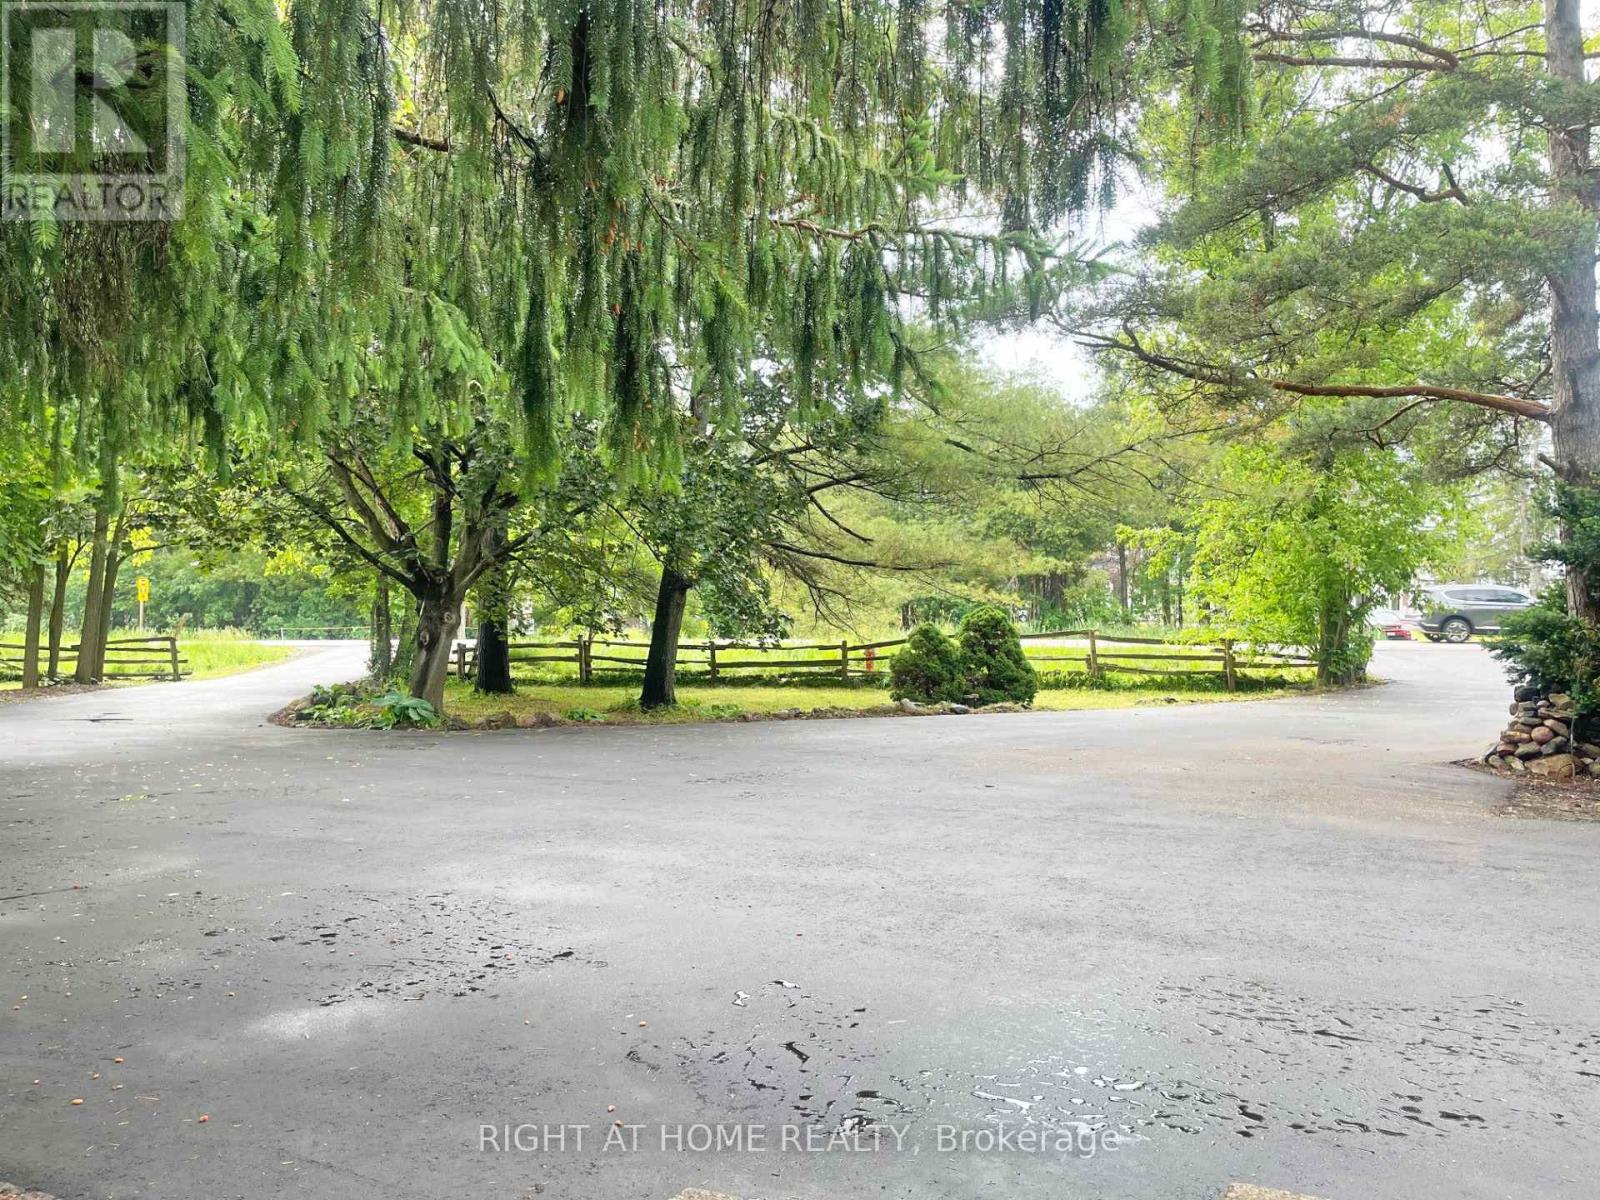
Access this property through a new paved (2026) circular driveway with plenty of parking for multiple vehicles. This beautiful 3.7-acre property offers space, flexibility, and great potential for extended families or additional income. The main home is a spacious ranch-style bungalow, and there's also a separate apartment for added versatility. A standout feature is the large barn/workshop, complete with a full mezzanine-perfect for hobbies, storage, or keeping your recreational equipment. You'll enjoy the quiet feel of country living while still being conveniently located-just 30 minutes from Pearson Airport and only minutes from schools, gyms, and everyday amenities. If you enjoy the outdoors, you'll love the easy access to nearby trails, parks, and conservation areas. Inside the main home, you'll find a modern, updated kitchen, four bedrooms, and a spa-like bathroom with a sauna. The bright solarium is a great place to relax and take in the surrounding views. Additional features include hardwood floors, a two-sided fireplace, a wood stove, and plenty of charm throughout. The lower level is ideal for multigenerational living, offering a comfortable in-law suite with its own kitchen, a large great room with a wood-burning fireplace, and lots of storage space. In addition, there is a fully self-contained apartment with its own private separate entrance. It features a spacious great room with a walk-out, a kitchenet, and a bedroom with its own ensuite bathroom. (id:61852)
Right At Home Realty
Barrie, Ontario
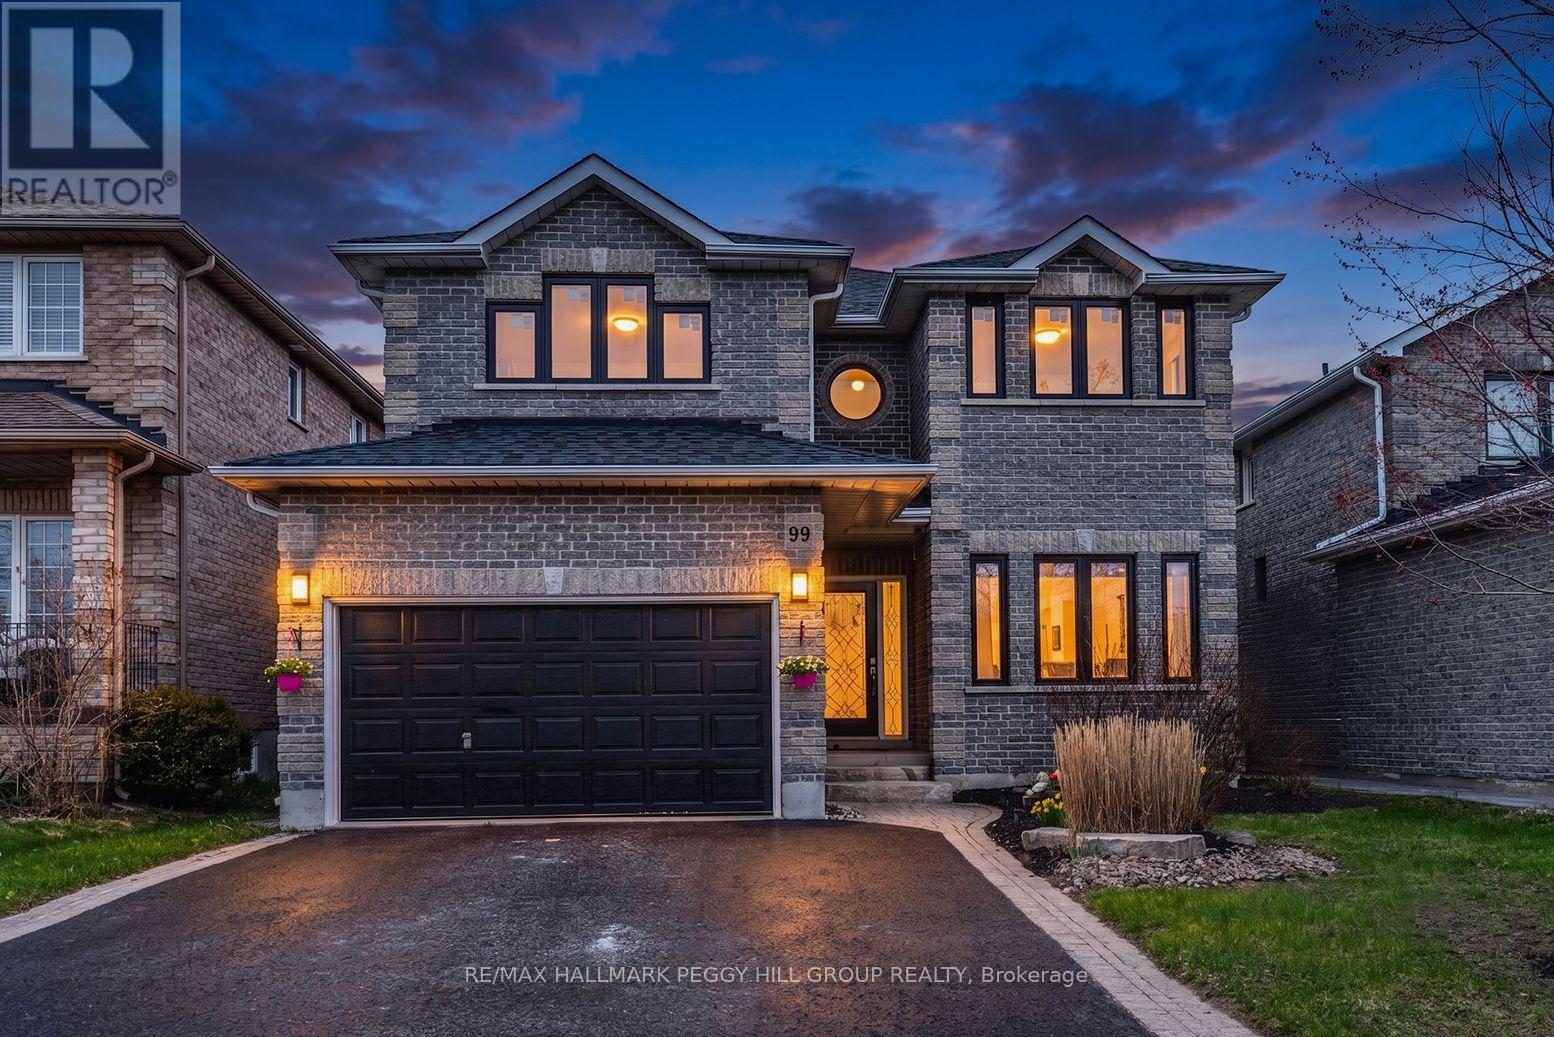
OVER 3,000 SQ FT OF ELEVATED LIVING, A MAGAZINE-WORTHY KITCHEN, $68K+ IN IMPROVEMENTS & A SCENIC POND BACKDROP! 99 McIntyre Drive sits on a quiet street with no direct neighbours in front or behind, but what waits beyond the front door steals the show with designer finishes, statement ceilings, custom feature walls and a kitchen that feels beautifully curated from every angle. Over $68,000 has been invested in thoughtful improvements, including newer windows and patio door, R60 attic insulation, furnace and A/C, upgraded plumbing, newer appliances and a sump pump system with check valve and waterjet backup. Other recent updates include the shingles. The designer kitchen is a total knockout, featuring white cabinetry with glass inserts, quartz counters, crown moulding, pot lights, a herringbone backsplash, a Café induction range and a convenient pot filler that ties it all together. The living room features a sleek tray ceiling and a 3D feature wall, while the dining room shines with coffered ceilings and pot lights. The family room is bold and beautiful, showcasing a gas fireplace and a geometric accent wall. Need space to work or play? The main floor office and stylish laundry room with garage access bring function with flair. Upstairs, the oversized primary suite boasts a walk-in closet and spa-like ensuite, while three additional bedrooms, renovated bathrooms and upgraded luxury vinyl flooring maintain a consistent style throughout. The fully fenced backyard is summer-ready with a large deck, gazebo and peaceful pond views. Step outside your door to Ardagh Bluffs' scenic trails, with schools, parks and playgrounds just a short stroll away, plus quick access to County Road 27 and Highway 400 for an easy commute. This #HomeToStay is the total package! (id:61852)
RE/MAX Hallmark Peggy Hill Group Realty
Tiny, Ontario
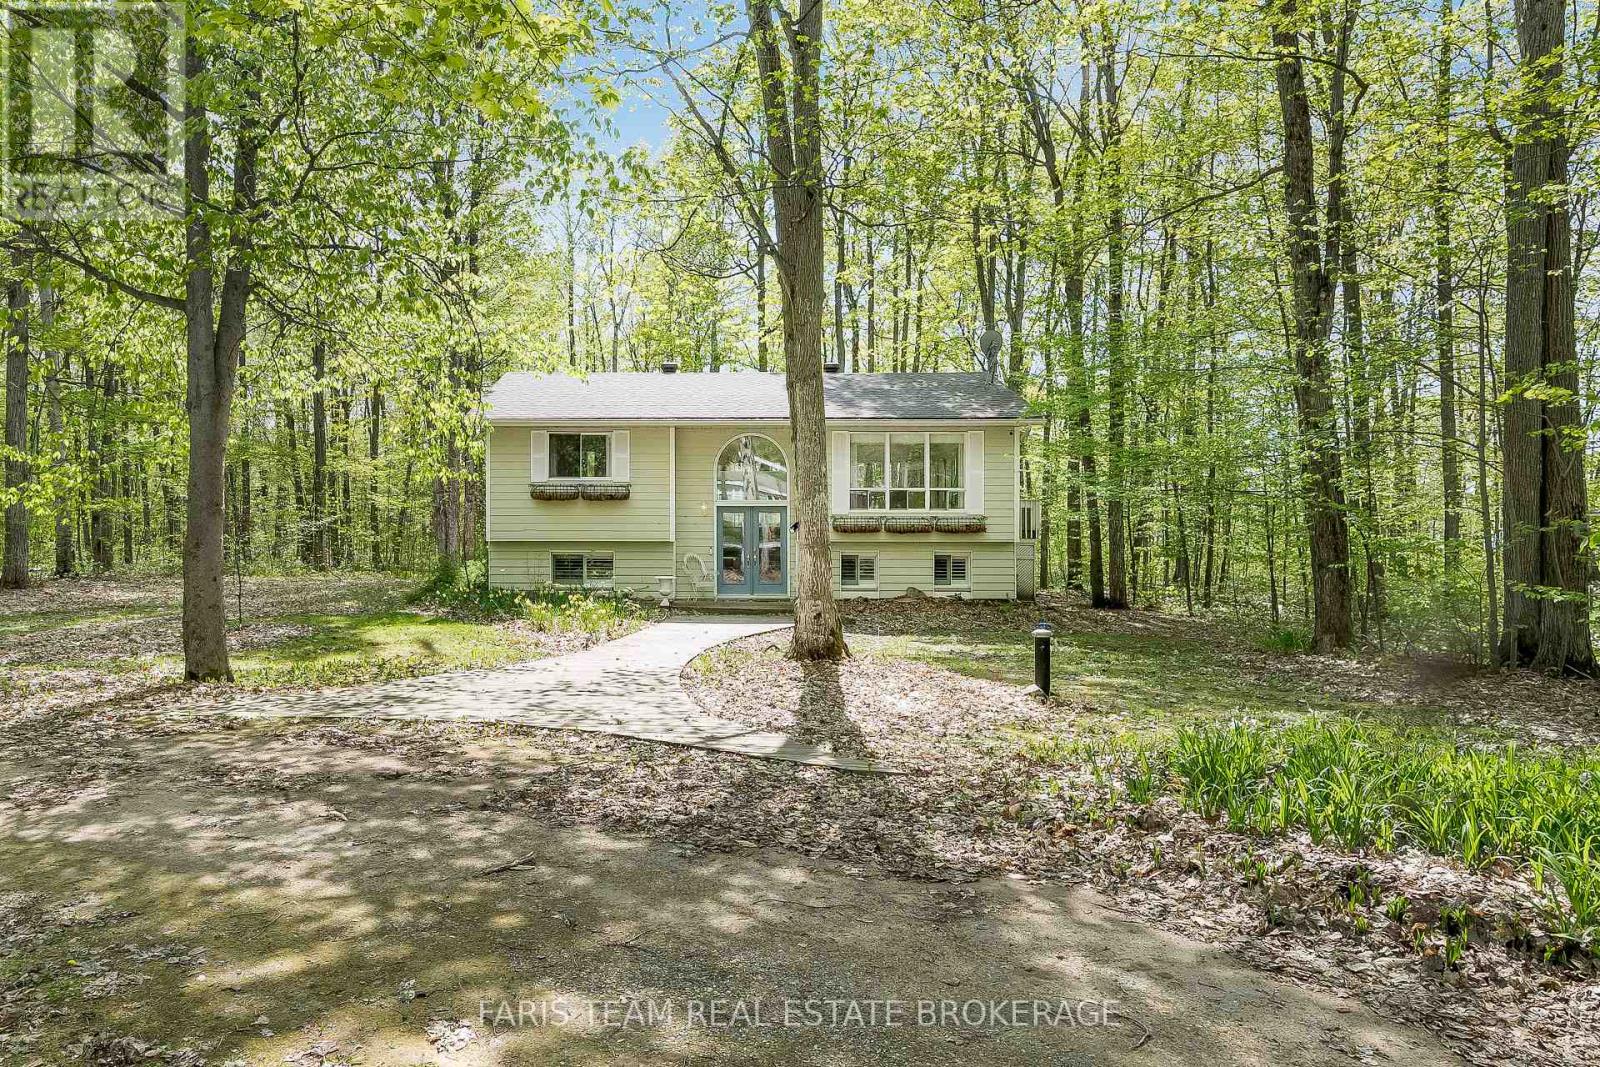
Top 5 Reasons You Will Love This Home: 1) Stunning three bedroom raised bungalow presenting the ultimate home or summer retreat, settled in the heart of Thunder Beach with direct water access to Georgian Bay and set on a tree-lined lot 2) The heart of the home shines in the beautifully updated kitchen, complete with ample cabinetry, sleek new countertops, a fresh backsplash, and a modern sink, all centered around an island that invites lively gatherings, casual breakfasts, and endless moments of cooking and connection 3) Open-concept main living area exuding warmth and brightness, with natural light pouring through the windows and effortlessly connecting the cozy living room to the dining space 4)The main level includes a comfortable primary bedroom with an ensuite, while the basement hosts two more bedrooms, perfect for guests or family, with the added benefit of coming fully furnished with stylish, modern finishes throughout 5) Outside, enjoy the serenity of lush trees and landscaping, enough room to relax or play, a cozy firepit area for making memories under the stars, and a rear deck presenting the perfect spot for outdoor dining or lounging; bonus features include natural gas heating, high-speed fibre internet, and easy access to local amenities. 1,146 above grade sq.ft. plus a finished basement. (id:61852)
Faris Team Real Estate Brokerage
Innisfil, Ontario
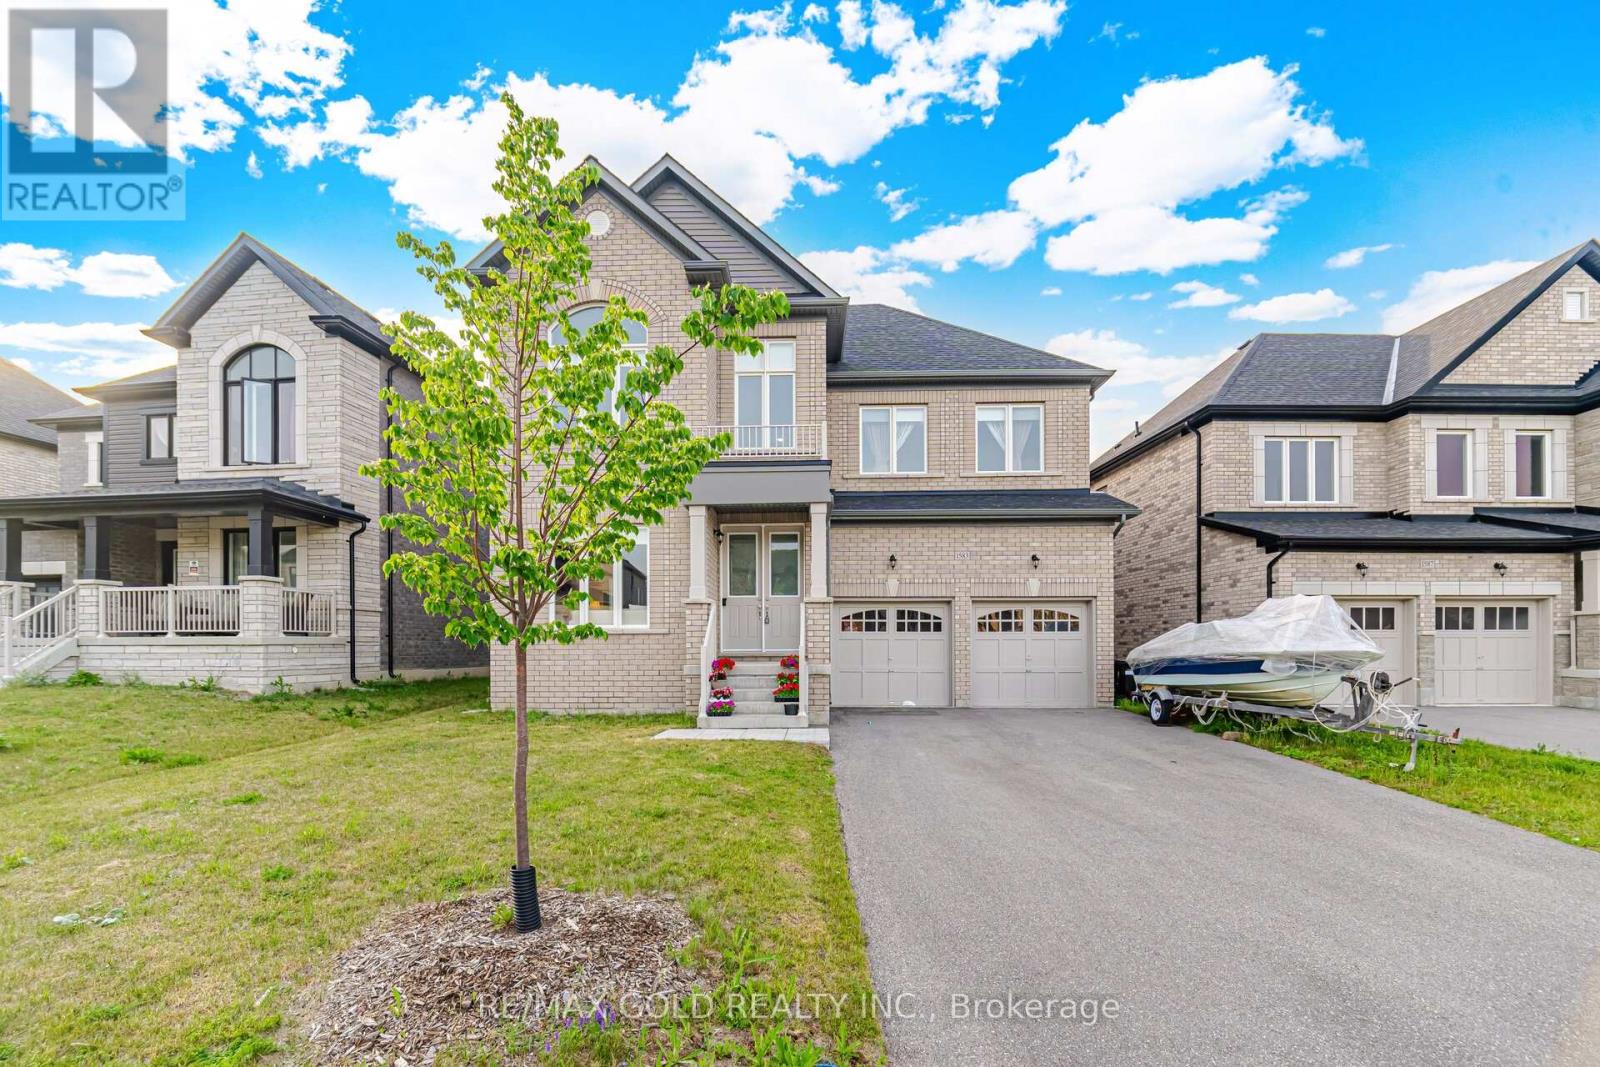
3210 Sq Ft As Per MPAC! Come & Check Out This Upgraded Fully Detached Luxurious Home Situated On 51 Ft Wide Lot. The Main Floor Features A Separate Family Room Along With Separate Living & Dining Rooms, Perfect For Both Family Living & Entertaining. Showcasing 10 Ft Ceilings & Upgraded Hardwood Flooring Throughout The Main Floor. Upgraded Kitchen Is Equipped With Stainless Steel Appliances, Ample Cabinetry & A Spacious Breakfast Area With Walk-Out To The Yard. The Second Floor Offers 4 Spacious Bedrooms & 3 Full Washrooms. The Primary Bedroom Features A 5-Piece Ensuite Bath & Walk-In Closet. Separate Entrance To The Unfinished Basement Conveniently Located Close To Schools, Parks, Transit & All Other Amenities. (id:61852)
RE/MAX Gold Realty Inc.
Vaughan, Ontario
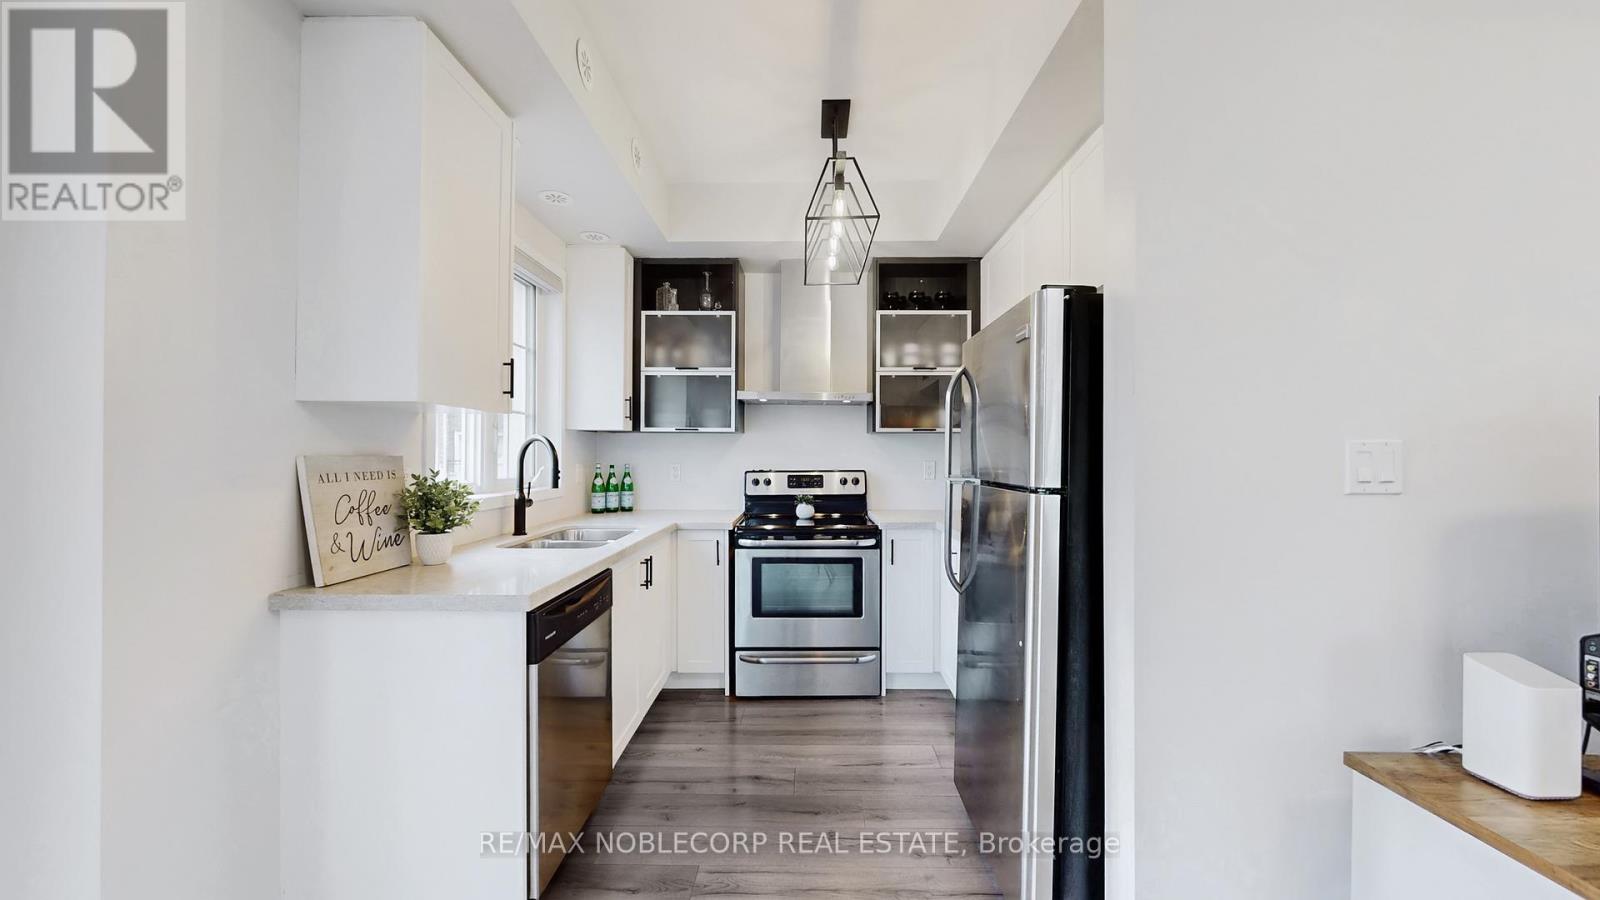
Rare Corner Unit with 2 Side-by-Side Parking Spots & Locker. Welcome to 26 Bruce St #E08-an exceptional corner stacked townhouse offering approximately 1,047 sq ft of thoughtfully designed living space, plus a private balcony. Filled with natural light from multiple exposures, this bright and inviting home features 2 spacious bedrooms, 2 bathrooms, and 9-foot ceilings that enhance the open-concept layout. The modern kitchen is both stylish and functional, complete with quartz countertops, stainless steel appliances, and ample cabinetry. It seamlessly connects to the living and dining areas, creating the perfect setting for everyday living and effortless entertaining. Enjoy outdoor living on your private south-facing balcony, where gas BBQs are permitted-ideal for relaxing or hosting during warmer months. Both bedrooms are generously sized, offering comfort and flexibility, while the primary bedroom provides ample space for a full setup along with additional storage. A standout feature of this home is the inclusion of 2 rare side-by-side parking spots and a locker, adding everyday convenience and valuable extra storage. Pet-friendly, this property is perfectly suited for a variety of lifestyles. Ideally located in the heart of Woodbridge, you're just moments from shopping, dining, parks, schools, transit, and major highways (400, 427 & 407), making commuting and daily living seamless. A perfect blend of style, functionality, and location-an excellent opportunity for first-time buyers, downsizers, or investors alike. NO HOT WATER TANK RENTAL OR HVAC RENTALS WITH THIS UNIT! (id:61852)
RE/MAX Noblecorp Real Estate
King, Ontario
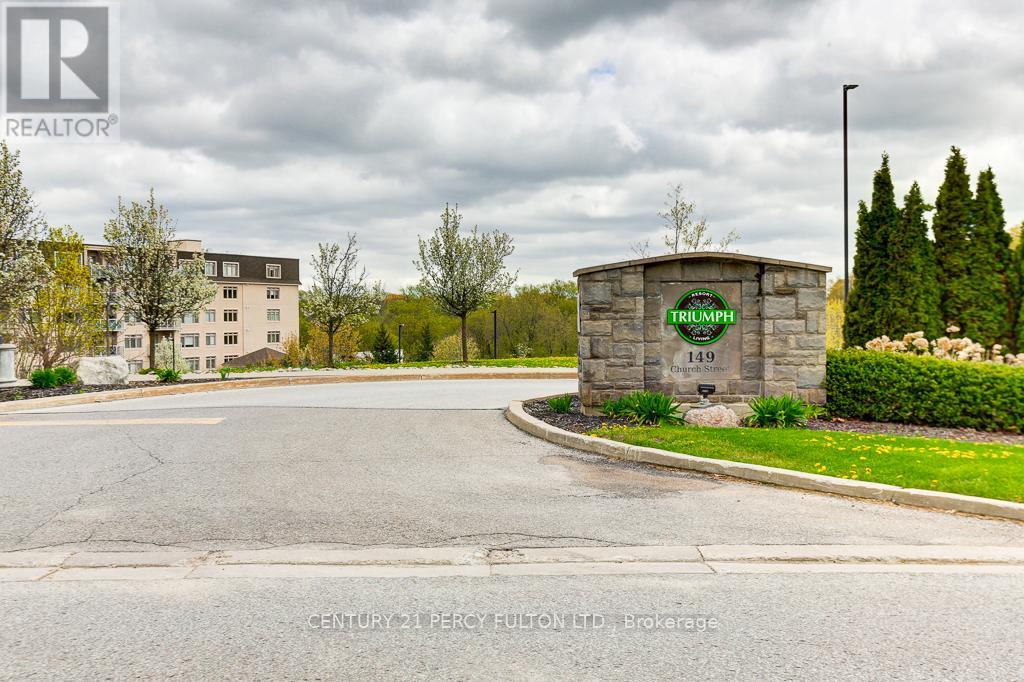
**Absolutely Beautiful** Triumph Resort Style Condos in Schomberg, Spacious, Open Concept 2 Bedrooms, 2 Baths, 1033SF of living space. Peace and Tranquility with breathtaking views of the private ravine from the Balcony, Walk out to balcony 98SF, Sun-filled West view with Gas Hook Up. Laminate floors. Professionally painted. Luxury amenities include Indoor Pool, Guest Suites, Fitness Centre, Games Rm, Party Rm. 1 Parking, 1 Locker. Steps to charming Cafes, Shopping, School, Hwy 9, 400, 427. (id:61852)
Century 21 Percy Fulton Ltd.
Richmond Hill, Ontario
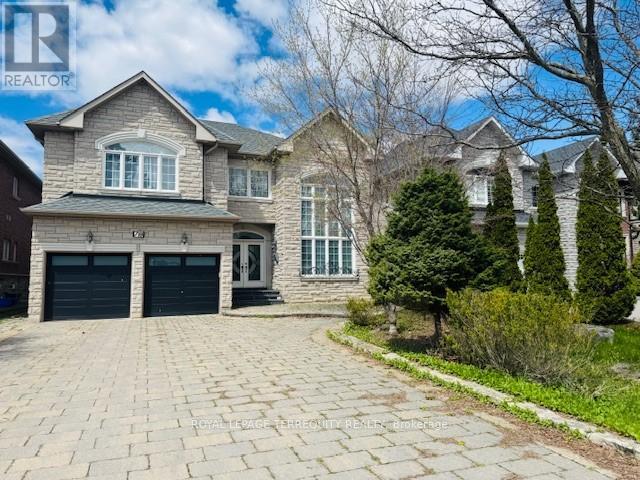
LOCATION ! STEPS TO YONGE STREET ! ELEGANT CUSTOM BUILD PRESTIGIOUS RICHVALE AREA ON OUTSTANDING PRIVATE LOT 50X178 FEET LOT . GORGEOUS DOUBLE DOOR ENTRY WITH GRANITE FLOORS AND ELEGANT STAIRCASE HARDWOOD FLOORS THROUGHOUT THE HOUSE . UPDATED LARGE FAMILY SZE KTCHEN WITH GRANITE COUNTER TOPS. 4 BEDROOMS, 4 BATHROOMS, MASSIVE DECK WITH HOT TUB . LARGE POOL SIZE LOT FENCED AND LANDSCAPED. EXCELLENT LOCATION WITHIN WALKING DISTANCE TO YONGE, SHOPPING, SCHOOLS, RESTAURANTS AND TRANSPORTATION. (id:61852)
Royal LePage Terrequity Realty
Toronto, Ontario
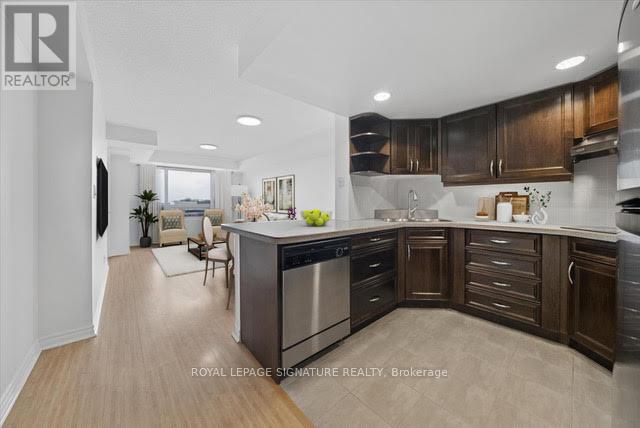
Welcome to Mon Sheong Court - a life lease community designed for residents aged 55+! This bright 1 Bedroom + Den + Solarium offers around 840-sf of comfortable living space, including 2 full bathrooms and 1 storage locker. Freshly painted and well-maintained, this suite is move-in ready. The kitchen features stainless steel appliances, a new cooktop, and plenty of storage. The spacious living room is filled with natural light and offers clear west-facing views. The primary bedroom includes an ensuite bathroom with a large shower, built-in seat, and grab bars for added comfort and safety, while the second full bathroom is convenient for guests and also has a shower. The enclosed den has sliding doors and is perfect for a home office or guest room, while the sun-filled solarium, with frosted sliding doors, offers a peaceful space for reading or relaxing. Residents enjoy a wide range of amenities, including a gym, table tennis room, mahjong and card room, karaoke rooms, library, lounge, cafeteria, hair salon, and pharmacy. There are also regular activities such as morning coffee, Tai Chi, dance classes, and bingo, making it easy to stay active and social. Plenty of visitor parking is also available for friends and family to visit. Safety and peace of mind are central to life at Mon Sheong Court, with 24-hour security and a monitored emergency medical alert system in both the bedroom and bathrooms. Additional services include a shuttle bus for grocery shopping, meal delivery options, and assistance with nursing home applications if needed. Conveniently located near Kennedy and Midland, you are steps from TTC transit, groceries, shopping, and restaurants. Management fees of $1,018.60 include property taxes, internet, cable TV, and all utilities (heat, electricity, water, air conditioning). This is a welcoming, vibrant community where you can feel supported, enjoy an active lifestyle, and truly make it your home. Virtually Staged. (id:61852)
Royal LePage Signature Realty
Toronto, Ontario
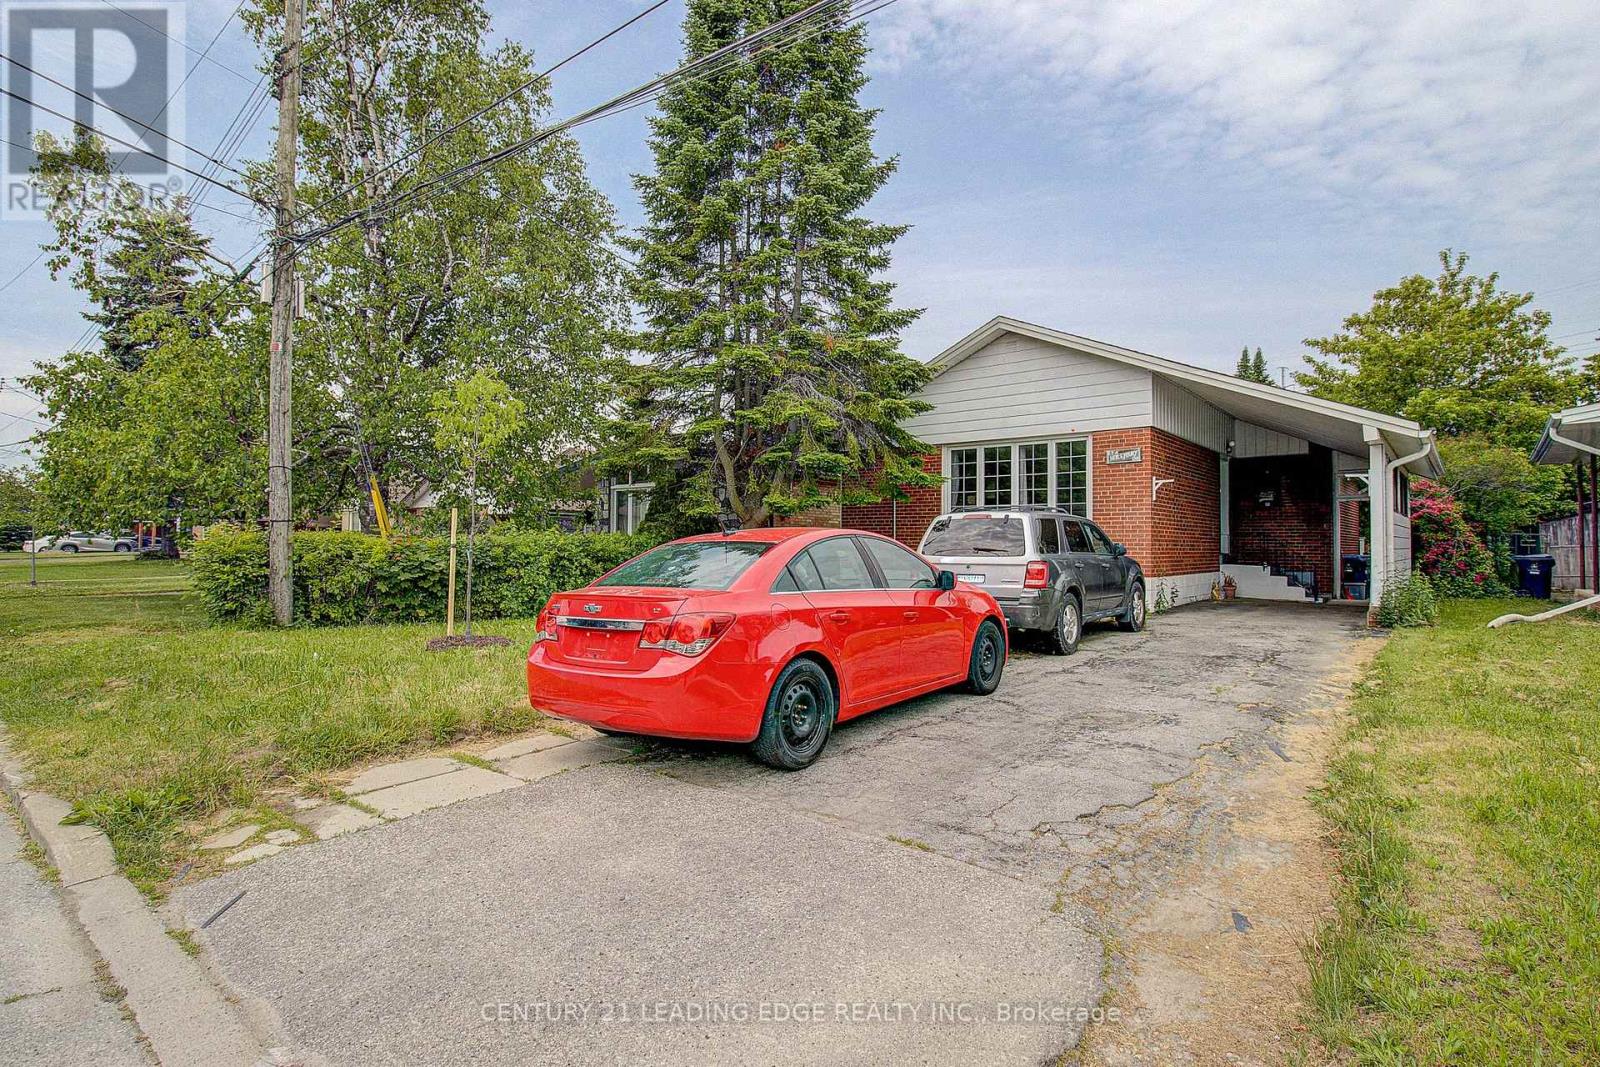
This bright, spacious and beautifully maintained 3-bedroom upper unit offers comfortable living. Large windows throughout fill the home with natural light, complementing the hardwood flooring that runs throughout the living areas and bedrooms. The updated kitchen features quartz countertops, stainless steel appliances, a gas stove, and a breakfast bar-perfect for everyday living and entertaining. The spacious primary bedroom includes a walk-out to a huge private, fully fenced backyard, creating the perfect space for summer BBQs, outdoor dining, and gatherings with family and friends. Conveniently located close to schools, parks, and Thompson Park, with easy access to TTC transit. Just minutes from Scarborough Town Centre, Highway 401, shopping, dining, and everyday amenities. (id:61852)
Century 21 Leading Edge Realty Inc.
Toronto, Ontario
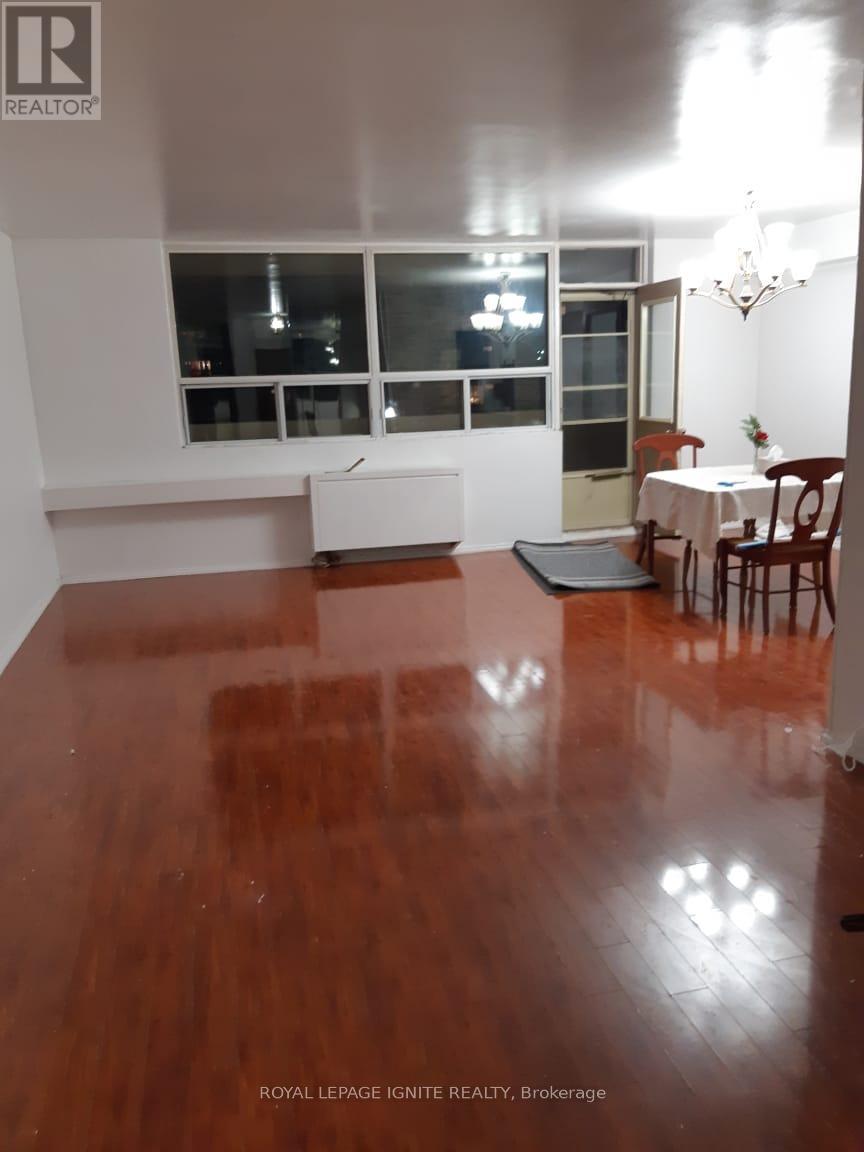
Welcome To 3420 Eglinton Ave East In Scarborough Village! Location! Location! One-Of-A-Kind Building That Offers Large Rooms In A Corner Unit With S & Se Exposure! Master Br Has 2PcEnsuite & Walk-In Closet, Xtra Large Ensuite Laundry And Storage, It's A Bright Unit With Open Large Balcony. Prime Location: Steps To Ttc Bus Stop & Mins To Go Station. Walking Distance To Plaza, Mosque, Church, Rec Centre, Schools & Parks. Minutes To 401 Scarborough Bluffs. (id:61852)
Royal LePage Ignite Realty
Oshawa, Ontario
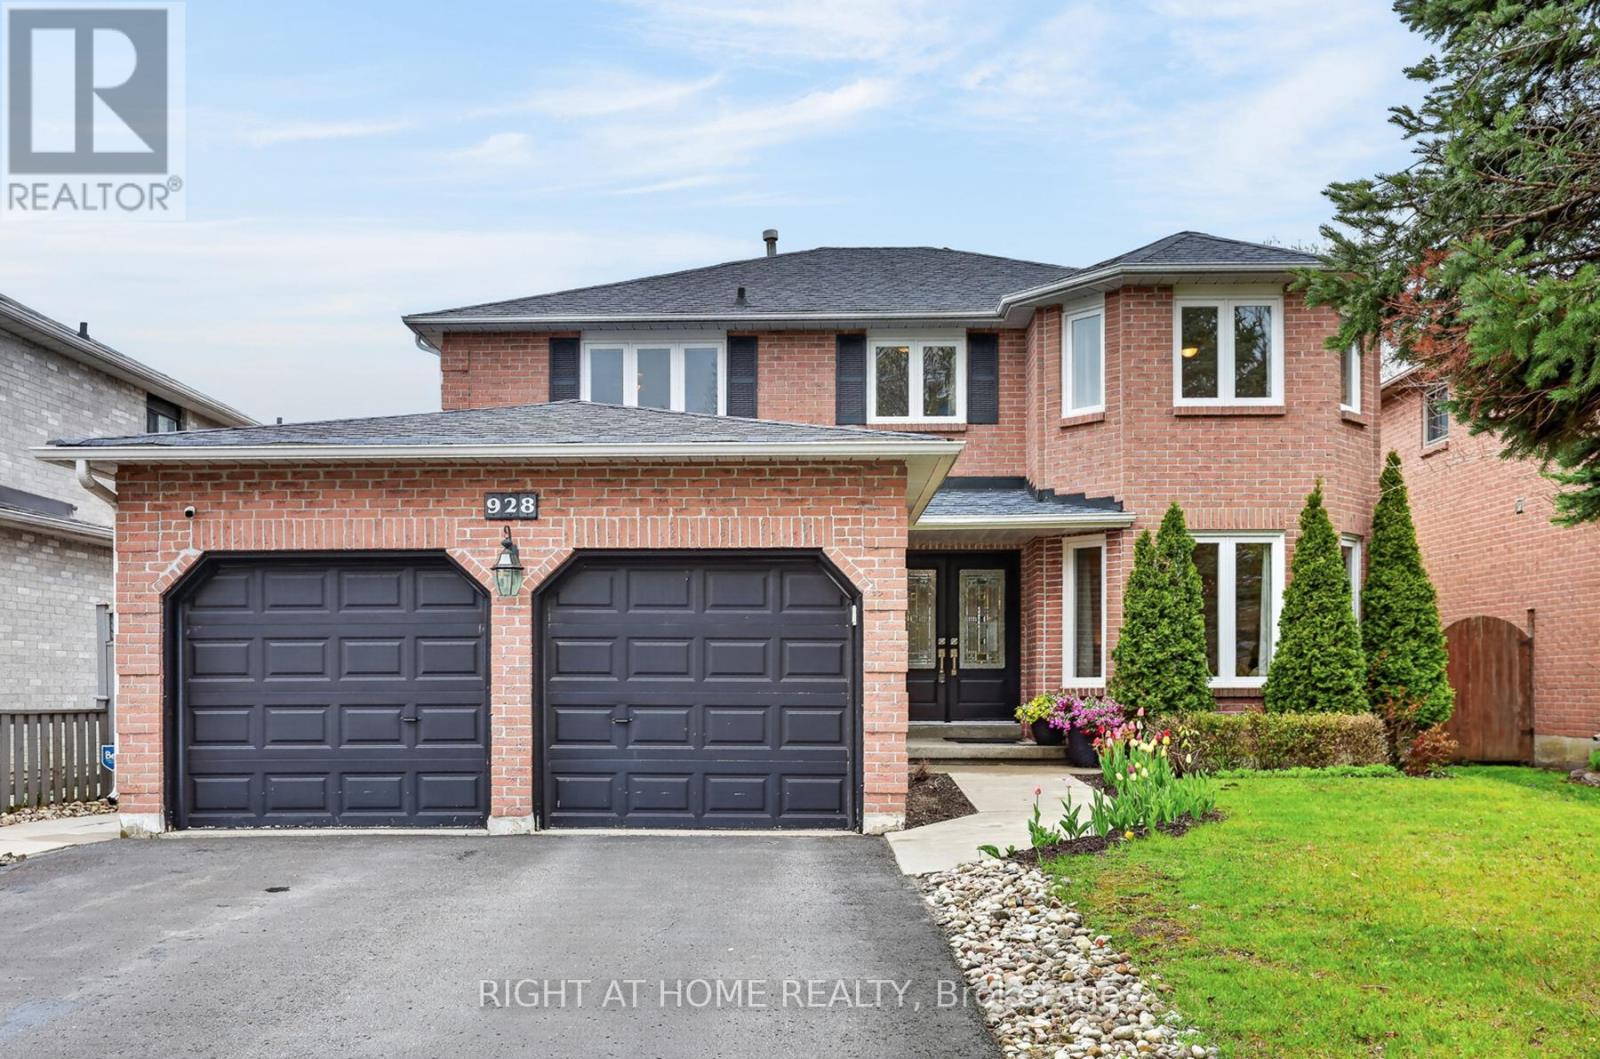
Welcome to 928 Snowbird St - spacious and bright all-brick family home offers 4 bedrooms, 4 washrooms, and an impressive list of upgrades throughout. The large sun-filled kitchen features quartz countertops, stainless steel appliances, abundant cabinetry, and a generous pantry, with a walkout to a covered deck. Deer Valley Park is just adjacent to the backyard and newly built Rose Valley Community Park is just a few steps way. Enjoy breathtaking fall colours right from your own backyard.The functional main floor includes a mudroom/laundry area complete with stainless steel washer & dryer, storage unit, closet space, and convenient access to both the garage and side yard. The recently finished basement, completed with legal permits, adds exceptional living space featuring a large recreation area and a full washroom - perfect for entertaining, extended family, or additional living flexibility. Roof (2022), Heat Pump (2022), Tankless Water Heater (2022), Water Softener (2022), Attic Insulation (2023), Basement with permit (2021). (id:61852)
Right At Home Realty
Toronto, Ontario
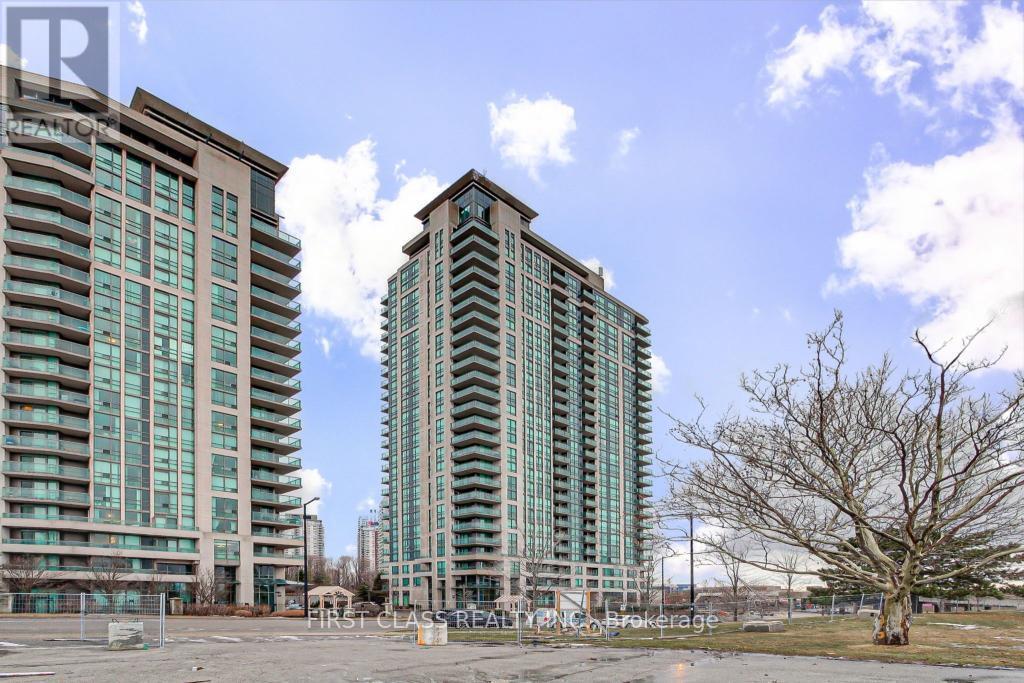
Over 1000 Sf Luxury Condo, 2+1 (Den converted to bedroom) Bedrooms Layout, Wonderful And Unobstructed City View. 3 Minutes Walking Distance From Scarborough Town Center, Ymca Facility Etc. 1 Minute Walk From Mccowan Rt Station/Bus Stop, And Close To All Convenient Amenities. The building provides an indoor pool and hot tub,Fitness Centre, Sauna, Theatre, Party Room, Billiards, Guest Suite, And More!! Perfectly Situated Just Steps From The Scarborough Bus Stations, With Easy Access To Hwy 401. Only Minutes To Scarborough Town Centre, Grocery Stores, Restaurants, Banks, Top-Rated Schools, Libraries, Parks, And The University Of Toronto Scarborough Campus. (id:61852)
First Class Realty Inc.